
35 Cheshire Drive Toronto, Ontario M9B 2N7

$3,200 Monthly
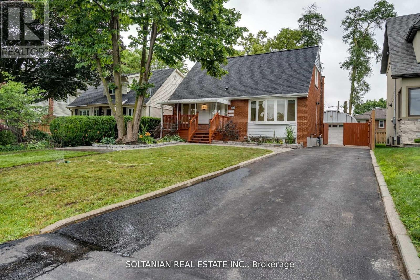
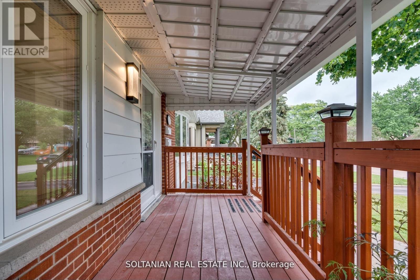
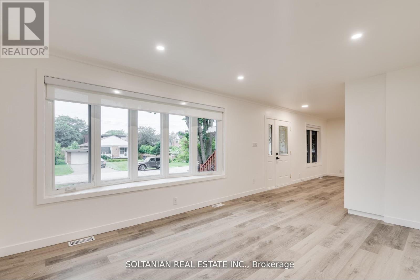
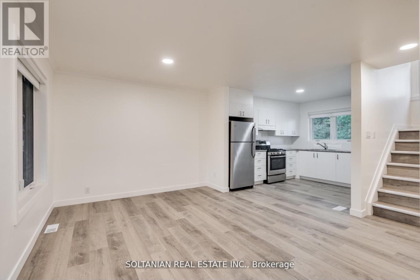
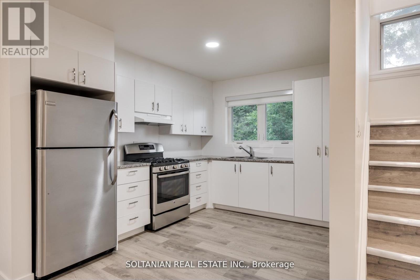
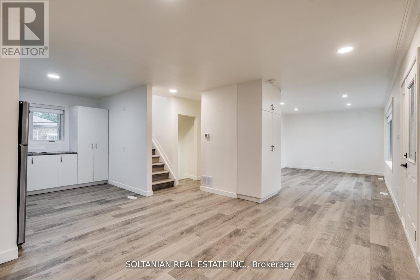
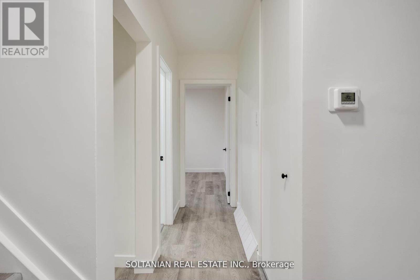
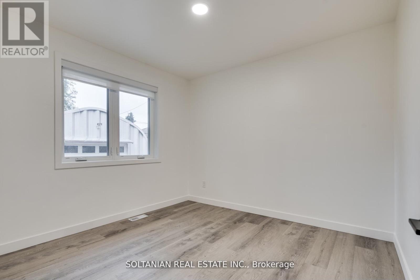
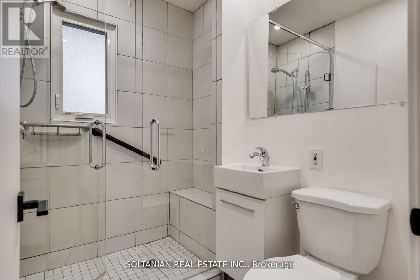
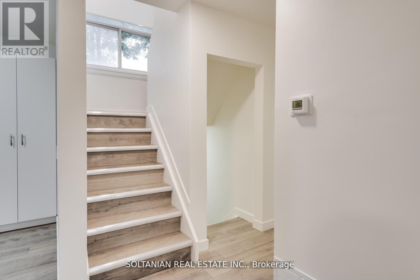
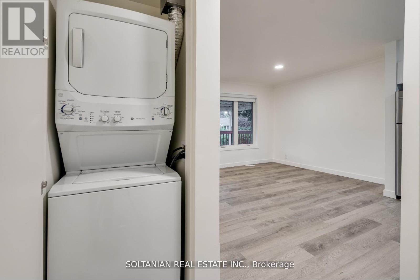
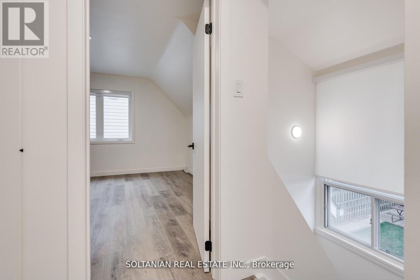
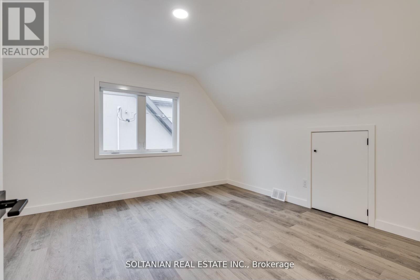
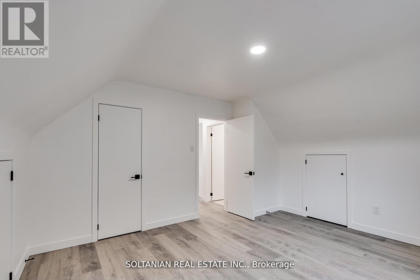
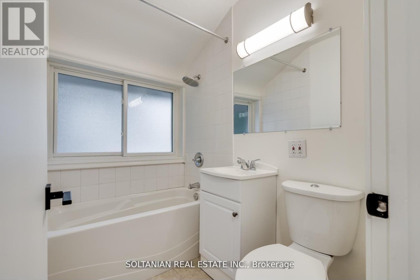
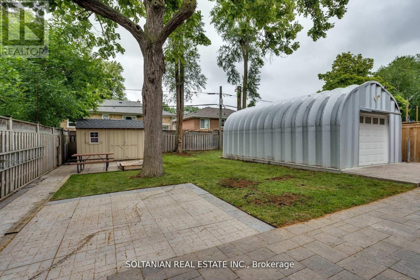
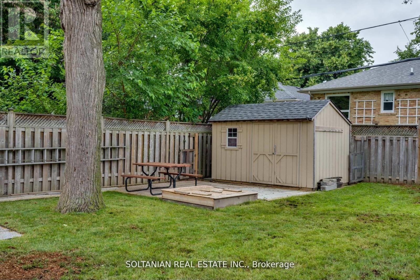
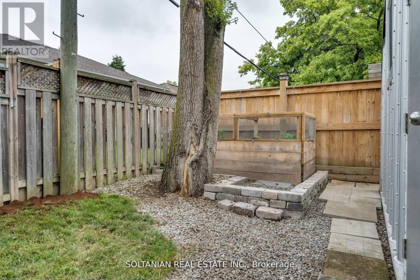
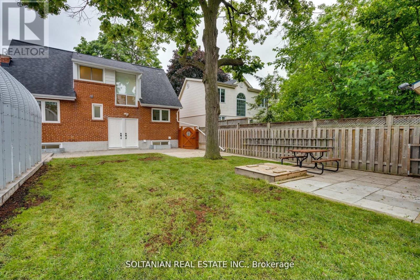
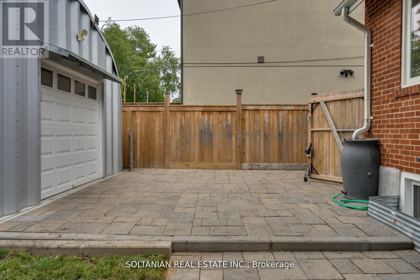
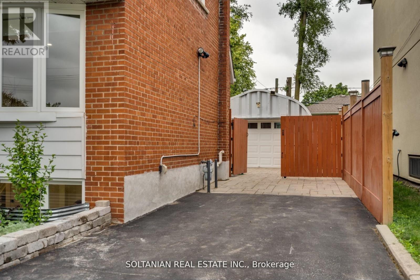
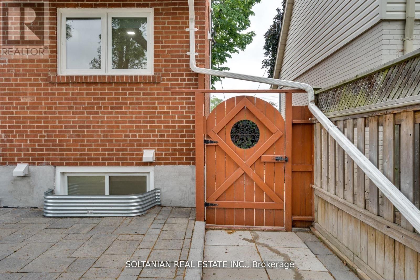
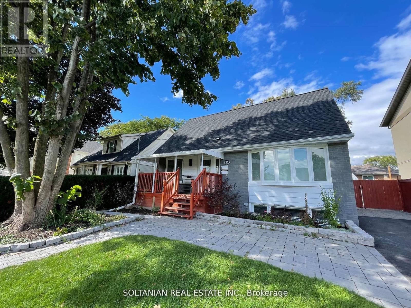
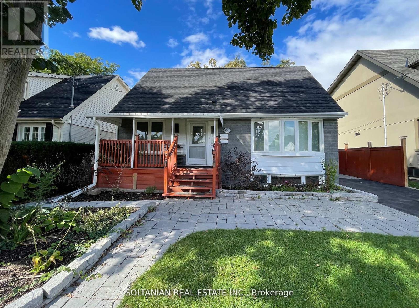
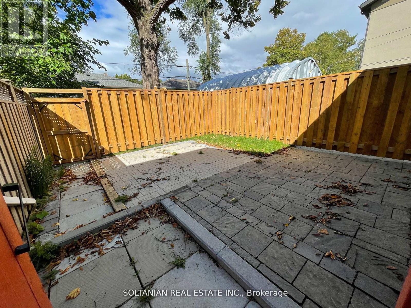
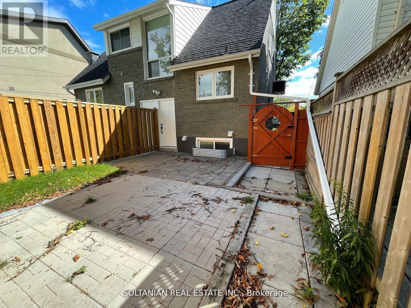
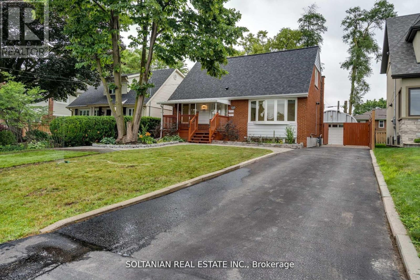
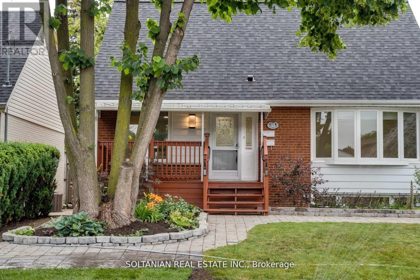
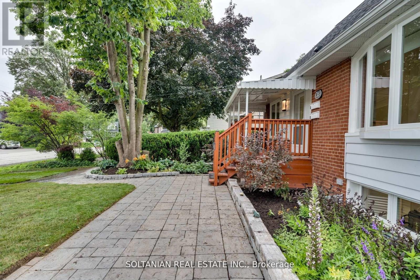
Welcome to this beautifully renovated one & a half-story home in one of Etobicoke's most desirable neighborhoods! 35 Cheshire Drive, Etobicoke (Princess-Rosethorn, Kipling Ave & Rathburn Rd) Upper unit: main + second floors of a renovated 1-storey home, approx. 1,500 sq. ft. The basement is a separate unit and is not included. 3 bedrooms, 2 bathrooms (3-piece on each floor) $3,250/month + 60% of hydro, gas and water/waste (basement tenant covers 40%) - tenant's utility share is roughly $200/monthAvailable December 1, 2026 (current tenant is out Nov 30) Renovated kitchen with stainless-steel appliances, in-unit laundry, central air and heatPrivate backyard, full garage plus shed, parking for 3+ carsCats and dogs welcomeTenant insurance and Front Lobby registration required (id:55499)
Property Details
| MLS® Number | W14188610 |
| Property Type | Single Family |
| Community Name | Princess-Rosethorn |
| Features | Carpet Free, In-law Suite |
| Parking Space Total | 3 |
| Structure | Porch, Shed, Workshop |
Building
| Bathroom Total | 2 |
| Bedrooms Above Ground | 3 |
| Bedrooms Total | 3 |
| Appliances | Water Heater |
| Basement Features | Apartment In Basement |
| Basement Type | N/a |
| Construction Style Attachment | Detached |
| Cooling Type | Central Air Conditioning |
| Exterior Finish | Brick Facing |
| Fire Protection | Smoke Detectors |
| Flooring Type | Laminate |
| Foundation Type | Unknown |
| Heating Fuel | Natural Gas |
| Heating Type | Forced Air |
| Stories Total | 2 |
| Size Interior | 1,100 - 1,500 Sqft |
| Type | House |
| Utility Water | Municipal Water |
Parking
| Detached Garage | |
| Garage |
Land
| Access Type | Public Road |
| Acreage | No |
| Sewer | Sanitary Sewer |
| Size Depth | 116 Ft ,4 In |
| Size Frontage | 50 Ft |
| Size Irregular | 50 X 116.4 Ft |
| Size Total Text | 50 X 116.4 Ft |
Rooms
| Level | Type | Length | Width | Dimensions |
|---|---|---|---|---|
| Second Level | Primary Bedroom | 4.24 m | 4.01 m | 4.24 m x 4.01 m |
| Second Level | Bedroom | 4.24 m | 3.63 m | 4.24 m x 3.63 m |
| Main Level | Living Room | 4.85 m | 3.51 m | 4.85 m x 3.51 m |
| Main Level | Dining Room | 3.2 m | 2.9 m | 3.2 m x 2.9 m |
| Main Level | Kitchen | 3.45 m | 2.9 m | 3.45 m x 2.9 m |
| Main Level | Bedroom | 3.15 m | 3.02 m | 3.15 m x 3.02 m |
Utilities
| Cable | Available |
| Electricity | Installed |
| Sewer | Installed |
Contact Us
Contact us for more information

The trademarks REALTOR®, REALTORS®, and the REALTOR® logo are controlled by The Canadian Real Estate Association (CREA) and identify real estate professionals who are members of CREA. The trademarks MLS®, Multiple Listing Service® and the associated logos are owned by The Canadian Real Estate Association (CREA) and identify the quality of services provided by real estate professionals who are members of CREA. The trademark DDF® is owned by The Canadian Real Estate Association (CREA) and identifies CREA's Data Distribution Facility (DDF®)
November 17 2026 10:31:57
Toronto Regional Real Estate Board
Soltanian Real Estate Inc.