
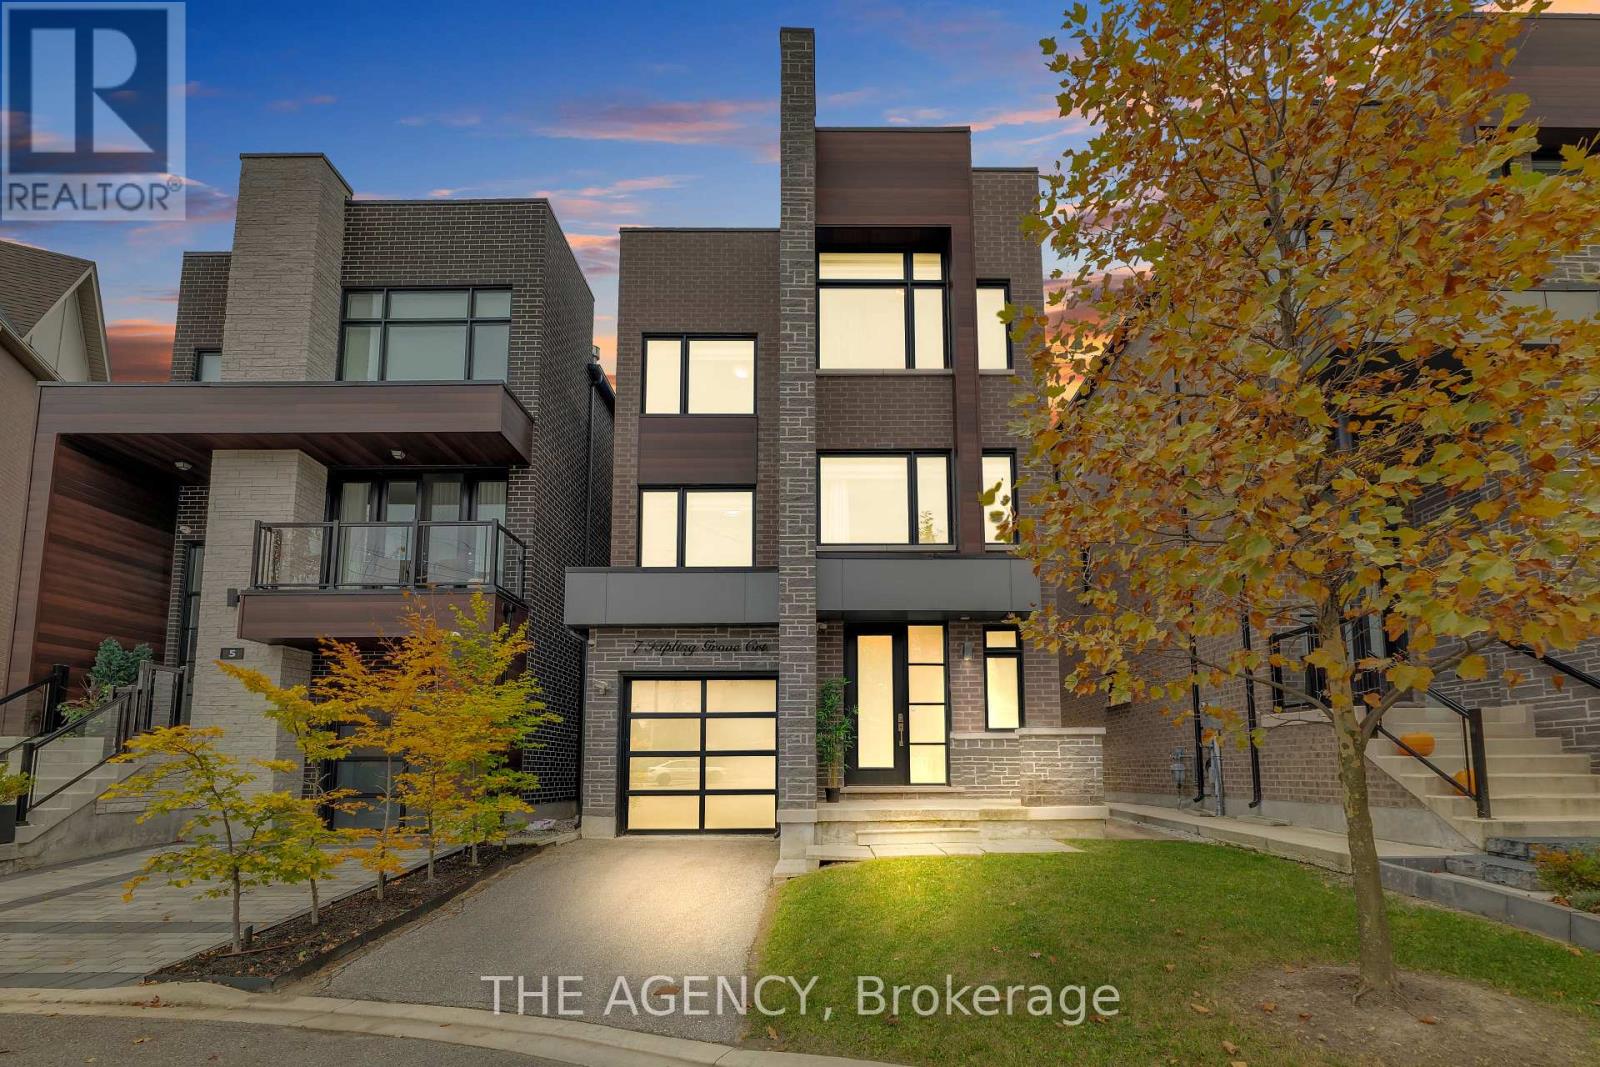
7 Kipling Grove Court
Toronto, Ontario
EXECUTIVE ***LUXURY HOME IN PRESTIGIOUS GLEN AGAR COMMUNITY! Located in Etobicoke's highly desirable Princess-Rosethorn area, surrounded by impressive multi-million-dollar homes. Discover this stunning, sun-filled detached residence offering approx. 3,733 sq. ft. on a quiet cul-de-sac. Featuring 4+1 bedrooms and 5 bathrooms, this exceptional home showcases an open-concept main floor with 9-ft upgraded honeycomb ceilings, elegant decorative wainscoting throughout the staircase wall and main-floor living areas, hardwood floors. The chef-inspired kitchen boasts an oversized quartz center island, ample storage, premium stainless steel appliances, Miele gas stove and dishwasher, central vacuum kitchen kick plate. Entertain in the spacious dining and living areas with built-in ceiling-mounted Sonos speakers. Enjoy two spacious open-concept living areas, each with a sleek linear fireplace, creating warm and inviting spaces for family and guests. Every bedroom has a private ensuite; second- and third-floor bathrooms feature heated floors, bidets in all washrooms. The luxurious primary suite offers his-and-hers walk-in closets, a spa-like ensuite and a private retreat with fireplace and morning bar. Second-floor laundry adds convenience. Additional upgrades include two-zone heating/cooling, an enhanced hot water system with extra storage tank, hardwired glass-break security, central vacuum and exterior pot lights. A professionally built wooden deck with integrated lighting, and walk-out basement complete this impressive property. Close to top rated schools, parks, shopping, TTC, Highways 401 & 427, and just 20 minutes to downtown Toronto and 10 minutes to Pearson Airport. (id:55499)
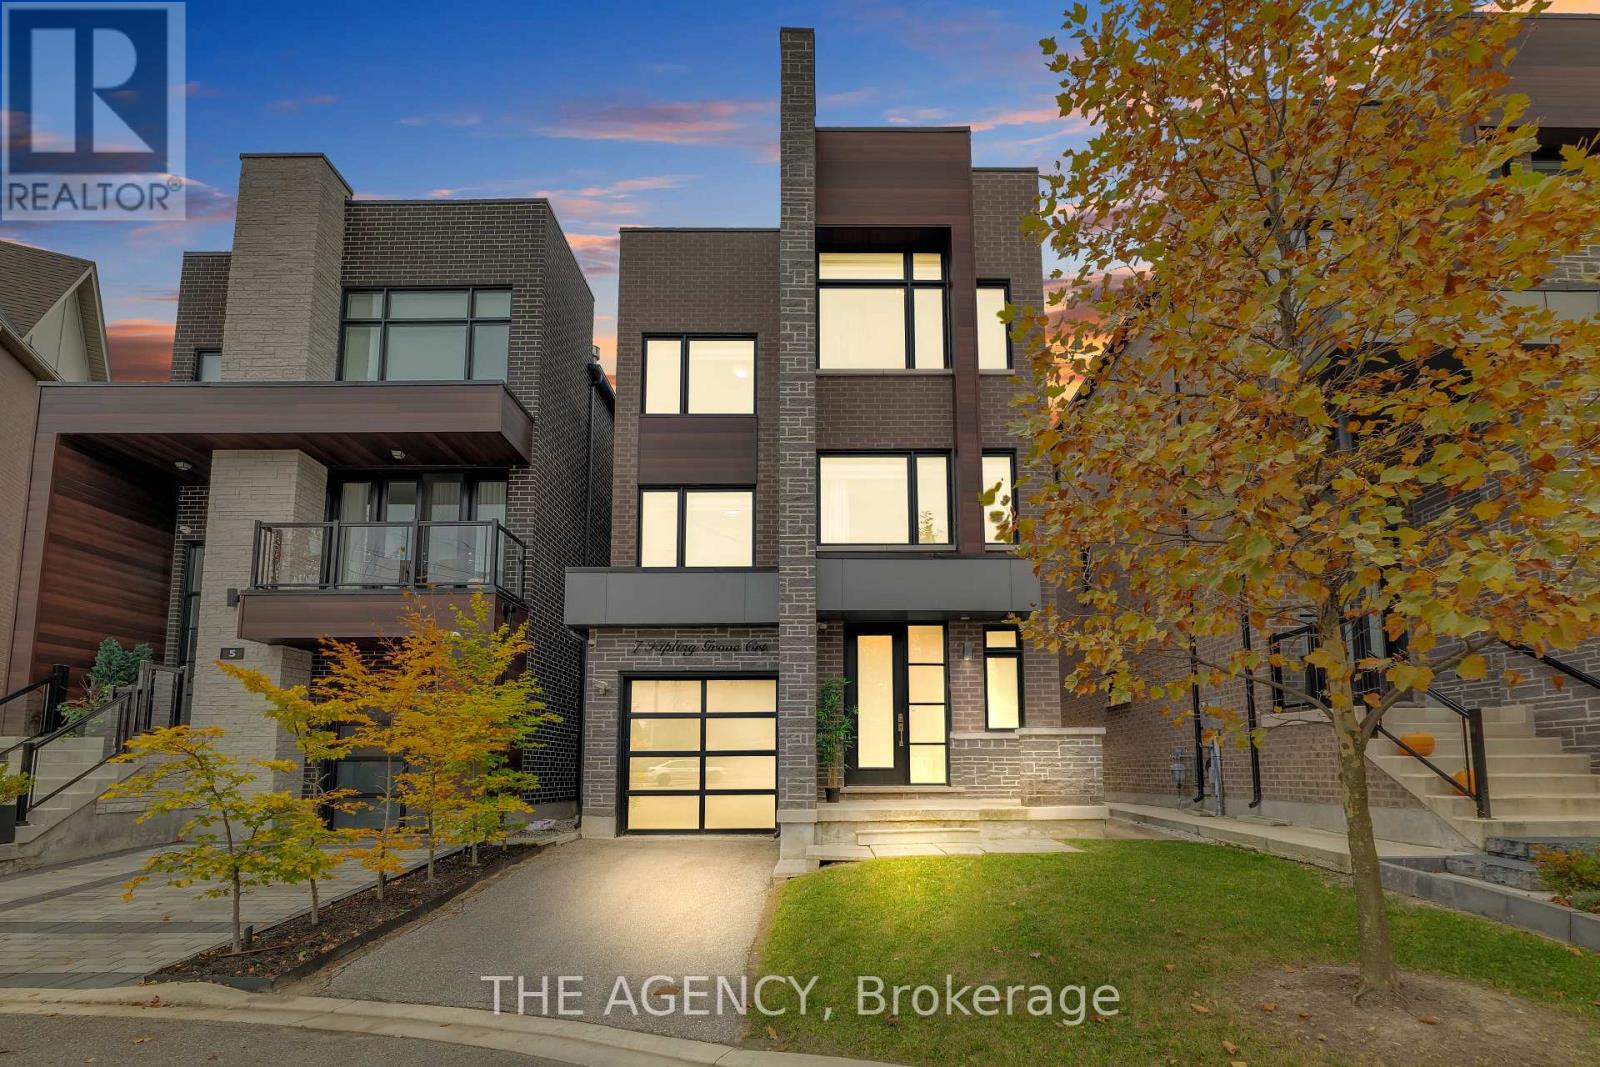
7 Kipling Grove Court
Toronto, Ontario
Executive ***Luxury Fully Furnished*** Home for Lease! ALL UTILITIES INCLUDED! ***NO LAST MONTH'S RENT DEPOSIT REQUIRED*** - PAY FIRST MONTH'S RENT ONLY AND MOVE IN! Welcome to this stunning, sun-filled detached home offering approximately 3,733 sq. ft. of elegant living space on a quiet cul-de-sac in the prestigious Glen Agar community. Featuring 4+1 bedrooms and 5 bathrooms, this modern home offers high-end finishes throughout. The chef-inspired kitchen features premium stainless steel appliances, an oversized center island, and ample storage. Enjoy two spacious open-concept living areas, each with a sleek linear fireplace. Every bedroom features its own private ensuite, while all bathrooms offer luxurious heated floors. The primary suite includes a sitting room, his-and-hers walk-in closets, and a spa-inspired ensuite. Convenient second-floor laundry, elegant furnishings, and abundant natural light complete this exceptional home. Ideally located near top-rated schools, parks, shopping, restaurants, TTC, Highways 401 & 427, and just 20 minutes to downtown Toronto. Short-term lease option available at a different rental rate. Move in and experience luxury living at its finest! (id:55499)
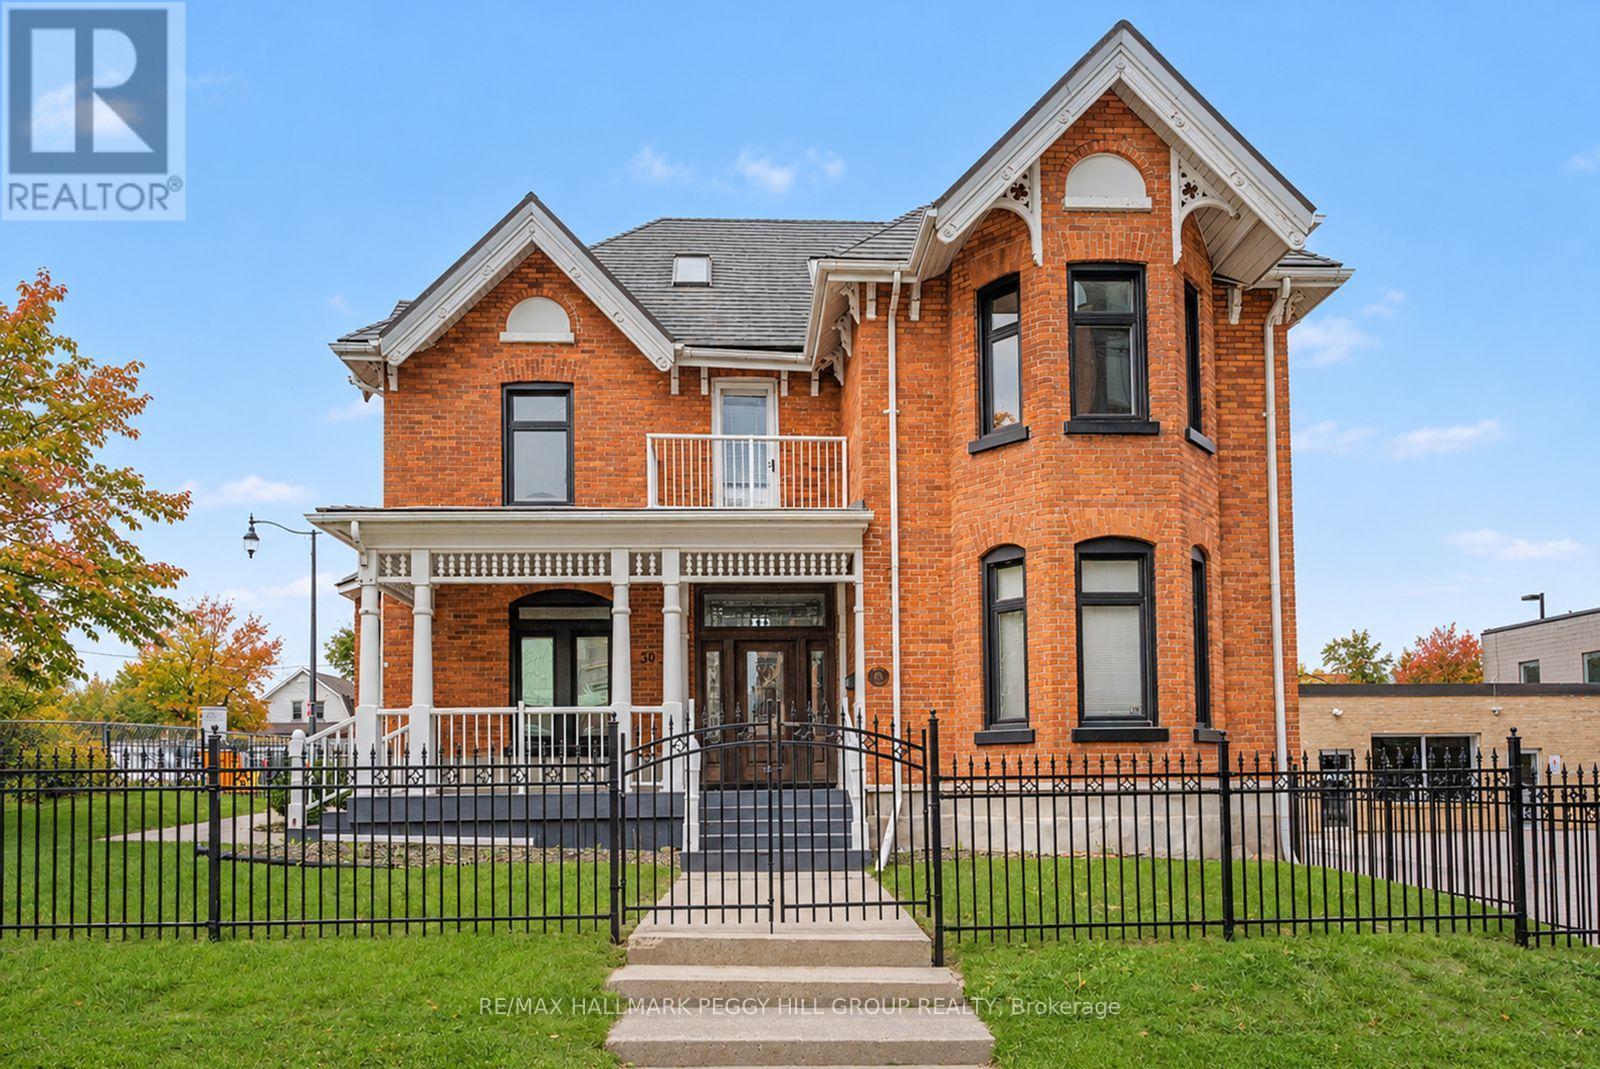
30 Mary Street
Barrie, Ontario
A HIGH-VISIBILITY DOWNTOWN ADDRESS FOR YOUR NEXT BIG BUSINESS MOVE! Secure a distinguished downtown property at 30 Mary Street, where over 3,800 square feet, a prominent 75 x 132 ft lot and a walkable waterfront location make ownership a smart move for business owners. Positioned in the heart of Downtown Barrie, just steps from the waterfront, restaurants, shops, entertainment venues and year-round community events. Directly across from The Sandbox Centre, Simcoe County's Regional Innovation Centre, and the future Lakehead University STEM Hub, this property is ideally positioned amid several major initiatives shaping Downtown Barrie's future, including the planned Performing Arts and Convention Centre. Recognized with the 2023 Barrie Heritage Award for Commercial Properties, this beautifully restored brick building offers professional commercial space with parking for 16+ vehicles. Original character carries throughout, with soaring ceilings, oversized windows, crown moulding, updated flooring and natural light filling spacious offices, meeting rooms and collaborative work areas. The gated front lawn enhances the property's street appeal, while on-site parking provides an exceptional advantage in the city core. Numerous updates, including the furnace, air conditioning unit, windows, flooring and paint, allow the next owner to focus on growing their business rather than tackling major projects. Surrounded by established businesses, residential growth and tourism attractions with excellent walkability, foot traffic and transit access, this C2-1 zoned property offers potential for a wide range of commercial uses, including a bake shop, bed and breakfast, conference centre, florist, professional offices and more. (id:55499)
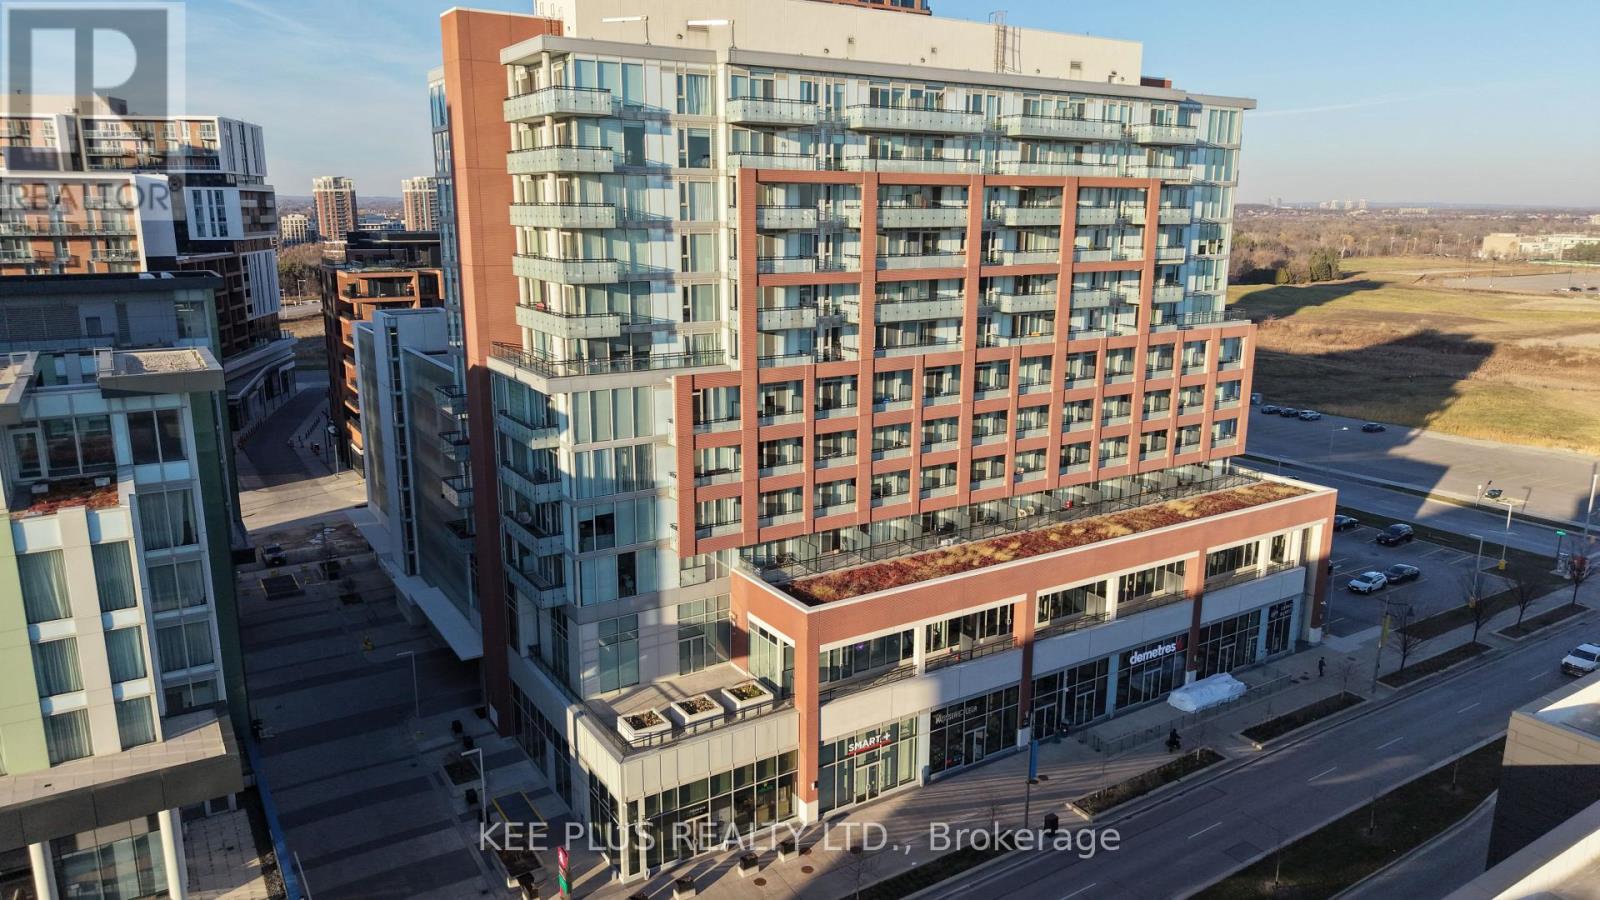
1202 - 180 Enterprise Boulevard
Markham, Ontario
Welcome to Downtown Markham! This Bright 2 Bedroom, 2 Bathroom Suite On The 12th Floor Of 180 Enterprise Blvd Offers A Functional Open Concept Layout Designed For Modern Living. The Sleek Kitchen Features Quartz Countertops And A Centre Island, Flowing Into The Living Area With Walk-Out To A Private Balcony. Two Full Bathrooms And Well-Proportioned Bedrooms Provide Comfort And Privacy. Enjoy 24/7 Concierge And An Unbeatable Location: Steps To York University Markham Campus, Cineplex, Restaurants, Banks, And Shops, With Unionville GO, YMCA, Markham Pan Am Centre, And Top Ranking Schools Close By. Minutes To Hwy 404/407, Supermarkets, And Markville Mall. (id:55499)
701 - 100 Eastdale Avenue
Toronto, Ontario
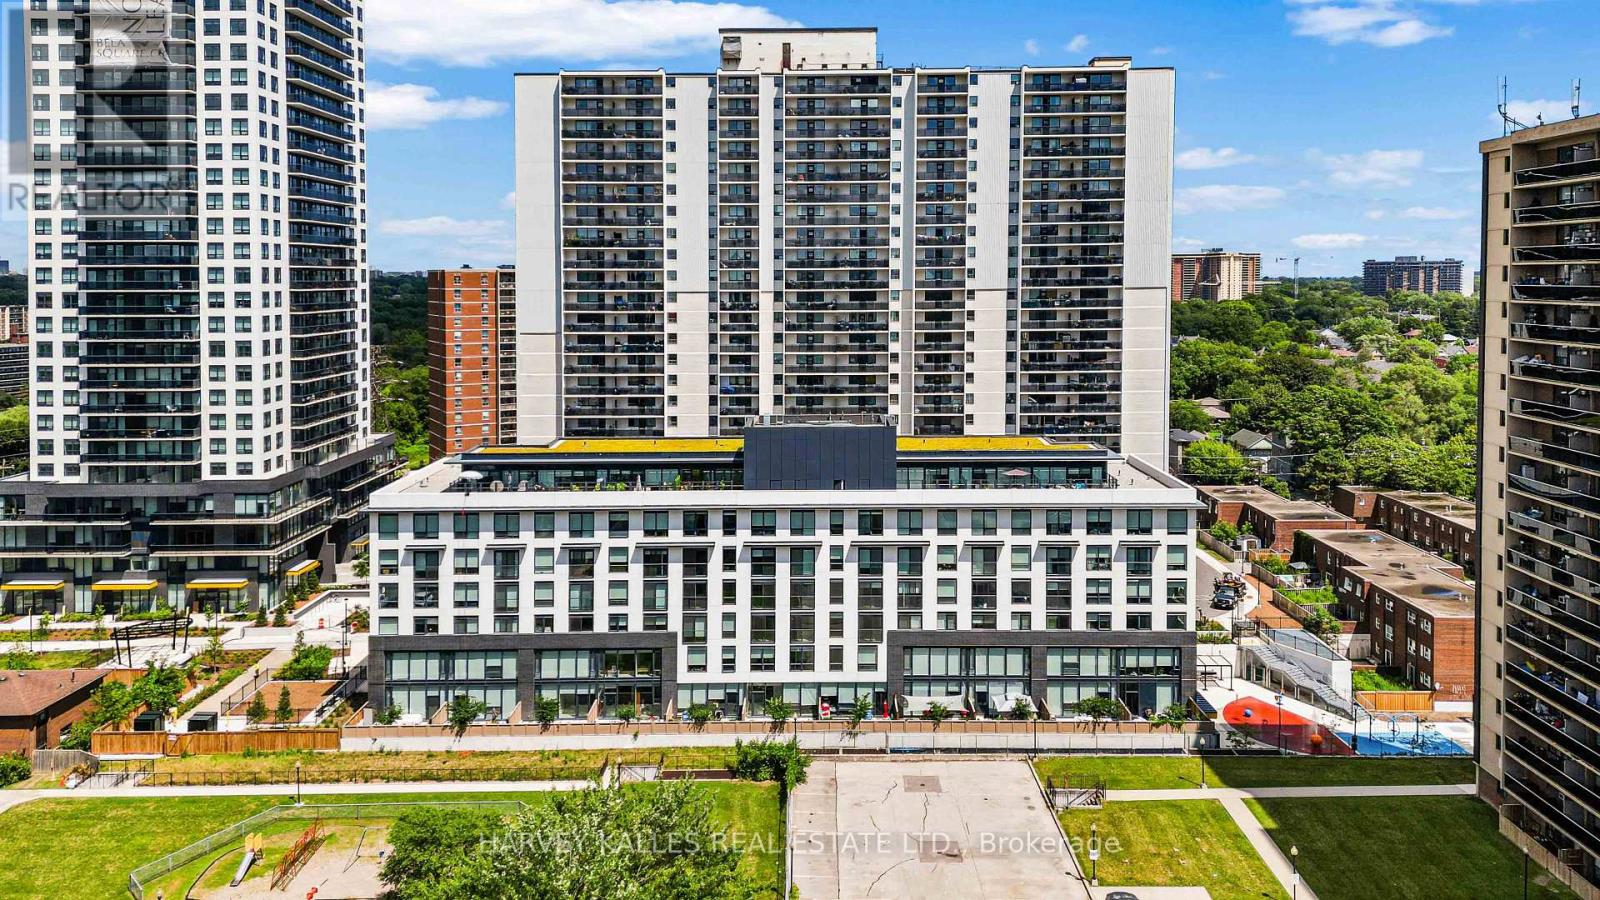
Welcome to Bela Square, a brand new rental community in the heart of East Toronto. This modern 3 bedroom 2 bathroom suite features a spacious layout with sleek finishes, stainless steel appliances, quartz countertops, plank flooring, and in suite laundry. Just steps to transit, shops, parks, and cafes, Bela Square offers the perfect blend of convenience and comfort. Live in a building with incredible amenities including a fitness centre, kids playroom, theatre, pet spa, dog park, TRX boxing room, concierge, and on site management. Heat and air conditioning are included. Parking not included. one Parking space available for rent for $220 per month. EV for 320. Pets are welcome. (id:55499)
(Main) - 17 Crewe Avenue
Toronto, Ontario
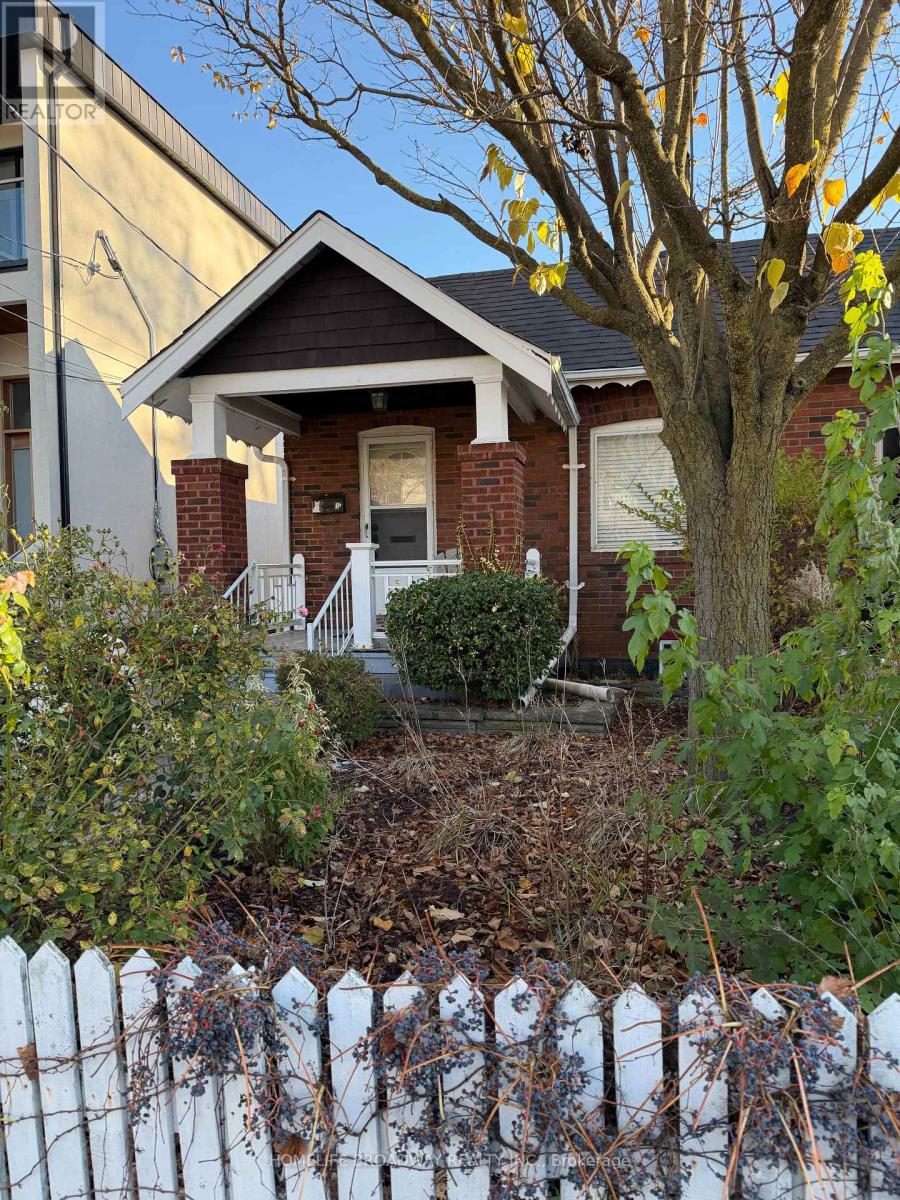
Bright & Airy Gorgeous Bungalow In Sought After Woodbine Lumsden Area with Open Layout! Boasts An Exceptional Lot 25' X 100' In A Quiet Neighborhood, With A Lovely Backyard Great For Entertaining & 1 Car Parking. Fantastic Location On A Pretty Street - Walk to All Amenities, Subway, Shopping, Parks, GO, Danforth Shops & Cafes, Schools & More!!! (id:55499)
1260 Ilona Park Road
Pickering, Ontario
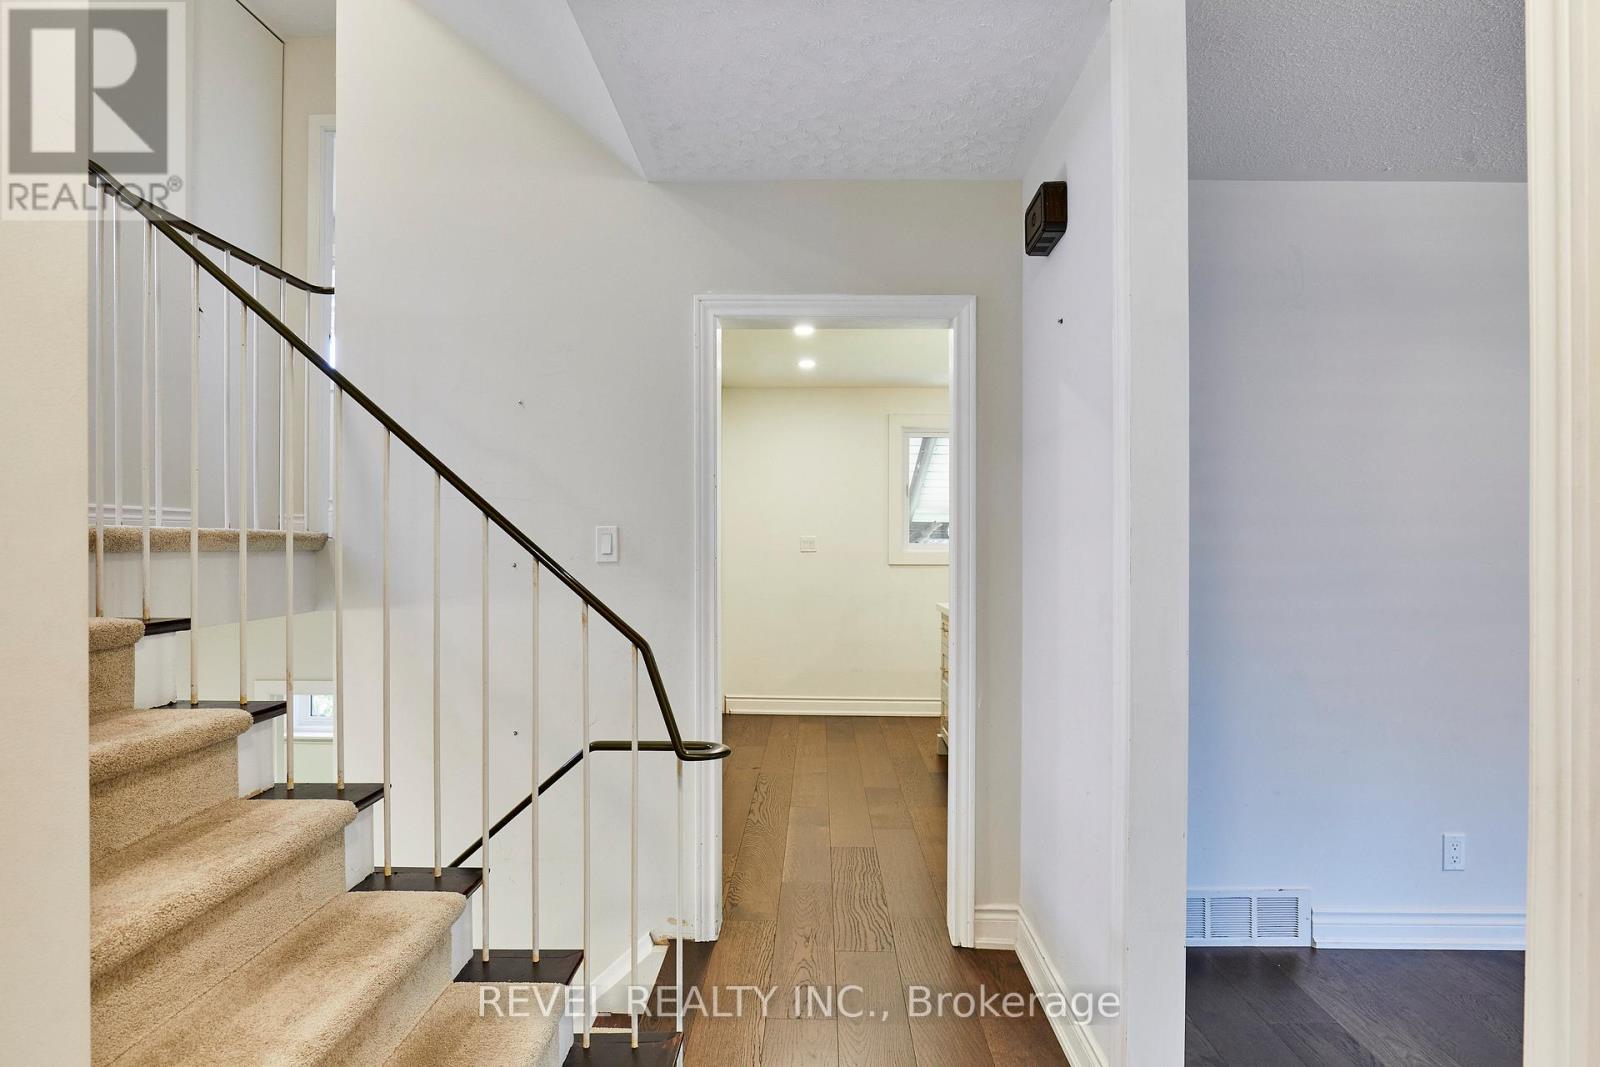
Welcome to Bay Ridges, a family-oriented, lakeside, walkable community that is just minutes from the 401, and GO Train. This charming detached home, which has been fully reimagined since 2023, is turn-key and waiting for you! A Brand-new kitchen with high-end stainless steel appliances and exquisite quartz counters overlooks the dining room, with a brand-new sliding glass door walkout to a west-facing deck and garden. Gorgeous new engineered hardwood on the main floor. Two newly renovated bathrooms. All new windows, roof, furnace, air conditioner, appliances. (id:55499)
#c - 204 Gladstone Avenue
Toronto, Ontario
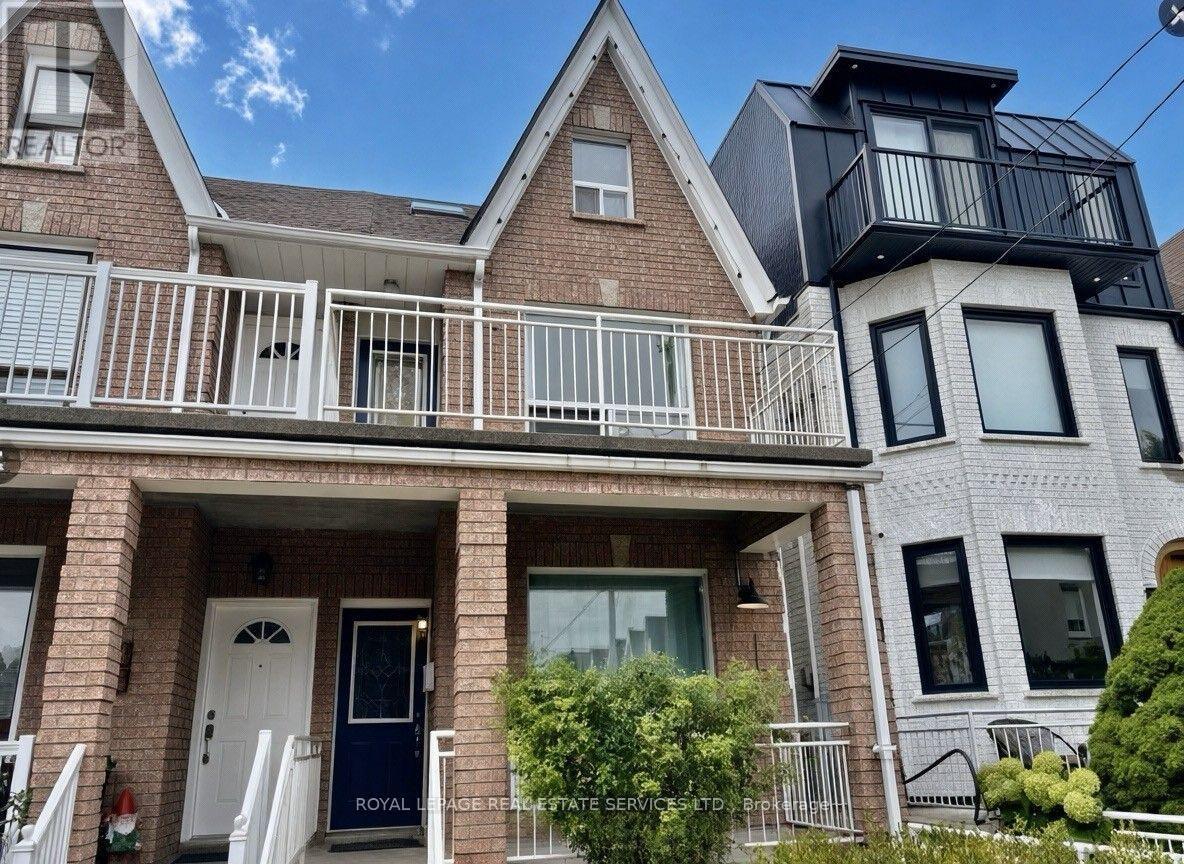
INCLUDES HIGH SPEED INTERNET AND ALL UTILITIES! Basement studio apartment. Brand new luxury vinyl plank floors. Painted white brick wall. Kitchen features stainless steel appliances including glass top stove and bar-fridge. Modern bathroom includes walk-in shower with glass door and subway tile. Central air, AC. Laundry on-site. Exclusive-use patio space in the backyard (to be landscaped in the spring!). Keyless entry. RENT CONTROL. Quiet portion of the street but easy walk to all that you need: grocery, cafes, shops, great eateries, galleries and nightlife. Hop on the Dundas or Queen streetcars or the nearby Dufferin bus.*Please apply using PropTx Verify* (id:55499)
59 Cottonwood Street
Norfolk, Ontario
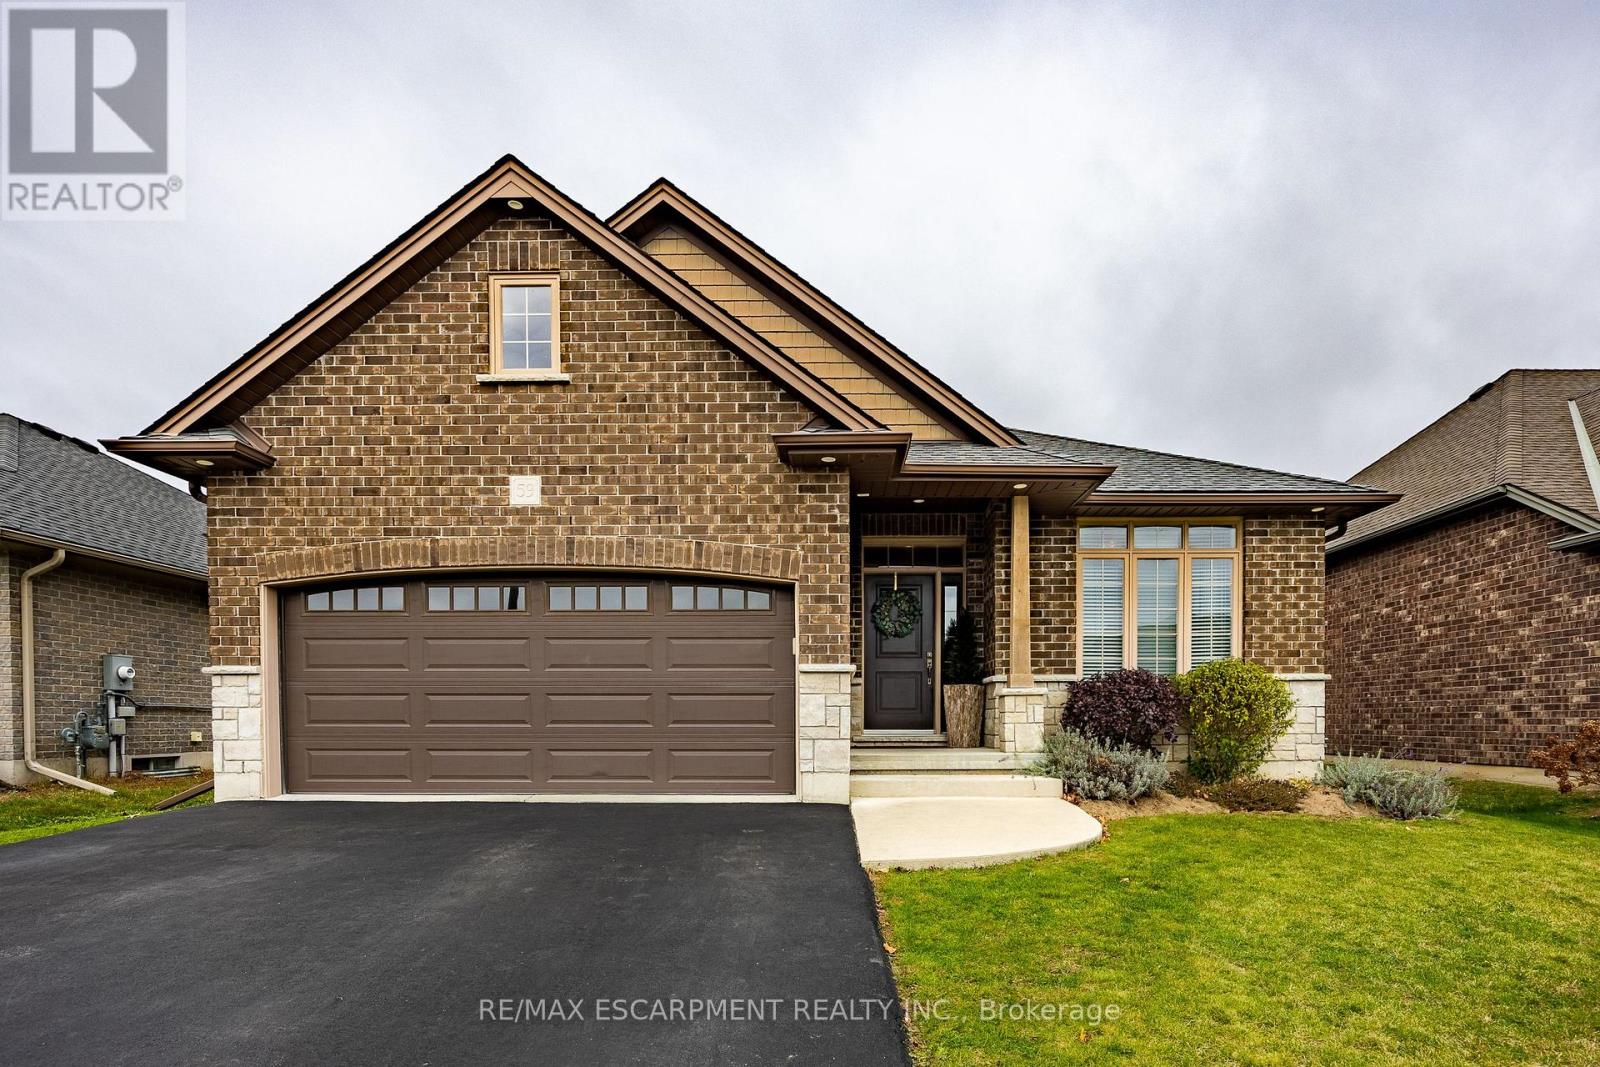
Custom 2015 solid brick and stone bungalow in the heart of Waterford offers over 2,580 sq. ft. of total finished living space. Combining timeless elegance with thoughtful functionality, the home is ideal for families, retirees, or multi-generational living. The bright, open-concept main floor features rich engineered hardwood flooring, pot lights, and a modern kitchen outfitted with dark cabinetry, granite countertops, a tiled backsplash, stainless steel appliances including a gas stove, and a centre island with breakfast bar seating. Adjacent is the dining area with sliding glass doors leading to the rear deck, flowing seamlessly into a spacious living room anchored by a floor-to-ceiling stone gas fireplace and large picture windows overlooking the fully fenced backyard. The main level offers three bedrooms and two full bathrooms, including a serene primary suite complete with a walk-in closet, private ensuite bath, and a cozy wall-mounted electric fireplace. Main-floor laundry with direct inside access to the double garage adds everyday convenience. Downstairs, the fully finished basement expands your living space with a recreation room, two additional bedrooms, a full three-piece bathroom, and ample utility and storage space. Outside, enjoy a covered front porch, a double-wide asphalt driveway with parking for vehicles, and a landscaped, fully fenced yard with a deck ideal for entertaining or quiet evenings under the stars. Situated on a quiet street in a family-friendly neighbourhood, you are minutes from local schools, parks, the library, community centre, and downtown shops. Known for its scenic ponds, trails, and small-town charm, Waterford offers relaxed Norfolk County living with an easy commute to Simcoe, Brantford, and Highway 403. (id:55499)
43 - 2 Willow Street
Brant, Ontario
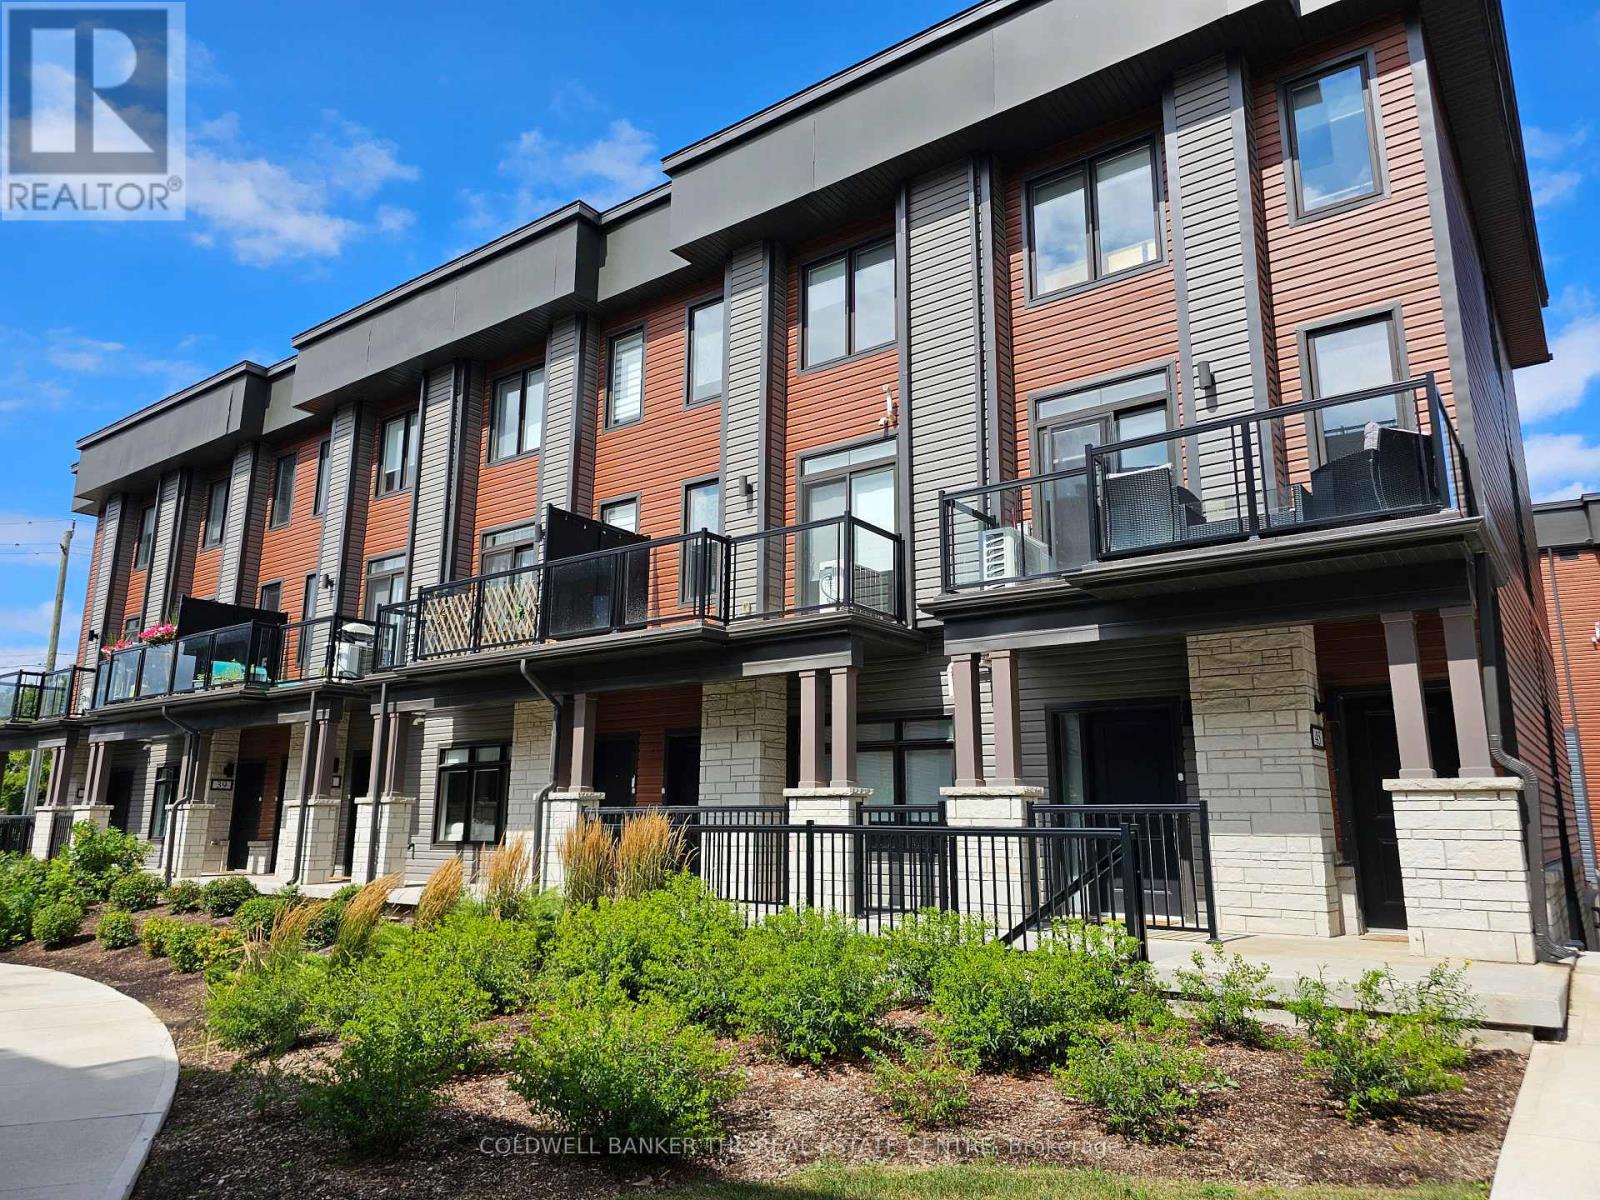
Beautifully maintained 2-storey condo townhouse! Offering 2 spacious bedrooms and additional room on the main floor, can be used as an office and 2.5 bathrooms. This home boasts a bright, open-concept main floor with large windows, and a modern kitchen featuring granite countertops and stainless steel appliances. Walk out to your private balcony perfect for morning coffee or evening relaxation. Added convenience includes in-suite laundry and parking for two vehicles (single-car garage + driveway). Ideally located near Dundas St E with quick access to Brantford, Cambridge, and Hamilton. Within walking distance to scenic trails, grocery stores, schools, local restaurants, medical clinics, golf Course, community pool and much more. Easy highway access makes commuting a breeze! This Modern home checks every box for first-time buyers, downsizers, or investors looking for a high-demand rental in a prime location with Low-maintenance. Some of the photos are virtually Staged. (id:55499)
Lot 10 Close To Watford Rd, Cobourg Road
Cobourg, Ontario
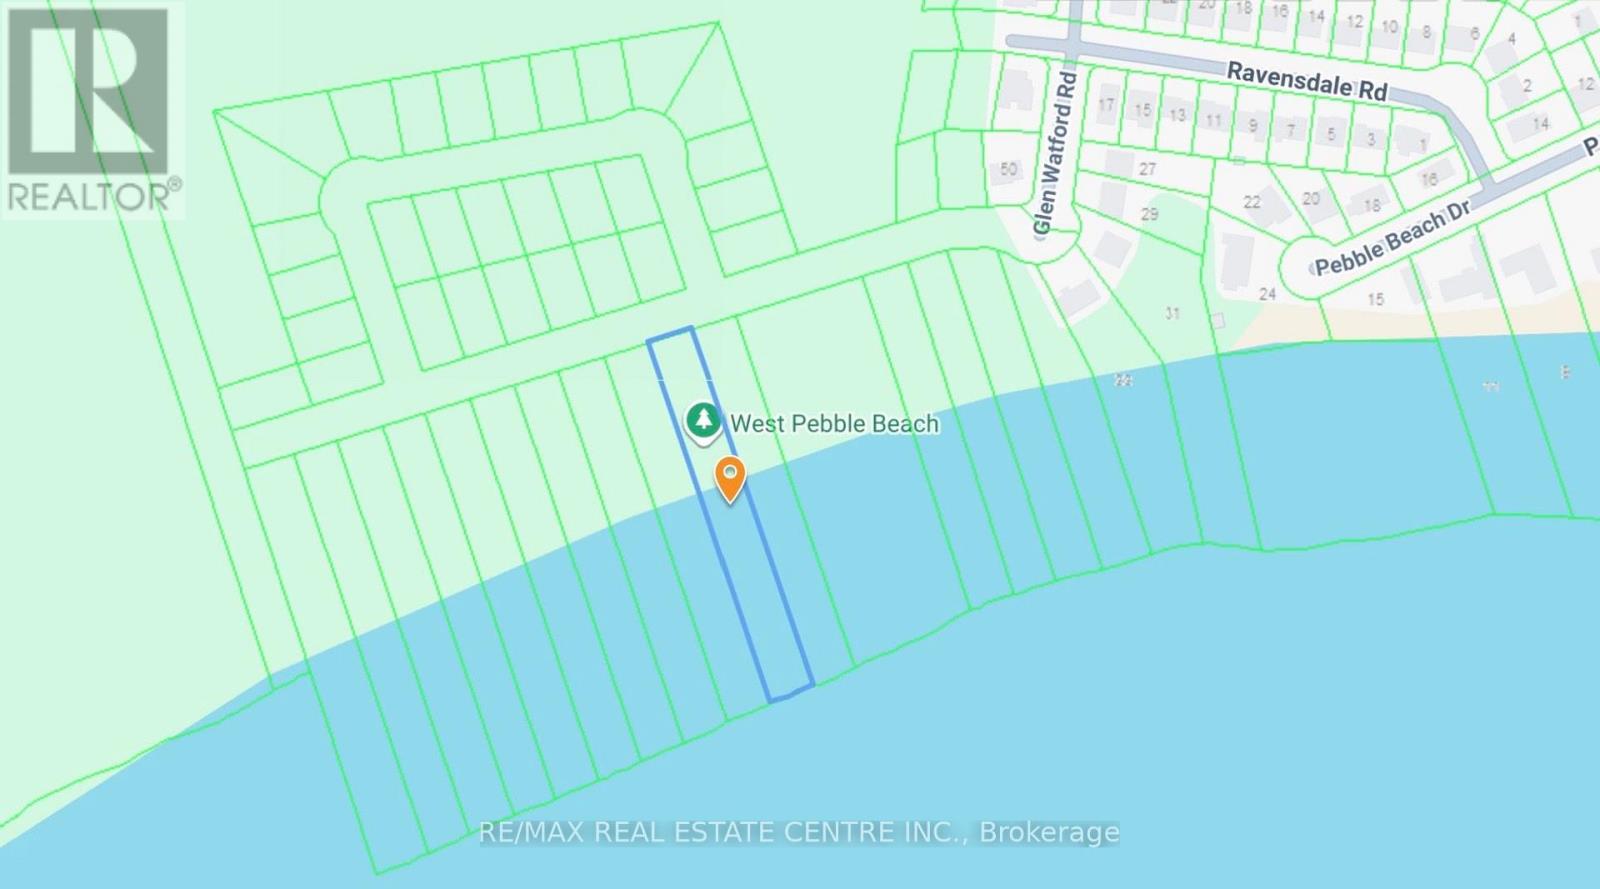
Direct Lake Ontario waterfront in Cobourg-a rare parcel (75ft x 617 ft) extending south to a clean, natural beach withwide-open water views. Enjoy a quiet rural setting minutesfrom downtown amenities, the marina, VIA Rail, and Hwy 401,just ~1 hour east of Toronto. With low annual taxes of ~$700,this property is ideal for land-banking, a private waterfrontescape, or a long-term investment hold. (id:55499)
6075 Summer Street
Niagara Falls, Ontario
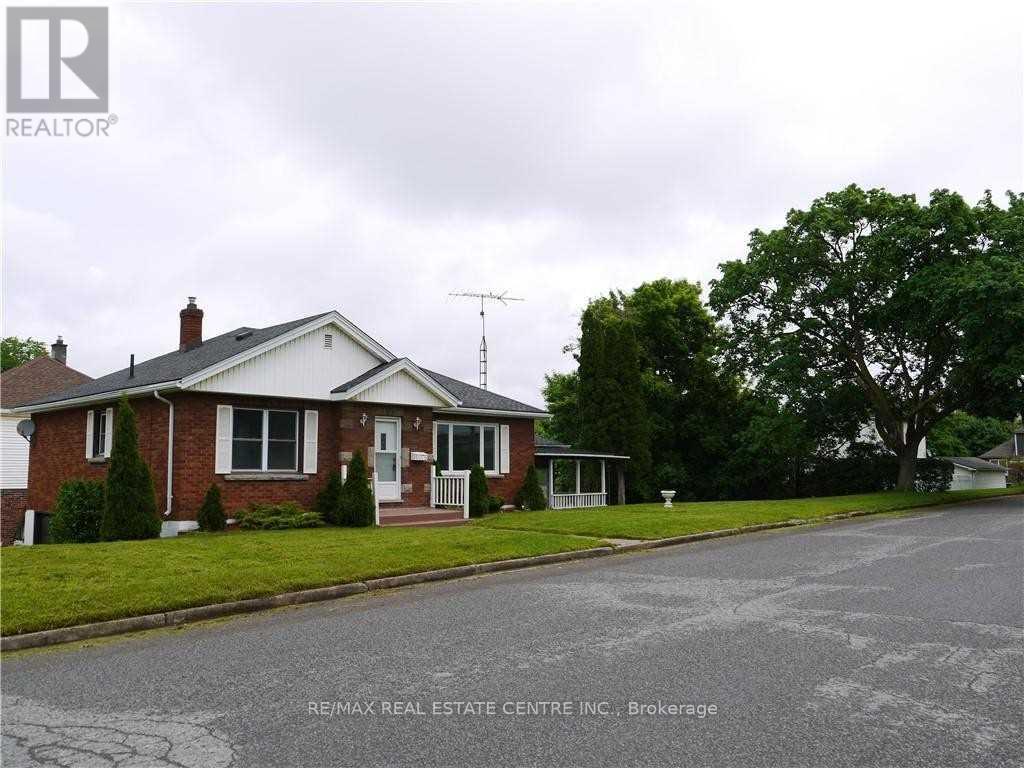
Gorgeous, Renovated Detached Raised Bungalow with Walkout Basement Apartment on a Huge Corner Lot! Nearly $80,000 spent on renovations! This spacious home is an excellent opportunity for extended families or buyers looking to live upstairs while generating additional rental income from the basement. The main level features 3 bedrooms and 1.5 bathrooms, a large living and dining area, bright kitchen with Quartz counters and stainless steel appliances. Beautiful glass-enclosed sunroom with separate entrance. The spacious 1-bedroom walkout basement apartment offers a separate entrance, large above-grade windows, and excellent potential to add a second bedroom. With its own kitchen and bathroom, the lower level provides a flexible space for family members or rental income. Extensive renovations include: Newer flooring throughout, Updated plumbing, pot lights, 2.5 renovated bathrooms, 2 newer kitchens with Quartz counters Stainless steel appliances, Walkout basement with separate entrance. Situated on a huge corner lot in an excellent Niagara Falls location, this property is conveniently close to highways, schools, shopping, parks, restaurants, and other amenities. A fantastic opportunity for families, investors, or anyone seeking a renovated home with income potential !! (id:55499)
8005 Odell Crescent
Niagara Falls, Ontario
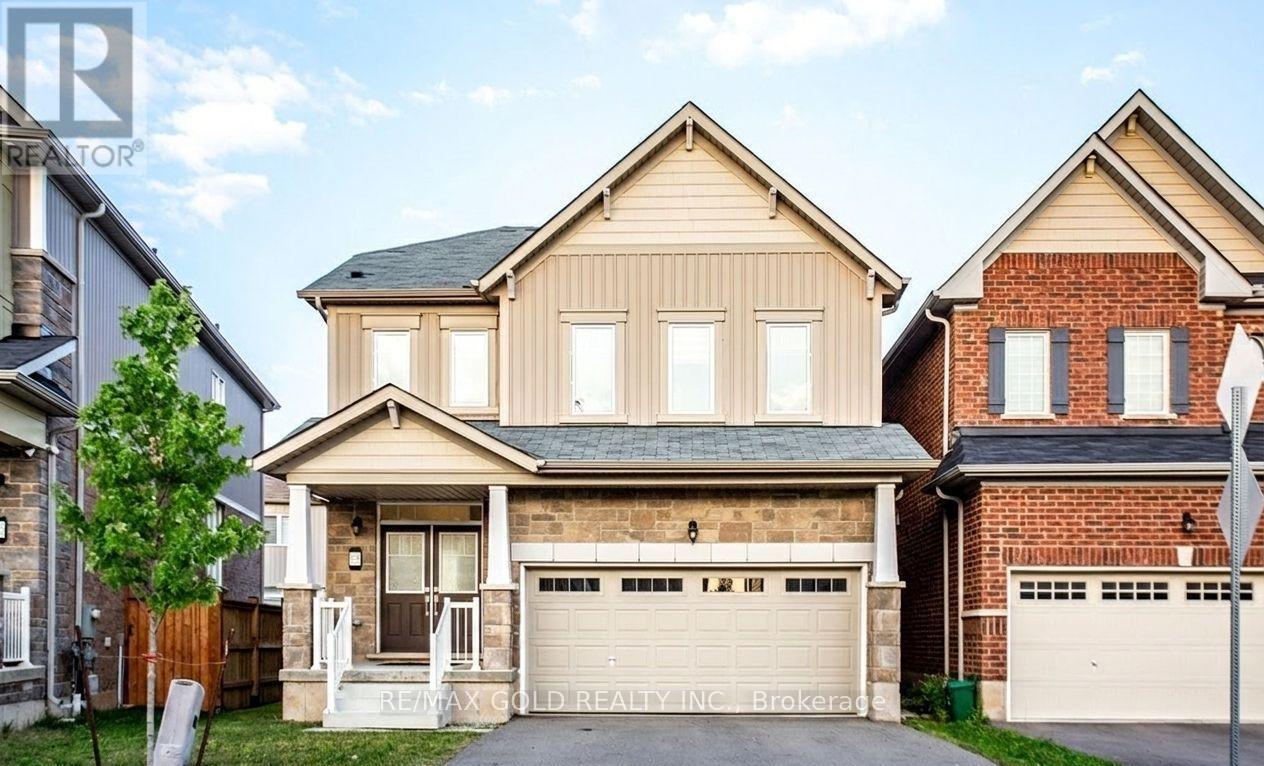
Experience Niagara Falls living at its finest in this beautifully maintained 4-bedroom,2.5-bath detached home. Featuring a bright open-concept layout with large windows, this home offers a modern kitchen complete with stainless steel appliances and a spacious island, perfect for everyday living and entertaining. The inviting family room flows seamlessly into the dining area, creating an ideal space for gatherings. Upstairs, enjoy generously sized bedrooms, including a spacious primary suite with a walk-in closet and private ensuite, along with the convenience of upper-level laundry. Ideally situated just minutes from Costco, Walmart, Cineplex, the Outlet Collection Mall, schools, and Niagara's new hospital (only a 6-minutedrive). Plus, enjoy quick access to the world-famous Niagara Falls, casinos, restaurants, and top local attractions. (id:55499)
905 Broadacre Place
Kitchener, Ontario
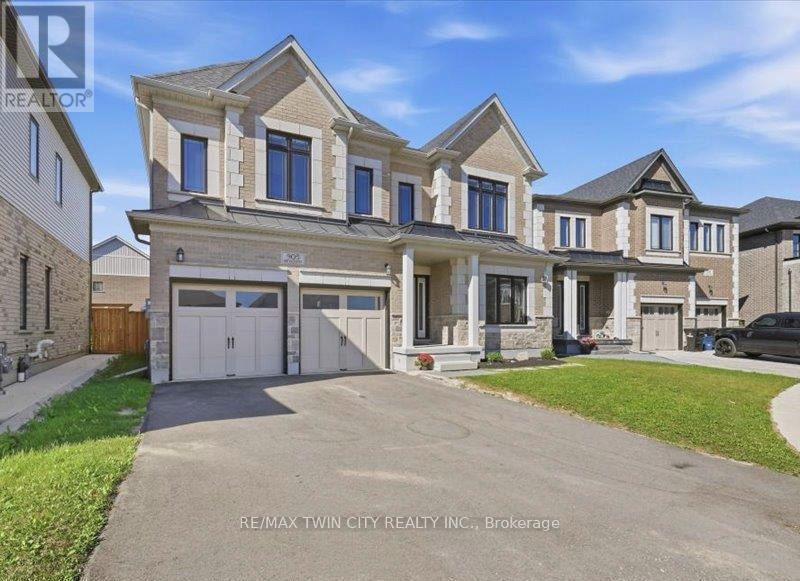
This beautiful two storey home features a two bedroom legal apartment built by Fusion Homes. Enjoy the breathtaking panoramic view of the thepond, the trees changing to their fall colours and the trail system! Only two years old and set on a desirable court location, from the 9' highceilings on two levels and wooden staircase, the upgrades are evident throughout. The kitchen is a gourmet's delight and is complete with aserver, premium quartz counters, large island, tiled backsplash, walk in pantry, high capacity 1200 CFM exhaust vent, six burner gas range,double wall ovens (upper oven has dual functions as an oven/microwave), double fridge/freezer. The upper level features 9' ceilings, and fourspacious bedrooms- each one with an ensuite washroom or an ensuite privilege! The primary bedroom features a luxury ensuite retreat with alarge walk-in closet with a convenient privilege to the laundry room. The lower level is a 2 bedroom walk/out apartment, with its own laundryroom, large windows, and is complete with five appliances. Room to roam! Even with the finished apartment, there is a large recreation room,storage room, and cold room for the main home. This home is designed for generational living! The main floor could have a main floor bedroom with an adjoining three piece washroom. This home is in move in condition! (id:55499)
48 Stock Court
Cambridge, Ontario
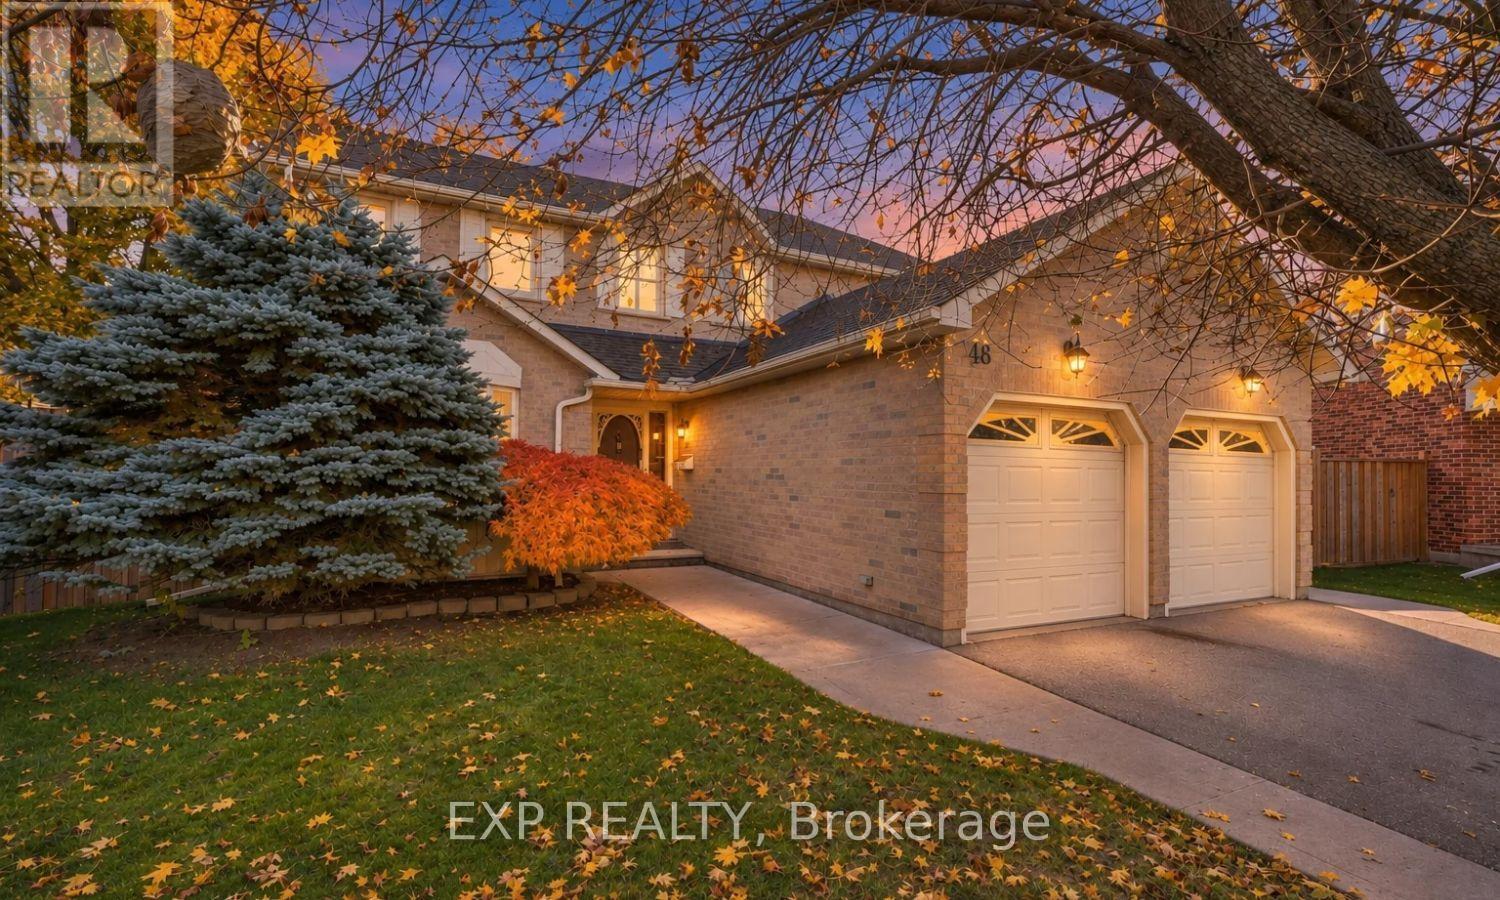
Lovingly cared for by its one and only owner since 1988, 48 Stock Court is tucked away on a quiet, family-friendly court in sought-after Hespeler and sits on a mature, tree-lined lot. It's the kind of street where kids ride bikes and neighbours know each other. The main floor offers separate living and dining rooms for hosting, a bright kitchen, and a cozy family room with a wood-burning brick fireplace for winter nights. Main floor laundry adds everyday convenience. Upstairs are 3 bedrooms, including a primary retreat with a walk-in closet and its own ensuite. The finished lower level adds a rec room with a gas fireplace and bar area, a third full bathroom, and a cold cellar, giving you room for movie nights, guests or teens. Out back, the fenced yard and deck are ready for summer BBQs. An attached garage, central vac, water softener, and Carrier furnace and A/C round it out. The location is hard to beat: you can walk to parks, trails and schools, and you're minutes from the shops, cafés and riverside charm of Hespeler Village. Commuters will love the quick access to Hwy401, Guelph, Kitchener-Waterloo and the GTA. Opportunities on Stock Court don't come up often. (id:55499)
12 Mckibbon Avenue
Hamilton, Ontario
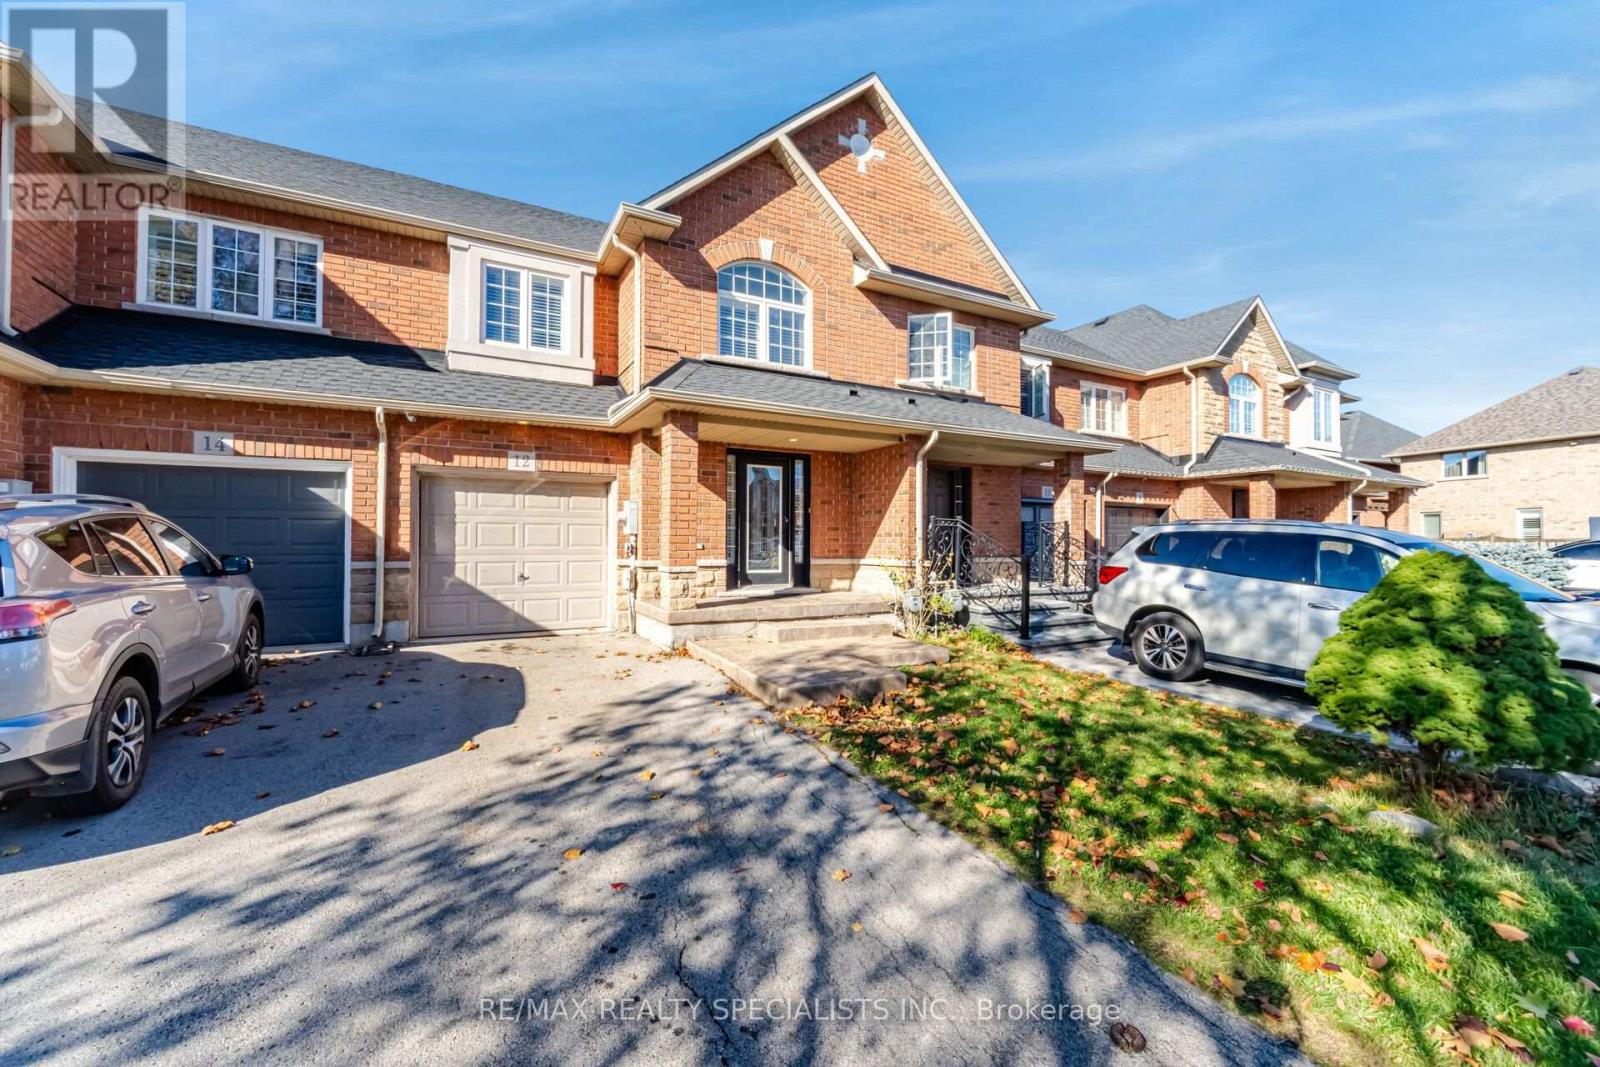
Welcome to this beautifully maintained townhome in the Summit Park community! Featuring a spacious open-concept layout, this home offers a warm and inviting living space ideal for families and professionals alike. The main floor features rich hardwood flooring throughout, an upgraded kitchen with dark cabinetry, granite countertops and stainless-steel appliances, plus a convenient dining area overlooking the living space. The bright family room features a cozy fireplace and offers a lovely view of the private, fully fenced backyard. Beautiful, upgraded hardwood stairs with wrought-iron spindles lead to the second level, offering three generous-sized bedrooms plus a versatile loft area, perfect for a home office, study or computer nook. California shutters throughout add style and functionality. Located in a family-friendly community, within walking distance to Bishop Ryan High School and nearby parks, and just minutes from shopping, restaurants, amenities and major highways. Updated roof in 2021. Don't miss the opportunity to make this wonderful Summit Park townhome your new home! (id:55499)
21 Moss Boulevard
Hamilton, Ontario
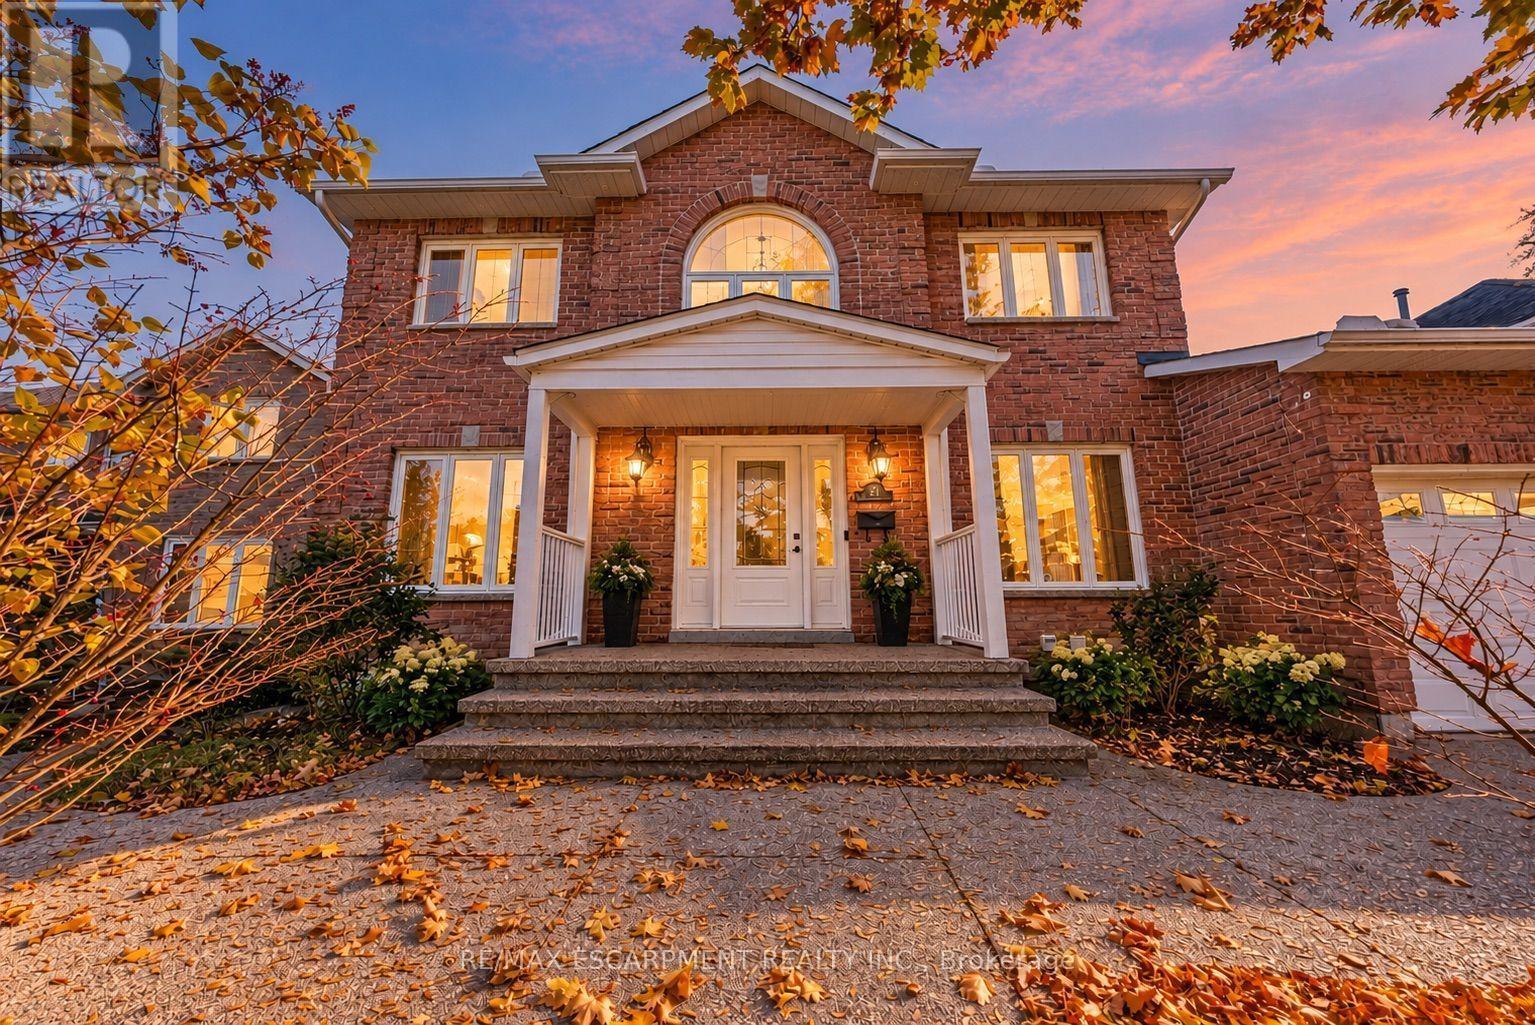
Welcome to this stunning, fully detached home in the highly desirable Highland Park neighbourhood of Dundas, with a full in-law suite and walk-out basement. This property offers 2,673 square feet of beautifully maintained above-grade living space, with 6 spacious bedrooms and 4 bathrooms. The bright main level includes formal living and dining areas, a cozy family room with a fireplace, a private den/office, a convenient powder room, and a large eat-in kitchen. Upstairs, you will find four generous bedrooms, including a primary suite and two 5-piece bathrooms. The fully finished in-law suite, with a separate entrance into the walk-out basement, features a massive recreation room, an additional full kitchen, and a 3-piece bathroom. Major updates provide peace of mind: a professionally installed roof (approx. 4 years old), vinyl windows throughout (updated in 2014 and 2026), and a professionally installed 3-stage gas furnace and 5-ton A/C, both replaced in 2022. The home has 200-amp electrical service, plus a 60-amp line to the garage for EV charging. There is also a 4-zone irrigation system. Set on a premium 58 x 105-foot lot, the home has an attached 2-car garage and a double-wide driveway. The exterior highlights a gorgeous tiered wooden deck overlooking a spacious backyard. You are just steps from conservation areas, parks, schools, and shopping. This move-in-ready property is the perfect blend of space, luxury, and convenience! (id:55499)
114 - 6705 Cropp Street
Niagara Falls, Ontario
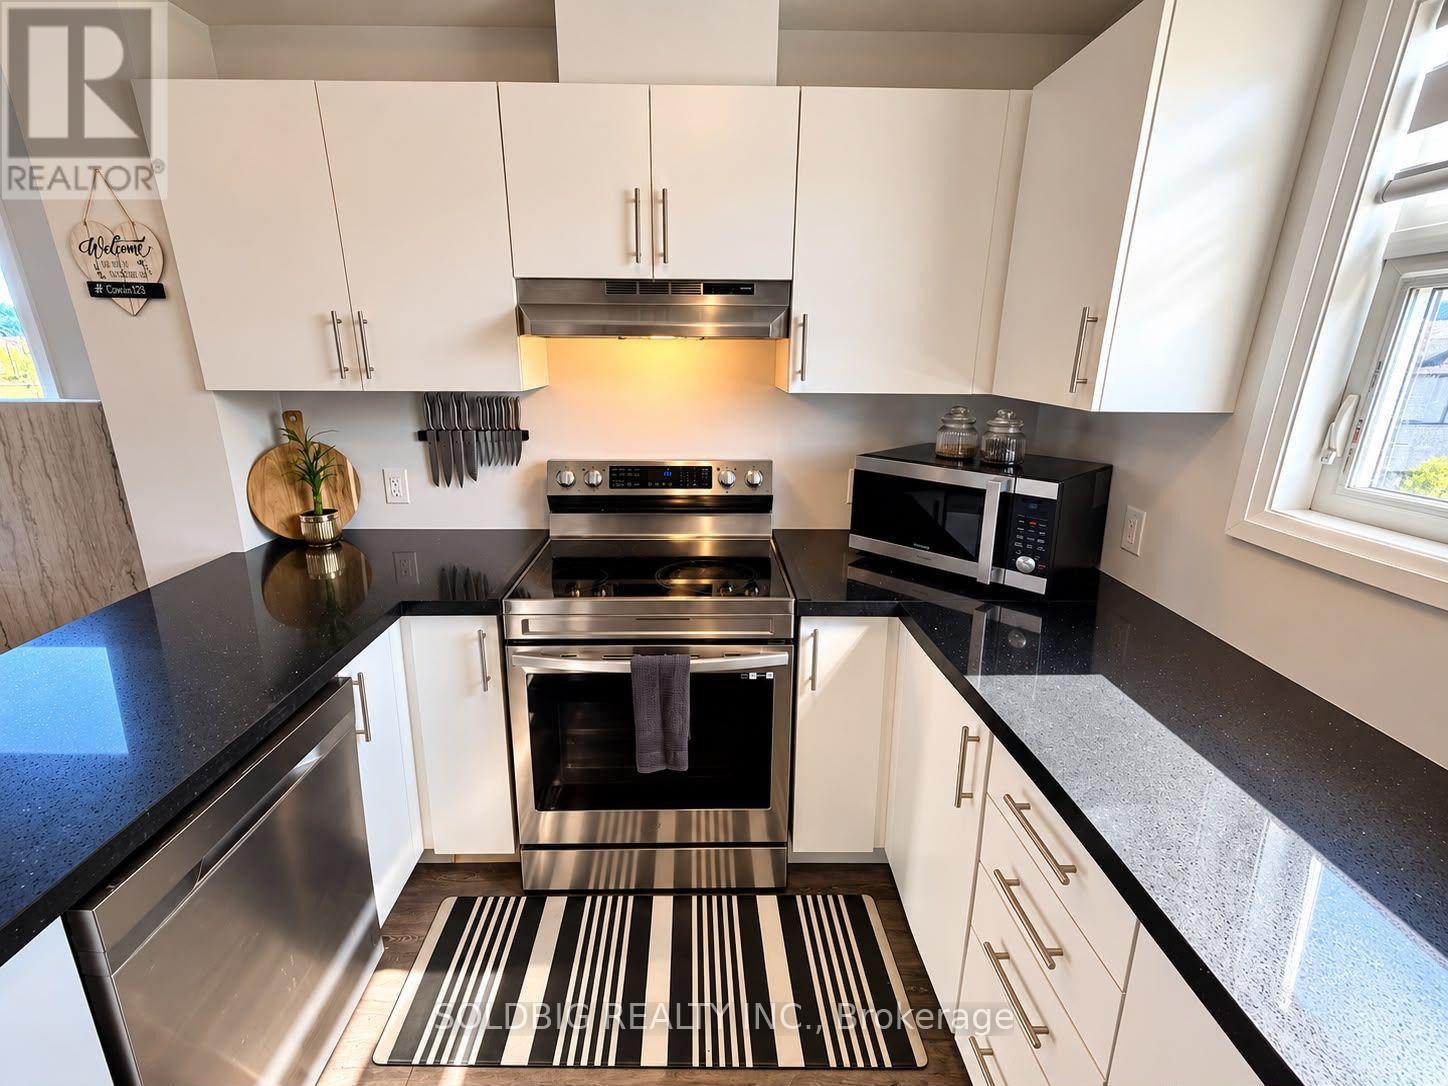
Check out this beautiful 2 bedroom townhouse with roof terrace in the heart of Niagara. (id:55499)
1529 Nafziger Road
Wilmot, Ontario
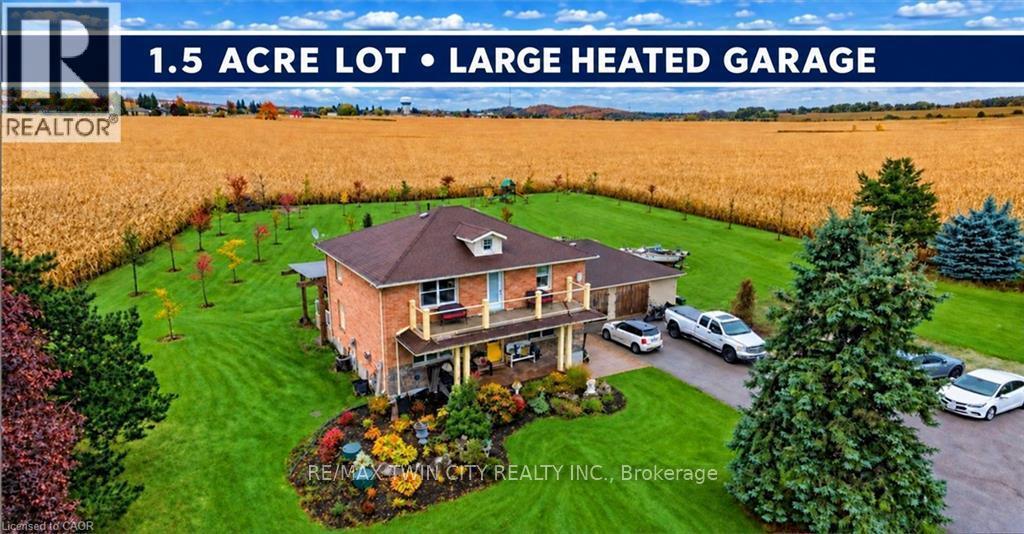
Room for your family. Space for your hobbies. Parking for more than the everyday. Set on approximately 1.5 acres, 1529 Nafziger Road combines country living, a distinctive four-bedroom home and an oversized heated garage. Approximately 15 minutes from Kitchener and 20 minutes from Stratford, with easy expressway access and schools, shopping, parks, trails and recreation facilities nearby, you're connected with room to spread out. For car enthusiasts and hobbyists, the garage and parking deserve a closer look. The expansive driveway accommodates multiple vehicles, with room to explore parking options for a motorhome, boat or recreational equipment. The heated garage offers year-round space for projects, storage and hobbies. A portion is currently used for a dog-grooming business, offering inspiration for your own home-based business. Inside, the generous kitchen anchors the open-concept main floor with custom cabinetry, granite countertops, stainless steel appliances and a large island. A stone gas fireplace brings warmth to the living room, while the spacious dining area welcomes family and friends. Framed by substantial beams, the covered deck extends your living space outdoors for relaxed dinners, morning coffee and evenings overlooking the grounds. There's room to garden, play and gather around the fire pit beneath the stars. Upstairs, the primary suite offers a private balcony, three closets and an ensuite with a freestanding tub and glass shower. Two additional bedrooms and a full bathroom complete this level. The finished basement adds a fourth bedroom, recreation space and a custom bar. A separate entrance through the mudroom adds flexibility. Looking for space for your family, your next project or the vehicles that come with your lifestyle? Walk the grounds, step onto the covered deck and explore the garage-1529 Nafziger Road deserves more than a scroll through the photos. (id:55499)
386 Argyle Street
Woodstock, Ontario
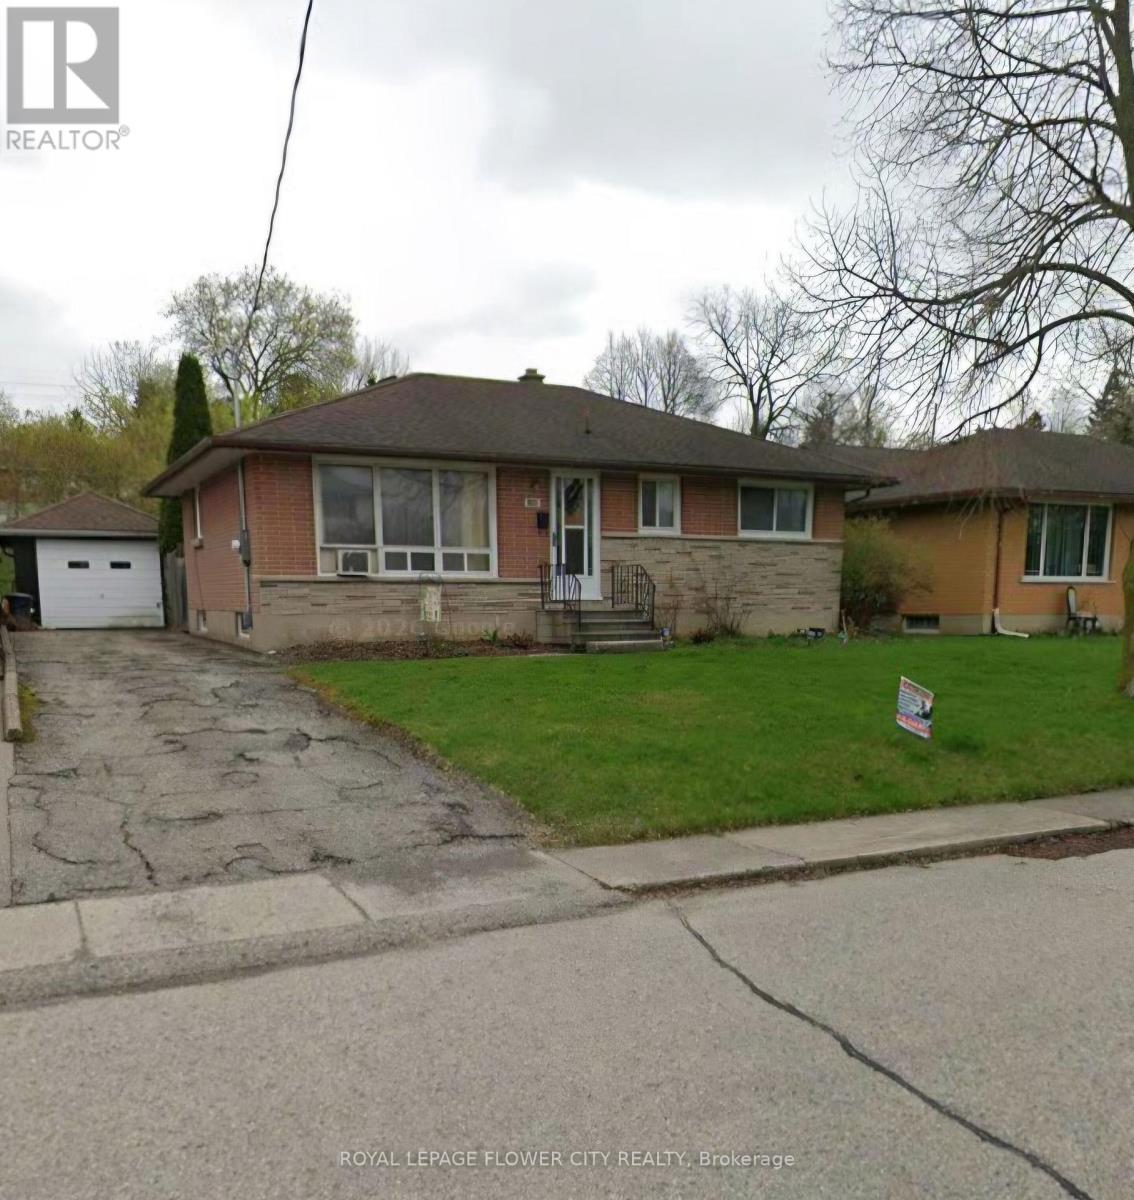
Welcome to 386 Argyle St, Woodstock! This charming 3-bedroom, 1.5-bath bungalow offers awonderful opportunity for families, retirees, or anyone seeking comfortable living in a quietneighbourhood with plenty of potential. Situated on a generous 54 x 120 ft lot, the propertyfeatures a detached garage and a spacious backyard, providing ample room for parking, storage,outdoor activities, and entertaining.Conveniently located close to parks, schools, churches, shopping, and major highways, includingthe 401 and 403, this home offers both a peaceful setting and easy access to everydayamenities.The main floor features three bedrooms, a bright and inviting living room, a functionalkitchen, and a 4-piece bathroom. The unfinished basement offers excellent potential tocustomize the space to suit your needs. Complete with an additional toilet, a spacious laundryroom, and a cold cellar, it provides a great opportunity to create a recreation room, home gym,additional living space, or simply enjoy the extra storage.Step outside to the generously sized backyard, offering plenty of space for gardening, familyactivities, summer barbecues, and entertaining. Whether you're looking to move in, personalize,or invest, this property presents an excellent opportunity to make it your own! PROPERTY AND APPLIANCE BEING SOLD "AS IS" OWNER NEVER LIVED THERE. (id:55499)
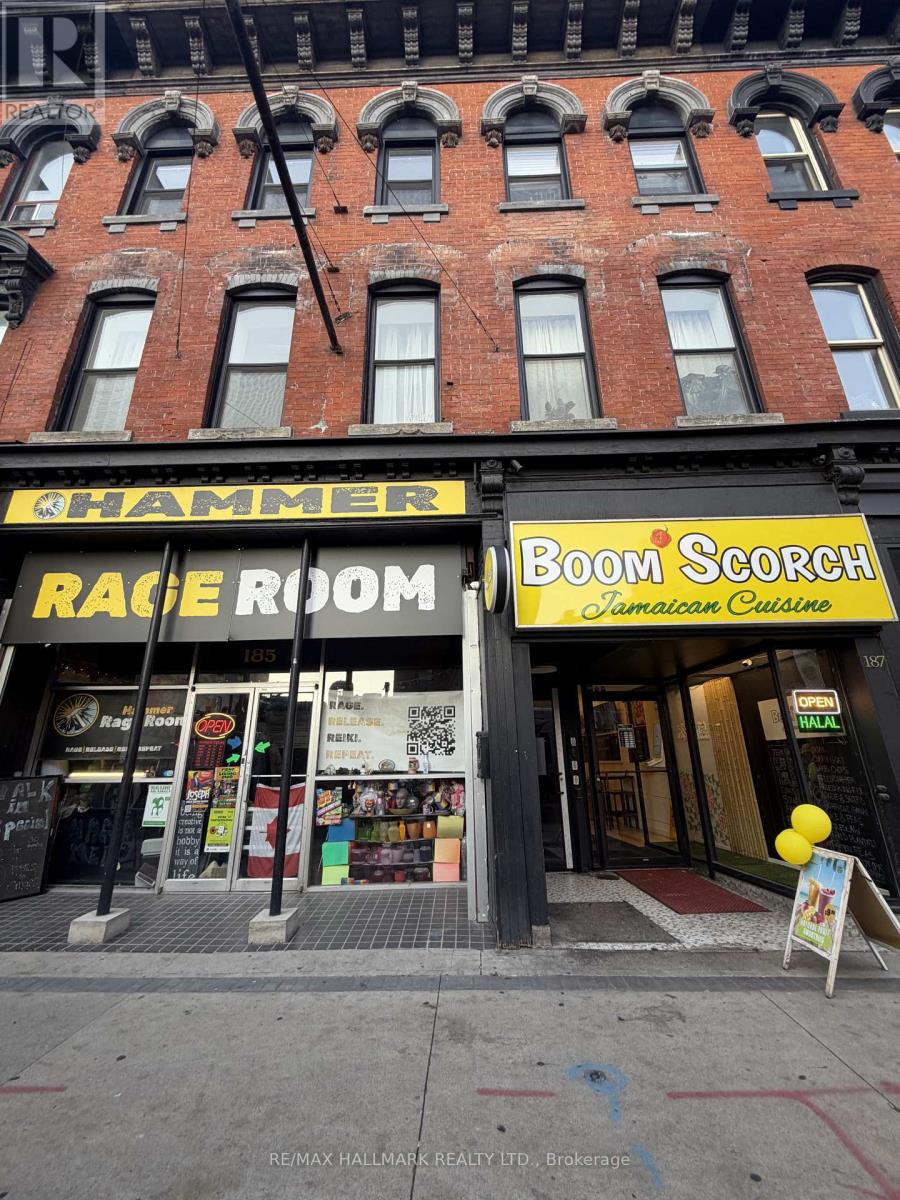
185-187 King Street E
Hamilton, Ontario
Exceptional three-storey mixed-use investment property featuring two prominent street-level retail storefronts and four well-appointed residential units above. The property offers separately metered gas and hydro, with tenants responsible for their own utilities, helping to streamline operating expenses and enhance overall efficiency.All units benefit from convenient front and rear access, while the commercial component includes a long-established retail tenant, providing additional income stability. With a strong income profile, diversified residential and commercial revenue streams, and desirable downtown exposure, this property represents an excellent opportunity for investors seeking stable cash flow, long-term value, and a quality addition to their real estate portfolio. ( As is). All pics have been AI enhanced (id:55499)
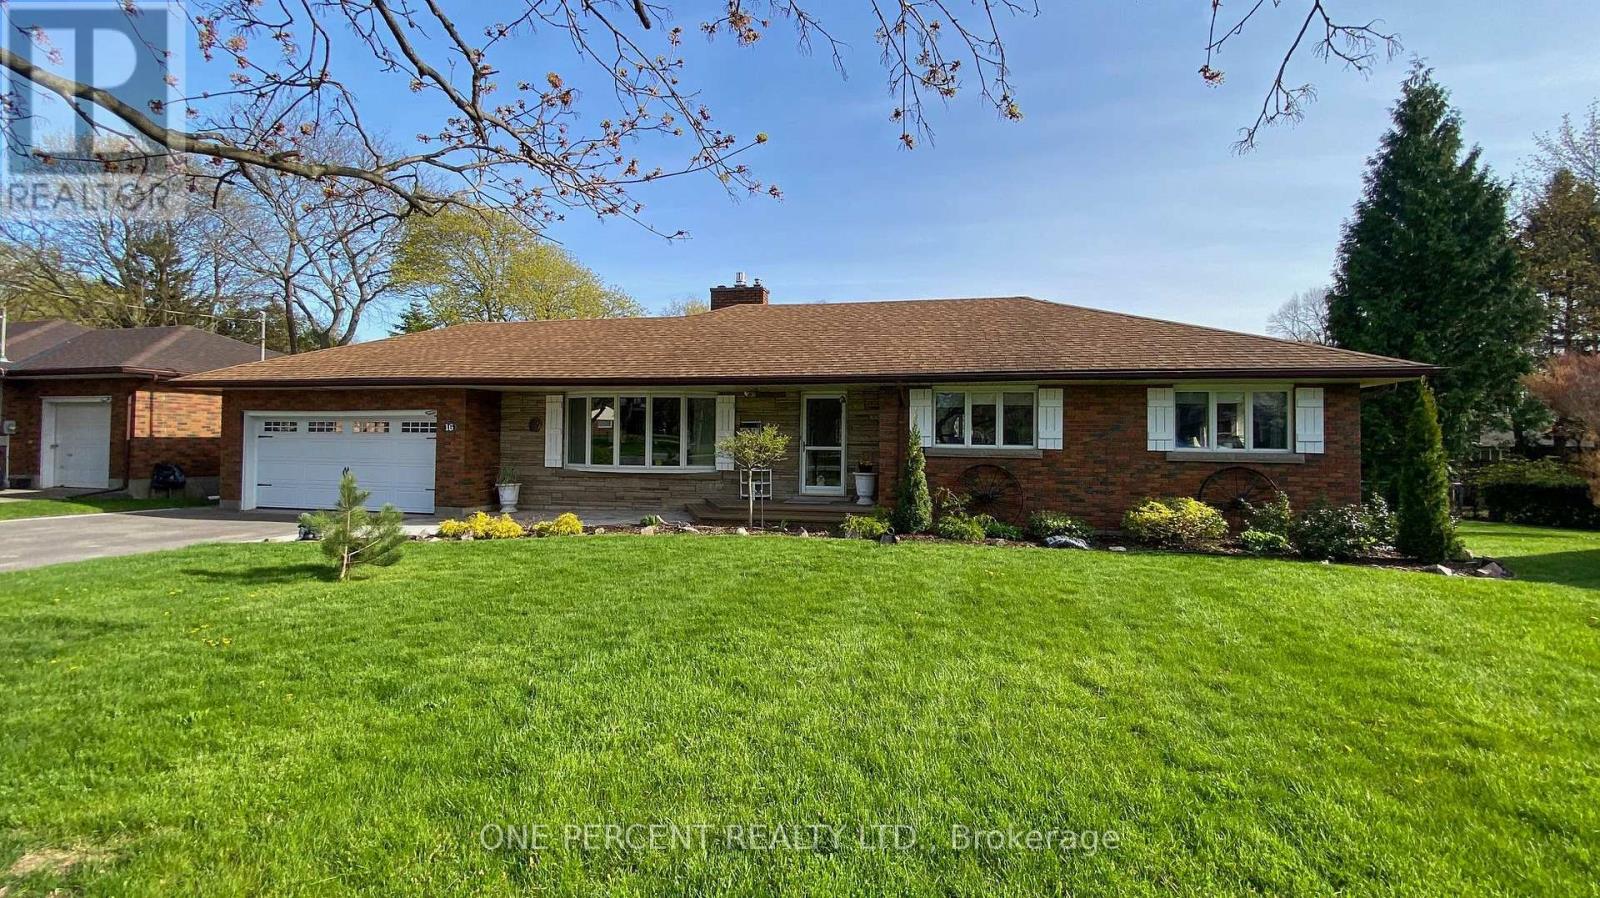
16 Daleview Crescent
Pelham, Ontario
Welcome to 16 Daleview Crescent, a charming and well-maintained brick bungalow on a quiet, mature street in desirable Fonthill. This home offers excellent curb appeal, a spacious front drive with parking for four, and a double garage. Inside, you'll find wide hallways, an inviting living room with an updated floor-to-ceiling gas fireplace and crown molding, and a generous dining room that flows into the kitchen. The kitchen features NEW Quartz countertops (October 2026), custom oak cabinetry to the ceiling and a breakfast bar, creating a warm and functional space for everyday living and entertaining. The main floor includes three bedrooms, 2 with double windows that bring in plenty of natural light. The fully finished lower level adds impressive living space with a 22' x 16' rec room, a 23' x 10' games room, a large 3-piece bathroom, laundry room, and abundant storage. Enjoy the private backyard with a fully fenced setting, interlocking stone patio, oversized shed, and room to relax on a large irregular lot. Notable updates include 200-amp service, new A/C (October 2025), extra service in the garage for a EV charger and a battery backup sump pump. A wonderful opportunity in a family-friendly neighbourhood. Please view the Matterport to see everything this wonderful home has to offer! (id:55499)
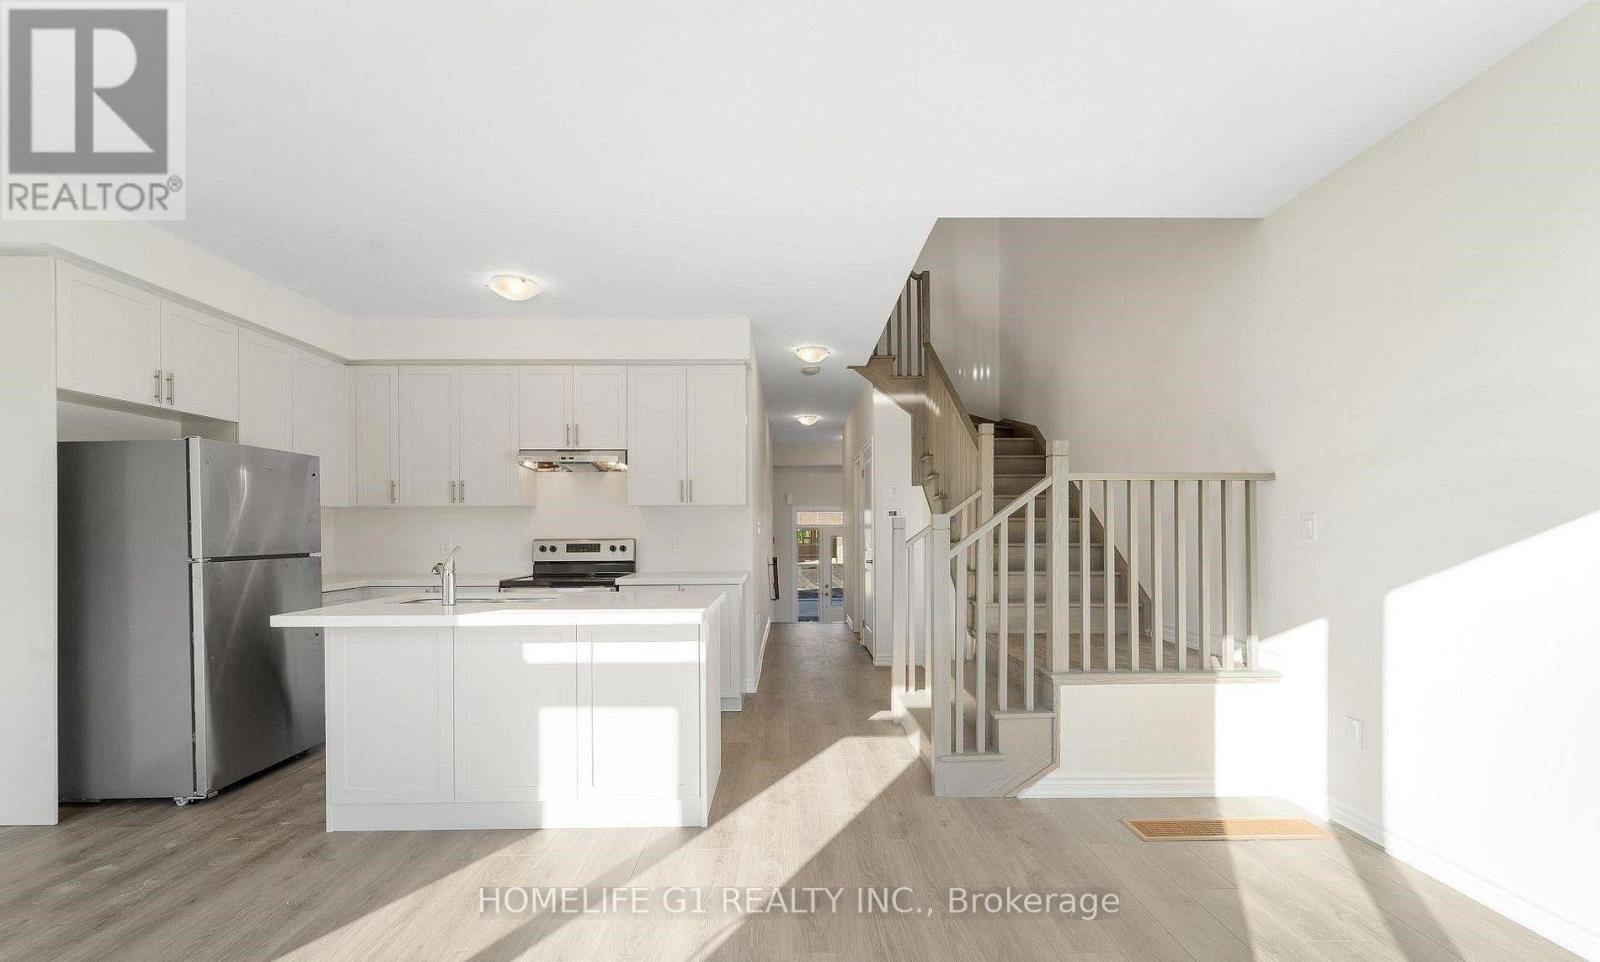
35 Watts Mews
Kawartha Lakes, Ontario
Welcome to Brand-New, Never-lived, 2-storey Townhome by FernBrook Homes, located in Lindsays highly sought-after North Ward Community. 3 Bedroom & 3 Bathroom Carpet Free * Laminate Floors Main & Second Floor *Lots of Natural Light *Kitchen with Quartz Counters & Stainless Steel Appliances *9 foot ceilings on Main *Living Room walks out to Backyard *Oakwood Stairs * Master Bedroom with 4pc ensuite *Lots of Natural Light * Entrance to the Garage * Close to Scugog River and surrounded by nature, parks, and picturesque hiking trails, 5 minutes to the hospital, and close to Pioneer Park, HWY 401 & More. (id:55499)
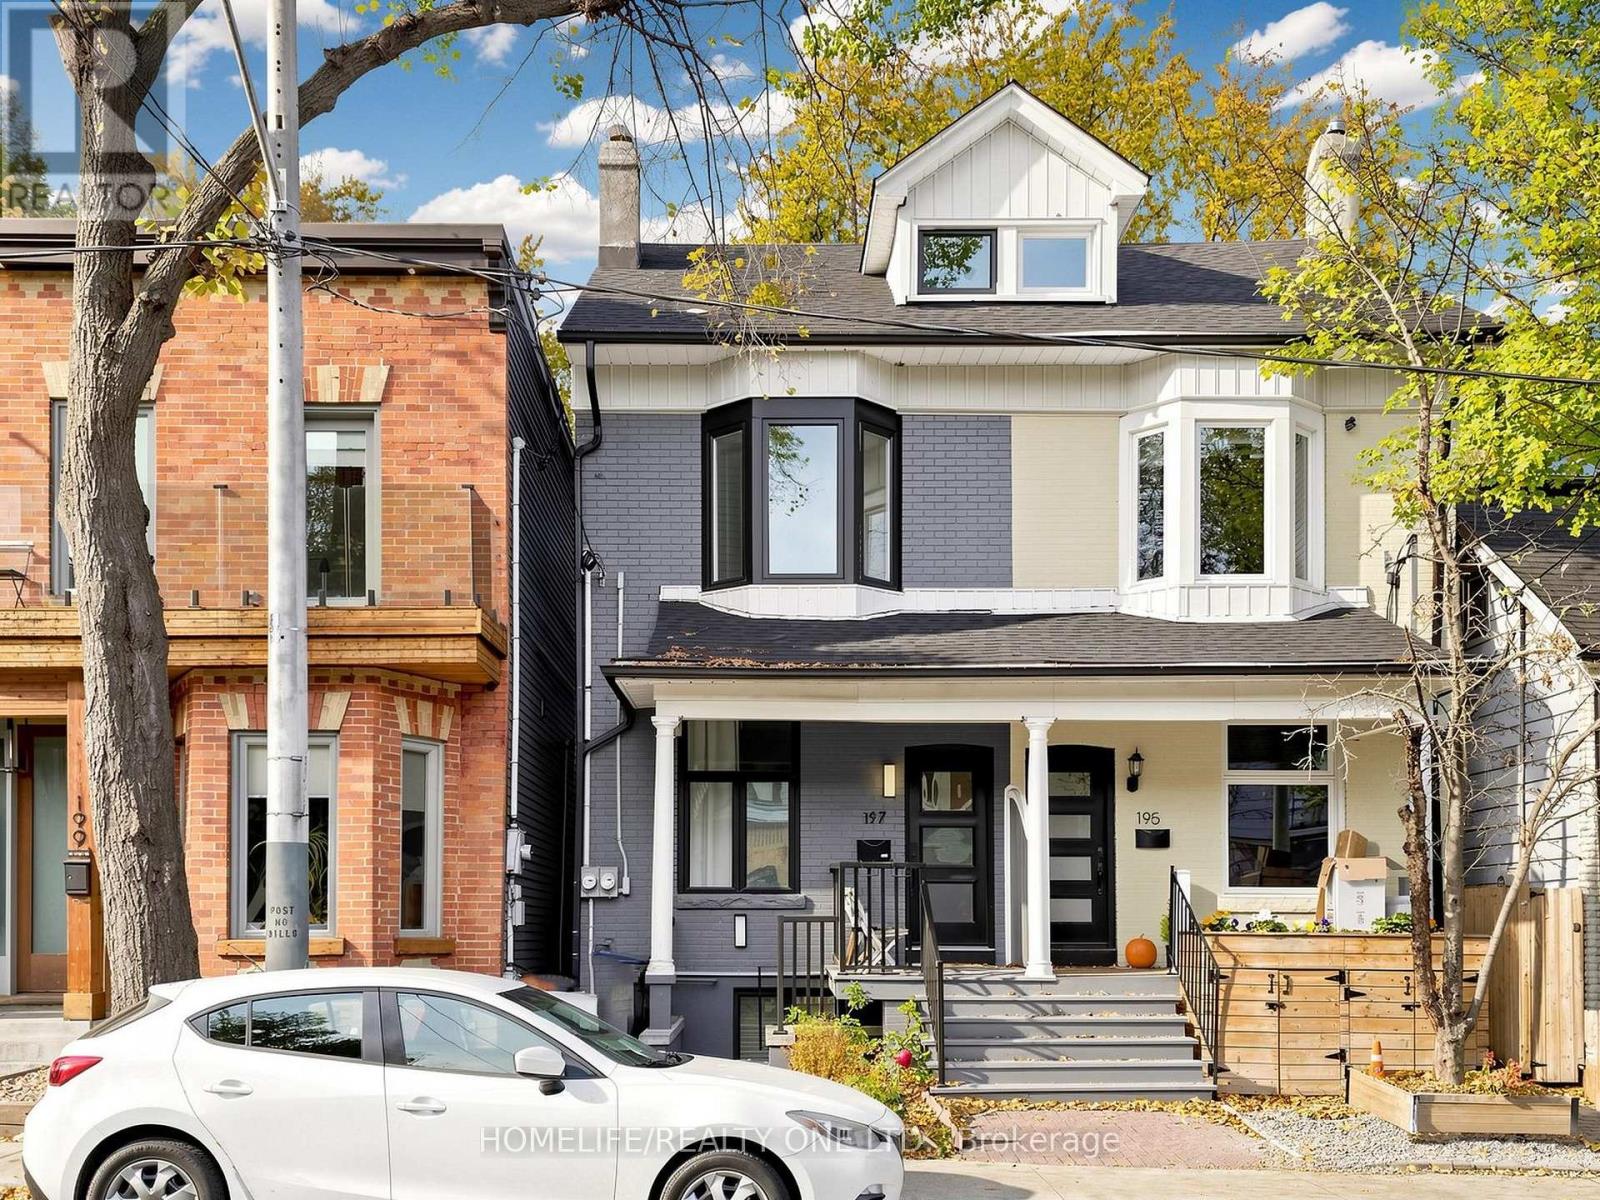
Upper - 197 Boulton Avenue
Toronto, Ontario
Welcome to 197 Boulton Avenue - A Beautifully Reimagined and Fully Renovated 3-Storey Duplex in the Heart of South Riverdale! Situated in one of Toronto's most sought-after & vibrant east-end neighbourhoods, this exceptional upper-level residence offers thoughtfully designed living space across two levels, complemented by an impressive 200 sq.ft. private, east-facing rooftop terrace - the perfect urban oasis for outdoor dining and entertaining. Featuring 3-bedrooms & 2-bathrooms, this beautifully renovated home seamlessly blends modern style, functionality and comfort. The inviting open-concept living / dining area showcases an oversized living room, elegant bay window, custom built-in cabinetry and generous space for entertaining. Ultra-sleek, family-sized eat-in kitchen is beautifully appointed with stainless steel appliances, quartz countertops and backsplash, double-door refrigerator w/ bottom freezer, smooth-top stove, extended cabinetry and pot lighting. Main level primary bedroom offers convenient built-in closet storage. Stylish 3-piece bathroom featuring a quartz vanity and walk-in shower. The second level features two additional bedrooms, a convenient powder room and ample storage. Quality finishes and thoughtful upgrades are showcased throughout, including pot lights, central air conditioning and ensuite laundry. Additional highlights include well-proportioned rooms, excellent storage and a private rooftop terrace offering the perfect setting to relax and enjoy the outdoors. Enjoy the best of urban living with trendy cafés, renowned restaurants, boutique shops, schools, library, parks, bike paths, trails and community amenities just moments away. Excellent access to TTC transit, major routes including the DVP and QEW, and downtown Toronto makes commuting and getting around the city effortless. Street parking available with permit. An exceptional opportunity to enjoy stylish, comfortable living in one of Toronto's most desirable east-end communities! (id:55499)