
Upper - 197 Boulton Avenue Toronto, Ontario M4M 2J8

$3,890 Monthly
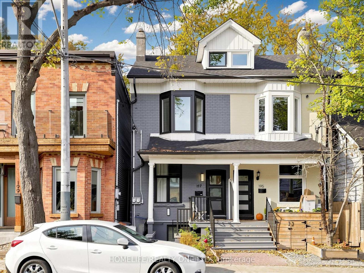
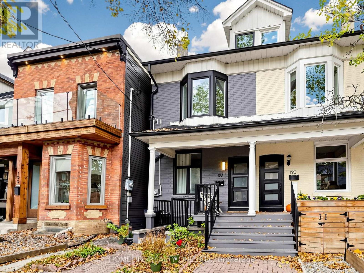
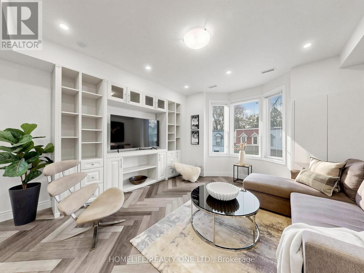
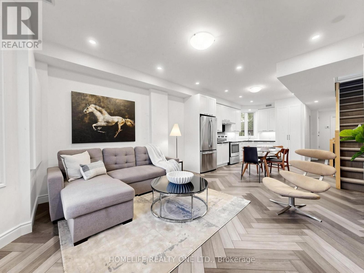
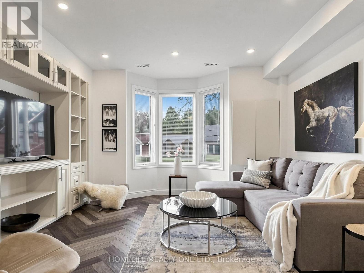
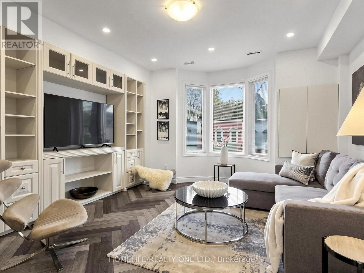
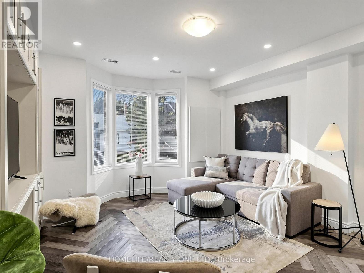
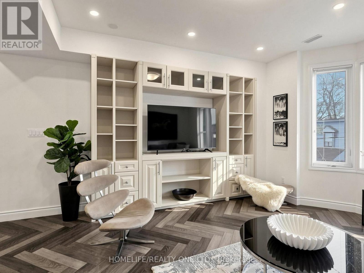
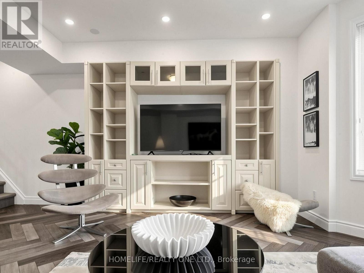
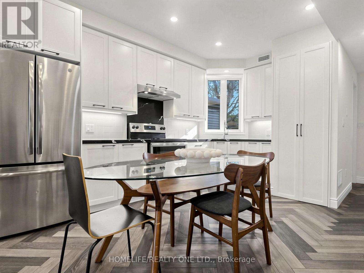
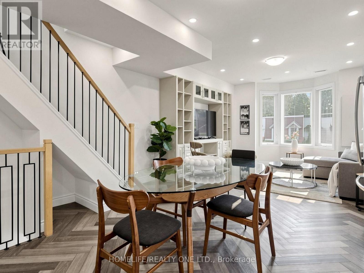
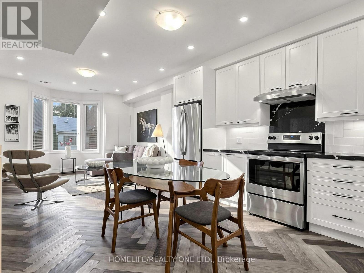
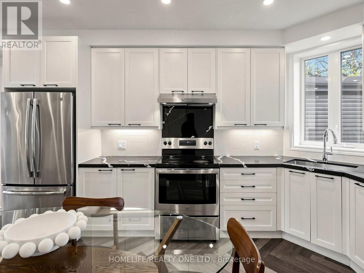
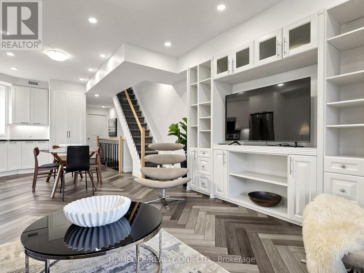
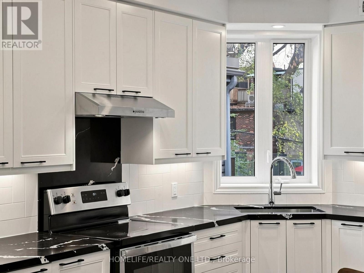
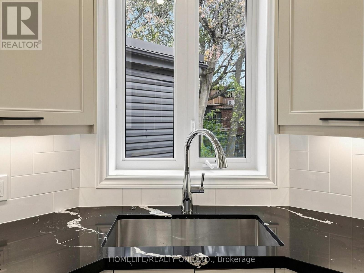
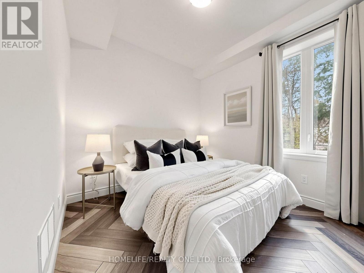
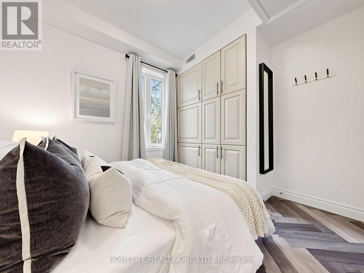
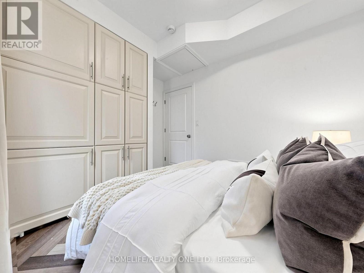
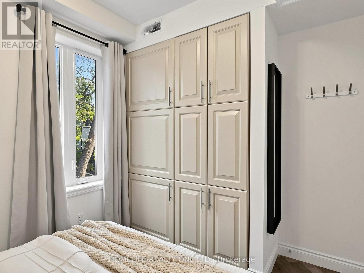
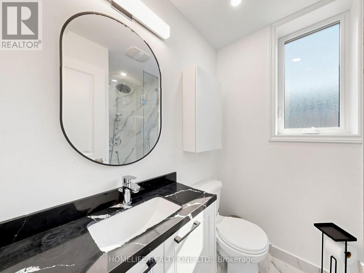
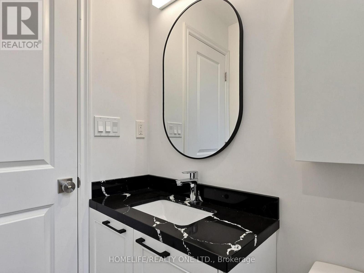
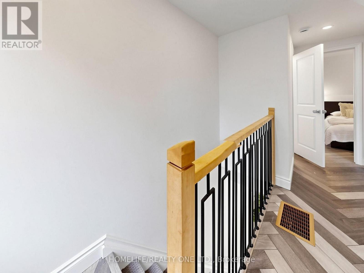
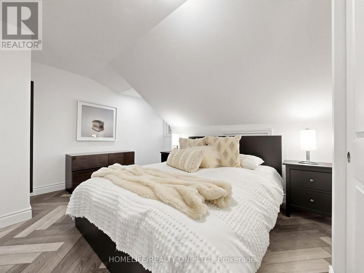
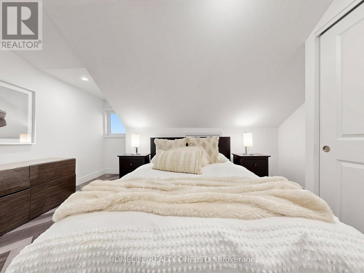
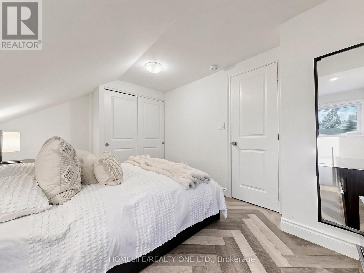
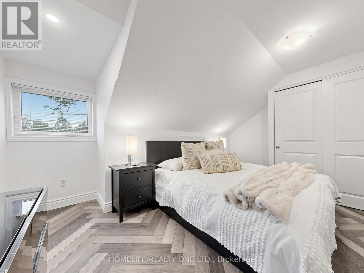
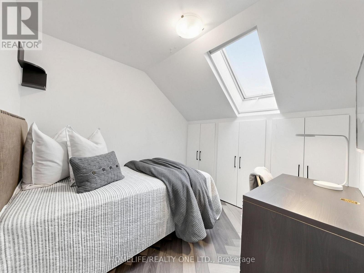
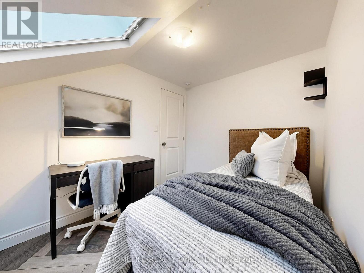
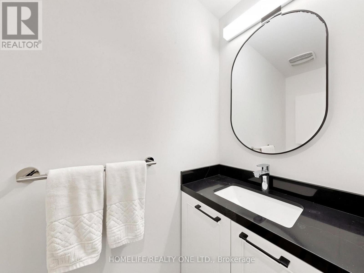
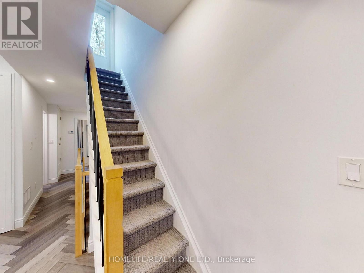
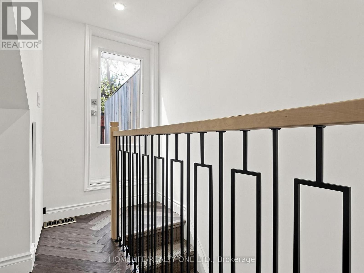
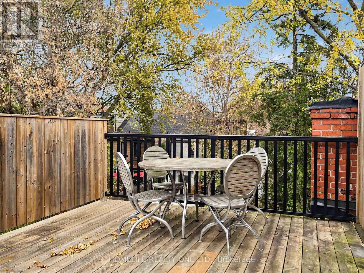
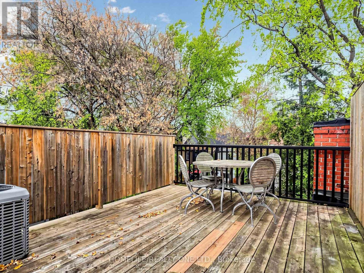
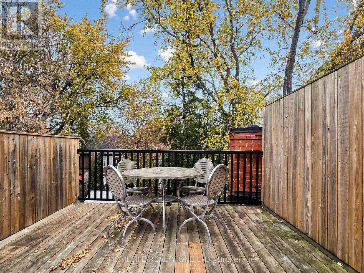
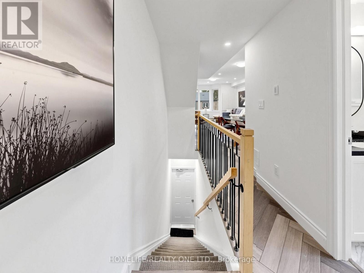
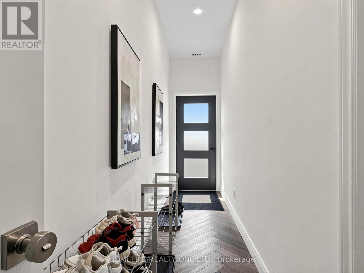
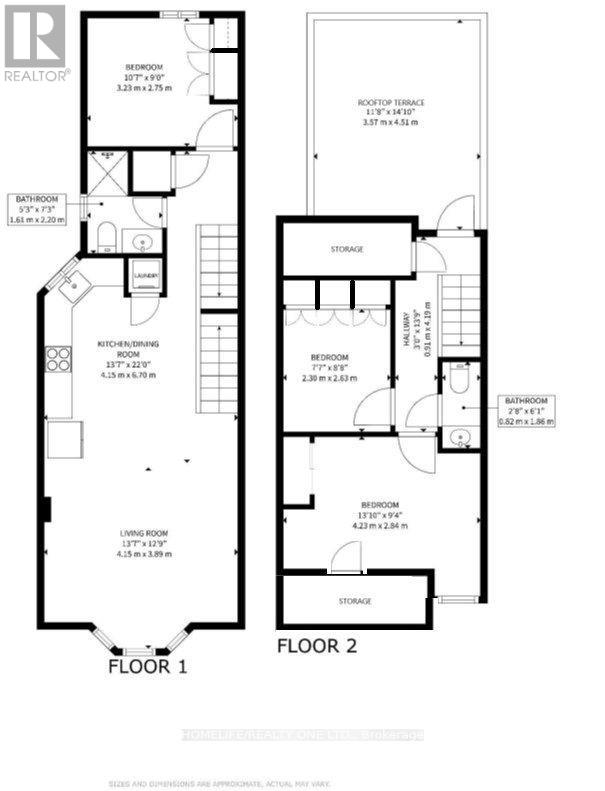
Welcome to 197 Boulton Avenue - A Beautifully Reimagined and Fully Renovated 3-Storey Duplex in the Heart of South Riverdale! Situated in one of Toronto's most sought-after & vibrant east-end neighbourhoods, this exceptional upper-level residence offers thoughtfully designed living space across two levels, complemented by an impressive 200 sq.ft. private, east-facing rooftop terrace - the perfect urban oasis for outdoor dining and entertaining. Featuring 3-bedrooms & 2-bathrooms, this beautifully renovated home seamlessly blends modern style, functionality and comfort. The inviting open-concept living / dining area showcases an oversized living room, elegant bay window, custom built-in cabinetry and generous space for entertaining. Ultra-sleek, family-sized eat-in kitchen is beautifully appointed with stainless steel appliances, quartz countertops and backsplash, double-door refrigerator w/ bottom freezer, smooth-top stove, extended cabinetry and pot lighting. Main level primary bedroom offers convenient built-in closet storage. Stylish 3-piece bathroom featuring a quartz vanity and walk-in shower. The second level features two additional bedrooms, a convenient powder room and ample storage. Quality finishes and thoughtful upgrades are showcased throughout, including pot lights, central air conditioning and ensuite laundry. Additional highlights include well-proportioned rooms, excellent storage and a private rooftop terrace offering the perfect setting to relax and enjoy the outdoors. Enjoy the best of urban living with trendy cafés, renowned restaurants, boutique shops, schools, library, parks, bike paths, trails and community amenities just moments away. Excellent access to TTC transit, major routes including the DVP and QEW, and downtown Toronto makes commuting and getting around the city effortless. Street parking available with permit. An exceptional opportunity to enjoy stylish, comfortable living in one of Toronto's most desirable east-end communities! (id:55499)
Property Details
| MLS® Number | E14187660 |
| Property Type | Multi-family |
| Community Name | South Riverdale |
| Amenities Near By | Park, Public Transit, Schools |
| Community Features | Community Centre |
| Features | In Suite Laundry |
| Structure | Deck |
Building
| Bathroom Total | 2 |
| Bedrooms Above Ground | 3 |
| Bedrooms Total | 3 |
| Amenities | Separate Electricity Meters |
| Appliances | Water Heater - Tankless, Dryer, Freezer, Stove, Washer, Window Coverings, Refrigerator |
| Basement Type | None |
| Cooling Type | Central Air Conditioning |
| Exterior Finish | Brick |
| Fire Protection | Smoke Detectors |
| Flooring Type | Vinyl, Hardwood |
| Foundation Type | Concrete |
| Half Bath Total | 1 |
| Heating Fuel | Natural Gas |
| Heating Type | Forced Air |
| Stories Total | 3 |
| Size Interior | 700 - 1,100 Sqft |
| Type | Duplex |
| Utility Water | Municipal Water |
Parking
| No Garage | |
| Street |
Land
| Acreage | No |
| Land Amenities | Park, Public Transit, Schools |
| Sewer | Sanitary Sewer |
| Size Depth | 100 Ft ,7 In |
| Size Frontage | 15 Ft ,3 In |
| Size Irregular | 15.3 X 100.6 Ft |
| Size Total Text | 15.3 X 100.6 Ft |
Rooms
| Level | Type | Length | Width | Dimensions |
|---|---|---|---|---|
| Second Level | Living Room | 4.15 m | 3.89 m | 4.15 m x 3.89 m |
| Second Level | Dining Room | 6.7 m | 4.15 m | 6.7 m x 4.15 m |
| Second Level | Kitchen | 6.7 m | 4.15 m | 6.7 m x 4.15 m |
| Second Level | Bathroom | 2.2 m | 1.61 m | 2.2 m x 1.61 m |
| Second Level | Primary Bedroom | 3.23 m | 2.75 m | 3.23 m x 2.75 m |
| Second Level | Laundry Room | 1 m | 1 m | 1 m x 1 m |
| Third Level | Bedroom 2 | 4.23 m | 2.84 m | 4.23 m x 2.84 m |
| Third Level | Bedroom 3 | 2.63 m | 2.3 m | 2.63 m x 2.3 m |
| Third Level | Partial Bathroom | 1.86 m | 0.82 m | 1.86 m x 0.82 m |
| Third Level | Other | 4.51 m | 3.57 m | 4.51 m x 3.57 m |
Contact Us
Contact us for more information

The trademarks REALTOR®, REALTORS®, and the REALTOR® logo are controlled by The Canadian Real Estate Association (CREA) and identify real estate professionals who are members of CREA. The trademarks MLS®, Multiple Listing Service® and the associated logos are owned by The Canadian Real Estate Association (CREA) and identify the quality of services provided by real estate professionals who are members of CREA. The trademark DDF® is owned by The Canadian Real Estate Association (CREA) and identifies CREA's Data Distribution Facility (DDF®)
November 17 2026 09:37:58
Toronto Regional Real Estate Board
Homelife/realty One Ltd.