
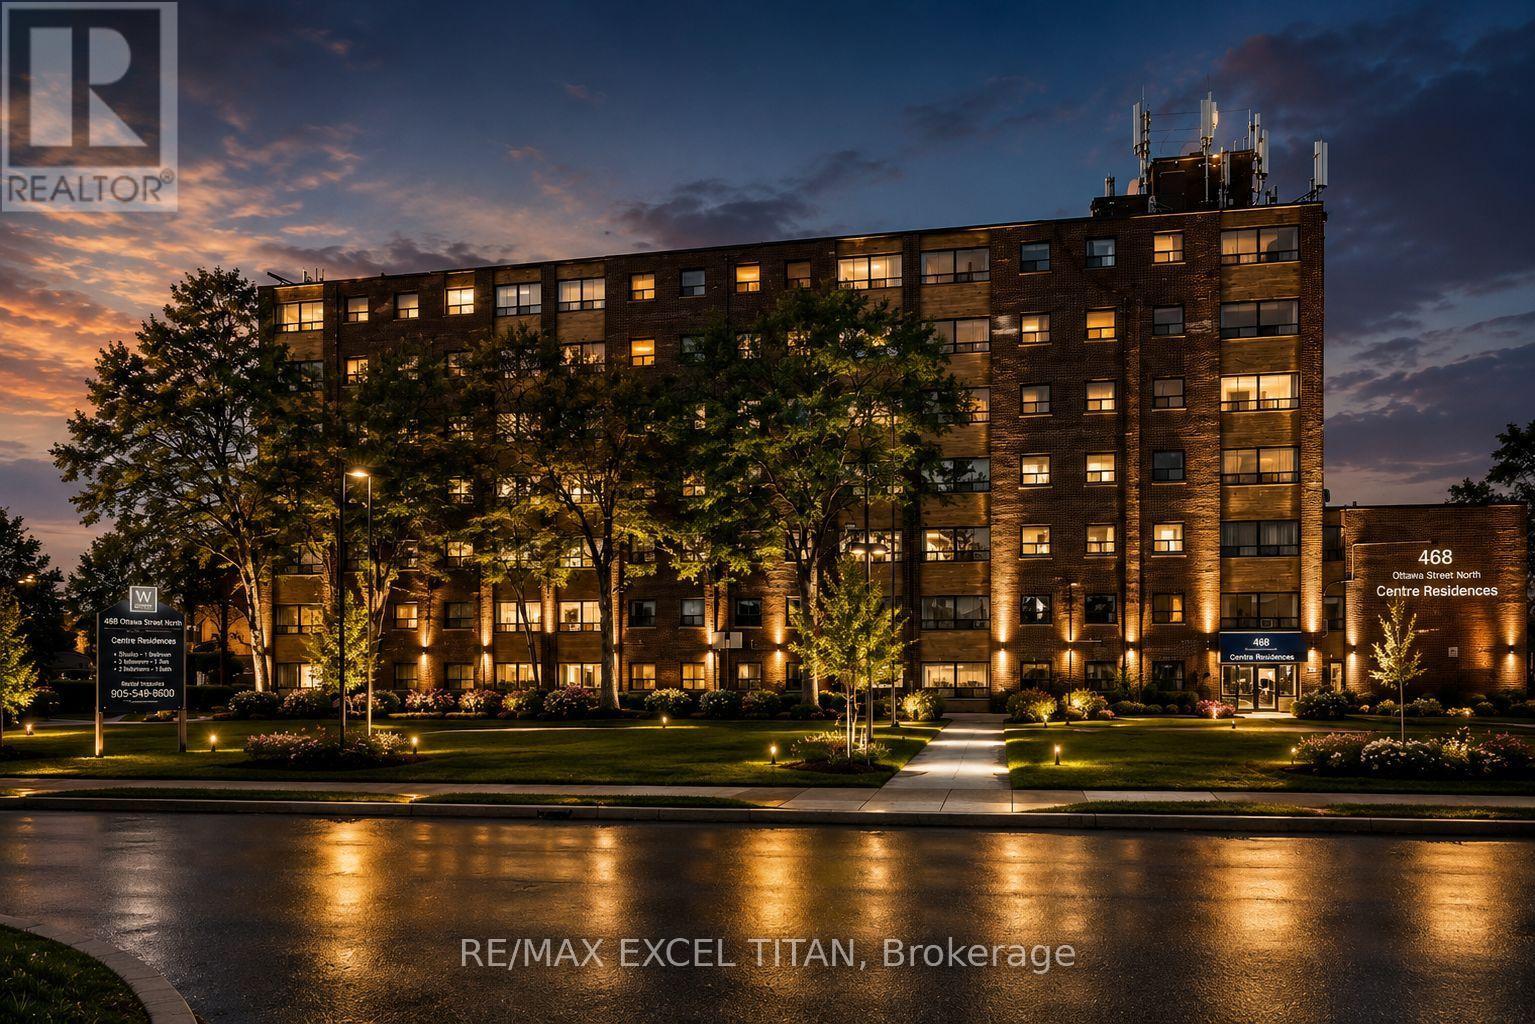
639d - 468 Ottawa Street
Hamilton, Ontario
Fabulous location with everything you need just steps away! This freshly painted, move-in-ready. Offering convenient access to Walmart, Metro, Marshalls, restaurants, banks, cafes, pharmacies, pet stores, the LCBO, and more. Excellent public transit with easy access to downtown, nearby parks, and scenic trails. Building amenities include 24-hour on-site staff and security cameras throughout the property. Discounted promotional rates for Rogers Home Phone, Internet, and Cable services may be available. Some photos have been virtually staged. (id:55499)
RE/MAX Excel Titan
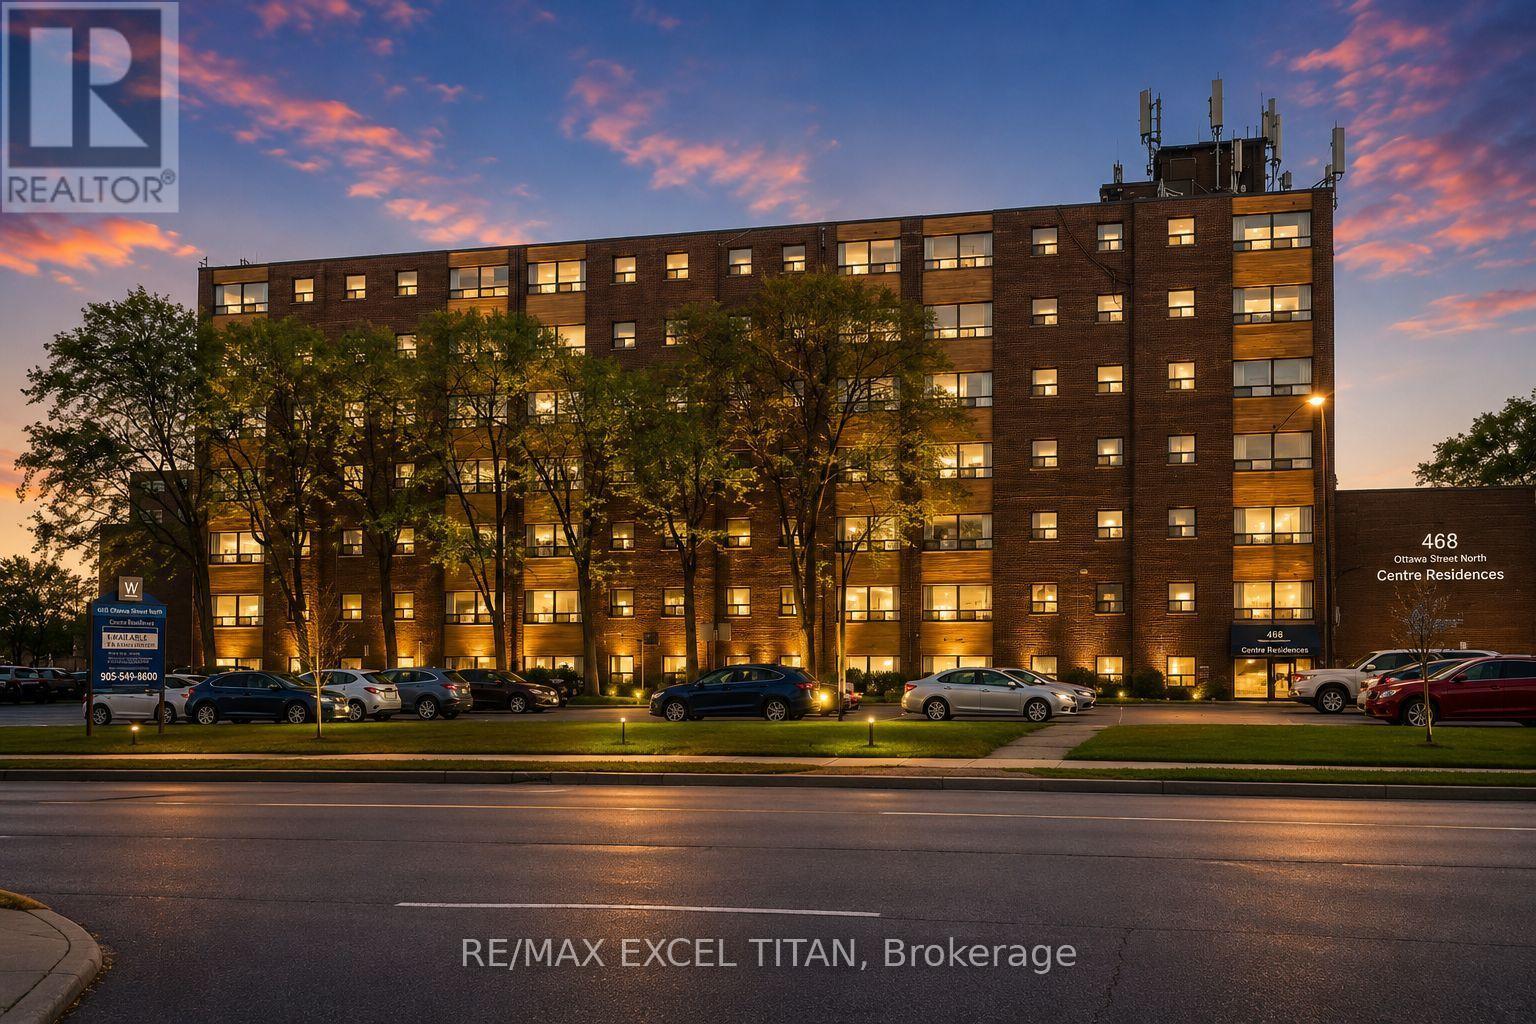
739d - 468 Ottawa Street
Hamilton, Ontario
Fabulous location with everything you need just steps away! This freshly painted, move-in-ready. Offering convenient access to Walmart, Metro, Marshalls, restaurants, banks, cafes, pharmacies, pet stores, the LCBO, and more. Excellent public transit with easy access to downtown, nearby parks, and scenic trails. Building amenities include 24-hour on-site staff and security cameras throughout the property. Discounted promotional rates for Rogers Home Phone, Internet, and Cable services may be available. Some photos have been virtually staged. (id:55499)
RE/MAX Excel Titan
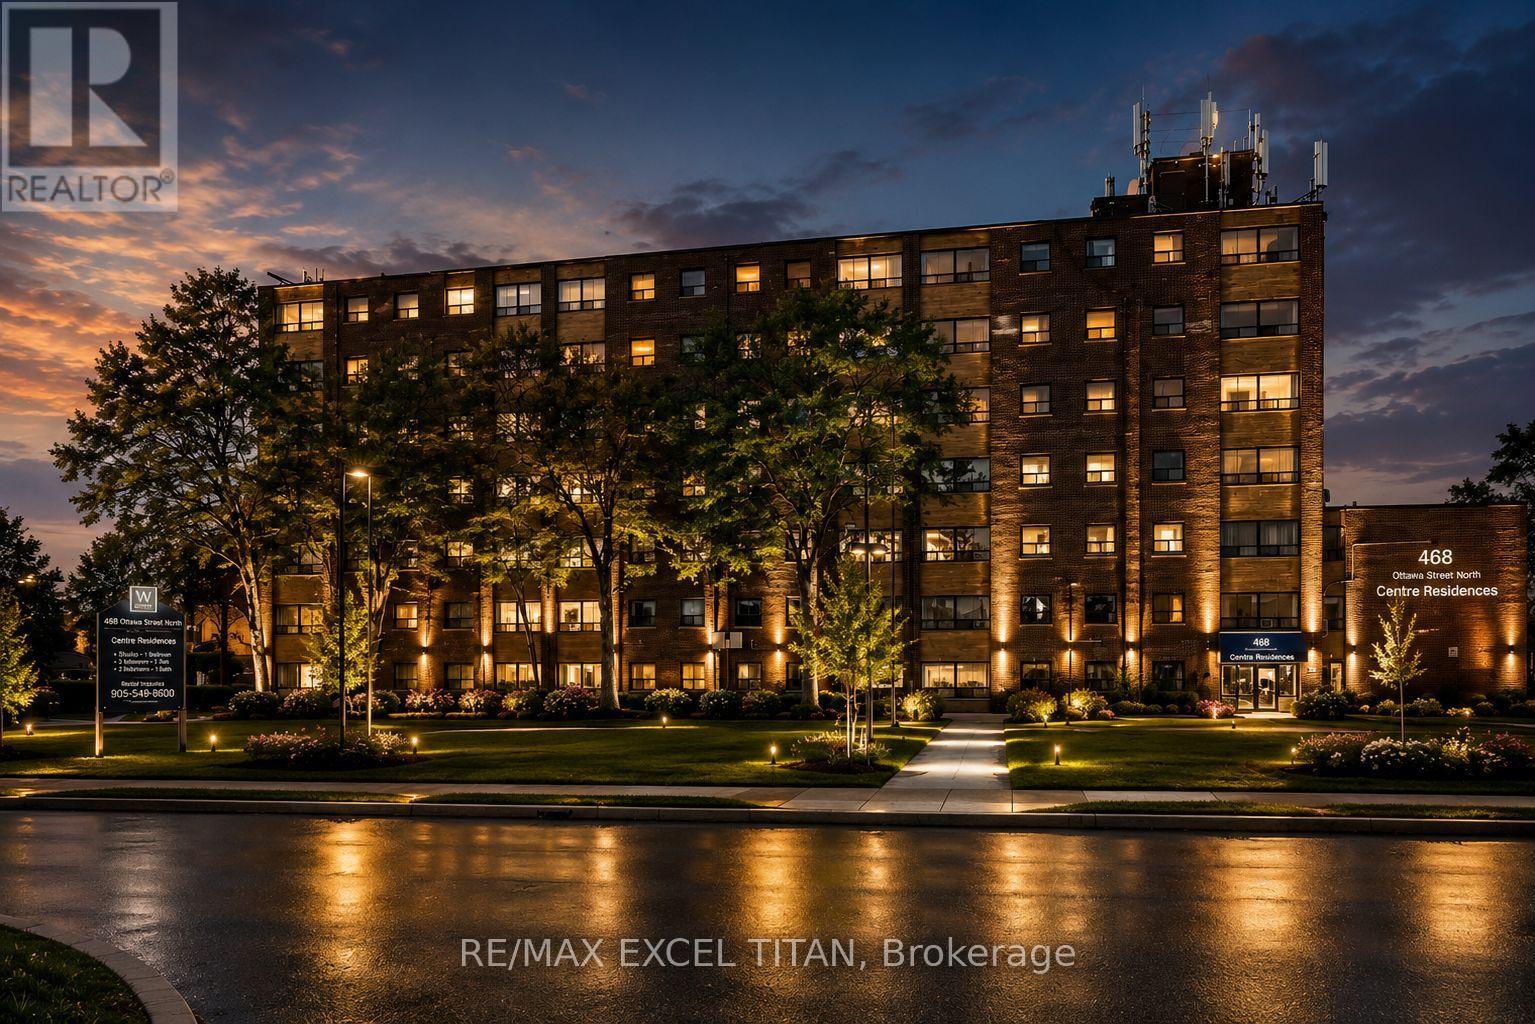
741d - 468 Ottawa Street
Hamilton, Ontario
Fabulous location with everything you need just steps away! This freshly painted, move-in-ready. Offering convenient access to Walmart, Metro, Marshalls, restaurants, banks, cafes, pharmacies, pet stores, the LCBO, and more. Excellent public transit with easy access to downtown, nearby parks, and scenic trails. Building amenities include 24-hour on-site staff and security cameras throughout the property. Discounted promotional rates for Rogers Home Phone, Internet, and Cable services may be available. Some photos have been virtually staged. (id:55499)
RE/MAX Excel Titan
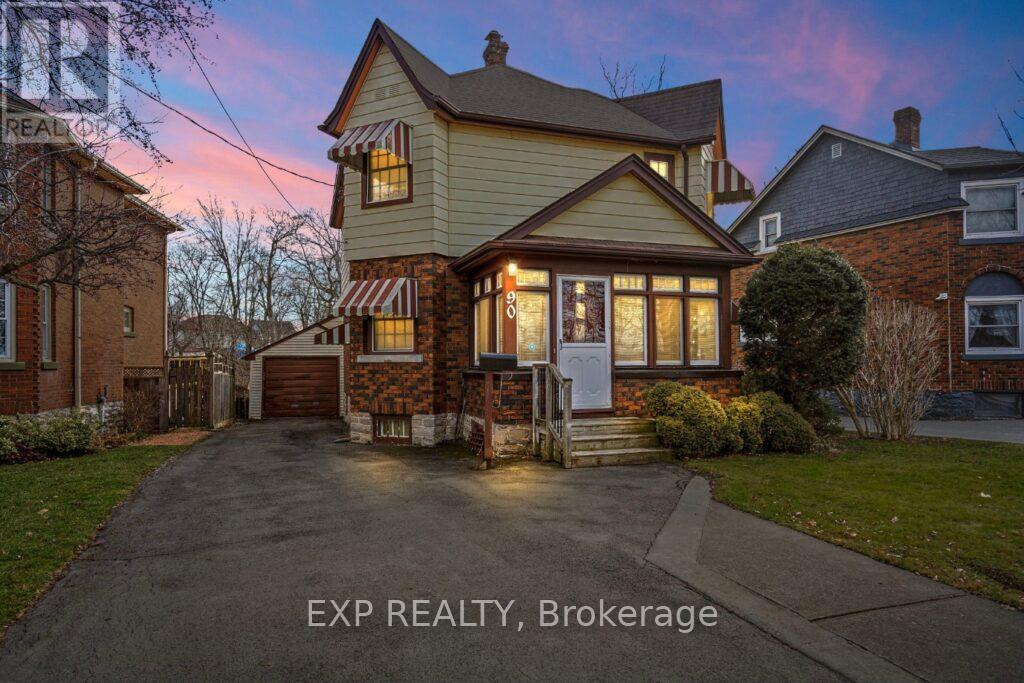
90 River Road
Welland, Ontario
Beautifully Renovated Detached House Backing Onto Ravine And Right Across The River// Ready For The New Buyers/ Two Full Baths Upstairs, Plus Powder Room On Main Floor, Nice Floors, Neutral Colors, Mud Room, Updated Kitchen, Hardwood Floors, Good Size Backyard, Gas Fireplace, Truly A Lovely House. Appliances Are Included. Flexible Closing. Many Upgrades, Gas Furnace/ Central Air Conditioner/ No Disappointments! Show And Sell! (id:55499)
Exp Realty
602 - 103 The Queensway
Toronto, Ontario
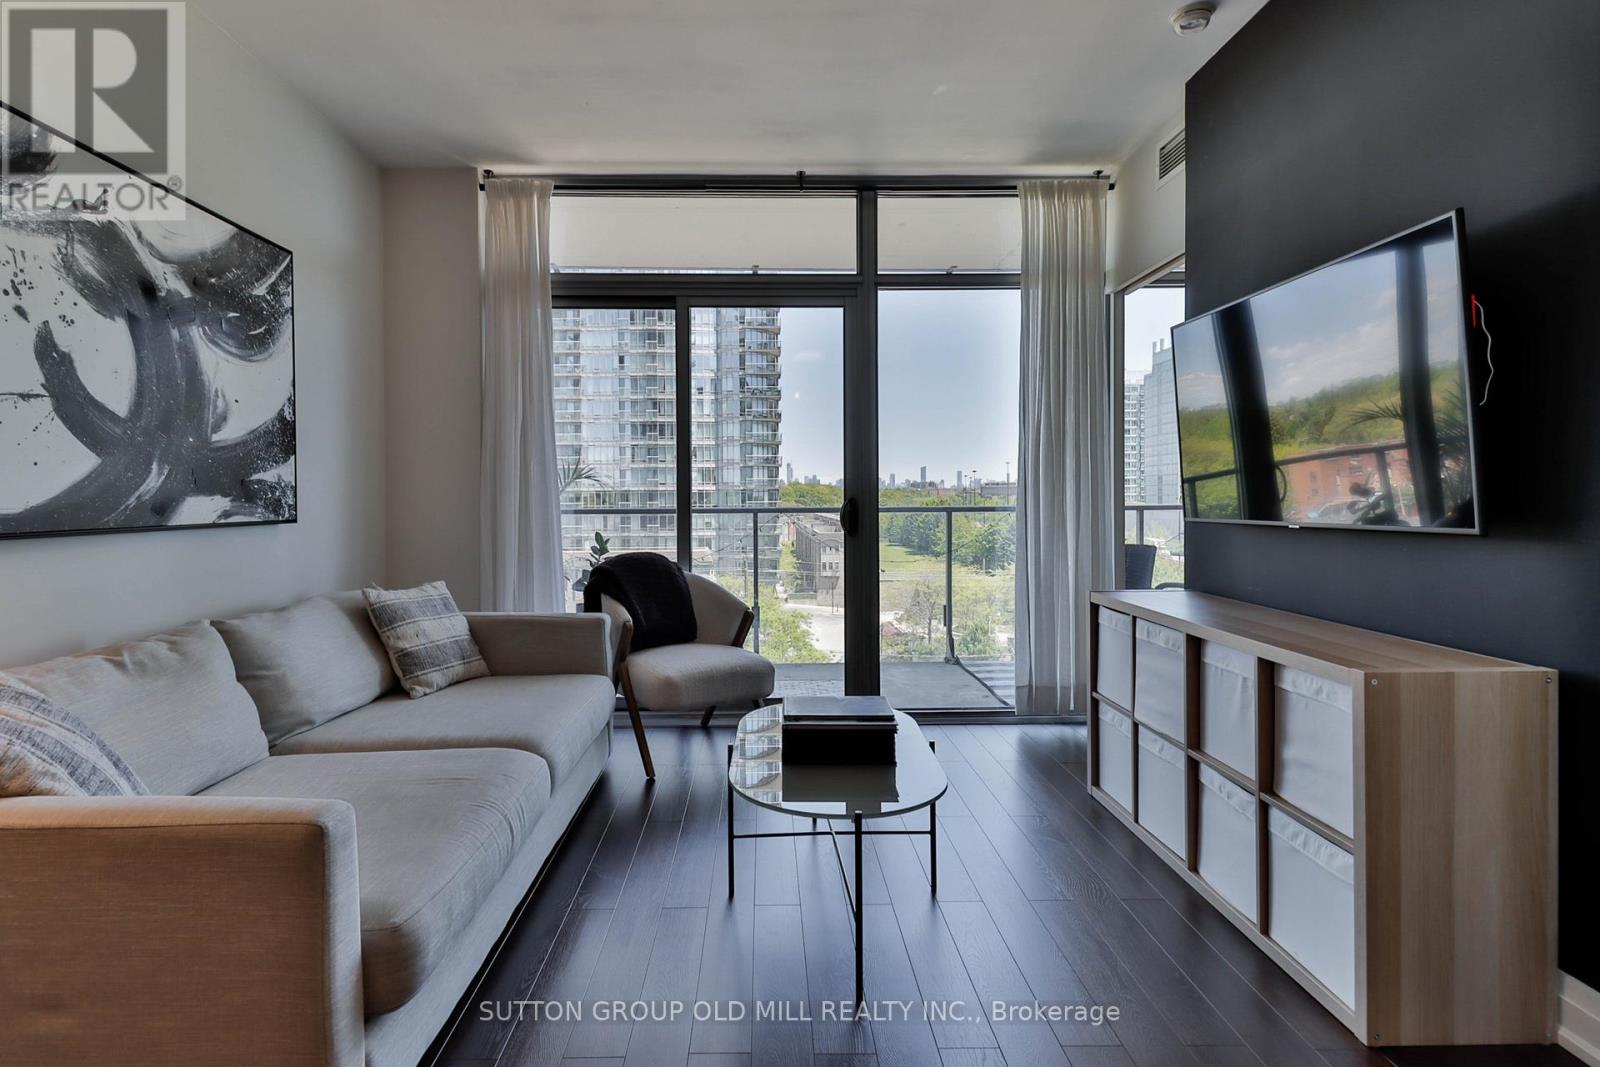
Lake views, southeast exposure and a fresh modern renovation-this one checks all the boxes! Welcome to this beautifully updated 1-bedroom + den suite at NXT Condos, where floor-to-ceiling windows showcase breathtaking views of Lake Ontario and fill the space with natural light. Move right in and enjoy brand-new flooring, a completely updated kitchen with new stainless steel appliances, refreshed bathroom with new vanity and flooring, and elegant wooden interior doors throughout. The versatile den is a standout feature, complete with a full door for added privacy-ideal as a home office, guest room or second bedroom. The bright open-concept kitchen, living and dining areas create an inviting space for entertaining, relaxing or simply enjoying those incredible views. And the lifestyle doesn't stop at your front door! NXT residents enjoy resort-inspired amenities including indoor and outdoor pools, a fully equipped fitness centre, tennis court, party and meeting rooms, and 24-hour concierge. All of this just minutes from High Park, the waterfront, trails, transit, major roadways, shopping, dining and downtown Toronto. Renovated, move-in ready and perfectly positioned for city living with a view-this is the one you've been waiting for! (id:55499)
Sutton Group Old Mill Realty Inc.
Unit 2, Basement - 36 Allangrove Drive
Brampton, Ontario
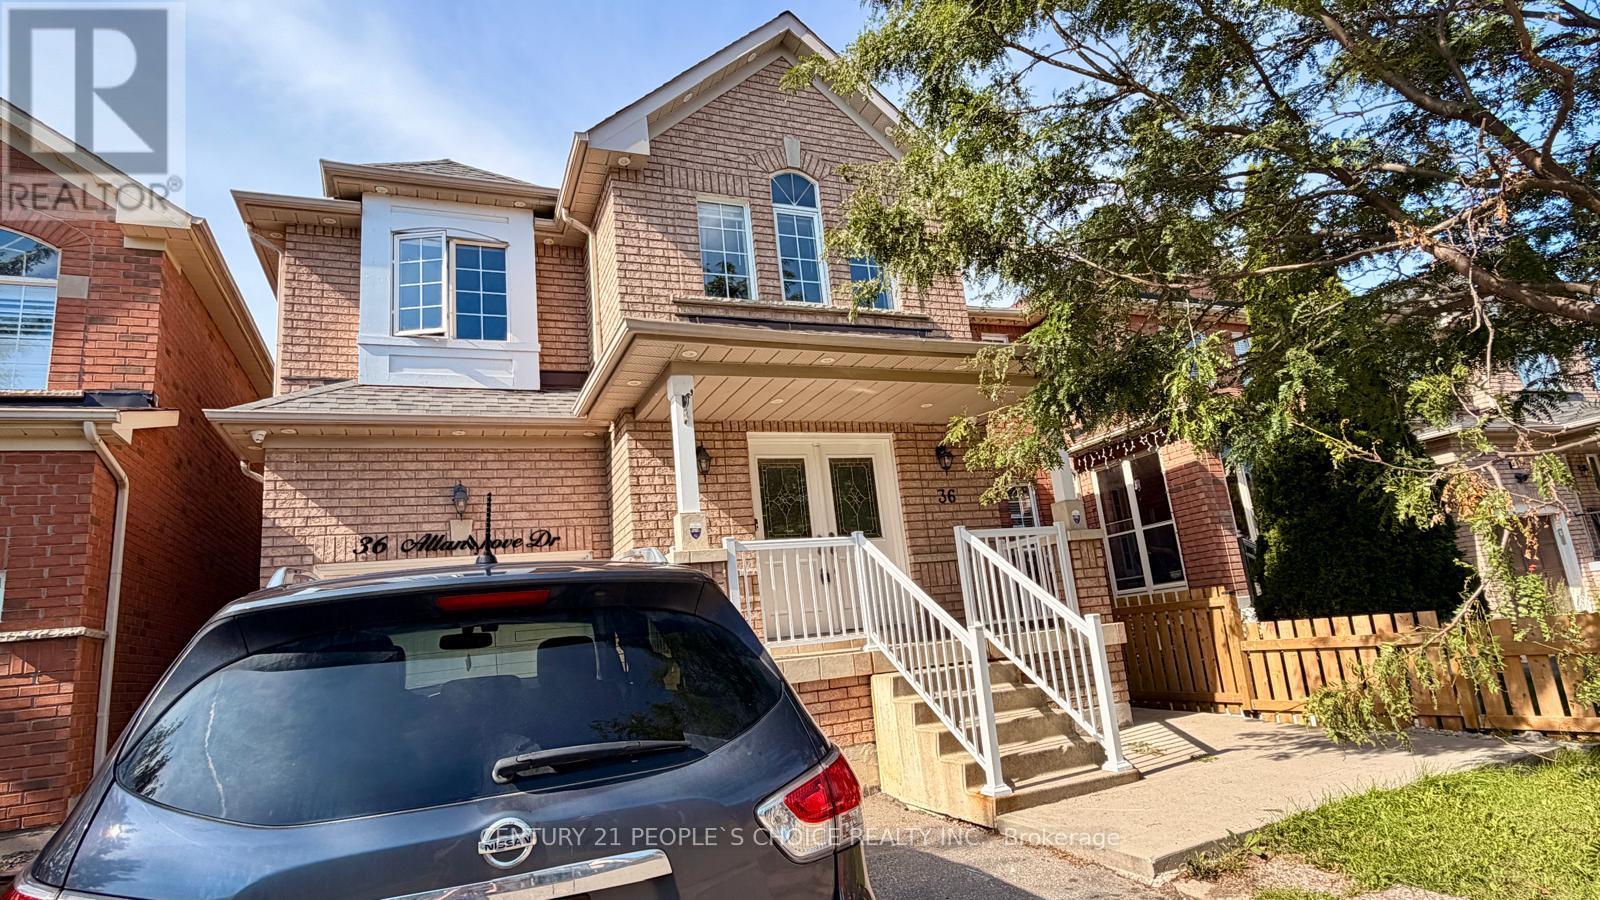
Available immediately-a bright and spacious 2-bedroom legal registered basement unit for lease in the highly sought-after Fletcher's Meadow community in the City of Brampton. This clean, move-in-ready suite offers the privacy, comfort, and convenience of a legal basement with itsown separate side entrance, giving tenants a truly independent and self-contained living space.Inside, you will find two generously sized bedrooms, a full bathroom, and a decent-sized livingroom that provides ample room to relax and unwind. The functional layout is complemented byseparate, private laundry for the tenant's own exclusive use-adding everyday ease andconvenience to daily living. One dedicated parking spot is included for added practicality andpeace of mind. Ideally situated right next to a park and just minutes from the Cassie CampbellCommunity Centre, this wonderful location truly has it all. Enjoy quick and easy access togrocery stores including FreshCo, a nearby medical clinic, schools and high schools, beautifulmature parks, and the GO Station, making commuting and daily errands effortless and completelystress-free. Whether you are a working professional, a couple, or a small family seeking acomfortable, well-connected, and low-maintenance lifestyle, this legal basement unit trulychecks every single box. Utilities are shared at a 30% split. Set in one of Brampton's mostfamily-friendly and desirable neighbourhoods, this bright and inviting suite combines comfort,privacy, and an unbeatable location all in one. Do not miss your chance to call this wonderfulspace your next new home. Tenant to pay 30% of shared utilities + hot water tank rental withlandlord, plus tenant insurance. Immediate Availability. (id:55499)
Century 21 People's Choice Realty Inc.
47 Shendale Drive
Toronto, Ontario
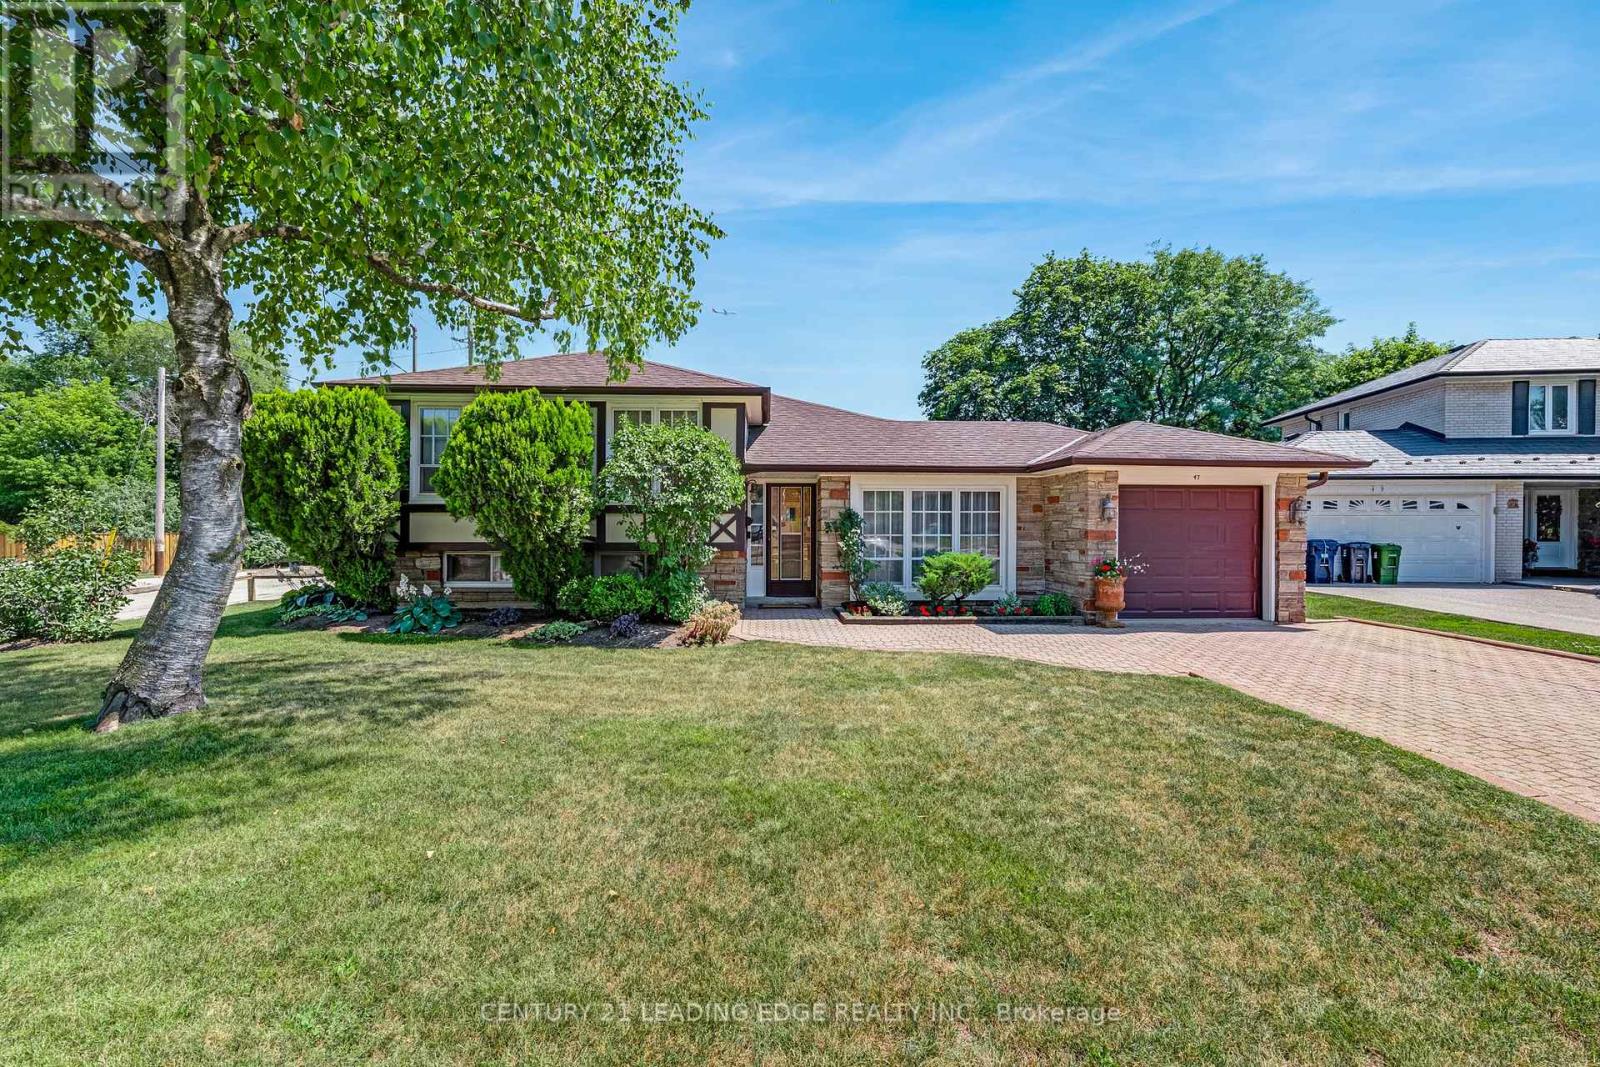
Don't miss this amazing ravine lot in desirable neighbourhood. 3 spacious bedrooms, large eat-in kitchen with engineered wood floors and doors out to patio, formal dining and living room areas with hardwood floors, large rec room /family room on lower level, with a walkout to the stunning, private fully fenced backyard, backing onto greenspace/ravine. Basement could be a secondary suite with separate entrance, so much potential and space on this fantastic lot! (id:55499)
Century 21 Leading Edge Realty Inc.
346 Sardinia Drive
Mississauga, Ontario
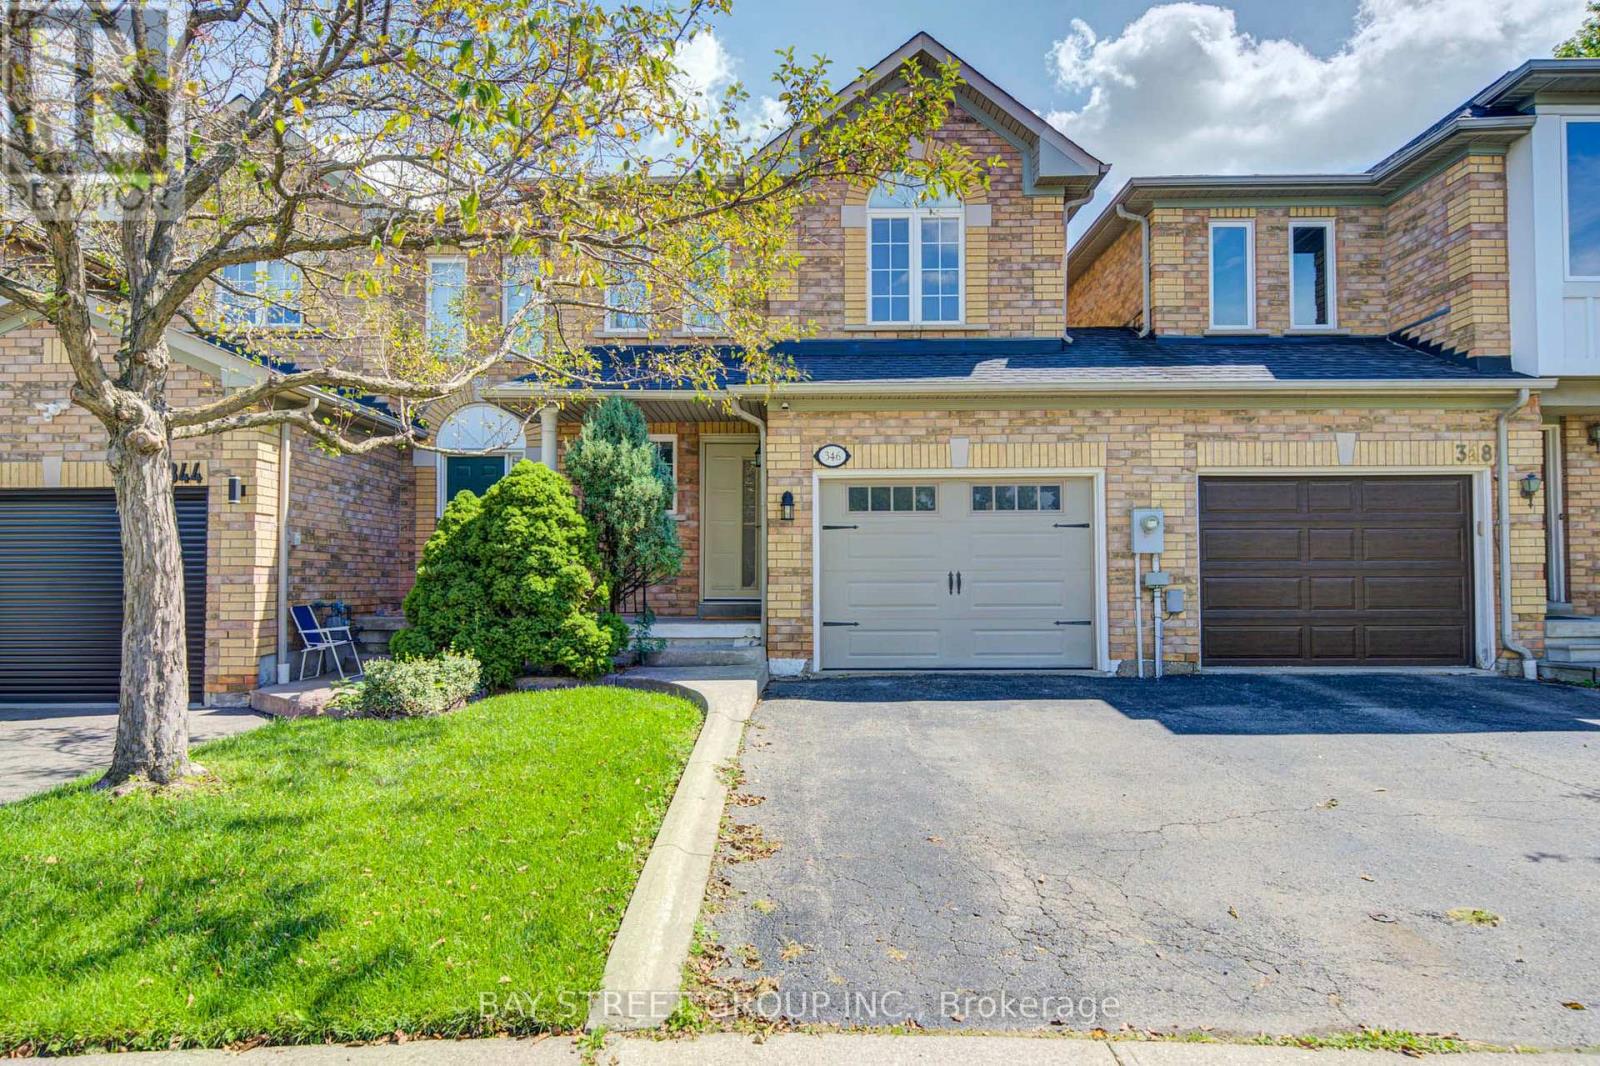
newly renovated semi detach home. close to shopping, school. park. move in condition , open concept . price reduced . (id:55499)
Bay Street Group Inc.
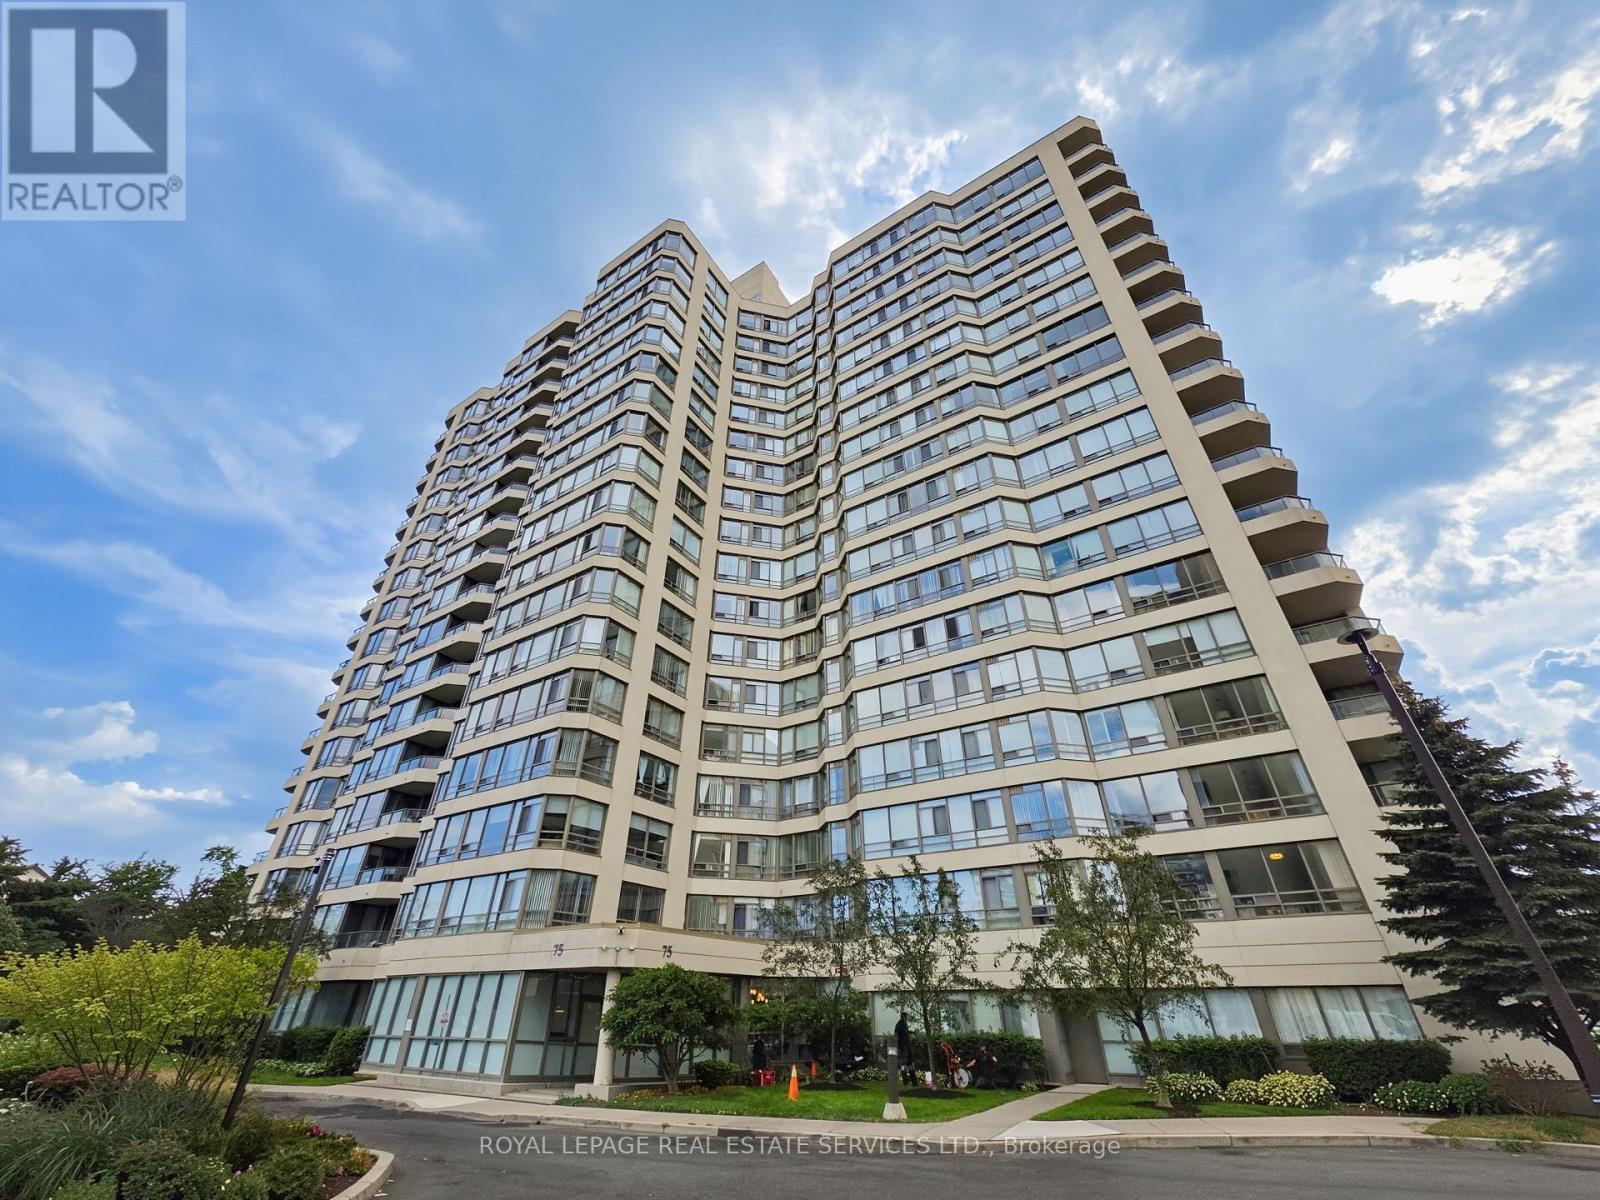
1212 - 75 King Street E
Mississauga, Ontario
You've got a massive opportunity with Unit 1212 at 75 King St East. It's a bright, sun-flooded corner suite with incredible unobstructed views in the beautifully revitalized King Gardens Condominium. The floor plan gives you fantastic bones and a wide-open living and dining space that's just waiting for your personal design touch and renovation to make it a true dream home. You're working with two oversized bedrooms, two full bathrooms, ample storage throughout, plus your own parking space and a generous locker. One of the biggest wins here is the truly worry-free, all-inclusive maintenance fee that covers all your utilities-heat, hydro, water, high-speed internet, and cable TV. King Gardens has already done the heavy lifting on the building itself, featuring a freshly renovated lobby and hallways alongside top-notch amenities like an indoor pool, fitness center, sauna, party room, guest suites, visitor parking, an on-site car wash, and dedicated security on evenings, weekends, and holidays. Beyond the building, Cooksville is such a vibrant, historic hub with local dining, lush parks, and boutique shopping right at your doorstep. You can walk to the GO Station in minutes, connect seamlessly to the upcoming LRT, and reach Square One, major highways, Trillium Hospital, Sheridan College, and UTM in no time. It's a rare blank canvas in one of Mississauga's most dynamic neighborhoods, so let's set up a time to walk through Unit 1212 and map out its full potential. (id:55499)
Royal LePage Real Estate Services Ltd.
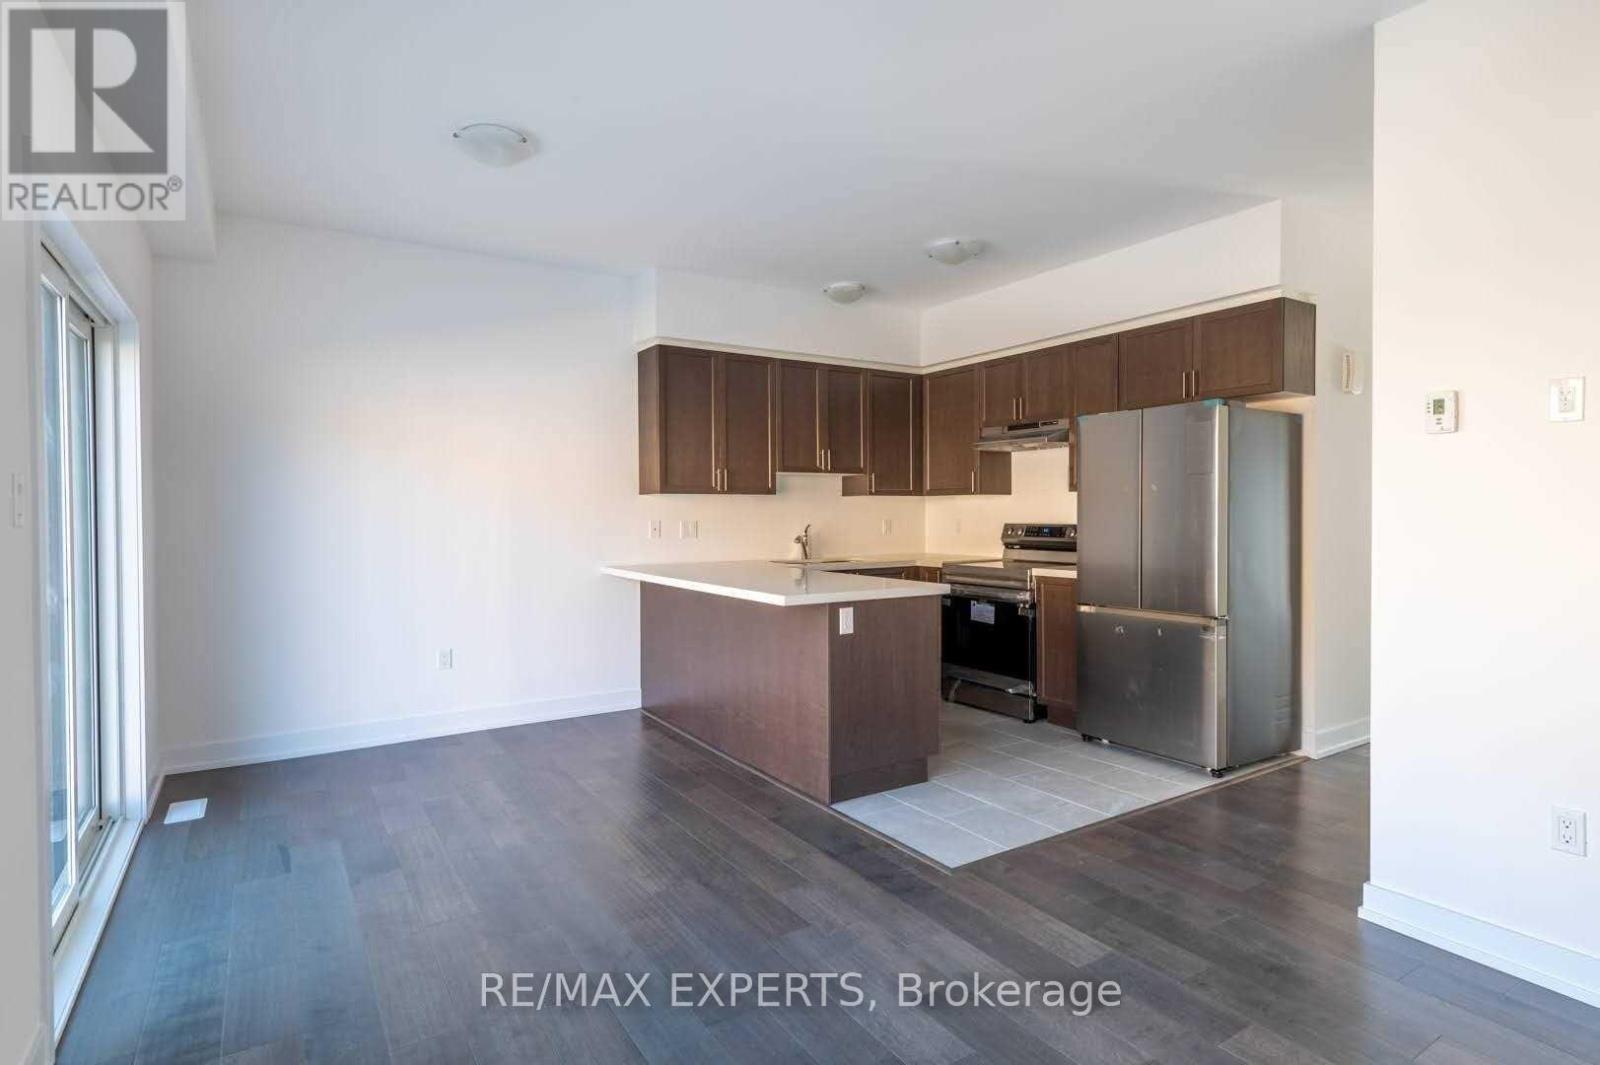
36 South Park Lane
Barrie, Ontario
Bright, modern and ideally located in Barrie's desirable Painswick South community, this beautifully maintained 3-bedroom, 3-bathroom townhome offers a perfect combination of style, comfort and everyday convenience. Facing the neighbourhood park, the home features a bright open-concept main floor with 9-ft ceilings, contemporary flooring and an inviting layout filled with natural light. The modern kitchen is designed for both everyday living and entertaining, complete with quartz countertops, stainless steel appliances. Upstairs, the spacious primary bedroom features a private ensuite, complemented by two additional well-sized bedrooms and the convenience of second-floor laundry. Enjoy garage and driveway parking, plus the added benefit of no sidewalk for additional driveway space. Ideally situated within walking distance of Barrie South GO Station and close to parks, schools, shopping, transit, Barrie. Tenant pays all Utilities +Hot Water Tank (id:55499)
RE/MAX Experts
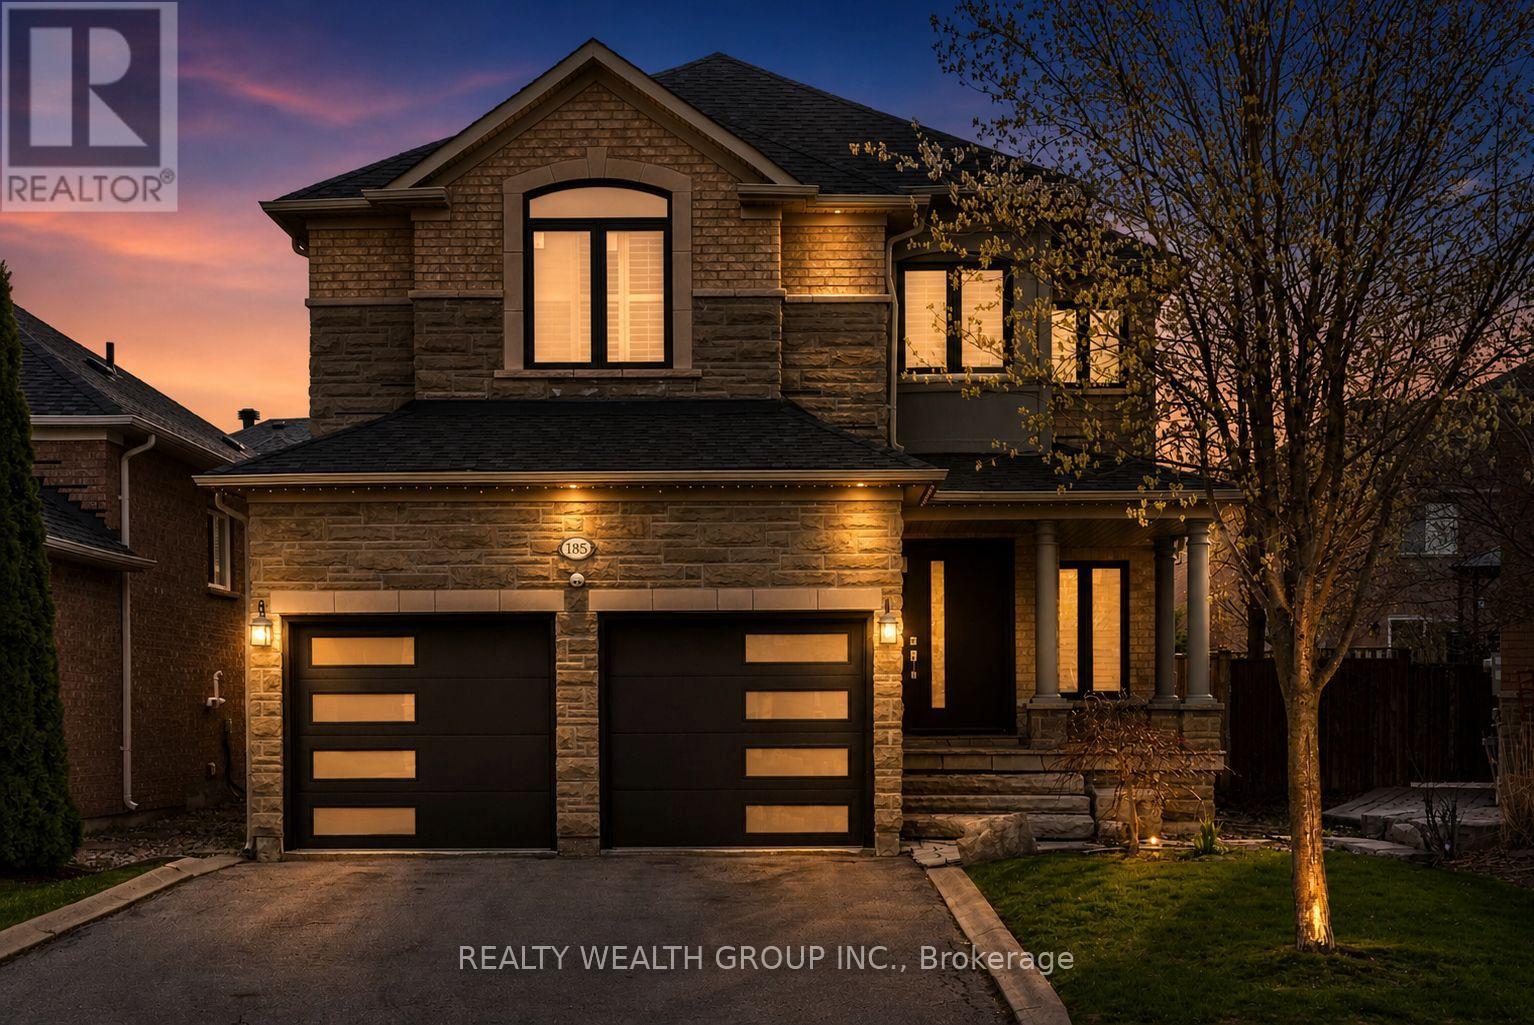
185 Regency View Heights
Vaughan, Ontario
Welcome to this beautifully updated home in the sought-after Maple Highlands community of Maple. Featuring a bright, open-concept layout, this property offers exceptional living space for families and entertainers alike. The fully finished basement is spacious and filled with natural light, creating the perfect extension of the home for recreation or additional living. Recent upgrades provide peace of mind and modern comfort, including a new kitchen, furnace, air conditioning system, roof, all doors and windows, as well as updated garage doors and flooring. Every detail has been thoughtfully improved to deliver a move-in-ready experience. Ideally located close to parks, schools, and everyday amenities, this is a fantastic opportunity to own a well-maintained, turnkey home in a prime neighborhood. (id:55499)
Realty Wealth Group Inc.
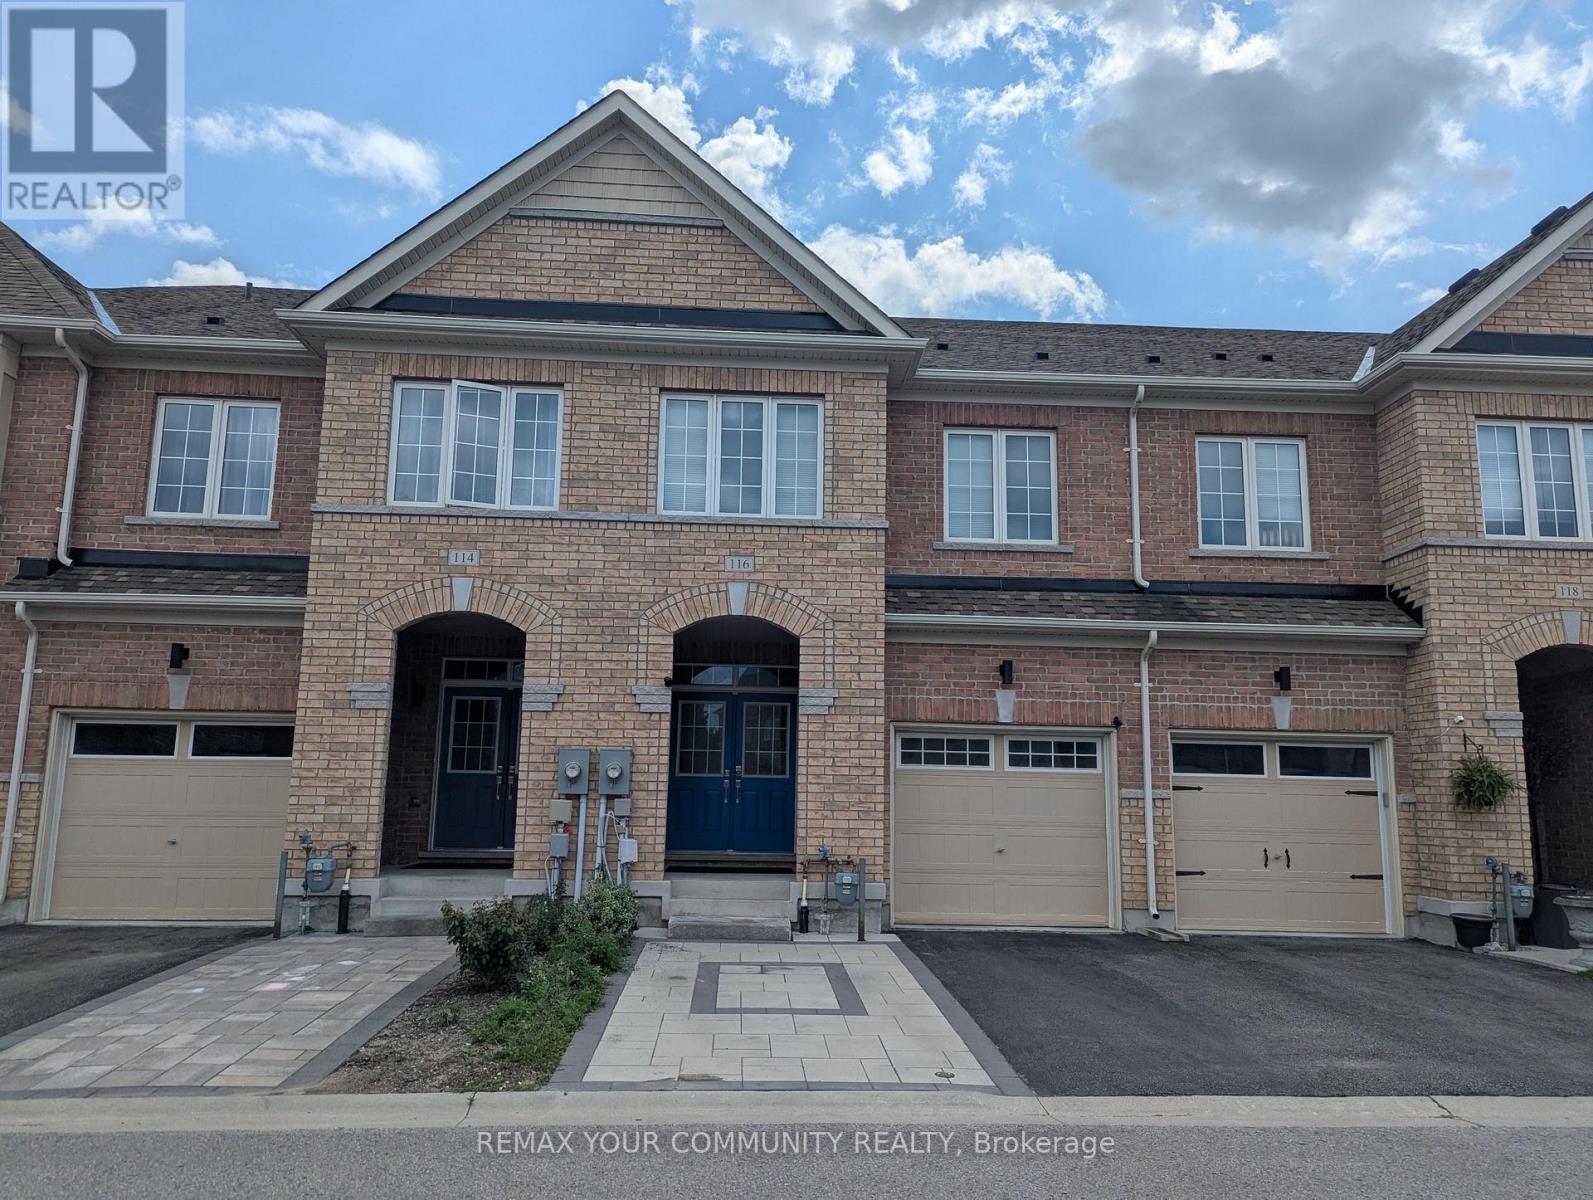
116 Maguire Road
Newmarket, Ontario
Prime location in prestigious Glenway Estates. Well-maintained, unfurnished townhouse with 9' ceilings on the main floor, a backyard, an open-concept living room with fireplace, dining area with walkout to deck, powder room, modern kitchen with quartz countertops, and an additional space suitable for a home office or extra living area. The second floor includes a large master bedroom with a walk-in closet and ensuite washroom, plus two additional bedrooms and a full washroom. Laundry on both the second floor and in the basement. The basement features a separate entrance, one-bedroom, full washroom, and kitchen. Close to schools, transit, Upper Canada Mall, community centre, and parks. (id:55499)
RE/MAX Your Community Realty