
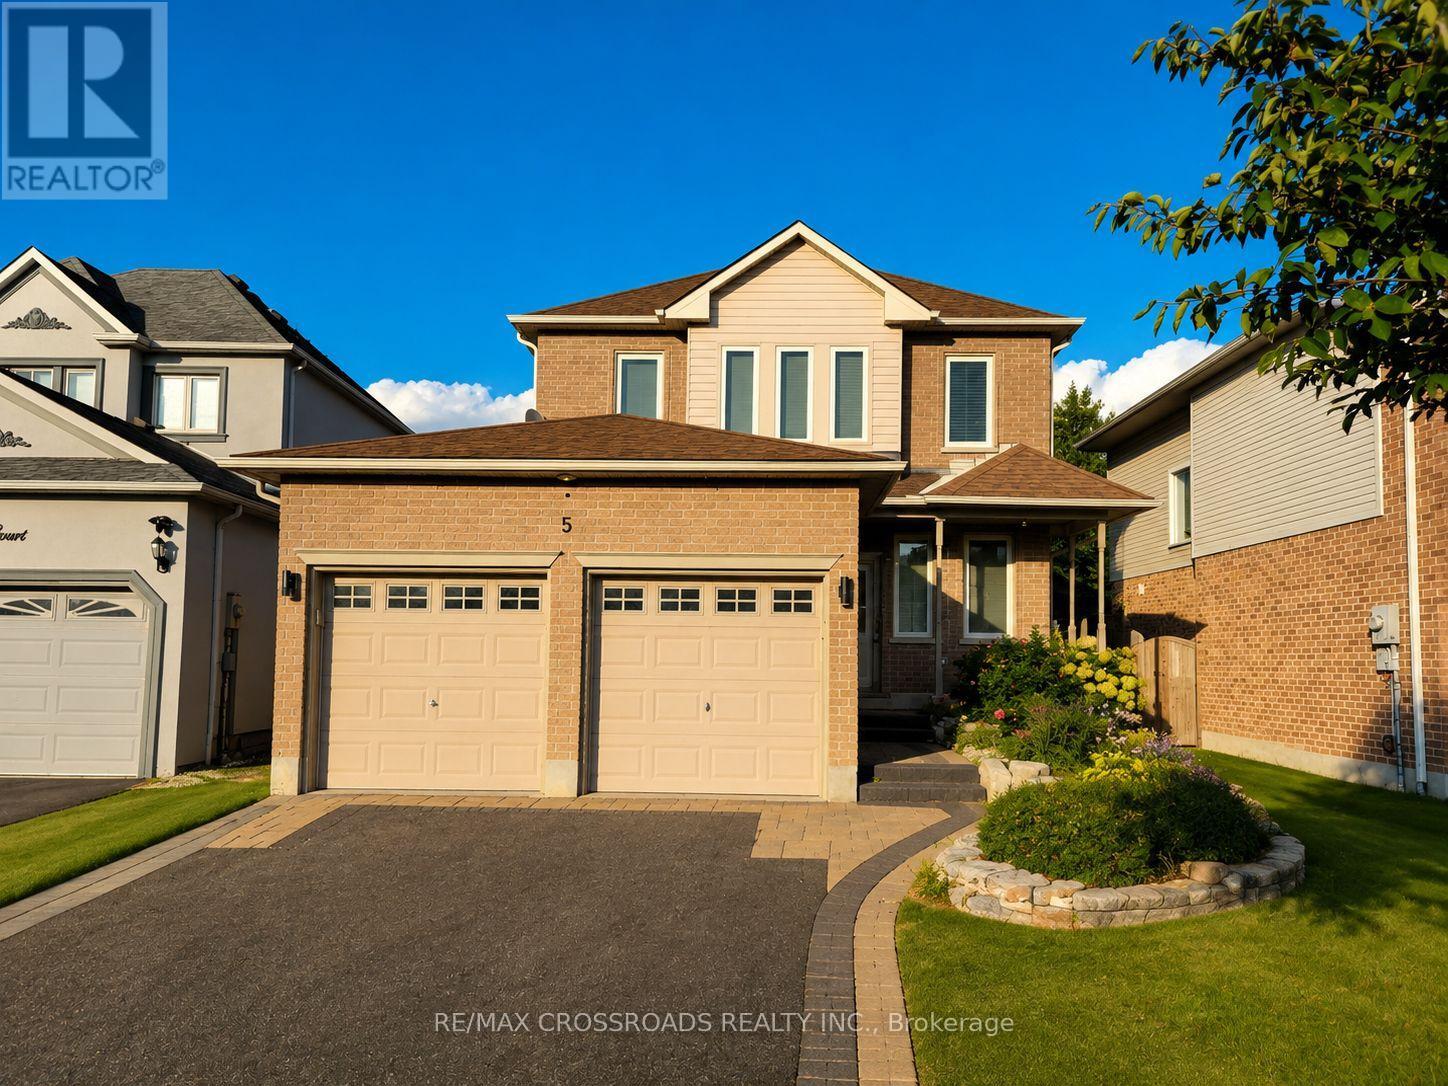
5 Robert Correll Court
Whitby, Ontario
FOR LEASE! Discover the charm of this inviting 3+1 bedroom detached home in North Whitby, offering the perfect setting for comfortable everyday living. The heart of the home is its beautifully upgraded kitchen, complete with quartz countertops, modern finishes and plenty of workspace-ideal for everything from busy family mornings to weekend entertaining.The main living areas offer a warm and welcoming atmosphere, highlighted by a cozy fireplace and abundant natural light. Upstairs, the spacious primary bedroom features a private ensuite and walk-in closet, while the additional bedrooms provide versatile space for family, guests or working from home.Need more room? The finished lower level offers a generous recreation space plus an additional bedroom, giving you plenty of options to create a media room, play area, guest suite or home office.When it's time to unwind, step out onto the backyard deck and enjoy your own outdoor space. With a double garage and generous parking, this home delivers the convenience you need without compromising on comfort.Located in a desirable North Whitby neighbourhood, close to schools, parks, shopping, transit and major highways.Spacious, upgraded and thoughtfully designed for modern living-come see why this could be the perfect place to call home! (id:55499)
RE/MAX Crossroads Realty Inc.
227 - 8855 Sheppard Avenue E
Toronto, Ontario
Welcome to this Tribute built bright and modern townhome in the vibrant Rouge Valley neighborhood ! This upper-level all one level unit offers 955 sq ft of thoughtful open concept living space, featuring 2 spacious bedrooms,2 full bathrooms, and a versatile den perfect for a home office or guest area with en-suite laundry and a balcony off the living room. Enjoy an open-concept layout with large windows that fill the space with natural light. Located just steps from the TTC bus stop and minutes to Highway 401, Rouge National Park, University of Toronto Scarborough, Centennial College, the Toronto Zoo, and all essential amenities. A fantastic place to call home in a growing, well-connected community (id:55499)
Housesigma Inc.
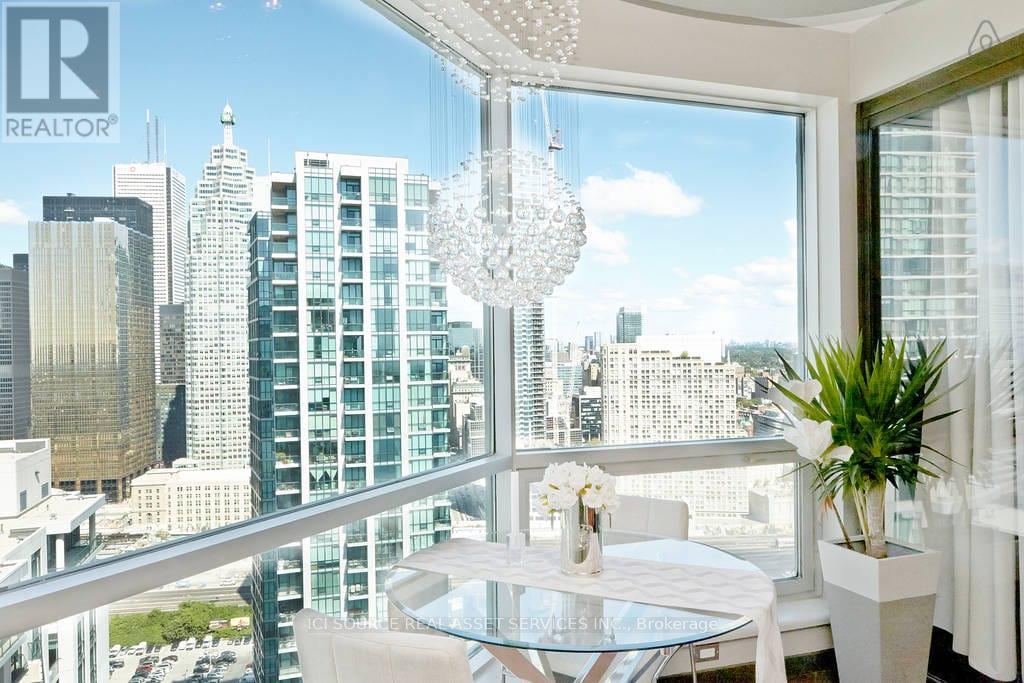
3604 - 10 Yonge Street
Toronto, Ontario
Experience Harbourfront luxury in this stunning 750 square foot penthouse at 3604-10 Yonge Street. This newly renovated custom designed 1+1 unit showcases 9 foot ceilings, hardwood floors and floor-to-ceiling windows that frame spectacular city views from every room. The thoughtfully designed kitchen features stainless steel appliances and custom-built cabinetry, perfect for culinary enthusiasts. The oversized master bedroom includes mirrored closet along the full length of aside wall and the spacious solarium provides flexibility as an additional bedroom or home office. Beautifully renovated 6-piece bathroom includes oversized shower and big deep bathtub. Exquisite custom-tray ceilings paired with high-end, adjustable lighting create a tailored, luminous ambiance throughout the entire home. This exceptional property includes one underground parking space and one storage locker. The maintenance fees cover ALL utilities plus Full HD Bell TV and 1.5TB Internet service. Impressive 10,000 square feet of amenities with both indoor and outdoor pools, hot tub, sauna, professional fitness center and 360 sky-lounge and outdoor BBQ areas. Location is everything. Union Station sits just 200 meters away, connecting you to Toronto's entire transit network. Grocery stores, sports bars, restaurants and coffee places are within very short walking distance. Professional concierge services and 24-hour security ensure safety, piece of mind and convenience witht his stunning unique penthouse. *For Additional Property Details Click The Brochure Icon Below* (id:55499)
Ici Source Real Asset Services Inc.
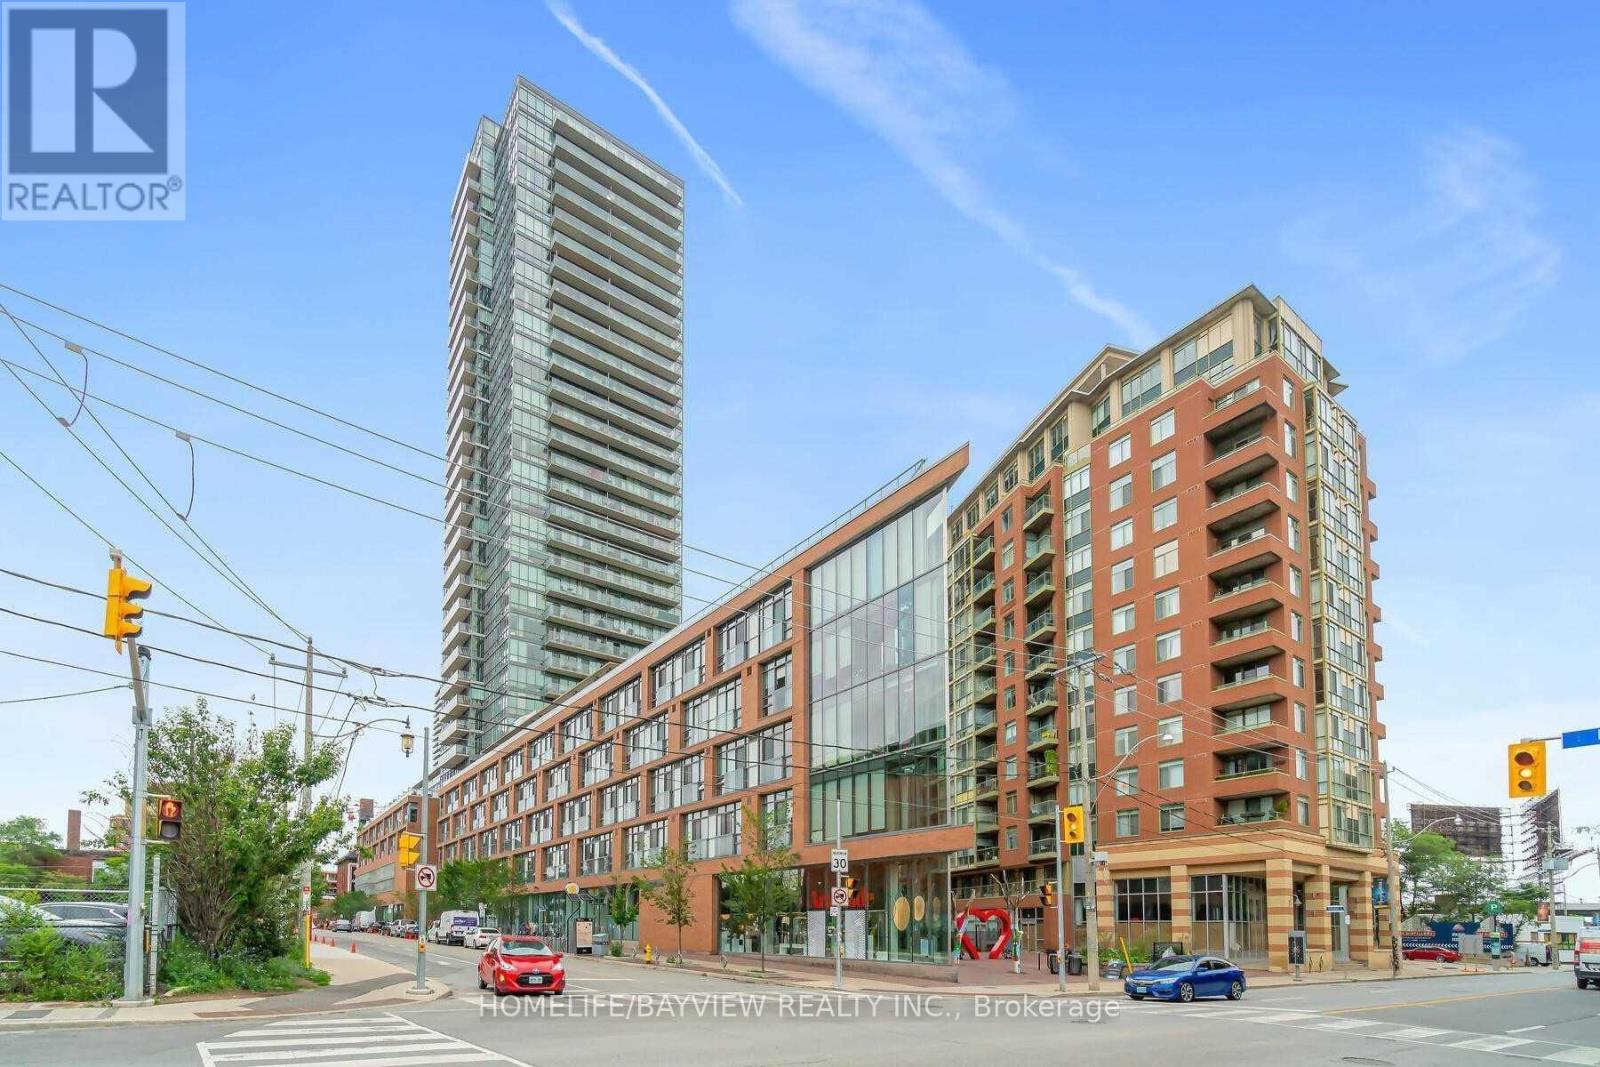
1106 - 33 Mill Street
Toronto, Ontario
** GORGEOUS 1 BEDROOM/DEN IN THE HEART OF OF DISTILLERY DISTRICT,---FULLY FURNISHED--,LARGE WINDOWS AMAZING SOUTH FACING VIEW OF LAKE,OPEN CONCEPT,S/S APPLIANCES,QUARTS COUNTER TOP,STEPS TO DISTILLERY,RESTAURANTS,SHOPPING,TRANSPORTATION,THEATERS,EXCELLENT AMENITIES,POOL/DECK,LOUNGE,BBQ AREA,GYM,PARTY RM ,OUTDOOR POOL/SAUNA,VIEW OF THE CITY. (id:55499)
Homelife/bayview Realty Inc.
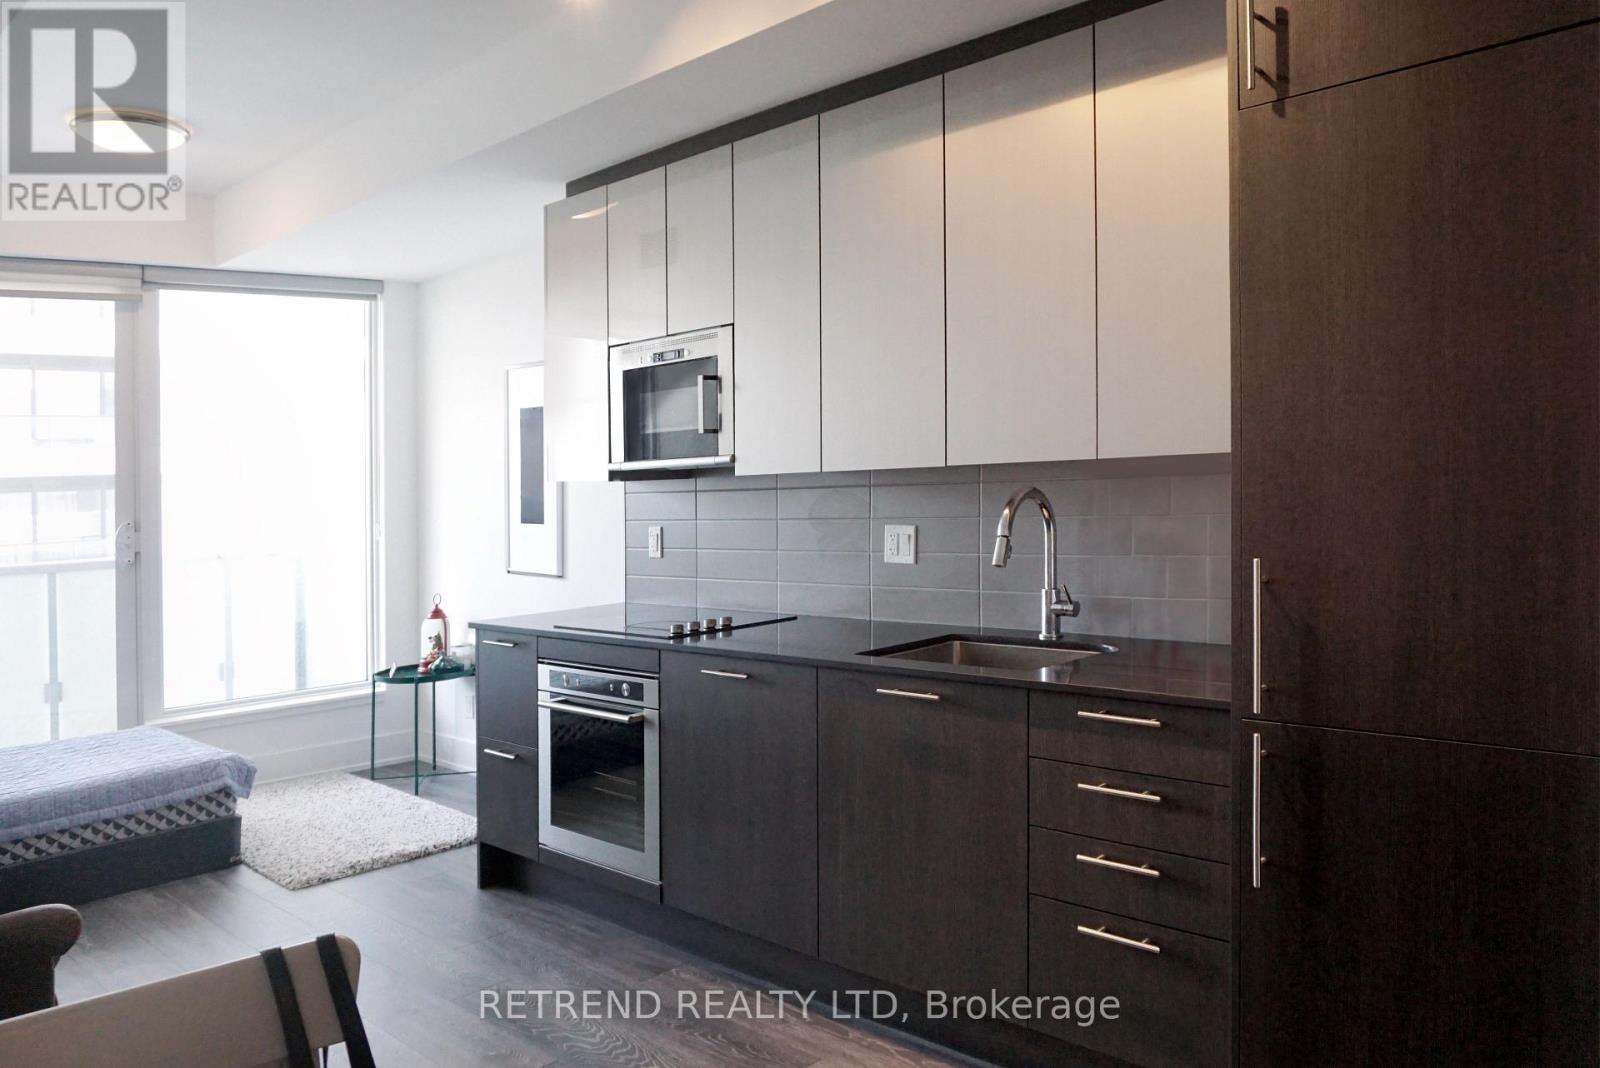
2206 - 403 Church Street
Toronto, Ontario
Bright, modern suite at Stanley Condos in the heart of downtown. Functional open-concept layout with floor-to-ceiling windows and plenty of natural light. Steps to TMU, College Subway Station, Loblaws, Eaton Centre, restaurants and entertainment. An ideal home for students and young professionals looking for convenient downtown living. (id:55499)
Retrend Realty Ltd
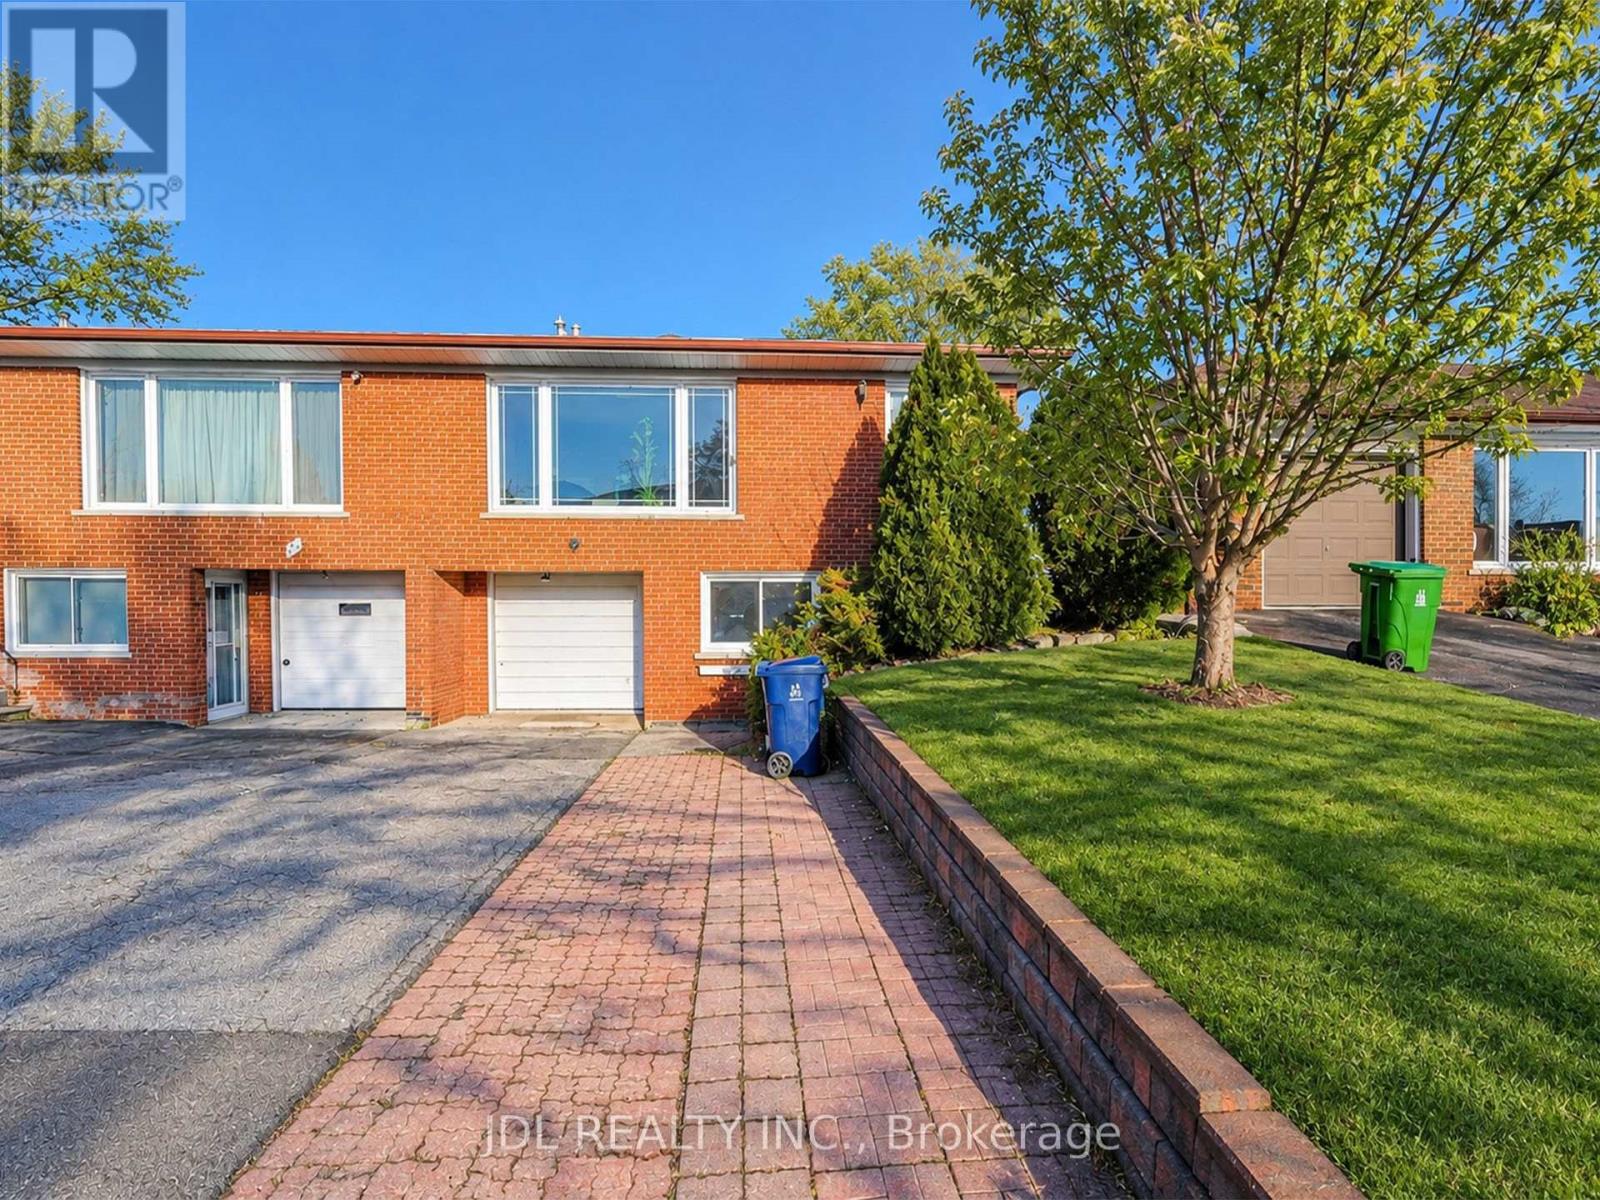
47 Greyhound Drive
Toronto, Ontario
Main Floor Portion For Rent Only..4 Right Size Bedrooms+1 parking spot(Garage parking).Great Location, Steps To Ttc, Schools And Shopping Centre, Minutes To 404 And Subway, . A.Y. Jackson, Zion Heights And Pineway Schools Area. Accept Students. Share 60% utility cost.The furniture shown in the photos is for staging only, The rental does not include any of the furniture shown in the photos.Please excuse the condition of the rooms,As the tenant is currently in the process of moving. (id:55499)
Jdl Realty Inc.
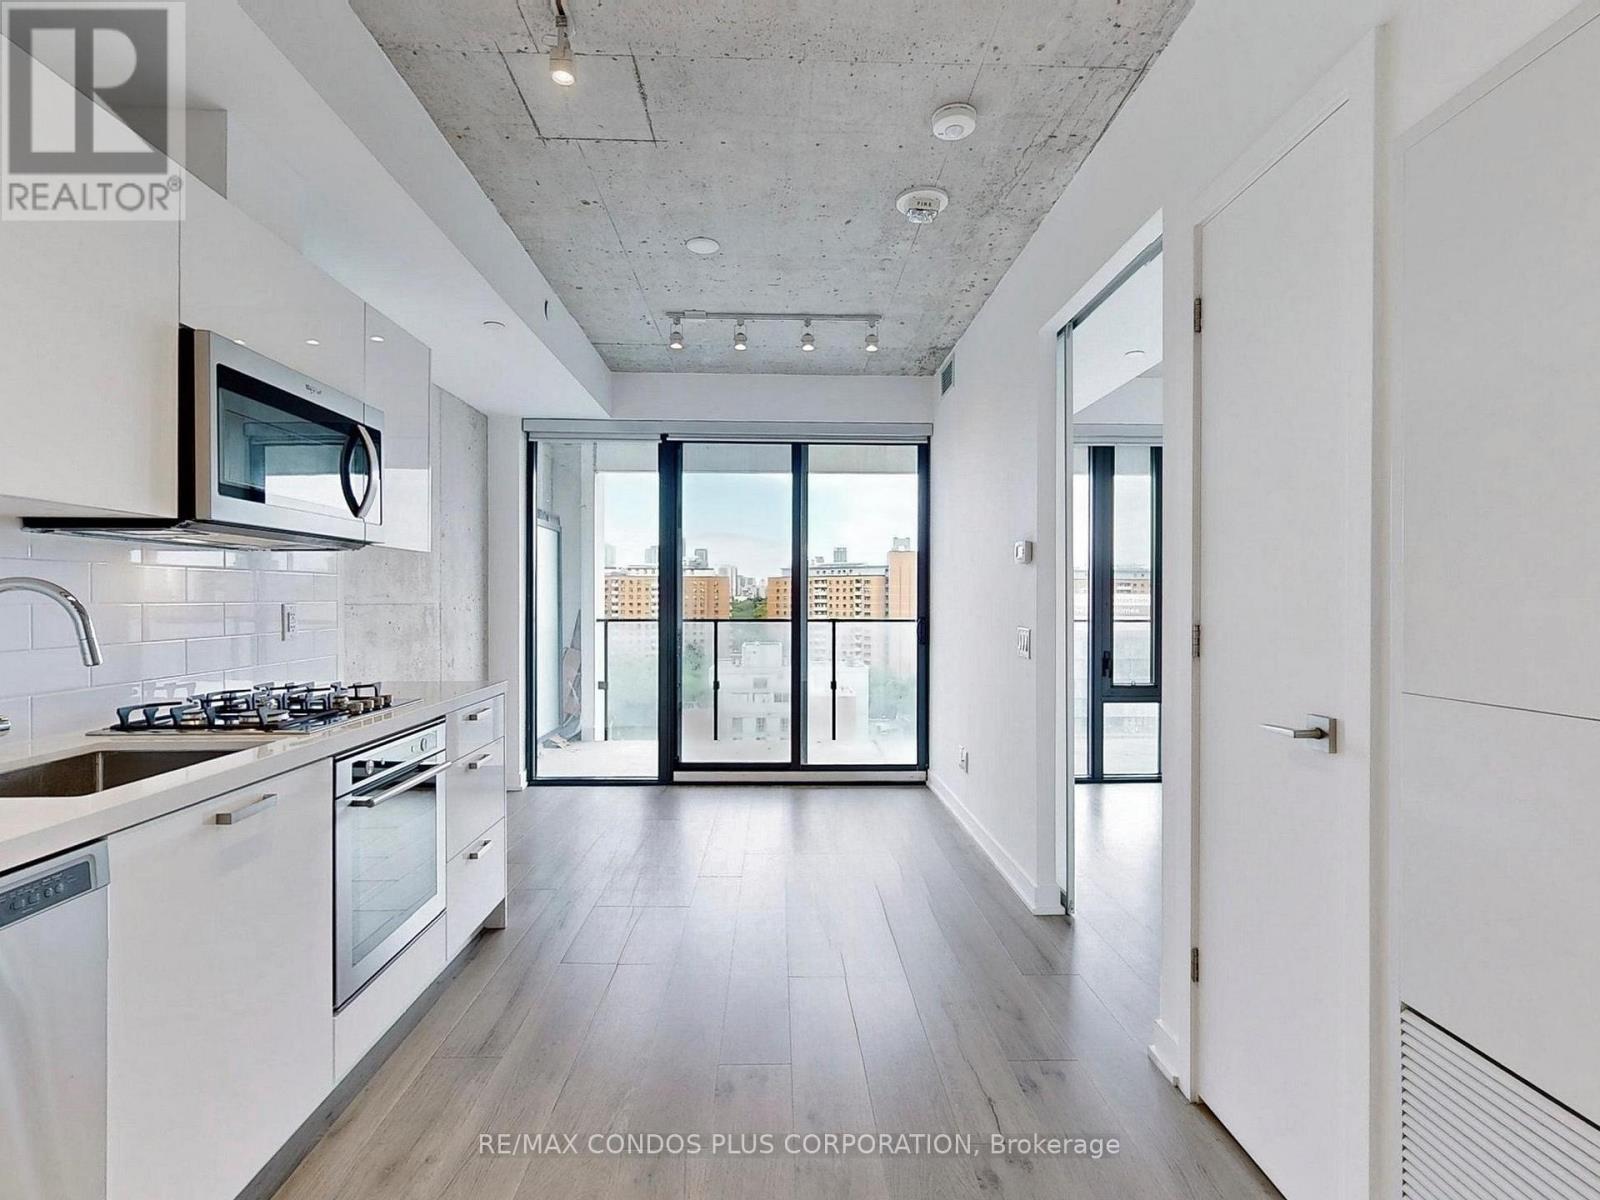
1110 - 55 Ontario Street
Toronto, Ontario
East 55 Condos! Bright & spacious 1-bed featuring unobstructed North views, open concept layout, 9' exposed concrete ceilings, floor-to-ceiling windows, hardwood floors throughout, & huge 118 sf balcony with BBQ gas line. Modern kitchen with euro-style cabinets, SS appliances, stone counters, gas cooking, & undermount sink. Large primary bedroom with lots of windows & big closet. Amazing building amenities: large terrace, outdoor pool, gym, party room, visitor parking, & 24-hr concierge. Steps from outstanding restaurants, cafes, public transit & more on Queen St. E, King St. E, & Front St. (id:55499)
RE/MAX Condos Plus Corporation
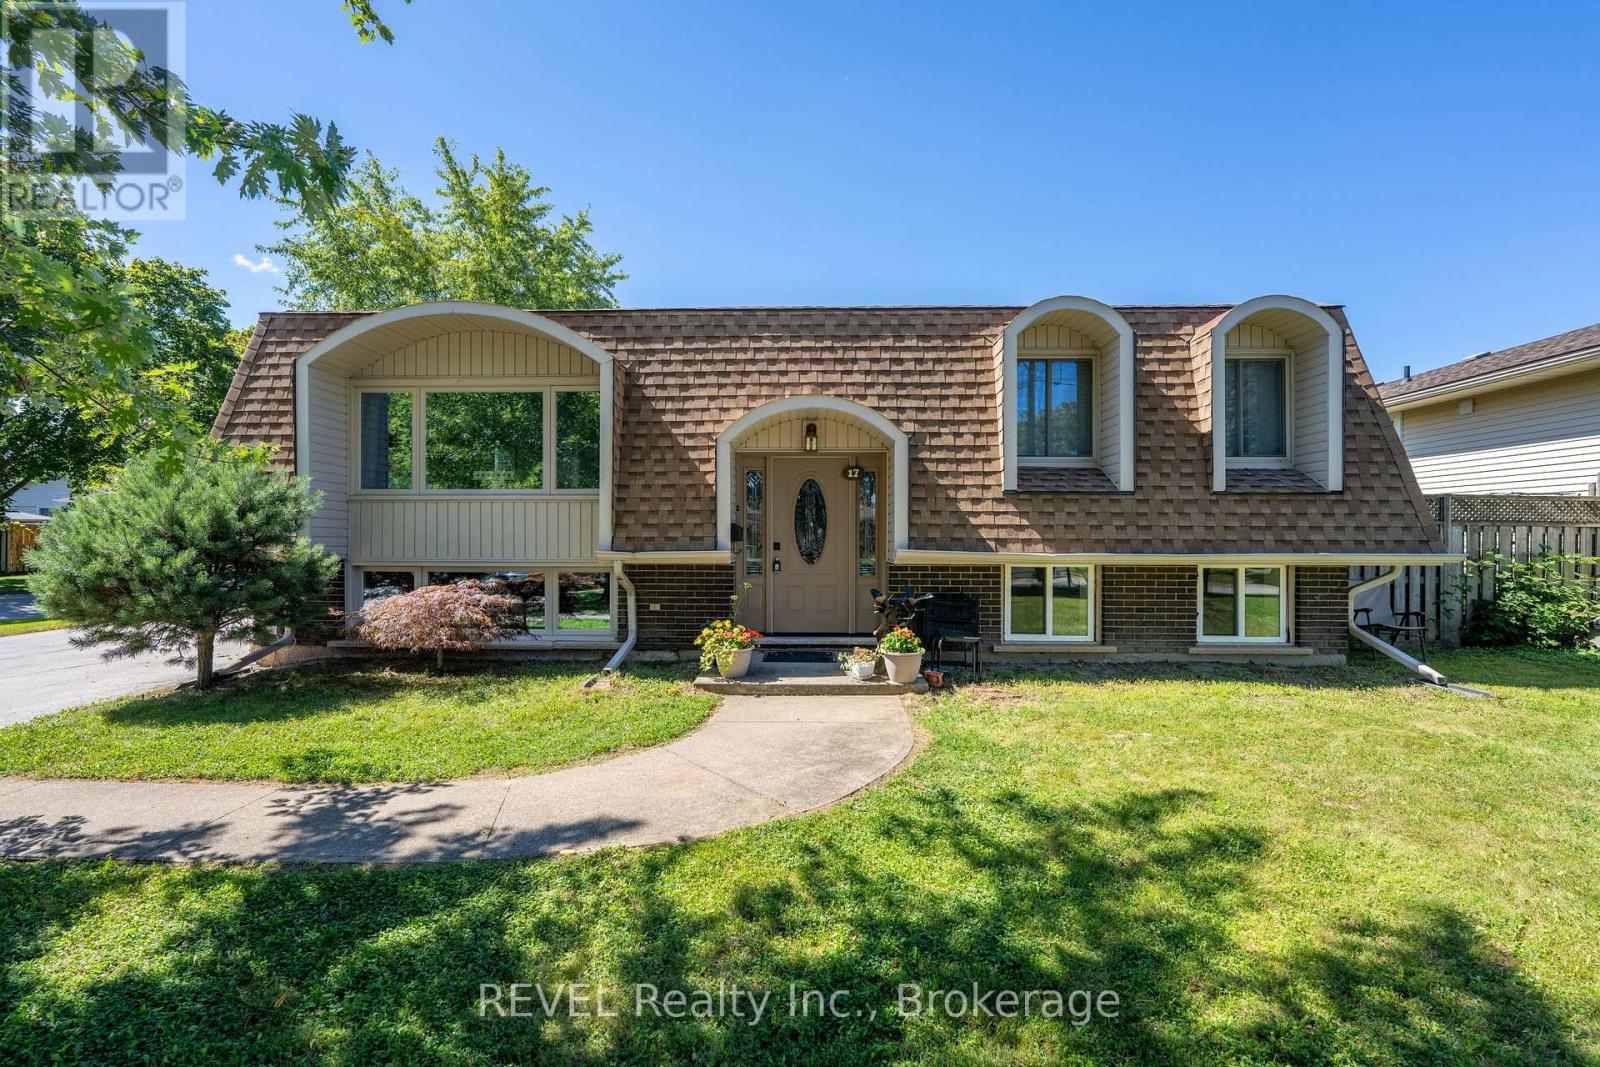
17 Ramsey Street
St. Catharines, Ontario
Welcome to this beautifully maintained home featuring two legal units in the desirable North End of St. Catharines. Situated on a generous 60 x 110 ft lot, this charming raised mansard bungalow offers incredible versatility for homeowners, investors, or those looking for a smart way to offset their living costs. The bright and spacious upper level features 2 bedrooms, full bathroom, and a thoughtfully designed layout with comfortable living, dining, and kitchen areas. The lower level features a legal second unit with its own kitchen, 2 bedrooms, full bathroom, and cozy living space-ideal for rental income, extended family, or additional flexibility. Set on an oversized corner lot, the property also offers potential for an ADU (see site plan), subject to municipal approvals and requirements. The home could easily be enjoyed as two units or converted back into a single-family residence, giving future owners a variety of options to suit their needs. Outside, the fully fenced backyard is a wonderful private retreat, surrounded by mature trees and offering plenty of space to relax, entertain, and enjoy the outdoors. The expansive 8+ car driveway provides exceptional parking and added convenience.A well-cared-for property in a quiet, family-friendly neighbourhood, offering the rare combination of income potential, flexible living options, generous outdoor space, and future possibilities. (id:55499)
Revel Realty Inc.
2632 Stevensville Road
Fort Erie, Ontario
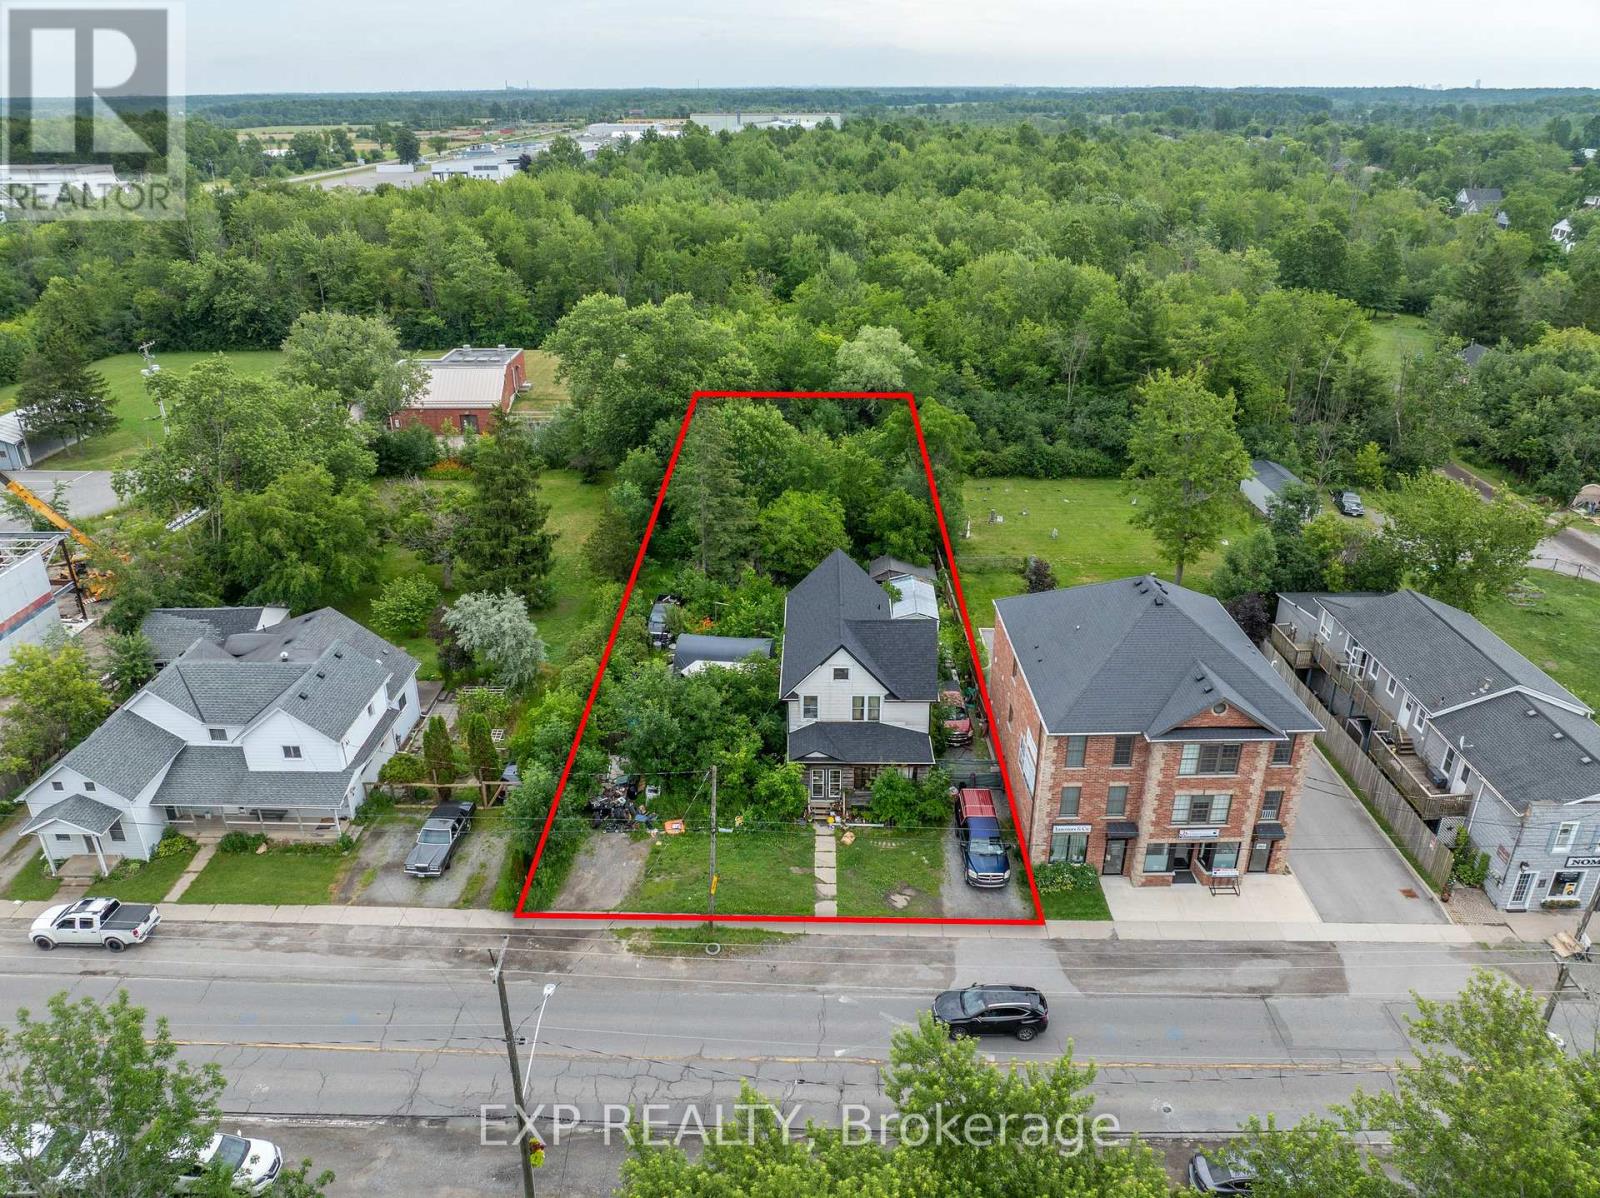
Attention developers, builders, and investors! This is an opportunity to acquire a 77 x 206 ft property with CMU5 zoning in the growing Stevensville community. Offering significant frontage and depth, this property is well-positioned for future redevelopment potential. The existing home is being sold in as-is, where-is condition. Conveniently located near major transportation routes, local amenities, and the Peace Bridge, this is an excellent opportunity to secure a well-located development site. (id:55499)
Exp Realty
2632 Stevensville Road
Fort Erie, Ontario
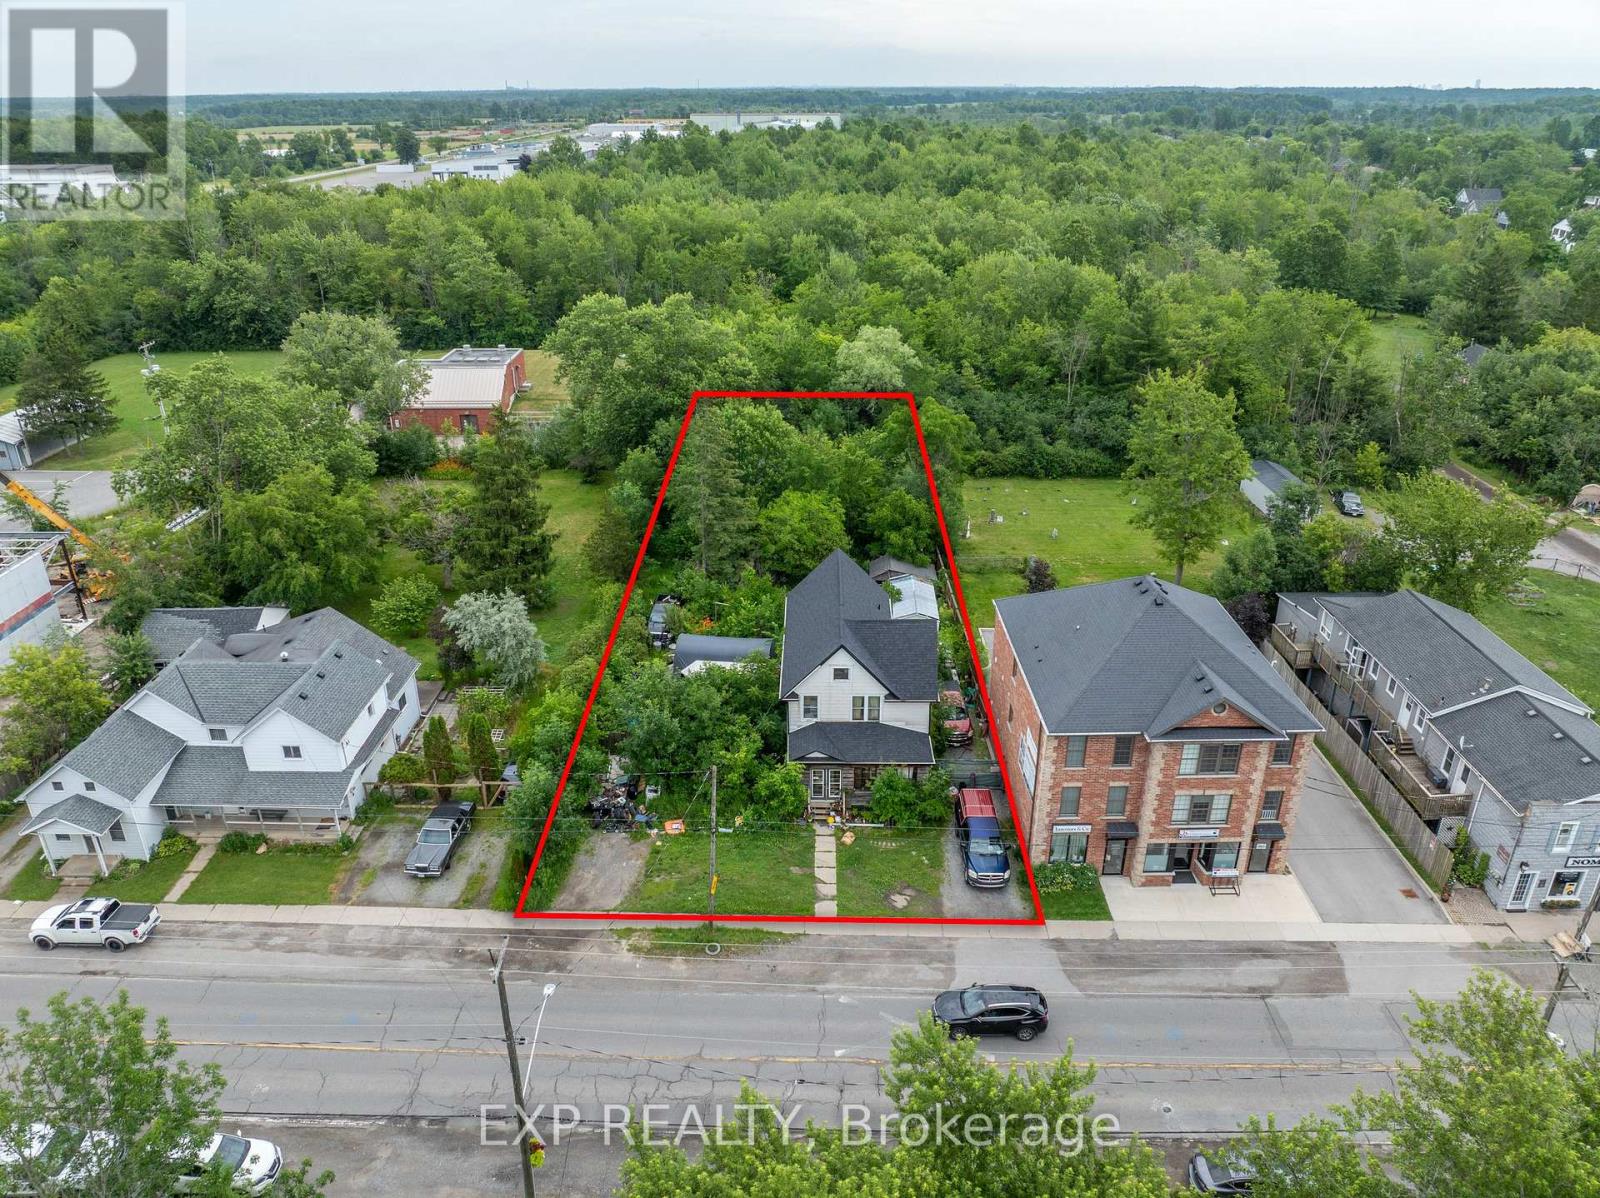
Attention developers, builders, and investors! This is an opportunity to acquire a 77 x 206 ft property with CMU5 zoning in the growing Stevensville community. Offering significant frontage and depth, this property is well-positioned for future redevelopment potential. The existing home is being sold in as-is, where-is condition. Conveniently located near major transportation routes, local amenities, and the Peace Bridge, this is an excellent opportunity to secure a well-located development site. (id:55499)
Exp Realty
143 Welland Road
Pelham, Ontario
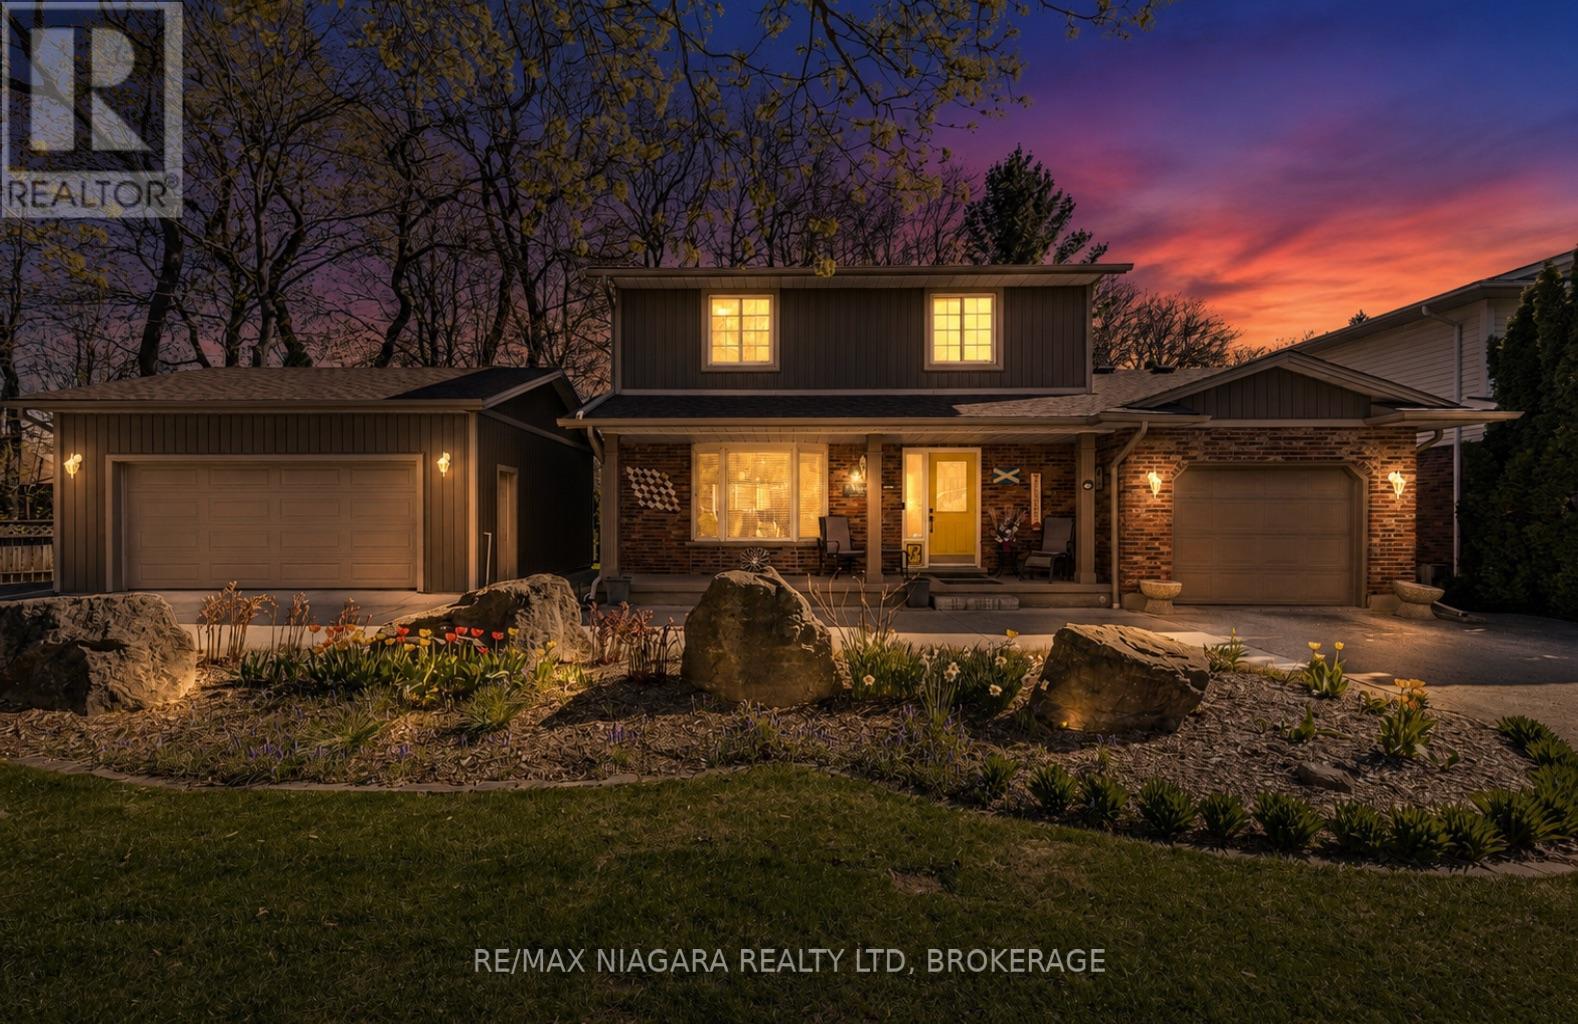
Backing directly onto the scenic Steve Bauer Trail, this beautifully updated 2-storey home offers a rare blend of privacy, functionality, and lifestyle appeal, perfectly tailored for modern family living. From the moment you arrive, the circular concrete driveway sets an impressive tone, delivering standout curb appeal and generous parking. A single attached garage is complemented by a fully insulated, heated double detached garage (24x22) with hydro, an exceptional feature for car enthusiasts, hobbyists, or those seeking premium workspace. Step inside to a bright, welcoming main floor designed for both everyday comfort and effortless entertaining. The spacious dining area flows seamlessly into an oversized kitchen, complete with new granite countertops, a central island, updated appliances, and a stylish backsplash. Patio doors extend your living space outdoors to a private deck, ideal for summer evenings and gatherings. The cozy living room, anchored by a gas fireplace and filled with natural light, creates the perfect place to unwind. A convenient 2-piece bath and main floor laundry enhance daily functionality. Upstairs, three well-appointed bedrooms include a generous primary retreat with ensuite privilege to a beautifully updated 3-piece bath. The fully finished basement adds incredible versatility, featuring a large rec room, a new 3-piece bathroom (2025), and an additional bedroom with ensuite access, ideal for guests or growing families. The backyard is your private escape, backing onto the trail with no rear neighbours, offering a peaceful, nature-inspired setting rarely found. Thoughtful upgrades include a new roof (2024), air conditioning (2019), R50 attic insulation, and gutter guards for added efficiency and peace of mind. Move-in ready and ideally located near parks, shopping, and everyday amenities, this is a home that truly delivers on lifestyle, space, and long-term value. (id:55499)
RE/MAX Niagara Realty Ltd
D6 - 22 Dunham Drive
New Tecumseth, Ontario
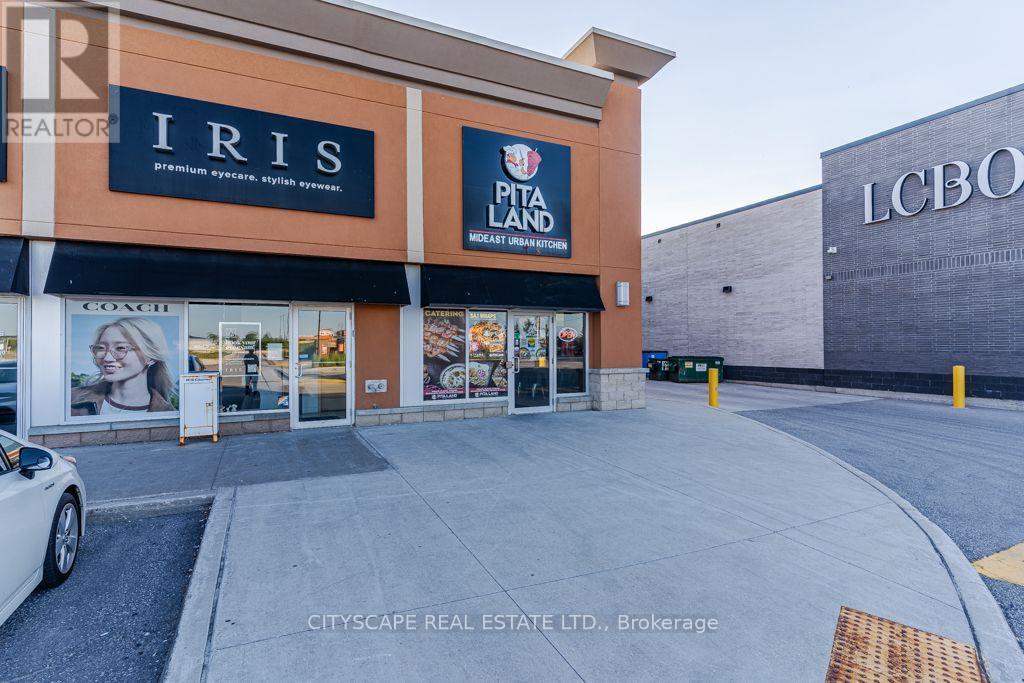
Excellent opportunity to own a profitable and growing turnkey Pita Land Mediterranean Fusion Shawarma franchise in a prime Alliston location! Strategically positioned near the busy intersection of Hwy 89 & Dunham Dr, this well-established business offers excellent visibility, convenient access, and strong exposure to both local and passing traffic, with easy connections to Highway 400.The business benefits from a recognized franchise brand, established operations, loyal repeat clientele, and multiple revenue streams including dine-in, takeout and delivery. Situated in a busy and growing area of Alliston, New Tecumseth, the location enjoys strong daytime and evening customer traffic with continued potential for growth.Key Highlights: Approx. 1,200 sq. ft. | Attractive rent of approximately $5,080/month including TMI | Existing lease term until 2031 plus a 5-year option | 5% royalty fee | 2% advertising fee | Established franchise system and operations | Strong local customer base | Excellent visibility and accessibility.A great opportunity for an owner-operator or entrepreneur looking to acquire an established restaurant franchise in a growing community. Turnkey operation - step in and continue building on an already established business. Please do not go direct or speak with staff. All inquiries and showings must be arranged through the listing brokerage. (id:55499)
Cityscape Real Estate Ltd.