
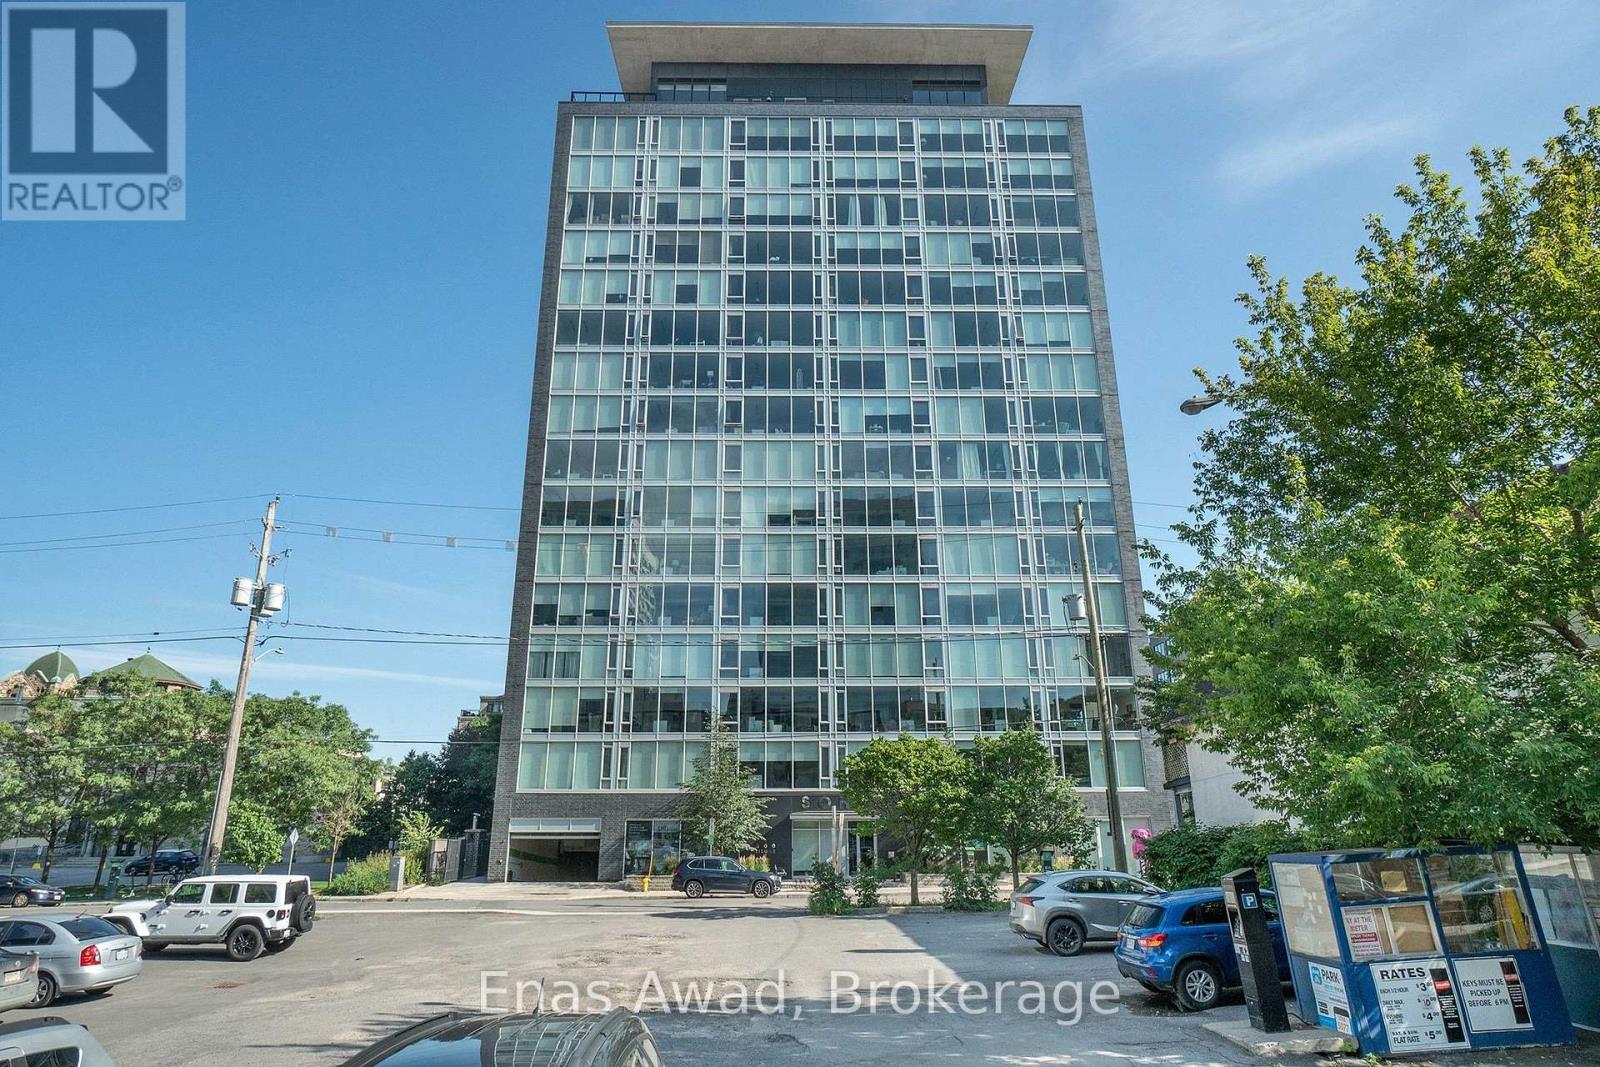
204 - 300 Lisgar Street
Ottawa, Ontario
AVAILABLE SEPTEMBER 1ST. $2900 (with mothly cleaning). FURNISHED OPTION - $3,190/month (with monthly cleaning) Welcome to Unit 204 at 300 Lisgar Street, located in the sought-after SoHo Lisgar building in the heart of downtown Ottawa. This bright and stylish 2-bedroom, 2-bathroom condo offers approximately 788 sq. ft. of well-designed living space, with floor-to-ceiling windows, modern finishes, and a functional open-concept layout.The contemporary kitchen features sleek cabinetry, built-in appliances, a large island with seating, and plenty of storage, flowing seamlessly into the living and dining area. The unit offers a warm and modern feel, with beautiful natural light throughout and access to a private balcony, perfect for relaxing or enjoying the downtown setting.The primary bedroom includes great closet space and a private ensuite bathroom with a modern glass shower and marble-style finishes. The second bedroom is ideal for a guest room, home office, or additional living space. The unit also includes in-unit laundry for added convenience.Building amenities include a fitness centre, outdoor pool, outdoor lounge area, and beautifully maintained common spaces. Ideally located in Centretown, this property is steps from restaurants, shops, cafés, transit, Parliament Hill, the Rideau Centre, ByWard Market, and all downtown amenities.One-year lease minimum. First and last month's rent required. UTILITIES INCLUDED. 1 PARKING SPACE INCLUDED. PRIVATE BALCONY. (id:55499)
Enas Awad
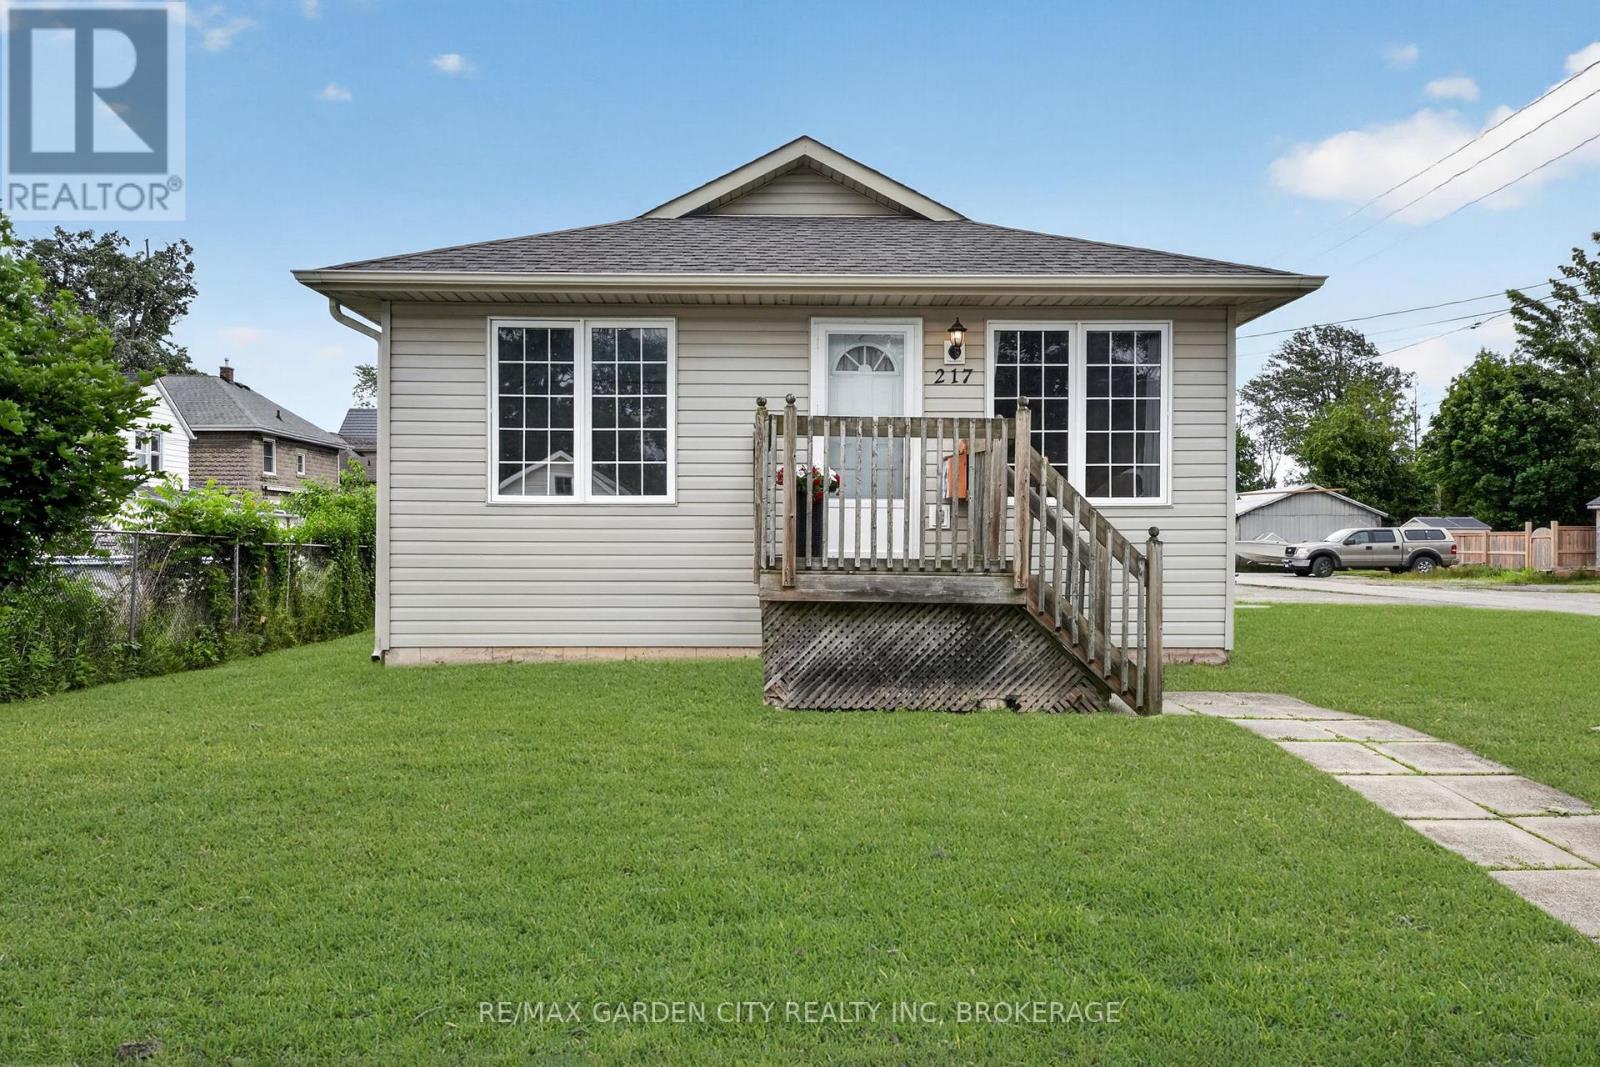
217 Pine Street
Haldimand, Ontario
Charming two bedroom bungalow in a fantastic location close to all amenities. The eat-in kitchen boasts a spacious dining area, oak cabinets, appliances, and a side door to a small covered porch, perfect for barbecuing year-round. The bright, roomy living room offers plenty of space for your furniture and opens to a cozy front porch. The primary bedroom is generously sized with double closets and ample space for a king size bed, while the second bedroom also features a double closet and good dimensions. A four piece bathroom and the main level laundry complete the layout. A full-size crawlspace has a concrete floor, about 5 feet in height, providing excellent storage with access from the second bedroom. Outside, enjoy parking for two cars, a large patio and two sheds. Ideally located within walking distance to parks, the hospital, schools, and the Grand River with it scenic waterfront trails. Shingles were replaced in 2023. This home is a true gem waiting for you to make it yours. (id:55499)
RE/MAX Garden City Realty Inc
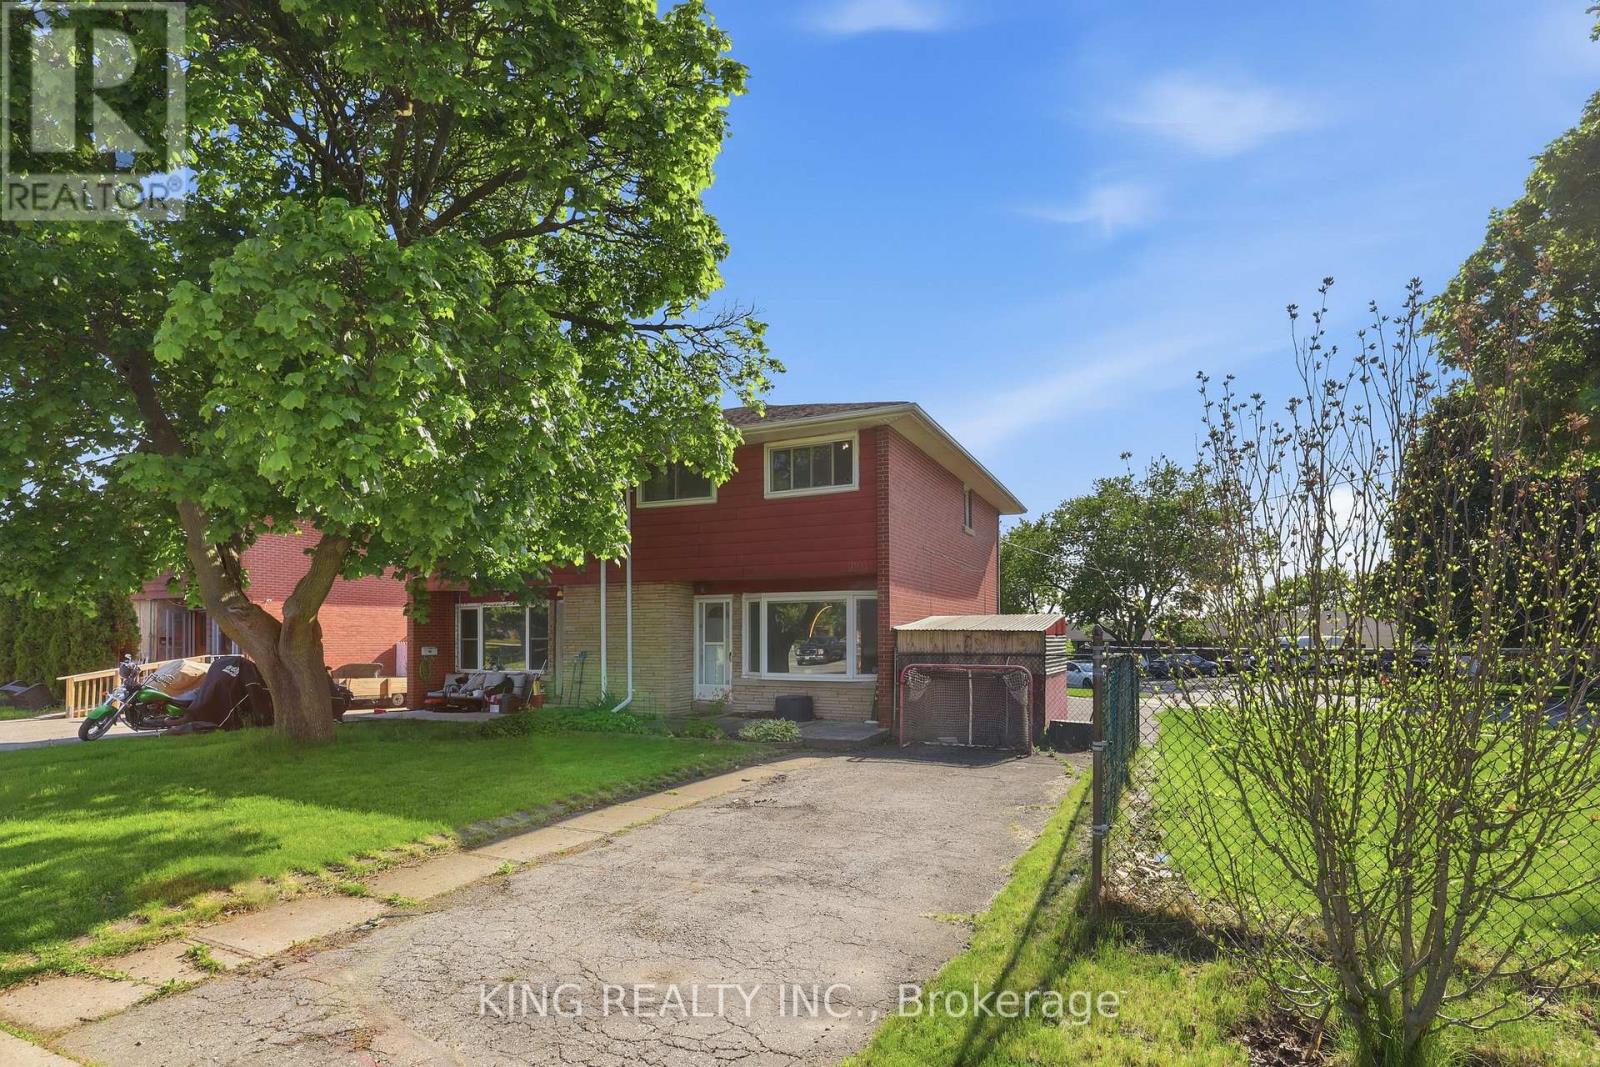
920 Concession Road
Cambridge, Ontario
Welcome to this well-maintained, move-in-ready home featuring a spacious and functional 6+2 room layout, perfect for comfortable family living. Recent updates include new flooring throughout and upgraded attic insulation (2023), offering modern comfort and improved energy efficiency. Bright and inviting living spaces make this home ideal for everyday living and entertaining. Located in a family-friendly neighbourhood close to schools, parks, shopping, public transit, and all essential amenities, this property is an excellent opportunity for first-time buyers, growing families, or investors. (id:55499)
King Realty Inc.
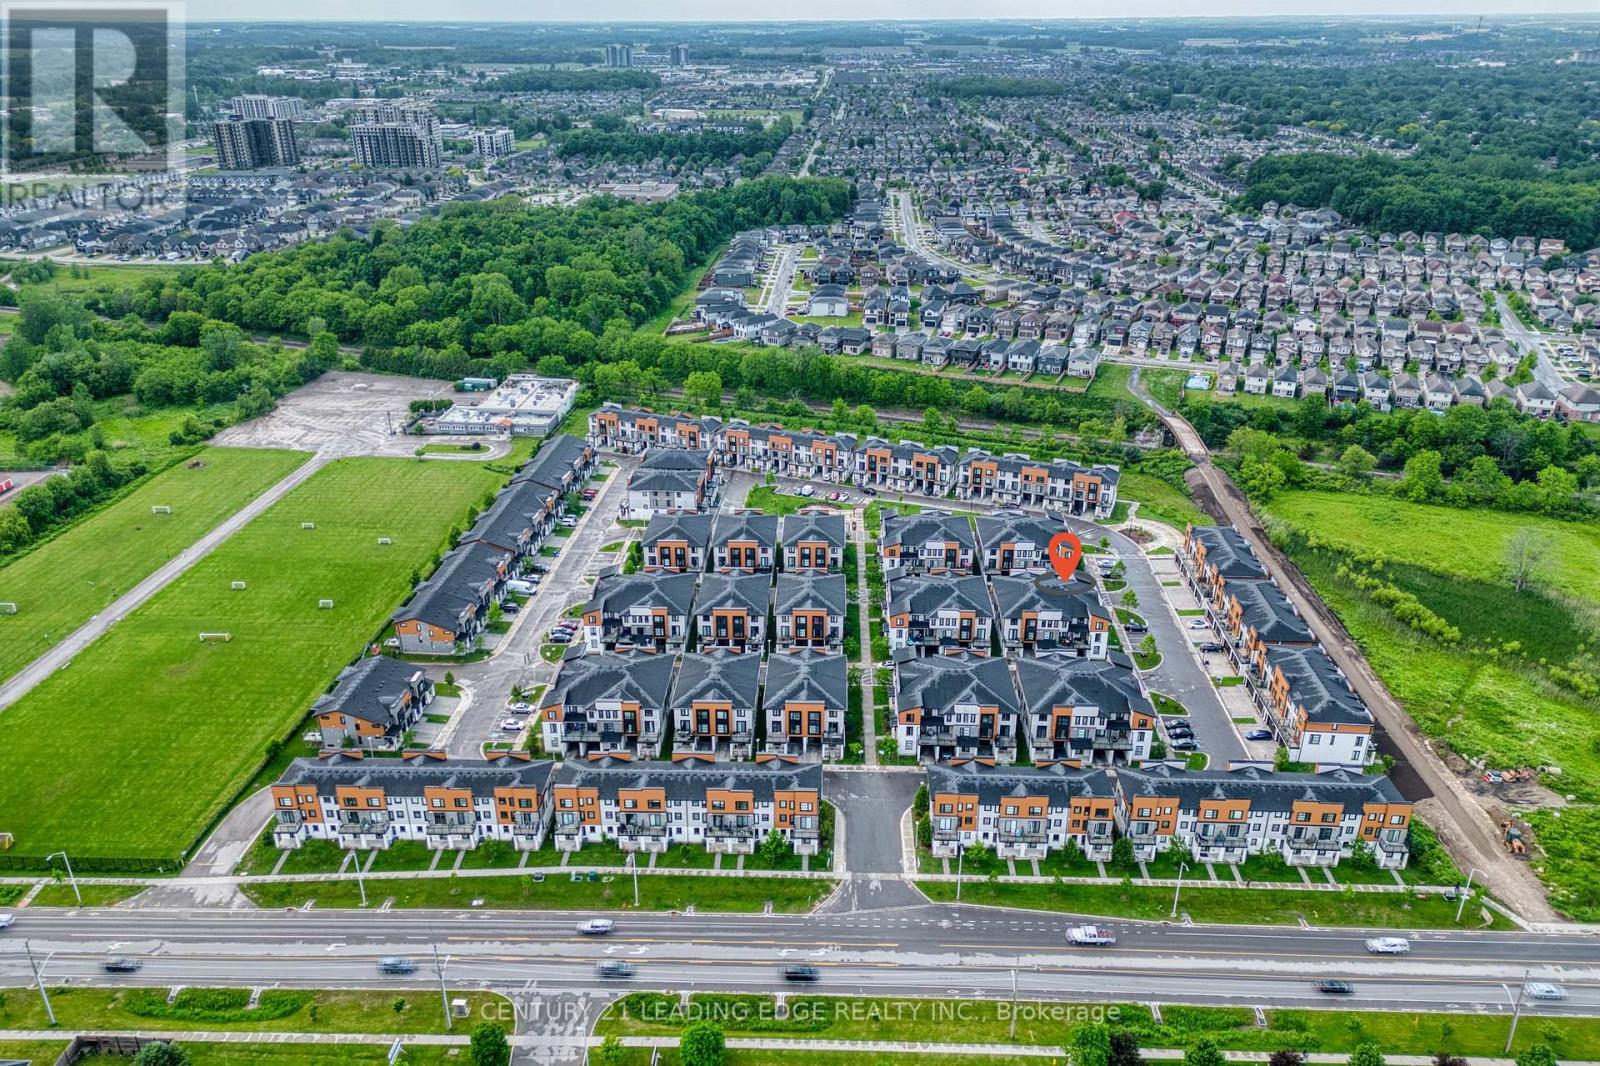
915 Georgetown Drive
London North, Ontario
Welcome to this beautiful maintained 3-storey Townhouse offering a spacious and versatile layout in a Desirable London location* Featuring modern finishes, an abundance of natural light, and thoughtfully designed living space across 3 levels*Open-concept layout* Spacious Kitchen features Quartz countertops & Stainless steel appliances*Walk-out to Open Balcony* Wood floors on entry level foyer and through to 2nd level* Upstairs, you'll find Primary Bedroom featuring Walk-in closet and Ensuite Bathroom* Upper level in-suite laundry* Attached garage with inside entry* Close to shopping, Costco, Restaurants, Parks, Schools, Public Transit, Western University and Downtown London. This Home offers an excellent combination of comfort, style and convenience. Move-in ready, This 3-storey Townhouse is one you won't want to miss! (id:55499)
Century 21 Leading Edge Realty Inc.
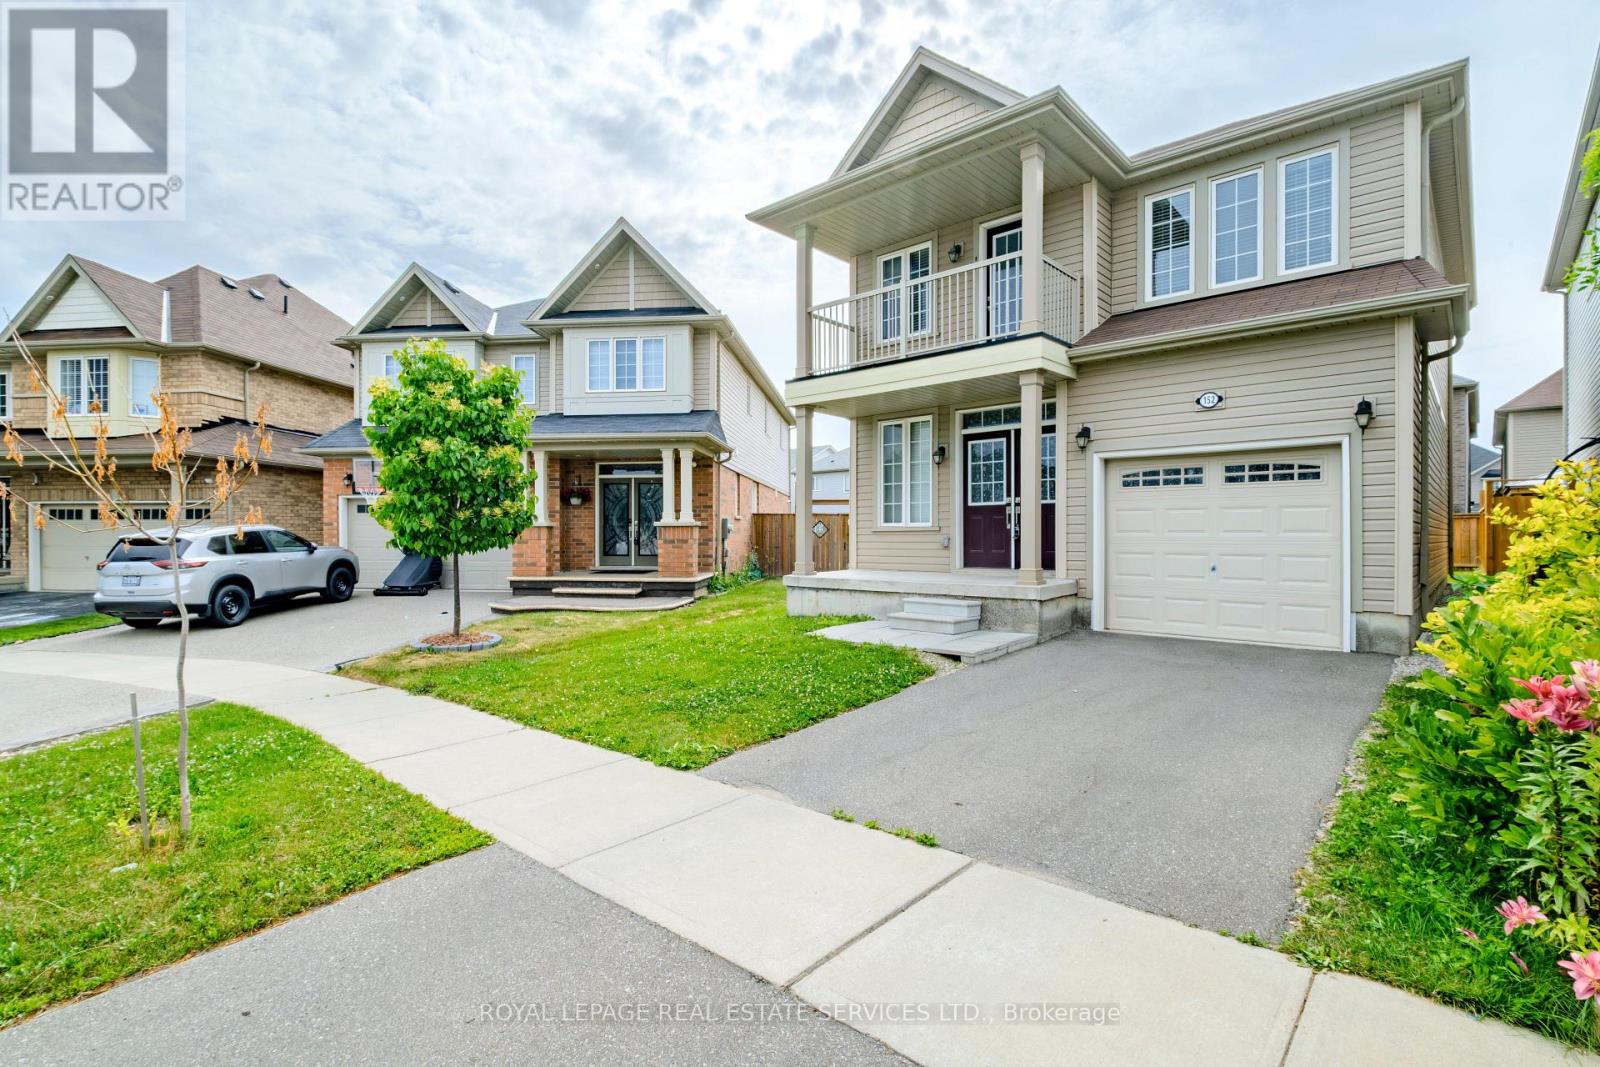
152 Munro Circle
Brantford, Ontario
Welcome to 152 Munro Circle this beautiful 4-bedroom and 2.5 washrooms Detached Home with premium lot piece of land, situated on a quiet street in a highly desirable neighborhood of West Brantford. The main level features soaring 9-ft ceilings, engineered hardwood flooring, upgraded hardwood staircase, and an abundance of natural light throughout. A thoughtfully designed kitchen with high end stainless steal Appliances, ample of cabinetry space and beautiful backslash that matches and compliments the kitchen's color scheme. The enhanced functionality of the layout expansive Living and Eat-In Area create the perfect setting for both everyday living and upscale entertaining. The Second floor offers a very good-sized Primary Bedroom with 4 pieces Ensuite that has an upgraded glass shower complete with a beautiful Balcony space allowing the full enjoyment of fresh air and sun light. Second floor also has 3-pieces ensuite, accompanied by generously sized 3 other secondary bedrooms ideal for families, guests, or executive home office space. The unspoiled Basement is ready for your personal touch and future potential, which also includes the laundry suite. This Home offers outstanding value and modern elegance. Ideally located close to schools, parks, amenities and bus routes ready to call Home. (id:55499)
Royal LePage Real Estate Services Ltd.
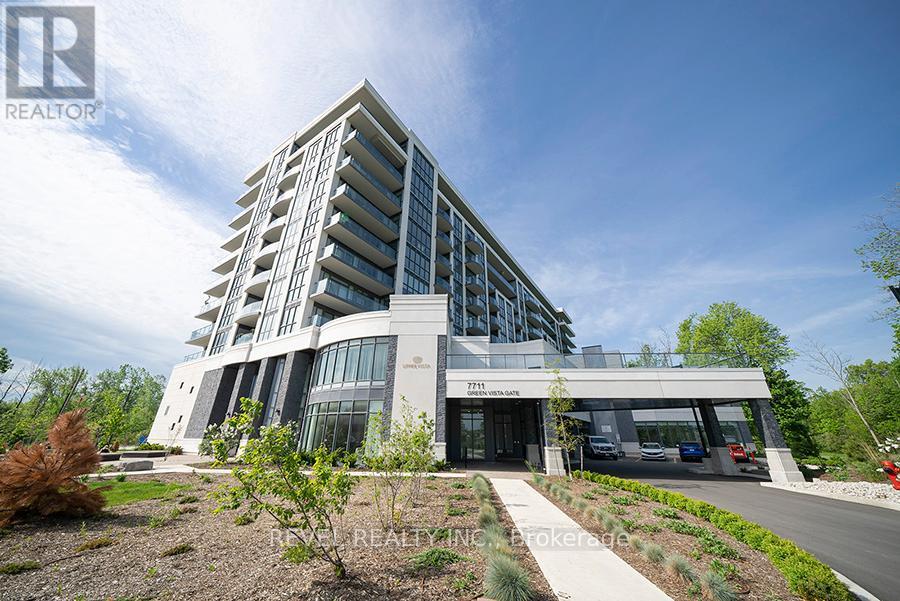
321 - 7711 Green Vista Gate
Niagara Falls, Ontario
Welcome to this exquisite boutique condo located on the 18th hole of Thundering Waters Golf Club, offering premier golf course living in the heart of Niagara Falls. Just minutes from the Casino, Horseshoe Falls, and the natural beauty of the Niagara Region, this 2-bedroom, 2-bathroom suite provides the perfect blend of comfort and convenience. Boasting nearly 800 sq ft of thoughtfully designed living space, plus an expansive 285 sq ft private terrace with breathtaking views, this unit also includes two parking spaces-one underground and one surface spot-along with a storage locker. Inside, you'll find engineered hardwood floors, modern finishes, and a neutral palette throughout. The open-concept layout features a living area with floor-to-ceiling windows and a custom wood feature wall. The stylish kitchen includes a built-in island, quartz countertops, and a designer backsplash-ideal for both daily living and entertaining. The front bedroom features a built-in Murphy bed and is steps from a full bathroom-perfect for guests. The primary bedroom is privately tucked away at the rear of the unit, complete with a sliding barn door, private ensuite, and terrace views. In-suite laundry adds everyday convenience. Residents enjoy access to top-tier building amenities, including a sauna, party room, guest suites, pet washing station, fitness centre, and so much more. Don't miss your chance to lease this rare gem in one of Niagara's most sought-after locations! (id:55499)
Revel Realty Inc.
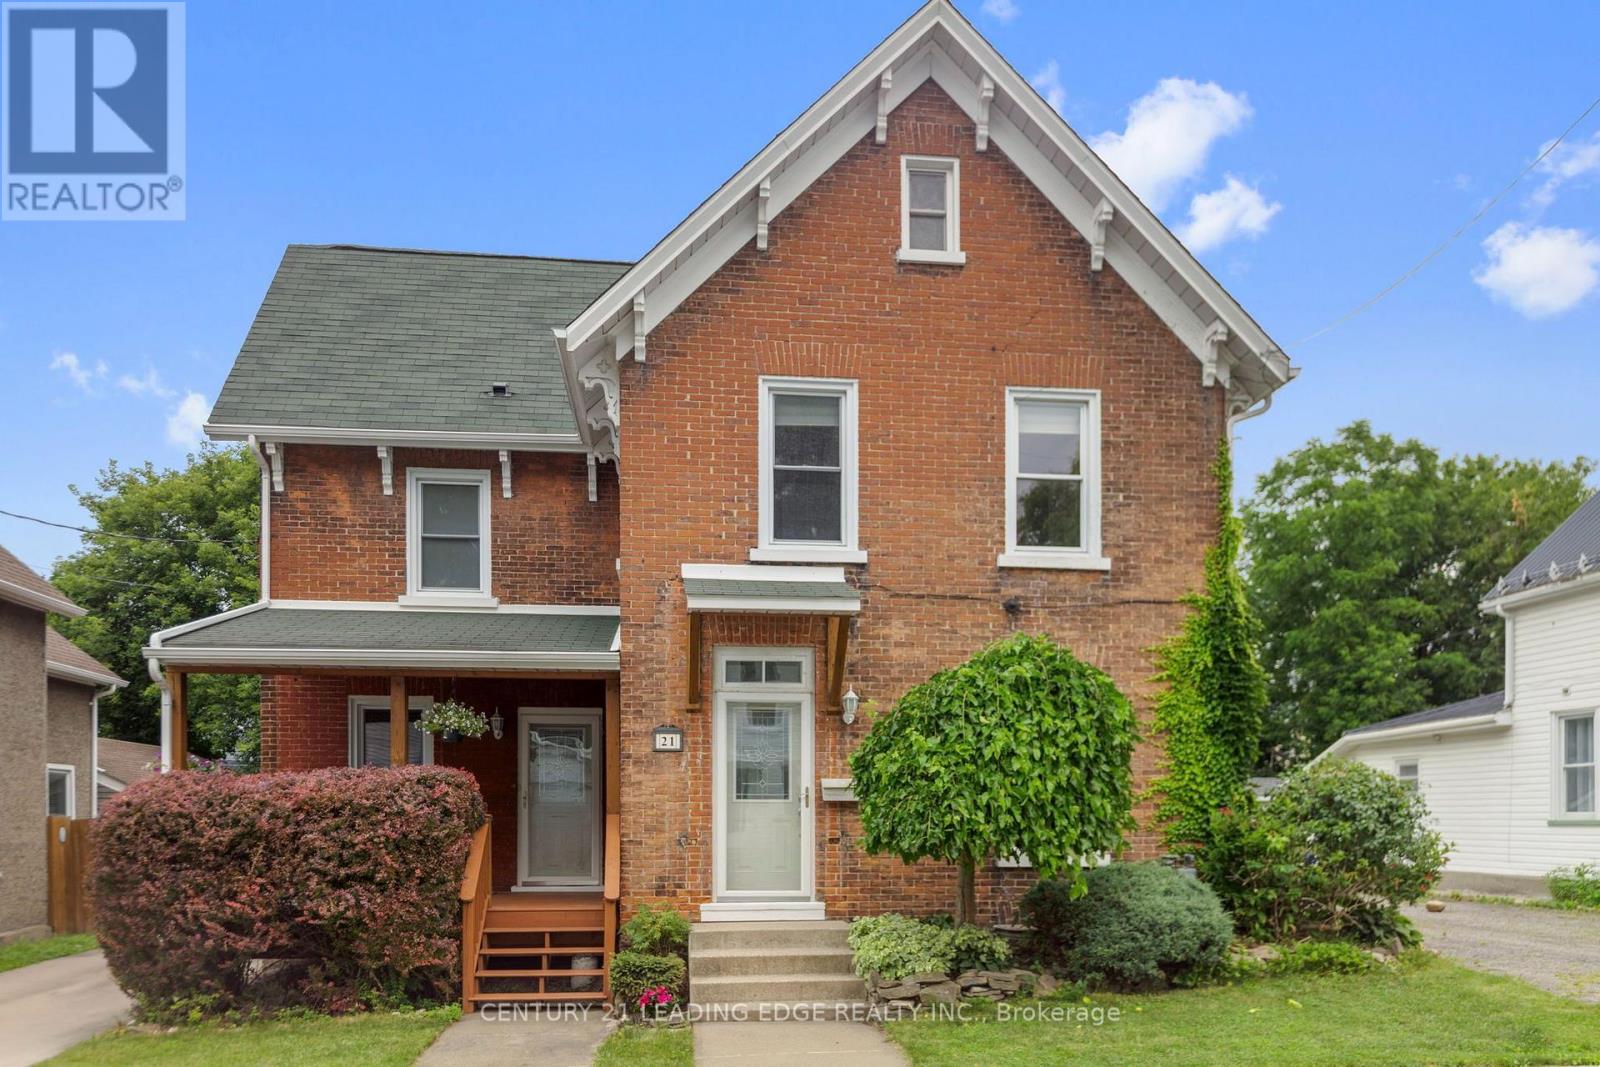
21 Georgina Street
Brockville, Ontario
Beautiful century home with lots of charm. You will enter the large foyer through the main entrance where you will find a large closet and the stairs to the second level. The living and dining rooms have been freshly painted and have new luxury vinyl flooring. The kitchen features oak kitchen cupboards and a centre island with a new granite countertop and breakfast bar. There is also a private covered deck at the front of the house, great for your morning coffee. At the back of the house is another room which could be a 3rd bedroom. It is currently used as an office and there is a back entrance, off another covered deck, and a 2 pc washroom that would be the perfect set up for a home office. Laundry is also on the main floor. Upstairs you will find 2 bedrooms. The large master bedroom features a large built-in closet. There is another large closet that can be accessed by both bedrooms. The spa-like bathroom with an oversized walk in shower with two shower heads, double sinks, a whirlpool tub and ceramic flooring. In the hallway between the bedrooms you will find a pull down staircase to the unfinished loft. The basement is not what is expected of a century home. It provides lots of storage. The detached garage is full sized and comfortably fits 2 cars. Garden shed for extra storage. The driveway will hold 5 cars.It's a short walk to the Brockville Railway Tunnel which will take you right down to the St. Lawrence river. Public transit is close by. Short walk to coffe shop and the pharmacy. (id:55499)
RE/MAX Realty Services Inc.
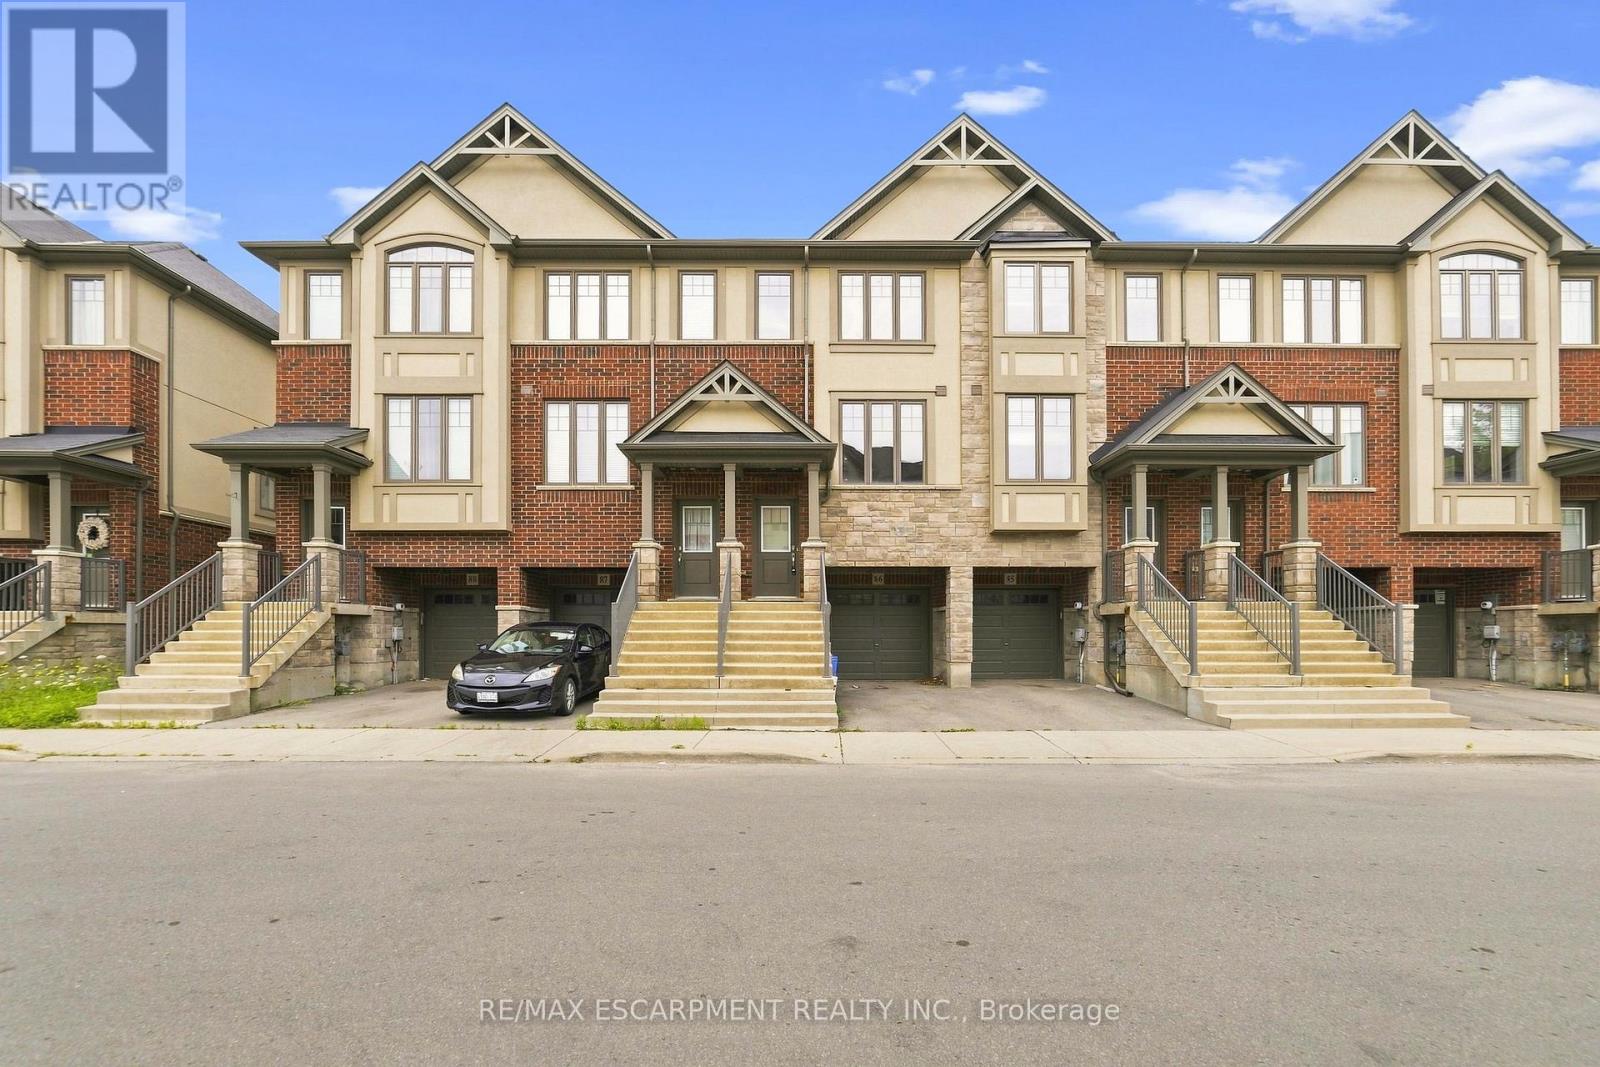
86 - 1169 Garner Road E
Hamilton, Ontario
No rear neighbours! Welcome to this exceptional three-storey freehold townhome in one of Ancaster's most desirable family-friendly neighbourhoods, backing onto peaceful greenspace for added privacy and beautiful views. Filled with natural light, this move-in-ready home features a modern eat-in kitchen with quartz countertops, stainless steel appliances, and a balcony overlooking the greenspace-perfect for relaxing. The inviting family room showcases attractive plank flooring, while the upper level offers three generous bedrooms, including a spacious primary retreat with a walk-in closet. The lower level features sliding patio doors leading to a private concrete patio, inside access to the attached garage, and additional versatile living space. Ideally located close to schools, parks, shopping, restaurants and major highways, this is an outstanding opportunity for first-time buyers, families, commuters, or investors. Immediate possession available! (id:55499)
RE/MAX Escarpment Realty Inc.
309 Cope Street
Hamilton, Ontario
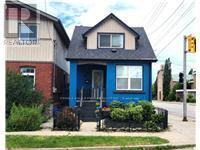
Entire Property for Lease - Move right in! Welcome to this well-maintained brick home offering comfortable, low-maintenance living in a convenient, walkable neighbourhood close to shopping, schools, parks, transit, and everyday amenities. Ideal for first-time buyers, downsizers, or anyone seeking the convenience of a thoughtfully updated home. The bright open-concept main floor features living and dining areas, an updated kitchen with stainless steel appliances, and new flooring throughout the main level (2026). Upstairs you'll find two bedrooms, with additional closet space, and an updated 3-piece bath with walk-in shower. The finished lower level provides flexible living space with a third bedroom or family room and a 4-piece bath. Recent updates include central air (2022) and roof shingles (2018). Enjoy a fully fenced yard, private single-car parking with carport, and excellent access to Centre Mall, Ottawa Street shops, GO Transit bus routes, the Red Hill Parkway, and QEW. A fantastic opportunity to own a beautifully updated home in East Hamilton. Tenants responsible for all utilities (id:55499)
RE/MAX Escarpment Realty Inc.
Lower - 42 Briarwood Crescent
Hamilton, Ontario
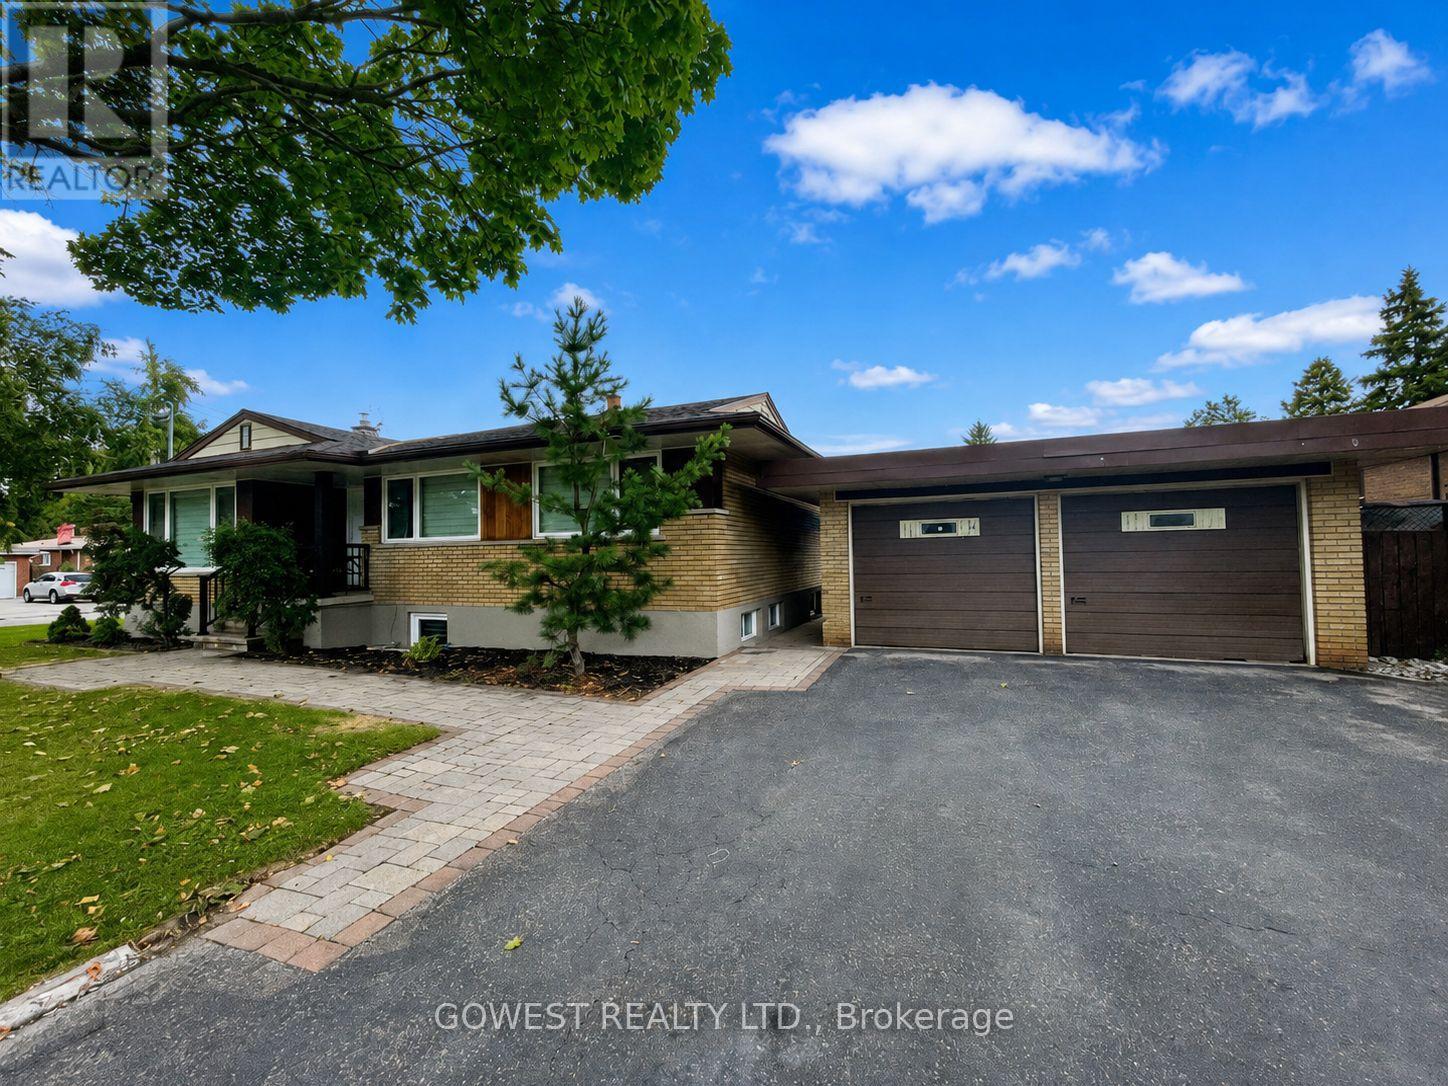
Fully Renovated 3-Bedroom legal unit Apartment in Hamilton .Welcome to this completely renovated 3-bedroom, 2-bathroom apartment at 42 Briarwood in Hamilton. This spacious, move-in-ready unit features cork flooring throughout, quartz countertops, pot lights, two full bathrooms, laundry and two outdoor parking spaces. Located in a quiet, family-friendly neighbourhood close to schools, parks, shopping, restaurants and public transit. The location is also exceptionally convenient for students and healthcare professionals, with easy access to Mohawk College, McMaster University and St. Joseph's Healthcare Hamilton. An excellent opportunity for families, students or professionals looking for a fully renovated home in a convenient and well-established Hamilton neighbourhood. (id:55499)
Gowest Realty Ltd.
10 - 76 Borden Parkway
Kitchener, Ontario
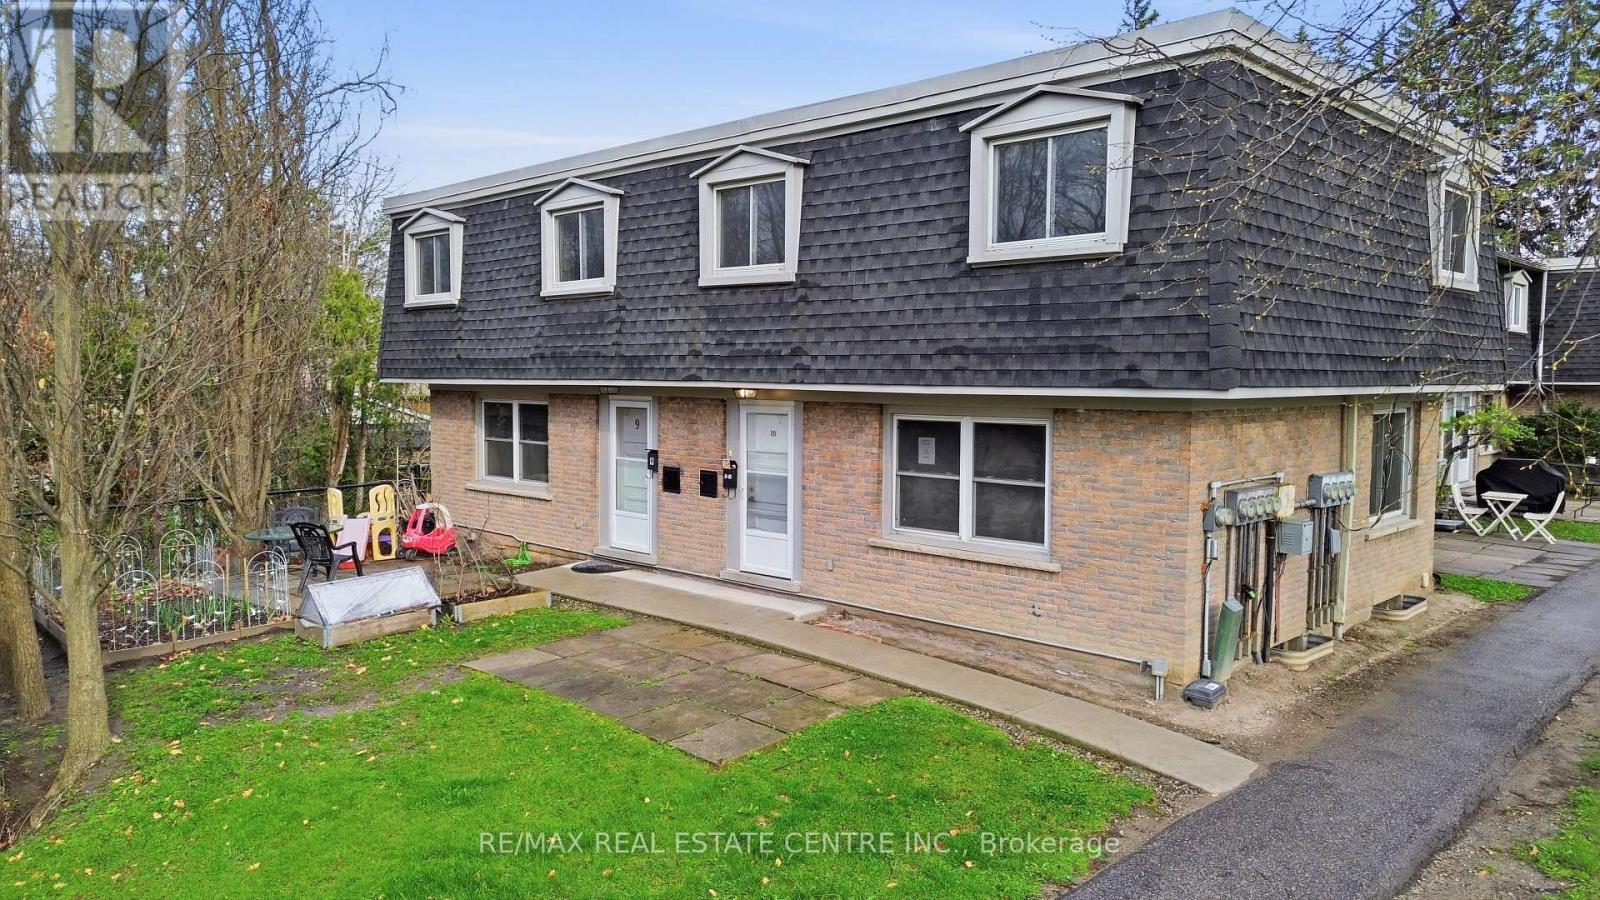
Welcome to this end-unit townhome offering a spacious and functional layout with 3 bedrooms and 2 bathrooms. Full of potential, this home is perfect for buyers looking to add their personal touch with a little TLC. Ideally located in Kitchener's desirable Borden Parkway neighbourhood, you'll enjoy close proximity to parks, schools, shopping, public transit, and easy access to major highways, making it an excellent choice for families, first-time buyers, and commuters alike. (id:55499)
RE/MAX Real Estate Centre Inc.
9 Leader Drive
Mono, Ontario
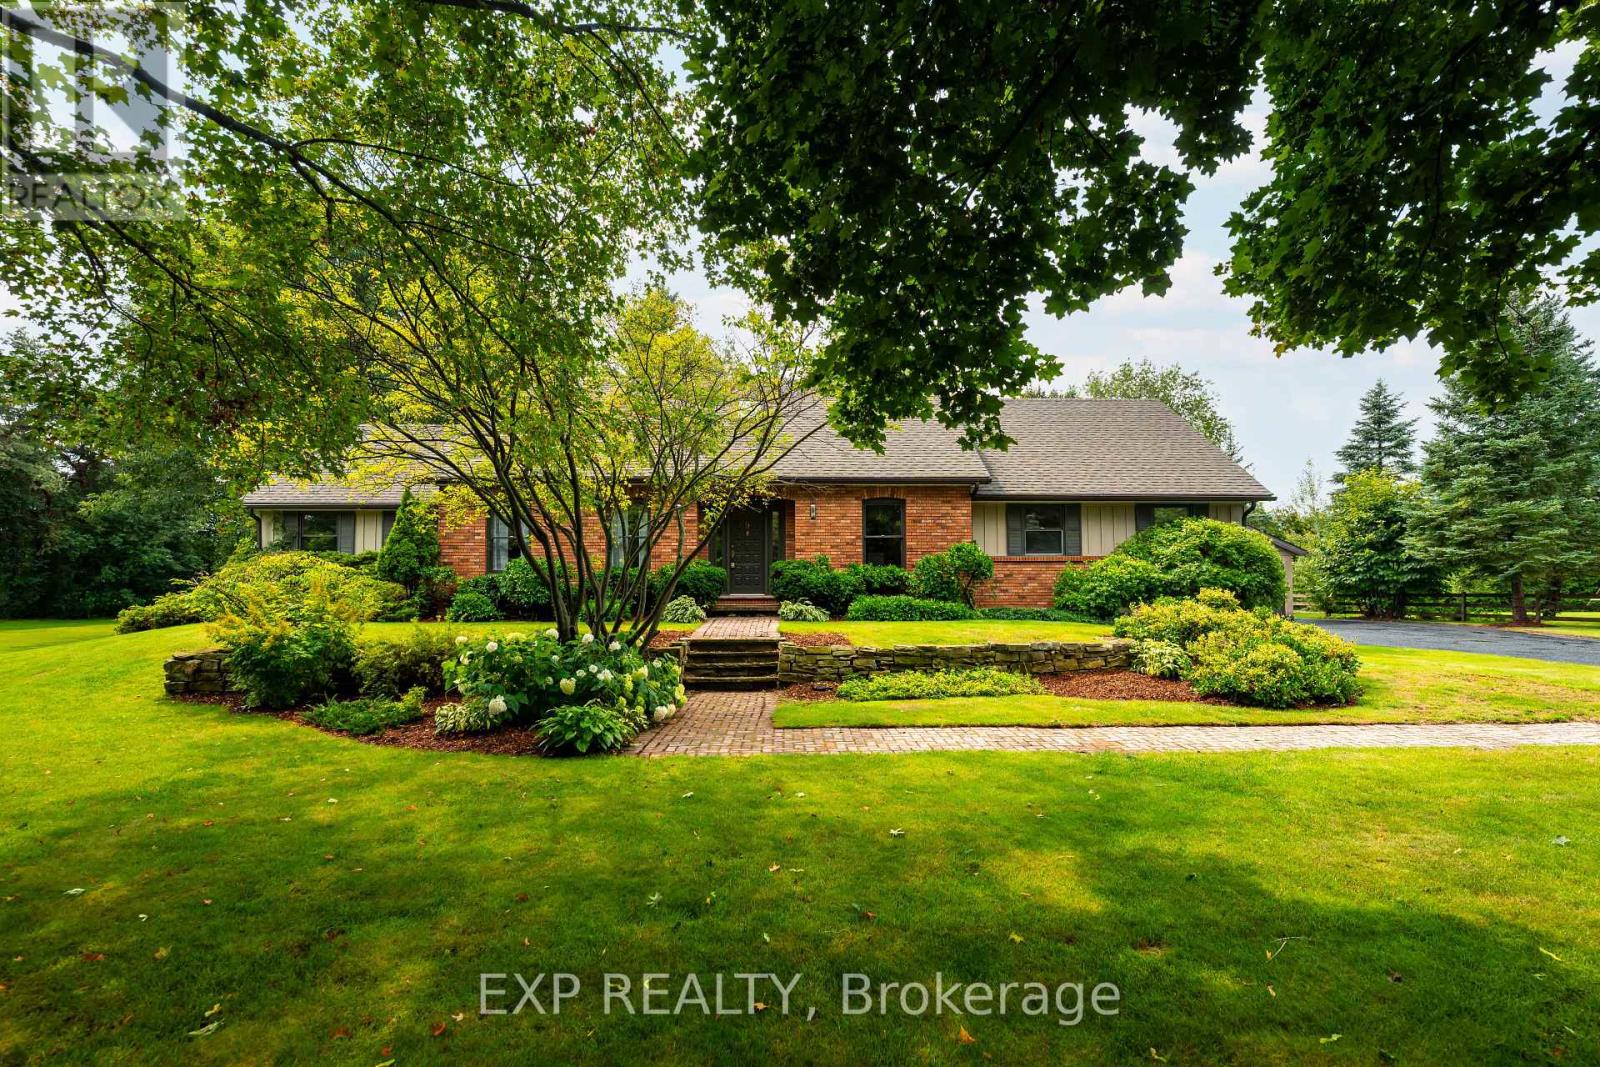
Welcome to 9 Leader Dr., a special home in one of Mono's most established and sought-after neighbourhoods. This beautiful 0.56-acre lot and custom built bungaloft have been lovingly cared for by the original builder's family for nearly four decades. Today, this cherished property offers a rare opportunity to become part of a community where families put down roots and homes are treasured for generations. Designed for effortless main floor living, the home offers a spacious primary suite with walk-in closet and 4-piece ensuite, convenient main floor laundry and everything you need without taking the stairs. Two additional bedrooms upstairs provide excellent flexibility for family, guests or a home office, while the separate 2-bedroom basement apartment with its own entrance adds versatility for extended family or rental potential. Beautiful curb appeal, mature trees and low-maintenance landscaping create a private backyard oasis, perfect for relaxing and enjoying the outdoors. The attached 2-car garage & detached 2-car workshop provide exceptional space for car enthusiasts, hobbyists, storage or projects. Families will love the location, with desirable Mono-Amaranth Public School, offering French Immersion, just steps away. Island Lake Conservation Area is also a short walk from home, offering 820 acres of lake, trails, boardwalks, beautiful views and a beach. Enjoy the benefits of living in Mono, including lower property taxes, while having Orangeville's shopping, dining, schools and amenities just minutes away. Convenient access to Hwy 10 and the 401 makes commuting to Brampton, Mississauga and Toronto easy. This is a rare opportunity to own a truly special property offering space, privacy, versatility and an exceptional location in one of Dufferin's most desirable communities. (id:55499)
Exp Realty