
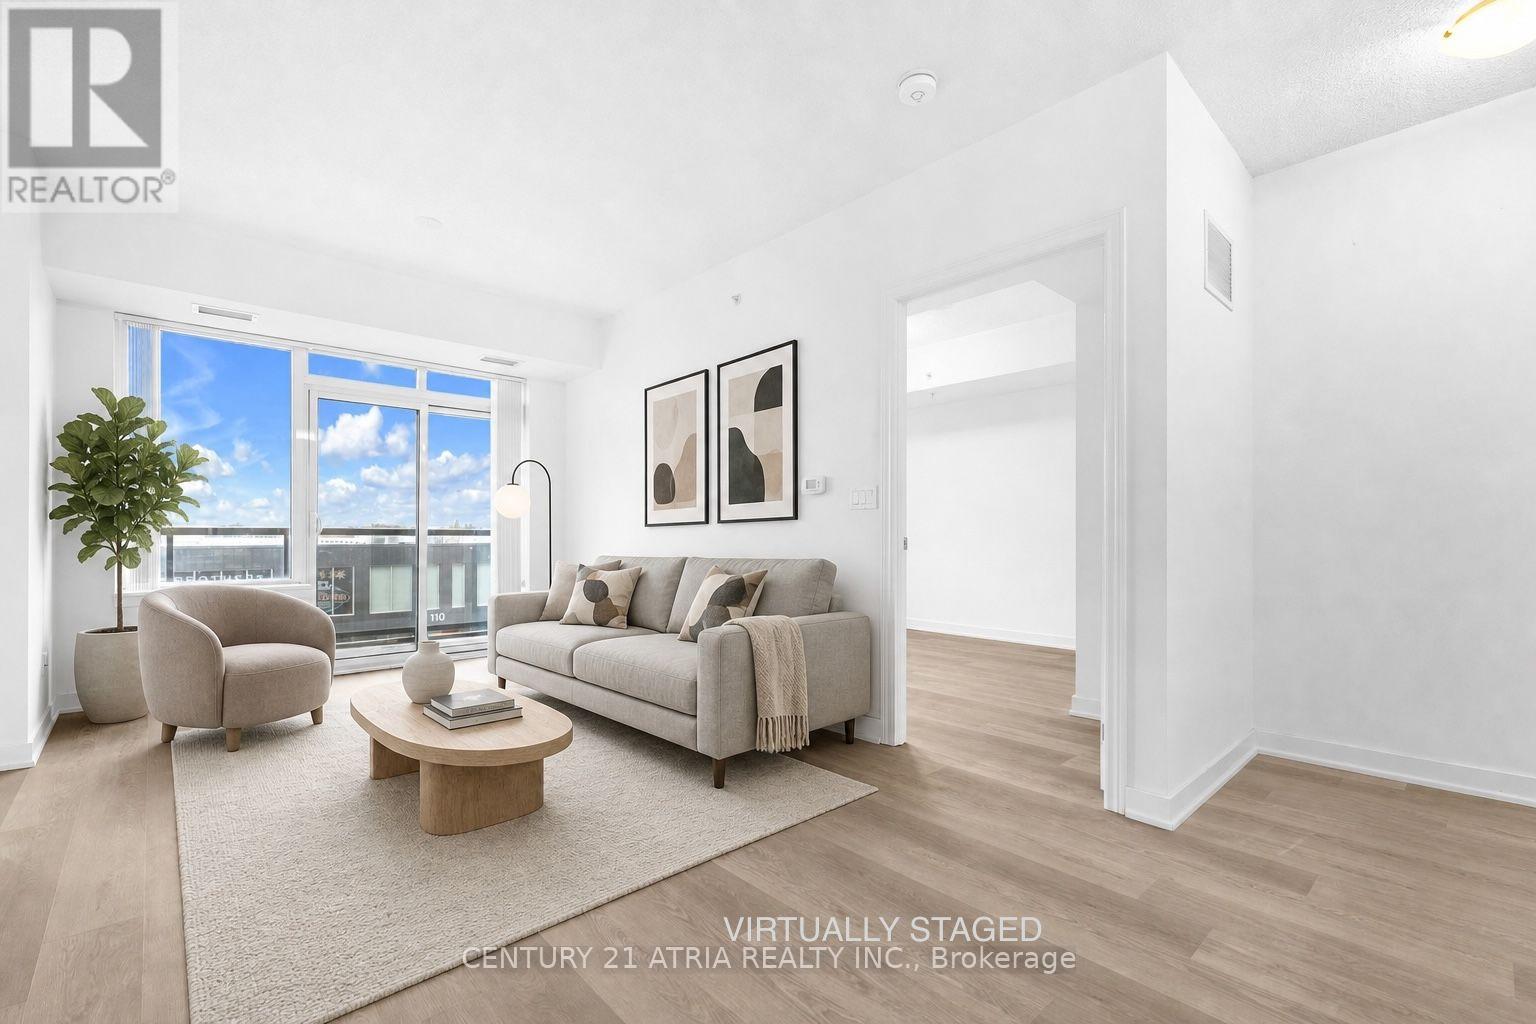
313 - 1038 Mcnicoll Avenue
Toronto, Ontario
Welcome to Vintage Garden 1! A Prestigious Life Lease Community For Independent Senior Living (55+). This Beautifully Maintained, Highly Functional 1-bedroom plus den (1+1) Suite Features Brand-new Vinyl Flooring, 9-Foot Ceilings, An Open-Concept Layout and Granite Countertop. The Spacious Den Includes A Large Window And Offers A Bright, Versatile Space For Home Office Or 2nd Bedroom, A Private Walk-out Balcony Showcases A Beautiful, Unobstructed View. Designed For Comfort And Peace Of Mind, The Suite Includes Senior-Friendly Safety Features In The Washroom. Enjoy A Secure, Worry-Free Lifestyle With Top-Tier Amenities, including 24-hour Security, An On-site Medical Clinic, Full-Service Dining, Shuttle Service, Social Programs, And Outdoor Gardens, A Perfect Blend Of Comfort, Convenience, And Vibrant Community Living! (id:55499)
Century 21 Atria Realty Inc.
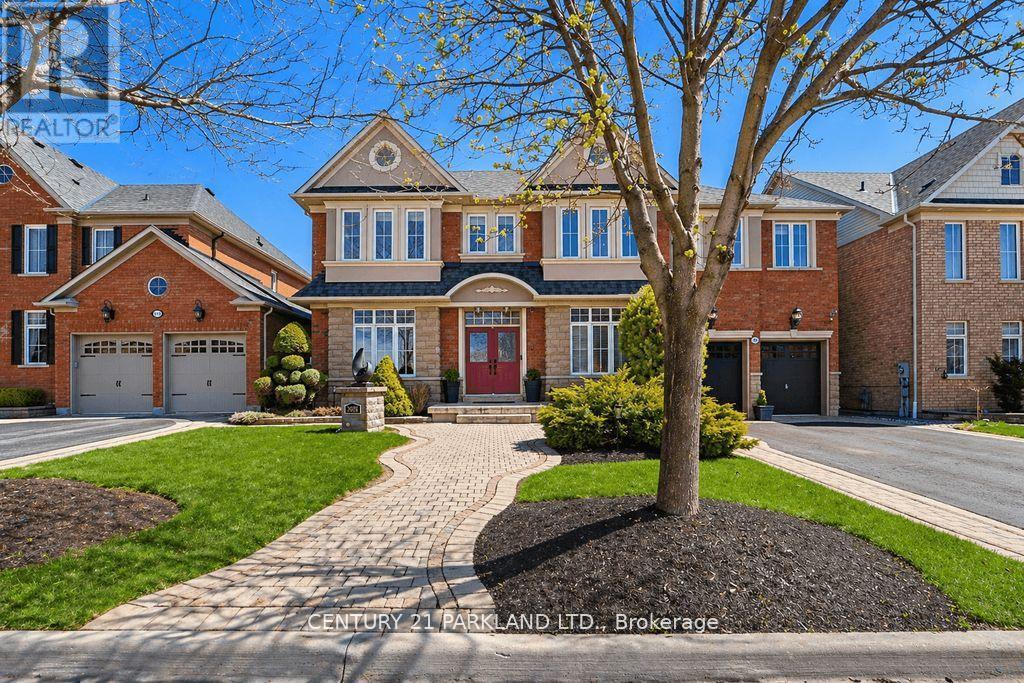
2020 Solar Place
Oshawa, Ontario
One of Only Seven Homes in Windfield Farms with a Three-Car Tandem Garage - 3,761 Sq Ft of Custom-Finished Living Space on a Rare 60-Foot Lot. Step Inside to 10-Foot Ceilings, Seven-Foot Doors, Upgraded Transom Windows, and a 10-Foot Custom Skylight that draws Natural Light Deep into the Main Floor. Custom Plaster Mouldings carry from the Entry Through the Second-Floor Hallway, and Hardwood Floors Run throughout the Main Floor and Upper Hall. The Upgraded Kitchen Features a 24-Inch Extended Pantry Built for how families actually use a Kitchen. Every Bedroom has its own Ensuite - A Genuine Rarity at Any Price Point. The Primary Suite Stands Apart: 200 Sq. Ft. (5) Pc. Ensuite with 18 Feet of Counter Space and His-&-Hers Walk-In Closets. Outside, Fully Landscaped Grounds Includes a 12 x 12 Gazebo & an Eight-Person Hot Tub. A Separate Basement Entrance with Roughed-In Bath Adds Flexibility - Whether You're Thinking In-Law Suite, Multigenerational Living, Or Future Rental Income. Set In Windfield Farms, Minutes from The University of Ontario Institute of Technology, Durham College, Costco, and Quick Access to the 407. (id:55499)
Century 21 Parkland Ltd.
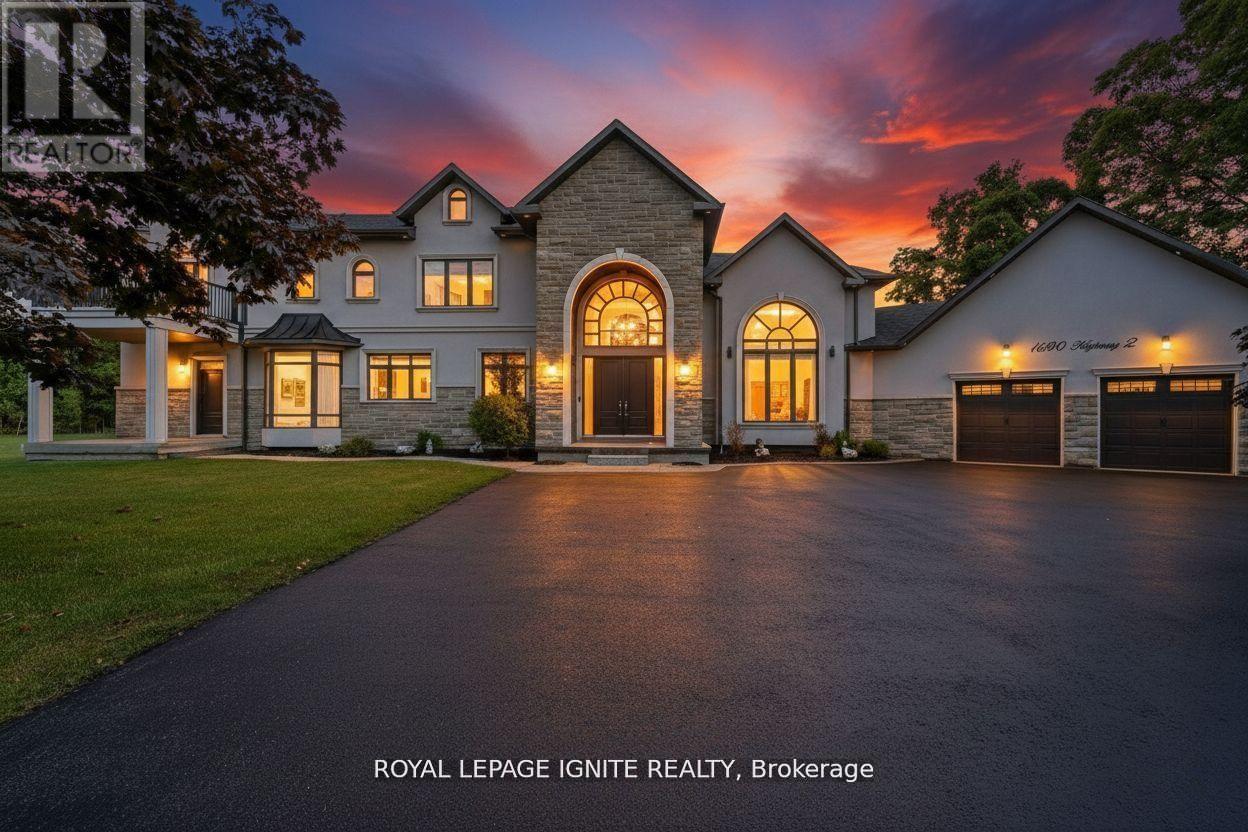
1690 Highway 2 Road
Clarington, Ontario
Welcome to this stunning custom-built estate home, just over five years new! Over 5,000 sq ft of living space. This luxurious 5 +1 bedroom, 6-bathroom residence offers exceptional design, premium finishes, and a peaceful ravine setting with conservation views. Commercial zoning as well in Courtice Secondary Plan. Step into the grand foyer with soaring 22-foot ceilings, setting the stage for the open, light-filled interior. The living room features dramatic 18-foot ceilings and a striking gas fireplace, creating a warm and elegant space to relax or entertain. A wide staircase with sleek glass railings adds to the modern aesthetic. The chef's kitchen is a showstopper, complete with a 10-foot waterfall island, gas stove, and high-end stainless steel KitchenAid appliances-ideal for gourmet cooking and hosting. Upstairs, three spacious bedrooms each feature their own ensuite bathroom, offering comfort and privacy for all. The primary suite includes a large walk-in closet, a luxurious 5-piece ensuite, and breathtaking views of nature. A versatile fourth bedroom or office is conveniently located on the main floor. Newly renovated basement with separate entrance. Massive living/dining space. New stainless steel appliances. Huge bedroom with a walk-in closet and window. Step outside to enjoy a private deck and a massive backyard overlooking a tranquil creek-perfect for relaxing or entertaining in a natural setting. View of the meandering creek and mature trees from the private backyard. Located close to all amenities, including shopping, dining, schools, and places of worship. Commuters will love the easy access to Highways401, 418, and 407, with GO Transit and Durham Region Transit right at your doorstep. Millennium Trail access. Walk to the Courtice Rec Centre with pool and Library. Don't miss this rare opportunity to live in a truly one-of-a-kind property that blends luxury living with everyday convenience! (id:55499)
Royal LePage Ignite Realty
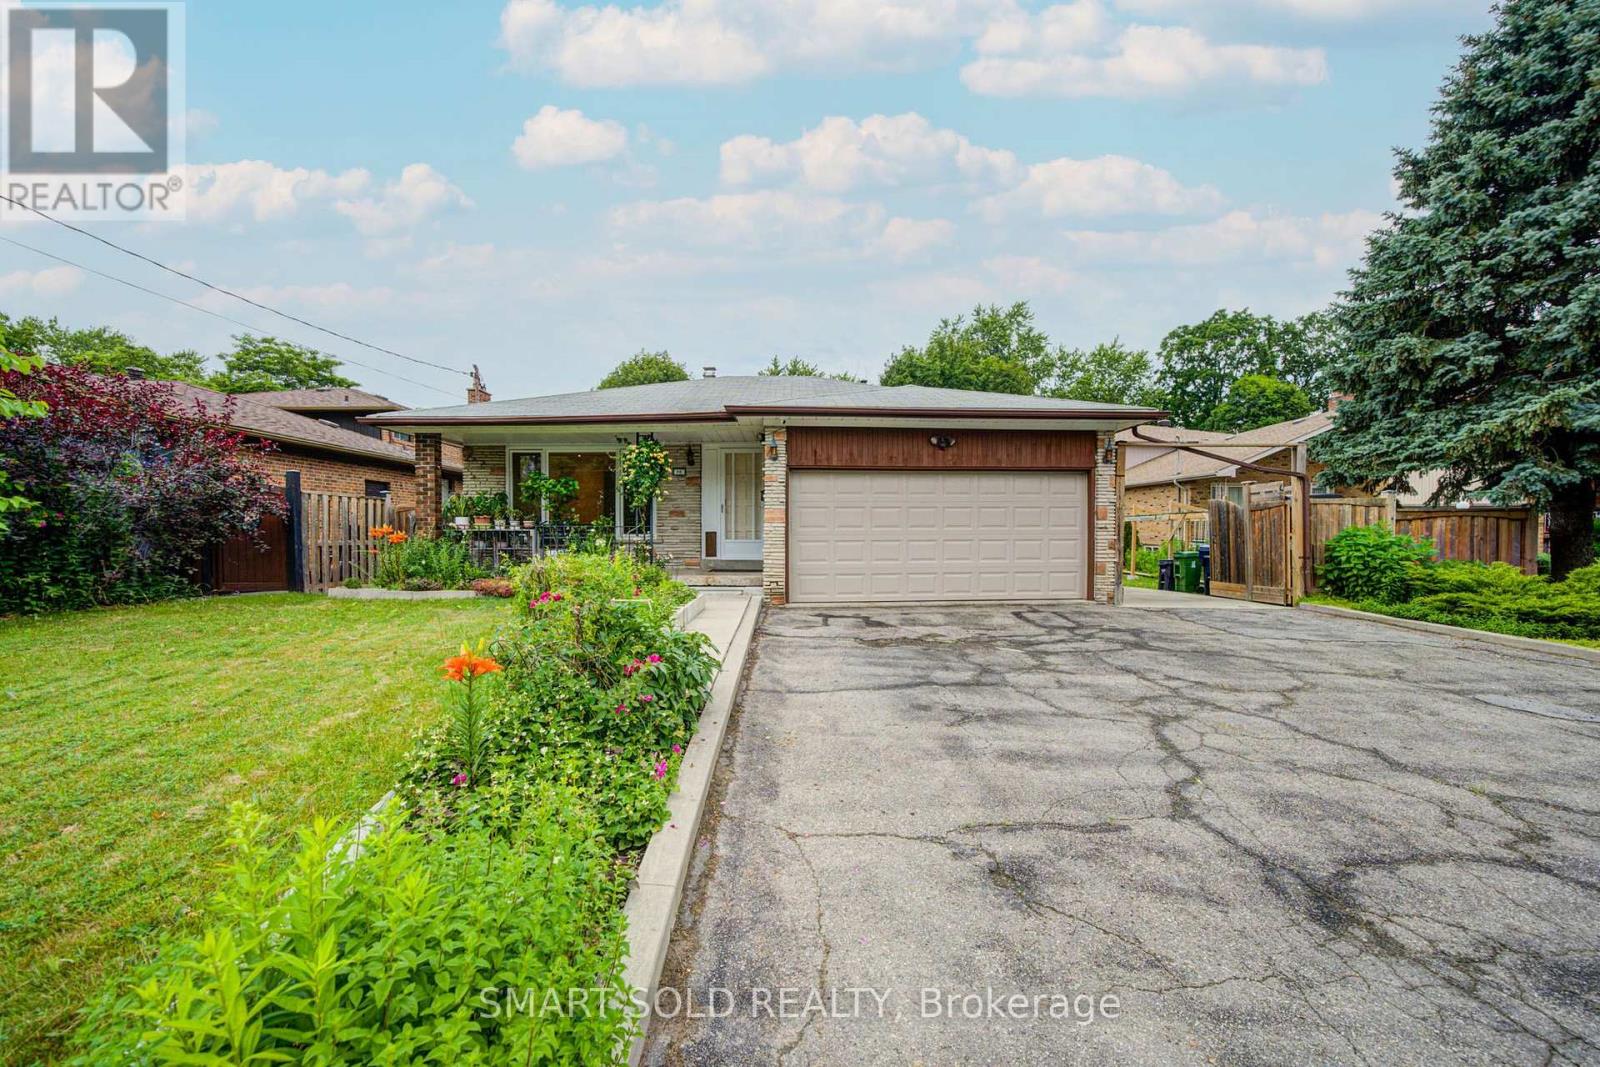
56 Gatesview Avenue
Toronto, Ontario
Welcome To A Truly Rare Opportunity! Nestled In A Quiet Neighborhood, This Spacious And Well-Maintained 5+2 Bedroom, 4 Bathroom Family Home Features 1,968 Sq. Ft. Of Above-Grade Living Space. Situated In A Highly Sought-After Pocket Just A Short Stroll From The Prestigious Scarborough Golf And Country Club, This Home Sits On An Impressive 71 x 200 Ft Premium Lot Where The Possibilities Are Endless. The Inviting Layout Effortlessly Blends Everyday Comfort With Functional Living, Highlighted By A Walk-Out Basement And A Separate Entrance Offering Immense Income Potential. This Home Is Ideal For Multi-Family Living, Growing Households, Or Investors Exploring Future Development. Step Outside To Your Sprawling, Ultra-Private Backyard Oasis Where Relaxation Meets Majestic Views. This Rarely Offered Gem Just Minutes to All Amenities, Including Transit, Shopping, Parks, Schools, And The Beautiful Shores Of Lake Ontario. Don't Miss The Chance To Own This Beautiful Home. (id:55499)
Smart Sold Realty
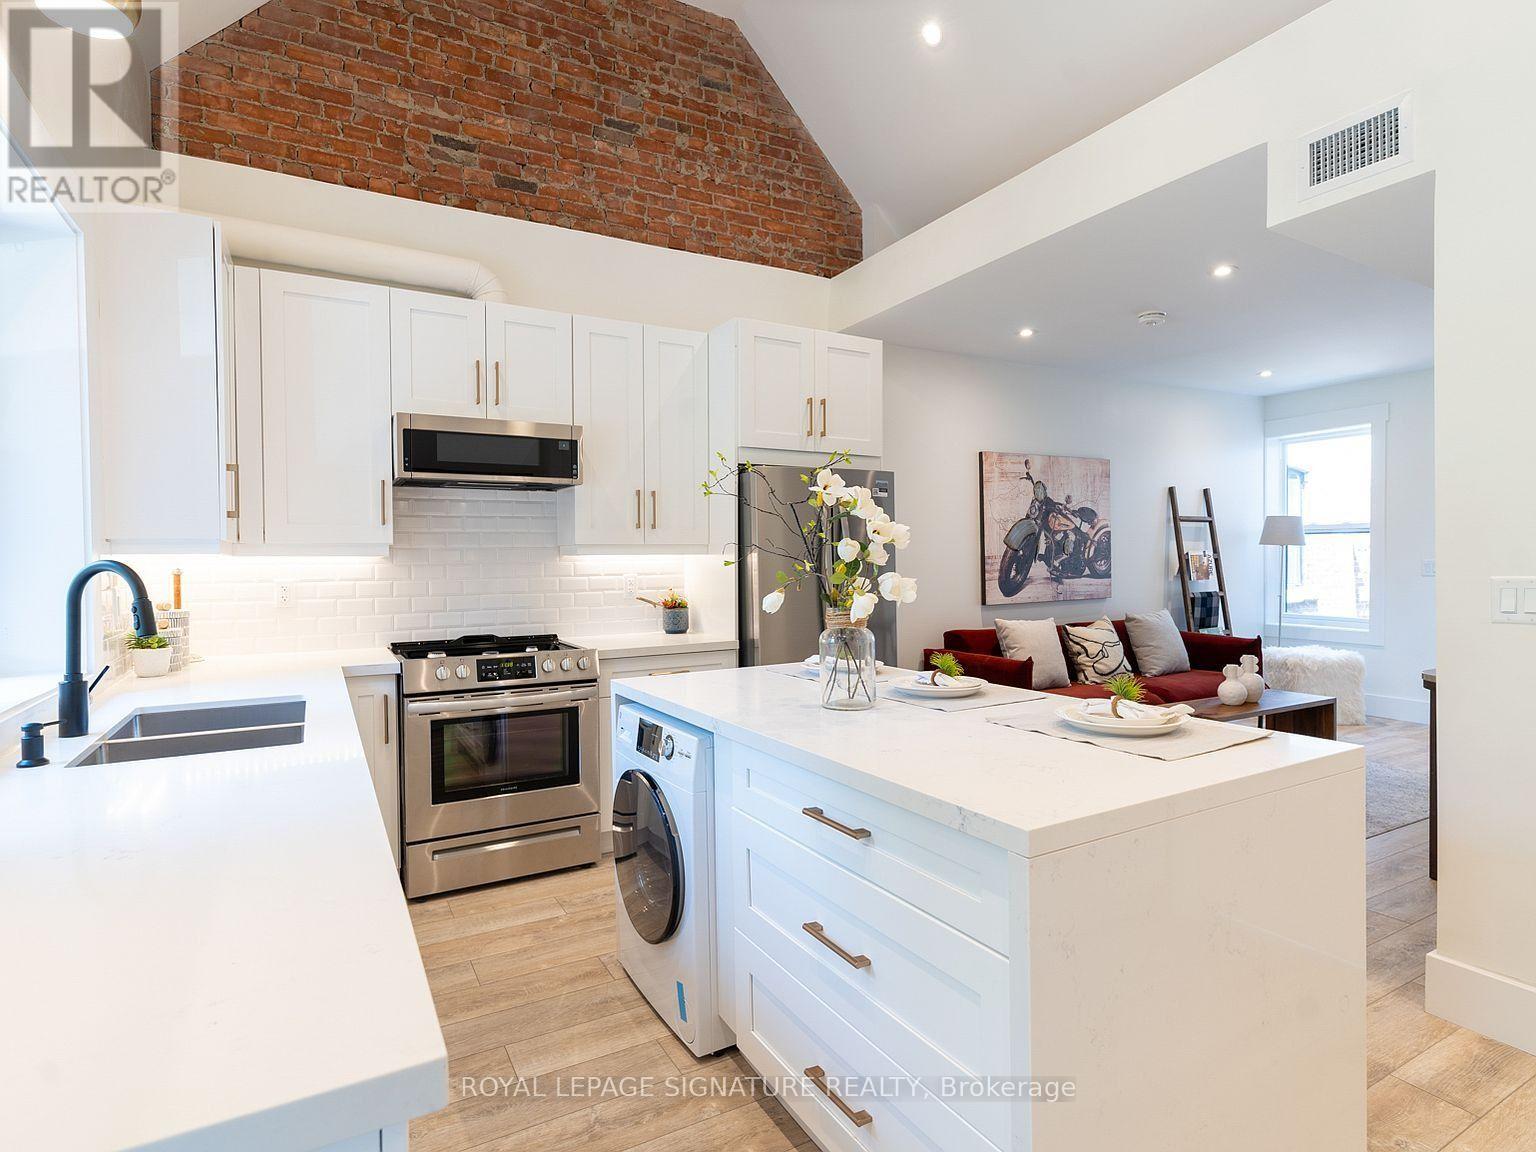
Upper - 129 Kenilworth Avenue
Toronto, Ontario
Welcome to this beautifully updated upper-level apartment in the heart of The Beaches. This bright and spacious 3-bedroom, 2-bathroom home offers approximately 1,000 sq. ft. of well-designed living space, with a modern, open-concept layout. The kitchen features vaulted ceilings, and the home is open, airy, and filled with natural light throughout, with your own private balcony to enjoy it all. One parking space included. Step outside and enjoy The Beaches lifestyle right at your doorstep, grab a coffee and stroll the boardwalk, explore local restaurants, cafés, shops, and boutiques on Queen Street East, or spend the afternoon paddleboarding, picnicking in Kew Gardens, or soaking up the sun on Woodbine Beach. Steps to the streetcar and transit, in one of Toronto's most belovedneighbourhoods. A fantastic opportunity to lease a spacious, move-in-ready home in an exceptional location. (id:55499)
Royal LePage Signature Realty
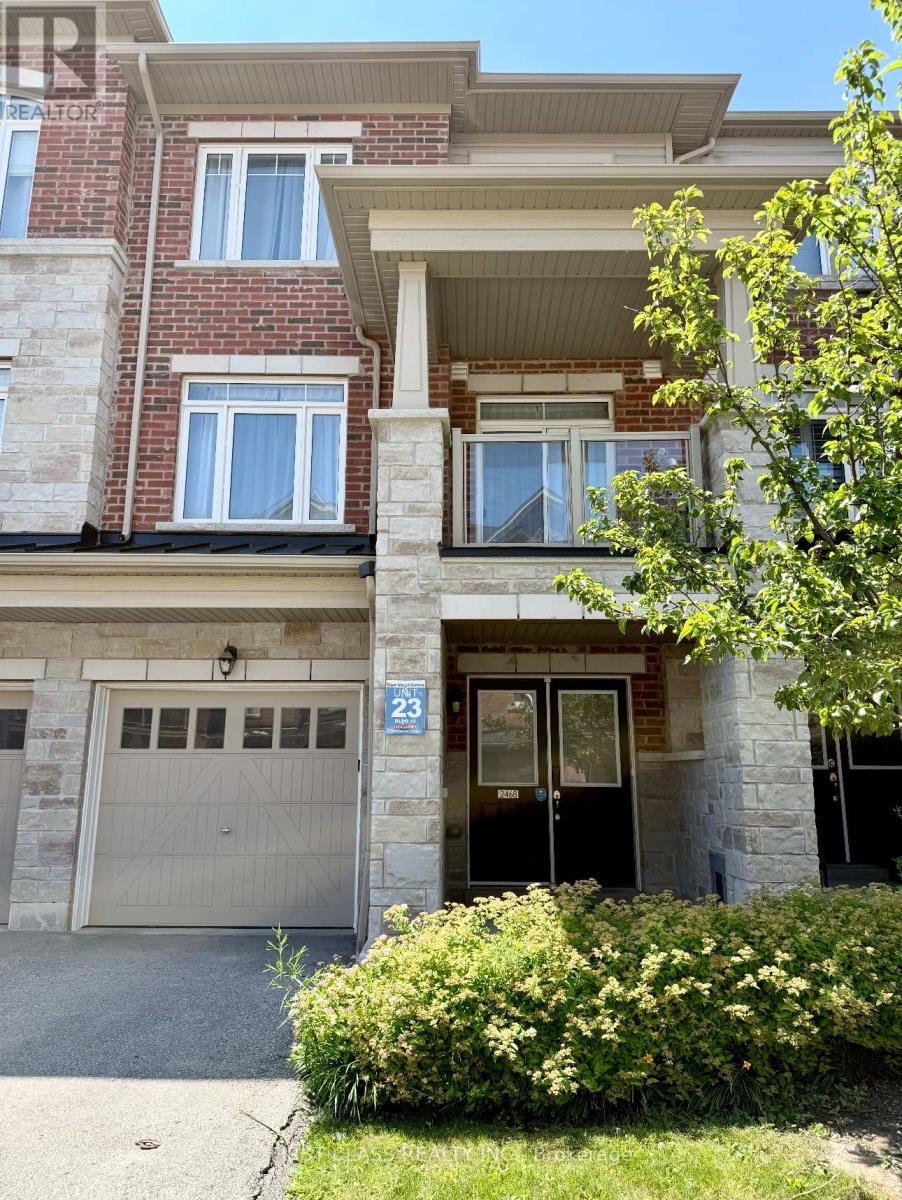
2468 Mayapple Cross
Pickering, Ontario
Move-in ready and beautifully upgraded, this modern 3-storey townhome is located in the highly sought-after Duffin Heights community. Featuring laminate flooring throughout the third floor and model-home inspired renovated bathrooms, this home offers stylish, contemporary living. A welcoming double-door entry leads to a versatile ground-floor Den area, perfect for a home office, gym, or additional living space, with direct access to the private garage. A digital door lock can be provided for added convenience. The bright and spacious second floor features an open-concept living and dining area, along with a separate kitchen complete with quartz countertops, stainless steel appliances, ample cabinetry, and generous counter space. Step out onto your private balcony, perfect for enjoying your morning coffee or relaxing outdoors. A second-floor laundry room and convenient powder room complete this level. On the third floor, the spacious primary bedroom features a large walk-in closet and a 3-piece ensuite bathroom. A generously sized second bedroom and an updated 4-piece bathroom complete the upper level. Conveniently located close to schools, parks, shopping, restaurants, public transit, and major highways, this beautiful home is ideal for first-time buyers, young professionals, or growing families. (id:55499)
First Class Realty Inc.
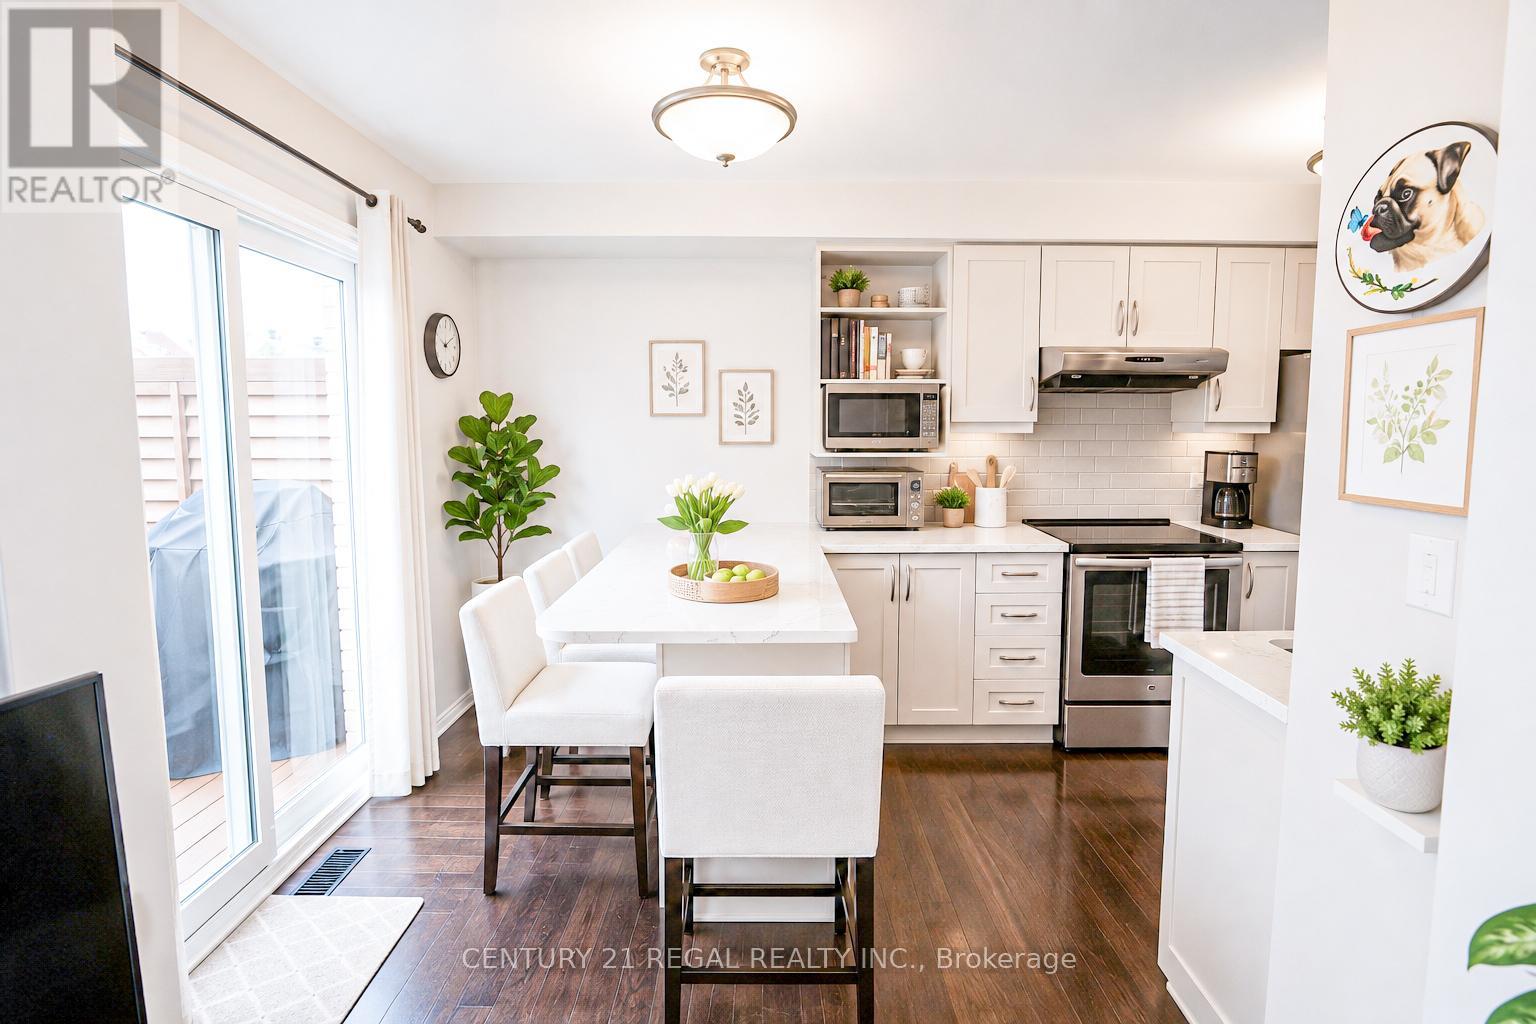
46 Blacksmith Lane
Whitby, Ontario
Welcome to the heart of Whitby near Rossland Rd & Country Lane - a quiet, family-friendly pocket known for pride of ownership and incredible neighbours.This meticulously kept 3-bedroom home features hardwood floors on the main level, a bright functional layout, an updated granite kitchen, and major peace-of-mind updates including roof, furnace, A/C, and windows.Add in the manicured backyard garden, spacious deck, and proximity to parks, schools, shopping, restaurants, transit, and commuter routes - this is a rare opportunity in one of Whitby's most desirable family pockets. Shows Beautifully! Just Move in and Enjoy!! ** Pictures are Virtually Staged ** (id:55499)
Century 21 Regal Realty Inc.
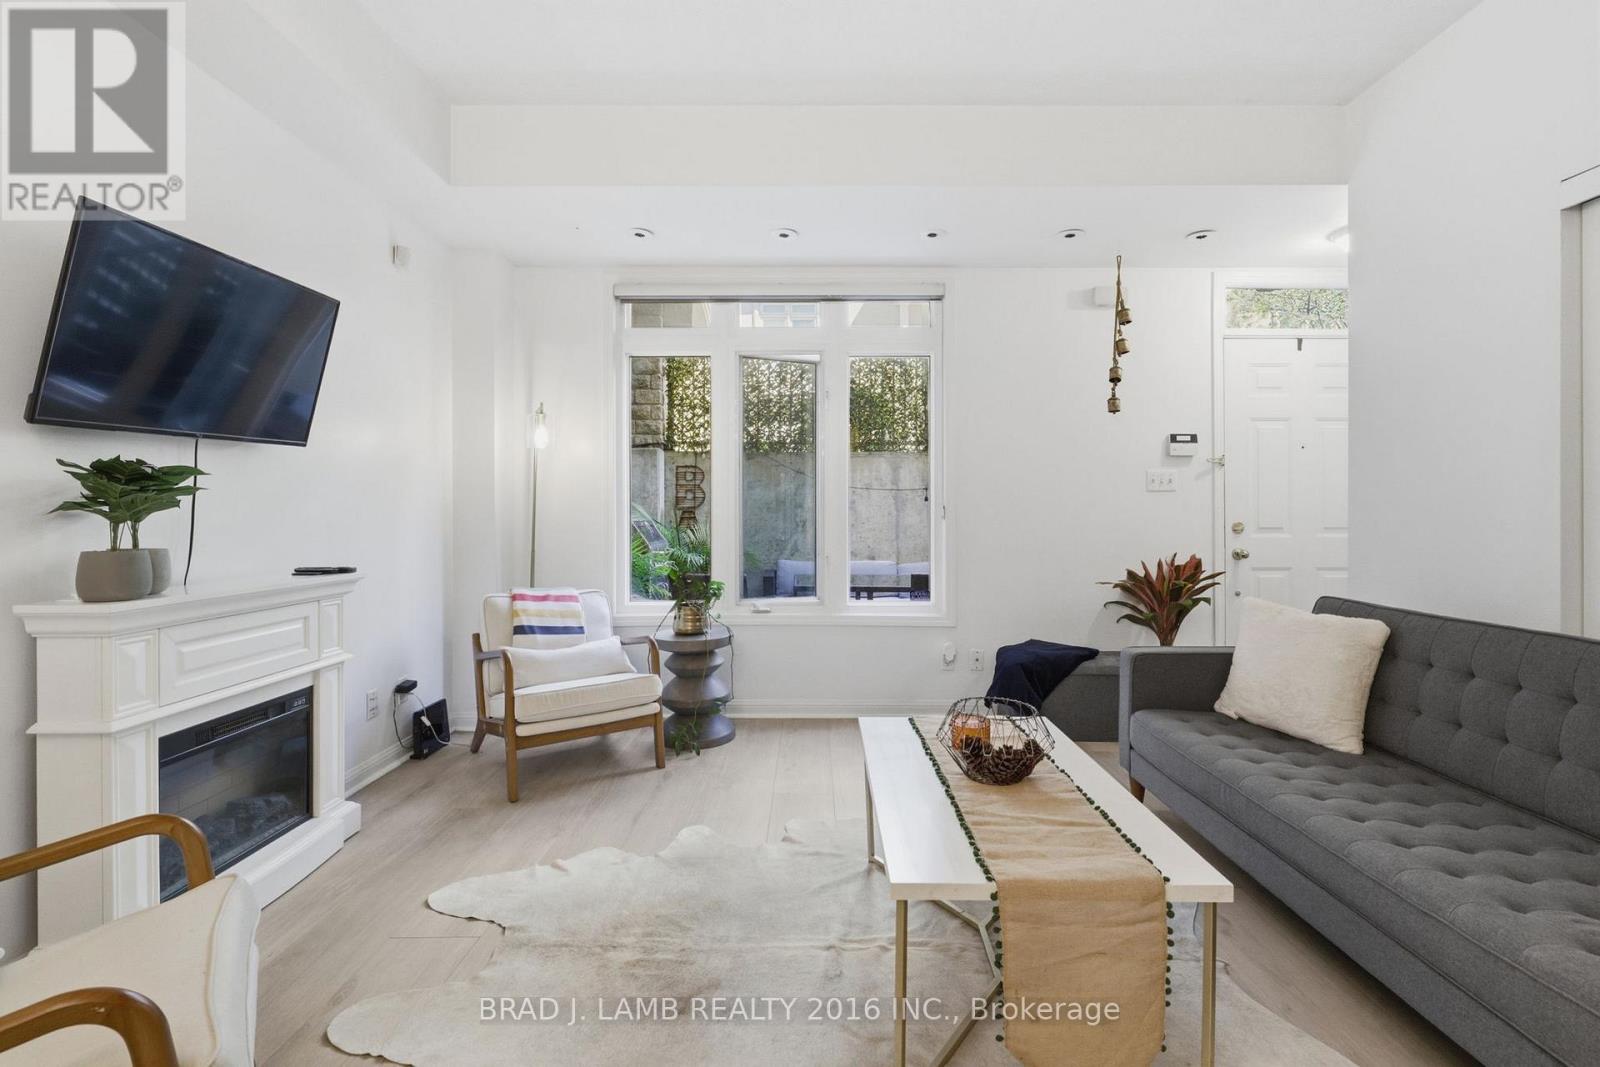
29 - 80 Carr Street
Toronto, Ontario
Welcome to the Gardens at Queen Townhomes!This bright end-unit townhome is filled with natural light from windows throughout, 9ftceilings and laminate flooring throughout. The spacious U-shaped kitchen boasts granitecountertops, full-sized stainless steel appliances, and plenty of cabinet and counter space.Two full bathrooms, including an ensuite off the primary bedroom, provide added conveniencefor everyday living.Step outside to your massive private terrace, perfect for entertaining, relaxing, or summerBBQs with a built-in gas line.Additional highlights include two storage lockers, providing ample space for all your storageneeds.Ideally located just steps from Queen West, Trinity Bellwoods Park, Kensington Market, majorhospitals, shopping, cafés, and some of Toronto's best restaurants. With transit right at yourdoorstep, commuting and exploring the city couldn't be easier. Parking is also available forrent for $100/month.An incredible opportunity to enjoy vibrant downtown living in one of Toronto's most desirableneighbourhoods. (id:55499)
Brad J. Lamb Realty 2016 Inc.
914 - 78 Harrison Garden Boulevard
Toronto, Ontario
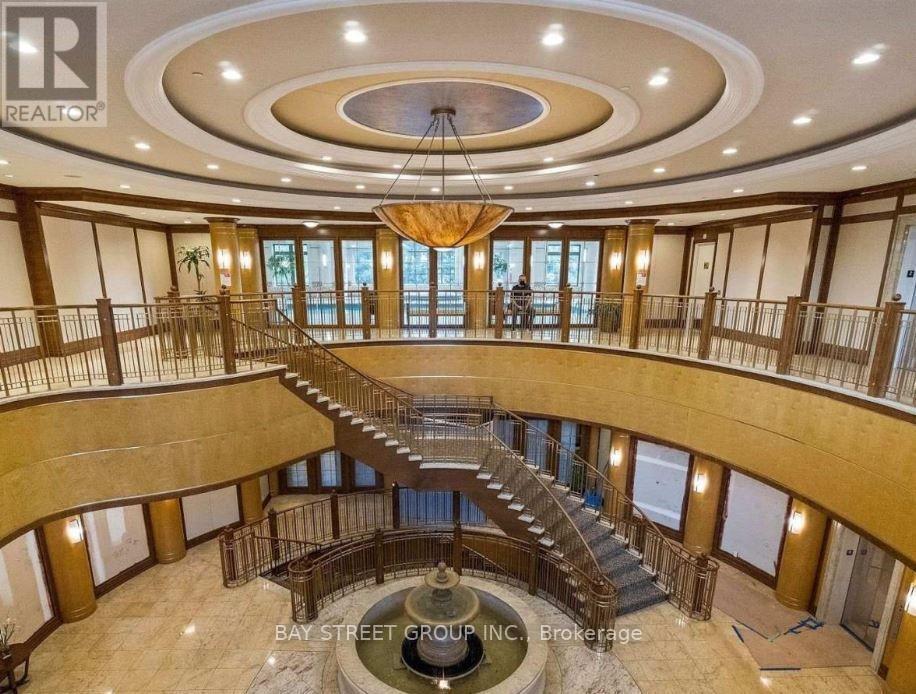
Beautifully maintained owner-occupied 1+Den condo offering 681 sq. ft. of bright and functional living space in one of North York's most desirable communities. The spacious enclosed den features a door and ceiling light, making it ideal as a second bedroom, nursery, or private home office. Enjoy carpet-free flooring throughout and ceiling lights in every room, creating a bright and modern living space. Heat and water are included, and parking is available for an additional $150/month. Residents enjoy premium resort-style amenities including a 24-hour concierge, indoor swimming pool, sauna, fitness centre, bowling alley, golf simulator, tennis court, party room, games room, guest suites, visitor parking, and beautifully landscaped grounds. Conveniently located just steps to Yonge & Sheppard subway, parks, restaurants, grocery stores, shopping, and with easy access to Highway 401. Available immediately. (id:55499)
Bay Street Group Inc.
1805 - 375 King Street W
Toronto, Ontario
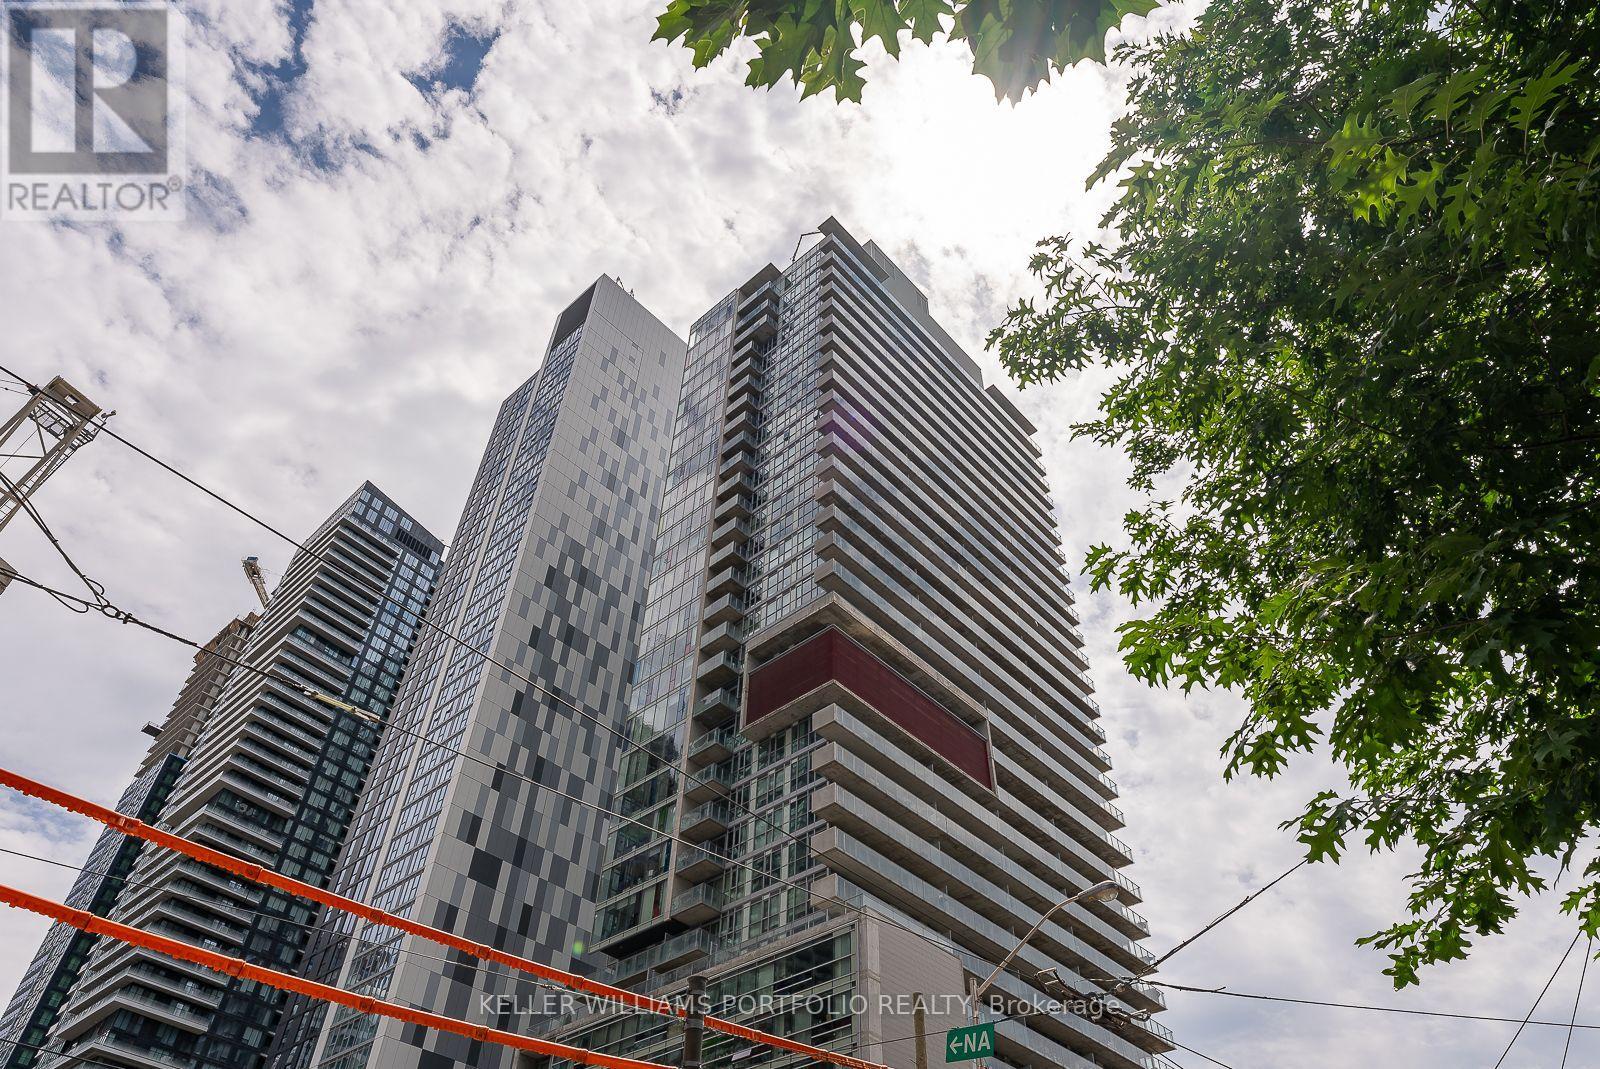
Spectacular 1+1 Unit Situated In Toronto's Entertainment District At King & Spadina! 9' Ceiling Functional Open Concept Floor plan. Bedroom W/large Window And Walk-In Closet. Large Den. Kitchen W/Gas Range, Large Countertop & Breakfast Bar! Good sized balcony around 160 Sqft. W/Gas Hook-up For Bbq. Ensuite laundry. Steps To Path, Financial District & Streetcar At Your Doorstep. close To Roy Thompson Hall, Restuarants,And Much More! (id:55499)
Keller Williams Portfolio Realty
3515 - 108 Peter Street
Toronto, Ontario
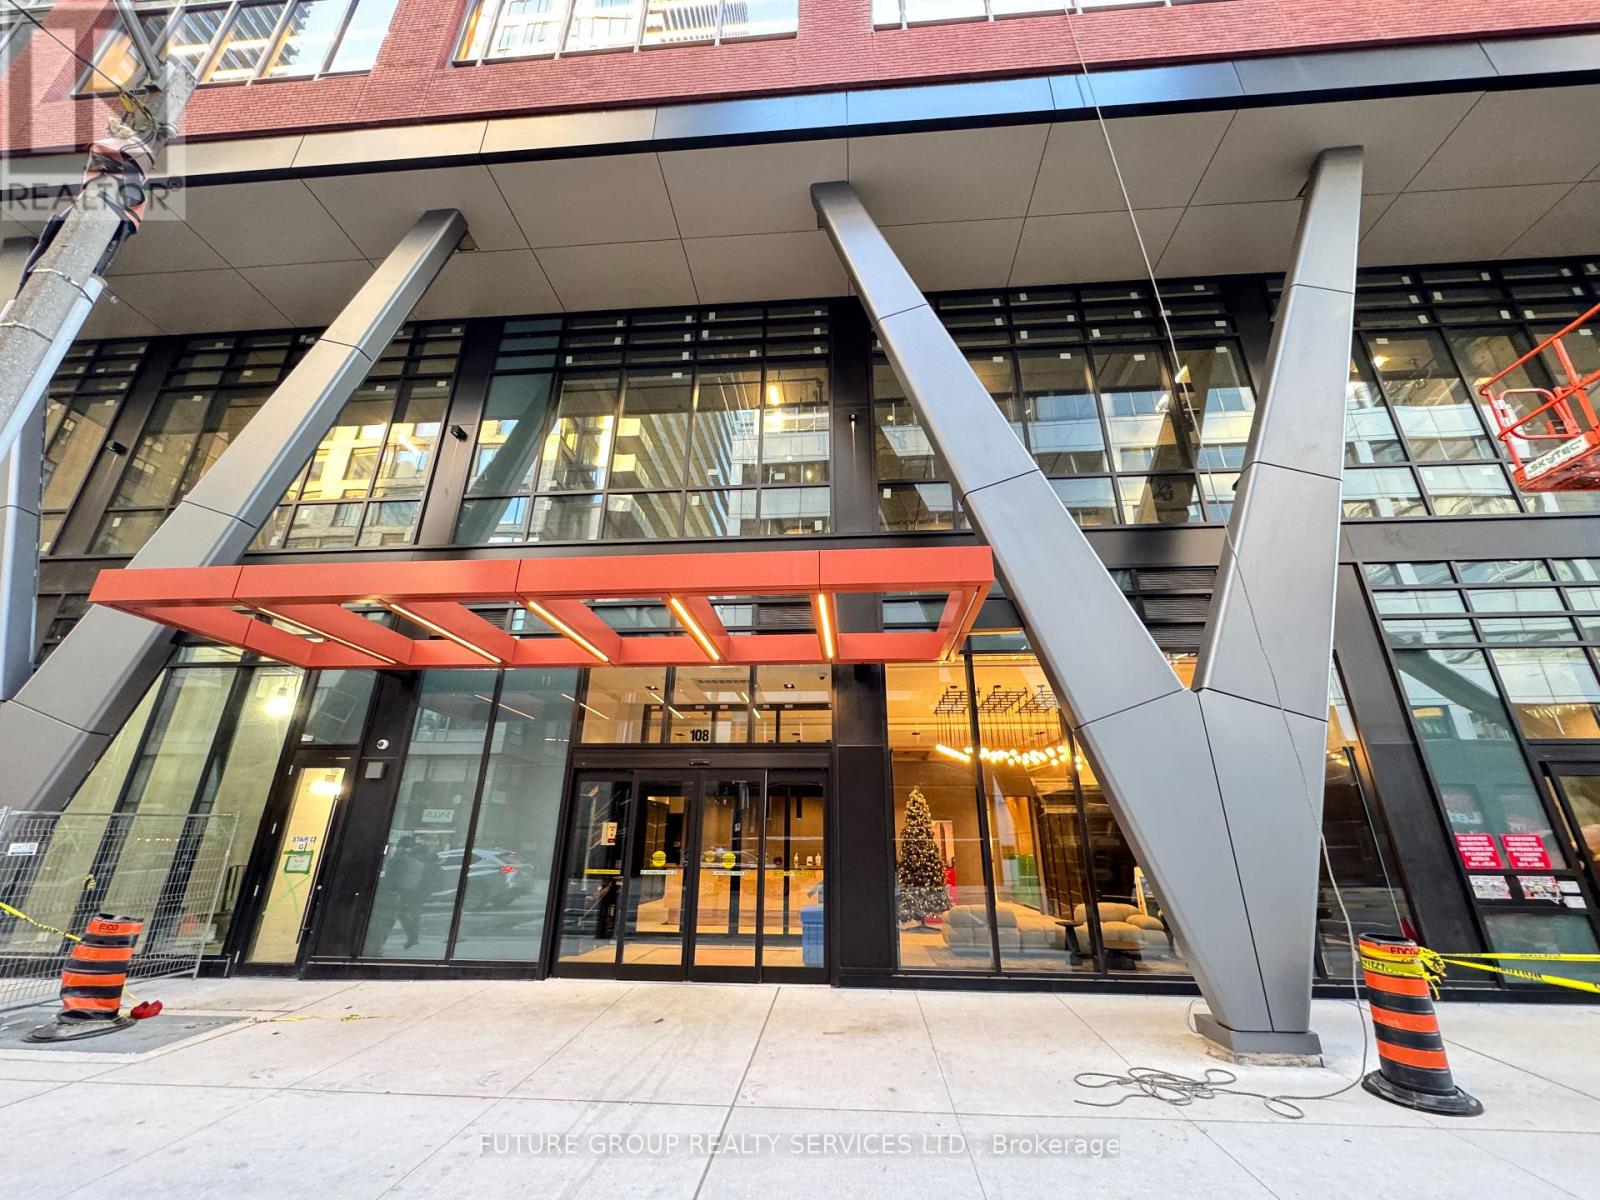
Welcome to luxury living in the heart of Toronto's Entertainment District! This bright and modern 1 Bedroom + Den suite offers a functional open-concept layout with floor-to-ceiling windows, contemporary finishes, and stunning city views from the 35th floor. The spacious den is perfect for a home office or guest space. Offered fully furnished with a bed, TV, office desk, and essential furnishings, this move-in-ready suite is ideal for professionals, executives, newcomers, or anyone seeking effortless downtown living. Located just steps from the Financial District, King West, Queen West, TIFF Bell Lightbox, Rogers Centre, CN Tower, Scotiabank Arena, world-class restaurants, cafés, shopping, TTC, and countless entertainment options. Spectacular view of the city from a private Balcony while sitting in your cozy family/dining room. Large windows in the Bedroom brings lots of shine and lights into the condo. Unit also has an office or den (can be used as a 2nd bedroom), a luxurious bathroom, a sophisticated designer kitchen with Built-in high-end Appliances, and sleek laminate flooring and soaring 9-foot ceilings. Step outside onto the balcony and be captivated by stunning views of the bustling entertainment district. Residents will enjoy an array of amenities, including a rooftop outdoor pool with a stylish lounge area etc. Walk to the city's top educational institutions, cafes, vibrant bars, lush parks, premier shopping centers, CN Tower and essential TTC services. Perfect Walk-score of 9.5. (id:55499)
Future Group Realty Services Ltd.
1106 - 28 Wellesley Street E
Toronto, Ontario
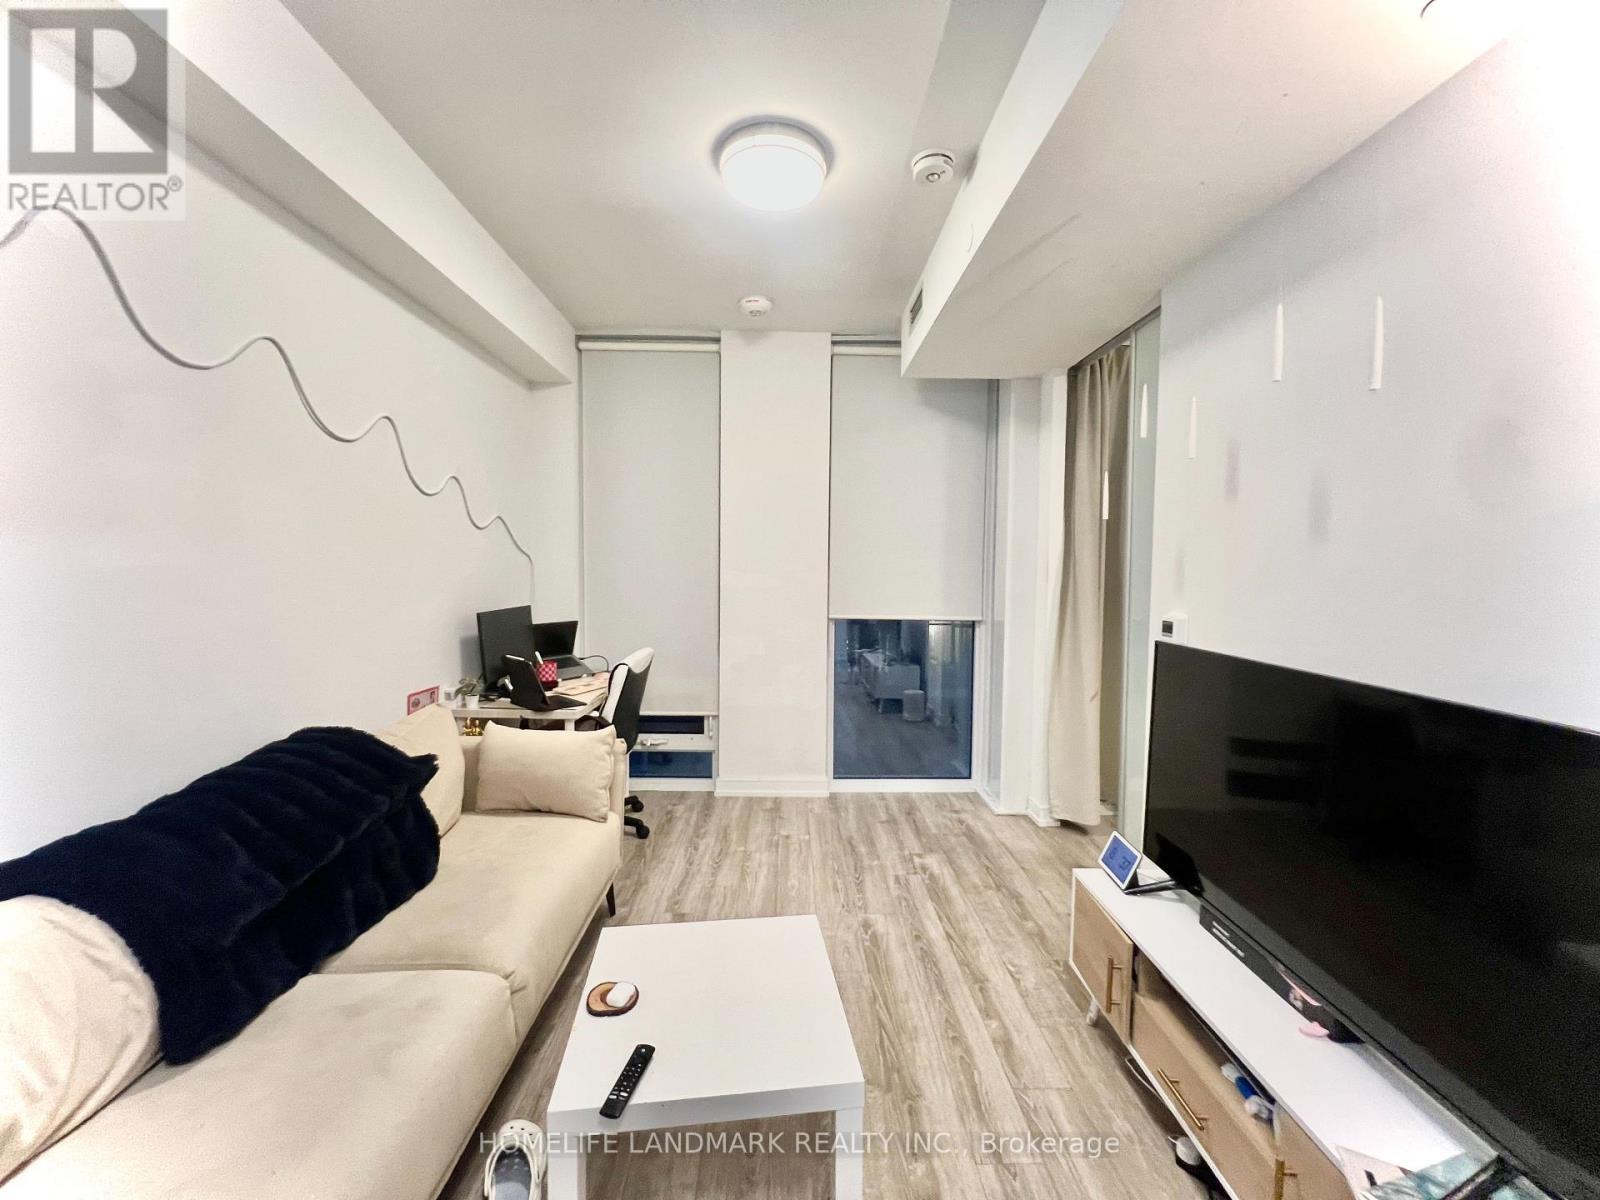
A virtual tour and showing video are available for your convenience. Heat/AC and water included in the rent. Welcome to this fantastic opportunity for students and professionals alike! This modern unit offers an unbeatable downtown location, just a 7-minute walk to the University of Toronto (U of T) campus and a 9-minute walk to Toronto Metropolitan University (TMU). With the Wellesley subway station just a 20-second walk away, you have easy access to everything the city has to offer.Inside, the unit is finished with laminate flooring, granite counters, and built-in kitchen appliances. The 9-foot ceilings and floor-to-ceiling windows create a spacious and bright atmosphere.A thoughtful layout includes a small guest change area at the entrance. The bedroom features a unique design with two-door access to the bathroom, offering both privacy and convenience.Residents can enjoy great building amenities, including a fitness center, library/study room, and a BBQ terrace. Water and Heat/AC included in rent. 1 PARKING available for addition $150 per month. (id:55499)
Homelife Landmark Realty Inc.
2701 - 8 The Esplanade Avenue
Toronto, Ontario
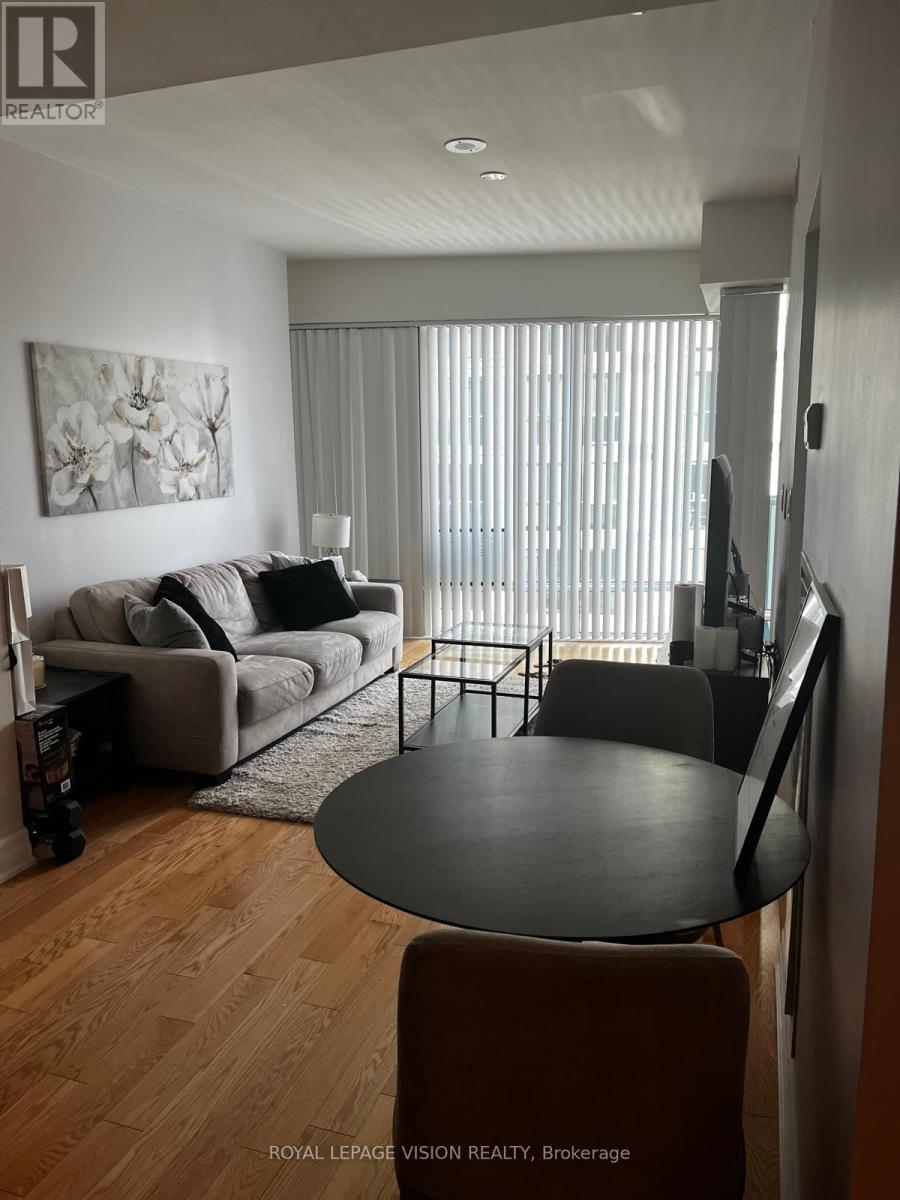
Furnished Light Filled 1+ Den In Iconic L Tower. One Of Toronto's Most Prized Locations In Heart Of Financial District Next To Union Subway Station. Sun-Filled 1Br+Den, South Facing Unit W City & Lake View. 9' Smooth Ceiling, Hardwood Flooring In The Unit, Floor To Ceiling Windows. Steps To St. Lawrence Market, Financial District, Waterfront, Sony Center, Sports Arenas & Eaton Center Plus Endless Restaurants, Theater, Grocery Stores, Zip Car. (id:55499)
Royal LePage Vision Realty
Room 2 - 1639 Eglinton Avenue W
Toronto, Ontario
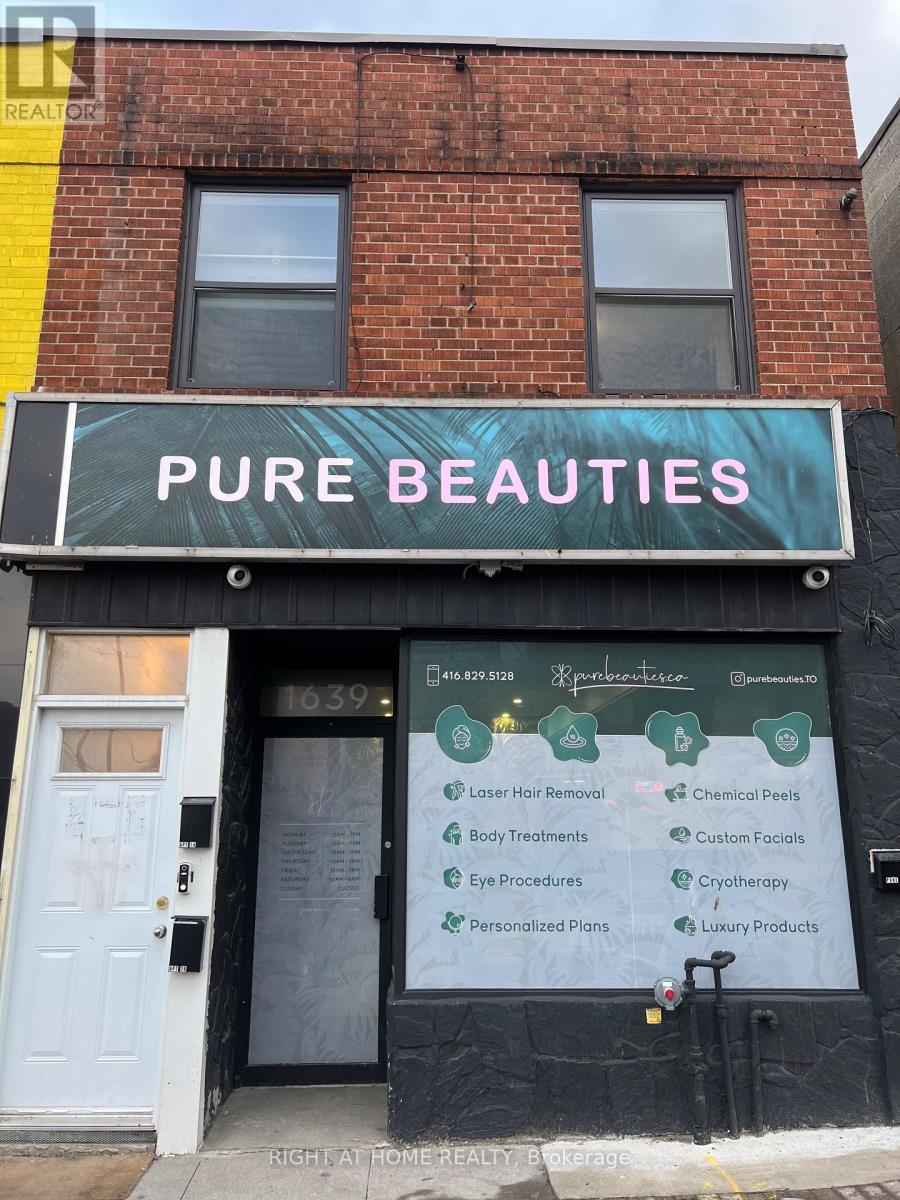
An excellent opportunity to lease a private treatment room within a established and thriving medical aesthetics and skincare salon.The available room is ideal for a beauty, wellness or aesthetics professional looking to operate independently within a professional, beautifully maintained salon environment. The space offers the benefit of working alongside an established medical aesthetics business with an existing client-focused atmosphere and professional setting.The salon specializes in a range of advanced skincare and aesthetic services, including laser treatments, facials, chemical peels, cosmetic injections, cryotherapy, body treatments and laser hair removal. The available room provides a professional environment for a compatible operator to conduct their own business and services. Tenants will have access to the shared reception, seating and waiting area. (id:55499)
Right At Home Realty
608 - 21 Nelson Street
Toronto, Ontario
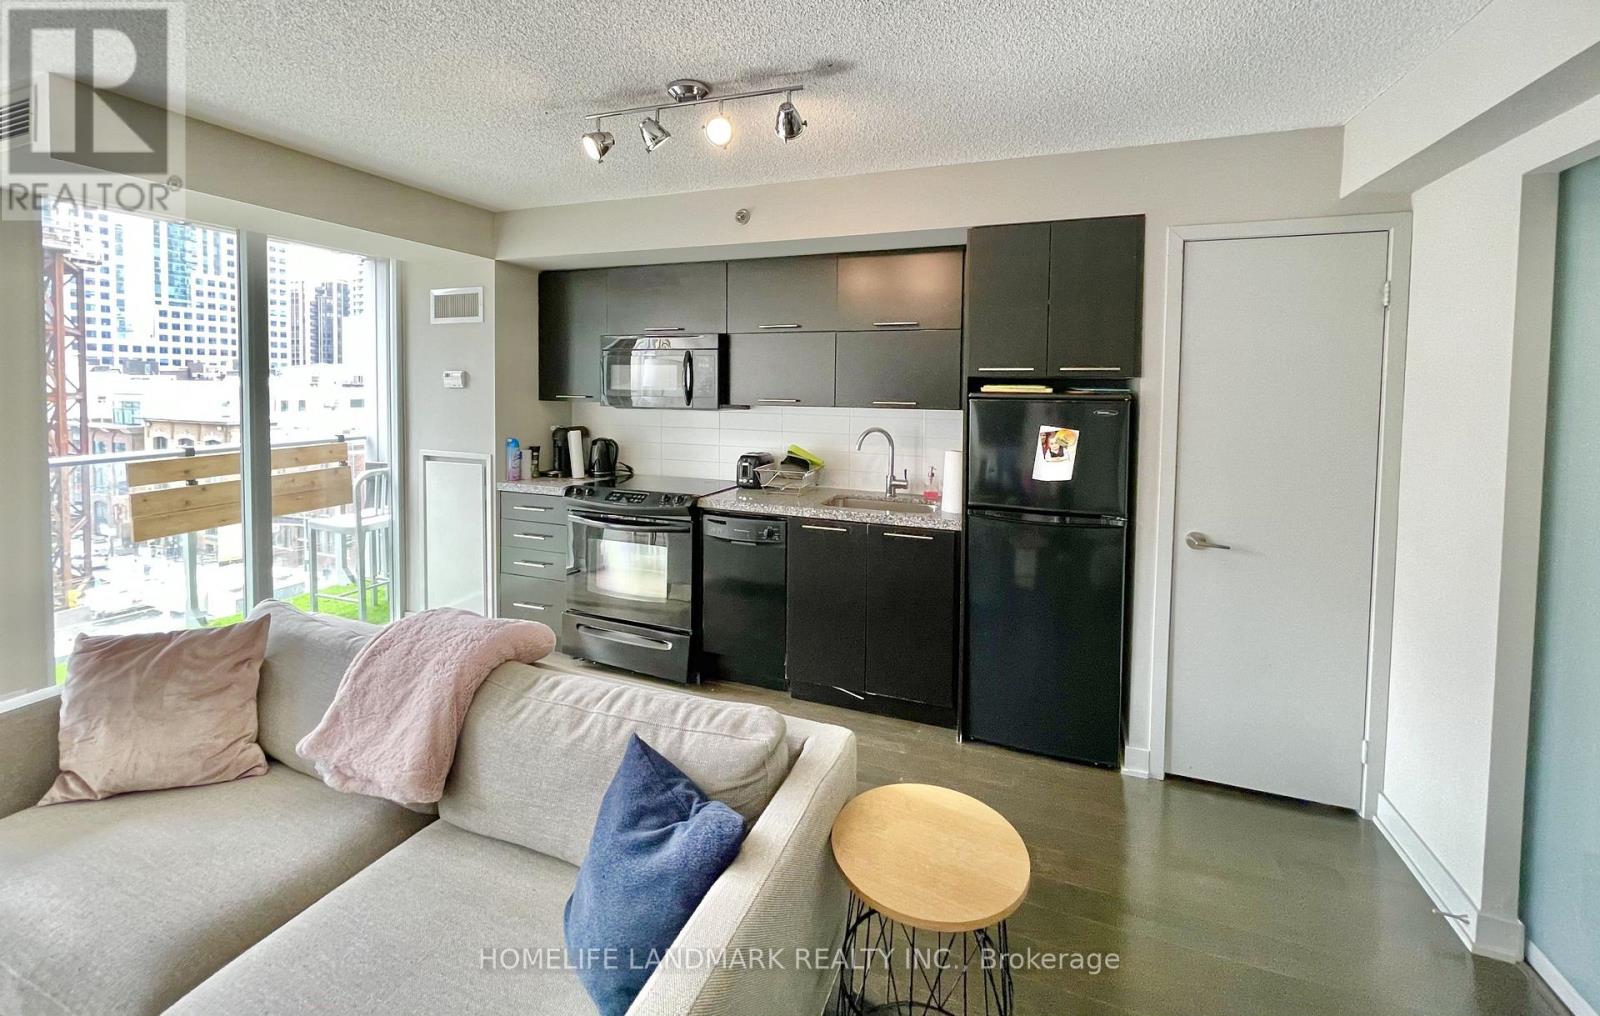
Fully Furnished Unit! Bright & Spacious 1 Bedroom Suite In 'Boutique' In The Heart OfFinancial/Entertainment Dist. 9' Ceiling! View of CN Tower and Downtown! Ensuite Laundry, Semi-ensuite bathroom. 24 Hours Security. Walking Distance To Subway, Entertainment & Financial Districts (id:55499)
Homelife Landmark Realty Inc.
303 - 1360 York Mills Road
Toronto, Ontario
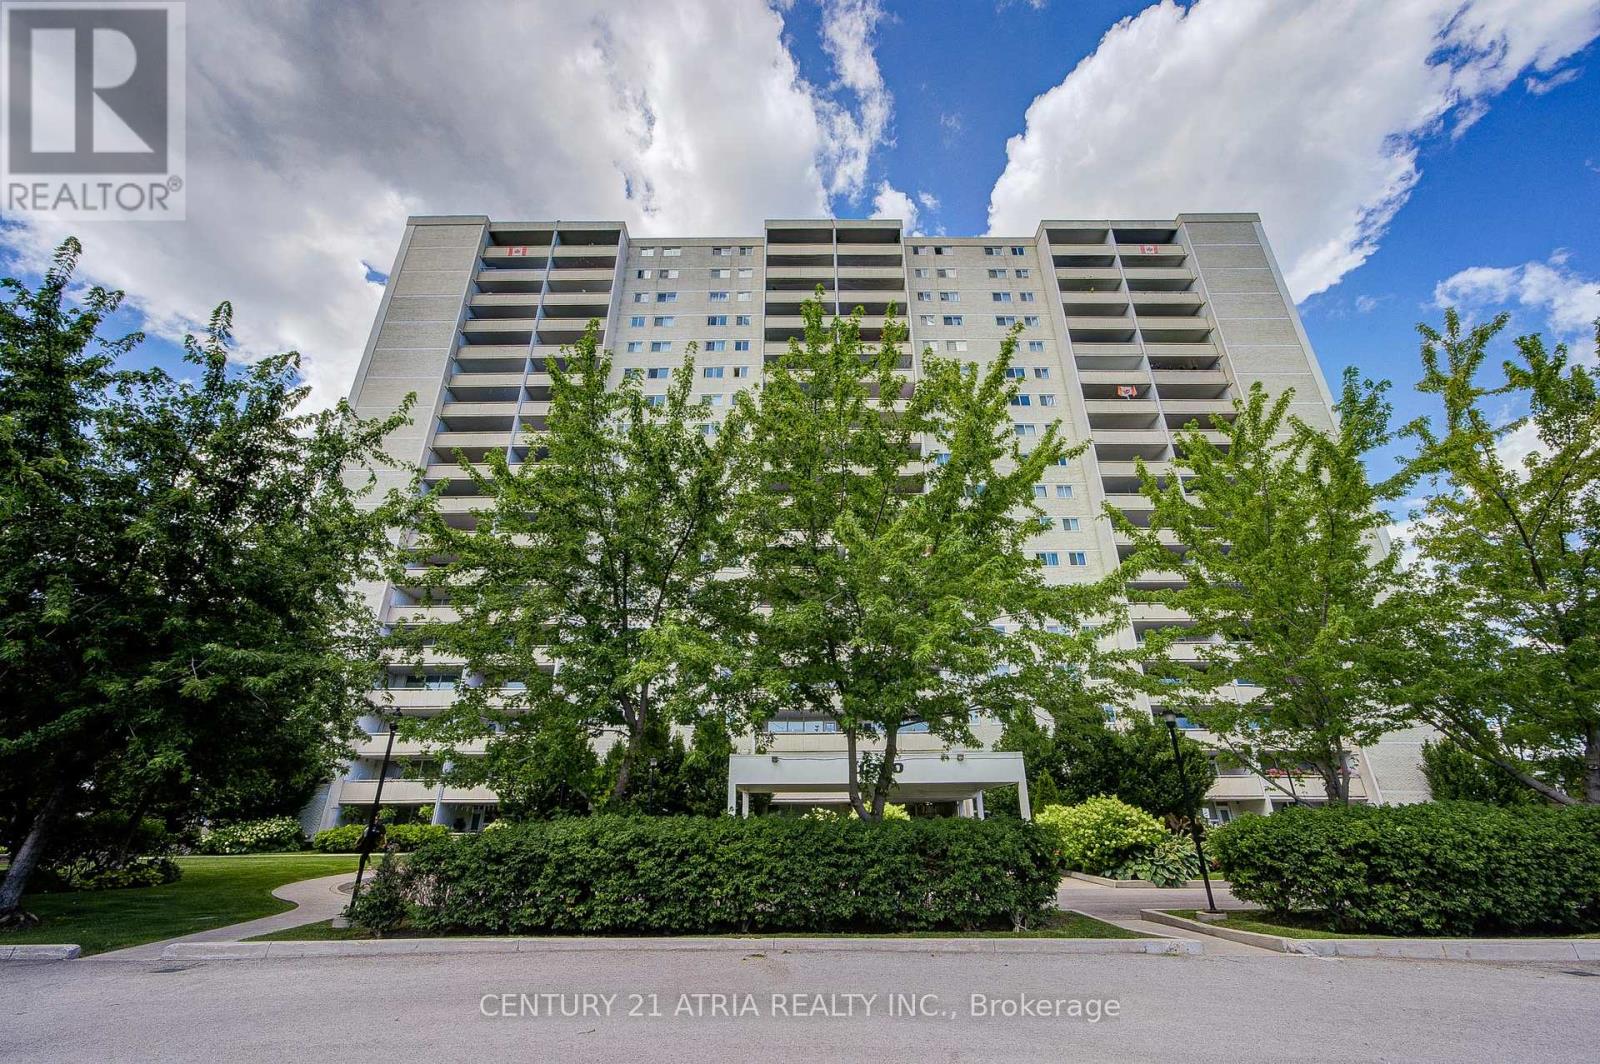
Well Maintained 2 Bedroom Suite. Bright And Spacious. Large Walk-Out Balcony W/Gorgeous South View Of The City. Freshly Painted Throughout. Quartz Counter Top, Excellent Location, Just Minutes To 401 & 404, Shopping Centers, Schools And The Ttc. (id:55499)
Century 21 Atria Realty Inc.
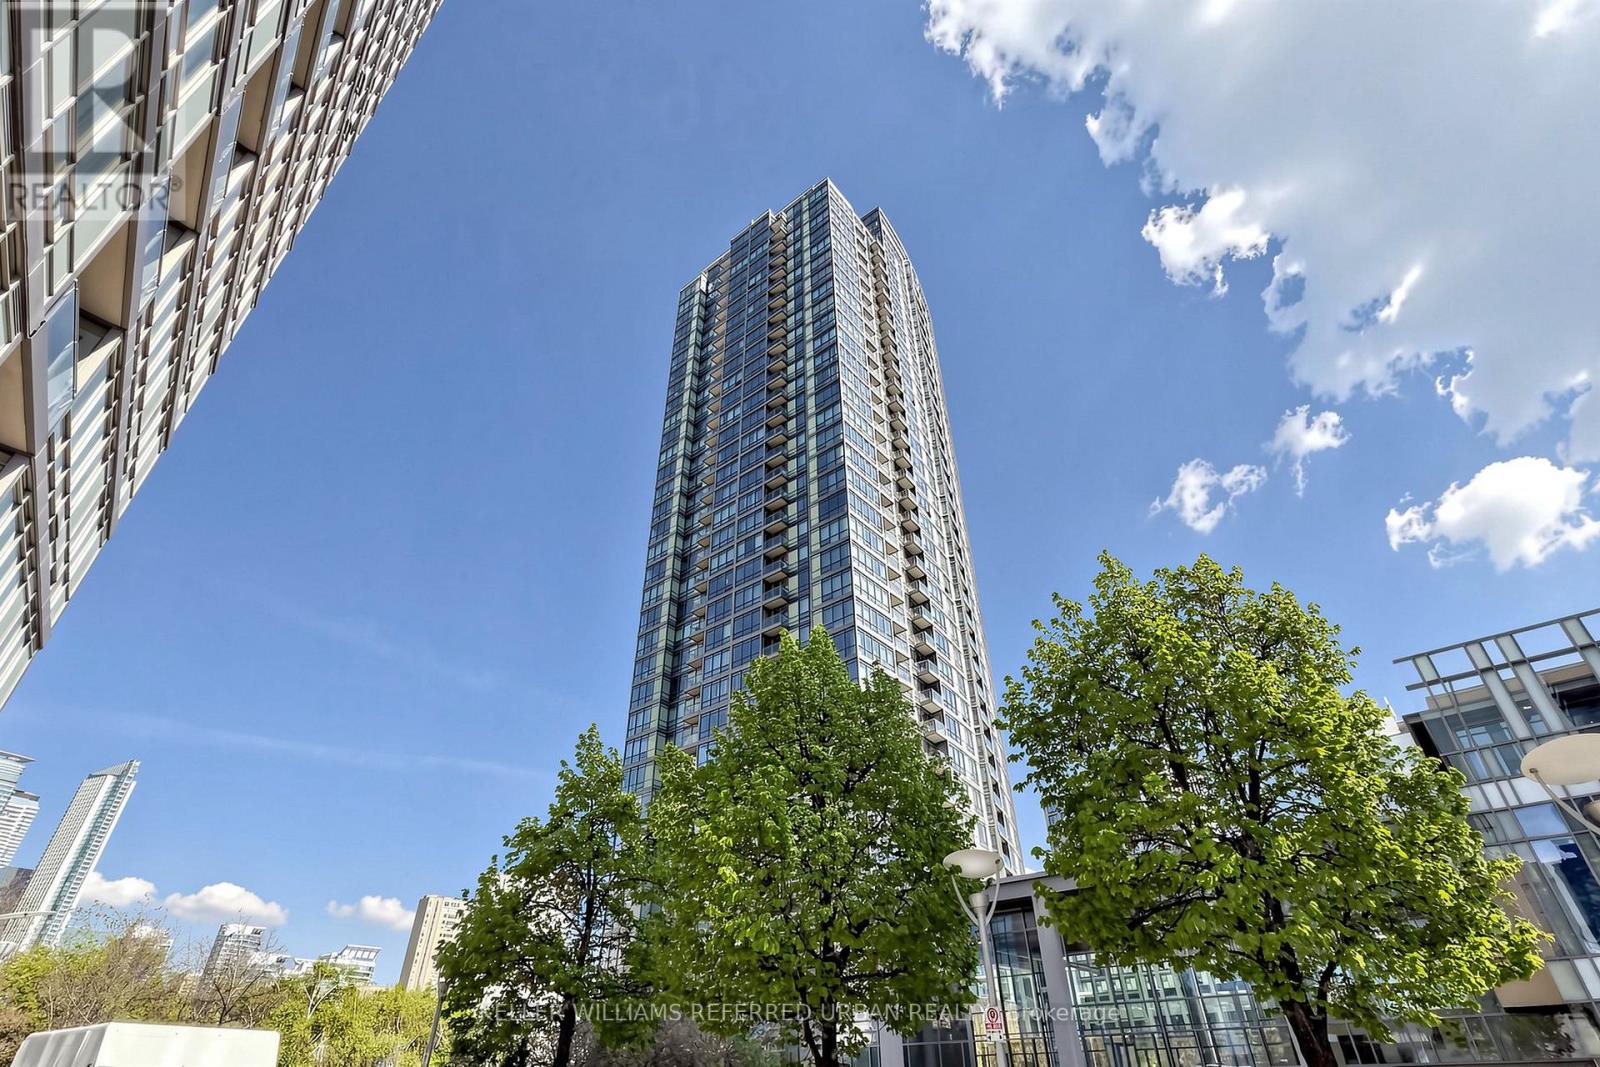
1610 - 5 Mariner Terrace
Toronto, Ontario
Gorgeous view of Rogers Centre, CN Tower, lake and city views, very bright w/floor to ceiling windows, 685 sq. ft. unit with 1 plus den (can be used for 2nd bedroom), open balcony, 1 owned parking spot included. Unit has been freshly painted, gas stove, fridge, dishwasher, washer and dryer included, wood floors throughout, great location. minutes to Rogers Centre, Ripley's Aquarium, Union Station and other major amenities. (id:55499)
Keller Williams Referred Urban Realty
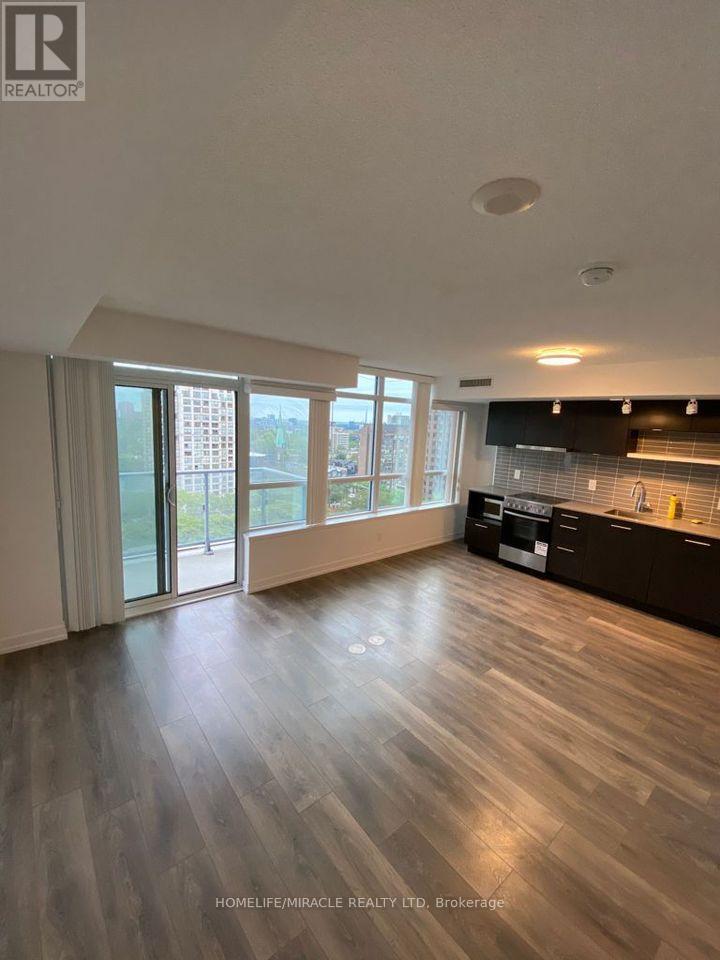
1407 - 365 Church Street
Toronto, Ontario
Bright, Spacious & Furnished Studio (Over 400sqft) Unit at Prime Location in the Heart of Downtown Toronto by Menkes. A Perfect Walk Score.Seconds From Toronto Metropolitan (Ryerson) University. Close To Subway, Ttc, Loblaws, Eaton Centre, Dundas Square, Restaurants, Shopping, Public Transit, General Hospital, Sick Kids Hospital, U Of T You Name It! Functional Layout With Open Concept & Spacious Balcony With Glorious Unobstructed East View To The Lake. Modern Kitchen With Backsplash. Laminate Floor Throughout. A MUST-SEE STUDIO UNIT FOR STUDENTSOR WORKING PROFESSIONALS. (id:55499)
Homelife/miracle Realty Ltd
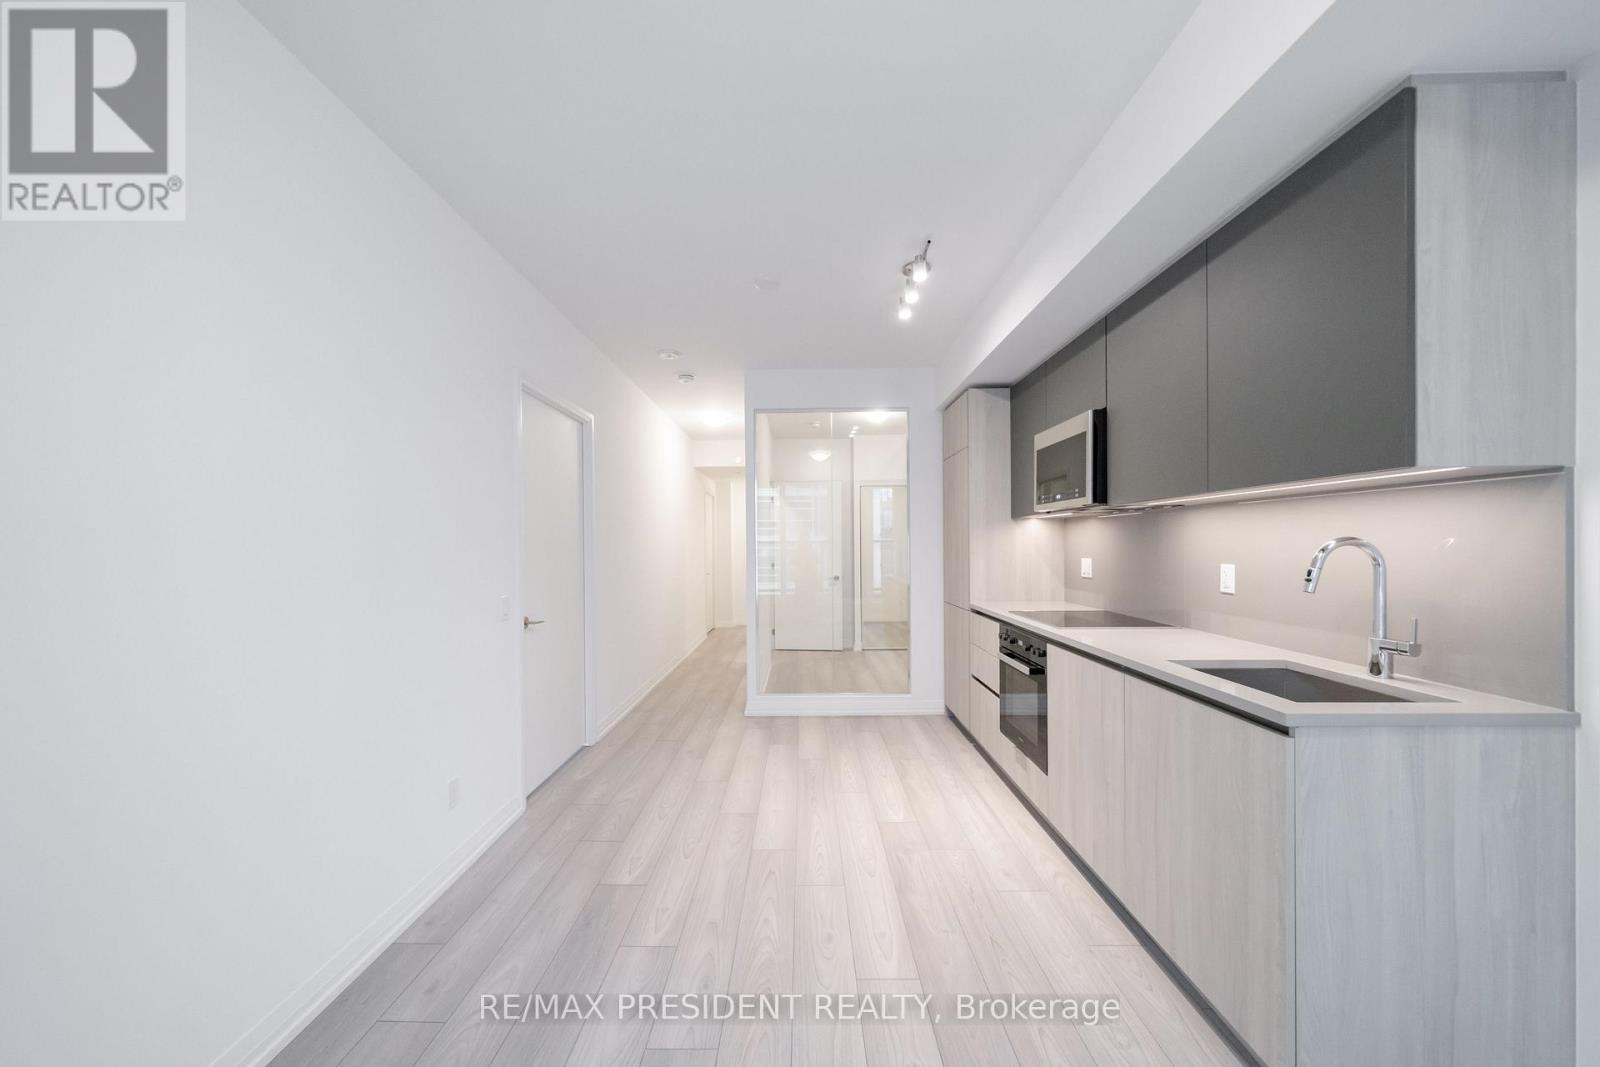
511 - 400 King Street W
Toronto, Ontario
Be the first to live in this brand-new, never-occupied south-facing 2 Bedroom, 2 Bathroom suiteat Plaza's prestigious 400 King West. This thoughtfully designed residence features anopen-concept layout, 9-foot ceilings, floor-to-ceiling windows, and a spacious full-lengthterrace extending across the suite-perfect for morning coffee, outdoor dining, or simplyrelaxing while enjoying the sunshine. Contemporary designer finishes and an abundance ofnatural light complete this exceptional home.Perfectly positioned at King Street West & Bathurst, you're steps from Toronto's Financial District, Entertainment District, King West's renowned restaurants, cafés, nightlife andboutique shopping. Walk to the Rogers Centre to catch a Blue Jays game or enjoy world-classdining at Nobu. King Street transit is at your doorstep, while the Gardiner Expressway is justminutes away, offering convenient access across the GTA.High-speed Wi-Fi is included in the rent, providing exceptional value and convenience.Residents enjoy outstanding resort-inspired amenities including an outdoor pool, Sky Garden,outdoor BBQs, fitness centre, sauna, steam rooms, party room, media room, games lounge,business lounge, beautifully designed indoor and outdoor entertaining spaces, and 24-hourconcierge. Experience luxury living in one of Toronto's newest and most exciting King Westcommunities. Vacant and available for immediate occupancy. (id:55499)
RE/MAX President Realty
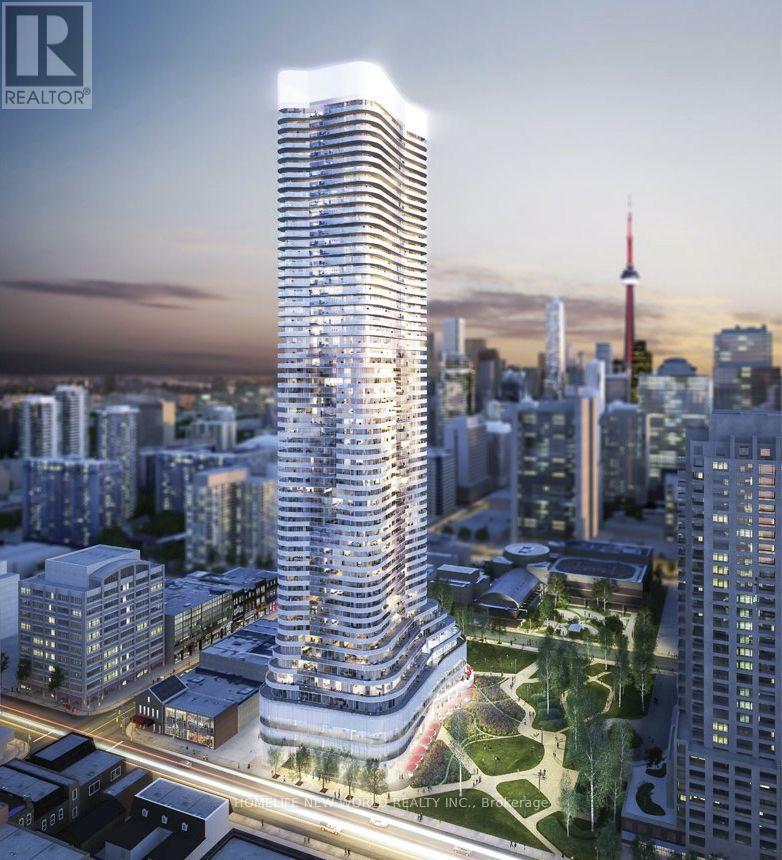
2401 - 11 Wellesley Street W
Toronto, Ontario
Fully furnished One Bedroom Luxury Condo unit "Wellesley On The Park" At The Heart Of Downtown Very Bright + Spacious Layout With Clear Unobstructed East Views Of The City | Modern Kitchen With B/I Appliances | Steps Of U Of T + Ryerson, Wellesley Subway Station, Supermarket, Yorkville Shopping + Financial District | Enjoy This Luxury Suite With World Class Amenities! (id:55499)
Homelife New World Realty Inc.
423 - 505 Richmond Street W
Toronto, Ontario
Stylish and functional 1-bed, 1-bath open-concept layout featuring soaring 10-foot ceilings and a sleek linear kitchen complete with a built-in pantry, an oversized central island, and a breakfast bar. Step out from the bright living space directly onto your private balcony for seamless indoor-outdoor flow. Exceptionally designed with zero wasted space, featuring a convenient double closet at the entry, ensuite laundry, a dedicated bedroom with a custom closet, and the ultimate flexibility of parking options available to rent within the building. Experience the premier WaterWorks lifestyle with world-class amenities, the Food Hall, and the YMCA right at your doorstep! Ultimate convenience of parking options available to rent right within the building when needed. (id:55499)
Vip Realty Group Inc.
704b - 195 St Patrick Street
Toronto, Ontario
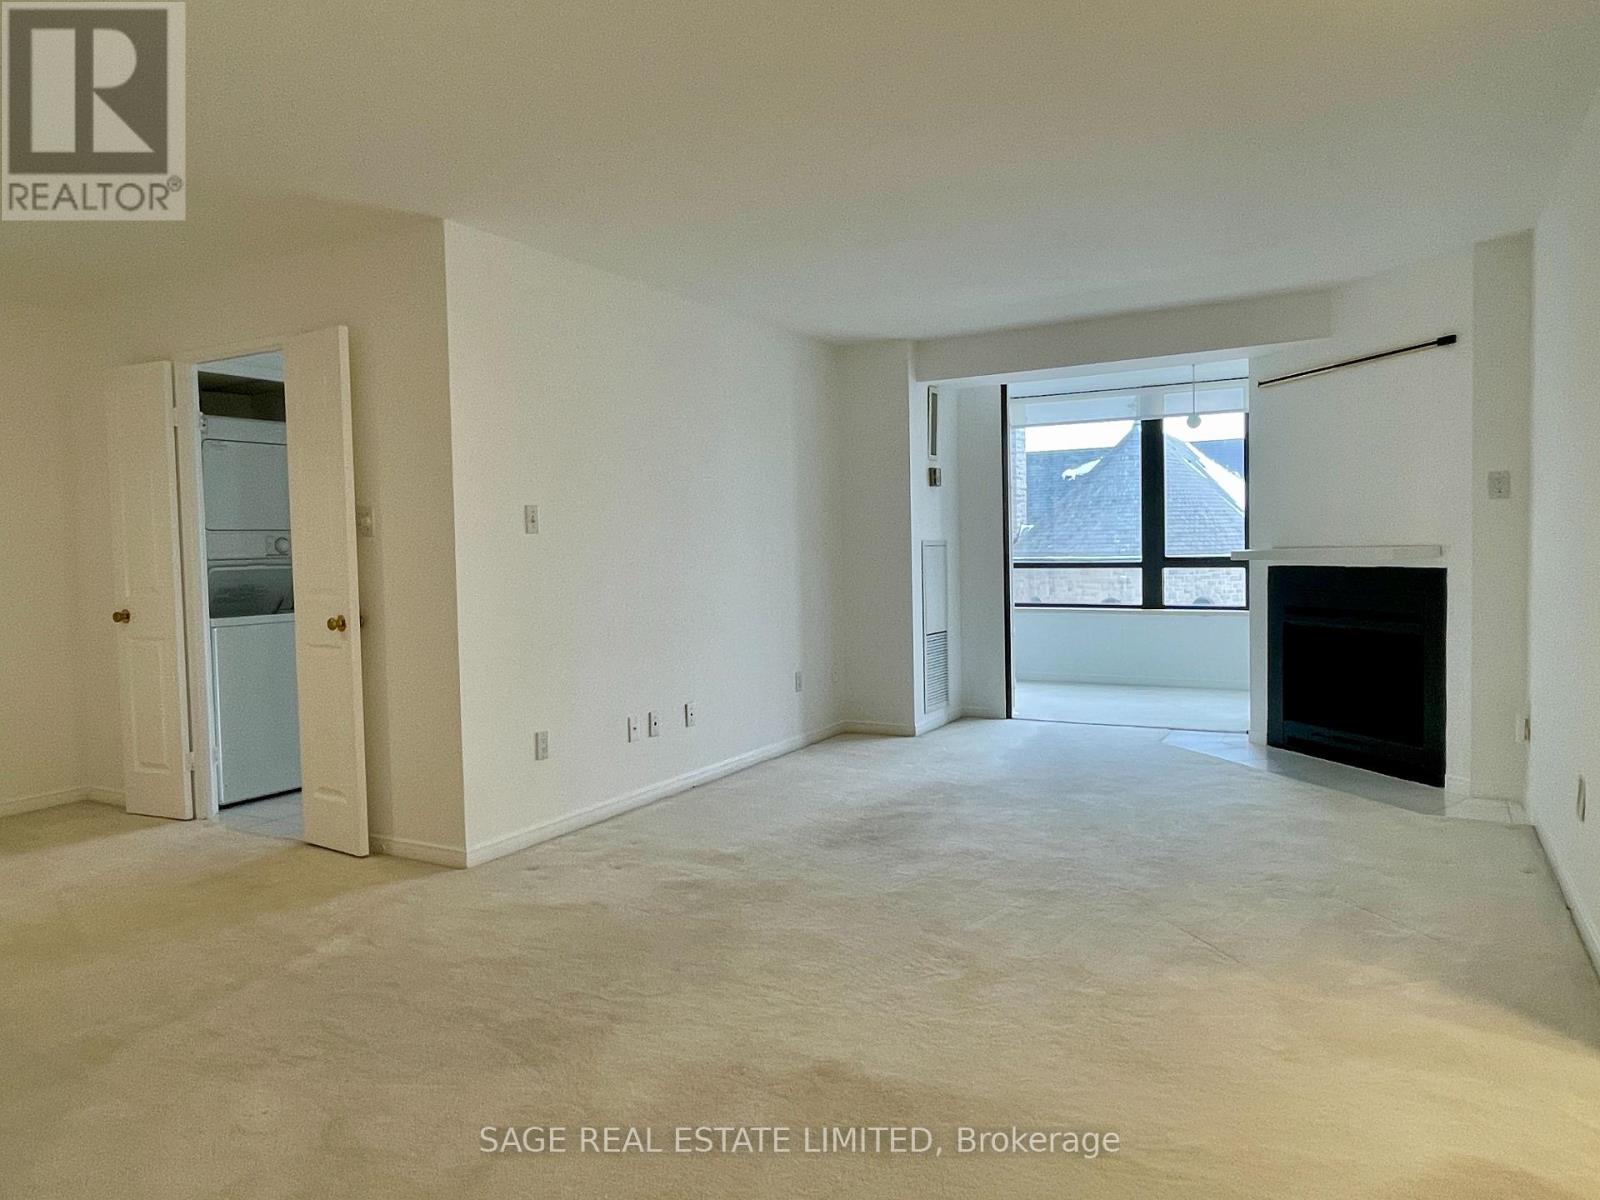
A super-spacious (approx. 1,075sf) one bedroom + den apartment in downtown Toronto in the beautifully maintained One Park Lane condominiums. This west-facing, sun filled home on the7th floor has a wood burning fireplace, two bathrooms, ensuite storage room, ensuite laundry and includes one indoor parking spot. Amenities include roof top terrace with barbeques, exercise room, indoor pool, saunas, squash court, table tennis room, billiard room, library, party room and bike storage. 24-hr Concierge/Security. Conveniently located at TTC Line 1 St Patrick subway station and beside the 505 Dundas Streetcar. Bike Share stations are steps away. Destinations within walking distance include AGO, Grange Park, Four Seasons Centre for the Performing Arts, hospitals on University Avenue, U of T, restaurants of Spadina Avenue and Baldwin Street, and Kensington Market. Hydro, heat, water, and internet/cable all included!! (id:55499)
Sage Real Estate Limited
1504 - 8 Mercer Street
Toronto, Ontario
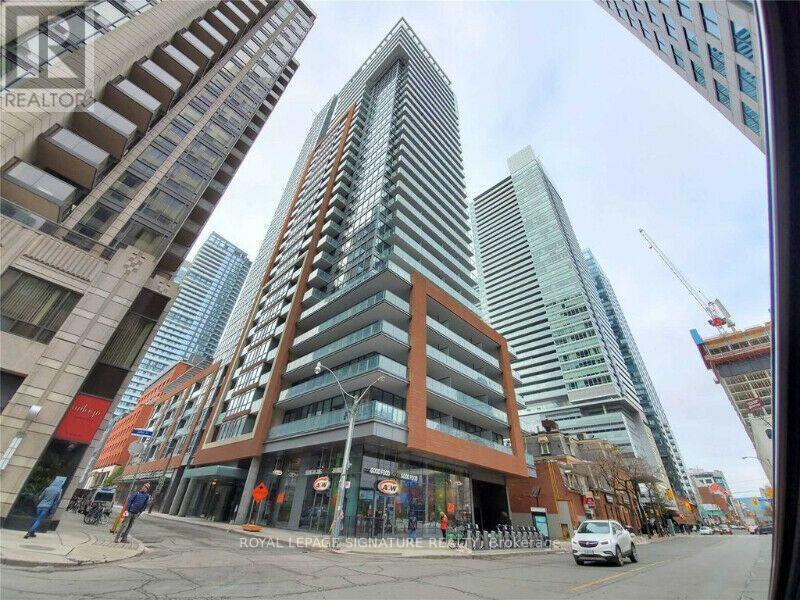
SEPTEMBER 1st Move in!! East Facing Bright and Beautifully appointed 1-bedroom, 1 bathroom condo on the 15th floor, ideally located in Downtown Toronto's Entertainment District. With features like high-end built-in Miele appliances, quartz countertops, engineered hardwood flooring, in-suite laundry, and a highly functional open-concept layout that maximizes every square foot. Step out onto the spacious private balcony and enjoy stunning views of the CN Tower and King Street. With the PATH entrance just outside the building, and only steps to St. Andrew Subway Station, the Financial District, Rogers Centre, CN Tower, Scotiabank Arena, and a short walk to Union Station, this location offers unmatched convenience. Exceptional Building Amenities Include: 24-hour concierge, Elegant designer lobby, "Club 8"party lounge with fireplace, full kitchen, serving bar, and ample seating, fully equipped fitness centre with cardio and strength equipment, Yoga, Pilates & meditation studio, Scandinavian-inspired sauna and spa, Outdoor rooftop courtyard with landscaped gardens, Alfresco bar and lounge, BBQ area. Expansive 10,000 sq. ft. sixth-floor terrace featuring private lounges, dining areas, outdoor kitchen, BBQs, games area, lush green space, Additional party room with kitchen and lounge, high-speed elevators. Additional Features: Locker included, Utilities included except hydro. (id:55499)
Royal LePage Signature Realty
Ph 122 - 460 Adelaide Street E
Toronto, Ontario
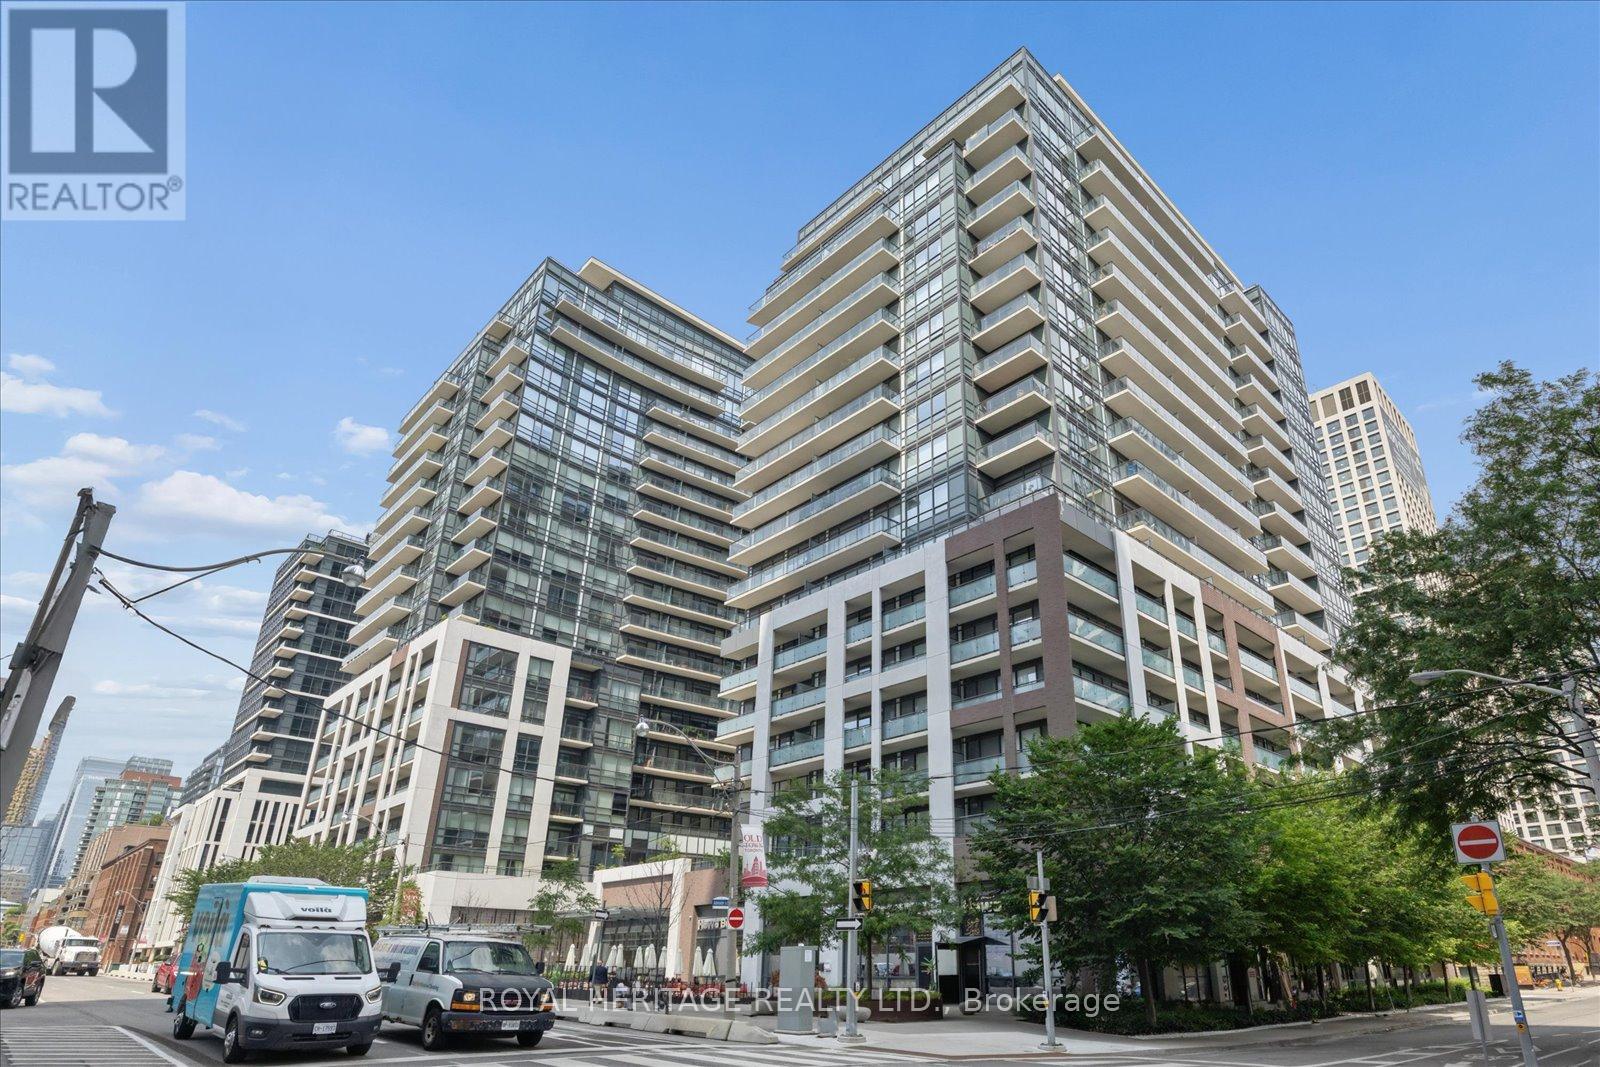
Welcome to this stunning penthouse suite at Axiom, featuring soaring 10-ft smooth ceilings, floor-to-ceiling windows, and a spacious balcony with spectacular city views. The modern chef-inspired kitchen is equipped with premium stainless steel appliances, marble backsplash, and a centre island offering additional storage and counter space-perfect for cooking and entertaining. The primary bedroom features professionally designed custom built-in closets, complemented by additional custom built-in storage in the front foyer for exceptional organization. The suite includes Ensuite Laundry, 1 exclusive parking space, a conveniently located 9th-floor locker, as well as an underground storage locker (two in total!). Residents can enjoy luxury amenities including a hotel-inspired lobby with 24-hour concierge, fitness centre with sauna and steam room, rooftop terrace with breathtaking lake and skyline views, theatre room, library, games room with billiard tables, luxurious party room, and pet spa. Exceptional downtown location across from the Globe and Mail Centre and just steps to Transit, Sugar Beach, Cherry Beach, George Brown College, Union Station, the Financial District, St. Lawrence Market, Future New Transit Hubs, and the Historic Distillery District. Move in and enjoy! Perfect for couples, professionals and students alike. ***Parking & 2 Locker's Included*** (id:55499)
Royal Heritage Realty Ltd.