
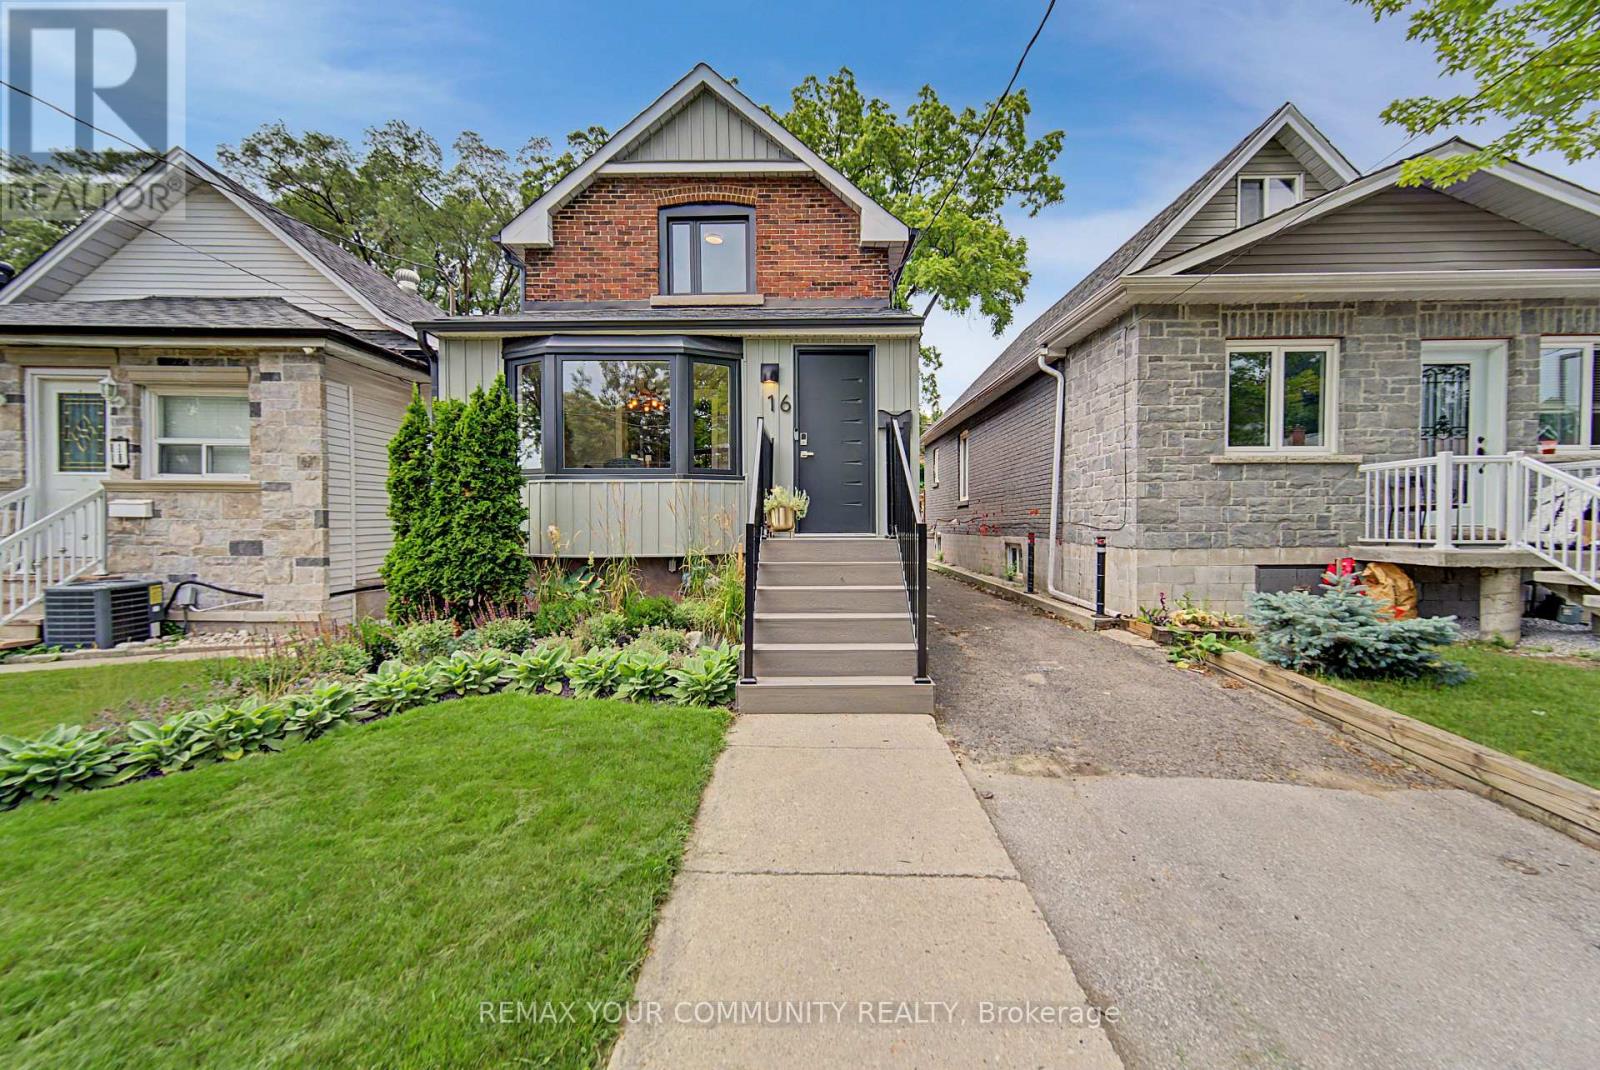
16 Cordella Avenue
Toronto, Ontario
Beautifully Renovated Detached Home That Seamlessly Blends Modern Upgrades With Timeless Character In The Heart Of Rockcliffe. Thoughtfully Renovated Throughout, This Move-In-Ready Home Offers About 1200 Sq. Ft Of Finished Living Space Featuring An Open-Concept Main Floor With Hardwood Flooring, A Stunning Kitchen With Quartz Countertops, A Centre Island, Stainless Steel Appliances, A Gas Range, And A Walkout To A Spacious Deck With A Gas Bbq Connection overlooking A Private Backyard Designed For Entertainment. The Upper Level Offers Two Spacious Bedrooms And A Beautifully Renovated 4-Piece Bathroom With Heated Floors And A Rain Shower. The Finished Basement Adds Incredible Versatility With An Additional Bedroom Ideal As A Home Office, Guest Room, Or Kids' Room, Along With A Large Recreation Area. Extensive Upgrades Include A New Roof On Both The House And Backyard Structure (2022), New Fascia And Eavestroughs (2022) , A New Front Door (2024), A New Front Porch With Professional Landscaping (2025), A Main Floor Powder Room, And Much More. Enjoy Two-Car Private Parking With Level 2 EV Charging, A Backyard Storage Shed, And A Heated, Powered Workshop Ideal For A Gym, Studio, Office, Or HobbySpace. Just A 10-Minute Walk To Mount Dennis GO, UP Express, And The Eglinton Crosstown LRT, Providing Quick Access To Union Station, Pearson Airport, And Downtown Toronto. Surrounded By Parks, Schools, Shopping, Restaurants, Trails, TTC, And Major Highways, This Exceptional Home Offers The Ideal Balance Of Character, Comfort, And Convenience (id:55499)
RE/MAX Your Community Realty
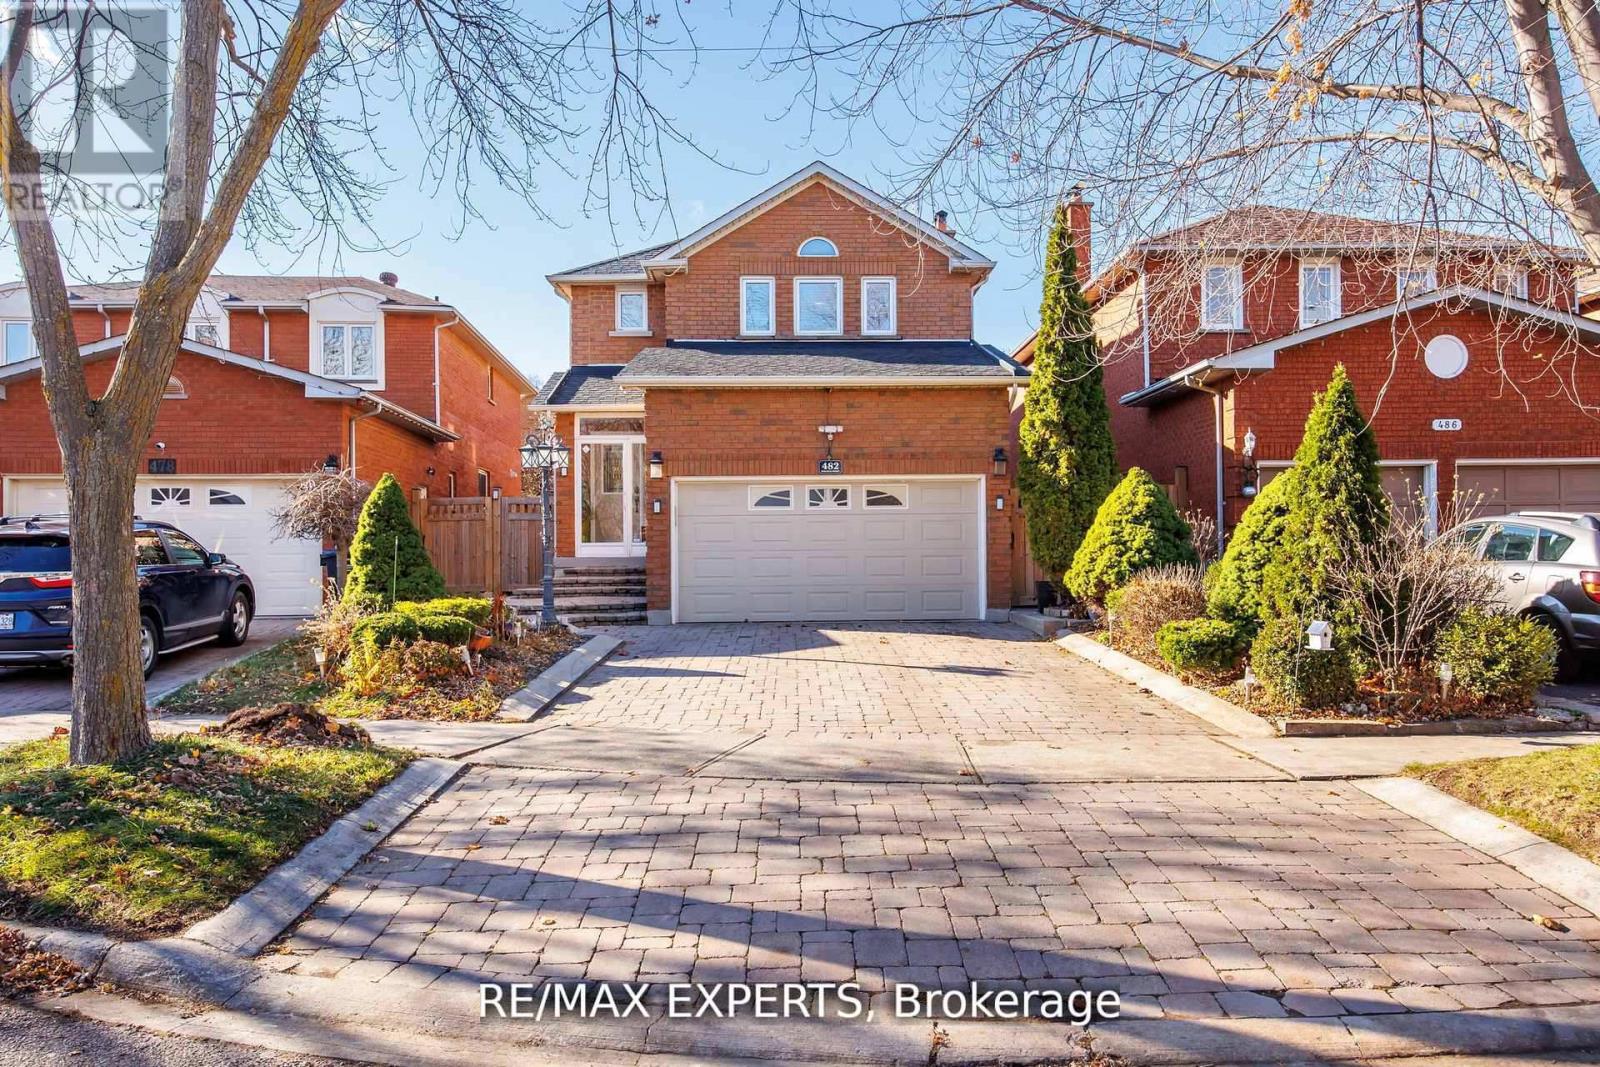
482 Malaga Road
Mississauga, Ontario
Welcome to 482 Malaga Rd., Mississauga - an immaculate detached home with Legal basement apartment located in the heart of Downtown Mississauga. This stunning property offers , 4 spacious bedrooms and 4 bathrooms, perfect for growing families, ideal for additional rental income or multigenerational living. The home boasts a long private driveway, elegant curb appeal, and a bright open-concept layout. Situated just steps from Square One, minutes from major highways, transit, restaurants, Sheridan College, and all urban conveniences. (id:55499)
RE/MAX Experts
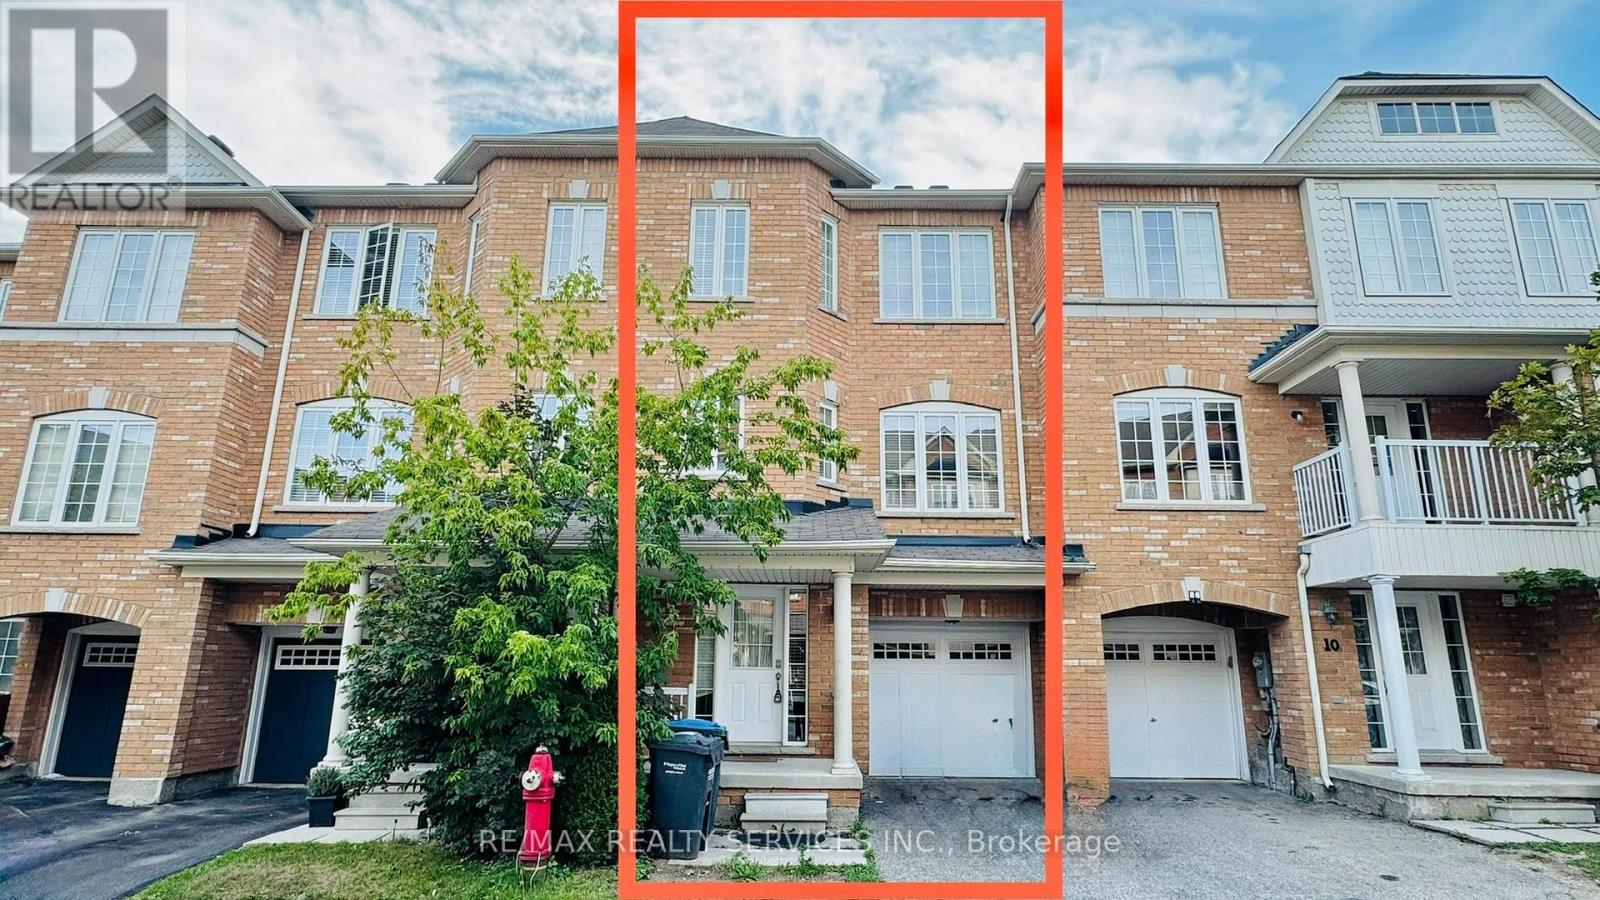
12 Urbana Road
Brampton, Ontario
Gorgeous Executive Townhouse Offering Spacious & Functional Living Space, Ideally Backing Onto A Children's Play Area. Bright & Inviting Living/Dining Room With 9-Ft Ceilings On The2nd Floor. Modern Kitchen Featuring Stainless Steel Appliances, Ample Cabinetry & Separate Breakfast Area With Walk-Out To A Beautiful Deck, Perfect For Outdoor Enjoyment, With Stairs Leading To The Backyard. Sun-Filled Primary Bedroom With Walk-In Closet & 4-Pc Ensuite. Two Additional Generously Sized Bedrooms With Ample Closet Space. Excellent Layout, Great Natural Light & Family-Friendly Location. Move-In Ready And Perfect For Families! TENANTS MUST PAY FOR100% OF UTILITIES. (id:55499)
RE/MAX Realty Services Inc.
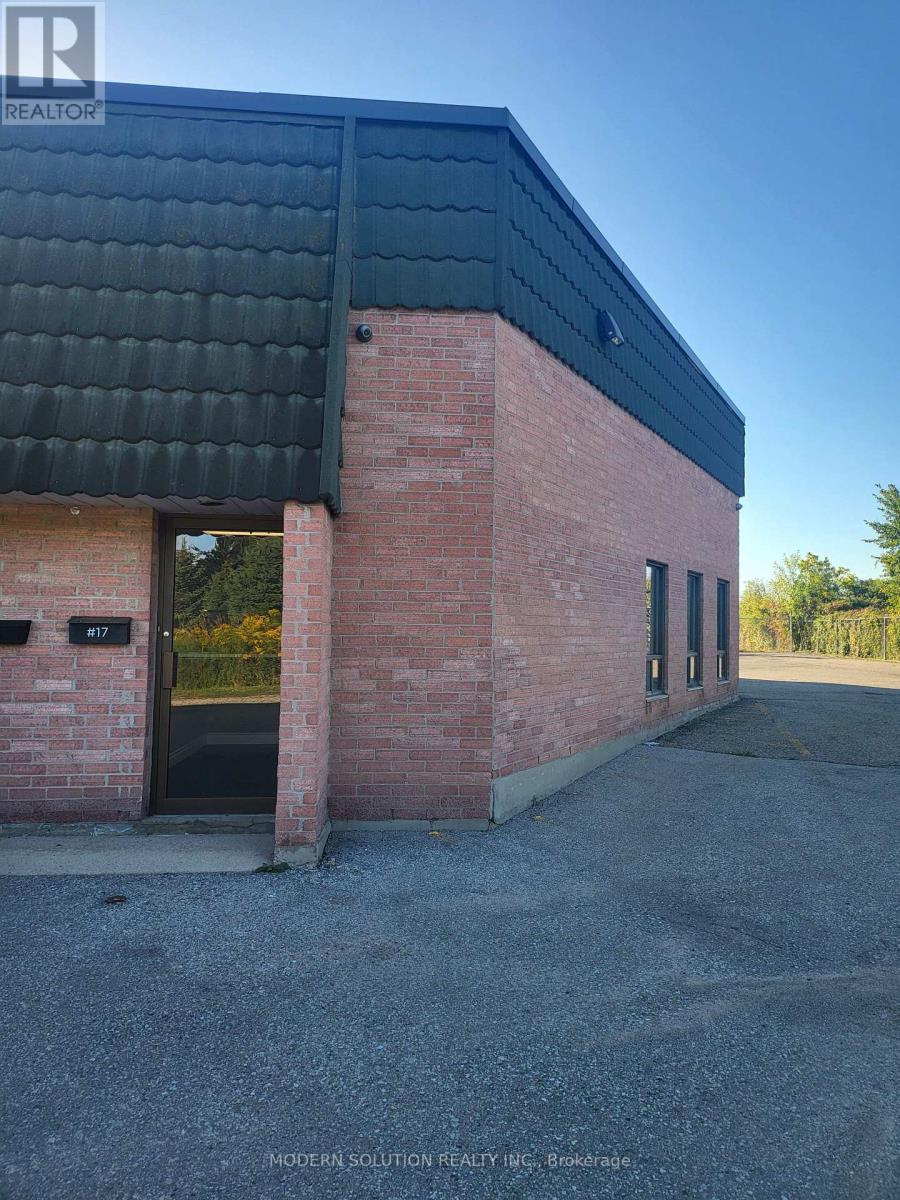
17 - 264 Bronte Street S
Milton, Ontario
Prime Industrial/Commercial Opportunity in Milton! Located along Milton's highly visible Bronte Street South corridor, conveniently situated between Derry Road and Main Street, this clean and spacious 1,858 sq. ft. end-unit industrial unit offers an excellent combination of functional workspace and office space in the heart of Milton. The unit features two private office rooms, a large open-concept office area, washroom, and kitchenette. EMP2 zoning allows for a wide range of potential uses, including office, medical clinic, warehouse, and more, providing flexibility for a variety of businesses and professional uses. Additional mezzanine space above the office area offers valuable storage. An ideal opportunity for an owner-user or business looking for a versatile commercial/industrial space in a growing and well-connected Milton location. (id:55499)
Modern Solution Realty Inc.
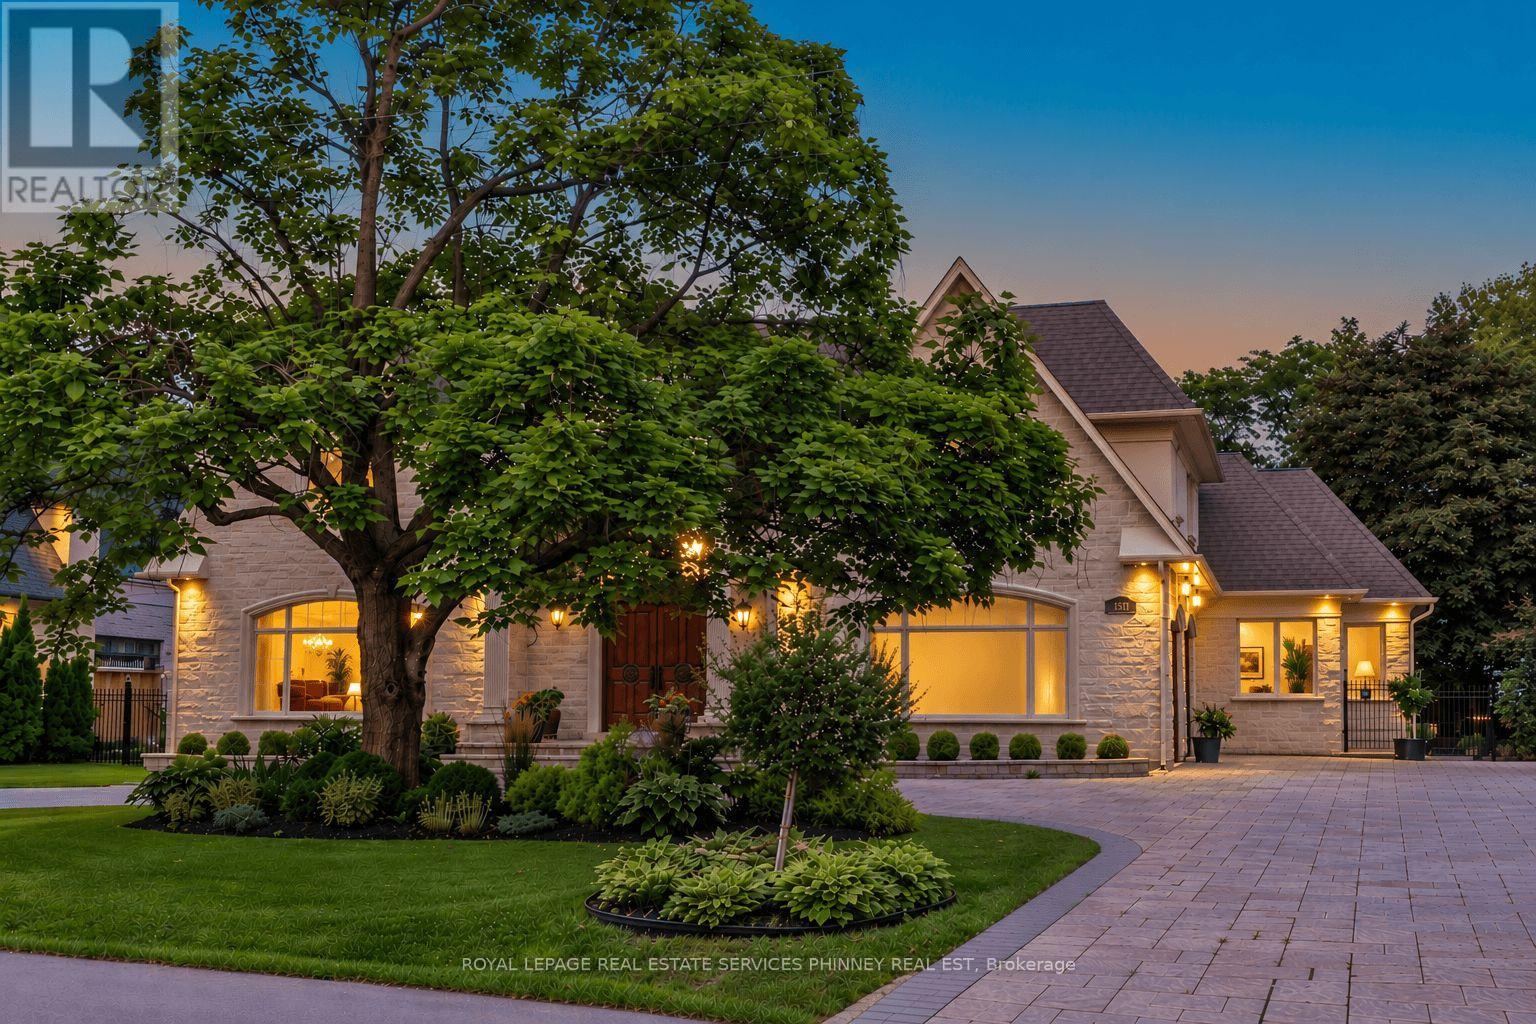
1511 Broadmoor Avenue
Mississauga, Ontario
Welcome to this exceptional custom-built estate in the prestigious Mineola community, thoughtfully designed for large or multi-generational family living & offering 4+2 bedrooms, 8 baths, 2 kitchens & 3 laundry rooms in 8,900+ sf of refined living space. Showcasing impeccable attention to quality & detail, a grand mahogany double-door entrance opens to a breathtaking two-storey foyer with a sweeping staircase & elegant custom wrought iron railings, complemented by timeless limestone archways throughout the main level. The main floor features a sophisticated living room with fireplace, an elegant dining room with side access to a private porch, & a convenient servery connecting to the gourmet kitchen. The kitchen with a walkout to a covered porch, is beautifully appointed with rich walnut cabinetry, high end appliances & seamlessly flows to the family room highlighted by a soaring skylight and a stunning gas fireplace with custom built-ins. A rare main floor primary retreat offers ultimate comfort with 2 walk-in closets & a luxurious 5-pce spa-like ensuite. Additional main floor features include a private office, mudroom, & laundry room. Upstairs, a second primary suite includes a 5-pce ensuite and large walk-in closet, while two additional bedrooms each enjoy their own private 3-pce ensuites & a convenient 2nd floor laundry. The finished basement offers incredible versatility with an exercise room (or bedroom) with ensuite, theatre room, recreation area with wet bar, & a fully self-contained in-law suite with separate walk up to the back yard, offering a kitchen, living area, bedroom, & laundry-ideal for extended family or guests. Set on an oversized lot with a circular driveway for up to 12 cars, the home also features a private backyard with endless opportunities. Located just minutes to Port Credit, the lake, top-rated schools, shopping, & easy access to downtown Toronto, this remarkable property offers luxury, space, & an unbeatable lifestyle. (id:55499)
Royal LePage Real Estate Services Phinney Real Est
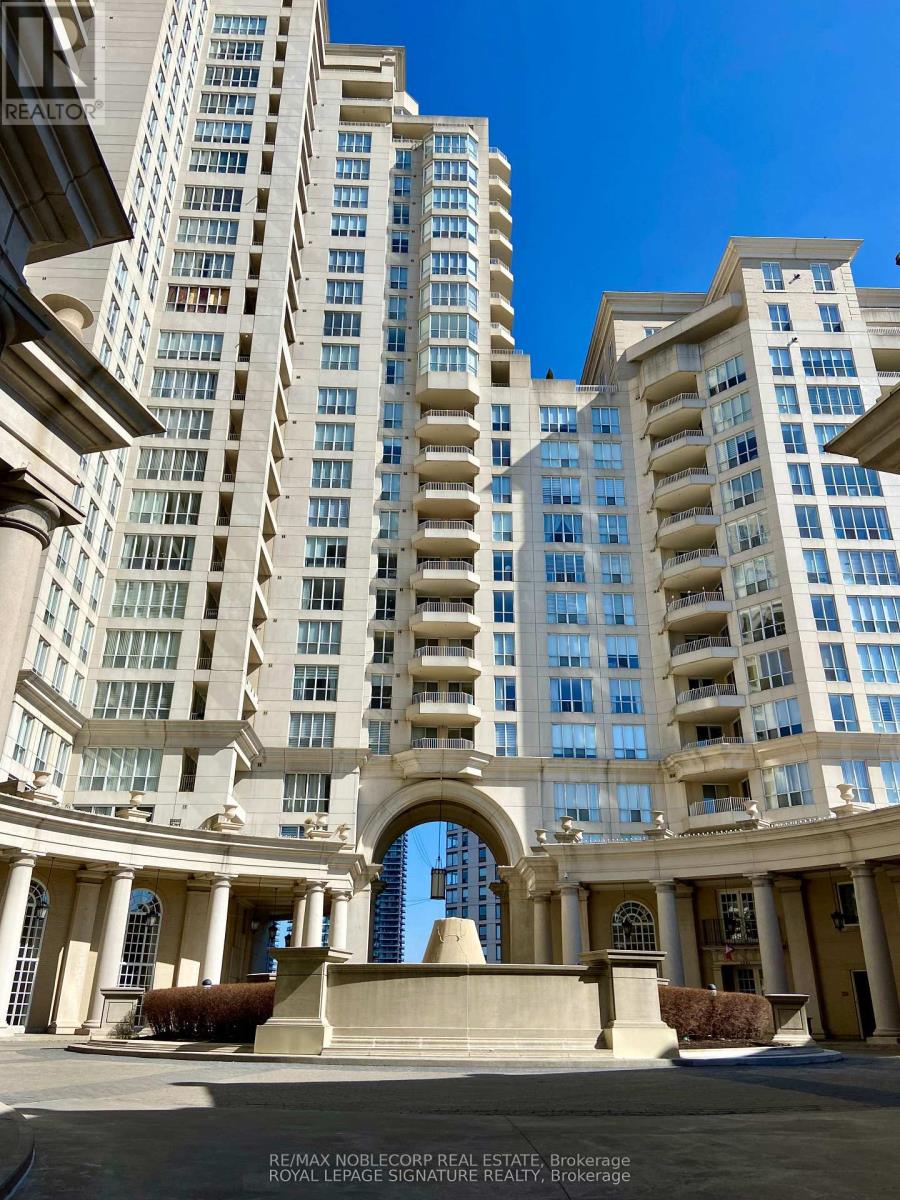
1801 - 2285 Lake Shore Boulevard
Toronto, Ontario
Luxury 2-Bedroom Plus Open Den Waterfront Condo At Grand Harbour! Spacious South-Facing Suite Offering Approx. 1,377 Sq. Ft. Plus 115 Sq. Ft. Private Terrace With Spectacular, Unobstructed Lake Ontario And Marina Views. Features 2 Generous Bedrooms, 2 Bathrooms, Open Den, Bright Living/Dining Area, Hardwood Floors, Stainless-Steel Appliances, Ensuite Laundry And Remote-Controlled Blinds. Rent Includes 1 Underground Parking Space, 1 Storage Locker, Heat, Hydro, Water, Air Conditioning, Cable TV And High-Speed Internet. Furniture Inclusions Can Be Negotiated. Resort-Style Amenities Include Indoor Pool, Fitness Centre, Squash & Ping-Pong Courts, Billiards, Sauna, Party Room, Guest Suites, Visitor Parking, Car Wash, Bike Storage And 24-Hour Concierge. Steps To Waterfront Trails, Marina, Parks, Shops, Restaurants, Grocery Stores And TTC, With Easy Access To Gardiner Expressway, Downtown Toronto And Pearson Airport. Exceptional Waterfront Living In A Prime Location! (id:55499)
RE/MAX Noblecorp Real Estate

2811 Constable Road
Mississauga, Ontario
Exceptionally well kept home. Certainly shows pride of ownership. Recently renovated kitchen with stone countertops. Many updates throughout this lovely home. Incredible views spanning to Niagara falls! Very bright and cheerful home. Wonderful private backyard that has been professionally landscaped. Featuring a wood burning fireplace. Large deck for entertaining accessible from both Kitchen and Living room. (id:55499)
Sutton Group Old Mill Realty Inc.
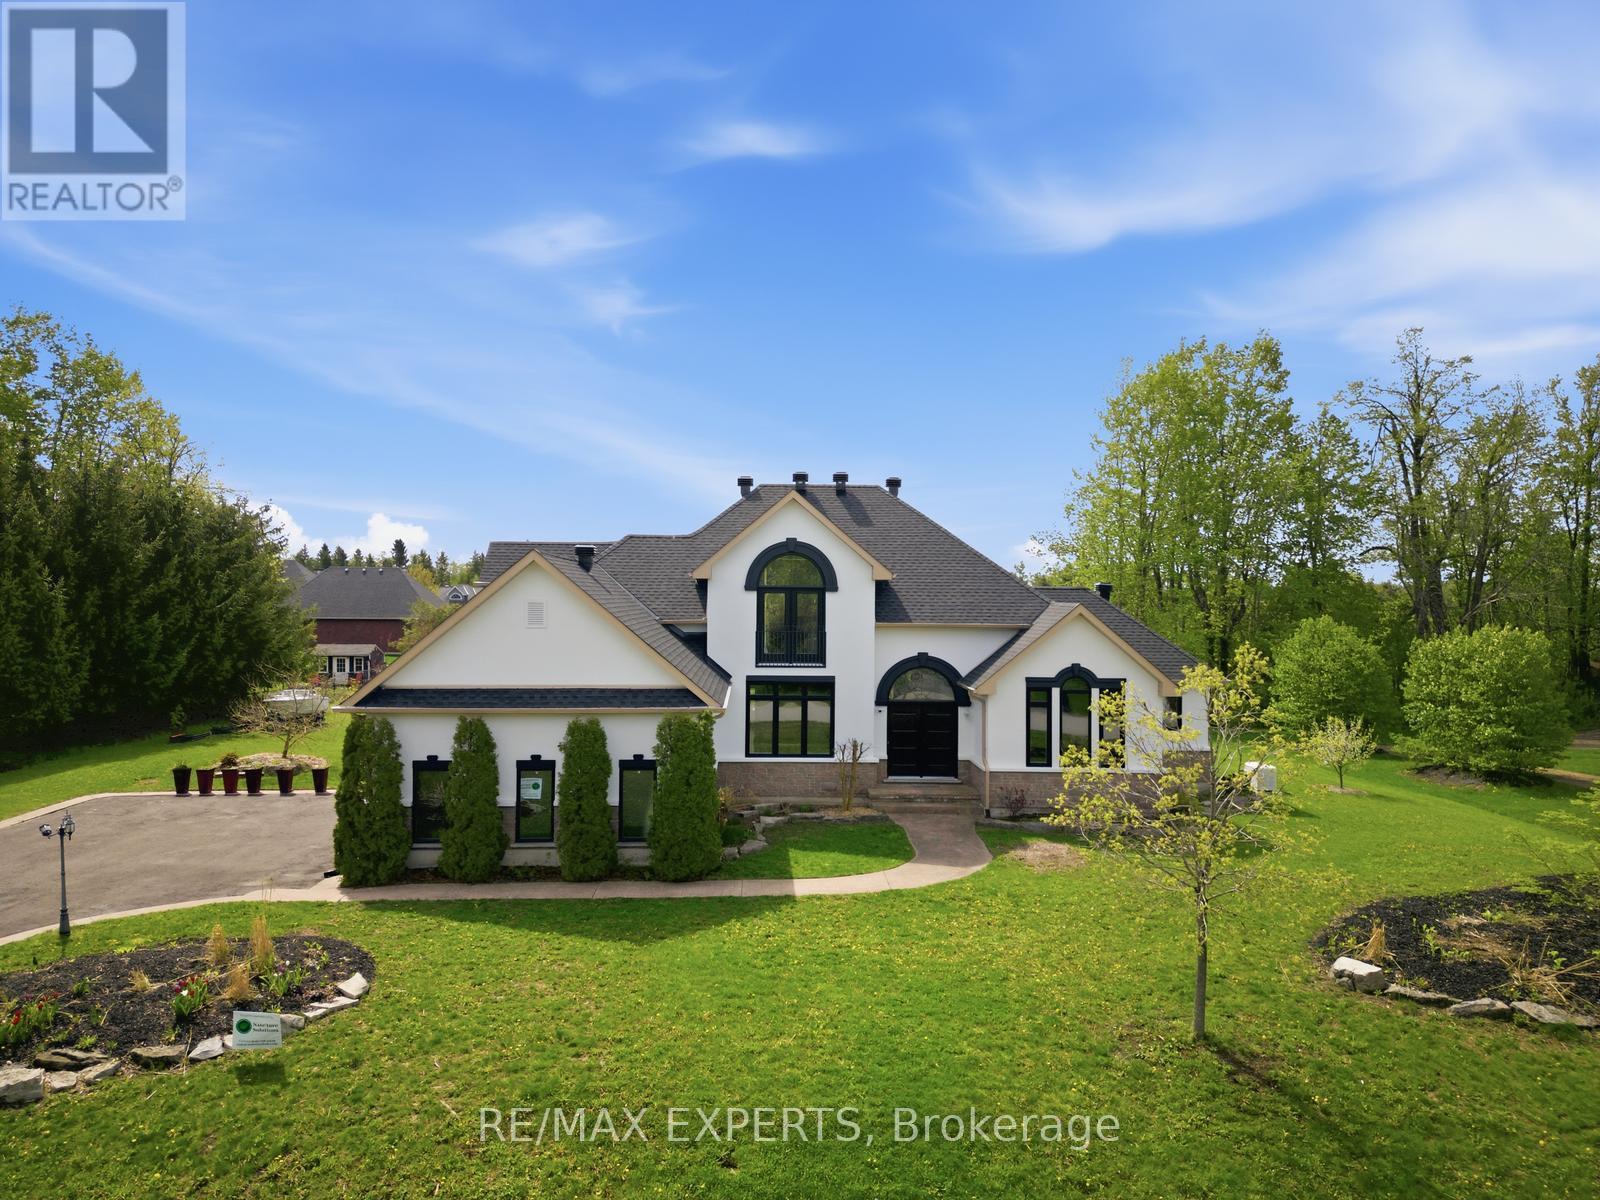
11 Basswood Circle
Oro-Medonte, Ontario
Tucked away in the serene landscape of Oro-Medonte, 11 Basswood Circle is a one-of-a-kind 3+2 bedroom, 4-bathroom bungaloft that captures the essence of a modern mountain retreat while offering refined everyday living. Set on a picturesque property with a spacious three-car garage, this home blends organic textures with striking architectural design, creating a warm yet sophisticated atmosphere. Expansive windows flood the home with natural light, highlighting soaring ceilings and a stunning open-concept layout.The heart of the home features a beautifully designed kitchen and living space that seamlessly connects for entertaining, while rich natural materials give the home its signature cabin-inspired feel. The main floor primary suite offers a private retreat with a luxurious 5-piece ensuite. Above, the lofted second level overlooks the main floor, adding architectural drama and an airy sense of space.The fully finished basement expands the living area with two additional bedrooms and versatile space ideal for guests, recreation, or a home gym.Over $200,000 has been invested in thoughtful upgrades, ensuring both style and long-term quality. The exterior was extensively renovated in 2025 with new stucco, new windows, and a new roof, enhancing both curb appeal and energy efficiency. Additional features include a permanent backup generator and connection for a secondary backup generator, providing added peace of mind year-round. The home is further backed by a 50-year roof warranty, lifetime window warranty, and pest-proof warranty. As an added bonus, the property is being offered partially furnished, including a pool table, dining table, backyard furniture, yard tools, and a boat.Surrounded by nature yet designed for modern living, this home is ideal for families, with access to highly rated schools including Shanty Bay Public School and nearby Montessori schools. A rare offering where lifestyle, design, and tranquility meet. (id:55499)
RE/MAX Experts
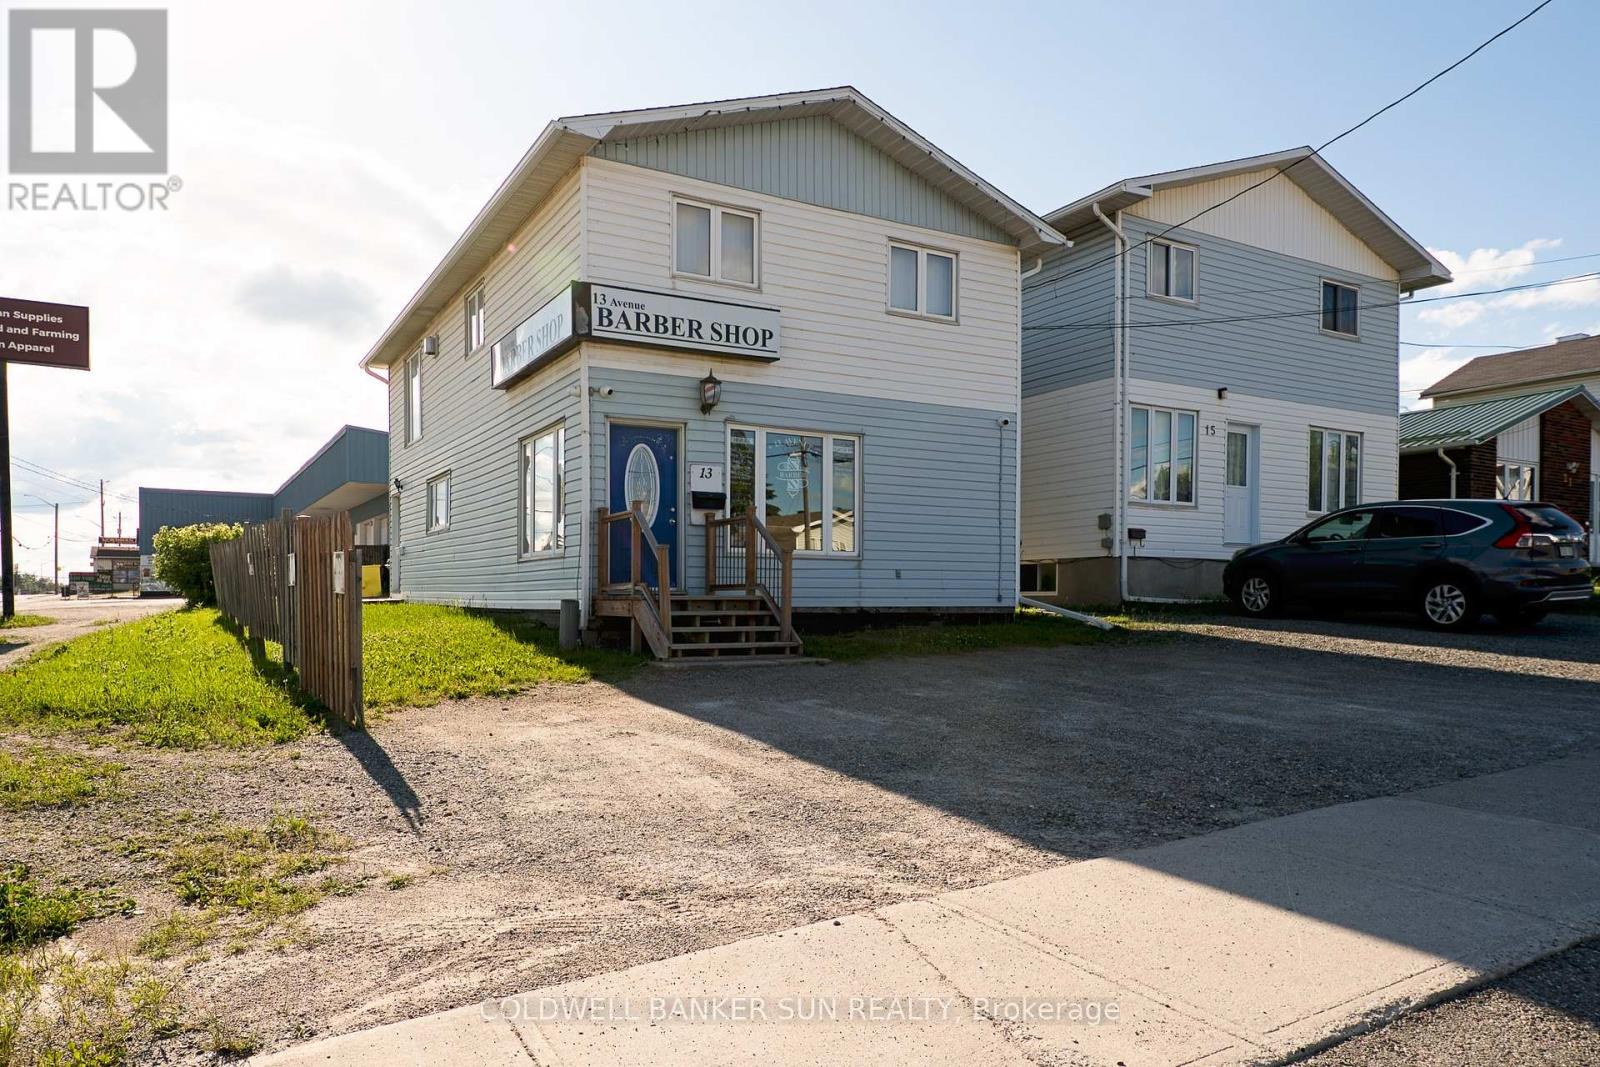
13 Avenue Road
Timmins, Ontario
Exceptional mixed-use commercial property featuring a thriving, well-established business on the main floor and a spacious residential apartment above. This versatile property presents an outstanding opportunity for investors seeking reliable income or owner-operators looking to combine business ownership with the convenience of on-site living. Located in a highly desirable, high-visibility area, the property benefits from strong foot traffic, excellent exposure, and easy accessibility. Whether you're expanding your investment portfolio or launching your next business venture, this unique property offers endless potential in a sought-after location. Both units currently tenanted. (id:55499)
Coldwell Banker Sun Realty
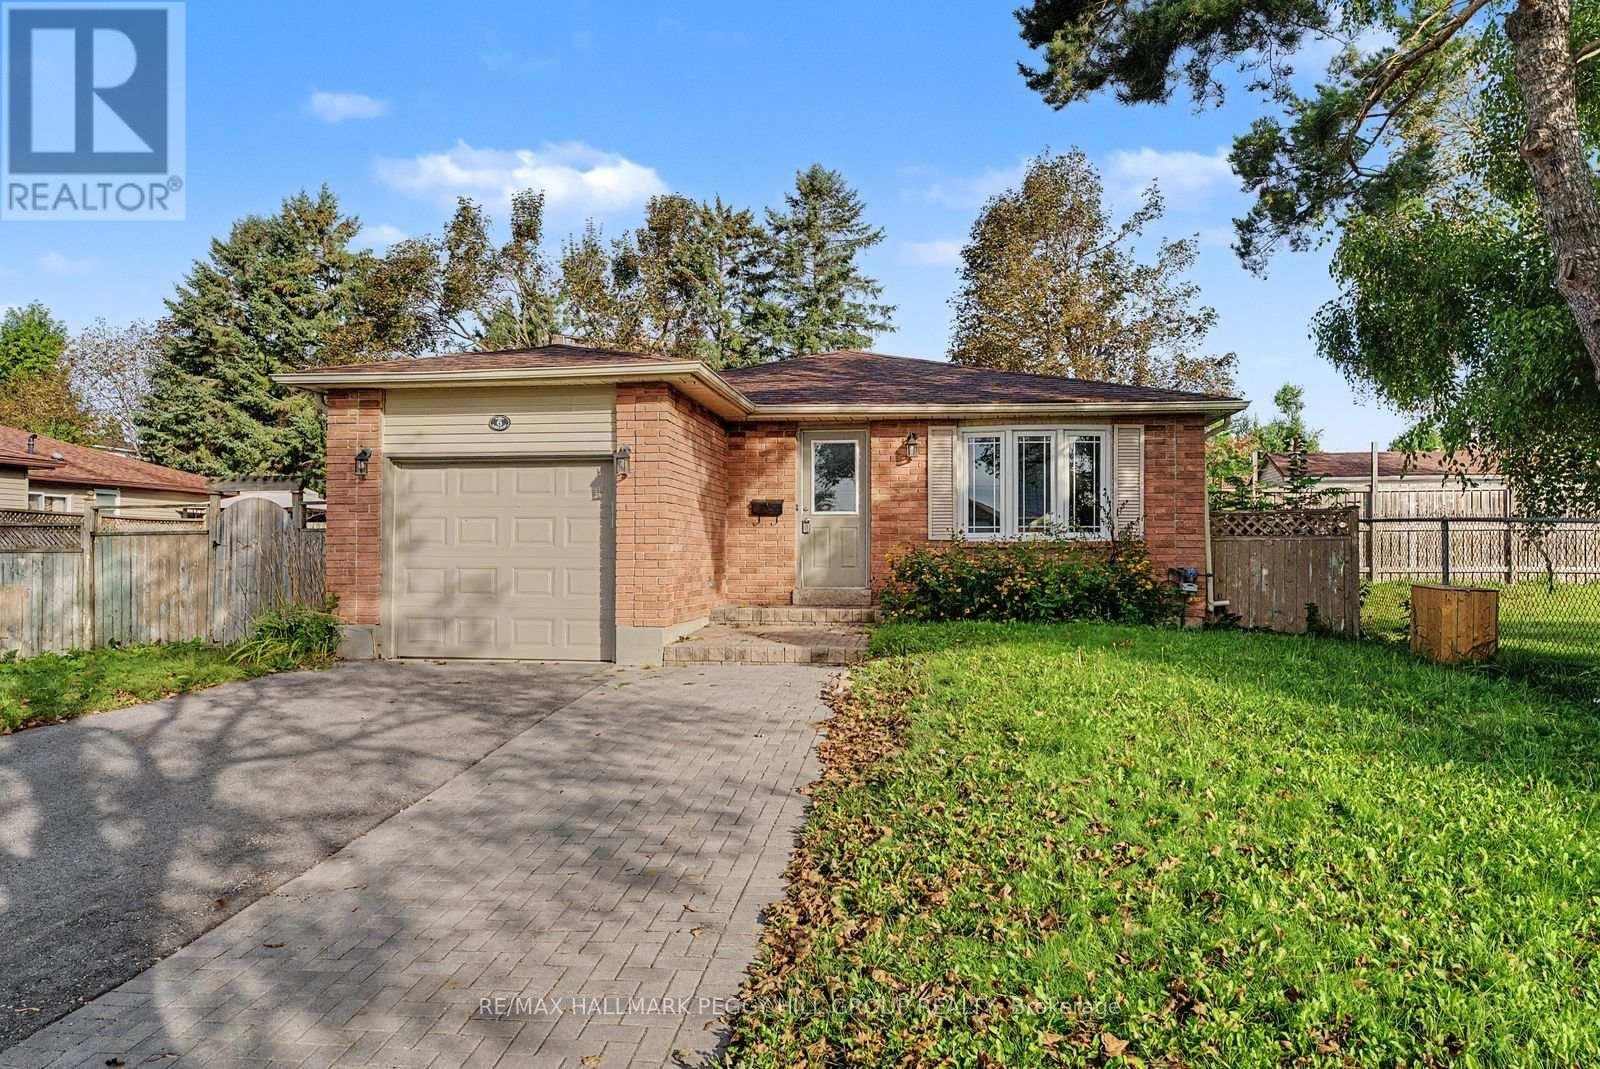
6 Argyle Road
Barrie, Ontario
6-BEDROOM DETACHED HOME FOR LEASE WITH A SPACIOUS BACKYARD IN SUNNIDALE! Set in Barrie's established Sunnidale neighbourhood, this bungalow gives a larger household the room to live comfortably across multiple levels, with generous living areas, modern finishes and a layout that works well for busy family life. Natural light fills the main level, where modern flooring and neutral tones carry through the living and dining areas. The kitchen offers abundant cabinetry, ample counter space and a walkout to the large rear deck, where a pergola creates a great spot for summer meals overlooking the spacious fenced backyard. Three bedrooms and a 4-piece bath are located on the main level, while the finished basement adds three more bedrooms, a 3-piece bath and additional living space. An attached single-car garage and three driveway parking spaces give a busy household room for multiple vehicles. Walk to Bayfield Mall and the shops and restaurants along Bayfield Street, with Sunnidale Park, East Bayfield Community Centre, Highway 400 and Georgian Mall only a short drive away. (id:55499)
RE/MAX Hallmark Peggy Hill Group Realty
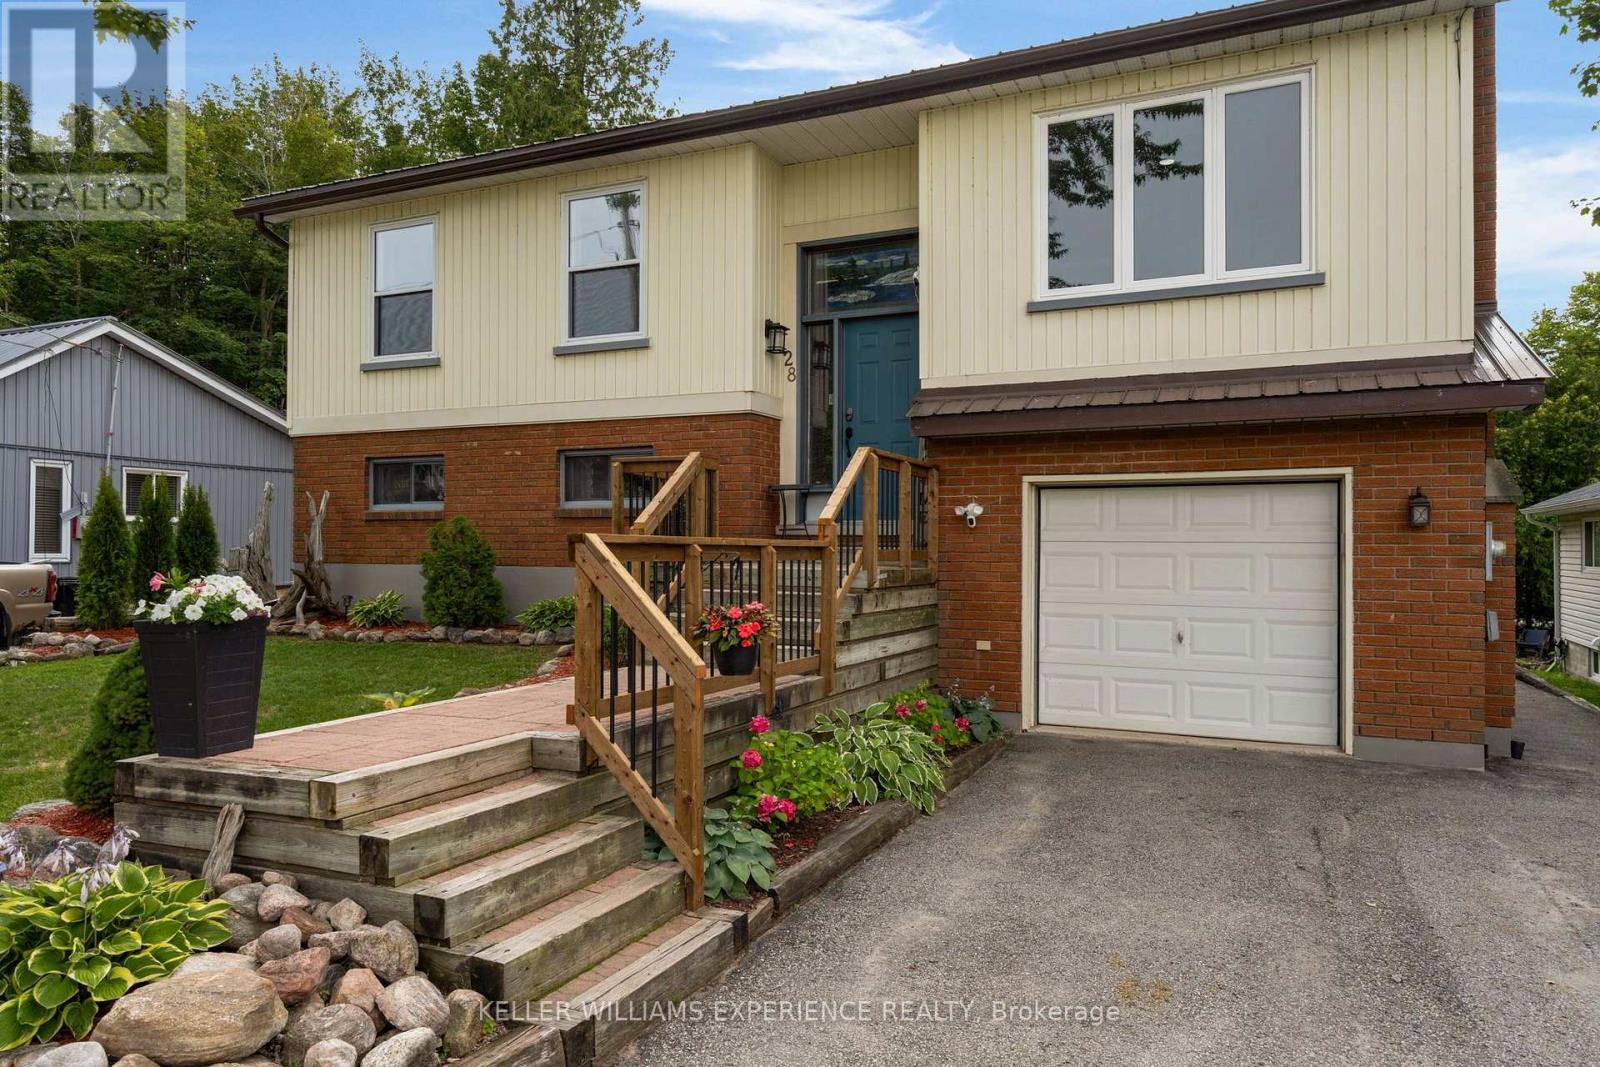
28 Park Street
Tay, Ontario
Welcome to this inviting raised bungalow nestled in the quaint village of Victoria Harbour, where relaxed lakeside living meets the comforts of home. Just steps from the beautiful waters of Georgian Bay and approximately a 15-minute walk to McKenzie Beach, this inviting property offers an ideal setting to enjoy everything the area offers. The home features a well-appointed kitchen with ample counter and cabinet space, complemented by stainless steel appliances. A beautiful deck overlooks the landscaped backyard - the perfect spot for morning coffee, summer gatherings, or simply relaxing and taking in the peaceful surroundings. The backyard is thoughtfully landscaped and includes a large garden shed and a lovely water feature, creating a private and tranquil outdoor retreat. Inside, the fully finished lower level provides valuable additional living space, featuring a walk-out leading directly to the backyard and deck. This home offers a wonderful combination of small-town charm, outdoor living, and easy access to Georgian Bay. Whether you're looking for a year-round residence, a place to enjoy weekends by the water, or a peaceful retreat, this property is ready to welcome you home. (id:55499)
Keller Williams Experience Realty
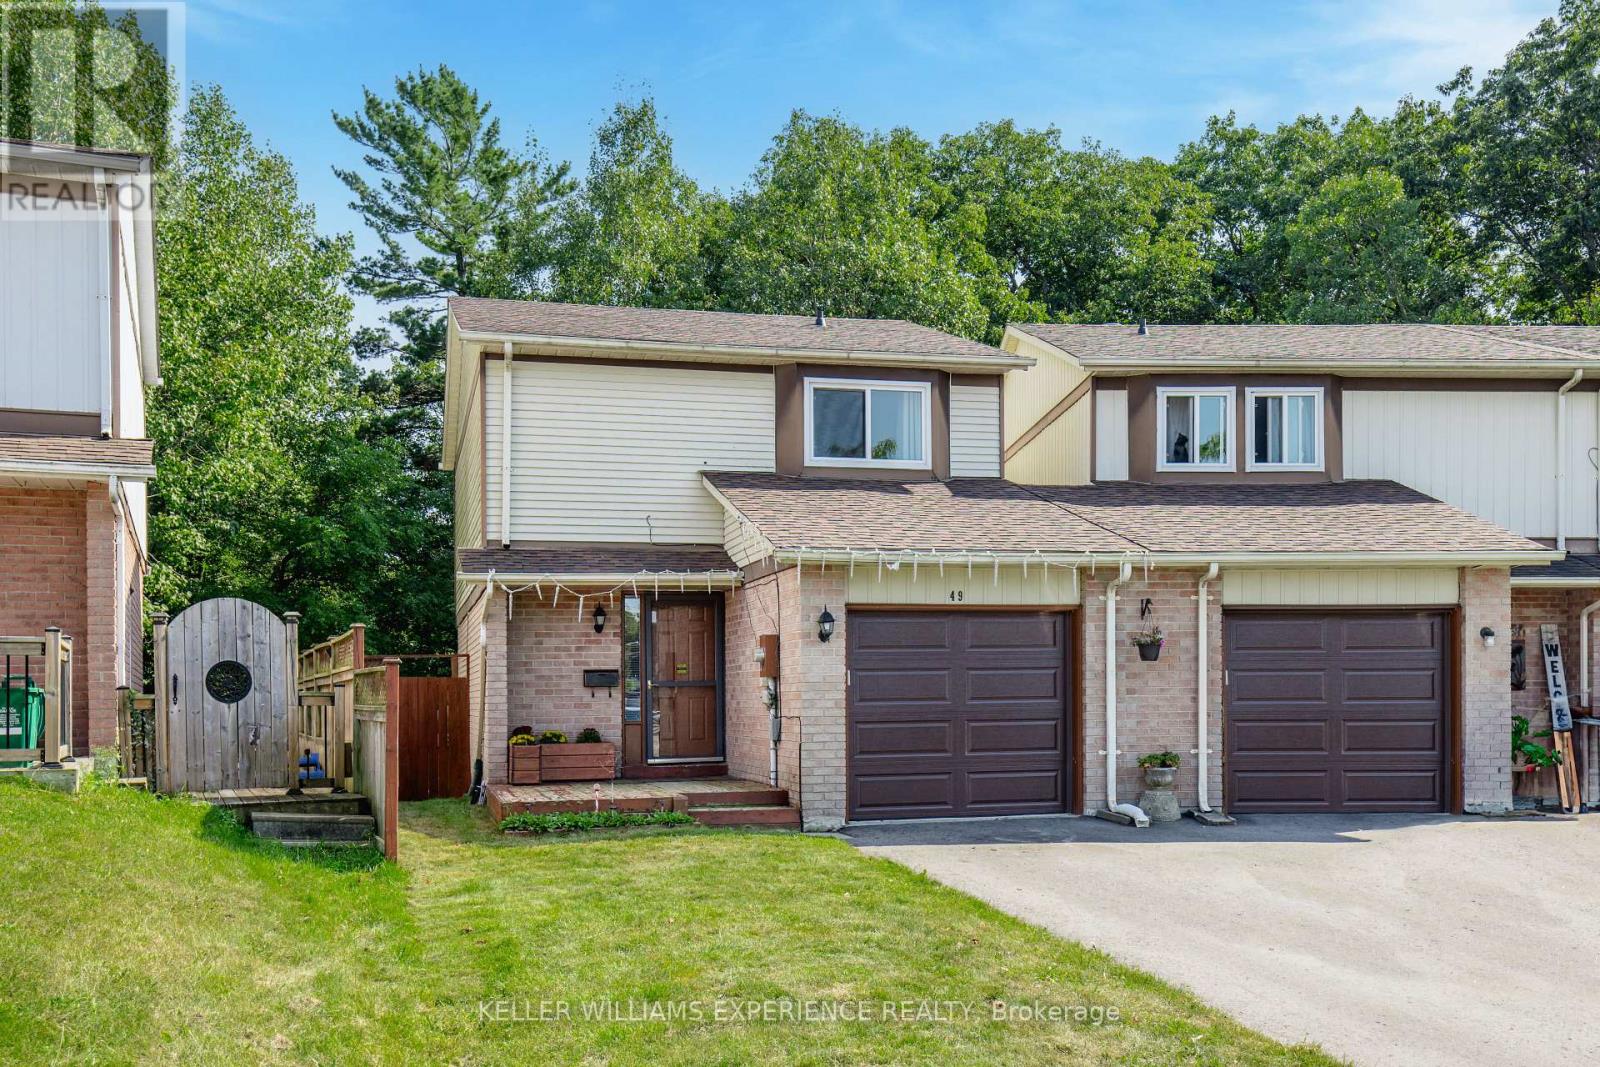
49 Burns Circle
Barrie, Ontario
Welcome to 49 Burns Circle, a fantastic opportunity in sought-after Northwest Barrie. This bright and well-maintained end-unit link home is attached by the garage, offering added privacy along with an extended three-car driveway and over 1,500 sq ft of finished living space. Perfect for first-time buyers or savvy investors, the home features 3 spacious bedrooms and 2 full bathrooms and sits on a large, private lot backing onto greenspace and the Sandy Hollow buffer-a rare and peaceful setting. The thoughtfully finished basement adds exceptional versatility, complete with a wet bar and 3-piece bathroom, making it ideal for a home office, guest suite, or recreation space. The functional layout flows effortlessly to a large deck, perfect for entertaining, while the private backyard offers direct access to scenic trails. This home has been extensively updated for peace of mind, including a new furnace (2021), A/C (2022), garage door and opener (2022), windows and doors with transferable warranty (2019), and a new driveway (2023). Ideally located just steps to parks, schools, a community centre, and shopping, with quick access to Highway 400, RVH, Georgian College, the Barrie waterfront, golf, trails, and major retail, this home delivers outstanding value, comfort, and convenience in one of Barrie's most accessible neighbourhoods. (id:55499)
Keller Williams Experience Realty