
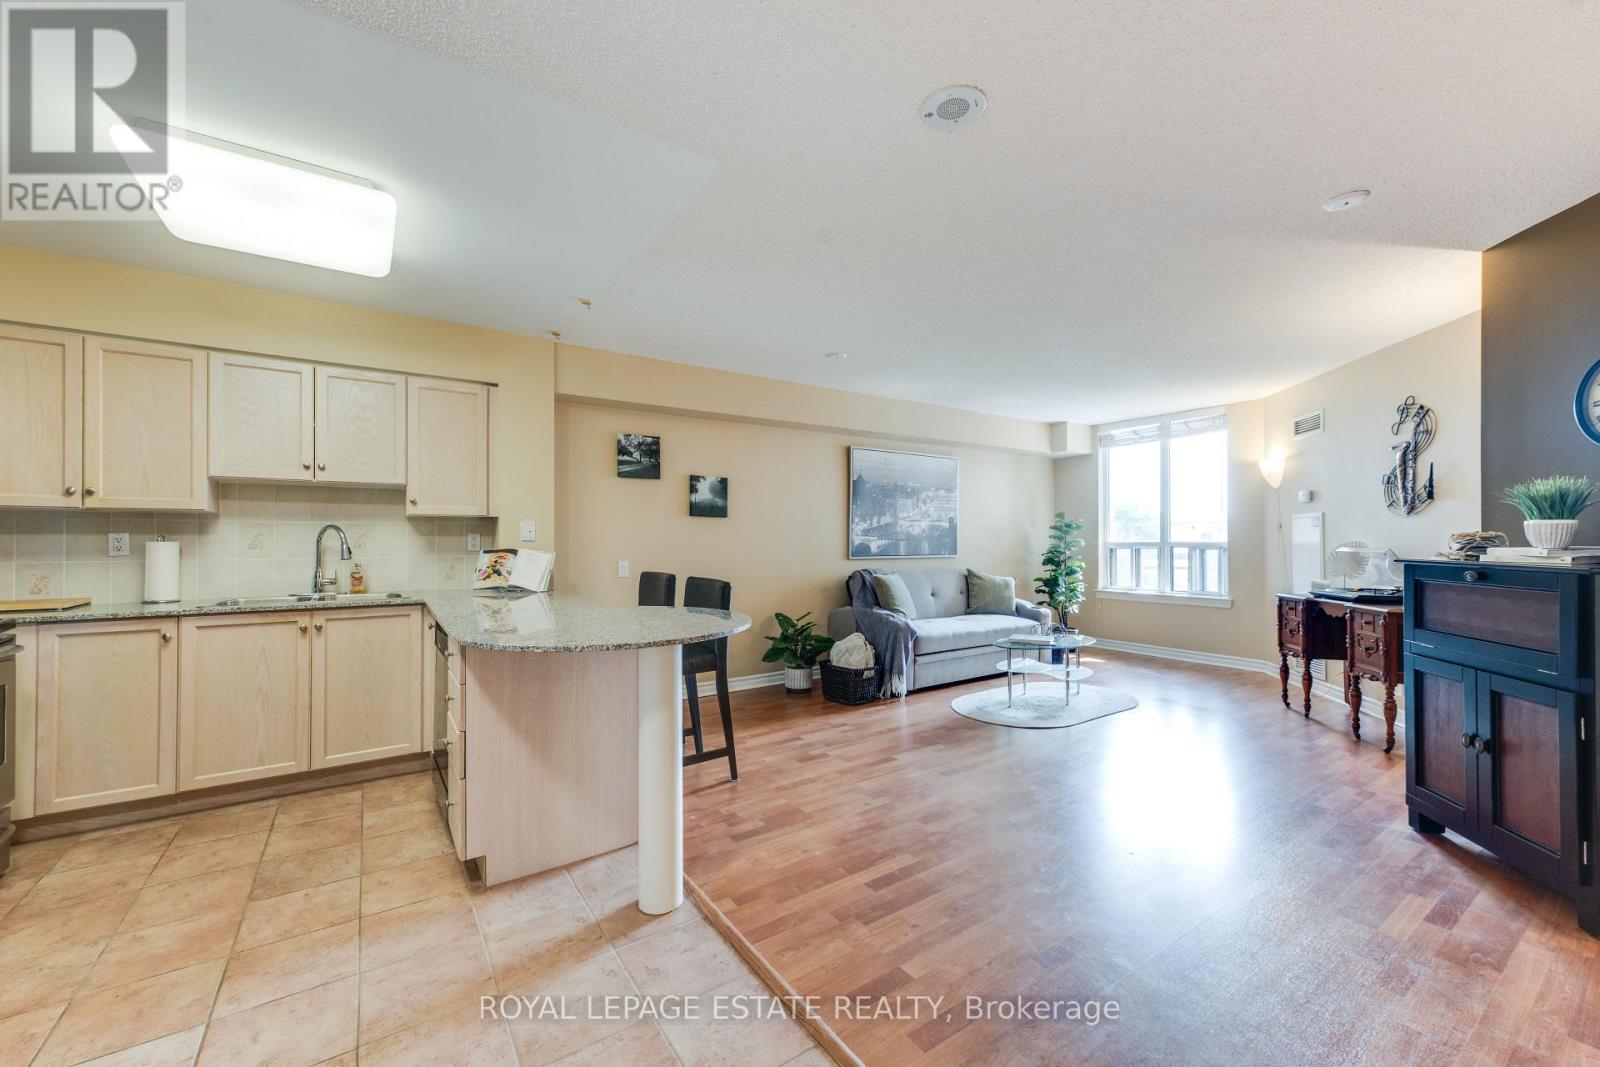
623 - 1720 Eglinton Avenue E
Toronto, Ontario
*Beautiful Well-Maintained 1 Bedroom + Office/ Den/ Dining/ or Guest Area * Spacious Open-Concept Floor Plan * Kitchen Boasts Stainless Steel Fridge & Stove, Built-In Dishwasher & Microwave, Ceramic Flooring , Backsplash *Granite Top Breakfast Bar with 2 Bar Stools Included* Ensuite Laundry with Stackable Washer & Dryer Included* Front Foyer has Ceramic Flooring & Mirrored Door Closet* Den Area is Now an Office but could be Converted to Dining Room or Guest Room Area with No Damage Partitions/ Room Dividers* Primary Bedroom has a Walk-In Closet Plus Another Closet & the T.V. Wall Stand & T.V. are Included* Sliding Glass Door Walk Out To Your Private Balcony Where you Overlook Beautiful Treed Landscape* Tennis Court, Swimming Pool, Kid's Playground, Picnic Area & More Located on Grounds * Available Locker Plus Your Own Underground Parking Spot, plus Visitors Parking Area Above Ground* Complex Boasts Gym, Hot Tub, Party Room plus You Can Have Guests Stay in Guest Accommodation Rental Suites* Concierge, Security Guards for your Safety & Convenience* Close to Many Amenities including Stores, TTC & New Crosstown Rapid Transit Station (Sloan) Just Steps Away!** Too Many Other Features To Mention Here, Don't Miss Out on this Amazing Find! (id:55499)
Royal LePage Estate Realty
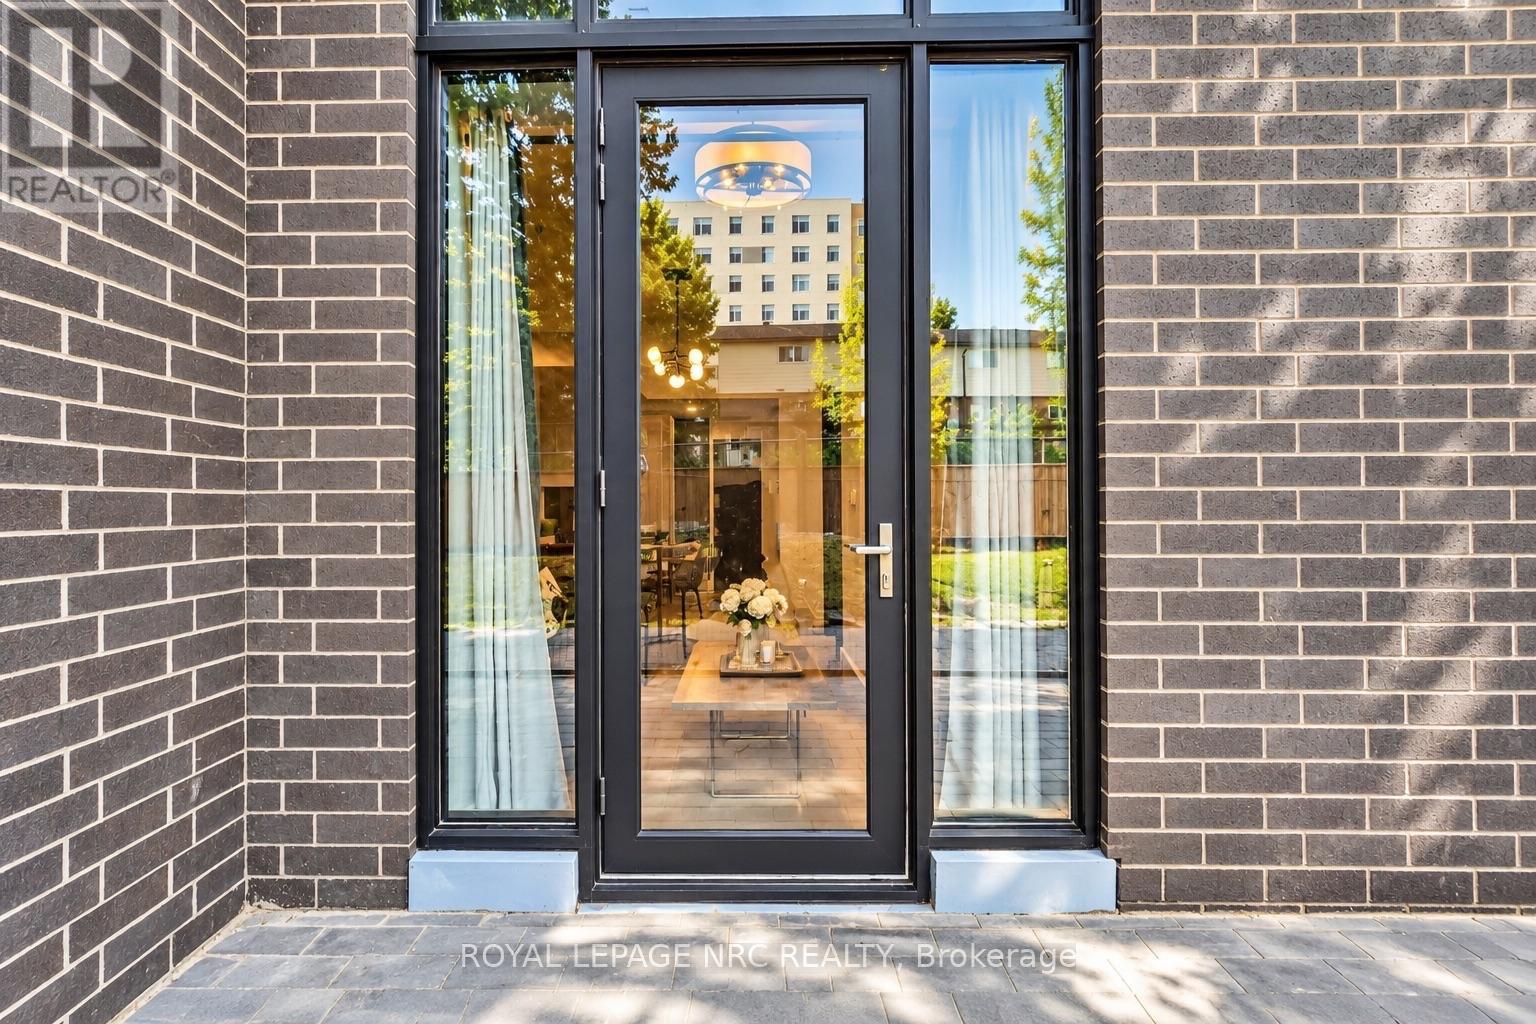
133 - 145 Columbia Street W
Waterloo, Ontario
Excellent opportunity to own a modern, fully furnished ground-floor condominium with direct exterior access and a walk-out to the terrace, offering the added convenience of entering and exiting the suite without having to use the building lobby or elevator. This thoughtfully designed 2-bedroom, 1-bathroom suite offers a functional layout with two spacious bedrooms, each featuring a large window, built-in desk and chair, bed with mattress, and generous closet space-ideal for students, professionals or investors.The open-concept kitchen is beautifully appointed with granite countertops, stylish backsplash, stainless steel appliances, built-in microwave, dishwasher, ample cabinetry and a centre island with seating for two. The bright living area comes fully furnished with a sofa, coffee table, TV and more.Residents enjoy an impressive selection of amenities, including a fully equipped fitness centre, yoga studio, business lounge, media room, multimedia theatre, games room with billiards, ping pong and arcade games, plus a rooftop terrace with panoramic city views.Conveniently located within walking distance of Wilfrid Laurier University, with the University of Waterloo nearby, and close to shopping, restaurants, public transit and major routes.Whether you're an investor looking for a turnkey, fully furnished rental property or a buyer seeking a stylish, low-maintenance home, this ground-floor suite offers a compelling combination of direct terrace access, excellent amenities, included furnishings and a prime Waterloo location. Pictures taken prior to current tenant possession. (id:55499)
Royal LePage NRC Realty
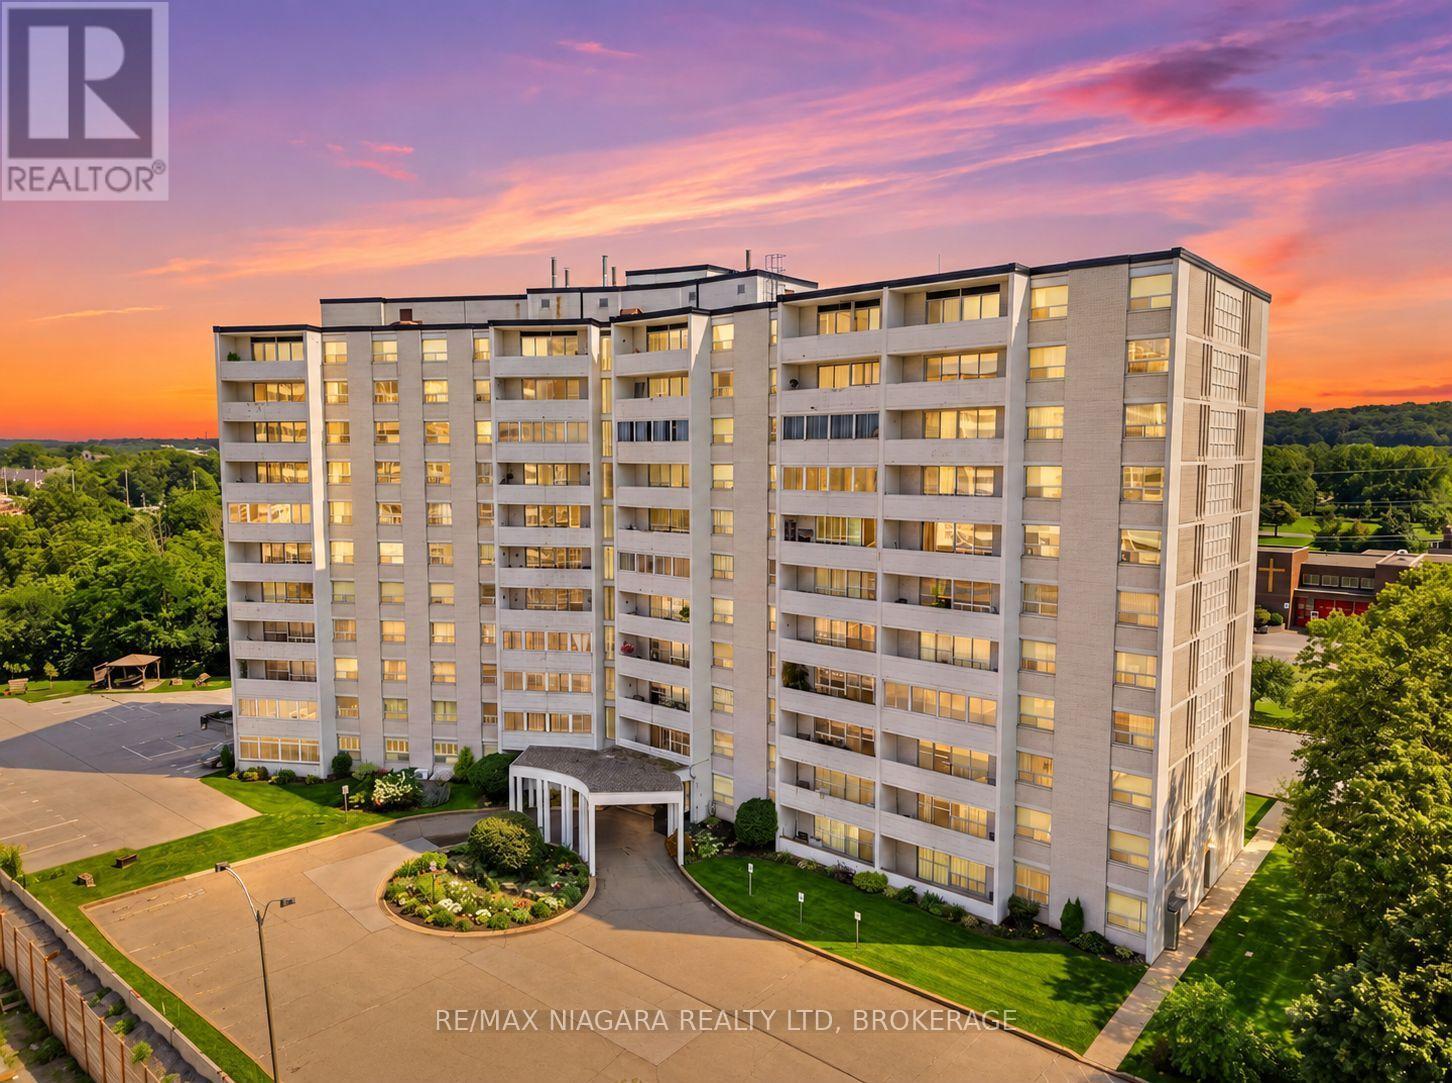
102 - 35 Towering Heights Boulevard
St. Catharines, Ontario
*This unit has been virtually staged throughout to show its full potential*. Condo is bright and spacious with a 3-bedroom layout that is rarely offered. Two bathrooms. One ensuite. Separate dining area and huge living space. Lots of closet space. Ground floor access. Close to Pen Centre and shopping. Surface parking and storage locker included. All utilities included. Large windows throughout with California shutters. All three bedrooms are a good size. Residents also have access to a fantastic range of building amenities, including a pool, sauna, and fitness equipment. Available immediately. (id:55499)
RE/MAX Niagara Realty Ltd
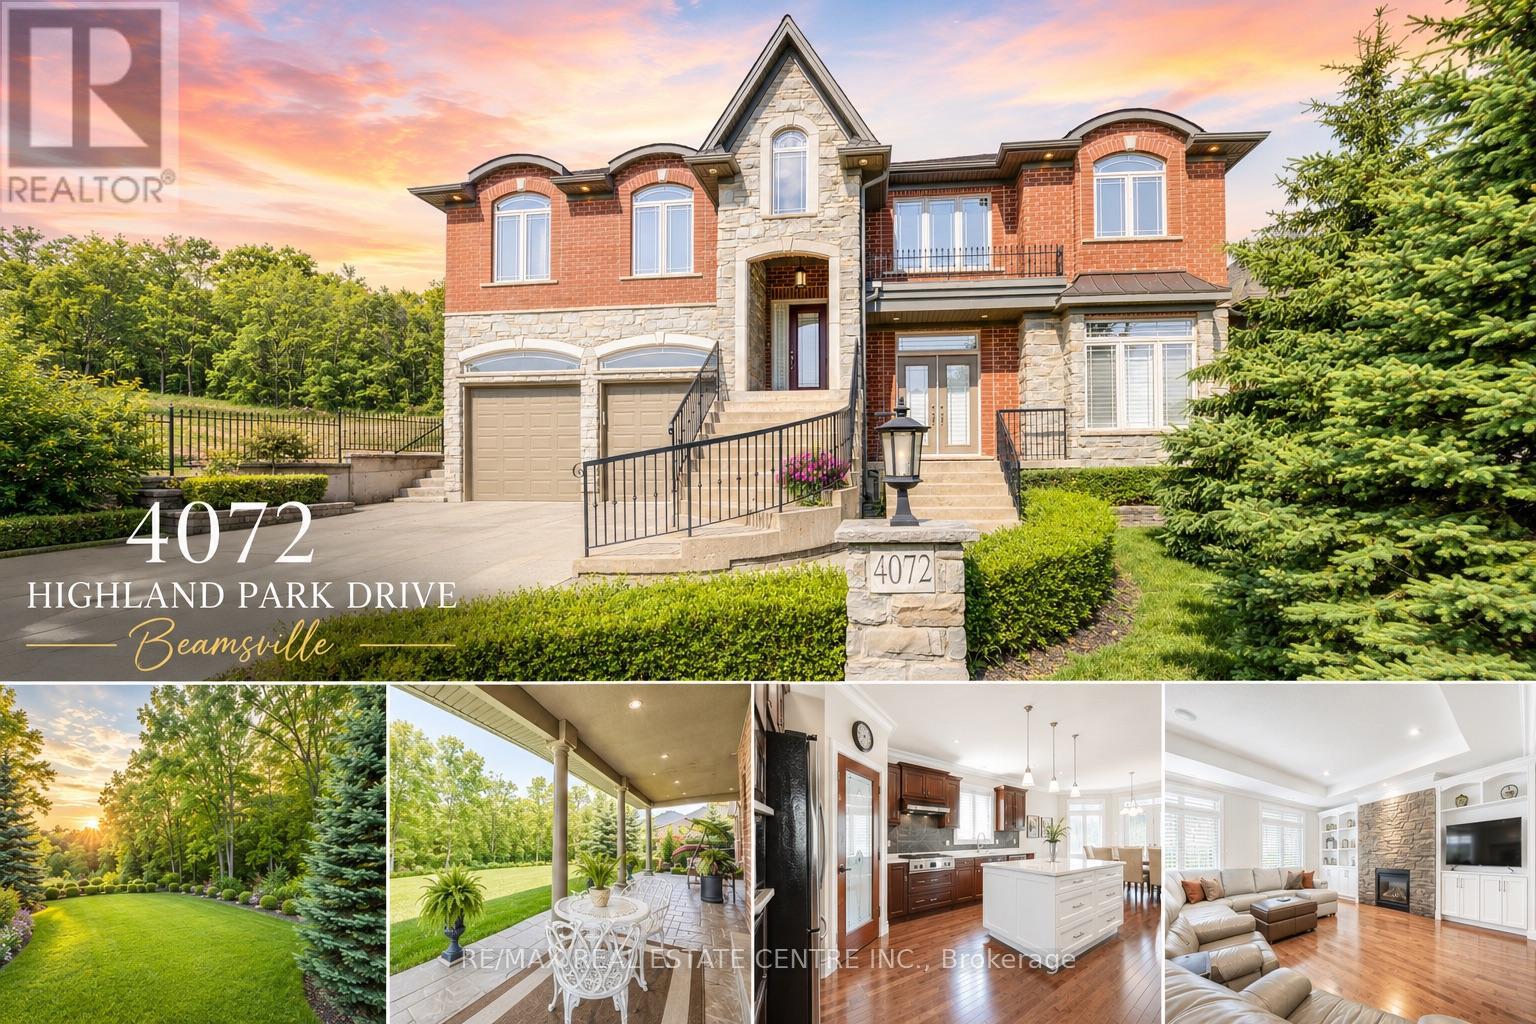
4072 Highland Park Drive
Lincoln, Ontario
AN EXQUISITE BUILDERS OWN HOME | A TRULY ONE-OF-A-KIND MASTERPIECE. Designed with Meticulous Attention to Detail, Built to the Highest Standards, this Distinguished Raised Bungalow offers an Impressive 5,500sqft of Living Space. Essentially 2 Bungalows in 1. Separate Above-Grade Entrances, Ideal for Multigenerational, In-Law Suite, or a Substantial Single-Family Home. Nestled into the Escarpment on a Serene 1/3-Acre Ravine Lot (68x250). No Expense Spared in its Construction, from the Timeless Brick & Stone Exterior to the Custom-Built Dream Kitchen with Dining Area, a Large Center Island & Walk-In Pantry plus Separate Formal Dining. The Main Level (3,000 sqft) Features 9ft Ceilings, 3 Bedrooms & 2 Full Baths, including a Luxurious Primary Suite with Vaulted Ceiling, Juliette Balcony & Opulent 6-Piece Ensuite with Heated Floors & a Large Glass Shower. The Ground Level (2,500 sqft) Features 9ft Ceilings, Private Entrance, Full-Sized Windows, a Second Primary Suite with an Ensuite, a Roughed-In Kitchen, an Option for Separate Laundry & the Flexibility to Create Additional Rooms. Sophisticated Details Include: Transom Windows, California Shutters & Hunter Douglas Blinds, Rounded-Edges, Upgraded Trim, Casings & Decorative Crown Moulding, Maple Hardwood Floors, Covered Stamped Concrete Patio, Built-In Speakers throughout both Levels & Outside, Professional Landscaping with Sprinkler System & Potential for an Elevator. The Property also Features a Double Garage and an Accommodating Double Driveway. Set in a Desirable Family Neighbourhood, Conveniently Located near Schools, Parks and the Bruce Trail. In the heart of the Niagara Wine Route, a haven for Orchards, Vineyards & Wineries offering Cultivated Dining Experiences. A Picturesque & Quaint Downtown with Shops, Markets & Restaurants in Century Old Brick Buildings. Easily Accessible from the QEW. Minutes to World Class Golf Courses. Offering Elegance, Comfort & Endless Possibilities. It's Not Just a Home its a Lifestyle. (id:55499)
RE/MAX Real Estate Centre Inc.
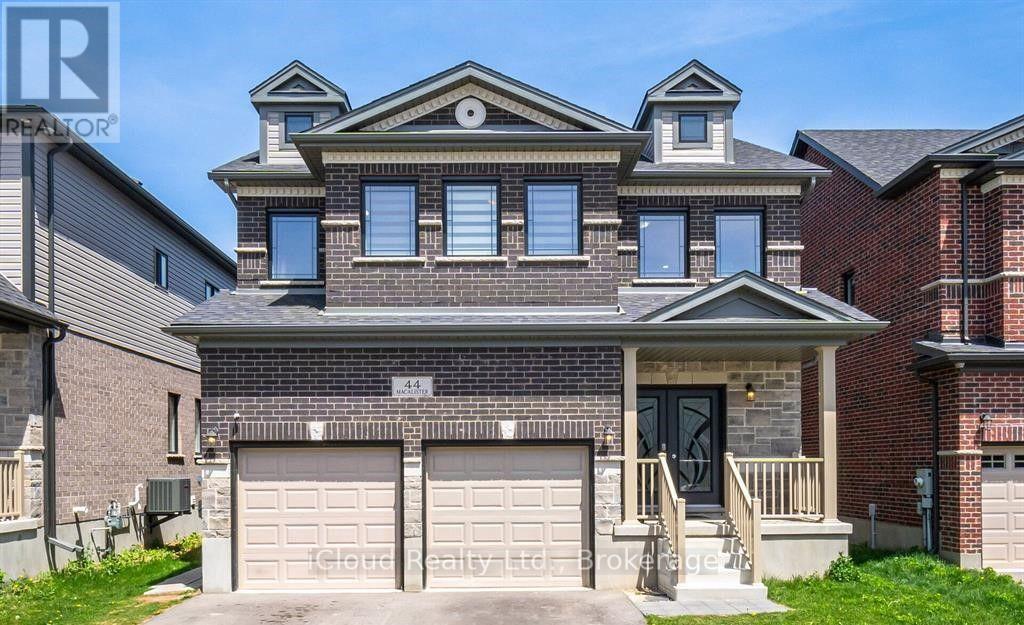
44 Macalister Boulevard
Guelph, Ontario
Available for rent, main & upper floor of beautiful spacious detached house In The South-End of Guelph with many upgrades. It features 5 bedrooms on second floor and 3.5 bathrooms. Large foyer and pot lights on main floor. The spacious bright kitchen features a huge quartz island with inbuild sink. Kitchen fully equipped with built-in appliances, quartz countertop and backsplash, walk-in pantry. Close To Good Schools, Quick Drive To The University and Hospital & Quick Access To Highways. Comes with 2 tandem parkings in the driveway and 1 in garage. (id:55499)
Icloud Realty Ltd.
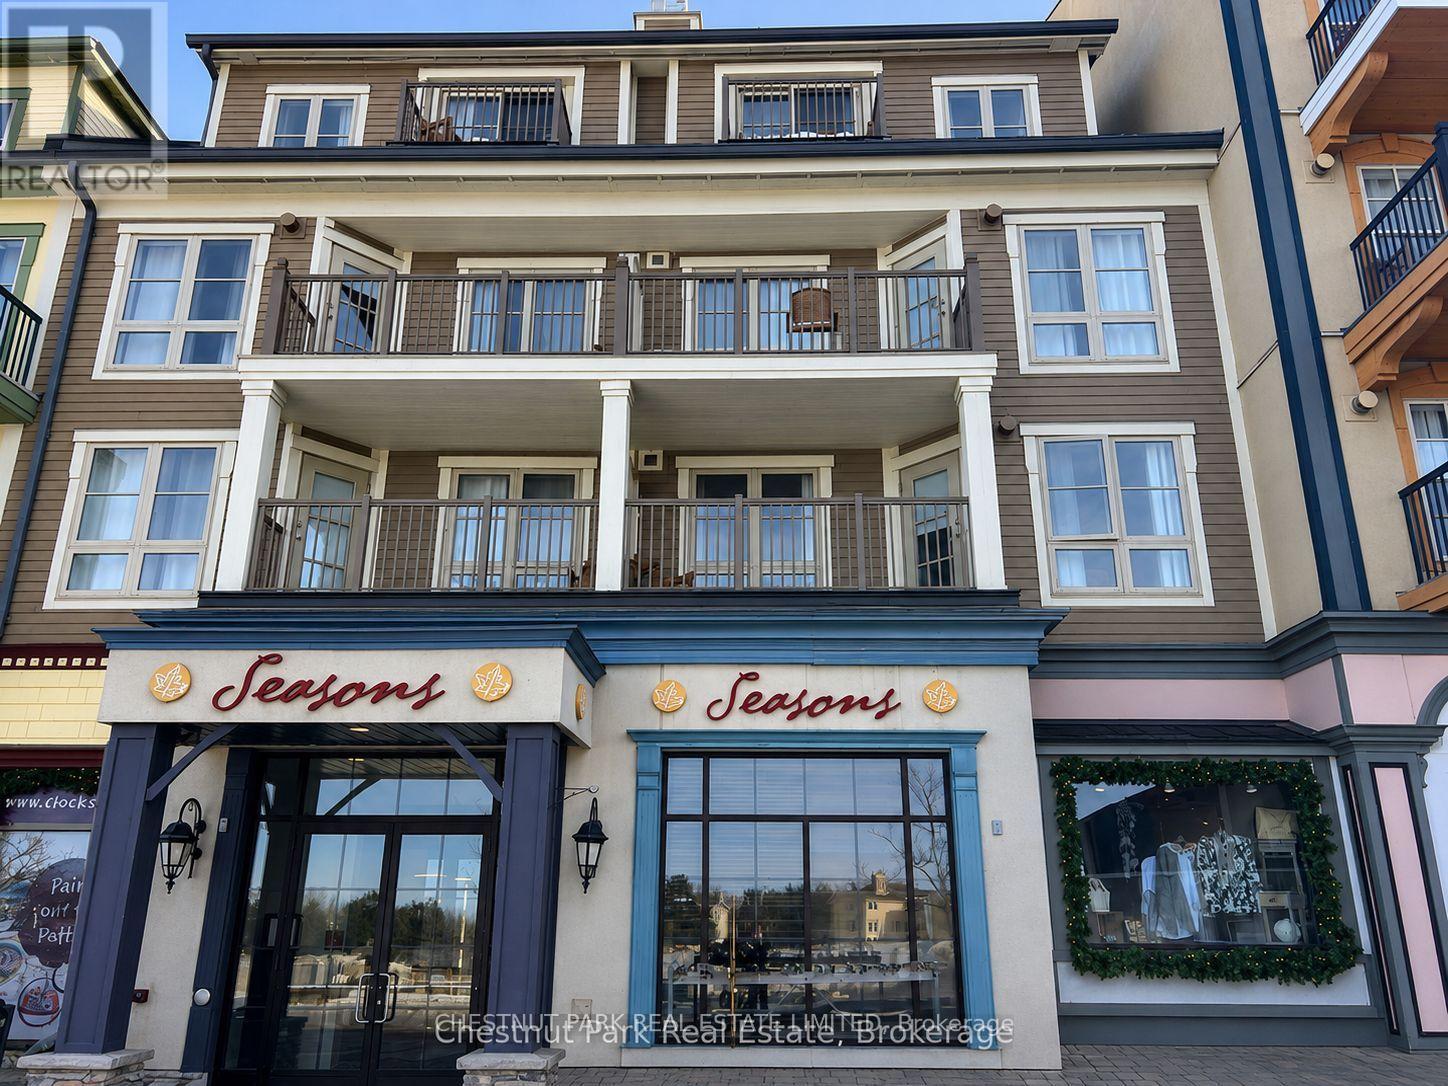
219 - 170 Jozo Weider Boulevard
Blue Mountains, Ontario
Blue Mountain Living That Works for You! Enjoy the best of four-season living from the heart of Blue Mountain Village, without the responsibilities of maintaining a traditional chalet or summer home. Ski and snowboard in winter, then enjoy golf, hiking and biking through spring, summer and fall, with beach days and Georgian Bay just minutes away.Enjoy the suite yourself for up to 10 days each month while participating in the optional, fully managed rental program, generating income when you're away to help offset operating costs.A dedicated locker lets you keep skis, golf clubs, beach gear, clothing and supplies at Blue, while heated underground parking makes coming and going easy.The suite features a full kitchen, gas fireplace and private balcony, plus access to a summer outdoor pool, year-round hot tub, fitness room and sauna. Its efficient bachelor layout and affordability also makes it particularly successful in the rental program. A four-season Blue Mountain retreat to enjoy when you're here, with the option to generate income when you're not. (id:55499)
Chestnut Park Real Estate Limited
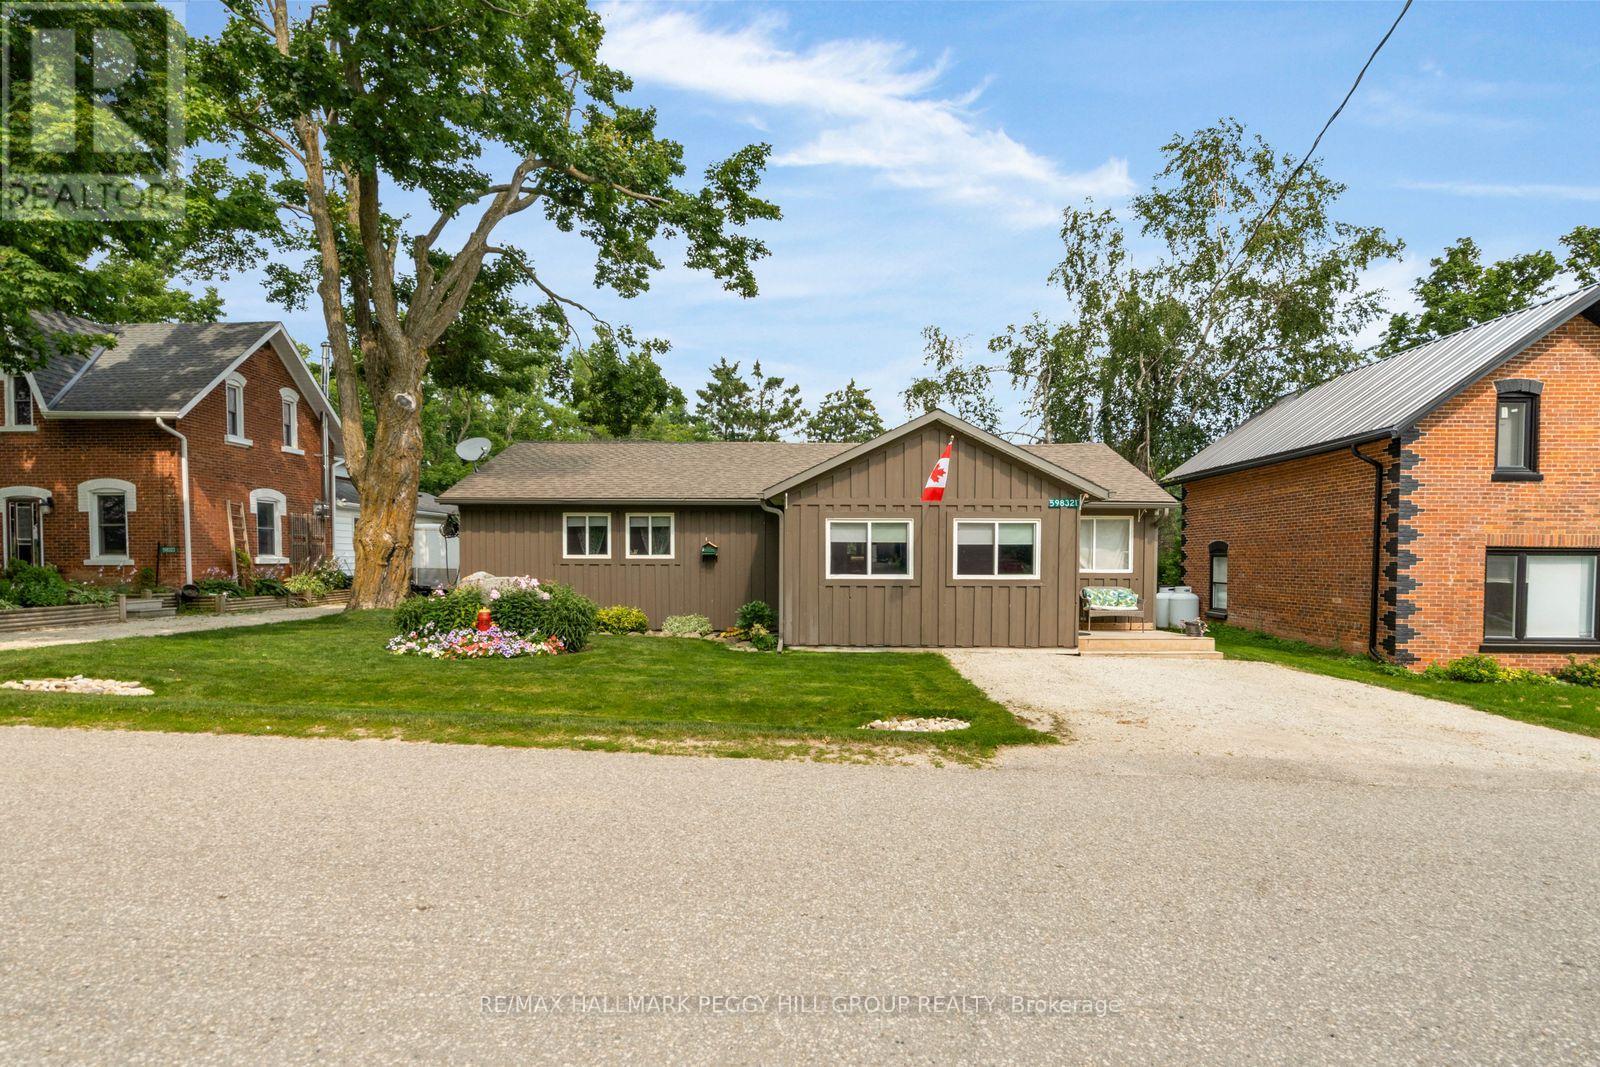
598321 2nd Line W
Mulmur, Ontario
TURN-KEY BUNGALOW IN A SOUGHT-AFTER LOCATION WITH A LARGE PRIVATE YARD, HOT TUB & TWO LARGE SHEDS! Your wish list starts with a big yard, useful outbuildings and a home that feels easy to settle into, and this well-maintained three-bedroom property at the edge of Honeywood delivers all of it on a generous 58 x 126 ft lot. Offering over 1,200 sq ft, the home includes a front sunroom that adds valuable bonus space, a separate family room and a comfortable living room with an ultra-efficient pellet stove that helps offset heating costs. The kitchen brings plenty of country character with dark cabinetry, ample counter space, wood flooring and a wood-clad ceiling, while the adjacent laundry room provides a walkout to the backyard. Mature trees frame the large private yard, where an expansive deck, hot tub, firepit and open lawn create an easy setup for summer evenings and weekends outdoors. Two large sheds sit on concrete pads, including one with a wood stove, creating excellent space for tools, recreational gear or hands-on projects. Turn-key and well maintained, this is the move for buyers who want a manageable home, useful outbuildings and more reasons to spend their time outdoors. (id:55499)
RE/MAX Hallmark Peggy Hill Group Realty
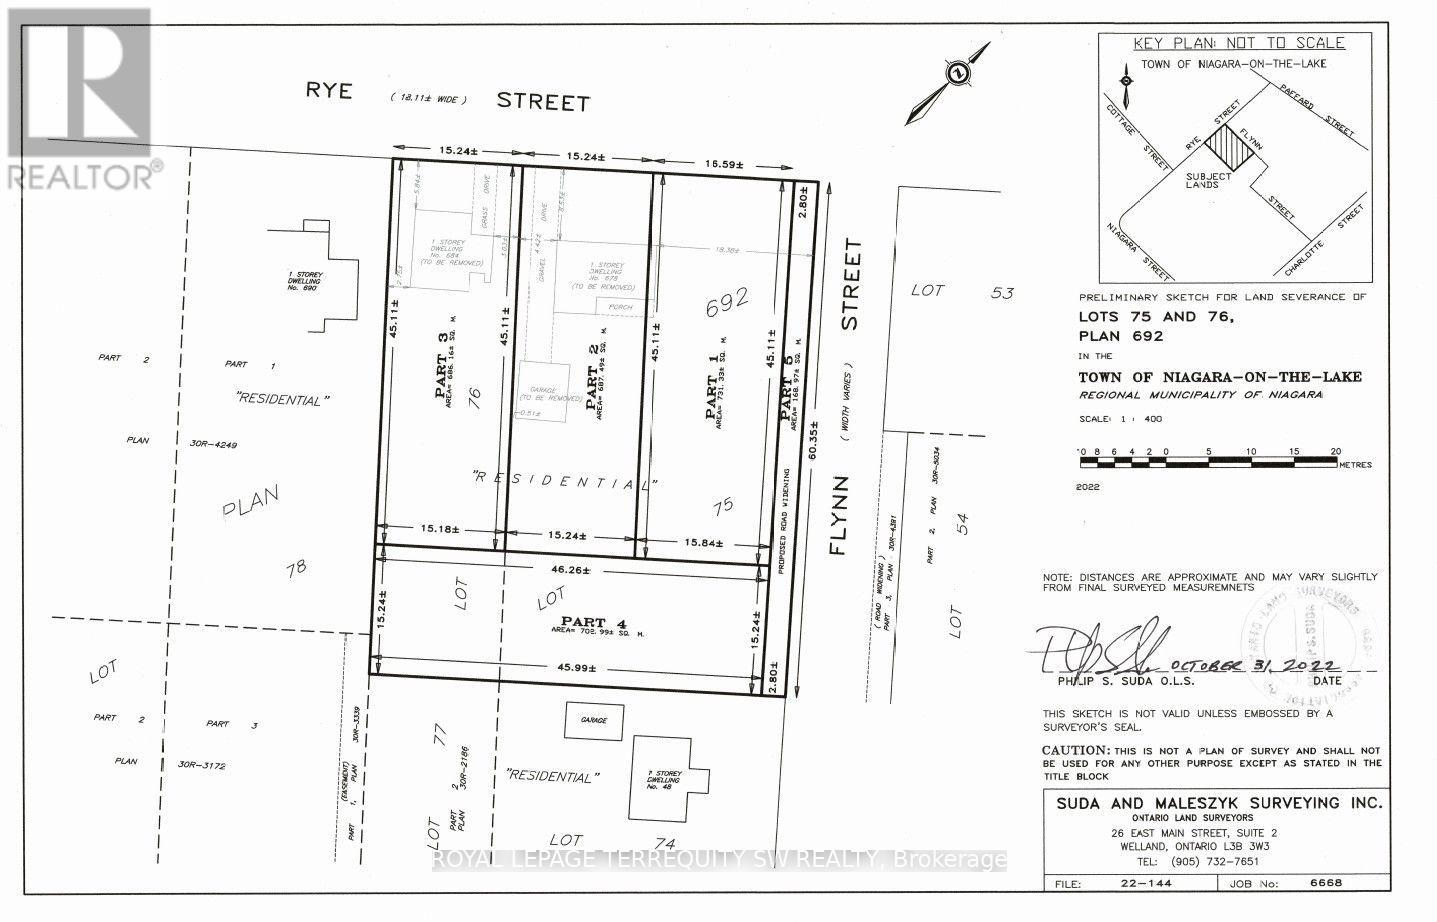
672-684 Rye Street
Niagara-On-The-Lake, Ontario
Rare opportunity in the heart of Niagara-on-the-Lake. This four-parcel land assembly comprises approximately 0.70 acres (30,290 sq. ft.) in one of Ontario's most celebrated destination communities. Available as a build-to-suit opportunity for an end-user or through acquisition of the complete assembly. Ideally located around the corner from the Pillar and Post Inn & Spa and surrounded by the renowned wineries, dining, hospitality, theatre and year-round attractions of Niagara wine country. An exceptional opportunity for investors, developers or end-users seeking a substantial landholding in a highly desirable and difficult-to-replicate location. Property is being sold under Power of Sale (id:55499)
Royal LePage Terrequity Sw Realty
5863 Church's Lane
Niagara Falls, Ontario
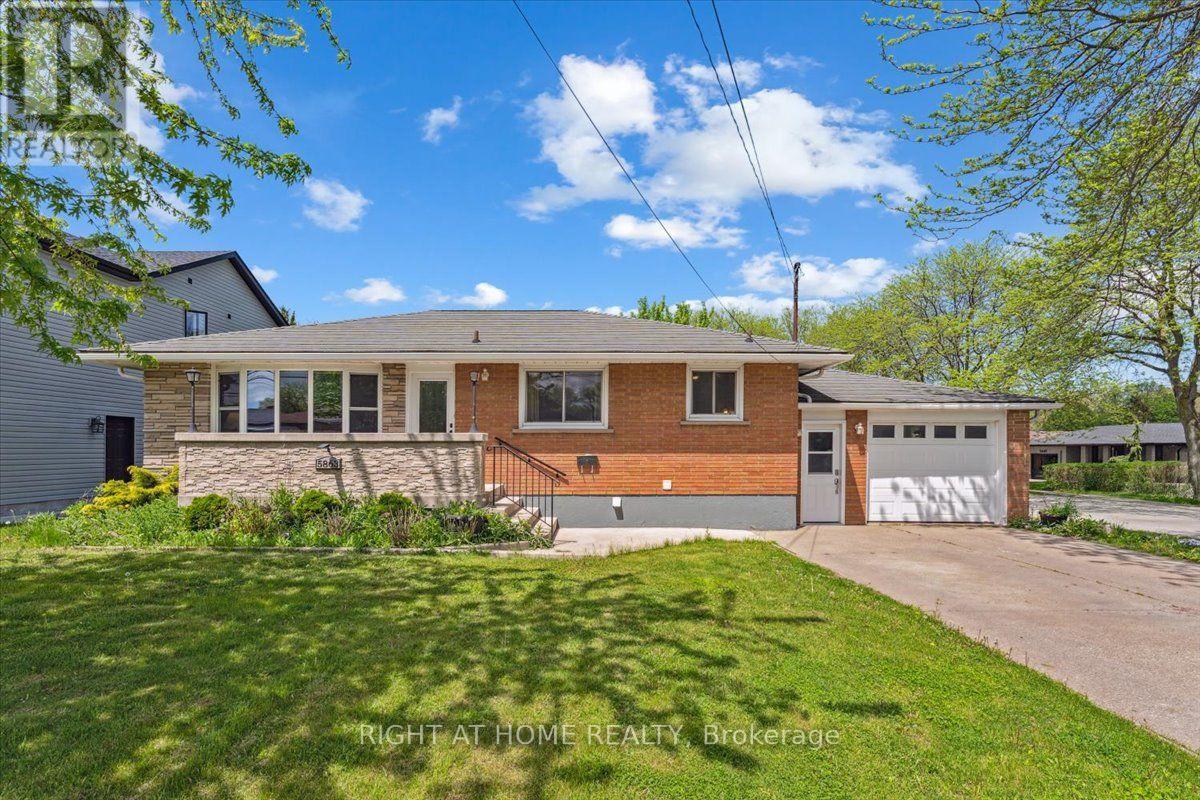
Welcome to 5863 Church's Lane! This corner property offers an excellent opportunity for homeowners, extended families, and investors alike. The home features a separate basement apartment with its own kitchen, 1 washroom 3 bedrooms, and laundry facilities, providing excellent flexibility for additional living space or potential rental income. A key feature is the Electrical inspection completed by a licensed electrical contractor on July 24, 2026, with no electrical concerns identified at the time of inspection, offering buyers additional peace of mind regarding the property's electrical safety. Located in a convenient Niagara Falls area with easy access to local amenities, shopping, schools, transportation, and major routes, this property is an opportunity not to be missed. (id:55499)
Right At Home Realty
511 East Clear Bay Road
Trent Lakes, Ontario
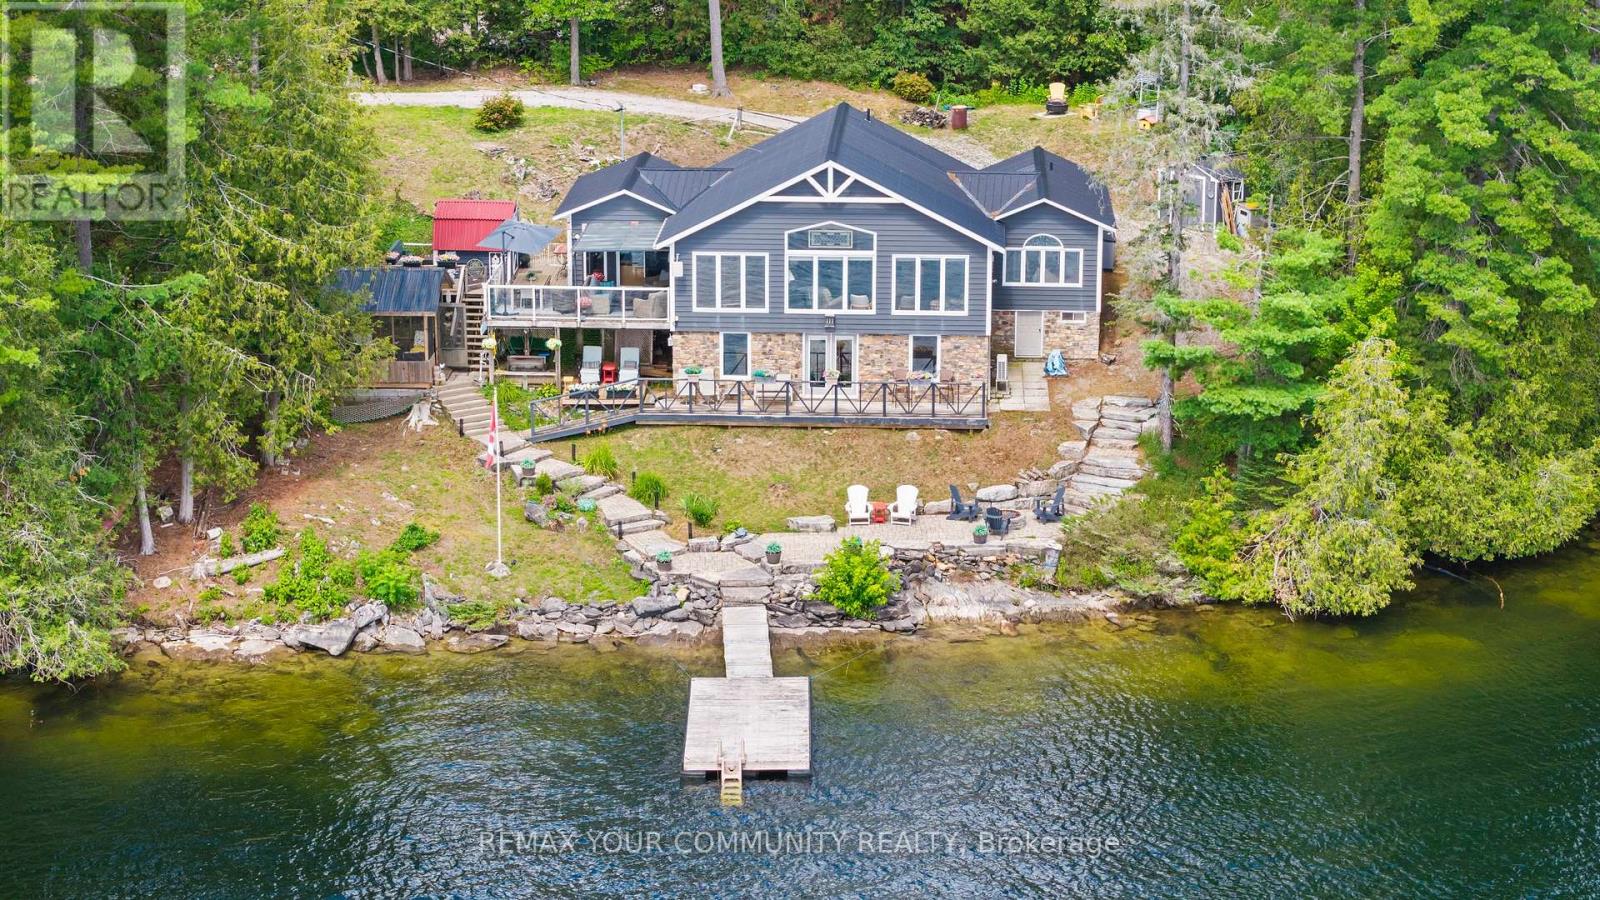
Welcome to this stunning renovated cottage on beautiful Crystal Lake; "The Jewel of Kawarthas". Owned for over 60 years by the same family, this 4 bedroom cottage has been renovated and updated from top to bottom, inside and out. Located on one of the widest parts of the lake with spectacular lake front vistas. Floor to ceiling picture windows offer an unobstructed view of the lake and dock. All plumbing, septic and wiring have been updated, including 200 amp electrical service. Metal roof, upgraded insulation, new dock with Techstar floats, propane fireplace and windows all in 2012. Extensive out door hardscaping done in 2017 including armourstone and interlocking. Screened in Gazebo 2018, Heat Pump 2019, Glass Deck Rail 2020.Bathroom reno in 2024. Water pump and heat tracers replaced in 2023. This cottage boasts almost1700 square feet of living space plus a bonus room on the lower level of almost 300 square feet awaiting your finishing touches as a games room or large 5th bedroom....the possibilities are endless. On a private point within 2hrs of the GTA. (id:55499)
RE/MAX Your Community Realty
Right At Home Realty
15 Brook Road
Kawartha Lakes, Ontario
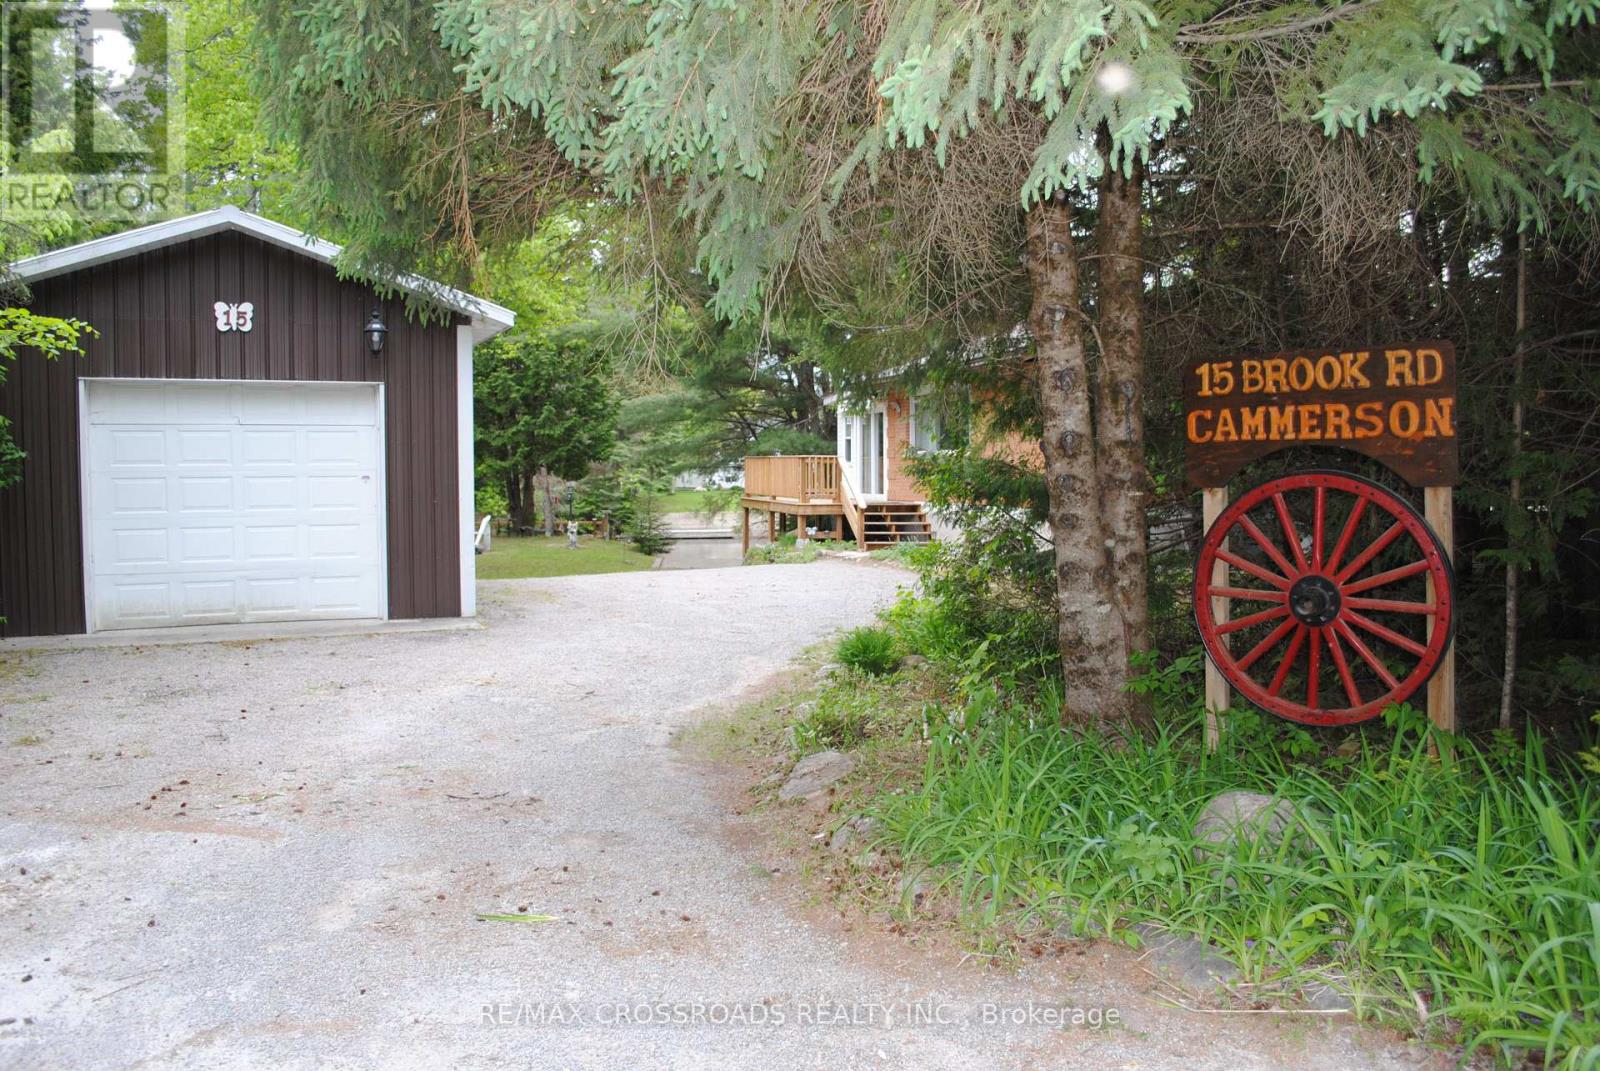
Burnt River Waterfront With Your Own Concrete Boat Launch! This Cute 2 Brdm + Sunroom 4 Season Cottage Is On An Oversized Lot & Has Over 100 Ft Of Waterfront! The Cottage Was Raised In 1999 & A Full Bsmt incluedes rough -in shower ,Was Added With All New Plumbing , 200 Amp Breaker Panel. 2000 Gallon Holding Tank In 2001. Updated Bathroom With Shower.The cottage has been extensively renovated and upgraded since 2023. Recent improvements include a brand-new kitchen, new laminate flooring throughout, a spacious new wraparound deck, and an additional lakeside deck for enjoying the waterfront. Other upgrades include a gas line for a BBQ, a new water heater, central air conditioning, central heating, and a new furnace (2023). (id:55499)
RE/MAX Crossroads Realty Inc.
597 Barton Street E
Hamilton, Ontario
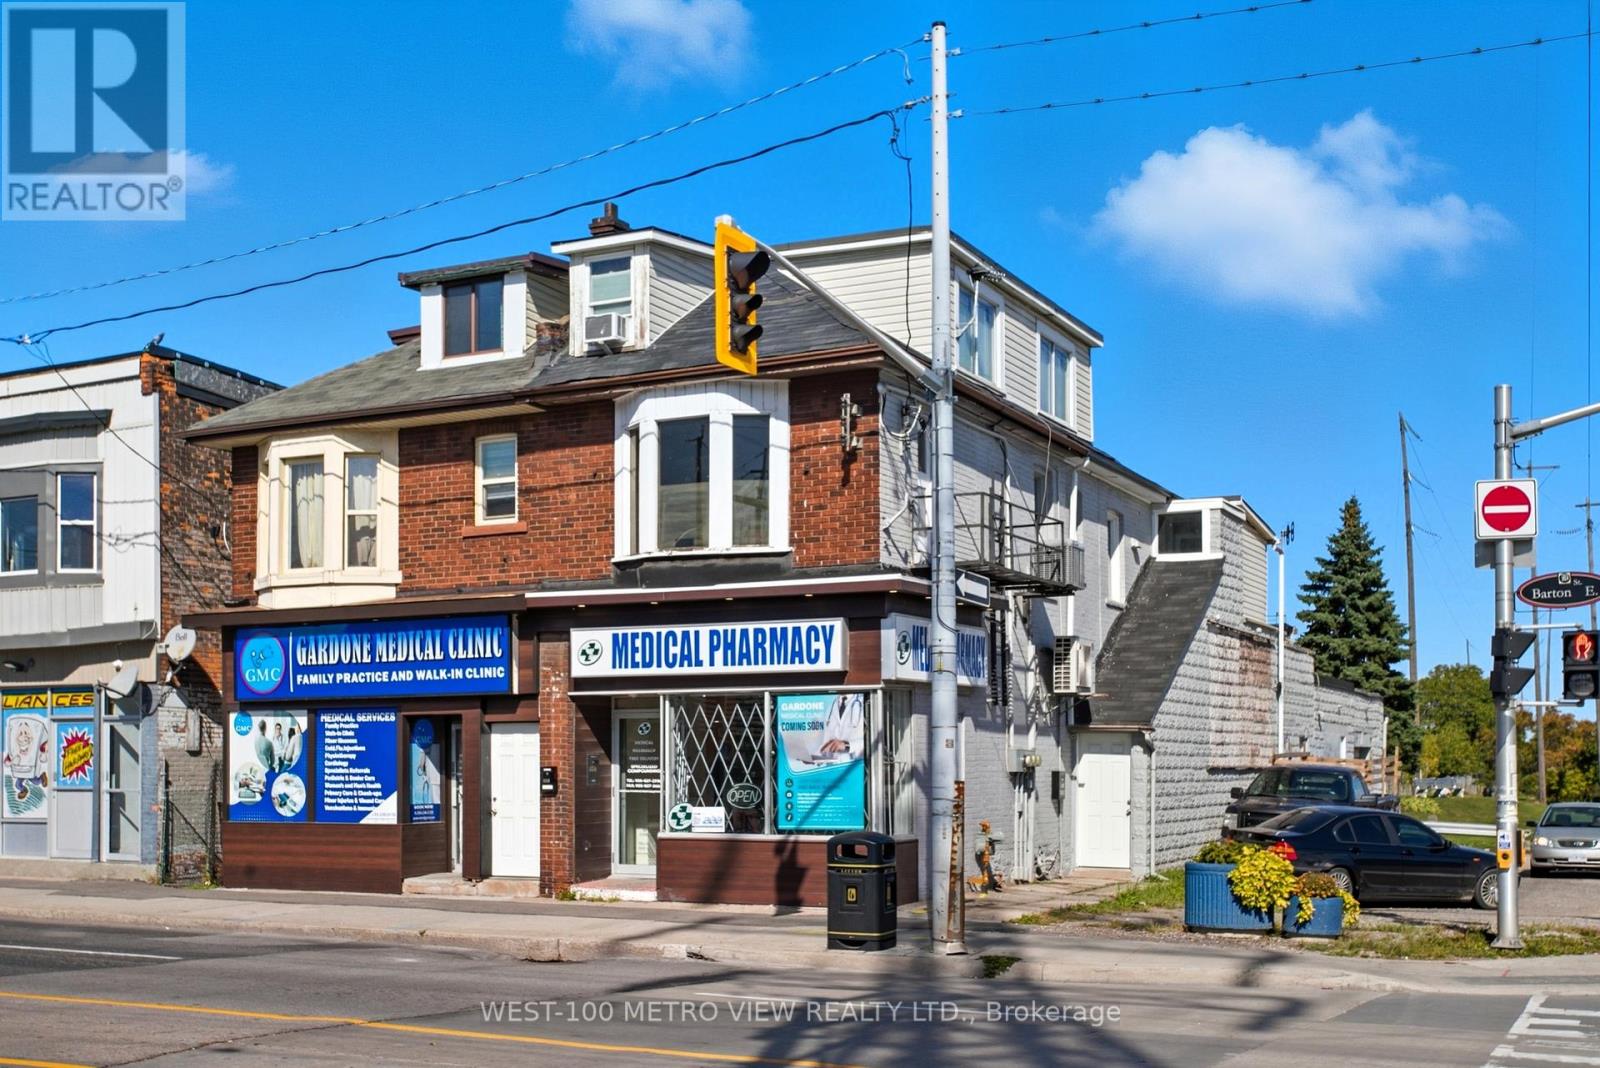
Fantastic investment opportunity in a high-visibility corner location! This versatile mixed-use property features an established pharmacy tenant on the main floor, with residential space on the upper levels offering additional income potential. The property also includes a large unfinished basement and detached garage, providing valuable storage and utility space with potential for future value enhancement. An excellent opportunity for investors seeking a mixed-use property with existing tenancy, additional income potential and long-term value. (id:55499)
West-100 Metro View Realty Ltd.