

67 Showboat Crescent
Brampton, Ontario
Beautiful 2 Bedroom walk-out Legal basement in a Detached, house in the Lake-Land area near Highway 410 and Bovaird Drive. Separate laundry in the Basement, stainless-steel fridge and gas stove. Close to 14 Acre Lake Park, Trinity Mall, Mcdonalds, Plaza , Restaurants, School, park, Golf club, Hospital. Huge Size Private Fully Fenced Backyard. Tenant Will Pay 25 % utilities. 2 car parking, Transit service on closing distance.Nice neighborhood. (id:55499)
Homelife Superstars Real Estate Limited
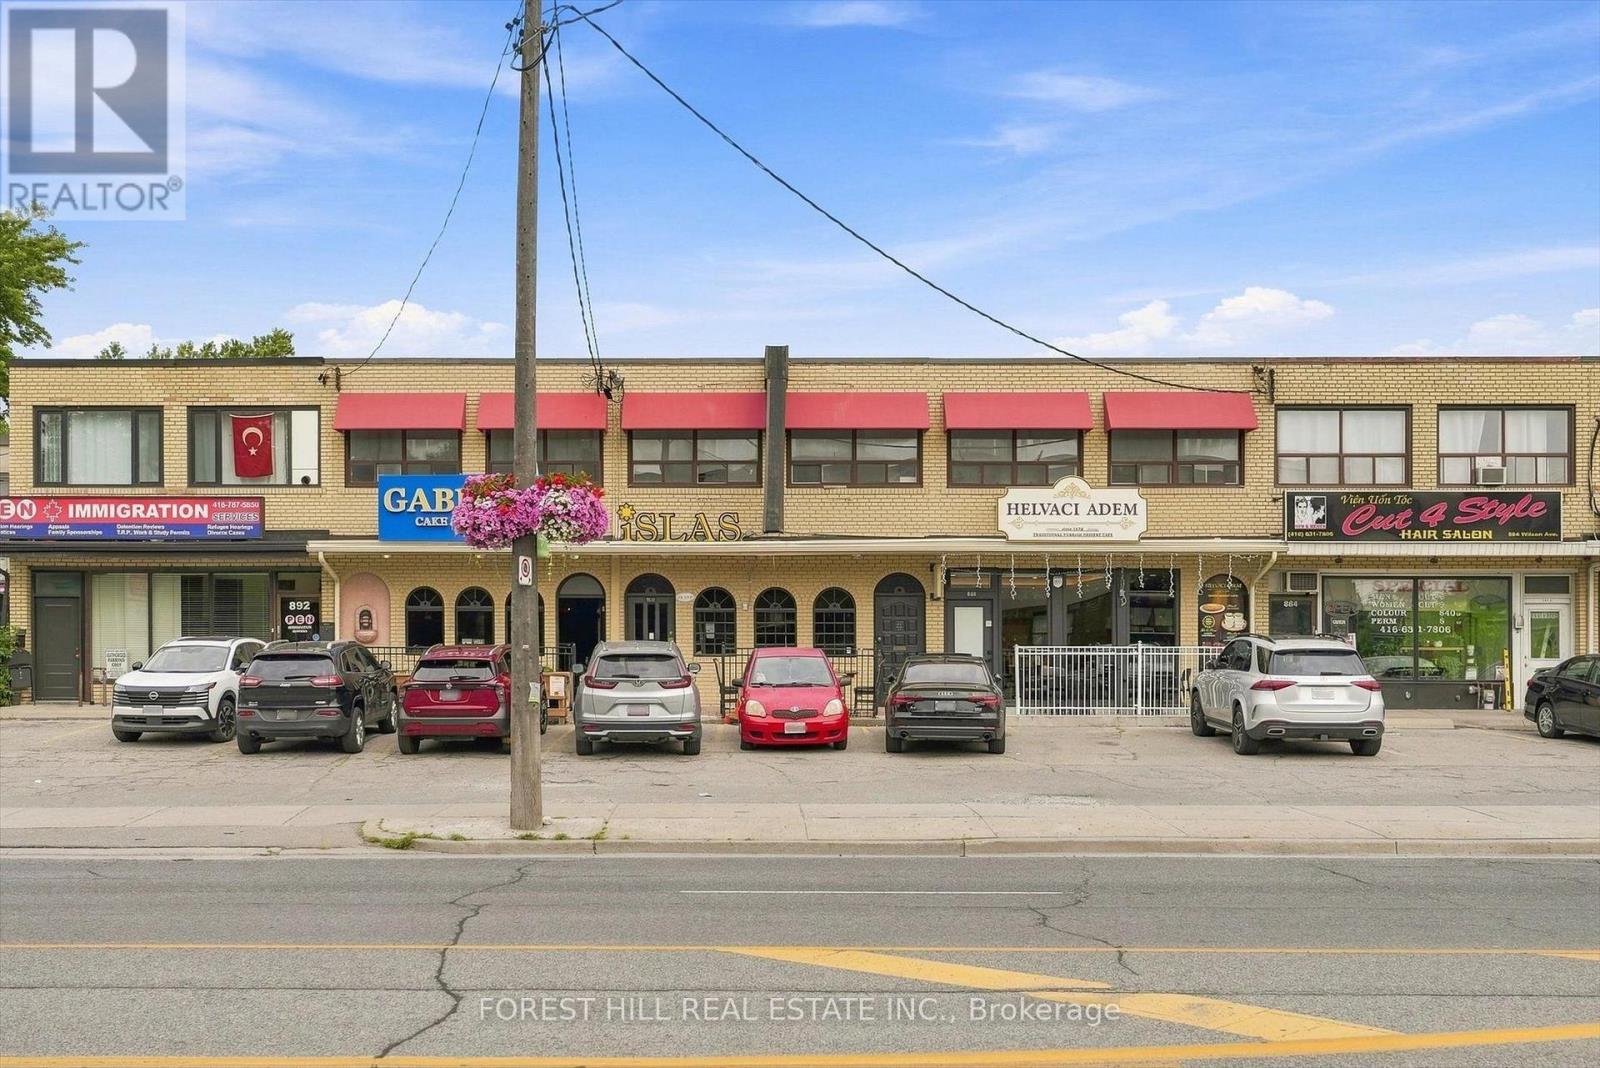
Main Flr & Bsmt - 888 Wilson Avenue
Toronto, Ontario
Exceptional leasing opportunity in a high-demand corridor with excellent visibility, strong surrounding amenities, and convenient access to major routes and transit. Versatile commercial space suitable for a variety of uses, featuring approximately 1,400 sq. ft. of main-floor space plus approximately 3,000 sq. ft. of spacious, usable basement space with multiple storage areas. One washroom shared with the neighbouring unit. Flexible layout offers an excellent opportunity for tenants to customize the space to suit their business needs. $8,000/month + HST+45% of utilities. All uses and improvements subject to landlord approval and applicable municipal zoning and permits. (id:55499)
Forest Hill Real Estate Inc.
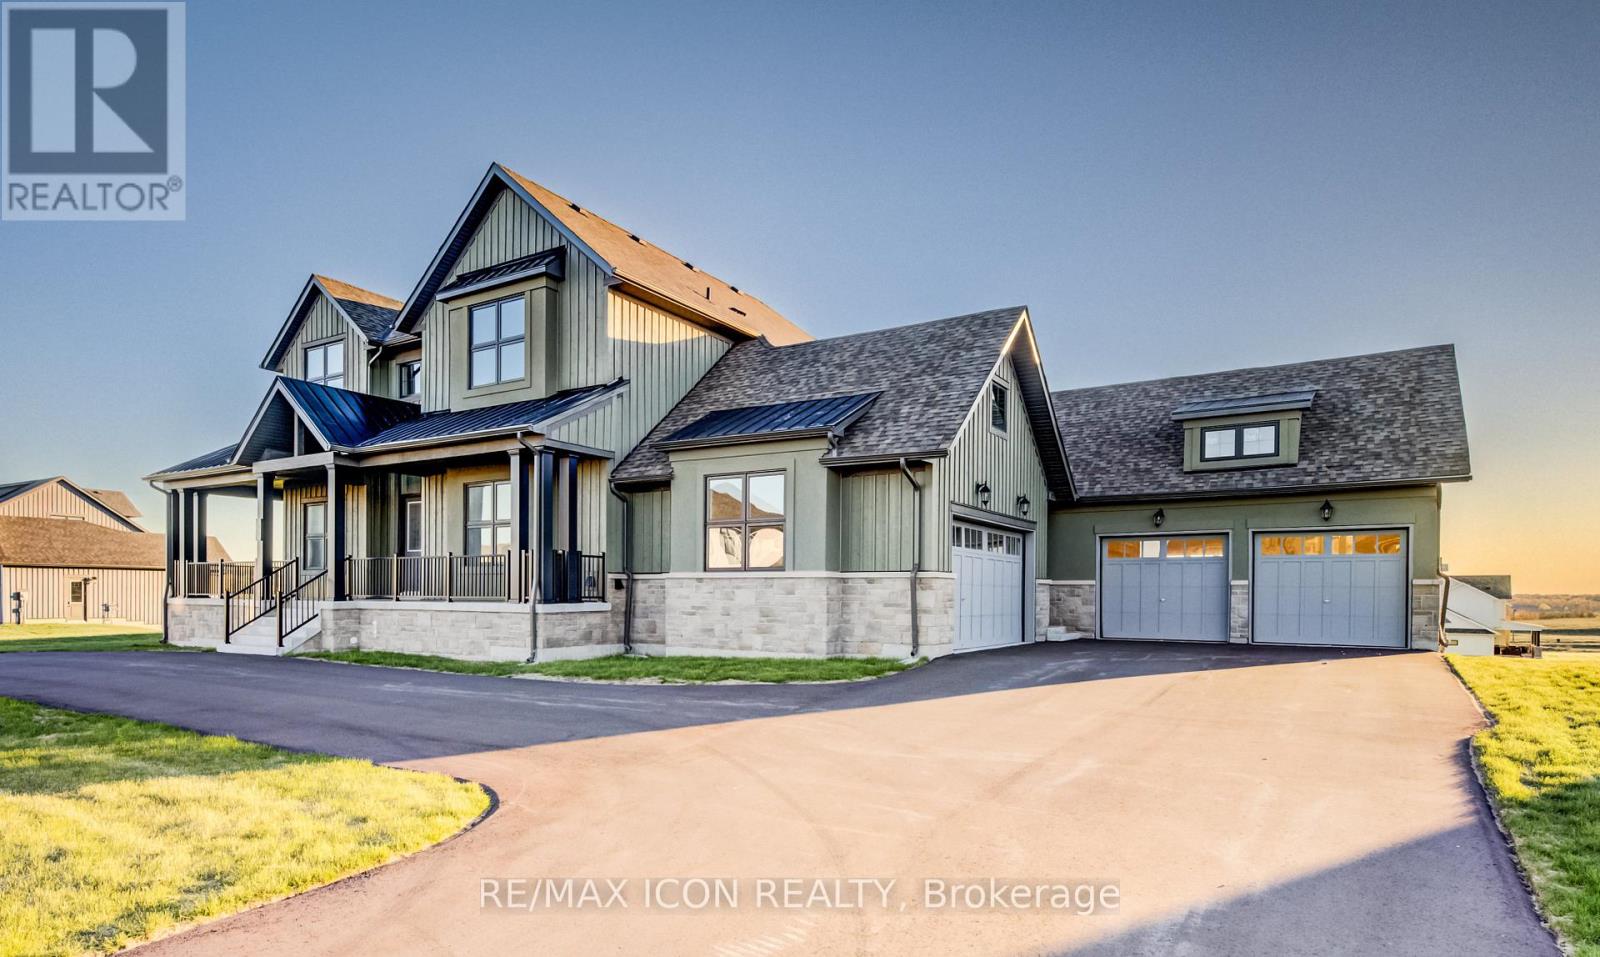
55 William Crisp Drive E
Caledon, Ontario
Welcome to this Exceptional Custom-Built Estate Located in one of Caledon's Most Prestigious Luxury Communities. Situated on a Massive Premium Approx. 174 x 197 Ft Lot, this Stunning Residence Offers over 4,300 Sq Ft of Refined Living Space with a Rare And Functional 5 Bedroom, 5 Bathroom Layout ideal for Multi-Generational Living and Upscale Entertaining. Featuring Impressive Open-To-Above Ceilings, Soaring 10 Ft Ceilings On Main Floor, Hardwood Flooring, Oversized Porcelain Tiles, Coffered Ceilings & Designer Finishes throughout. Private Main Floor Office with French Doors creates the Perfect Work-From-Home Space while the Separate Formal Living Room with Wet Bar adds Elegance and Flexibility for Entertaining. Chef-Inspired Kitchen features Extended Cabinetry, Quartz Countertops, Walk-In Pantry, Oversized Island & Spacious Breakfast Area overlooking the Backyard. Dramatic Great Room with approx. 20 Ft Ceilings that creates a Grand yet Inviting Atmosphere for Family Gatherings. Rare Main Floor Primary Suite features Luxurious 5 Pc Ensuite, Large Walk-In Closet & Walk-Out to Backyard Patio. Additional Main Floor Bedroom with Ensuite is Perfect for Guests or Extended Family. Upper Level offers 3 Generously Sized Bedrooms, Multiple Ensuite/Semi-Ensuite Bathrooms & convenient Second Floor Laundry. Expansive Walkout Basement with 9 Ft Ceilings offers Endless Potential for a Recreation Area, Gym, Theatre or In-Law Suite. Enjoy Private Outdoor Living complete with Patio & Mature Surroundings, 4 Car Garage & Parking for up to 14 Vehicles. Located In Highly Sought-After Alton Community ,close To Golf Courses, Trails, Schools & Major Routes. A Rare Opportunity To Own A Truly Impressive Luxury Estate. (id:55499)
RE/MAX Icon Realty
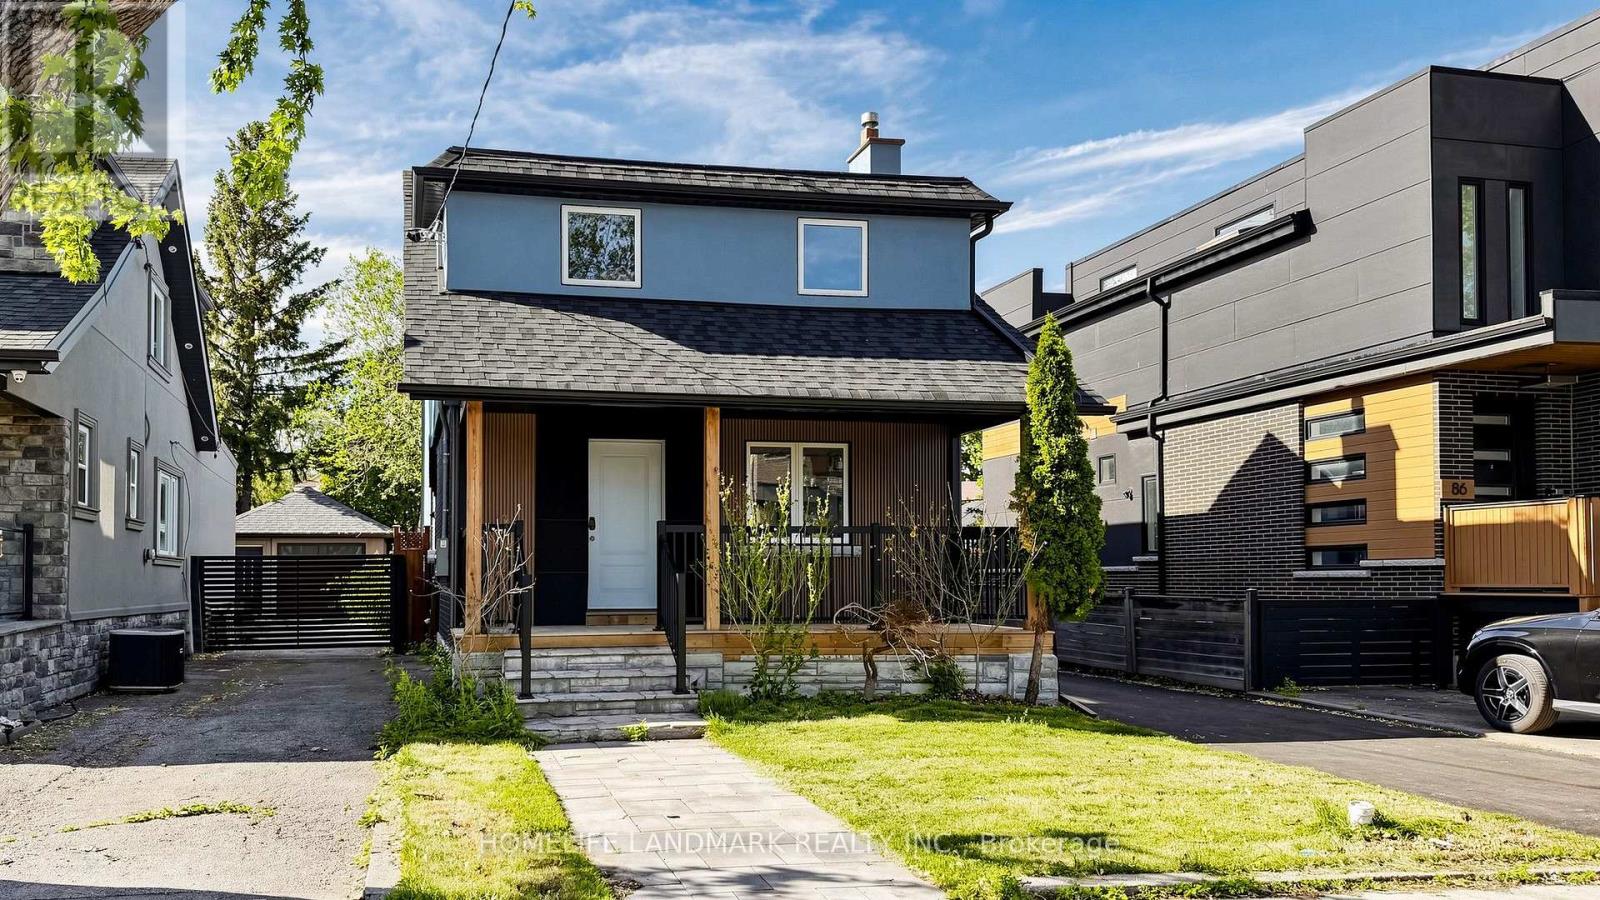
88 Waniska Avenue
Toronto, Ontario
Welcome to a fully reimagined park-side residence in one of Etobicoke's most desirable and evolving neighbourhoods, surrounded by beautifully renovated, expanded and custom-designed homes. Tucked away on a quiet, family-friendly street just north of the vibrant Queensway corridor, this exceptional 2-storey detached home has been extensively renovated inside and out, with nearly every major component upgraded or replaced, including drywall, plumbing, insulation, roof, windows, furnace and premium HVAC. At the heart of the home is a meticulously crafted, architect-designed rear addition, expansive windows and abundant natural light. The bright and airy open-concept design creates an effortless flow for modern family living and entertaining, complemented by brand-new appliances, sophisticated contemporary finishes, exceptional craftsmanship and striking curb appeal. Perfectly positioned for both lifestyle and convenience, just steps to Queensway Park and close to well-regarded schools, scenic trails, the waterfront, shopping, dining, transit and major commuter routes. A rare turnkey offering where thoughtful design, quality craftsmanship, modern luxury and an exceptional Etobicoke location come beautifully together. (id:55499)
Homelife Landmark Realty Inc.
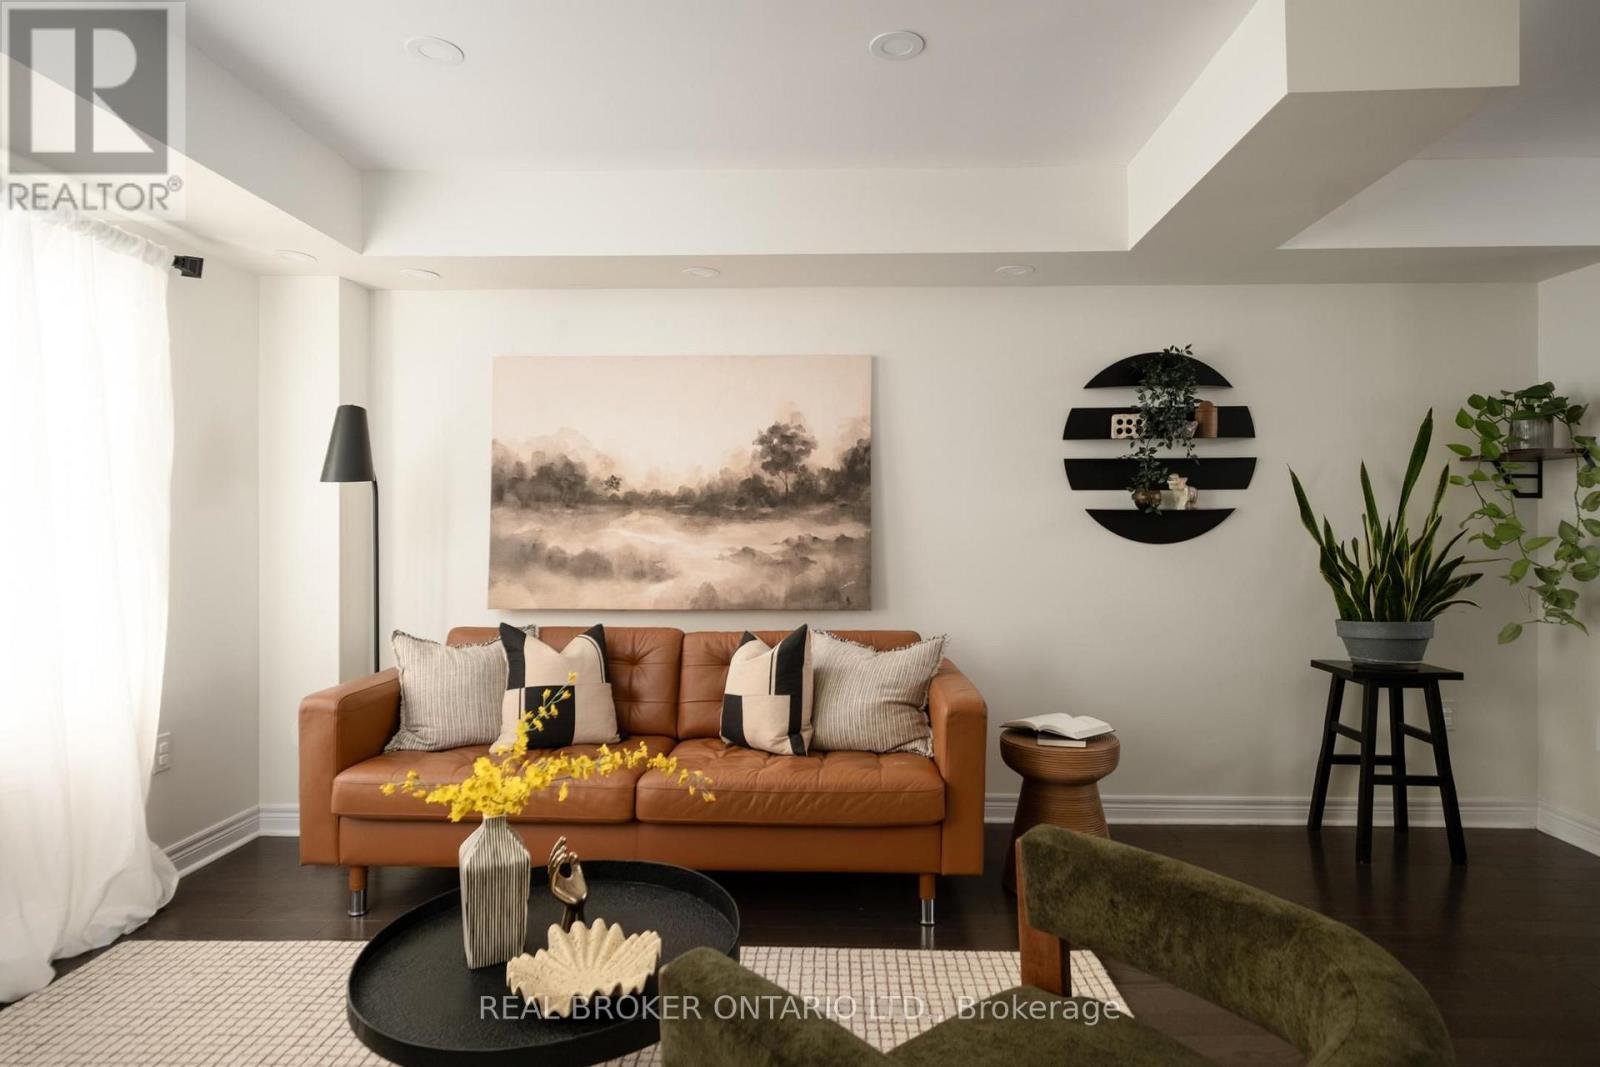
81 - 2280 Baronwood Drive
Oakville, Ontario
Set in West Oak Trails, near top-rated schools and with convenient access to GO Transit, this three-bedroom, four-bathroom townhome has got the goods. From the front door, you step into a tiled foyer level that functions like a mudroom, creating a useful buffer between outside and the main living spaces. Laundry is conveniently located here too, alongside direct access to the backyard, lower level and garage. There's room to park a stroller and drop shoes, bags and coats before heading upstairs, so you can leave the day at the door. The main living level is bright, with plenty of room to roam, cook, eat and gather in an open-concept space. The eat-in kitchen features granite counters, stainless steel appliances and a breakfast bar, opening into the dining area and living room so the whole floor feels connected. A powder room on this level is practical for everyday life and for hosting too. Upstairs, there are three bedrooms. The primary bedroom has a walk-in closet and an ensuite bathroom with a glass shower, while two additional bedrooms offer flexibility for guests, kids or a home office. There's even more usable space on the lowest level, which is finished with a rare fourth bathroom. Use this level as an office, playroom, entertainment space or whatever your household needs more room or storage for. The tankless hot water heater is owned. The monthly POTL fee contributes toward shared snow removal, seasonal landscaping for the complex and more. Tucked into an established pocket of West Oak Trails, the home is close to neighbourhood parks, trails, schools and everyday amenities, with convenient access to Bronte Road, the QEW, 407 and Oakville Trafalgar Memorial Hospital. (id:55499)
Real Broker Ontario Ltd.
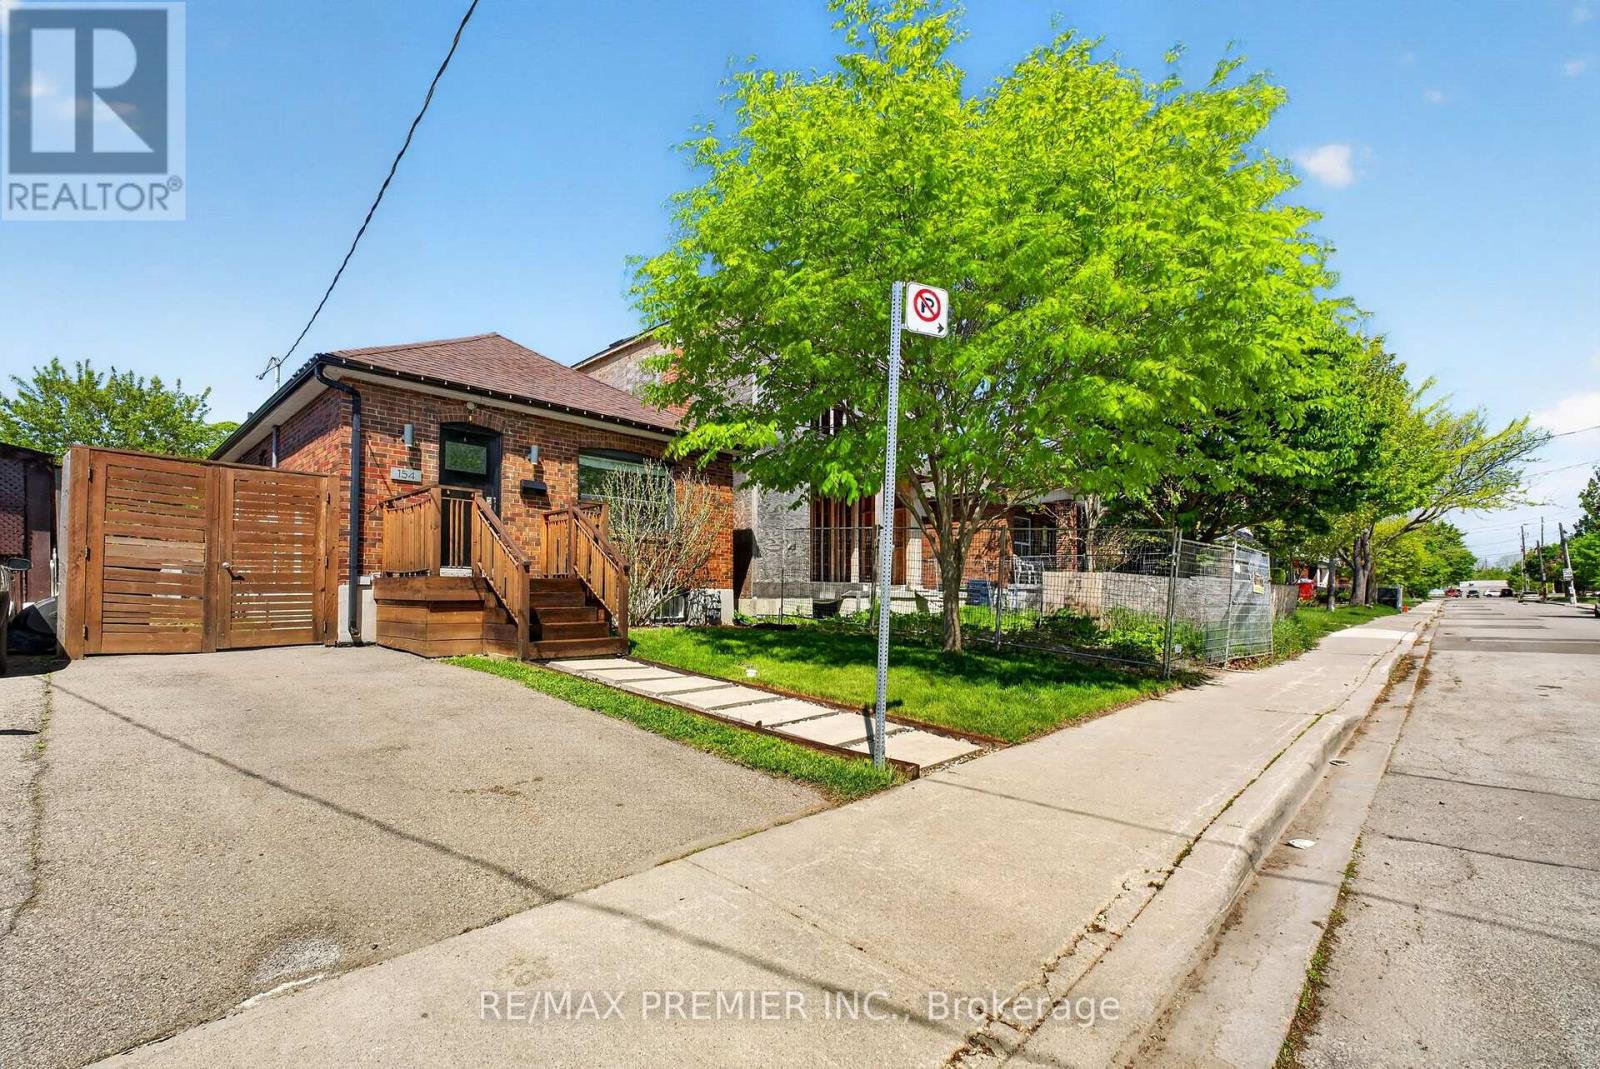
154 Fifth Street
Toronto, Ontario
Welcome To This Stunning Bungalow, The Perfect Mix Of Modern Living And Comfort, Move-In-Ready Convenience-Ideal For First-Time Buyers, Small Families, Down-Sizers Or Anyone Looking For Stylish, Low-Maintenance Living By The Lake. Steps Away From Toronto's Waterfront With Amazing Parks, Trails, Excellent Schools, Access To Public Transit, Endless Shops On Lake Shore Blvd And A Short Drive To Downtown Toronto. The Interior Boasts A Bright, Spacious And Modern Open Concept Living Main Floor, With Lots Of Natural Light And Separate Living And Dining Space. With A Completely Finished Basement And Side Entrance, This Property Comes With A Move-In-Ready Rental Opportunity For First-Time Home Buyers And/Or Investors Who Are Looking For Income As Well As A Personal Living Space. With A Private Gated Backyard And An Expansive Lot, This Home Is Perfect For Outdoor Entertaining And Growing Families. The Lot Features A Large Patio, Hot Tub, Retractable Awning, Shed And Ample Green Space. This Amazing Backyard Also Includes Laneway Access With An Already Poured Concrete Slab Including Hydro Hook-Up Along The Rear Fence Line. An Amazing Opportunity To Be Converted Into A Parking Pad, A Future Garage Or Better Yet A Trendy Laneway Suite For Additional Income. A Truly Special Home Offering A Family-Friendly Neighbourhood With City Life. (id:55499)
RE/MAX Premier Inc.
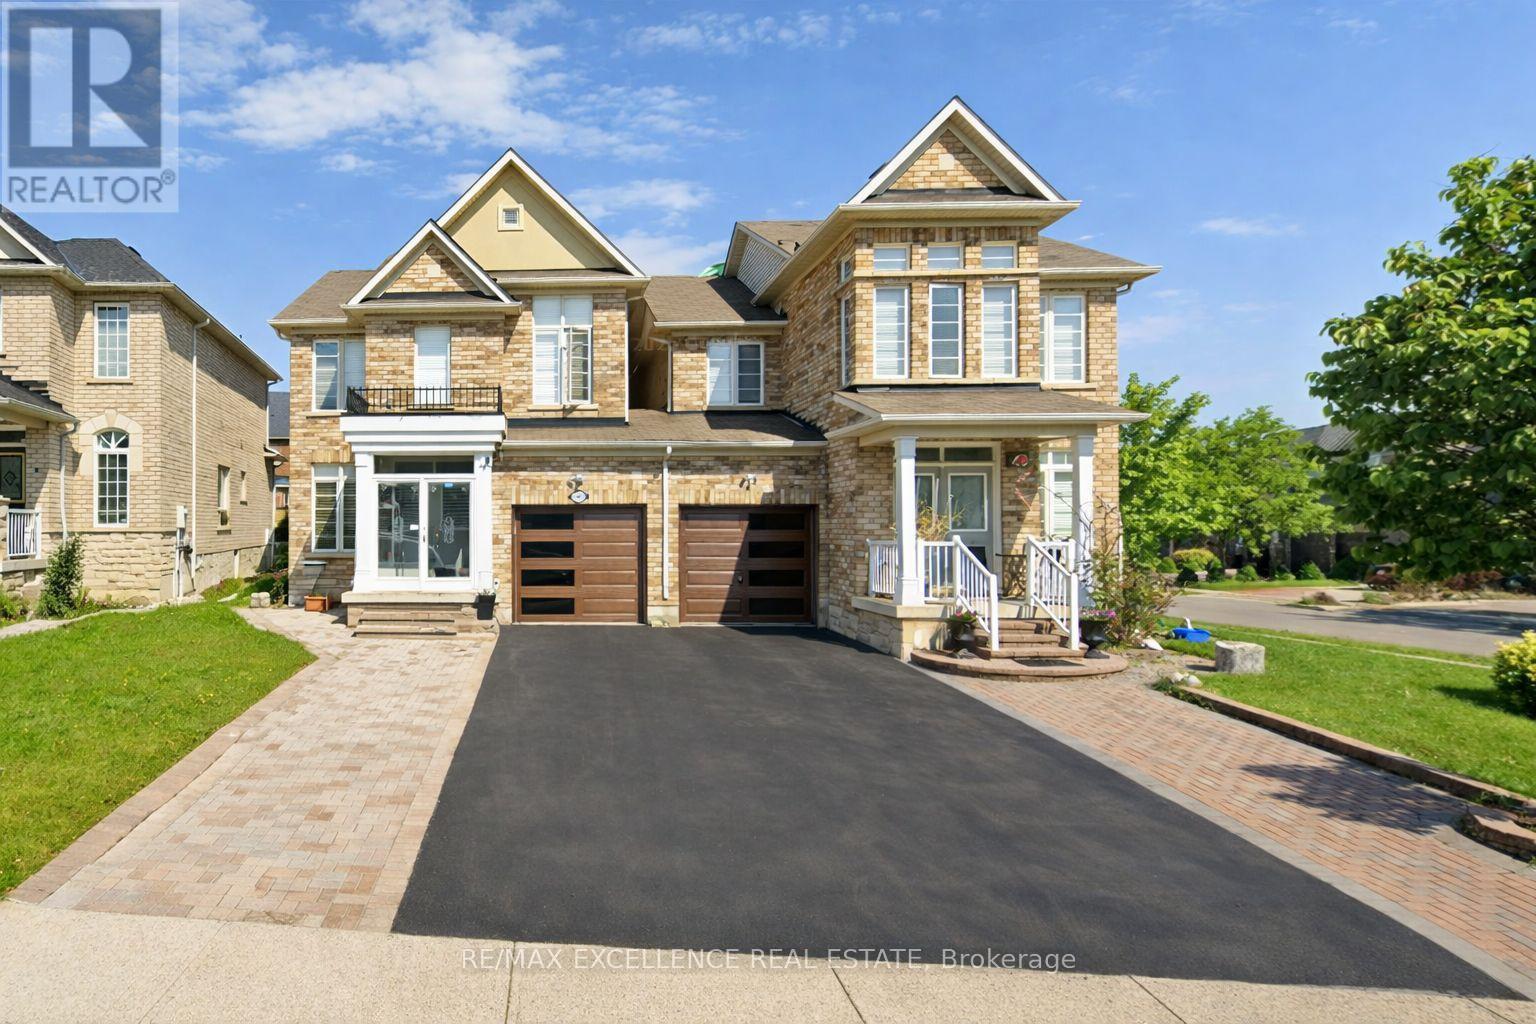
44 Overture Lane
Brampton, Ontario
Freshly Renovated & Painted Thru-Out! Spacious 3+1 bedroom, 4 bathroom semi- detached home located in a high-demand Brampton neighborhood at Airport Rd and Bovaird Dr. This beautifully maintained property features a finished basement with an additional bedroom, washroom, and recreation room perfect for extended family or guests. Enjoy an abundance of natural light throughout, a garage-linked design, and parking for up to 4 cars. Conveniently situated close to all amenities, parks, schools, shopping, and transit services. Ideal home for families or couples seeking comfort, convenience, and a prime location! Some photos are virtually Staged . (id:55499)
RE/MAX Excellence Real Estate
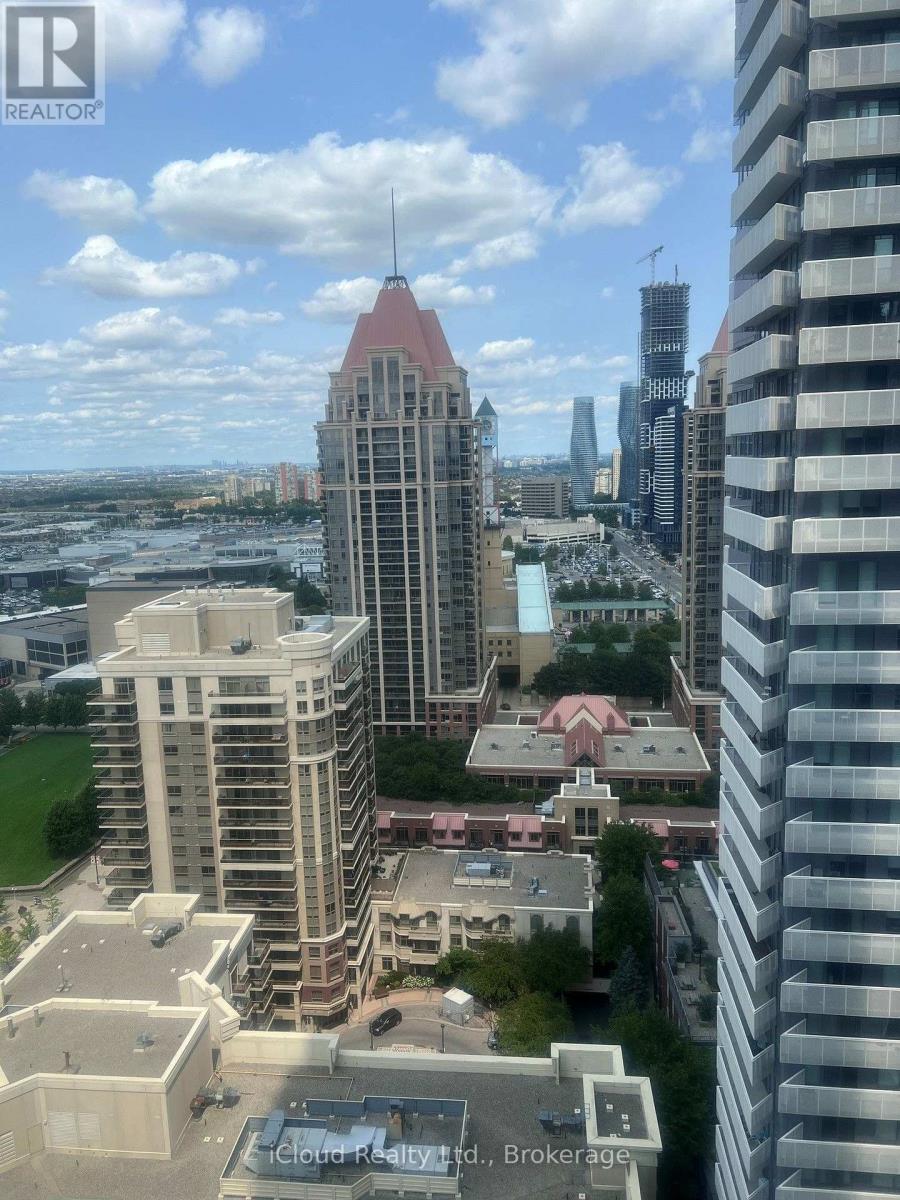
2409 - 4070 Confederation Parkway
Mississauga, Ontario
Corner Unit With Gorgeous 2 Bedrooms, 2 Washrooms Located In The Heart Of Mississauga. Two separate 120 Sq Ft Balcony With Breathtaking View. Hardwood Throughout And Ceramic Kitchen. Kitchen With Granite Counter Tops. Walk To Square One Mall. Walk To Ymca, Celebration Square & Public Transit. Direct Connection To Major Highways 401,403,Etc. Must See This Bright And Spacious Corner Unit. 1 Parking, 1 Locker, All Kitchen Appliances, Custom Roller Window Shades, Washer, Dryer, B/I dishwasher. (id:55499)
Icloud Realty Ltd.
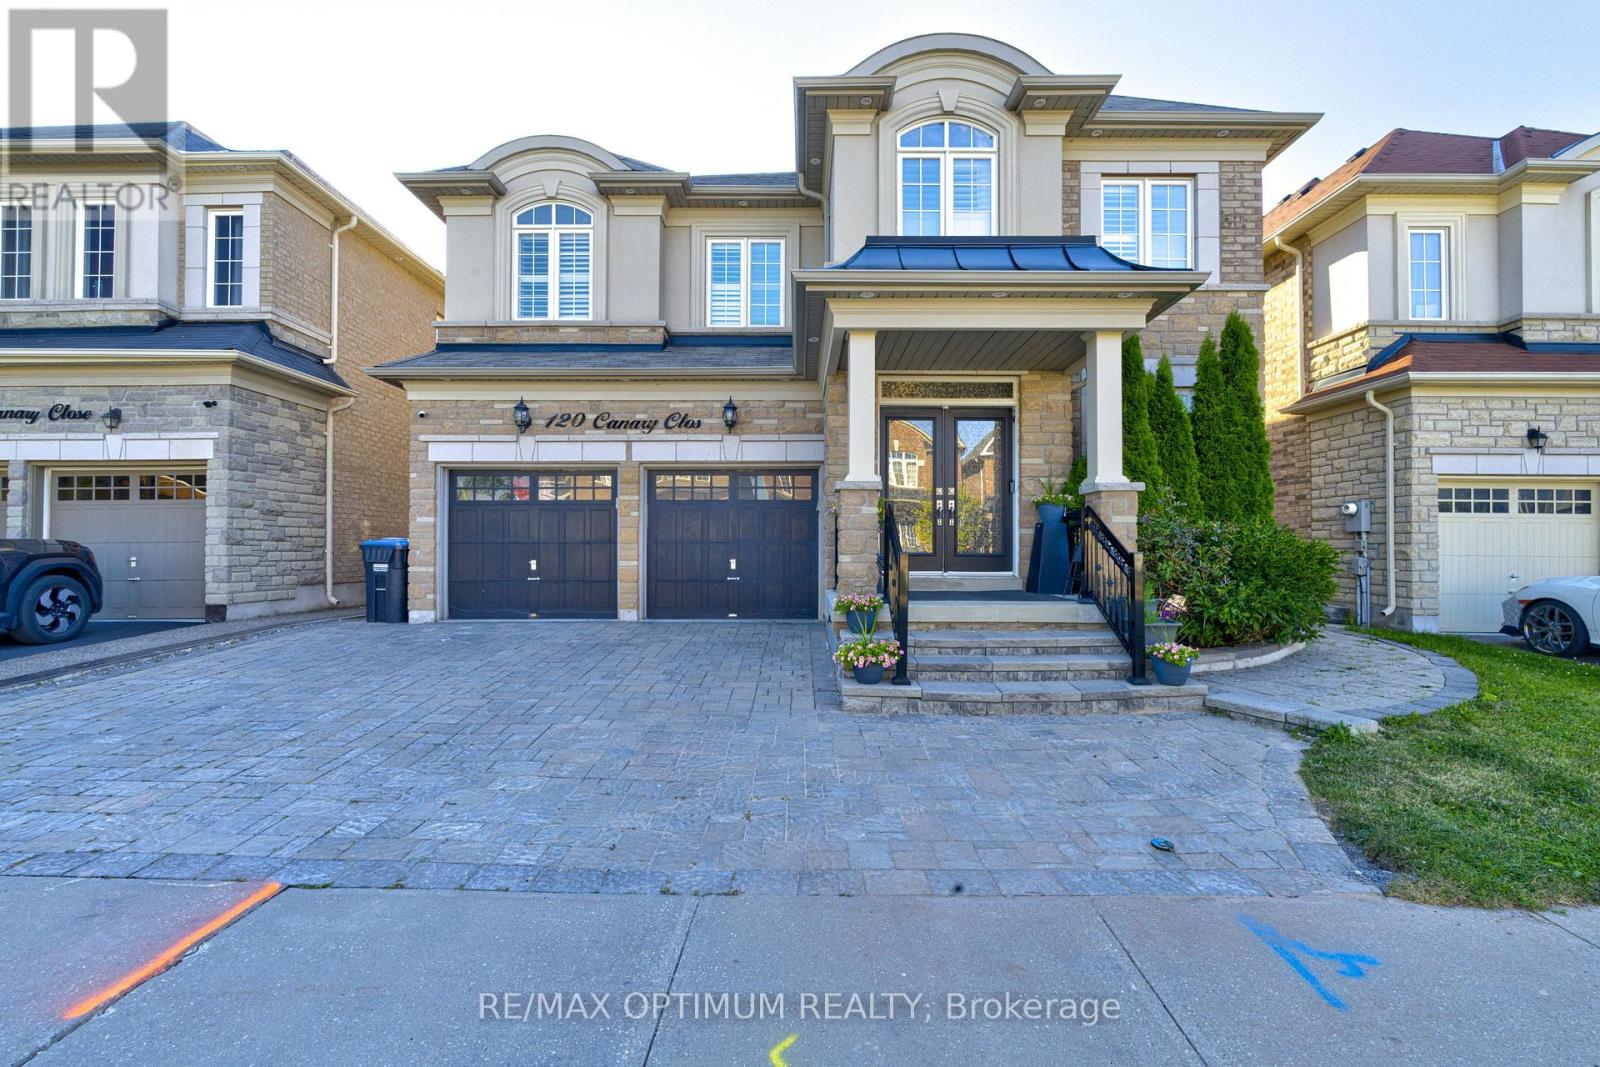
120 Canary Close
Brampton, Ontario
Welcome to 120 Canary Close, an exceptional 3,721 sq. ft. detached residence in Brampton's prestigious Credit Valley community. Built in 2015 and beautifully upgraded home offers 5+2 spacious bedrooms, 4.5 bathrooms above grade, a double-car garage and parking for up to 6 vehicles.The striking stone and stucco exterior features elegant pot lights, a fully interlocked driveway and a concrete backyard. A grand double-door entrance opens to an impressive main level showcasing smooth 9 ft ceilings, 8 ft doors, crown moulding, wainscotting, pot lights and California shutters throughout. The formal living and dining rooms provide sophisticated entertaining space, while the private office includes custom built-in cabinetry.The chef-inspired kitchen is complete with a large centre island, quartz countertops, marble backsplash, walk-in pantry, servery, stainless steel appliances, built-in 36-inch gas cooktop, built-in microwave and wall oven. The bright breakfast area offers a walkout to the large deck, while the open-concept family room features a custom accent wall and electric fireplace.The second level also offers 9 ft ceilings and convenient laundry facilities. The luxurious primary suite features double-door entry, his-and-hers walk-in closets and a spa-like 6-piece ensuite with double vanity. Bedrooms 2 and 3 share a Jack-and-Jill bathroom, while Bedrooms 4 and 5 share another Jack-and-Jill bathroom.The spacious walkout basement offers 2 additional bedrooms, a full bathroom, large recreation room, separate laundry and a private side entrance, providing outstanding potential for extended family or additional living space. A legal basement permit is already in hand, and the seller is willing to transfer it to the buyer. An outstanding opportunity combining luxury, functionality and exceptional space in one of Brampton's most desirable neighbourhoods. (id:55499)
RE/MAX Optimum Realty
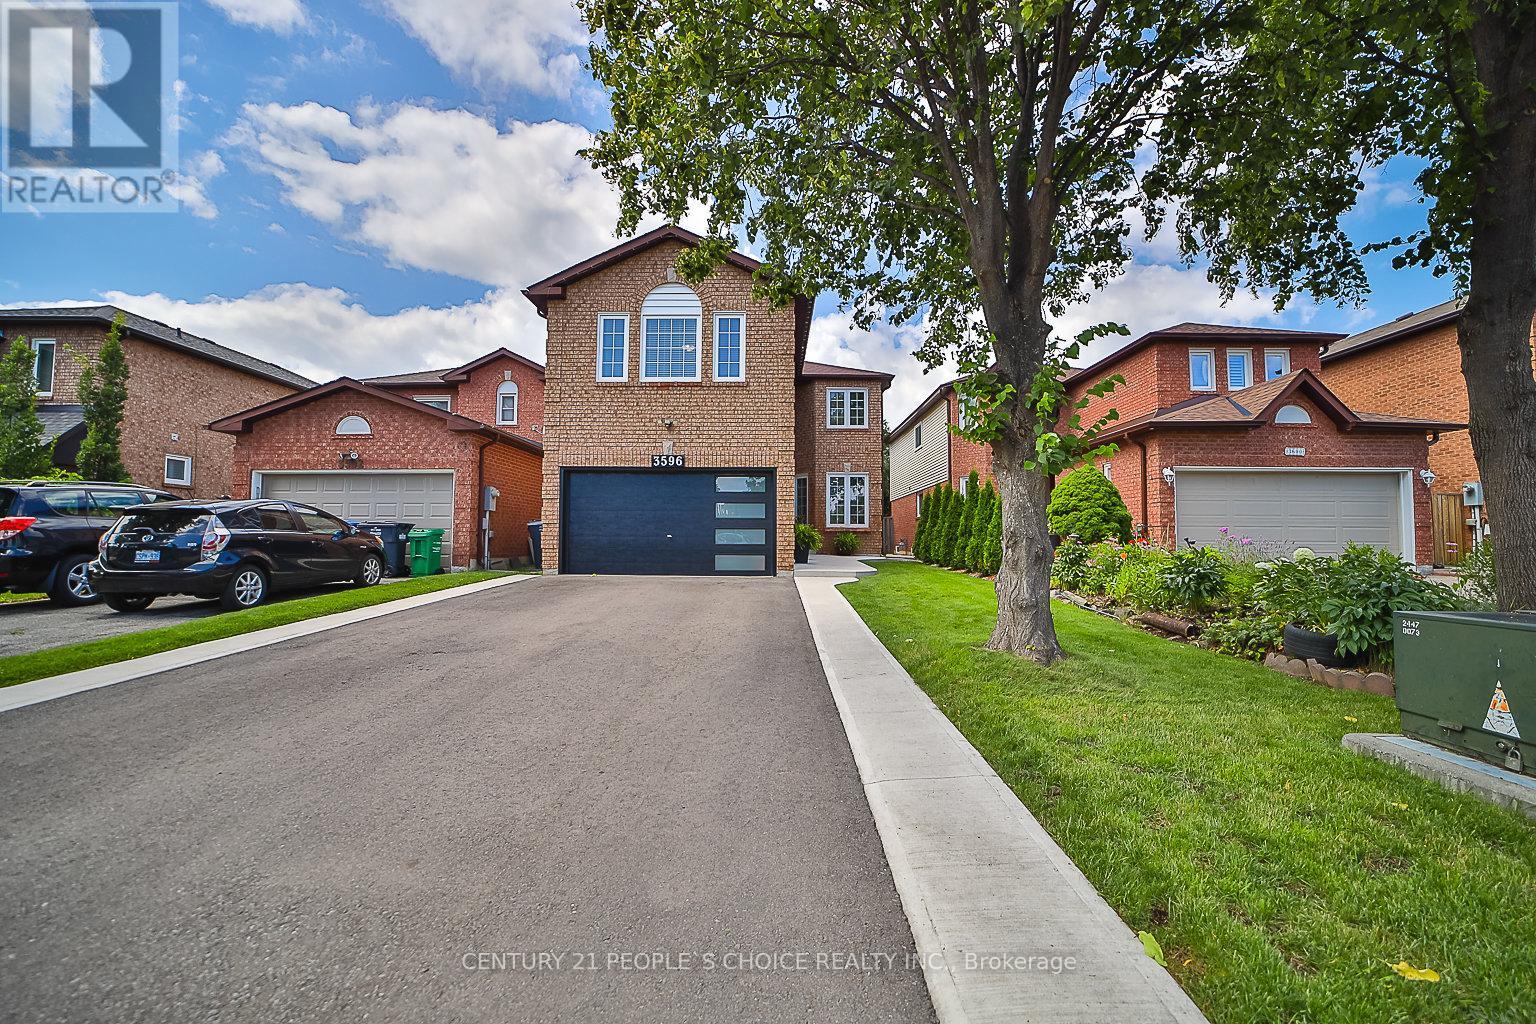
3596 Nutcracker Drive
Mississauga, Ontario
EXCEPTIONAL RENOVATED HOUSE! This Gorgeous Bright 4+2 Bed Home Is Situated In The Well-Established Neighborhood Of Lisgar. This Home Feats. A Grand Double Door Entry Leading To An Open Concept Living & Kitchen Space Complete w/Quartz Countertops, Solid Wood Kitchen Cabinets, New Appliances & An Island w/Waterfall Countertop Perfect For Hosting Guests. Sliding Doors Off Kitchen Lead To Recently Built Spacious Deck. Laundry Room Conveniently Located On Main Floor & Feats. Quartz Countertop, Lots Of Cabinets, Backsplash &Built-In Sink. Upstairs Master Bedroom Feats. Beautiful Stand-Alone Bathtub, Floor To Ceiling Shower w/Built-In Shelving & Double Sink. 3Additional Bedrooms Upstairs, 1 w/Walk-In Closet, As Well As A Bright Bathroom w/Floor To Ceiling Shower & Built-In Shelving. Finally This House Feats. Apartment-Style Finished Basement w/Full Kitchen Complete w/New Appliances, A Bathroom w/Waterfall Shower Head In Floor To Ceiling Shower, Spacious Rec Room & 2 Additional Bedrooms. **EXTRAS** $300k+ Spent In Renovations. Located Near Hwy 403, 407 &401, Elementary & High Schools, Shopping Centers & Public Transportation. Full Legal Description: PCL 440-1, SEC 43M883; LT 440, PL43M883; S/T A RIGHT AS IN LT1188875 ; MISSISSAUGA (id:55499)
Century 21 People's Choice Realty Inc.
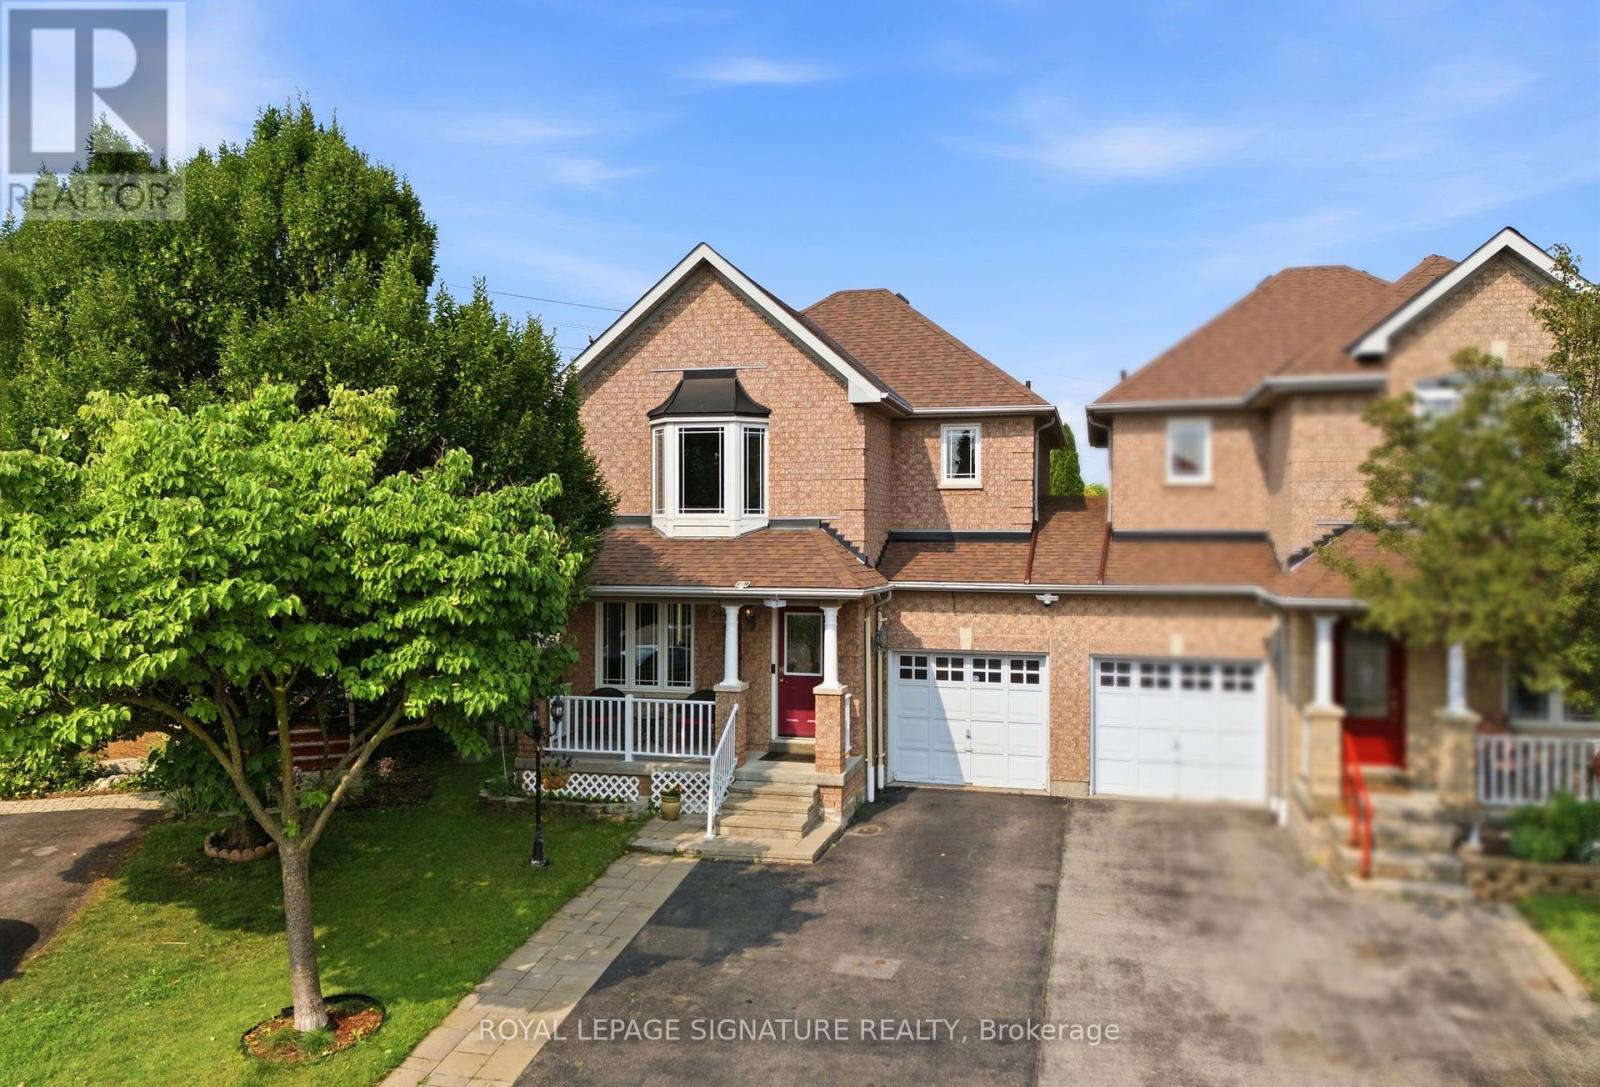
2449 Bankside Dr Drive
Mississauga, Ontario
Checkout this meticulous executive link home situated on an impressive generous lot in the top school district of Mississauga. Minutes from major shopping mall, hospital, GO station and other amenities. It features gleaming hardwood floors on both the main and second levels, with pot lights and smooth ceilings on the main level. The functional layout separates the formal dining room from a living room with a fireplace beside the open-concept kitchen, upgraded with quartz countertops, a stylish backsplash, and stainless-steel appliances. The family room opens to a backyard oasis with an inground pool, landscaped garden, and seating area - perfect for entertaining or relaxing on warm summer days. Upstairs, you'll find three spacious, sun-filled bedrooms with generous closet space and two full bathrooms. The finished basement extends the living area with a large recreation room, a kitchenette and ample storage. Easy access to highway 403 and 401. This incredible home offers combination of highly desired location, value, comfort and backyard retreat. A true pleasure to show and your new address! (id:55499)
Royal LePage Signature Realty
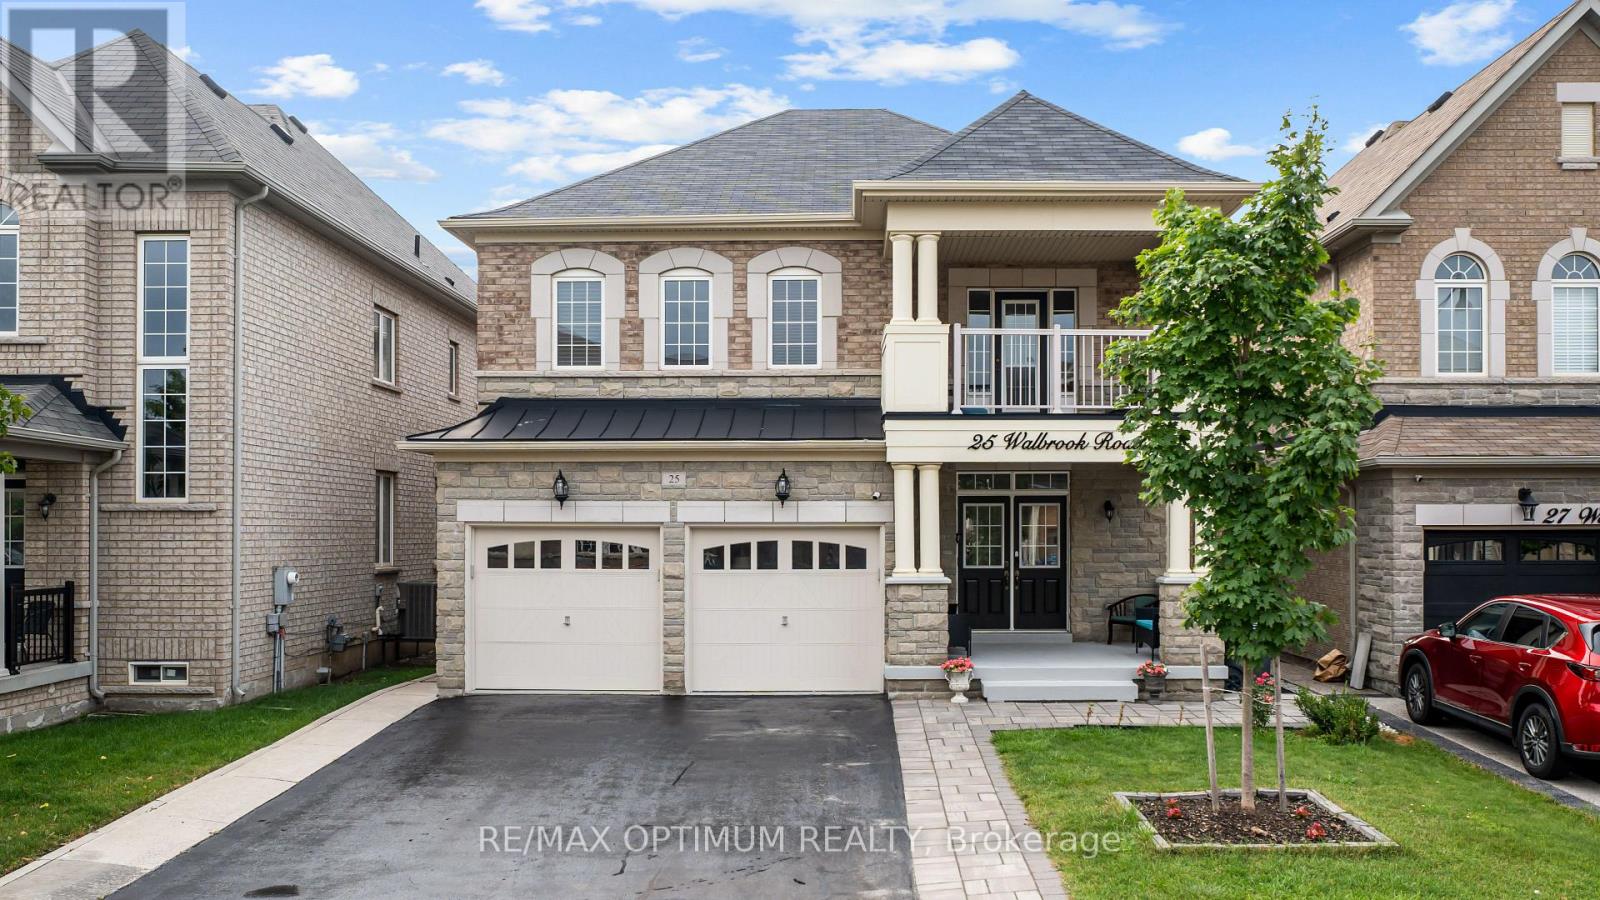
25 Walbrook Road
Brampton, Ontario
Welcome to this spacious and beautifully maintained 5 BEDROOM 6 Bathroom detached home in Brampton's highly sought-after Credit Valley community, offering approximately 2,900 sq. ft. of above-grade living space plus a 3 BEDROOM LEGAL BASEMENT APARTMENT. Freshly painted and featuring hardwood flooring throughout. The functional main level showcases an Combined living and dining area, an Office with French doors, and a bright open concept family room with a cozy gas fireplace. The Bright Eat-In kitchen is equipped with a centre island, granite countertops, S/S Appliances and the breakfast area walkout to the patio, perfect for indoor-outdoor living. Upstairs, the generous primary suite features his-and-hers closets and a luxurious 6-piece ensuite, while the additional four bedrooms offer convenient ensuite or semi-ensuite access. A large second-floor balcony provides the perfect space to relax and enjoy outdoor living. The legal basement apartment features a separate entrance, a kitchen with stainless steel appliances, a recreation area, two bedrooms, one bathroom and laminate flooring. A separate owner-occupied area is also located in the basement and features one bedroom, one bathroom and laminate flooring. Situated on a premium lot with no sidewalk, this exceptional home combines space, comfort, functionality, and the added benefit of a legal basement apartment for extended family or rental income potential. (id:55499)
RE/MAX Optimum Realty