
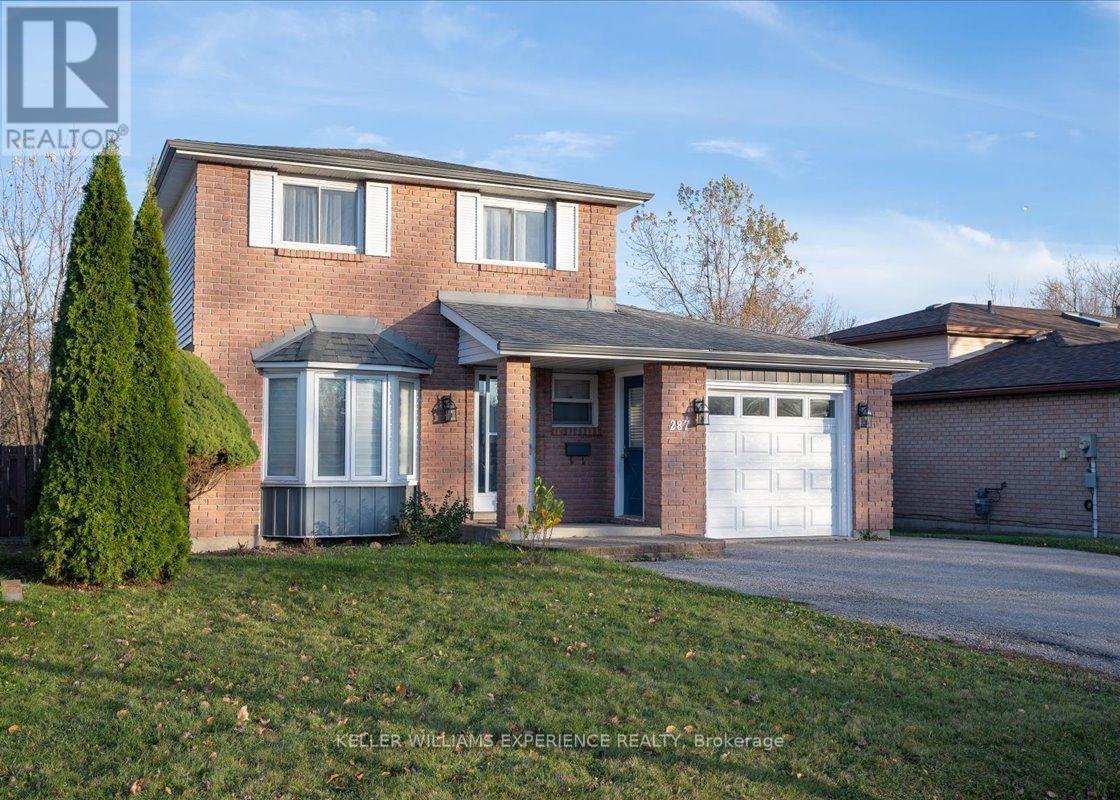
287 Nelson Street
Barrie, Ontario
Welcome to this well-presented family home in the charming old East End of the city. Located on a mature lot measuring 52 ft x 108 ft, this residence is just steps from a local high school and within a short walk to a park, playground, recreation center, and pickleball courts. A short drive to Bayfield St for shopping and the 400 interchange makes this location unbeatable for all age groups and buyers; everything is right at your fingertips. Offering great curb appeal, a wide double driveway, a shed, and a single garage, there is ample parking and storage. The timeless facade, with large windows, a covered front porch, and a brick-and-vinyl exterior, is easy to maintain. Inside, the bright main floor features a welcoming living room with a classic bay window and wide-plank laminate flooring. A kitchen with a breakfast eating area next to the glass doors leads to the large deck, great for the BBQ, kids, and pets. The yard is mature and private with towering pyramid cedar trees & other foliage. Neutrally painted, the home features updated vinyl and laminate flooring, modern fixtures, ceramic tile, a stainless gas range, and granite countertops on the vanities; it is move-in ready. Upstairs, you'll find three generously sized bedrooms, a 4-piece semi-ensuite bathroom, and a hallway brightened by a skylight. The finished basement offers fantastic in-law capability, with a private side door, a kitchenette, an additional bedroom, an upgraded 3-piece bath, a separate laundry, a furnace/utility room, and storage. The side access to a gated, stone-paved courtyard makes sharing the yard with the in-law easy. Outside, you will enjoy a large, sunny, fully fenced backyard framed by mature trees and all-day sunshine. Additional highlights include an insulated garage door, main-floor laundry, a gas furnace (2014), central air, and interior access from the garage into the foyer. Located in a great location close to shopping, schools, and transportation, just minutes away. (id:55499)
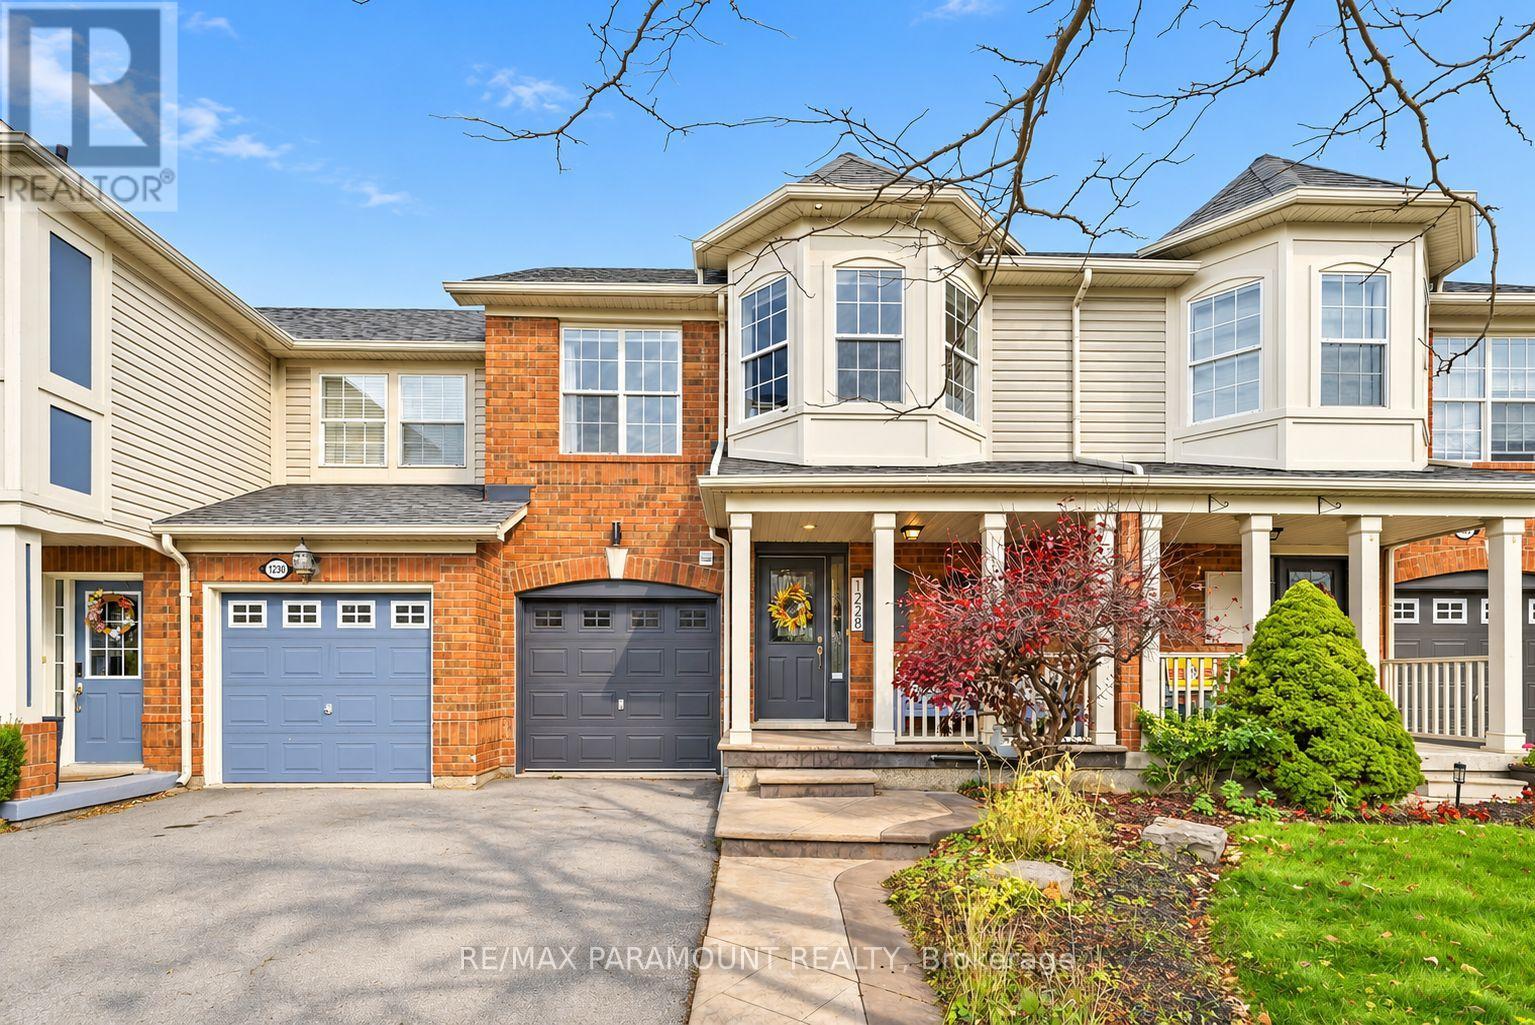
1228 Mcdowell Crescent
Milton, Ontario
Welcome to this beautifully updated freehold townhome, ideally situated on a quiet, low-traffic street in Milton's highly sought-after Beaty neighbourhood! With no rear neighbours, this home offers exceptional privacy, an abundance of natural sunlight, and the convenience of direct access to the park and school grounds right out your back doorstep inside to discover a bright, modern interior featuring stylish updates throughout. The beautifully refreshed kitchen showcases quartz countertops, an updated backsplash and sink, along with a newer microwave and dishwasher. Updated light fixtures, pot lights, and ceiling fans enhance the home's modern appeal, while a refreshed staircase with new carpeting leads to the upper level, featuring updated flooring and a spacious primary bedroom complete with a walk-in closet. A Nest thermostat and convenient interior garage access add to the home's everyday comfort and functionality. The fully finished basement provides valuable additional living space, complete with updated flooring and a beautiful 3-piece bathroom. Whether used as a living room, recreation area, home office, or guest retreat, this versatile space offers endless possibilities. Outside, enjoy the added curb appeal of exterior pot lights and patterned concrete in both the front and backyard, creating stylish, low-maintenance outdoor spaces perfect for relaxing or entertaining. Combining modern finishes, a family-friendly location, exceptional backyard privacy, and the convenience of parks and schools just steps away, this move-in-ready home truly checks all the boxes! (id:55499)
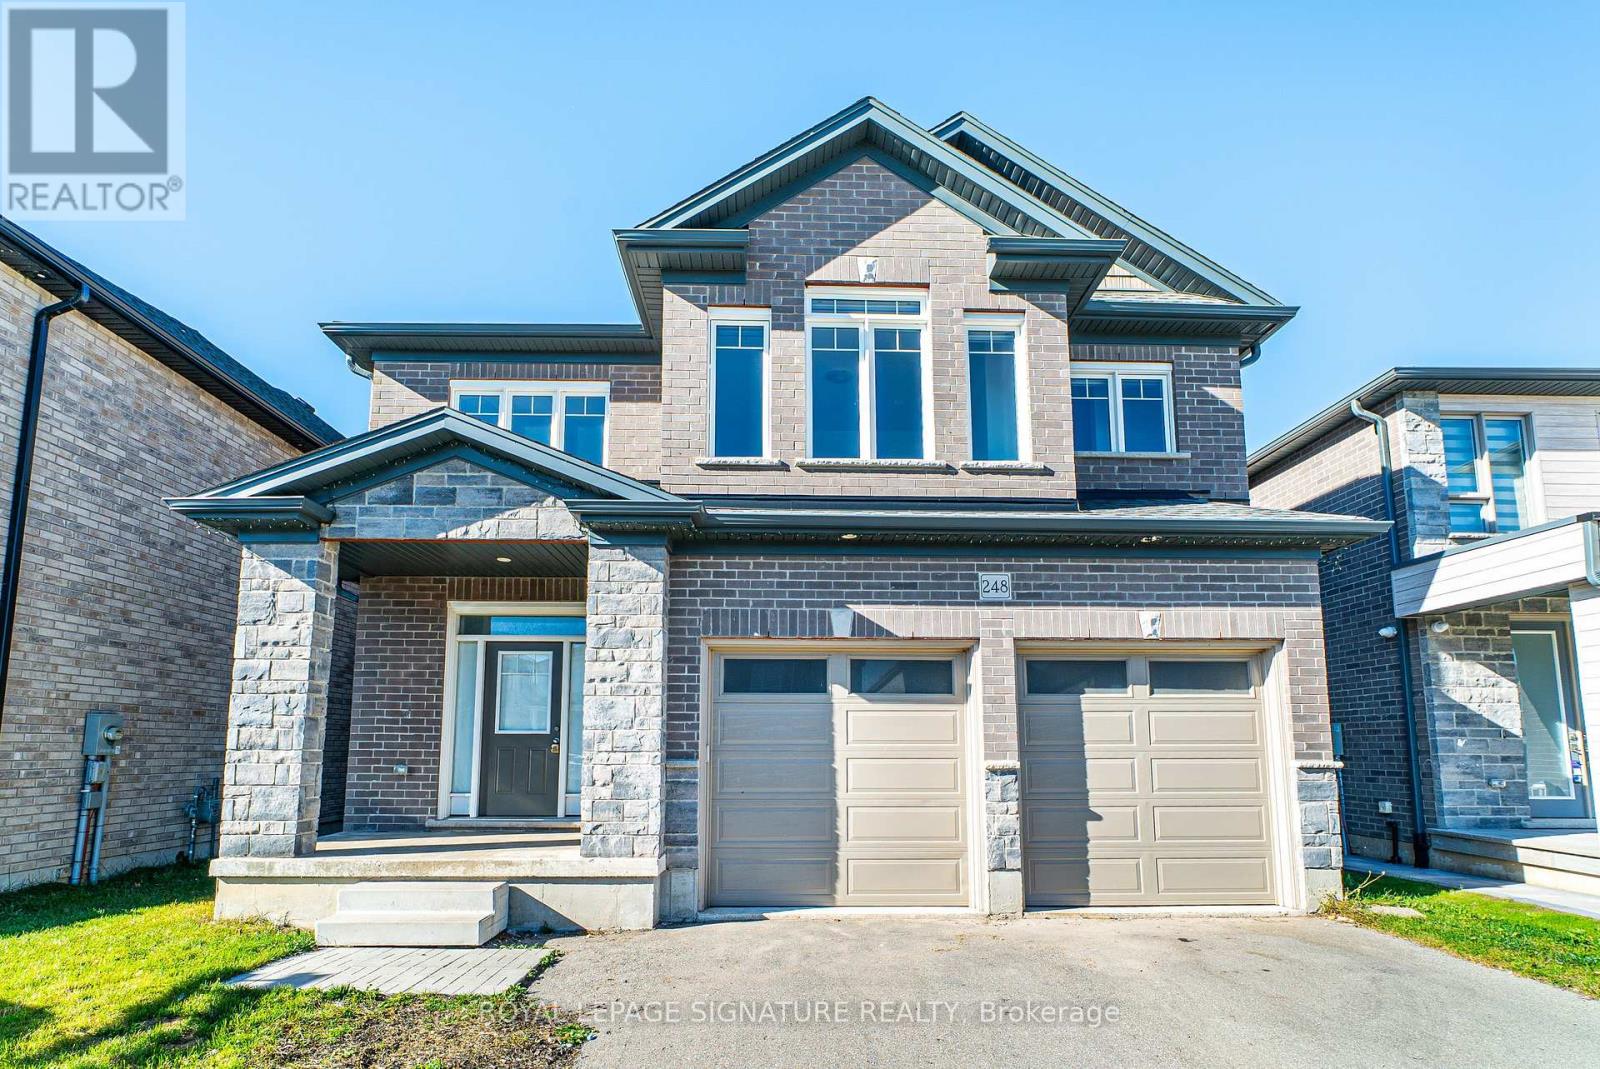
248 Freure Drive
Cambridge, Ontario
Welcome to this custom built home by the builder, nestled in a brand new community in Cambridge. Offering 2,777 sq. ft. of thoughtfully designed living space, this 2022 built home welcomes you with an impressive 21 foot foyer ceiling and an abundance of windows that fill the interior with natural light. The open concept main floor features modern hardwood flooring, pot lights, and a spacious family room with soaring 12 foot ceilings and a gas fireplace, creating the perfect setting for family gatherings and entertaining. The kitchen combines style and functionality with stainless steel built in appliances, a gas stove, and a double door walk in pantry. Designed with growing and multigenerational families in mind, the home features two spacious primary bedrooms, offering comfort and privacy for everyone. Upstairs, a bright loft or lounge area provides the perfect space for a home office or relaxing retreat, complemented by hardwood stairs, comfortable carpeting throughout the second floor, and convenient upstairs laundry. Zebra blinds throughout add a modern finishing touch. Step outside to enjoy peaceful ravine views, lush greenery, and the rare privacy of having no homes directly behind. The huge backyard is ideal for family gatherings, while the walkout, partially finished basement offers excellent potential for additional living space. Complete with a double car garage, driveway parking for up to six vehicles, a water softener, 200 amp electrical panel, and approximately three years of remaining Tarion warranty coverage, this home offers space and flexibility for the whole family. Just five minutes from downtown Cambridge, enjoy the convenience of nearby amenities alongside the tranquility of a beautiful natural setting. (id:55499)
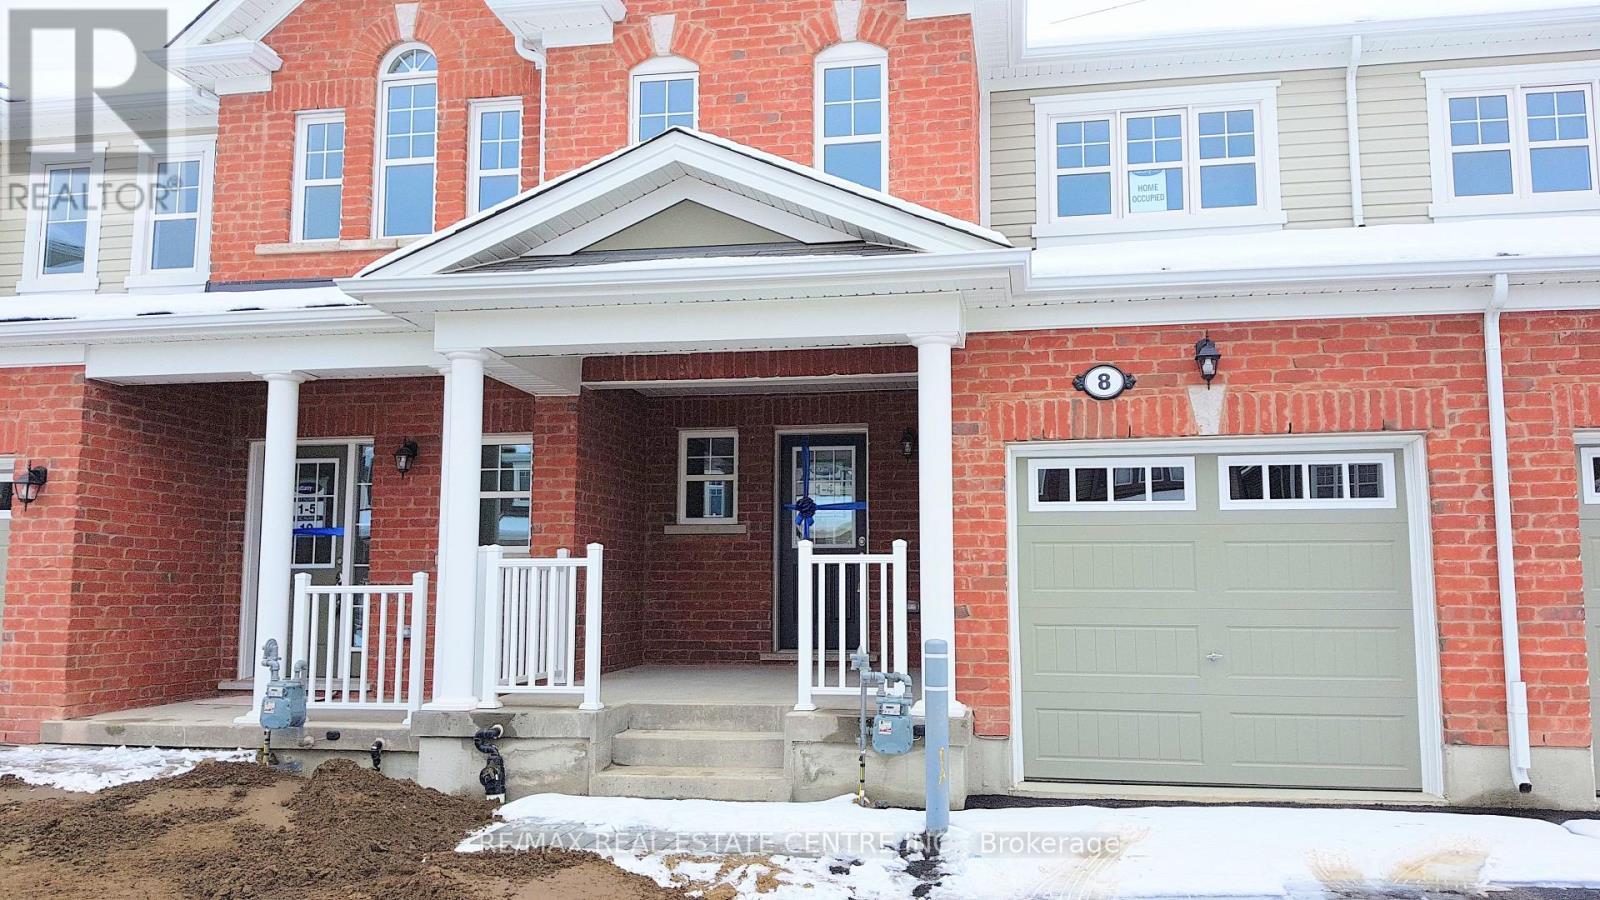
8 Watermill Street
Kitchener, Ontario
Welcome to 8 Watermill Street, a beautifully maintained Mattamy-built home located in the sought-after Topper Woods community of Kitchener. This spacious residence offers 3 bedrooms and 3 bathrooms, making it an ideal home for families. The modern kitchen features granite countertops and brand-new stainless steel appliances, while the dining and great rooms showcase elegant hardwood flooring. The primary bedroom includes a walk-in closet, an additional double-door closet, and a private 4-piece ensuite. Situated in a quiet, family-friendly neighbourhood, this home is conveniently located minutes from Highway 401 and close to excellent schools, shopping, restaurants, parks, and everyday amenities. Included for tenant use are the garage door opener with remote and keypad, clothes washer and dryer, and all existing light fixtures. A wonderful opportunity to lease a comfortable and well-appointed home in a prime location. (id:55499)
115 Inglis Drive
Grey Highlands, Ontario
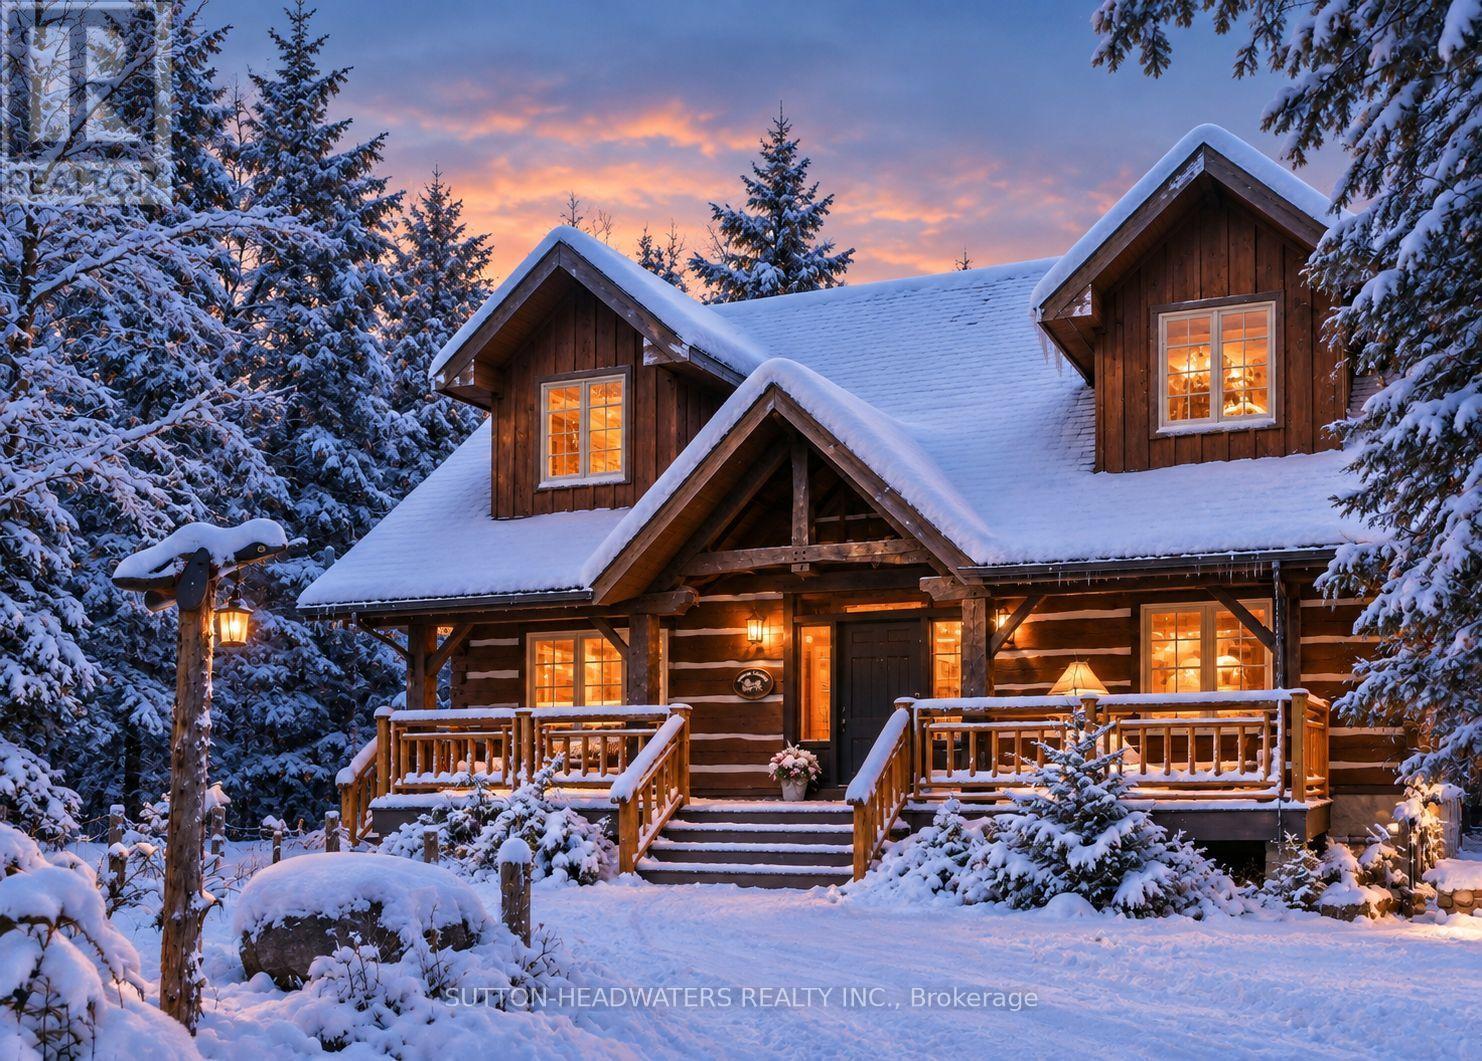
Public Open House Sunday Nov 1st 12-2 pm. What if your ski chalet was your 4 season home? Norwegian Handcrafted log & timber frame home. Exceptional quality and architectural detail abound in this 4 +1 bedrm and 3 +1 bath masterpiece situated on a private 3/4 acre lot with a wrap around deck overlooking 150 ft of frontage on the beautiful Beaver River. Situated close to Devil's Glen and The Blue Mountains, Lake Eugenia, and with access to snowmobile trails, this could be the seasonal retreat you have been waiting for! Make meals together in the custom kitchen with large centre island and stainless steel appliances or gather in the Great room as it takes your breath away with a 13 foot dry stack Muskoka granite fireplace complete with high efficiency wood burning insert. Hand-hewn timbers combined with reclaimed pine flooring contribute to the warmth and appeal. The fully finished ICF basement with walk-out door, has an open recreation area, a wonderful hand crafted bar, bedroom and 3 piece bath. This is a once in a lifetime find that combines quality, unique design and the perfect location for a 4 season lifestyle! (id:55499)
1770 Hyde Mill Crescent
Mississauga, Ontario
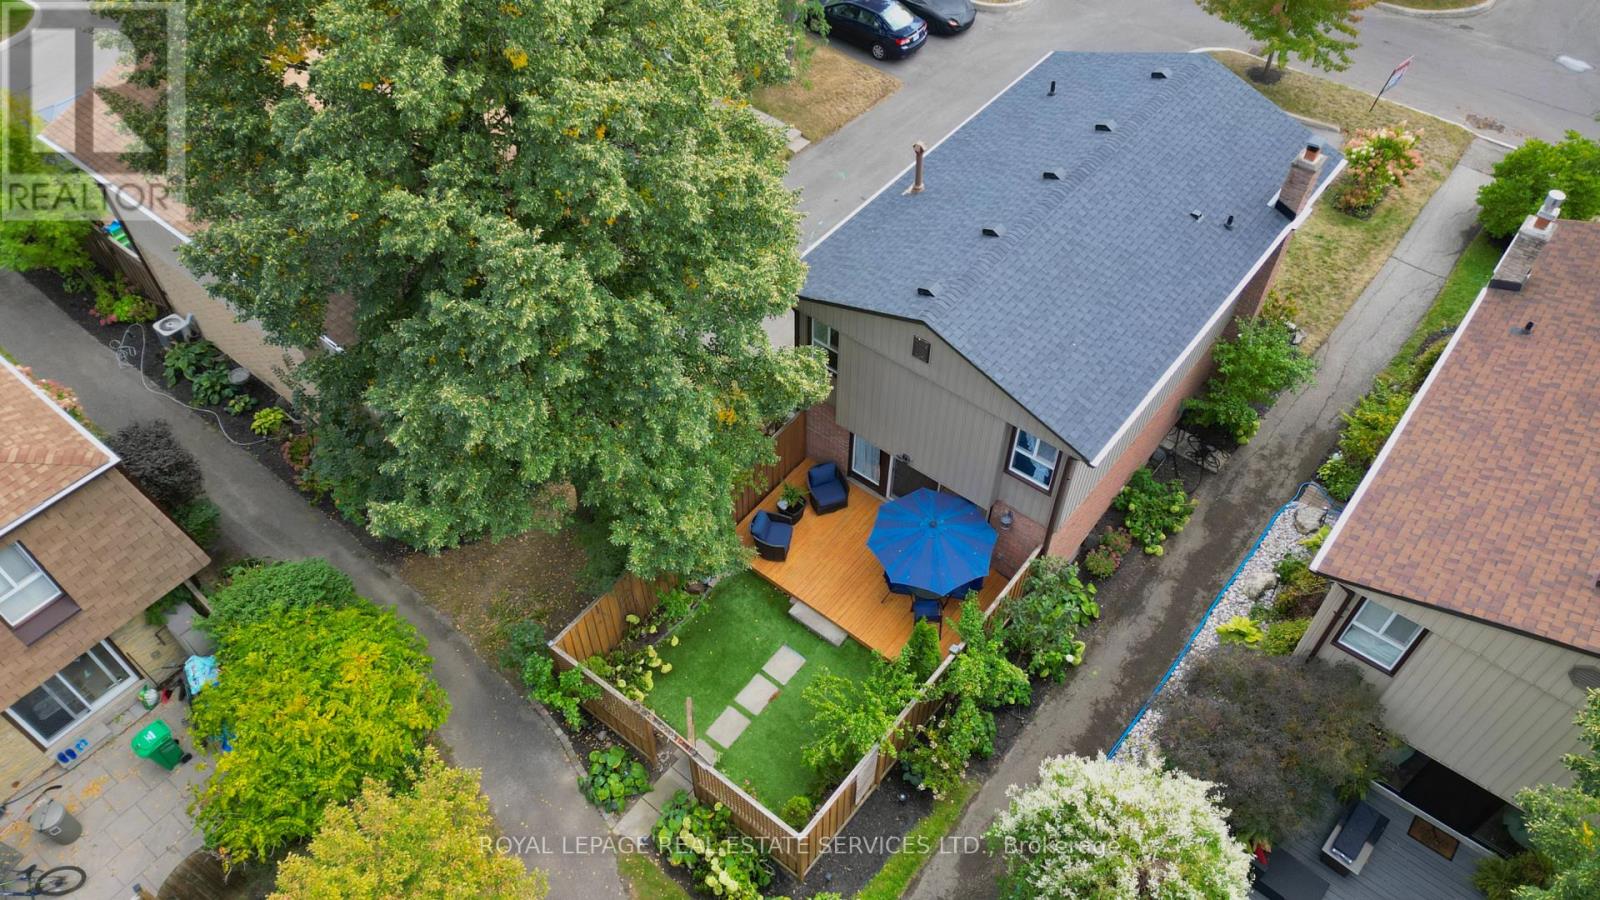
Rarely offered detached condo in the heart of Streetsville. Picture morning coffee in a sunny backyard, an afternoon swim steps from your door, and an evening stroll along the Credit River. This beautifully updated 3-bedroom, 2.5-bathroom home makes that everyday life, in a quiet, resort-inspired community you'll love coming home to. Walk through the brand-new front door with its leaded cut-glass window into a bright, welcoming home. The updated kitchen with custom cabinetry, Blanco Silgranit sink & faucet, quartz countertops & backsplash is ready for weeknight dinners and weekend entertaining. The renovated primary bathroom feels like a private spa. Updated wood floors, fresh paint throughout most of the home and wider-than-typical stairs make it move-in ready. Downstairs, the fully finished basement offers a cozy family room with a wood burning fireplace, full bathroom and laundry facility, perfect for movie nights, guests or a home office. Step outside to your private, sunny backyard, overlooking a peaceful courtyard of mature gardens and colourful blooms. A short walk through the courtyard brings you to the solar-heated pool and loungers, your own summer escape without leaving home. With about 48 detached homes, this community feels like a private neighbourhood, without the upkeep. Your condo fees cover water, landscaping, snow removal, the pool, and exterior maintenance and repairs, plus Rogers premium cable and high-speed internet. Big-ticket items are done: new fence and deck (2016), roof (2018), updated brickwork (2024), upgraded outdoor lighting and redone insulation. Everything you need is close by. Enjoy historic Streetsville's charming shops, restaurants and cafés, plus parks and trails. Visitor parking, a direct bus route to Meadowvale Town Centre and easy access to the GO train make getting around simple. Detached living, condo convenience and one of Streetsville's most desirable settings. Homes like this are rarely available. Book your showing today. (id:55499)
10 Mariposa Drive
Orillia, Ontario
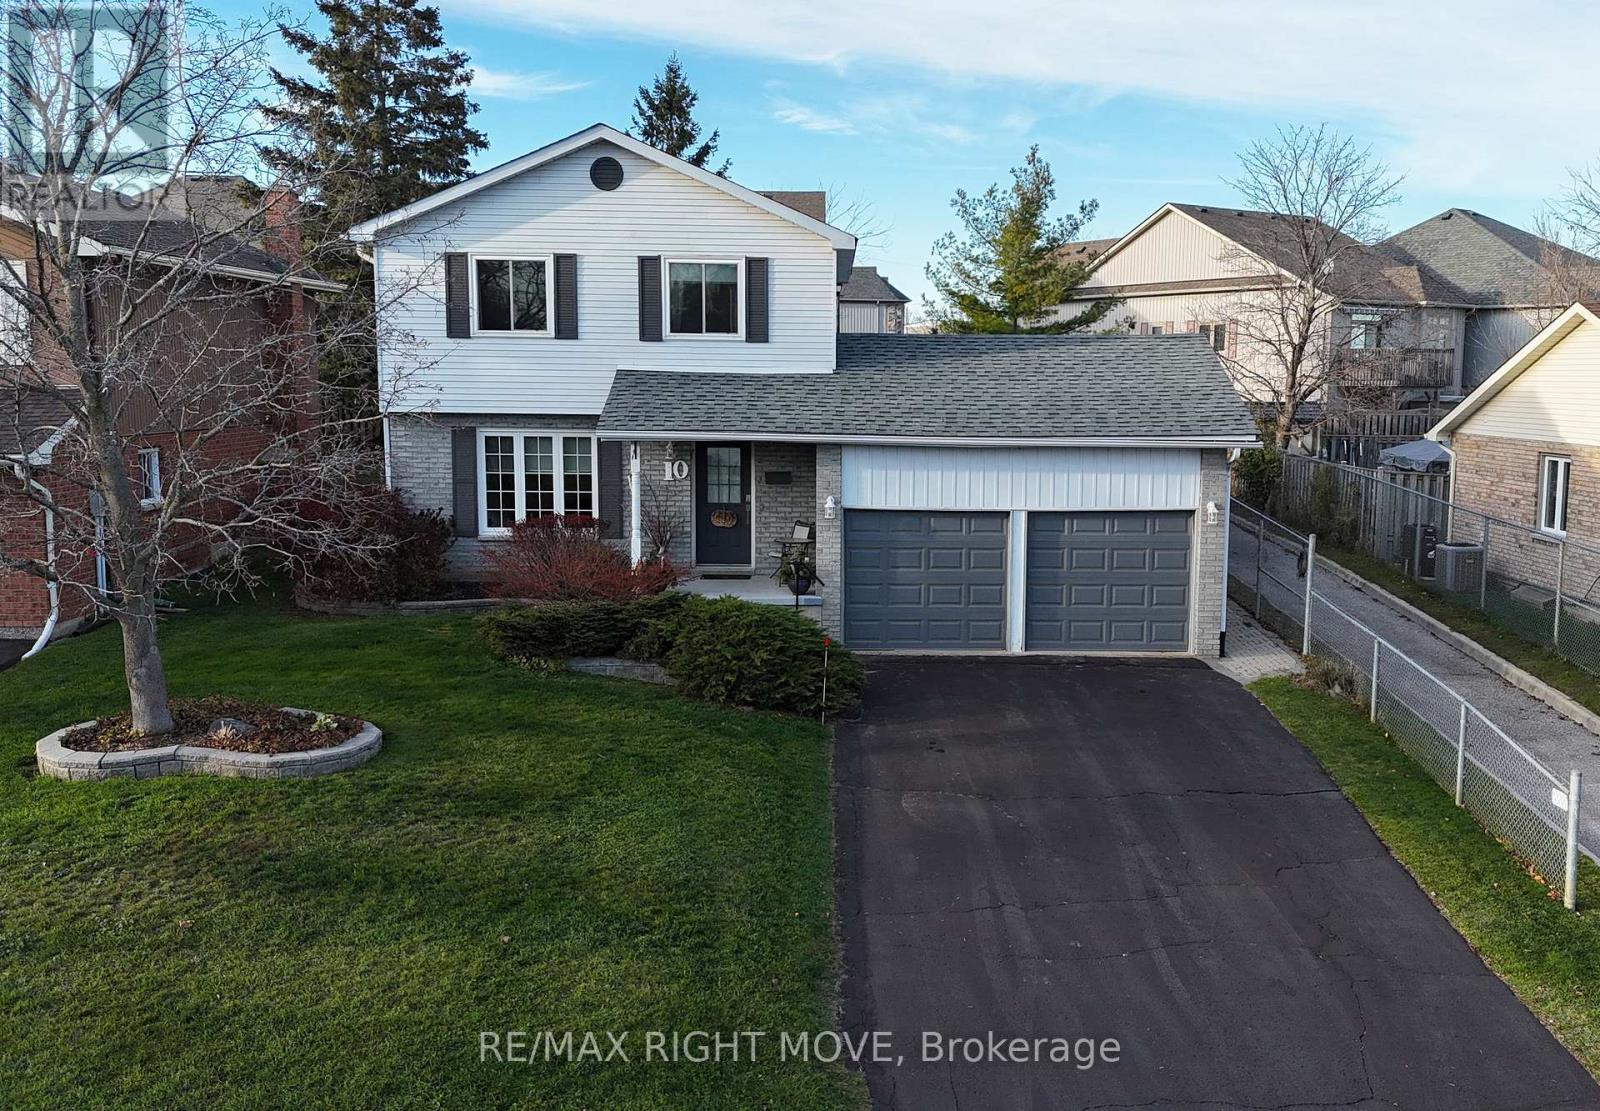
Sold Conditional Pending Deposit* On a quiet cul-de-sac in the Couchiching Heights school district, this, one-owner home with easy highway access offers a wonderful opportunity for first-time buyers and growing families alike. Featuring 3 bedrooms, 2.5 bathrooms and a fully finished recreation room with a cozy gas fireplace, there's plenty of room for the whole family. The home is a fresh, neutral decor with luxury vinyl flooring installed in 2025 on the main floor. The kitchen features refreshed cabinetry (2022) and quartz countertops. Step outside to enjoy the covered front porch or relax and entertain on the deck. The fully fenced backyard is great for little ones and pets. A double-car garage with built-in storage provides plenty of room for vehicles and all the extras. Numerous updates over the years include replacement windows (2013) (*the front windows 2018), shingles (2017), furnace & central air conditioning (2019), and insulated garage doors (2024). Additional features include on-demand hot water and no rental equipment in the home. Owned by the same owner since new, this home offers a practical layout, numerous updates over the years and a great opportunity to settle into an established North Ward neighbourhood. A great place to call home! (id:55499)
4 Churchill Drive S
Whitchurch-Stouffville, Ontario
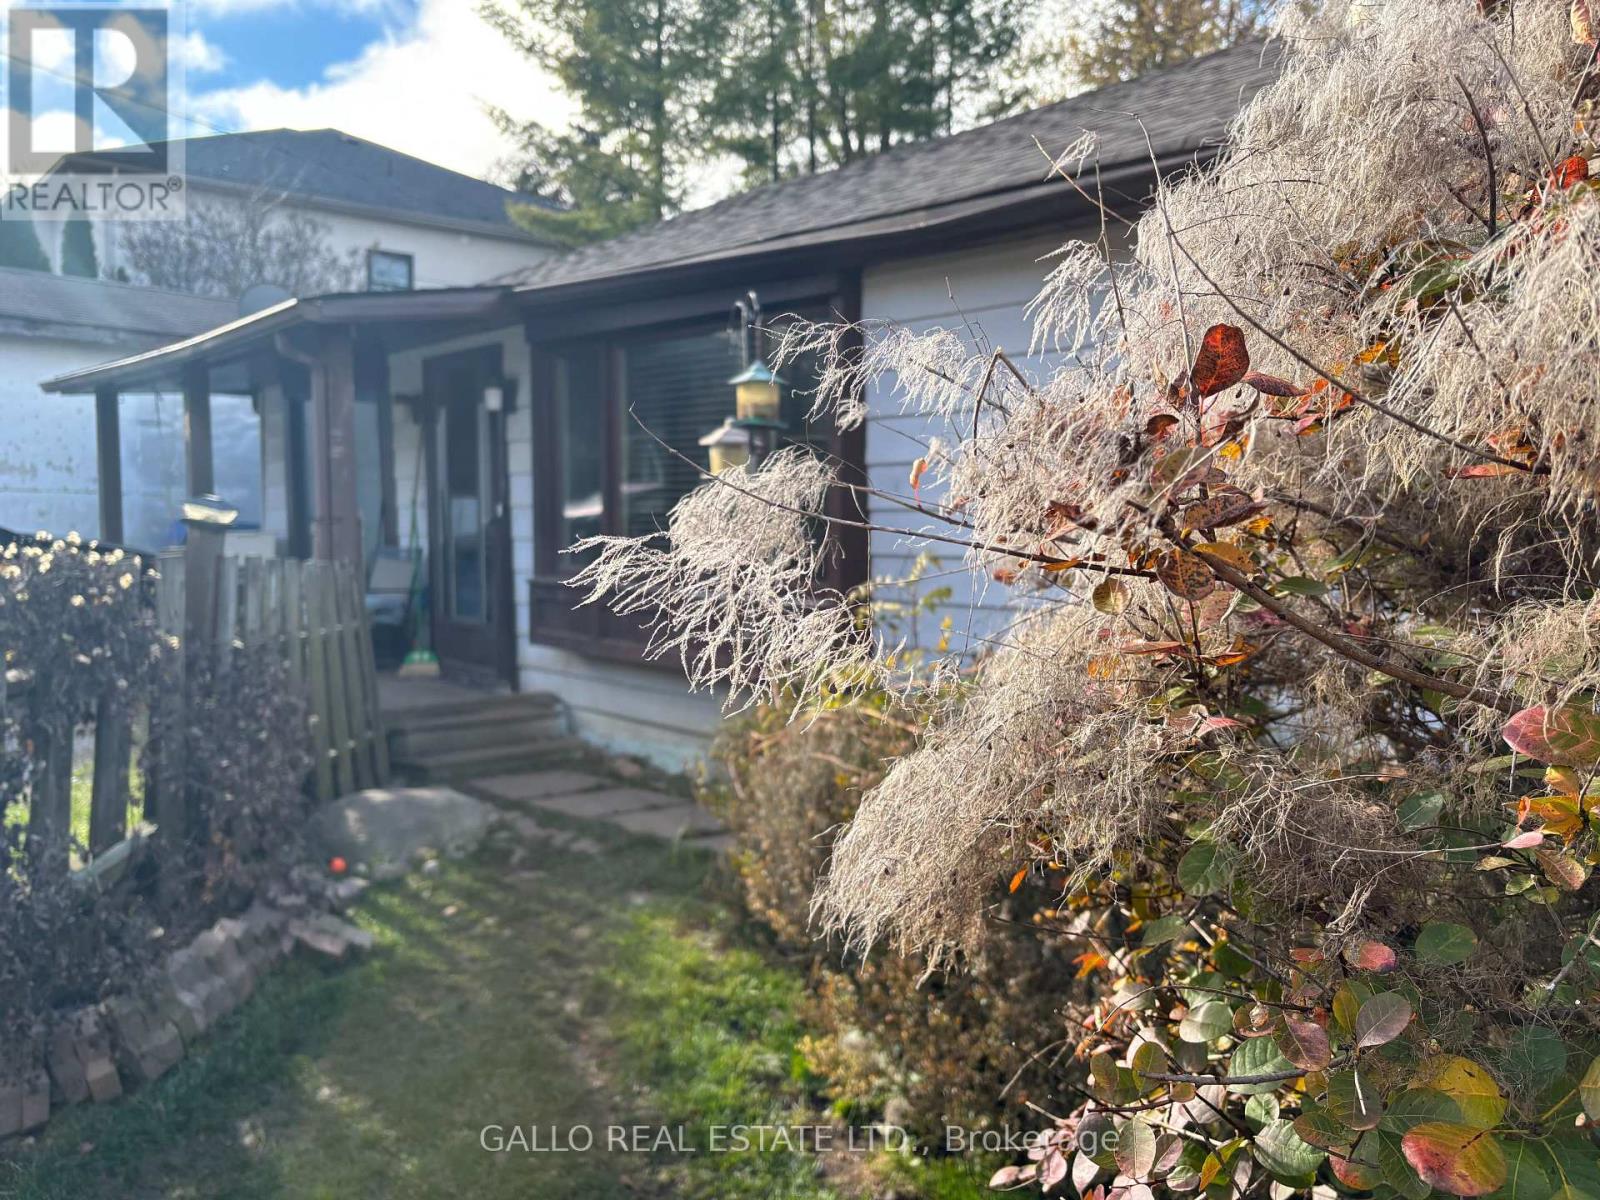
Great location-Located on a dead end street-A view of the Lake from your backyard-Bungalow with 3 bedrooms and detached garage app 14 ft x 25 ft -Opportunity to Renovate or build Private corner yard -fenced.Close to Coultice Park, Fishbone Bistro ,Ballantrae Public School (id:55499)
0 Pefferlaw Con4 Pt Lot24 Pt Lot25,con5 Pt Lot24 Road
Georgina, Ontario
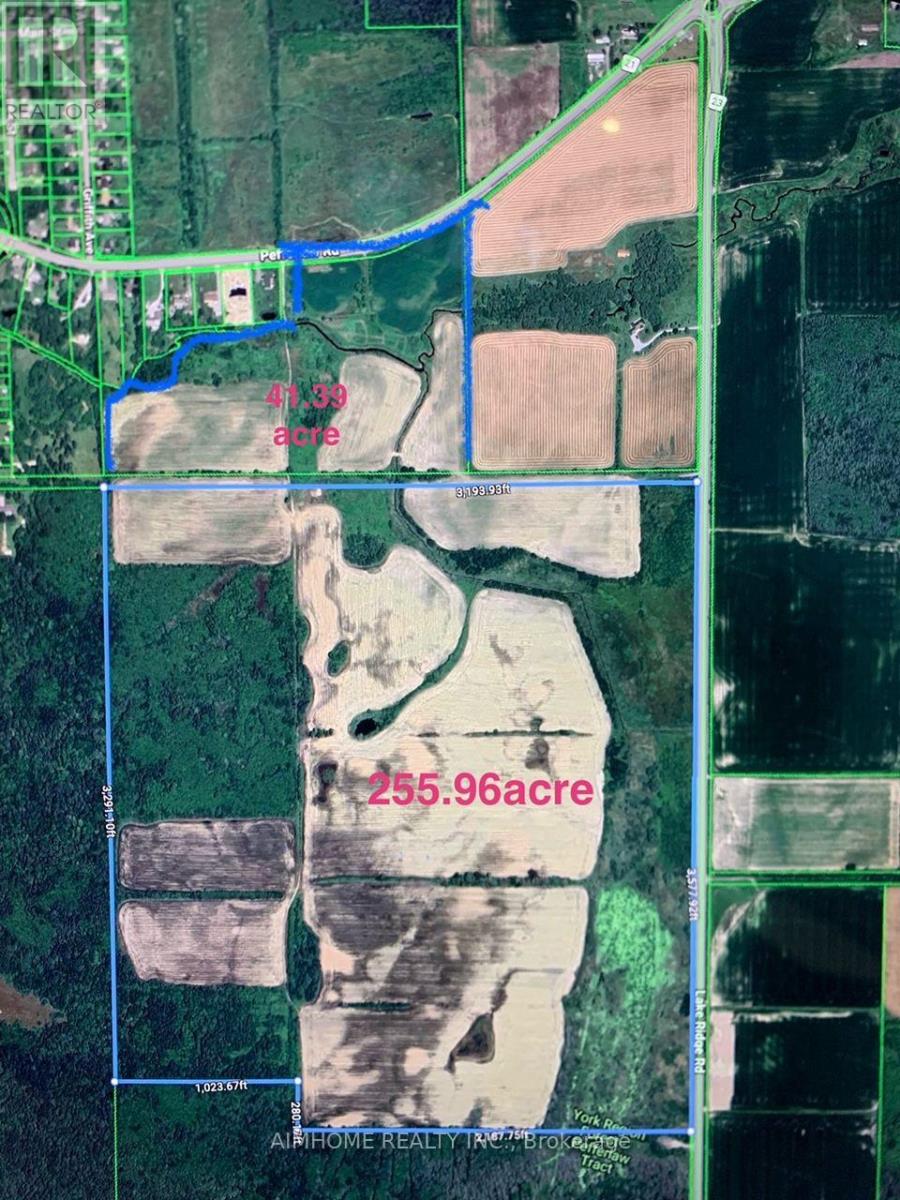
Super Land deal !!! York Region raw rural and agricultural land prices typically range from $35,000 to $55,000 per acre!, This Possible Development Lands with total 297.35 Acres only asking $20000/acre!!! Located In the Serviced Area Of Pefferlaw Community which is part of highway 404 extension plan.The 297.35 Acres sale Contains two Separate Parcels Being Sold As A Package: one parcel is 255.96 acres+ one parcel is 41.39 Acres which is directly adjacent to serviced residential properties that Currently can Be Developed for residential use!!! Part of the West Portion of the Huge Land is Designated As "Residential" within the Pefferlaw Secondary Plan. The whole Land is Clear and Flat, No Mountain & Rocks, with Potential to be Rezoned for Future Development! one land on Pefferlaw rd, one land is on lake ridge rd, which located between the South of 24982 Lake Ridge Rd, and North of the Pefferlaw Tract which address is 24408 lake ridge rd. Most of the Land is under Farming by Tenants. (id:55499)
17 - 95 Royal Crest Court
Markham, Ontario
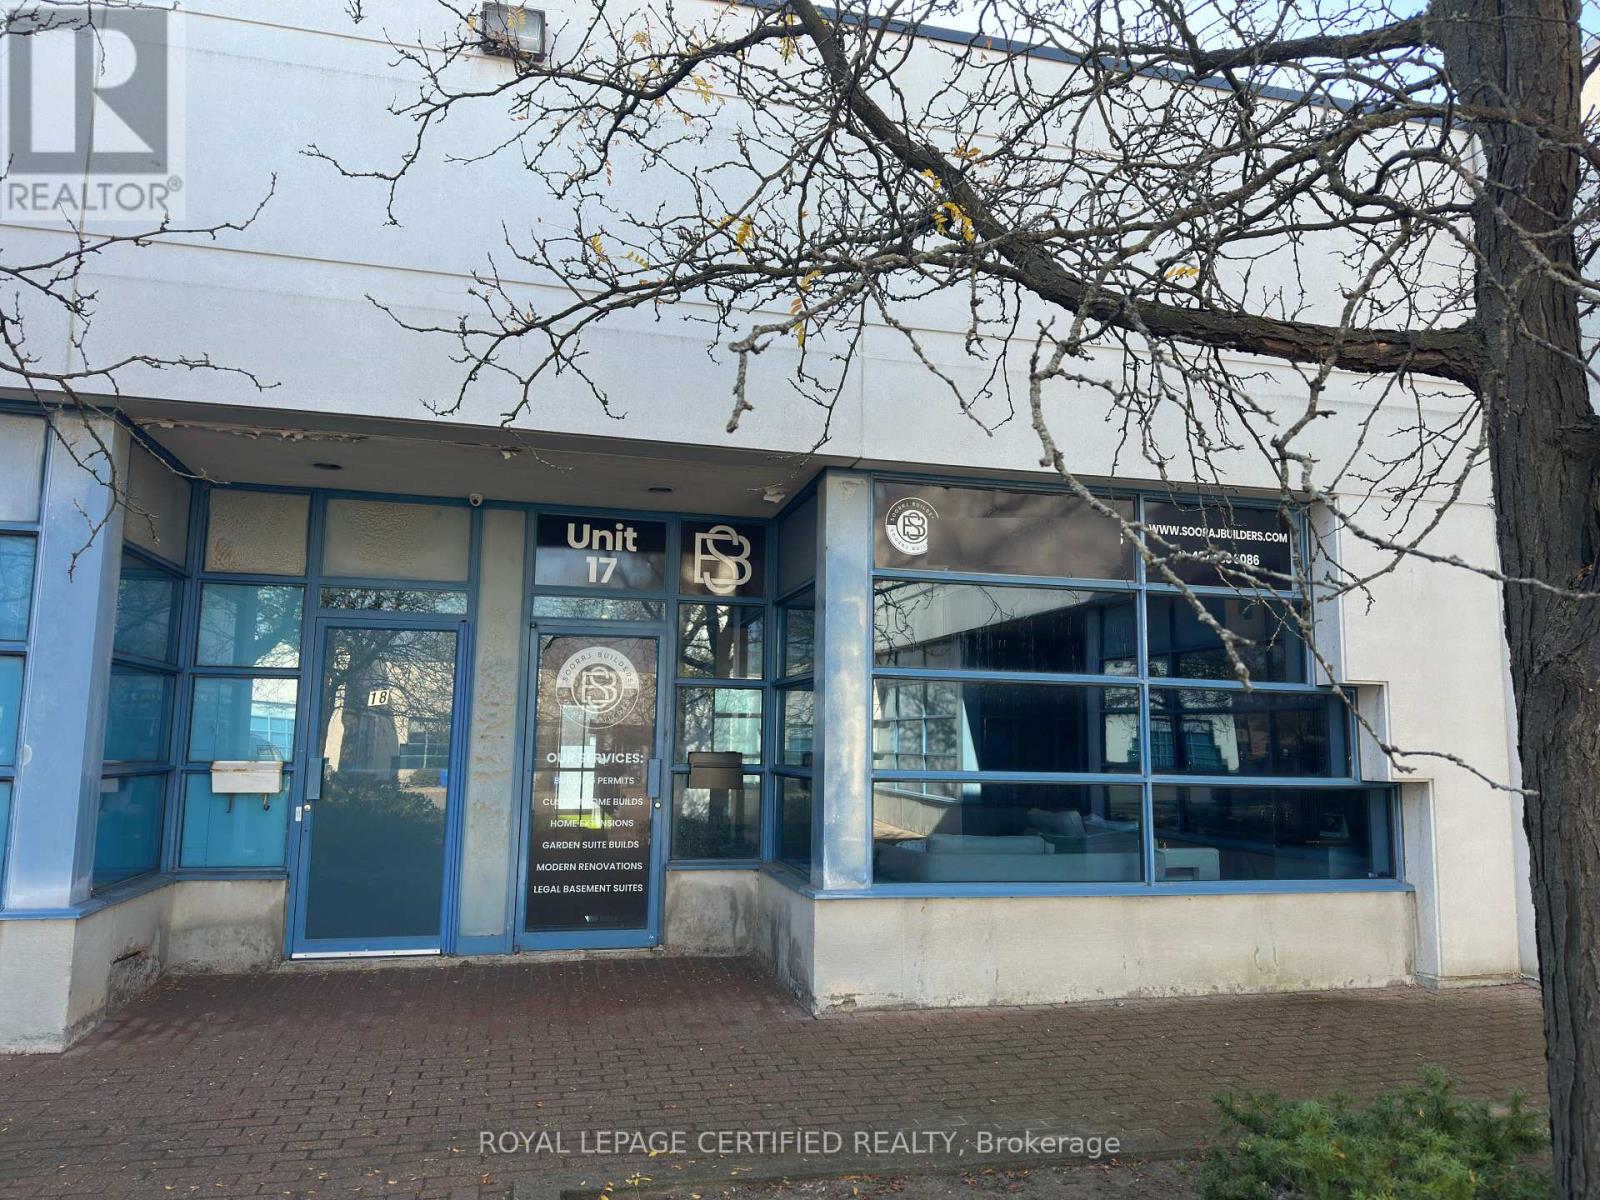
PRIME WAREHOUSE SPACE FOR SUBLEASE! AVAILABLE IMMEDIATELY! Excellent opportunity to sublease a clean and well-maintained 1,274 sq. ft. warehouse unit in a convenient location with easy access to Highways 404 and 407. Currently used as a builder's showroom, the existing setup will be dismantled, and the premises will be delivered in shell condition by the current tenant. Features include a drive-in door, separate rear access, one washroom, and ample parking. Ideal for a variety of permitted clean commercial and warehouse uses. New tenant needs to pay reduced rent of $2,048 plus TMI of $10.94 per sq. ft. annually until September 30, 2027. Existing master lease expires September 30, 2027, with a 5-year renewal option. Incoming tenant may assume the existing lease or negotiate a new lease, subject to landlord's approval. No food-related businesses or woodworking permitted. Clean uses only. Immediate possession available! (id:55499)
0 Pefferlaw Rd Con4 Pt Lot24 Pt Lot25,con5 Pt Lot24 Road
Georgina, Ontario
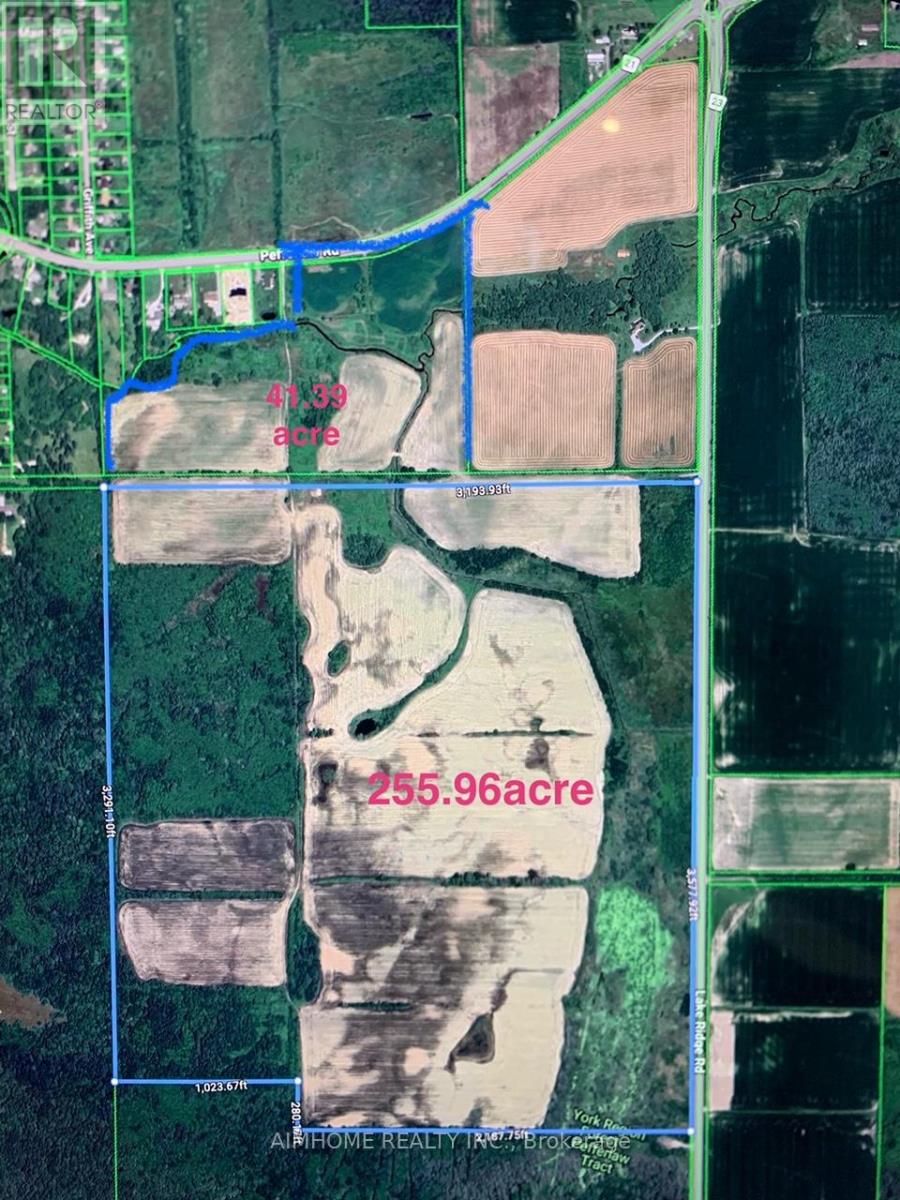
Super Land deal !!! York Region raw rural and agricultural land prices typically range from $35,000 to $55,000 per acre!, This Possible Development Lands with total 297.35 Acres only asking $20000/acre!!! Located In the Serviced Area Of Pefferlaw Community which is part of highway 404 extension plan.The 297.35 Acres sale Contains two Separate Parcels Being Sold As A Package: one parcel is 255.96 acres+ one parcel is 41.39 Acres which is directly adjacent to serviced residential properties that Currently can Be Developed for residential use!!! Part of the West Portion of the Huge Land is Designated As "Residential" within the Pefferlaw Secondary Plan. The whole Land is Clear and Flat, No Mountain & Rocks, with Potential to be Rezoned for Future Development! one land on Pefferlaw rd, one land is on lake ridge rd, which located between the South of 24982 Lake Ridge Rd, and North of the Pefferlaw Tract which address is 24408 lake ridge rd. Most of the Land is under Farming by Tenants. (id:55499)
51 Crawford Street
Markham, Ontario
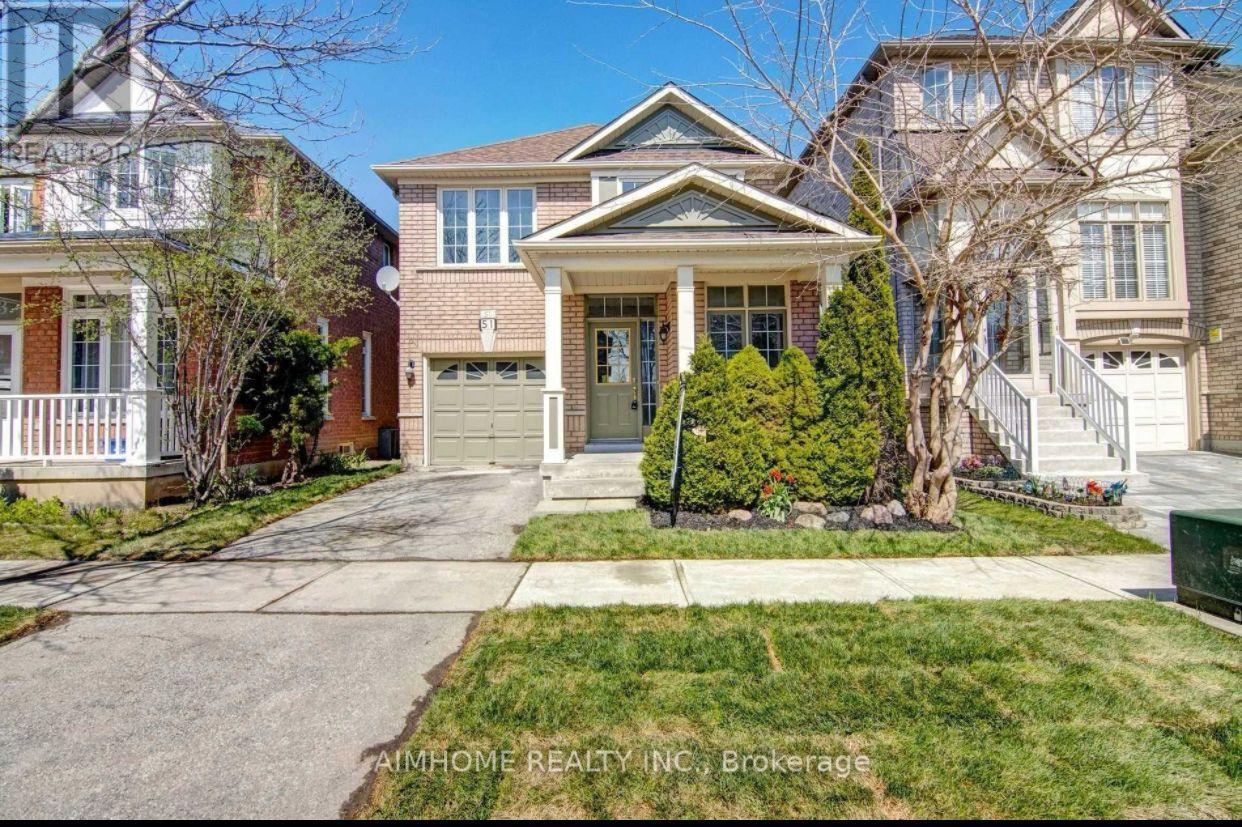
Functional 3+1 Bedrooms Single detached home perfectly situated in High Demand Berczy Community In Top Ranking Schools Area:Steps To Stonebridge P.s, Castlemore P.s. & All Saints CES.Pierre Trudeau High School. The main floor features smooth 9-ft ceilings, pot lights, and a fireplace in the family room, Recent painted throughout main and second floor. Basement can be direct Access from garage Garage. with 1x3 pieces washroom, 1 bedroom, Laminated floor, pot lights , few mins Walk to Berczy park (with its public tennis, football, basketball courts & ponds). walk to . Restaurants, groceries, and banks nearby!freshly painted (id:55499)