

204 - 135 Orr Street
Cobourg, Ontario
Welcome to Harbour Breeze Condominiums. Unit #204 at 135 Orr Street, Cobourg. This beautifully designed 2-bedroom, 2-bathroom condo offers approximately 1,135 sq ft of bright, open-concept living just steps from Cobourg's vibrant waterfront and marina. Located on the second floor of one of Cobourg's most sought-after luxury buildings. This unit is perfect for downsizers, professionals or those seeking a refined, low-maintenance lifestyle by the lake. Features include spacious open-concept layout with 9' ceilings and large windows with natural light, a modern kitchen with stainless steel appliances, quartz countertops and breakfast bar. Primary suite with walk-in closet and 4-pc ensuite bath. Second bedroom ideal for guests or home office. Private balcony for outdoor relaxation, in-suite laundry, engineered hardwood flooring, one underground parking space + storage locker. Walking distance to the beach, Cobourg marina, parks, waterfront trails, and historic downtown shops and dining. Easy access to Hwy 401 and VIA Rail. Condo living at its best! Enjoy secure entry, elevator access and a quiet well-maintained building. Don't miss this rare opportunity to own in one of Cobourg's premier condo residences. (id:55499)
Royal Heritage Realty Ltd.

1132 Vernonville Road
Alnwick/haldimand, Ontario
Stylish bungalow with country charm. Country life is really only minutes away from the Village of Grafton in this pristine 3 +1 bedroom bungalow in charming Vernonville. All the space of a one acre country lot, this 15 year old home features 3 bedrooms on the main floor, with a 4 piece bath, open concept modern kitchen, dining and living space with plenty of bright, large windows. The finished lower level has a large bedroom, exceptional laundry space, storage, a 3 piece bath, and family/rec room with propane fireplace. Attached two car garage and workshop is insulated. Paved double driveway has tons of room for vehicles and toys. Mature gardens and trees provide shade, privacy from the road. This property is overlooking the fields around it. Come and see why this property is calling you home. (id:55499)
RE/MAX Hallmark First Group Realty Ltd.

120 Jerome Park Drive
Hamilton, Ontario
Imagine life in Dundas where your backyard feels like the Muskokas and your children are a short walk to school. Welcome to 120 Jerome Park Drive, a magnificently renovated home with over 8000 sq ft of living space in one of the city's best kept secrets. This family friendly masterpiece invites you from the moment you enter through the glass front door and into the grand foyer and has sightlines to the jaw dropping rear yard. The main level has space for everyone and features a mahogany cladded office, a checkerboard tiled dining room, a family room, a bar with lounge seating, a dinette, a mudroom with custom built-ins, a great room with a custom gas fireplace and 2 storey ceilings and a show stopping kitchen. Your inner chef will be inspired by the custom Coppersmith range hood, induction cooktop, oversized island with quartz countertops, walnut cabinets, floating shelving, a walk-in pantry and built-in appliances. Head up either staircase and appreciate 4 oversized bedrooms and 3 full bathrooms which include the serene primary bedroom. Here you will appreciate the frosted glass double door entry, a custom bedframe with integrated lighting that opens to the stunning balcony with views over the Dundas Valley and shaded with remote controlled Hunter Douglas roller shades. This area is completed by a custom walk-in closet, 2 additional original walk-ins, and a beautiful marble primary bathroom with a soaker tub, glass enclosed shower and his and hers vanities. The fun continues in the fully finished walkout basement that features a home theatre with wet bar, 2 rec spaces, sunroom, home gym that was previously a 5th bedroom, full sized laundry room with laundry chute, a summer kitchen, a full bathroom and a beautiful sunroom that invites you to the rear yard. Here you can appreciate the peace and quiet and views from 3 different levels and various decks and patios which include the professionally landscaped pool area that feels like life at a resort! Luxury Certified. (id:55499)
RE/MAX Escarpment Realty Inc.
32 - 52 Blue Springs Drive
Waterloo, Ontario
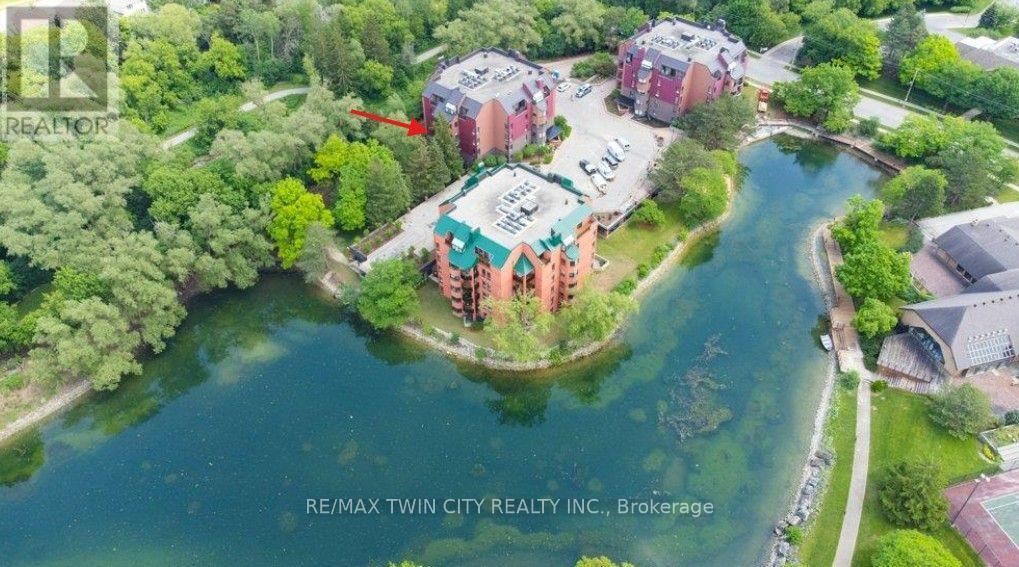
A RARE opportunity to own a spacious corner unit with peaceful views! Offering 1,767 sq. ft. of living space with 2 bedrooms, 2 full bathrooms and in-suite laundry, this bright and inviting condo offers an exceptional combination of space, privacy, and tranquility. Surrounded by mature greenery, large windows capture an abundance of natural light and showcase beautiful lake and greenspace views throughout. The spacious dining room flows into the sun-filled living room, featuring a charming electric fireplace - a lovely place to relax and enjoy the scenery. The covered balcony is the perfect spot for morning coffee, peaceful greenspace views, and listening to the birds sing. The generous eat-in kitchen offers abundant cabinetry, plenty of workspace, and a large island with a clever hidden pull-out trolley, perfect for entertaining or everyday convenience. The thoughtfully designed layout includes a main-floor laundry room and full 4-piece bathroom. The oversized primary bedroom offers plenty of space to unwind, a walk-in closet, and a 3-piece ensuite with a large walk-in shower. The spacious second bedroom is wonderfully versatile as a guest room, home office, or den, and features a lovely Murphy bed that makes hosting overnight guests a breeze. It also enjoys peaceful greenspace views. Complete with 2 underground parking spaces and a storage locker, this is carefree condo living at its best. Enjoy nearby walking trails while being conveniently close to Conestoga Mall, LRT, highways, shopping, transit, and all amenities. (id:55499)
RE/MAX Twin City Realty Inc.
11438c Loyalist Parkway
Prince Edward County, Ontario
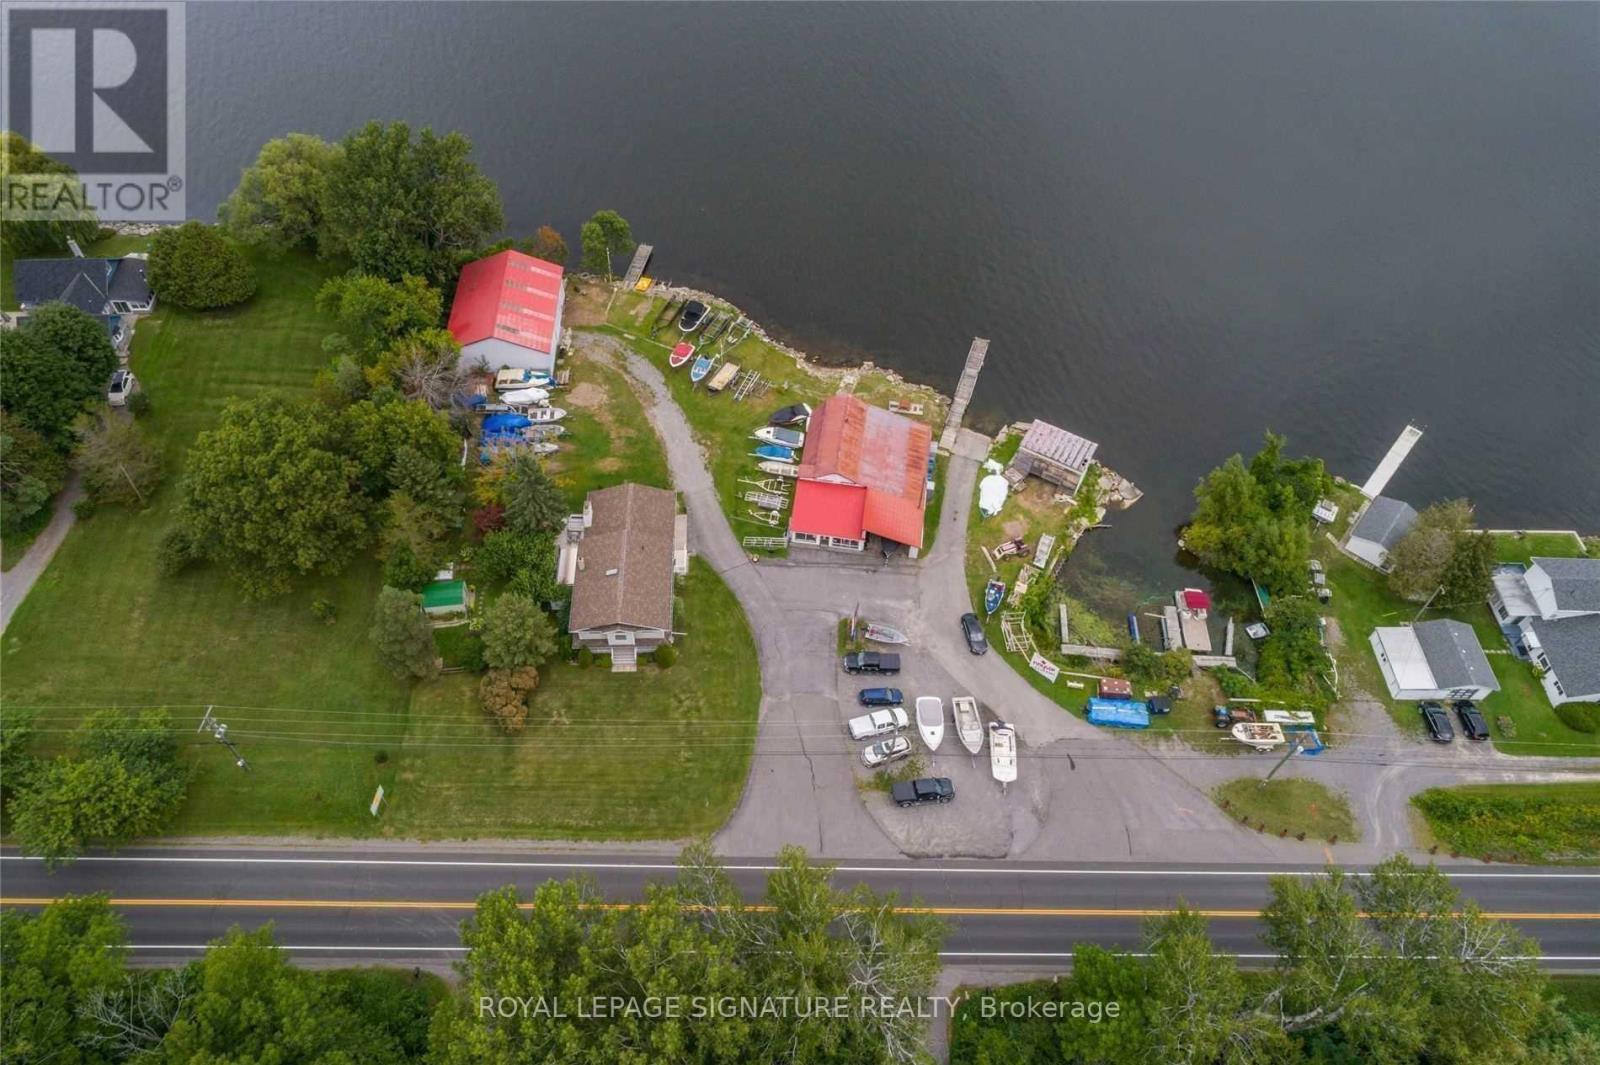
Want a home & business in one? Welcome to Glenora Marina (established 1968) in popular Prince Edward County. This is an opportunity to live and work in paradise. 4 bdrm home, business on 1.24 acres with approx 370 feet of spectacular waterfront on the Bay of Quinte, on the shore of Lake Ontario. Comes with Steel Warehouse (approx 2080 sq ft). PEC has a tropical island getaway feel, Sandbanks Provincial Park and numerous wineries/restaurants. Only two hours from Toronto. Owners retiring. Tremendous growth opportunity. Currently Glenora Marina focuses on dock, and boat lift sales, boat engine repairs and boat storage. *** EXTRAS *** Turnkey operation with well known Business and list of clientele. Currently supply docks and boat lifts. Plenty of room to sell/rent boats, seadoos etc. Zoned TC-7 (Tourist Commercial-Marina) . (id:55499)
Royal LePage Signature Realty
Royal LePage Proalliance Realty
423474 6 Concession
West Grey, Ontario
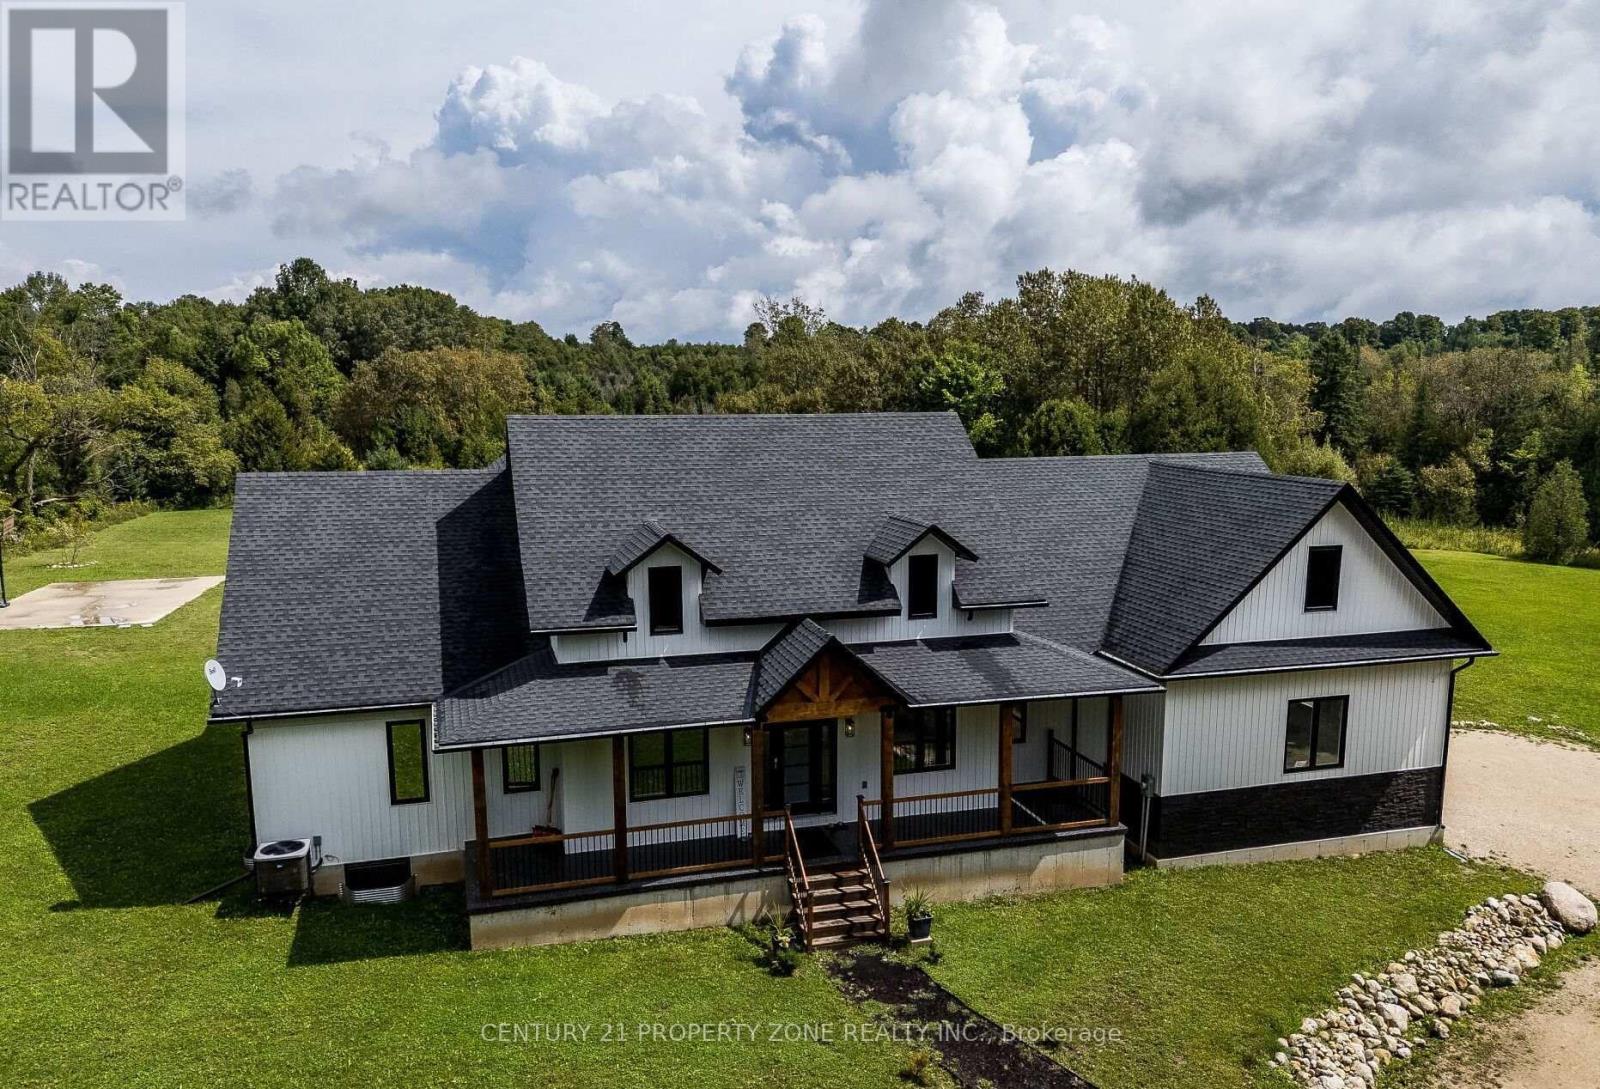
Experience an exceptional standard of luxury country living in this custom-built Modern Farmhouse, completed in 2022 and privately set on 3.4 scenic acres with breathtaking panoramic views. Thoughtfully designed to accommodate the evolving needs of a modern, growing family, the home also offers the space, flexibility and privacy required for comfortable multigenerational living under one roof.Offering approximately 4,842 sq. ft. of beautifully finished living space, this fully furnished residence showcases an elegant open-concept layout, refined architectural details, premium finishes and generously proportioned principal rooms designed for both everyday living and sophisticated entertaining. The finished lower level, complete with a separate entrance, provides additional versatility for extended family, guests, a private suite or other future uses.The outdoor setting is equally impressive, featuring a heated in-ground pool, basketball and volleyball courts, expansive entertaining areas and abundant space to enjoy the surrounding countryside in complete privacy.Beyond its appeal as an outstanding family residence or four-season retreat, the property presents a compelling opportunity as a future income-generating asset. Its generous accommodations, resort-inspired amenities, turnkey furnishings and proximity to Fern Resort, Beaver Valley Ski Club, golf courses and snowmobile trails create excellent potential for a luxury short-term rental, corporate retreat or recreational investment property.Ready for immediate enjoyment, this remarkable estate offers a rare combination of custom design, elegance, privacy, lifestyle flexibility and long-term investment potential. (id:55499)
Century 21 Property Zone Realty Inc.

348 Equestrian Way
Cambridge, Ontario
Welcome to this beautiful 4-bedroom detached home, only 6 years old, situated in a highly desirable, family-friendly neighbourhood. Ideally located just minutes from Hwy 401 and steps from a beautiful park, this home offers the perfect combination of convenience, comfort and modern living. Featuring an upgraded kitchen with elegant finishes, California shutters throughout, spacious bedrooms and a versatile second-floor loft ideal for a family room, home office or children's play area. Enjoy the convenience of second-floor laundry. The unfinished basement offers excellent potential to create additional living space tailored to your needs. Situated on an impressive 152-ft-deep lot, the property boasts a large private backyard with no direct neighbours behind, providing a peaceful outdoor setting. Close to Walmart, Costco, shopping, schools, parks and all essential amenities. A fantastic opportunity for growing families! (id:55499)
Royal Key
47 Festival Way
Hamilton, Ontario
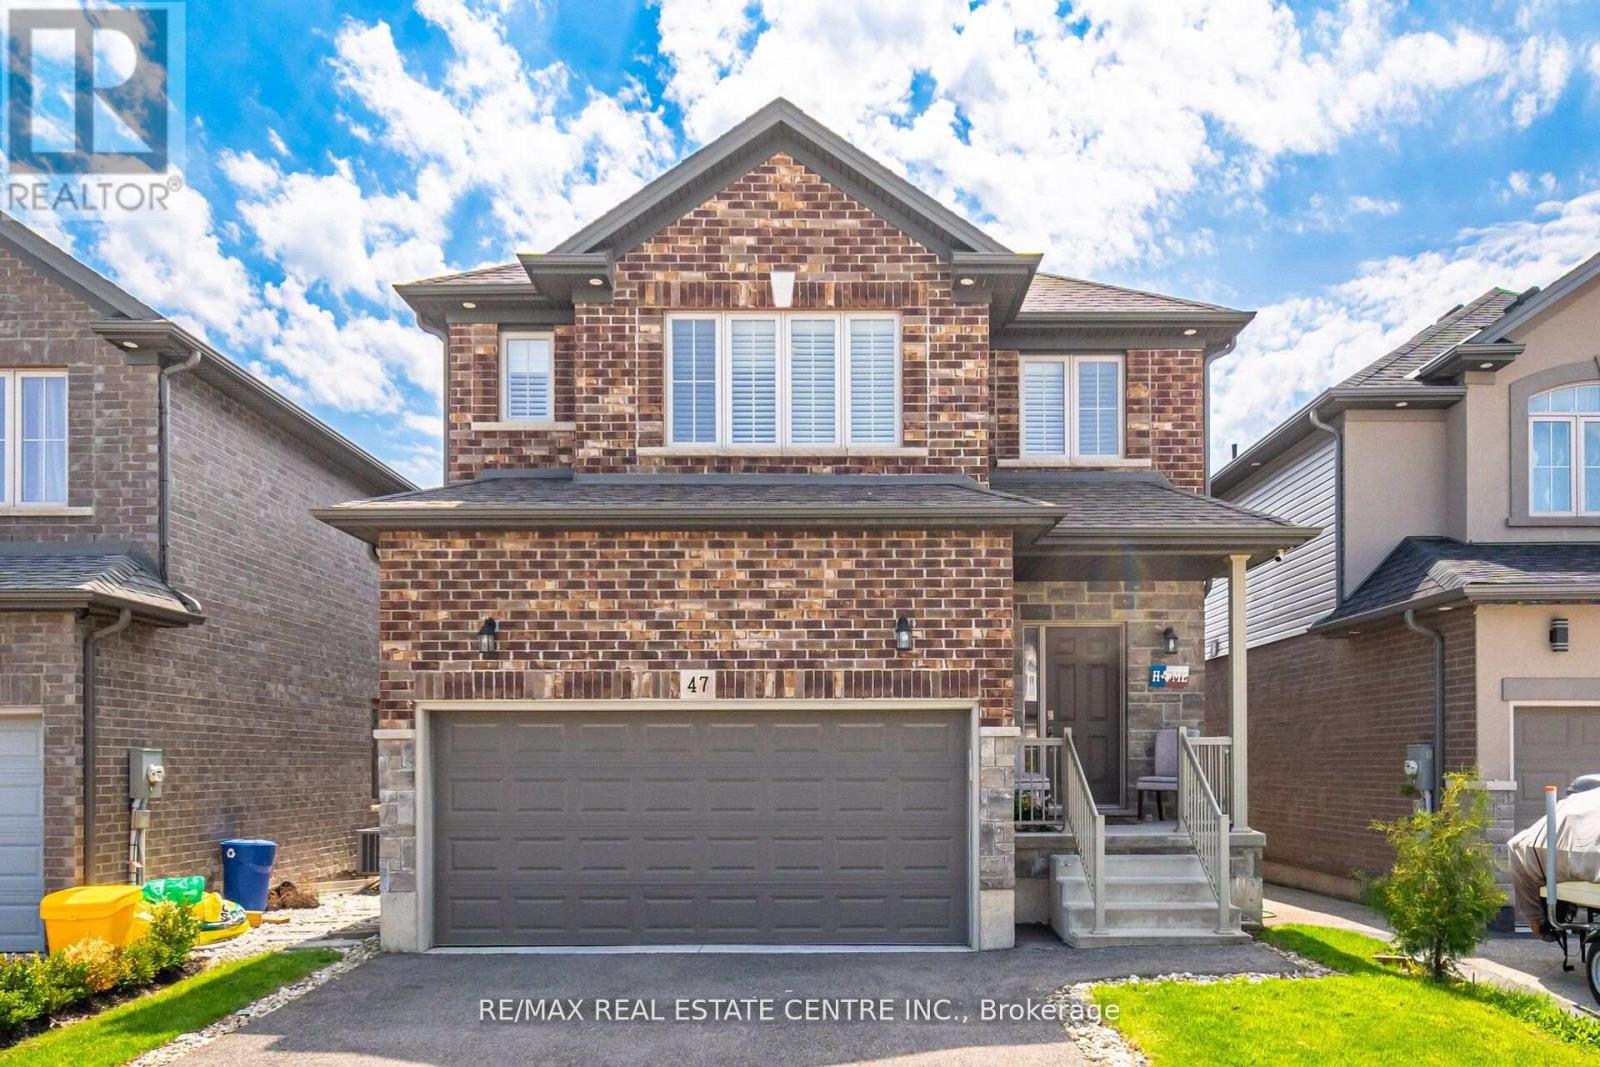
**Now Offered at an Incredible New Price!** Welcome to 47 Festival Way, a beautifully upgraded detached family home in the heart of Binbrook offering the perfect combination of space, comfort, and entertainment. With approximately 2000 sq. ft. above grade plus a professionally finished basement, this home delivers exceptional living space for growing families. The bright and functional main floor is designed for everyday living and effortless entertaining, featuring open-concept living areas, an upgraded kitchen, and a welcoming dining space. Upstairs, the spacious primary retreat offers oversized windows, serene views, and three custom walk-in closets (2024), while the additional bedrooms provide ample space for family and guests. The fully finished basement (2024) is a true standout, featuring a custom home theatre with projector setup, in-ceiling speakers, accent wall, spacious recreation area, and a modern 3-piece bathroomperfect for movie nights, entertaining, or multi-generational living.Step outside to your private backyard retreat complete with a custom-built deck (2022), built-in storage, and beautifully designed stone and concrete pathways offering both functionality and charm. Located in a family-friendly neighbourhood within walking distance to shopping, restaurants, gyms, and everyday conveniences, with easy access to Highway 56 and nearby Confederation GO for commuters. (id:55499)
RE/MAX Real Estate Centre Inc.
488 Kennedy Drive
Trent Lakes, Ontario
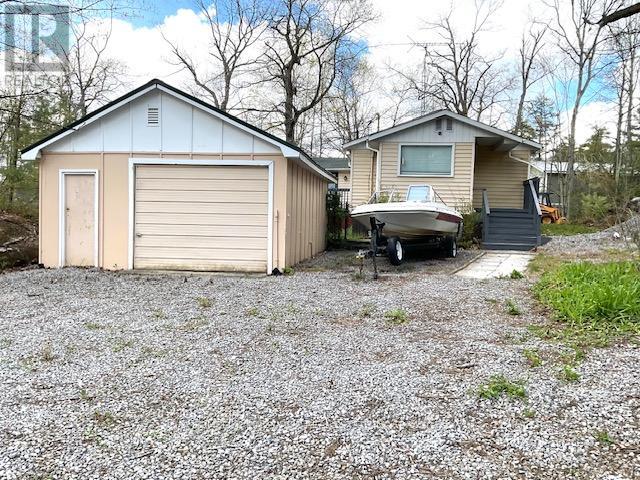
Absolutely. Since the **sellers are motivated**, I would make this description feel more like an invitation to discover an opportunity rather than simply listing features. I'd also highlight the **lake access without waterfront taxes**, which is a strong selling point.Escape to the Kawarthas! Nestled among mature trees, natural rock, and peaceful surroundings, this charming raised bungalow offers the ideal cottage-country retreat or year-round home. The bright 2-bedroom layout features a spacious kitchen and dining area flowing into a generous living room with walkout to a 14' x 11' deck-perfect for morning coffee or summer entertaining. A large mudroom, detached 22' x 16' garage, storage shed, drilled well, and septic system add practicality. Just steps away, an unopened road allowance provides indirect access to Bald Lake Narrows for swimming, kayaking, and waterfront enjoyment-without waterfront taxes. A wonderful opportunity in Trent Lakes with motivated sellers ready to make a deal. (id:55499)
Homelife Kingsview Real Estate Inc.

540 Sixteen Mile Drive
Oakville, Ontario
Welcome to 540 Sixteen Mile Drive - an impressive and beautifully maintained 2-storey town home offering approximately 2,000 sq. ft. of above-grade spacious, thoughtfully designed living space in Oakville's sought-after Preserve community. The bright and inviting main level features a generous living room with hardwood flooring and a cozy gas fireplace, creating the perfect setting for both everyday family living and entertaining. The kitchen and dining area offers a centre island, ample cabinetry and a functional open layout ideal for family gatherings. The main floor also features a convenient powder room, separate laundry room and unexceptionally spacious mudroom with direct garage access and walkout to the side yard. Upstairs, you'll find three generously sized bedrooms, including a spacious primary retreat with a walk-in closet and private 5-piece ensuite. Two additional bedrooms and a 4-piece family bathroom complete the upper level. Ideally located in a family-friendly neighbourhood close to excellent schools, parks, trails, shopping and everyday amenities, with convenient access to Oakville Trafalgar Memorial Hospital and major commuter routes. Offering an exceptional combination of space, comfort, functionality and location, this is a wonderful opportunity to call one of Oakville's most desirable communities home. (id:55499)
Spectrum Realty Services Inc.

8553 Guelph Line
Milton, Ontario
Welcome to this secluded 1.1-acre property just minutes from beautiful downtown Campbellville! Set well back from the road, this charming, raised bungalow is surrounded by mature trees and features a winding driveway with ample parking. Offering over 1,400 square feet of living space, this classic three-bedroom, one and a half-bathroom layout provides plenty of opportunity to update and create your dream home. The main level features a bright and functional layout with a mix of oak hardwood, ceramic tile and carpet, along with dual patio doors leading to a spacious deck. The fully finished lower level offers a huge recreation room with above-grade windows, a cozy fireplace and walkout to the private backyard and inviting three-season sunroom. An oversized two-car garage with interior access, heat and dedicated shop space adds excellent functionality for the hobbyist or tradesperson. Outside, enjoy a wonderful mix of open greenspace and mature trees and gardens. An incredible setting with privacy, space and potential, all just minutes to downtown Campbellville, with quick access to the 401 and approximately 15 minutes to Milton GO and all amenities. Nature lovers will appreciate being close to Kelso Conservation for hiking, biking, swimming and skiing, as well as Hilton Falls, Mountsberg Conservation, Crawford Lake, Rattlesnake Point and numerous golf courses. A fantastic opportunity to bring your vision to life in a truly special setting! RSA. (id:55499)
RE/MAX Escarpment Realty Inc.

41 Pine Avenue N
Mississauga, Ontario
Welcome to 41 Pine Avenue North, a stunning modern home where thoughtful design meets exceptional craftsmanship. This sophisticated three-bedroom, five-bathroom residence features extensive custom millwork and refined finishes throughout. Each spacious bedroom includes its own private ensuite, while the convenient second-floor laundry adds ease to everyday living. Oversized skylights fill the home with natural light, creating a bright and inviting atmosphere across every level. The finished basement is designed for both wellness and relaxation, complete with heated floors, a private gym and sauna. A beautifully appointed home offering contemporary style, comfort and luxury in a desirable Mississauga neighbourhood. Completion is expected for October 15th 2026. (id:55499)
Homelife/response Realty Inc.