
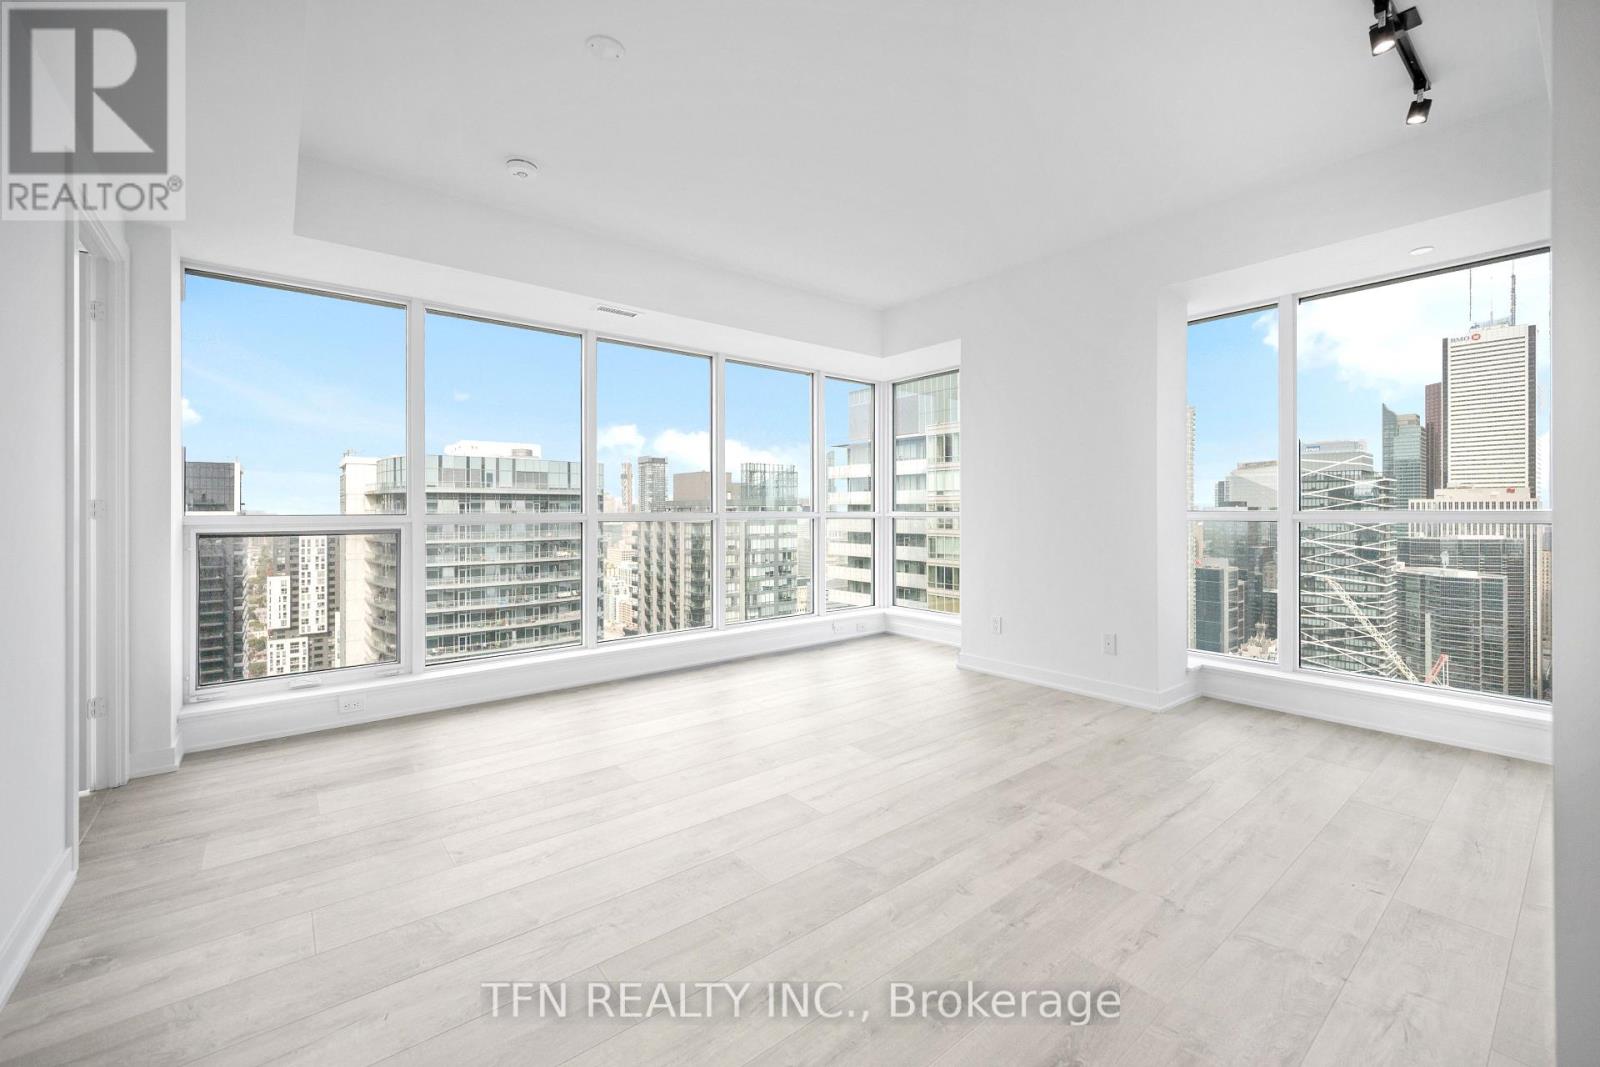
4506 - 327 King Street W
Toronto, Ontario
Welcome to Maverick by Empire Homes in the heart of downtown Toronto. This brand new condo features an open-concept layout with floor-to-ceiling windows, panoramic city views, a modern kitchen with built-in appliances, a spacious living and dining area, and a split-bedroom design. Residents enjoy premium amenities, including 24-hour concierge, fitness centre, yoga studio, beauty bar, co-working space, rooftop lounge with BBQs, bar and wine-tasting room, party room, prep kitchen, and a private dining room. Located in the heart of the Entertainment District, just steps from King West's best bars and restaurants, the TTC, minutes to St. Andrew and Union Station, the PATH, the Financial District, and the Waterfront. (id:55499)
Tfn Realty Inc.
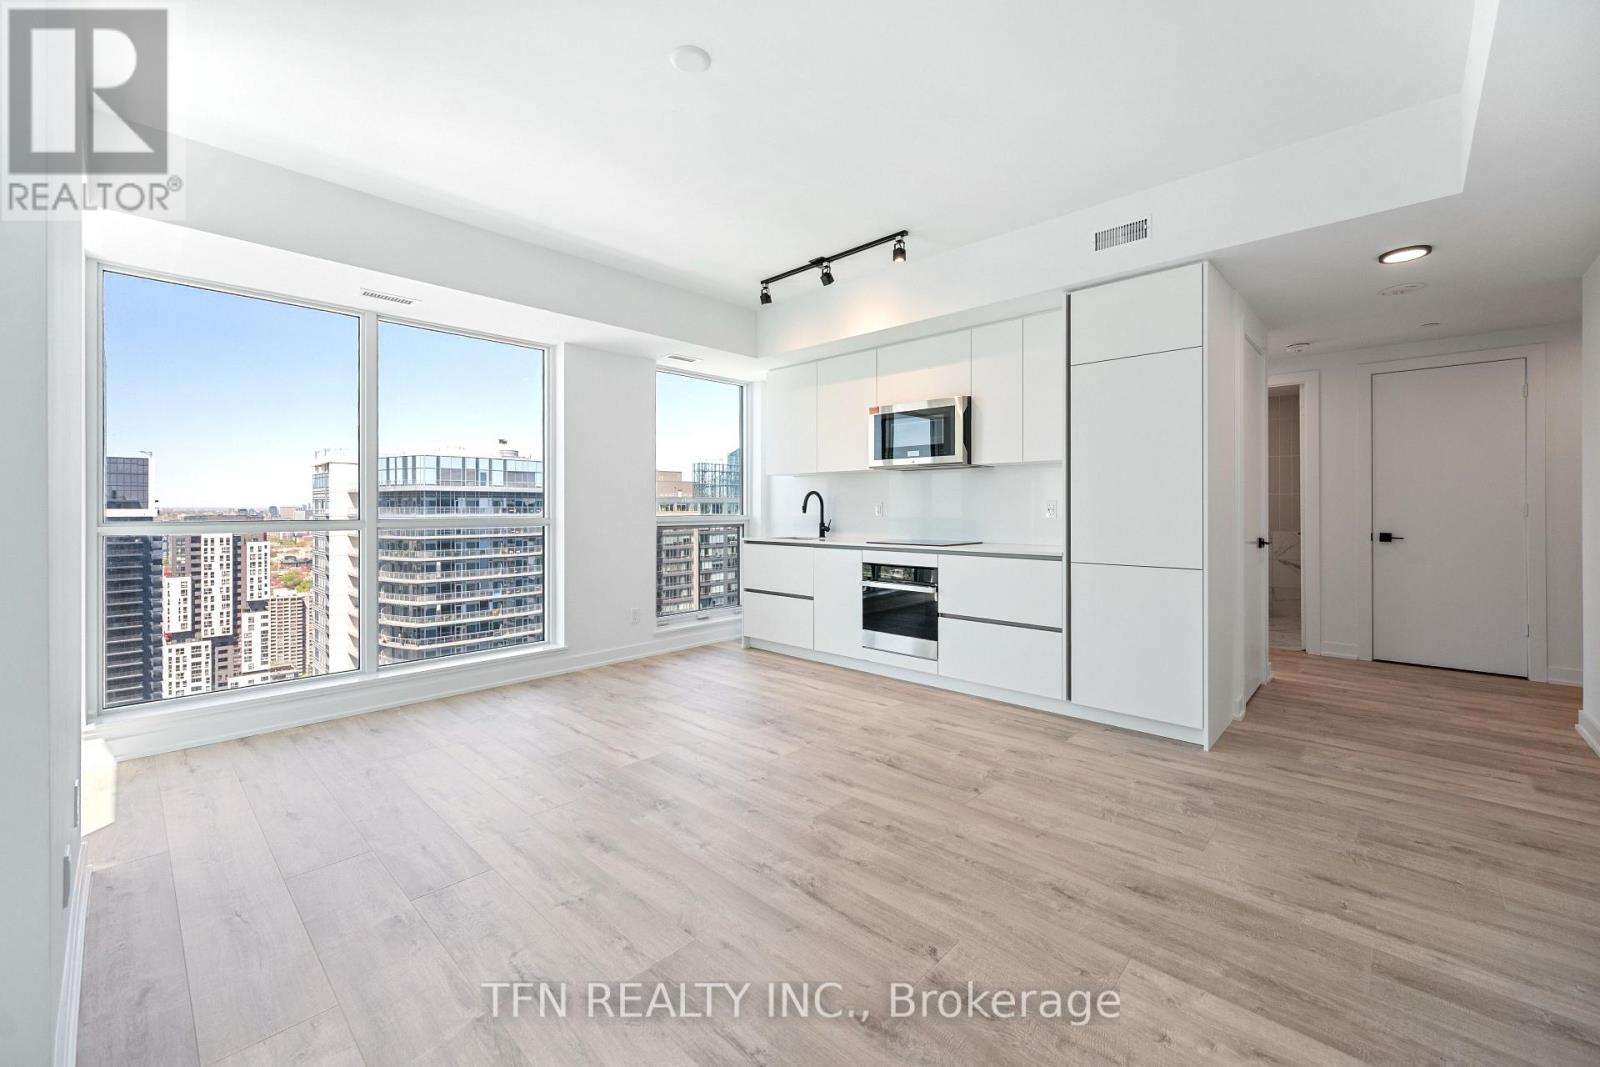
4505 - 327 King Street W
Toronto, Ontario
Welcome to Maverick by Empire Homes, in the heart of downtown Toronto. This brand new condo features an open-concept layout with floor-to-ceiling windows, panoramic city views, a modern kitchen with built-in appliances, a spacious living and dining area, and a split-bedroom design. Residents enjoy premium amenities, including 24-hour concierge, fitness centre, yoga studio, beauty bar, co-working space, rooftop lounge with BBQs, bar and wine-tasting room, party room, prep kitchen, and a private dining room. Located in the heart of the Entertainment District, just steps from King West's best bars and restaurants, the TTC, minutes to St. Andrew and Union Station, the PATH, the Financial District, and the Waterfront. (id:55499)
Tfn Realty Inc.
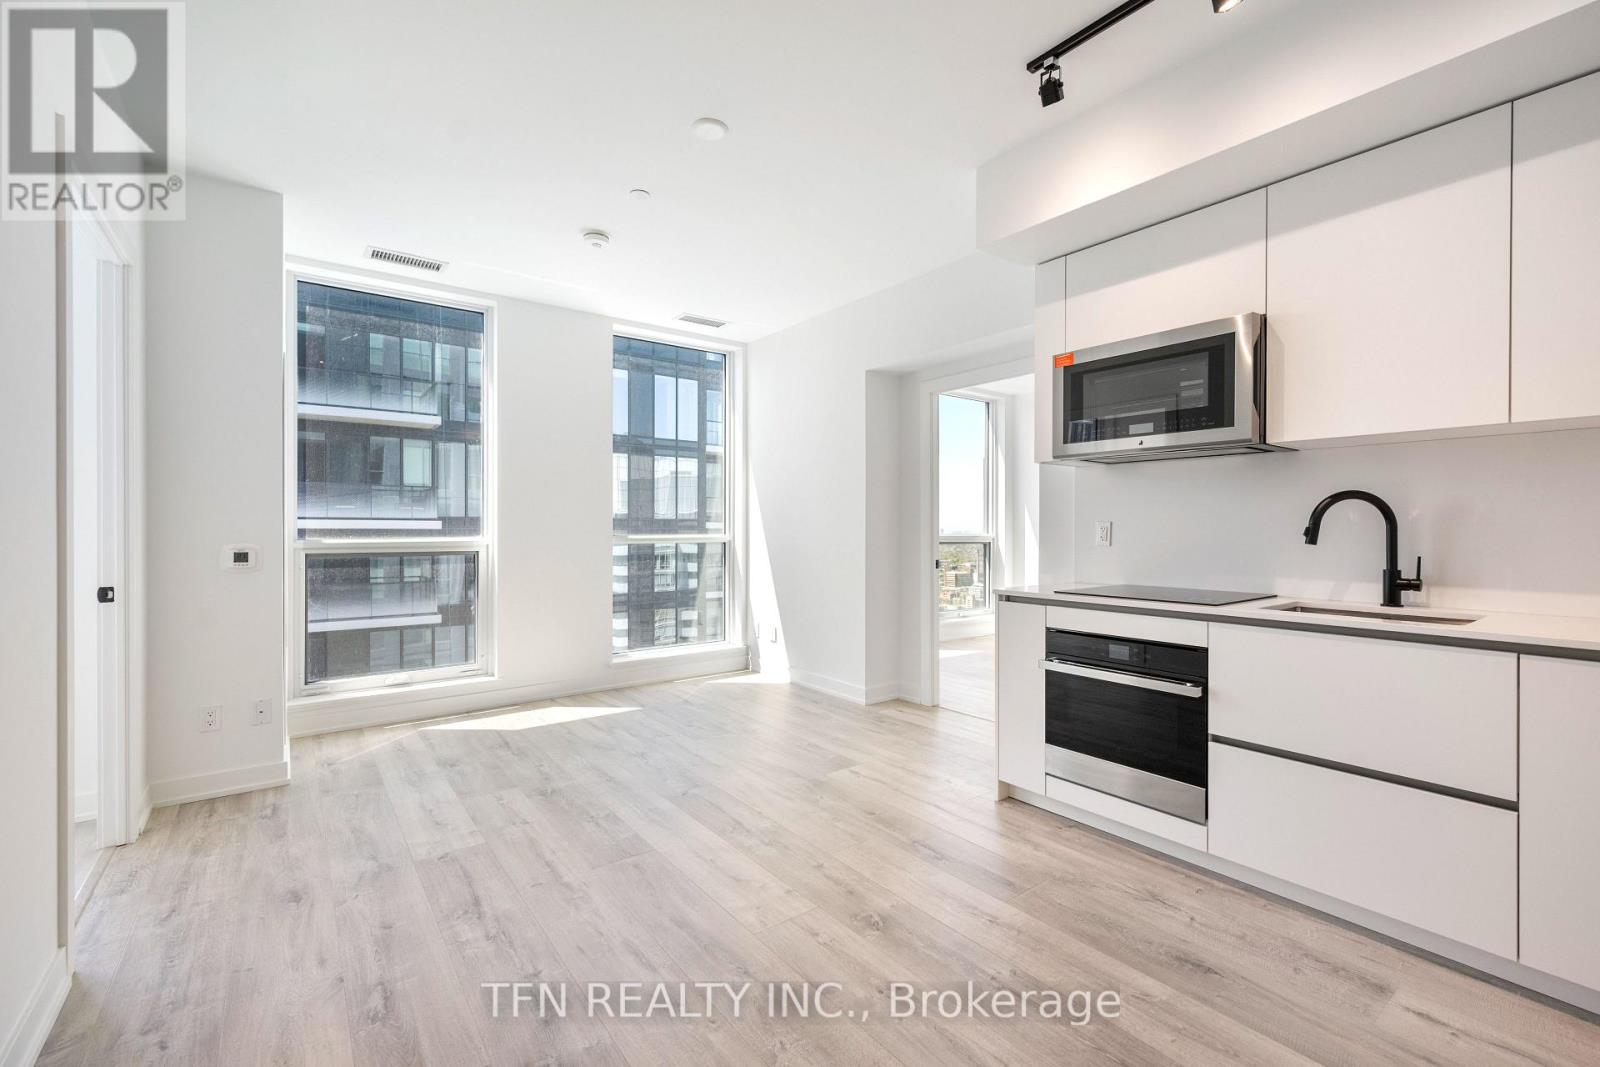
4704 - 327 King Street W
Toronto, Ontario
Welcome to Maverick by Empire Homes, in the heart of downtown Toronto. This brand new condo features an open-concept layout with floor-to-ceiling windows, panoramic city views, a modern kitchen with built-in appliances, a spacious living and dining area, and a split-bedroom design. Residents enjoy premium amenities, including 24-hour concierge, fitness centre, yoga studio, beauty bar, co-working space, rooftop lounge with BBQs, bar and wine-tasting room, party room, prep kitchen, and a private dining room. Located in the heart of the Entertainment District, just steps from King West's best bars and restaurants, the TTC, minutes to St. Andrew and Union Station, the PATH, the Financial District, and the Waterfront. (id:55499)
Tfn Realty Inc.
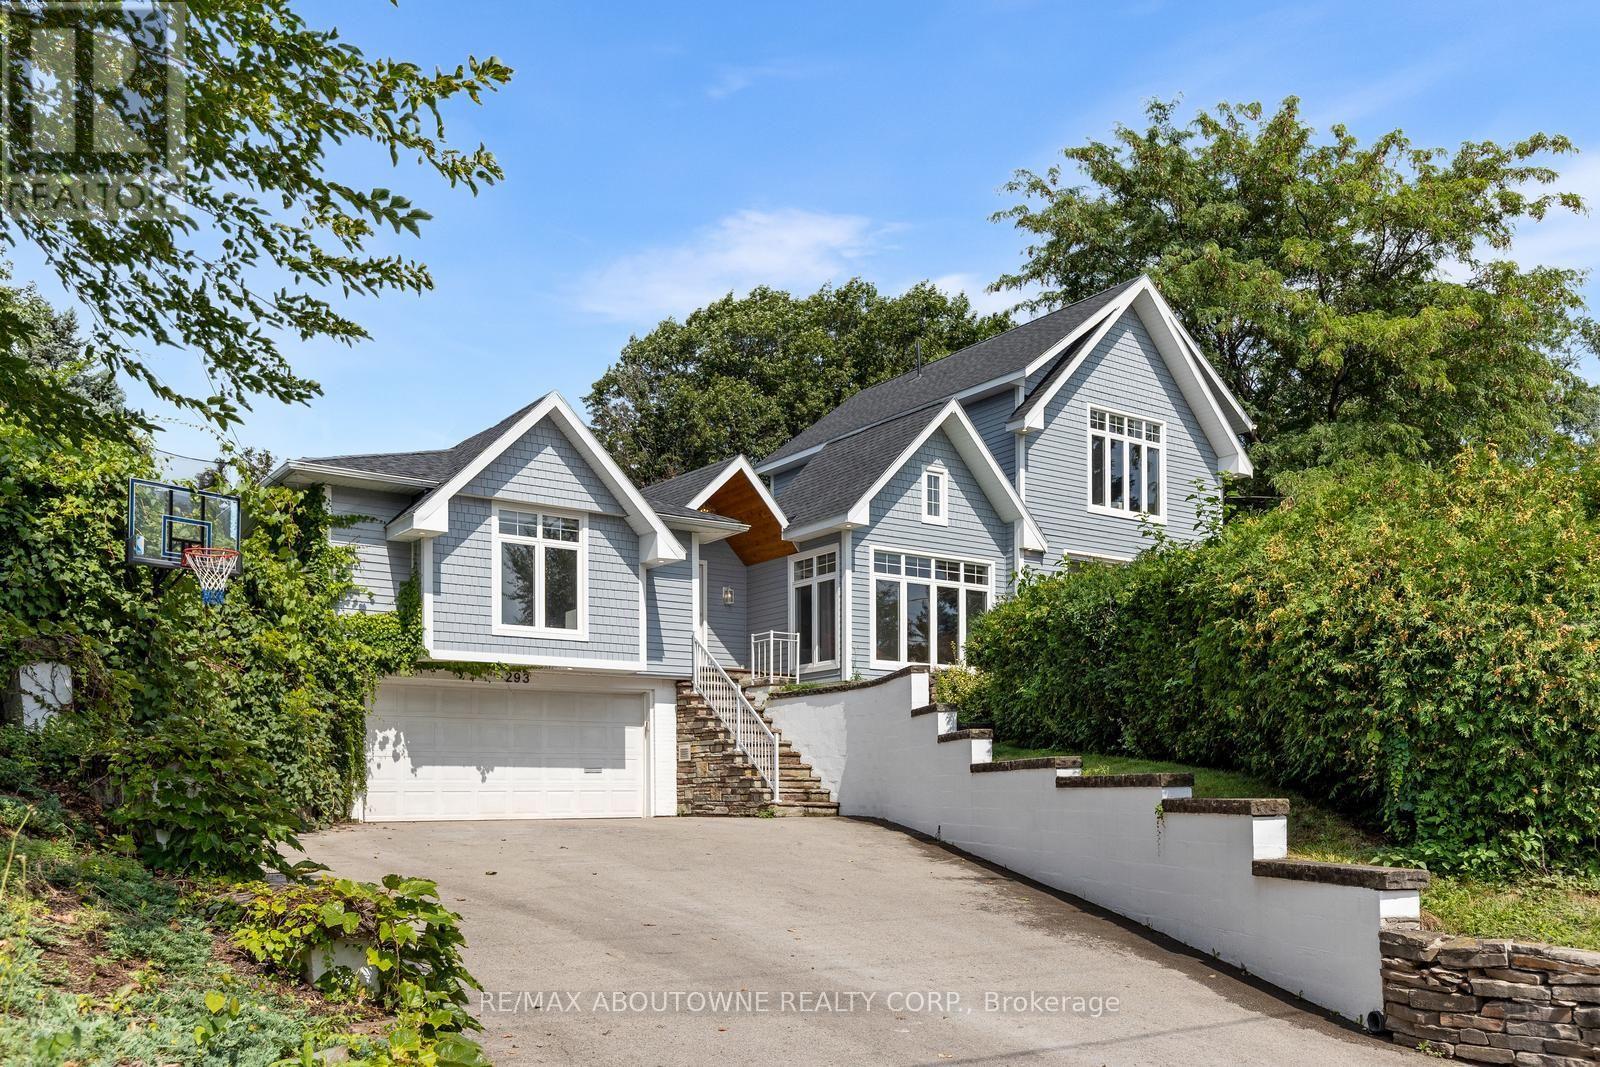
293 North Shore Boulevard E
Burlington, Ontario
Welcome to 293 North Shore Blvd East, a stunning raised renovated bungalow ideally situated in one of Burlington's most prestigious and sought-after neighbourhoods, offering 3 spacious bedrooms and 3.5 beautifully appointed bathrooms. Designed with style, comfort and entertaining in mind, this impressive home features a bright open-concept layout with soaring vaulted ceilings, exposed wood beams, wide-plank hardwood flooring and expansive windows capturing an abundance of natural light and beautiful lake views. The show-stopping kitchen boasts extensive cabinetry, quartz countertops and backsplash, built-in stainless steel appliances, elegant pendant lighting and an impressive waterfall centre island with seating and beverage fridge. A charming built-in breakfast banquette provides the perfect spot for casual dining, while the spacious dining area flows seamlessly into the surrounding living spaces. The inviting family room features a dramatic floor-to-ceiling tiled feature wall with gas fireplace, complemented by a contemporary open-riser staircase. Generously sized bedrooms offer large windows, hardwood flooring and ample storage, while the spa-inspired bathrooms feature freestanding soaker tubs, glass-enclosed showers and stylish modern finishes. Step outside to your own private backyard oasis, surrounded by mature trees and lush landscaping, featuring an expansive interlock patio, multiple seating and dining areas, a covered pavilion with outdoor TV and a relaxing hot tub. An exceptional location just steps from the shores of Lake Ontario and Bayshore Park, offering a beautiful waterfront setting with Lake Ontario practically at your doorstep. Approximately 320 metres from Burlington Golf & Country Club and minutes to LaSalle Park, the marina, hospital, shopping, restaurants and everyday amenities, all surrounded by mature trees, lush parkland & prestigious homes. A truly special home combining contemporary design, privacy and an outstanding Burlington location. (id:55499)
RE/MAX Aboutowne Realty Corp.

15 Armour Crescent
Hamilton, Ontario
Welcome to 15 Armour Crescent, a beautifully maintained freehold detached home in Ancaster's prestigious Meadowlands community. This spacious 4-bedroom, 3-bathroom residence offers over 2,200 sq ft of carpet-free living space with a blend of brick, vinyl siding, and stucco exterior. Located on a quiet crescent, it's ideal for families seeking comfort, security, and convenience. The home features a bright open-concept layout with hardwood floors throughout, a modern kitchen with granite counters, and a walkout to a fully fenced backyard with a paved patio. The oversized double garage (8' door height) and extended driveway offer ample parking, with free street parking available for guests. Upgrades include a newer roof (2021) with enhanced attic airflow, some newer windows, upgraded insulation, monitored sump pump, central vacuum rough-in, and wood shutters. For tech-savvy living, enjoy Fiber to the Home internet, a monitored alarm system, CCTV, and video intercom. Located minutes from Hamilton Golf & Country Club-home of the Canadian Open-and surrounded by scenic ponds, trails, and waterfalls. Close to top-rated schools, parks, shopping, dining, and Hwy 403 access. Transit-friendly with GO service nearby. This home offers a rare combination of elegance, efficiency, and location in one of Hamilton's most desirable neighborhoods. (id:55499)
Royal LePage Terrequity Realty
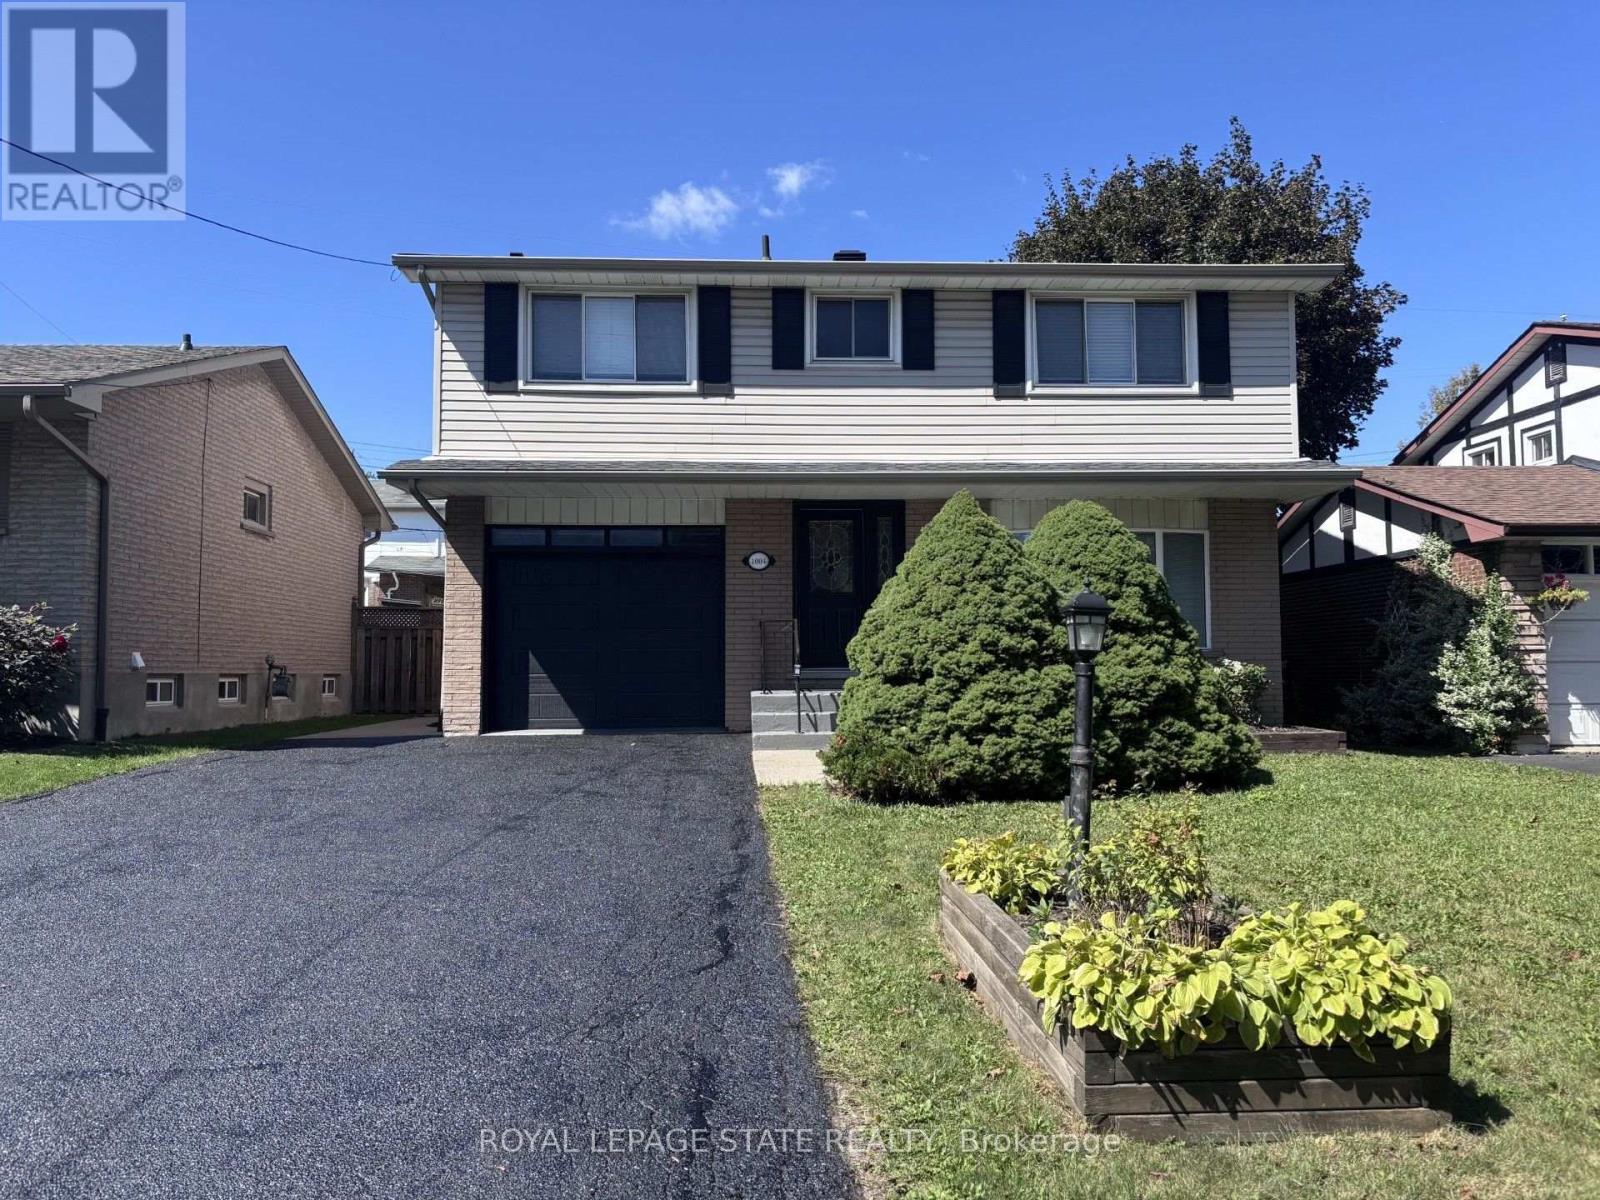
1004 Garth Street
Hamilton, Ontario
Beautifully renovated (2019) detached home in a prime sought-after West Mountain location, close to Linc access, William McCulloch Park and all other major amenities. Freshly painted and recent new patio & sod in rear yard (2026). Available for immediate possession. (id:55499)
Royal LePage State Realty

287 Huron Road
South Bruce Peninsula, Ontario
A rare opportunity to own a property in the sought-after Red Bay area of South Bruce Peninsula. Ideally situated at the corner of Huron Road and Red Bay Road, this property offers a peaceful, private setting surrounded by mature trees and nature. The existing four-bedroom cottage features a classic cottage layout with a living/dining room, kitchen and 3-piece bathroom, along with a wood-burning stove and plenty of natural light. Offering excellent potential for those looking to enjoy, renovate or reimagine a cottage retreat, this property provides a wonderful opportunity to create something uniquely your own. The existing cottage offers a comfortable starting point, while the surrounding property provides space to enjoy the natural beauty and tranquility of the area. Located in the Municipality of South Bruce Peninsula, this is an ideal base for enjoying everything the Bruce Peninsula has to offer, from beaches and boating to hiking, nature and four-season recreation. Red Bay and surrounding communities provide a relaxed cottage-country atmosphere, while Wiarton and other amenities are within easy reach. Don't miss this opportunity to secure your own piece of Bruce Peninsula cottage country and create something special. (id:55499)
Royal LePage Real Estate Services Ltd.

17 Deaken Drive
East Luther Grand Valley, Ontario
This well-appointed 3+1 bedroom raised bungalow is located in the quaint hamlet of Colbeck, and offers exceptional space both inside and out. The main level features a bright living room with hardwood flooring and a large picture window overlooking the front yard. The layout flows seamlessly into the combined kitchen and dining areas. The kitchen is finished with ceramic flooring, a tiled backsplash, a window above the sink, stainless steel appliances, abundant cabinetry, and a centre island offering additional storage. The dining area, with hardwood flooring, includes a walkout to the two-tiered deck. Three bedrooms are located on the main floor, all with laminate flooring and windows that fill the space with natural light. The primary bedroom includes a walk-in closet and a private 3-piece ensuite. A 5-piece bathroom on the main level provides added convenience for family and guests. The finished lower level opens into a spacious family room with surround sound wiring, a cozy recreation area featuring a fireplace and broadloom, a dedicated laundry space, and a fourth bedroom with broadloom flooring and a window. A full 4-piece bathroom completes the basement, featuring a jacuzzi-style soaker tub, walk-in shower, vanity, window, and ceramic tile finishes. Outdoors, the expansive two-tiered deck is equipped with a retractable canopy and integrated deck lighting, wrapping around the above-ground pool (12' x 26') - perfect for entertaining. The spacious backyard is further enhanced by a full detached 20' x 50' garage/workshop, offering endless possibilities for storage, hobbies, or a home-based workspace. An attached garage and an extended driveway provide ample parking. Updates: Van EE System (2024), Pool Liner (1 yr), Pool Pump (4 yrs), House Garage Door (3 yrs), Washer/Dryer (3 yrs) Submersible Well Pump (6 yrs). (id:55499)
Royal LePage Rcr Realty
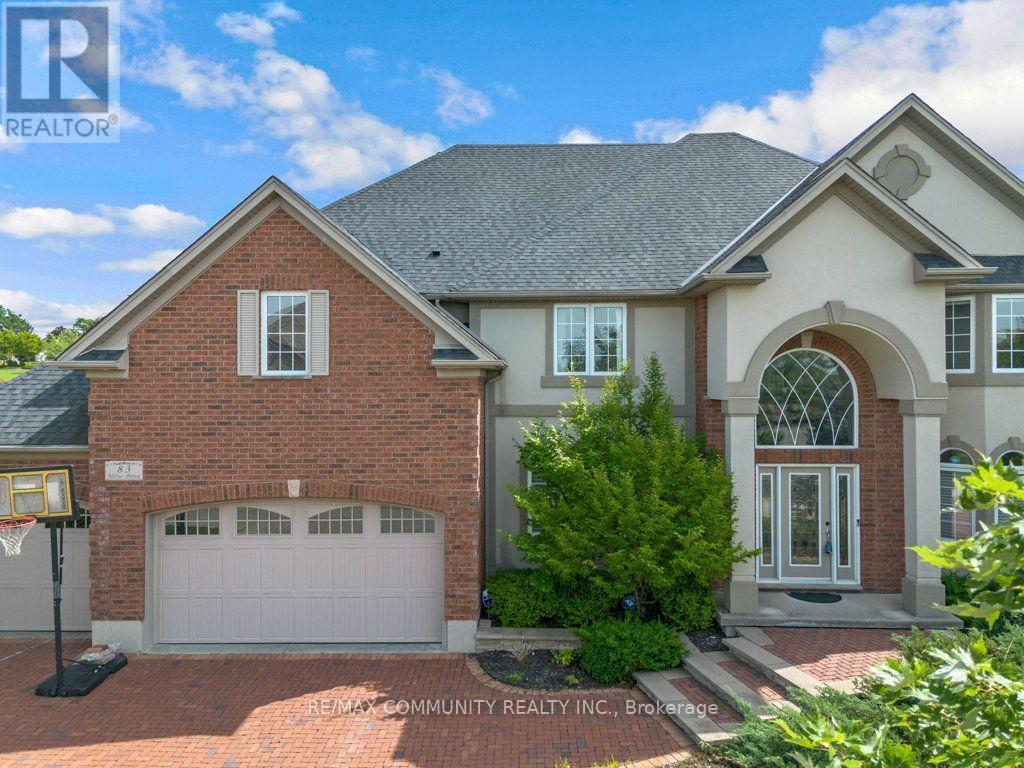
83 Milne Drive
Waterloo, Ontario
Welcome to 83 Milne Drive in Wilmot. This spacious five bedroom, five bathroom, detached home with three car garage sits on a large pie shaped lot offering privacy and room to grow. Over 4,150 sq. ft of thoughtfully designed space flows naturally and bright throughout. The main floor is open and airy with open to above ceiling creating an expansive feel. The large gourmet kitchen anchors three distinctive spaces: living, dining, and great room with fireplace, all connecting seamlessly. A versatile bedroom on the main floor offers flexibility, perfect as an office, guest room, or bedroom. Upstairs, four generously sized bedrooms with ample closets and three full bathrooms keep the home organized and functional. The primary bedroom features a five piece ensuite and large walk in closet, a true private retreat. The beautifully finished basement extends the living space with a versatile bedroom ideal for a gym, study, or guest room, and a large recreation room with fireplace and bar perfect for family time and entertaining. The three car garage provides generous parking and storage, practical for families with multiple vehicles and equipment. This home sits within a small community of estate homes with great neighbours. The large pie shaped lot offers privacy and outdoor space where an in ground pool is surrounded by seclusion. No houses directly behind provides true backyard privacy. This is the kind of outdoor space where summer weekends happen naturally, where children have room to play and where one can truly relax. Minutes to Highway 7/8 and 401 for commuting ease, close to top rated schools, shopping, and parks. A home that balances peaceful surroundings with convenient access - far enough from the rush, close enough to everything that matters. (id:55499)
RE/MAX Community Realty Inc.

1621 Applewood Crescent
Peterborough, Ontario
West End Townhome - Family-Ready Location. This two-storey townhome sits in one of Peterborough's most practical family locations - one block from a primary school and within walking distance to high schools and college. If school runs are part of your daily routine, this address does a lot of the work for you. The kitchen has been updated and includes all appliances. The living room opens through to a patio door and private fenced backyard - an easy space for kids, pets or just your morning coffee. Upstairs you will find all three bedrooms plus an updated 4-piece bath - useful for a growing family. The lower level adds real living space, a recreation room, an extra bedroom and utility room. Well laid out home with parks, shopping and easy access to Hwy 115 for commuters. (id:55499)
Royal Heritage Realty Ltd.
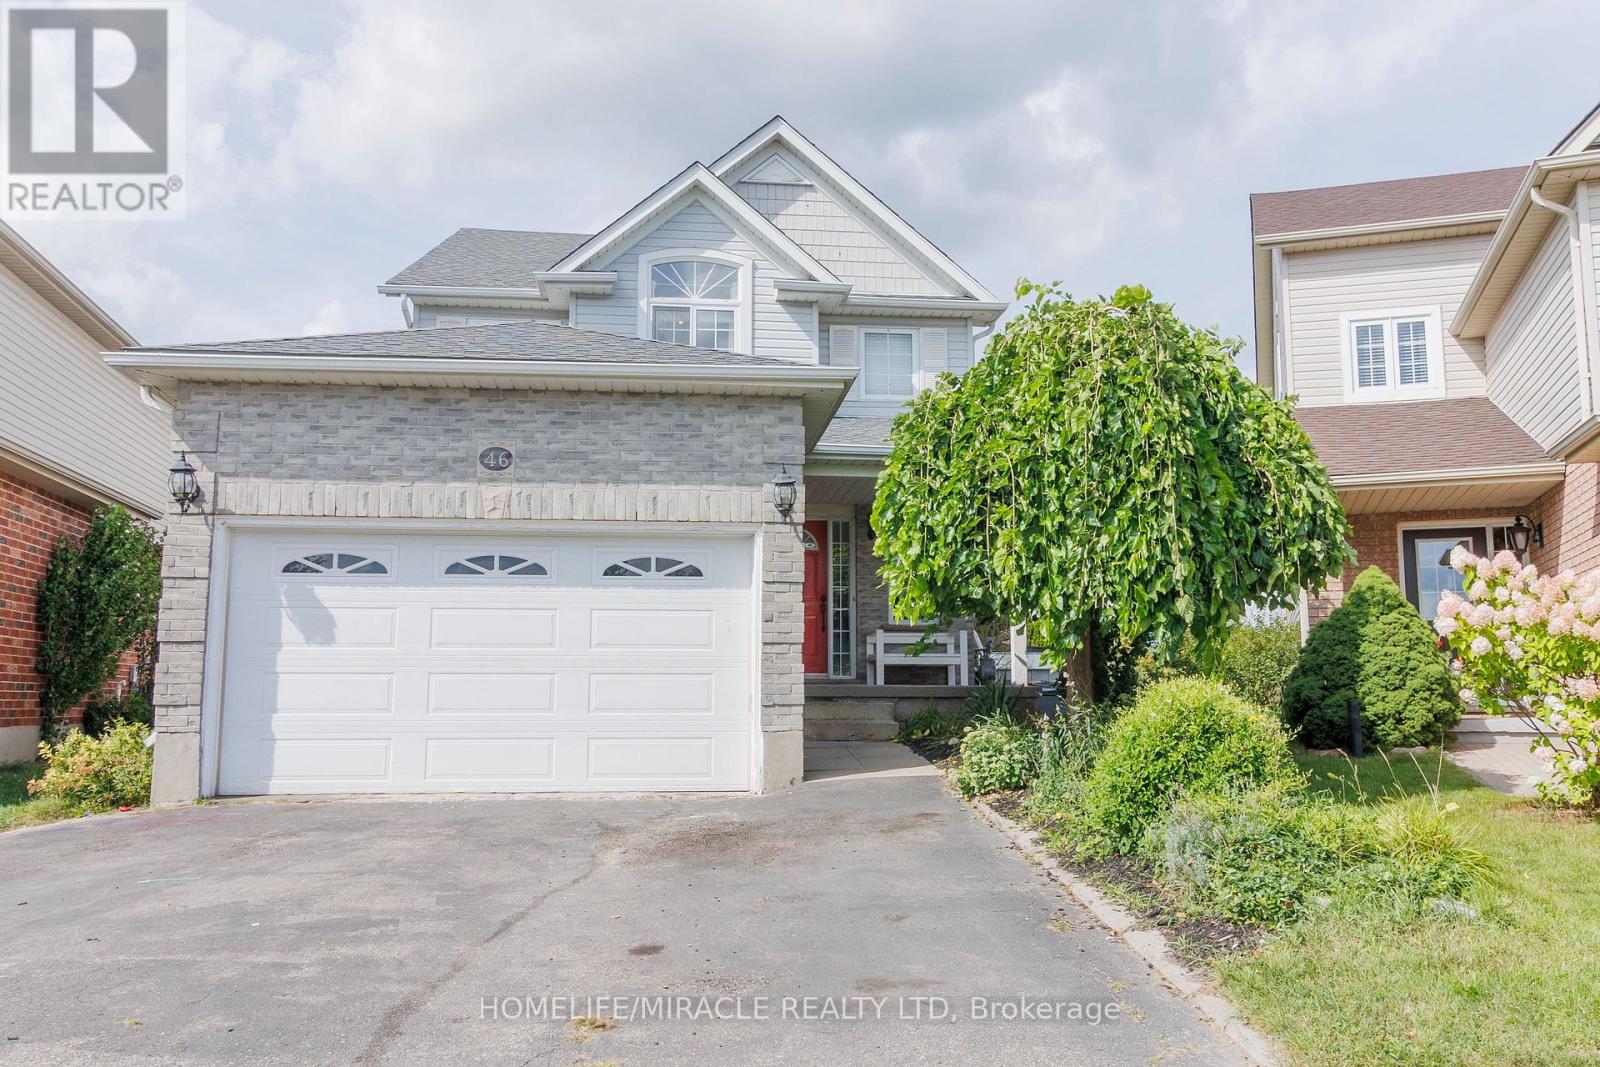
46 Heatherwood Place
Kitchener, Ontario
Welcome to this beautifully updated home, tucked away on a quiet cul-de-sac and featuring your very own backyard oasis. Enjoy summer days relaxing or entertaining on the spacious deck, surrounded by a lush evergreen setting complete with a charming pond and workshop. Inside, the home features an updated modern kitchen with stainless steel appliances, a cozy gas fireplace, pot lights, and elegant crown molding throughout the main floor. The spacious primary bedroom offers a private ensuite and an impressive walk-in closet. The fully finished basement provides additional living space with two bedrooms and a full bathroom-perfect for a growing family, guests, or a home office setup. Major updates include the roof (2021) warranty till 2030 and furnace (2021), offering added peace of mind. Conveniently located just minutes from top universities, highway access, shopping, dining, and everyday amenities. A wonderful combination of comfort, space, privacy, and convenience! (id:55499)
Homelife/miracle Realty Ltd
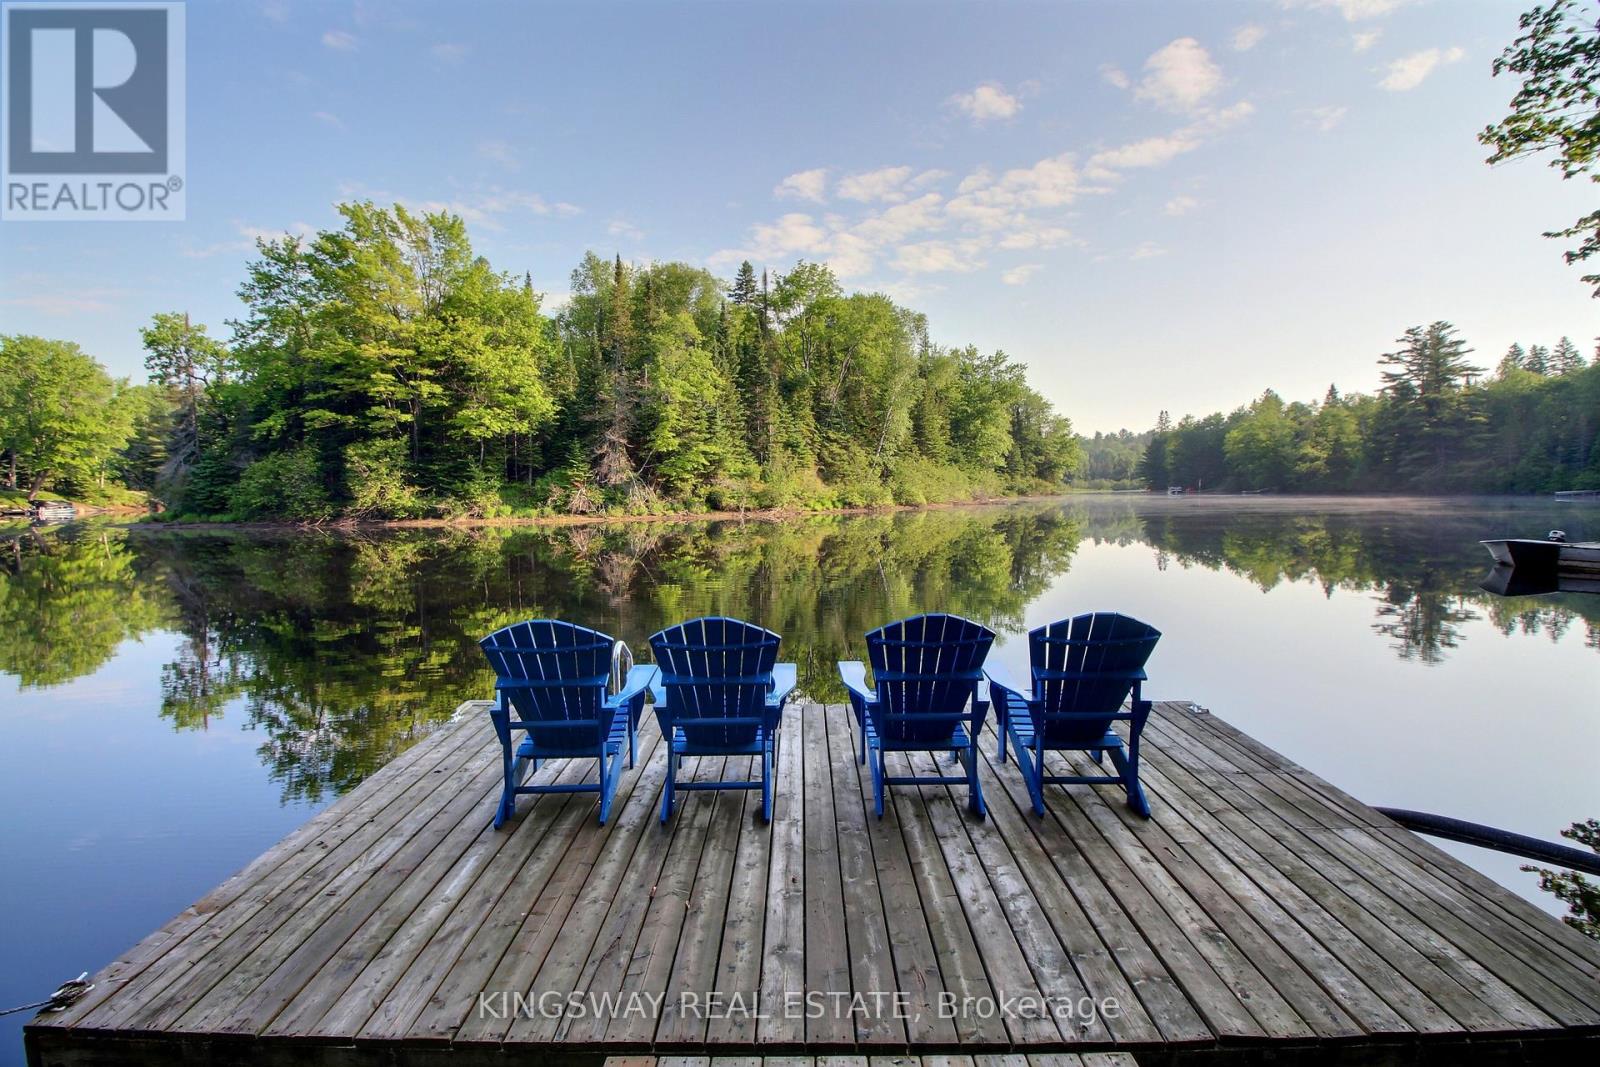
325 Balsam Chutes Road
Huntsville, Ontario
Welcome to your family's Muskoka escape. Nestled along a peaceful stretch of the Muskoka River, this beautifully maintained 4-season waterfront cottage offers over 2,400 sq.ft. of living space and the perfect setting for creating generations of family memories. Set amongst towering trees that provide exceptional privacy, the cottage enjoys a tranquil waterfront setting with stunning river views from the principal rooms and outdoor living areas. Large windows fill the home with natural light while bringing the beauty of Muskoka indoors. Designed with family gatherings in mind, the spacious open-concept living, dining and kitchen areas provide plenty of room for everyone to come together after a day on the water. The inviting living room features a cozy wood stove for the winter season. With 3 bedrooms, 2 bathrooms, generous storage throughout, and a finished lower-level family room, there is ample space for children, guests, and extended family. Outside, enjoy everything Muskoka waterfront living has to offer. The private dock provides excellent swimming, boating, kayaking, canoeing and paddleboarding opportunities. Deep water off the dock makes swimming and diving enjoyable for all ages, while over 8 kilometres of calm navigable river allows endless exploration by boat. Spend summer evenings around the fire, relax on the waterfront deck with your morning coffee, or simply enjoy the sounds of nature from your own private riverside retreat. Fully winterized for year-round enjoyment, this property is equally appealing as a summer cottage, a weekend getaway, or a full-time waterfront residence. Located just 10 minutes from Bracebridge and 25 minutes from Huntsville. High Speed Fibre Internet and curbside garbage pickup. Private Road Fee $678/year. A rare opportunity to own a true Muskoka family cottage where memories will be made for years to come. (id:55499)
Kingsway Real Estate