
8 Woolton Crescent
Toronto, Ontario
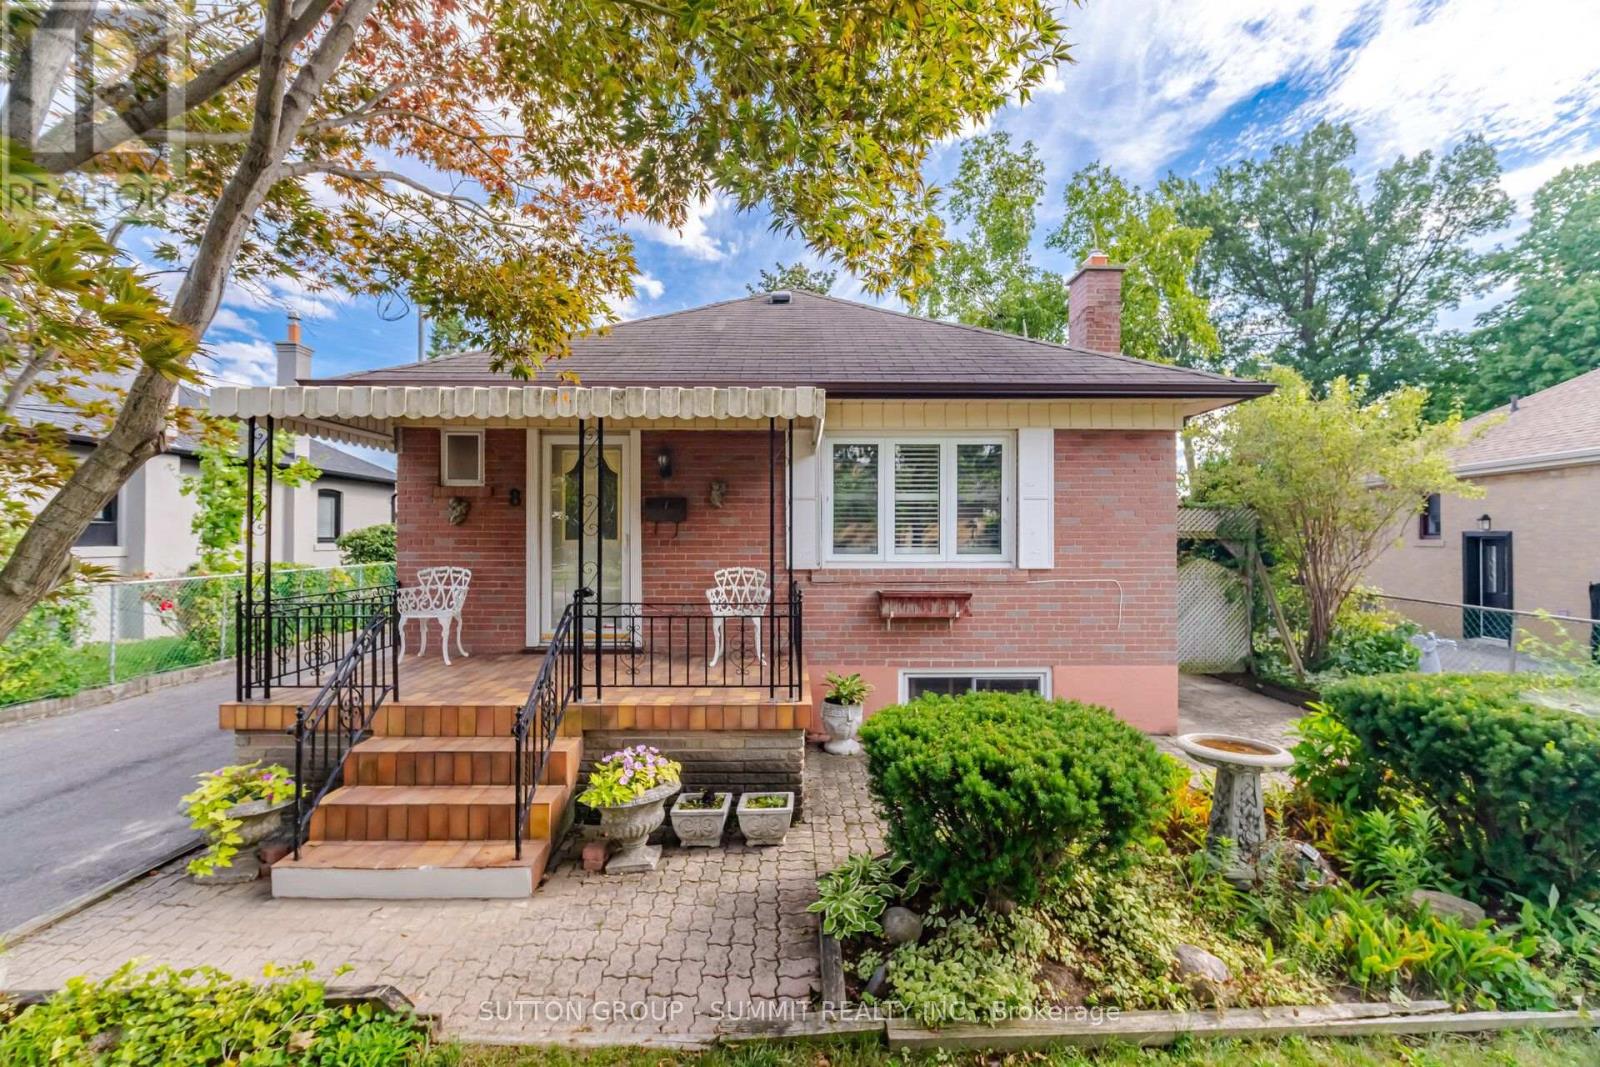
Fantastic Opportunity on a 50' x 119' Lot in Toronto! Welcome to this well-maintained 3-bedroom, 2-bathroom detached bungalow offering excellent potential for first-time homebuyers, downsizers, investors and builders. Situated on a generous lot with a beautiful backyard oasis, this property offers a wonderful opportunity to live, renovate, build or invest. The main floor features a ceramic-tiled kitchen with granite countertops, tile backsplash, double sink and pantry, combined with the dining area for a practical everyday layout. The open-concept living/dining room features hardwood flooring and California shutters. All three bedrooms are located on the main floor and feature hardwood flooring, with two linen closets and a 4-piece bathroom completing the level. The finished basement adds exceptional versatility and functionality. The spacious family/rec room, with a working gas fireplace, can easily serve as a recreation room, home office, gym or even an additional bedroom. Includes two separate entrances. The basement also includes a 3-piece bathroom and laundry room with ceramic flooring, sink, washer, dryer and storage wardrobe, plus a convenient cold cellar. The backyard features a lovely garden, mature trees, porch and a peaceful, nature-filled setting. The property also offers a detached garage and a large driveway accommodating up to five vehicles. Existing security system can be continued by the next owner. Whether you're looking for your first home, planning to downsize, seeking an investment property or exploring future redevelopment possibilities, this 50' x 119' lot offers plenty of opportunity in Toronto. (id:55499)
Sutton Group - Summit Realty Inc.
Bsmt - 39 Windermere Avenue
Toronto, Ontario
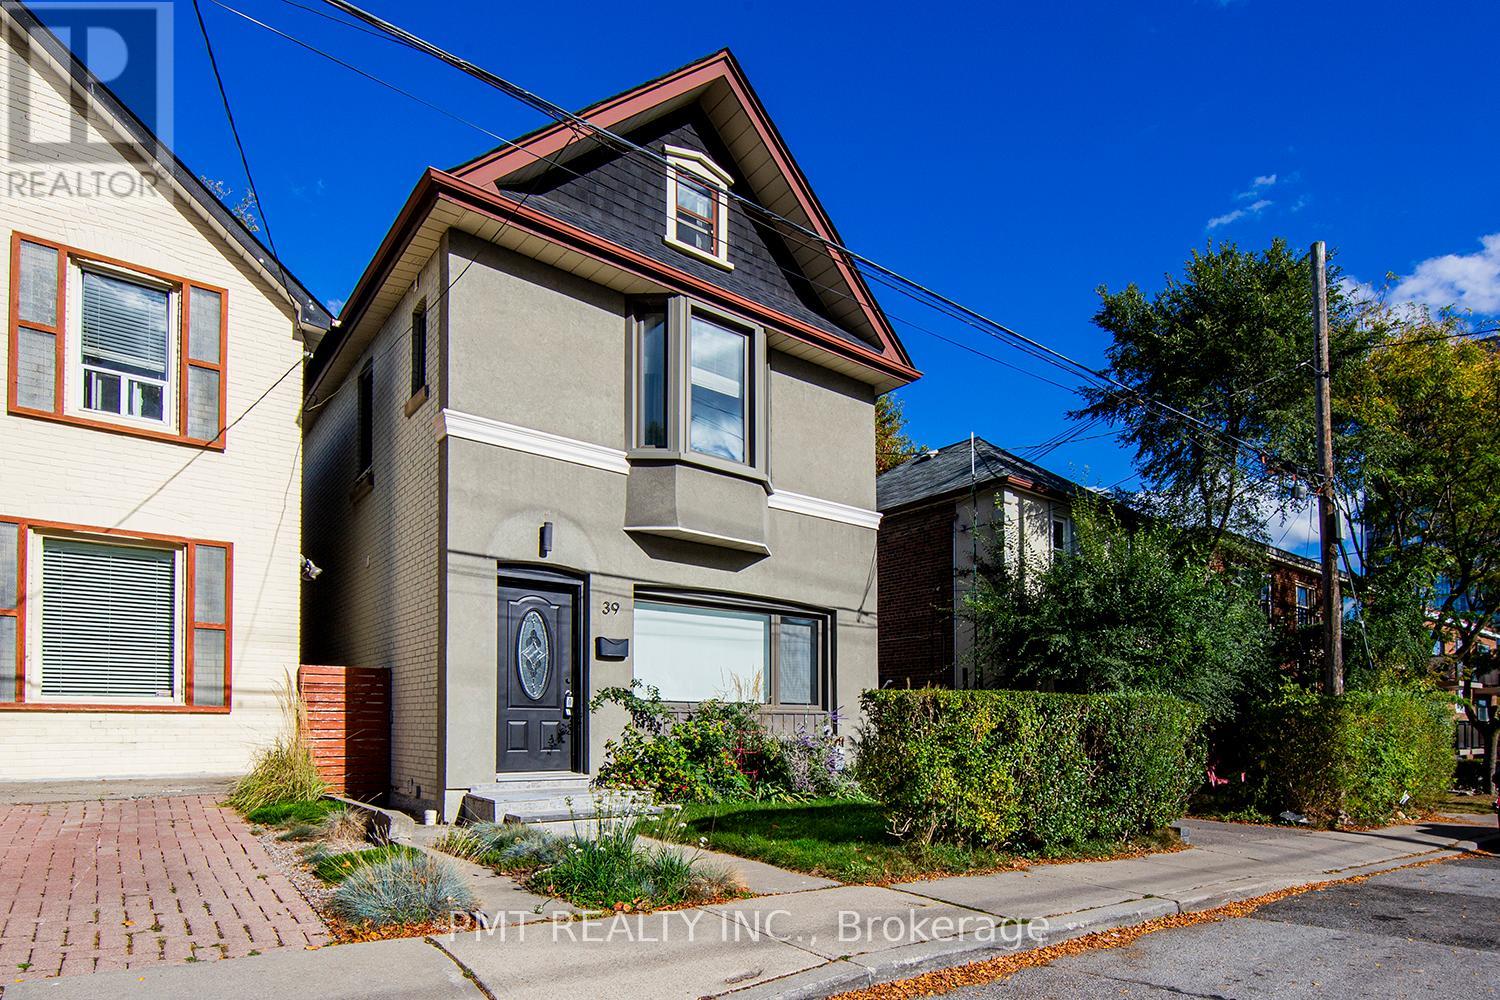
ALL UTILITIES INCLUDED! Welcome to this spacious bachelor apartment in sought-after Swansea. The functional layout features a separate kitchen and a generous living area with plenty of room to create distinct sleeping and lounging spaces. Enjoy the convenience of your own exclusive 2-in-1 washer/dryer. Nestled in a quiet neighbourhood, yet conveniently close to TTC service along The Queensway, Lake Shore Boulevard and the Gardiner Expressway. Spend your free time walking or cycling along the Sunnyside Beach boardwalk or exploring High Park's many trails. Shopping, restaurants and groceries in vibrant Bloor West Village are also nearby. Outdoor space is shared. Yard maintenance and snow removal are the shared responsibility of the main-floor and basement tenants. No on-site parking; street parking may be available through the City of Toronto. (id:55499)
Pmt Realty Inc.

311 - 3499 Upper Middle Road
Burlington, Ontario
Welcome to this bright and spacious 1 bedroom & 1 bathroom unit in a highly sought-after neighborhood! Freshly painted and filled with natural light, this inviting unit features large windows, laminate flooring throughout, and a functional open-concept layout. Dining area offers a walk-out to a large private balcony overlooking beautifully landscaped park-like grounds. Spacious kitchen boasts a bright breakfast area. Large bedroom boasts an organized closet, providing exceptional storage. Enjoy the convenience of one owned parking space and a same floor locker next to unit for easy access. Ideally located close to public transit, shopping plazas, restaurants, parks, and all everyday amenities, this exceptional home is perfect for first-time buyers, downsizers, or investors alike. Don't miss this fantastic opportunity to own in a prime location! (id:55499)
Sutton Group-Admiral Realty Inc.
334 Cottonwood Street
Orangeville, Ontario
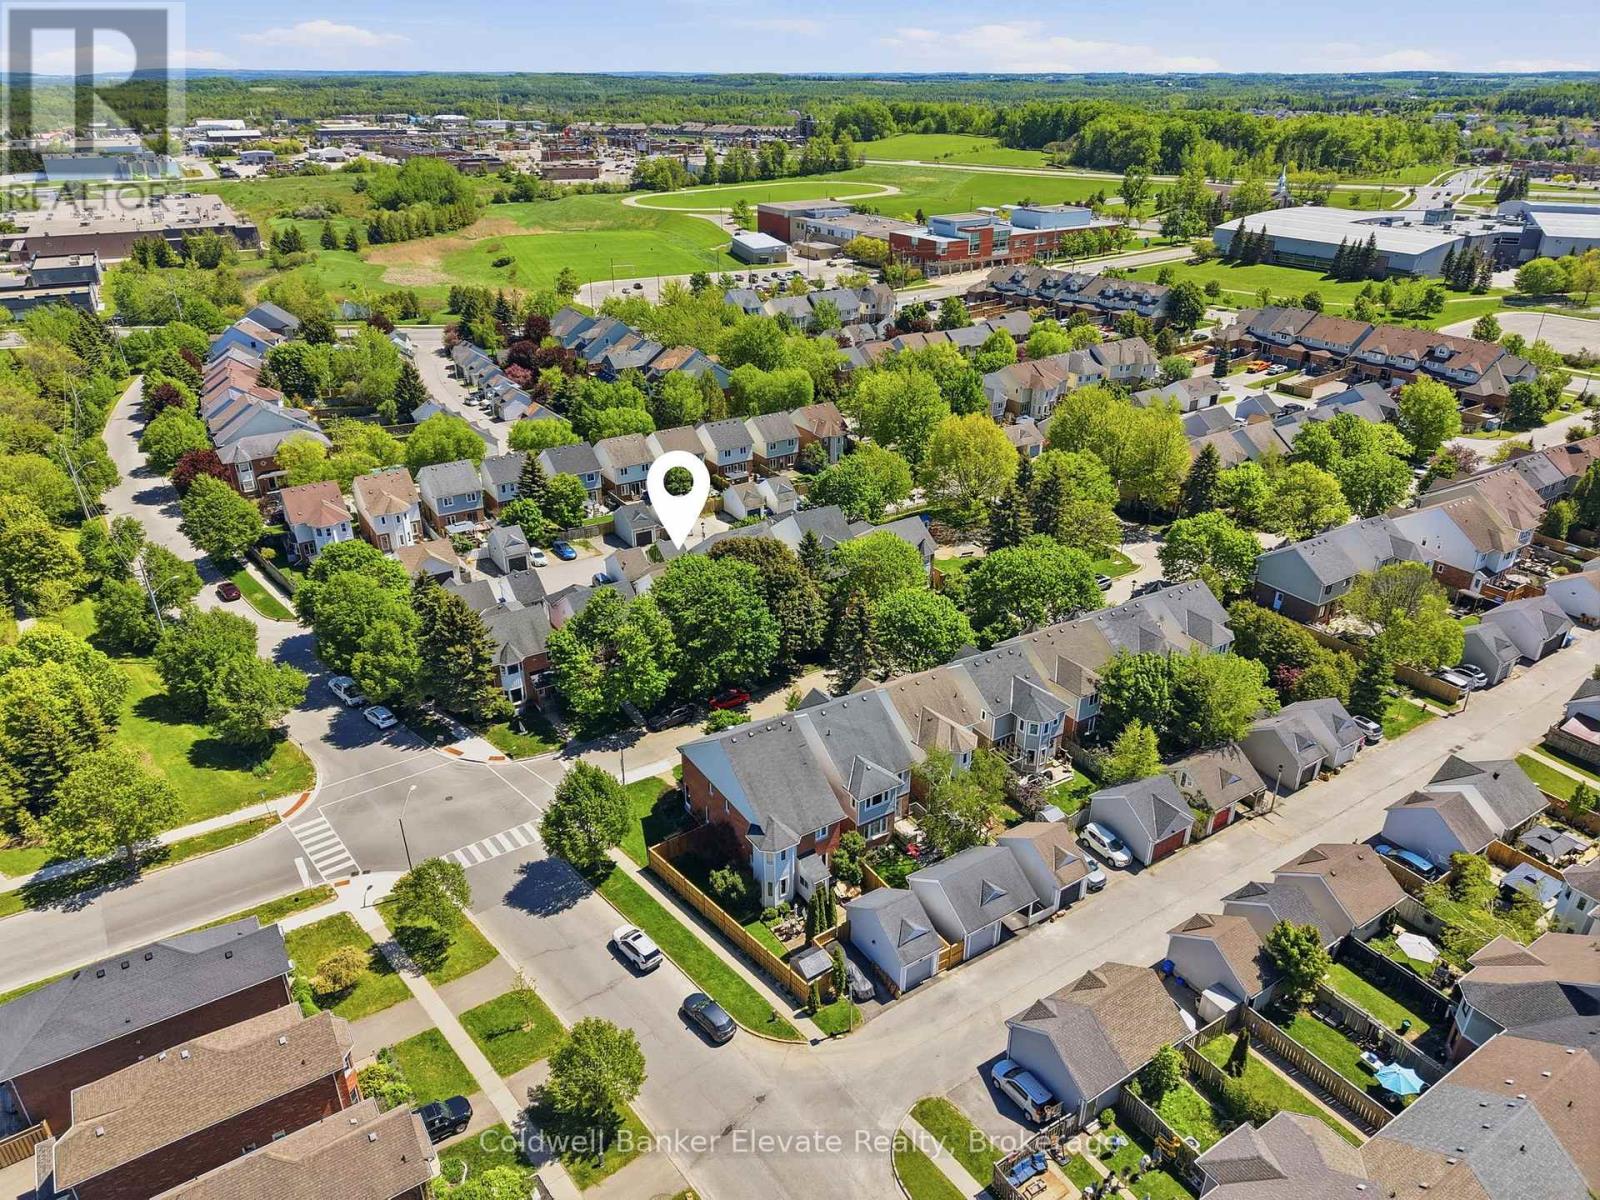
Discover this beautifully updated family home in Orangeville's desirable Montgomery Village neighbourhood. Featuring 3 generous bedrooms plus a flexible den or home office, this home offers the perfect blend of comfort, style, and functionality. The bright, open concept main floor is highlighted by a modern eat in kitchen with granite countertops, stainless steel appliances, and a large island that's ideal for meal prep, casual dining, or entertaining guests. The finished basement includes a dedicated gym area and a comfortable living space, creating the perfect spot to stay active, relax, and spend time with family and friends. Outside, you'll find a fully landscaped, low maintenance backyard complete with concrete walkways, a gazebo, and a firepit inviting setting for summer barbecues, family gatherings, or quiet evenings outdoors. A detached garage and ample driveway parking add to the home's practicality and convenience. Located within walking distance to Montgomery Village Public School, Westside Secondary School, parks, and the Alder Recreation Centre, this home offers unmatched convenience for growing families. Enjoy quick access to shopping, restaurants, and Highway 10, making commuting a breeze. Combining an unbeatable location, functional layout, and welcoming neighbourhood atmosphere, this is the perfect place to call home. (id:55499)
Coldwell Banker Elevate Realty
116 Sutherland Avenue
Brampton, Ontario
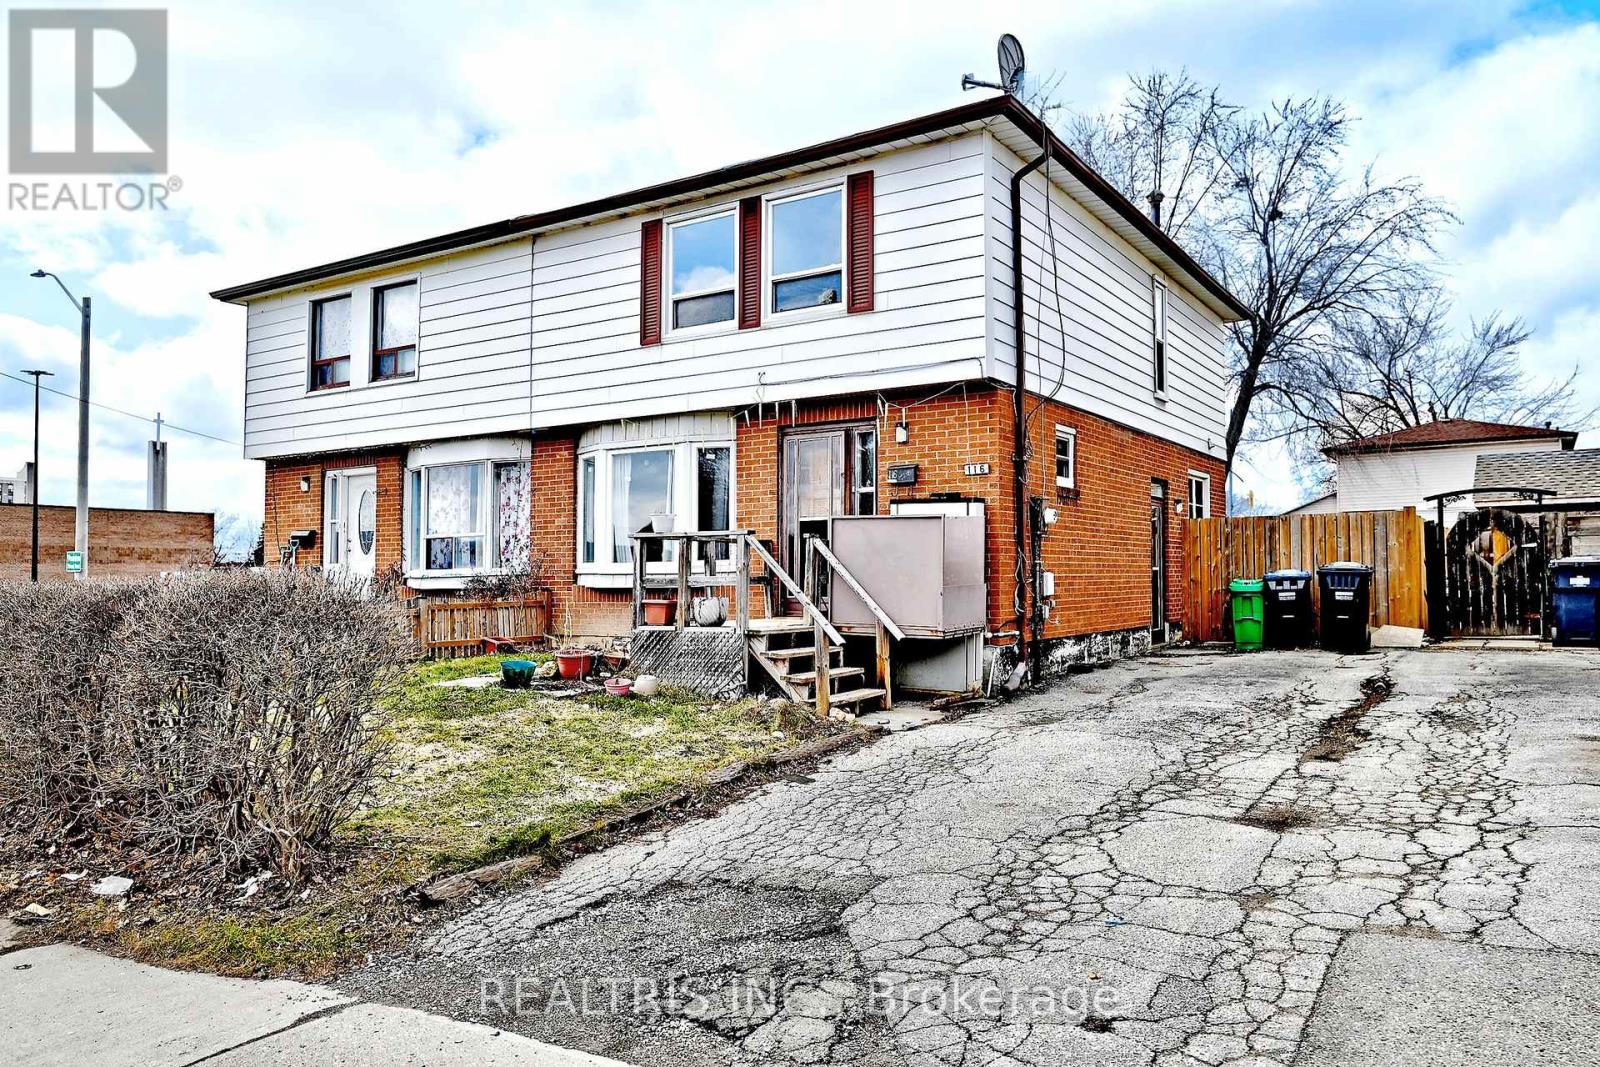
Fantastic Investment Opportunity! This spacious 4+1 bedroom, 3 bathroom home is full of potential for investors, renovators, or buyers looking to add their personal touch. Located in a highly desirable and convenient neighborhood, just steps to plaza, schools, and public transit. The property features a finished basement apartment with a separate entrance, offering excellent potential for rental income or multi-generational living. With its prime location and strong income potential, this property is a great opportunity to renovate, customize, and maximize value. (id:55499)
Realtris Inc.
2c - 1450 Appleby Line
Burlington, Ontario
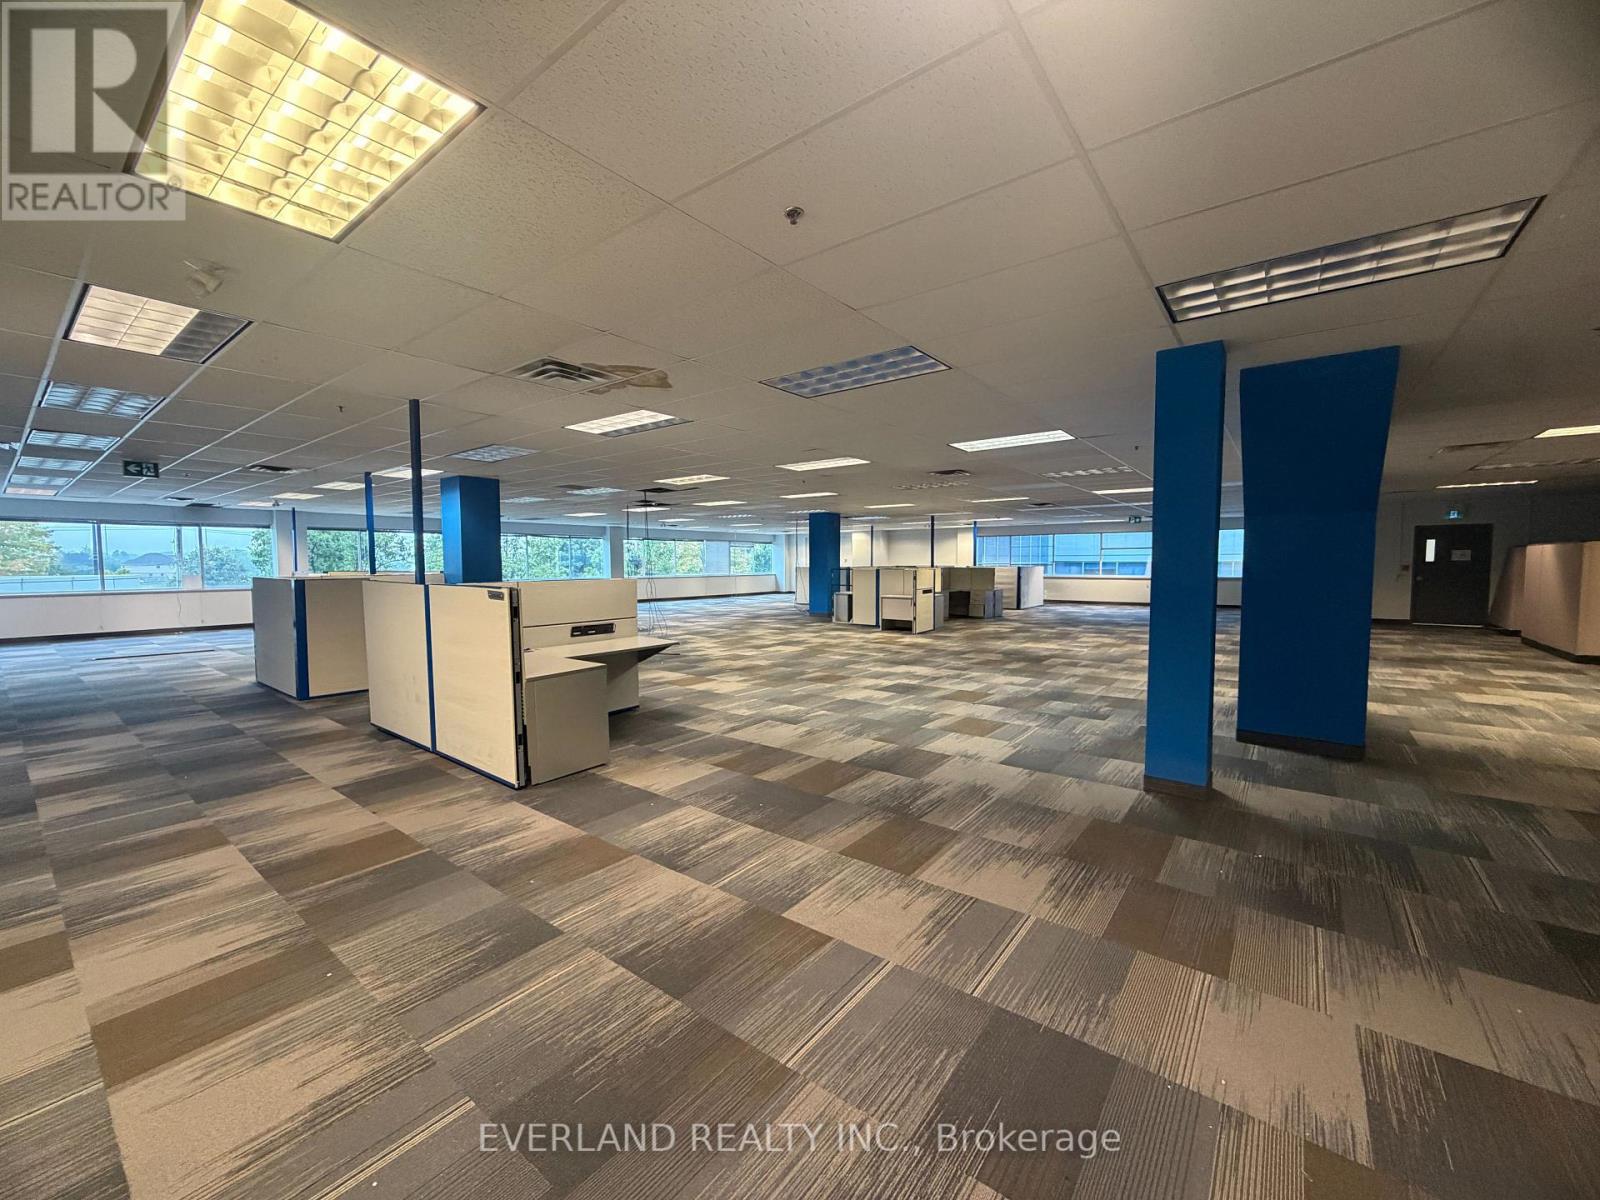
Prominent Appleby Line frontage with excellent signage and branding opportunities. Strategically located within 5 minutes of Highway 403, Highway 407, the QEW and Appleby GO Station, providing excellent regional and GTA connectivity. The Property offers flexible UMXE zoning, ample free surface parking, strong access to local labour and established business hubs, and public transit at the door. Numerous restaurants and amenities are also within walking distance. (id:55499)
Everland Realty Inc.

100 - 3480 Platinum Drive
Mississauga, Ontario
Great Investment Property in a Very Busy Plaza in Amazing Location (Ridgeway Plaza)* (id:55499)
RE/MAX Realty Specialists Inc.
Main - 1547 Dupont Street
Toronto, Ontario
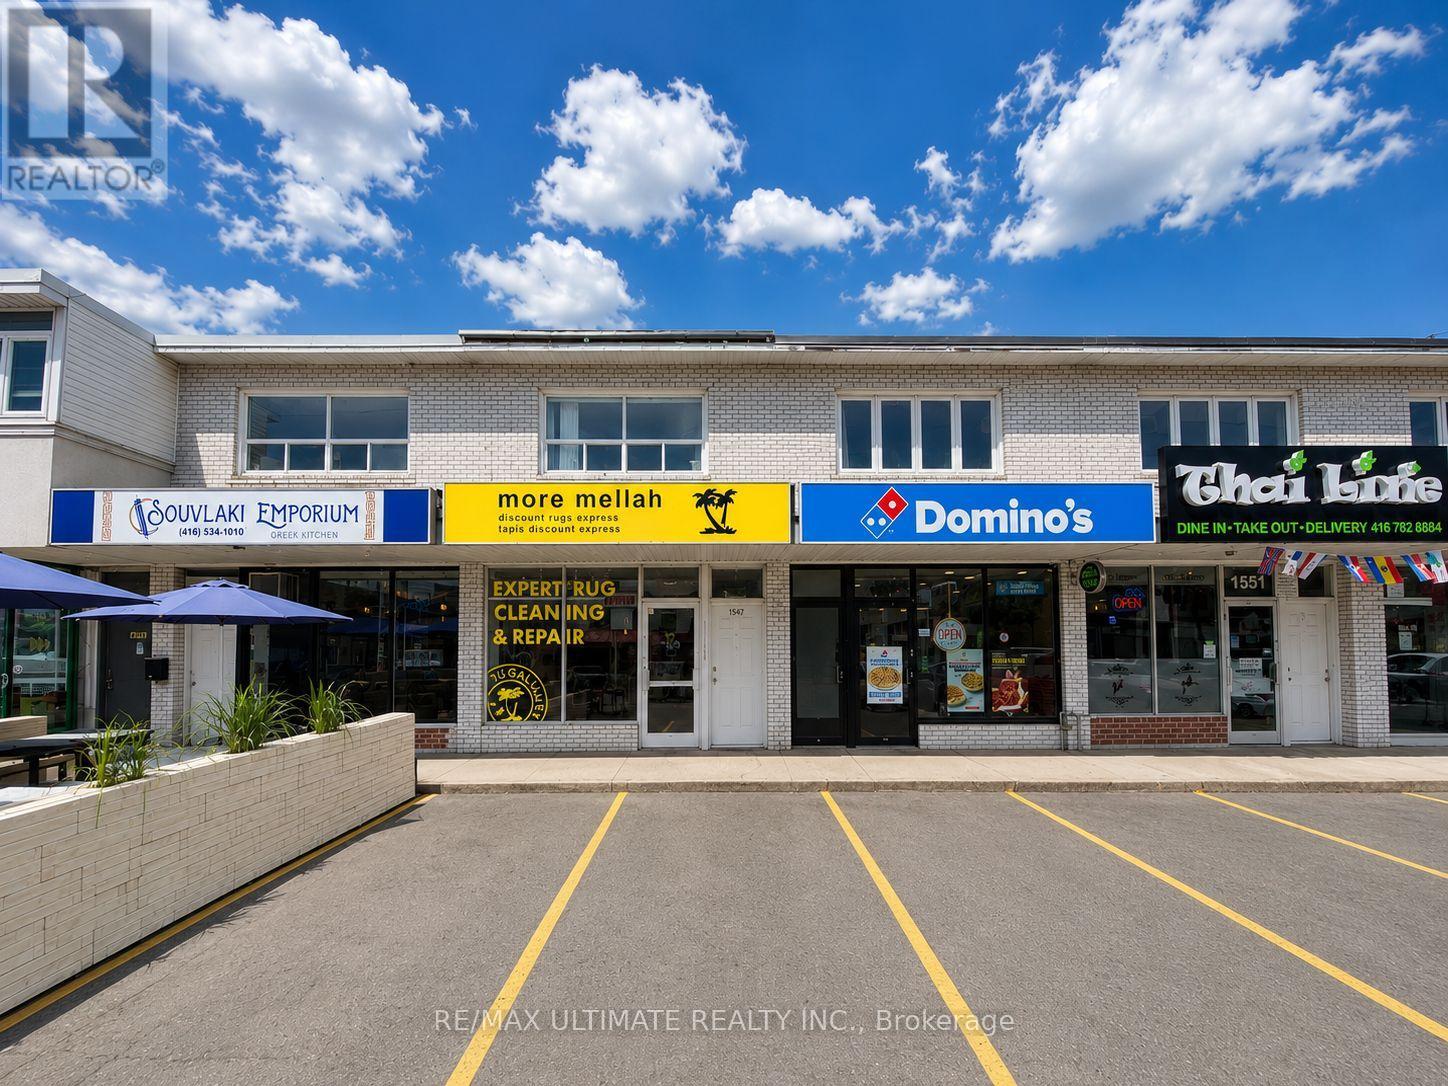
1547 Dupont Street offers an excellent opportunity to lease approx. 1,000 sq. ft. of main floor commercial space in Toronto's growing Dupont corridor. Featuring 4 dedicated parking spaces, basement storage, strong street exposure, and convenient access to transit, residential neighbourhoods, and local amenities, this versatile space is well suited for a wide range of retail, service, office, or showroom uses. $3600 + $1300 T.M.I (id:55499)
RE/MAX Ultimate Realty Inc.
1505 - 41 Markbrook Lane
Toronto, Ontario
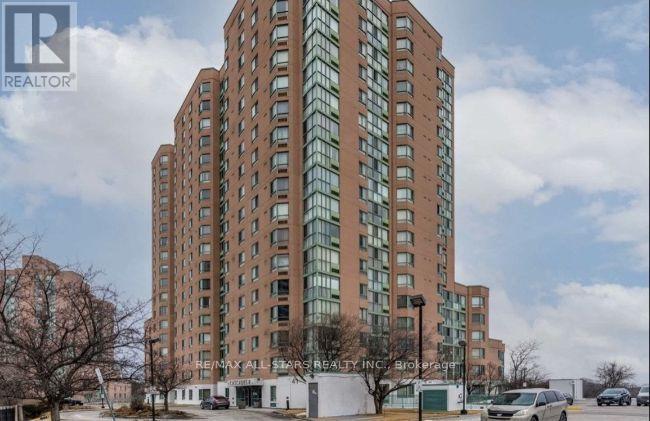
This Unit Features 2 Beds + 2 Full Baths, Laminate Floors Throughout, S/S Appliances, Lots Of Cupboard Space, Large Combined Living/Dining Space W/Separate Breakfast Area, En-Suite Laundry, Large Master Bedroom W/Large Closet & 4 Pc En-Suite Bath, Storage Area, 1 Underground Parking, Lots Of Natural Sunlight, North Views, Steps To Ttc, Malls, Hwy 427, 407, Hospital, Schools And Parks. Tenant to Pay Hydro. (id:55499)
RE/MAX All-Stars Realty Inc.
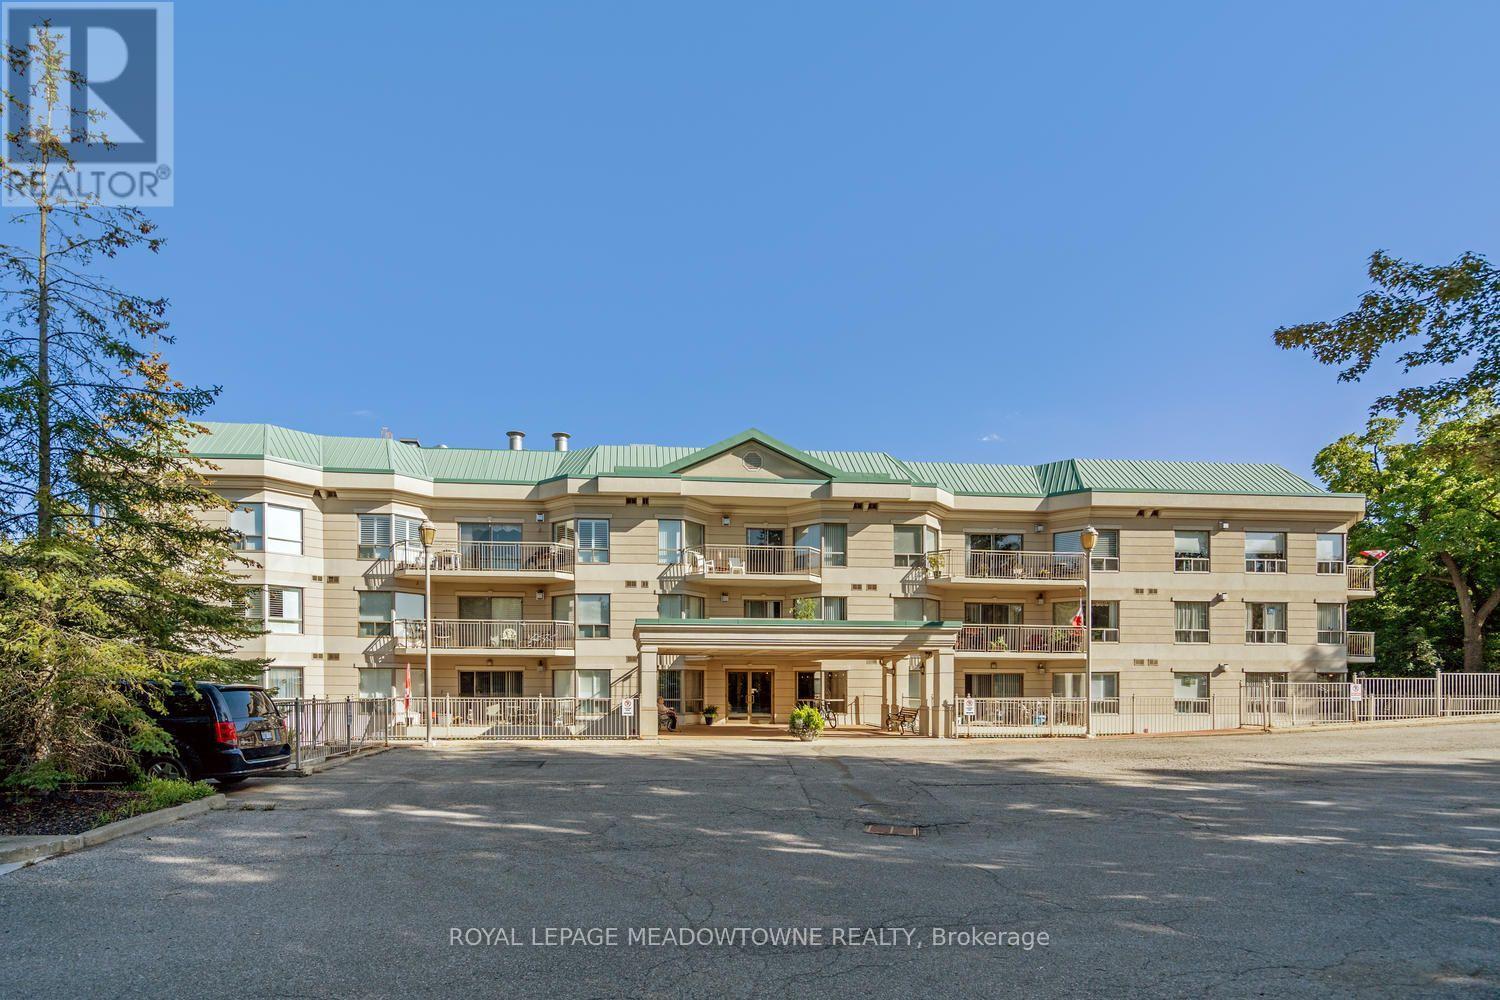
Ph02 - 24 Chapel Street
Halton Hills, Ontario
Welcome to penthouse living in the heart of Georgetown! This 2+1 bedroom, 3 bathroom condo - the largest in the building is 1680 square feet. Featuring soaring ceilings, an inviting open-concept layout, generous room sizes & expansive private terrace perfect for relaxing or entertaining. A large welcoming foyer features a double closet & access to the powder room. The bright eat-in kitchen overlooks the living/dining areas & offers ample cabinetry & counter space, pantry storage & sit-up breakfast bar. A convenient laundry located off the kitchen, includes a stacked washer/dryer & additional storage. Natural light fills the open-concept living & dining space, highlighting the gleaming hardwood floors & creating a warm, inviting atmosphere. Step through the sliding glass doors & onto the terrace - an incredible outdoor extension of the living space & the perfect spot to enjoy your morning coffee, dine al fresco or unwind at the end of the day. The spacious primary suite features berber carpeting, 2 double closets & luxurious 4pc ensuite complete with large vanity, glass-in shower & separate jetted soaker tub. The generous 2nd bedroom offers its own 3-pc ensuite & walk-in closet, providing excellent privacy for family or guests. A versatile additional room, offers the flexibility to function as a third bedroom, home office or den & includes a large closet. This unit also includes 2 parking spaces; 1 underground & 1 surface-along with a dedicated storage locker. Residents enjoy access to a range of building amenities; exercise room, party room, recreation room & visitor parking. Located steps from parks, the GO Train & all that downtown Georgetown has to offer. Enjoy local shops, restaurants, cafés & the seasonal farmers' market, all within walking distance. With its charming small-town atmosphere & an abundance of big-town amenities, Georgetown offers an exceptional lifestyle for those looking to enjoy the best of both worlds. (id:55499)
Royal LePage Meadowtowne Realty
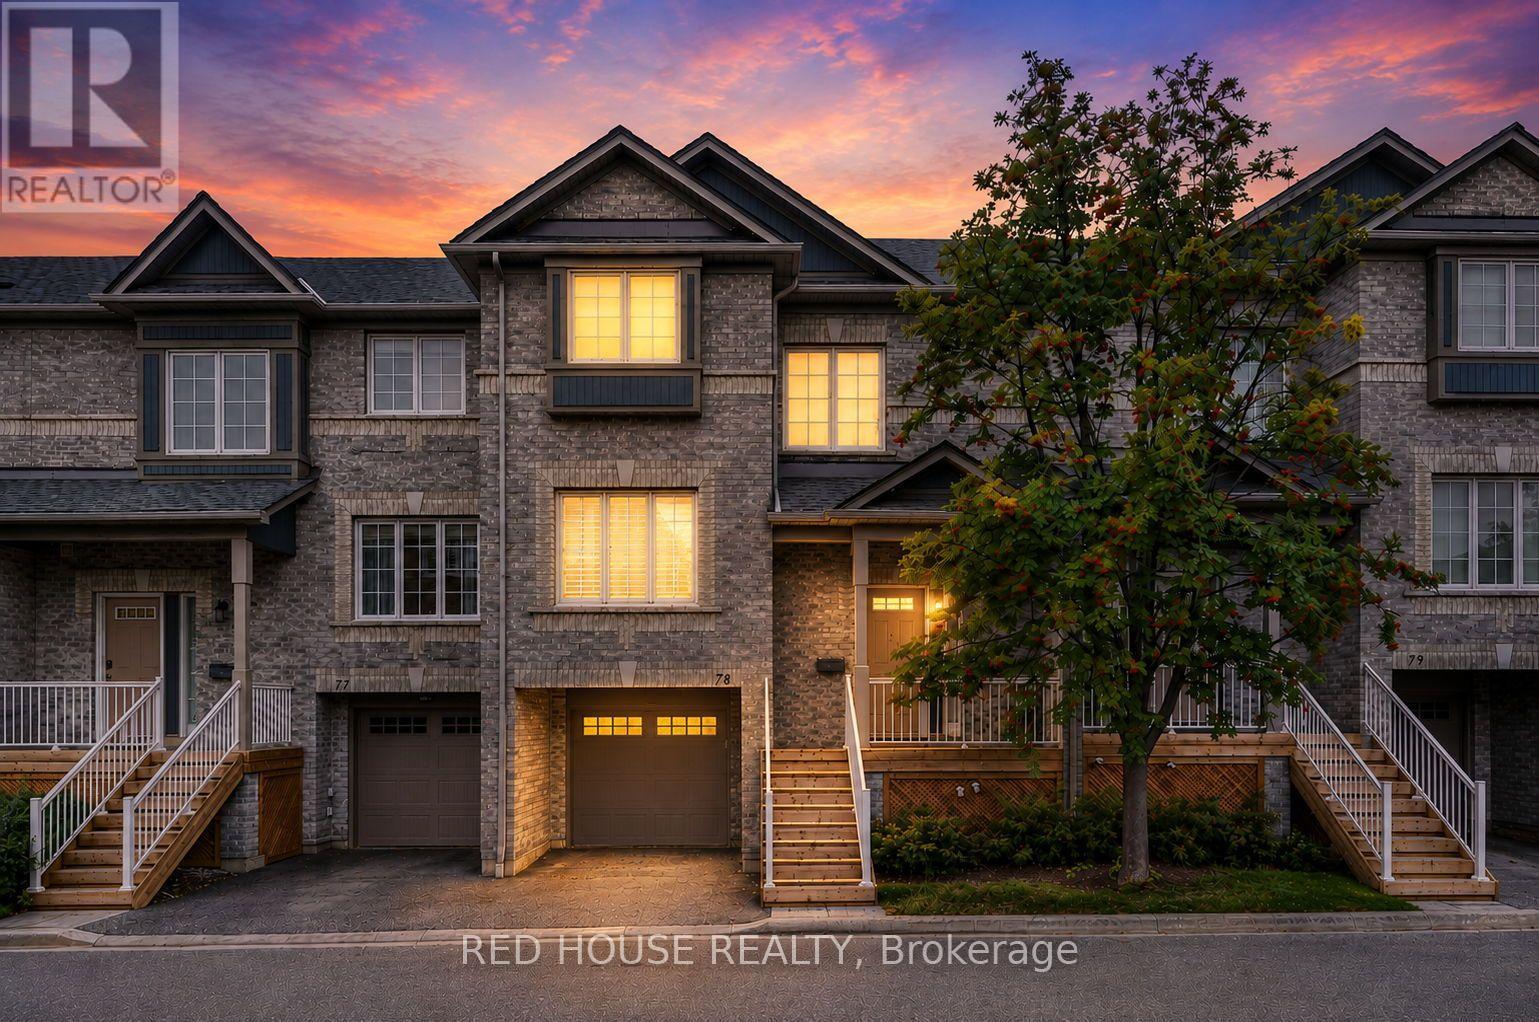
78 - 5535 Glen Erin Drive
Mississauga, Ontario
Welcome to this bright and beautifully refreshed 3-bedroom, 3-bath multi-level condo townhome in sought-after Central Erin Mills. Freshly painted throughout, this spacious home features hardwood flooring throughout the main living areas, stainless steel appliances, and updated bathrooms with refreshed countertops, updated tile work and an updated primary ensuite. The open-concept kitchen offers a walkout to the deck, while the dining area overlooks the park. Upstairs, the generous primary bedroom features a walk-in closet and private ensuite. The finished lower-level family room provides valuable additional living space with a walkout to the yard. Complete with a built-in garage and private driveway parking. Enjoy an outdoor pool and visitor parking within this established community. Ideally located close to Erin Mills Town Centre, Credit Valley Hospital, shopping centres, parks, transit and highly regarded schools, with convenient access to Highways 403, 401 and 407. (id:55499)
Red House Realty