

127 Durie Street
Toronto, Ontario
Welcome home to 127 Durie Street in the heart of Bloor West Village! This bright and inviting home offers a functional, open layout with hardwood floors throughout and thoughtful updates. The renovated kitchen features quartz countertops, stainless steel appliances, and excellent cabinet space, with a separate breakfast area overlooking the large backyard. Upstairs, features three bedrooms and a 4-piece bath. The finished lower level adds living space with a large rec room, 3-piece bath, laundry, and ample storage. Out back, a generous deck (2026) with pergola creates the perfect setting for entertaining, dining or relaxing. Ideally located just steps to the shops, restaurants, and cafes that Bloor West Village has to offer. Incredible Swansea schools, TTC, and excellent neighbourhood amenities close by. A move-in-ready home in one of Toronto's most sought-after communities. (id:55499)
Chestnut Park Real Estate Limited
Bsmt - 3841 Periwinkle Crescent
Mississauga, Ontario
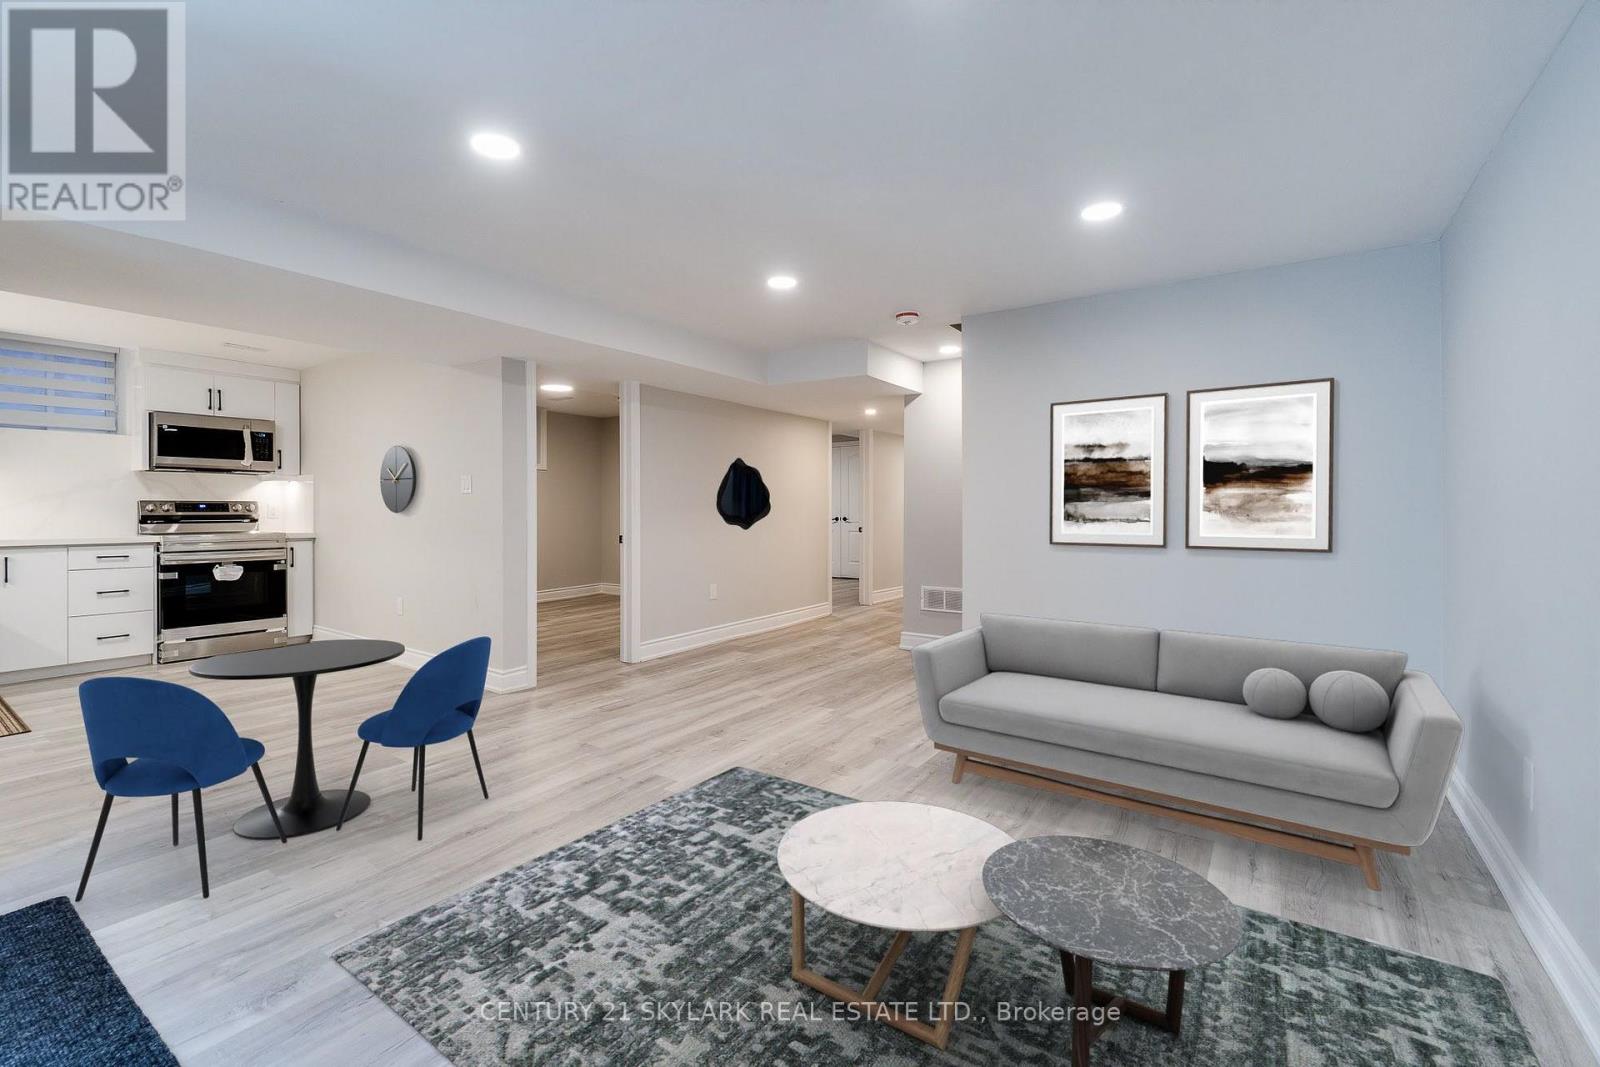
Legal 2 Bed/2 Wash/Private Entrance, Private Large Laundry & possibly 2 parking spots. Oversized windows throughout, this bright unit is flooded with natural light. The sprawling living and dining area boasts seamless laminate flooring and modern pot lighting. Cook with ease in a sleek kitchen outfitted with quartz countertops and extensive cabinetry, complemented by a dedicated. Enjoy full independence with a private walk-up entrance. Nestled in Mississauga's highly desirable, family-friendly Lisgar community, this home is steps from local parks, public tennis courts, community centers, and Ridgeway Plaza. Top-ranked schools, including Lisgar and Trelawny, are just minutes away. Commuting is effortless with quick access to Highways 401, 403, and 407, as well as nearby GO Transit and MiWay routes. Couple of photos virtually staged. (id:55499)
Century 21 Skylark Real Estate Ltd.

1578 Spring Road
Mississauga, Ontario
A remarkable expression of luxury, craftsmanship and sophisticated design, this exceptional residence offers over 7,000 sq. ft. of living space and has been elevated by an extensive permitted, architect-designed renovation completed in 2024. The main level unfolds through beautifully appointed spaces with rich hardwood flooring, multiple fireplaces and a spectacular chef's kitchen showcasing granite surfaces, Wolf appliances, Sub-Zero refrigeration and a Miele dishwasher, complemented by an elegant servery with an additional Miele dishwasher and undercounter bar refrigerator. A thoughtfully designed pantry/laundry area and executive office with custom walnut workstation enhance functionality. Upstairs, the private bedroom level continues the sense of luxury with heated bathroom flooring, motorized Hunter Douglas PowerView shades in select rooms and custom details throughout. The extraordinary walkout lower level rivals a private luxury retreat, with radiant-heated Italian tile, 8-ft Kolbe doors, glass-enclosed walnut wine cellar, sophisticated refreshment bar with Dekton surfaces and premium appliances, dedicated fitness studio, purpose-built theatre, fifth bedroom and indulgent spa suite with sauna, rain shower and striking Cambria finishes. Outdoors, an approx. 1,000 sq. ft. elevated terrace and cedar gazebo overlook the pool and flow to covered entertaining spaces, extensive stonework and a fully equipped outdoor kitchen with leathered-granite counters, gas BBQ, cooktop and sink. An outdoor gas fireplace, media feature and 3 overhead gas heaters create a resort-inspired setting. Two furnace and central air systems provide zoned comfort, one serving the main/lower levels and one the upper level. Whole-home Vantage lighting, distributed audio, smart exterior systems, 14-camera surveillance, 24 kW Generac standby generator, Kinetico water treatment and a fully finished 3-car garage complete a residence where luxury, technology and lifestyle come together beautifully (id:55499)
Sam Mcdadi Real Estate Inc.

2150 Speers Road
Oakville, Ontario
Amazing opportunity to acquire vacant commercial land in a prime Oakville location! Ideally situated within the established Speers Road employment corridor, this vacant land parcel offers excellent potential for investors, developers, and businesses looking to establish a presence in Oakville. The property is located between 2140 and 2170 Speers Road and is identified as 2150 Speers Road for reference purposes only, as no municipal address is currently assigned. Zoned E! - office employment, permitting a variety of employment abd commercial uses, subject to applicable zoning provisions, including office and professional buildings, medical and business offices, financial institutions, training and educational facilities, commercial schools, research and development, hotels, daycare facilities, services commercial uses, restaurants, and accessory retail/showrooms uses. Excellent location with convenient access to the QEW, Bronte Road, Third Line and GO transit, surrounded by established commercial and employment developments. A great opportunity to secure vacant commercial land in one of Oakville's well established employment areas. Buyer and Buyer's agent to conduct their own due diligence and verify zoning, permitted uses, development potential, servicing, municipal addressing and all applicable municipal requirements. (id:55499)
Royal LePage Terra Realty

134 - 6458 Finch Avenue W
Toronto, Ontario
Discover this spacious end-unit townhome on a private, fenced backyard in a quiet, family friendly Etobicoke neighborhood. Perfectly positioned minutes from Etobicoke General Hospital, Humber College, shopping, transit, and the LRT, this well-maintained home combines comfort and convenience. Enjoy your front lawn, private driveway, and an attached garage with direct interior access. Step inside to a bright, open-concept kitchen and dining area and a few steps up is a sunlit living room-ideal for both relaxing and entertaining. The finished basement, complete with a separate entrance and a kitchenette, provides versatile space for extended family or extra living needs. Move-in ready and meticulously cared for, this immaculate home comes with quality appliances and represents an outstanding opportunity for first-time buyers, growing families, or savvy investors. (id:55499)
RE/MAX West Realty Inc.
Bsmnt - 1334 Kobzar Drive
Oakville, Ontario
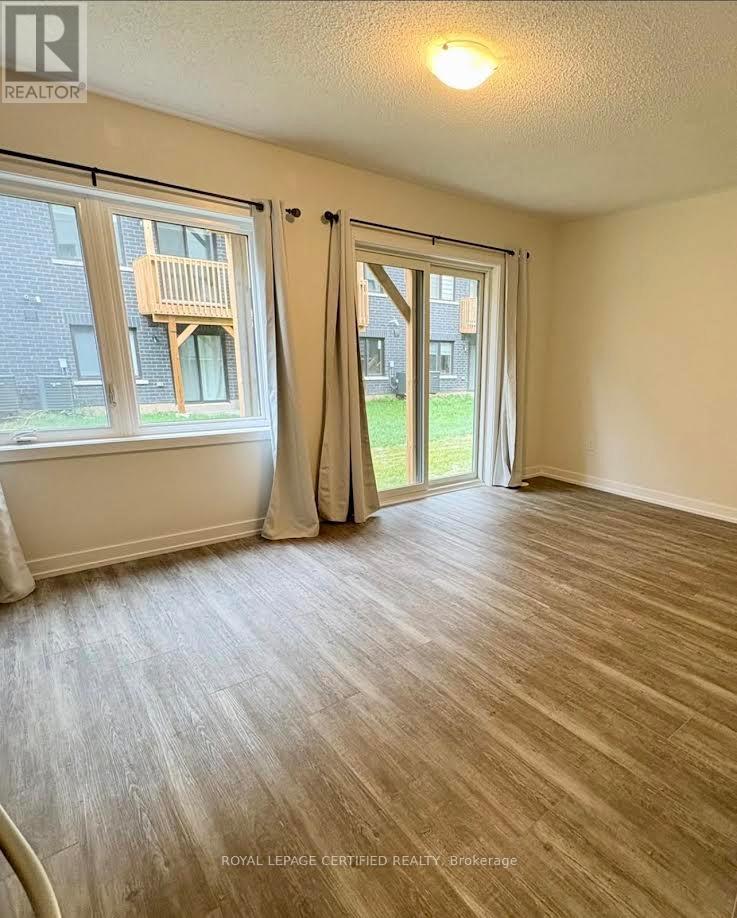
Brand New 2-Level ground floor Apartment - Bright, Modern & Inviting! Welcome to your stylish new home! This two-level ground floor walkout offers the perfect blend of comfort, functionality, and natural light. Main Level Features: Walk-out to your private backyard - enjoy your morning coffee surrounded by fresh air and greenery * Large window and sliding glass doors allowing plenty of daylight and vibrant atmosphere Sleek modern kitchen with all the essentials to create your favorite meals Beautiful 3-piece bathroom with contemporary finishes Lower Level Features: pacious bedroom that comfortably fits a queen-size bed * Ample storage to keep your home clutter-free Equipped with central air conditioning for year-round comfort - Don't miss out - this is your chance to enjoy a brand new suite with a refreshing outdoor connection and all the comforts you need! (id:55499)
Royal LePage Certified Realty

226 - 2501 Saw Whet Boulevard
Oakville, Ontario
Welcome to Saw Whet in Oakville's prestigious Glen Abbey neighbourhood. This bright,sun-filled suite features an upgraded kitchen with washed oak-look cabinetry, two fullbathrooms, light-toned flooring, and soaring 10-foot ceilings. Enjoy your private terracewith beautiful westerly views and added privacy from built-in window screens. Residentshave access to fantastic amenities including a fully equipped gym, business room, partyroom, and convenient dog washing station. Ideally located close to shopping, dining,top-rated schools, QEW/403, and GO Transit. Includes underground parking and 1.5GBhigh-speed internet. (id:55499)
Trimaxx Realty Ltd.

#111 - 168 Sabina Drive
Oakville, Ontario
Welcome to your new home in the heart of Oakville! This property boasts the largest 1-bedroom + den layout offering a spacious 755 square feet of living space. As you step inside, you're greeted by high 9-foot smooth ceilings, creating an airy and inviting atmosphere. The modern kitchen features sleek stone countertops and opens up to a wide open-concept living room, perfect for entertaining guests or simply relaxing in comfort. Laminate flooring adds a touch of elegance to the space while making maintenance a breeze. Convenience is key with in-suite laundry and a walkout to a large sunny terrace, providing the ideal spot for morning coffee or evening cocktails. Plus, with a separate entrance to the unit, enjoy the ease of ground floor access. The property includes one underground parking spot, ensuring your vehicle is always safe and secure. Quick and easy access to the 407, 403 & QEW. Located in an unbeatable location close to shops and restaurants, transit and parks. Amenities include gym, party room, and visitor parking. Tenant pays hydro/water. Min one year lease. Include employment letter, credit check, & rental application with all offers. Don't miss out on this incredible opportunity to call this beautiful condo home! (id:55499)
Royal LePage Real Estate Services Ltd.

356 Shoreacres Road
Burlington, Ontario
Some streets are just addresses. The Shoreacres community is something else. Mature trees line the roads, kids ride bikes to Paletta Park and neighbours actually know each other's names. This is a pocket of Burlington where families put down roots for decades, not years, where the school catchment is excellent, the gardens are tended with pride and a walk to the lake comes with spectacular views. If you're looking for a place to raise a family, this is one of the best you'll find in southern Ontario. Offering a classic design with a center hall plan and over 4700sqft, this 4 Bed, 3+1 Bath home is one of the special ones, built for a family that actually uses every room. A stone driveway and mature landscaping set the tone before you even reach the door, and inside, a sweeping staircase in the foyer leads to formal living and dining rooms with rich Canadian ash flooring. The eat-in kitchen opens straight into a sun-filled family room with custom built-ins and a wood burning fireplace for cold winter nights. The mudroom, with German limestone flooring and lockers for the kids' gear, connects to a three car garage, because busy families need somewhere for all of it to go. Upstairs, vaulted ceilings and a skylit hallway keep the whole floor bright. Four bedrooms include a primary retreat with walk-through closets and an ensuite that feels more like a personal spa than a bathroom: double vanities, Carrara marble flooring, a custom glass shower, and an oversized soaker tub made for relaxing in. Laundry is close at hand, right where you need it. Downstairs, the fully finished lower level adds even more room to spread out, with generous storage and a beautifully renovated bathroom. Out back, your own private retreat: a newly updated covered porch, a saltwater pool and gardens kept up with real pride. One of South Burlington's finest streets, in the Tuck and Nelson school district, just steps from Lake Ontario, Paletta Park, the waterfront trails, and GO Transit. (id:55499)
Royal LePage Realty Plus Oakville

3 Twin Willow Crescent
Brampton, Ontario
Welcome To This Charming And Well-Maintained 2+1 Bedroom Detached Raised Bungalow, Offering Comfortable Living Space In Desirable Location Of Sought After Mayfield Park. The Main Floor Features A Bright & Inviting Living Area & Dining Area, Functional Modern Kitchen For Everyday Ease. Breakfast Area With Walk Out To Deck To Enjoy With Family & Friends. Generously Sized Bedroom With 4 PC En-Suite. 2nd Bedroom Has Closet & Full Washroom. The Finished Lower Level Adds The Valuable Versatility With An Additional Bedroom, Full Washroom, Kitchen, Spacious Rec Room And Sep Entrance. Huge Fully Fenced Backyard For Evening To Enjoy. A Practical Layout, Ample Storage, And A Great Opportunity For First Time Buyers, Downsizers Or Anyone Seeking Single Level Living, The Home Offers Warm & practical Layout. Don't Miss This Wonderful Opportunity To Make This Bungalow Your Dream Home!! (id:55499)
RE/MAX Real Estate Centre Inc.
Royal LePage Real Estate Services Ltd.

4 Nottingham Crescent
Brampton, Ontario
Elegant & Expansive Family Residence in Desirable N Section! Discover exceptional space, comfort and effortless entertaining in this impressive residence featuring a thoughtfully designed layout and generously proportioned rooms. A grand double-door entry welcomes you into a spectacular 2-storey open foyer. The formal living room with French doors flows beautifully into the expansive sunken family room, complete with a gas fireplace. The gourmet-inspired kitchen offers a spacious breakfast area and walk-out to the patio-perfect for everyday family living and sophisticated entertaining. Convenient main-floor laundry and a separate side entrance add functionality.Upstairs, four generously sized bedrooms provide exceptional family accommodations, including a luxurious primary retreat with a spa-inspired 5-piece ensuite. The professionally finished lower level takes entertaining to another level, featuring a stunning custom bar with ample seating, a dedicated party/entertainment room with disco lighting, additional bedroom, storage room and extensive built-in shelving. Unwind in the beautiful wooden sauna with separate shower area. Two gas fireplaces and two separate electrical panels further enhance this remarkable home. A rare combination of scale, versatility and lifestyle appeal in one of the area's most sought-after family neighbourhoods! New windows, new roof shingles, storage shed, sun room @patio, Dinning booths in the basement. (id:55499)
Homelife Superstars Real Estate Limited
49 Bucksaw Street
Brampton, Ontario
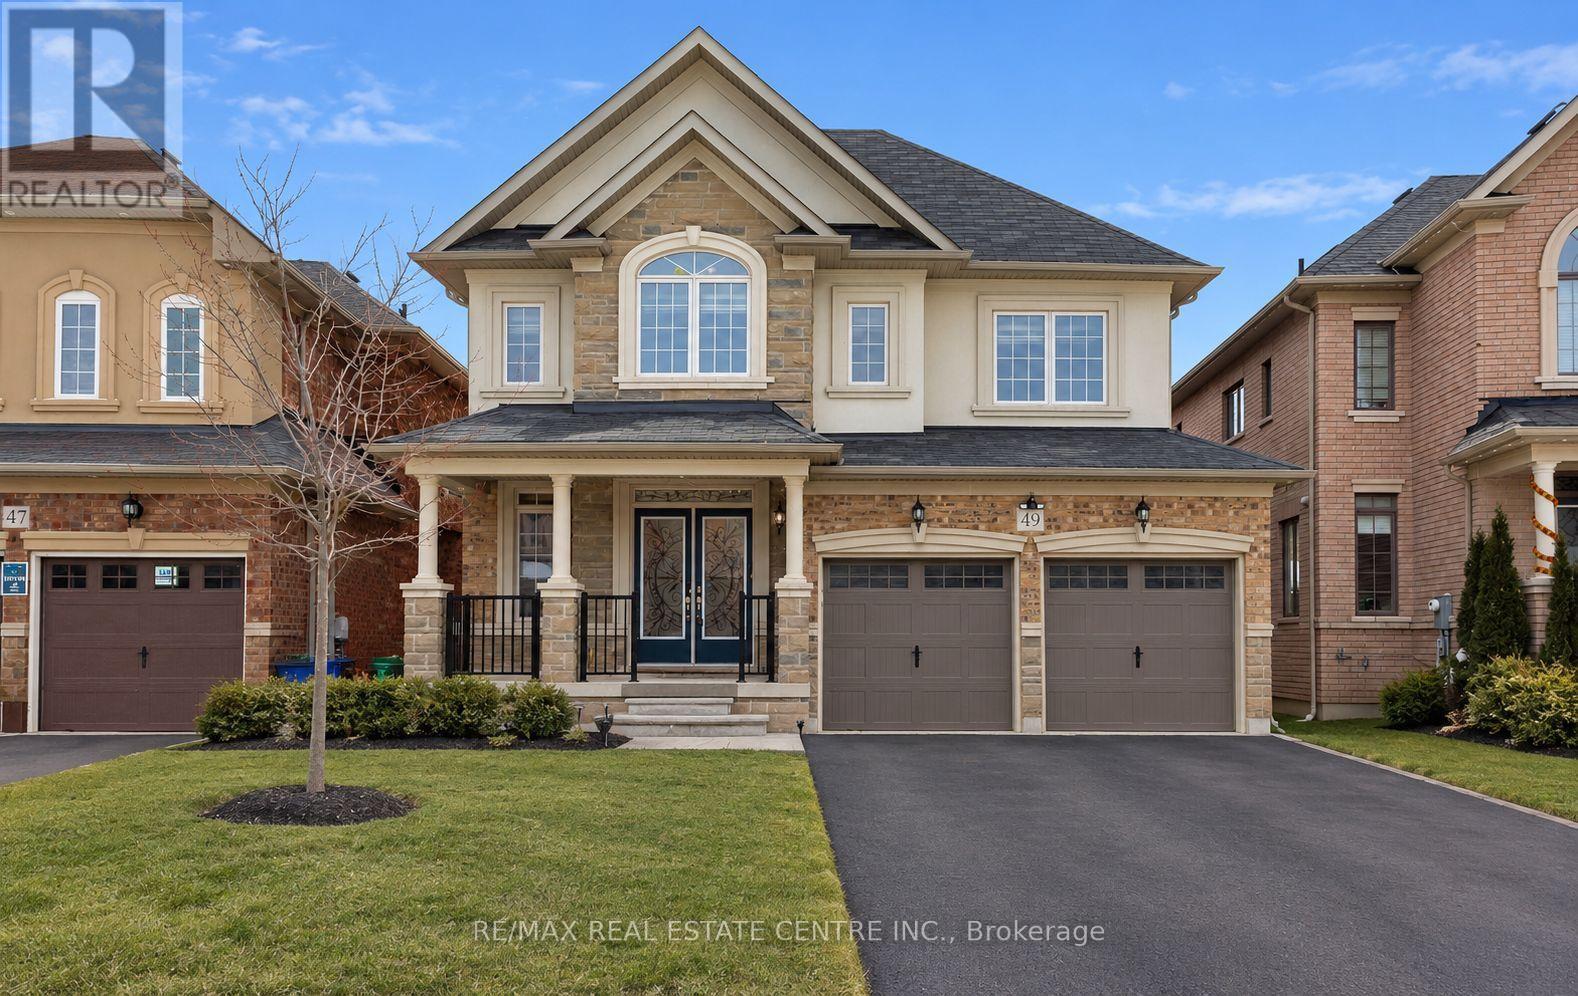
Welcome to this exceptionally maintained Liv Communities home, perfectly situated in one of Northwest Brampton's most desirable neighborhood's. The main level features elegant 9-ft ceilings, hardwood flooring throughout the main floor, and a bright, open-concept family room ideal for everyday living and entertaining. The second floor offers 4 spacious bedrooms and 3 full bathrooms, providing ample comfort for a growing family. The fully finished legal basement includes 2 additional bedrooms, a separate entrance, and excellent potential for rental income or multi-generational living. Located just steps from a public school, parks, shopping centres, and the Mount Pleasant GO Station, this home delivers unmatched convenience and accessibility to all essential amenities. A fantastic opportunity to own a stunning home in a thriving community-don't miss it. (id:55499)
RE/MAX Real Estate Centre Inc.