
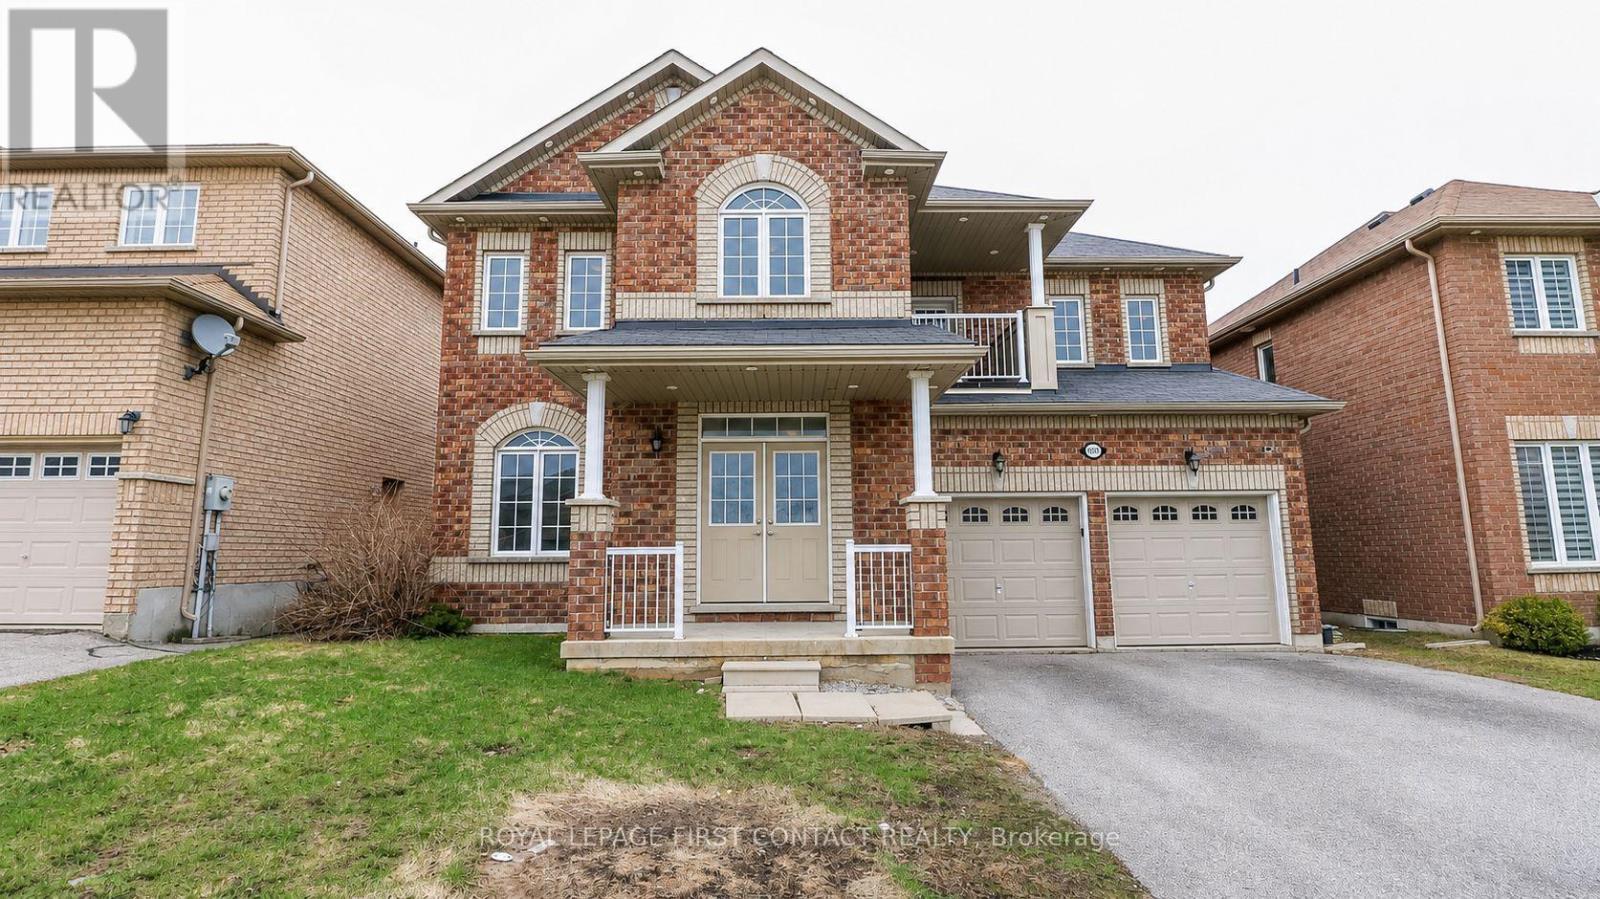
1965 Jans Boulevard
Innisfil, Ontario
Welcome to this bright and spacious 5 Bed/4 Bath home in Alcona! Close to all the amenities you need! This large home has you enter into the foyer with a den with french doors, living room, eat-in kitchen with butler's nook and walk in pantry, family room, dining room with patio doors to your backyard, powder room and main floor laundry room with inside entry to your 2 car garage! Upstairs has room for everyone! Large primary room with walk-in closet, ensuite with water closet and separate shower and soaker tub. Additional two bedrooms share a 4 piece bath and then the other two bedrooms shared another 4 piece bath! Upstairs balcony can be accessed by 2 of the bedrooms! The unfinished basement awaits your finishing touches! (id:55499)
Royal LePage First Contact Realty
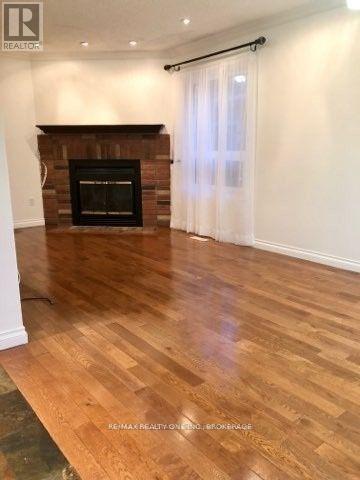
3223 Shadetree Drive
Mississauga, Ontario
3 Bedroom Det-House, Finished Bsmt, In The Mature & Quiet Meadowvale Neighbourhood. KitchenW/Granite Countertops, Backsplash, Hardwood Throughout, Large Fully Fenced Backyard. Gas LineFor Bbq, Wide Driveway For 6 Cars, Close To Go Station, Mins Driving To 401/407, Plaza,Shopping, Lcbo, Restaurants (id:55499)
RE/MAX Real Estate Centre Inc.

633 Idyllic Terrace W
Ottawa, Ontario
Beautifully maintained **Minto-built detached home** offering 4 spacious bedrooms and 3+1 bathrooms in a highly desirable, family-friendly neighbourhood. This bright and inviting residence features a welcoming open-concept main floor with large windows, a spacious living and dining area, and a modern kitchen with ample cabinetry and generous counter space-perfect for everyday family living and entertaining.The upper level offers a spacious primary bedroom complete with a private ensuite, three additional well-appointed bedrooms, and two full bathrooms, providing comfort and functionality for the entire family. The finished basement adds valuable living space, featuring a full bathroom and a versatile layout ideal for a recreation room, home office, gym, or children's play area.An attached single-car garage and private driveway provide added convenience. Ideally situated close to **schools, parks, shopping, public transit, and everyday amenities**, this home offers the perfect combination of comfort, style, and location.**Move-in ready and waiting for you-don't miss this wonderful opportunity to make it your new home. Book your private showing today!** (id:55499)
Right At Home Realty
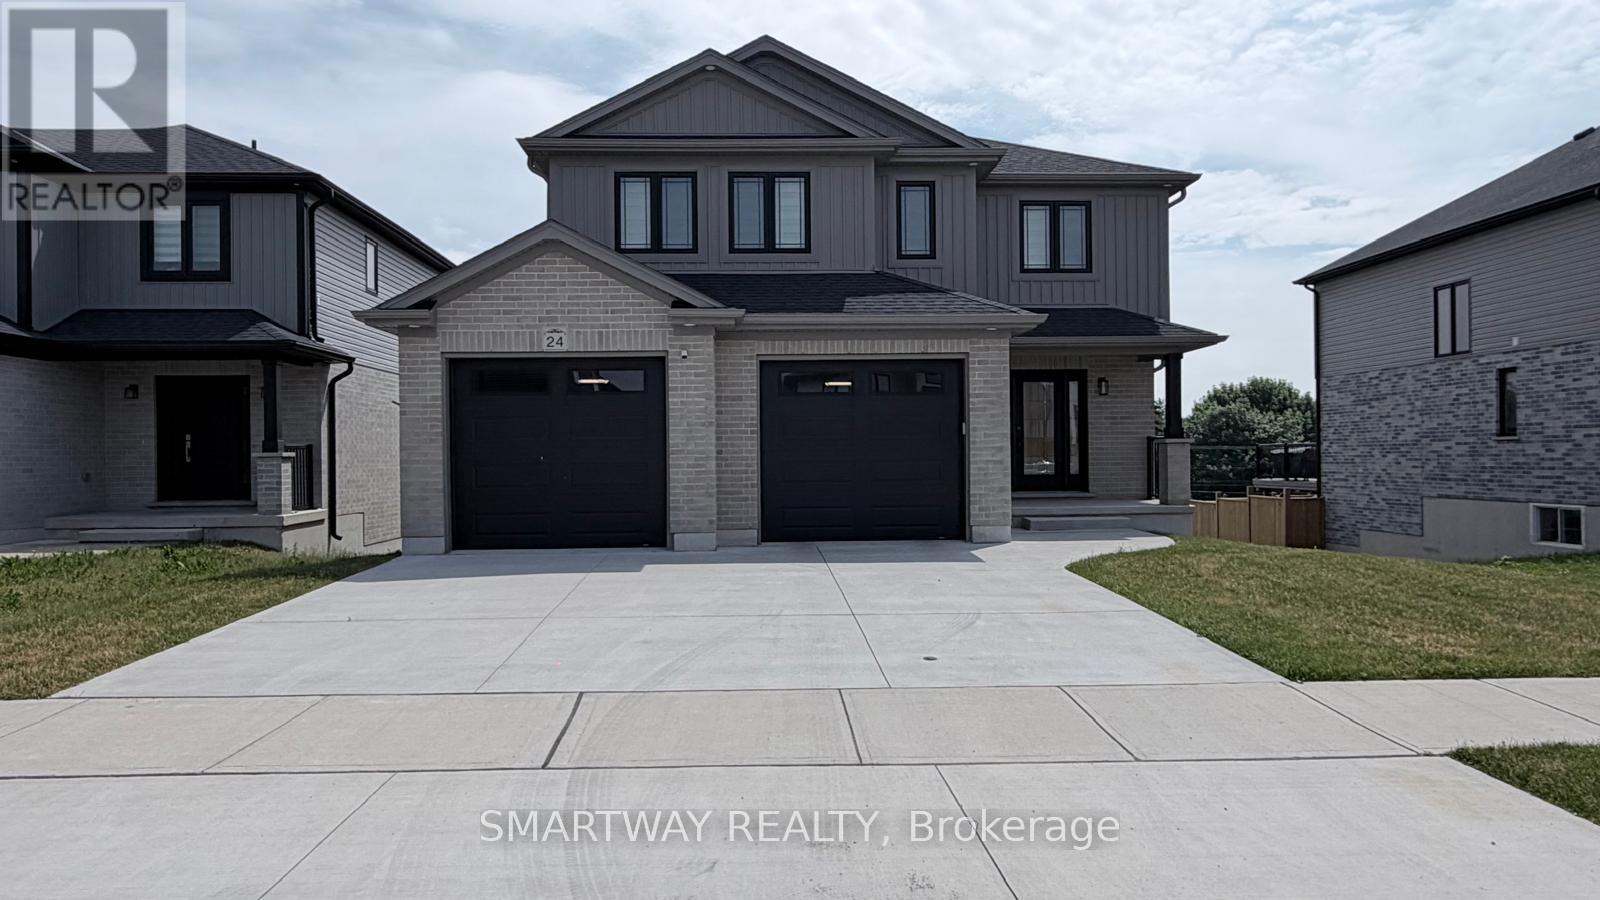
24 Greene Street
South Huron, Ontario
1899 Sq. Ft. Stunning Detached, the "Matthew" Model, a highly popular, two-storey home, built by the Tarion Award of Excellence winning builder, Parry Homes. in Phase #1 of Buckingham Estates in the beautiful & vibrant town of Exeter. Conveniently located just 30 minutes from London and 20 minutes to the shores of Grand Bend. This model is on a premium lot with a walkout basement, backing on to Elliot park with nice river and no house at the back. Featuring a stunning Great room with vaulted ceiling, large custom kitchen with island, and corner pantry. Luxury vinyl plank flooring throughout the entire main floor. The second floor primary bedroom has a walk-in closet and ensuite bathroom with 2 sinks, tiled shower and a soaker tub. Two nice sized bedrooms, laundry room and 4pc bathroom complete the space. 2 Car attached garage with inside entry, remote Garage door Openers with Video Cameras, Amazing curb appeal, layout and finishes. (id:55499)
Smartway Realty

19246 Centreville Creek Road
Caledon, Ontario
//Spectacular **50 Acres** Country Estate Farmland Property With Stunning Views In Prestigious Rural Caledon !! Rare Opportunity To Own A Truly Picturesque Property Offering The Perfect Combination Of Luxury Living, Privacy, Farmland & Natural Beauty! A Charming Winding Driveway Welcomes You To This Beautifully Renovated Bungalow Surrounded By Stunning Country Views & A Private Forest. Featuring 3+2 Bedrooms, 3 Washrooms & A Spacious 3-Car Garage With Separate 100-Amp Panel. **Spacious 3 Car Garage** Chefs Modern Kitchen With High End Appliances, Main Floor Laundry & A Fully Finished Basement With Walk-Up To The Garage!! Bright & Modern Open-Concept Layout With Large Windows, Skylights, Pot Lights & Hardwood Flooring. Impressive Chef's Kitchen With High-End Appliances, Generous Cabinetry & Walkout To A Large Deck Overlooking The Peaceful Countryside. Spacious Family Room With Fireplace, Separate Living & Dining Areas, Main-Floor Laundry & Primary Bedroom With Walkout To Patio. Fully Finished Basement Offers 2 Additional Bedrooms, Large Recreation Area & Convenient Walk-Up/Separate Entrance To Garage. The Property Also Features An Impressive Barn/Workshop With Four 12' x 12' Access Doors, 30-Amp Panel & Attic Storage, Plus A Charming Outdoor Bunkie With Fireplace. Ample Parking For 20+ Vehicles. **Professionally Built Oversized 40'x80' 2 Level As Is Barn With 3 Large Access Doors And An Outdoor Bunkie + 30 Amp Panel And Attic Area With Ample Storage ** An Exceptional Caledon Estate Offering Endless Possibilities For Families, Hobby Farming, Car Enthusiasts, Contractors Or Those Simply Looking For Space, Privacy & A Peaceful Country Lifestyle. **Enjoy The Eye-Catching Country Views** Must Be Seen To Truly Appreciate This One-Of-A-Kind Property! (id:55499)
RE/MAX Realty Services Inc.
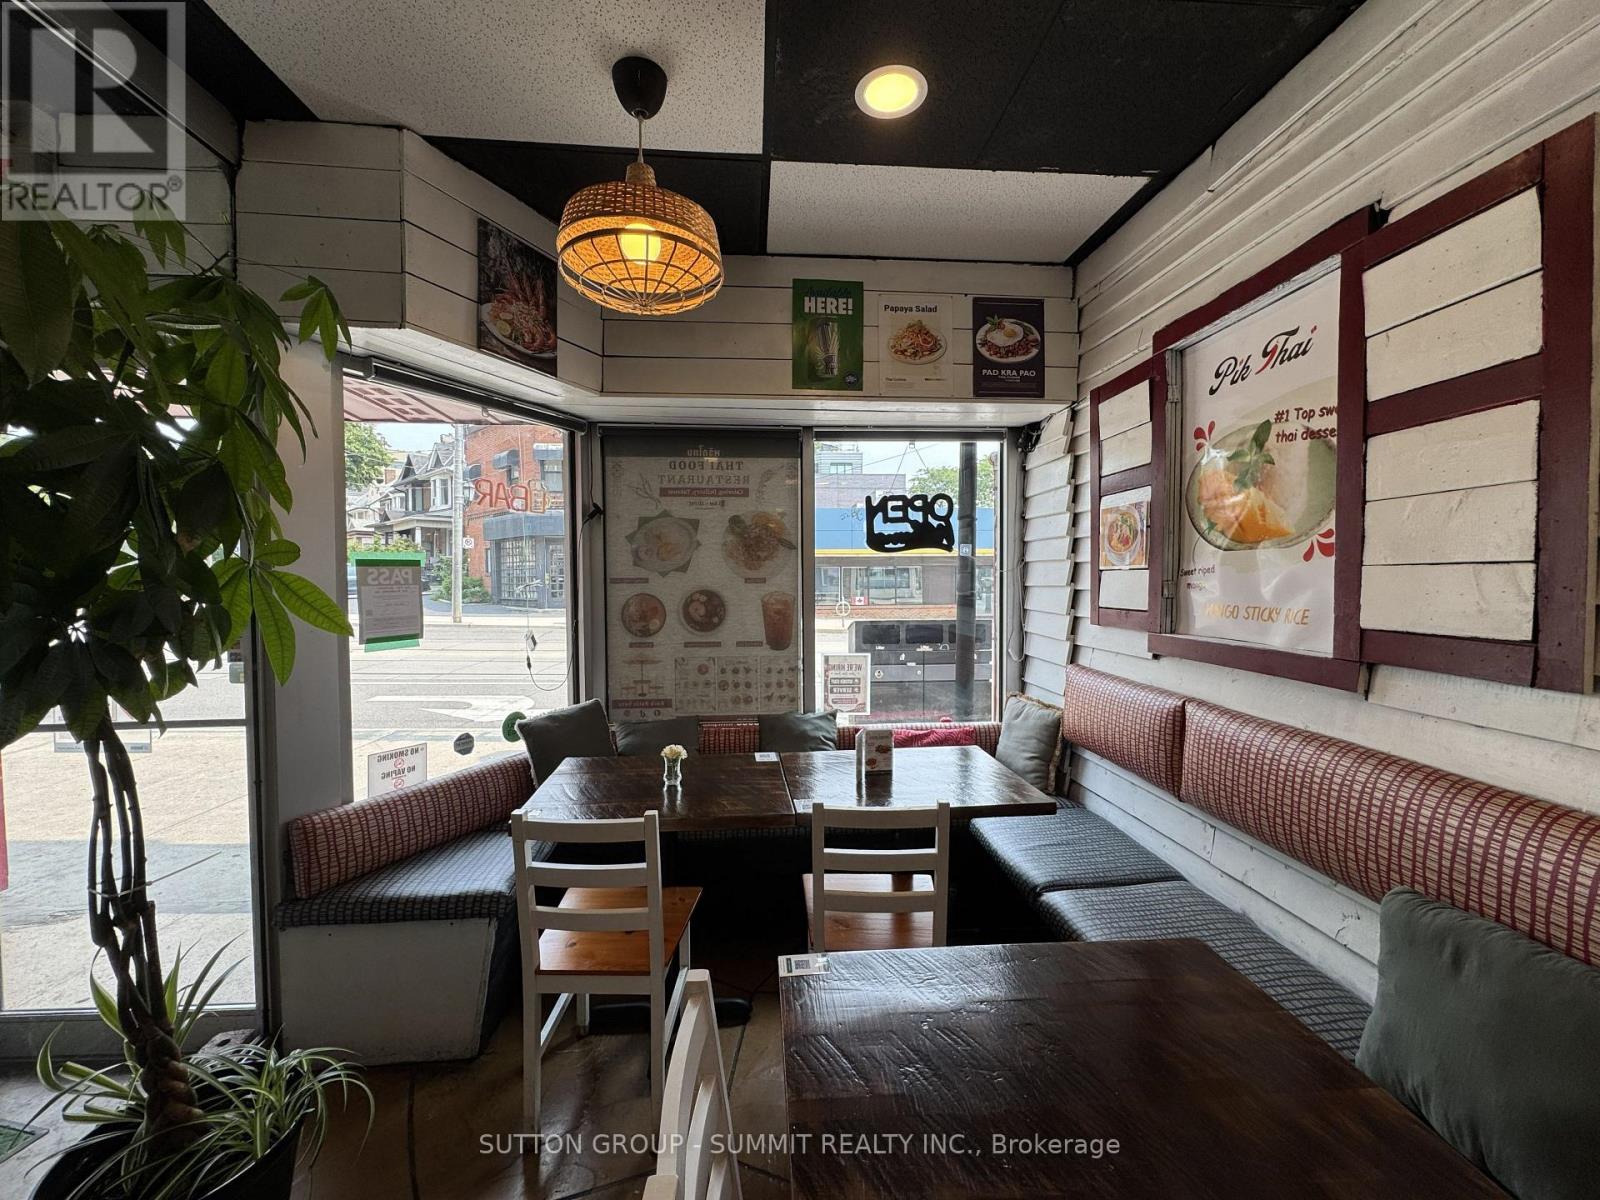
414 Roncesvalles Avenue
Toronto, Ontario
Turn-Key Thai Restaurant for Sale in the Heart of Roncesvalles Village! Prime location with excellent visibility and high foot traffic in one of Toronto's vibrant west-end shopping districts. Fully equipped for dine-in, takeout, and delivery, liquor license, outdoor patio, and full basement for additional space and storage. Close to High Park, Dundas West Subway station, and the annual Roncesvalles Festival. Flexible layout suitable for various culinary concepts. Strong sales and extensive chattels/equipment included. All equipment , upgrades & chattels included. Landlord will facilitate a lease transfer with the Buyer. Ready for immediate operation! (id:55499)
Sutton Group - Summit Realty Inc.
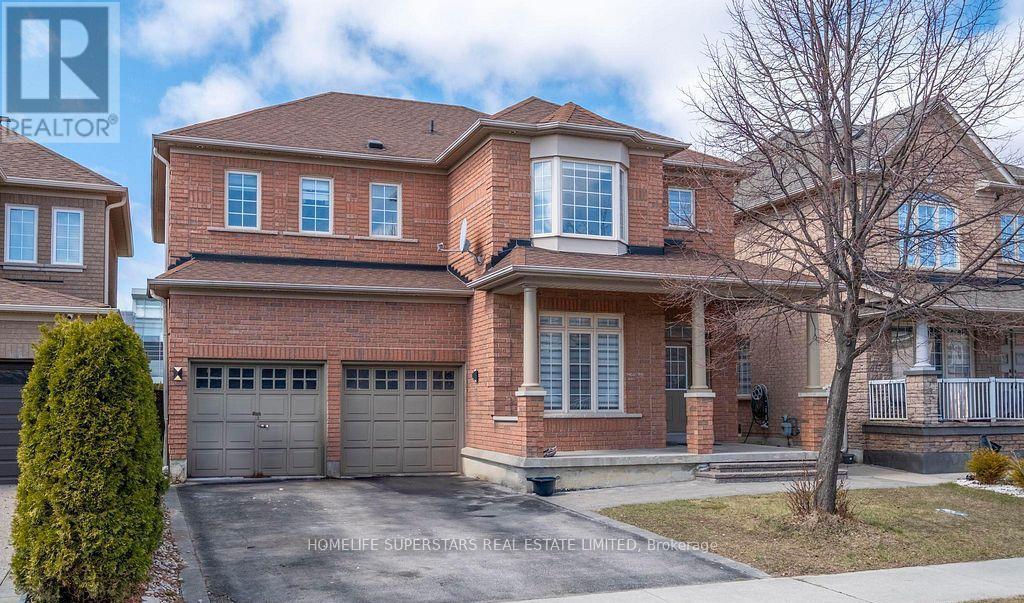
78 Mainard Crescent
Brampton, Ontario
Welcome to this stunning detached home in the heart of Brampton, offering nearly 2,700 sq. ft. of above-grade living space. This spacious 4+1 bedroom, 4 bathroom home features a bright open-concept layout with oversized windows, a separate office/den, and a gourmet kitchen with stainless steel appliances and ample cabinetry. The upper level offers four generously sized bedrooms, including a luxurious primary suite with a spa-inspired Ensuite and walk-in closet. Basement is excluded, renting only upper level and tenant will pay 70% of utilities. Conveniently located close to major highways, top-rated schools, parks, transit, and shopping. An exceptional opportunity for families and investors alike. Book your private showing today! (id:55499)
Homelife Superstars Real Estate Limited
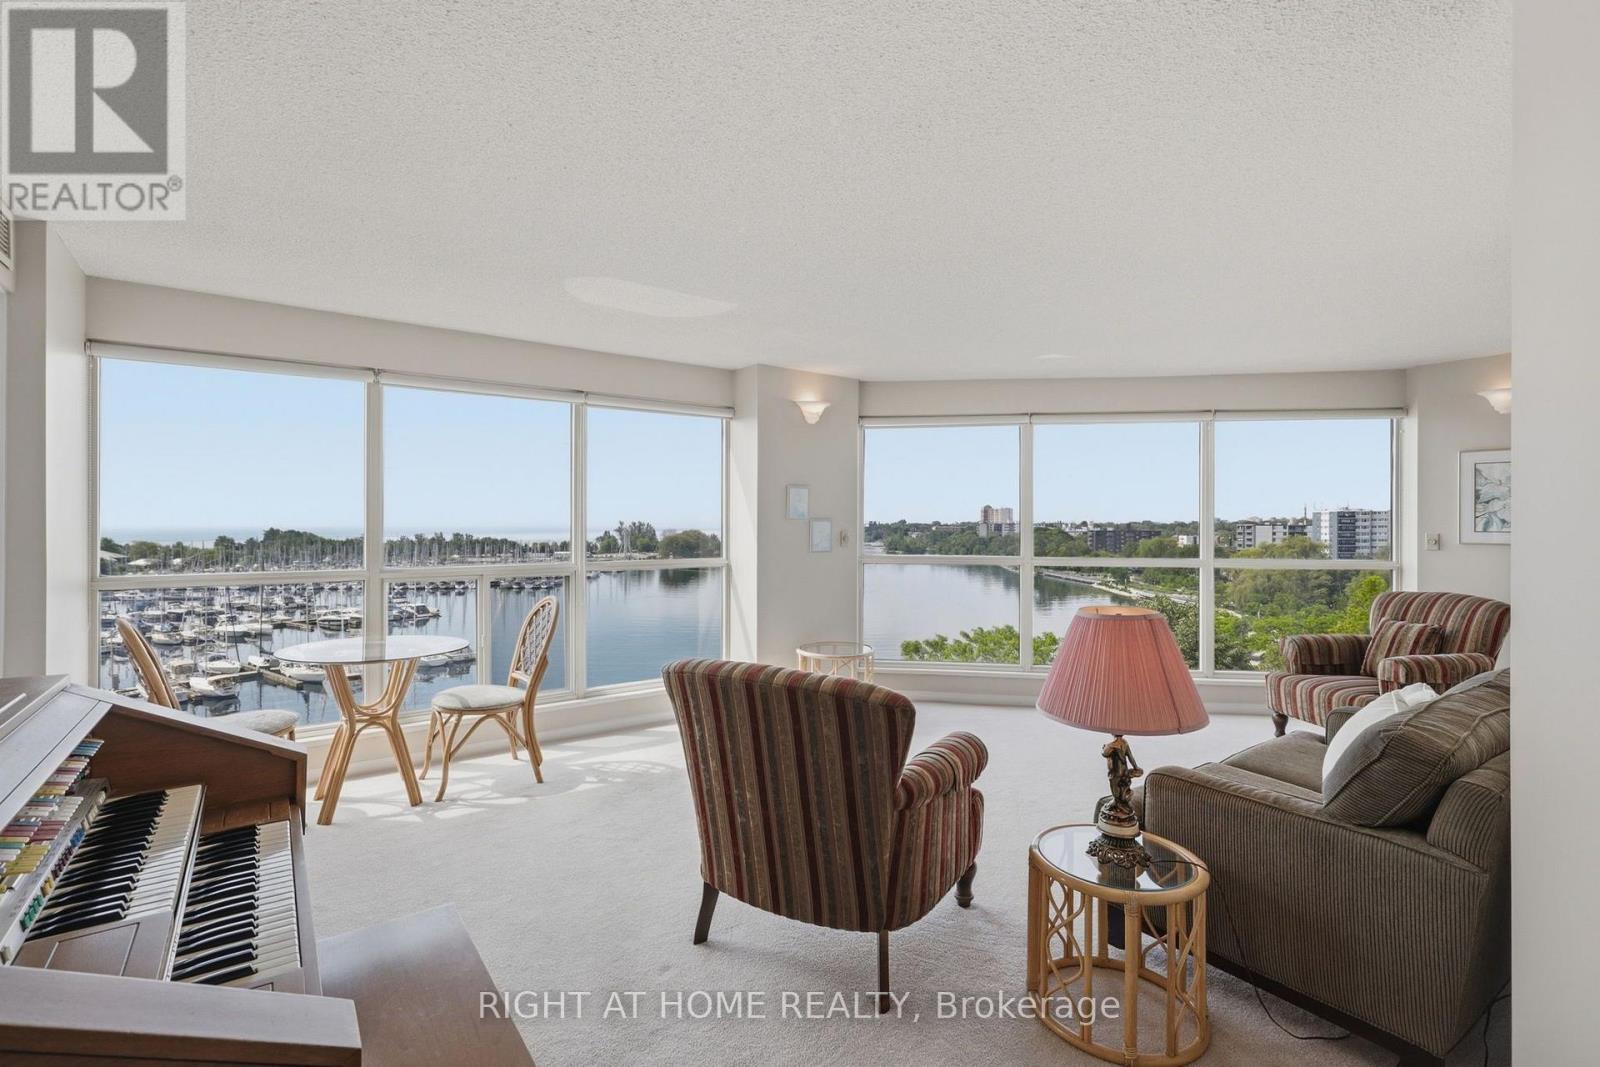
806 - 2267 Lake Shore Boulevard W
Toronto, Ontario
Spacious 2-bedroom suite offering 1,215 sq. ft. in the highly sought-after Marina del Rey waterfront community, with spectacular views of Lake Ontario and the marina. The den has been thoughtfully incorporated into the second bedroom, creating a larger and more functional space. This bright residence offers an excellent opportunity to renovate and customize to your own taste while enjoying an exceptional waterfront lifestyle. Residents enjoy resort-style amenities in this well-maintained building, including 24-hour concierge, indoor pool, fitness centre, tennis courts and more. The Malibu Club has recently completed a full renovation, adding to the exceptional lifestyle this community offers. Ideally located just steps from the waterfront, parks, walking trails, cafés, restaurants and transit, with convenient access to downtown Toronto. Includes one parking space and one locker. (id:55499)
Right At Home Realty
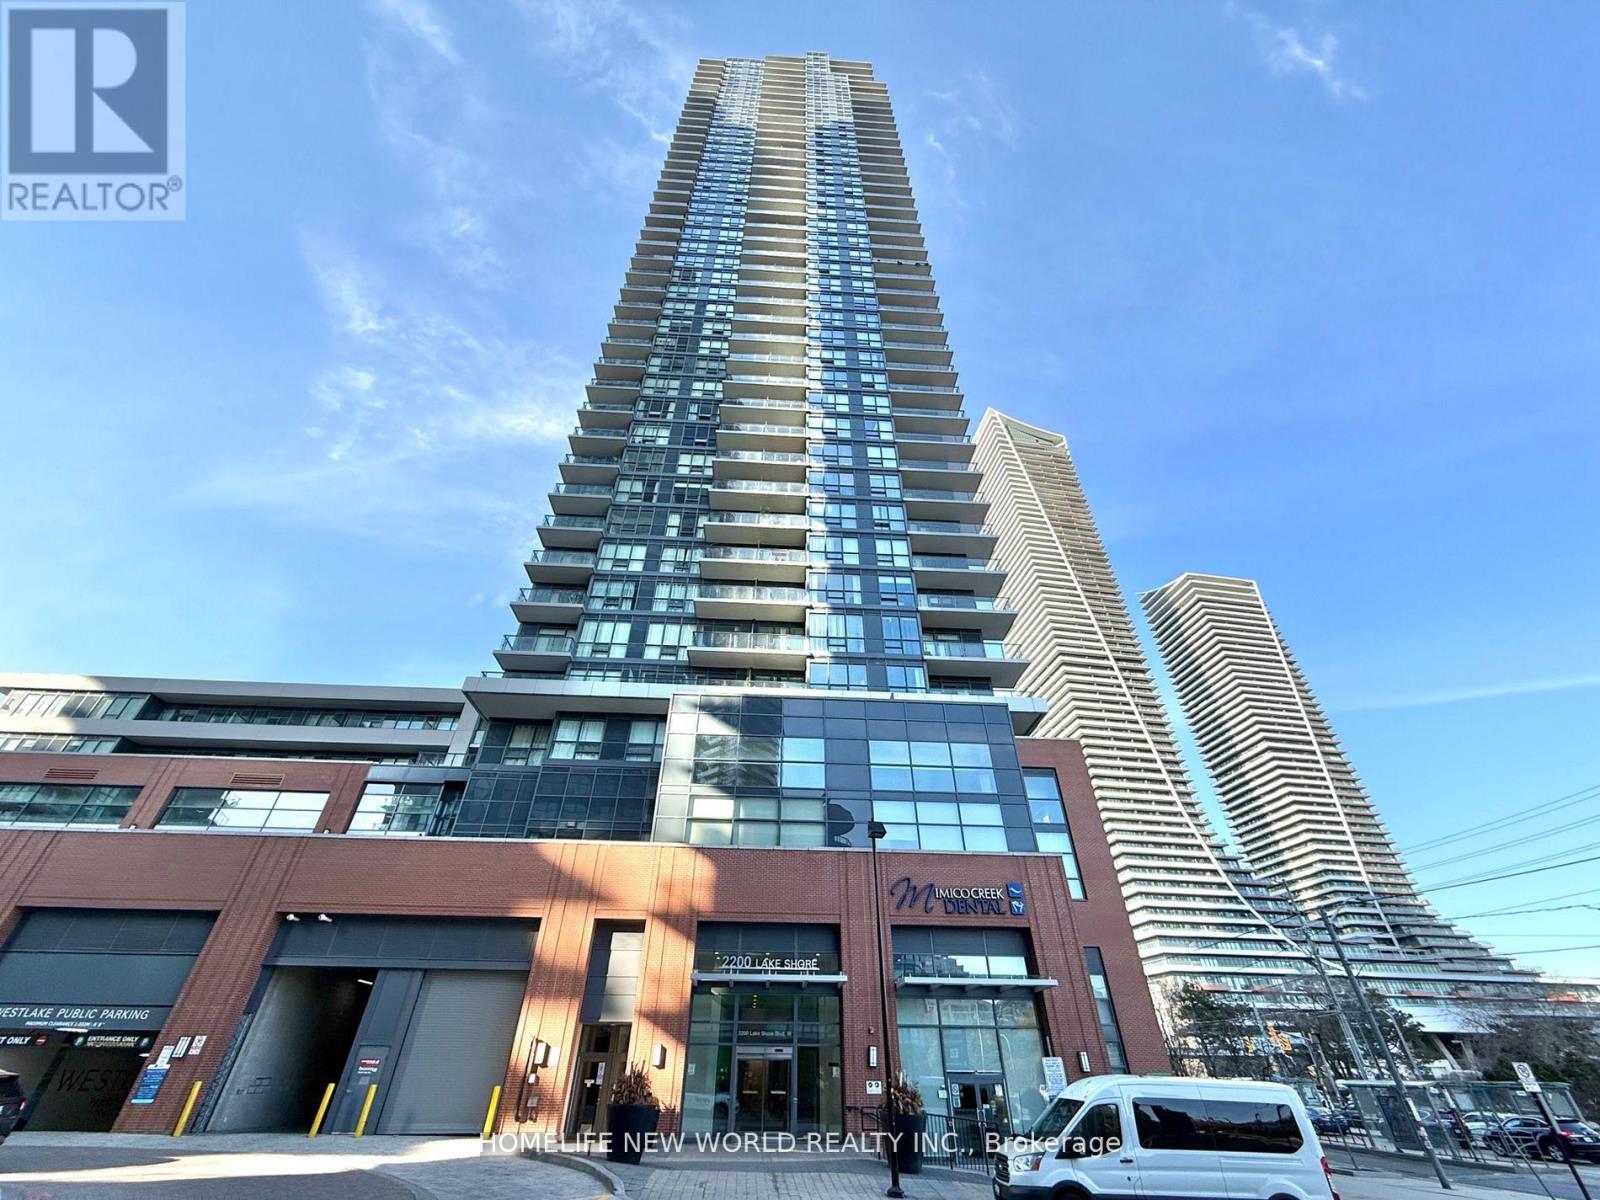
1608 - 2200 Lake Shore Boulevard W
Toronto, Ontario
Excellent Location By Lake Shore! Safe Neighborhood. Unblocked City & Lake View! Sun Filled All Day Long! Practical Layout. Well Kept. Very Clean, Cozy, Spacious. Laminate Floor Throughout. Floor to Ceiling Windows. Prim Br W/ Walk-In Closet + New Beautiful Organizer + Large Window. Modern Family Size Kitchen W/ Granite Counter Top + Central Island. Functional Den with New High Quality Designed Cabinets + Desk, Nice & Comfortable! Direct Access To Metro, Shoppers Drug Mart, TD, LCBO, Famous Restaurants. StepsTo TTC, Go Station & Lakeshore. Mins To Highway, CNE, Ontario Place, Downtown Financial District. 24hr Concierge. Great Amenities: Gym, Pool, Sauna, Game Room, Party Room, Squash Court, Conference Room, Theater, BBQ Terrace, Kids Playroom, Library. Enjoy the Beauty of Nearby Humber Bay Park and Waterfront Trails Every Day. Super Convenient! (id:55499)
Homelife New World Realty Inc.
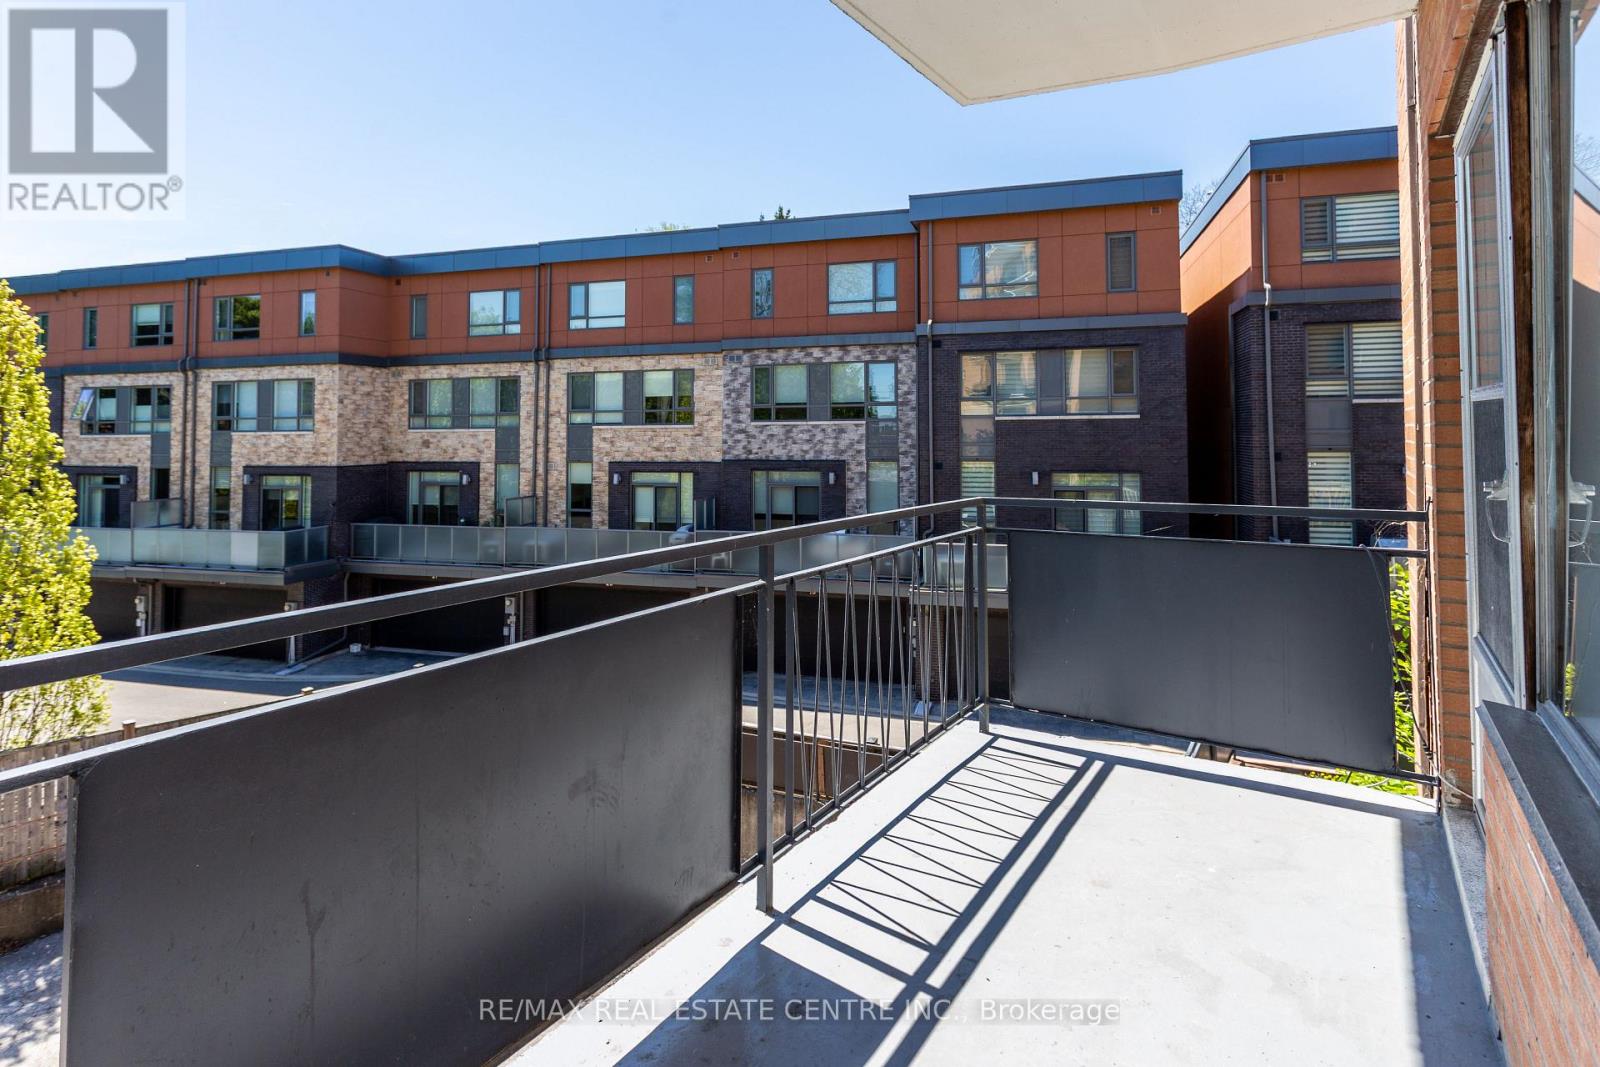
205 - 371 Lakeshore Road W
Mississauga, Ontario
Experience elevated waterfront living in Port Credit's most exciting new destination community. This functional, open-concept one-bedroom suite offers approximately 875 sq ft of thoughtfully designed interior space, perfectly blending comfort and style. From a private balcony-an ideal spot to unwind and take in breathtaking sunsets. Inside, the modern kitchen features sleek quartz countertops, a center island, and a seamless flow into the combined living and dining area, making it perfect for both everyday living and entertaining. Large niche windows flood the space with natural light, enhancing the airy ambiance. Enjoy unmatched convenience with groceries, cafes, restaurants, entertainment, and transit just steps away-including easy access to the Port Credit GO Station. Embrace lakeside strolls and a vibrant community lifestyle that truly defines luxury waterfront living. PROMOTION 6 MONTHS FREE UTILITIES !!!! (id:55499)
RE/MAX Real Estate Centre Inc.
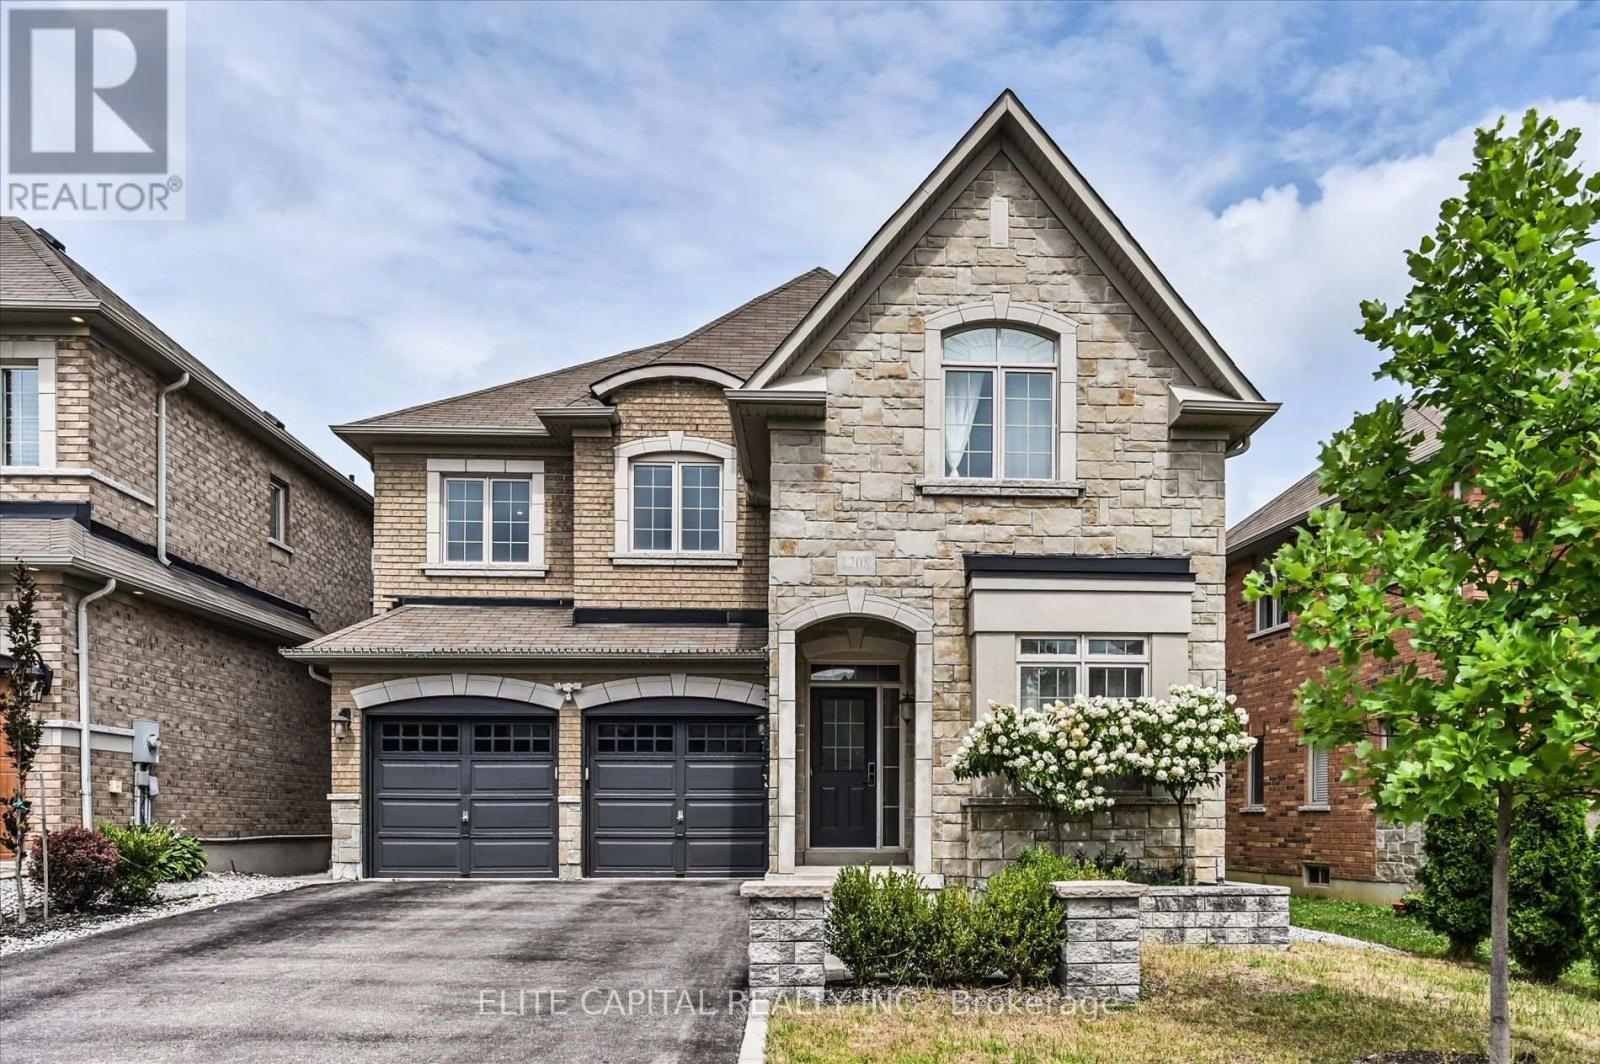
1208 Atkins Drive
Newmarket, Ontario
Stunning 4 bedroom home in the highly sought after Copper Hills community, offering approximately 3,165 sq. ft. of spacious, thoughtfully designed living space. 9Ft ceiling on main floor, modern open concept kitchen features a large island and overlooks the family room, creating the perfect setting for everyday living and entertaining. Featuring hardwood floors, pot lights, quartz countertops, generous size principal rooms, main floor den ideal for a home office or study, 2nd floor laundry, professionally finished basement includes a 4 piece bathroom, interlock backyard. Ideally located just minutes from Hwy 404, parks, supermarkets, restaurants, and all amenities. (id:55499)
Elite Capital Realty Inc.
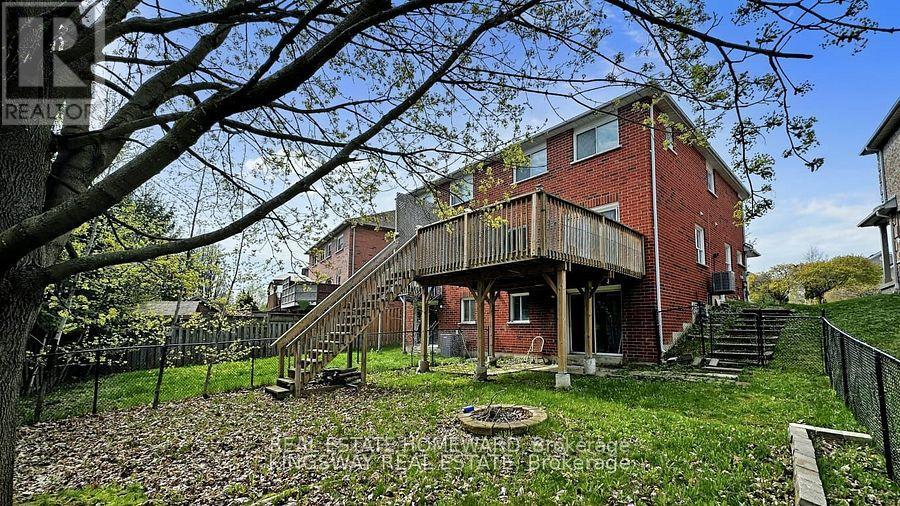
W/o - 117 Primeau Drive
Aurora, Ontario
Welcome to this super-bright walk-out basement apartment! Located less than 10 minutes from the GO Station, grocery stores, shops, restaurants, and more, this modern open-concept apartment offers both convenience and comfort. Featuring a private entrance and exclusive in-suite washer and dryer, the space is flooded with natural light and boasts an open-concept layout with laminate flooring throughout. One parking space is included. Tenant is Responsible for Snow Removal and Pay 1/3 Of All Utilities (id:55499)
Real Estate Homeward
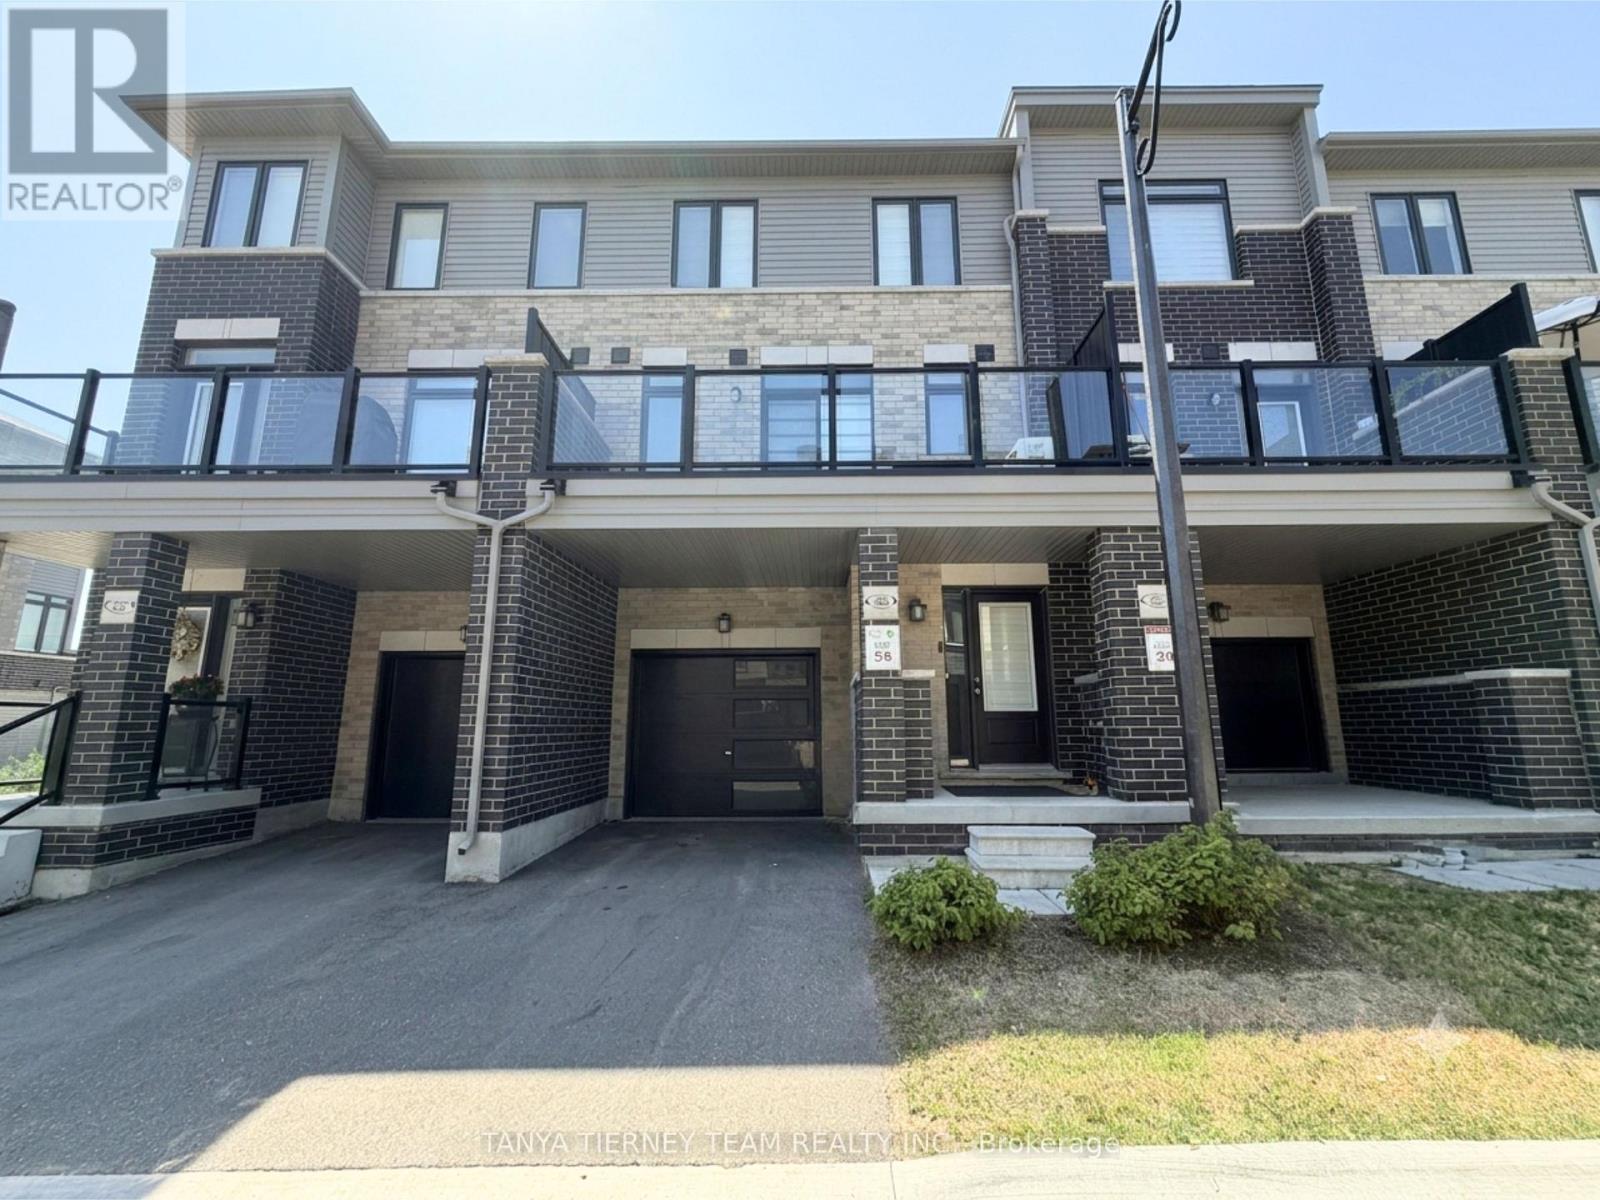
56 Emmas Way
Whitby, Ontario
Modern & functional 3 bedroom, 3 bathroom townhome in the sought after Taunton North community! This thoughtfully designed home offers a versatile layout across three levels, with plenty of natural light and excellent use of space. Inviting foyer features a double closet, direct garage access and convenient under stair storage. Main floor den provides the perfect space for a home office, gym, or flex room, complete with a separate entrance, double closet and large window. The second floor showcases a bright open concept kitchen, living and dining area. Spacious kitchen features a centre island/breakfast bar and quartz countertops, while the dining area offers a walk-out to a private balcony - perfect for morning coffee or evening relaxation. A convenient storage nook, laundry closet and 2pc powder room complete this level. Upstairs, you'll find 3 generously sized bedrooms, including a primary suite with walk-in closet and 3pc ensuite. 2nd and 3rd bedroom each feature double closets and share additional 4pc bath. Two parking spaces included. Steps to Taunton Gardens plaza (Farm Boy, LA Fitness, Wild Fork, Home Depot, Canadian Tire & more), Promenade Park and scenic walking trails. Close to schools including Sinclair Secondary, parks, transit, and other amenities. Fantastic rental opportunity you won't want to miss - modern, spacious and move-in ready! (id:55499)
Tanya Tierney Team Realty Inc.
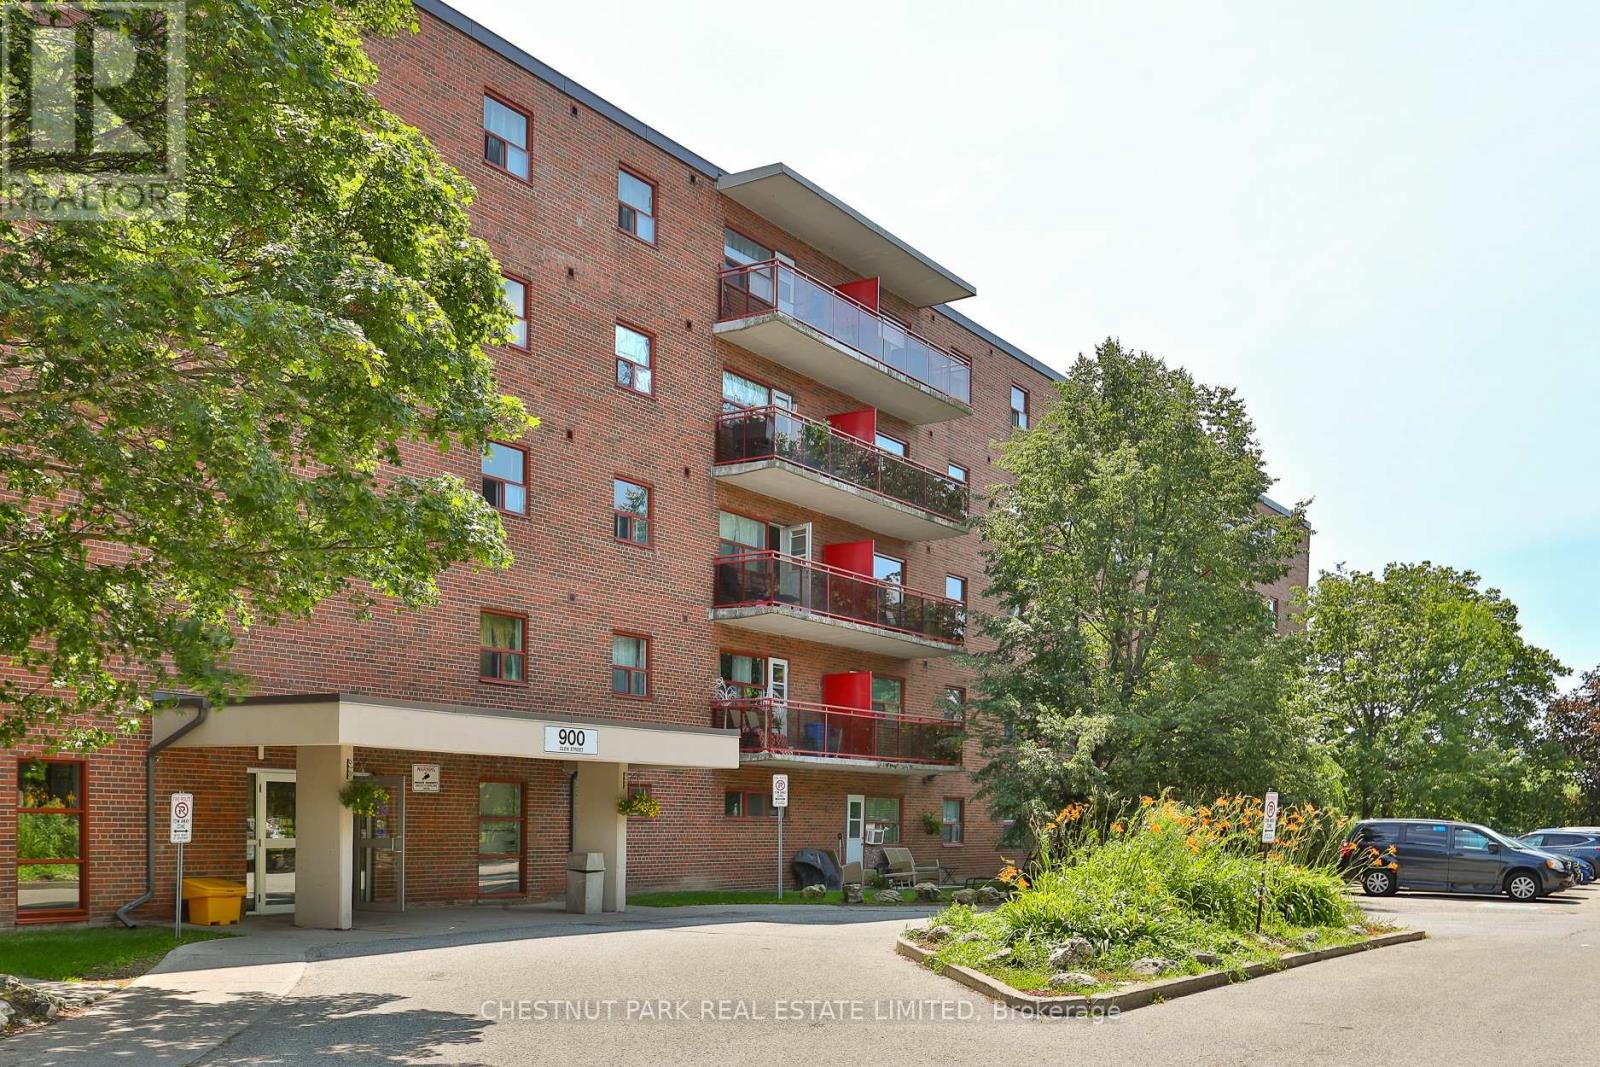
512 - 900 Glen Street
Oshawa, Ontario
Welcome to Suite 512 at 900 Glen Street in the heart of Oshawa. This beautifully renovated, 785 sq ft 2-bedroom condo offers exceptional value, generous room proportions, and comfortable, turnkey living in a well-managed building. Thoughtfully updated, this bright and spacious suite features a functional layout with two full-sized bedrooms, a large open-concept living/dining area and oversized windows that fill the space with natural light. The modern finishes create a clean, contemporary feel, while the generous room sizes and excellent closet space provide flexibility for families, professionals, or roommates alike. Step out onto the lovely large balcony, perfect for morning coffee, evening relaxation, or enjoying the view. Investor owned and professionally managed, the unit offers a seamless rental experience with attentive management and consistent upkeep. The building is pet friendly, making it an ideal option for tenants with furry companions. Located in a convenient, established Oshawa neighbourhood, 900 Glen Street offers easy access to shopping, schools, parks, public transit, and major routes. Just minutes to downtown Oshawa, grocery stores, restaurants, and everyday amenities, this address combines comfort with connectivity. Commuters will appreciate the proximity to Highway 401 and GO Transit options, while outdoor enthusiasts can enjoy the beautiful nearby greenbelt, Lake Ontario and recreational facilities. The suite includes one parking space and utilities, an outstanding opportunity for a renovated 2-bedroom of this size and quality. (id:55499)
Chestnut Park Real Estate Limited
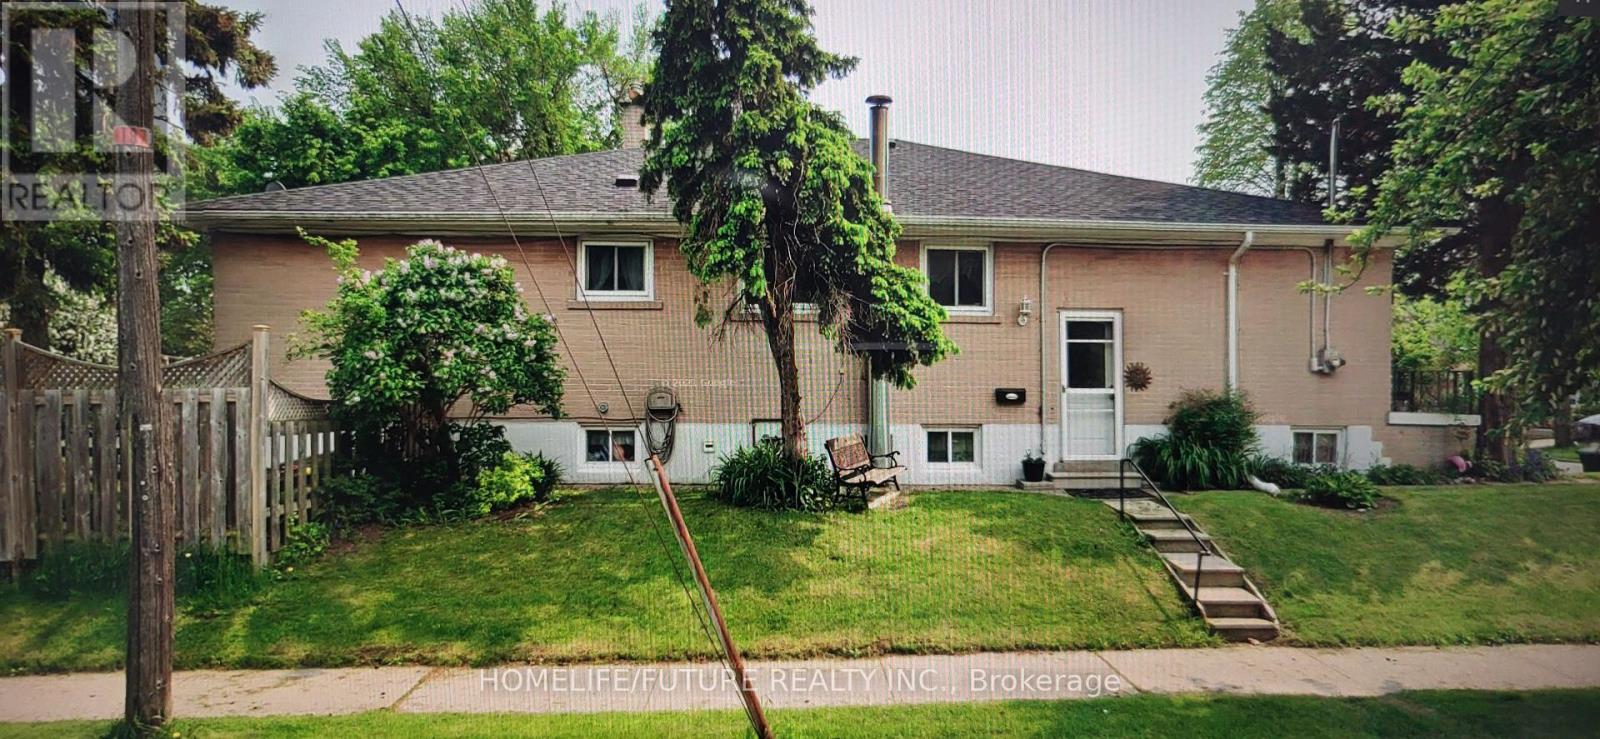
Bsmt - 107 Birkdale Road
Toronto, Ontario
Welcome to 107 Birkdale Rd Spacious Basement in a quiet neighborhood with 2 Bedrooms, 1 Bath with Separate Kitchen, shareable Laundry.1 parking spot available. Close by to Shopping, Thompson Park, TTC, Schools and more. Tenant Pays 40% of Utilities. (id:55499)
Homelife/future Realty Inc.
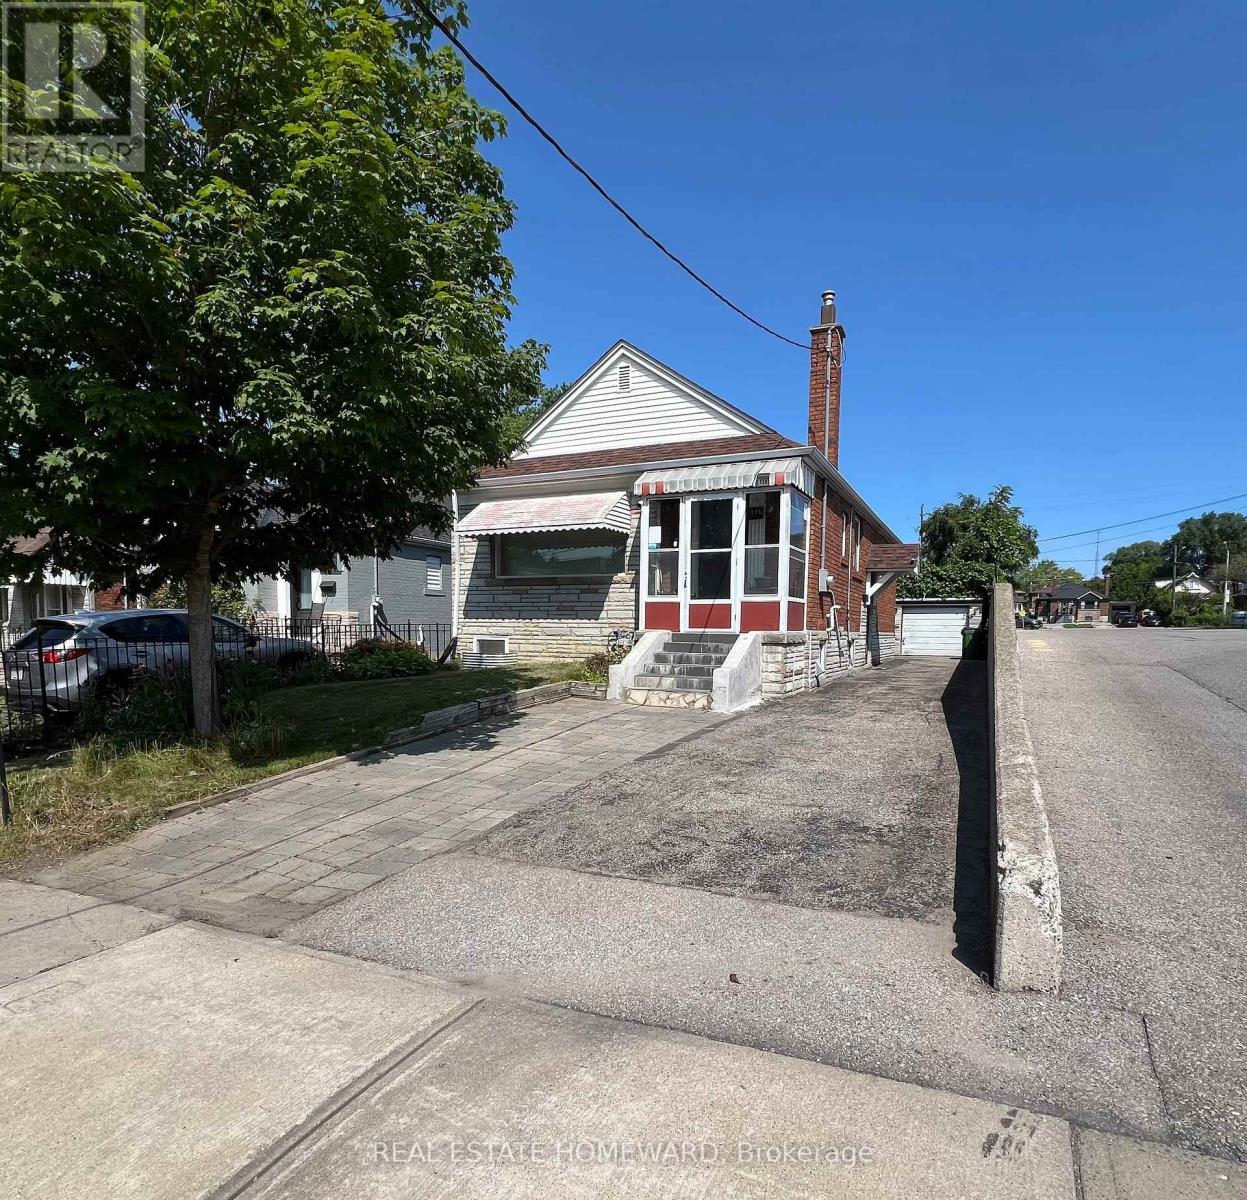
Main - 124 Glencrest Boulevard
Toronto, Ontario
Welcome Home! A Fantastic Opportunity to Lease a Bright, Clean & Beautifully Maintained 2-Bedroom Main-Floor Unit in a Detached Home, Nestled in a Mature & Convenient Neighbourhood! Enjoy the Comfort and Privacy of Detached Living While Being Just Steps to No Frills, Public Transit, Schools, Parks & Everyday Amenities. Featuring TWO Generously Sized Bedrooms, a Brand-New Central Heat Pump for Year-Round Comfort, Newer Front Porch & Newer Roof Shingles. Shared Garage Provides Additional Storage Space, Plus a Private Driveway with Parking for Up to THREE Vehicles - a Rare Bonus! An Excellent AAA Tenant Occupies the Basement Unit. Main-Floor Tenant Pays 2/3 of Water, Sewer, Electricity & Gas Utilities and Is Responsible for Lawn Maintenance & Snow Removal. A Wonderful Combination of Space, Convenience, Parking & Location - Perfect for Tenants Looking for the Feel of a Detached Home Without the Cost of Renting an Entire House. Move In & Enjoy! (id:55499)
Real Estate Homeward
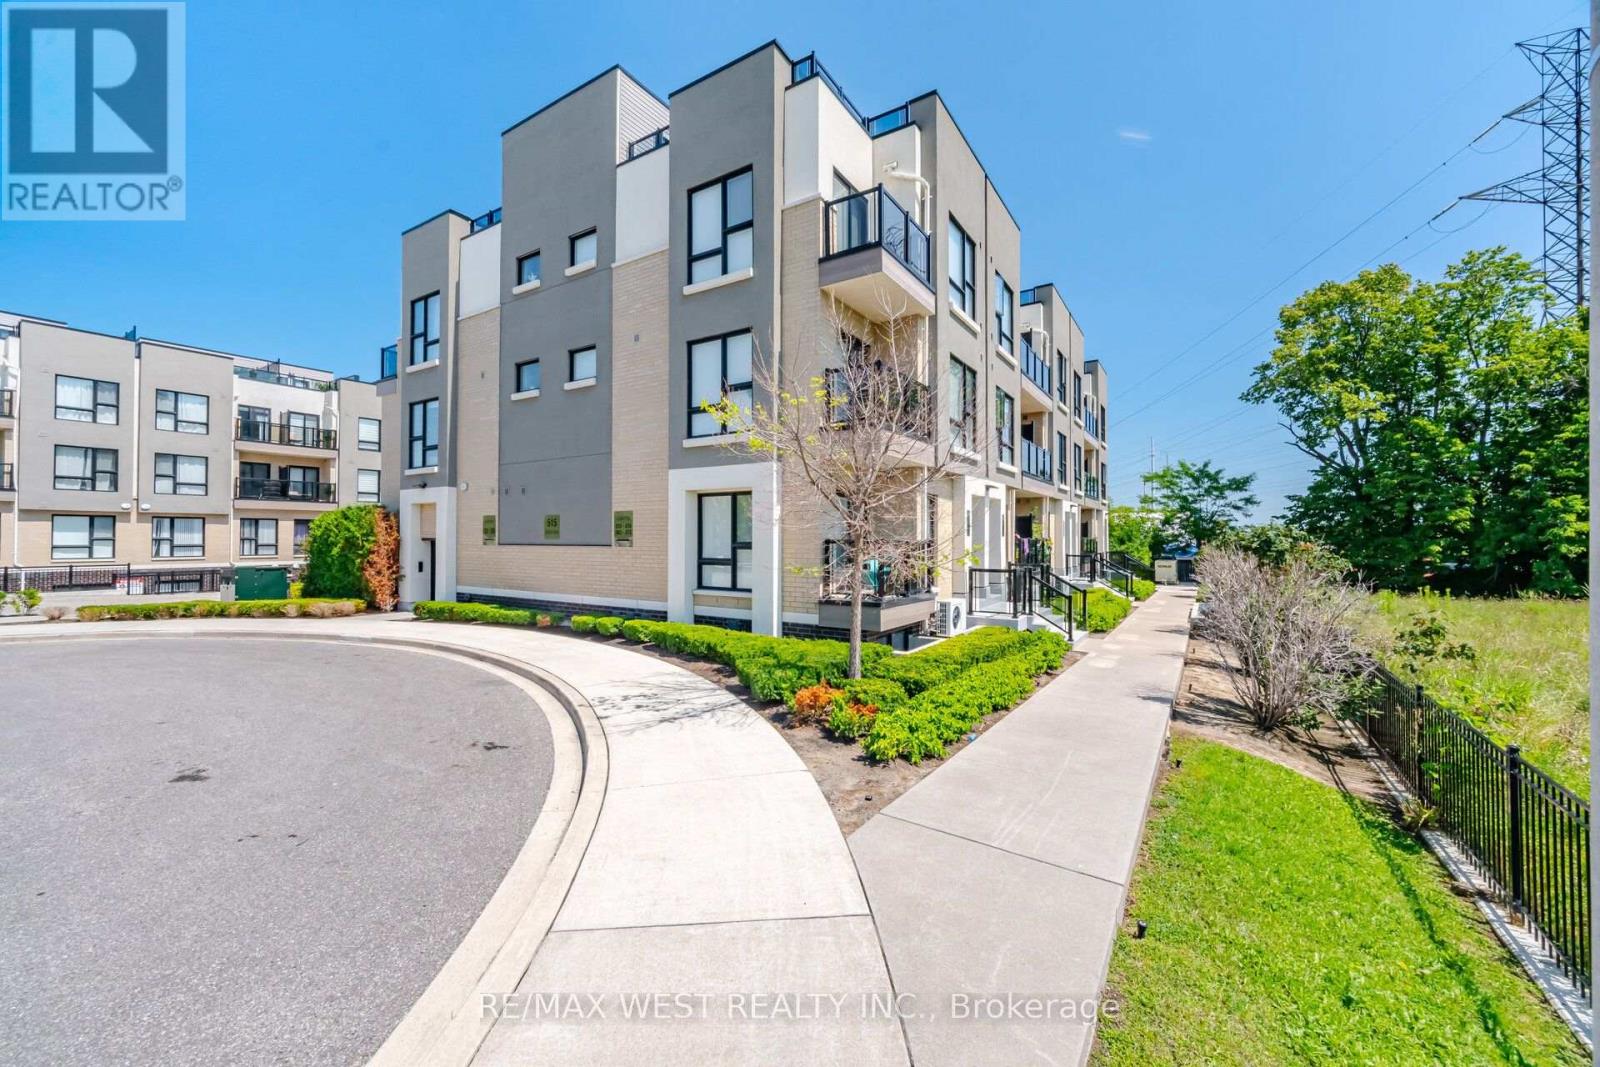
233 - 515 Kingbird Grove
Toronto, Ontario
FOR SALE, 515 Kingbird Grove #233, Toronto. Welcome to a place you'll be proud to call home! This beautifully maintained 2-bedroom + spacious open-concept den, 2 full bathroom condo offers the perfect balance of comfort, style, and functionality. Bathed in natural light from its bright south-facing exposure, this inviting home features a private balcony with peaceful views, creating the perfect space to enjoy your morning coffee or unwind after a long day. The modern white kitchen is designed to impress with stainless steel appliances, granite countertops, and a generous peninsula island, ideal for cooking, entertaining, and gathering with family and friends. The versatile open den provides the flexibility for a home office, reading nook, or additional living space, while the spacious laundry room offers exceptional convenience and storage. With two generously sized bedrooms and two full bathrooms, this thoughtfully designed layout is perfect for first-time buyers, young families, professionals, or downsizers. Located just moments from the beautiful Rouge trails and greenspace, shopping, restaurants, schools, Highway 401, and public transit right at your doorstep, everything you need is within easy reach. Complete with 1 parking space and 1 locker, this is more than just a condo - it's a place where memories are made, new beginnings start, and you'll truly feel at home. The bedroom photos are virtually staged. Don't miss your opportunity to make 515 Kingbird Grove #233 your next address! (id:55499)
RE/MAX West Realty Inc.

80 Brandon Road
Scugog, Ontario
Lake life meets small-town charm. Tucked into one of Port Perry's desirable communities near Lake Scugog, this 3-bedroom, 3-bathroom home has already had the work done - main floor fully renovated with moveable kitchen island (2024), upper level renovated and new furnace in 2022, basement newly updated in 2026, and a metal roof for lasting durability and low maintenance. The stylish kitchen features black stainless steel appliances (+/- 2019) and is designed for both everyday living and entertaining. Outside, your private backyard retreat awaits, with mature trees for added privacy. The spacious deck and gazebo (+/- 2019) are the perfect place to unwind, gather with friends and family, or cozy up around the propane fire pit under the stars. A double car garage adds everyday convenience. Located approximately 1 km from downtown, you'll enjoy easy access to Queen Street's shops, restaurants, events, and the waterfront attractions of Lake Scugog - small-town living with the lake at your doorstep. Move-in ready in a community people move here for. (id:55499)
Royal Heritage Realty Ltd.

57 Morning Glory Crescent
Whitby, Ontario
Welcome To This Beautifully Maintained 4+1 Bedroom, 4-Bathroom Home Offering Over 3000 Square Feet Of Living Space! Nestled In One Of The Area's Most Sought-After, Family-Friendly Communities, Known For Its Excellent Schools And Exceptional Lifestyle. Offering Timeless Character, A Warm And Inviting Atmosphere, And Relaxed Luxury, This Home Is Thoughtfully Designed For Comfortable Family Living And Effortless Entertaining. Inviting Curb Appeal Leads To A Spacious, Well-Designed Interior Featuring Generous Principal Rooms, A Custom Kitchen Complete With Granite Countertops, Ample Cupboard Space, A Gas Stove, And Under-Cabinet Lighting, Along With Premium Kentwood Originals Hardwood Flooring Throughout The Main Floor And All Four Well-Appointed Bedrooms. Every Bedroom Is Enhanced With Custom Built-In Closet Organizers, While The Primary Suite Offers A Walk-In Closet, Private Ensuite And Custom Built-Ins, Creating A Peaceful Retreat With Both Style And Function. Step Outside To A Fully Fenced Backyard Featuring A Large Deck Surrounding The Semi-Above-Ground Pool - An Ideal Space For Summer Entertaining, Family Gatherings, Or Simply Relaxing Outdoors. The Finished Basement Adds Valuable Living Space With A Large Recreation Room, Wet Bar, Convenient 2-Piece Bathroom, And A Versatile Bonus Room Perfect As A Home Gym, Guest Room, Office, Or Playroom. Don't Miss Your Opportunity To Make This Exceptional Property Your Next Home And Experience Everything This Wonderful Community Has To Offer! (id:55499)
Right At Home Realty
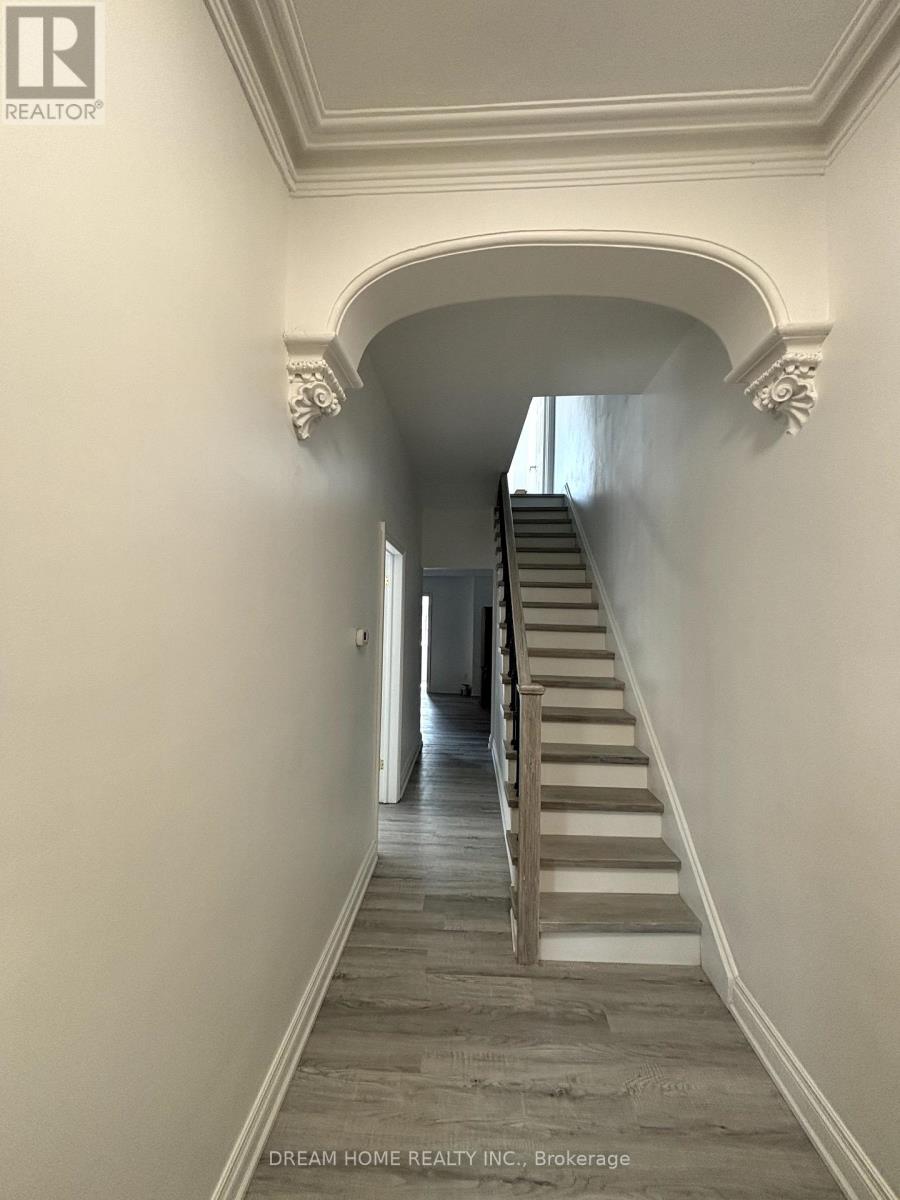
202 - 262 Clinton Street
Toronto, Ontario
Totally New Renovated Second Floor Master bedroom + Private bathroom for rent. Kitchen and coin-laundry is sharing. A generously sized bedroom with a spacious, well-appointed bathroom.Furnished , Big windows, very bright and clear. Quiet and Safety community, Between Toronto's vibrant little Italy and Koreatown, with an array of restaurants, cafes, shops. 5 minutes walk to Subway station, 20minutes walk to University of Toronto. WalkTo Ttc, Shopping, Hospital And More. (id:55499)
Dream Home Realty Inc.
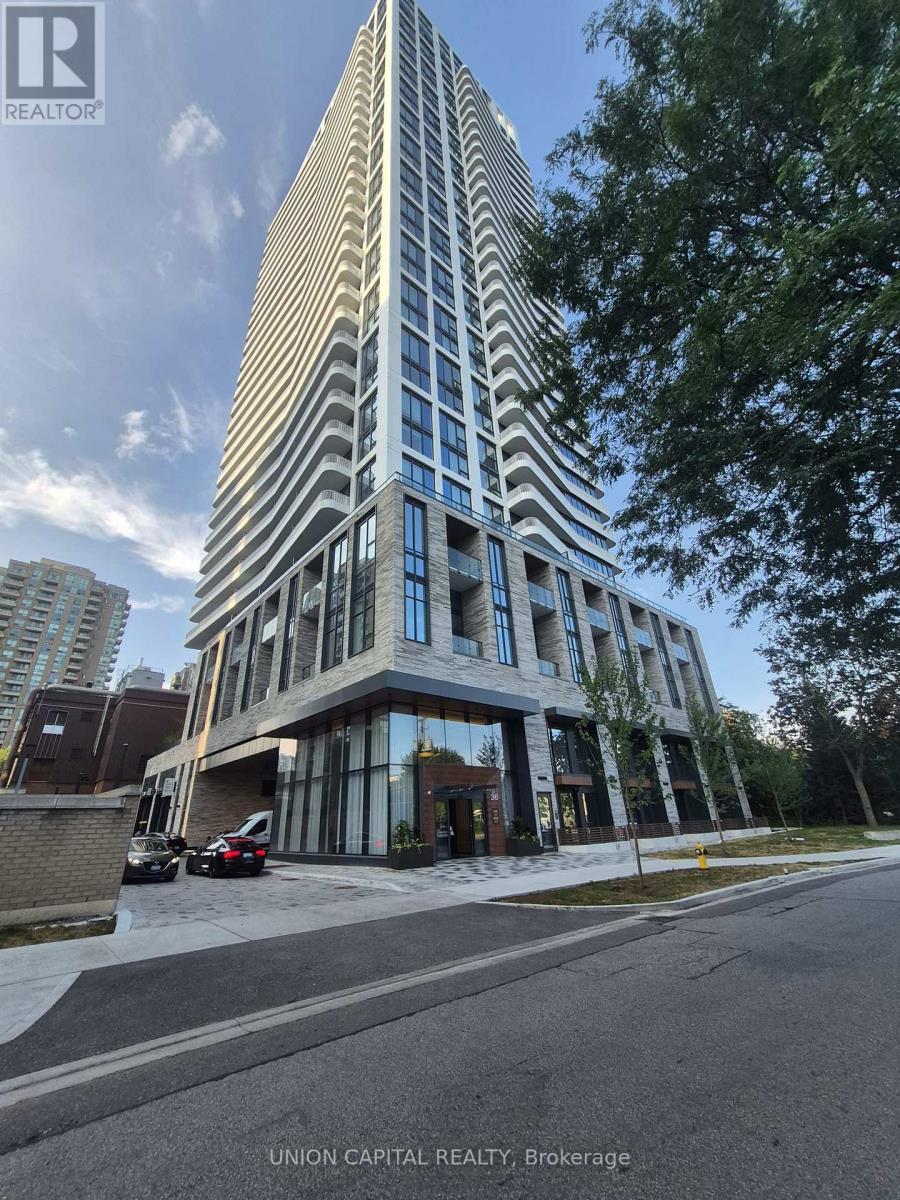
1906 - 36 Olive Avenue
Toronto, Ontario
Welcome to Olive Residences by Capital developments, conveniently located near Finch Station. This brand new suite features a bright & functional layout with high ceilings and large windows throughout. Residents enjoy premium amenities, including a fitness center, an expensive outdoor terrace and 24-hour concierge. Enjoy the convenience of having grocery stores, restaurants, cafes, and everyday essentials all within walking distance. This is an opportunity to lease a brand-new residence in one of Toronto's most connected neighbourhoods. (id:55499)
Union Capital Realty
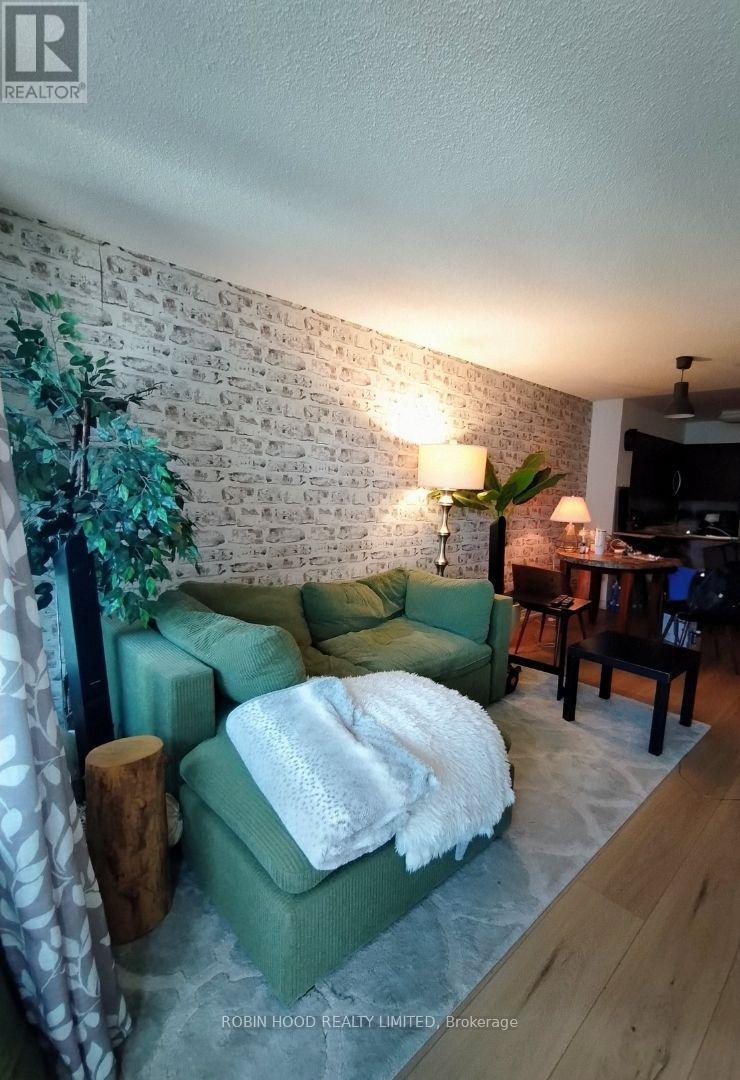
30 - 30 Grand Trunk Crescent
Toronto, Ontario
*** Additional Listing Details - Click Brochure Link *** Experience South Core luxury living at its finest! This pristine, highly functional 1-bed plus den unit sits on one of the highest floors, offering breathtaking partial water views. Spanning 653 sq ft of spacious interior living, it features brand-new luxury vinyl flooring throughout and a massive 110 sq ft balcony accessible from both the living room and primary bedroom. The oversized den is exceptionally versatile and easily serves as a 2nd bedroom or executive home office. Enjoy a turnkey home with a brand-new dishwasher, microwave, and washer/dryer. Premium inclusion of 1 underground parking space, 1 storage locker, and ALL UTILITIES included! Unbeatable location directly across from Scotiabank Arena with direct underground PATH access to Union Station. Walk to the waterfront, Financial/Entertainment districts, Rogers Centre, and the CN Tower. World-class building amenities: gym, indoor pool, tennis & basketball courts, sauna, party room, boardroom, and business centre. (id:55499)
Robin Hood Realty Limited
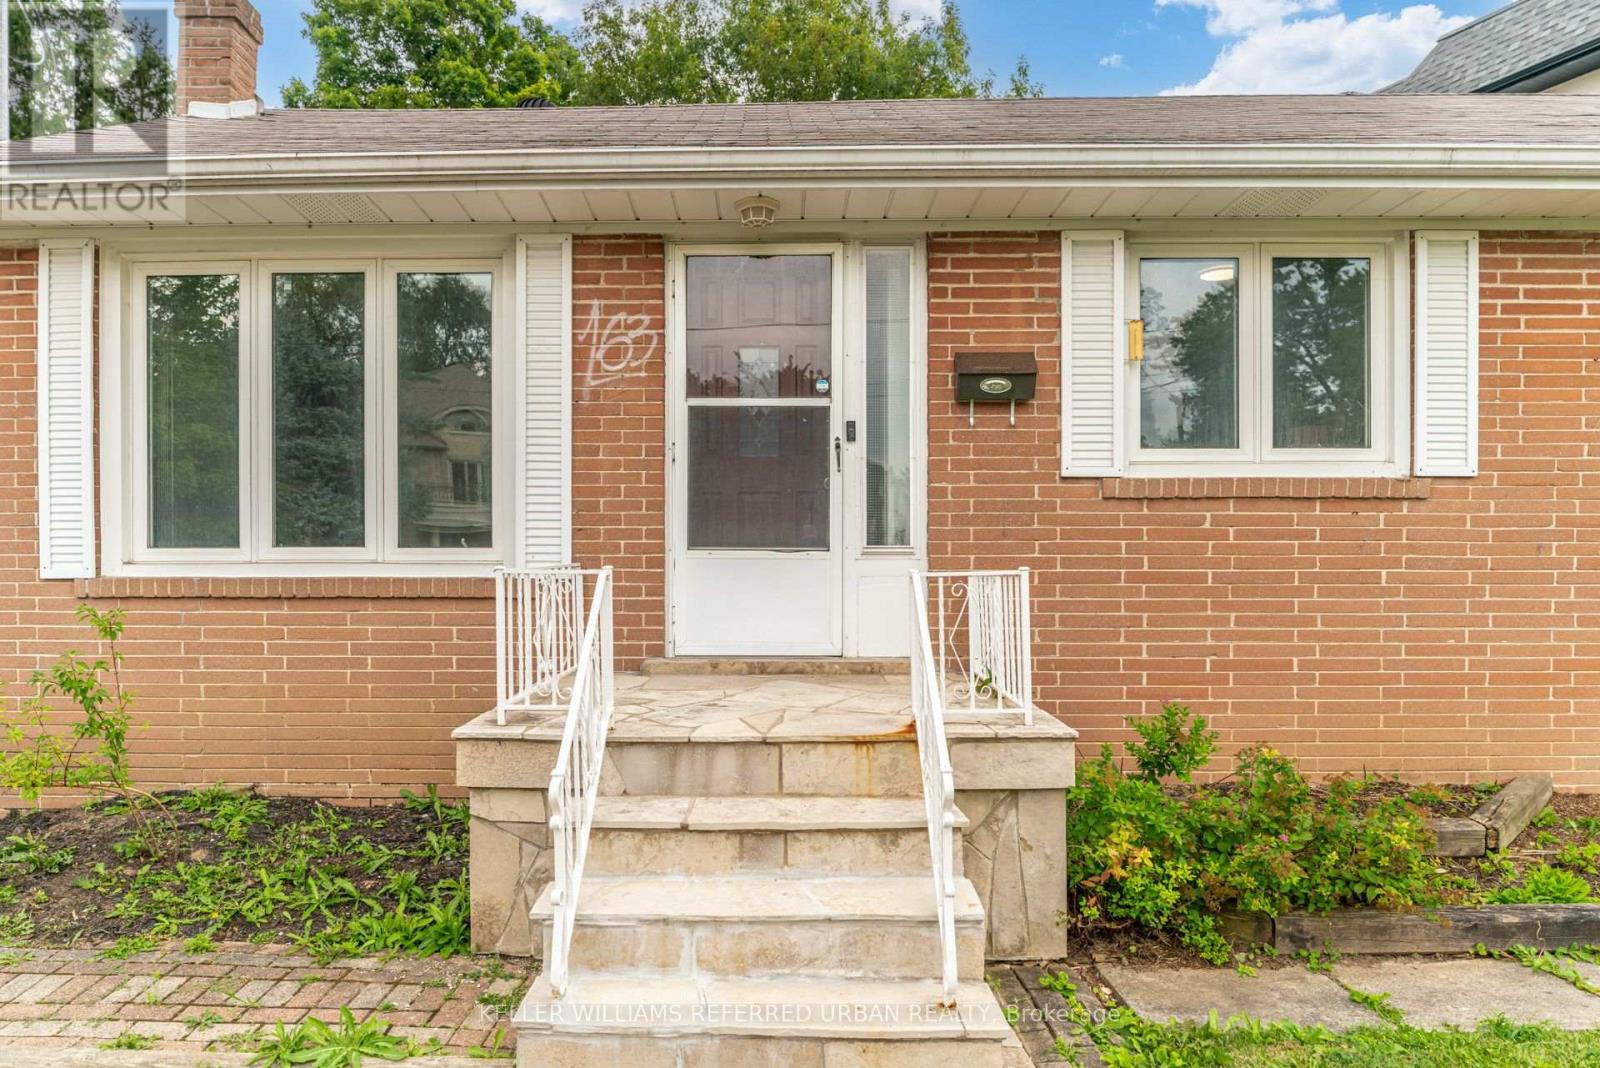
163 Newton Drive
Toronto, Ontario
Welcome to this beautifully updated 3-bedroom bungalow, ideally situated on a quiet, family-friendly street in one of North York's most desirable neighbourhoods. This charming home combines timeless character with updates, including a brand-new stove, refrigerator, and dishwasher. The bright, living and dining area is filled with natural light and overlooks the updated kitchen, creating a warm and inviting space for everyday living and entertaining. The finished basement offers exceptional additional living space with above-grade windows, featuring a versatile fourth bedroom or home office, a spacious recreation room, and a generous laundry/workshop area with ample storage and workspace. Step outside to the expansive, private backyard-perfect for relaxing, entertaining guests, gardening, or enjoying family activities. Additional features include an attached single-car garage and a spacious private driveway with plenty of parking. This move-in-ready home offers comfort, functionality, and an unbeatable location close to schools, parks, shopping, transit, and all essential amenities. (id:55499)
Keller Williams Referred Urban Realty
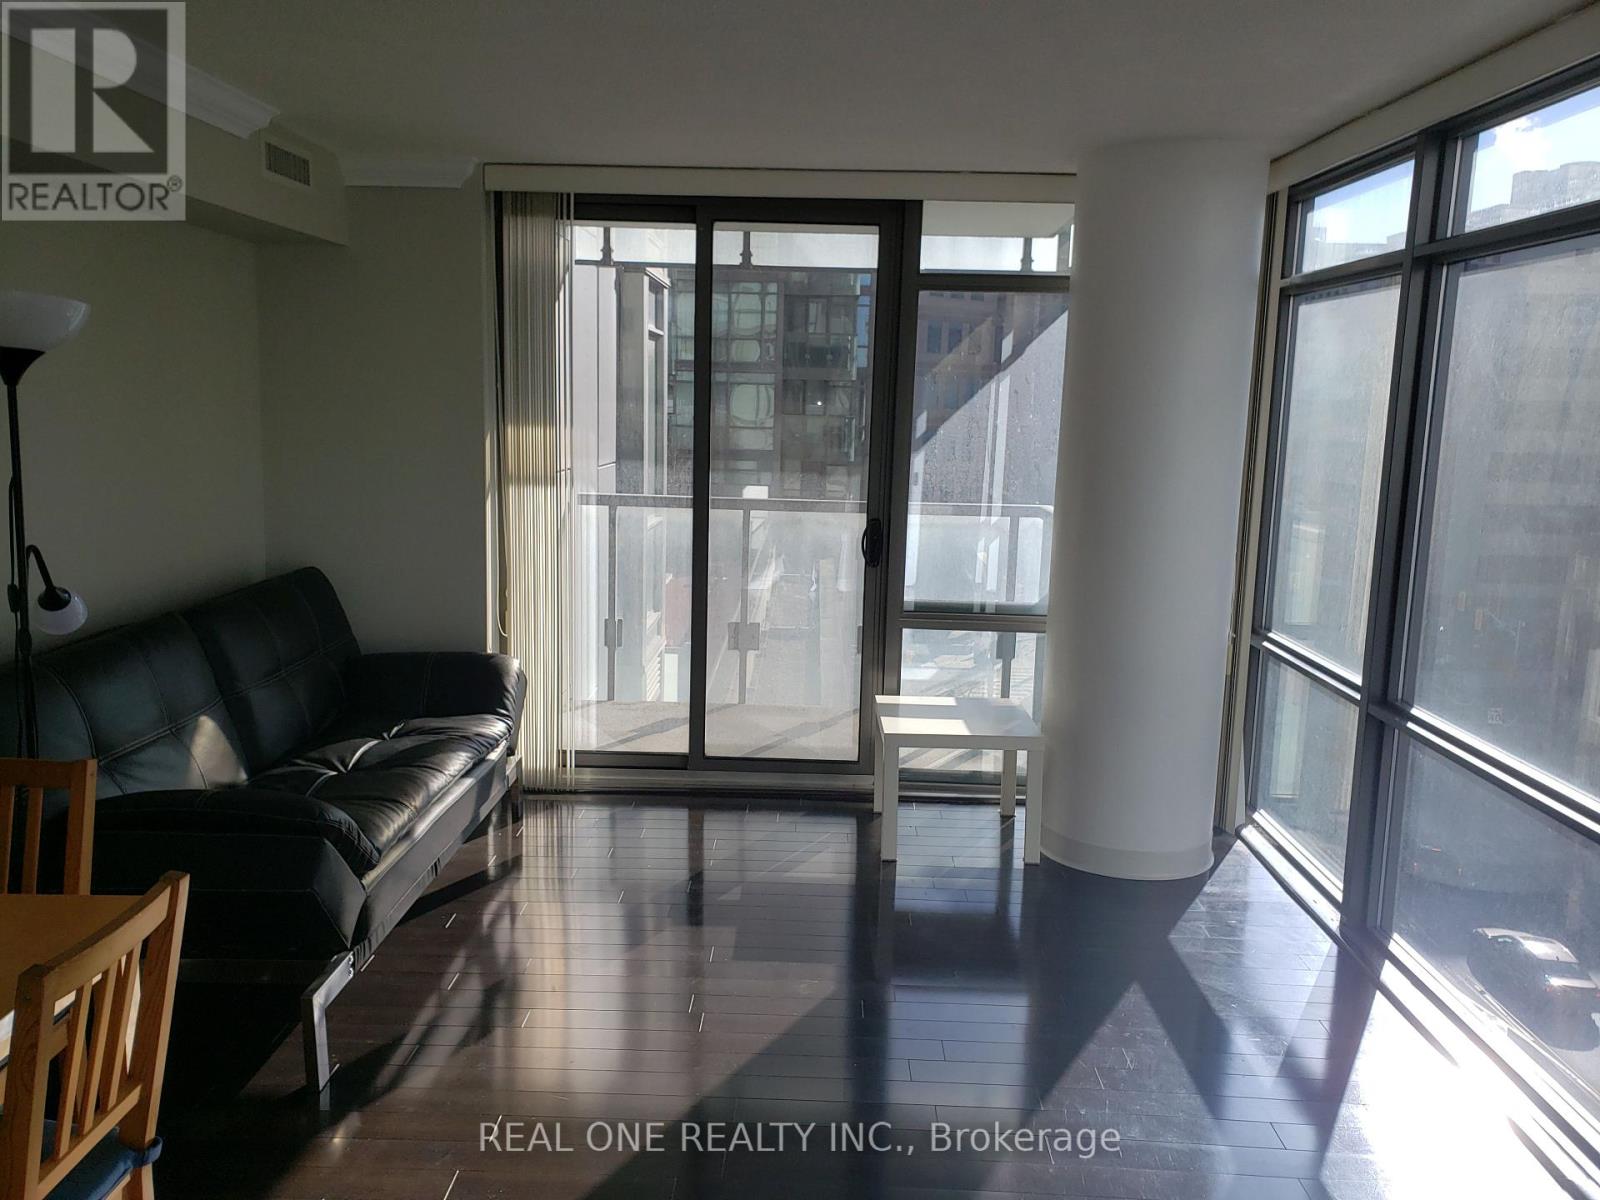
402 - 37 Grosvenor Street
Toronto, Ontario
A bright and spacious corner unit with south west street view of bay street. Floor to ceiling curtain wall. Steps to subway, shops, restaurants, U of T, Hospitals, financial district. Great Amenities: indoor pool with open roof, hot tube, party room, gym room, theater, billiard room, 24 hrs concierge, guest suites, plenty visit parking, roof top garden. (id:55499)
Real One Realty Inc.
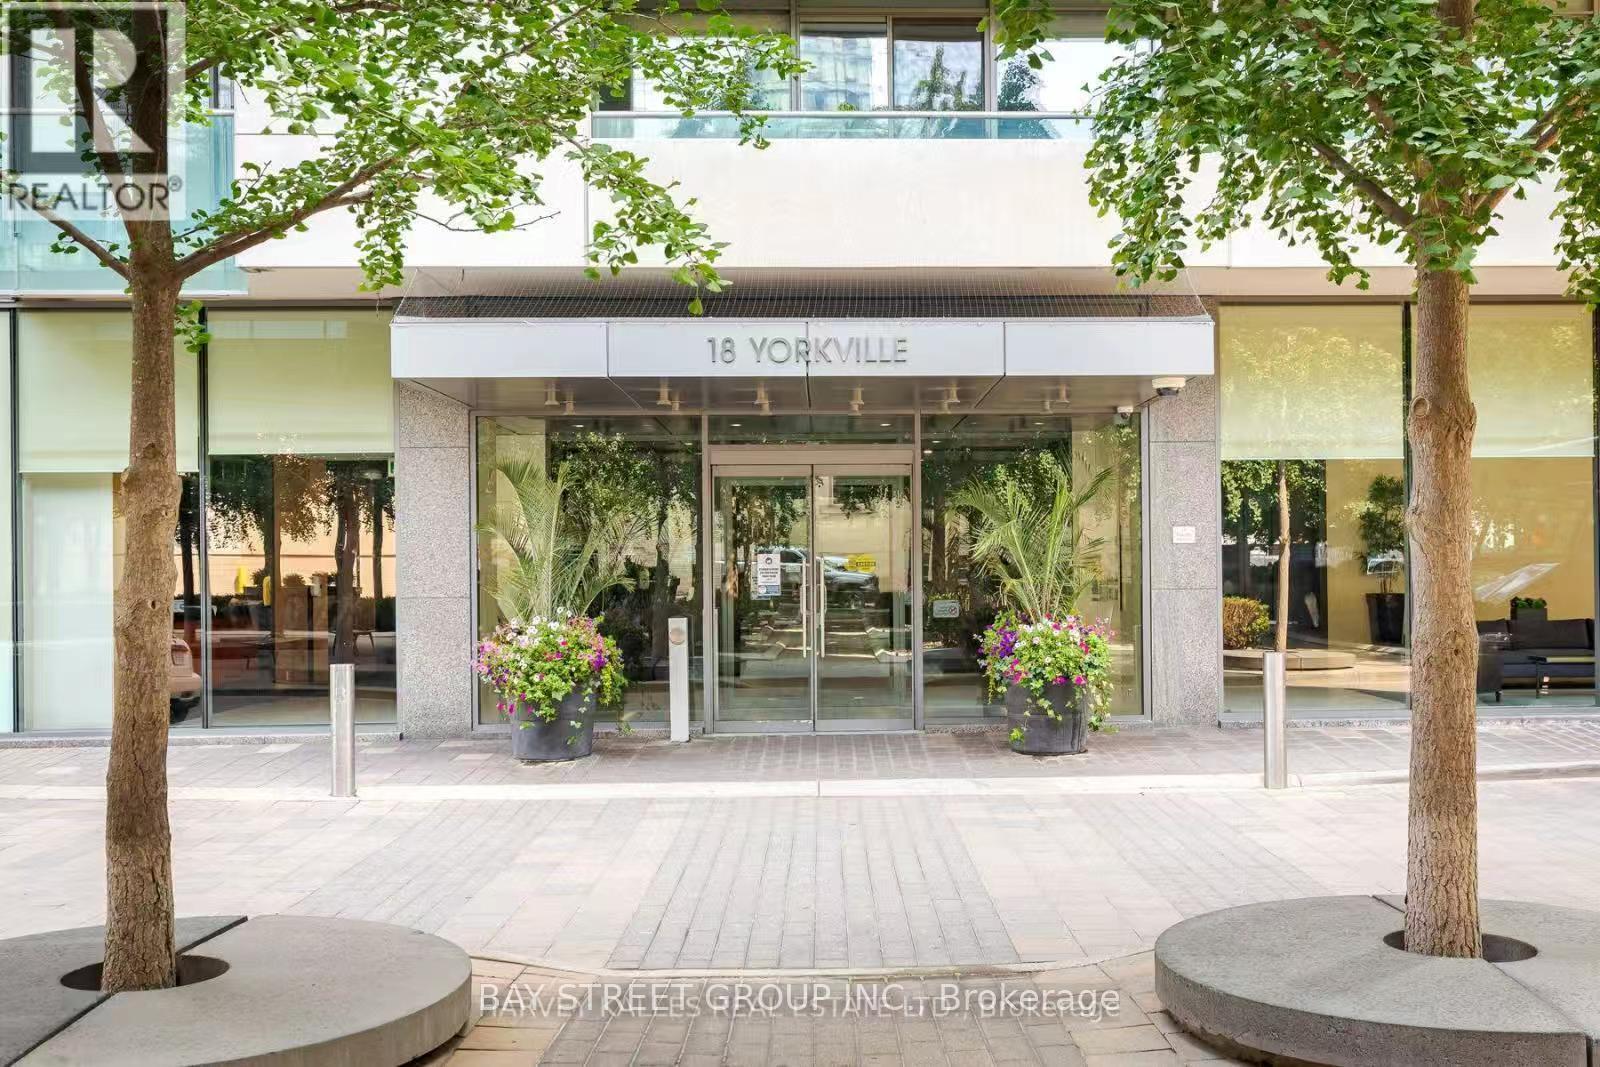
2301 - 18 Yorkville Avenue
Toronto, Ontario
Amazing 1 Bedroom + Den Suite In The Heart Of Prestigious Yorkville! Offering Over 700 Sq. Ft. Of Bright, Functional Living Space, This Beautiful Great Gulf Built Residence Features An Open-Concept Layout With An Unobstructed East Exposure That Fills The Unit With Natural Light. Enjoy Hardwood Flooring Throughout, Smooth 9-Ft Ceilings, Floor-To-Ceiling Windows, And A Full-Length Private Balcony With Spectacular City Views. The Spacious Den Is Ideal As A Home Office Or Guest Space.Located In One Of Toronto's Most Coveted Neighbourhoods, Just Steps To Luxury Shopping At Holt Renfrew, Designer Boutiques, Fine Dining, Trendy Cafés, Subway Stations, The University of Toronto, World-Class Entertainment, And Everything Yorkville Has To Offer. Experience Sophisticated Urban Living In The Centre Of It All. (id:55499)
Bay Street Group Inc.
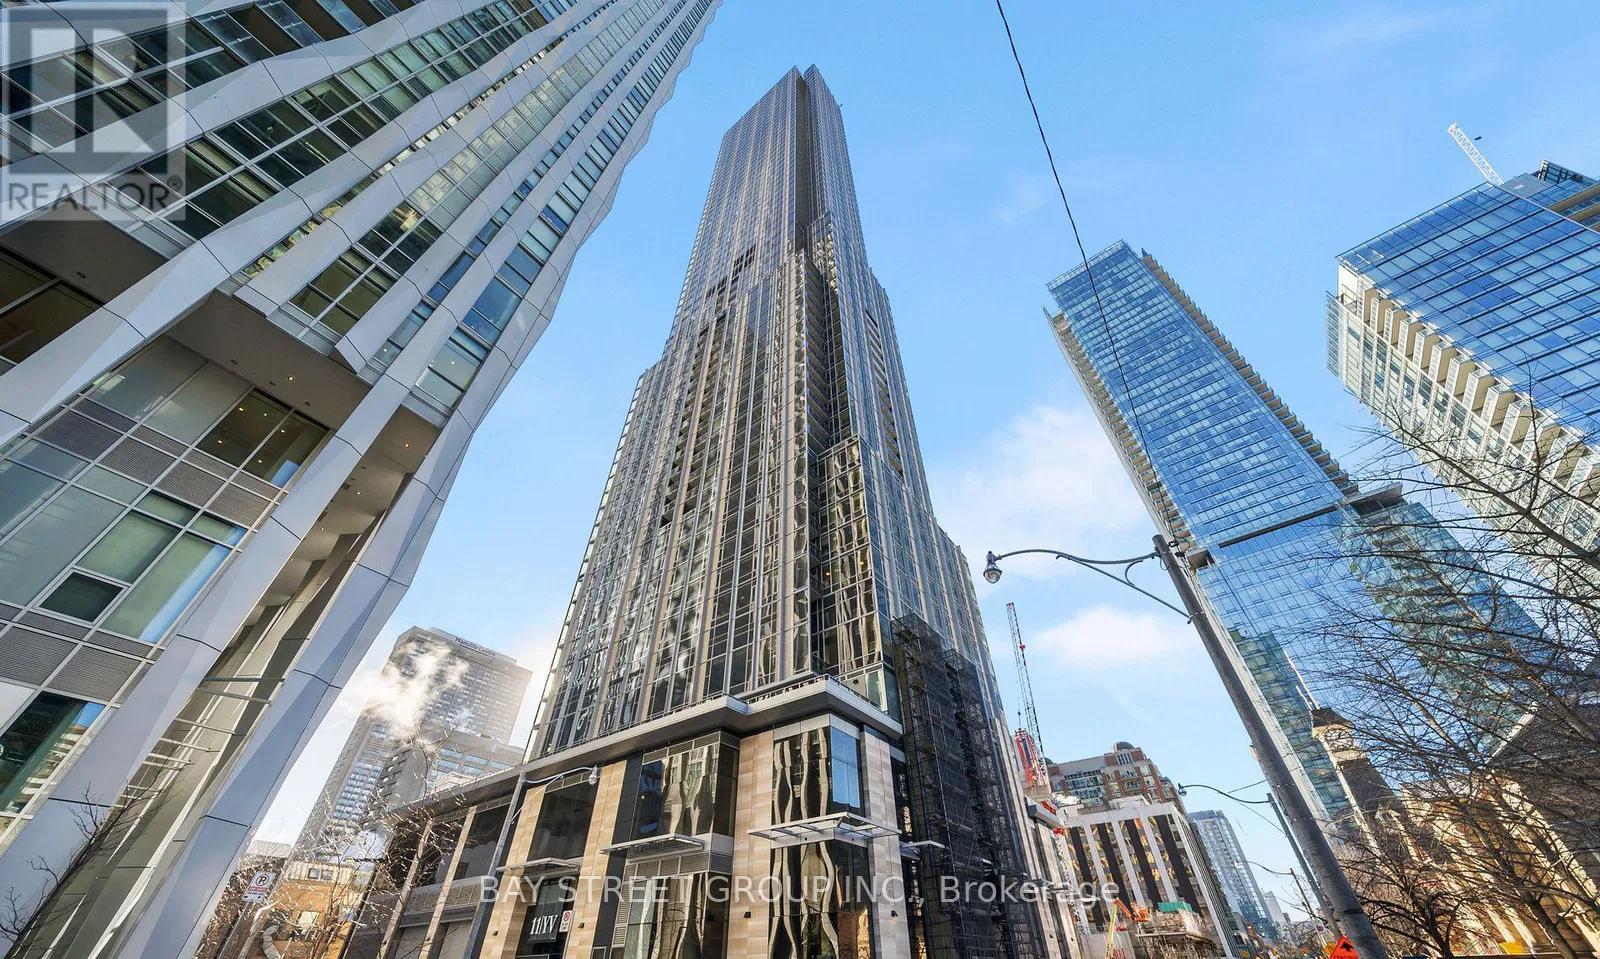
6006 - 11 Yorkville Avenue
Toronto, Ontario
Welcome to 11 Yorkville, a 2-bedroom, 1-bathroom suite with 1 parking, offering unobstructed east-facing views. This stylish unit features a bright open-concept layout, floor-to-ceiling windows, a modern kitchen with premium built-in appliances and a wine fridge, and ensuite laundry. Located in one of Torontos most prestigious neighbourhoods, residents enjoy exclusive access to luxury amenities including a full-service concierge, indoor pool, sauna, steam room, massage rooms, yoga and meditation spaces, and the state-of-the-art Sweat & Tonic fitness centre. Ideally situated steps from high-end shopping, fine dining, cultural attractions, and Bay and Bloor-Yonge subway stations, with a perfect 100 Walk Score. Immediate occupancy available. (id:55499)
Bay Street Group Inc.
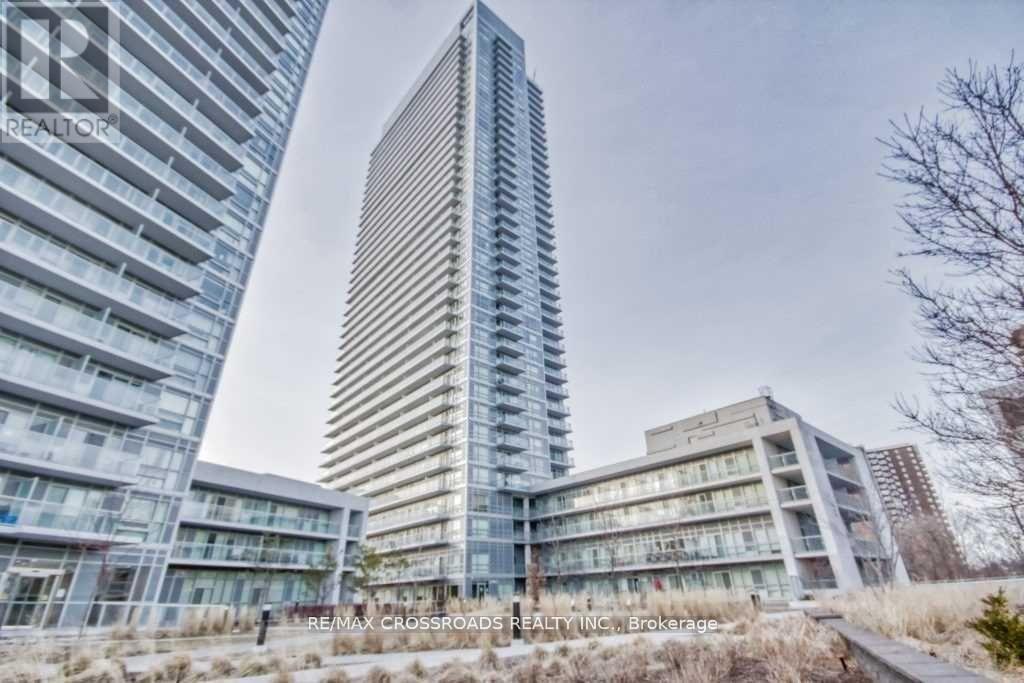
3510 - 2015 Sheppard Avenue E
Toronto, Ontario
Monarch Built, your client will be impressed with this beautiful unit! large & bright, 887 Sf + Balcony 165 Sf. south exposure, full of natural light ! Three W/O To Balcony, high floor, Unobstructed, Spectacular view! Granite Countertop & Modern Kitchen. popular Split Bedroom Layout. large closet, ensuite bath in the master bedroom. spacious living room. ensuite storage room. Laminate Floor Throughout.Concierge, Guest Suites, Car Wash Bay, Indoor Swimming Pool, Sauna, Gym / Exercise Room, Party Room, Media Room / Cinema, Meeting / Function Room, Visitor Lounge And A Yoga Stud. Ttc @ Door, Easy Access To 401/404/Dvp. Fully furnished. It is tenant choice to have the furniture stay or removed. (id:55499)
RE/MAX Crossroads Realty Inc.
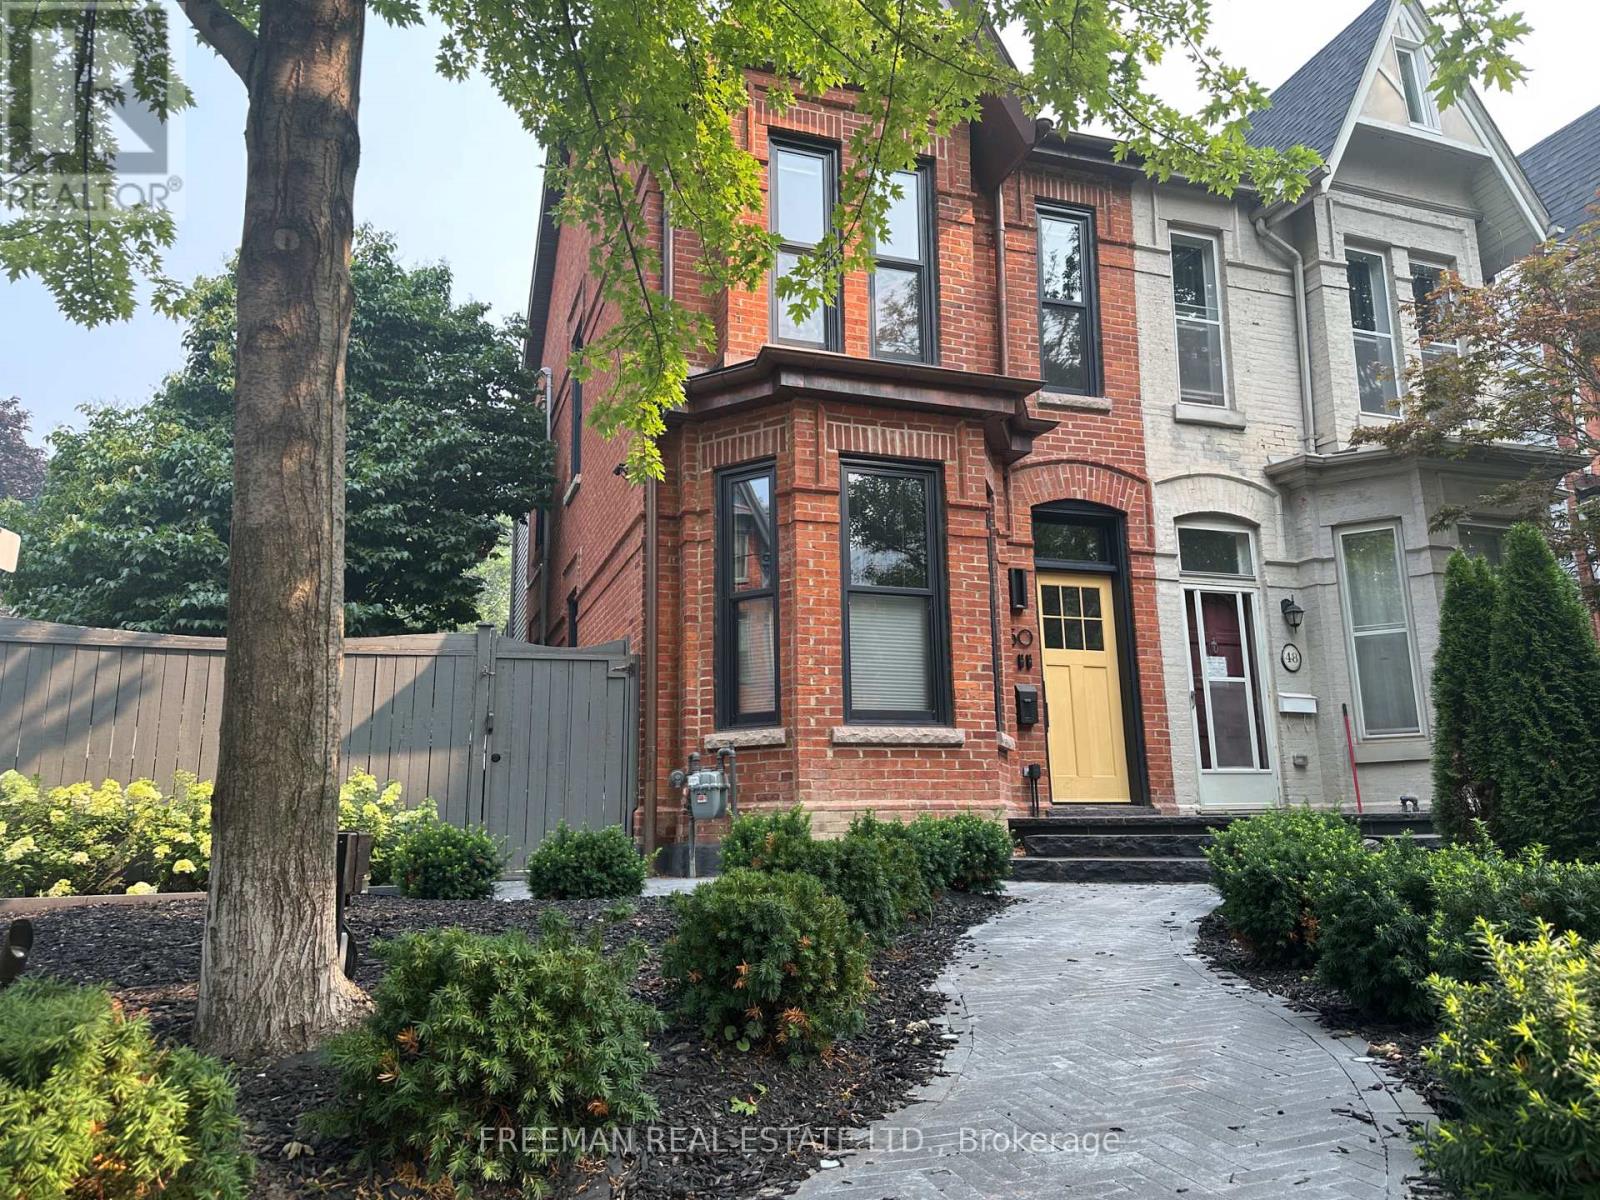
2 - 50 Russell Street
Toronto, Ontario
Fully Furnished 2nd+3rd floors available Oct 1 or possibly Sept 24-30. Move in with just your suitcases. Sunny and bright all day with windows on 3 sides. 2 Large separated bedrooms. 2 full bathrooms, skylight, chef's kitchen, 16' cathedral ceiling In living-dining rooms with large windows, 9' ceiling in bedrooms, 3rd floor primary bedroom with walk-in closet and "Harry Potter room" (hidden storage room). Walk out to private use deck from 3rd floor primary bedroom. The 2nd floor bedroom has double closet. Huge deck with furniture and umbrella. High end designer finishes. Steps to Bloor/Spadina Subway. UT Campus. Walk to Hospital Row in 15 min. (id:55499)
Freeman Real Estate Ltd.
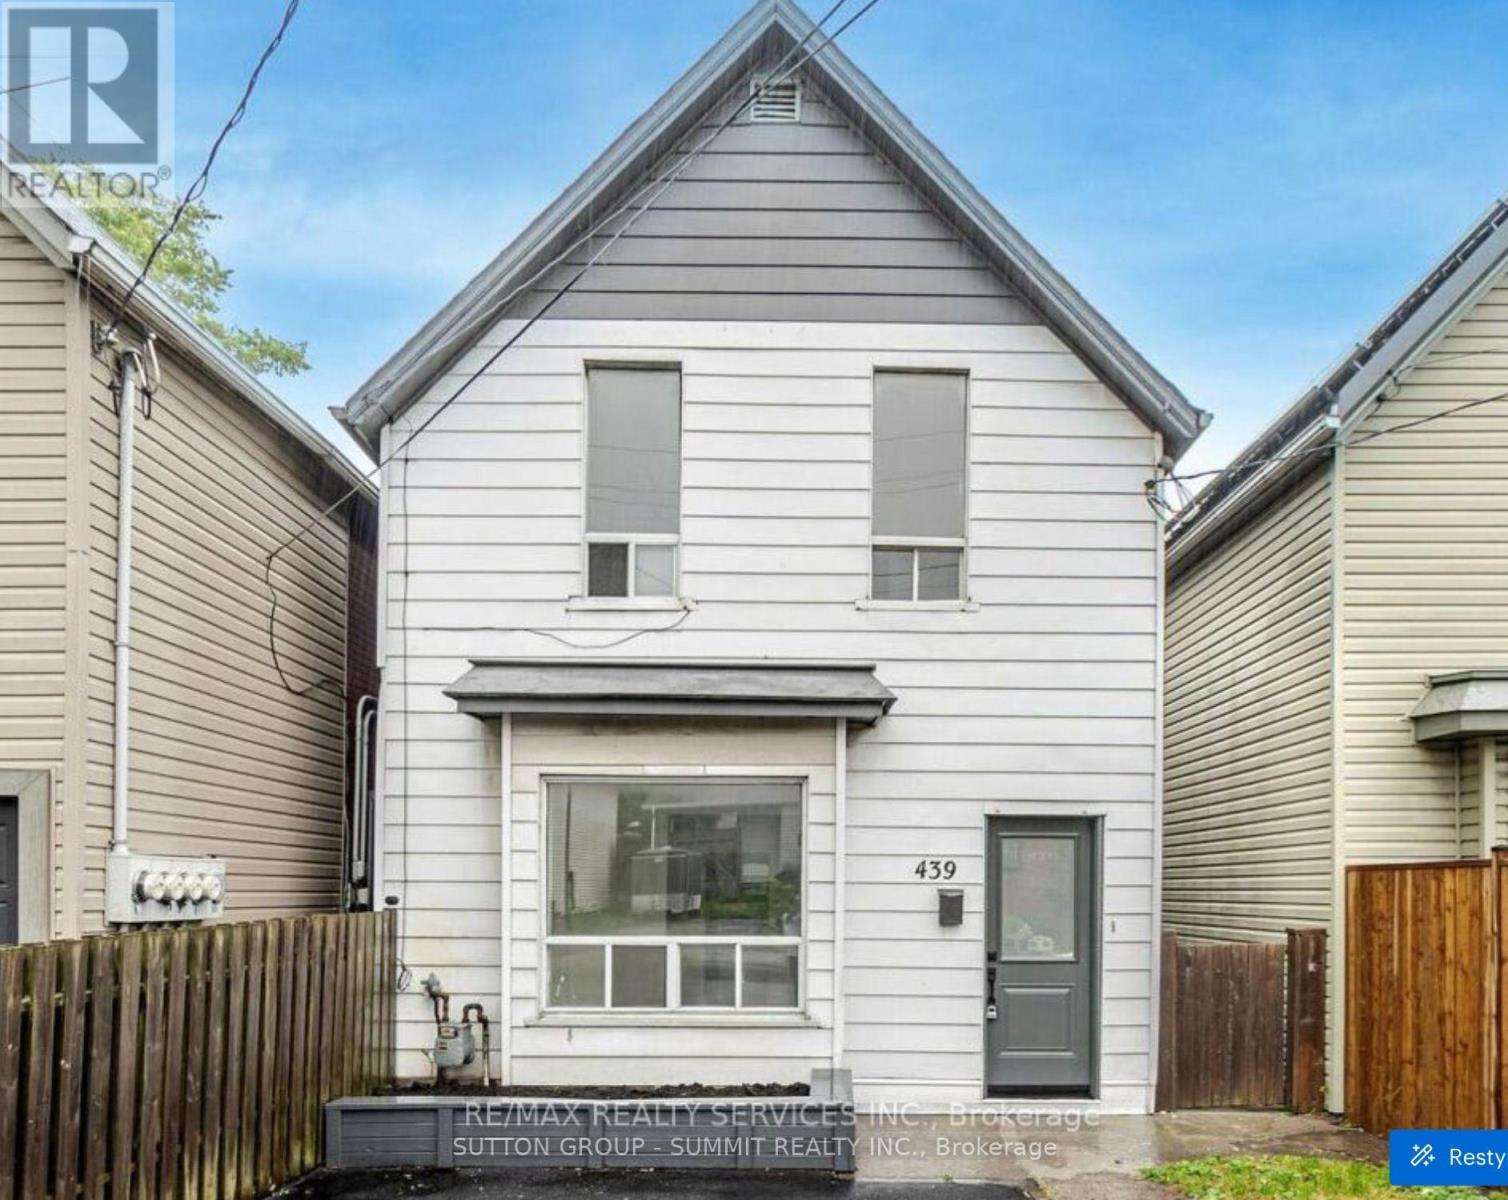
439 Ferguson Avenue N
Hamilton, Ontario
Step inside this spacious 2-storey home features soaring 9+ ft ceilings, modern finishes,renovated kitchen and bathrooms. Located in Hamilton's sought-after North End and discover modern living with income potential all in one! Currently leased $3,400 upper and $1,400 basement. Tenants are willing to stay or leave as they are month to month. Bright, stylish,and completely move-in ready, this home offers an upgraded main floor with an open-concept living room flooded with natural light, carpet free flooring, pot lights, and a sleek white kitchen featuring quartz counters, stainless steel appliances. The fully finished basement offers a walk-out separate entrance, ideal as a rental suite or private space for family members. Just steps from the waterfront, Bayfront Park, marina, and yacht club. Commuters will love the proximity to the West Harbour GO Station, Jamesville Arts District. Private front parking for 3 cars, this property offers the perfect blend of style, function, and location.Comes with EV charger for all Tesla and EV car users.. (id:55499)
Sutton Group - Summit Realty Inc.
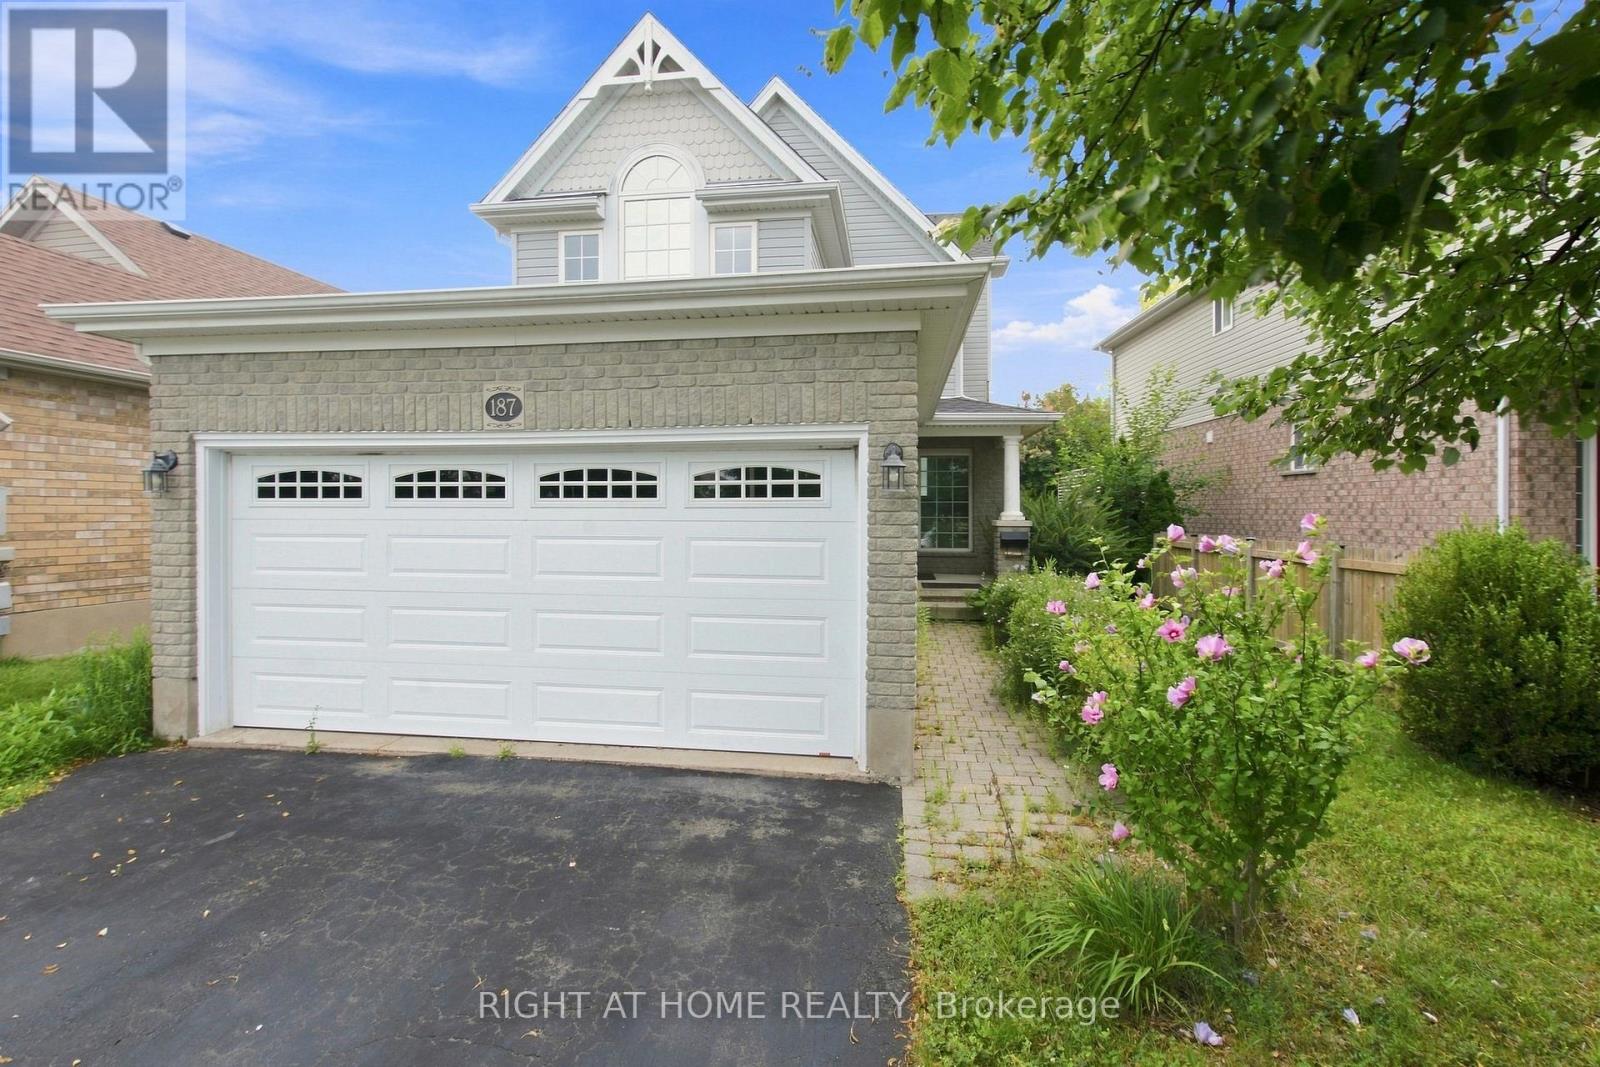
187 Clairfields Drive E
Guelph, Ontario
Gorgeous 4-Bedrooms Upgraded Detached Home for Rent in Westminster Woods. Beautifully finished, this spacious backsplit detached home with a double garage is the perfect family home! Located in the highly desirable Westminster Woods community, this home is surrounded by walking trails and is conveniently close to shopping, excellent schools, parks, and the South End's growing commercial and community amenities. Easy access to the 401 makes commuting a breeze. Home Features 4 spacious bedrooms across multiple levels, offering excellent privacy and living space for the whole family. Bright open-concept living and dining area with a beautiful vaulted ceiling overlooking dining/Kitchen area thru out nice Glass half wall. Upgraded Modern kitchen featuring upgraded granite countertops and stainless-steel appliances. Upgraded patio door with built-in blinds leading to a large 2 levels deck & Pergola. Fully fenced, spacious backyard - perfect for children, entertaining, or relaxing outdoors. Private primary bedroom on its own level with En-Suite Washroom with granite countertop & Walk-in closet. 2 Closets in the main floor. Two generously sized bedrooms on the upper level with a full bathroom. Additional large fourth bedroom on the lower level with two above-ground windows overlooking the backyard ideal for a family room, home office, sitting room, or recreation room. Insulated garage door, Attic insulation upgraded to R60 for improved energy efficiency. Move-in ready condition. (id:55499)
Right At Home Realty
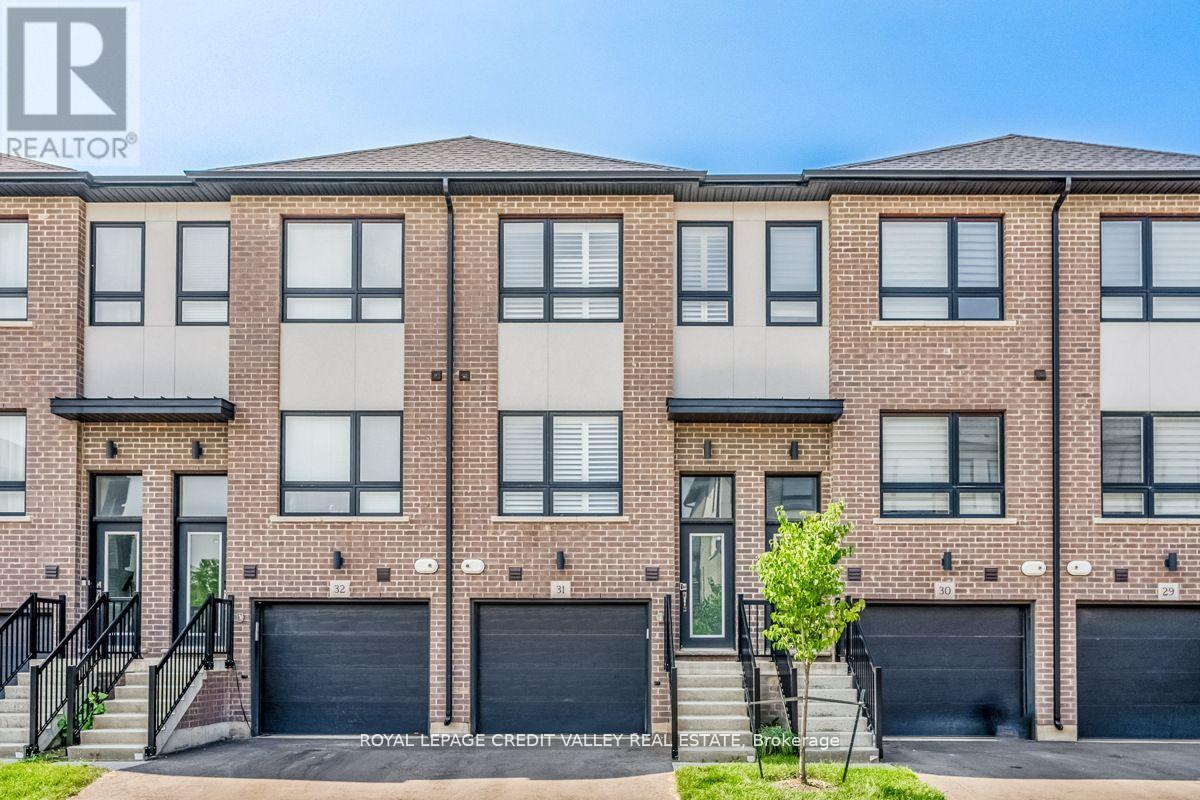
31-720 Grey Street
Brantford, Ontario
Welcome to Modern Living in Garden Heights! Discover the perfect combination of style, comfort, and functionality in this stunning 3-bedroom townhouse, ideally situated in the desirable Garden Heights community. Offering three levels of beautifully finished living space, this home is thoughtfully designed to meet the needs of today's modern lifestyle. The main level features a bright and spacious open-concept layout, creating an inviting atmosphere ideal for entertaining guests and enjoying quality time with family. The contemporary kitchen showcases sleek countertops, modern appliances, ample cabinetry, and generous storage, seamlessly connecting to the dining and living areas. Step outside to your private backyard, offering a peaceful and versatile outdoor space perfect for relaxing, entertaining, or enjoying your morning coffee. With its modern finishes, functional layout, and desirable location, this exceptional townhouse is the perfect place to call home. (id:55499)
Royal LePage Credit Valley Real Estate
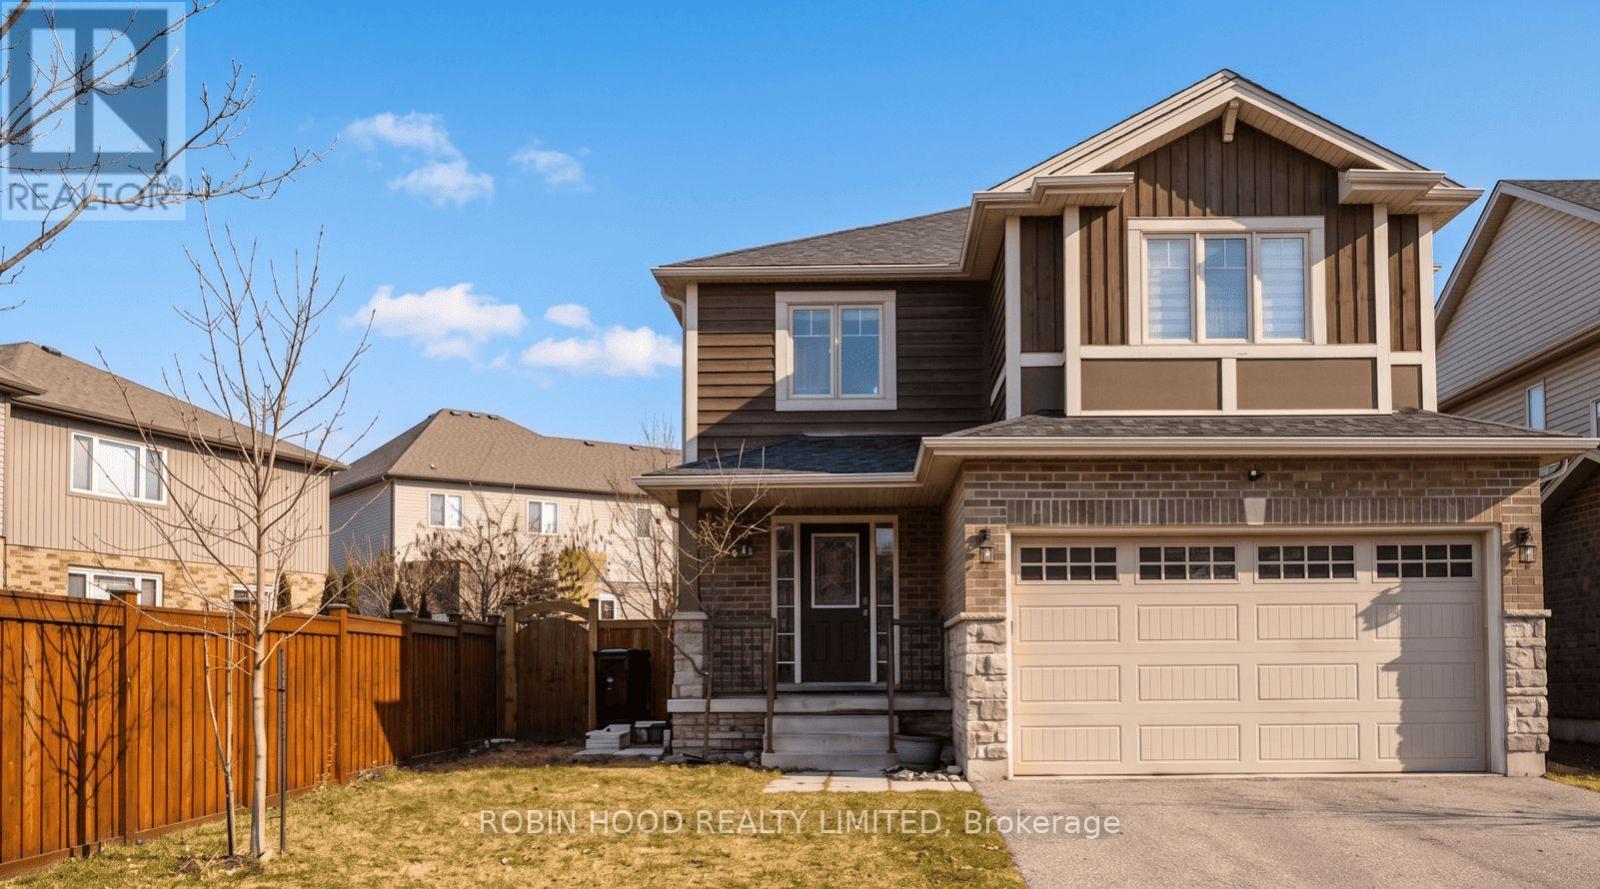
84 Hardcastle Drive
Cambridge, Ontario
*** Additional Listing Details - Click Brochure Link *** Spacious 4-bedroom, 2.5-bathroom detached upper portion of a home on a large 46x105 ft lot in the desirable West Galt/Southwood area of Cambridge. Features brand-new flooring throughout and a newly renovated primary ensuite bathroom. Bright, open main level with fridge, stove, microwave, dishwasher, and upper-floor laundry. Includes sole access to the double garage and a very large backyard with a spacious deck. Includes 2 dedicated parking spaces (1 garage bay + 1 driveway spot tandem). Excellent location close to top-rated schools, parks, shopping, downtown Galt, and Hwy 401. Basement is separately rented with a private side entrance. Tenant is responsible for 70% of household utilities, snow removal, and lawn care. Required for application: Equifax/TransUnion credit report, proof of employment, and last 3 paystubs. (id:55499)
Robin Hood Realty Limited

174 Shaded Creek Drive
Kitchener, Ontario
Welcome to Gorgeous 2024 built, 4+1 Bedroom, 4 Washrooms, 2 Car Garage, Detached House With lots of upgrade from the builder. Step inside to a carpet-free main level adorned with luxurious hardwood flooring and a grand entrance that seamlessly flows into an elegant living room featuring a striking fireplace as its centrepiece. The gourmet kitchen is equipped with state-of-the-art, built-in appliances, offering a perfect space for culinary creativity.Adjacent to the kitchen, the dining room is poised for memorable gatherings. A sleek 2-piece bathroom and a functional laundry room complete the main level. Ascend to the second floor, where a sprawling family room with soaring ceilings awaits, providing an airy, open space for relaxation and entertainment. The home offers 4 impeccably designed bedrooms, each exuding comfort and style. The master suite is a sanctuary, complete with a lavish ensuite and awalk-in closet. Second bedroom features its own private bathroom, while the remaining two share a Jack-and-Jill 4-piece bathroom. Every inch of this home is meticulously crafted with thoughtful design elements that elevate daily living. This house is Net Zero Ready Home where you can enjoy the benefits and energy savings of a Net Zero Ready Home. Situated near public transit, highways, top-rated schools, and shopping destinations. (id:55499)
Royal LePage Flower City Realty
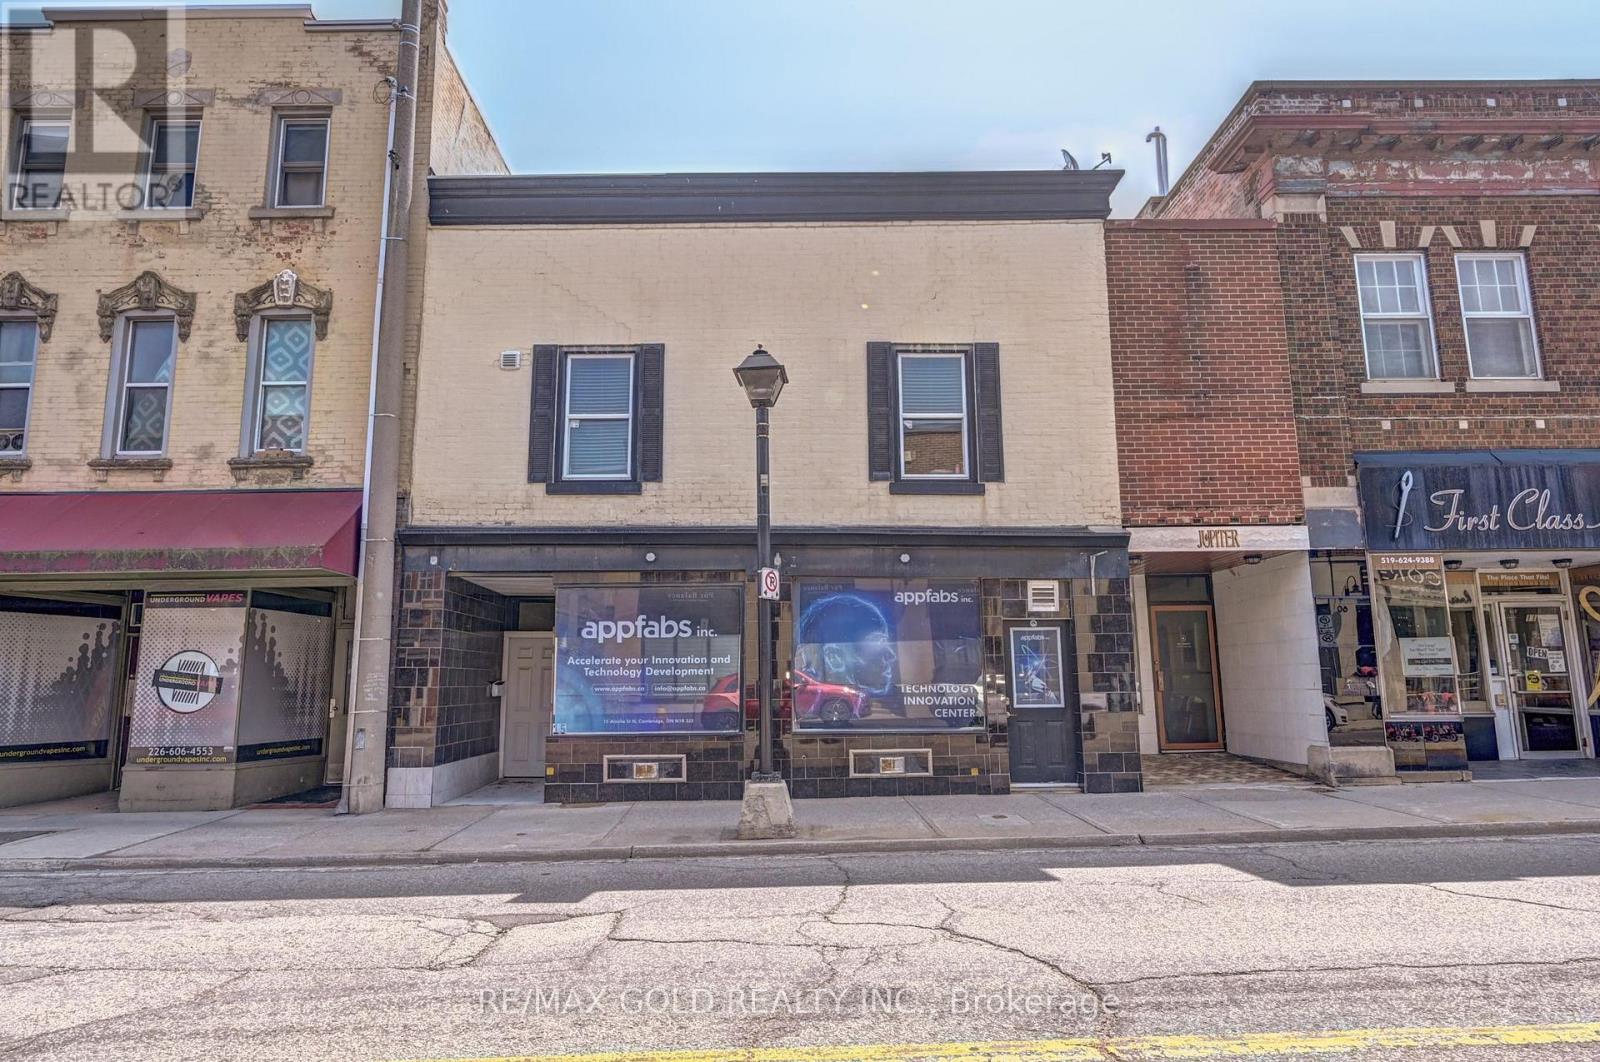
15 Ainslie Street N
Cambridge, Ontario
WOW, Fully Renovated, Downtown Cambridge investment Property, Don't miss your chance to own this well Maintained 2 Story Commercial + Residential Building in Cambridge City Centre. This Building consists, Two Retail / Office Spaces on the Main Floor And Three (3) Apartments on the upper Floor.Please send the with 24 Hrs Irrevocable. (id:55499)
RE/MAX Gold Realty Inc.
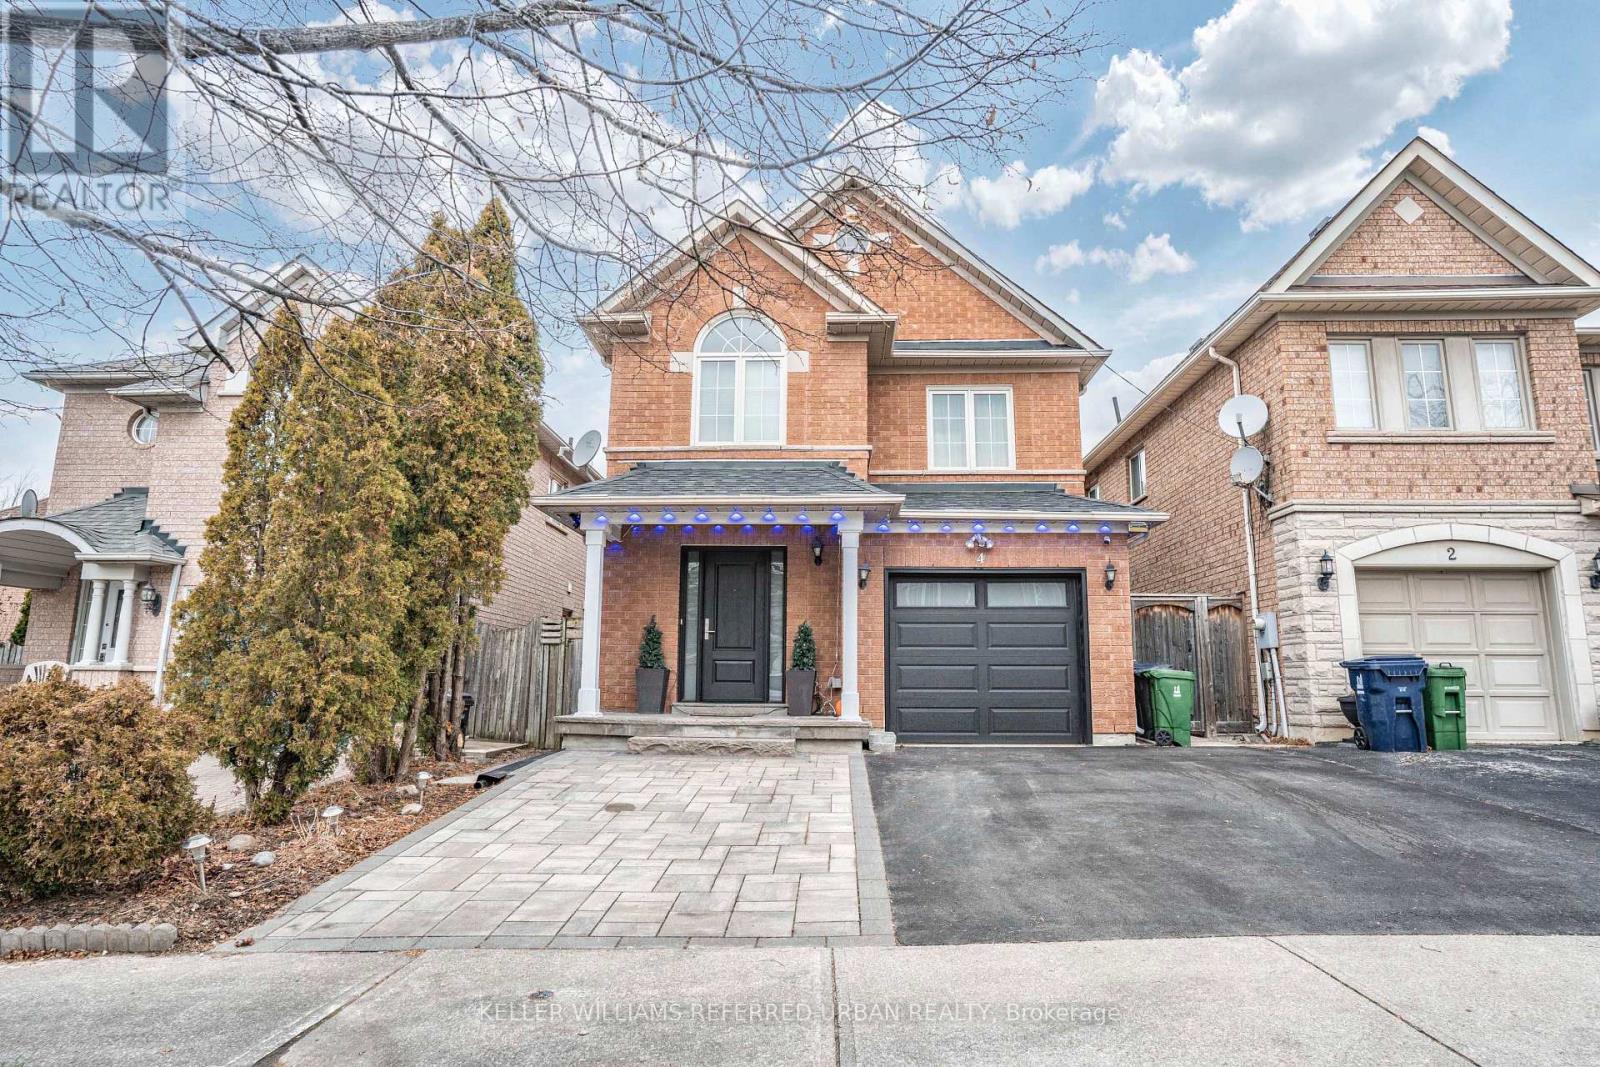
Lower - 4 Purdy Crescent
Toronto, Ontario
The spacious and luxurious apartment you've been waiting for! Brand new Bachelor apartment on a quiet street in the historic Weston Village! Convenient and accessible location, walking distance to key amenities such as the GO/UP Express, getting you downtown or up to Pearson Airport in 15minutes! Short walk to Humber Ravine Trails & 400/401 Highways! Approx 750 SqFt with tons of natural light. New kitchen w/upgraded granite counters and cabinets. Available fully furnished, or landlord can remove furniture upon request. ALL INCLUSIVE RENT (Includes All Utilities & Internet &Parking...not including cable). 1 Parking spot for a small vehicle provided on driveway (no large trucks or work vehicles). Shared laundry available. **Unit can be provided unfurnished as per tenant's needs** (id:55499)
Keller Williams Referred Urban Realty
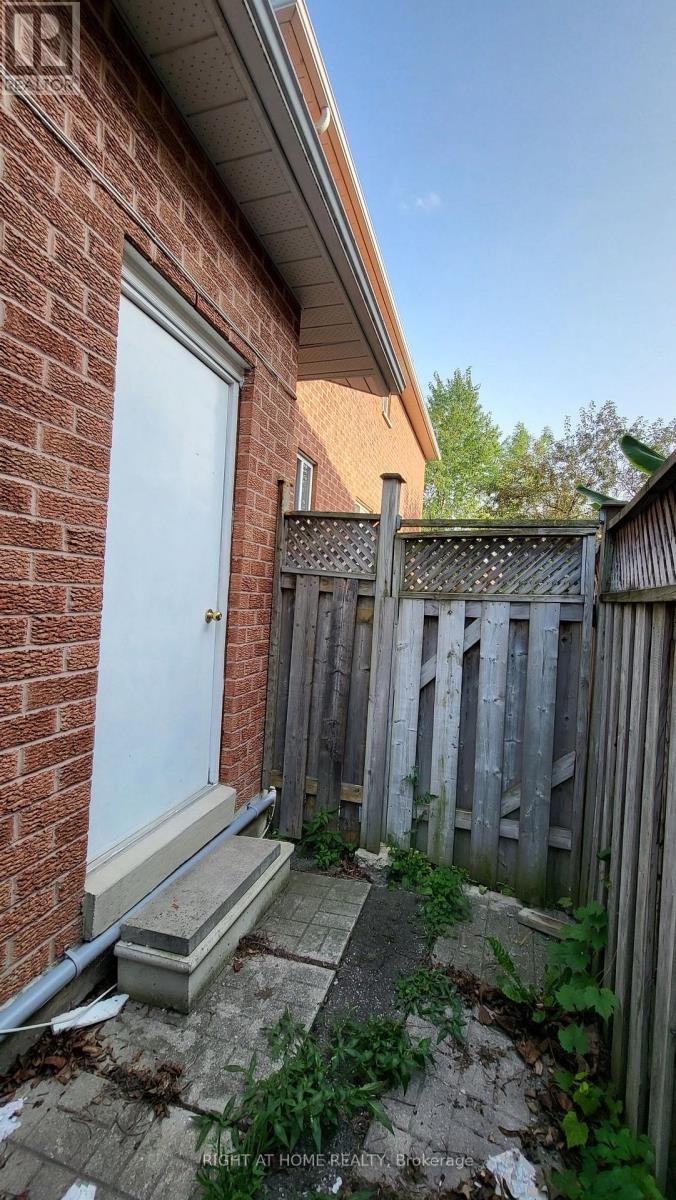
Lower - 5402 Fasdon Court
Mississauga, Ontario
Spacious 2 Bedroom Apartment with Separate Entrance Kitchen and Laundry One Parking Prime Location Close to Schools Grocery Stores Buses Banks Places of Worship Minutes to Highway Cul-De-Sac Location Long Driveway Laminate Floor No Carpet AAA Tenant Only Pays 30% of utilities and proof of tenant insurance needed Tenant's own use of Fridge Stove Washer Dryer (not sharing) (id:55499)
Right At Home Realty
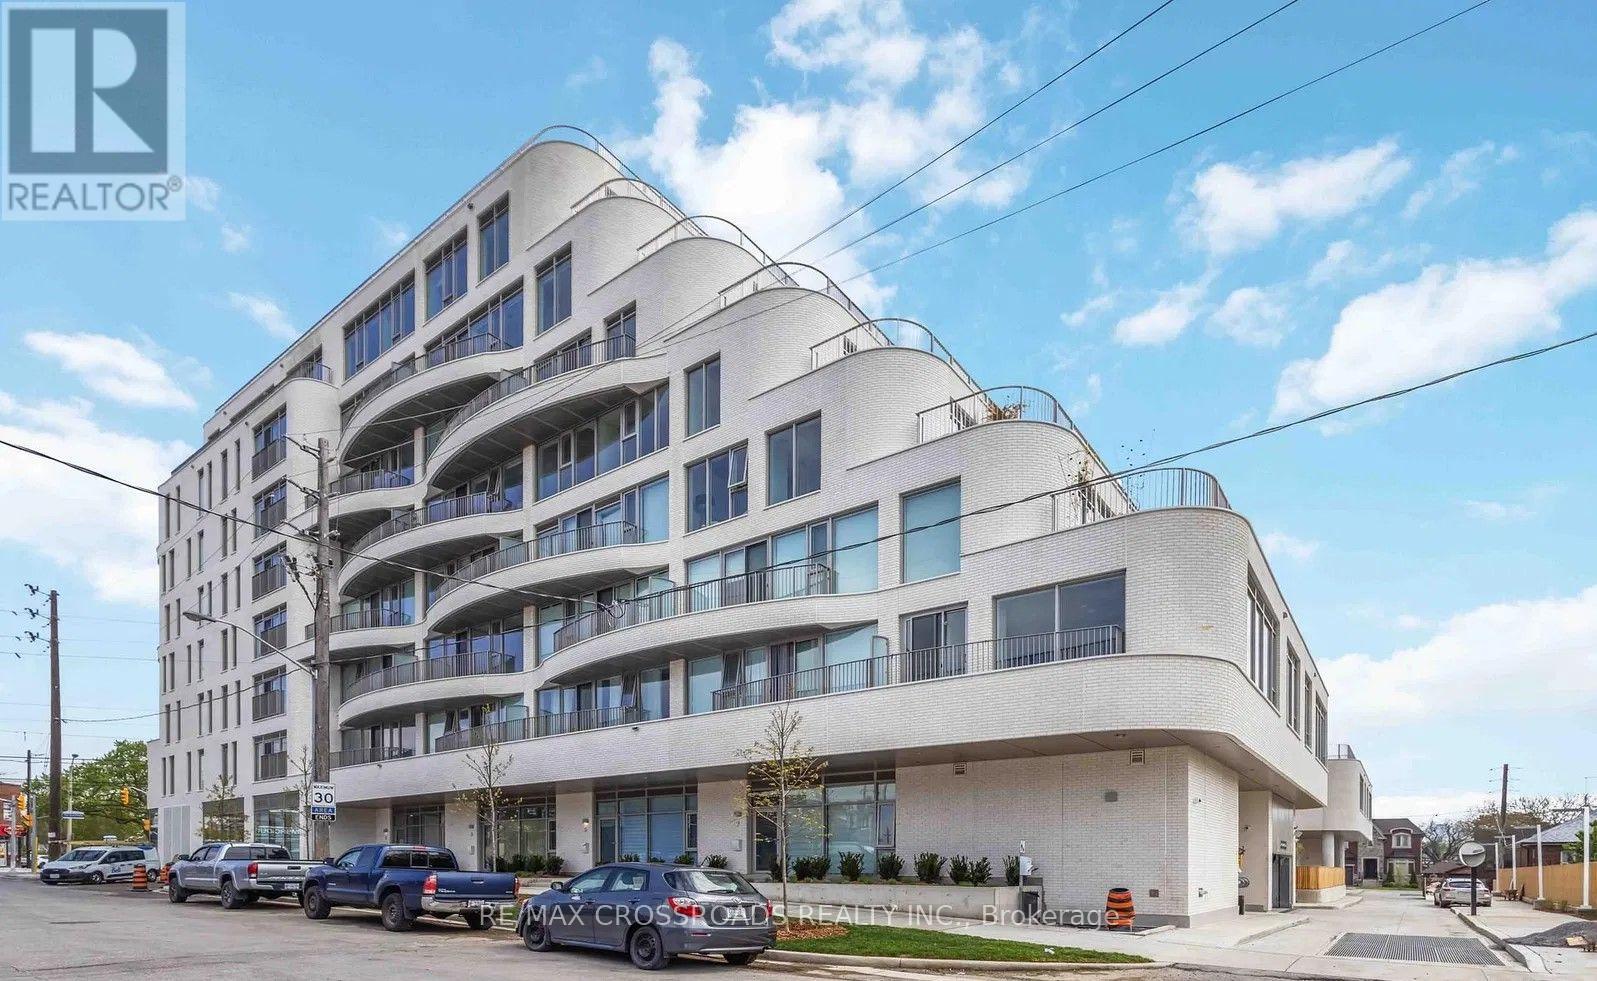
689 The Queensway Drive
Toronto, Ontario
Welcome to Brand New Reina Condo a Boutique Luxury Residence Offering Modern, Stylish Living. Beautiful 1 Bedroom Plus Den Suite, Den can be Used as a 2nd Bedroom. Bright and Spacious with a Great Layout and No Wasted Sq Footage. Laminate Flooring Thoughout for Easy Cleaning, Quartz Counter Top and Stainless Steel Appliances. Great Location, Close to the Gardiner Expressway, TTC, Mimico Go Station, Kipling and Islington Subway Stations, Shops, Restaurants, and Much Much More! Please Give Over Night Notice For all Showings. (id:55499)
RE/MAX Crossroads Realty Inc.

43 Odoardo Di Santo Circle
Toronto, Ontario
Stylish & spacious 3-bedroom.freehold townhome in desirable Oakdale Village, offering approx. 1,749 sq. ft. of living space, including a 289 sq. ft. finished basement. Fronting onto a park, this bright and functional home features separate living & family rooms, hardwood flooring on the main level, upgraded lighting, 3 full baths & 2 powder rooms. Two ensuite bedrooms on the upper level and one ensuite bedroom in the basement. Enjoy a large balcony, perfect for relaxing and summer BBQs, plus a built-in single-car garage. Conveniently located close to hospital, schools, parks, shopping, public transit & Yorkdale Mall, with easy access to Hwys 400, 401, 407 & 427. Tenant pays all utilities. (id:55499)
Homelife Landmark Realty Inc.
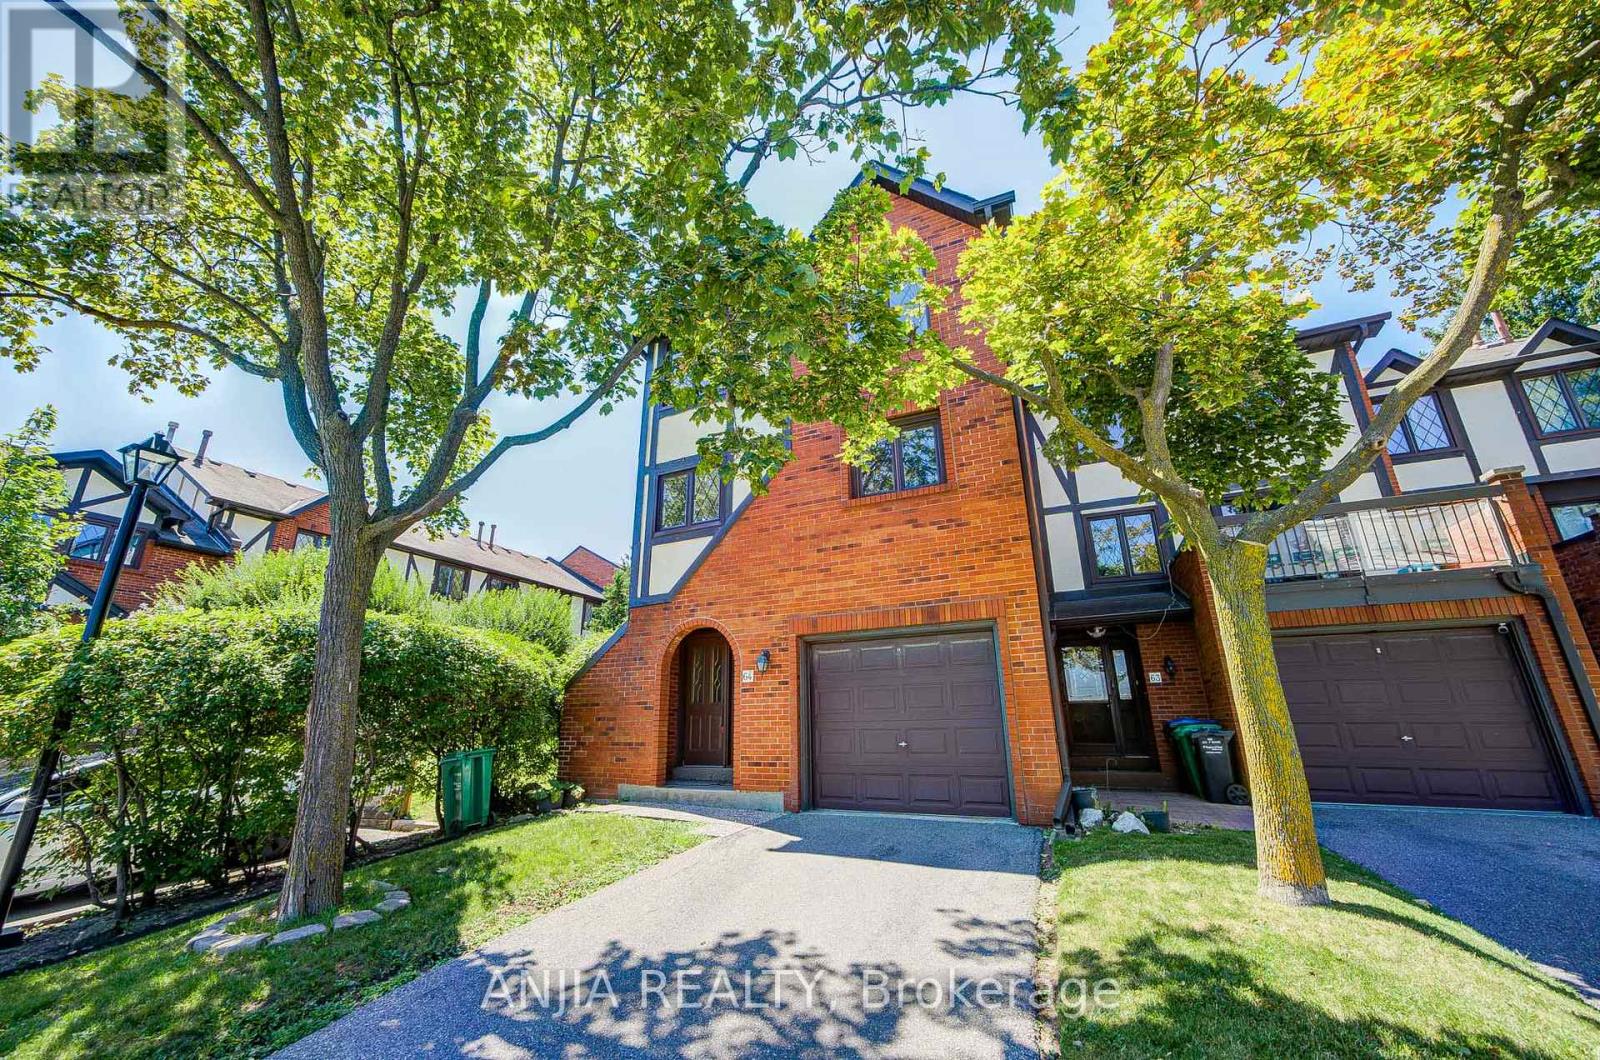
64 - 3360 Council Ring Road
Mississauga, Ontario
Rare end-unit townhouse in highly sought-after Erin Mills! Offering semi-detached-like privacy, superior sound insulation, and maximum comfort for families. This bright, open-concept home features stunning 12-ft ceilings in the living room, dual fireplaces (gas & electric), and a sliding door walk-out to a massive private patio. The gorgeous modern kitchen boasts ample cabinetry & a breakfast bar. Features rich hardwood floors. Exceptional multi-generational functionality with partial finished basement featuring a full bathroom-an ideal private retreat for extended family or guests. Thoughtfully updated with fresh paint, thick attic insulation, and a new high-efficiency furnace. Superb location minutes from major highways, premier shopping, top-rated schools, and scenic Sawmill Valley trails, with bonus visitor parking right beside the unit! Turn-key ready! (id:55499)
Anjia Realty
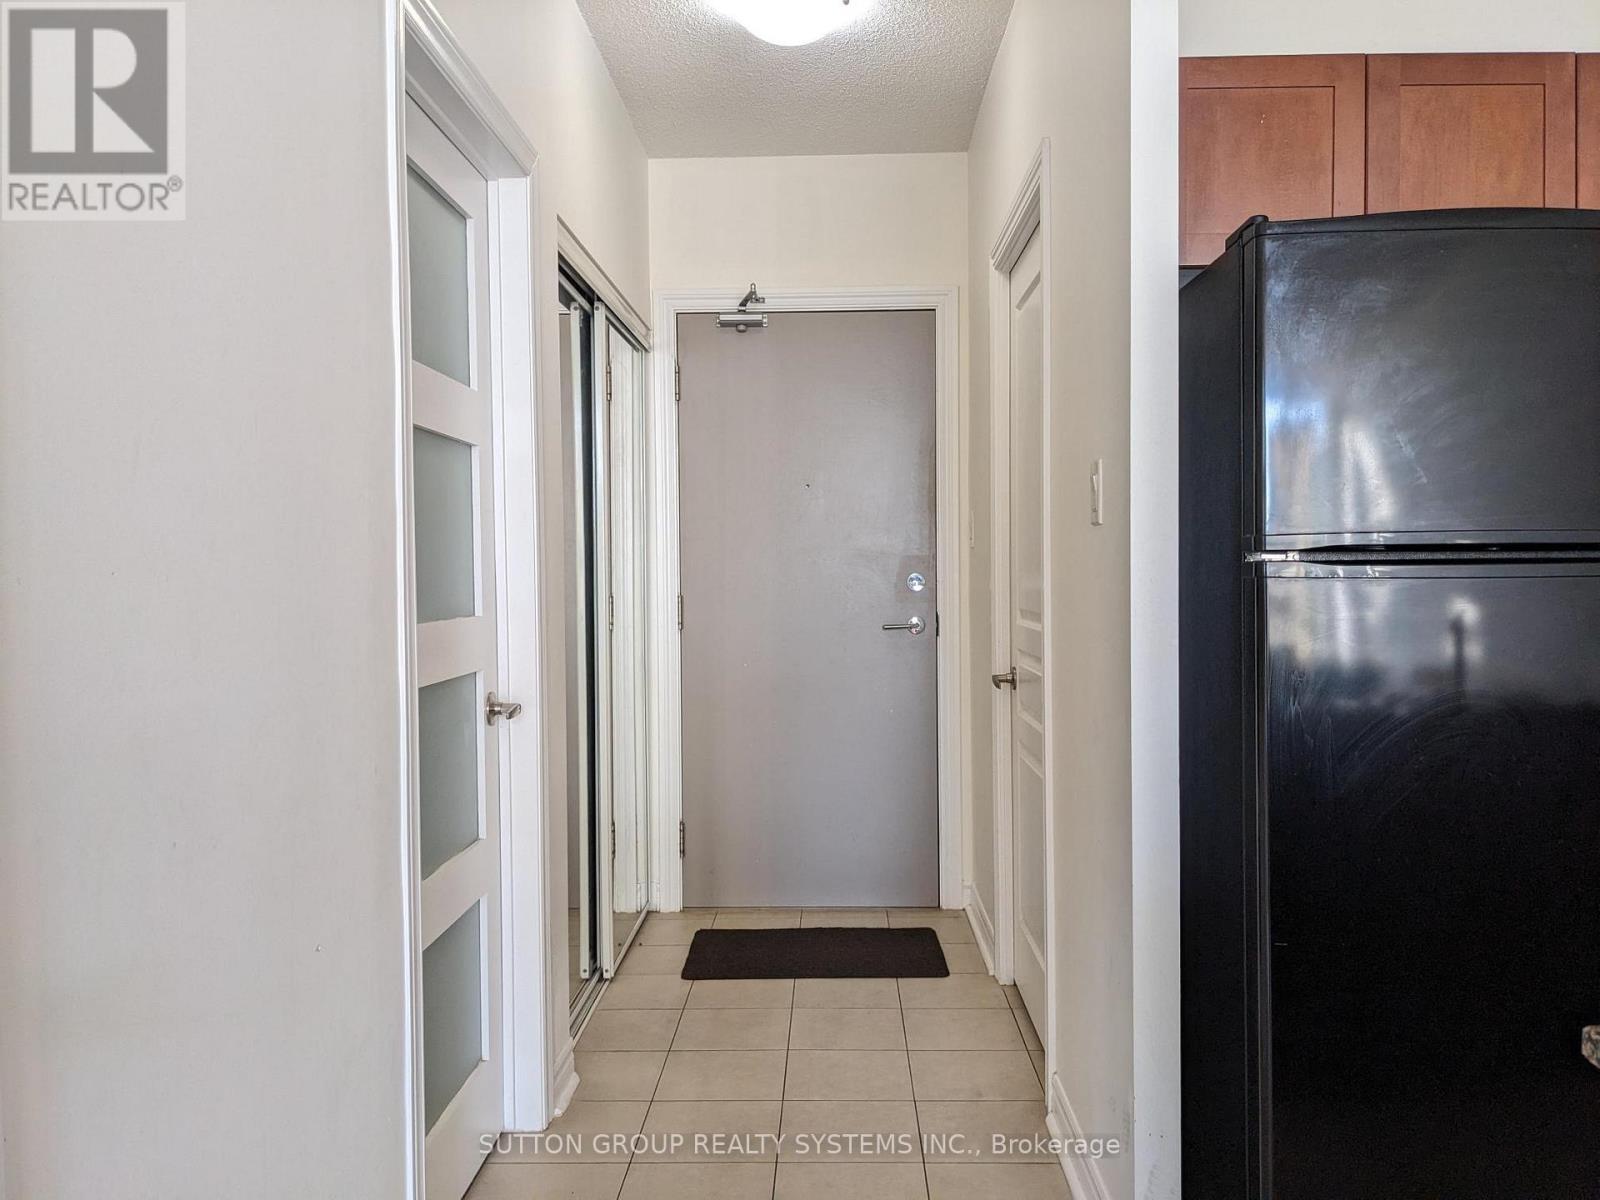
209 - 3525 Kariya Drive
Mississauga, Ontario
Fully Furnished apt. in sq one area, Large Living and Dining hall. Family size Kitchen with granite counter top, breakfast bar, Lots of kitchen storage space. Big size BR with W/I closet, Big size den converted to enclosed second bed room, Open balcony, No buildings on window side, Building has top notch amenities. (id:55499)
Sutton Group Realty Systems Inc.
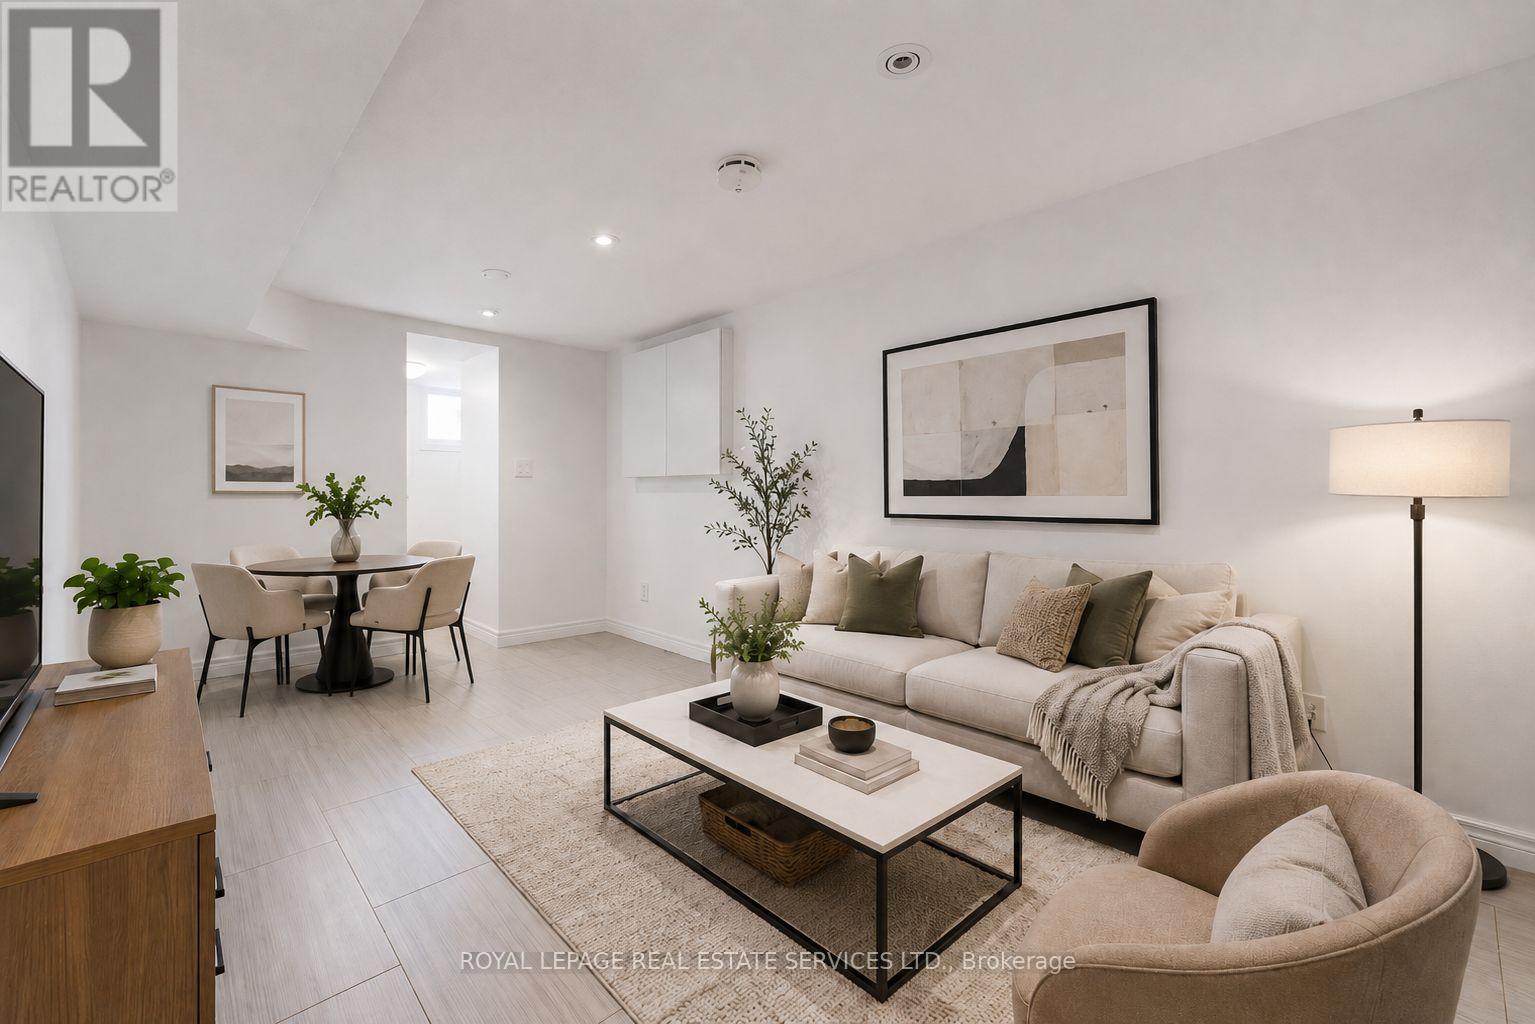
Lower - 119 Essex Street
Toronto, Ontario
Clean and updated lower-level apartment in the heart of Toronto's vibrant west end, just steps from Christie Pits Park, Bloor Street, and everything this sought-after neighbourhood has to offer. This functional suite features two bedrooms and includes a private front entrance, an updated kitchen with pantry and storage space, a three-piece bathroom, laminate flooring in the bedrooms, and tile flooring in the main living area. Both rooms offer windows for natural light, along with individual closets and an additional linen closet for added storage. With easy access to Christie and Ossington subway stations, commuting downtown is quick and convenient. Steps to Christie Pits Park, Bloor Street, cafes, restaurants, shops and groceries, with easy access to Christie and Ossington subway stations. A great option for students, young professionals or roommates looking for a practical home in one of Toronto's most vibrant neighbourhoods. *Utilities to be shared between three units. Note that the ceiling height is 6'4. (id:55499)
Royal LePage Real Estate Services Ltd.
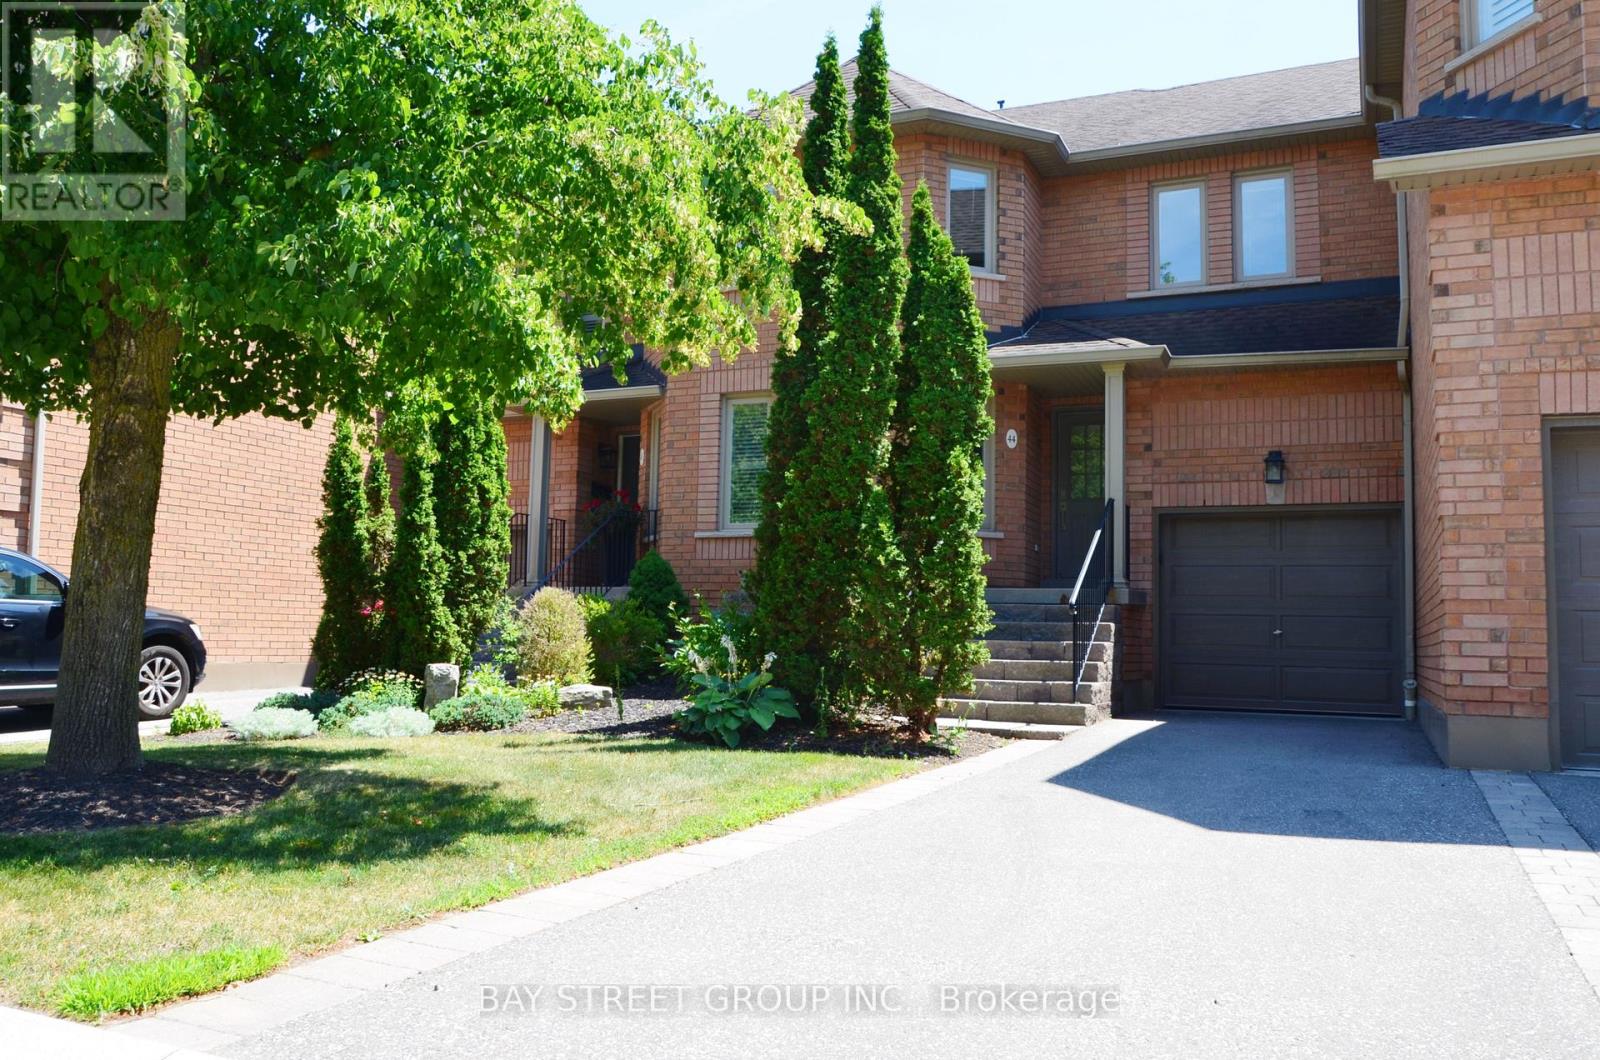
#44 - 1905 Broad Hollow Gate
Mississauga, Ontario
Spacious Townhouse Nestled In The Highly Desirable Town Manors Of Sawmill Valley Neighbourhood, Overlooking Fabulous Ravine View. Ideally Located Next To The University of Toronto Mississauga Campus, With Beautiful Natural Trails Surrounding This Community. 3 Bright Bedrooms & 2.5 Bathrooms With A Functional Layout. The Large Skylight Fills The Home With Abundant Natural Light, Creating A Brighter And More Energy-Efficient Home. The Private, Freshly Painted Deck Offers The Perfect Setting For Year-Round Gatherings With Family And Friends. The kitchen Offers Ample Cabinet And Counter Space. Enjoy The Convenience Of Living Close To The University of Toronto, Golf Club, Tennis Courts, Community Centre, Delicious Restaurants, Starbucks, Costco, T&T Supermarket, Banks, Library, Schools, Parks, Hwy 403 And QEW, GO Station, And So Much More. Monthly Maintenance Fee Includes Landscaping, Snow Removal, Fibre Optics High-speed Internet And Cable TV. (id:55499)
Bay Street Group Inc.
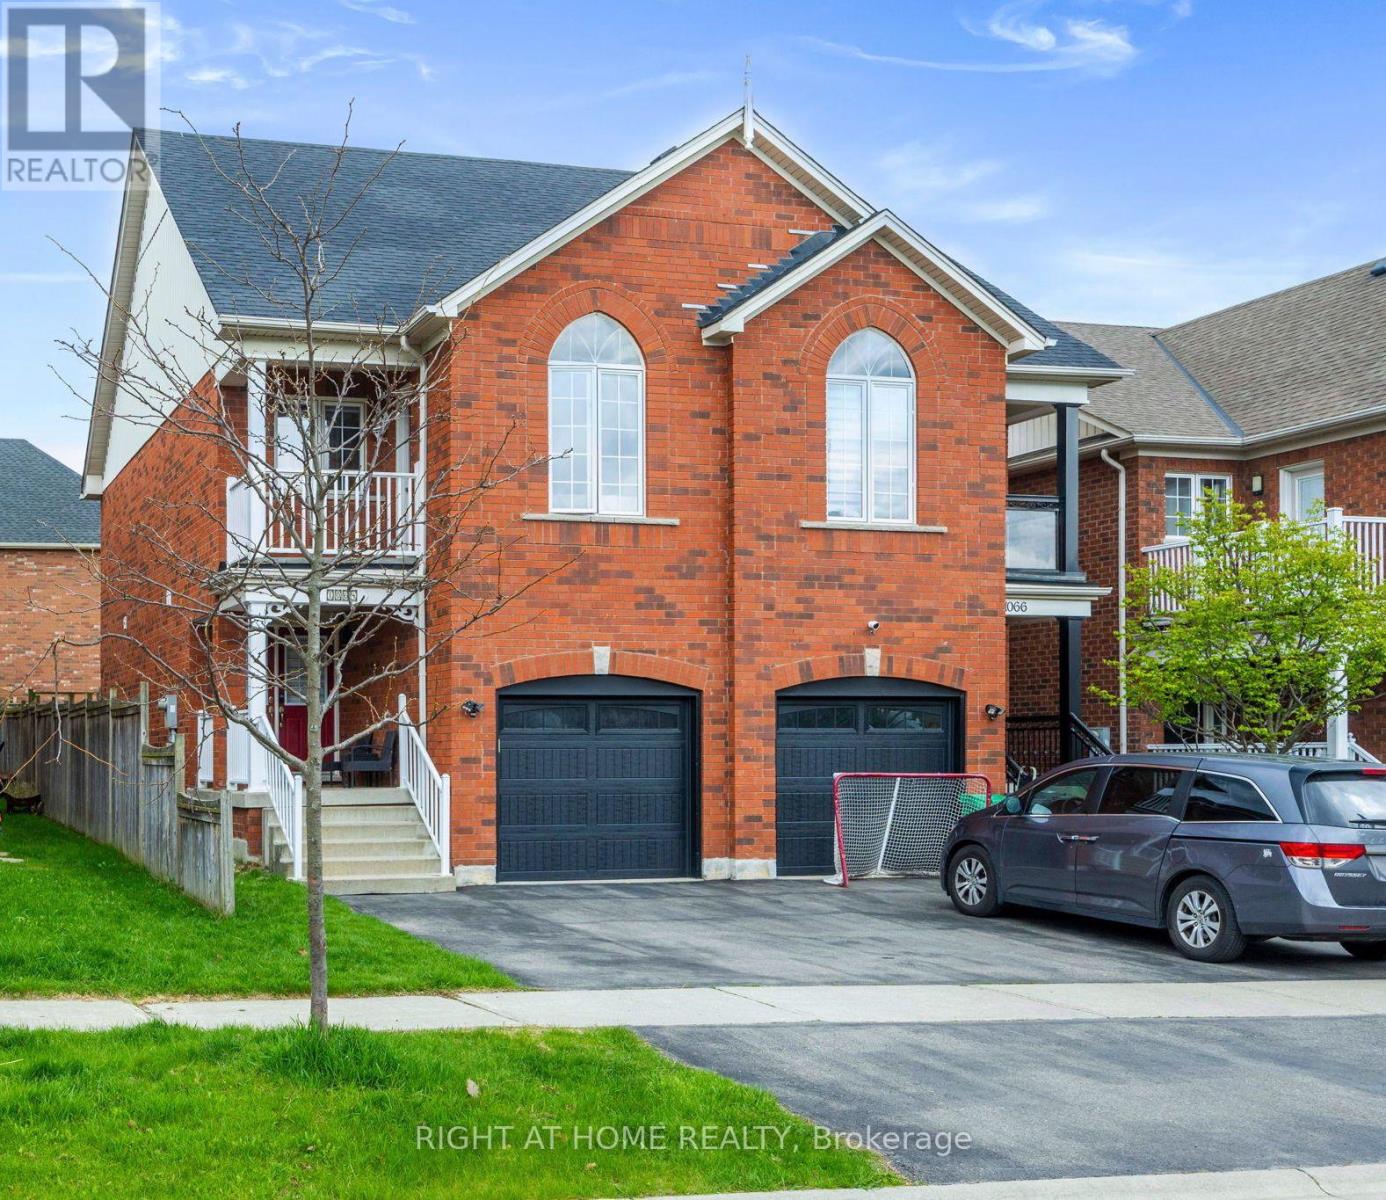
1064 Pepperidge Cross
Mississauga, Ontario
Nestled in the heart of prestigious Old Meadowvale Village, this beautifully maintained 2-storey semi-detached home offers the perfect blend of charm, comfort, and location. Situated in a highly sought-after family friendly neighborhood surrounded by multi-million-dollars custom homes. This exceptional property is just minutes from the Credit River, conservation areas, scenic trails, top ranked schools, Highway 401 and 407, Heartland Town Centre and much more. Step through the impressive double door entrance into an inviting open concept layout designed for modern family living and effortless entertaining. Freshly painted throughout, the home features bright and spacious principal rooms that flow seamlessly into a generous backyard - perfect for summer gatherings, outdoor dining and family enjoyment. Upstairs offers three generously sized bedrooms, including a spacious primary retreat complete with a newly renovated ensuite bedroom (2026). The third bedroom stands out with its own unique privately balcony - an ideal space to unwind and enjoy morning coffee or evening sunsets. Additional highlight include a newly installed heat pump (2024) for enhanced year-round comfort and efficiency, an outdoor shed (2025), and countless thoughtful updates throughout. This is a rare opportunity to own in one of Mississauga's most desirable historic communities. Don't miss out your chance to call this exceptional property home! (id:55499)
Right At Home Realty
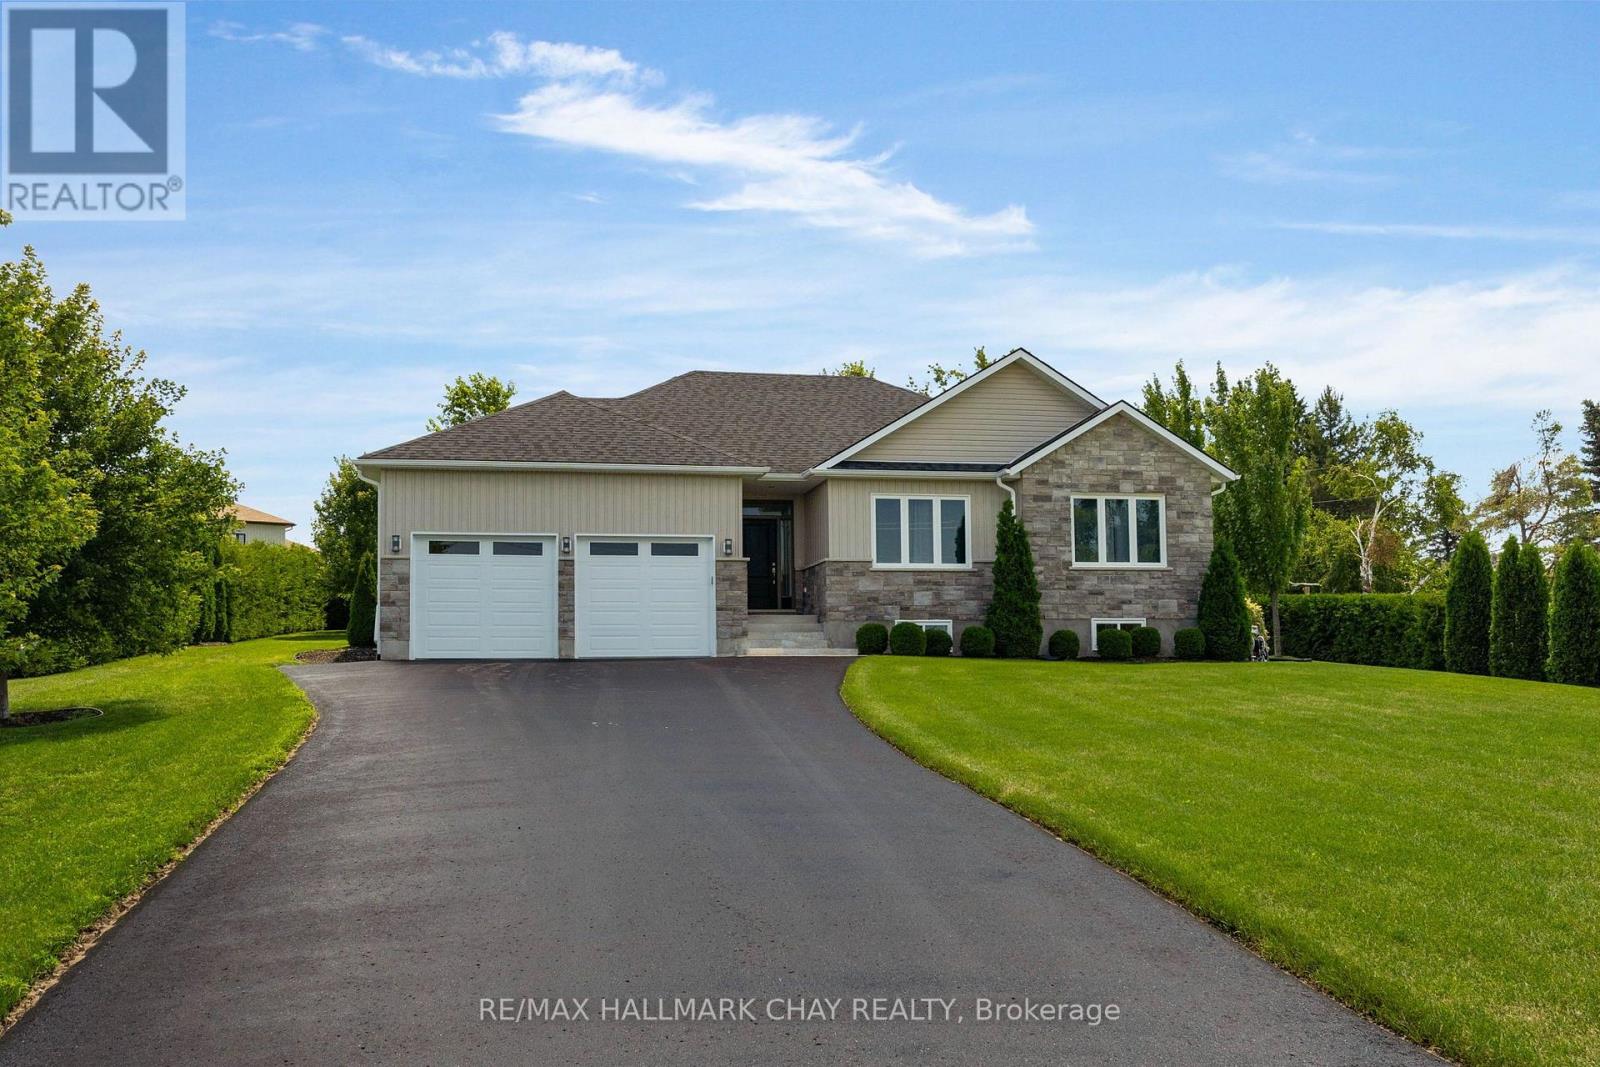
1415 15 16 Side Road E
Oro-Medonte, Ontario
Elegance meets nature in this exceptional custom-built bungalow, nestled in the heart of Oro-Medonte. Situated on a premium 109' x 198' landscaped end lot with no homes to the west, this stunning property offers breathtaking views of surrounding forest, EP land, and picturesque farmland while providing unmatched privacy. Built in 2018, this thoughtfully engineered home was designed to maximize natural sunlight from sunrise to sunset while optimizing monthly energy efficiency. The open-concept main flr is an entertainer's dream, showcasing expansive windows, 10-foot tray ceilings, pot lights, hardwood floors, and solid-core doors throughout. The chef-inspired kitchen features quartz counters, custom cabinetry, under-cabinet lighting, premium SS appliances, a large floor-to-ceiling pantry, breakfast bar, and a convenient coffee/wine bar. French doors lead to a fully covered 150sqft deck, creating the perfect three-season outdoor living space overlooking the beautiful backyard-ready for your future pool and hot tub.The main level offers three spacious beds and two full baths, including a luxurious primary retreat with a walk-in closet and spa-inspired ensuite, a convenient laundry room and inside entry to the fully insulated, finished oversized garage with an extra-deep 25-ft bay. The bright, professionally finished basement expands your living space with a large rec room and a third full bath. Additional premium upgrades include 200-amp service, ac, heat pump, on-demand hot water with recirc option, sump pump with battery backup, GenerLink w emergency generator, a high-capacity 10GPM well, large paved driveway, over $40k in mature trees and landscaping for added privacy and shade. Located just steps to local school and mins from skiing, golf, beaches, boating, hiking trails, shopping, convenient access to Highways 11 and 400, this remarkable home offers the perfect balance of luxury, efficiency, and year-round outdoor living in one of Oro's most desirable communities (id:55499)
RE/MAX Hallmark Chay Realty
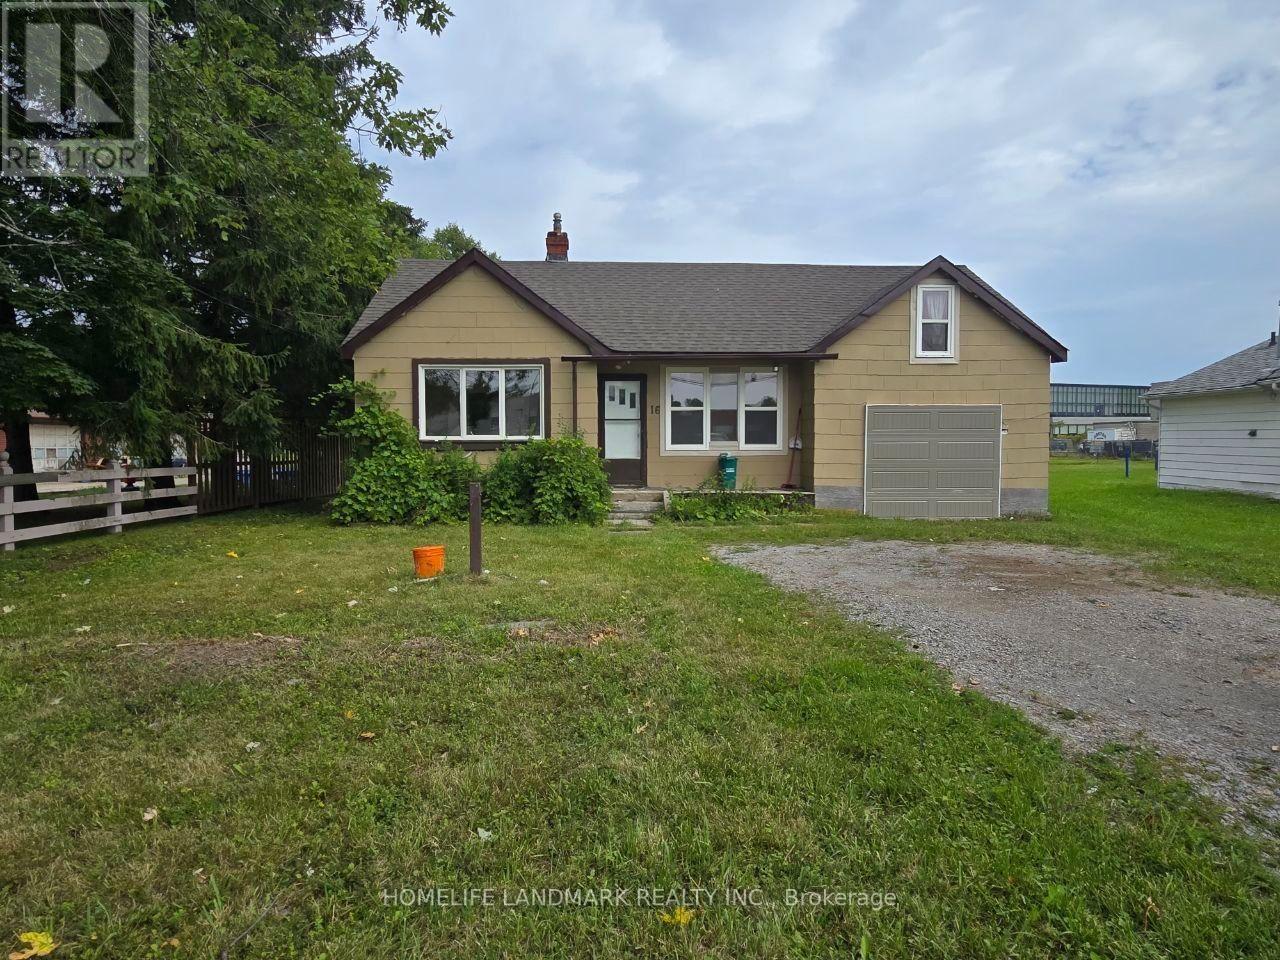
16 Elm Grove Avenue
Richmond Hill, Ontario
Cozy 3 Bedrooms Bungalow. In A Cottage-Like Setting. In Quiet Oak Ridge Area. Steps To Yonge St. One Of The Richmond Hill Most Established Neighborhoods .Walk To Transit ,Shopping ,Parks& Trails ,Soccer Fields ,Grocery Stores(No-Frills ,Food Basics) , Tim Hortons & McDonald's, Public Library & Schools .Live In The City and Feel Countryside Relaxation Huge Open Backyard And Green Space . Move In Ready .Tenants Pay All Utilities(Gas, Power, Water).Take Care Of Grass, Mowing The Lawn, And Snow Removal.Please send the Documents to: s_yasiniyan@yahoo.com (id:55499)
Homelife Landmark Realty Inc.
730 Lakelands Avenue
Innisfil, Ontario
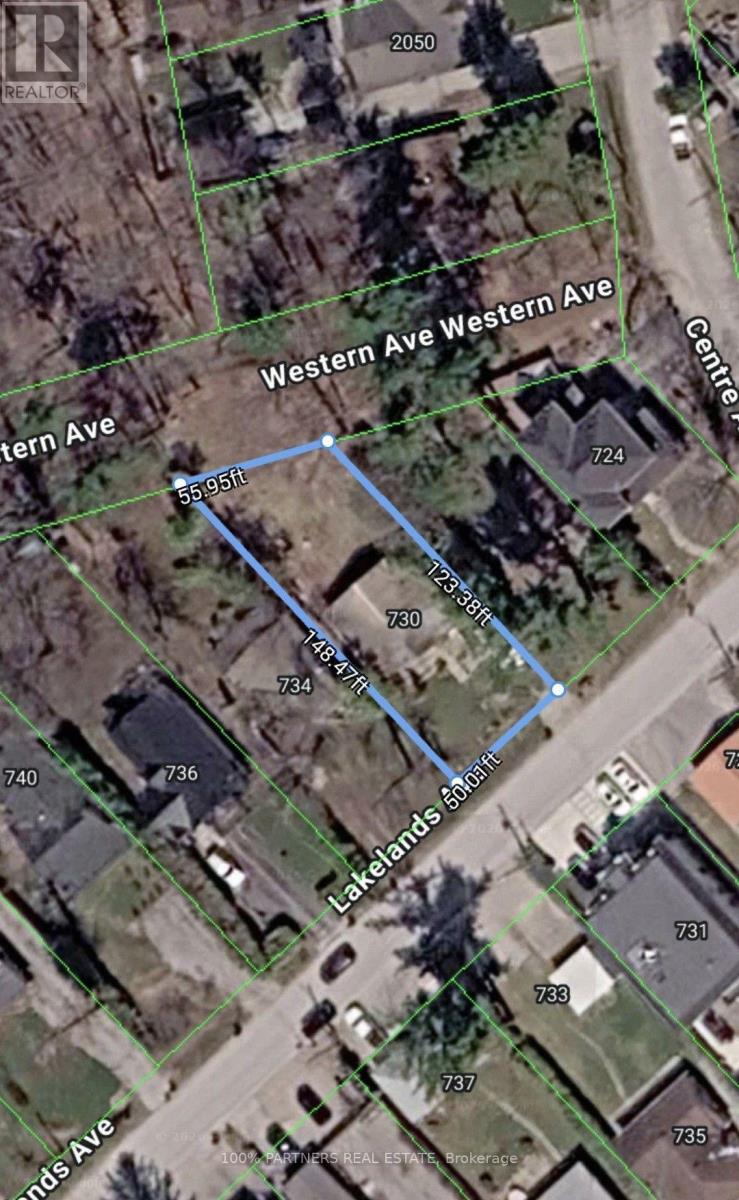
An exceptional opportunity awaits in a wonderful lakeside neighborhood, situated just steps from the water with convenient access via a right-of-way path located near the front property. Being offered in strictly "as is, where is" condition, the current structure has sustained significant damage and is not habitable, making this offering a true blank canvas for builders, renovators, or those looking to construct a custom dream home. With value centered entirely on the prime land and incredible location, this is a rare chance to bring your vision to life in a highly desirable setting. The property also enjoys direct access from the backyard to a walking path and adjacent green space, offering an ideal setting for walking and enjoying the natural surroundings. (id:55499)
100% Partners Real Estate
Main- Half - 73 Murray Drive
Aurora, Ontario
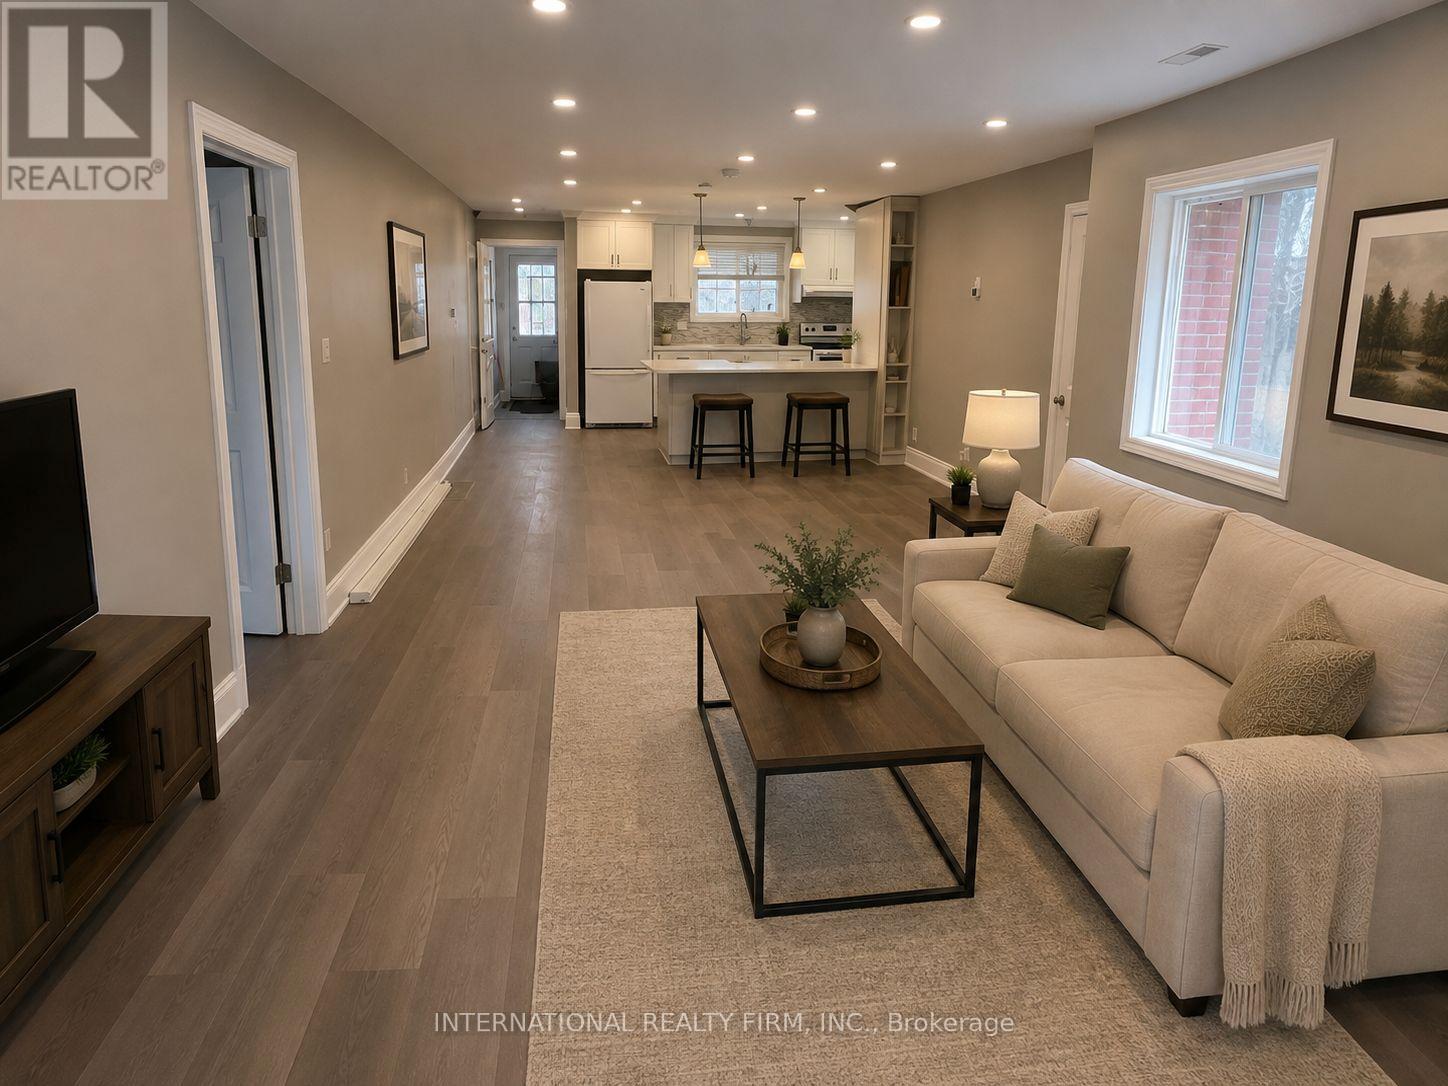
One bedroom unit, an independent part of the main floor. Basement and garage is not included. Walking distance to Yonge St and bus VIVA, friendly neighborhood, close to all amenities, park, school, shopping, transportation, and all major routes. Renovated top to bottom recently. Open concept huge kitchen with a lot of cabinets, quartz counter top and a lot of lights. (id:55499)
International Realty Firm

1040 Birchwood Drive
Newmarket, Ontario
Beautifully & thoughtfully updated inside and out, with over $150,000 in upgrades. This well-maintained 4-bedroom home is in a highly desirable location close to schools, shopping, parks, and major commuter routes. Features include a finished basement (2026), upgraded kitchen with backsplash & appliances (2021), front door and garage door replaced (2023), sliding exterior door replaced (2025), and refilled insulation (2022). Enjoy updated landscaping, Lorex security camera system, smart doorbell, smart front door lock, and a newly installed sprinkler system (2026). The front and backyard offer a private, professionally manicured outdoor retreat with newly installed interlock on the side & rear of the property (2025) perfect for relaxing and entertaining. Designed for both everyday living and entertaining, the private backyard and beautifully maintained exterior showcase true pride of ownership. Every detail has been thoughtfully updated, making this a rare turn-key opportunity in one of Newmarket's most desirable communities. Move-in ready and a must-see. (id:55499)
Century 21 Atria Realty Inc.