
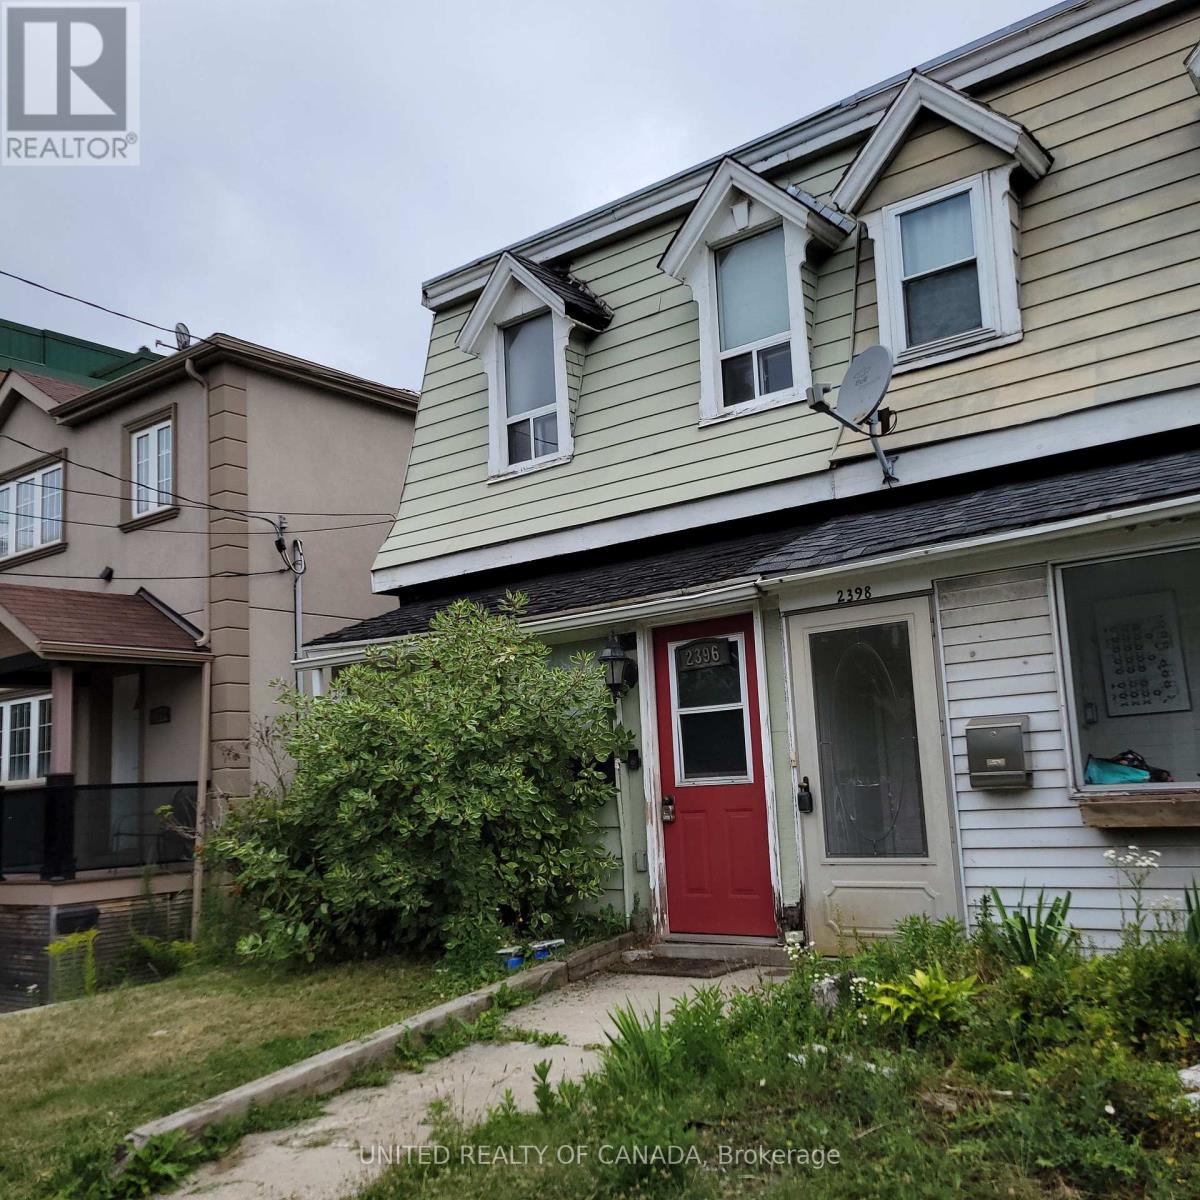
2396 Gerrard Street E Toronto, Ontario M4E 2E1

$970,000
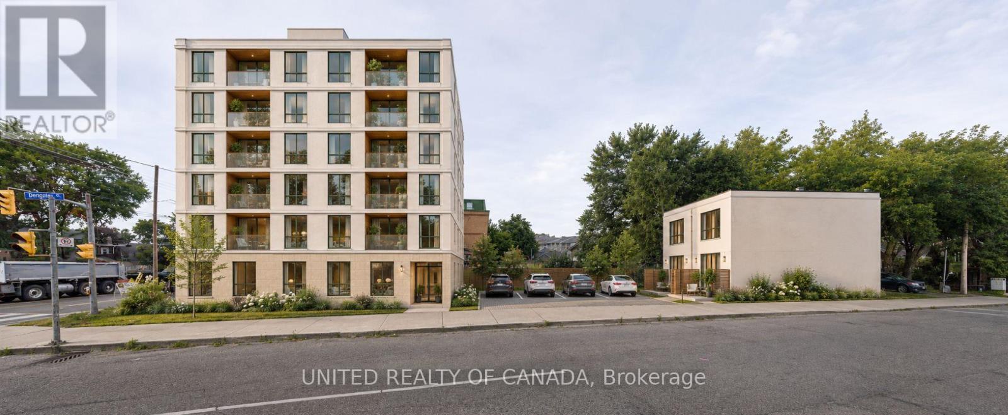
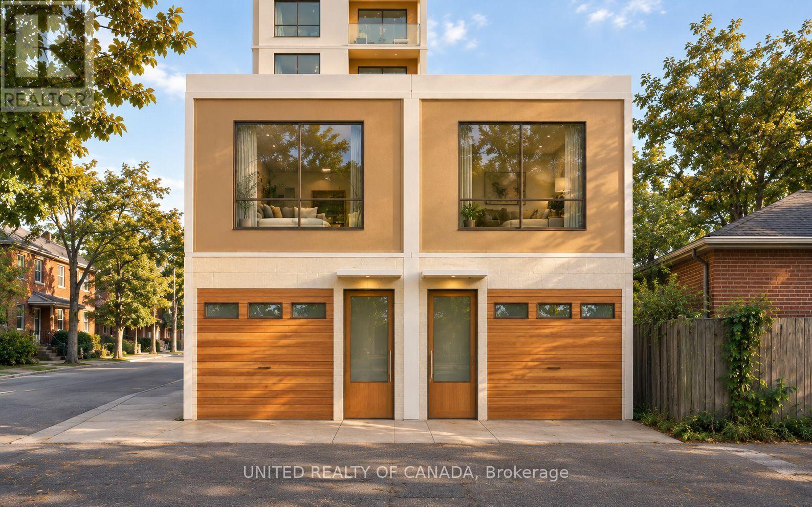
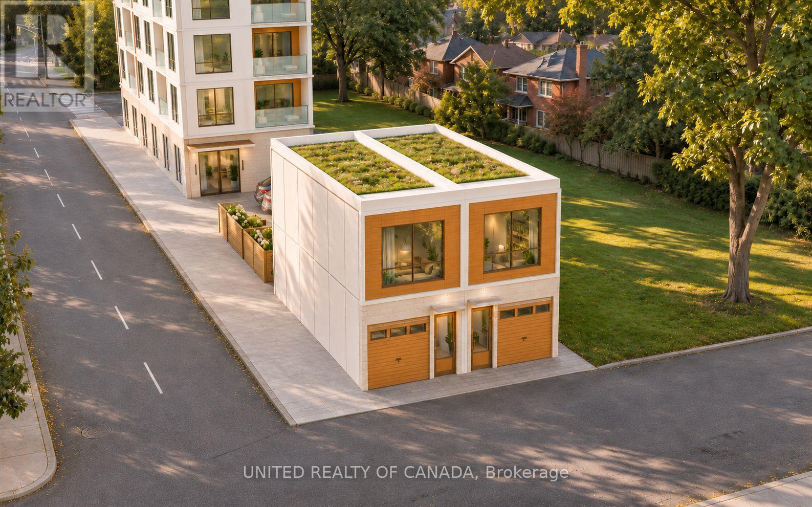
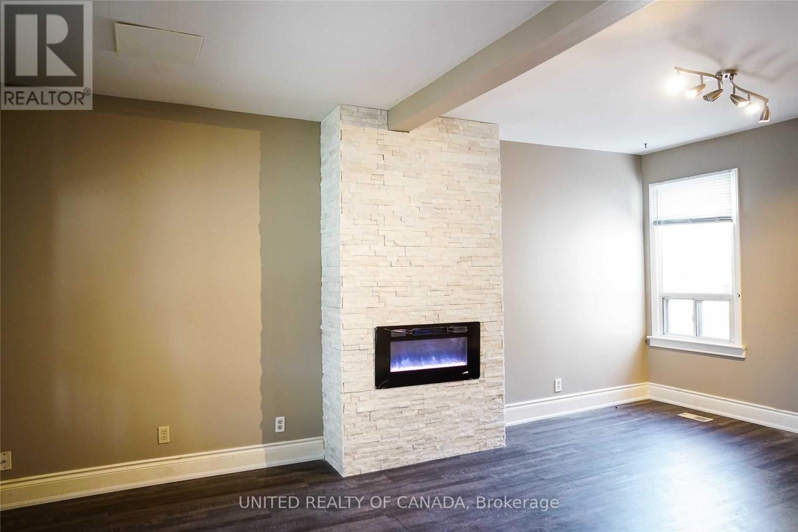
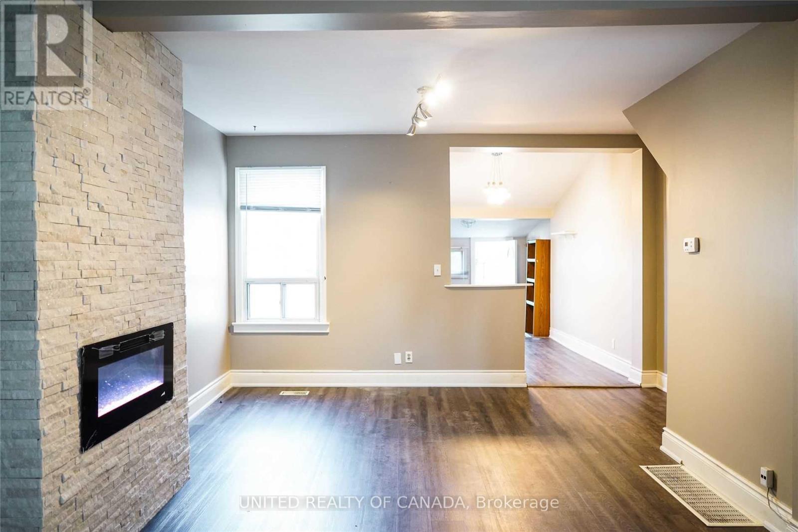
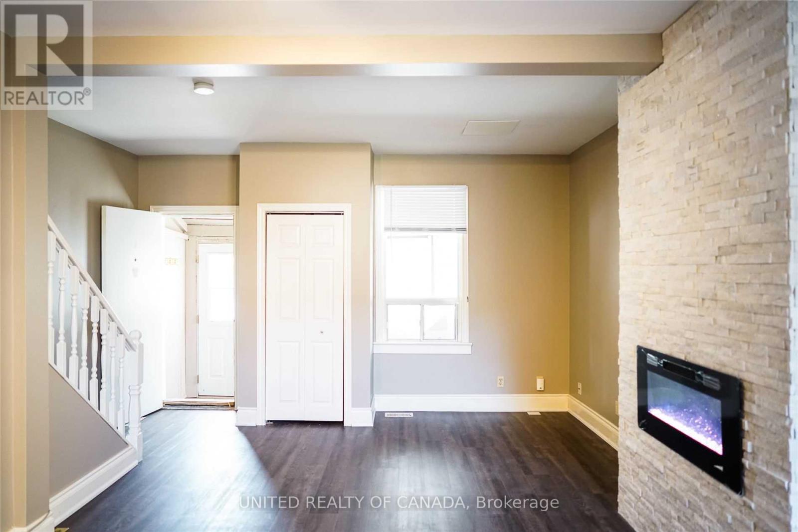
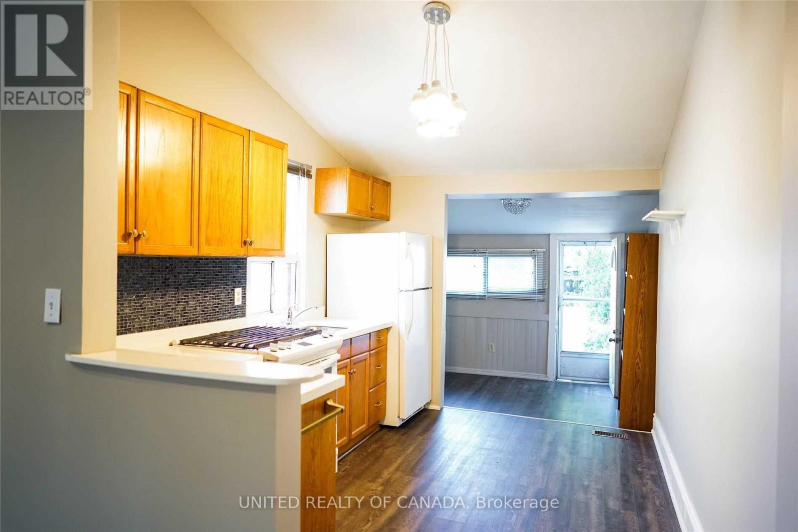
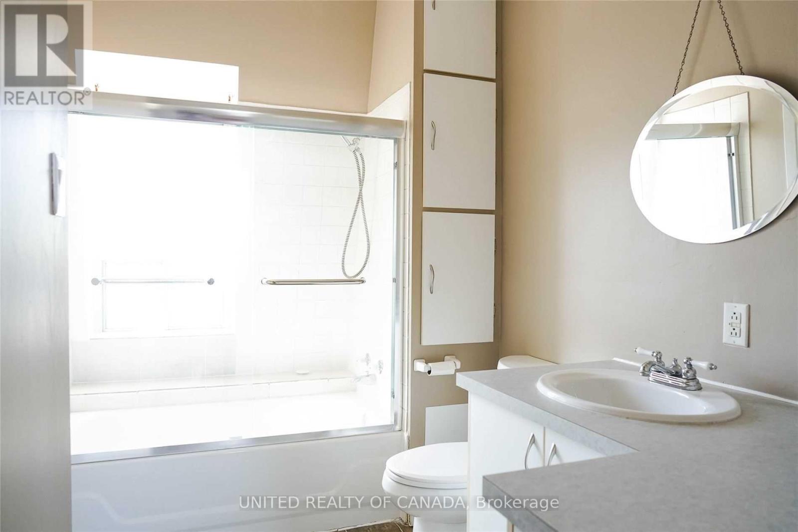
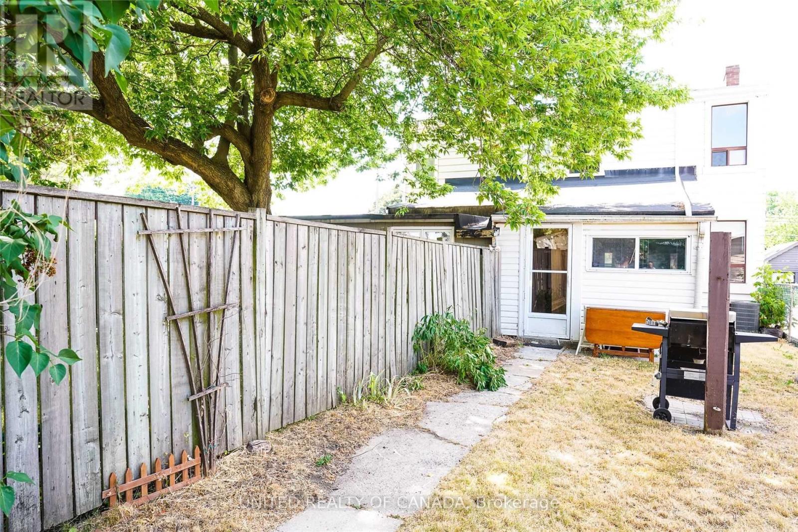
In-place income. Build six storeys as of right, and build and sell laneway housing. Potential for 26 units in total. Opportunity to purchase together with the property next door. Buyer is responsible for conducting their own due diligence. Great School District W Adam Beck & Malvern... This Lovely Open Concept Upper Beach House Has It All. Close To All Kinds Of Shopping, Restaurants, Transportation, Parks, Trails & The Beach. Large Fenced In Garden That Is Perfect For Entertaining + On Site Parking. There Have Been Many Updates In Past 10 Years. The Basement Is High & Good Space To Work With If You Want To Finish. (id:55499)
Property Details
| MLS® Number | E14155602 |
| Property Type | Single Family |
| Community Name | East End-Danforth |
| Features | Lane |
| Parking Space Total | 1 |
Building
| Bathroom Total | 1 |
| Bedrooms Above Ground | 2 |
| Bedrooms Total | 2 |
| Age | 51 To 99 Years |
| Basement Development | Unfinished |
| Basement Type | N/a (unfinished) |
| Construction Style Attachment | Semi-detached |
| Cooling Type | Central Air Conditioning |
| Exterior Finish | Aluminum Siding |
| Flooring Type | Hardwood |
| Foundation Type | Concrete |
| Heating Fuel | Natural Gas |
| Heating Type | Forced Air |
| Stories Total | 2 |
| Size Interior | 1,100 - 1,500 Sqft |
| Type | House |
| Utility Water | Municipal Water |
Parking
| No Garage |
Land
| Acreage | No |
| Sewer | Sanitary Sewer |
| Size Depth | 170 Ft ,3 In |
| Size Frontage | 16 Ft |
| Size Irregular | 16 X 170.3 Ft |
| Size Total Text | 16 X 170.3 Ft |
Rooms
| Level | Type | Length | Width | Dimensions |
|---|---|---|---|---|
| Second Level | Primary Bedroom | 3 m | 2.74 m | 3 m x 2.74 m |
| Second Level | Bedroom 2 | 3.12 m | 2.44 m | 3.12 m x 2.44 m |
| Basement | Laundry Room | 5.89 m | 4.37 m | 5.89 m x 4.37 m |
| Basement | Other | 3.51 m | 2.79 m | 3.51 m x 2.79 m |
| Main Level | Living Room | 6.02 m | 4.57 m | 6.02 m x 4.57 m |
| Main Level | Dining Room | 6.02 m | 4.57 m | 6.02 m x 4.57 m |
| Main Level | Kitchen | 3.56 m | 2.82 m | 3.56 m x 2.82 m |
| Main Level | Eating Area | 2.87 m | 2.44 m | 2.87 m x 2.44 m |
Contact Us
Contact us for more information

The trademarks REALTOR®, REALTORS®, and the REALTOR® logo are controlled by The Canadian Real Estate Association (CREA) and identify real estate professionals who are members of CREA. The trademarks MLS®, Multiple Listing Service® and the associated logos are owned by The Canadian Real Estate Association (CREA) and identify the quality of services provided by real estate professionals who are members of CREA. The trademark DDF® is owned by The Canadian Real Estate Association (CREA) and identifies CREA's Data Distribution Facility (DDF®)
November 06 2026 05:29:46
Toronto Regional Real Estate Board
United Realty Of Canada