
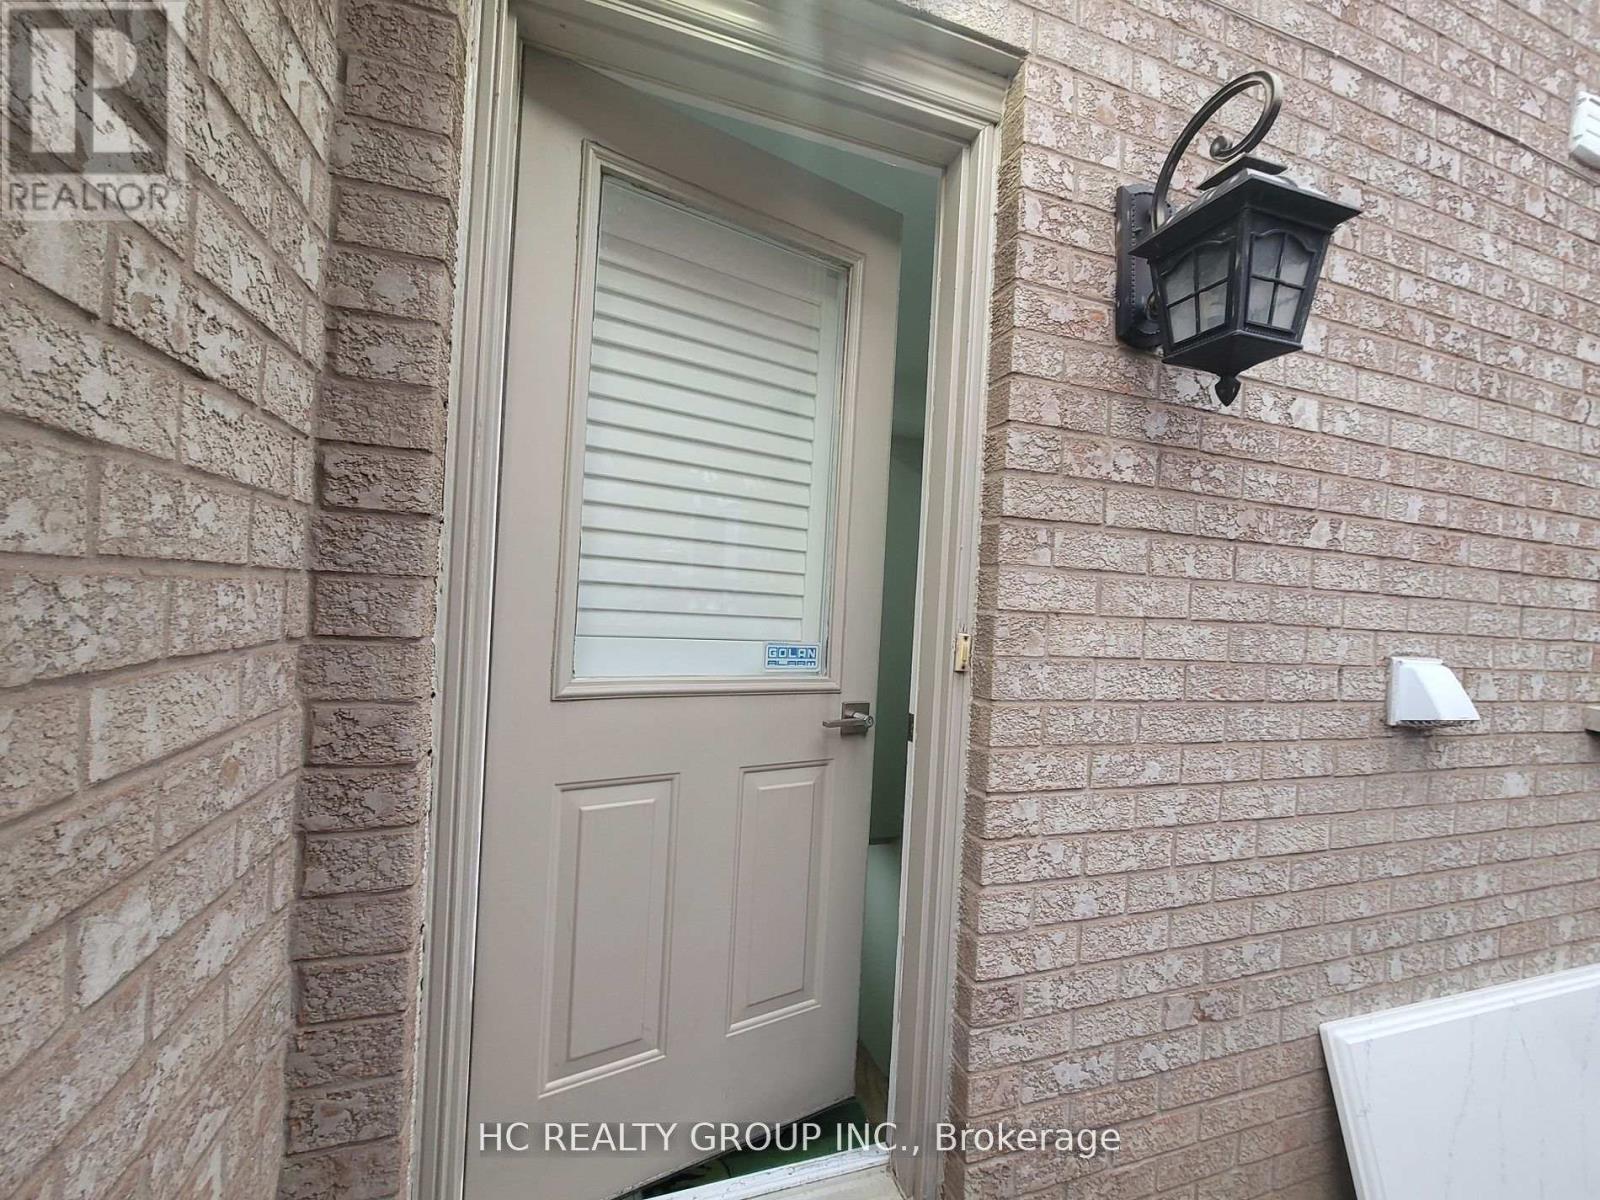
44 Dorothy Britton Drive
Markham, Ontario
Renovated Spacious Basement Apartment With 2 Bedroom & 2 Bathrooms. More Than 1000 S.F.. Separate Entrance With One Parking Space On Driveway, Open Concept Kitchen & Living/Dining Area, Granite Counter Top, 3 Pc Bathroom And Separate On-Site Laundry. Steps To Steeles/ Middlefield. Close To Schools, Parks, Steps To TTC, & Walk To Shopping. ***Only Consider Young Couple or Young Professionals With Good Credit History And Good Income Proof Or Small Family of "Three" people***Non Smokers And No Pet***Utilities Included*** (id:55499)
Hc Realty Group Inc.
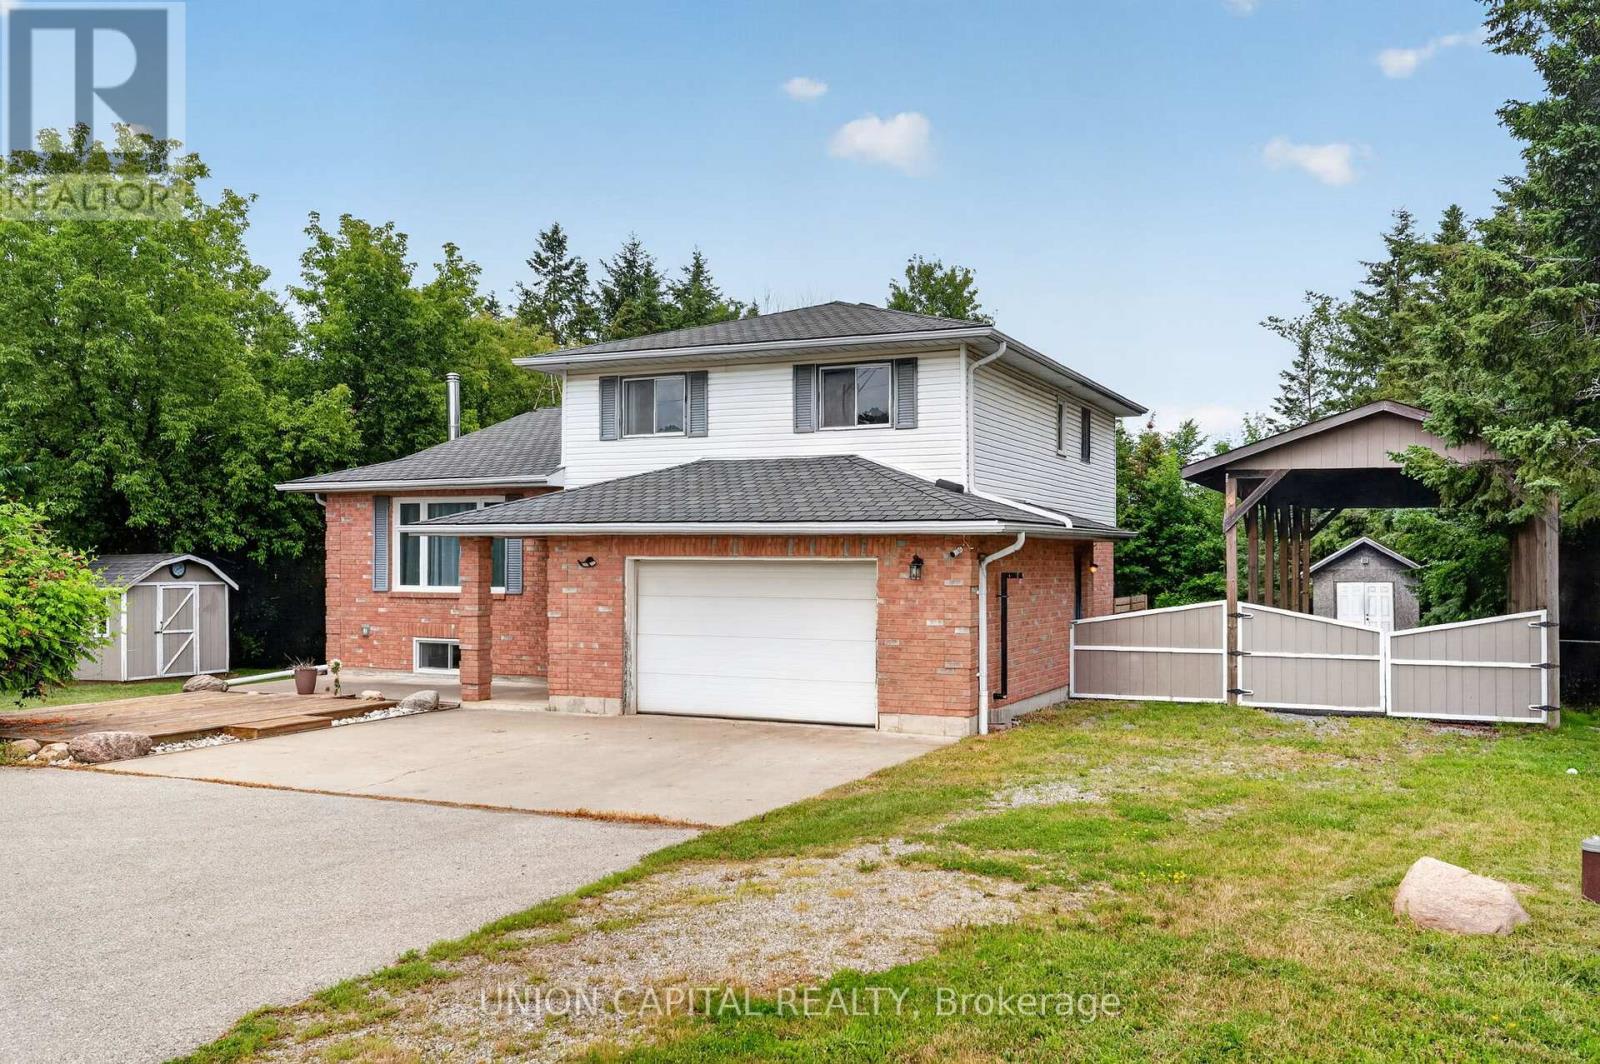
3132 Ravenshoe Road
Georgina, Ontario
Meticulously maintained 4-level side-split situated on nearly 2/3 of an acre, surrounded by mature trees for exceptional privacy and tranquility. A spacious foyer welcomes you with convenient access to the double-car garage, featuring a new garage door motor. The bright open-concept main floor showcases new flooring throughout, a spacious living room with crown moulding and a large picture window, and a modern kitchen with ample cabinetry, generous counter space, a large centre island with breakfast bar and pendant lighting, plus an additional prep sink and coffee bar. The sun-filled breakfast area overlooks the beautiful backyard, while the ground-level family room offers a walkout to the deck, creating the perfect space for indoor-outdoor living. Convenient main-floor laundry adds everyday functionality. Upstairs, you'll find three spacious bedrooms, including a primary suite with a 4-pieceensuite. The professionally renovated basement (2024) provides additional finished living space ideal for a recreation room, home office, or gym. Outside, enjoy a fully fenced backyard with a deck and fire pit, plus a bonus tall carport perfect for storing an RV, boat, or trailer. Additional upgrades include new appliances, a recently cleaned septic system with report available, and thoughtful updates throughout, making this move-in-ready home an exceptional opportunity. (id:55499)
Union Capital Realty
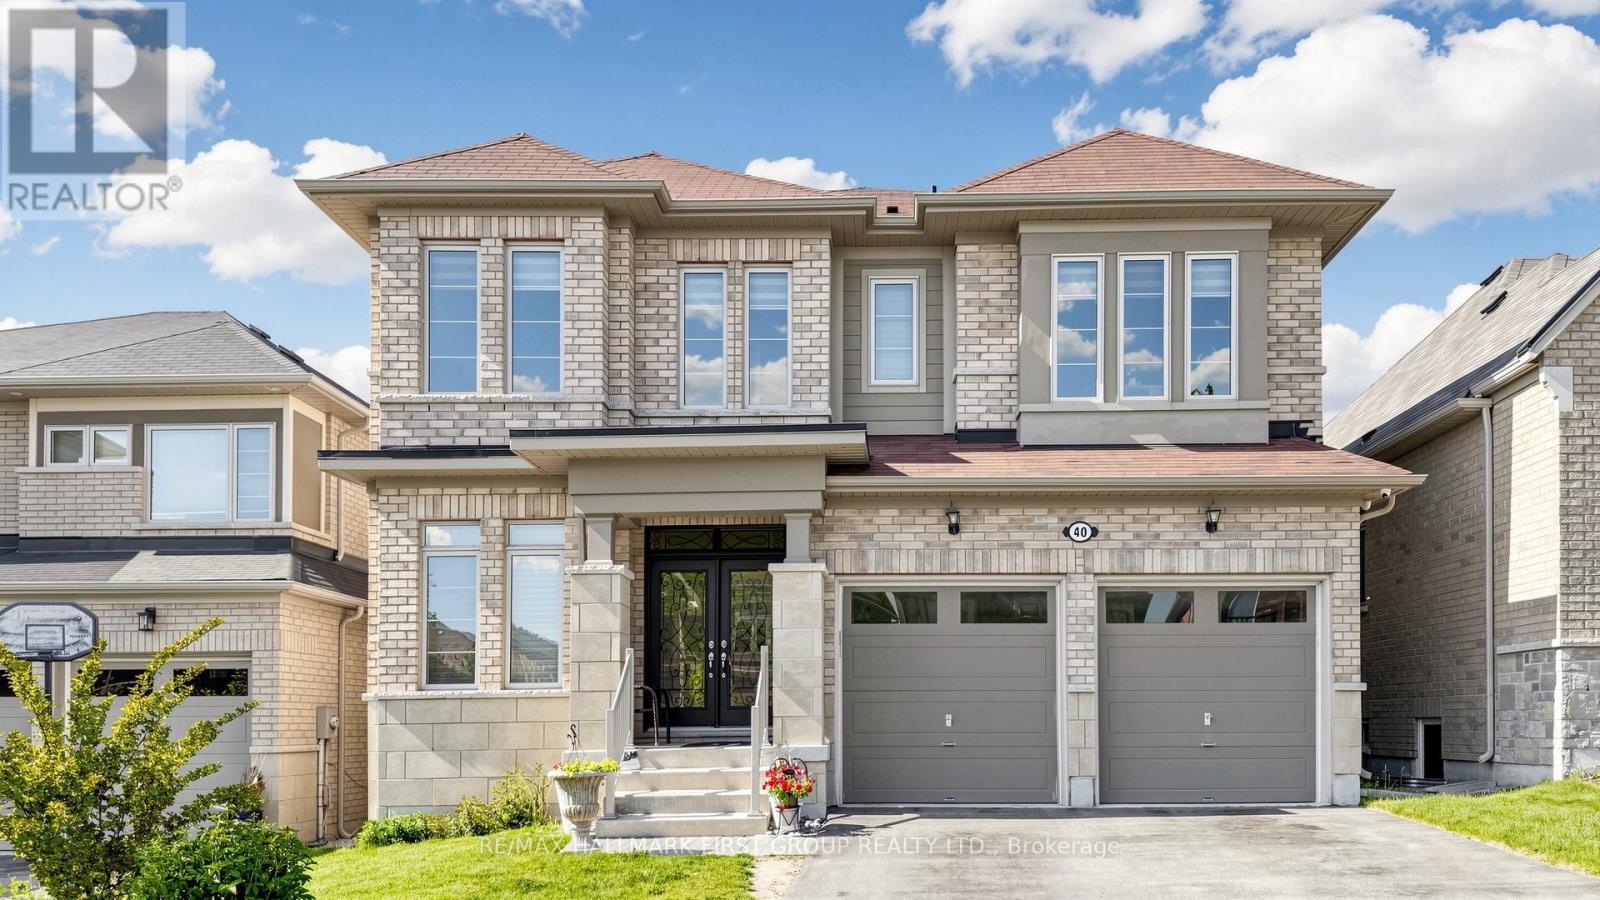
40 Hackett Street
East Gwillimbury, Ontario
Welcome To This Stunning Luxury Detached Home In Prestigious Sharon Village! Situated On A Premium Deep Ravine Lot Backing Onto Beautiful Woodlot & Nature Trails, This Exceptional Property Offers Privacy, Elegance, And Modern Family Living At Its Finest. Featuring A Rare 12' Ceiling On The Main Floor And 9' Ceiling On The Second Floor, The Open Concept Layout Is Bright, Spacious, And Perfect For Entertaining.Enjoy A Walk-Out Basement, Large Backyard, And A Gorgeous Private Balcony Off The Primary Bedroom With Scenic Ravine Views. Loaded With Upgrades Including Hardwood Floors Throughout Main & Second Floor, Smooth Ceilings, Pot Lights, Quartz Counters, And Oversized Windows Bringing In Plenty Of Natural Light.Located In One Of East Gwillimbury's Most Desirable And Family-Friendly Communities Surrounded By Luxury Homes, Parks, Green Space, And Executive Estate Properties. Conveniently Close To Hwy 404, East Gwillimbury GO Station, Upper Canada Mall, Costco, Restaurants, Community Centres, Golf Courses, And All Major Amenities.Excellent Schools Nearby Including Sharon Public School, Poplar Bank Public School, Huron Heights Secondary School, Sacred Heart Catholic High School, And French Immersion Programs. Perfect Community For Families Seeking Top-Rated Schools, Safe Neighborhoods, And Upscale Living.Minutes To Parks, Walking Trails, Sports Facilities, Shopping, And Future Growth Developments Making This An Excellent Lifestyle And Investment Opportunity. Rare Combination Of Luxury, Nature, Convenience, And Prestigious Location. Don't Miss This Exceptional Home!Sharon Village is known for its family-oriented atmosphere, access to Hwy 404 and GO Transit, scenic green spaces, and highly regarded schools. (id:55499)
RE/MAX Hallmark First Group Realty Ltd.
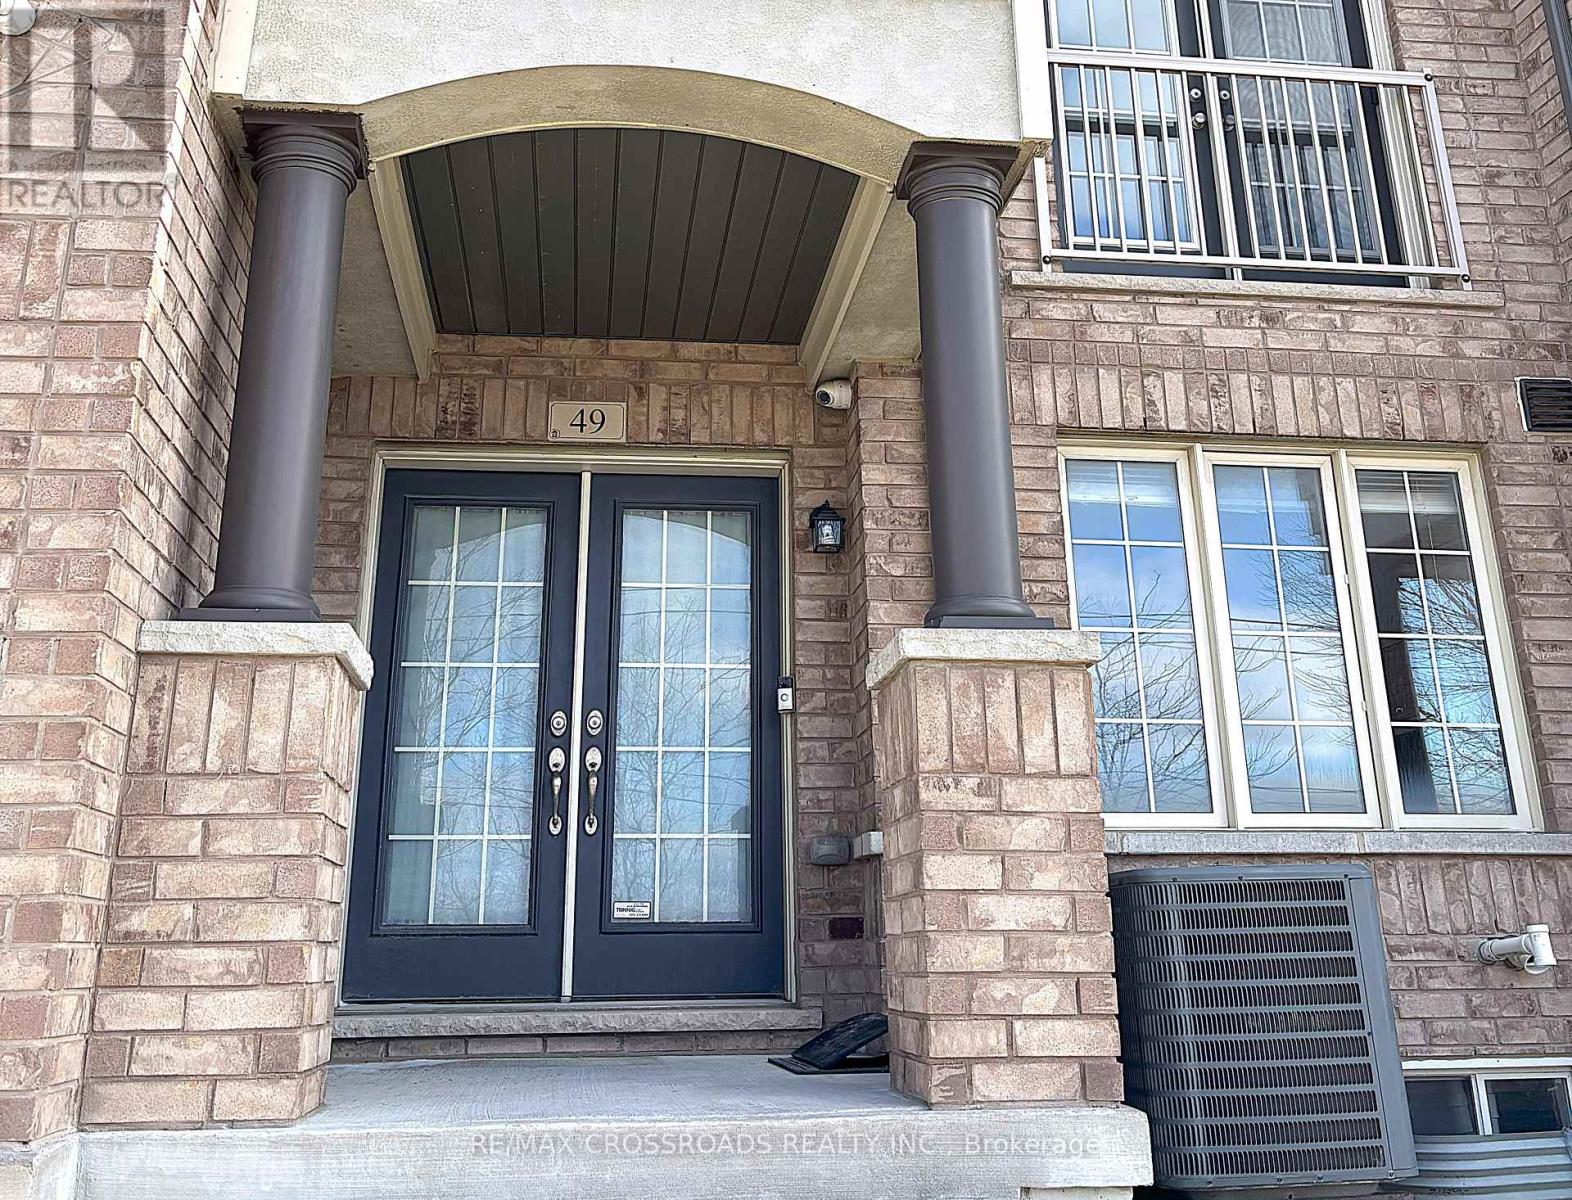
49 Memon Place
Markham, Ontario
This stunning 3-storey townhouse in the heart of Markham offers over 2,000 sq. ft. of stylish and functional living space, featuring 4 spacious bedrooms and 3.5 modern bathrooms. Designed with comfort and convenience in mind, the home boasts an open-concept layout ideal for both entertaining and everyday living, along with a sleek kitchen equipped with stainless steel appliances and direct access to a massive 17 ft. x 15 ft. terrace - perfect for outdoor dining, lounging, or hosting summer gatherings.The ground floor features a versatile room with a full bathroom, making it an ideal home office, guest suite, or private in-law space. The home also includes a rare extra-deep double car garage offering ample room for parking or storage. Situated in a family-friendly neighbourhood close to top-rated schools, parks, shopping, and convenient transit access, this property perfectly blends suburban charm with urban convenience - an exceptional opportunity not to be missed. (id:55499)
RE/MAX Crossroads Realty Inc.
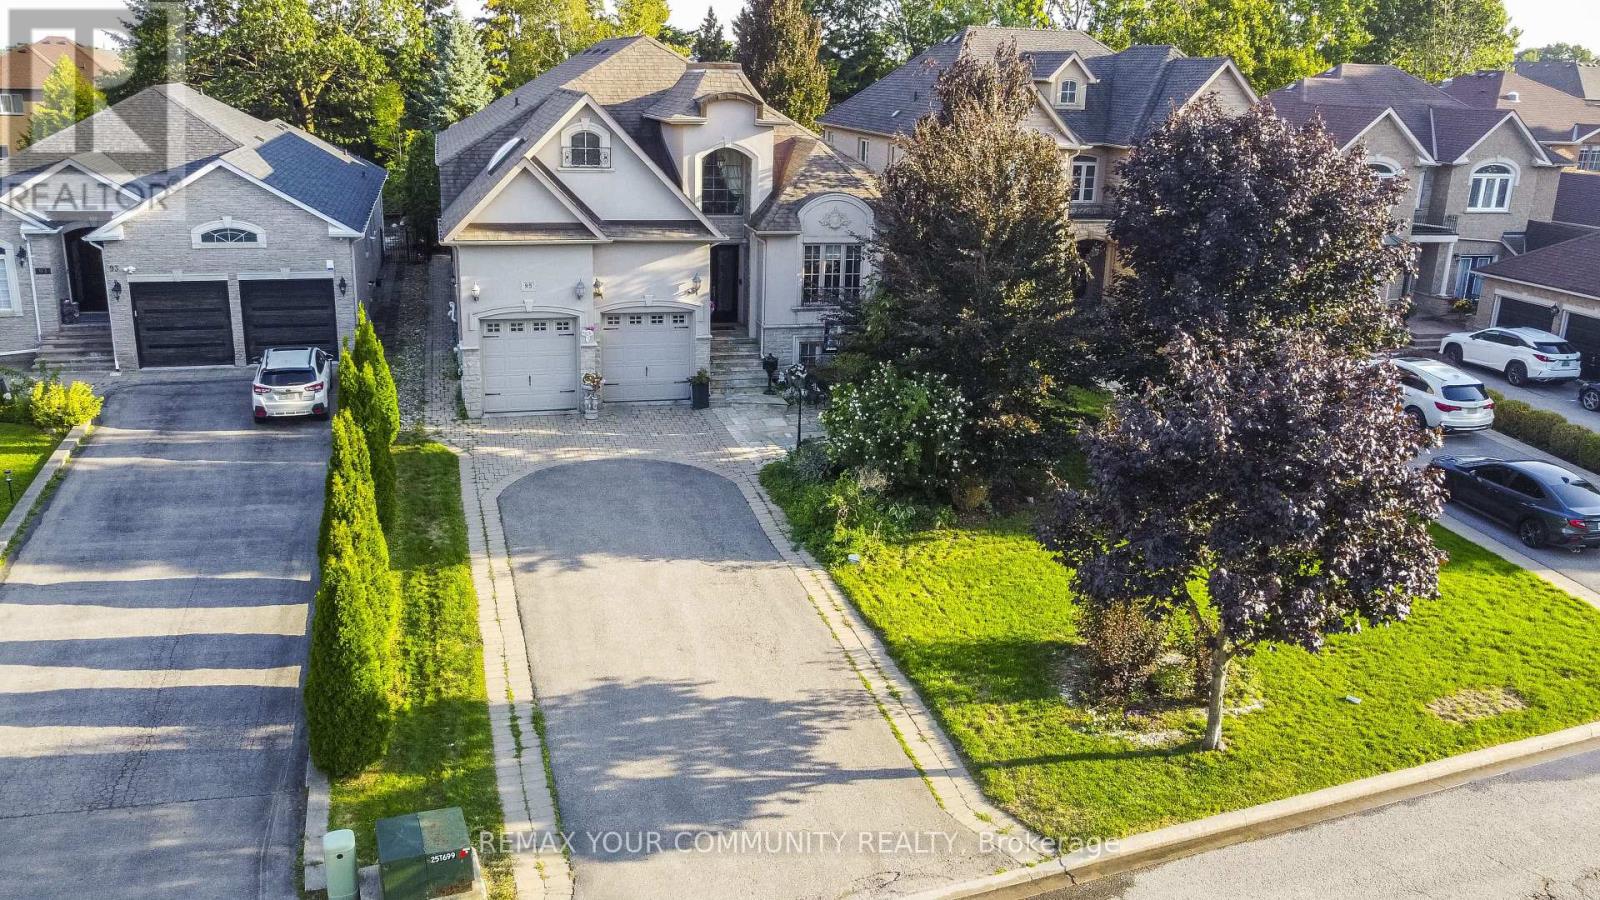
95 Naughton Drive
Richmond Hill, Ontario
Rare Opportunity - Prestigious Custom-Built Home on a Massive 50 Ft x 209 Ft Lot!Nestled on a quiet cul-de-sac and surrounded by multi-million-dollar custom homes, this one-of-a-kind residence combines distinguished charm, elegance, and breathtaking curb appeal. Mature trees frame the property, creating a private and prestigious setting that is truly exceptional. A grand custom entry door opens to an awe-inspiring foyer with soaring ceilings that set the tone for the luxurious living spaces beyond. The main floor boasts 10-foot ceilings with waffled detailing, accented bulkheads, and plaster crown moldings. The newly renovated chef's kitchen is complete with built-in JennAir stainless steel appliances, dual sinks, a custom backsplash, a tailored grand island, and built-in wine storage with a wine fridge. The spacious main-floor primary suite features a spa-inspired five-piece ensuite with heated floors. Modern upgrades include a newer AC and furnace (2023) and a Tesla EV charger in the garage, while the third floor offers a loft space ideal for additional storage. The lower level provides an oversized, open-concept three-bedroom apartment with large windows, nine-foot ceilings, and a separate laundry, expanding the living space to nearly 6,000 square feet. Hydronic heated floors are installed (as-is, unused in recent years), adding another touch of comfort and quality. The backyard is a true oasis with a saltwater pool , fully landscaped grounds, and a sprinkler system (as-is). Private seating areas create the perfect atmosphere for entertaining family and friends, complemented by the convenience of a three-piece outdoor bath. Enjoy what this gorgeous home has to offer your family and friends ! (id:55499)
RE/MAX Your Community Realty
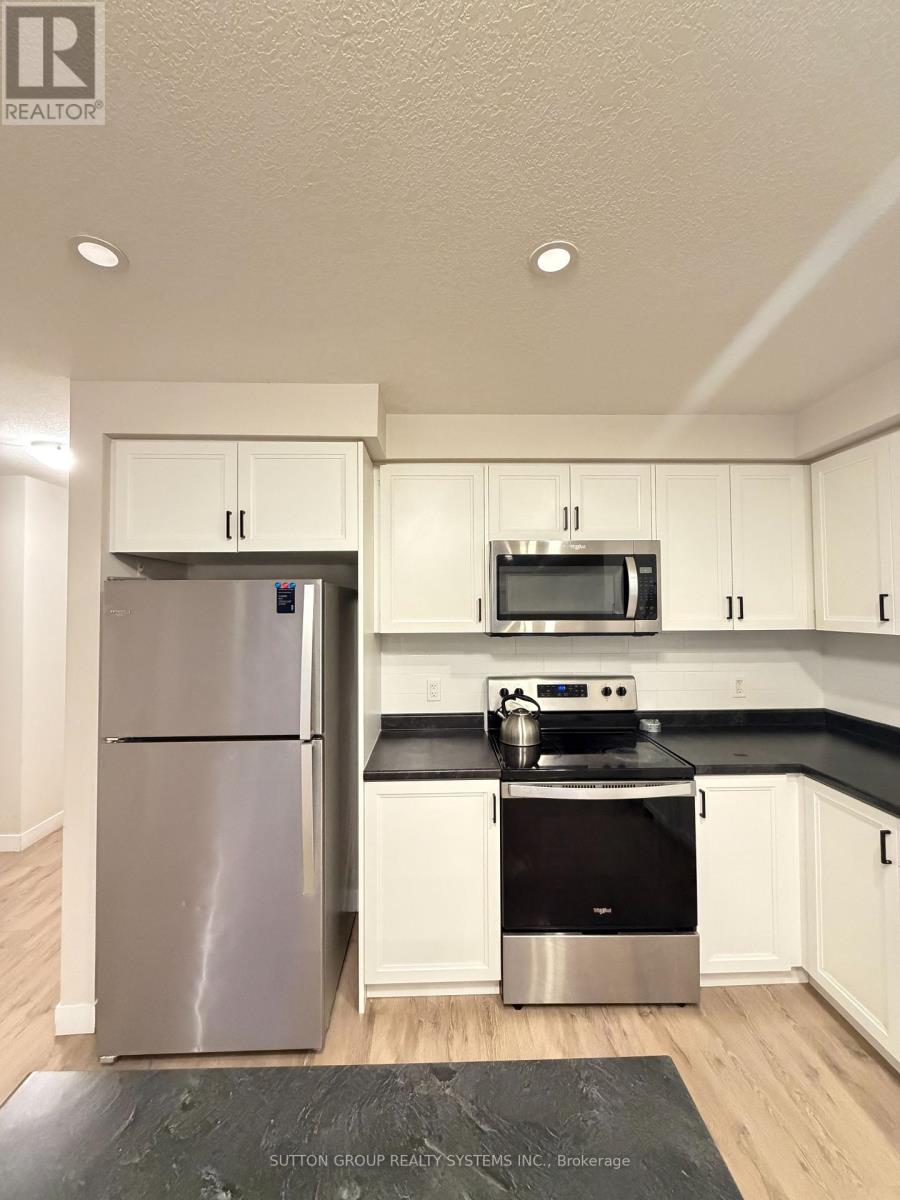
4 - 160 Stanley Street
Norfolk, Ontario
Presenting This Exceptional End Unit 3 Bedroom 2.5 Bathroom Townhome Located Ideally - In One Of The Sought After SIMCOE Locations. Enjoy The Open Concept, Practical & Spacious Layout With Lots Of Natural Light & Spacious Bedrooms. This Home Features A Modern Kitchen With S/S Appliances, Granite Counter Top & Lots Of Cabinet & Counter Space. A Primary Retreat With A Walk In Closet & En-Suite Bath. Two More Bedrooms & And An Extra Full Bath On the Second Floor, Perfect For A Growing Family. TWO Car Parking [ Tandem ] One Inside the Garage and ONE on the Driveway. Three Walk-In Closets, S/S Appliances, Granite Countertops, Open Concept, End Unit, Lots Of Storage In Basement, Mins To Highway 401. Close To Schools - Park - Shopping - Transit & Much More . The house has water softener. NO fenced backyard. (id:55499)
Sutton Group Realty Systems Inc.
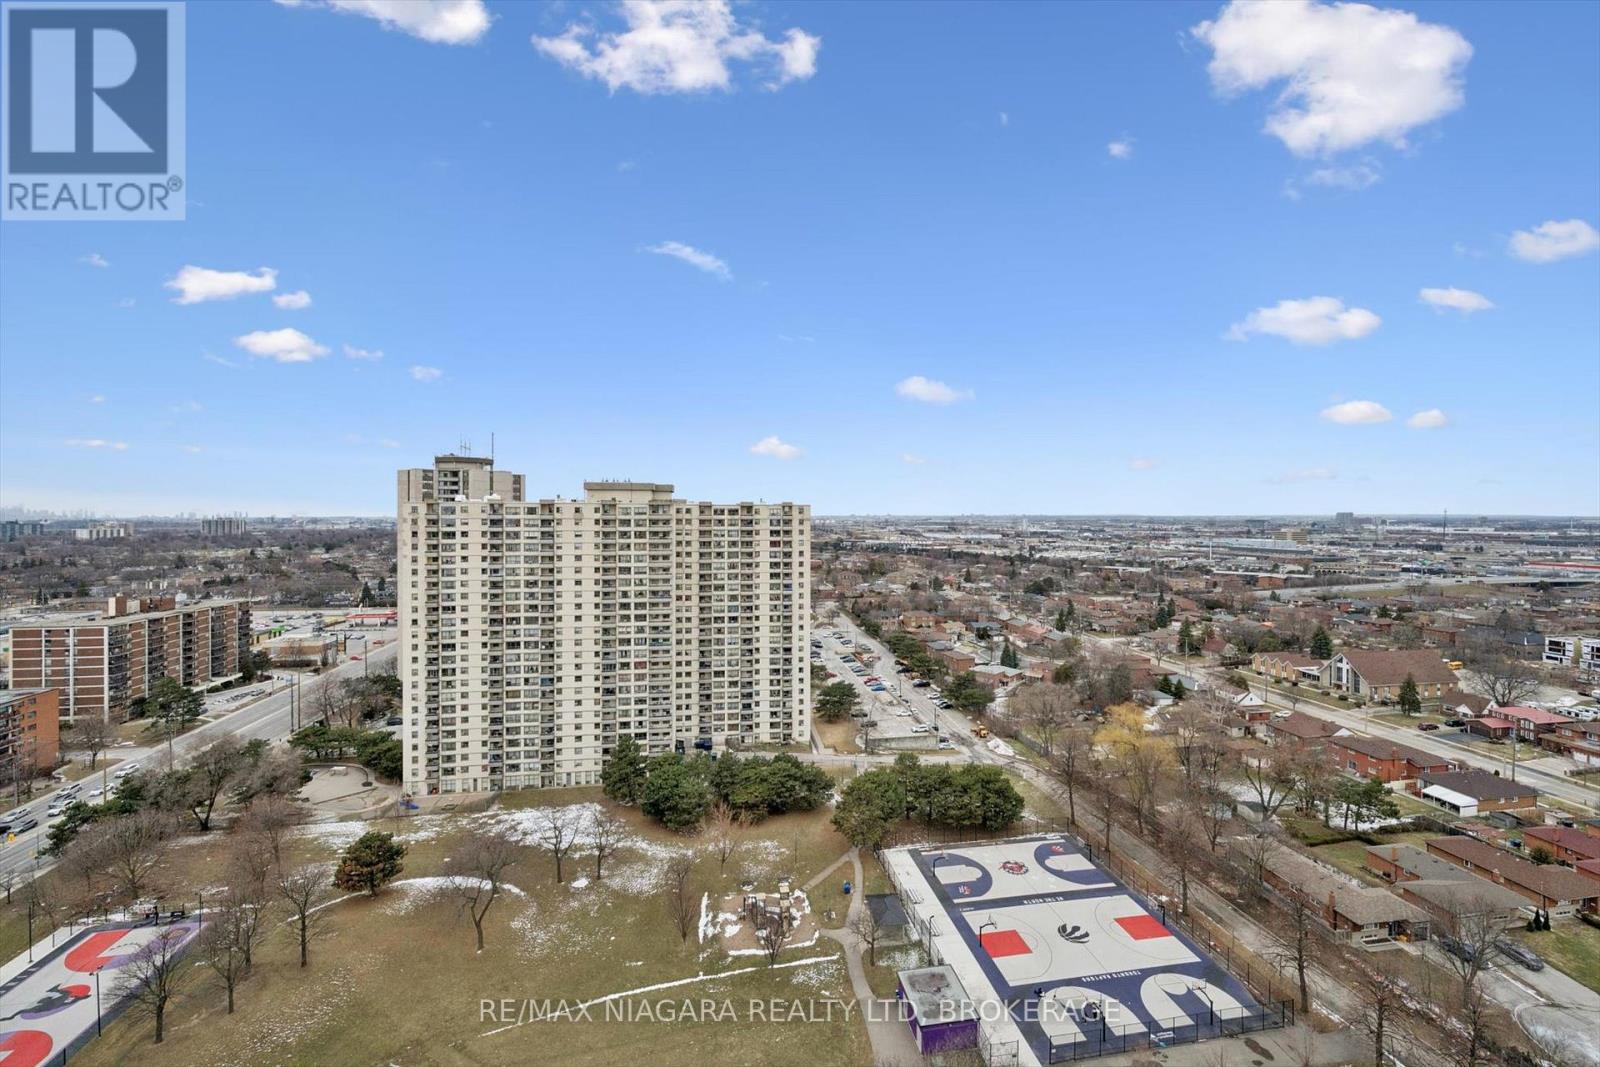
2306 - 340 Dixon Road
Toronto, Ontario
Welcome to this bright and spacious 2 Bedroom 1 Bathroom condo in the heart of Etobicoke! Located on the top floor, offering approximately 1,000 sq ft of well-designed living space, this turn-key unit offers a functional layout filled with natural light. Enjoy added convenience with in-suite laundry and one underground parking space.Ideally located just minutes from Highways 401, 427, and 409, public transit, and Toronto Pearson Airport, with shopping, schools, and parks all nearby. A perfect opportunity for first-time buyers, downsizers, or investors - don't miss it! (id:55499)
RE/MAX Niagara Realty Ltd
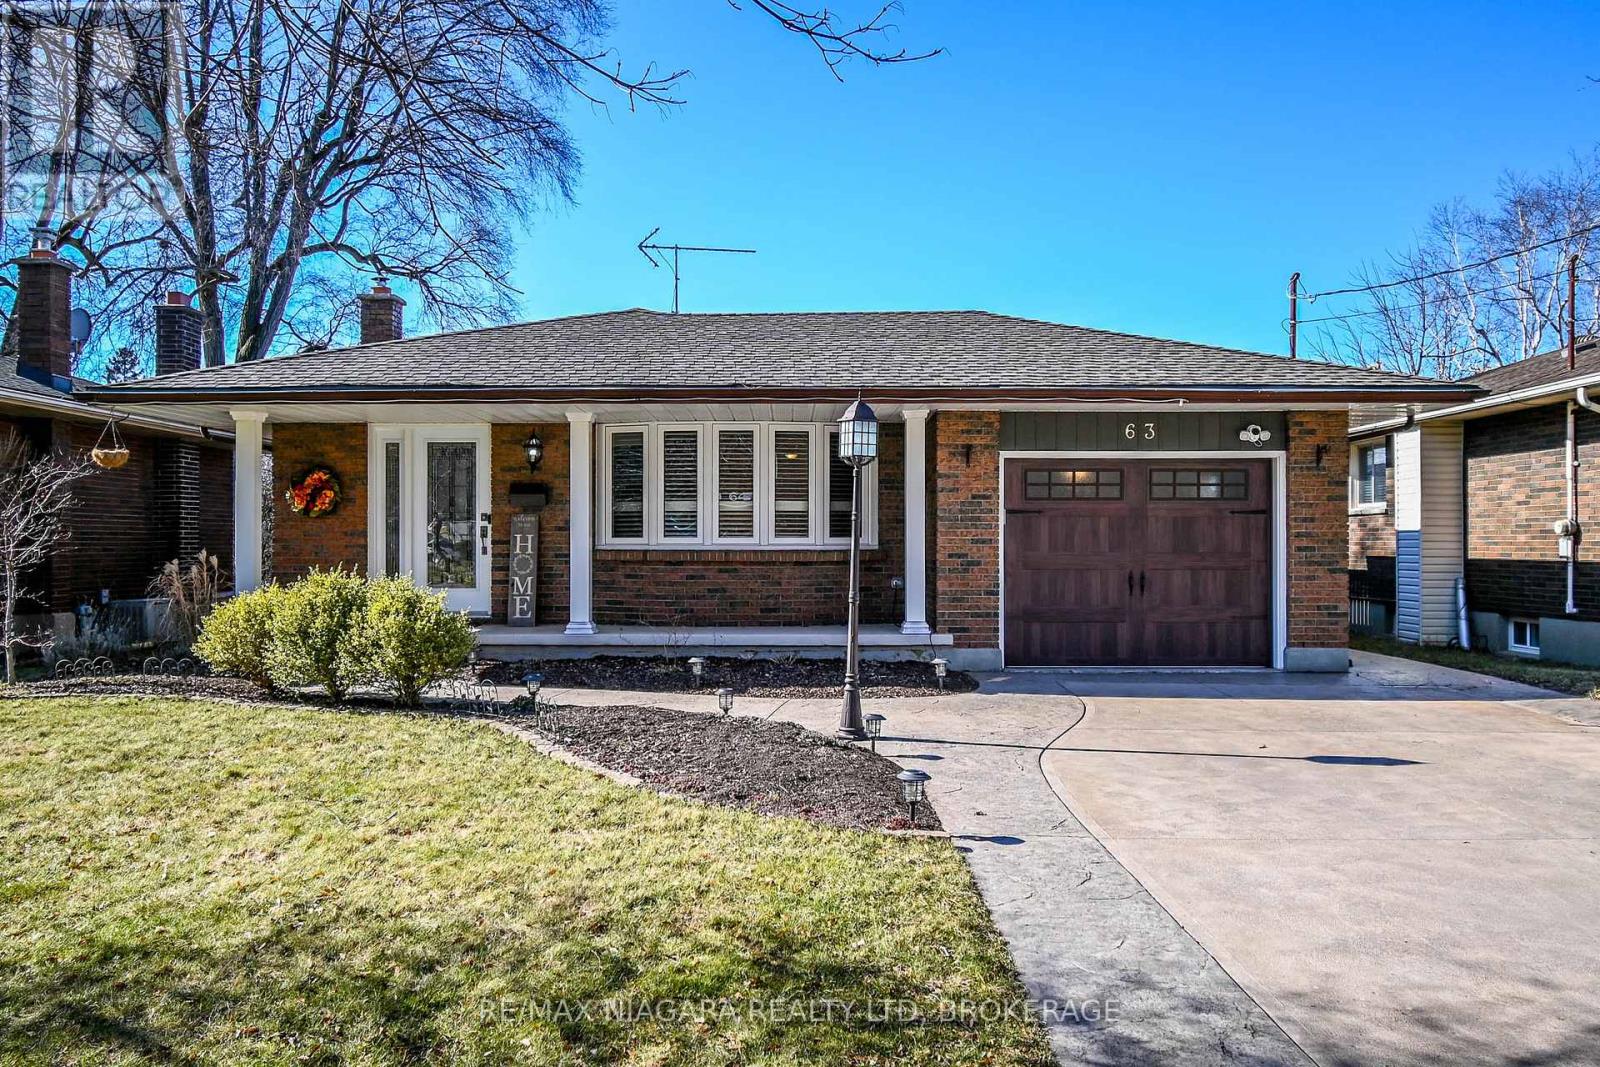
63 Windward Street
St. Catharines, Ontario
This recently renovated and meticulously maintained 4-level backsplit is nestled in a family-friendly neighborhood, just a stroll away from the canal pathway. The residence showcases updates, inside and out. With 3 bedrooms and 1.5 bathrooms, it boasts a freshly updated eat-in kitchen, a living/dining area adorned with gleaming hardwood floors, a new electric fireplace with a stone mantle, and abundant natural light. Recently installed wood staircase and railings, along with windows from 2015, complemented by stylish new California shutters. The upper level hosts 3 generously sized bedrooms and a modernized 4-piece bathroom. The lower level reveals a sunlit rec room with a walk-up entrance to the backyard, along with a convenient 2-piece bathroom. Additionally, the basement is tastefully finished, offering a spacious open area currently utilized as a home office, complete with a barn door leading to the laundry room and storage space. Outside, your own private retreat awaits, featuring a covered hot tub and a brand-new custom-built shed resting on a sturdy cement pad. Professionally installed gutter guards, a recent concrete walkway and driveway, and extensive landscaping further enhance the property's allure. Conveniently situated near schools, parks, and with easy access to highways, this home beckons its new occupants to move in and enjoy it's multitude of upgrades and exceptional features. (id:55499)
RE/MAX Niagara Realty Ltd

99 John Street
Toronto, Ontario
Must Be A Current Resident Of The Condo And Able To Provide Proof Of Residency. (id:55499)
Century 21 King's Quay Real Estate Inc.
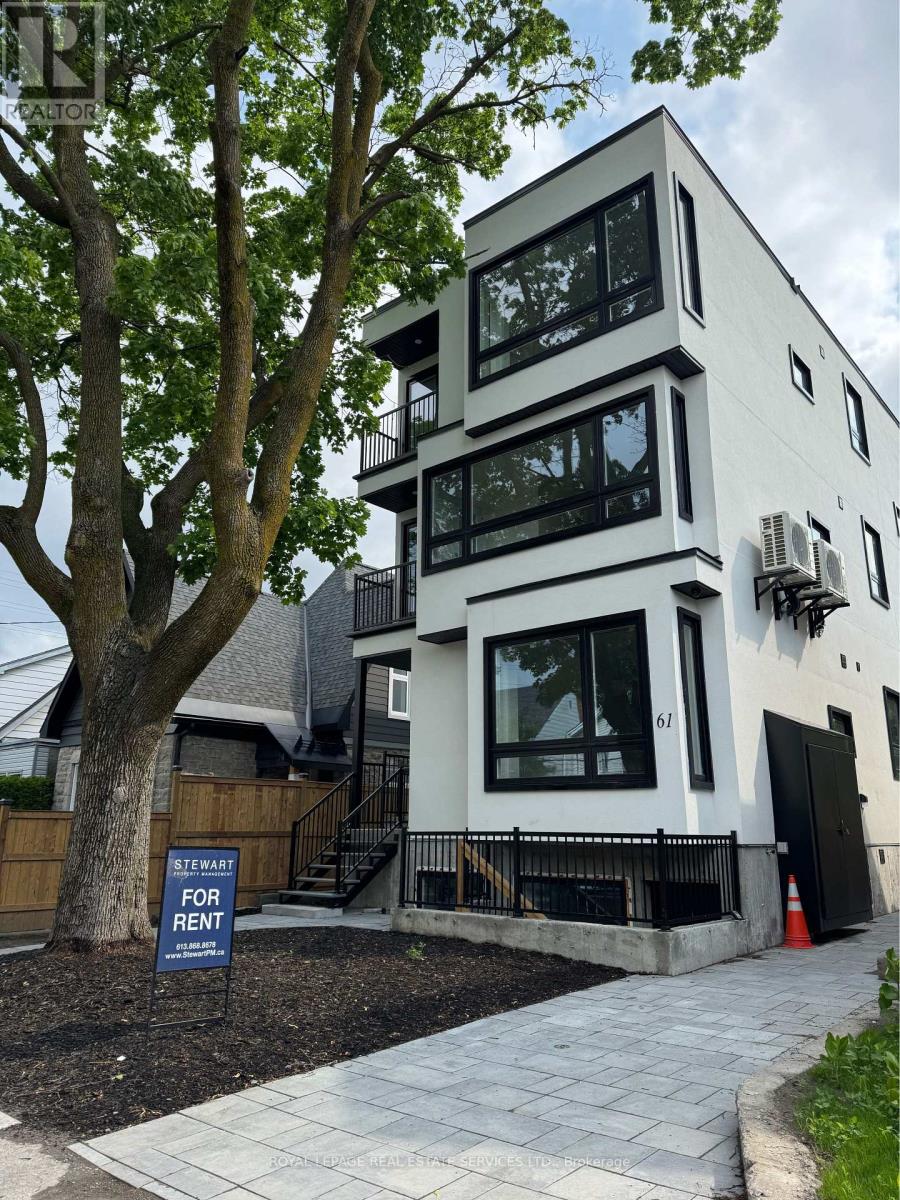
C - 61 Pinehurst Avenue
Ottawa, Ontario
Welcome to this beautifully designed 2-bedroom, 2-bathroom apartment at 61 Pinehurst Avenue. Filled with an abundance of natural light, this bright and inviting suite offers a spacious open-concept layout that seamlessly combines the living, dining, and kitchen areas, creating the perfect space for both relaxing and entertaining. The modern kitchen features quality finishes and stainless steel appliances, while the two generously sized bedrooms include a primary suite with a private ensuite bathroom. Large windows throughout the home flood the space with natural light, creating a warm and welcoming atmosphere. Enjoy the convenience of in-suite laundry, contemporary finishes, and a thoughtfully designed floor plan that maximizes both comfort and functionality. Perfectly located in Ottawa's desirable Mechanicsville neighbourhood, the property is within walking distance of Tunney's Pasture LRT Station, providing fast and convenient access to downtown Ottawa, the University of Ottawa, Carleton University, government offices, shopping, restaurants, parks, and scenic cycling paths. Whether you're a professional, student, or anyone seeking excellent transit access, this location offers exceptional convenience. Off-site parking is available for an additional monthly fee (subject to availability). Experience bright, modern living with outstanding transit connectivity in one of Ottawa's most convenient communities. Off-site parking is available close by with fee. (id:55499)
Royal LePage Real Estate Services Ltd.
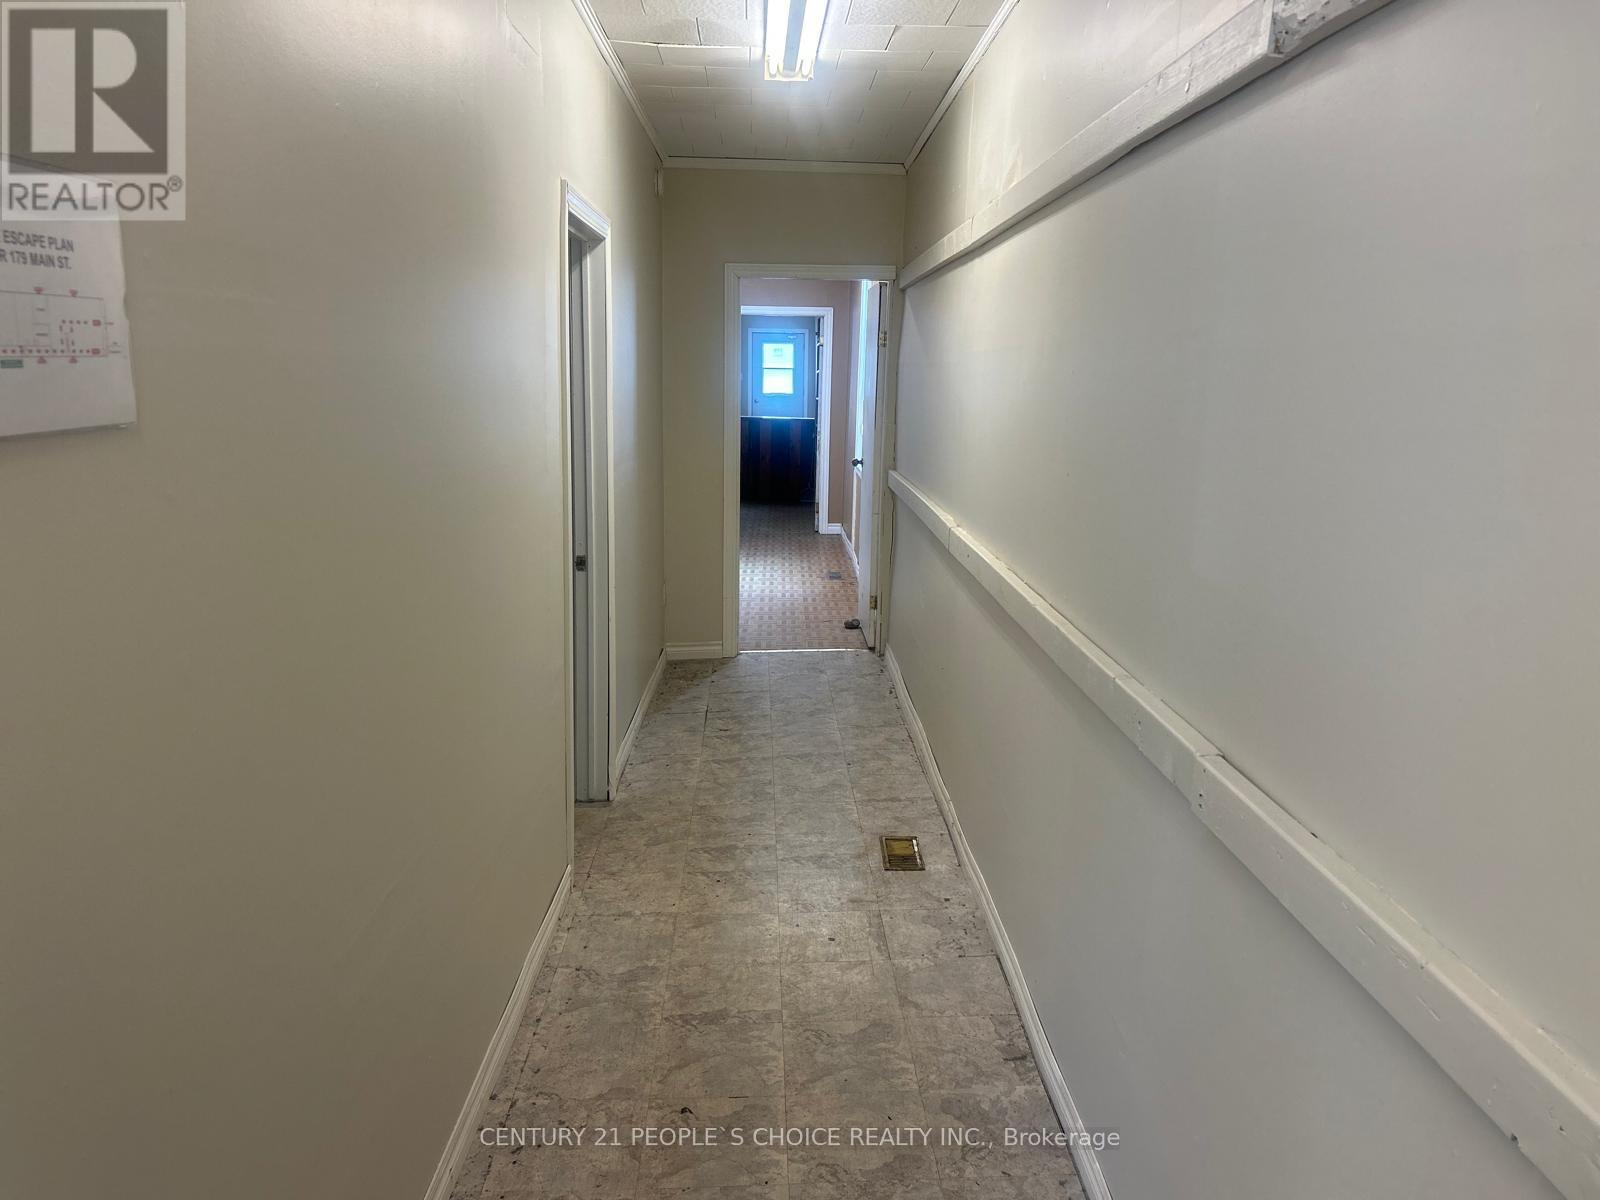
179 Main Street W
Shelburne, Ontario
Located in the Heart of downtown Shelburne, This Rare offering sits on one of the largest lots in the neighborhood. With a high-visibility storefront and Mixed C1 Zoning, this property is ideal for launching or expanding your dream business, offering a wide range of permitted commercial uses. The spacious main floor is currently set up for full commercial use or can be configured as a 50/50 residential-commercial mix, providing excellent flexibility. The basement offers ample storage space, adding to the property's practicality and appeal. The Second-floor features two separate residential Units: A 2-bedroom, 1-bath apartment Unit B 3-bedroom, 1-bath apartment Additional features include a large T-shaped lot with extra parking, a storage shed, and a garage (sold as is). The property is further enhanced by a durable metal roof, an upgraded furnace, and owned hot water tanks offering peace of mind and long-term value. Don't miss this unique investment or live/work opportunity in one of Shelburne's most desirable commercial corridors. Pool included, just need the new liner and 10 legal parking spots on the premises. (id:55499)
Century 21 People's Choice Realty Inc.
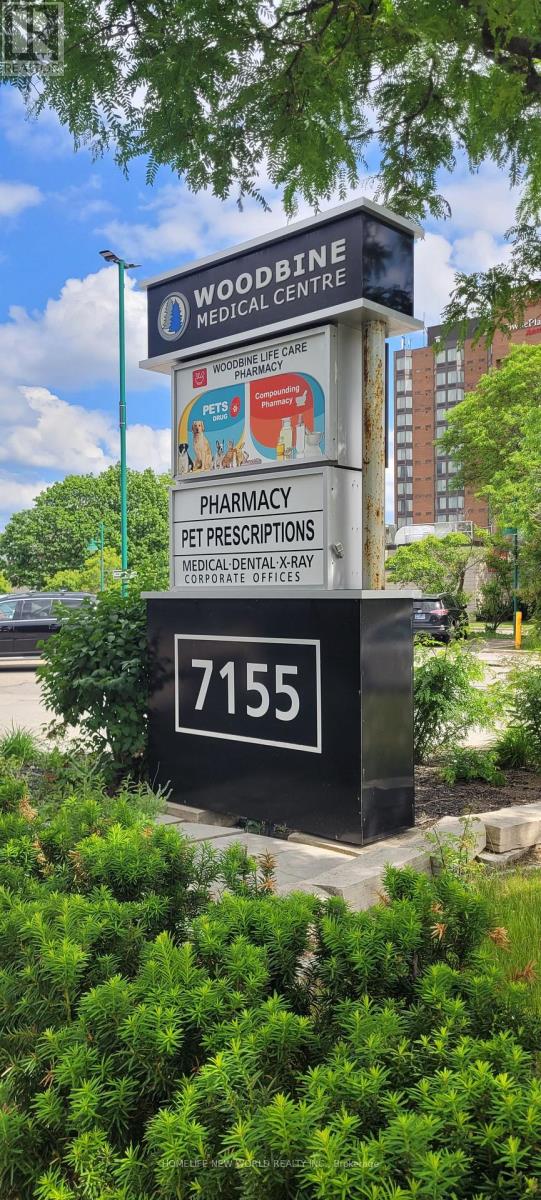
B104 - 7155 Woodbine Avenue
Markham, Ontario
Recently renovated medical building, tenants include family practice / walk in clinic, dentist, orthodontist, oral surgeon, Dynacare Lab, Sleep Clinics, Endoscopy and pharmacy. The rentable space measures 1438 square feet, which include the common area allocation. the Building offers convenient access to Highways 404, 401 and 407, 12 minutes driving to North York General Hospital. The property is easily accessible via public transit, including TTC and YRT, and provides ample onsite parking. This Unit Offers Practical layout, perfect for Pilates/Yoga Studio, RMT Wellness Centre, Personal Gym, and etc. (id:55499)
Homelife New World Realty Inc.
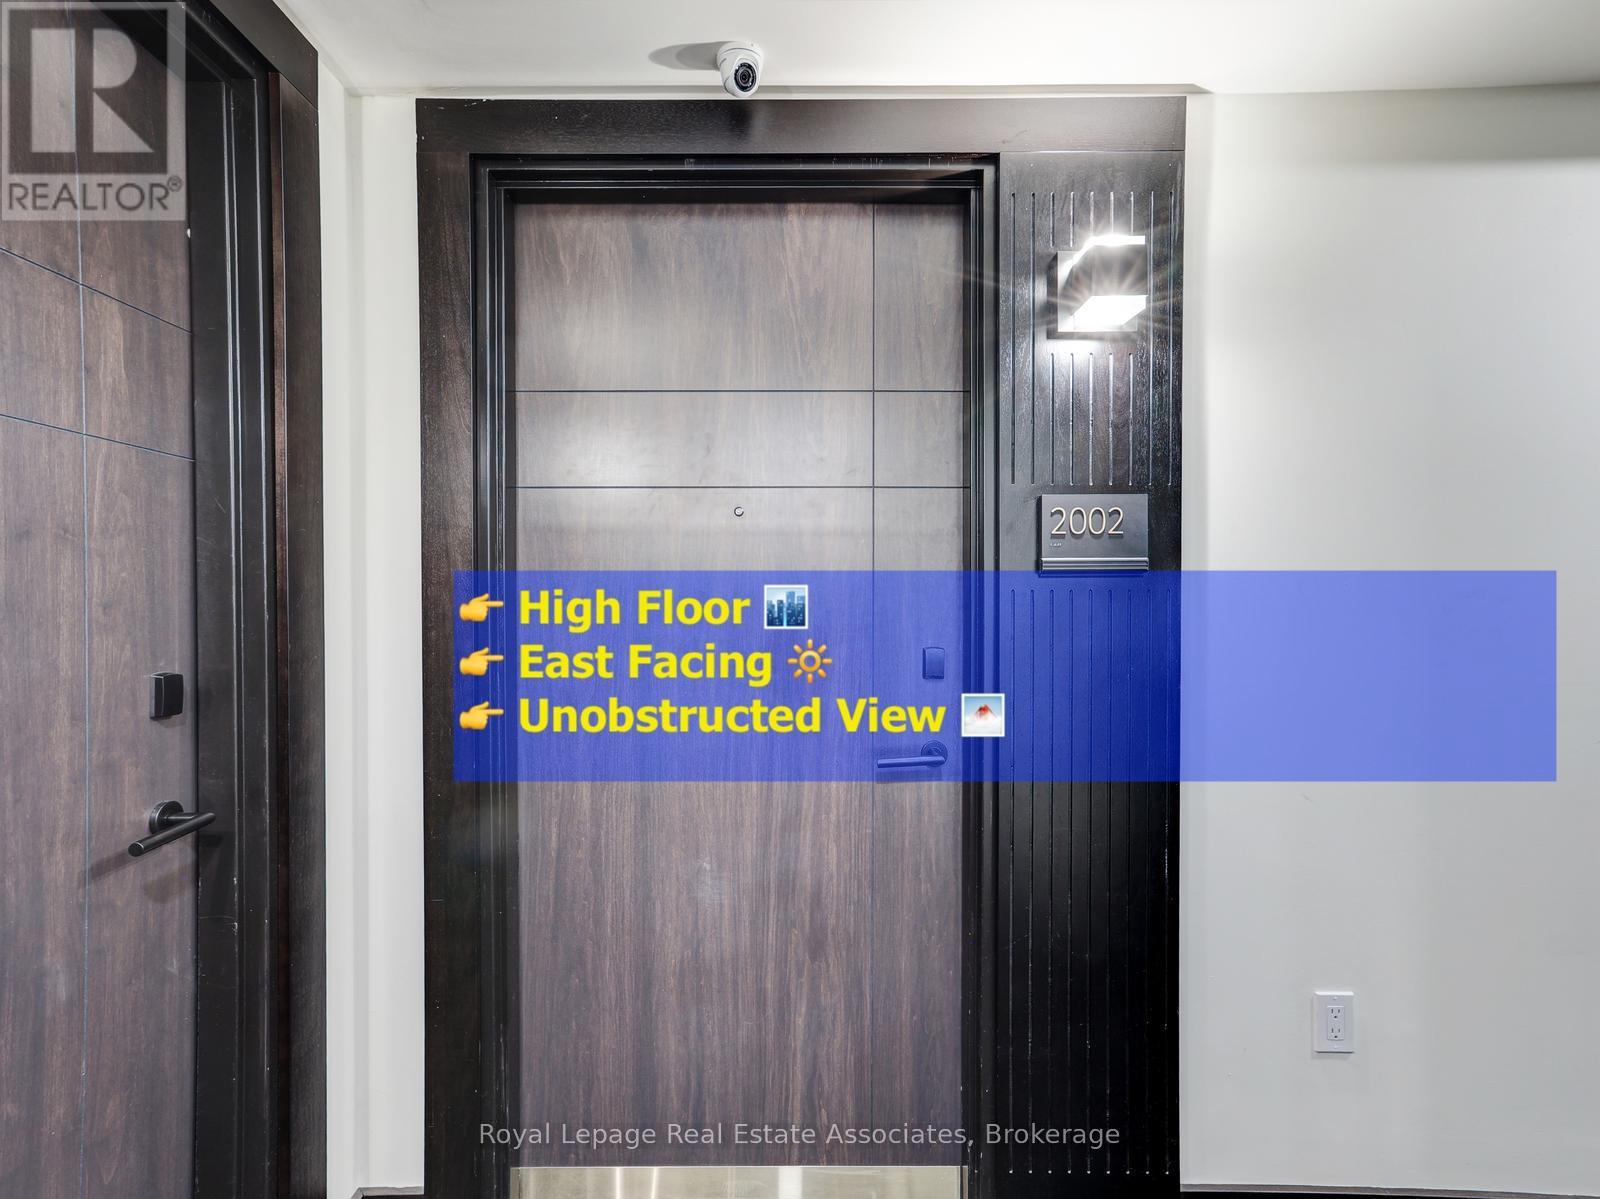
2002 - 145 Columbia Street W
Waterloo, Ontario
Get your daily dose of Vitamin D with east facing windows. Study, live, and thrive just steps from campus in this bright and thoughtfully designed 20th-floor 1+1 bedroom, 1 bathroom condo at 145 Columbia Street West, Waterloo. Ideally located minutes from Wilfrid Laurier University and the University of Waterloo, this home is perfectly suited for student living or savvy investment. This unit has been kept exceptionally well, offering a move-in-ready space that feels cared for and maintained. Enjoy east-facing exposure that brings beautiful morning sun into both the living area and bedroom, creating a warm and inviting space to start the day. The den offers flexible use as a private study, dedicated workspace, or extra storage-perfect for today's student lifestyle. The open-concept layout maximizes functionality and flow for modern, comfortable living.Residents enjoy access to an impressive selection of student-focused amenities, including a full fitness centre, indoor basketball court, group study rooms, lounge, and games room-designed to support both academic success and downtime. An excellent opportunity for those seeking quality housing or investors looking to own in one of Waterloo's most in-demand university neighbourhoods. Please note: parking can be rented directly from the management, estimated cost is $150 per month (id:55499)
Royal LePage Real Estate Associates
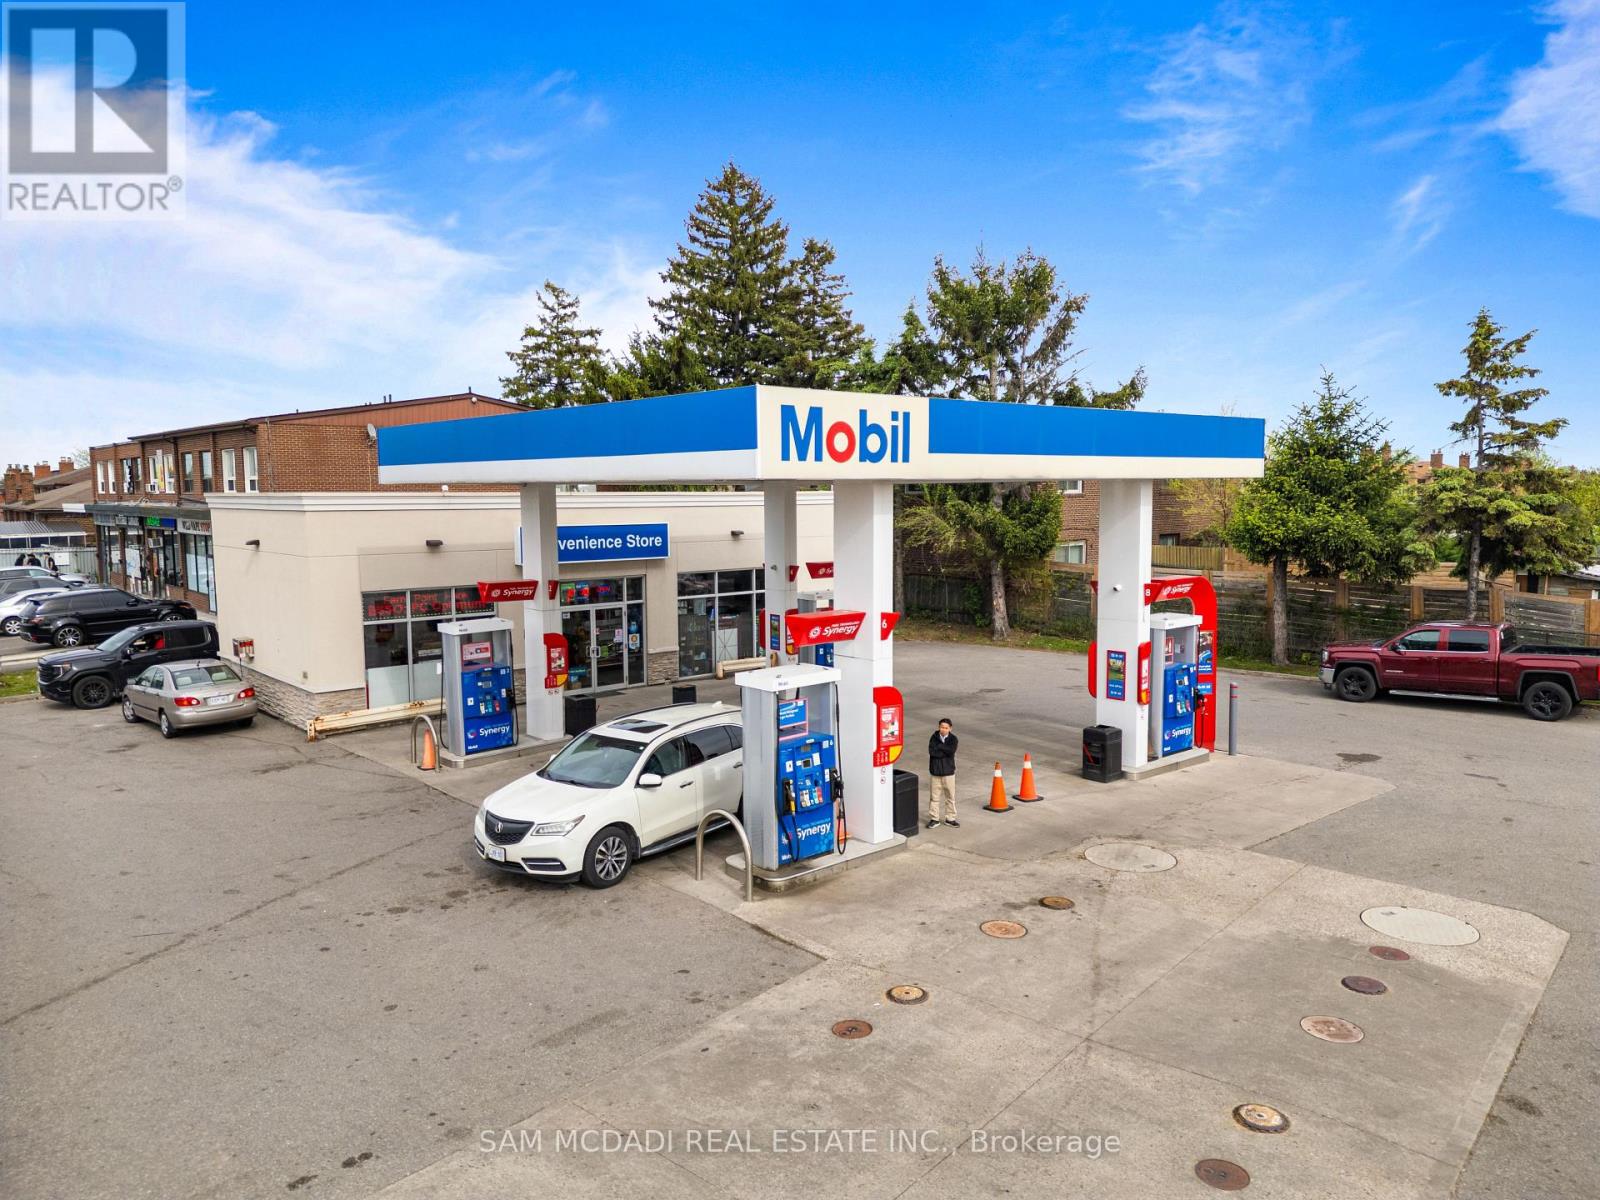
6199 Steeles Avenue W
Toronto, Ontario
A Rare Opportunity To Acquire A Branded Mobil Gas Station In One Of The GTA's Most Active Growth Corridors, Positioned At The High-Exposure Intersection Of Steeles Avenue West & Islington Avenue. This Property Sits On The Toronto/Vaughan Border, Directly Across From Significant Residential Intensification Already Underway & Surrounded By Multiple Proposed High-Rise & Mixed-Use Developments. This Is A Location Where Today's Fuel And Convenience Business Meets Tomorrow's Land And Redevelopment Upside.The Surrounding Area Is Undergoing A Major Transformation. PriMont Homes Is Bringing Thousands Of New Residential Units To The Area Including A Total Of 9 Mid To High Rise Towers. Further Strengthening The Long-Term Demand Profile For Fuel, Convenience, Retail, And Future Mixed-Use Intensification.This Asset Offers Multiple Layers Of Value: An Established Branded Gas Station Operation, Strong Street Exposure, Daily Traffic Visibility, Immediate Income Potential, & A Long-Term Strategic Land Play. For An Owner-Operator, It Is A Chance To Control A Recognizable Mobil-Branded Location In A Dense Urban Market. For An Investor Or Developer, It Is A Rare Land-Positioning Opportunity In A Corridor Already Experiencing Major Growth. With Thousands Of Future Residents Expected In The Surrounding Area, This Property Is Positioned To Benefit From Increasing Traffic, Population Density, Convenience Demand, And Future Redevelopment Momentum. Property is Zoned CR(Commerical Residential). Opportunities Of This Nature Are Extremely Limited. (id:55499)
Sam Mcdadi Real Estate Inc.
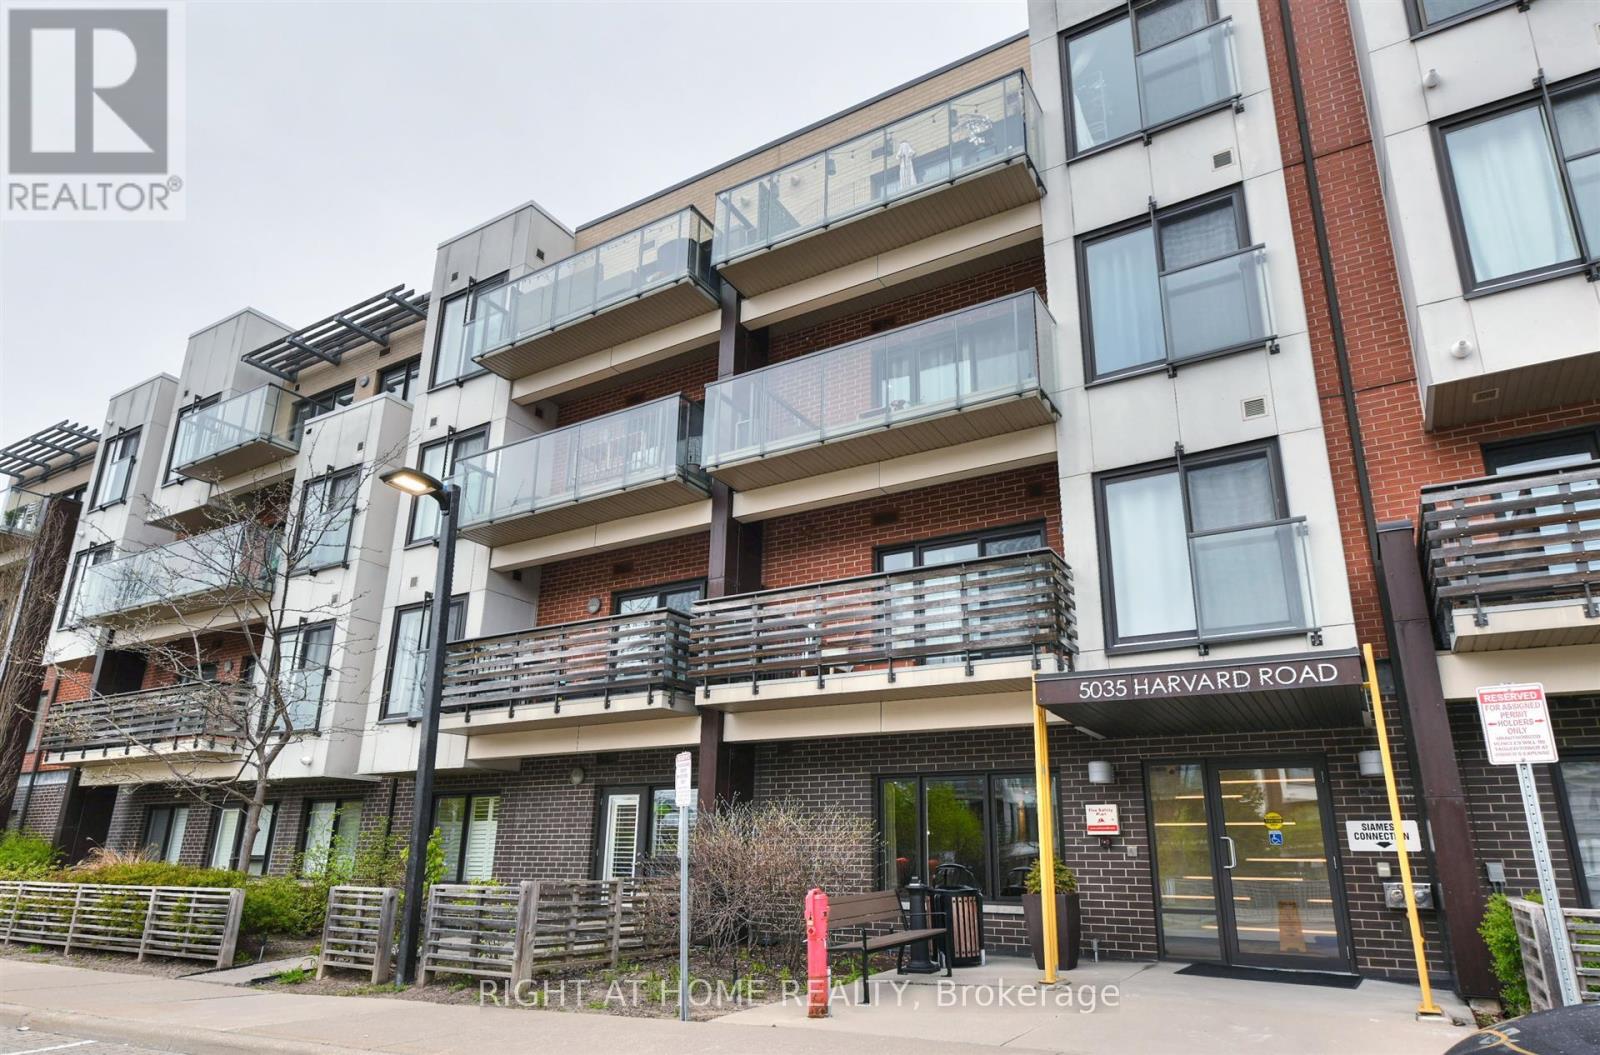
101 - 5035 Harvard Road
Mississauga, Ontario
Experience the perfect blend of peace and tranquility with the convenience of modern condo living in this desirable low-rise condominium built by Great Gulf. 1+ 1 Unit with 9ft high ceilings and a functional open-concept layout that is flooded with natural light streaming in through the large windows, creating a warm and inviting atmosphere. The modern kitchen is equipped with stainless steel appliances. The bedroom is generously sized and offers abundant closet space, while the additional den provides flexibility to be used as a home office or for extra storage. Residents have access to a range of building amenities, including a fitness room, a party room, and a safe playground nearby for children to enjoy. Custom Plantation Shutters are perfect for adding elegance, light control, and privacy. Minutes drive to Erin Mills Center, Hwy 403, Credit Valley Hospital. An Exceptional place to call Home. (id:55499)
Right At Home Realty
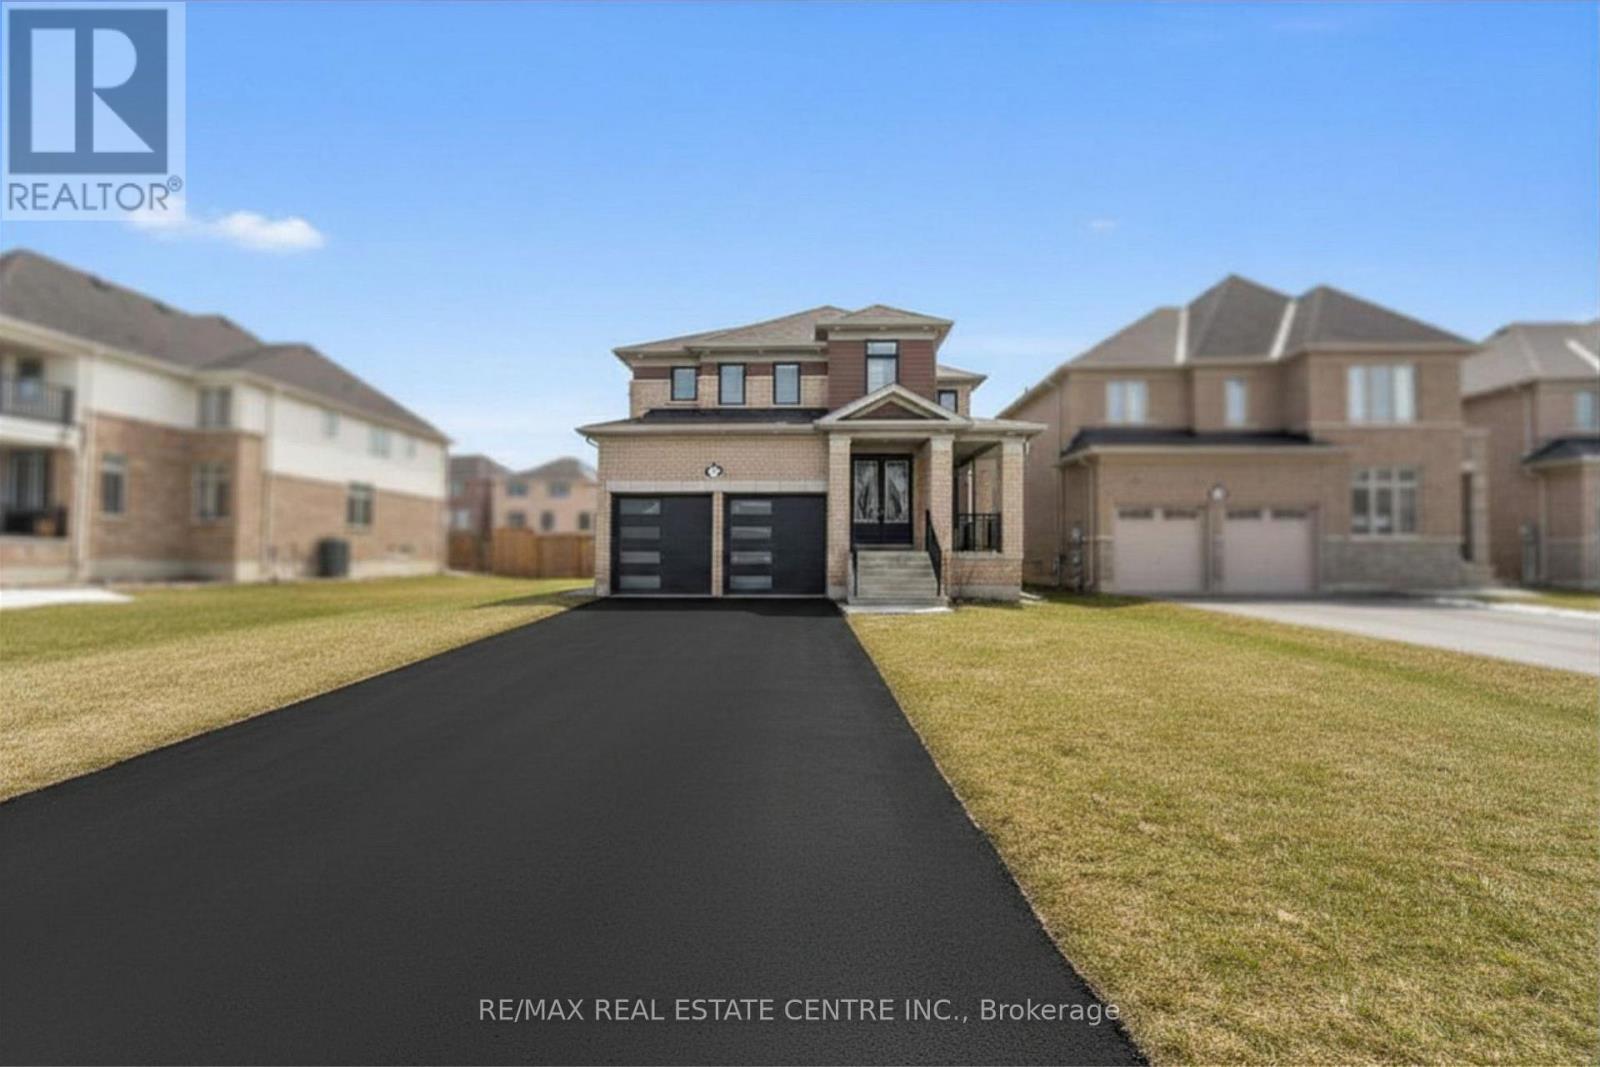
112 Bluebird Boulevard
Adjala-Tosorontio, Ontario
Luxury living in prestigious Colgan starts the moment you walk through the grand double doors into this beautifully upgraded home. It features quartz countertops, rich hardwood floors, custom roll-up blinds, pot lights, and 9-foot ceilings on both levels. The bright, open layout includes a welcoming family room with a coffered ceiling and fireplace, flowing into a modern kitchen with a large island that's perfect for entertaining. Upstairs, you'll find two spacious primary bedrooms, including a stunning main suite with a spa-like 6-piece ensuite, upgraded bathrooms, and a modern stand-alone soaking tub, plus convenient second-floor laundry. An upgraded staircase leads to the basement with great future potential, and smart garage door openers add extra convenience-all just steps from Woodington Lake Golf Club. (id:55499)
RE/MAX Real Estate Centre Inc.
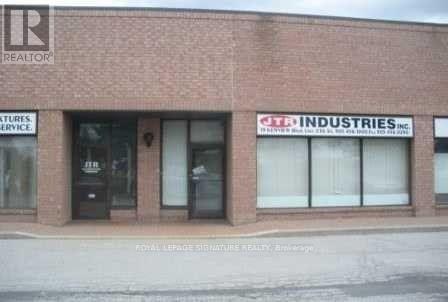
35 - 19 Kenview Boulevard
Brampton, Ontario
Prestige Industrial Park Location, Next to Hwys #427 & 407. Well Established Condo Industrial Complex. One Drive-In, One Main Door, 2x2Pc Washrooms. Public Transportation In The Front Of The Building. T.M.I. Per Month For 2026 Is: Condo Fees $694.48. Property Taxes $695.50 Per Month + HST. Tenants Pay The Utilities And Business Insurance, Additional To The Net Rent And TMI. (id:55499)
Royal LePage Signature Realty
2261 Dundas Street W
Toronto, Ontario
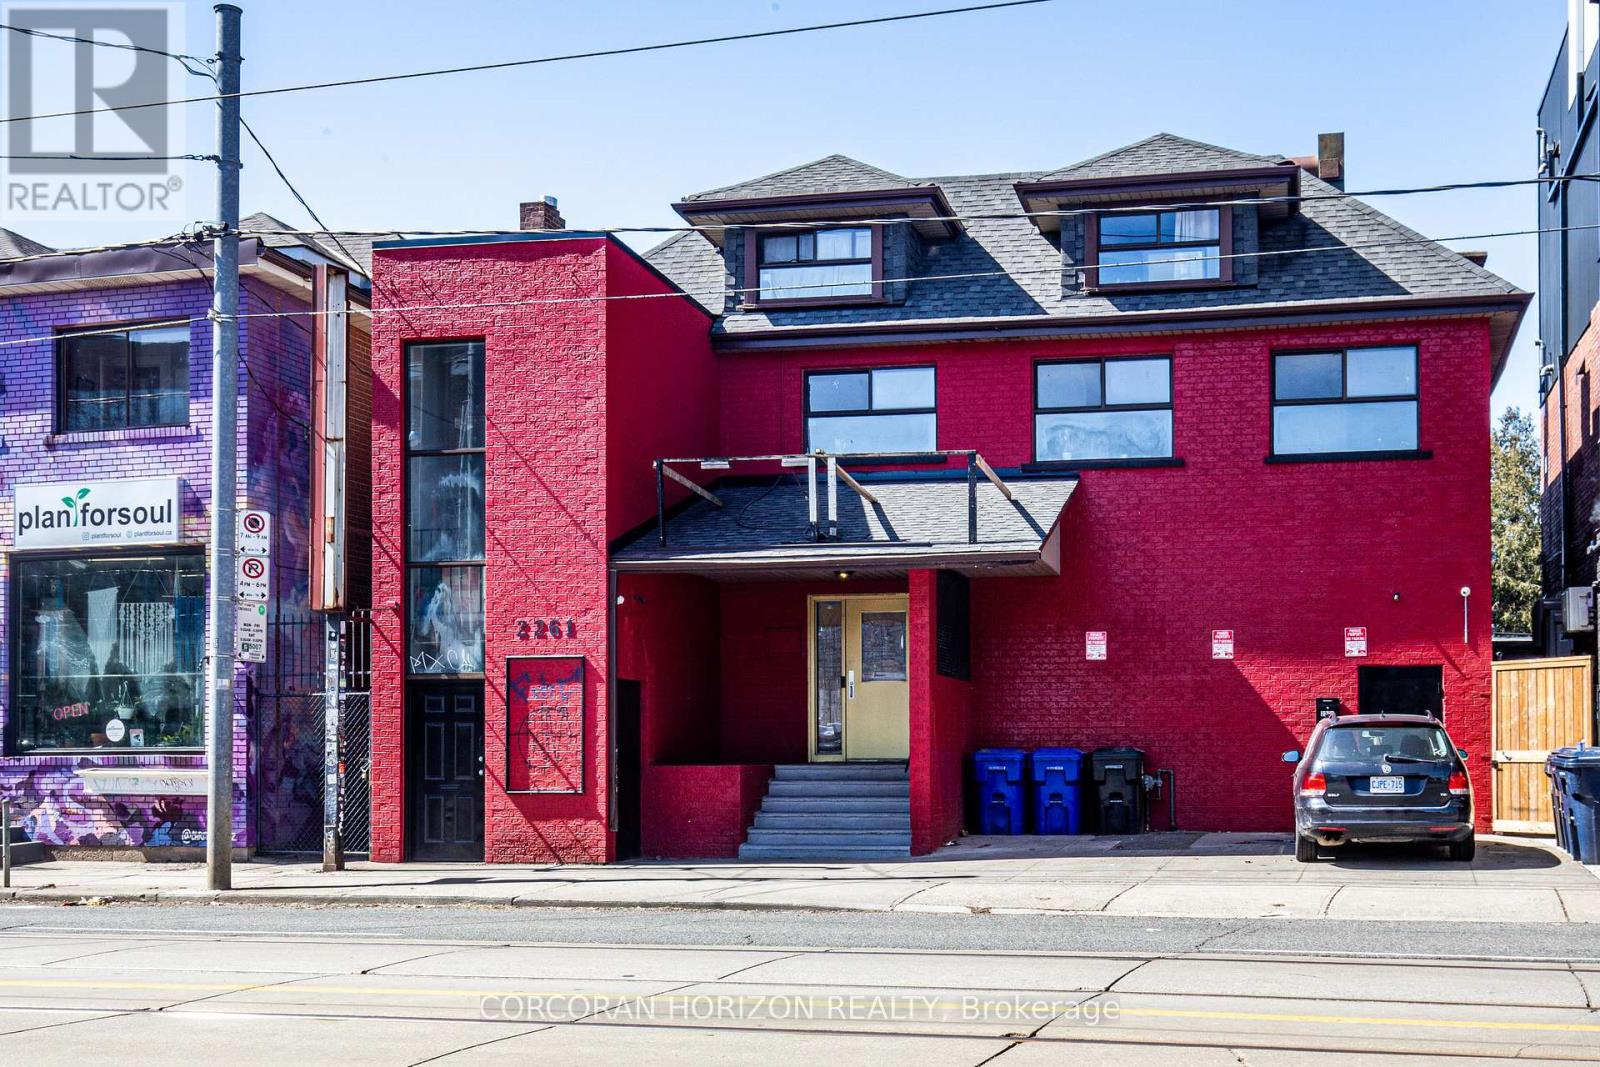
Prime Mixed-Use Investment & Development Opportunity in the Heart of Roncesvalles Village.Exceptional opportunity to acquire a landmark mixed-use building at 2261-2263 Dundas Street West, offering strong in-place income, significant upside potential, and future redevelopment opportunities in one of Toronto's most vibrant and sought-after neighbourhoods.The property features approximately 4,000 sq. ft. of street-level retail space plus a fully finished lower level complete with walk-in industrial freezer, storage areas, men's and women's washrooms, updated HVAC systems, and sprinkler infrastructure. Hundreds of thousands of dollars have been invested in building improvements, creating a turnkey opportunity for investors or owner-operators.Above the commercial space are two well-maintained 2-bedroom residential apartments, both occupied by long-term tenants and generating over $5,000 per month in rental income. The vacant retail component presents an excellent opportunity for owner occupancy or lease-up, with estimated rental potential of approximately $8,000-$10,000 per month, creating substantial income growth potential.Situated on a prominent stretch of Dundas Street West, the property benefits from exceptional visibility, strong pedestrian traffic, and proximity to transit, restaurants, cafés, and neighbourhood amenities. For developers, the site offers compelling long-term value with potential for redevelopment into a 6-storey mixed-use residential building with ground-floor retail, subject to buyer due diligence and municipal approvals.A rare opportunity to secure a high-exposure asset with immediate income, future leasing upside, and redevelopment potential in one of Toronto's strongest urban markets. (id:55499)
Corcoran Horizon Realty

100 Walker Road W
Caledon, Ontario
Welcome to this stunning semi-detached home located in the highly desirable community of West Caledon. Offering 1,940 square feet of pristine main living space and a total of 2,500 square feet of finished area, this property perfectly blends modern elegance with ultimate functionality. Nestled on a generous 49.21 by 107.64-foot lot, the exterior features a single-car garage with a driveway that comfortably accommodates three additional vehicles. Step inside to an impressive main floor boasting soaring 9-foot and 10-foot ceilings, complemented by gleaming hardwood floors that run throughout both the first and second levels. The heart of the home is the chef-inspired kitchen, fully equipped with an expansive center island and premium granite countertops. Unwind in the inviting living room next to the sleek electric fireplace, or retreat upstairs to the three spacious bedrooms. This includes a luxurious recently updated primary suite featuring a massive walk-in closet and a spa-like 4-piece ensuite complete with a double sink and a spacious shower. The fully finished basement is an entertainer's paradise designed for modern lifestyles, offering a flexible fourth bedroom/office layout complete with its own separate bathroom. Enjoy cinematic experiences at home with the built-in projector and large movie screen, or host guests in the dedicated bar area with wine fridge. Step outside through the main level to a backyard oasis featuring a massive double-tiered deck, a refreshing above-ground pool, fire pit and a handy garden shed for extra storage. Enjoy absolute peace of mind for years to come with an extensive list of recent mechanical and structural upgrades. New roof (2024), AC (2025), water heater (2018), water softener (2023), water reverse osmosis purifier (2023), attic insulation (2018), humidifier. This turn-key property is completely ready for you to move in and enjoy. https://www.youtube.com/watch?v=Lv4eh1vcfkw (id:55499)
Royal LePage Real Estate Services Ltd.

14 Quick Trail
Clarington, Ontario
Community of Clarington Must Have!!! Experience luxury living at its finest! This stunning 4+2 bedroom home offers 5.5 elegant washrooms, 2 Kitchens spacious living areas, and exceptional design throughout. Blending comfort, style, and sophistication, this beautiful property is perfect for modern family living. Located in a safe and friendly neighbourhood, close to major highways, restaurants, plazas, and everyday conveniences, this is more than a home, it's a lifestyle waiting for you. (id:55499)
Century 21 Leading Edge Realty Inc.

1207 - 2 Anndale Drive
Toronto, Ontario
Location, Location, Location, Hullmark Centre in North York with direct access to subway, bright two bedrooms with 9 feet height ceiling, close to 401 and amenities. 24 hours concierge. (id:55499)
Homelife Landmark Realty Inc.
15 Rodman Street
St. Catharines, Ontario
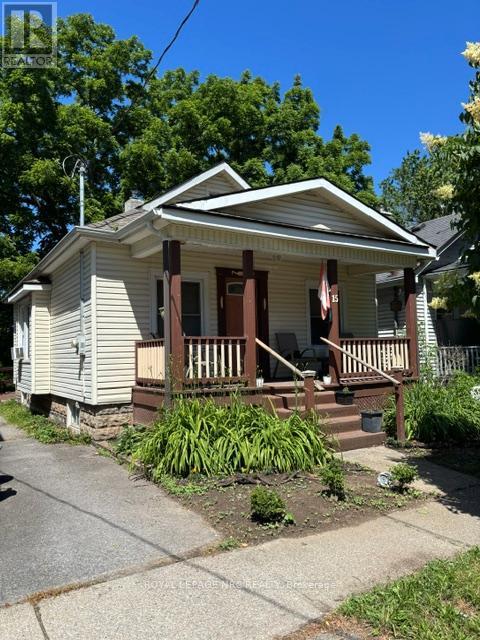
Ideal little bungalow for someone just starting to get into the market or for someone wanting easy care living and No condo fees. Backing onto Terry Fox Trail with a separate Zen room for quiet reflection and nature watching. Easy access to public transit and shopping. full width covered front porch . kitchen and bathroom upgrades separate entrance into potential finished basement. This is a diamond in the rough for someone who doesn't mind a little bit of work.4 pc. bath down and a 3 pc. ensuite bath on main floor have both been upgraded. Flexible closing with vacant immediate possession. (id:55499)
Royal LePage NRC Realty
1701 Birchwood Drive
Mississauga, Ontario
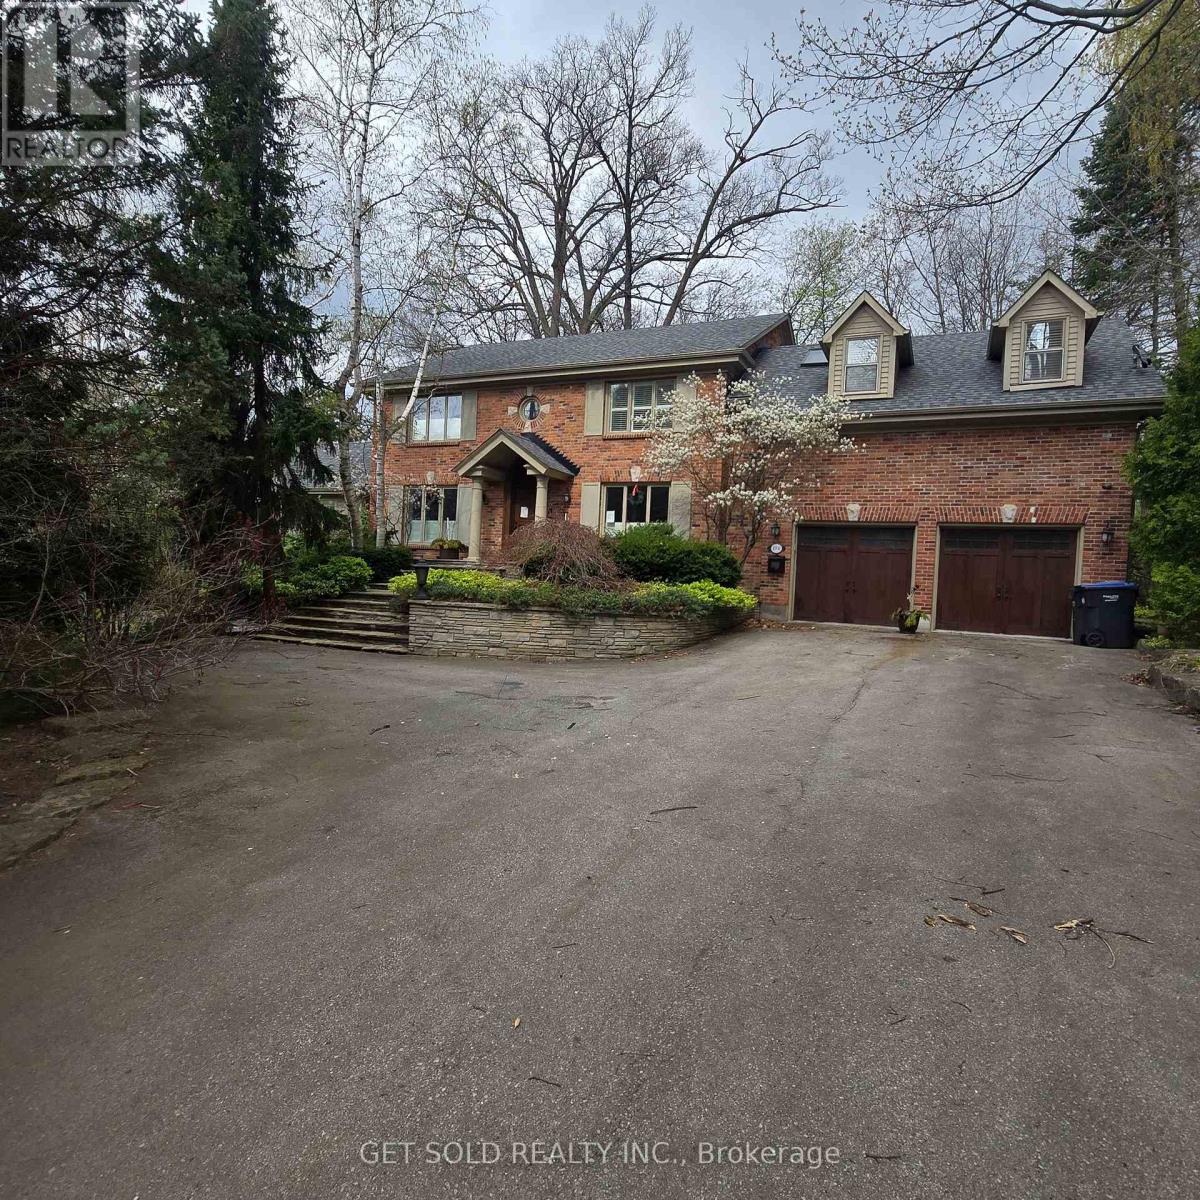
POWER OF SALE | Rare Opportunity in Prestigious Clarkson, Mississauga. An extraordinary offering on one of the largest and most private lots in the neighbourhood, boasting an impressive 235-ft frontage. Set well back from the street, this hidden gem delivers a truly rare blend of estate-like privacy and urban convenience-a cottage-style retreat right in the city. Step inside to a two-storey atrium highlighted by a striking circular staircase. The stunning family room features soaring floor-to-ceiling windows, original wood beams, and a two-way fireplace, flooding the space with natural light and warmth. A spacious living and dining area is seamlessly connected by the kitchen, ideal for eeveryday living. The second level offers a primary suite complete with a walk-in closet and 5-piece ensuite with skylight. Bedrooms two and three share a well-appointed 5-piece Jack & Jill bathroom. The fully finished lower level extends the living space with two additional bedrooms, a recreation room, and a 3-piece bath, Outdoors, unwind on the wraparound glass-railed deck overlooking a serene, tree-lined setting. Enjoy a built-in swim spa and gazebo, creating a private oasis ideal for year-round enjoyment. 3,727 sq. ft. above grade. Freshly and professionally painted throughout. A truly unique property offering exceptional value, space, and character in one of Mississauga's most sought-after niche communities of Lorne Park. (id:55499)
Get Sold Realty Inc.
13 Blueberry Hill Court
Caledon, Ontario
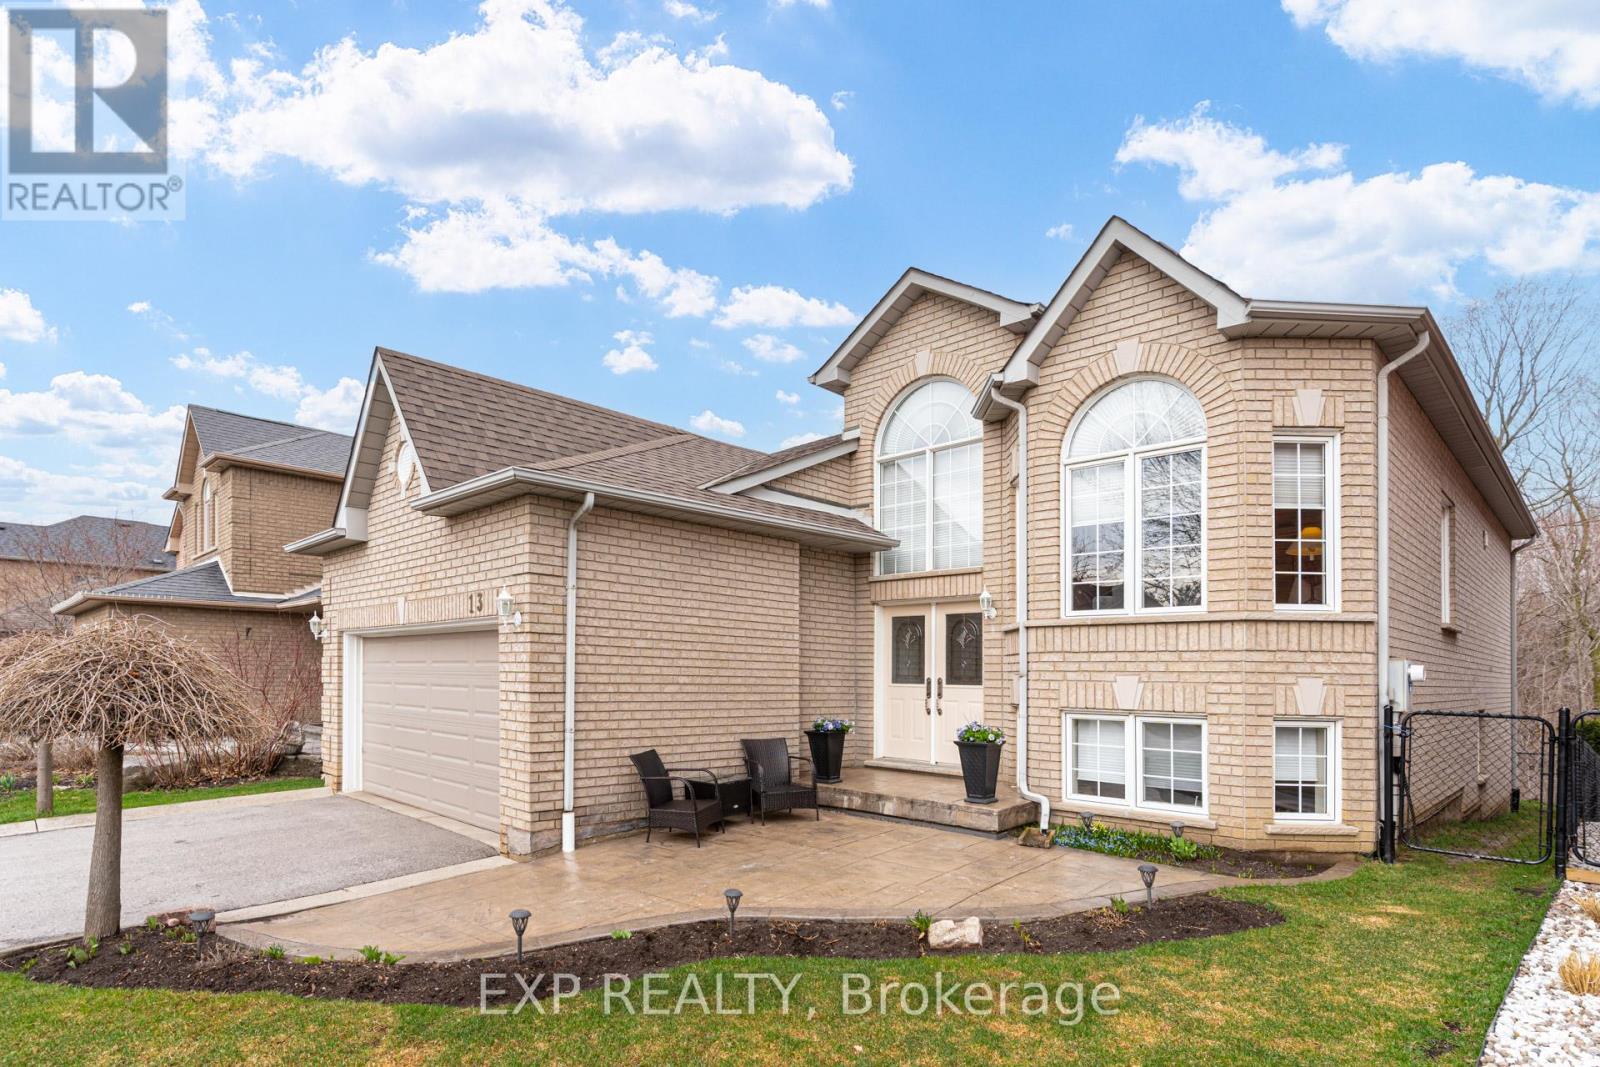
Welcome to 13 Blueberry Hill Court - a beautifully maintained, all-brick raised bungalow on a quiet, family-friendly court in sought-after Bolton East, Caledon. This bright 3+1 bedroom, 3-bath detached bungalow offers easy main-floor living: sun-filled living and dining rooms, a functional eat-in kitchen, and generous principal rooms throughout.The fully finished lower level is the showstopper - a massive open-concept rec room, a 4th bedroom, and a cozy wood-burning stove, perfect for an in-law suite, multi-generational living, or income potential future income.Outside: a private double-car garage, parking for 6 cars, and a landscaped, fenced yard on a deep 116 ft lot. Minutes to top-rated schools, parks, trails, shopping, and Highway 50/427 for an easy GTA commute.A rare turn-key bungalow for sale in Bolton - in one of Caledon's most established neighbourhoods. (id:55499)
Exp Realty