
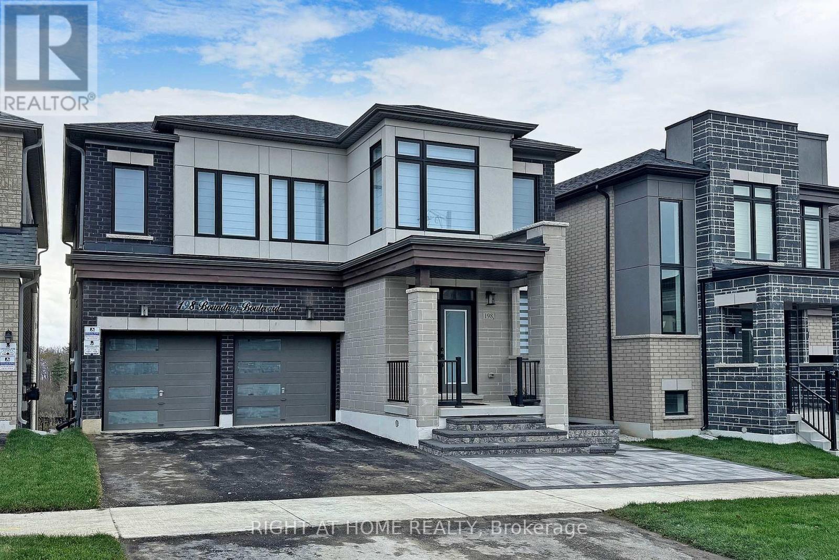
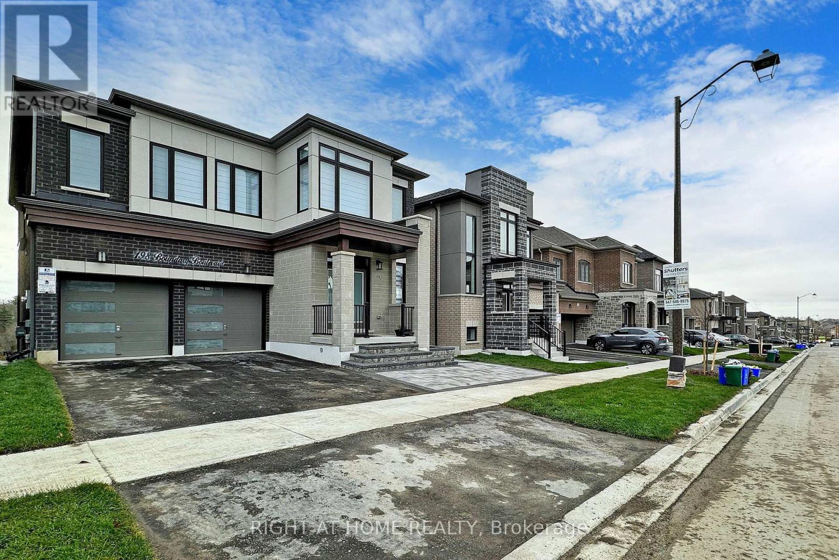
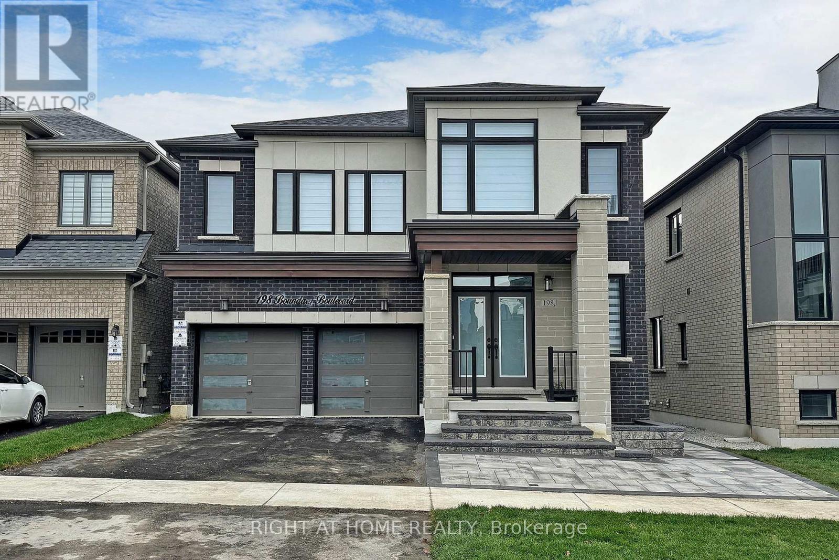
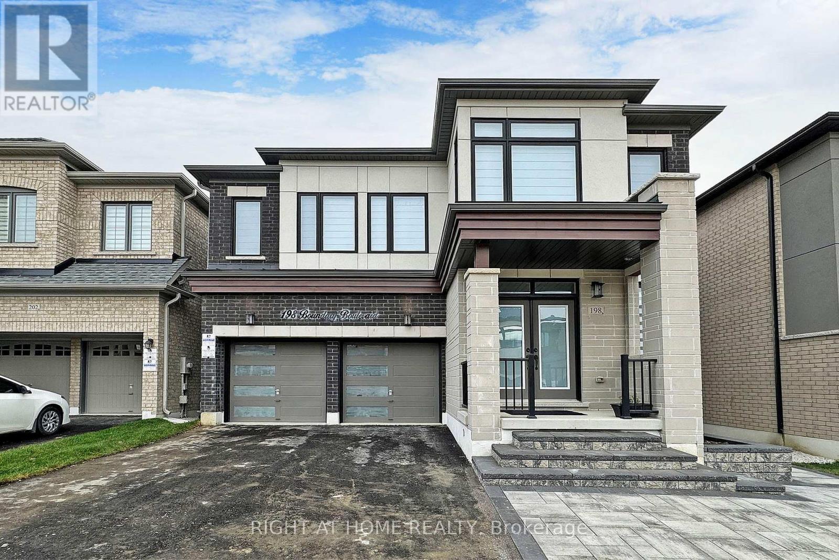
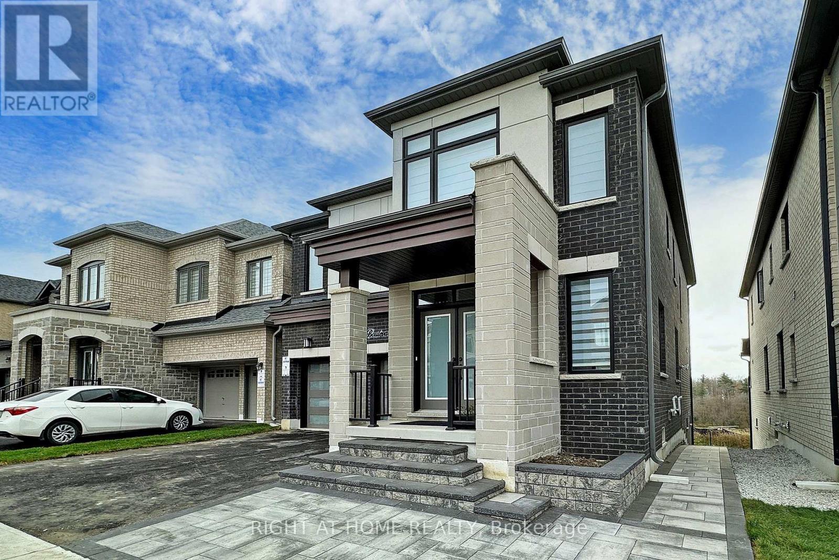
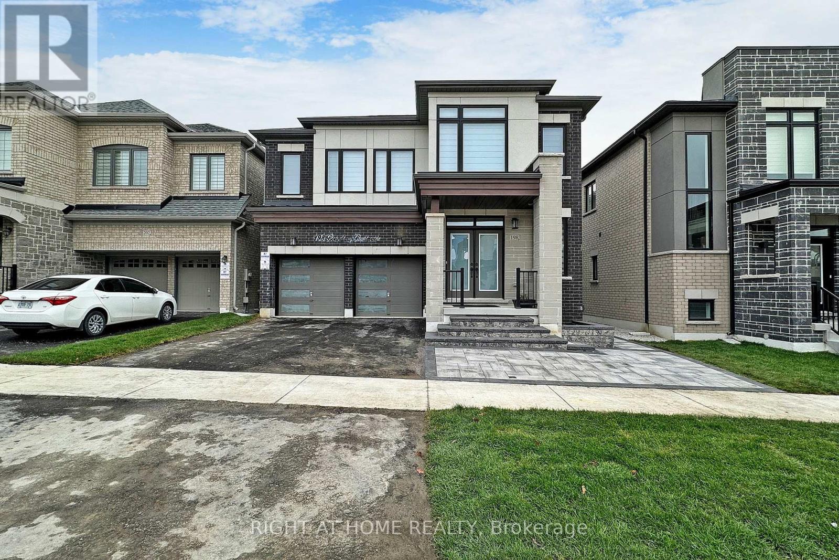
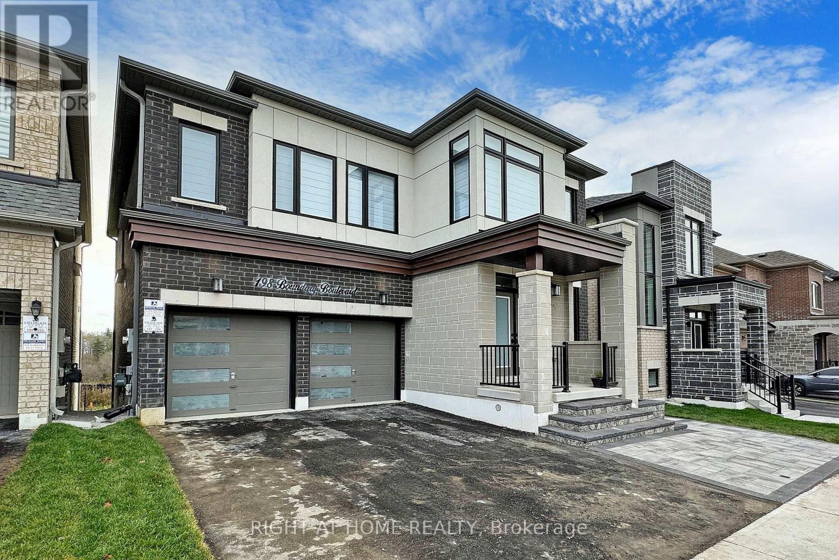
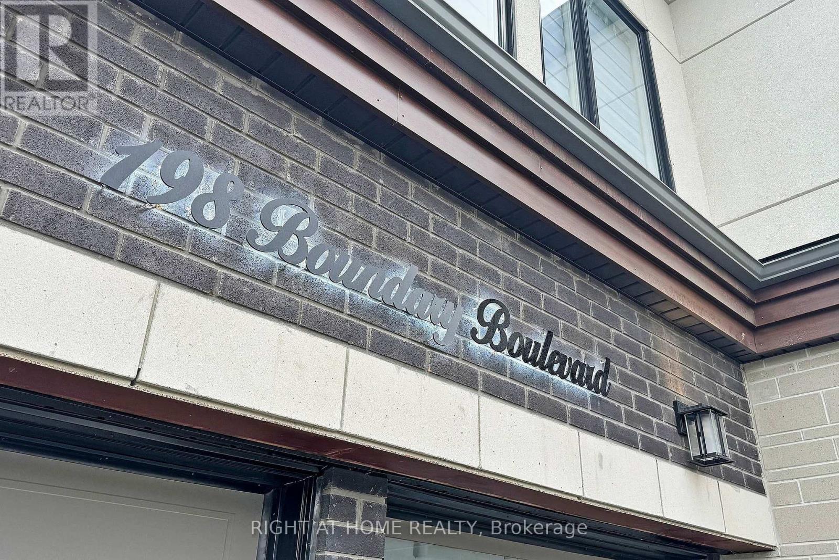
Basement - 198 Boundary Boulevard Whitchurch-Stouffville, Ontario L4A 4W3

$2,300 Monthly
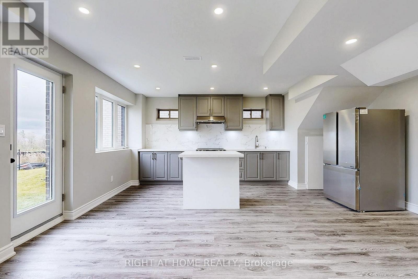
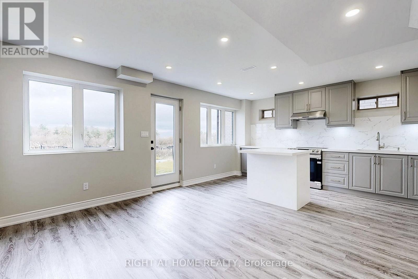
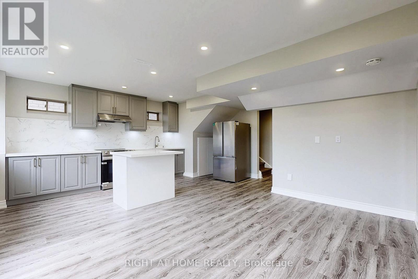
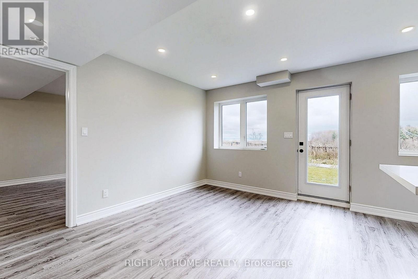
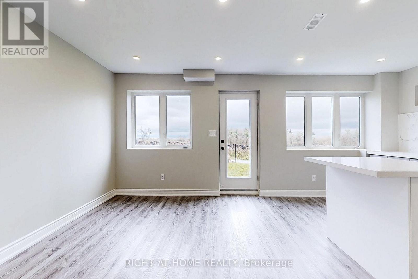
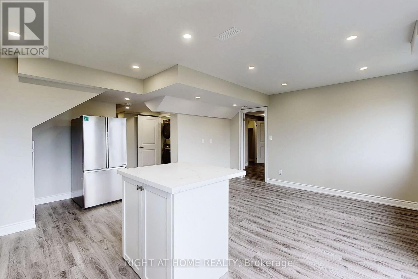
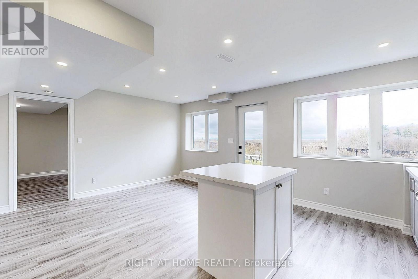
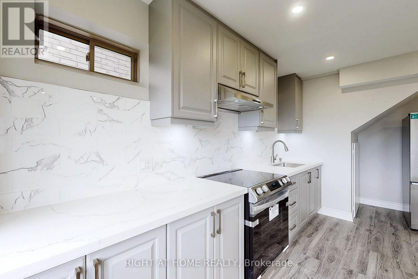
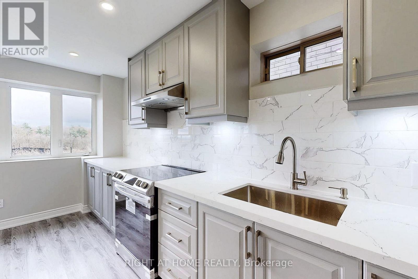
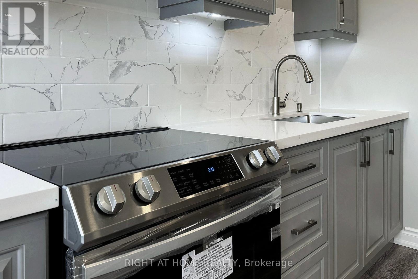
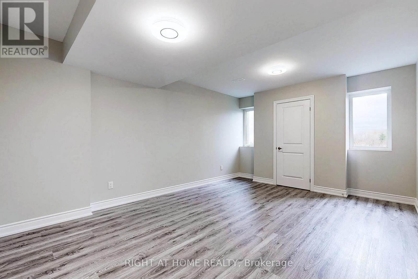
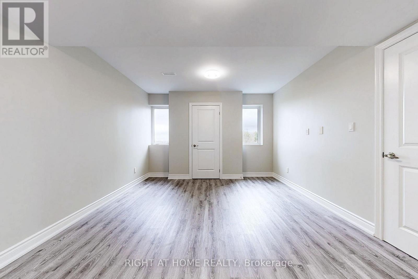
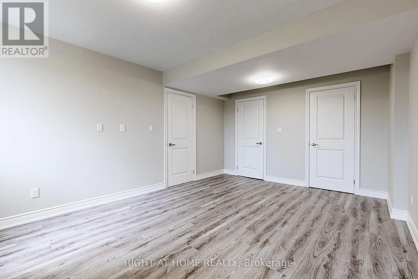
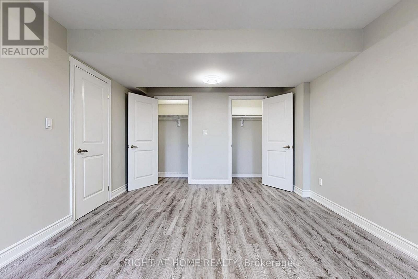
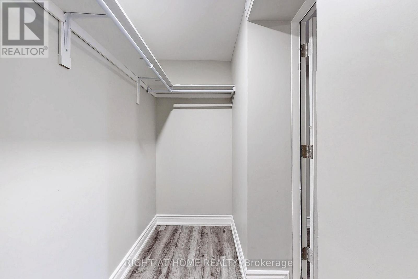
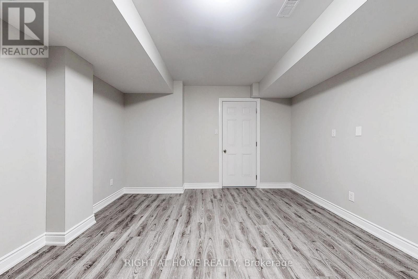
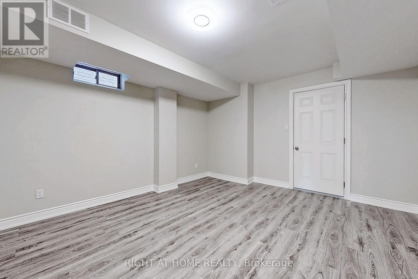
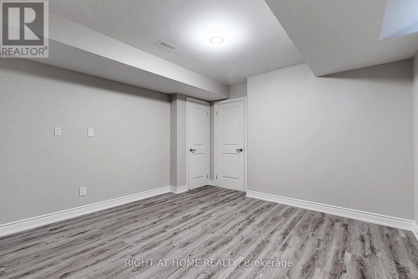
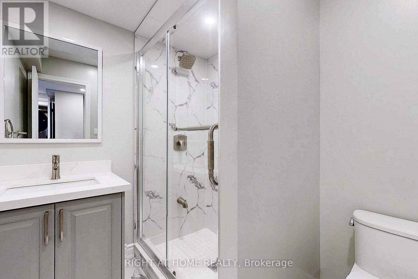
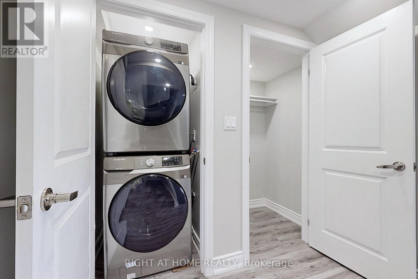
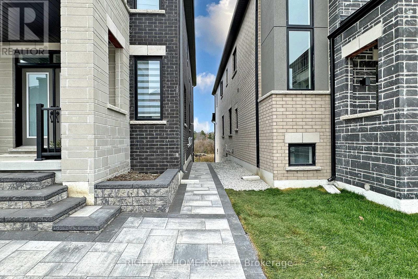
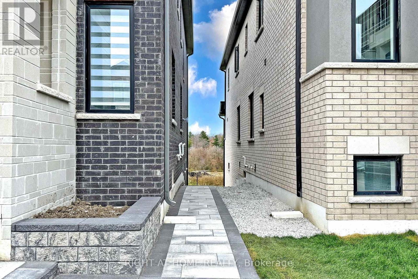
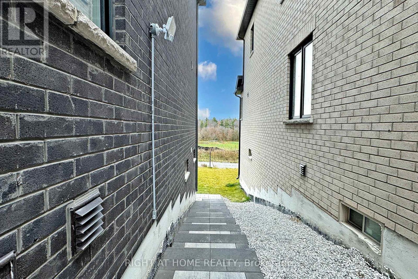
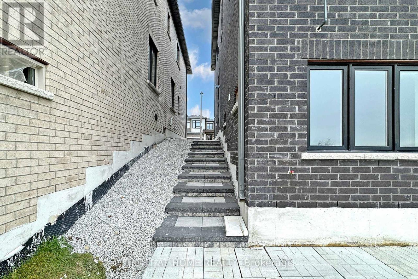
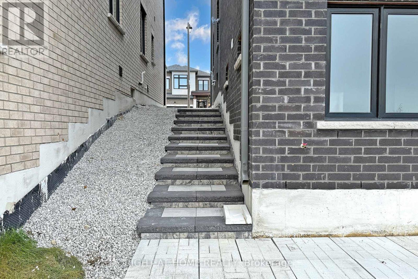
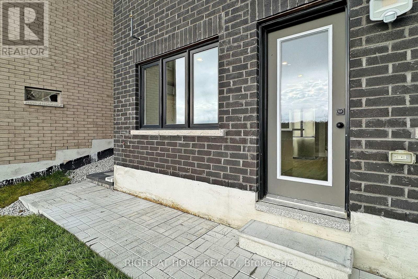
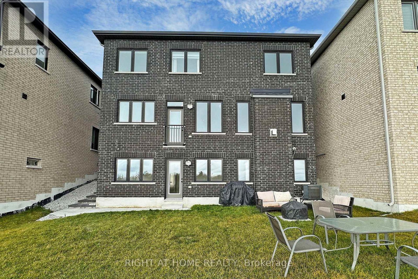
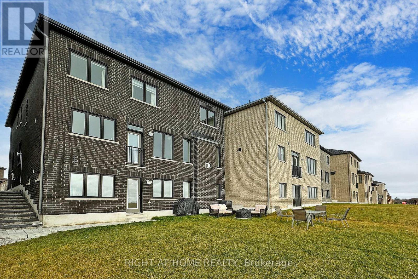
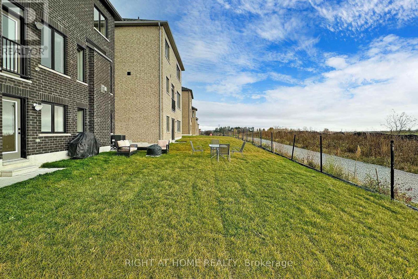
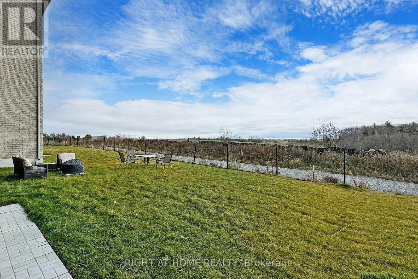
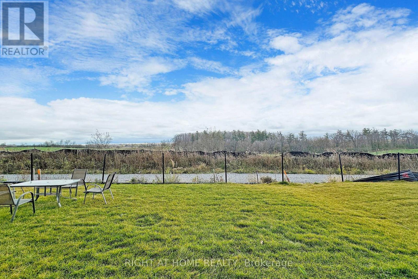
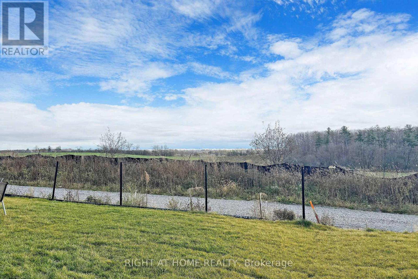
Very Nice, Beautiful & Modern 2 Bed Rooms & 1 Wash Room Basement Apartment! Walk Out To Paved Backyard & Stoned Pathway! 1st Bed Room With His /Her Closet & Linen Closet!2nd Bed Room With Walk In Closet! Thousands Spent On Many Upgrades!Open Concept Family,Kitchen & Breakfast Area!Modern Kitchen With Stain Less Steel Appliances & Centre Island! 4 Pc Bath Room With Wall Niche!Vinyl Floor All Over The Place! En suite Laundry! Large Windows Facing South View Of The Picturesque Organic Farm!Fully Fenced Backyard With Gate!Conveniently Located & Close To All Amenities!Pictures Taken Before Occupancy. (id:55499)
Property Details
| MLS® Number | N13777844 |
| Property Type | Single Family |
| Community Name | Stouffville |
| Amenities Near By | Hospital, Park, Place Of Worship, Public Transit, Schools |
| Features | Paved Yard |
| Parking Space Total | 1 |
Building
| Bathroom Total | 1 |
| Bedrooms Above Ground | 2 |
| Bedrooms Total | 2 |
| Age | 0 To 5 Years |
| Appliances | Water Heater, Water Softener, Blinds, Dryer, Humidifier, Hood Fan, Stove, Washer, Window Coverings, Refrigerator |
| Basement Features | Separate Entrance, Walk Out |
| Basement Type | N/a, N/a |
| Construction Style Attachment | Detached |
| Cooling Type | Central Air Conditioning |
| Exterior Finish | Brick, Stone |
| Fire Protection | Smoke Detectors |
| Fireplace Present | Yes |
| Flooring Type | Vinyl, Porcelain Tile |
| Foundation Type | Poured Concrete |
| Heating Fuel | Natural Gas |
| Heating Type | Forced Air |
| Stories Total | 2 |
| Size Interior | 700 - 1,100 Ft2 |
| Type | House |
| Utility Water | Municipal Water |
Parking
| Garage |
Land
| Acreage | No |
| Fence Type | Fully Fenced |
| Land Amenities | Hospital, Park, Place Of Worship, Public Transit, Schools |
| Landscape Features | Landscaped |
| Sewer | Sanitary Sewer |
Rooms
| Level | Type | Length | Width | Dimensions |
|---|---|---|---|---|
| Basement | Family Room | 5.8 m | 5.5 m | 5.8 m x 5.5 m |
| Basement | Kitchen | 5.8 m | 5.5 m | 5.8 m x 5.5 m |
| Basement | Eating Area | 5.8 m | 5.5 m | 5.8 m x 5.5 m |
| Basement | Bedroom | 6.1 m | 3.66 m | 6.1 m x 3.66 m |
| Basement | Bedroom 2 | 4.5 m | 3.85 m | 4.5 m x 3.85 m |
| Basement | Bathroom | 2.44 m | 1.52 m | 2.44 m x 1.52 m |
| Basement | Laundry Room | 1.22 m | 1.22 m | 1.22 m x 1.22 m |
Utilities
| Cable | Available |
| Electricity | Available |
| Sewer | Available |
Contact Us
Contact us for more information

The trademarks REALTOR®, REALTORS®, and the REALTOR® logo are controlled by The Canadian Real Estate Association (CREA) and identify real estate professionals who are members of CREA. The trademarks MLS®, Multiple Listing Service® and the associated logos are owned by The Canadian Real Estate Association (CREA) and identify the quality of services provided by real estate professionals who are members of CREA. The trademark DDF® is owned by The Canadian Real Estate Association (CREA) and identifies CREA's Data Distribution Facility (DDF®)
September 13 2026 07:28:10
Toronto Regional Real Estate Board
Right At Home Realty