
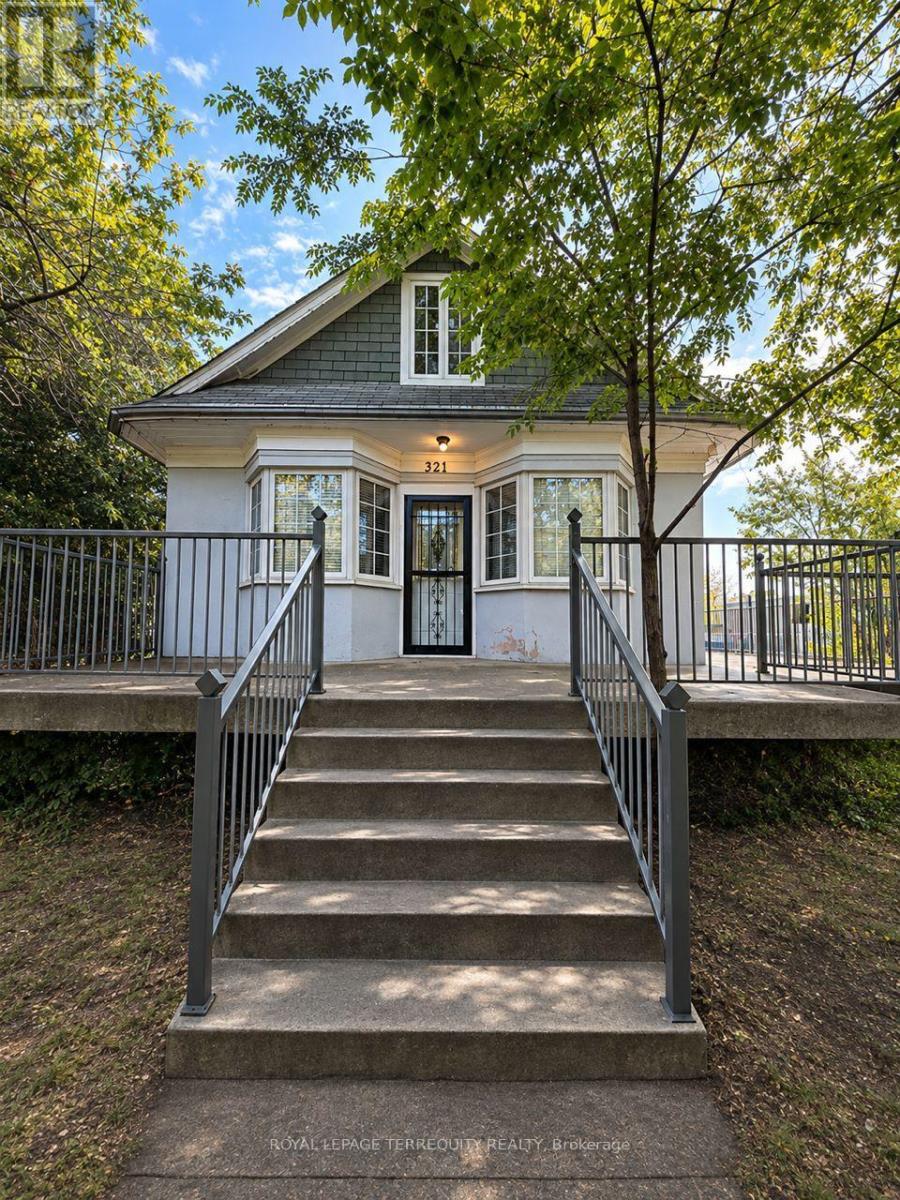
321 Viola Avenue
Oshawa, Ontario
Welcome to this beautifully renovated and spacious 2-bedroom plus den residence, thoughtfully situated across the main and second floors of a charming duplex. Offering the comfort and privacy of a home, this inviting space features a functional layout, generous living areas, and a large surrounding deck, perfect for outdoor enjoyment. Nestled on a peaceful, quiet street while conveniently located just minutes from Highway 401, this home offers the ideal balance of tranquility and accessibility. All utilities included, along with one dedicated parking space and additional street parking. An excellent opportunity for a professional or couple seeking a private and comfortable place to call home. Non-smoking and no pets preferred. (id:55499)
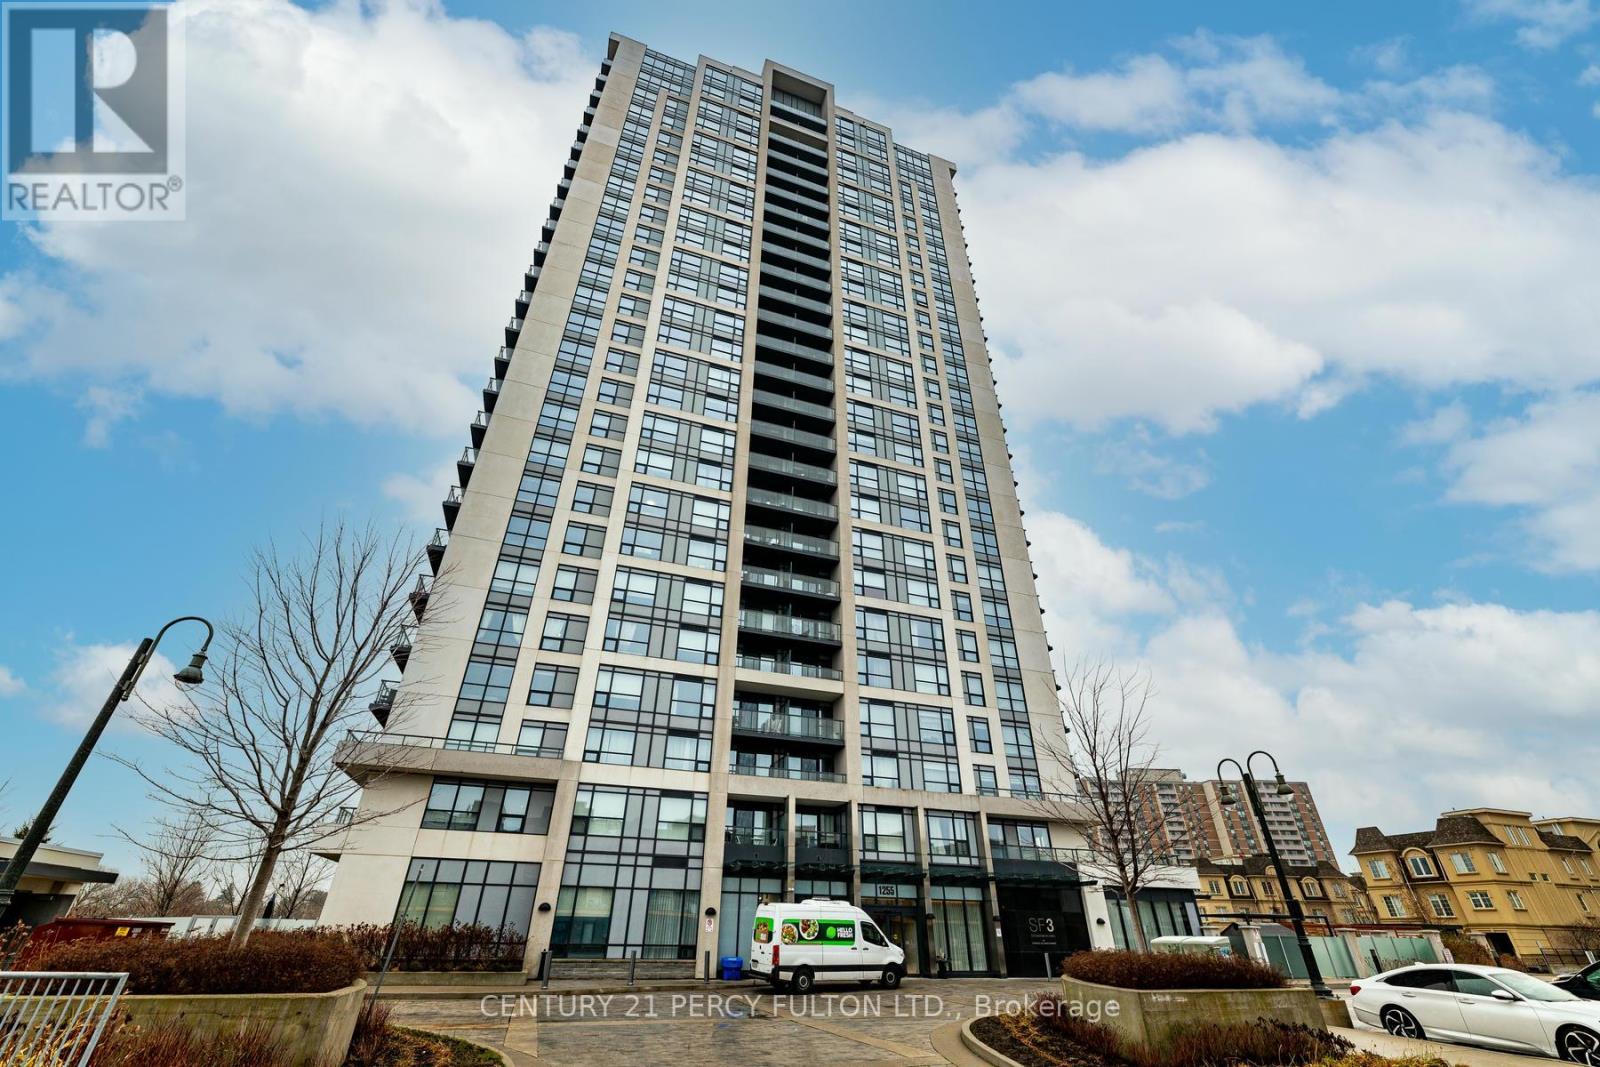
2308 - 1255 Bayly Street
Pickering, Ontario
Liverpool/Byaly One Bedrooms, High Floor, 9 Ft Ceiling, One Parking, Laminate, Living Room/Dining Room, Kitchen. W/O To Balcony. S/S Appliances in Kitchen, and Laundry. Freshly Painted, Mins to Pickering Go Train Station. Pickering Town Centre, HWY 401, Frenchman's Bay Marina and Lake, Go Transit. Park, Restaurants, Grocery Stores, Amenities Indoor, Outdoor Pool, and BBQ Area, 24 HR Security Guard, Gym, Hot Sauna, and, Party Room/Media. (id:55499)
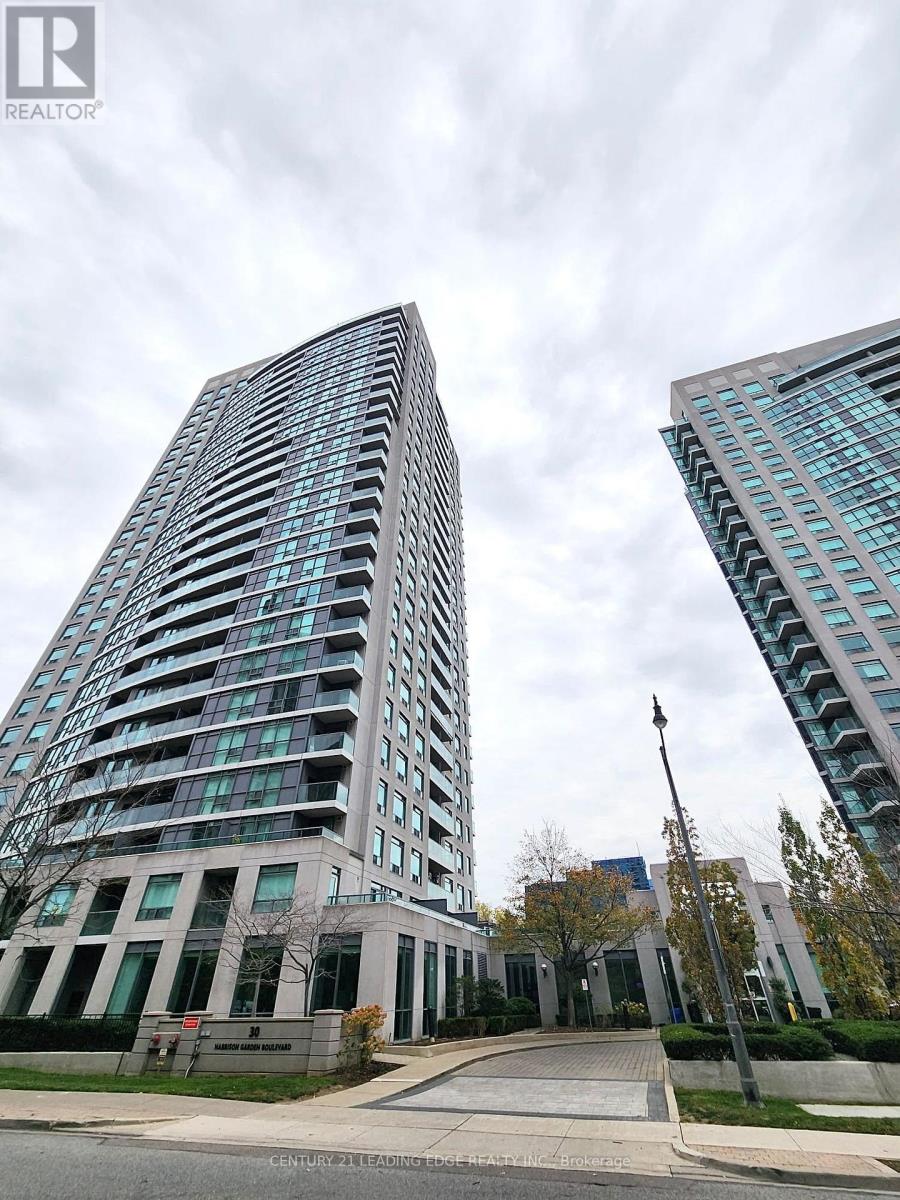
510 - 30 Harrison Garden Boulevard
Toronto, Ontario
Welcome to 30 Harrison Garden #510!This Bright & Spacious 2-Bedroom Corner Suite at the Desirable Menkes Spectrum! Featuring an abundance of natural light, a private balcony overlooking a beautiful park, and a well-maintained interior. Enjoy the convenience of being steps from Yonge Street's shops, restaurants, and everyday amenities. Located in a well-managed building with 24-hour concierge service. Parking and locker included. An ideal combination of comfort, convenience, and location (id:55499)
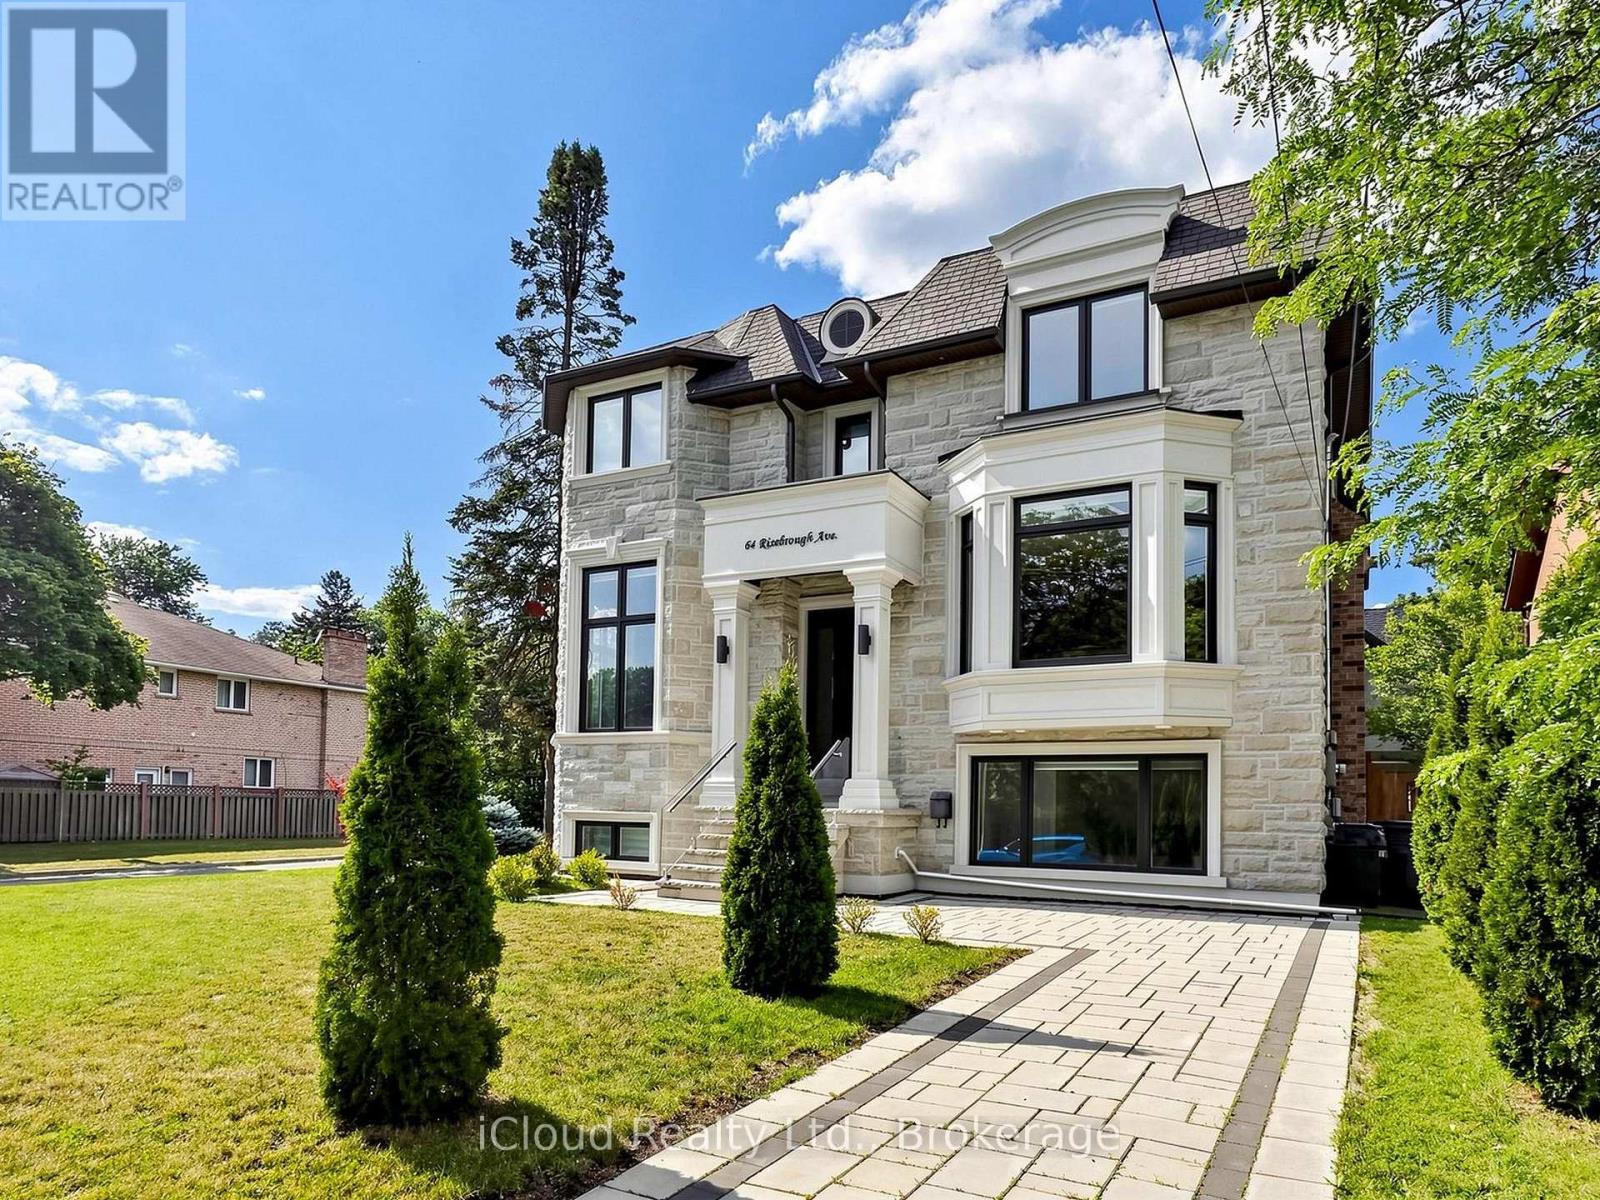
64 Risebrough Avenue
Toronto, Ontario
Experience refined luxury at 64 Risebrough Ave. Custom-built by the builder for personal use, this exceptional residence offers approximately 6,000 sq. ft. of beautifully crafted living space in a prestigious Toronto neighbourhood, close to top-rated schools.Enter beneath soaring 10-foot ceilings and follow the natural light across five skylights and elegant, thoughtfully finished interiors. A private elevator connects every level with ease, while four fireplaces create inviting spaces to gather and unwind.Bring people together in the chef's kitchen, featuring brand-new premium built-in Wolf appliances, custom cabinetry, granite countertops, a six-burner gas cooktop, wall oven, microwave and wine cooler. Entertain in style, then retreat to the spa-inspired primary ensuite with heated floors.Enjoy elevated comfort throughout, including luxurious marble floors, heated natural stone flooring in the basement, smart home automation, built-in speakers, security cameras, dual furnaces and air conditioners, a gas boiler and an automatic sprinkler system. The finished lower level adds a second kitchen and flexible space for entertaining or extended family.Step outside to professionally landscaped grounds that create a private setting for relaxing or hosting guests. Walk to the subway and TTC, and reach Fairview Mall, IKEA, North York General Hospital, community centres, places of worship and schools nearby. Highways 401 and 404 are also within easy reach.A custom-built home where craftsmanship, comfort and everyday convenience come together. (id:55499)
1010 - 109 Erskine Avenue
Toronto, Ontario
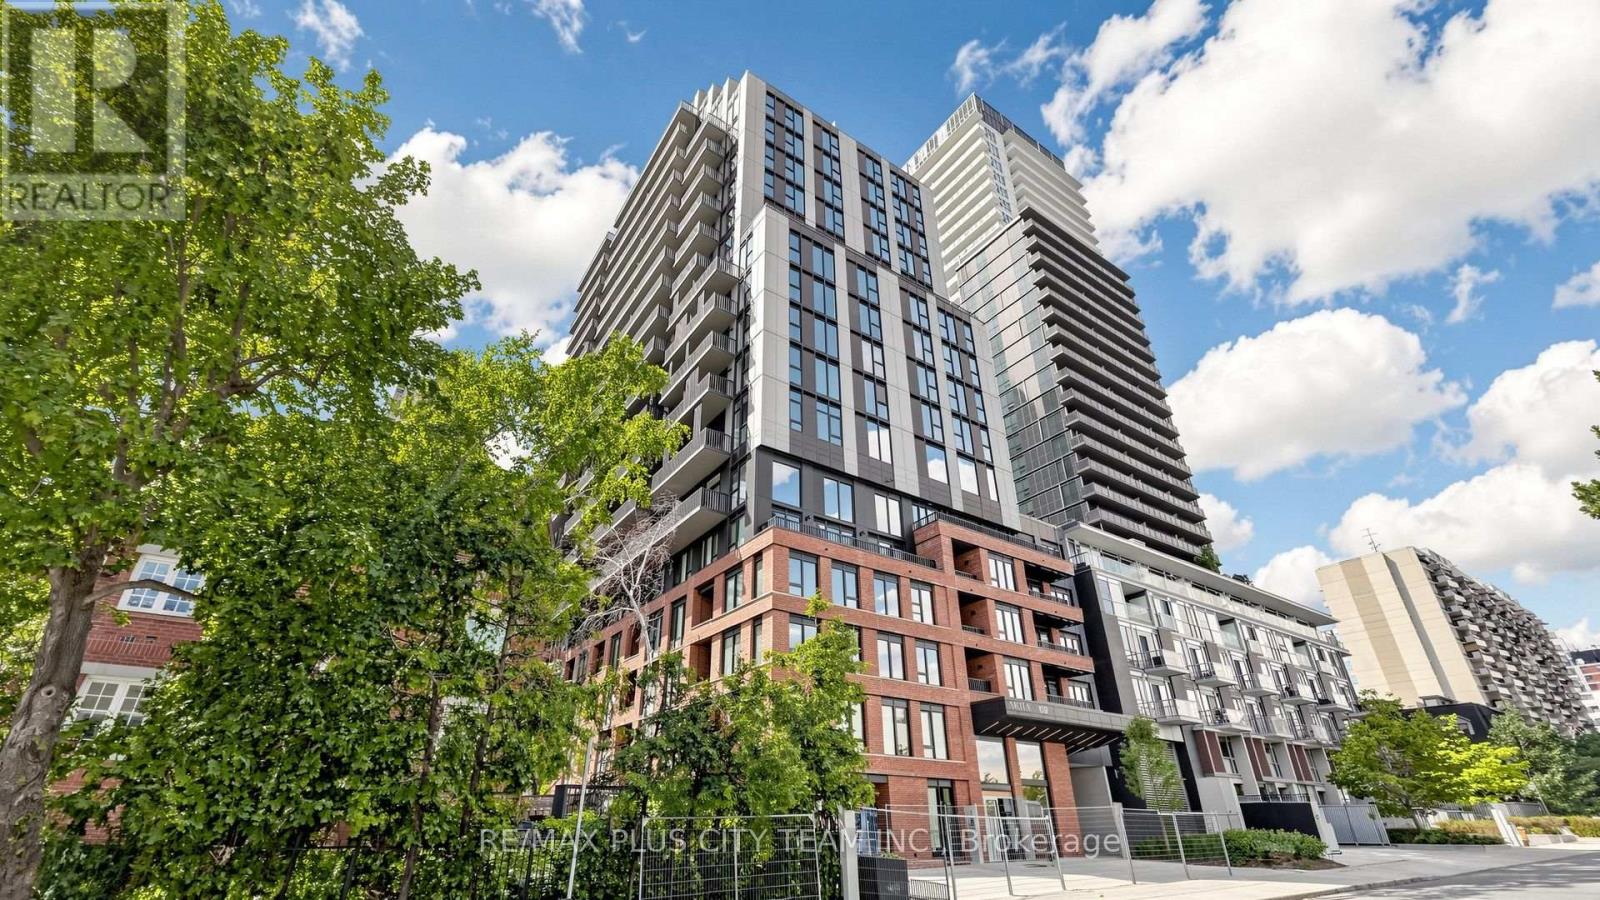
Brand-new, never-lived-in 3-bedroom, 2-bathroom suite at AKRA by Curated Properties, offering 946 sq. ft. of interior living space plus 187 sq. ft. of private outdoor space. The thoughtfully designed open-concept layout features wide-plank flooring, expansive windows, and a contemporary kitchen with quartz countertops, integrated appliances, abundant cabinetry, and a large centre island. The living and dining area provides direct access to a generous balcony, while a second private balcony extends from the primary bedroom. The spacious primary retreat includes a walk-in closet and private ensuite. Two additional bedrooms offer comfortable accommodations for family, guests, or a home office, while the second full bathroom includes a bathtub. Smart-home features, individual climate control, Wifi, and ensuite laundry add everyday convenience. Residents enjoy resort-inspired amenities, including full-service concierge, a state-of-the-art fitness centre, yoga studio, wellness centre with sauna and hot and cold plunge pools, outdoor terrace, zen garden, co-working and social spaces, and secure parcel delivery. Ideally located steps from Yonge and Eglinton Station, Yonge Eglinton Centre, the Eglinton Crosstown LRT, parks, cafés, restaurants, grocery stores, shopping, and everyday conveniences. An exceptional Midtown rental offering generous living space, extensive outdoor areas, and outstanding connectivity. (id:55499)
1407 - 109 Erskine Avenue
Toronto, Ontario
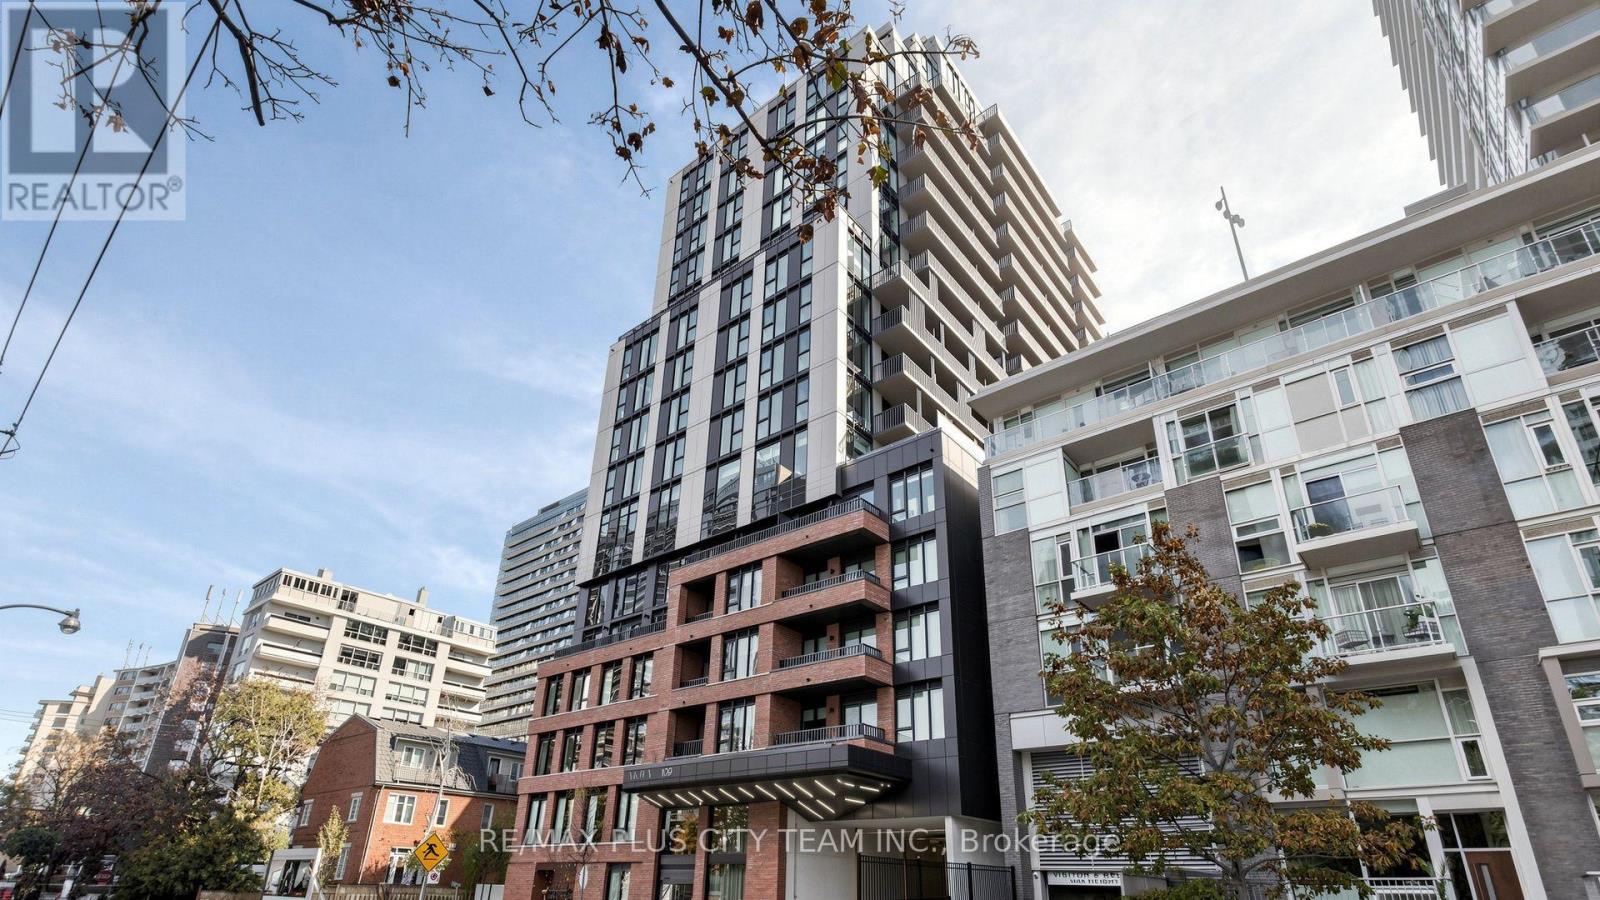
Brand-new, never-lived-in 2-bedroom, 2-bathroom suite at AKRA by Curated Properties, offering 690 sq. ft. of thoughtfully designed interior living space plus a generous 142 sq. ft. private balcony. The functional open-concept layout features approximately 9-foot ceilings, expansive windows, premium finishes, and a contemporary kitchen with quartz countertops, sleek cabinetry, integrated appliances, and ample storage. The living area provides direct access to the balcony, creating an inviting extension of the indoor space.The primary bedroom includes generous closet space and a private ensuite with a glass-enclosed shower. A well-proportioned second bedroom and second full bathroom provide added comfort and flexibility for family, guests, or a home office. Smart-home features, individual climate control, Wifi and ensuite laundry add everyday convenience.Residents enjoy resort-inspired amenities, including full-service concierge, a state-of-the-art fitness centre, yoga studio, wellness centre with sauna and hot and cold plunge pools, outdoor terrace, zen garden, co-working and social spaces, and secure parcel delivery. Ideally located steps from Yonge and Eglinton Station, Yonge Eglinton Centre, the Eglinton Crosstown LRT, parks, cafés, restaurants, grocery stores, shopping, and everyday conveniences. An exceptional Midtown rental offering contemporary comfort, private outdoor space, and outstanding connectivity. (id:55499)
Ph2903 - 205 Wynford Drive S
Toronto, Ontario
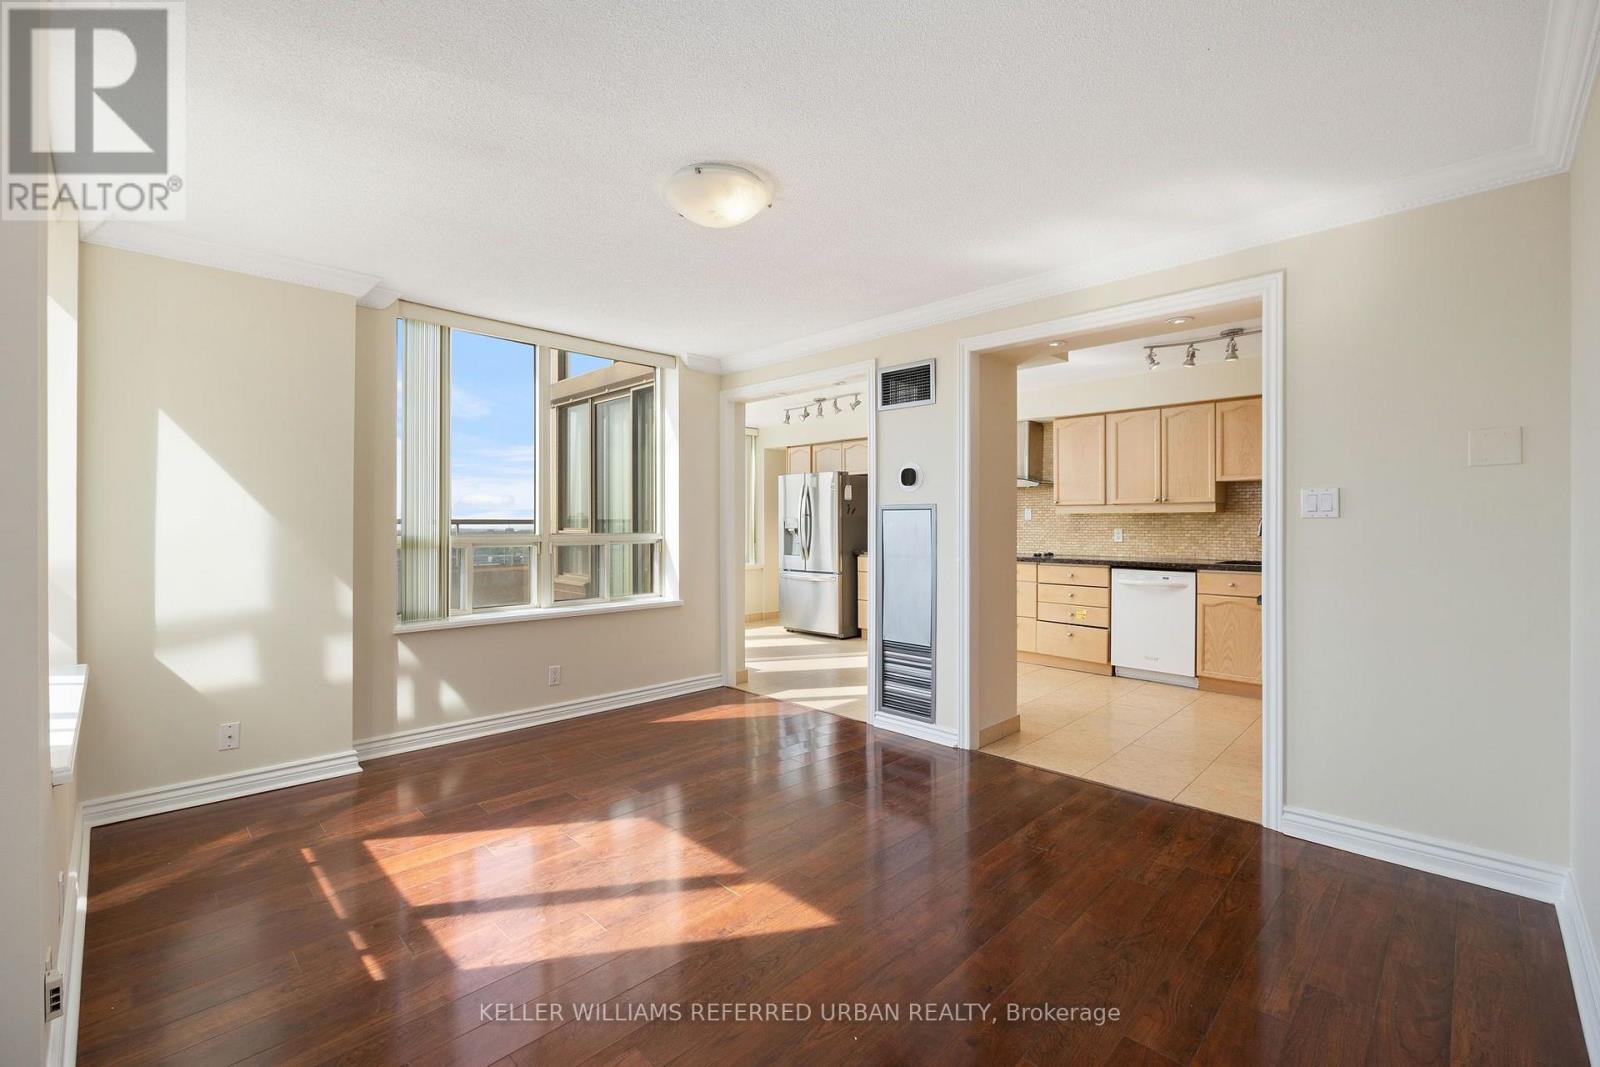
Welcome Home To Palisades An Upscale Luxury Condominium Where Luxury Meet Convenience. One Of The Largest Units With A Large Terraces South East And East. Palisades Is A Luxury Condo Building And Breathtaking View Of Golf Course, Ravine,Downtown, & Niagara Region.Only 4 Units On Floor. Exercise Rm/Gym, Salt Water Indoor Pool, Sauna, Tennis Court And Gazebos, Suntanning Deck, Squash Court, Billiards, Party Rm, 24 Hour Security, Bike Racks And Visitor Parking (id:55499)
2424 Danforth Avenue
Toronto, Ontario
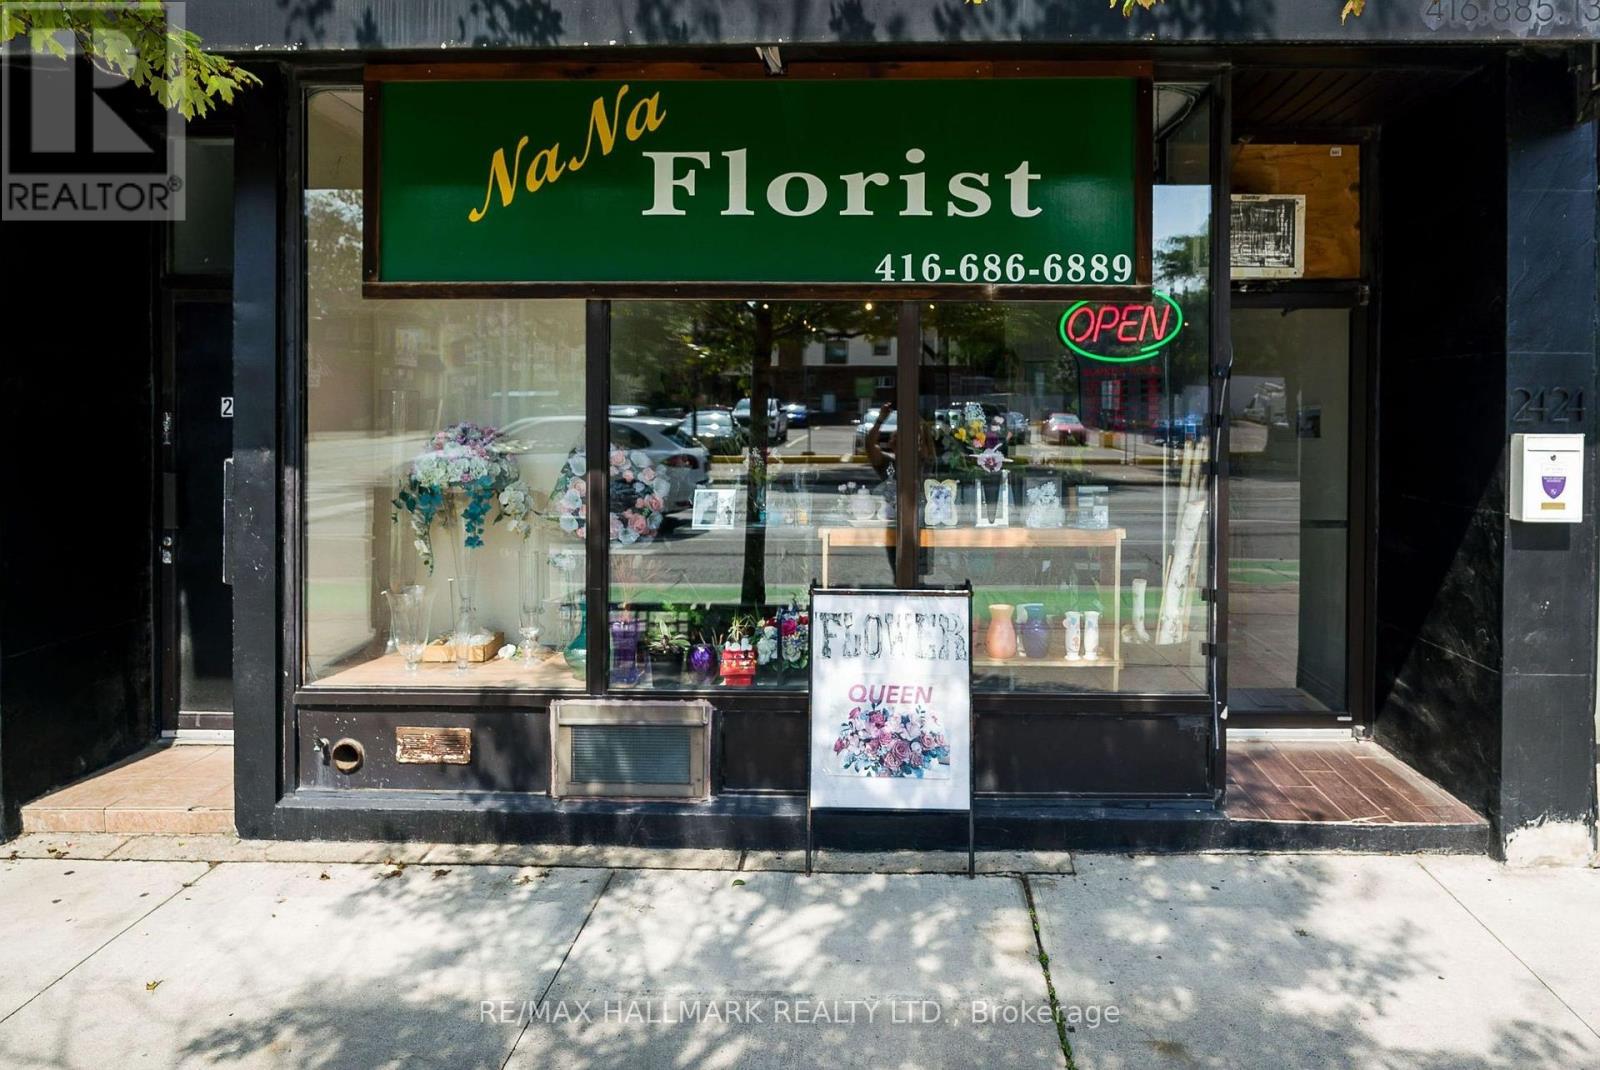
Na Na Florist, Established Florist Business For Sale - Prime Danforth Avenue Location!! This Well-Known Business Offers A Strong Online Presence, Including An Established Website, Approximately (90 Google Reviews) And An Existing Customer Base!! The Sale Includes Approximately $20,000 In Inventory, Valuable Equipment, Including A 12 Ft X 4 Ft Commercial Refrigerator Designed For Floral Storage, With Equipment Valued At Approximately $30,000. This Is A Great Turnkey Opportunity For An Owner-Operator, Entrepreneur, Or Experienced Florist Looking To Take Over An Established Business In A Busy Toronto Location!! The Current Owner Is Retiring, Creating An Excellent Opportunity For New Ownership With Lots Of Energy To Continue And Grow The Business!! (Low Lease Rate, Only $2,200 + Hydro A Month, + HST). (id:55499)
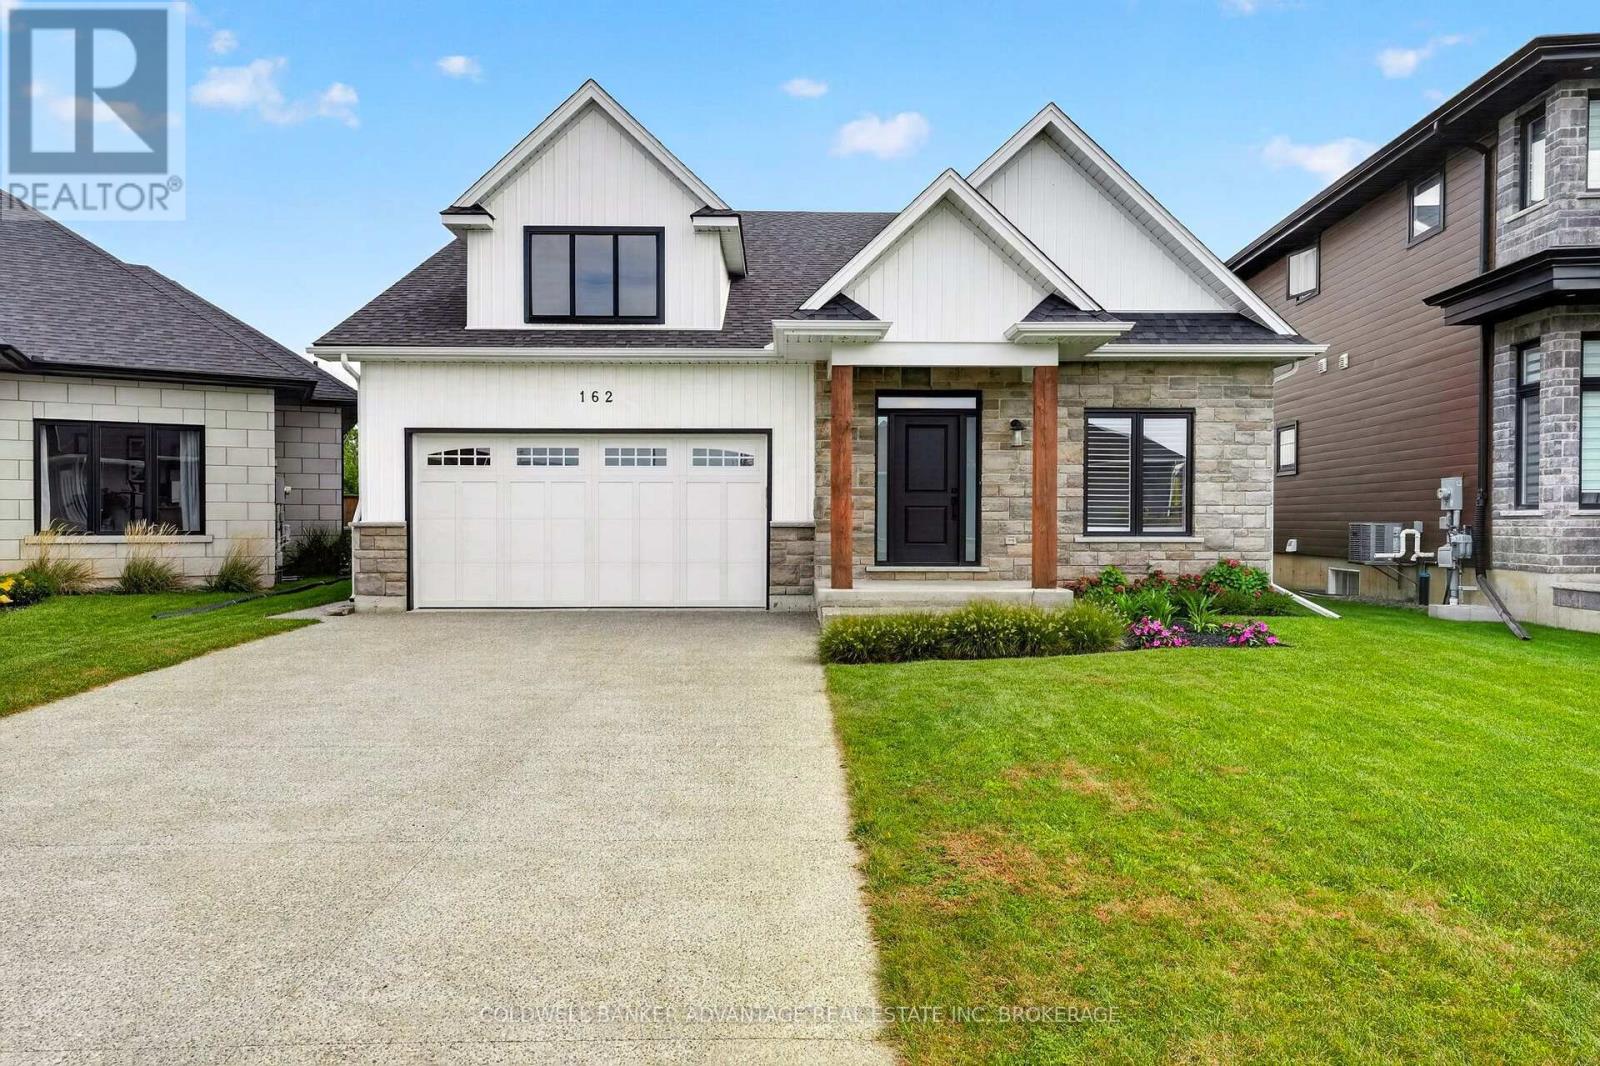
162 Viger Drive
Welland, Ontario
This is luxury lifestyle living! Backing onto the Welland Canal, this custom built, 1,978sqft bungalow (2022) is complete with all the newest upgrades and quality modern finishings. Nearly 2,000sqft on the main floor, plus 1,200sqft in the finished basement. Walk in through the front door greeted by a wide open and welcoming foyer. Bright front office room, and full 4pc bathroom. GRAND Kitchen/Dining/Living room with 22ft vaulted ceilings, A-Frame style windows facing east, overlooking the Welland Canal - watch ships pass by and enjoy beautiful sunrises every morning as the sun brightens and warms the entire room. Incredible chef's kitchen - built-in, high-end appliances; quartz countertops; pantry; and optimal lighting. Living room complete with gas fireplace and built-in surround sound audio system. 2 bedrooms on the main floor. Primary bedroom with deep walk-in closet and 4-pc bathroom with a walk-in rainfall shower. Main floor laundry & mud room with direct garage access. Attached 1.5 car garage. Fully finished basement - massive recreation/family room with built-in audio. Additional bedroom, huge 5pc bathroom, bonus den, and an unfinished room - potential 4th bedroom, office, studio, or workshop/storage. Fully fenced rear yard with great privacy - no rear neighbours. Back deck, glass railings, pergola, and hot-tub roughed in. 200AMP breakers. Sump pump w back-up. Everything is in pristine shape, as it was just built. Perfectly tucked in on the corner of a quiet drive, enjoy peaceful living and extra privacy. Prime south Welland location: Down the road from Memorial Park - new city pool, baseball diamonds, and walking trails. Close to HWY406 for easy commuting. Close to schools and all local amenities. Don't hesitate on this opportunity to own your dream home! (id:55499)
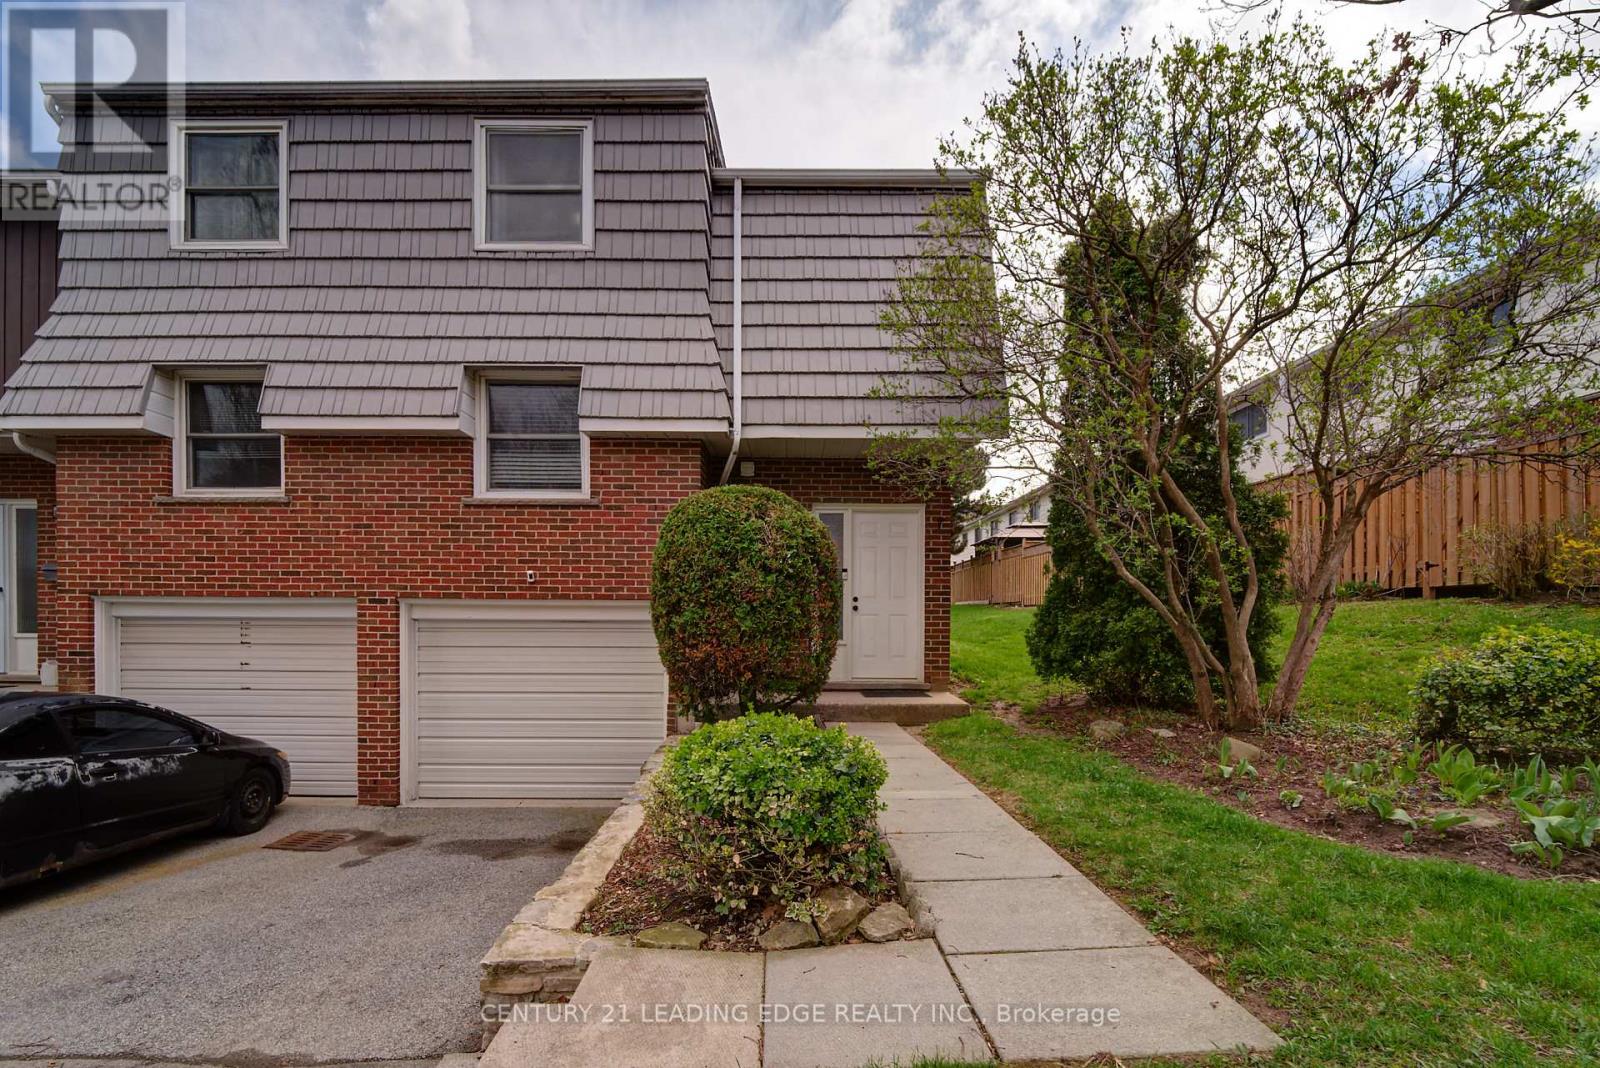
8 - 85 Albright Road
Hamilton, Ontario
Welcome to this beautifully maintained end-unit townhouse, offering the perfect blend of comfort, style, and convenience in a highly desirable location! Ideally situated just minutes from highway access, schools, recreational facilities, a children's park, and scenic hiking trails, this home is perfect for commuters, families, and outdoor enthusiasts alike. Bright and spacious, this inviting home features several recent upgrades, including a beautifully renovated upper-level bathroom (2023), elegant hardwood flooring (2020), and a new furnace for enhanced efficiency and peace of mind. Additional improvements include a new roof (2022), a newly installed fence (2023), and a brand-new front door (2026).With its thoughtful updates, convenient location, and move-in-ready appeal, this wonderful home is an opportunity you won't want to miss! (id:55499)
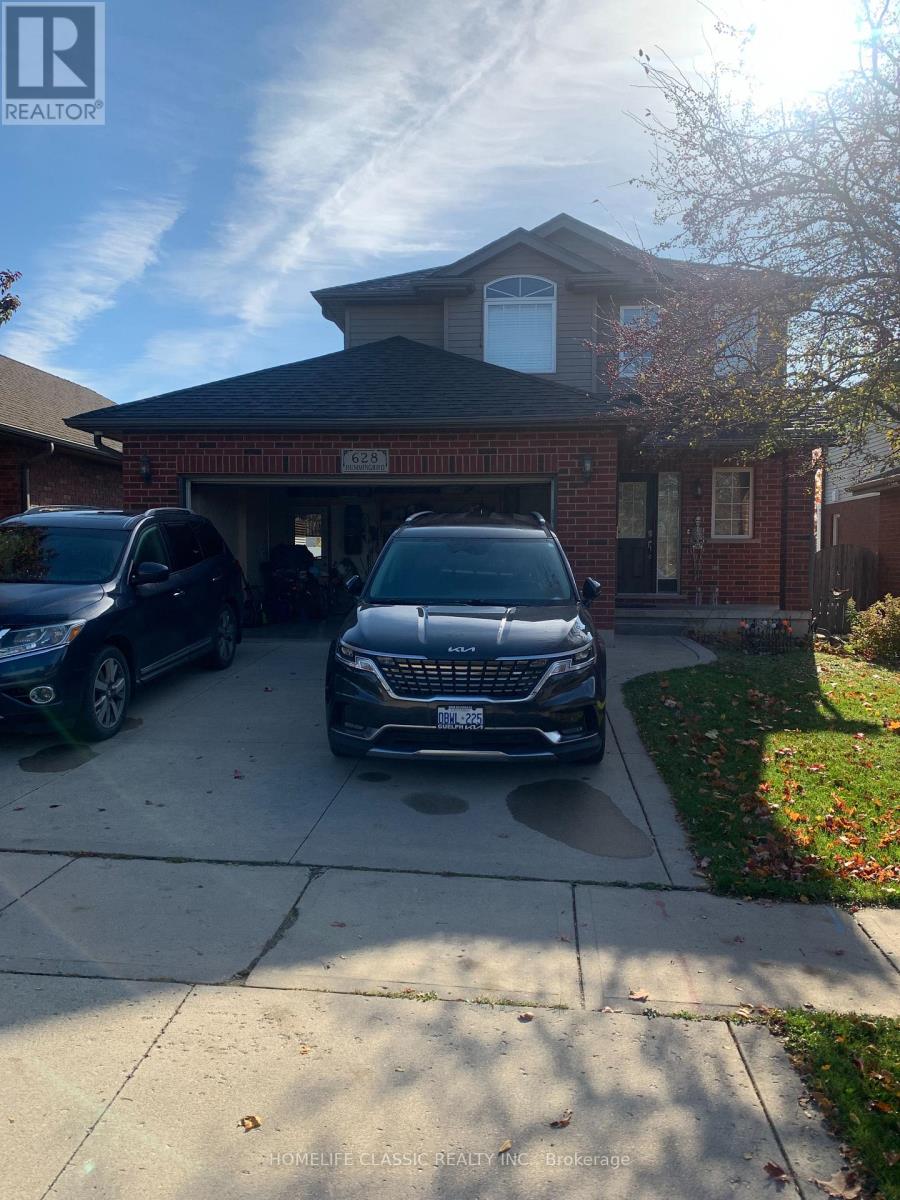
628 Hummingbird Crescent
Woodstock, Ontario
Stunning & Spacious 3+1 Bedroom Rental- Available Immediately! Welcome to 628 Hummingbird Cres, a beautiful and versatile home offering 1,700 sq. ft. of bright above-grade living space, plus a fully finished basement perfect for families or professionals needing extra room to grow. Property Highlights: Main Level: Entertain with ease in the massive 22 ft. living room featuring sliding doors that lead out to the deck. The open-concept design flows into a large family kitchen with a breakfast counter, a dedicated dining area, a convenient 2-piece powder room, and direct inside access to the garage. Second Level: Rest comfortably with 3 spacious bedrooms and 2 full bathrooms, offering plenty of privacy and convenience for the whole family. Finished Basement: Double your living space with a large recreation room, a 4-piece bathroom, a dedicated laundry area with a stacked washer/dryer, and a separate room perfectly suited for a home office or a 4th bedroom. Outdoor Oasis: Enjoy total privacy with no backyard neighbors! The fully fenced rear yard features a fantastic 12' x 16' deck ready for weekend BBQs and relaxation. Parking & Perks: Includes 3 parking spaces (1 in the garage + 2 on the driveway). As a bonus, the landlord has left some optional furniture inside the home-use it if you like, or bring your own (id:55499)
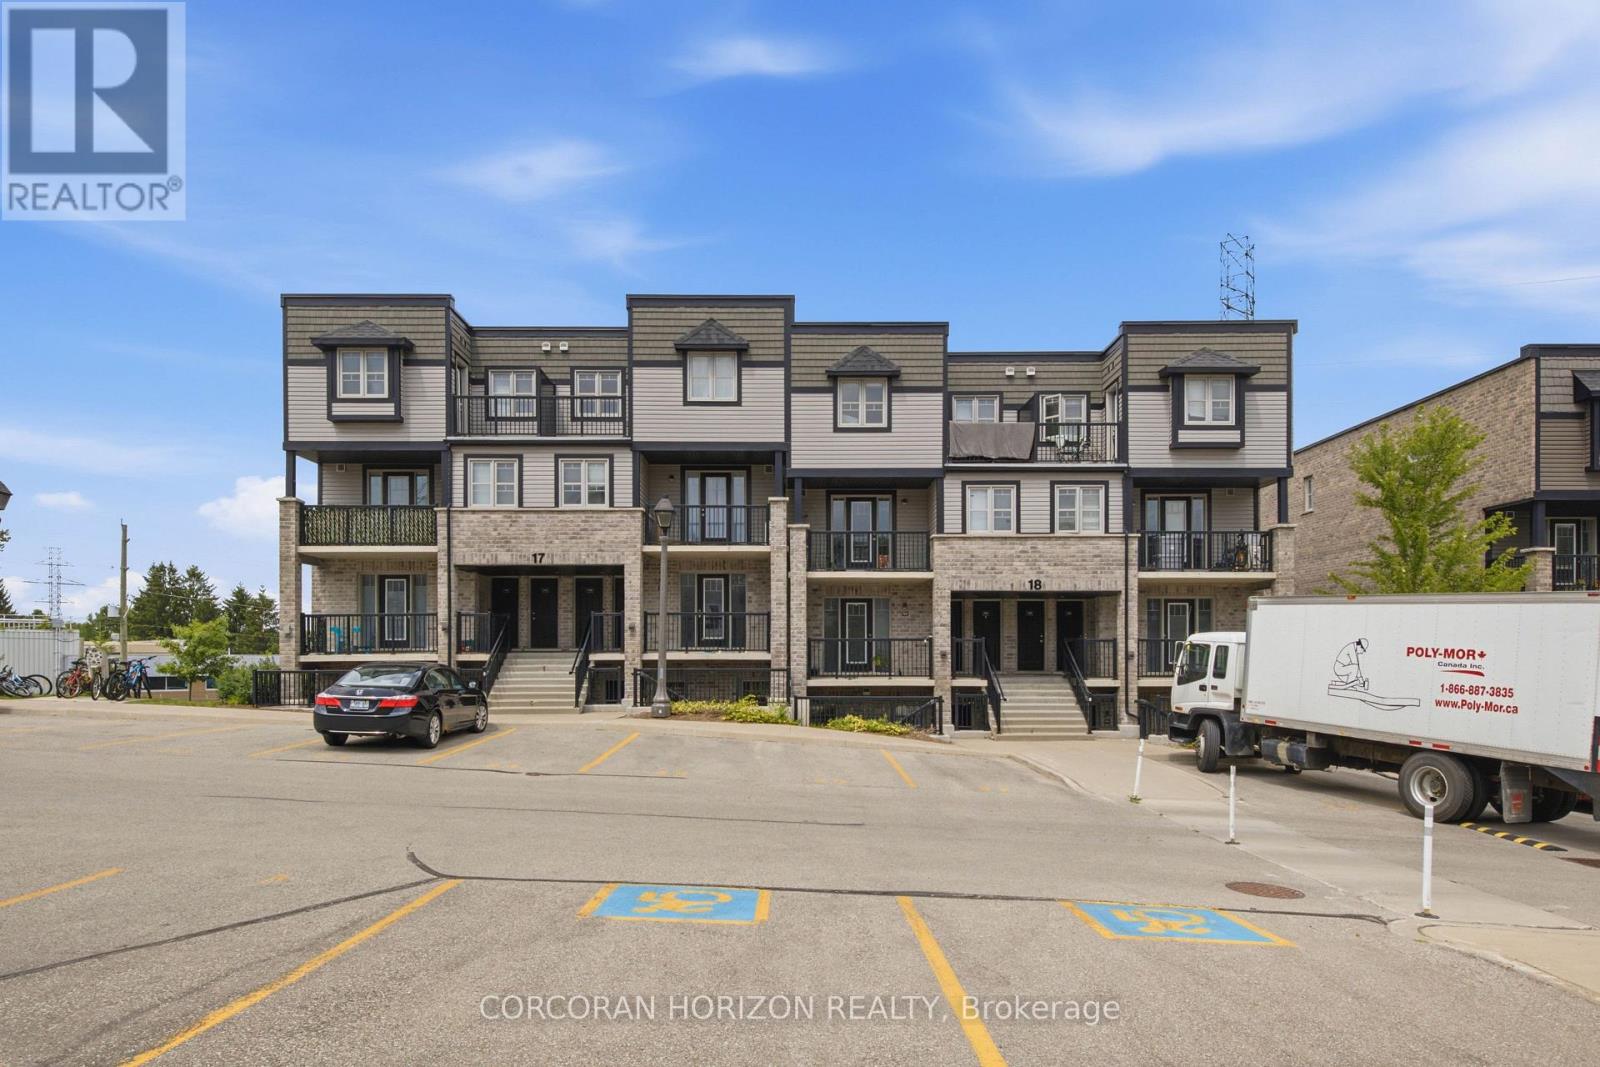
17g - 1989 Ottawa Street S
Kitchener, Ontario
Welcome to 1989 Ottawa Street South, Unit 17G! Offering close to 1,000 sq. ft. of bright, one-level living space, this inviting garden-level stacked townhouse combines a functional layout with modern finishes and everyday convenience. The open-concept living and dining area is filled with natural light from the large windows and features wide-plank flooring, a spacious living room with an eat-in dining area, and brand-new carpeting in both bedrooms. The unit has also been freshly painted, making it move-in ready! The kitchen features white cabinetry, quartz countertops, a stylish tiled backsplash, and stainless steel appliances, with plenty of space to cook and entertain. Storage is another bonus, with a foyer closet, linen closet, utility/storage room, and an additional oversized storage space ideal for a pantry or extra storage, along with a convenient in-suite laundry area. Step outside to your own outdoor seating area, perfect for morning coffee or relaxing at the end of the day. Your parking space is located directly in front of the unit, making day-to-day living even easier. Located in the sought-after Laurentian West neighbourhood, this well-maintained community puts you close to shopping, parks, and walking trails, with easy access to Highway 7/8 and the 401 for commuters. Vacant and move-in ready, this home is ideal for first-time buyers, downsizers, or investors looking for low-maintenance, single-level living in a convenient, well-connected location. Some photos displayed are virtually staged. (43783394) (id:55499)