
321 Viola Avenue Oshawa, Ontario L1H 3A7

$2,150 Monthly
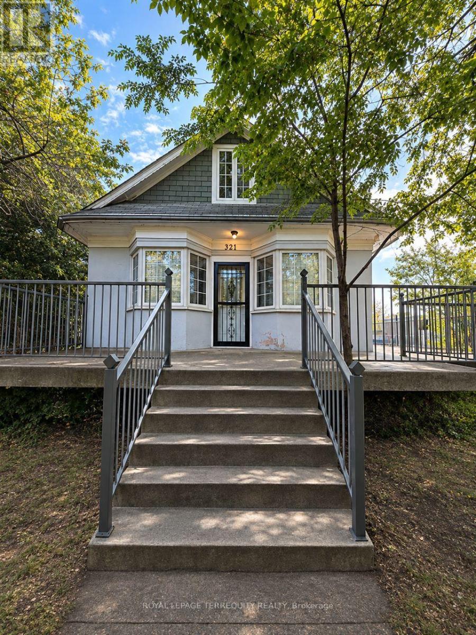
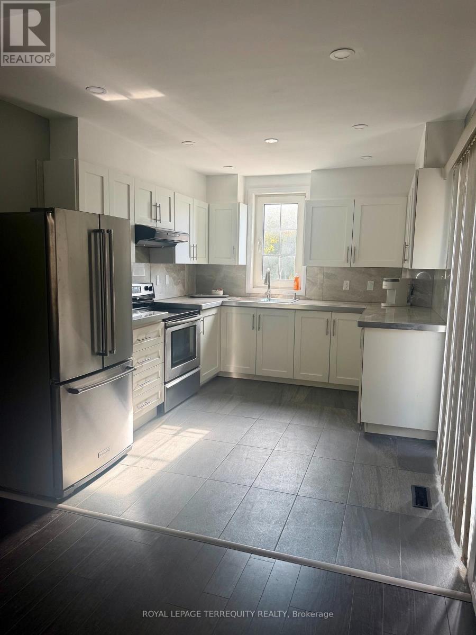
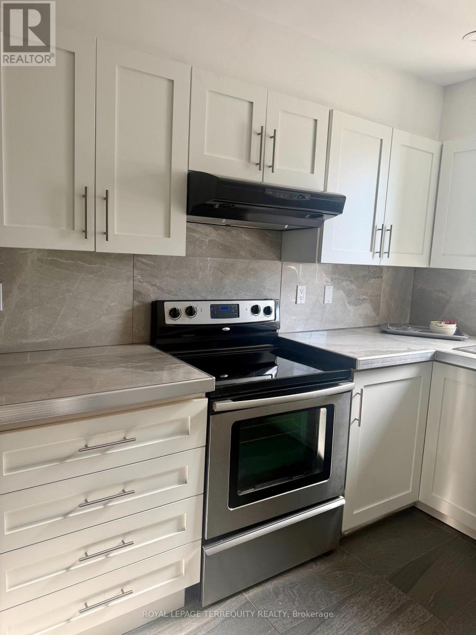
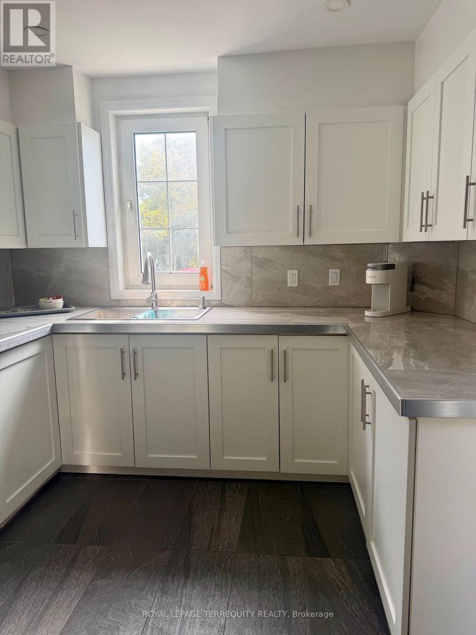
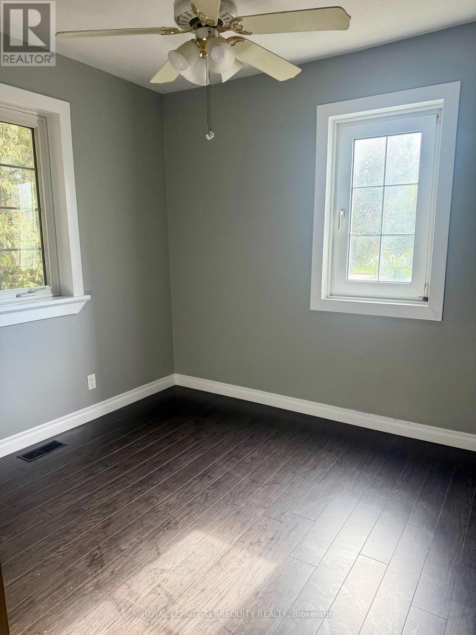
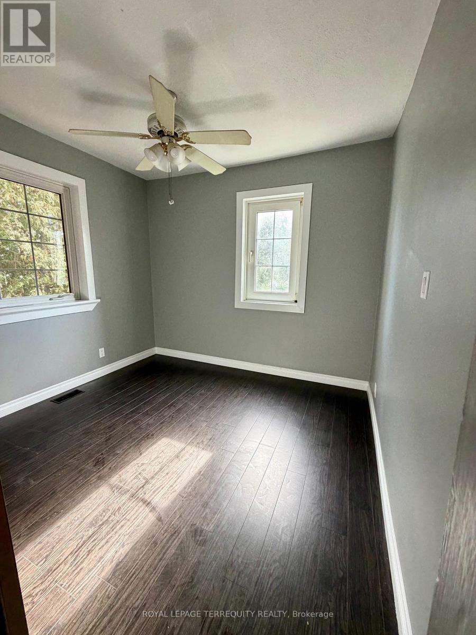
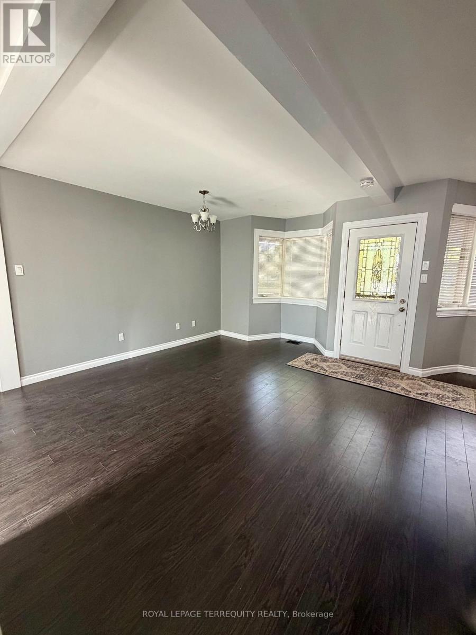
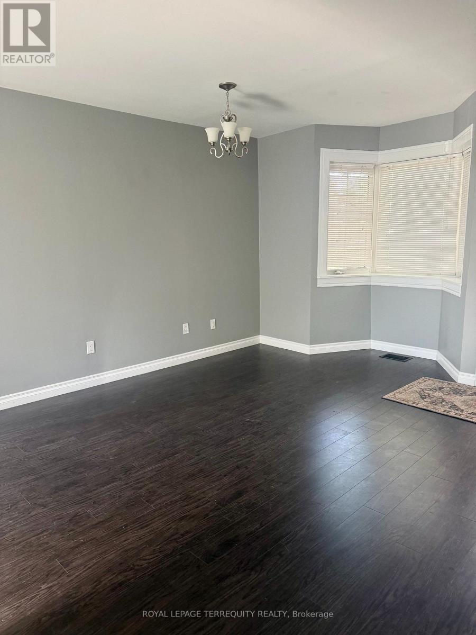
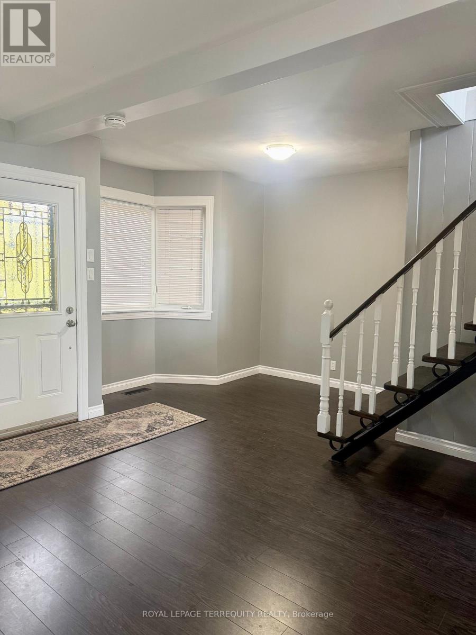
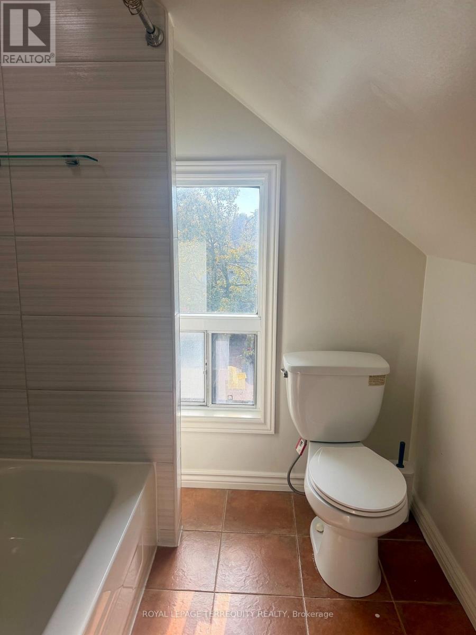
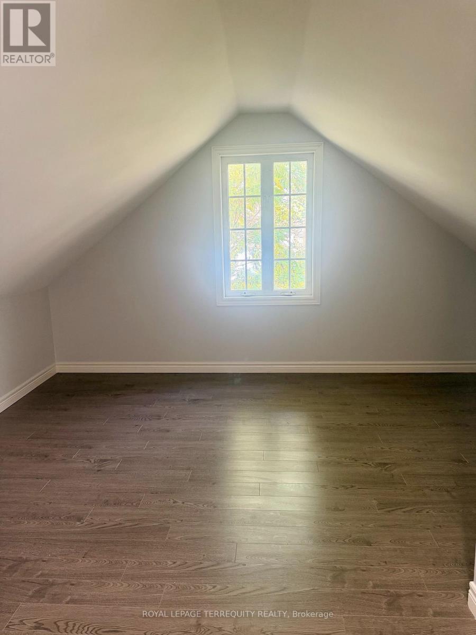
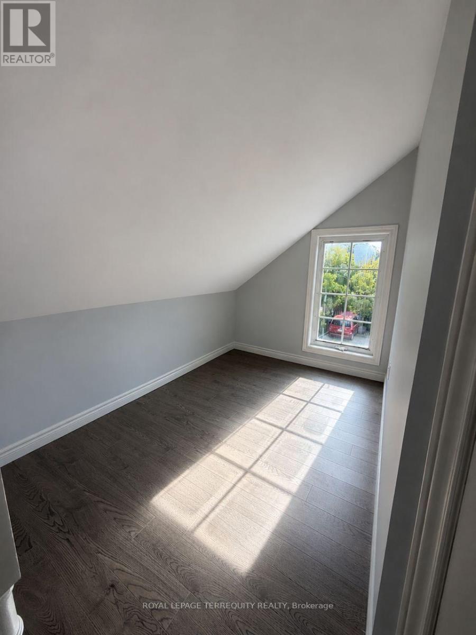
Welcome to this beautifully renovated and spacious 2-bedroom plus den residence, thoughtfully situated across the main and second floors of a charming duplex. Offering the comfort and privacy of a home, this inviting space features a functional layout, generous living areas, and a large surrounding deck, perfect for outdoor enjoyment. Nestled on a peaceful, quiet street while conveniently located just minutes from Highway 401, this home offers the ideal balance of tranquility and accessibility. All utilities included, along with one dedicated parking space and additional street parking. An excellent opportunity for a professional or couple seeking a private and comfortable place to call home. Non-smoking and no pets preferred. (id:55499)
Property Details
| MLS® Number | E14140654 |
| Property Type | Single Family |
| Community Name | Central |
| Features | Carpet Free |
| Parking Space Total | 1 |
Building
| Bathroom Total | 1 |
| Bedrooms Above Ground | 2 |
| Bedrooms Total | 2 |
| Basement Features | Separate Entrance |
| Basement Type | N/a |
| Construction Style Attachment | Detached |
| Cooling Type | Central Air Conditioning |
| Exterior Finish | Stucco |
| Flooring Type | Ceramic, Laminate |
| Foundation Type | Concrete |
| Heating Fuel | Natural Gas |
| Heating Type | Forced Air |
| Stories Total | 2 |
| Size Interior | 700 - 1,100 Sqft |
| Type | House |
| Utility Water | Municipal Water |
Parking
| No Garage |
Land
| Acreage | No |
| Sewer | Sanitary Sewer |
Rooms
| Level | Type | Length | Width | Dimensions |
|---|---|---|---|---|
| Main Level | Kitchen | 3.91 m | 3.66 m | 3.91 m x 3.66 m |
| Main Level | Living Room | 6.3 m | 4.1 m | 6.3 m x 4.1 m |
| Main Level | Bedroom | 3.01 m | 2.84 m | 3.01 m x 2.84 m |
| Main Level | Bedroom 2 | 4.27 m | 4.06 m | 4.27 m x 4.06 m |
| Main Level | Den | 2.5 m | 1.75 m | 2.5 m x 1.75 m |
https://www.realtor.ca/real-estate/30470128/321-viola-avenue-oshawa-central-central
Contact Us
Contact us for more information

The trademarks REALTOR®, REALTORS®, and the REALTOR® logo are controlled by The Canadian Real Estate Association (CREA) and identify real estate professionals who are members of CREA. The trademarks MLS®, Multiple Listing Service® and the associated logos are owned by The Canadian Real Estate Association (CREA) and identify the quality of services provided by real estate professionals who are members of CREA. The trademark DDF® is owned by The Canadian Real Estate Association (CREA) and identifies CREA's Data Distribution Facility (DDF®)
November 02 2026 09:03:13
Toronto Regional Real Estate Board
Royal LePage Terrequity Realty