
1032 Hutchinson Road
Haldimand, Ontario
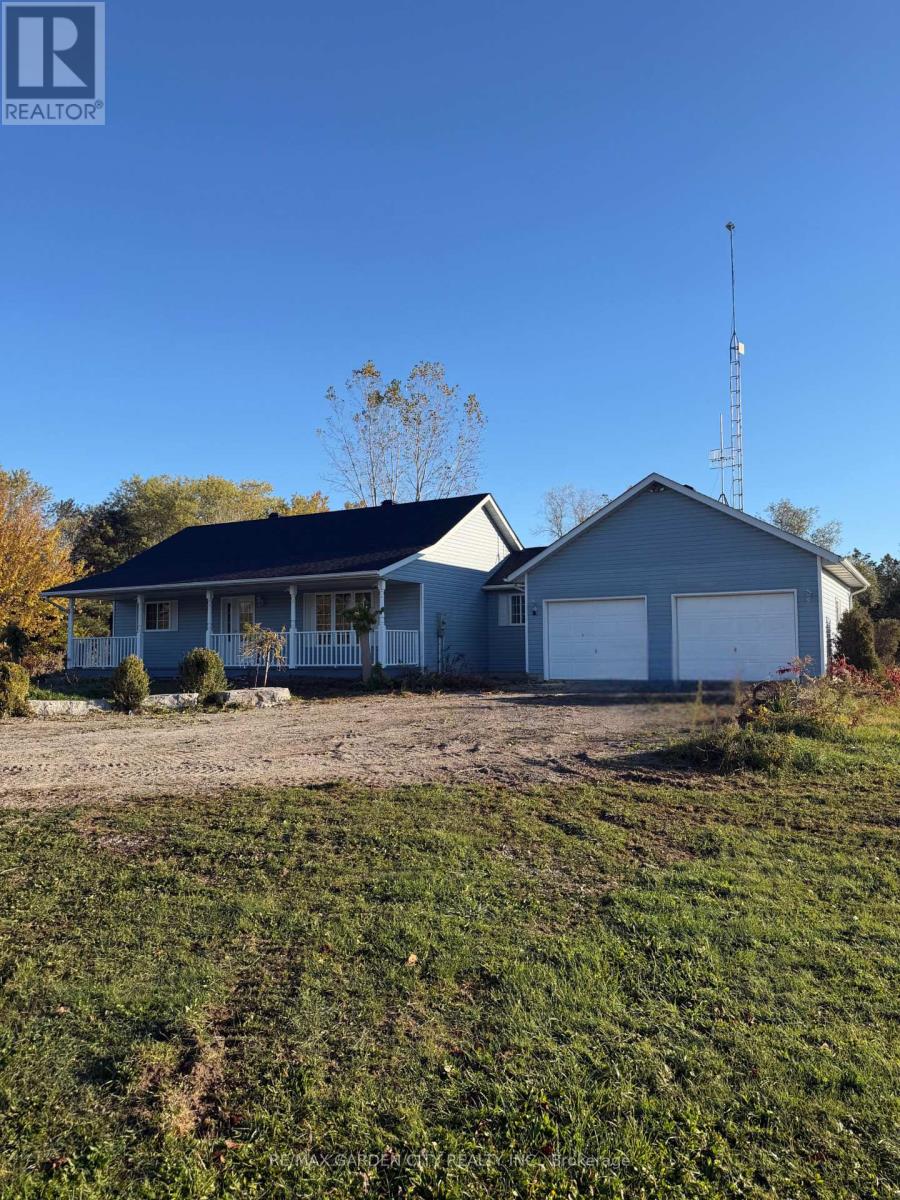
Country Living! Enjoy the calm and privacy of this completely private property for lease, located just 10 minutes from Dunnville. Newly updated, this home features 2 bedrooms, 1 full bathroom, a full unfinished basement offering ample storage, and a 2-car garage. All appliances included: stove, refrigerator, dishwasher, washer, and dryer. Enjoy peaceful country living with the convenience of being close to town! (id:55499)
3 Ormond Street N
Thorold, Ontario
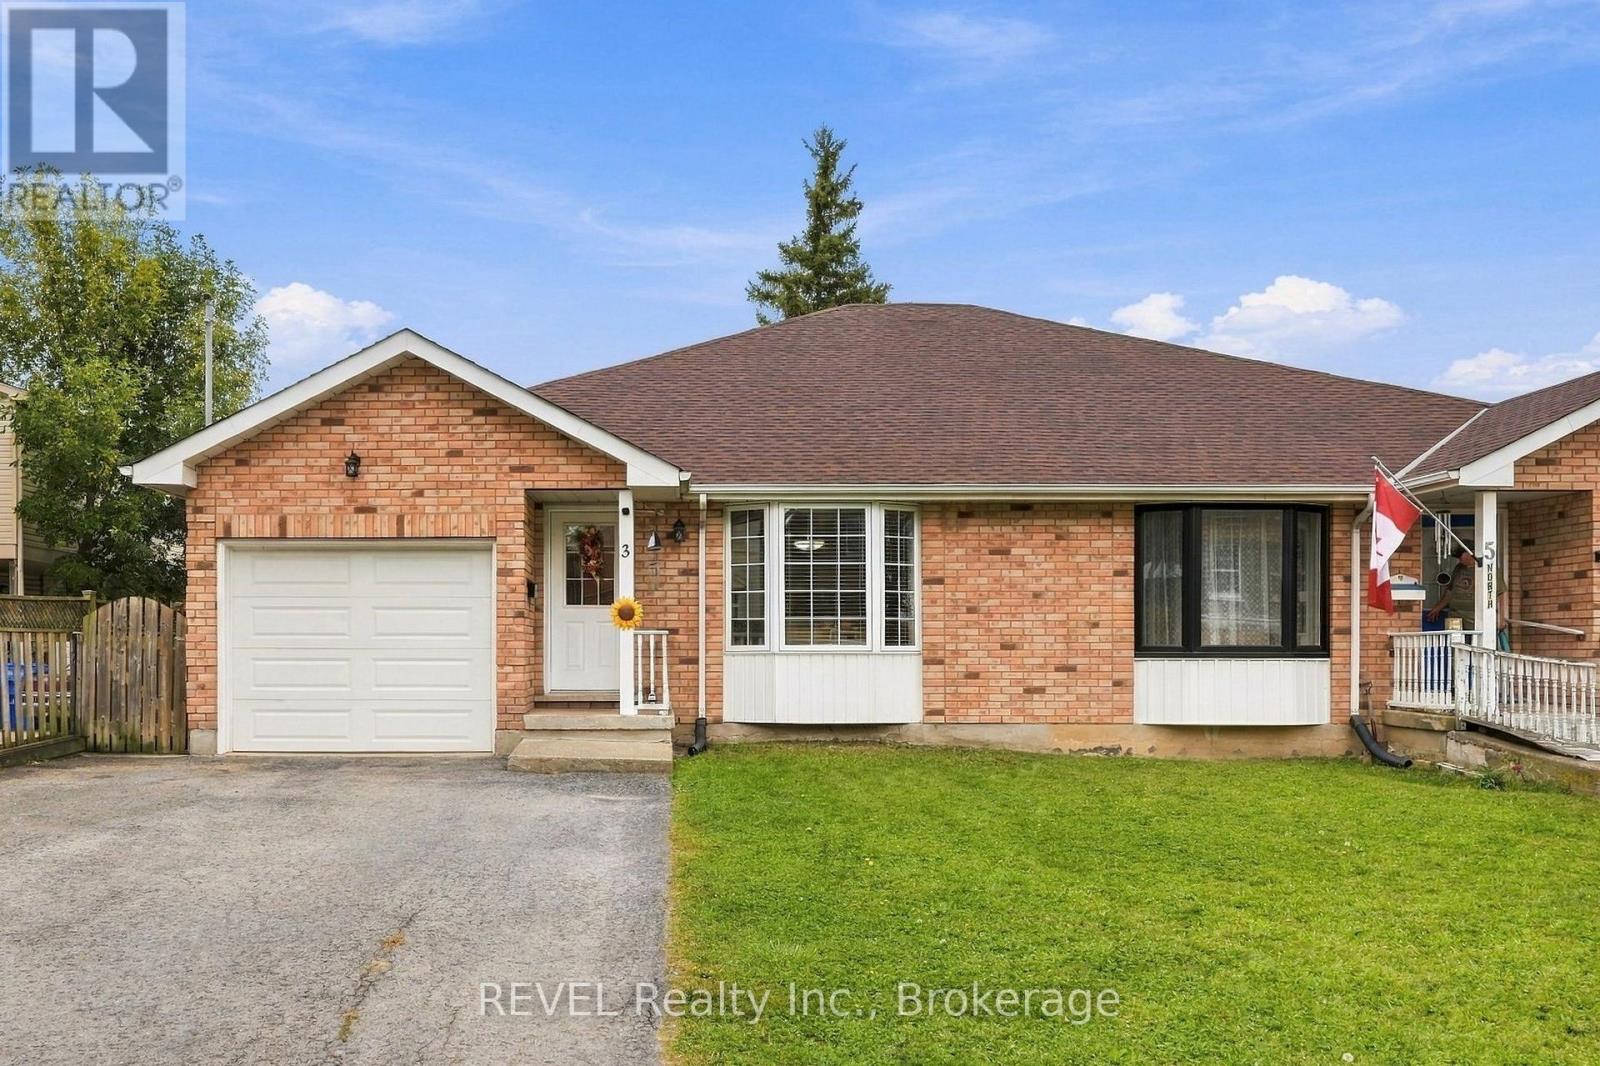
This charming all-brick bungalow offers a comfortable layout with plenty of space for a family, extended family, guests, or those looking for additional living space. The main level features two bedrooms and two bathrooms, along with a bright kitchen and dining area, a large living room, and a generous foyer that creates a welcoming entrance to the home. The main floor also offers the convenience of laundry, making everyday living simple and accessible. The finished basement provides even more flexibility. There is a den or office space, an additional room that could be used as a bedroom or office, keeping in mind that this room does not have a window, as well as a second kitchen, bedroom, bathroom, and a large family room.The basement also features its own separate entrance to the large backyard outside, offering plenty of possibilities for a variety of living arrangements. Another great feature is the second laundry area in the basement, giving the home two separate laundry spaces. Situated in downtown Thorold, you're within walking distance of local shops, restaurants, parks, and everyday amenities. The historic downtown has a relaxed, community feel, while the Welland Canal and surrounding trails and green spaces are also close by. Thorold is known for its historic character, canal views, parks, and walkable downtown community. A home with a great deal of flexibility, generous living space, and a location that puts so much of Thorold right outside your door. Come take a look and see what this home has to offer. (id:55499)
3847 Bertie Street
Fort Erie, Ontario
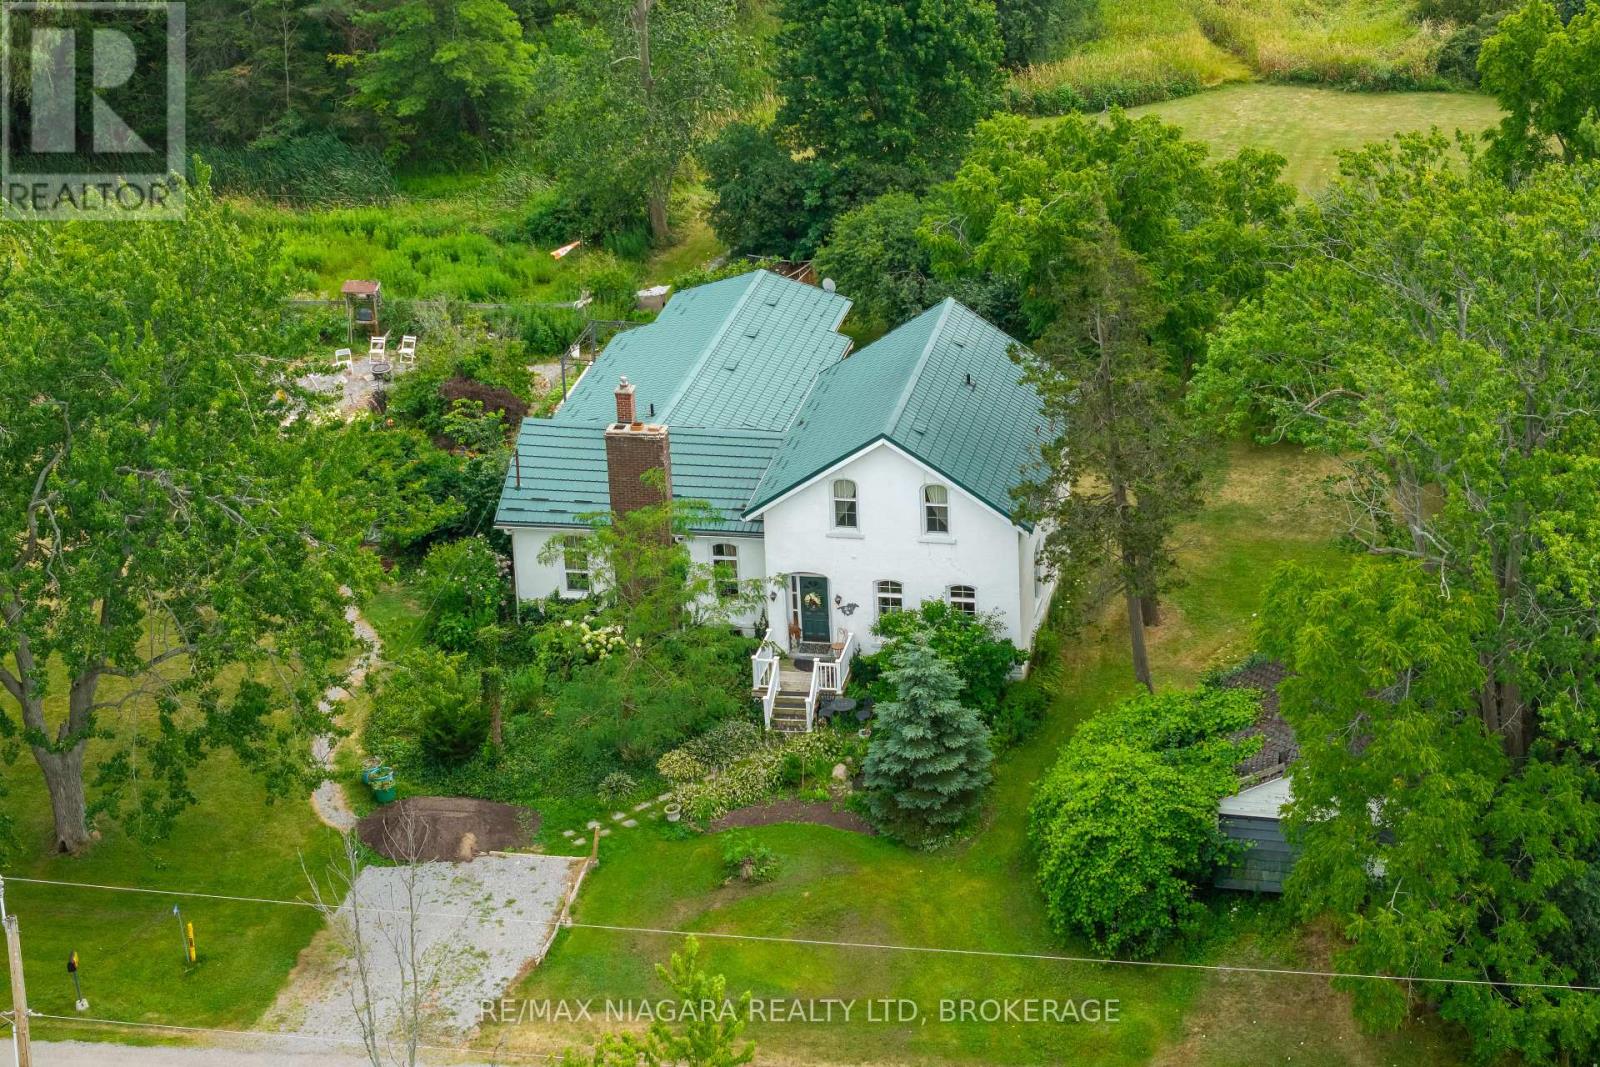
Character, charm, and timeless appeal await in this beautifully preserved century home situated on just over 2 acres of peace and tranquility. Stepping through the door feels like entering another era, where every room tells a story and thoughtful details invite you to slow down and savor the simple pleasures of home. The light filled living room welcomes you with generous windows, bathing the space in natural light and creating a warm and inviting place to gather. Tucked just beyond is a private library and office, complete with built in bookshelves. The kitchen is truly the heart of this home, with charming, exposed brick walls and a picture window overlooking the enchanting perennial gardens. There is a delightful sense of garden to table living here, whether enjoying morning coffee or a casual meal in the inviting eat in kitchen. For more formal occasions, the elegant dining room awaits, warmed by a gas burning fireplace insert and perfectly suited to lingering dinners with family and friends. Throughout the home, you will discover one charming surprise after another, from the quaint sitting room to the main-floor bedroom, along with the main floor laundry and a welcoming mudroom at the rear entrance. Beautiful original wide plank pine floors lend warmth and character adding to the unmistakable sense of history and craftsmanship found throughout this special home. And then there is the barn - a wonderful piece of country living right at home. Serviced with electricity, it offers endless possibilities with potential for animals or perhaps simply a place to pursue your favorite country hobbies. Surrounded by gardens, character, and the gentle romance of days gone by, this is a home to be experienced rather than simply described. Come wander through, discover its many special details, and fall in love with the timeless charm Stevensville has to offer. (id:55499)
24 Shaw Street
Haldimand, Ontario
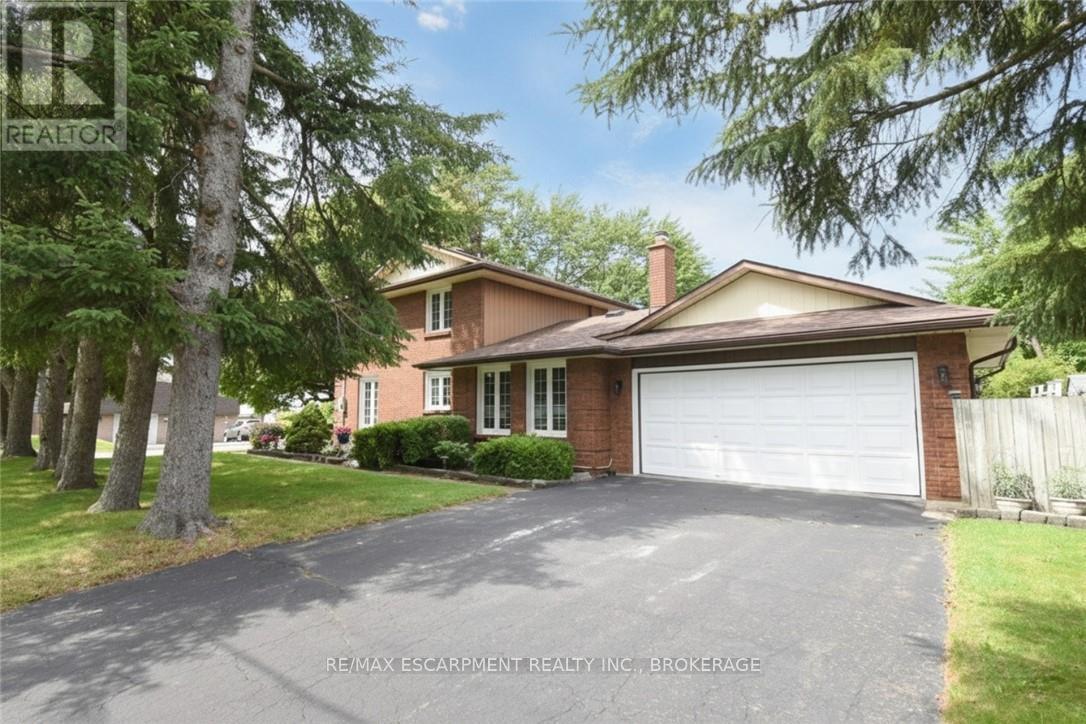
Welcome to 24 Shaw Street with over 3300 square feet of finished living space. Basement access through the garage sets up for potential income or in-law situation. Just install one door to completely separate the levels. The lower level consists of an oversized bedroom, large living area, laundry hookup, a 3 piece bath and options for a small kitchen. The main level has a traditional dining room separate from the kitchen, formal living room, updated kitchen with 2026 Gas oven/range overlooking the cozy family room with new gas fireplace. The upper level consists of a large master bedroom with walk-in closet and full en-suite. The second and third bedrooms are generous in size and share the other full bath. Lots of backyard space including the 18 x 36ft inground pool surrounded by ground level deck. Lots of parking with 4 driveway spots and 2 garage spaces. Lots of options with 24 Shaw Street. (id:55499)
Main Floor - 269 West 5th Street
Hamilton, Ontario
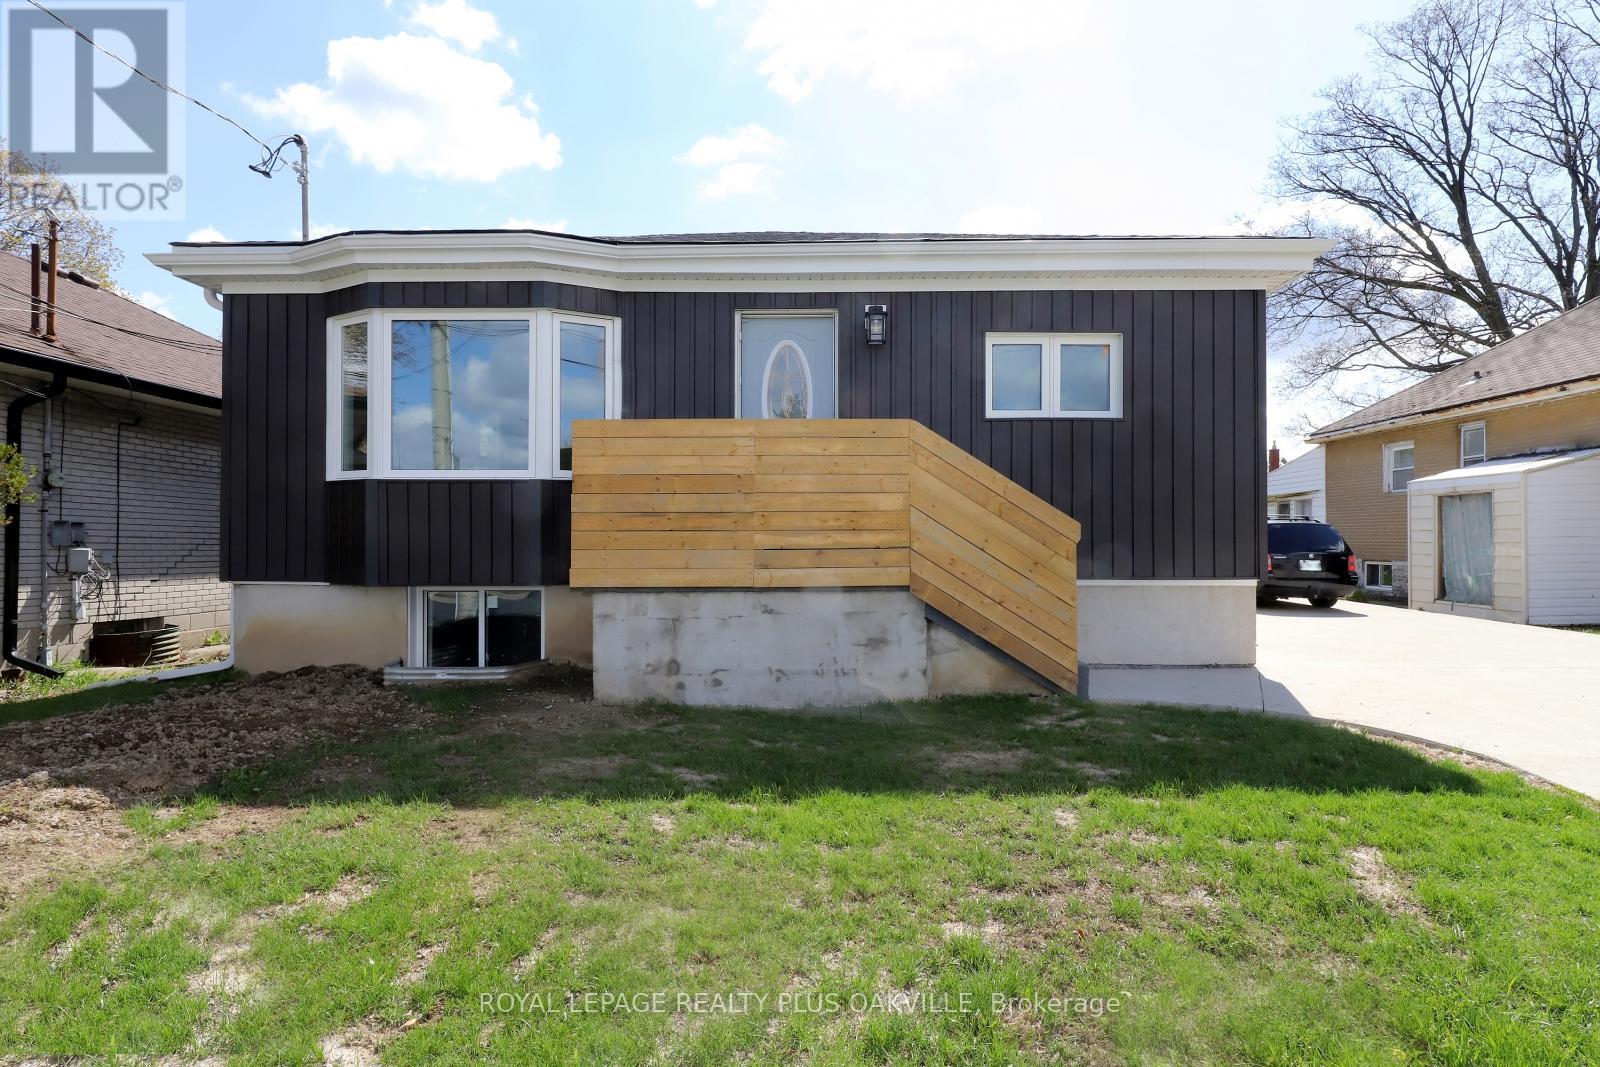
Bright and spacious 3-Bedroom bungalow. Main floor rental. Recently upgraded and renovated throughout. Gourmet kitchen, stainless steel appliances and quartz counters. The open living and dining area offers a comfortable welcoming space. Upgraded 4 pc bathroom. Long driveway includes 1 parking space and acess to fenced yard (partial). Conveniently located within walking distance to Mohawk College, Grocery Stores, Restaurants and Public Transportation. Tenant pays all utilities. (id:55499)
Lower - 136 The Country Way
Kitchener, Ontario
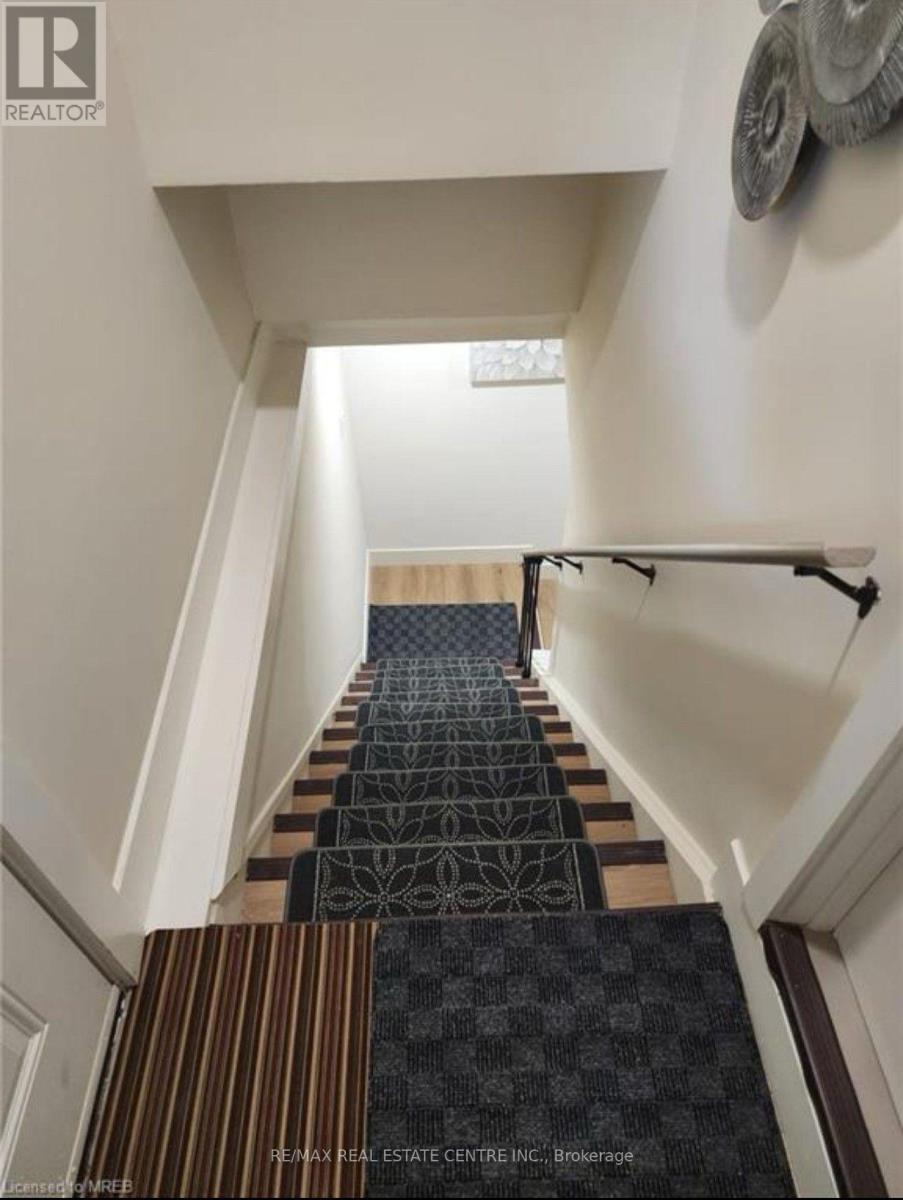
Legal Lower level with 2 bed, 1 Bath, Professionally cleaned, ideally situated, with minutes to HWY 401 And 8, Waterloo, Schools, Shops And Transport. Separate Washer/Dryer, Separate entrance 1 Parking Tenant Pays 40% of Utilities. Please note, this listing pertains solely to the Lower Level.A very family friendly location. No Pets And No Smoking Allowed. (id:55499)
Pt Lt 4-5 Con 13 Henry Road
Bracebridge, Ontario
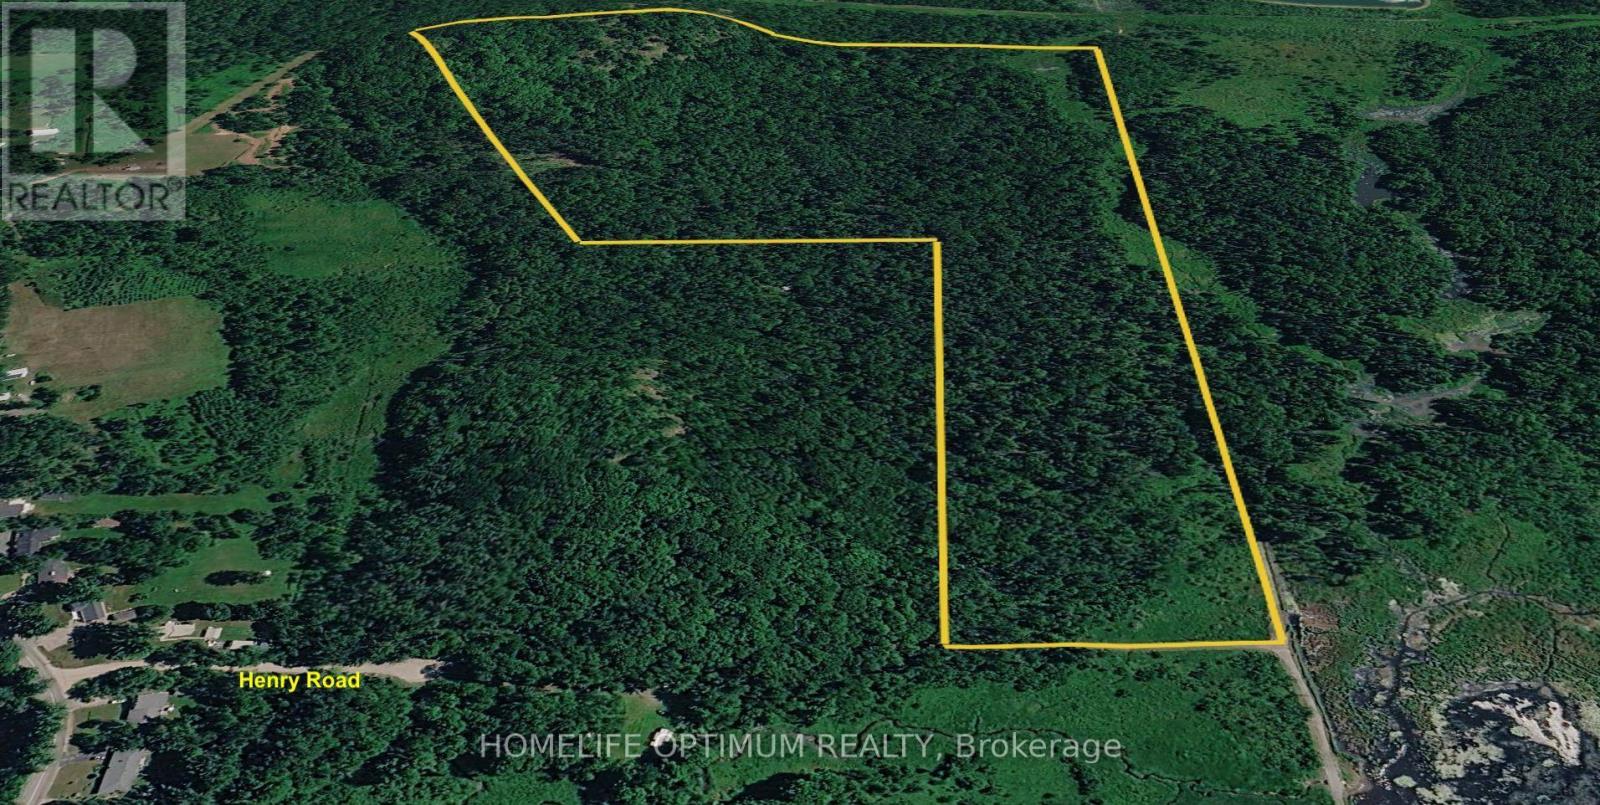
Great opportunity to own 53 acres of beautiful rural land in Bracebridge, Muskoka! This property is covered in a wonderful mix of mature trees, including towering pine and spruce, along with hardwoods such as maple, oak, birch and poplar. Access to the property is via a public trail extending from Henry Road. Enjoy the peace and privacy of a large forested property while still being conveniently located close to downtown Bracebridge, with easy access to shopping, restaurants and other amenities. An excellent opportunity for nature lovers and outdoor enthusiasts looking to own a large piece of Muskoka's natural landscape. (id:55499)
632 Linden Drive
Cambridge, Ontario
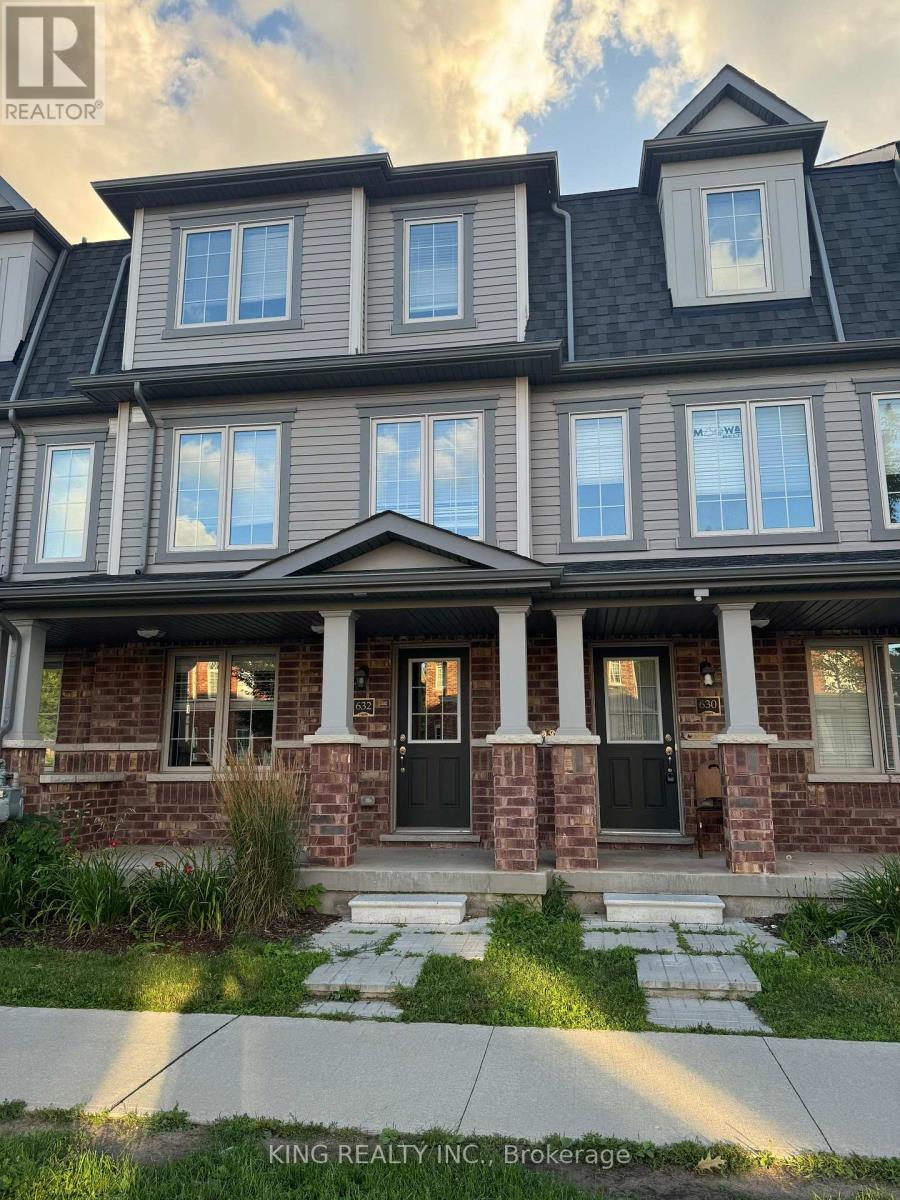
3+1 Bedrooms , 3 Washrooms with 1500+ sqft of living. Tenant pays 100% utilities. Close to Highway 401, Conestoga College, Transit & Shopping Centres. Looking for AAA tenants, with good credit score & stable jobs. House has access from Garage also. (id:55499)
17 - 444 Riverview Drive
Chatham-Kent, Ontario
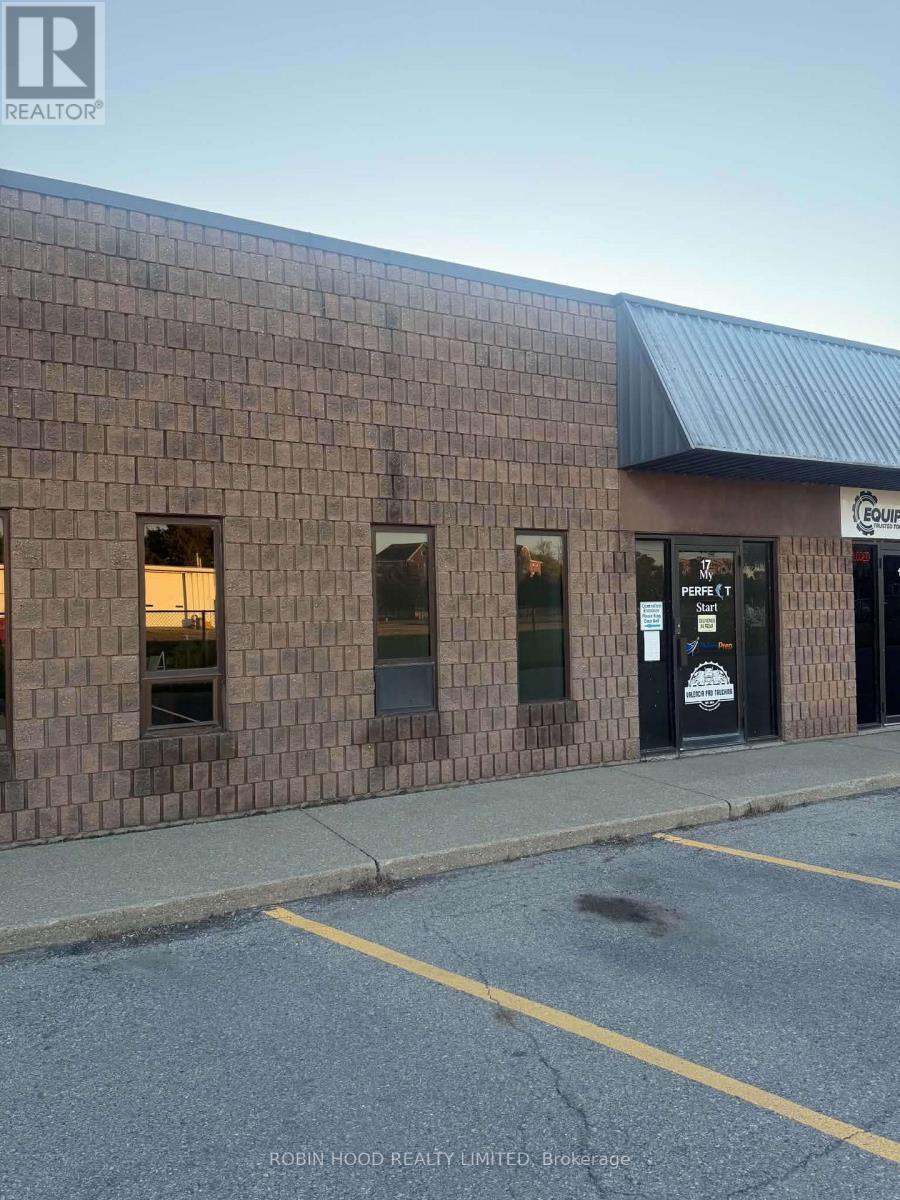
*** Additional Listing Details - Click Brochure Link *** Commercial Condominium For Sale In Chatham. Located At 444 Riverview Drive, Unit 17, This Approximately 1,200 Sq. Ft. Commercial Unit Features A Private Office, Two Bathrooms And A Kitchenette. A Large Rear Yard Provides Additional Storage Space. An Opportunity For A Business Owner Looking To Purchase Their Own Workspace Or An Investor Seeking A Commercial Rental Property. Condo Fees Include Snow Removal And Unit Insurance. Available Immediately. (id:55499)
667312 20th Side Road
Mulmur, Ontario
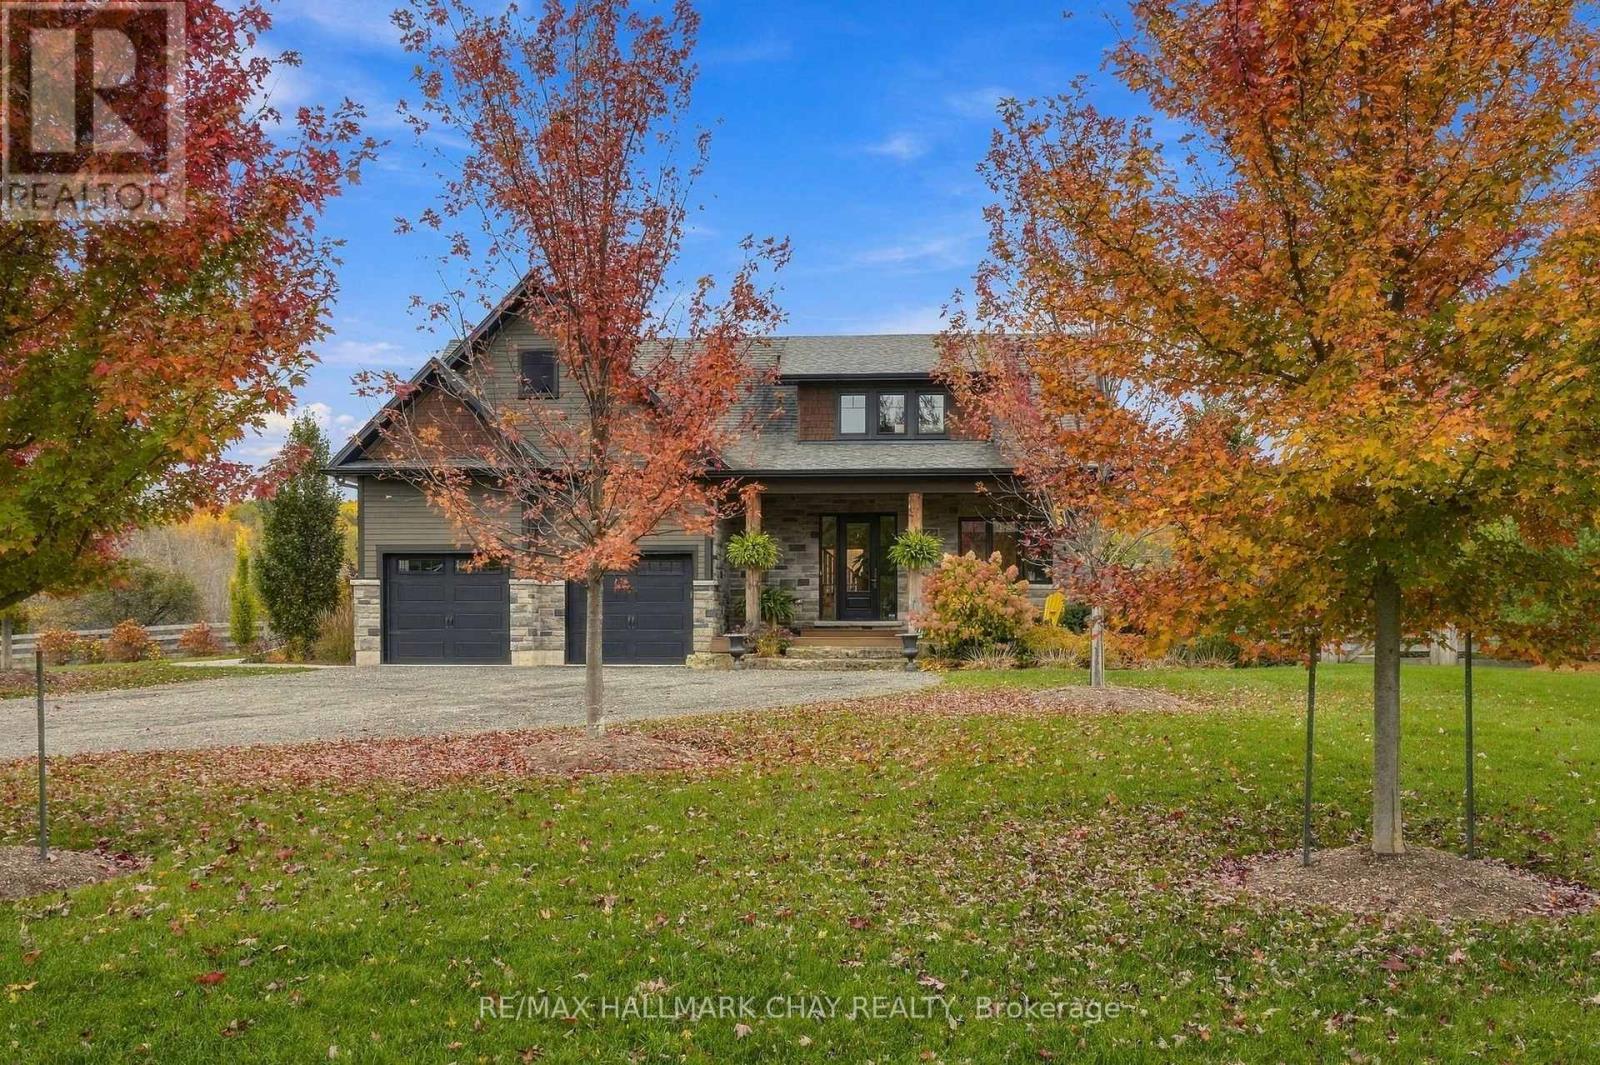
A Rare Offering in the Hamlet of Terra Nova! This custom-built home offers a beautiful blend of thoughtful design, bright and inviting spaces, and exceptional multigenerational living potential. Set against the stunning backdrop of the Mulmur Escarpment, the extensive landscaping and private outdoor spaces create a truly special setting, with current seasonal colours that make the views even more spectacular. The main floor features a spacious primary suite complete with a walk-in closet and ensuite bath, a bright living area with impressive floor-to-ceiling windows, a dedicated office, and a well-appointed kitchen with a large island. Upstairs, two additional bedrooms, abundant storage, and a charming front nook provide the perfect space for hobbies, reading, or creative pursuits. A standout feature is the fully separate entrance to the two-bedroom in-law suite, complete with its own living room and kitchen. Oversized window wells accented with natural stone bring in wonderful natural light, while a natural stone walkway leads to the side yard, adding character and charm to this versatile space. Enjoy your morning coffee on the welcoming front porch or unwind on the back deck overlooking the private yard and beautiful escarpment views. Located in the sought-after hamlet of Terra Nova, this property offers access to all that Mulmur has to offer, with the added convenience of being just minutes from Airport Road for easy access to the GTA. Whether you're looking for multigenerational living, flexible space for extended family, or a home that embraces the beauty of its surroundings, this exceptional property checks so many boxes! Extra Features: In ground Sprinkler System,Generator, Spray foam Insulation, Trex decking, Oversized Douglas Fir Posts, Inside & Outside, Hand Scraped Wide Plank Hickory Engineered Flooring Main and Top Floor, Roughed in Wire for Future Additional Outbuilding or Pool Set Up. Truly a One of Kind Home! (id:55499)
235 - 50 Herrick Avenue
St. Catharines, Ontario
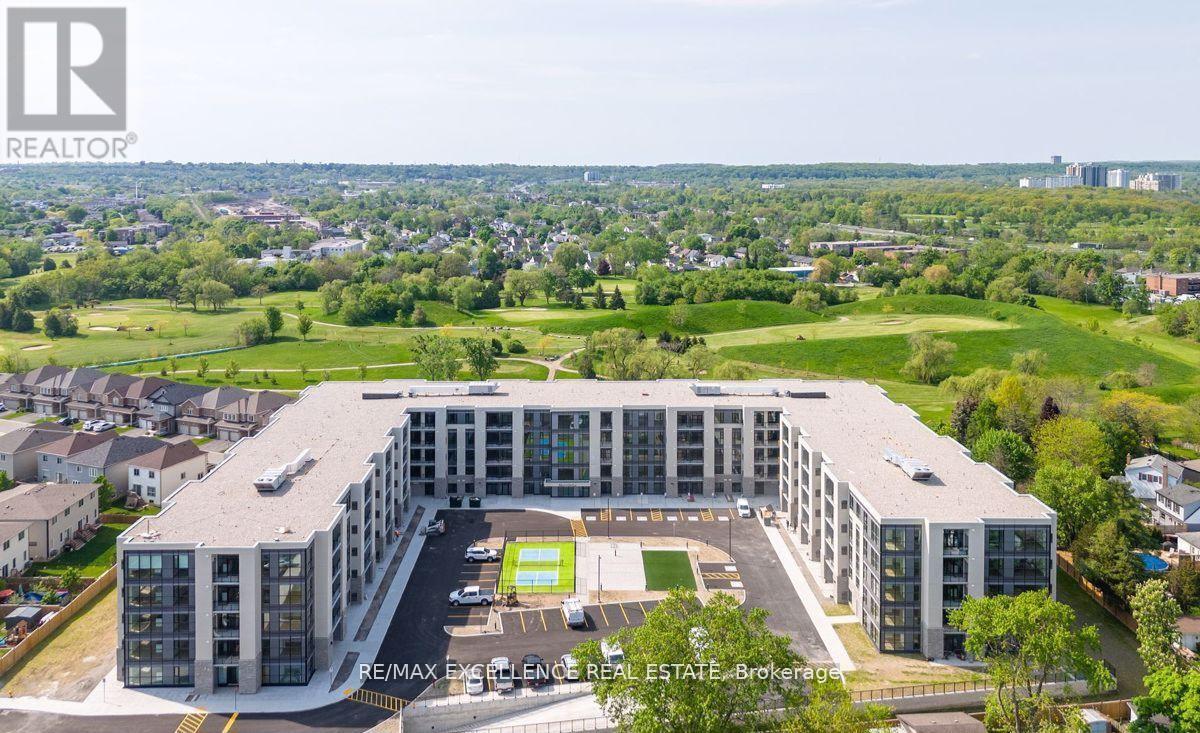
Welcome to 50 Herrick Unit 235. This Beautiful condo offers a practical open concept layout featuring 2+den rooms and 2 full washrooms. Vinyl flooring throughout. Unit is well designed with large windows. Enjoy living in this 5 Storey Bldg w/ Gym Social Rm and Games Rm and Security. Day to day living is a breeze with connectivity to all amenities just minutes away. Don't miss your opportunity to make this your new home!. (id:55499)
373 Seddon Road
London South, Ontario
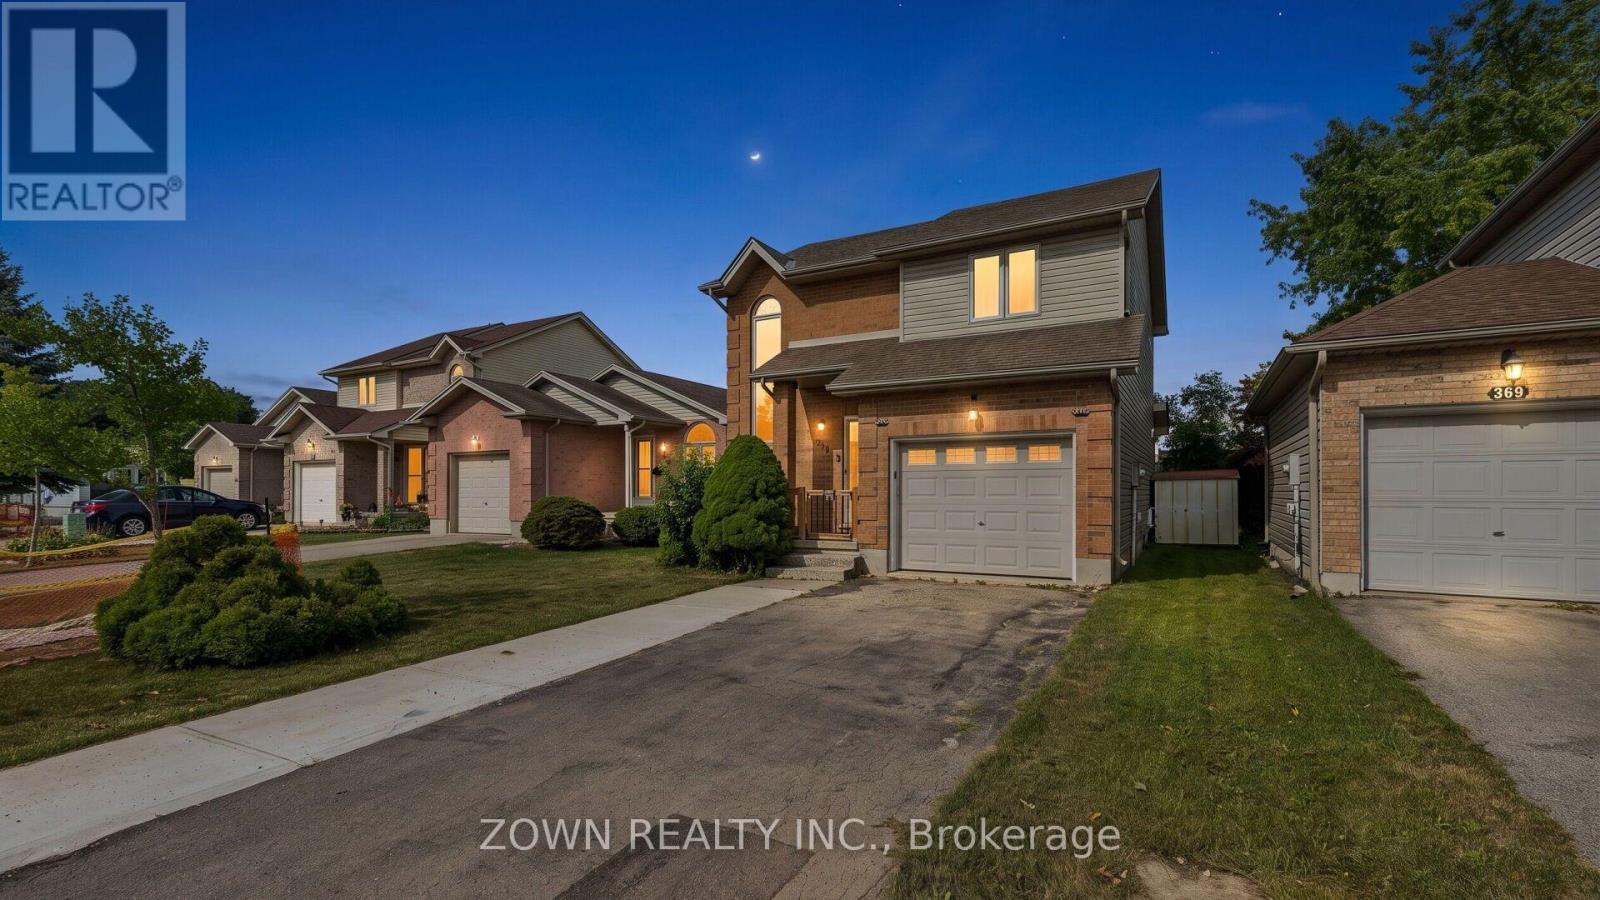
Beautiful Family Home in South London! Welcome to this well-maintained family home in a desirable South London neighborhood, conveniently located with easy access to Highway 401 and close to many everyday amenities. The main floor offers a bright, open-concept layout with a spacious living room, dining area, and functional kitchen, all complemented by beautiful hardwood flooring. A convenient 2-piece powder room completes the main level. The open staircase and oversized front window bring in plenty of natural light, creating a warm and welcoming feel throughout the home. Upstairs, you'll find three comfortable bedrooms and a 4-piece family bathroom, offering plenty of space for a growing family. The finished lower level provides additional living space with a cozy family room featuring a gas fireplace, along with a dedicated laundry area and cold room for added storage. Outside, enjoy the fully fenced backyard with a large deck and storage shed. It's a great space for summer barbecues, entertaining friends and family, or simply relaxing outdoors. Additional features include: Attached garage with convenient inside entry. Parking for up to 5 vehicles, including 4 in the driveway and 1 in the garage Dishwasher replaced in 2025Stove replaced in 2022Finished lower level with gas fireplace. Fully fenced backyard with large deck and storage shed Well-maintained home with practical and comfortable living spaces. The location is hard to beat, with schools, Food Basics, pharmacies, walk-in clinics, Tim Hortons, veterinary services, TD Bank, shopping centers, restaurants, and other everyday conveniences all nearby. Easy access to Highway 401 also makes commuting convenient. A great opportunity to own a comfortable and well-kept family home in a convenient South London location. Book your private showing today! (id:55499)