
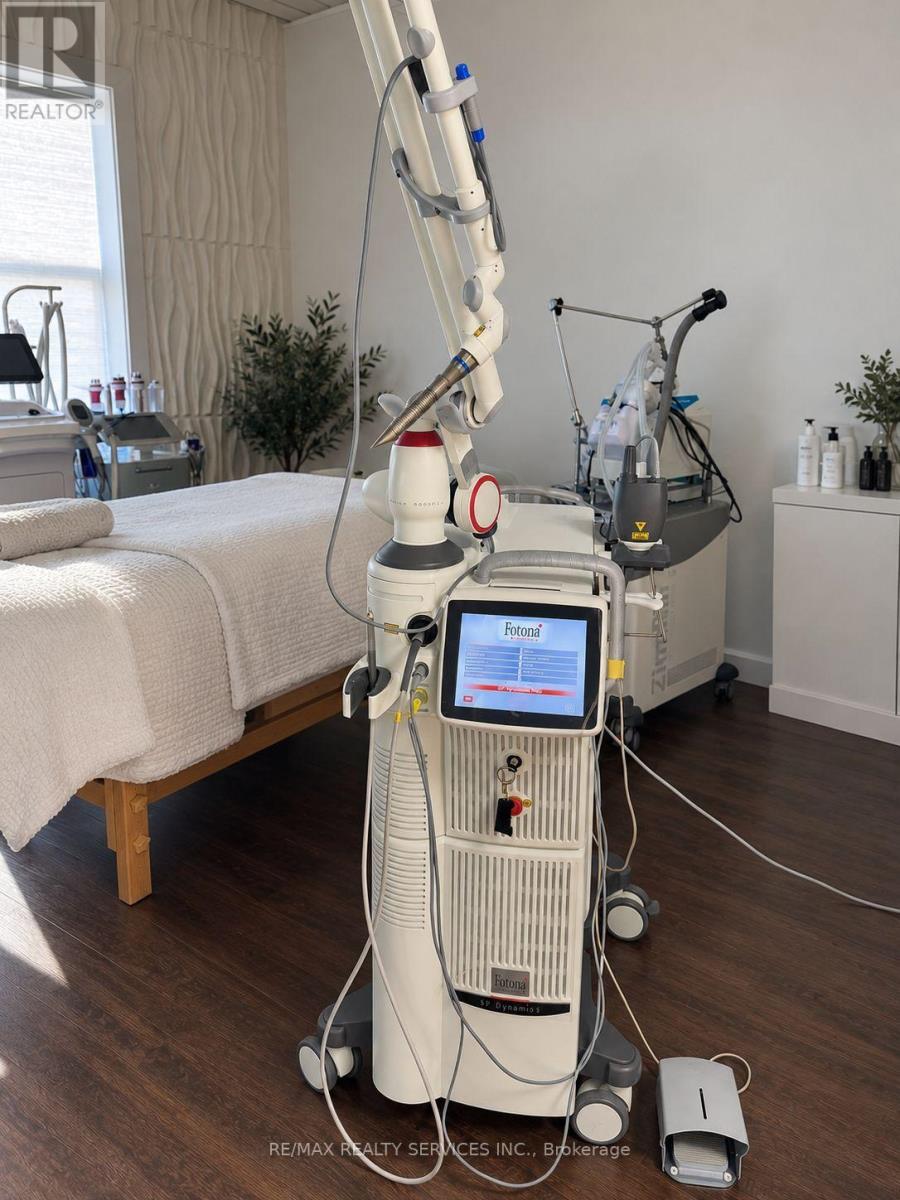
2570 Yonge Street
Toronto, Ontario
Exceptional opportunity to acquire an established, turnkey medical aesthetics business in a highly desirable Toronto location. Beautifully appointed and fully equipped, featuring multiple treatment rooms, substantial leasehold improvements and an extensive selection of professional aesthetic equipment and technology. Sale includes equipment, furnishings, chattels, goodwill and applicable intellectual property/trademark rights, as outlined in the Seller's asset schedule. Ideal opportunity for an experienced operator, medical aesthetics professional or entrepreneur looking to acquire an established operation without the significant cost and time associated with building from the ground up. Landlord is prepared to consider a new lease with a qualified purchaser, subject to approval and mutually acceptable terms. Confidential sale. Business name, exact location and additional information available to qualified purchasers upon execution of a confidentiality agreement. Please do not approach the business or staff directly (id:55499)
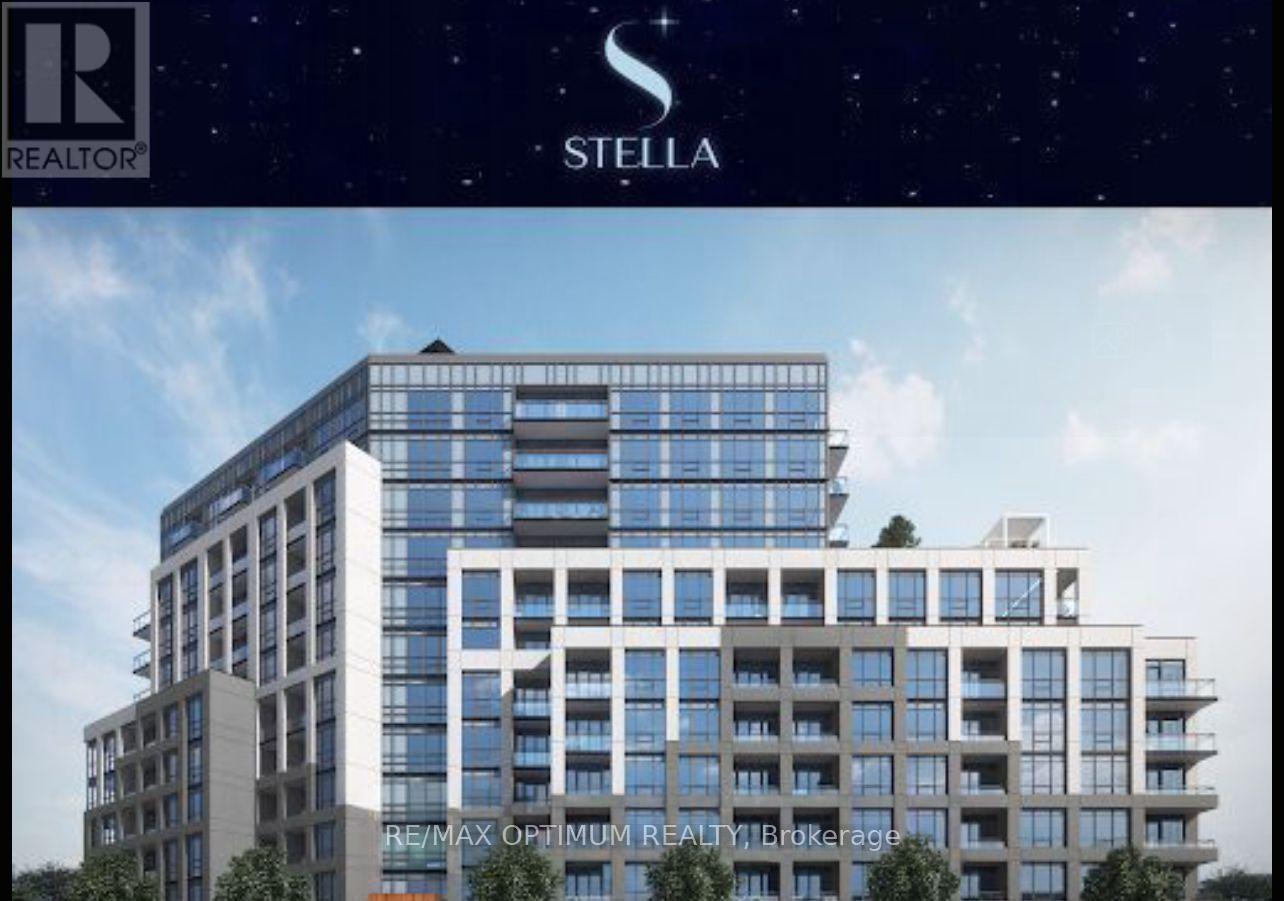
1101 - 225 Malta Avenue
Brampton, Ontario
Welcome to 225 Malta Avenue, Unit 1101, a beautiful and modern 1 Bedroom + Den condo apartment available for lease in the desirable Fletcher's Creek South community of Brampton! Located on the 11th floor, this bright and spacious unit offers a functional layout with south-facing exposure, an open balcony, and a carpet-free interior. The well-appointed kitchen features stainless steel appliances, including a fridge, stove, and dishwasher. Enjoy the convenience of in-suite laundry, central air conditioning, and a versatile den ideal for a home office or additional living space. This unit also includes 1 underground parking space and 1 owned locker for extra storage. Residents can enjoy excellent building amenities, including a gym, party/meeting room, concierge/security, elevators, and visitor parking. Conveniently located near Steeles Avenue W and Malta Avenue, with easy access to shopping, transit, schools, parks, and everyday amenities. An excellent leasing opportunity in a convenient Brampton location. Book your private showing today! (id:55499)
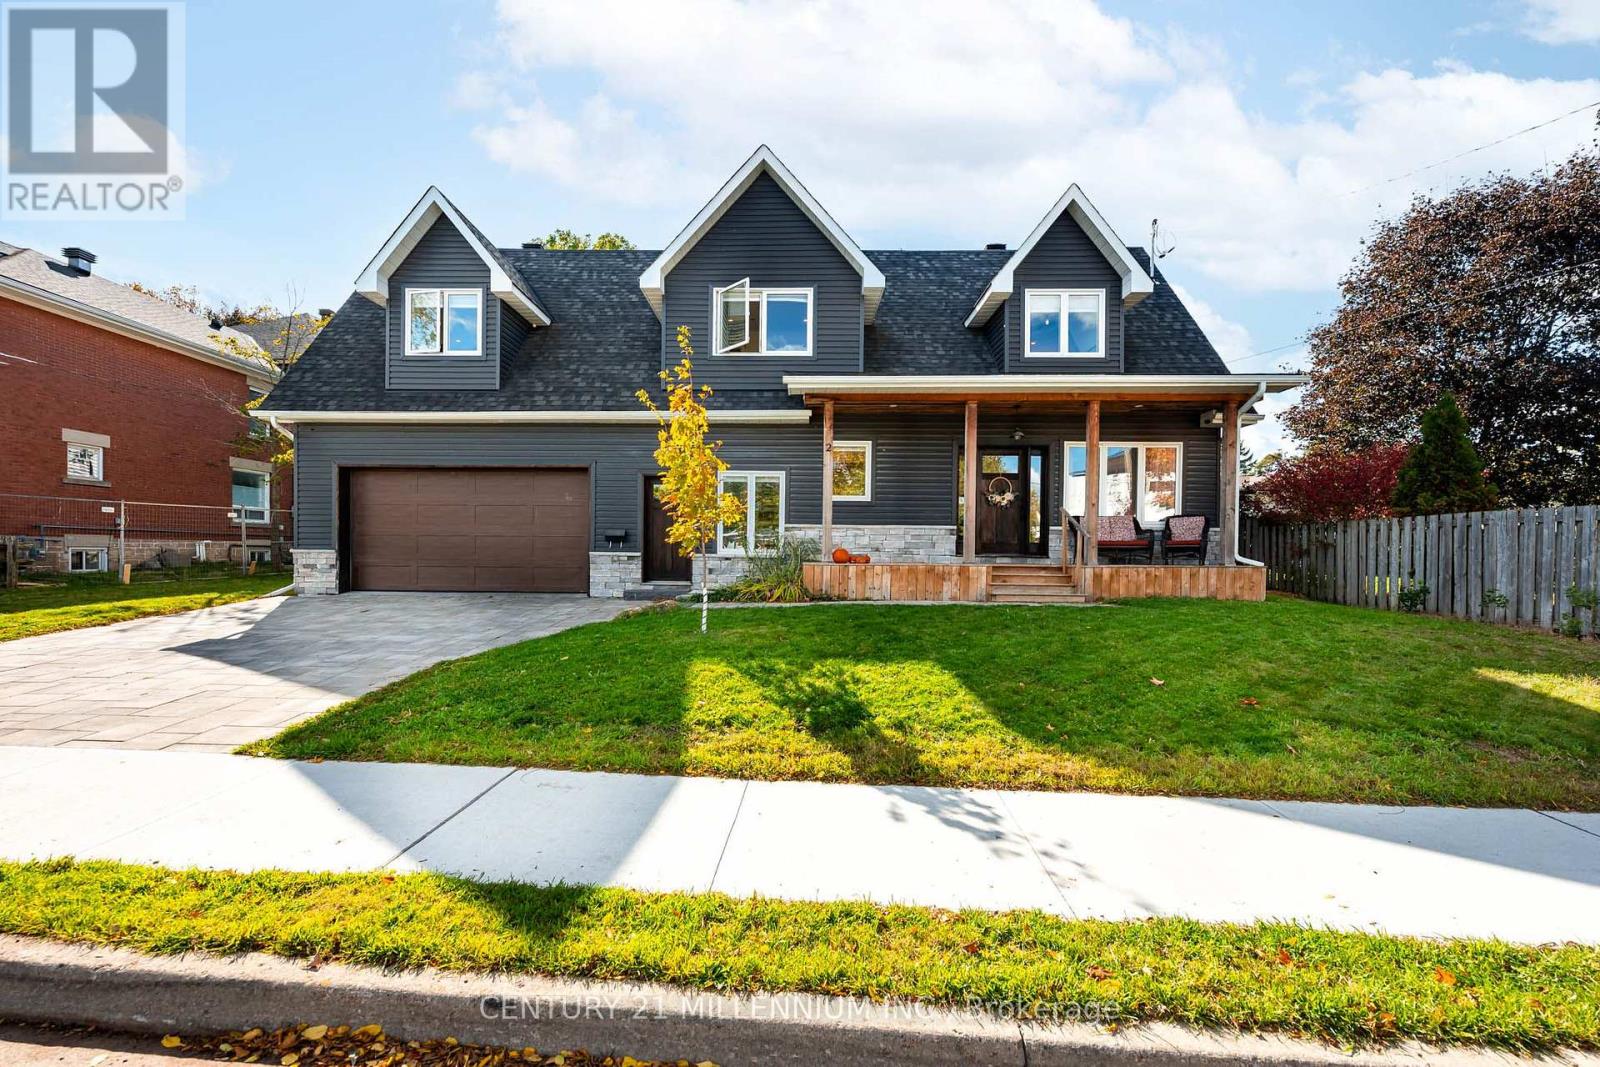
2 Amanda Street
Orangeville, Ontario
Welcome to 2 Amanda Street, a distinctive custom-built home offering over 2,500 sq. ft. of beautifully finished interior living space within walking distance of downtown Orangeville. Set on an impressive approximately 80-foot-wide lot, its striking exterior, oversized double garage and deep covered front porch create exceptional curb appeal. Inside, the bright open-concept main floor blends thoughtful design with warm, contemporary finishes. The spacious living room features a dramatic fireplace with a rustic wood mantel, while the dining area opens directly to the backyard through expansive glass doors. At the heart of the home, the chef-inspired kitchen showcases crisp white cabinetry, quartz countertops, stainless steel appliances and an oversized contrasting island with seating. A stylish powder room and exceptionally spacious mudroom with custom storage and direct garage access complete the main level. Upstairs, a remarkable 25'8" x 14'9" family room provides a second living area ideally suited to movie nights, a playroom or relaxed family gatherings. The generous primary retreat includes a walk-in closet and luxurious five-piece ensuite with double vanity, freestanding tub and glass shower. Two additional bedrooms, a private office or flexible fourth bedroom, a four-piece bathroom and convenient second-floor laundry complete the upper level. The unfinished lower level provides excellent storage and future possibilities. Ideally located near Broadway's shops, restaurants and entertainment, as well as schools, parks and everyday amenities, this one-of-a-kind home combines custom craftsmanship, sophisticated style and a layout created for modern family life. (id:55499)
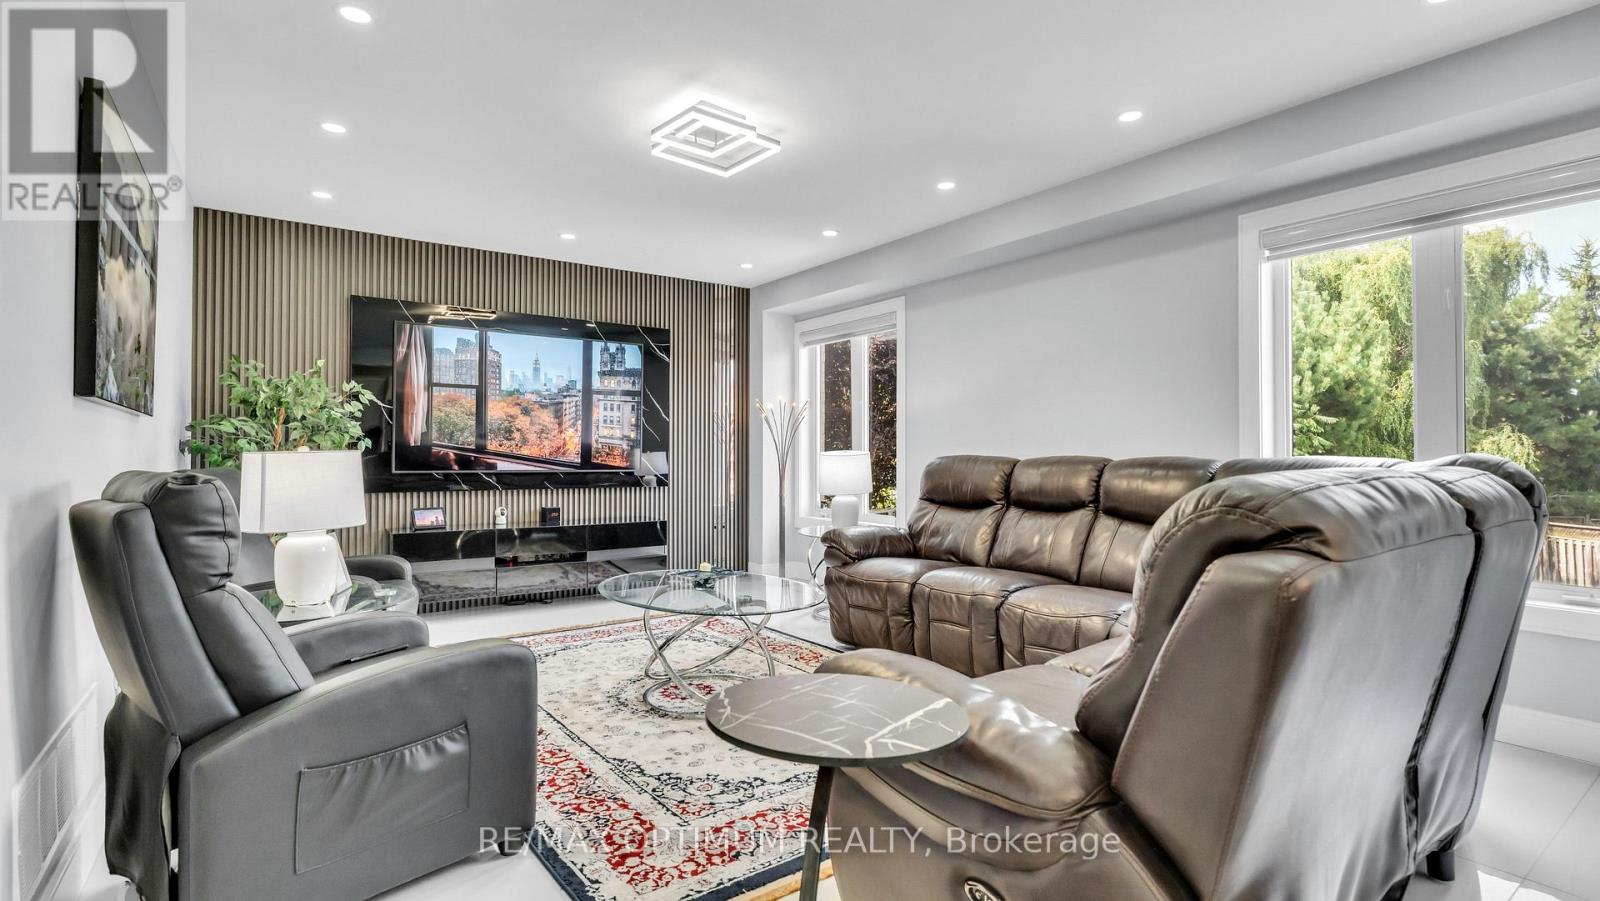
82 Penbridge Circle
Brampton, Ontario
Welcome to this stunning, upgraded detached 2-storey home, ideally situated on a quiet street in the desirable Fletcher's Meadow community and set on a premium, extra-wide, pool-sized lot. Approximately $180K has been spent over the last three years remodeling this home with custom finishes. This meticulously maintained residence showcases a combination of premium new Turkish floor tiles on the main floor and hardwood flooring on the upper level.An automated lock door and six security cameras are additional features.The redesigned kitchen features granite countertops, upgraded cabinetry, stainless steel appliances, a huge breakfast bar, a bar fridge, and a built-in coffee machine. The spacious layout offers a separate dining area and a bright great room with a feature wall, as well as an upper-level living room with a fireplace, handmade feature wall, and custom cabinetry. The primary bedroom features a walk-in closet for his and hers and a luxurious 6-piece ensuite complete with a sauna. Two additional spacious rooms make this house a perfect family home.All bathrooms have been extensively renovated with upgraded fixtures, premium finishes, and stylish feature walls. Additional upgrades include designer lighting, pot lights, motorized blinds, custom closets, smart-home features, an EV charger plug, a tankless water heater, upgraded stonework, and landscaping. All electrical switches and the main lock door are enabled with Alexa and can be controlled from a mobile phone. Complete with an attached double-car garage, private double driveway, and parking for four vehicles, this exceptional home offers a perfect combination of style, comfort, and functionality. The extra deep and wide backyard lot with a double deck and fire pit is an additional feature to enjoy during the summer.This home is truly move-in ready, and upgraded homes of this type are hard to find. (id:55499)
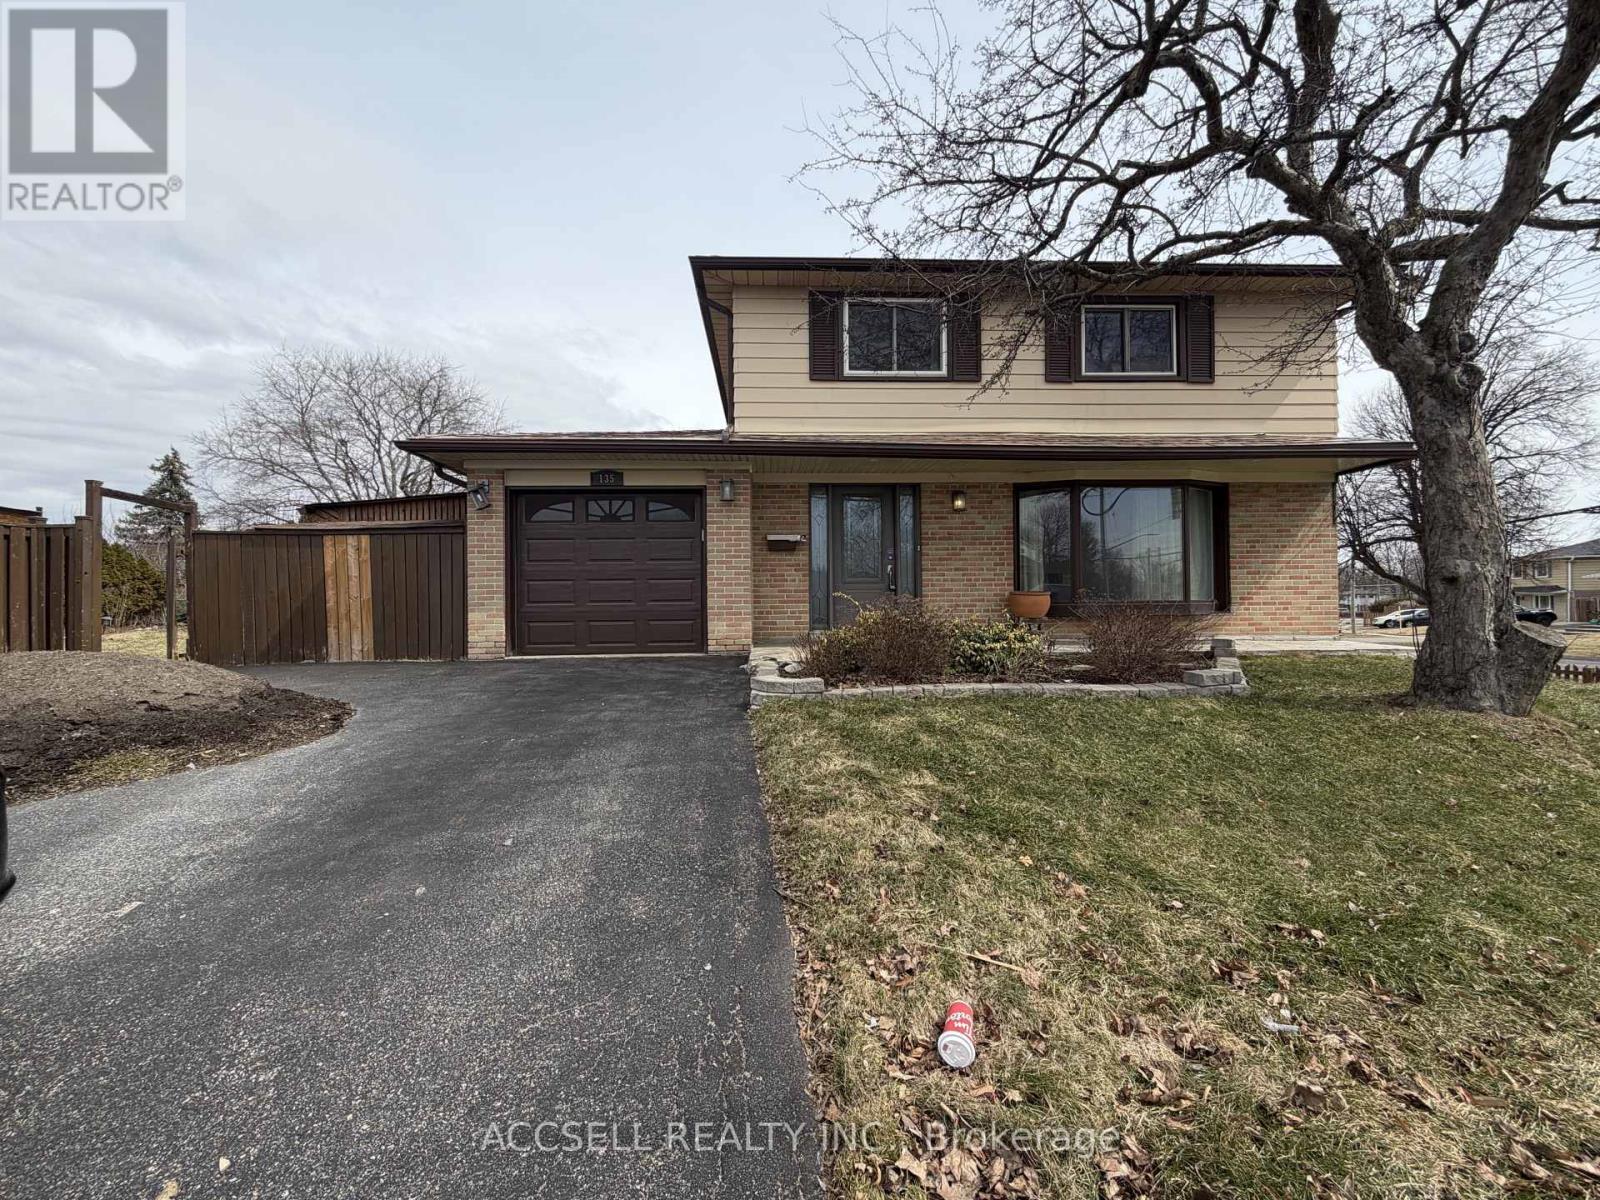
135 Mountainview Road S
Halton Hills, Ontario
An Exceptional Opportunity In The Heart Of Georgetown, This Detached Home Sits On A Premium 50 Ft X 130 Ft Lot Along Mountainview Road South, Offering Incredible Potential For Homeowners, Renovators, Or Builders Alike. Featuring A Spacious And Functional Layout With An Abundance Of Natural Light, The Home Provides A Solid Foundation To Update, Customize, Or Reimagine To Suit Your Vision. The Expansive Lot Is A Standout Feature, Offering Ample Space For Outdoor Entertaining, Or A Possible Future Expansion. Whether You're Looking To Create Your Dream Home Or Invest In A Property With Strong Upside, The Possibilities Here Are Endless. Ideally Located Just Minutes From Shopping, Schools, Parks, Restaurants, And The Georgetown GO Station, This Home Combines Convenience With A Quiet, Family-Friendly Setting. Enjoy Easy Access To Everyday Amenities, Community Centres, And Scenic Trails, All While Being Part Of A Well-Established Neighbourhood. (id:55499)
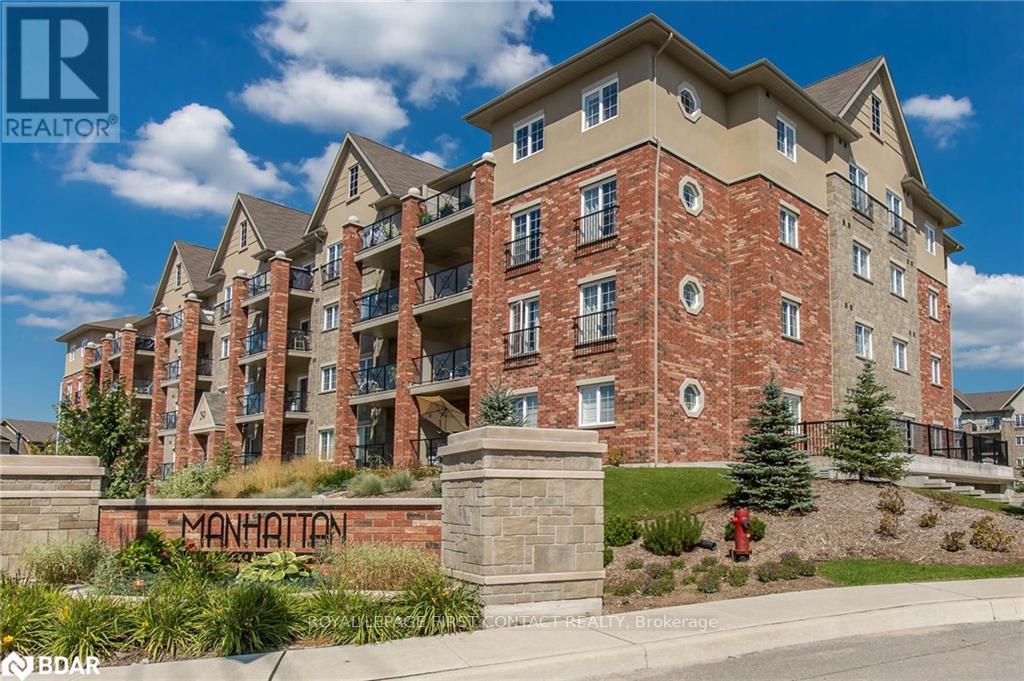
410 - 39 Ferndale Drive S
Barrie, Ontario
WELCOME TO "MANHATTAN"! Enjoy top-floor living in this spacious 793 sq. ft. 1-bedroom, 1-bathroom condo featuring a private balcony with a lovely view overlooking the park area. Bright open-concept layout, 9' ceilings, laminate flooring, and a well-appointed kitchen with stainless steel appliances and a breakfast bar. The unit also offers convenient in-suite laundry (New washer/dryer to be installed) and includes one large underground parking space (end unit) and a huge storage locker. Well-maintained building with beautifully landscaped grounds, this unit offers added privacy with no neighbours above. Prime location with easy access to Ardagh bluffs, hiking trails, Eco-park, public transit, HWY 400 and tons of amenities. Property maintenance is included, providing a convenient, low-maintenance lifestyle. $2,200/month plus heat and hydro. Available December 1st. Looking for A++ Tenants! (id:55499)
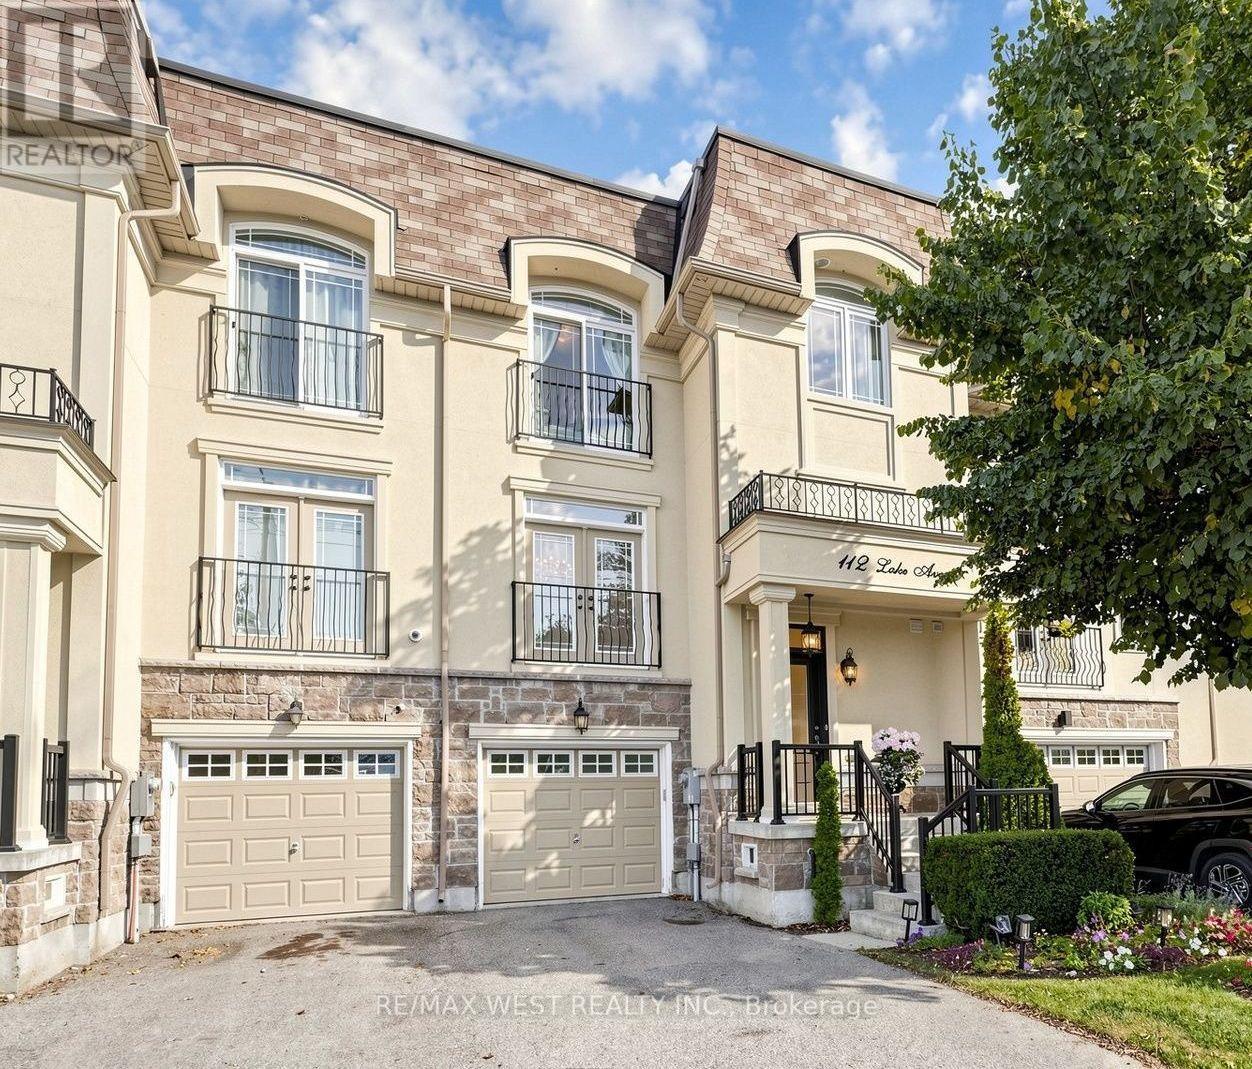
112 Lake Avenue
Richmond Hill, Ontario
Welcome to 112 Lake Ave, a beautifully appointed executive freehold townhome in the highly sought-after Oak Ridges community of Richmond Hill. Surrounded by multi-million dollar homes. This spacious 4-bedroom, 4-bathroom home features a bright open-concept layout, generous living spaces, upgraded hardwood flooring, crown moulding, 9ft ceiling height on main & 2nd floors, and a spacious chef-inspired kitchen with a large custom island ideal for everyday living and entertaining. Features a low maintenance backyard with a BBQ gas line. Enjoy an exceptional location just steps from Lake Wilcox, offering easy access to nature and recreational opportunities, while Yonge St, Ozark Community Park, Oak Ridges Community Centre, public transit, Hwy 404, shops, restaurants, and everyday amenities are all conveniently nearby.The versatile ground-floor bedroom features a spa-inspired ensuite bathroom and separate rear entrance, offering excellent potential for an in-law suite, multi-generational living, or private teen retreat. A unique opportunity for buyers with potential extra income possibilities. Don't miss this exceptional opportunity in Oak Ridges! (id:55499)
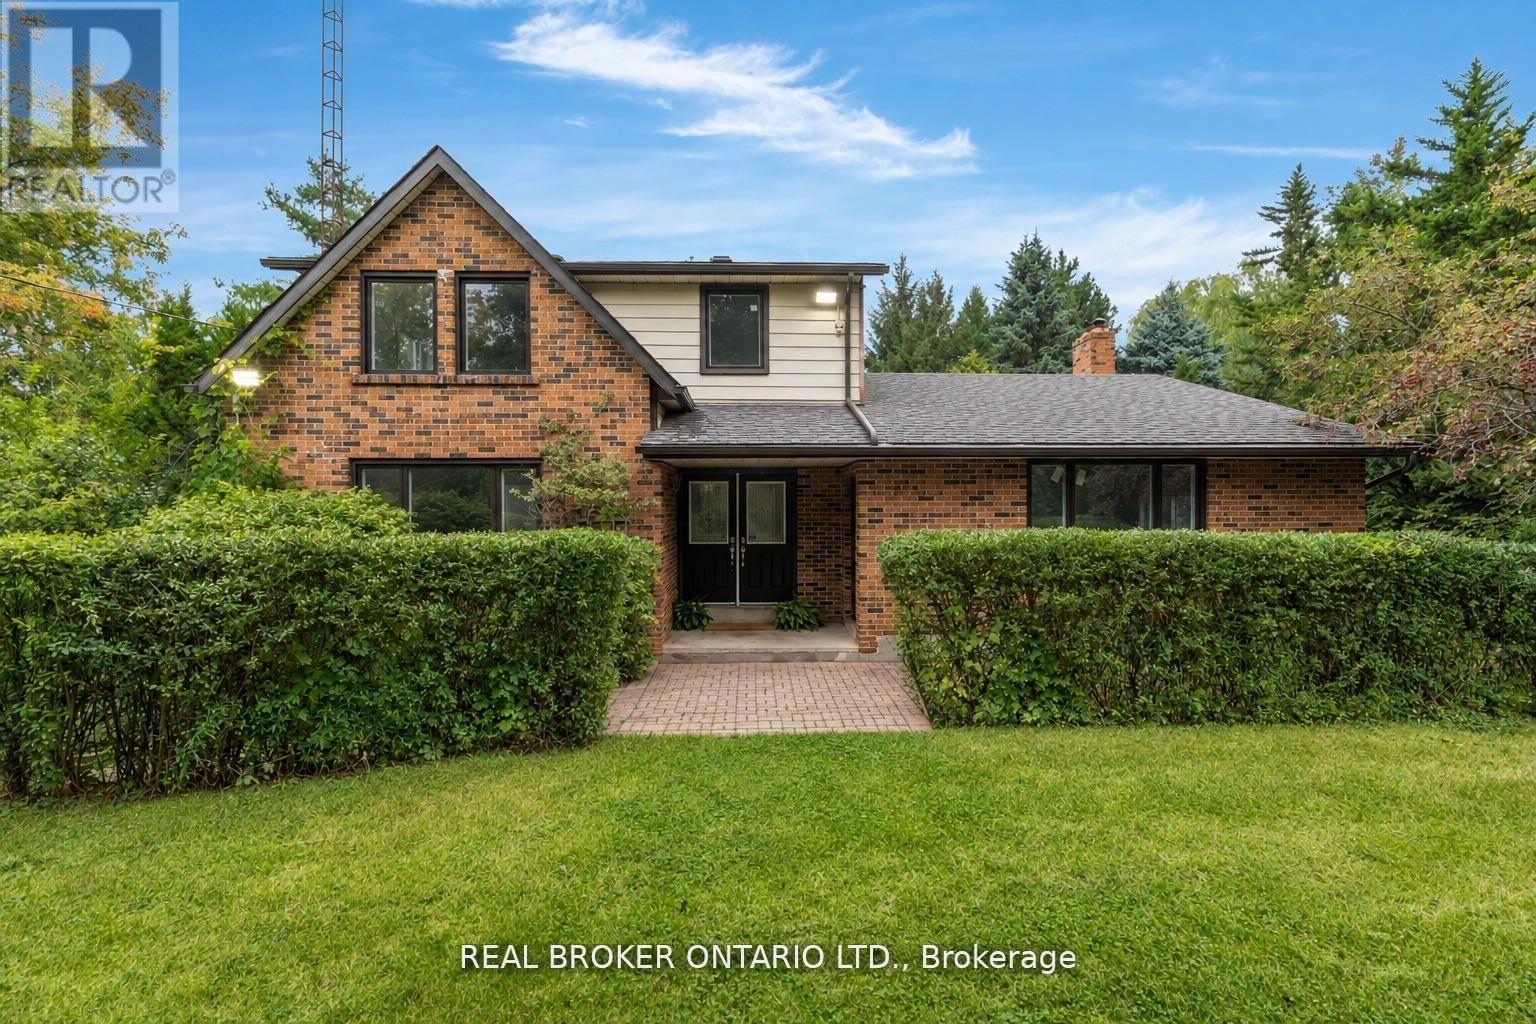
8626 5th Side Road
Adjala-Tosorontio, Ontario
Welcome to this beautiful 2-storey home nestled on a private 1-acre property with no rear neighbours in Adjala-Tosorontio. Offering over 3,000sqft of total finished living space plus a fully finished walkout basement, this home provides the space, flexibility and privacy today's growing and multigenerational families are looking for. The home has seen numerous recent updates, including new windows throughout in 2024, new flooring and fresh paint on the main and second levels in 2026 and roof in 2017. The bright main floor features a spacious living room flowing into the dining room, while the open-concept kitchen overlooks the family room-perfect for everyday family living. A separate games room/flex space adds even more versatility. Step through the sliding glass doors onto the massive deck overlooking the above-ground pool, complete with a new liner and pump in 2024. Enjoy a picture-perfect private backyard surrounded by mature trees-ideal for entertaining, relaxing and enjoying summer days. Upstairs, you'll find four generous bedrooms and a guest bathroom. The spacious primary suite offers a large walk-in closet and private 4-piece ensuite. The fully finished walkout basement adds two additional bedrooms, a 3-piece bathroom and dedicated laundry room, making it ideal for extended family, guests, teenagers or a separate living area. Outside, the gorgeous 1-acre property offers exceptional privacy and a detached double garage (new roof in 2024 and garage doors 2026) with plenty of room for vehicles, storage and all the extras that come with country living. Conveniently located just minutes from Highway 9 and Highway 50, approximately 20 minutes to Alliston and Bolton, and a short drive to Highway 400, this home offers the perfect blend of peaceful country living and convenient access to surrounding communities. (id:55499)
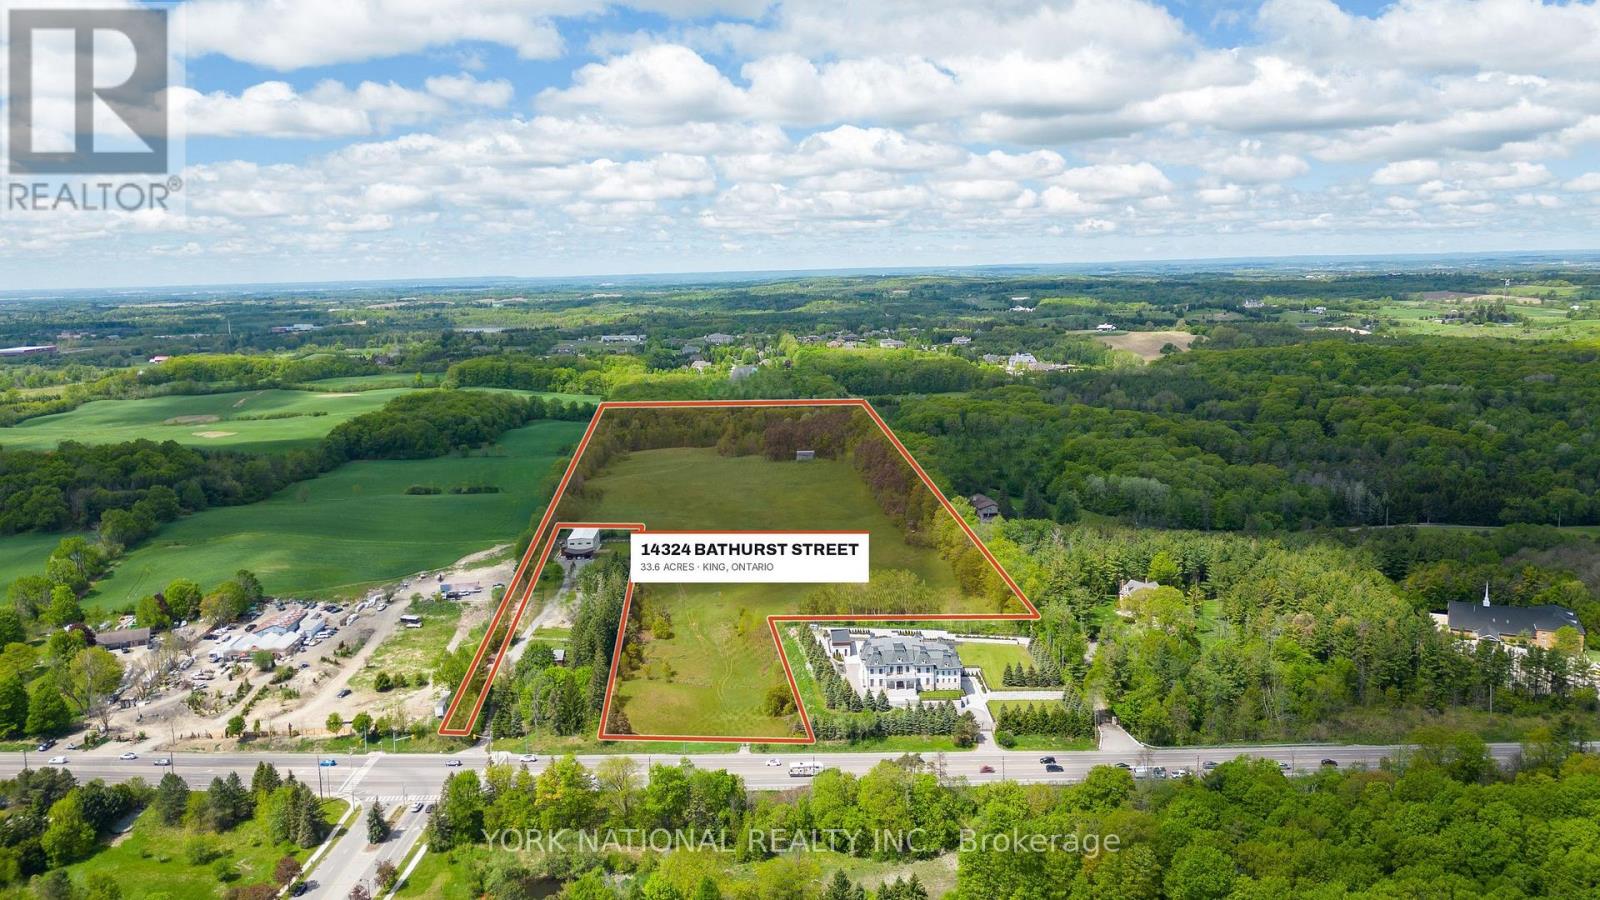
14324 Bathurst Street
King, Ontario
Thirty-three acres of King countryside on the west side of Bathurst Street, north of Bloomington Road. Open, rolling meadow toward the road, a mature woodlot at the rear, and protected Oak Ridges Moraine land on every side. A rare chance to build your dream home on a private 33.6-acre estate, set well back to keep the views. Zoning permits one detached dwelling, with agriculture, equestrian use and a home business also permitted (buyer to verify with the Township of King). Hydro and telephone at the road; no municipal water or sewer (private services needed, buyer to verify). Low taxes as part of the land is farmed. Also listed as Farm (Agricultural) under MLS N14113252. By appointment only - please do not walk the property without notice. (id:55499)
Real Broker Ontario Ltd.
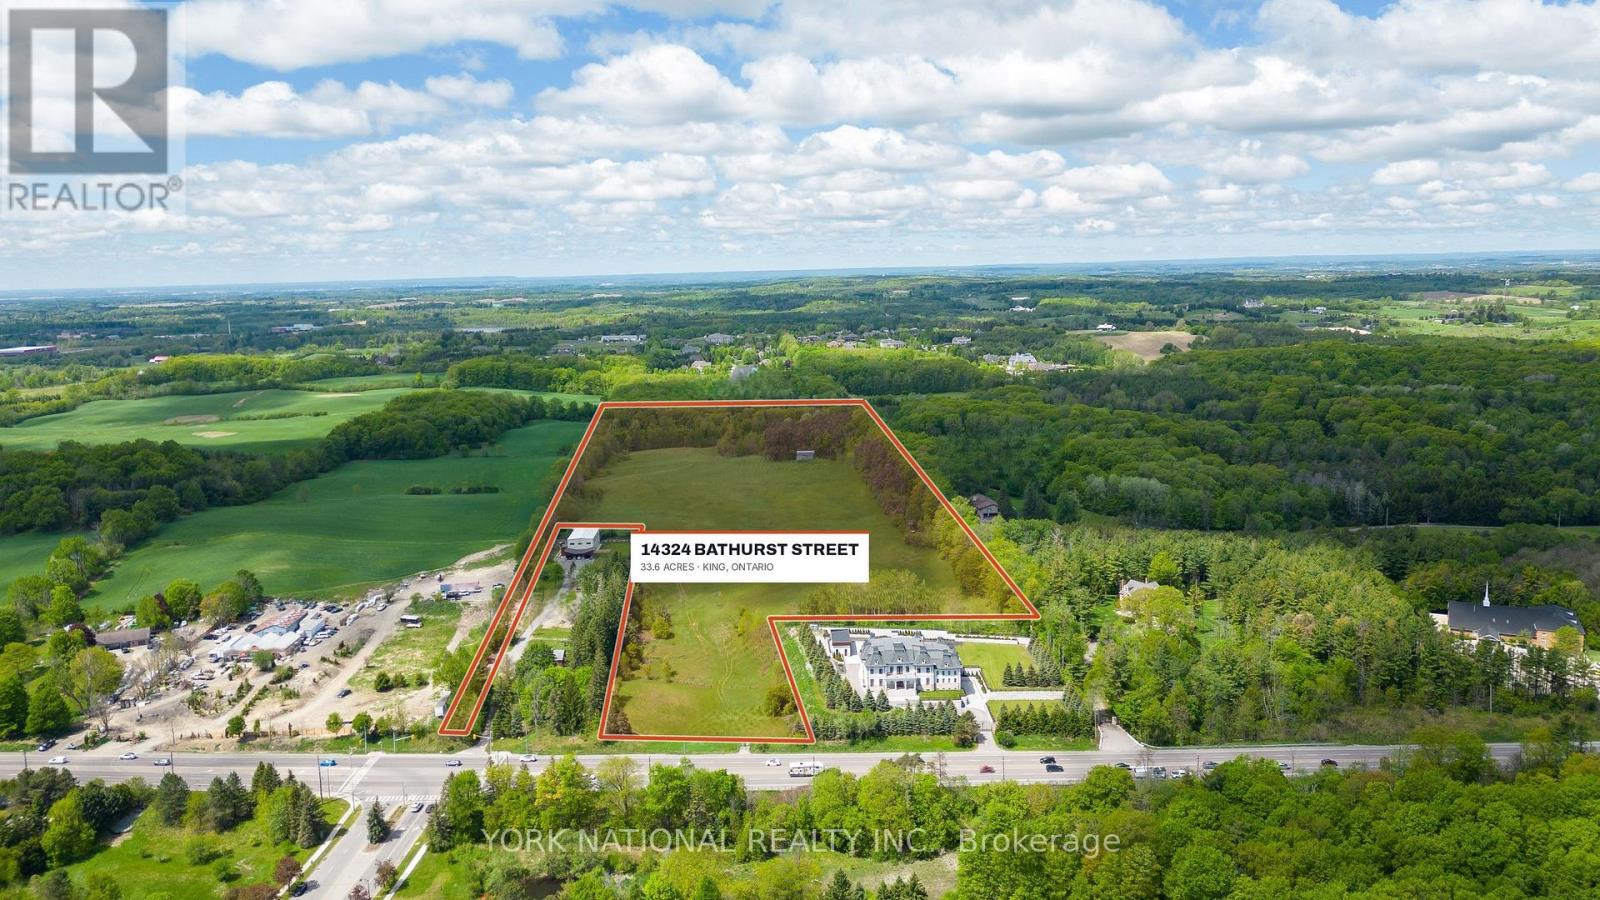
14324 Bathurst Street
King, Ontario
33.6 acres of King farmland on the west side of Bathurst Street, north of Bloomington Road. Open, rolling fields toward the road and a mature woodlot at the rear, within the Oak Ridges Moraine and Greenbelt. Agriculture and equestrian use are permitted, along with one detached dwelling and a home business (buyer to verify with the Township of King). Farm the land, keep horses, or build a country estate. Part of the land is farmed, which keeps taxes low. Hydro and telephone at the road; no municipal water or sewer (private services needed, buyer to verify). Also listed as Vacant Land under MLS N14113238. By appointment only - please do not walk the property without notice. (id:55499)
Real Broker Ontario Ltd.
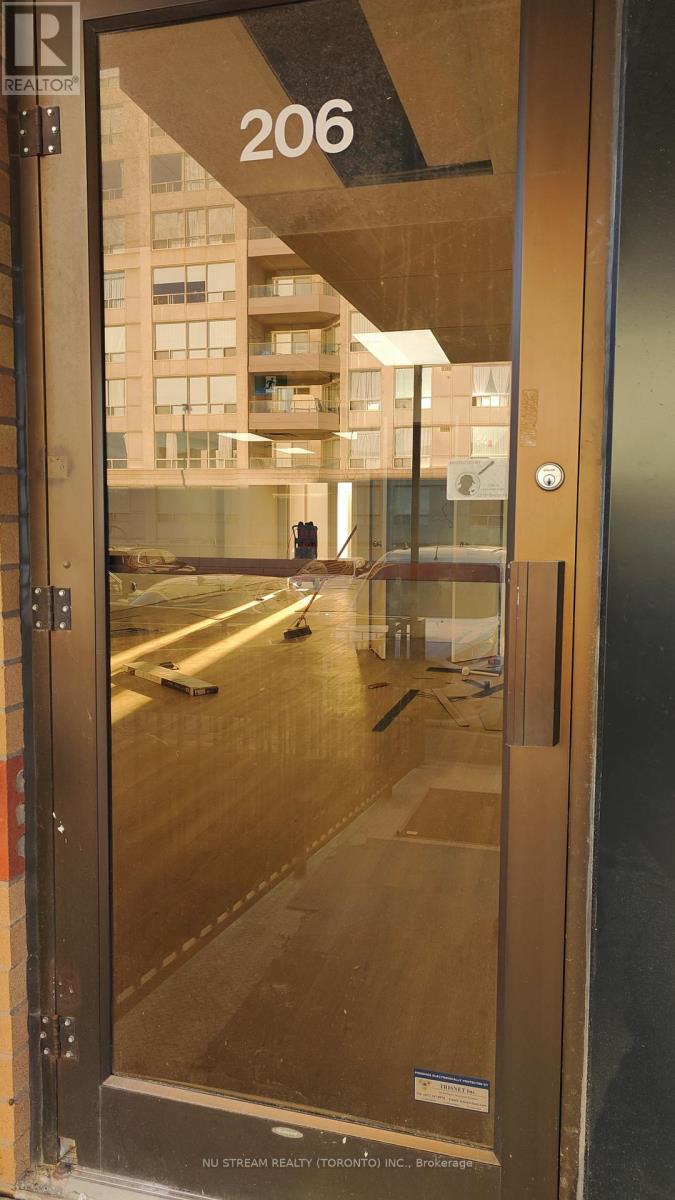
206 - 9011 Leslie Street
Richmond Hill, Ontario
Premium Location For Professional Commercial Use Facing Leslie Street. Plenty of free parkings. Newly-renovated Rooms & Private Washroom in Unit. Easy Access To Hwy 7, 404, 407 and etc. (id:55499)
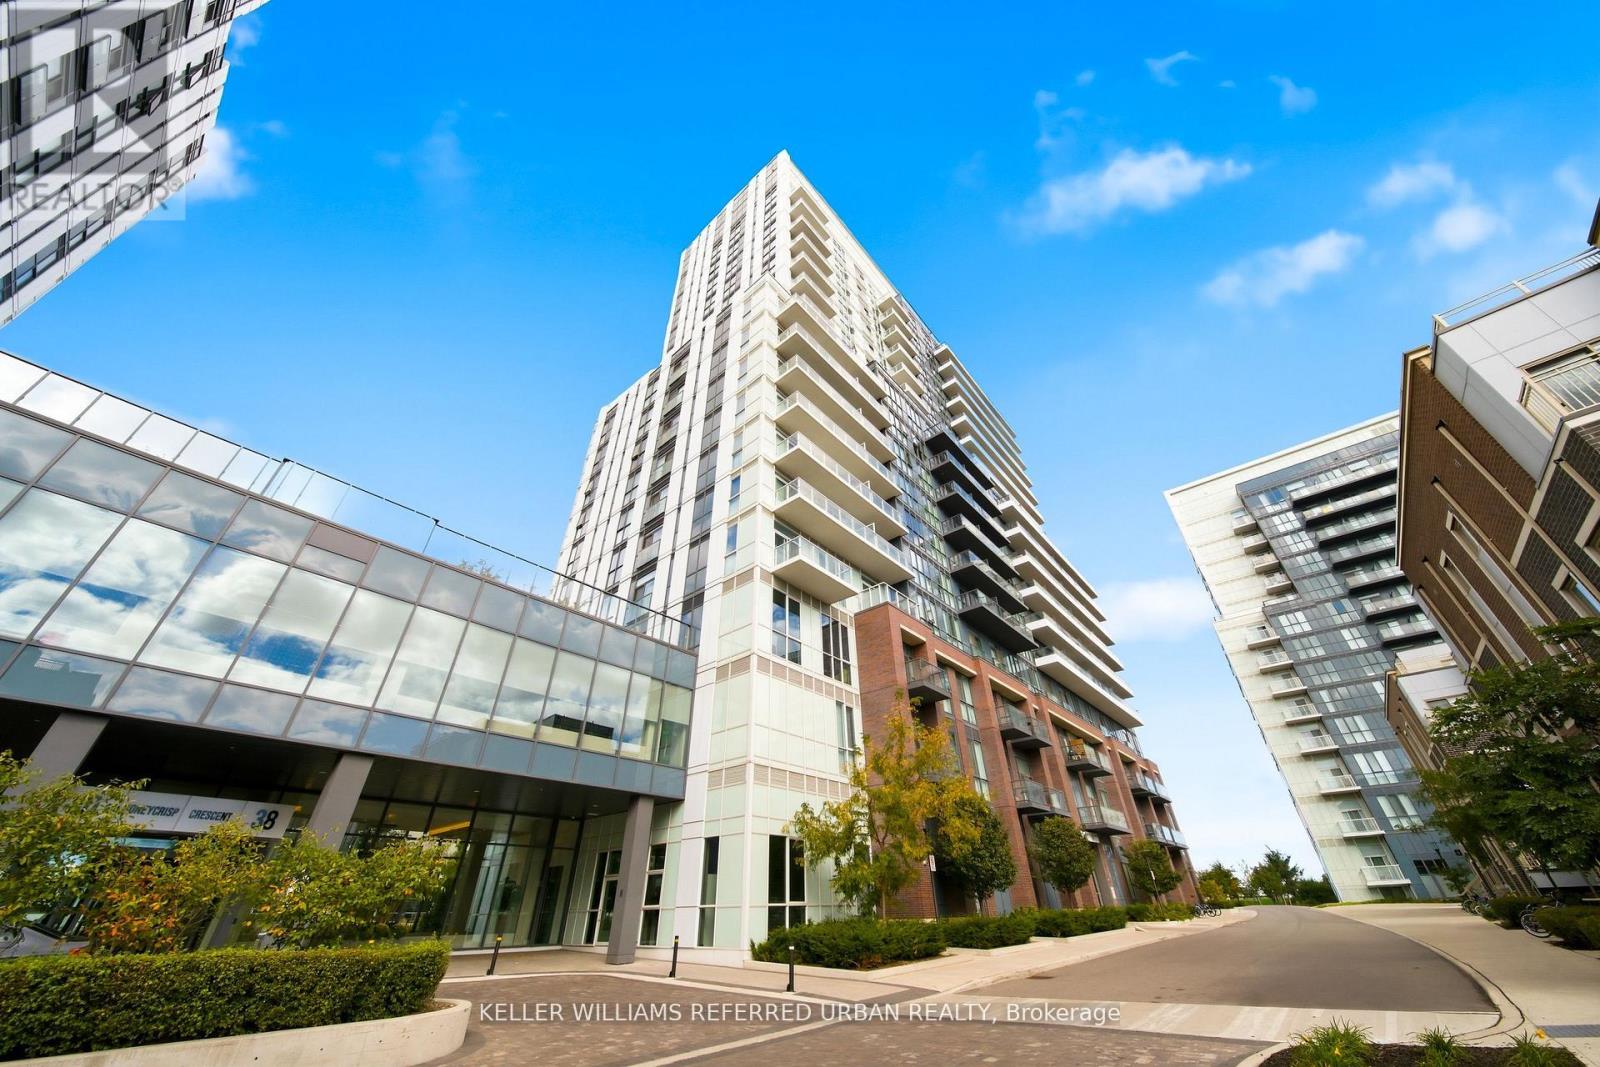
907 - 10 Honeycrisp Crescent
Vaughan, Ontario
South-Facing 1-Bed + Den with Parking and Locker at Mobilio - Modern Living in the Heart of Vaughan Welcome to stylish, connected living at Mobilio. This bright south-facing 1-bedroom + den offers 563 sq. ft. of thoughtfully designed open-concept living, with a modern kitchen flowing seamlessly into the living and dining areas. Enjoy engineered hardwood floors, stone countertops, stainless steel appliances, and ensuite laundry-everything you need for comfortable, contemporary living. And then there are the amenities. Residents have access to a state-of-the-art theatre, fitness centre, party room with bar, lounge, meeting room, guest suites, and a rooftop terrace with BBQ area-plus plenty more. Location is where this one really shines. Just south of Vaughan Metropolitan Centre, you're minutes from one of Vaughan's fastest-growing transit and lifestyle hubs. Jump on the subway and connect easily to Viva, YRT and GO Transit, with York University and Seneca College's York Campus just a 7-minute subway ride away. Surrounded by everyday conveniences and entertainment, you're close to Costco, IKEA, Cineplex, Dave & Buster's, fitness centres, retail, restaurants, nightlife and more. Modern space. Incredible amenities. Unbeatable connectivity. This is Vaughan living done right. (id:55499)