
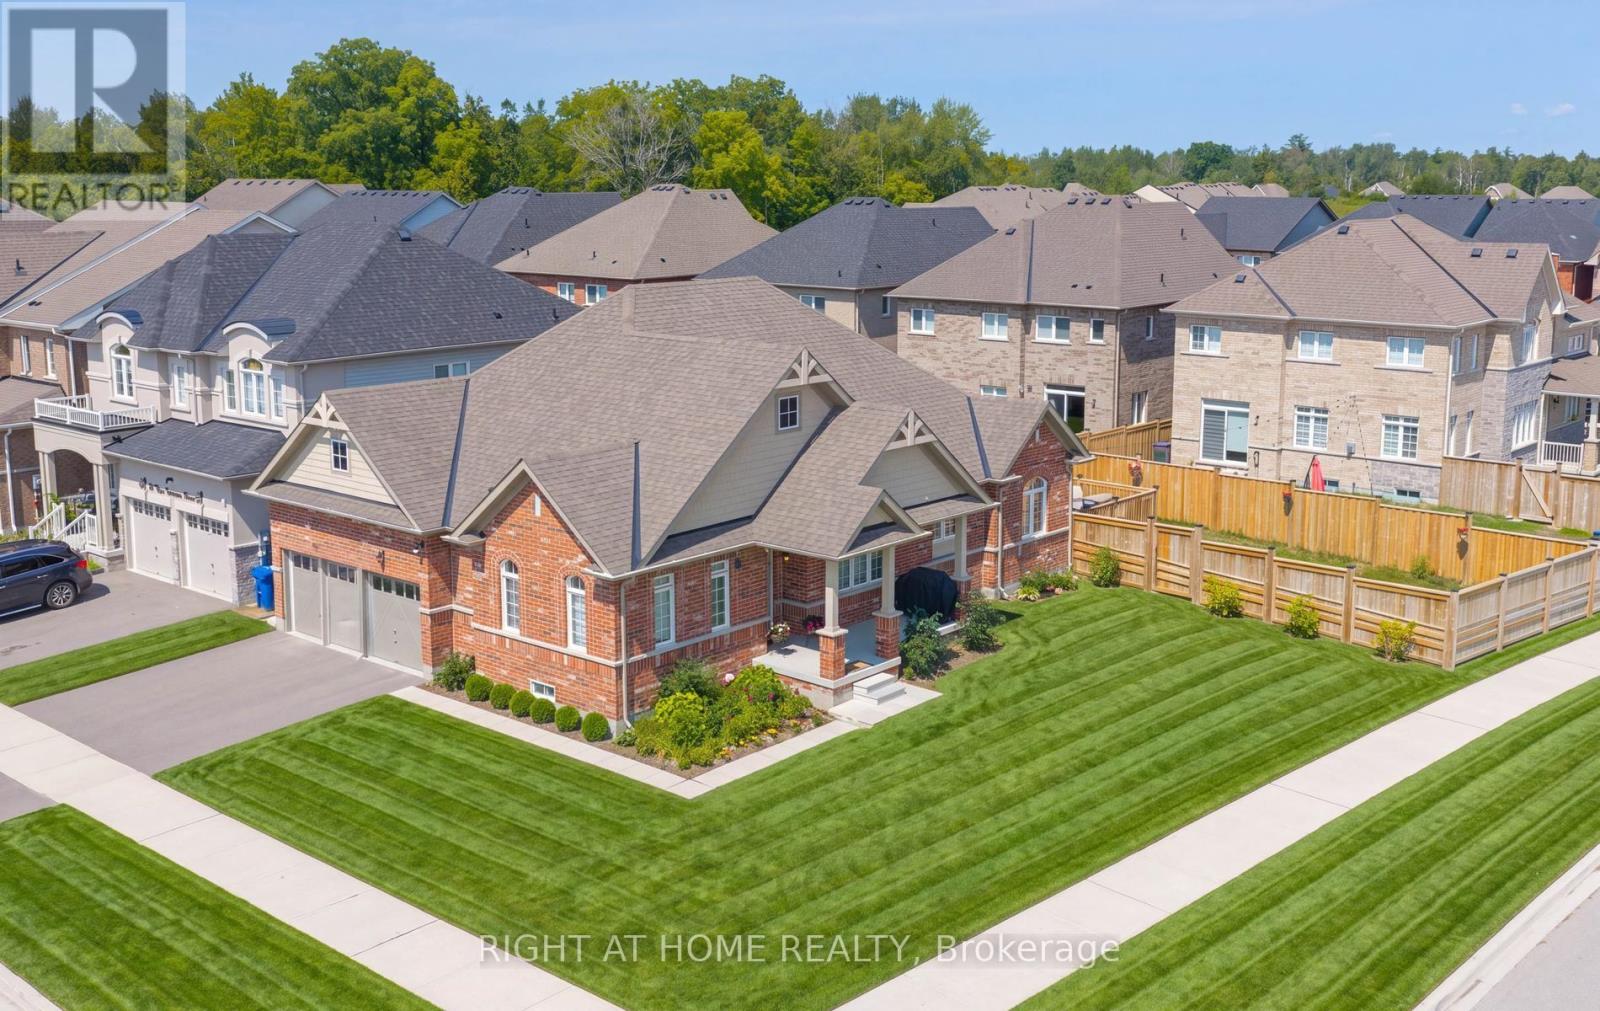
2 Cliff Thompson Court
Georgina, Ontario
Beautiful Bungalow on a Premium Corner Lot! Welcome to this stunning and modern 2+1 bedroom, 2-bathroom home, offering a bright, spacious, and functional layout in a desirable location. The formal dining room has been thoughtfully converted into a versatile den, providing the flexibility to be used as a third bedroom.This home features upgraded hardwood flooring, porcelain tiles, extended kitchen cabinetry and top-of-the-line Samsung dark stainless-steel appliances. Step outside to enjoy a beautifully built deck and fully fenced yard, perfect for outdoor entertaining, family gatherings, or relaxing in your own private space.The basement offers a separate walk-up entrance, adding convenience and excellent potential for future use. Ideally located just 5 minutes from Jacksons Point Park and the beautiful beaches of Lake Simcoe, this home is perfect for those who enjoy outdoor recreation, nature, and lakeside living.Situated on a premium corner lot, this home offers the perfect blend of modern finishes, thoughtful design, functionality, and an exceptional location.Don't miss this fantastic opportunity to make this beautiful home yours-book your showing today! (id:55499)
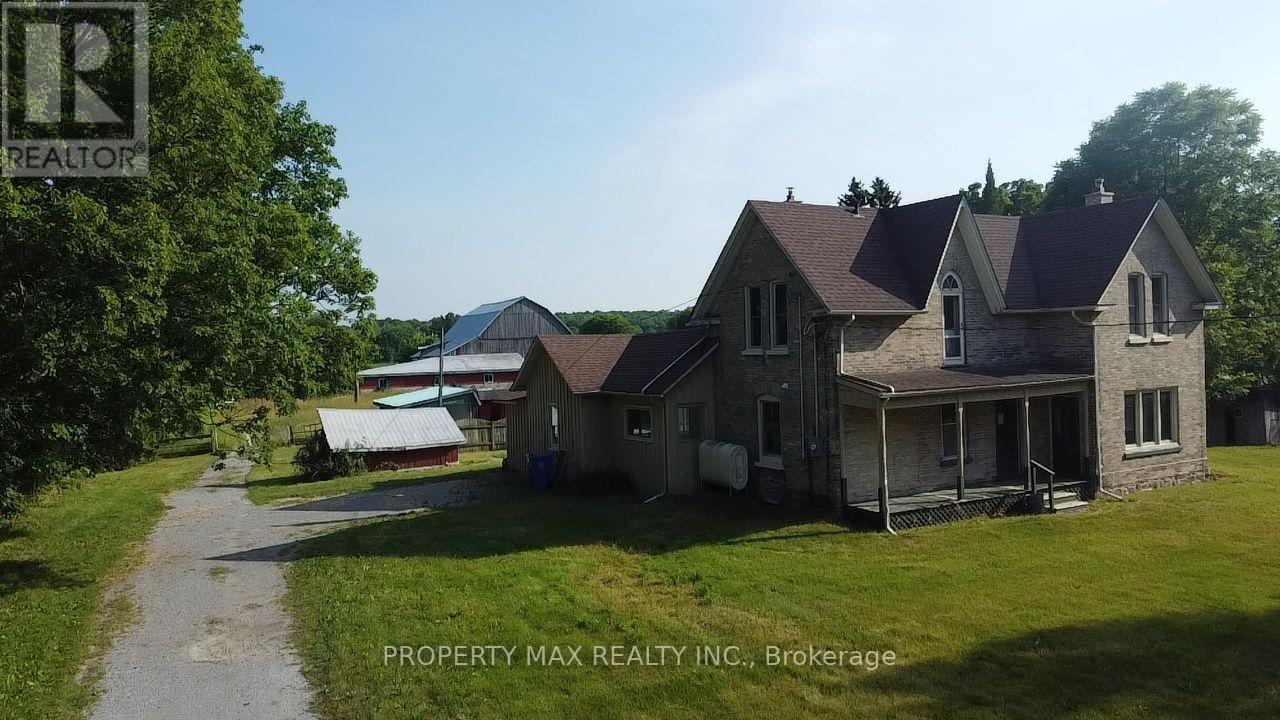
5363 Davis Drive
Whitchurch-Stouffville, Ontario
Rare opportunity to lease an approximately 2-acre farm property at 5363 Davis Dr, Whitchurch-Stouffville, offering beautiful elevated views of rolling countryside, mature trees and exceptional privacy while remaining conveniently connected to nearby communities and major routes. Ideally situated near Highway 48 and Davis Drive, just north of the desirable Ballantrae community, the property provides convenient access to Highway 404, Newmarket, Stouffville, Uxbridge, Mount Albert, Stouffville GO Station and the York Regional Forest. The property features a spacious five-bedroom farmhouse of approximately 2,329 sq. ft., a large fully fenced inground swimming pool with screened-in patio, an approximately 1,500 sq. ft. drive shed/workshop, a spacious barn and plenty of outdoor space. The character-filled farmhouse offers a combined kitchen and dining area, a convenient main-floor bedroom, living room and an oversized family room highlighted by original hardwood floors, exposed beams and an impressive floor-to-ceiling brick fireplace, while the upper level provides four additional bedrooms. With its generous land, workshop and barn space, peaceful rural setting and excellent location close to both Stouffville and Newmarket, this unique property is ideal for tenants seeking the country lifestyle without giving up convenient access to town amenities and major transportation routes. (id:55499)
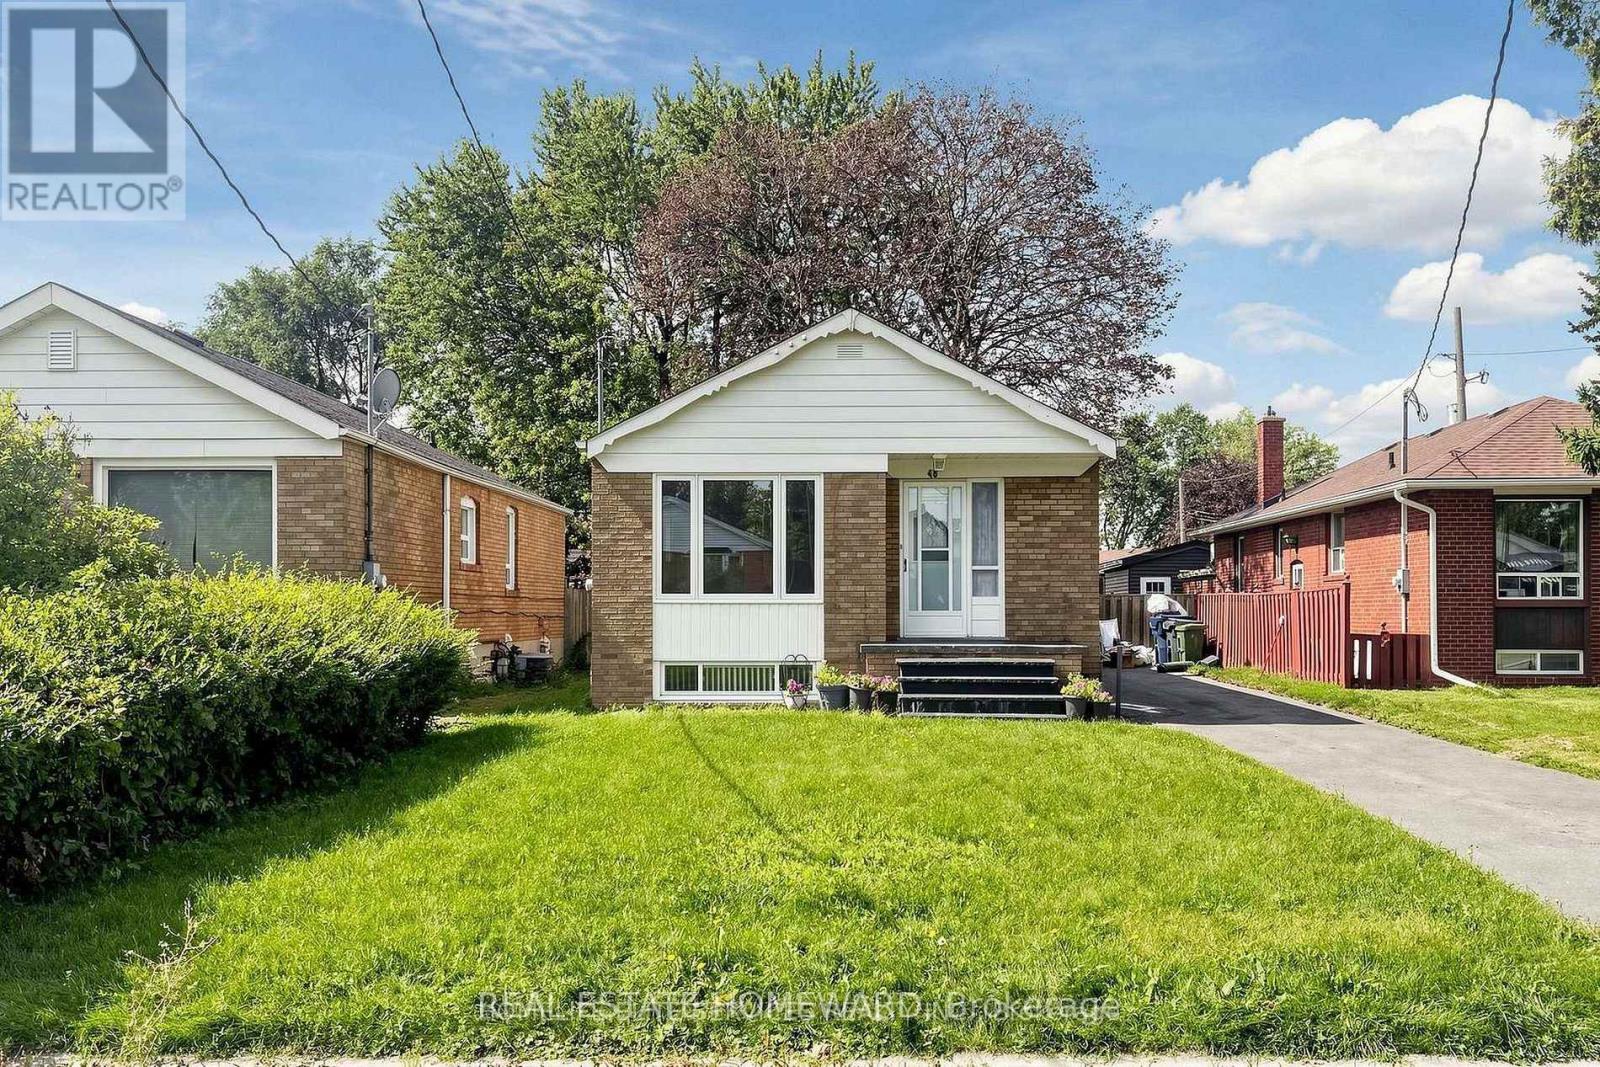
Lower - 48 Frey Crescent
Toronto, Ontario
Updated, Spacious and Well Laid Out Oversized 1 Bed Apt. Many Windows Offering Natural Light Add to the Spacious Feel of the Apartment in this Highly Sought After Wexford Location on a Quiet Street. Large kitchen with Ample Cabinetry and Quartz Counter Tops. Pot lights throughout, Newer Flooring, Ensuite Laundry and Parking. Conveniently Located Close To Schools, Parks, Places Of Worship, Public Transit, Shopping. (id:55499)

2907 - 159 Wellesley Street E
Toronto, Ontario
Elevated City Living With Stunning Skyline & Lake Views. Move right in and enjoy this beautifully fully furnished 1-bedroom + den suite, thoughtfully designed for comfort, style, and convenience. Unobstructed south and southeast exposures fill the space with natural light while showcasing sweeping views of the downtown skyline and Lake Ontario. The modern kitchen features integrated appliances and quartz countertops, while the inviting living area opens onto a generous balcony - perfect for morning coffee or evening drinks. The spacious bedroom offers a walk-in closet and room for a vanity, dresser, or additional workspace, while the separate den makes an ideal dedicated home office or hobby room. When venturing outside, discover fantastic local restaurants, cafes, shops, and more that are mere steps away + all that nearby Yorkville, Cabbagetown, and the Village has to offer. Enjoy easy access to Rosedale Valley trails, the Don Valley, and Riverdale Park for a welcome escape into nature. An impressive collection of building amenities includes a gym, spin studio, yoga room, sauna, outdoor running track, billiards and games rooms, co-working spaces, library, party lounge, outdoor dining and BBQ area, guest suites, and more. For those seeking an exceptional home away from home, look no further! (id:55499)
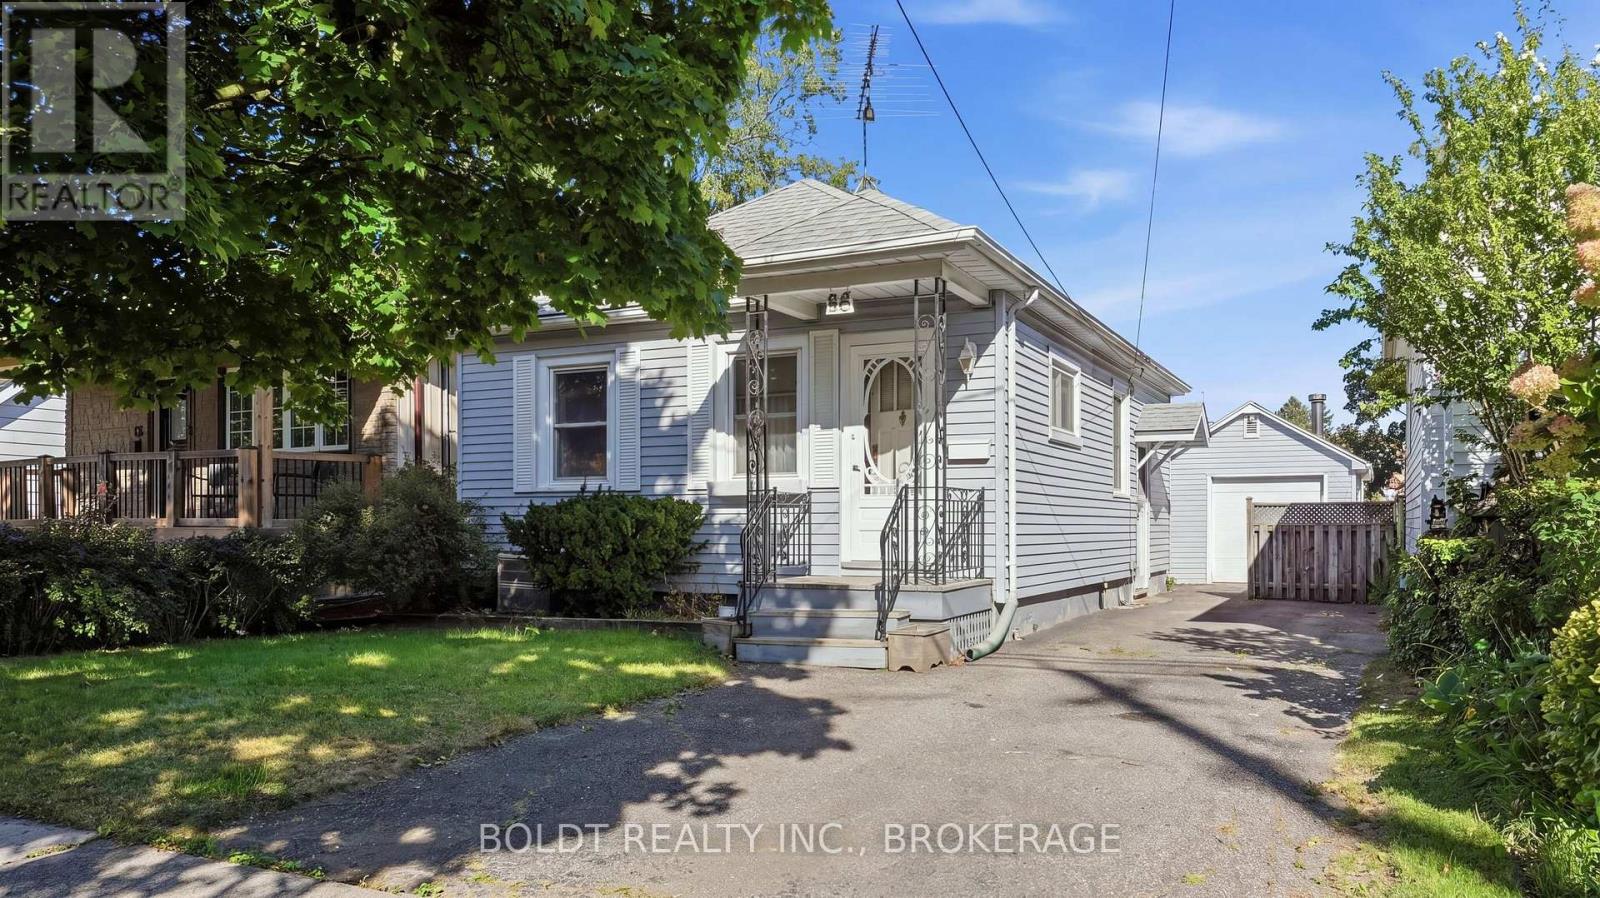
86 Rykert Street
St. Catharines, Ontario
Over 60 years. One owner. And now, for the first time in generations, this sweet little home is ready for someone new. Cute as a button and packed with possibility, this 2-bedroom, 1-bathroom home is the kind of opportunity first-time buyers and downsizers have been waiting for. Step inside to a bright, open-concept layout that feels welcoming and easy to live in. The partial basement offers laundry and plenty of additional storage, while the detached garage, previously used as a woodworking shop, is a huge bonus for the hobbyist, DIYer or anyone craving their own dedicated workspace.Whether you're looking to break into the market, simplify your lifestyle or find a home you can truly make your own, there's a lot to love here.Close to the hospital, shopping, schools, highways and everyday amenities, everything you need is minutes away.After more than six decades with the same owner, this home has a story. (id:55499)
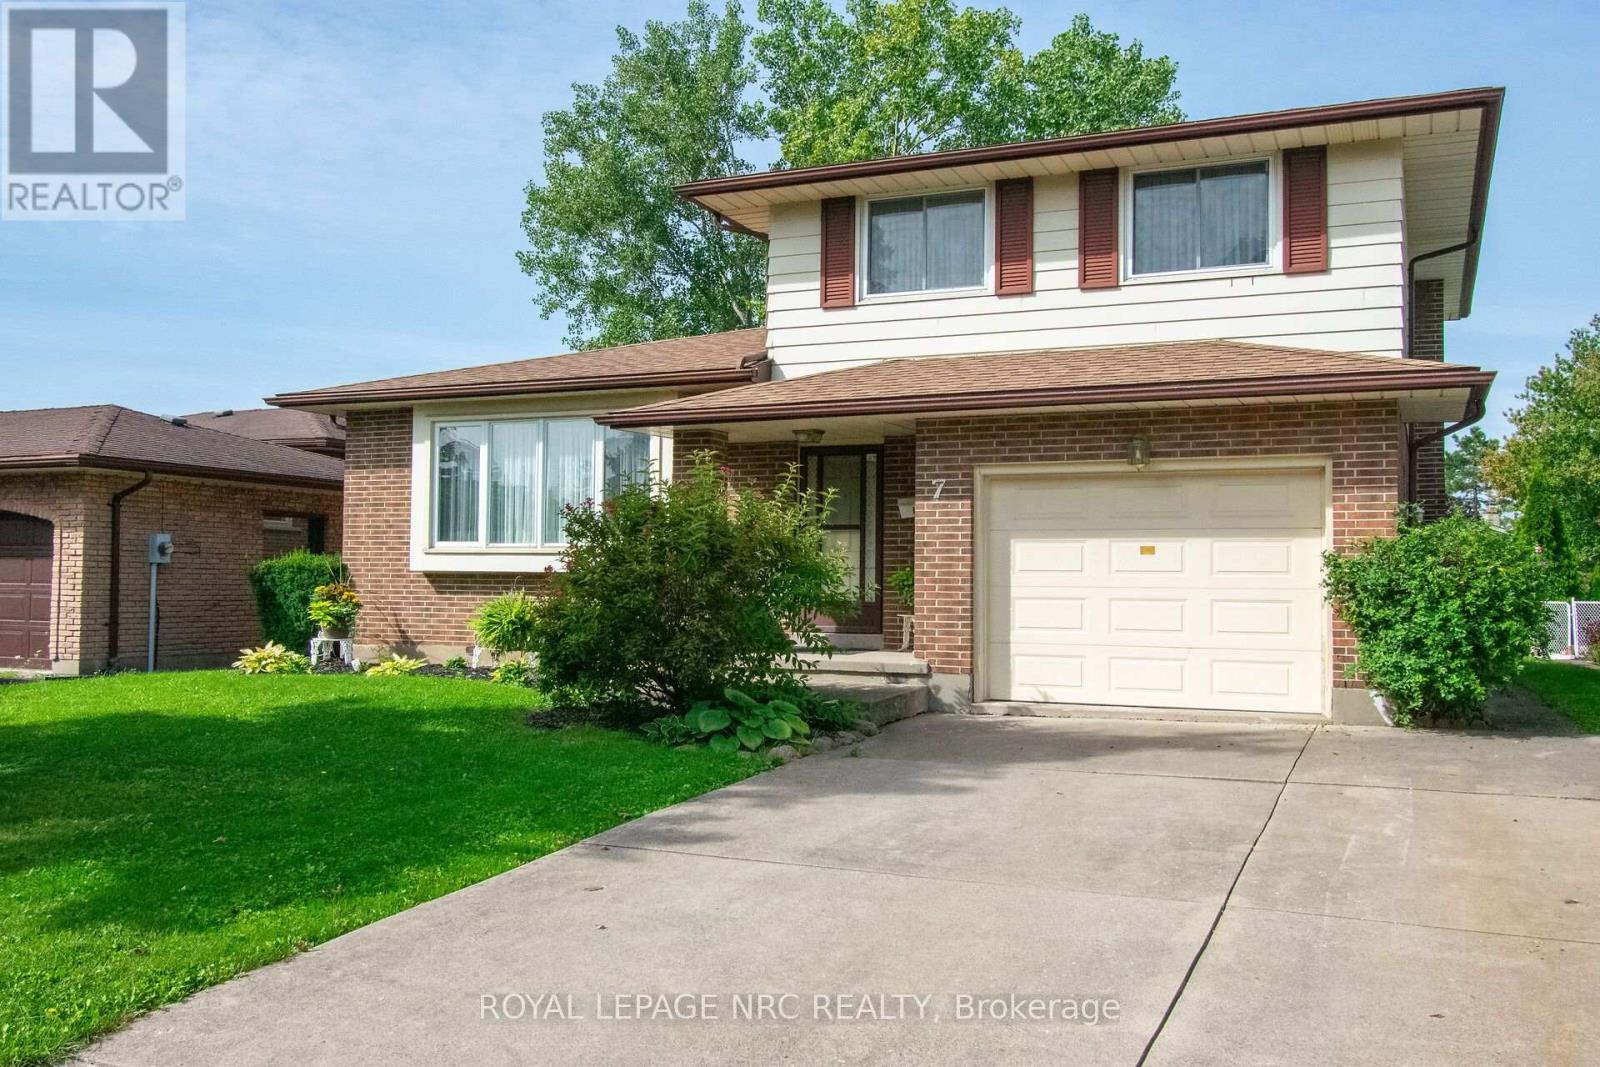
7 Dolly Circle
St. Catharines, Ontario
Beautifully custom built and well maintained one owner home. Features include 3 good sized bedrooms with updates wood laminate flooring 2024 Main floor family room with patio doors leading to large yard fenced on 3 sides. Eat-in kitchen with back yard view. Large formal dining and living rooms great for entertaining. Furnace approx 6 years old, Air conditioner 2017. Large single garage and double concrete drive. Home wonderfully located on a quiet circle in a great area close to all amenities and close access to QEW. (id:55499)
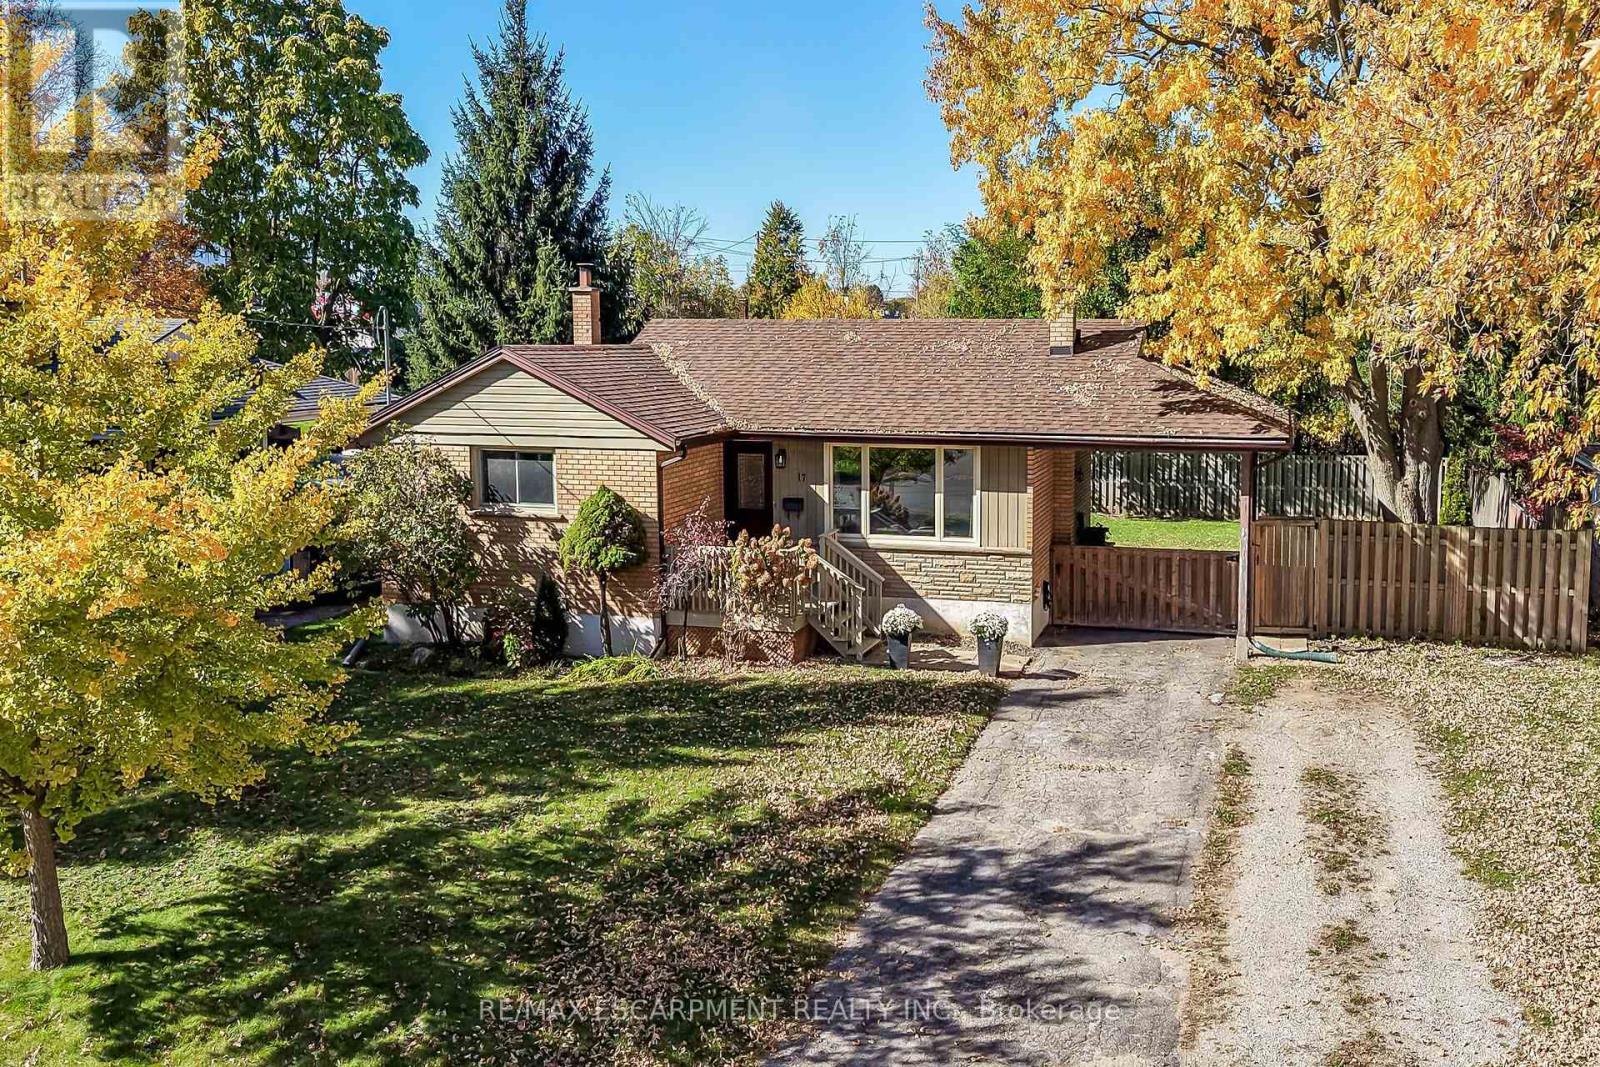
17 Tranquility Street
Brantford, Ontario
Tastefully appointed brick bungalow located in desired north Brantford positioned handsomely on 0.18 acre lot enjoying 72.90ft of frontage on quiet, mature tree-lined street incs 108ft deep fenced yard - boasts close proximity to Hospital, Pharmacies, schools, churches, parks, arena/rec centers, city transit, shopping & eateries. Oversized double driveway extends to 12' x 18' attached covered carport with walkway leading to 50sf wood deck landing accessing front foyer introducing 1,077sf of well designed living space. Ftrs fully equipped, renovated, stylish kitchen sporting rich, dark cabinetry, near new stainless steel appliances plus adjacent dinette offering patio door walk-out to private 12' x 20' entertainment deck - continues to comfortable living room ftrs large street facing window with design flowing effortlessly to the 3 bedroom east wing flanking renovated 4pc bath. Well preserved original hardwood flooring compliments the bright, neutral décor with timeless flair. Renovated 1,077sf lower level, with convenient side entrance, ftrs spacious L-shaped family room, 2 additional bedrooms, modern 3pc bath, versatile storage room & sizeable utility room. Notable extras - roof shingles-2019, n/g furnace-2018, AC, upgraded 100 amp hydro panel (breakers), both bathrooms recently incs granite top vanities, vinyl clad windows, LED lighting & utility shed. This "Brantford Beauty" will not disappoint!" (id:55499)
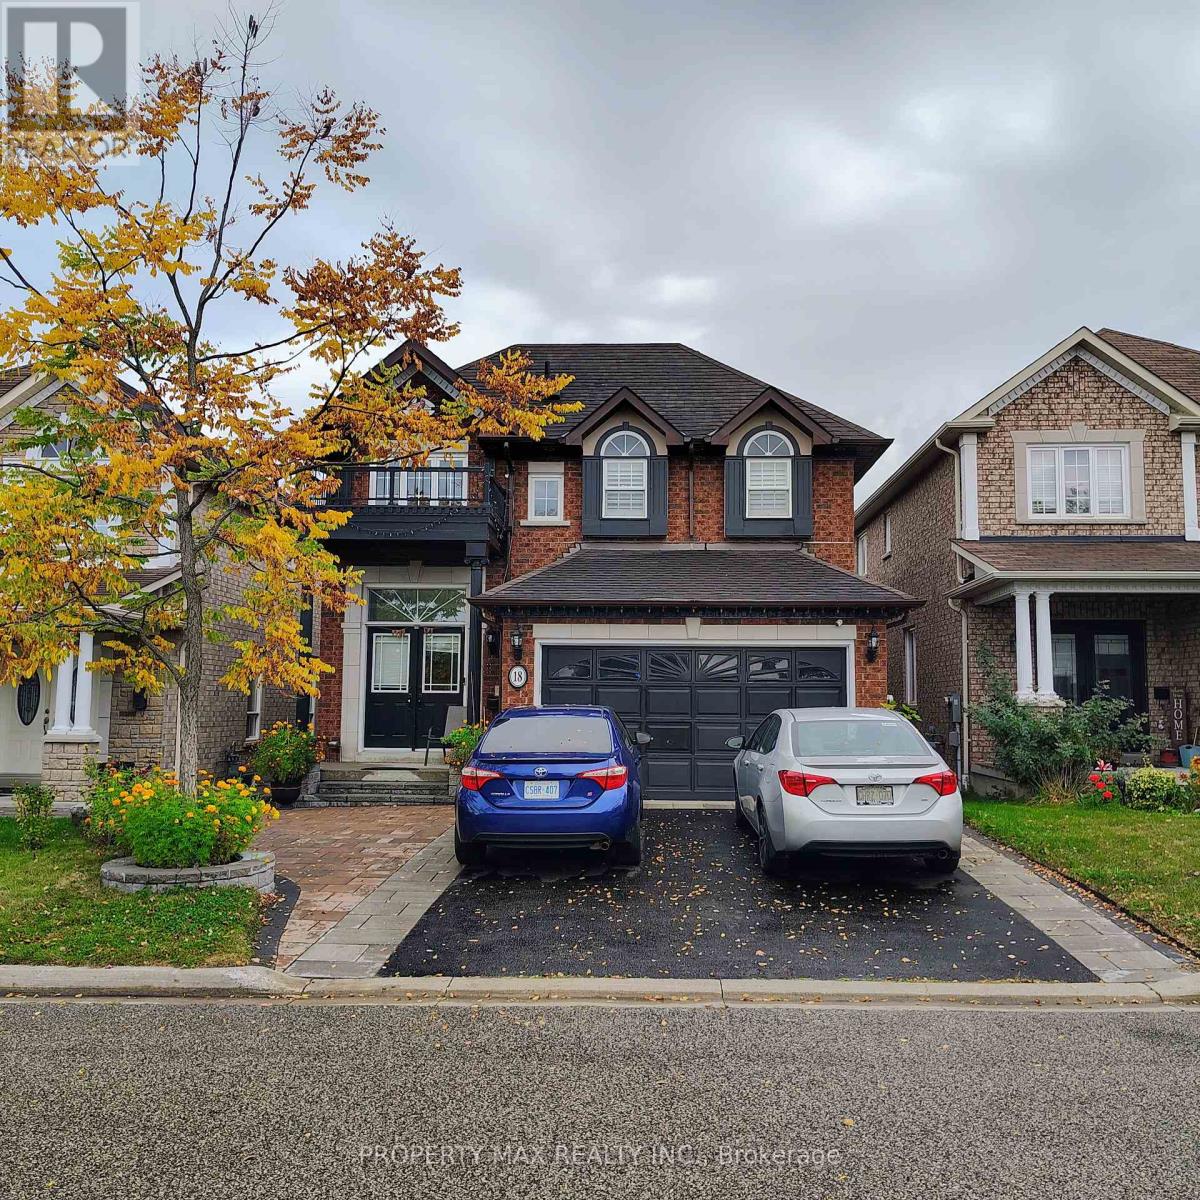
18 Stevensgate Drive
Ajax, Ontario
LEGAL 2-BEDROOM BASEMENT APARTMENT - NEVER LIVED IN! PRIME AJAX LOCATION! Welcome to 18 Stevensgate Drive, Ajax! Discover this stunning, brand-new, never-lived-in legal basement apartment located in the highly desirable, family-friendly Westney Heights community. This beautifully designed, freshly painted residence features 2 spacious bedrooms, a modern 3-piece bathroom, elegant laminate flooring throughout, contemporary lighting, and a stylish kitchen complete with quartz countertops, a beautiful backsplash, stainless steel appliances, stove, and refrigerator. Enjoy the convenience of private in-suite laundry and a separate entrance, offering exceptional privacy, comfort, and independent living. Ideally situated in a prime location with convenient access to Durham Region Transit (DRT), including routes 224 and 227, Ajax GO Station, Highway 401, and major commuter routes, making travel throughout Durham Region and the Greater Toronto Area easy. Close to excellent shopping destinations, including RioCan Durham Centre, Costco, Walmart, grocery stores, banks, pharmacies, and everyday essentials. Families will appreciate proximity to Ajax High School, Notre Dame Catholic Secondary School, J. Clarke Richardson Collegiate, elementary schools, and childcare facilities. Enjoy nearby parks, playgrounds, scenic walking and cycling trails, community centres, recreational facilities, public libraries, fitness centres, and the beautiful Ajax waterfront along Lake Ontario. Conveniently located near Lakeridge Health Ajax Pickering Hospital, medical clinics, restaurants, cafés, places of worship, and other essential community services. Perfect for professionals, couples, or small families seeking modern living in a well-established neighbourhood. Be the first to call this exceptional legal basement apartment home! Experience the perfect combination of modern finishes, privacy, convenience, and accessibility. Move-in ready and an excellent opportunity you won't want to miss! (id:55499)
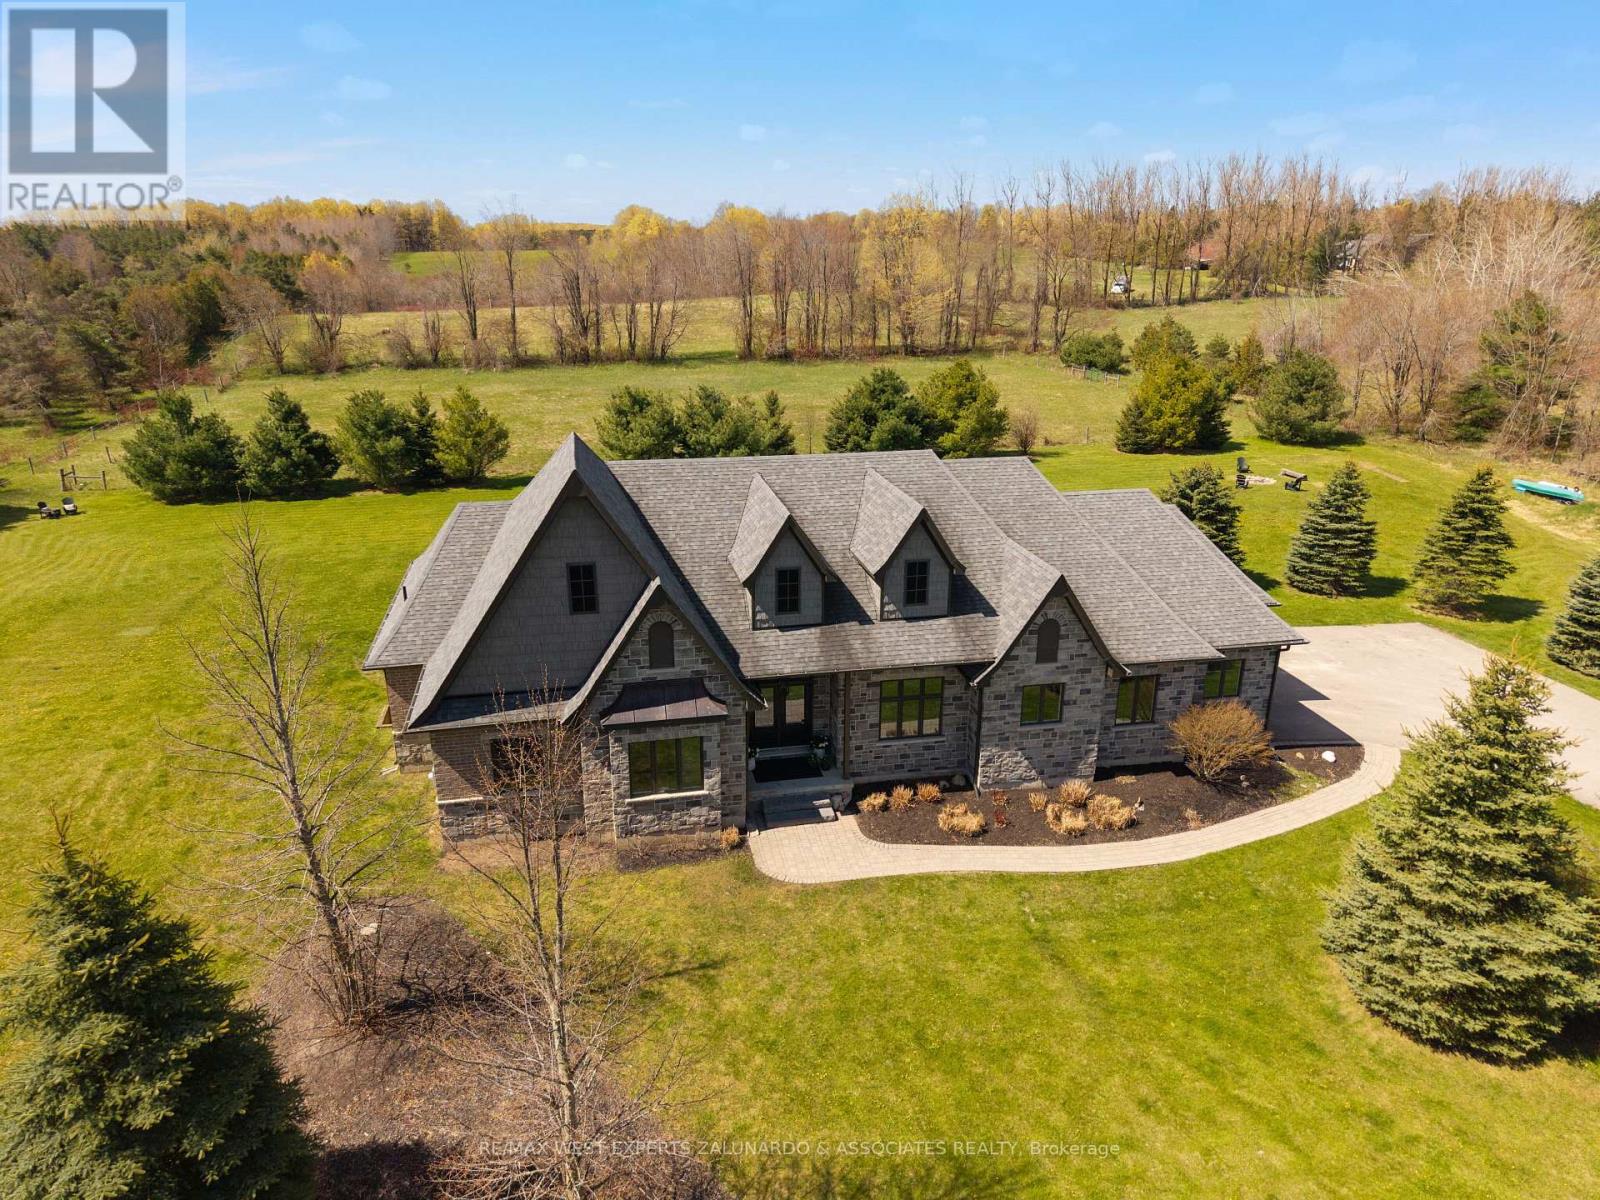
5840 Tenth Line
Erin, Ontario
A sprawling bungalow on nearly two acres of flat, manicured land in the heart of Erin, with all the benefits of modern construction including geothermal heating, the space of a country property without the running costs that usually come with it. Everything you need lives on one floor: three bedrooms, the main living space, and a kitchen that opens directly onto a composite deck overlooking your own private paradise, with no stairs between you and any of it. An extraordinary wall of windows floods the open-concept main floor with light, and the layout is so thoughtfully designed that entertaining feels effortless and family life simply flows. The three-car garage with soaring ceilings handles everything you need it to, but it's what's downstairs that will genuinely stop you: two more bedrooms, a state-of-the-art theatre room with projector, surround sound and tiered seating, a fully equipped gym, a sauna, and a bar area built for the nights that run long. Four bathrooms and 2,546 square feet above grade, plus a finished lower level that gives you room most bungalows don't have. Step outside and it only gets better - soak in the hot tub, gather around the fire pit, and take in the kind of silence that's getting harder and harder to find, with an invisible dog fence wrapping the entire property so everyone has room to run. Book your showing and see what the pictures can't tell you. (id:55499)
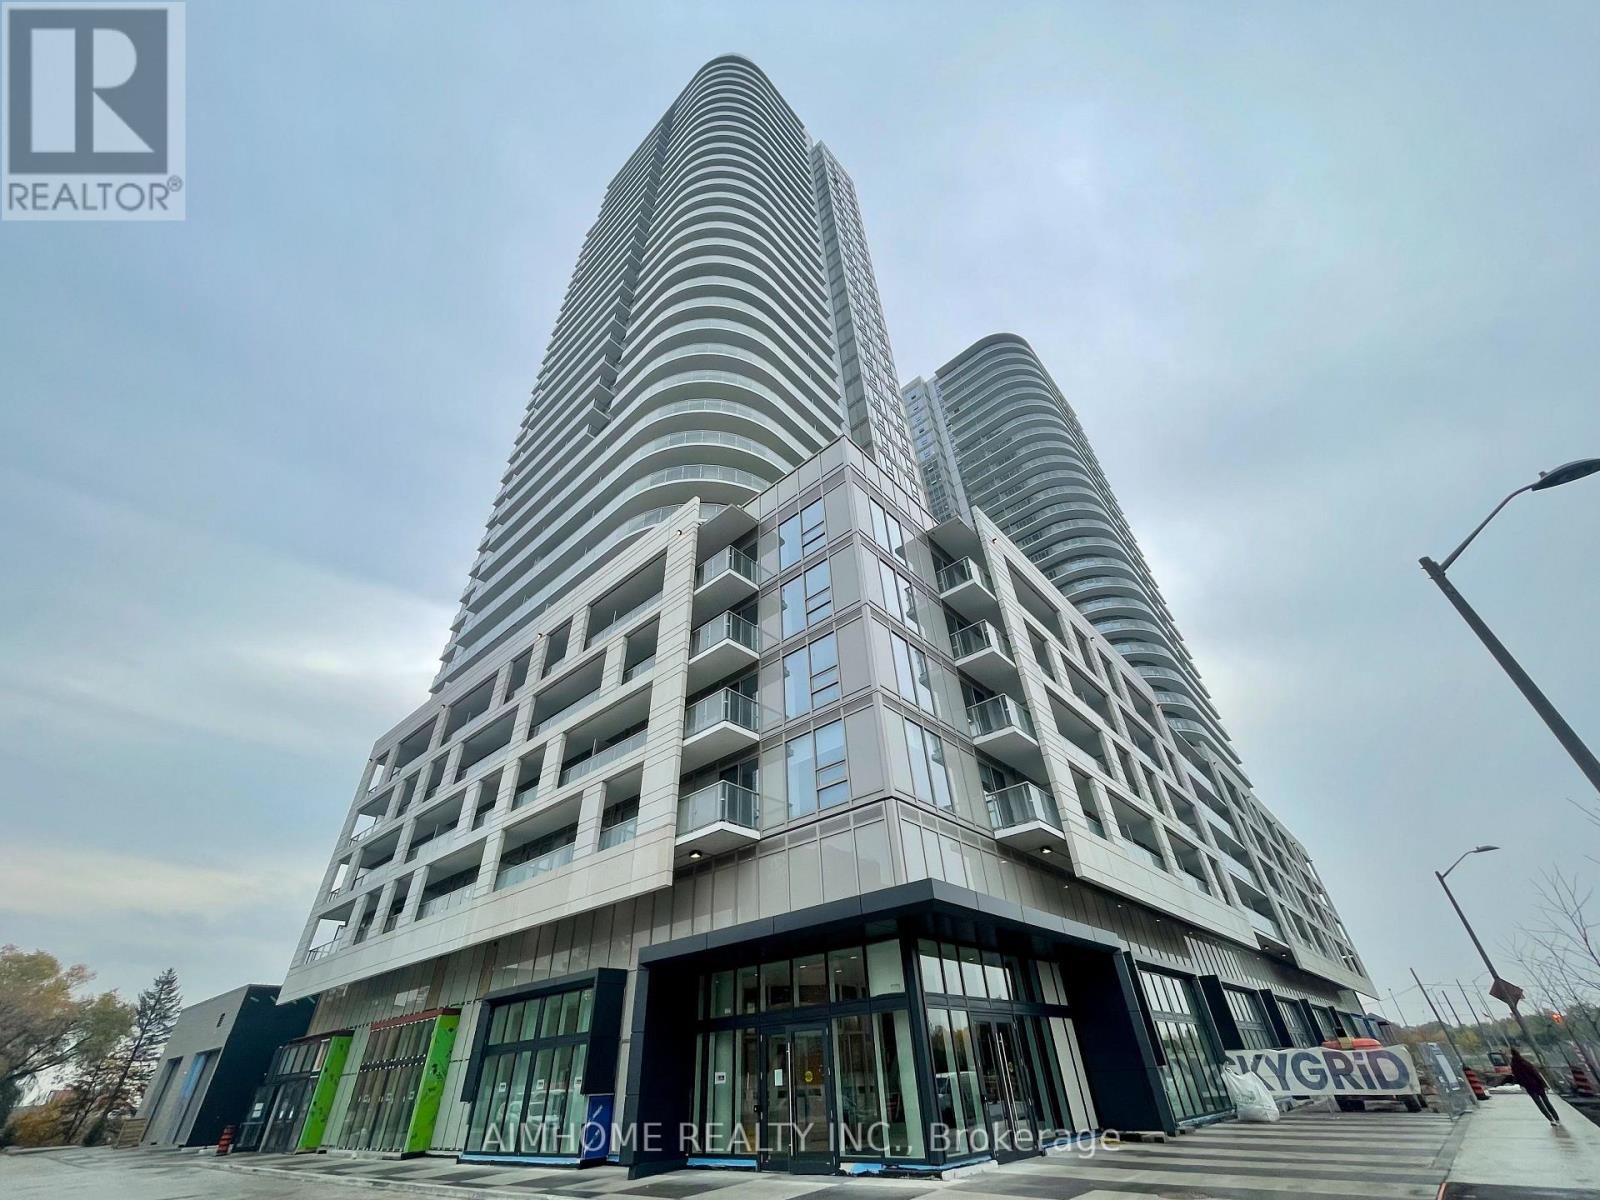
610 - 2033 Kennedy Road
Toronto, Ontario
Unobstructed park view. 663 square feet, One bedroom + Large Den + TWO washrooms. Large side-to-side balcony offers extra lounge area. Unit features wide plank laminate floors, mirrored closets, mirrored medicine cabinet in master ensuite, integrated appliances, smooth ceiling...etc.. This building offers 24-hour concierge and on-site management office. Grand 2-storey lobby, 24-hour state-of-the-art fitness centre, kids play room, chill out lounge, music room, digital parcel storage speak for it unique characters. (id:55499)
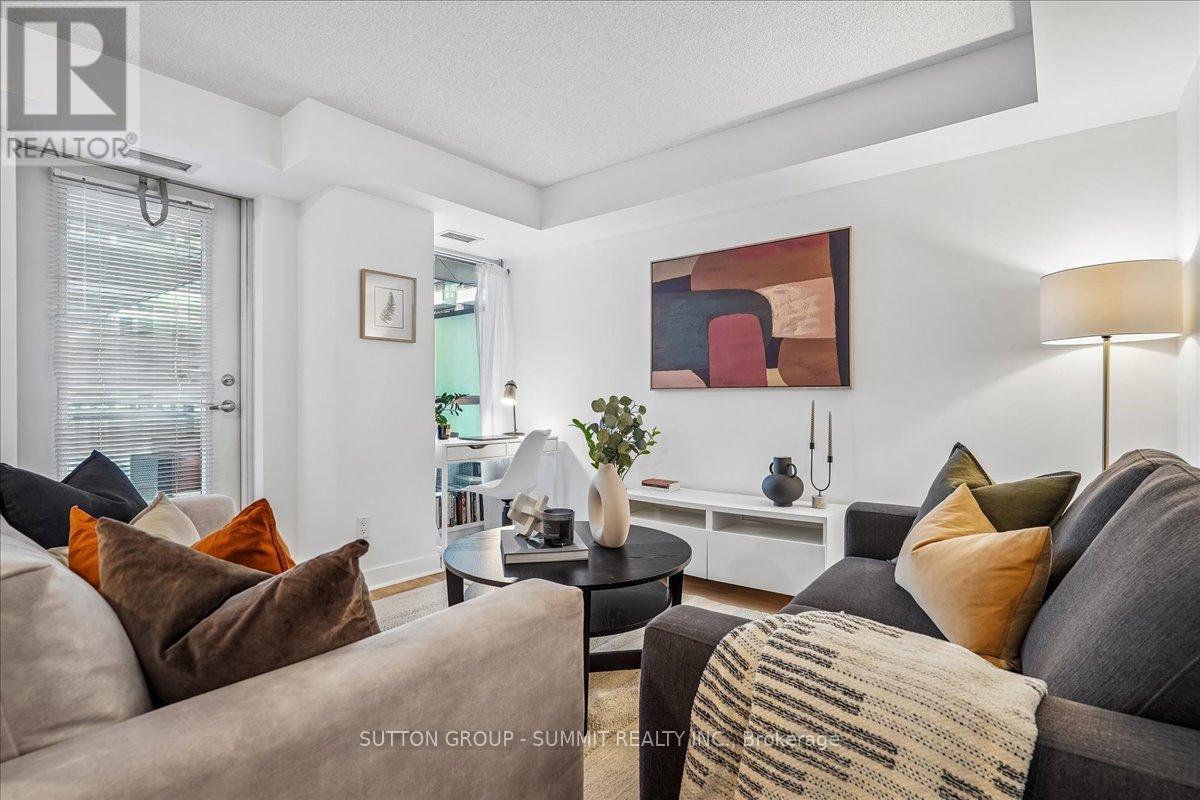
1012 - 100 Western Battery Road
Toronto, Ontario
Well cared for and functional, this east-facing 1-bedroom offers 611 sq ft of efficiently planned space in the heart of Liberty Village. A thoughtful, inside-corner layout creates a natural separation between the kitchen and living space--a rare find in typical one-bedrooms. A proper entryway provides a welcoming first impression, offering space to step in and take off your shoes and hang your coat without immediately entering the kitchen. The open-concept living and dining area is bright and practical, with a dedicated desk nook ideal for working from home. Floor-to-ceiling windows bring in plenty of morning light, while the balcony-finished with upgraded wooden deck tiles-offers a comfortable outdoor space to enjoy morning coffee or a good book. The kitchen features stainless steel appliances, including a new Bosch dishwasher (2023), granite countertops, and a kitchen island with ample storage. Laminate flooring runs throughout for a clean, cohesive look. Laundry closet with additional storage for all your cleaning supplies--another rare and practical bonus for a one-bedroom. Residents enjoy full access to extensive amenities, including an indoor pool with jacuzzi, sauna, theatre room, party and games rooms, guest suites, and three fitness centres across neighbouring buildings, plus bike storage and a community BBQ. Parking and locker included! Steps to Metro, restaurants, cafes, parks, transit, and the King-Liberty pedestrian/cyclist bridge for easy access in and out of the neighbourhood-everything you need is right outside your door. (id:55499)
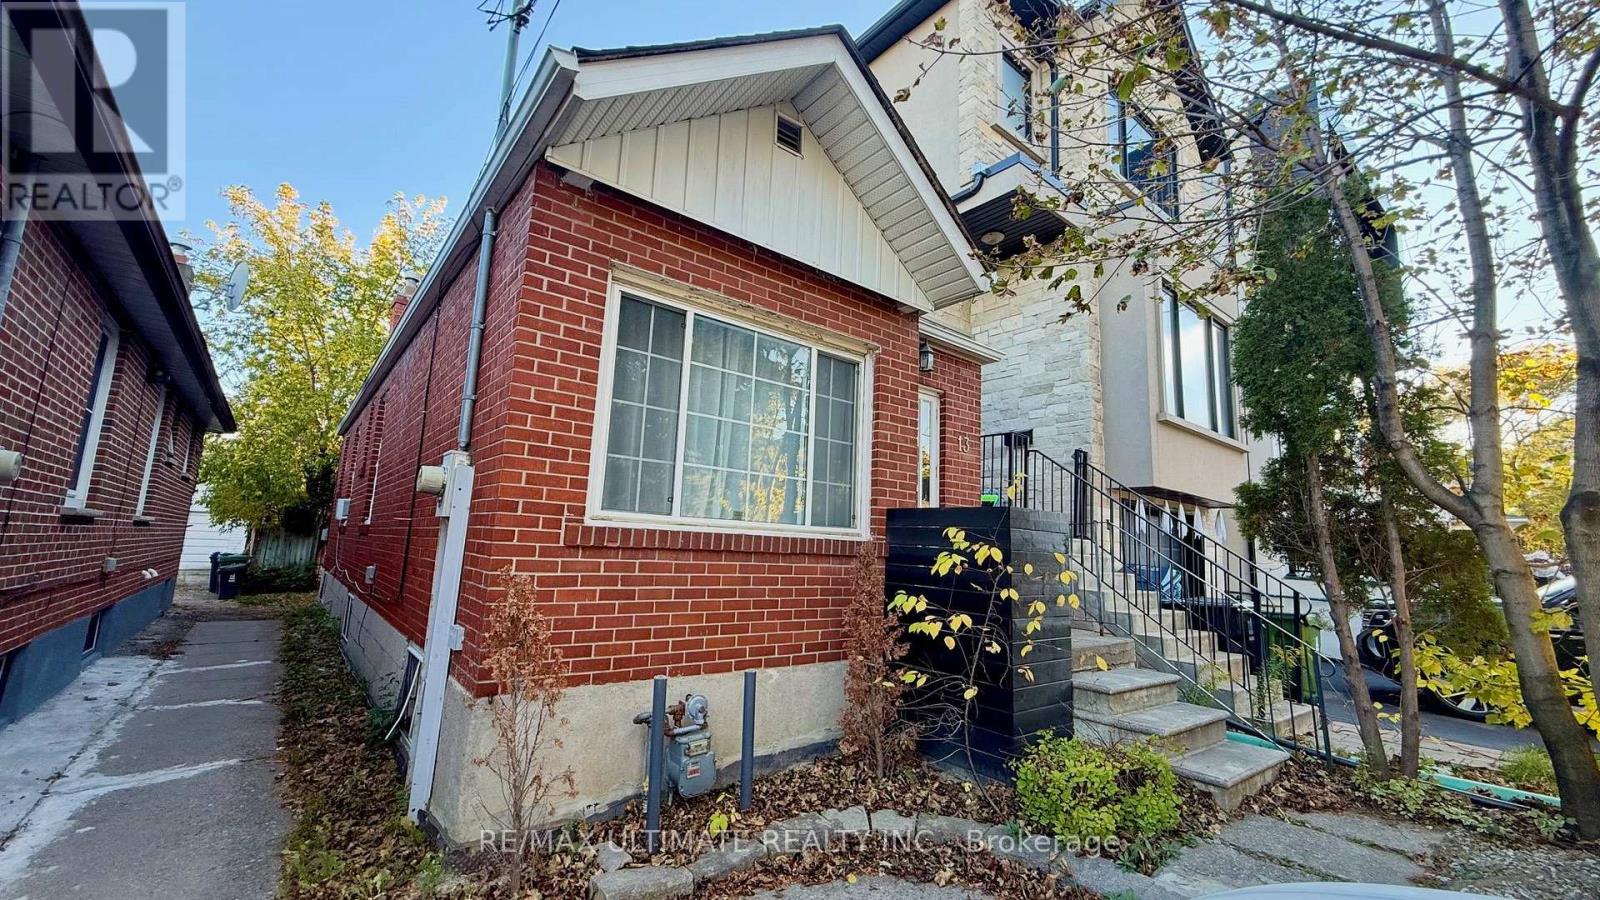
Main - 13 Lanark Avenue
Toronto, Ontario
Charming 2-Bedroom Main Floor for Rent - 13 Lanark Avenue, Toronto! Enjoy comfortable living in this inviting 2-bedroom, 1-bathroom main-floor suite, featuring one dedicated parking space and full use of the backyard-perfect for relaxing outdoors, enjoying your morning coffee, or entertaining friends and family. Shared laundry facilities add everyday convenience, while the home's location puts you close to everything you need. Situated in the vibrant and diverse Eglinton West and Oakwood Village neighbourhood, you'll enjoy a wonderful blend of residential charm and urban convenience, with local shops, cafés, restaurants, grocery stores, parks, schools, and everyday amenities nearby. The area is known for its welcoming community atmosphere, rich cultural diversity, and excellent public transit connections, including convenient access to the Eglinton Crosstown LRT and TTC bus routes. Whether you're a couple, a small family, or working professionals seeking a comfortable home in a well-connected Toronto neighbourhood, this is a fantastic opportunity to enjoy space, convenience, and outdoor living in one great package. Make 13 Lanark Avenue your next home! Tenant responsible for 60% of the utilities. (id:55499)