
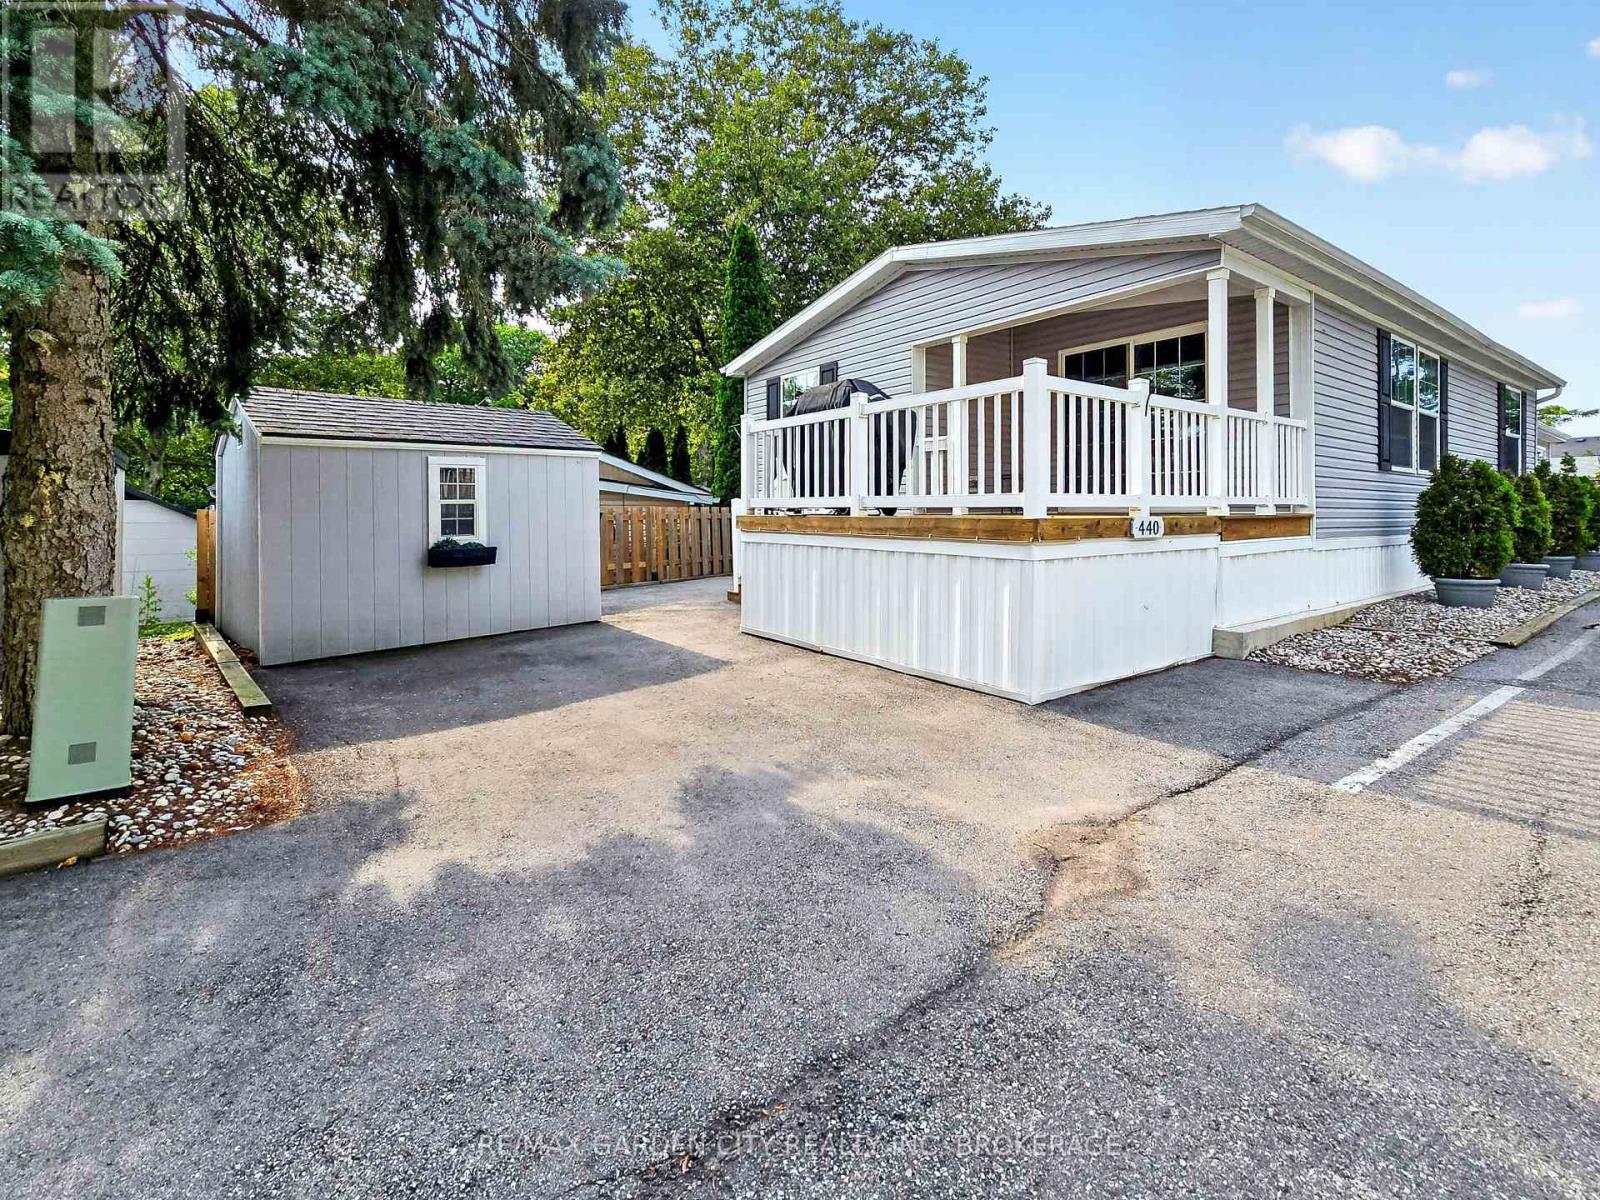
440 - 23 Four Mile Creek Road
Niagara-On-The-Lake, Ontario
Creekside Senior Estates is a beautiful community located below the Niagara Escarpment in St. Davids/Niagara-on-the-Lake. This 55+ community is surrounded by golf courses (Eagle Valley, St. Davids and Queenston), restaurants (The Old Firehall, Ravine Winery, and The Grist) and is only a short drive from both Niagara Falls and Old Town Niagara-on-the-Lake. What a location! Unit 440 is a 6 Year old Titan Canadian Wellington Model CS921 and offers 2 bedroom, 2 bathrooms, a large living space with vaulted ceilings and massive 11'5"x14' Deck with gas hookup for BBQ. Unit 440 is one of the larger homes in the community! In addition, all appliances are included (approx $3700 value). This place is Turn-Key! The Creekside community centre offers a library, a games room, billiards, party/meeting room, and a kitchen for community use. Enjoy weekly organized bingo, cards, dominoes and even a gardening session here and there. A daily happy hour gathering gives everyone a chance to enjoy the company of their fellow residents. Other events planned monthly can include community breakfast, potluck supper, movie nights, crafts, and more. Common area also includes an outdoor in-ground heated pool. This property is a must see! Start living the good life today! (id:55499)
RE/MAX Garden City Realty Inc
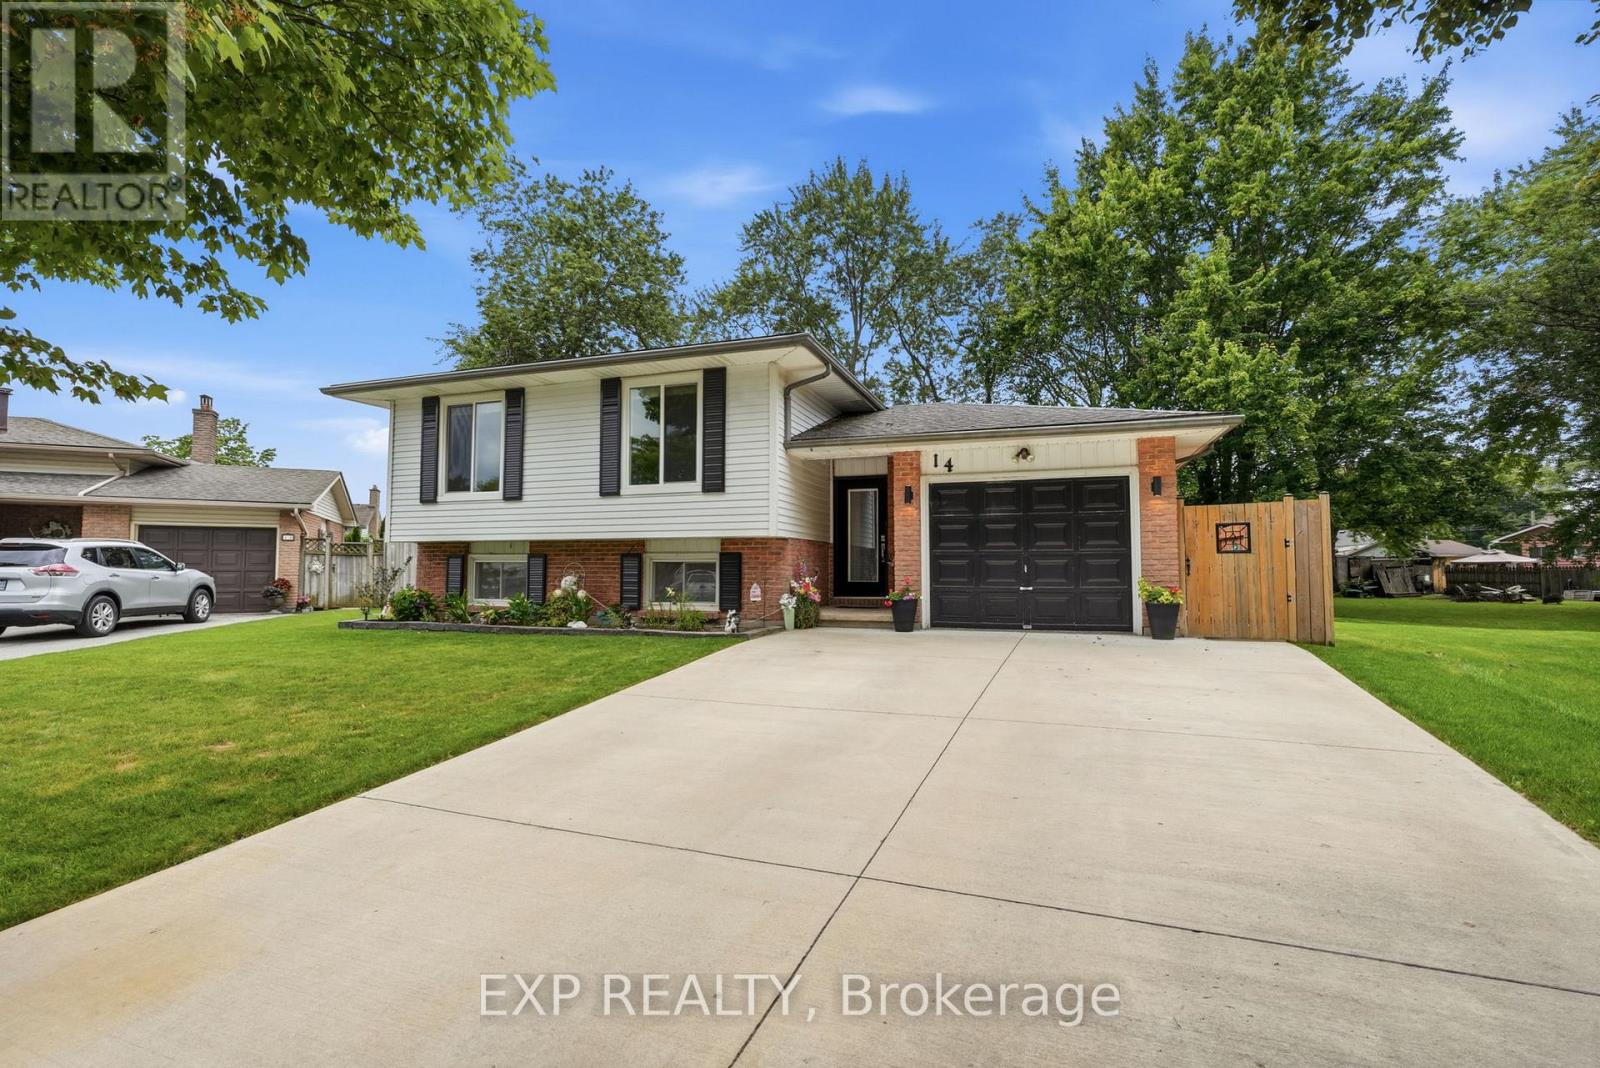
14 Apple Court
Welland, Ontario
Welcome to a home that's made for family living - inside and out. Tucked away on a quiet, private cul-de-sac in Welland, this 3-bedroom, 2-bath raised bungalow sits on an impressive pie-shaped lot with a backyard that truly sets it apart. Summer starts right outside your door with an in-ground pool, hot tub, covered gazebo, aggregate concrete patio with fire pit, and an outdoor kitchen area complete with bar fridge, storage and a gas line for the BBQ. Surrounded by mature trees, the oversized yard offers plenty of privacy and space to entertain, relax and enjoy. Three storage sheds provide room for all the extras. The pool has also seen several recent improvements, including a newer liner, pump, sand filter and updated water lines, along with a new retaining wall. Inside, the renovated main floor features laminate flooring throughout, a spacious living area and an updated kitchen with quartz counters and bonus pantry completed in 2019. Three generous bedrooms and an updated full bathroom complete the main level. Downstairs offers even more flexibility with two additional rooms currently used as a rec room and craft room that could provide options for additional bedrooms, office space or hobbies. A separate man cave/rec room with a gas fireplace, renovated 3-piece bathroom (2025), and large laundry and storage area round out the lower level. Additional updates include furnace and A/C (2019), front windows (2019), roof (2016) and a new front door (2025). A double-wide concrete driveway and single attached garage provide plenty of parking. If you've been looking for more space, a peaceful neighbourhood and a backyard where the family can make the most of every summer, this one deserves a look. (id:55499)
Exp Realty
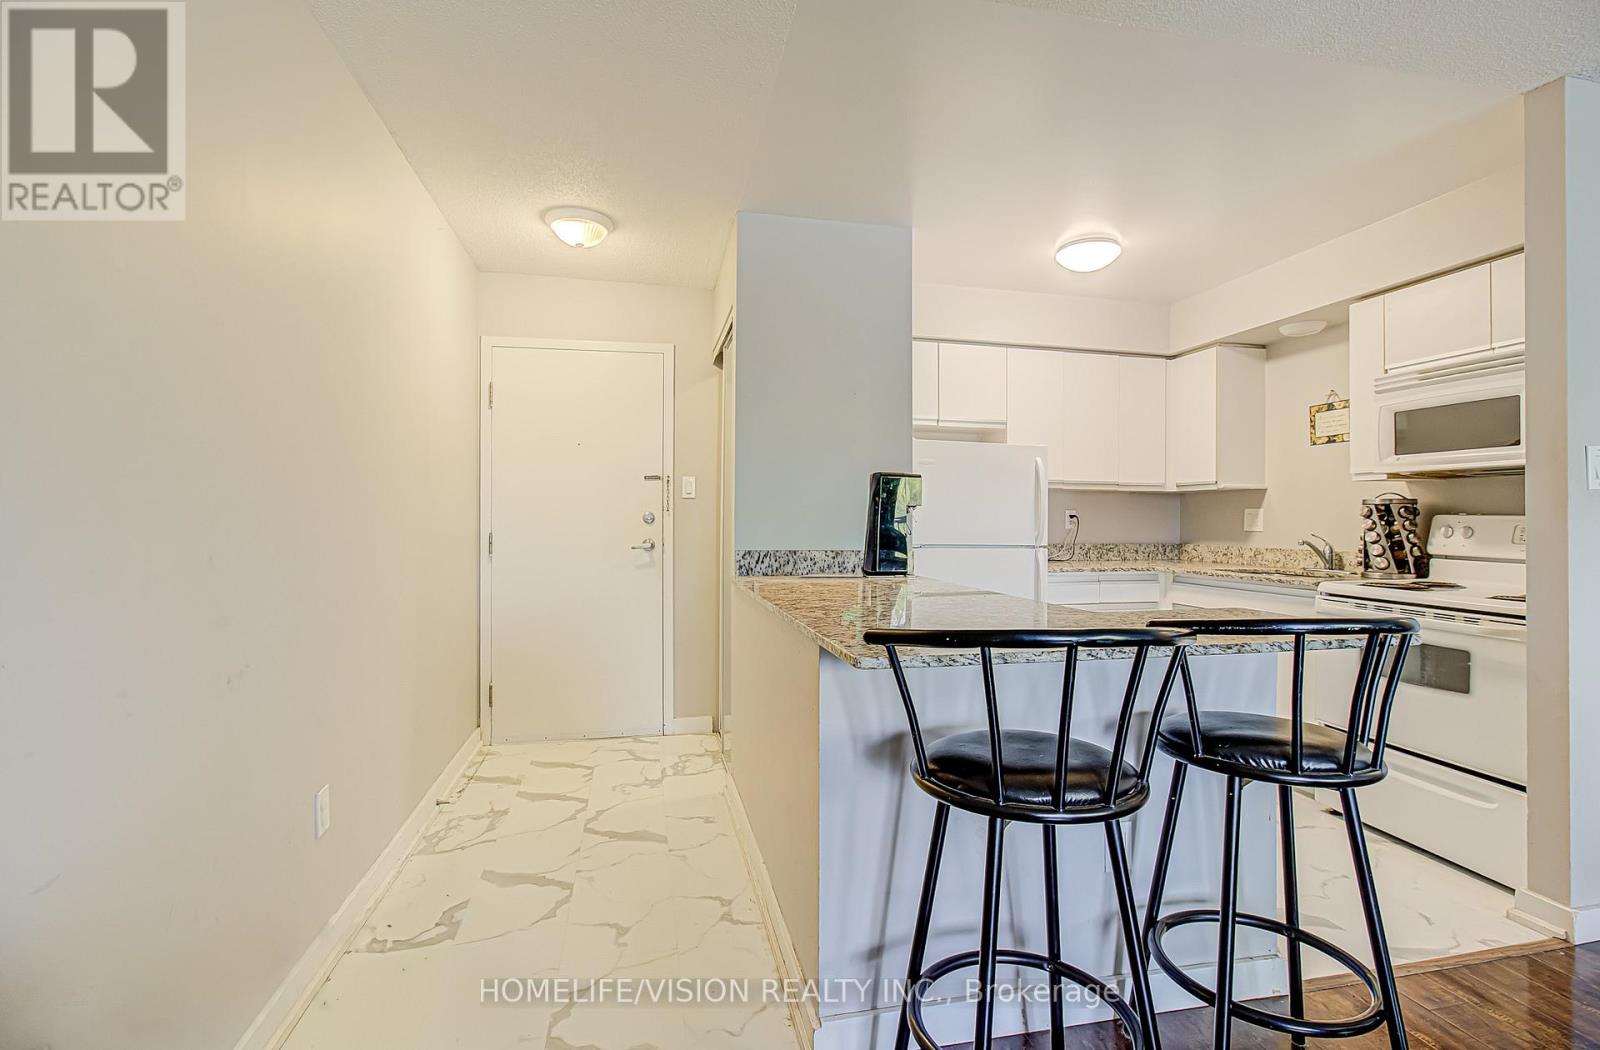
310 - 271 Eiwo Court
Waterloo, Ontario
*WOW* TOP FLOOR CORNER Unit * DIRECTLY OVERLOOKING THE PARK (Tennis Courts)*. 2-Bedroom Condo In Prime Parkview Manor - East Waterloo! UNIQUE - BONUS Living room area - Perfect for TV / DESK. Welcome To 271 Eiwo Court - A Beautifully Updated 2-Bedroom, 1-Bathroom Condo- Many Recent Upgrades And Very Well Managed... OPPORTUNITY for FAMILY COMPOUND OR PACKAGE DEAL..... Perfect For First-Time Buyers, Downsizers, Students, Or Investors. Freshly Painted Throughout And Featuring Large Kitchen W Granite Stone Countertops, Bright Bathroom, And A Convenient Walk-In Storage Closet. Enjoy Your Private Balcony Directly Overlooking an Expansive Green Park and Mature Trees - The Perfect Spot For Morning Coffee Or Evening Relaxation. Situated In A Quiet, Family-Friendly Neighbourhood. Steps From: Scenic Walking Trails, Tennis & Basketball Courts, Pickleball Courts, And A Community Garden. Conveniently Located Near Schools, Public Transit, Shopping On Bridge Street, Conestoga Mall, Lexington, Only 10 Minutes To The University Of Waterloo / Wilfrid Laurier University, And With Easy Access To Major Highways and Xpressway. A Fantastic Opportunity To Own A Move-In Ready Condo In One Of Waterloo's Most Convenient And Desirable Communities! Includes One Assigned Parking Space, + Option To Rent A Second Spot Through Condo Management..... Seller Financing Possible (id:55499)
Homelife/vision Realty Inc.
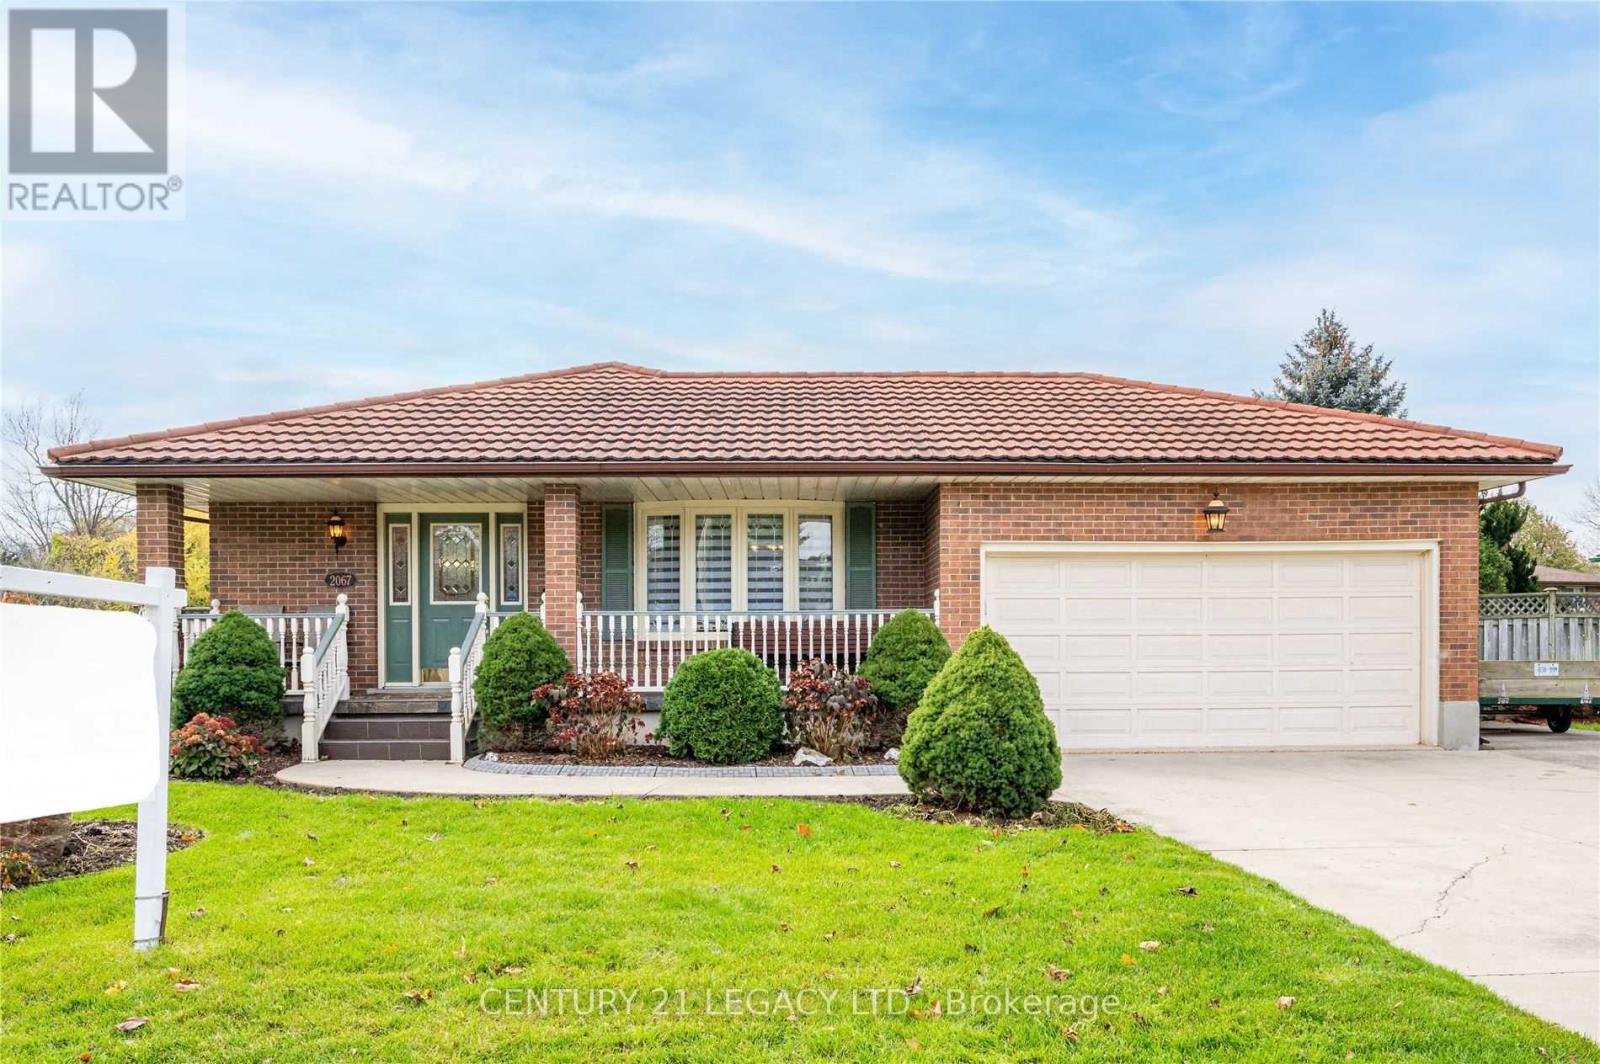
Bsmt - 2067 Old Mill Road
Kitchener, Ontario
Very spacious 2 bedroom 1.5 bath home with huge Den (No Window so can't call it a room), Large living room and dining area and large kitchen. House is literally steps away from Conestoga college. Close to highway! Large lot to enjoy and maintain. Looking for a AAA tenant who can enjoy and treat this home well. Job letter, pay stubs, credit report, rental application and IDs with all offers. Tenant to pay 30% of all utilities (id:55499)
Century 21 Legacy Ltd.
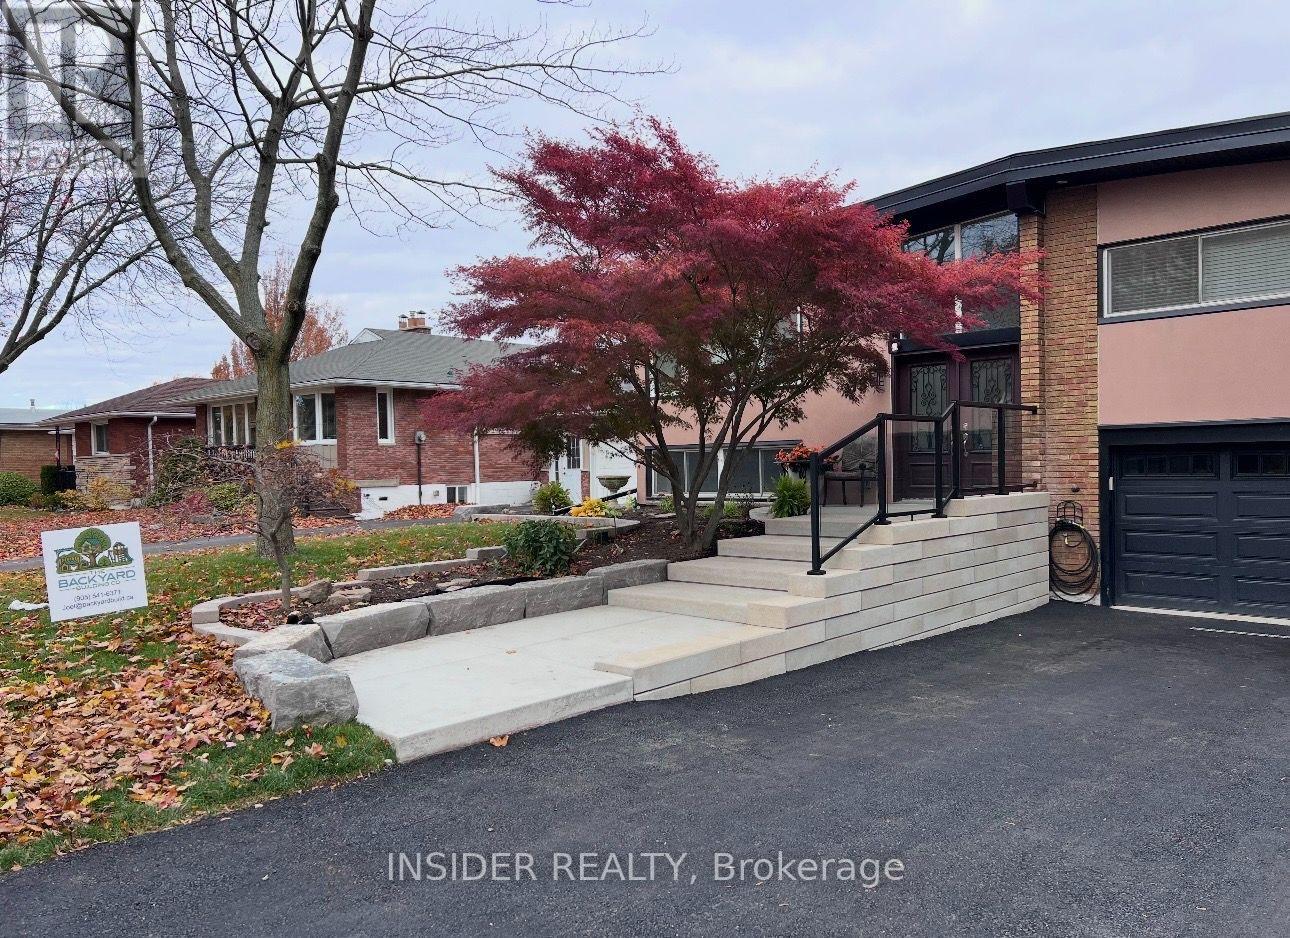
Lower - 13 Algoma Crescent
Hamilton, Ontario
13 ALGOMA CREST (LOWER LEVEL) IS LOCATED ON HAMILTON WEST MOUNTAIN NEIGHBOURHOOD. STEPS TO BUCHANAN PARK, MONSEIGNEUR-DE-LAVAL SCHOOL WITH CLOSE PROXIMITY TO HILLFIELD AND MOWHAWK COLLEGE.BRAND NEW LOWER LEVEL APARTMENT WITH UPGRADED FINISHES. NEWER CUSTOM KITCHEN WITH QUARTZ COUNTERTOPS AND NEUTRAL TILE BACKSPLASH. FULL APPLIANCES INCLUDING 24" DISHWASHER. MODERN BATHROOM WITH WALK-IN SHOWER. HEATED FLOORING THROUGHOUT THE UNIT ADDS WARMTH IN THE WINTER MONTHS. LARGER FRONT WINDOWS BRINGING IN NATURAL LIGHT.CUSTOM CLOSETS IN BEDROOM WITH POT LIGHTS THROUGHOUT UNIT. STACKABLE WASHER AND DRYER FOR CONVENIENCE.REAR PATIO TO ENJOY THE SUMMER EVENINGS (POOL IS ONLY FOR LANDLORD USE). QUIET SINGLE LANDLORD ON MAIN LEVEL. PETS RESTRICTED/NON SMOKING. (id:55499)
Insider Realty
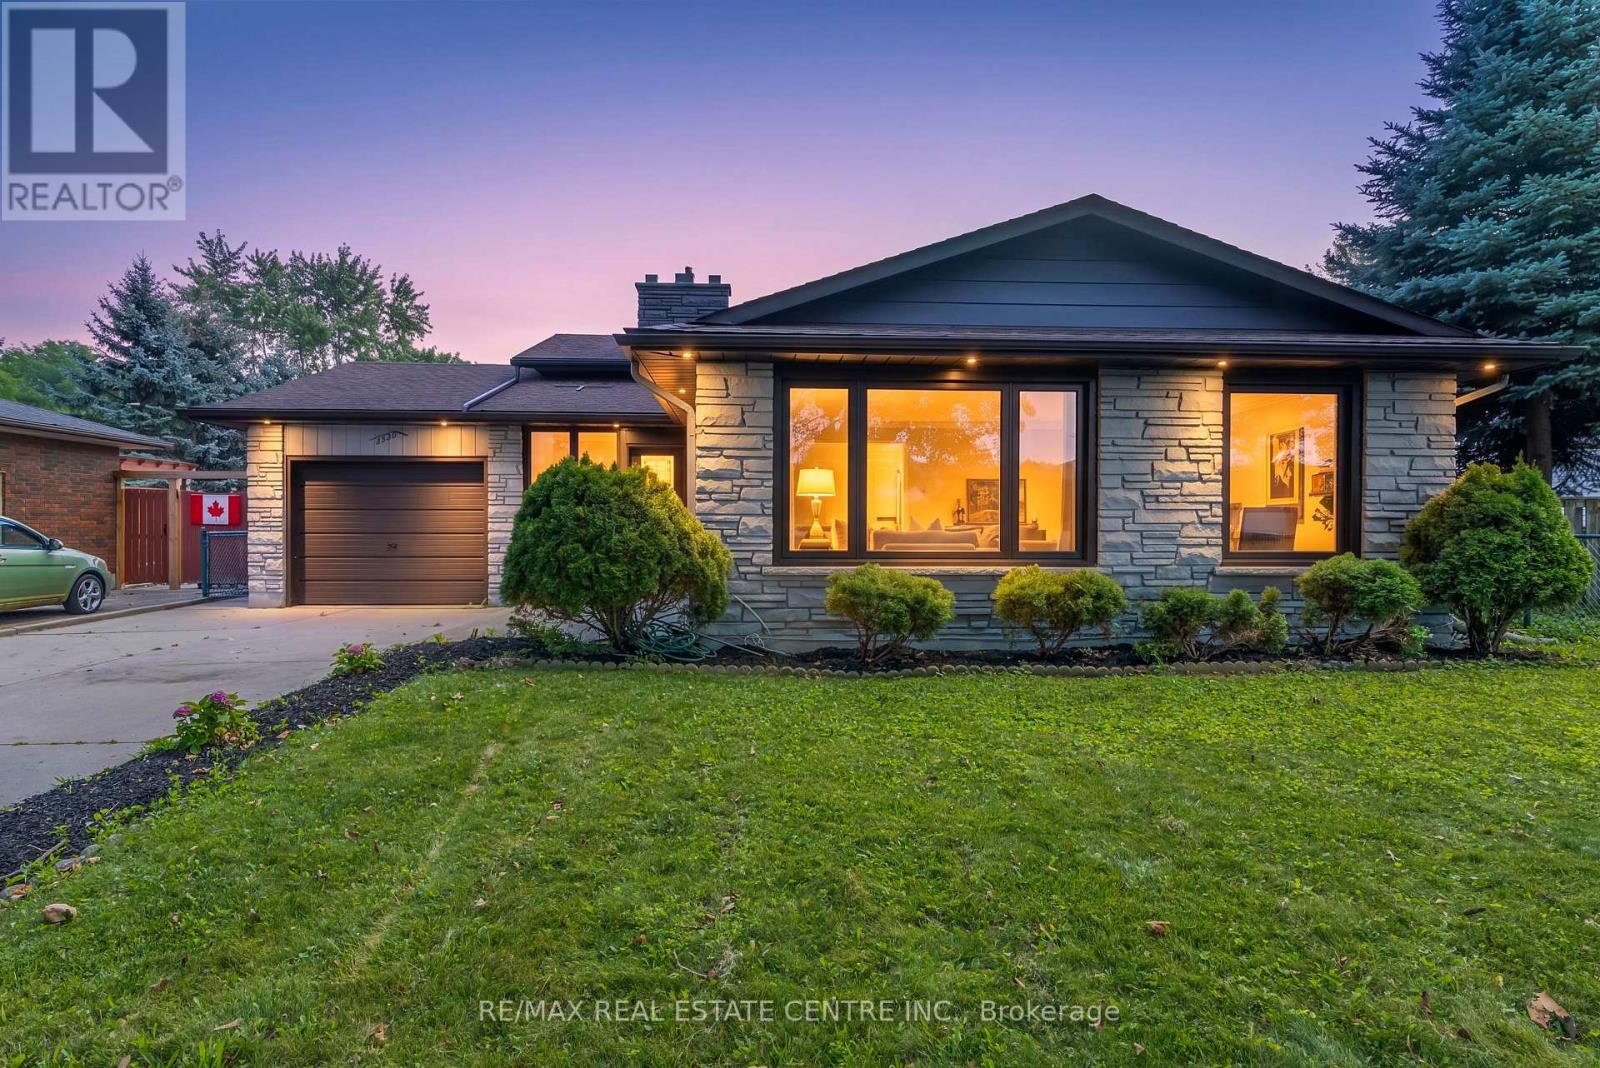
4448 Mitchell Avenue
Niagara Falls, Ontario
Welcome to this beautifully updated 3-bedroom backsplit bungalow situated on an impressive 206-ft deep lot-a rare opportunity offering exceptional outdoor space and plenty of possibilities! The bright and spacious upper level has been freshly painted and features numerous pot lights throughout, a newly renovated kitchen and washroom, and a functional layout perfect for family living. The home also offers a two-level basement apartment complete with a separate kitchen and separate laundry, providing excellent additional living space. Enjoy a huge backyard ideal for entertaining, gardening, or family gatherings, along with plenty of driveway parking. Additional pot lights around the exterior enhance the home's curb appeal and evening ambiance. A fantastic property combining an oversized lot, updated interiors, flexible living space, and ample parking-an opportunity you don't want to miss! (id:55499)
RE/MAX Real Estate Centre Inc.
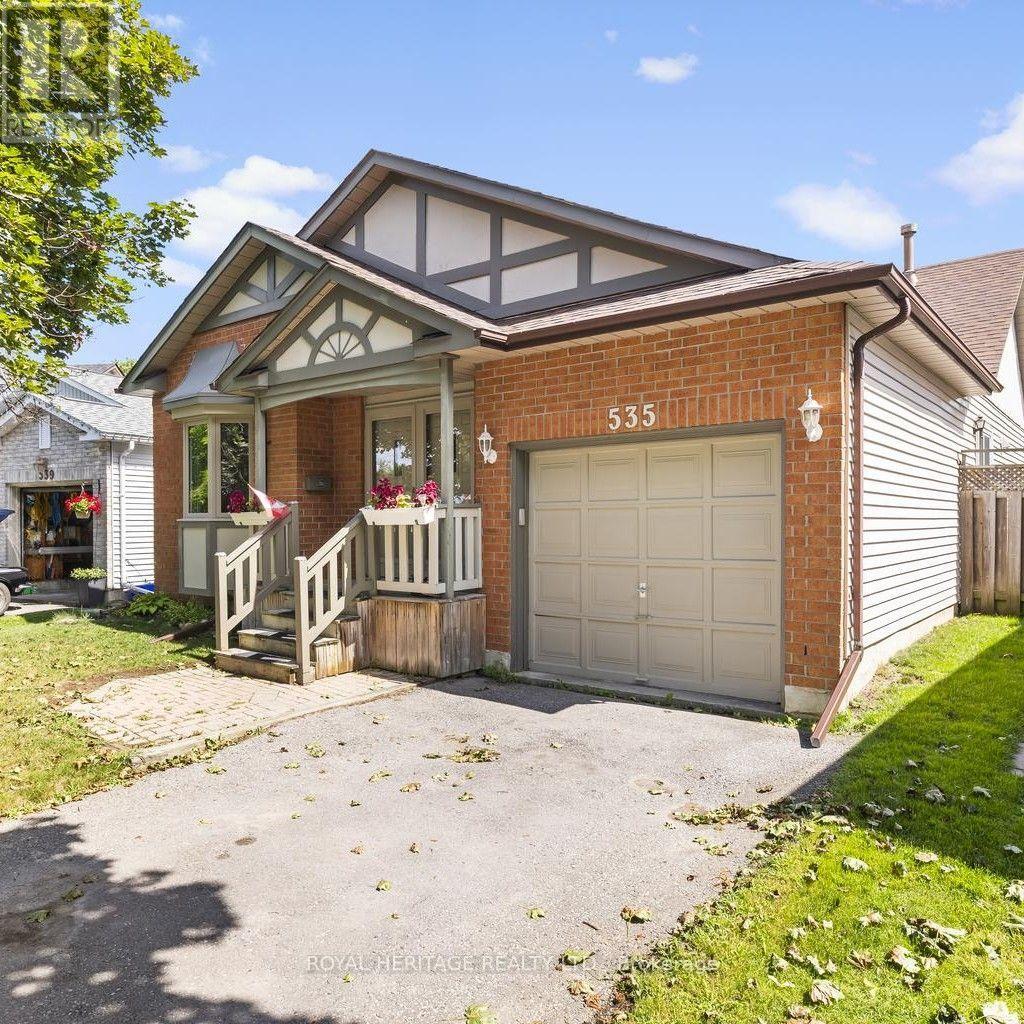
535 Cardinal Drive
Peterborough, Ontario
535 Cardinal Drive offers a rare opportunity to purchase in one of Peterborough's most secluded east-end enclaves. Homes in this quiet, established community seldom come to market, making this a standout option for buyers seeking privacy, space, and convenience. This well-appointed 4-bedroom, 2-bath bungalow sits on a fully fenced, generously sized lot with a quiet, private backyard-ideal for relaxing, entertaining, or family play. The home has been modernized and thoughtfully updated throughout, including a finished lower level that provides exceptional flexibility for families, multigenerational living, or additional recreational space. Situated on a mature, tree-lined street, the property is only minutes from Highway 115, shopping, parks, and all amenities Peterborough has to offer. A strong blend of location, privacy, and turnkey comfort makes this an excellent opportunity for today's buyers. (id:55499)
Royal Heritage Realty Ltd.

10 Linden Park Lane
Hamilton, Ontario
Welcome to 10 Linden Park Lane, a beautifully maintained, just 2-year-old end-unit townhome in Hamilton's growing Hill Park community. Featuring 3 bedrooms, 2.5 bathrooms, and situated on a premium lot with no rear neighbours, this move-in-ready home offers the perfect combination of privacy, natural light, and modern design. Its desirable southeast exposure fills the home with abundant natural sunlight throughout the day, creating a bright and welcoming living space. The thoughtfully designed open-concept main floor is perfect for both everyday living and entertaining, while the upper level offers spacious bedrooms, including a comfortable primary suite with a private ensuite and generous closet space. Ideal for families, professionals, first-time buyers, investors, or downsizers, this nearly new home offers low-maintenance living with contemporary finishes throughout. Conveniently located close to parks, schools, shopping, public transit, and major highway access, 10 Linden Park Lane delivers exceptional value and modern comfort in one of Hamilton's increasingly desirable neighbourhoods. (id:55499)
Century 21 Miller Real Estate Ltd.
Royal LePage Real Estate Services Ltd.
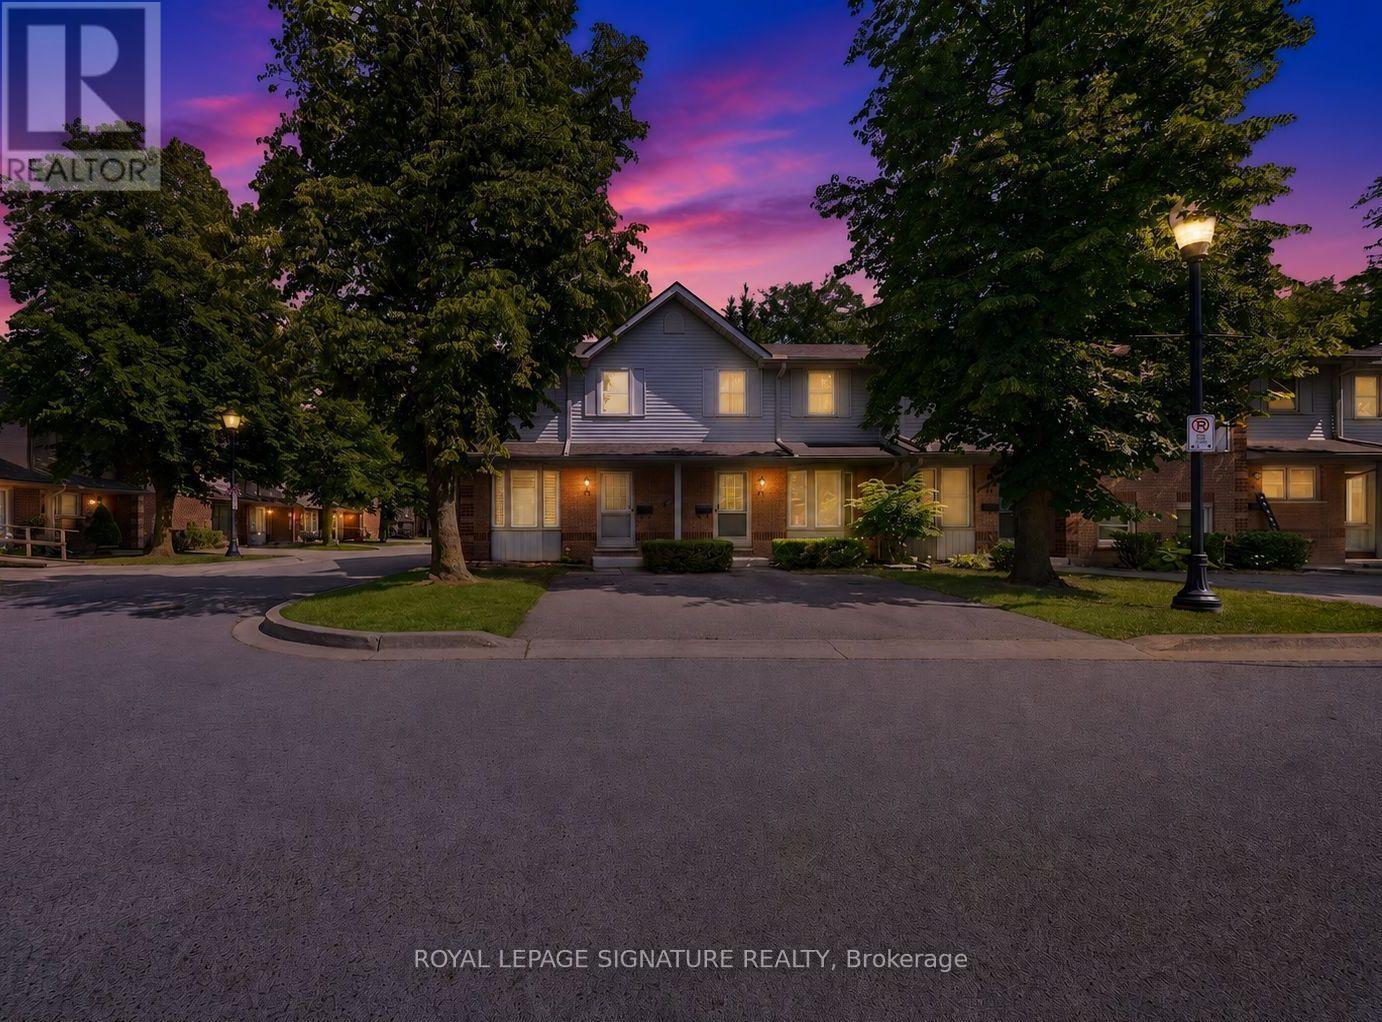
43 - 180 Marksam Road
Guelph, Ontario
**FULLY UPGRADED TOP TO BOTTOM** This beautiful Corner-lot condo townhouse at 180 Marksam Rd, Unit #43-ideal for first-time buyers, downsizes or investors. Located in the quiet and well-kept community of Guelph's West Willow Woods, this home has been renovated from top to bottom with over $40k in upgrades including beautiful hardwood flooring throughout the home, freshly painted interior, a brand new kitchen, upgraded stairs, brand new bathroom vanities, and a beautifully finished basement. Bright, modern, and move-in ready, this home offers a welcoming layout with a spacious living area filled with natural light. The kitchen is the heart of the home and is truly a show stopper - featuring a gorgeous brand new white kitchen with modern finishes, a brand new stove will be added, a functional layout, and a large breakfast area with plenty of space for casual dining, morning coffee, entertaining, and creating memories with family and friends. The upper level features two generous bedrooms with excellent closet space and a renovated 4-piece bathroom. The finished basement with hardwood flooring throughout is perfect for a home office, guest area, entertainment room, workout space, or a cozy retreat. Enjoy a private fenced backyard with patio space, convenient parking directly in front of the home, and plenty of visitors parking available both in front and behind the property. Situated in a desirable west-end Guelph community with close proximity to the Hanlon Expressway, Linamar, Public schools and Conestoga College, this home offers easy access to the University of Guelph, public transit, nearby parks, Costco, Banks, Coffee shops, Grocery stores, the Galaxy Cinemas , and a Variety of Amenities. This home offers comfort, convenience, and community all in one. Maintenance fees include grass cutting, snow removal, exterior repairs, and exterior pest control, providing added convenience and peace of mind for homeowners. Book your showing today - this one is truly special! (id:55499)
Royal LePage Signature Realty
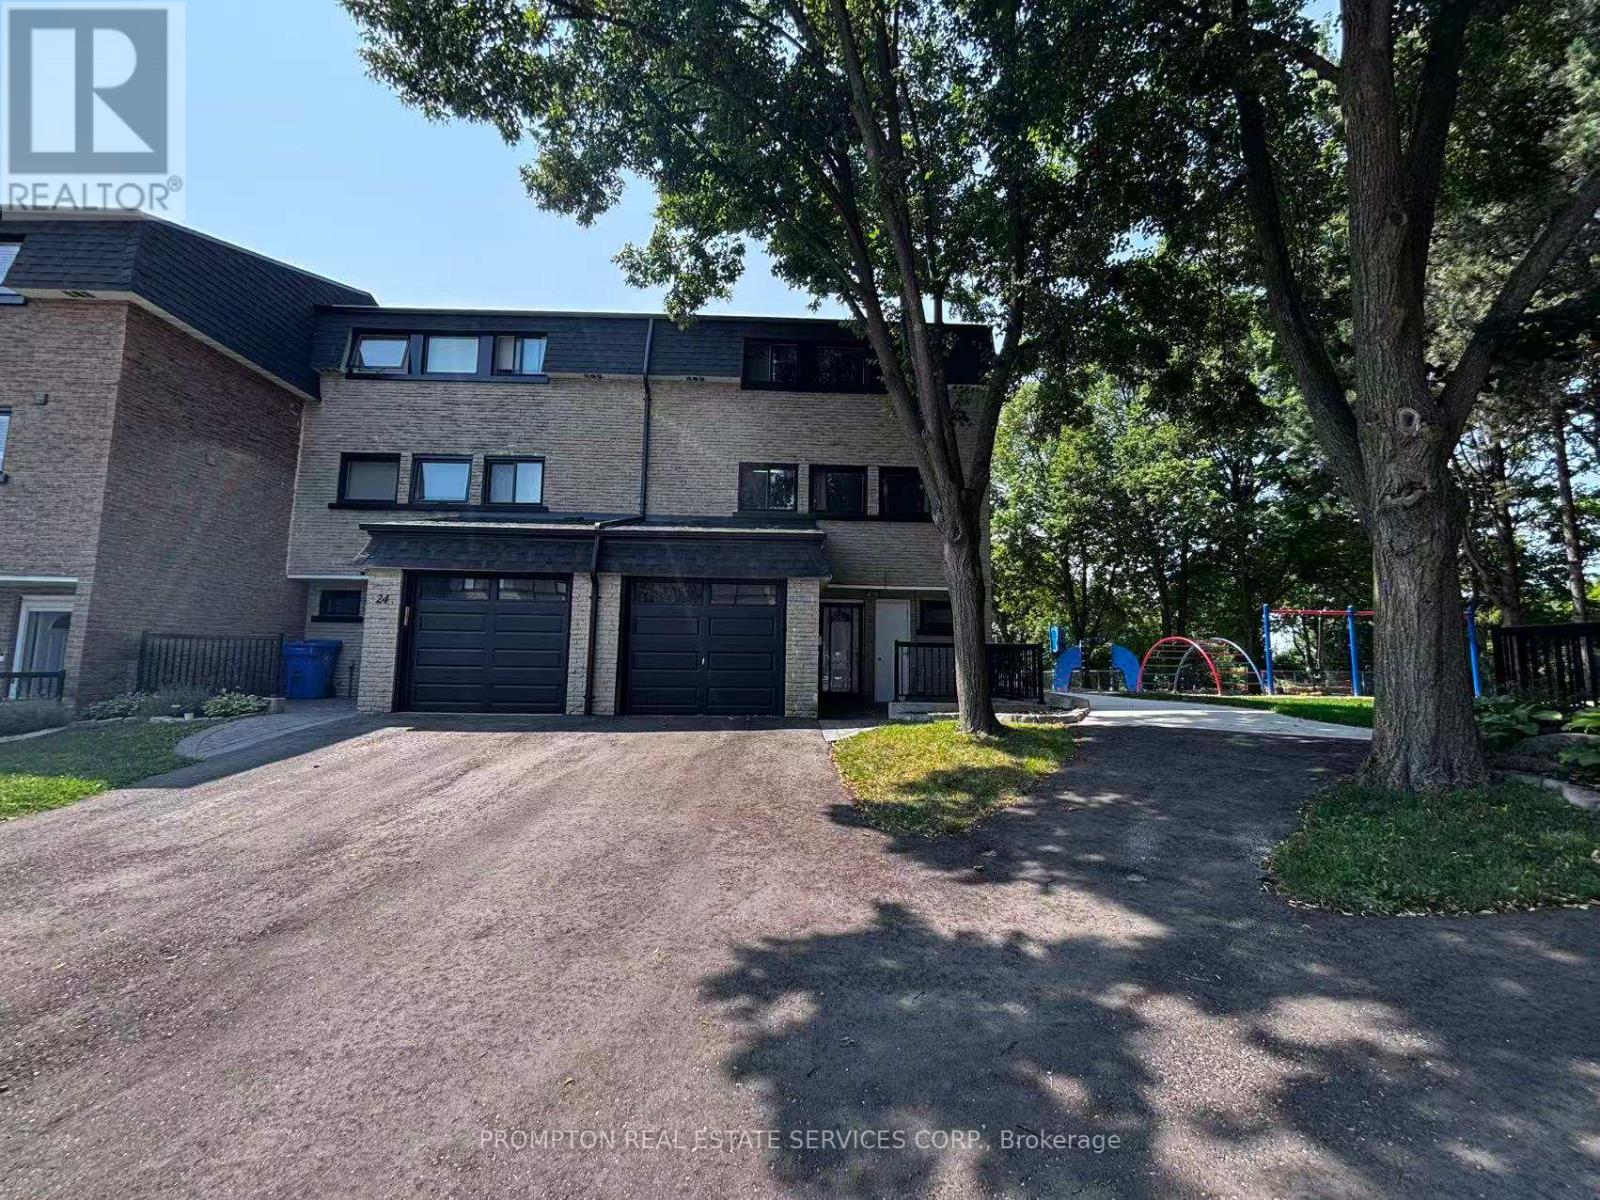
22 Poplar Crescent
Aurora, Ontario
Beautiful Spacious End-Unit Condo Townhome in Aurora Highlands!This stunning end-unit condo townhome offers the space and privacy of a semi-detached home, located in a quiet crescent within a highly desirable, family-friendly neighbourhood. Featuring an abundance of natural light and a spacious layout, this home is perfect for families.Enjoy the convenience of being within walking distance to Yonge Street, TTC, shopping, restaurants, schools, and other amenities. The home has been freshly painted, with new flooring on the third level, offering a clean and move-in-ready living space.Don't miss this fantastic opportunity to live in one of Aurora's most sought-after communities! (id:55499)
Prompton Real Estate Services Corp.

3 - 2226 Upper Middle Road
Burlington, Ontario
This is YOUR Opportunity! RENTAL INCOME SUITE! EVERTHING INCLUDED: ALL FURNITURE, DECOR!!! TRULEY MOVE IN READY & SAVE THOUSANDS ON FURNITURE AND MOVERS! Enjoy a large spacious 3 Bedroom CORNER Townhome (like a SEMI) with over 1900 sq ft of living space with 2 parking spots in Burlington's Forest Heights Community while receiving $1000 per month of rental income from the basement! This covers your maintenance fees AND utilities with money still leftover! Separate entrance and parking for tenant, with fully upgraded 2 full washrooms upstairs, 1 full washroom in the basement. New paint in the kitchen, master bedroom and basement, full new flooring in basement and alley leading to front door. Basement has been renovated as an independent unit for rental, with separate entrance and can be a source of income for potential buyers. Direct Access from your unit via basement to your 2 parking spots. Condo fees include access to a heated saltwater indoor pool, two exclusive parking spaces, water, Bell Fibe internet, building insurance, windows and doors, and exterior maintenance of snow removal and landscaping. A rare highlight of this home is the underground parking with direct interior access to the unit and two exclusive parking spaces - an exceptional feature rarely found in condominium townhomes. One of few corner units with almost private space around the property, strategically located for ease of delivery to your door - first unit right at the entrance of the compound. Located close to parks, schools, shopping, transit, highways, and community amenities including an indoor pool and visitor parking. Only 7 mins by walk to Paul A Fisher Elementary School and 13 mins by walk to MM Robinson High School.Burlington Go Station is 7 mins away by car and Public transit stop is right out of the compound. WHY PAY RENT WHEN YOU CAN OWN FOR THE SAME AMOUNT! Note relisted due to basement now tenant free for easier showings and pictures. (id:55499)
The Canadian Home Realty Inc.
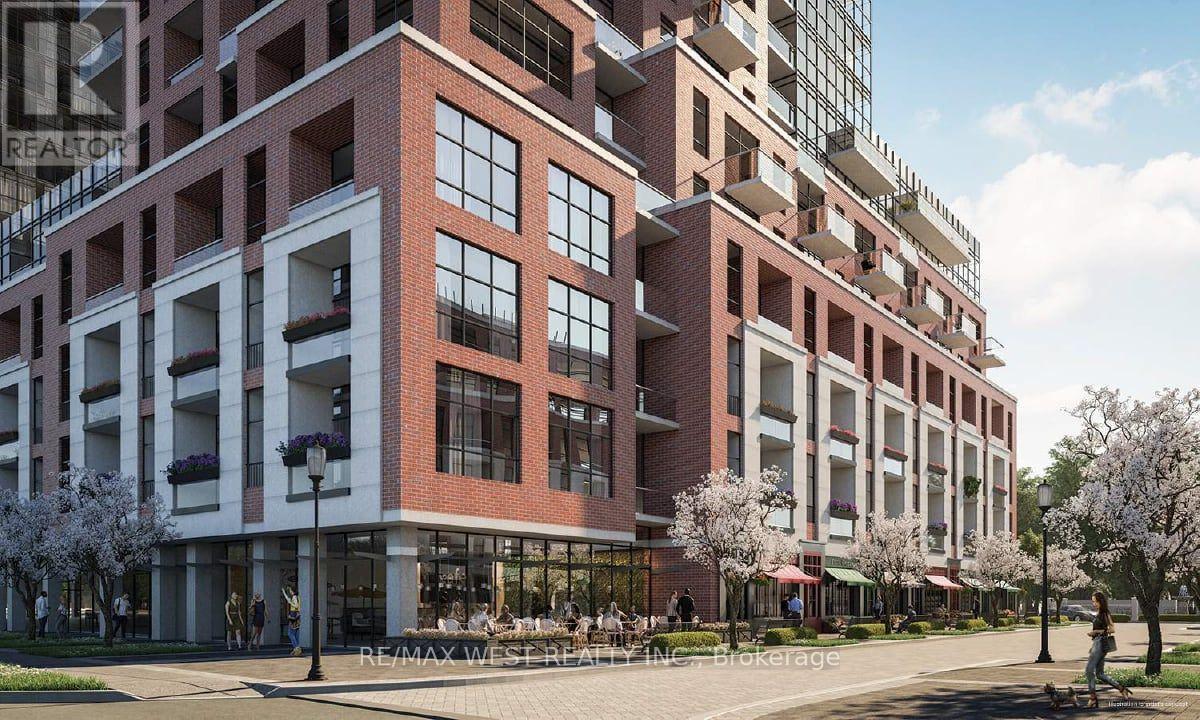
1301 - 4010 Eglinton Ave W Avenue
Toronto, Ontario
AVAILABLE IMMEDIATELY! 1 PARKING SPACE is available upon request. Enjoy beautiful west-facing views at Notting Hill, one of Etobicoke's newest landmarkcommunities! This sun-filled 1-bedroom-plus-den suite features laminate flooring throughoutand a bright, open-concept living and dining area with plenty of room for a sofa, TV and smalldining table or workspace.The primary bedroom offers west views and a spacious closet. The suite also includes aversatile den, a four-piece bathroom and a convenient foyer closet. Enjoy outstanding convenience with nearby TTC service, Mount Dennis Station, GO Transit and UPExpress connections, as well as easy access to Highways 401 and 427 and Pearson InternationalAirport. Shopping, restaurants, parks, Humber River trails and Eglinton Flats are all justminutes away.Designed for modern living, Notting Hill offers an impressive collection of planned amenities, including fitness and yoga spaces, a rooftop outdoor pool and lounge, BBQ areas, party andprivate dining rooms, a pet spa and more. Tenant to verify all building amenities,availability and completion status. Tenant insurance is required. (id:55499)
RE/MAX West Realty Inc.