
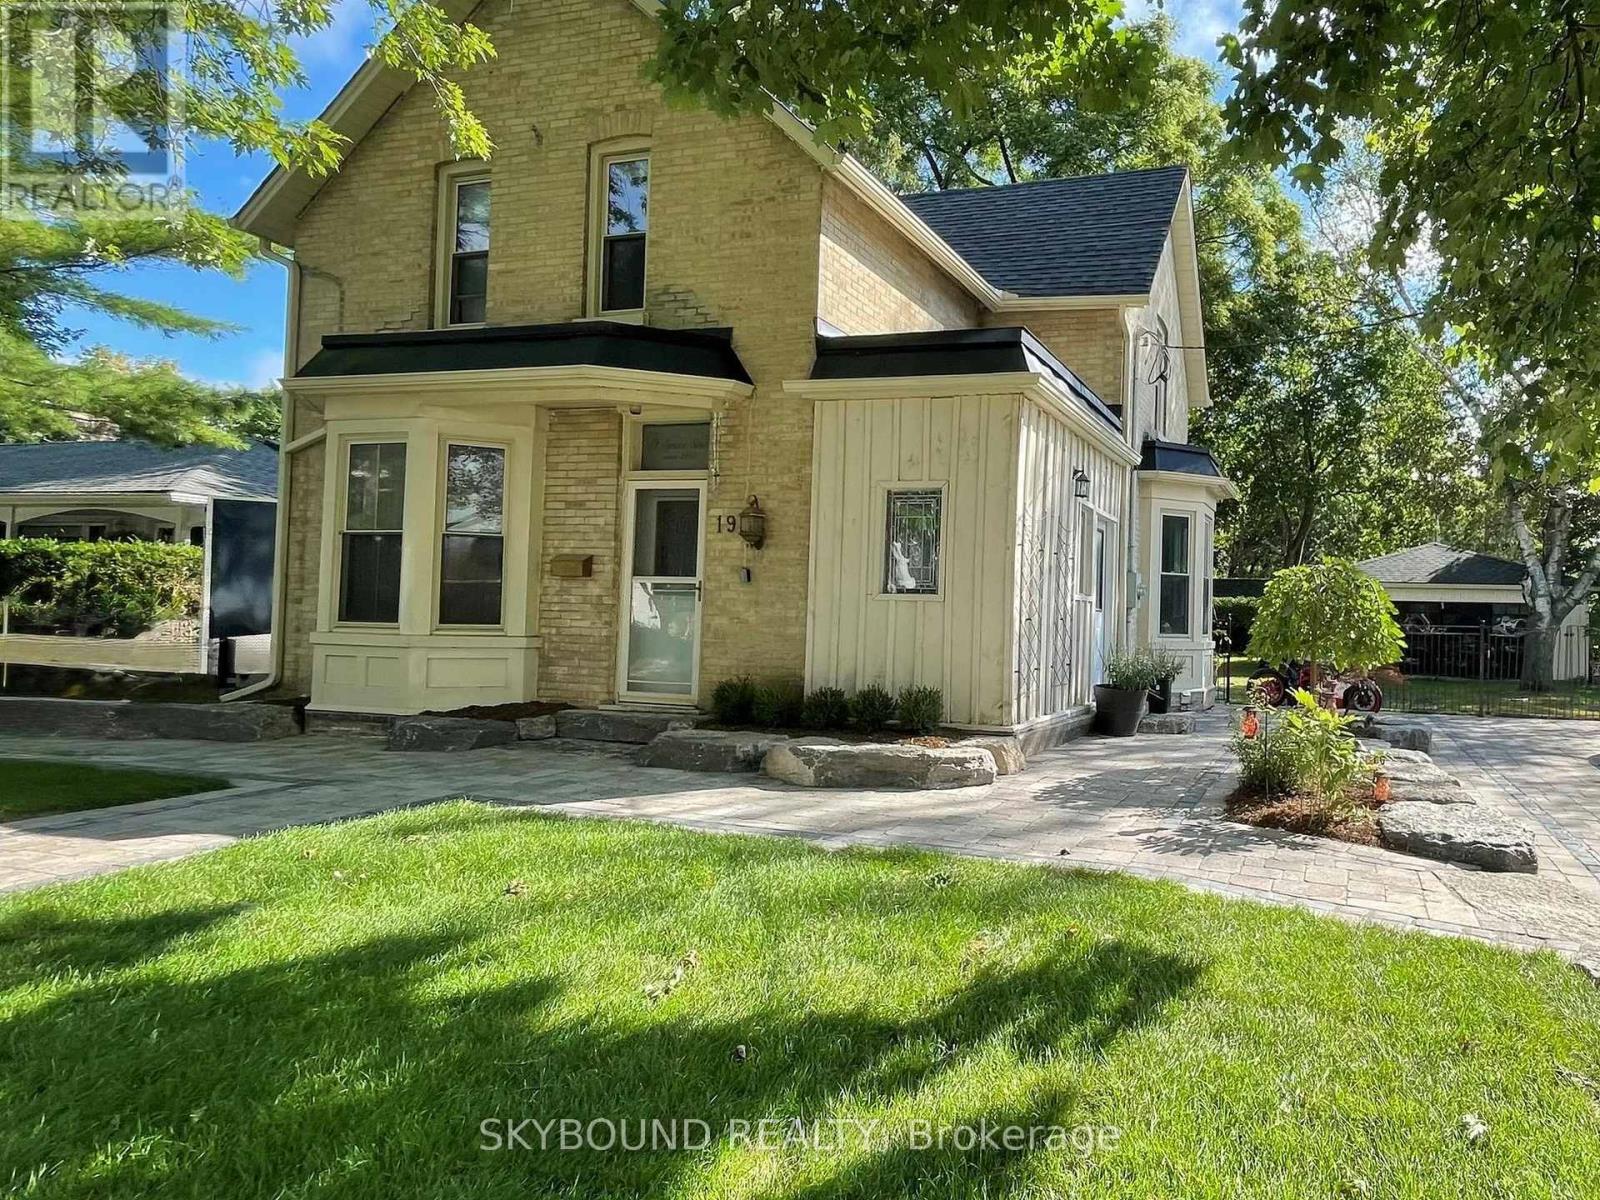
19 Spruce Street
Aurora, Ontario
Welcome to 19 Spruce Street a beautiful home located in the highly sought-after community of Aurora Village. The property is a blend of timeless character with modern comfort. This lovely property offers 2 bedrooms, one four-piece and one two-piece bath, a large living room and separate light filled dining room adjacent to the kitchen. An addition to the original house provides a good-sized area for a home office or gym. Thousands have been spent on the beautifully landscaped lot measuring 78.5 x 120 feet which includes a large workshop that can be converted to a garage. With R7 zoning, this solid home may offer great potential for significant additions and added value. Situated just a short walk to the Aurora GO Station, Town Park, Restaurants, Cafes and the exciting new Town Square. With Aurora's historic charm, strong community growth, and premium transit connectivity, opportunities like this are exceedingly rare. (id:55499)
Skybound Realty
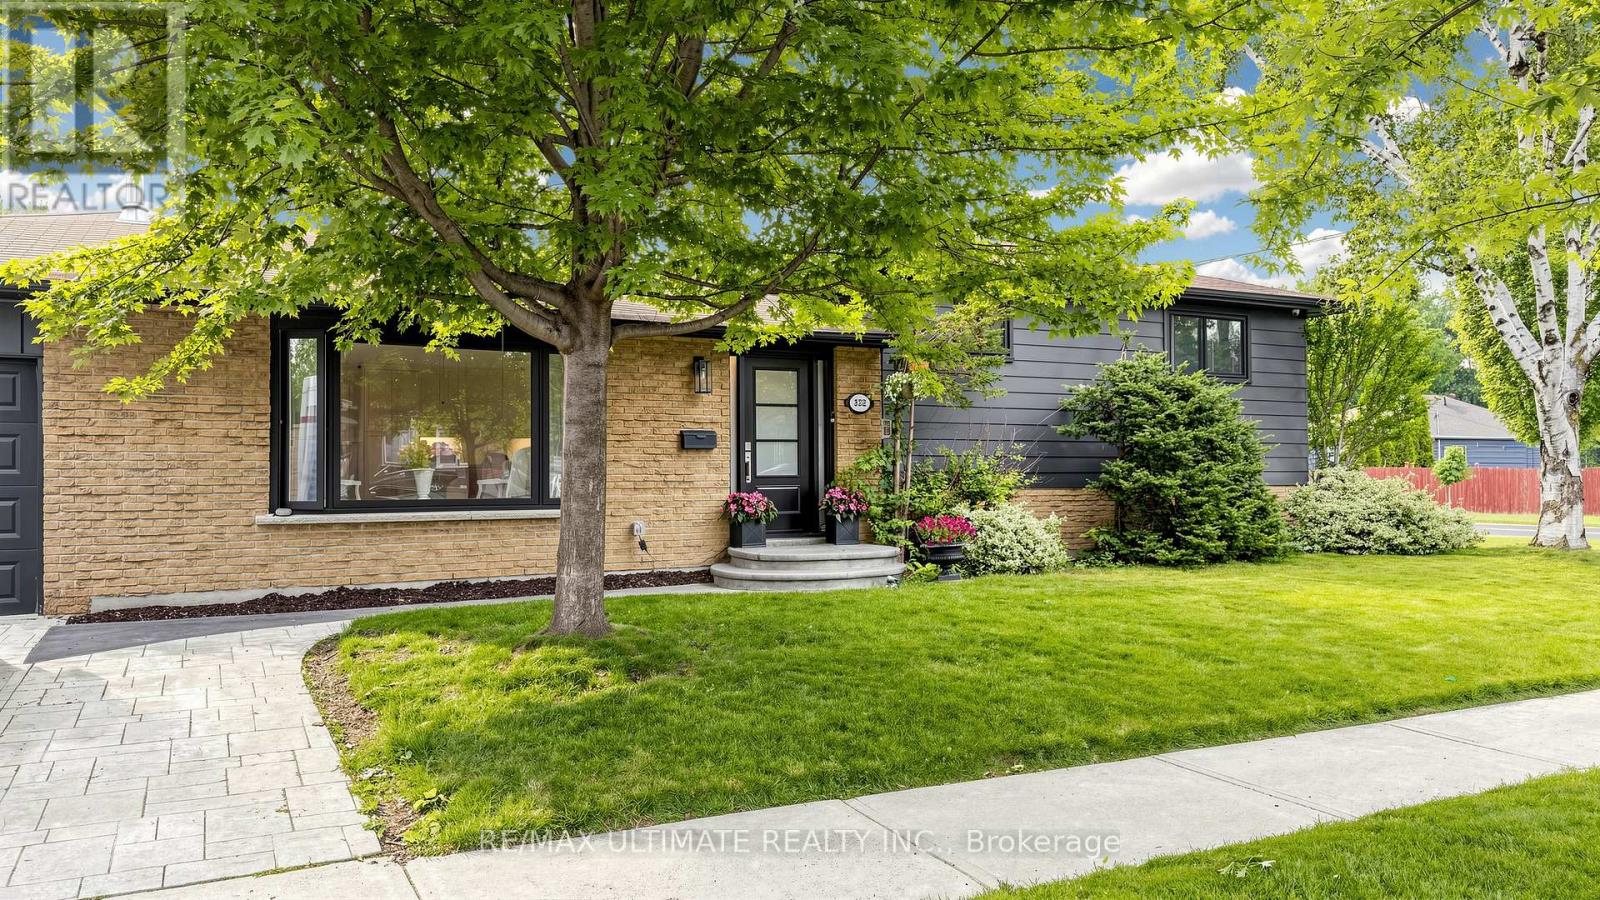
112 Coronation Drive
Toronto, Ontario
Welcome to 112 Coronation Drive, a beautifully renovated family home situated on an impressive 50 x 115 ft landscaped lot in one of Scarborough's most sought-after neighbourhoods. This turnkey residence has been thoughtfully updated throughout and offers the perfect blend of style, comfort, and functionality. The open-concept main floor features a stunning custom kitchen with quartz countertops, a large 7-foot centre island, premium Bertazzoni appliances, and a walkout to a private, fully fenced backyard designed for entertaining. The bright living and dining area showcases hardwood flooring, pot lights, a gas fireplace, and elegant finishes throughout. The main level offers spacious bedrooms with oversized closets and two beautifully renovated bathrooms featuring heated floors. The finished lower level provides exceptional additional living space, complete with a large recreation room, gas fireplace, wet bar area with sink and bar fridge, making it ideal for entertaining, extended family, or a home retreat. Extensive improvements include a renovated kitchen, updated bathrooms, hardwood flooring, attic insulation and ventilation upgrades, furnace (2025 - buyer to assume contract), tankless water heater (rental), front and rear doors, interlocking patio, fencing, patterned concrete driveway, landscaping, security system with cameras, and more. Located minutes from Guildwood GO Station, waterfront trails, parks, schools, shopping, public transit, and numerous amenities. A rare opportunity to own a beautifully updated home in an established family-friendly community. (id:55499)
RE/MAX Ultimate Realty Inc.
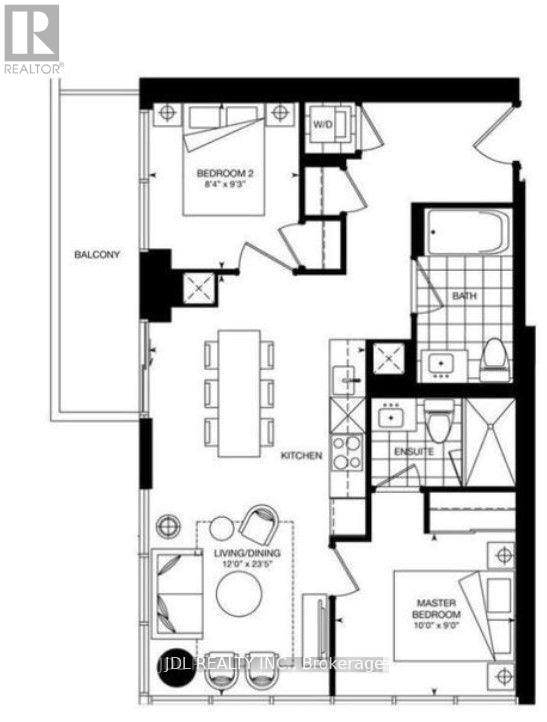
2502 - 395 Bloor Street E
Toronto, Ontario
Experience upscale living in this stylish 2-bedroom, 2-bathroom corner suite at the prestigious Rosedale on Bloor. Featuring sleek modern cabinetry and a contemporary kitchen, this bright and spacious unit offers stunning city views. Ideally located right next to Sherbourne Subway Station and just a short walk to Yonge & Bloor. Enjoy exceptional building amenities in one of Toronto's most desirable neighborhoods. (id:55499)
Jdl Realty Inc.
1221 - 386 Yonge Street
Toronto, Ontario
College park (aura building) luxurious 1+den unit. Den can be used as 2nd bedroom. Open kitchen with granite counter and stainless steel appliances, direct access to subway, path shopping amenities, walking distance to U of T, Toronto Metropolitan university, hospitals and financial district. No smoking/cannabis/pets. (id:55499)
Hc Realty Group Inc.
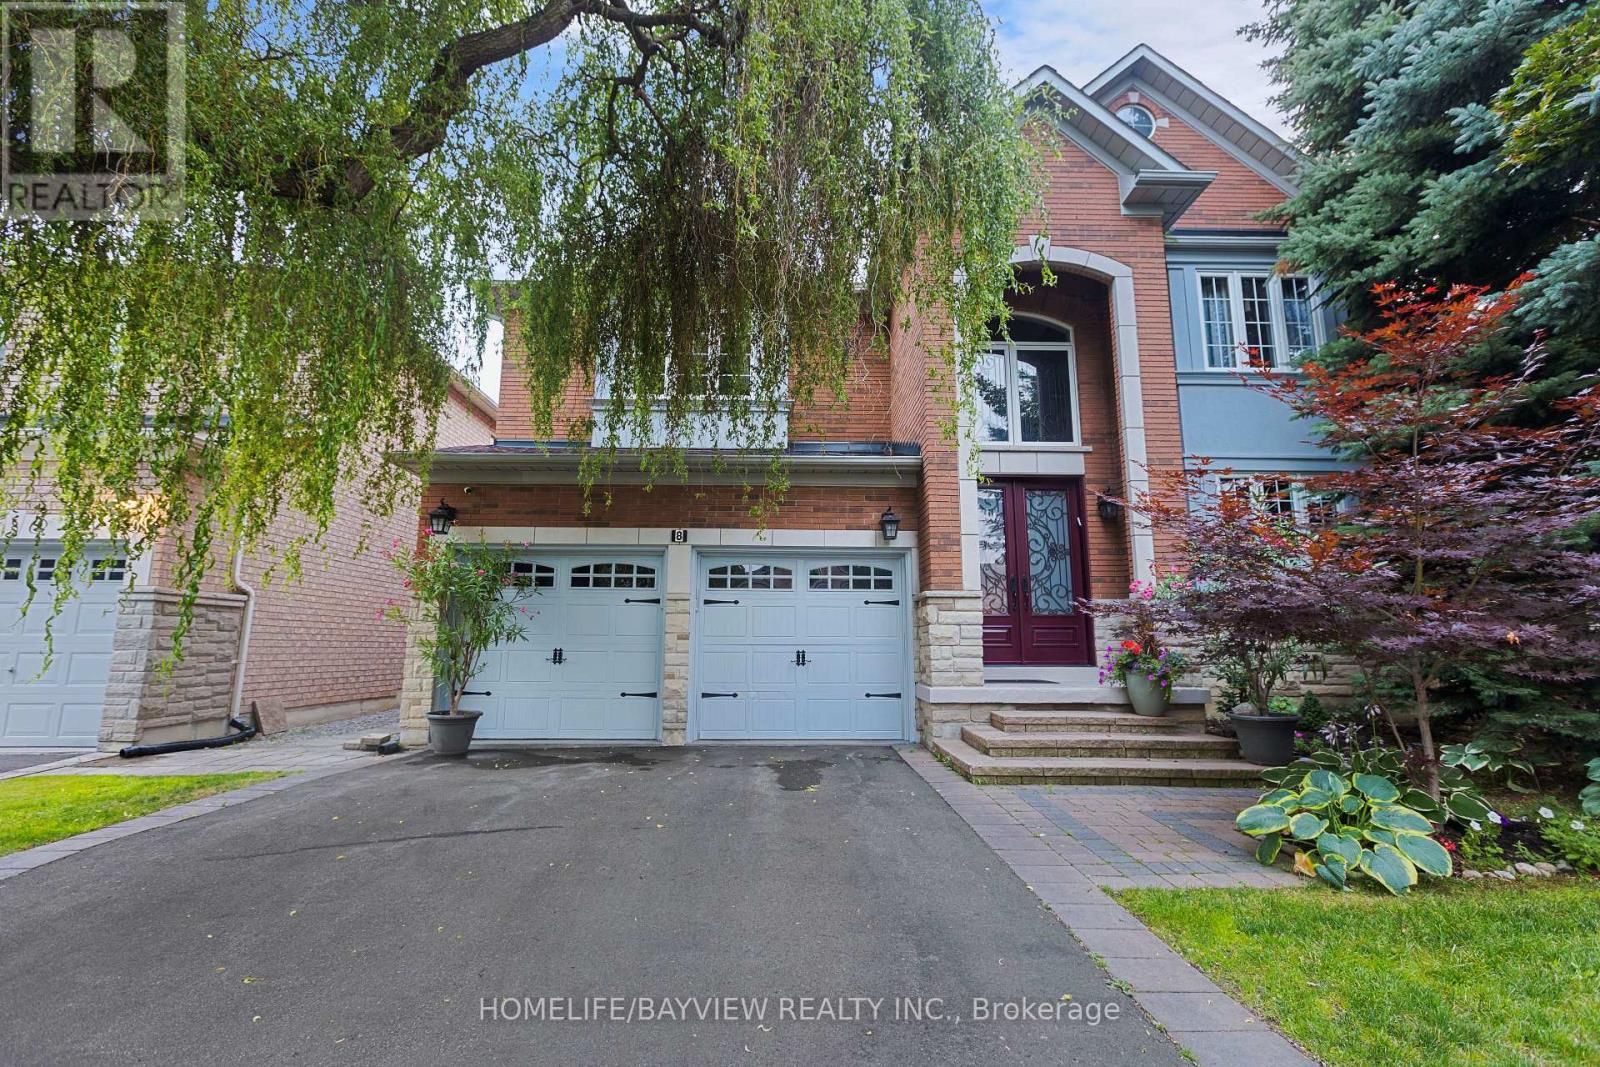
8 Pico Crescent
Vaughan, Ontario
**Immaculate &absolutely beautiful 4 bdrms, 4 baths, Executive home on the premium 50ft lot, nestled in desirable Westmount/Wilshire community. **Double door entry to a Grand Foyer w/ magnificent high ceiling. **$$ spent in recent reno - state of the art kitchen with an extensive use of quartz; furnace; roof and much more. **Crown moldings, Wainscotting, Pot lights, private backyard w mature trees. Freshly painted in designer colours. ** Surrounded by endless amenities, including high rank schools, shopping and walking trails. ** This home with the great layout on a child friendly street is perfect for any family looking for comfort and style. ** Don't miss out on the opportunity to make this house your Dream Home.** (id:55499)
Homelife/bayview Realty Inc.
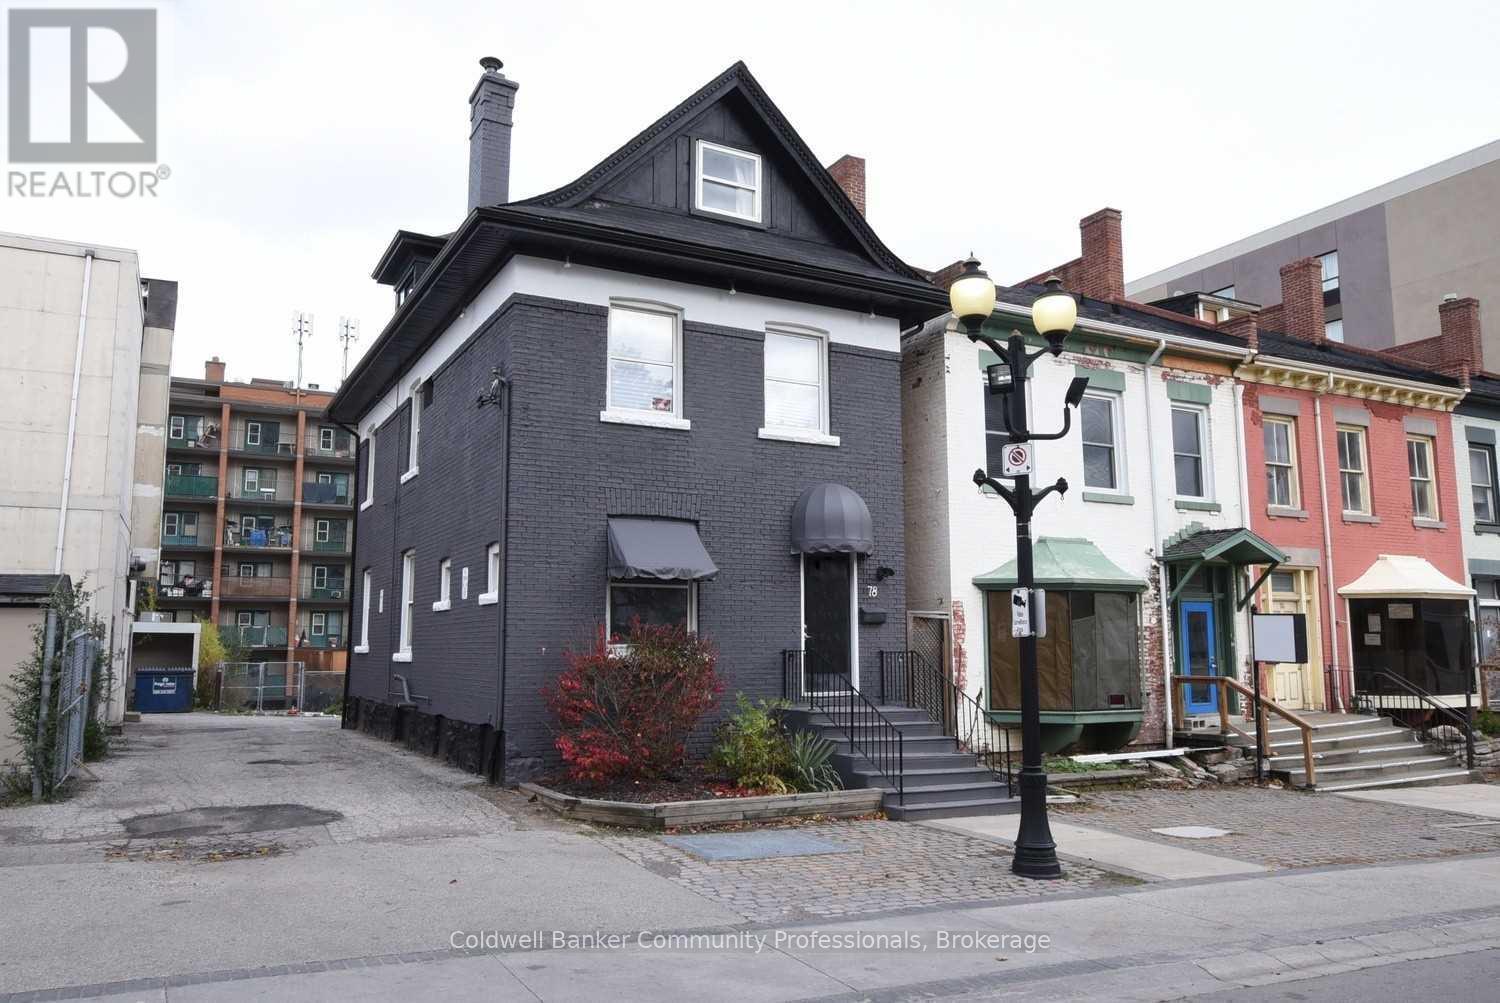
78 George Street
Hamilton, Ontario
Located right in the heart of Hamilton and in the newly formed Hess Village BIA, this building has 2 Residential Units and 1 Commercial Unit (most recently used for retail, but zoned R2 so can have a number of uses) that could easily be converted to an office or another residential unit and each with their own parking spot as well as a full unfinished basement. Tons of foot traffic with all of the new developments happening within just a few blocks and being between King St W and Main St W means accessibility to or from any part of the city is a breeze. Second floor unit has just been renovated top to bottom (2025) with new open concept layout, new appliances and a new bathroom. (id:55499)
Coldwell Banker Community Professionals
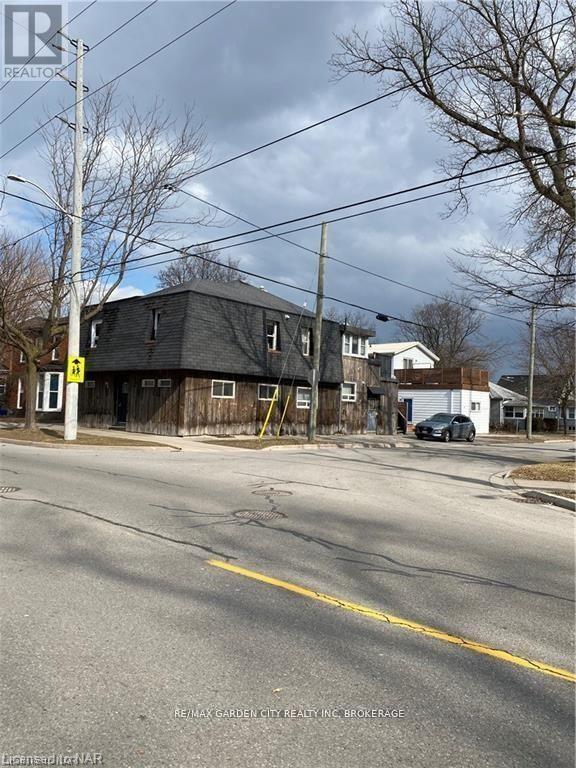
158a Lake Street
St. Catharines, Ontario
158A Lake Street is a fourplex that features 4 large apartments, 3 - two bedroom units and 1 one bedroom, with 1 one additional unit in the basement. All units have been maintained well. (id:55499)
RE/MAX Garden City Realty Inc
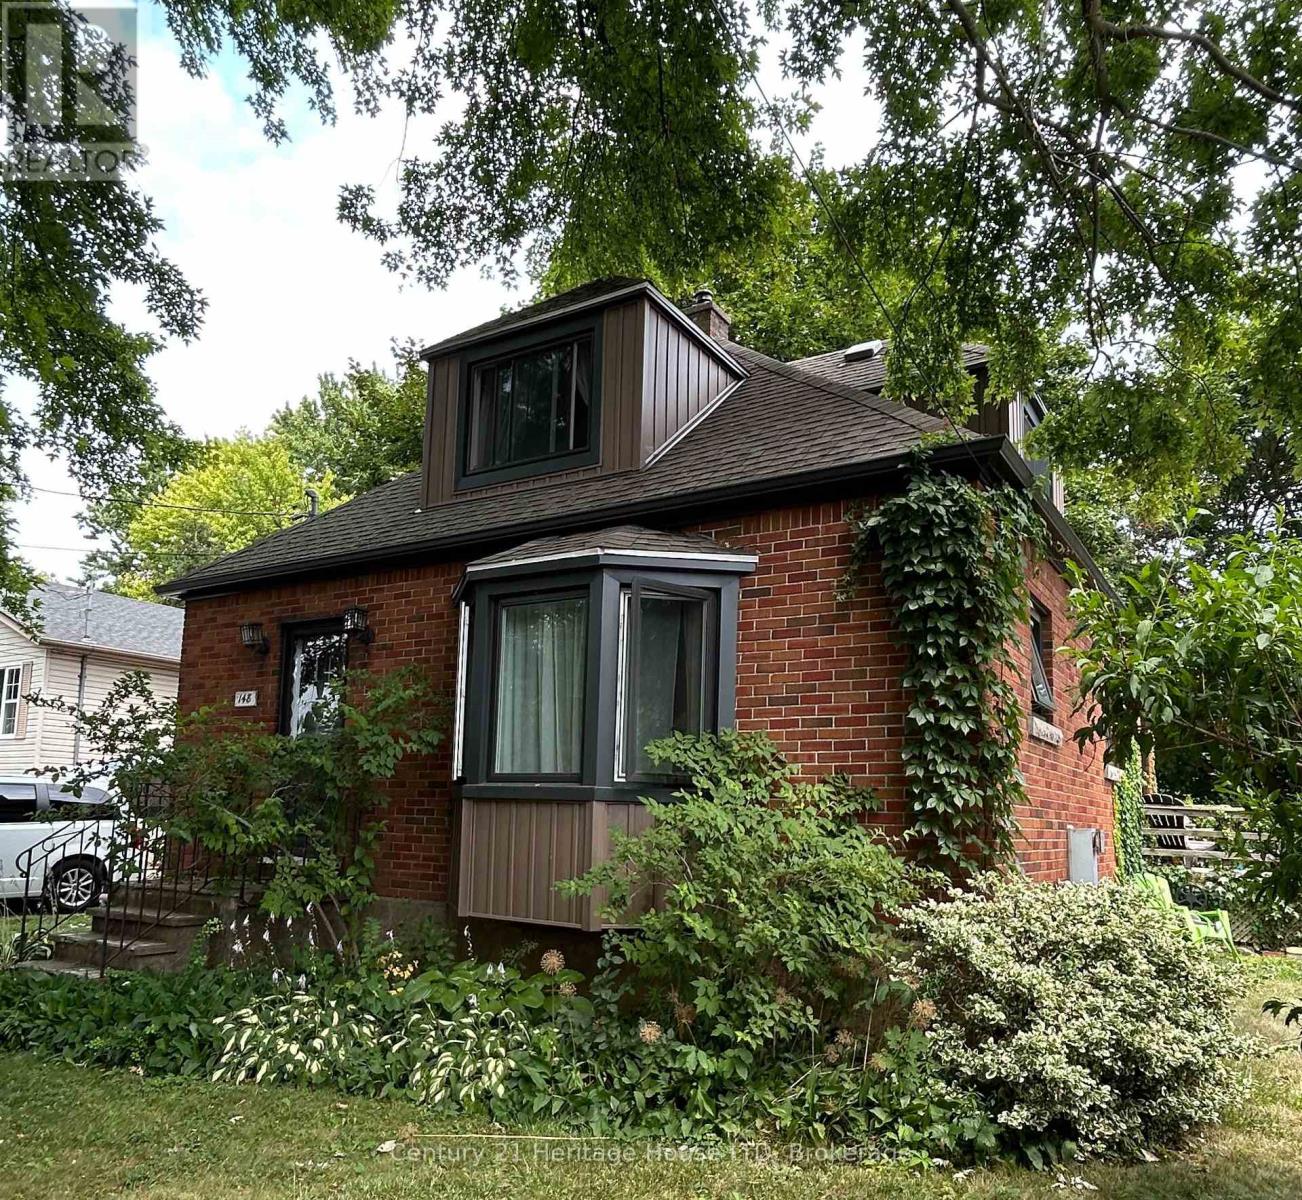
148 Gorham Road
Fort Erie, Ontario
New Price $489,999.99. Don't miss this rare opportunity to own a property that combines character, space, and potential nestled in tranquil Ridgeway, a home boasting timeless curb appeal. Main floor eat-in kitchen, living room, office, updated 4 pce bathroom, laundry, (in basement also laundry hookups). 2nd floor bedroom has plenty of storage space, plus a heating/cooling split system. Basement includes rec room with gas fireplace, bedroom, 2 pce bath. Enjoy the large backyard perfect for creating your own outdoor retreat. Convenience in location ~ downtown core, shopping, restaurants, Friendship Trail, parks, schools, library, arena, golf courses, even a pickle ball court in Fort Erie. 2 minutes from the sandy shores of Lake Erie. 15 minutes from Niagara Falls, Peace Bridge. (id:55499)
Century 21 Heritage House Ltd
11851 Lakeshore Road
Wainfleet, Ontario
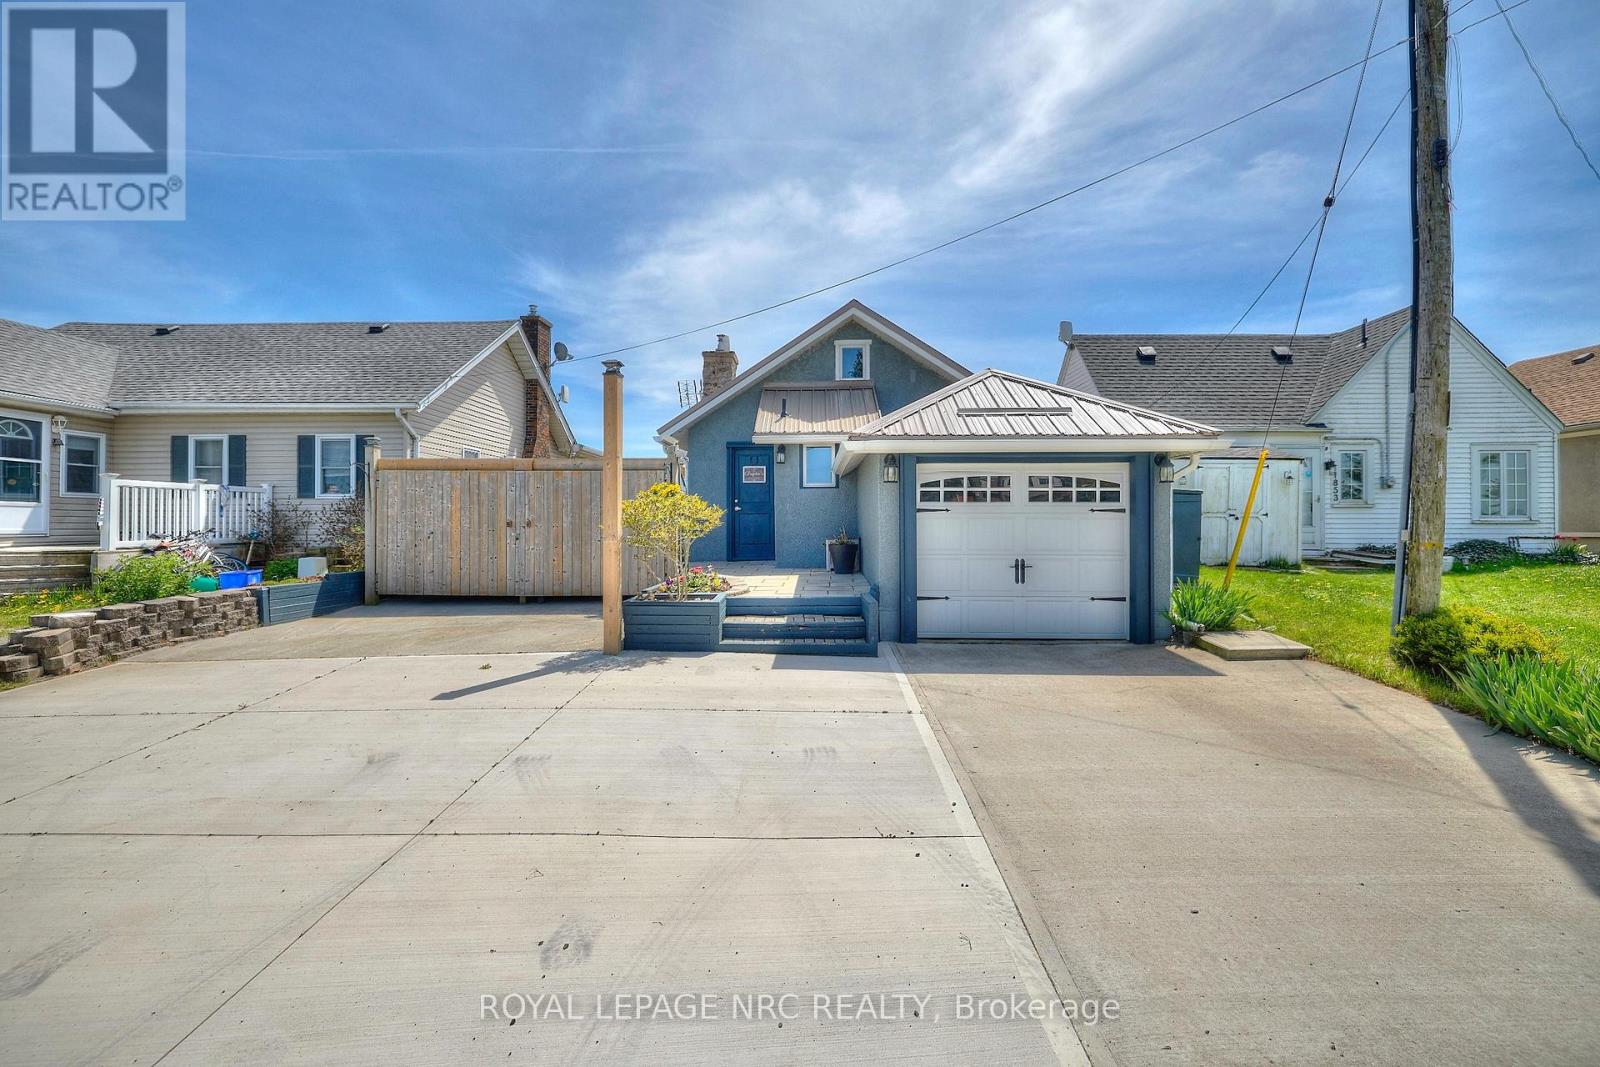
Location location location. Centre of bay, elevated 15 feet off of a cliff, overlooking the shallowest and warmest of the great lakes, Lake Erie, this cottage cannot be compared to. Solid concrete back and front patio means no maintenance required and giant recreation area for guests, the outdoor living is so unique it can only be experienced. Whether you want to feel the cool breeze off the lake in the hot summer or enjoy a night under stars with a bon fire, anything is possible in this fully winterized cottage. Swim in the lake and experience the true cottage life with direct water access. Invite family and friends over for barbecues, beach days, get a tan near the beautiful pergola, or float on water tubes, the possibilities are endless! Large break wall prevents erosion to the property and there are two levels of concrete with a metal railing and stairs for safety. Natural gas fireplace and heat pump provides low-cost heat and natural well water means no water and sewer charges. The interior of the cottage is the perfect size with giant sliding doors for those lazy summer days, bathroom with a glass shower, large dining area, 2 bedrooms, and a beautiful kitchen. Located 2 minutes from long beach, and 10 minutes from grocery stores, gas stations, fast food restaurants, convenience stores, golf, sky diving, schools, and churches. The cottage is move-in ready with all appliances included, new metal roof (2021), new paved driveway (2022) and 240v amp-plug for EV-charging in the garage This picture-perfect view is remarkable, don't miss your chance to see it! (id:55499)
Royal LePage NRC Realty
594 Niagara Stone Road
Niagara-On-The-Lake, Ontario
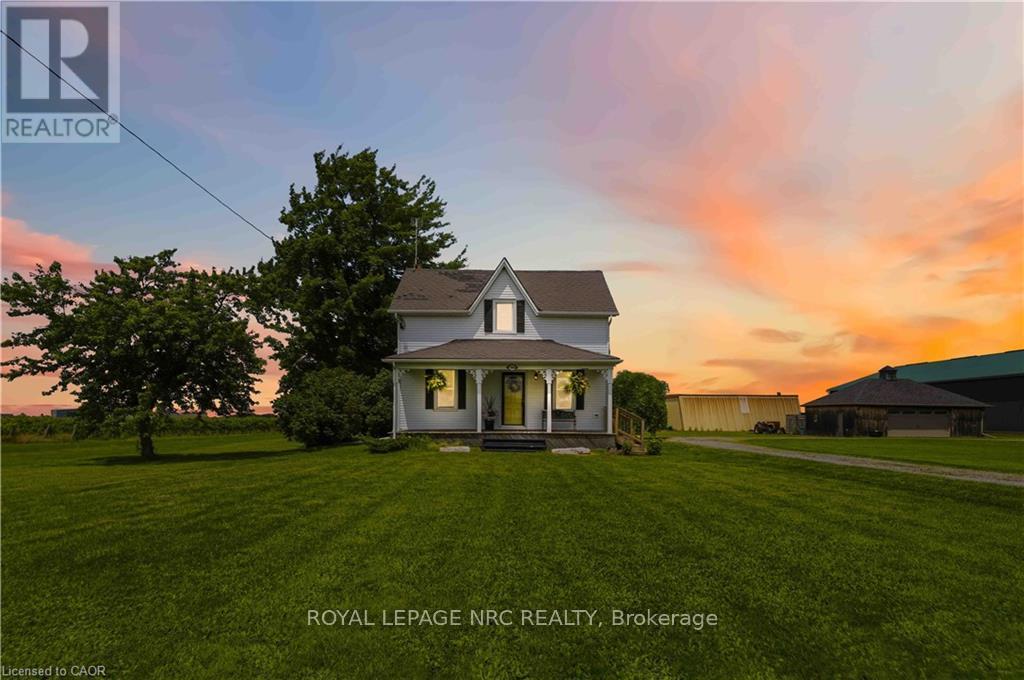
Beautifully maintained century home on approximately 1 acre property in rural Niagara-on-the-Lake! In the same family for several generations, this home features a welcoming covered front porch on which to enjoy morning sunrises or relax in the evening with a glass of local wine from Southbrook Organic Wines, right across the street! Fantastic main floor layout, ideal for entertaining! Enter into the sunroom off the driveway with plenty of storage for coats/shoes. Gorgeous period door with stain glass feature. Bright and spacious eat-in kitchen with oversized centre island, plenty of cupboards and counter space and gleaming stainless steel appliances. Formal living room as well as relaxed family room off of kitchen, separated by tasteful barn door that opens the space or closes for privacy. Laundry/mud room located at the back of the house off the large deck, which is complete with extra privacy fencing and ideal for dining al fresco spring, summer and fall. Convenient 2-piece bath located in the laundry room with barn door for privacy. Upstairs you will find three spacious bedrooms, all with stunning views all around! The primary bedroom has a large walk-in closet with built-in shelving and has hardwood floors. The other bedrooms are also a very good size, great for family or guests. The landing offers a comfortable nook ideal as office space or quiet reading/study area. Large 4-piece family bath completes the upstairs. The basement is spacious and unfinished. Great additional space could be finished for whatever purpose required. Large horseshoe-shaped driveway, makes it easy to get in and out. Detached double car garage with hydro and extra storage space. Cutes She-shed would be a great craft or office space as well. Fantastic sunrises and stunning sunsets, this period home is at a great price point for families looking to move to Niagara-on-the-Lake! Down road from 2 elementary schools. 10 min drive to Old Town. 2 mins drive to QEW. (id:55499)
Royal LePage NRC Realty
10 Ontario Street
Port Hope, Ontario
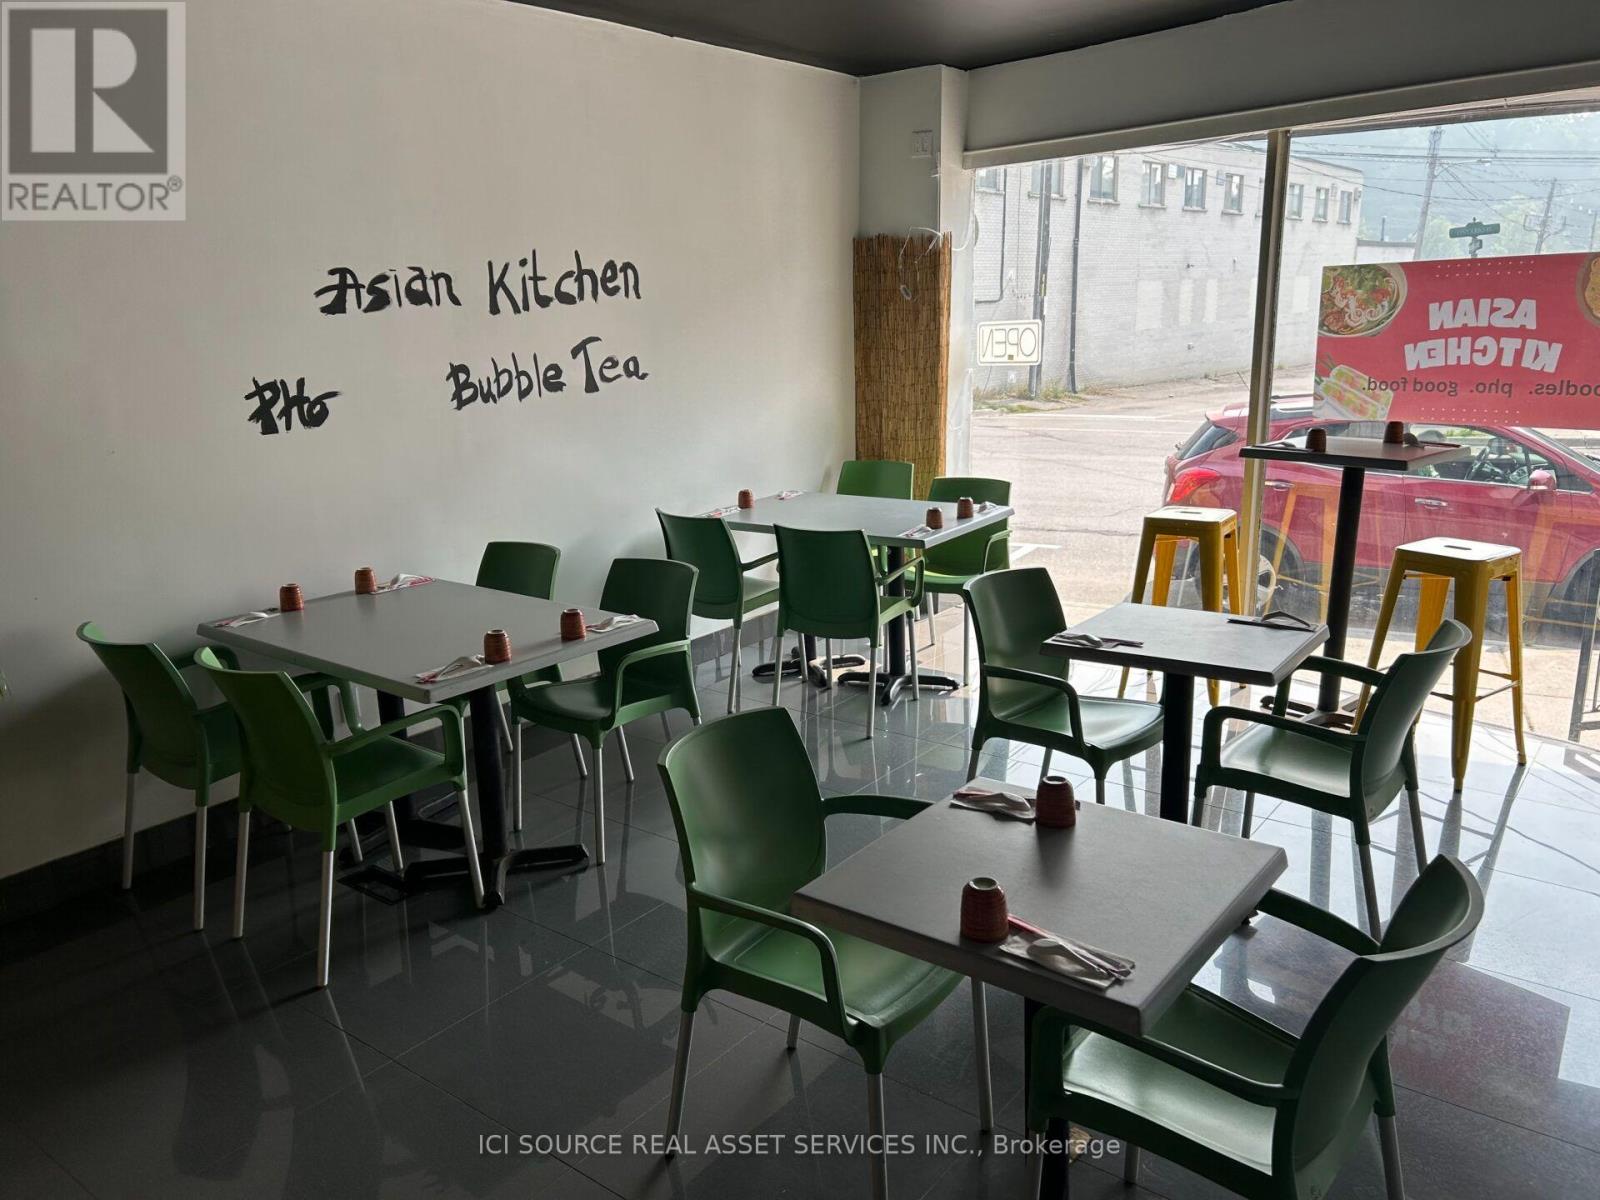
Turn key commercial unit waiting for a Restaurant entrepreneur to step in. Recent renovations and very clean. Benefit from a high traffic area in the beautiful downtown Port Hope core. Across from the LCBO. *For Additional Property Details Click The Brochure Icon Below* (id:55499)
Ici Source Real Asset Services Inc.
212 - 2250 Bovaird Drive E
Brampton, Ontario
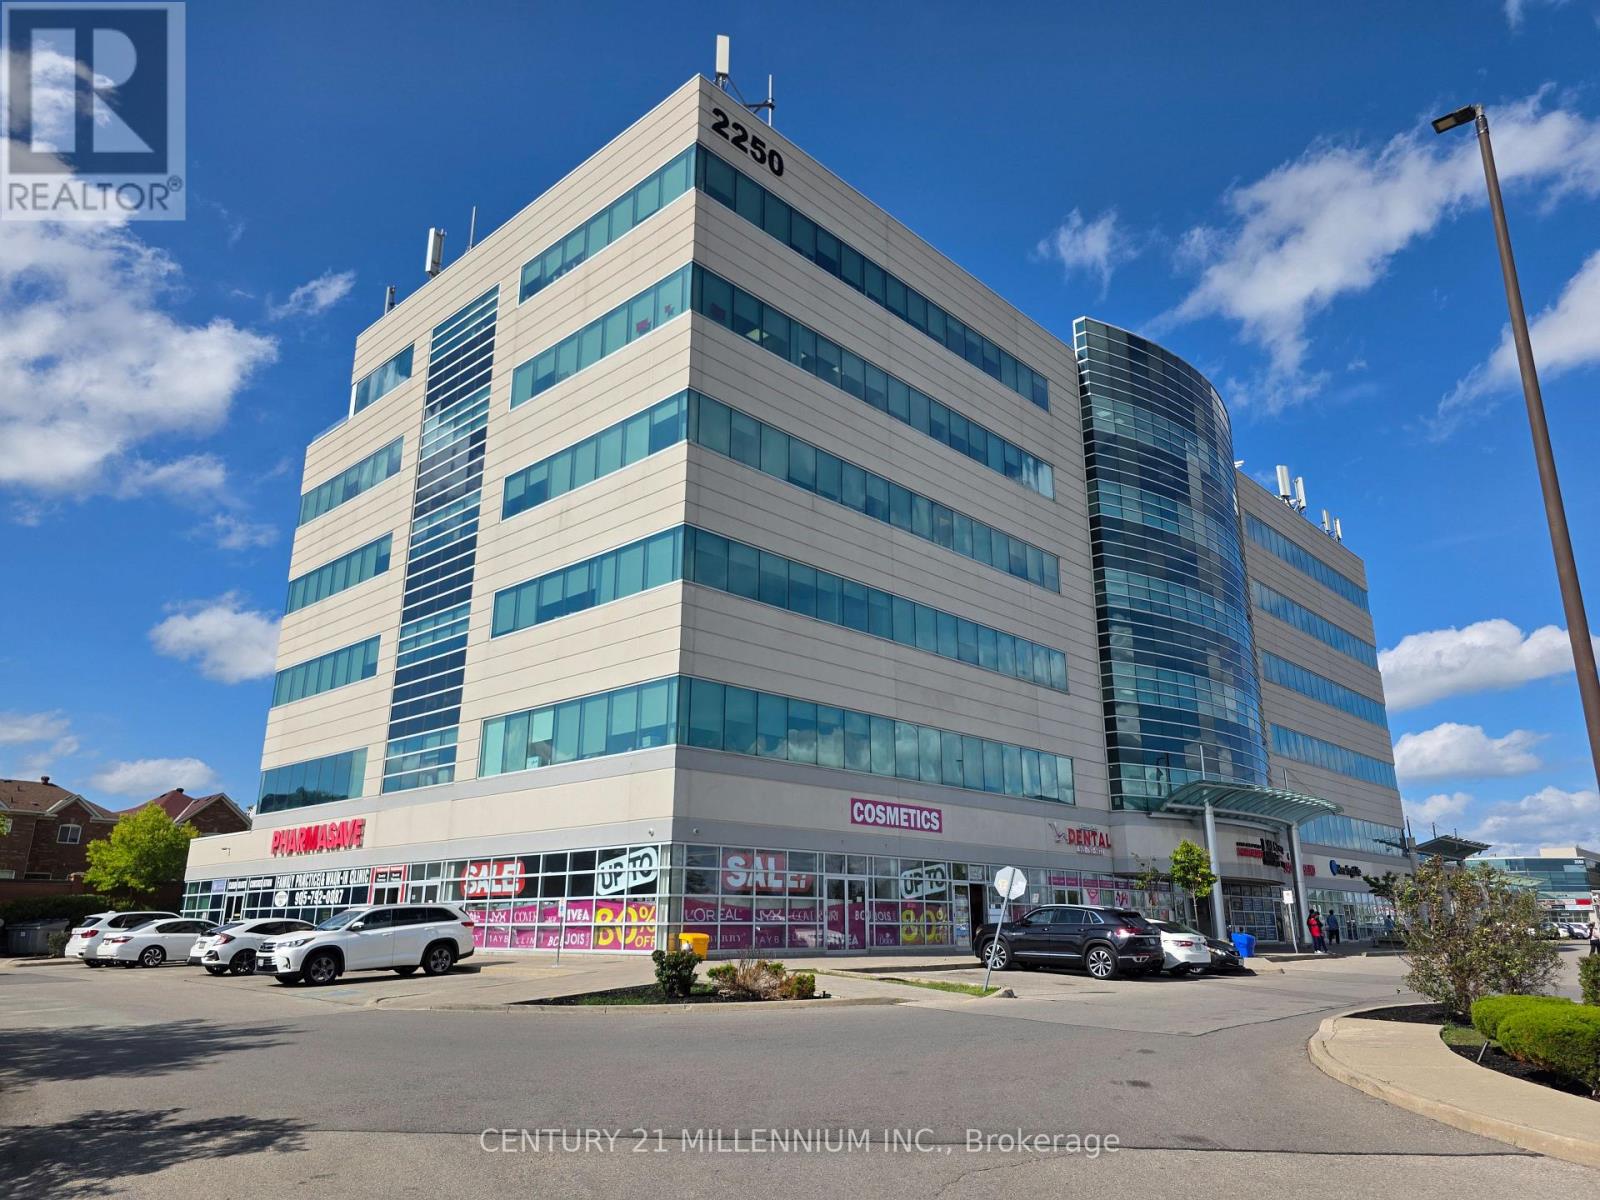
THIS IS A VERY WELL SITUATED UNIT WITH A **1 CAR UNDERGROUND PARKING** IN A HIGHLY POPULAR AREA OF BRAMPTON WHERE BUSINESS IS GREAT. **EXCELLENT OPPORTUNITY FOR BUSINESS OWNERS**. **RENOVATED (AUG 2025), NEW PAINT (AUG 2025), PROFESSIONALLY CLEANED (AUG 2025), THOUSANDS SPENT**. A RARE UNIT WHICH OVERLOOKS A BEAUTIFUL HORIZON VIEW FROM A LARGE SIZE ROOM WITH LOTS OF SUNLIGHT, IN ADDITION TO 2 OTHER ROOMS. FEATURES A GOOD SIZE WASHROOM AND A HUGE RECEPTION/SITTING AREA. YOU ALSO HAVE ACCESS TO A VERY CONVENIENT KITCHEN. 868 SQ FT. OF SPACE. WALKING DISTANCE TO THE BRAMPTON CIVIC HOSPITAL, AND OTHER MEDICAL FACILITIES IN THE SAME BUILDING. SITUATED IN A PLAZA FULL OF GREAT AMENITIES, INCLUDING MANY RESTAURANTS. CLOSE TO THE HIGHWAY. BUILDING USES GEOTHERMAL HEATING FOR THE UNITS. STATE OF THE ART BUILDING. GROUND FLOOR LEVEL HAS CONFERENCE ROOM, URGENT CARE, PHARMACY, AND PHYSIOTHERAPY CLINIC. **1 ADDITIONAL PARKING SPOT AVAILABLE FOR LEASE WITH THE UNIT WITH ADDITIONAL COST, IF NEEDED** (id:55499)
Century 21 Millennium Inc.