
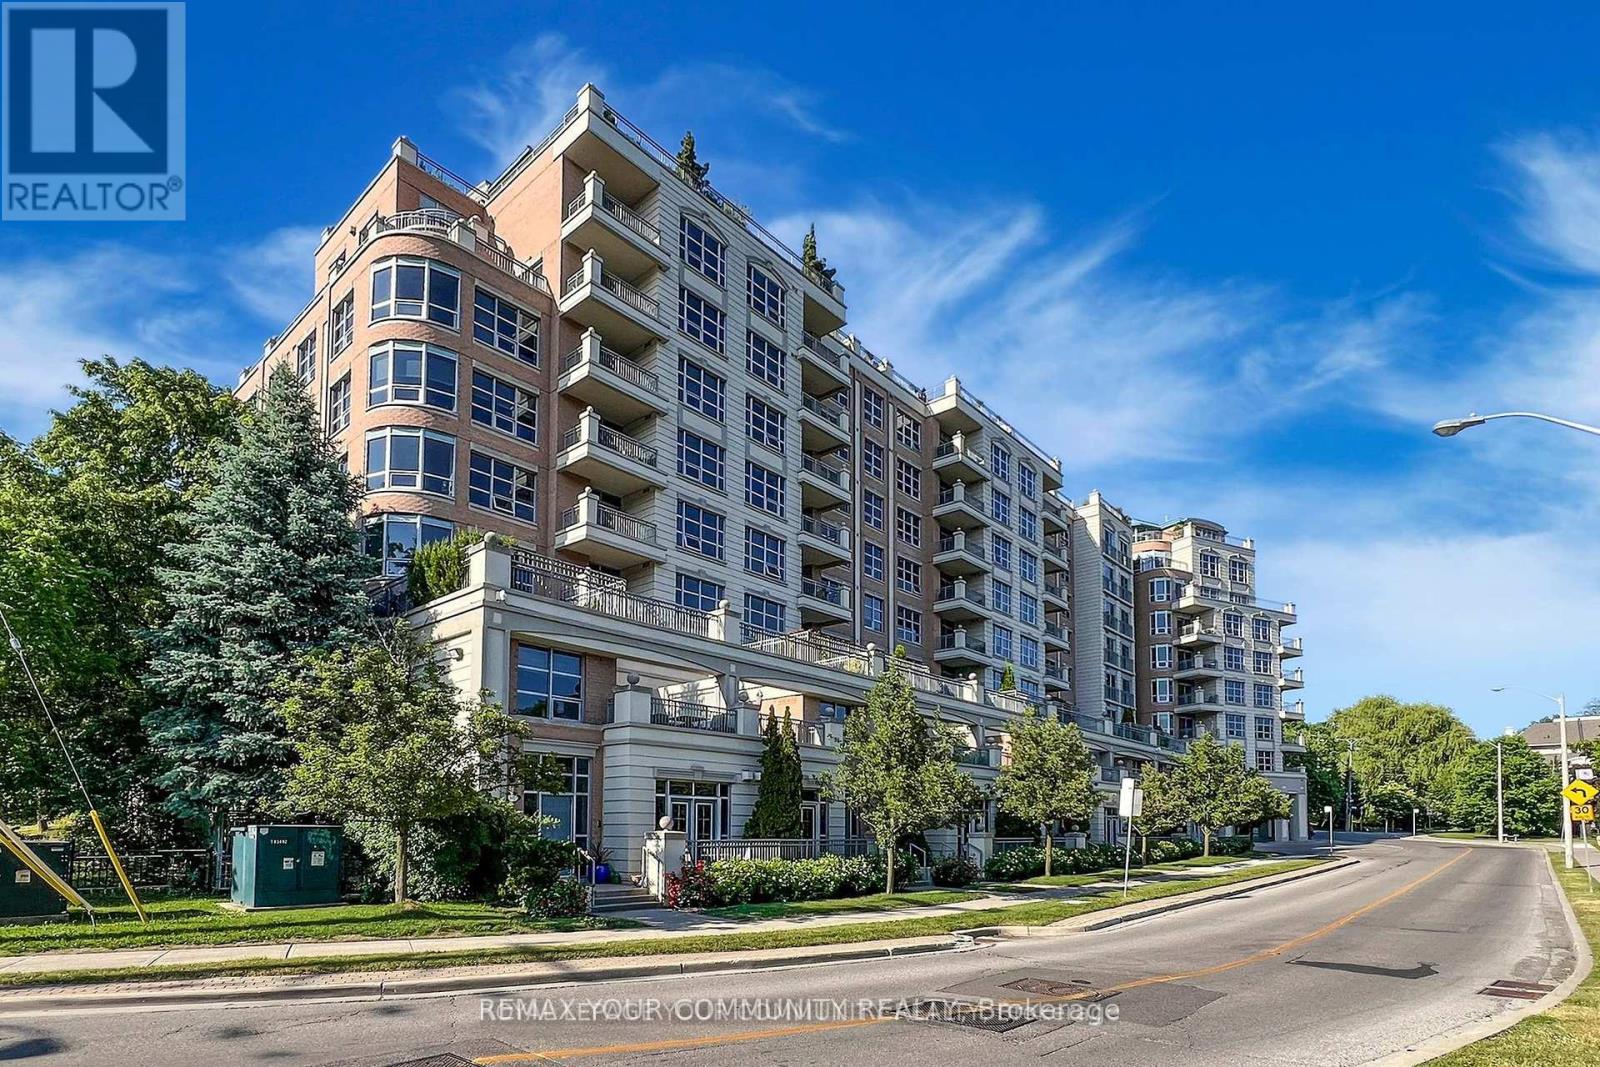
410 - 10 Old York Mills Road
Toronto, Ontario
Luxurious Tridel Condo in Prestigious Hogg's Hollow! Approx. 1,320 Sq.Ft + large balcony. Bright & spacious 2+Den with 9 ft ceilings, granite kitchen with breakfast area & oversized laundry room. Steps to Yonge/York Mills subway & bus, close to Hwy 401, shops, restaurants,parks & top schools. Surrounded by multi-million dollar homes. Exceptional amenities incl. outdoor pool, gym, whirlpool, media room, BBQ, party room & 24-hr concierge. Fully furnished - all furniture included! (id:55499)
RE/MAX Your Community Realty

5111 - 1 Concord Cityplace Way
Toronto, Ontario
Brand New Luxury Condo at Concord Canada House Torontos Newest Icon in the Heart of Downtown, Located Beside the CN Tower and Rogers Centre. This Stunning 2-Bedroom Suite Offers 718 Sqft of Interior Living Space, Complemented by a Spacious 217 Sqft Heated Balcony for Year-Round Enjoyment. Enjoy World-Class Amenities Including an 82nd Floor Sky Lounge, Indoor Swimming Pool, Ice Skating Rink, and More. Unbeatable Location Just Steps to the CN Tower, Rogers Centre, Scotiabank Arena, Union Station, Financial District, Waterfront, Fine Dining, Entertainment, and Shopping. Everything You Need is Right at Your Doorstep. (id:55499)
Prompton Real Estate Services Corp.
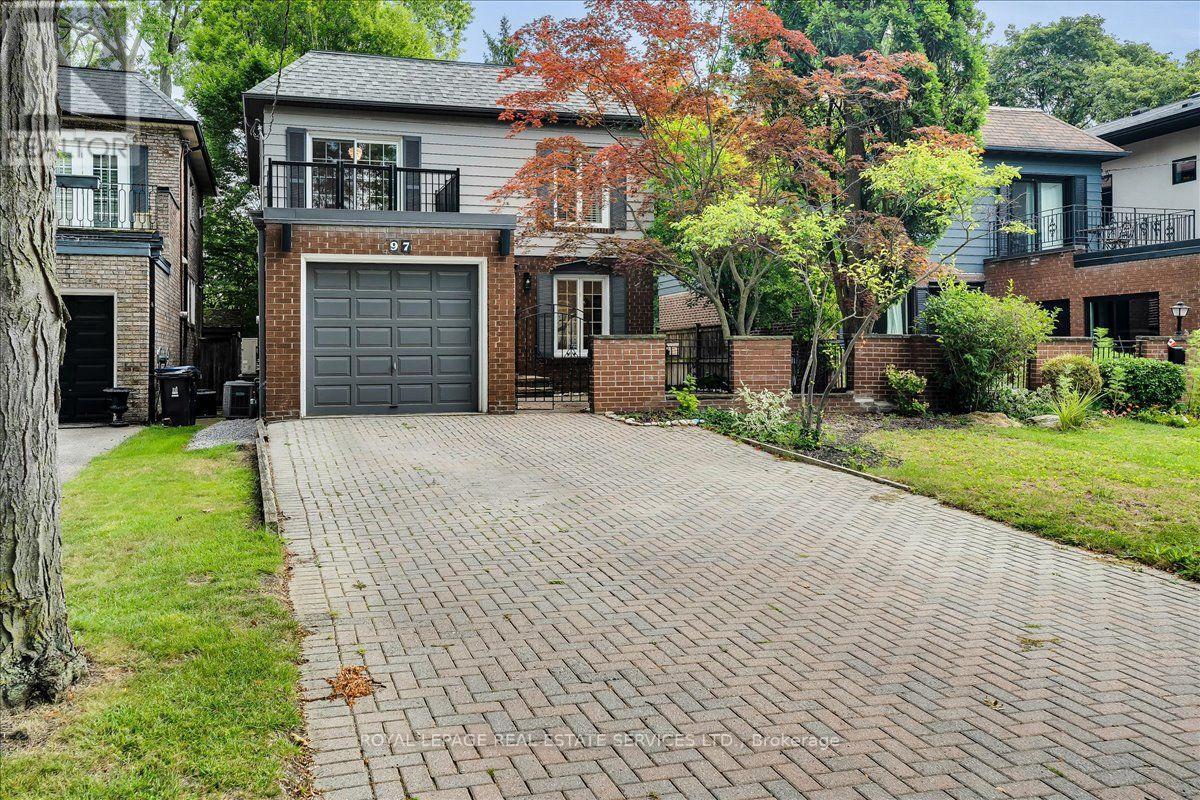
97 Bocastle Avenue
Toronto, Ontario
Finally, a house that's not on a narrow 25' lot! Set on a generous 35.75 x 120 ft lot in the heart of Teddington Park, this home offers something increasingly hard to find in midtown Toronto: space, privacy, great parking and a super-quiet location. Spacious 3 bedroom, 4 bathroom with main floor powder room, brand new custom closets just installed. Newly landscaped with newly laid sod, and flowers, mulch. Park your sports car in the private brick garage, while the wide double driveway provides plenty of room for family and guests - parking for up to five vehicles in total. Inside, the main floor features open-concept living and dining, a chef's kitchen with granite countertops and stainless steel appliances, powder room, and family room with gas fireplace. Walk out to the rear deck and landscaped backyard with its own putting green and 4-zone Hunter sprinkler system. A modern glass staircase leads upstairs to the primary bedroom with walk-in closet and private 3-piece ensuite. Two additional bedrooms include one with a private balcony, plus a full 4-piece family bathroom. The finished basement offers a rec room, games area, bar, wood-burning fireplace and another full bathroom with oversized walk-in shower and heated towel rack. Outdoor spaces include an enclosed front garden, gated courtyard, rear entertaining deck, upper walk-out deck and beautifully landscaped backyard. Private enclave of homes. At 10 p.m., you'd think you were in the country - yet you're in the heart of Toronto. That's the east side of Yonge! Minutes to Rosedale Golf Club, The Granite Club, Crescent School, Toronto French School, Sunnybrook, just blocks from Wanless Park and its tennis courts, Yonge Street shops and restaurants, Hwy 401 and downtown. Wide lot. Private garage. Five-car parking. Great outdoor space. And Teddington Park. (id:55499)
Royal LePage Real Estate Services Ltd.

168 Highgate Avenue
Toronto, Ontario
5 Reasons You Can't Miss This Home: 1) Prime Willowdale East Location - Steps to Yonge Subway, Parks & Amenities, Close to Top Schools & Hwy 401/404. 2) Exceptional Scale - 5,094 Sq.Ft. Total Living Space with 3,958 Sq.Ft. Above Grade + 1,136 Sq.Ft. Finished Basement. 3) Custom Luxury - Extensive Walnut Millwork, Marble & Hardwood Floors, Coffered Ceilings & LED Lighting, Plus a Stunning 14' Ceiling Walnut Office. 4) Luxurious Primary Retreat - Designer Walnut Wall Unit, Skylight, W/I Closet & 7-Pc Heated Ensuite. 5) Entertain & Live in Style - 10' Ceiling Heated Basement with Separate Entrance, Wet Bar, Gas Fireplace, Nanny Room, 3-Pc Bath & 2nd Laundry, Plus 3-Car Garage, 2 Driveways & 2 Entrances. Lucky #168 - A Truly Rare Willowdale East Offering! (id:55499)
Bay Street Group Inc.
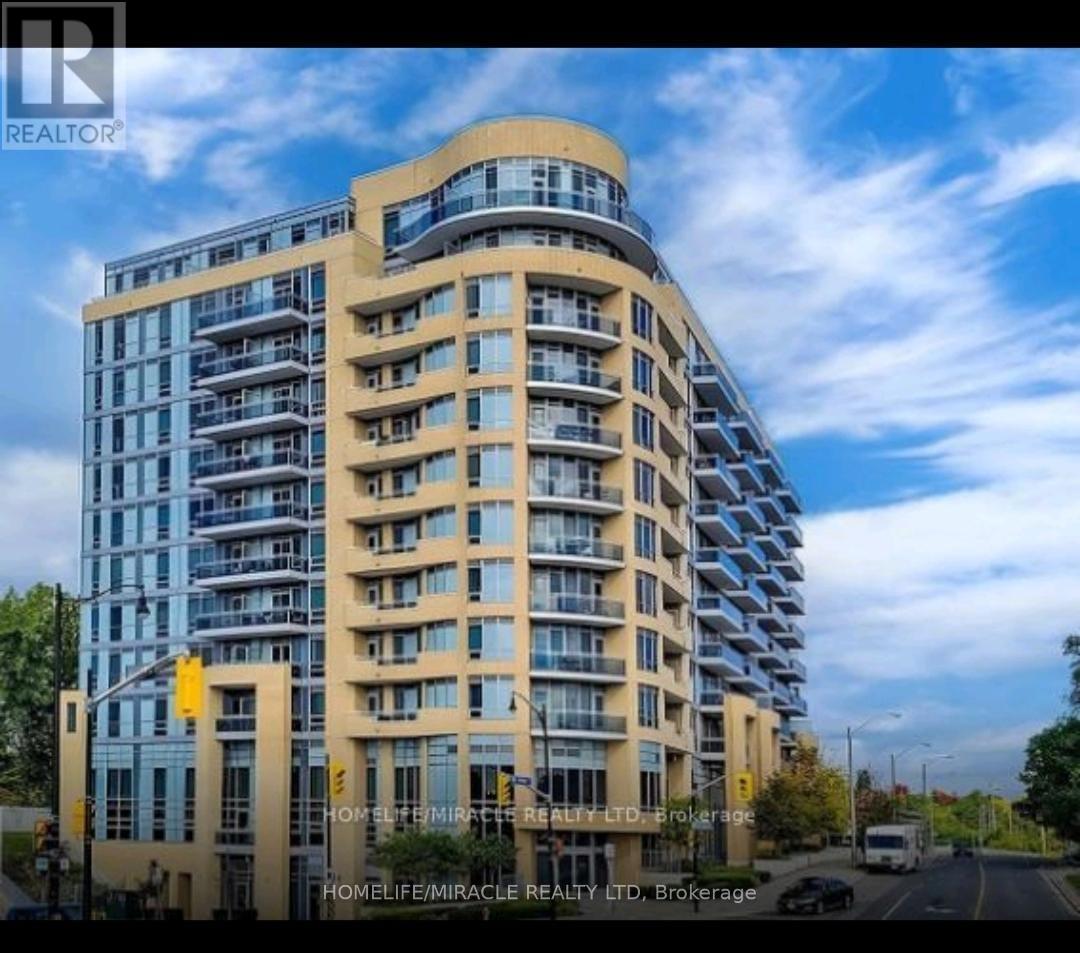
319 - 2756 Old Leslie Street
Toronto, Ontario
!!! Exceptional North York Location!!! Bright & spacious **1 Bedroom + Den with 2 Full Bathrooms**, offering a functional open-concept layout and excellent value. The generous primary bedroom features a large closet, while the versatile den is ideal for a home office, study or guest space. Modern kitchen with **granite countertops, stainless steel appliances, ample cabinetry** and a convenient view of the living/dining area. Enjoy **in-suite front-load washer & dryer, ample storage and a large hall closet**.Fantastic location just steps to **Leslie Subway Station and TTC**, with easy access to GO Transit and **Highway 401**. Walk to **IKEA, Canadian Tire, shopping, restaurants and everyday amenities**. Conveniently located across from a college and minutes from **North York General Hospital**.**Includes parking, locker and balcony. Premium building amenities. Tenant pays only hydro.** An excellent opportunity for professionals, couples, small family seeking a well-connected North York location. Included In Lease: Building Insurance, Central Air Conditioning, Common elements, Heat, Parking, Water, Locker, Recreation Facility, Gym, Indoor Pool. (id:55499)
Homelife/miracle Realty Ltd

5 - 88 Turtle Island Road
Toronto, Ontario
Modern 3-Bedroom, 3-Bathroom Condo Townhome in the Highly Desirable Yorkdale Area, Offering a Perfect Blend of Style, Comfort, and Convenience. This thoughtfully designed home features a bright open-concept layout with 9-ft ceilings on the ground and second levels, smooth ceilings throughout, and sleek contemporary baseboards and casings. The upgraded kitchen is equipped with stainless steel appliances and flows seamlessly into the living and dining areas, ideal for both everyday living and entertaining. The main floor extends to a spacious private patio, creating a perfect indoor-outdoor living experience. A top-floor terrace offers an additional private retreat for relaxation. Ideally located just a short walk to Yorkdale Shopping Centre and Yorkdale Subway Station, with quick access to Allen Road and Highway 401. This transit-friendly location provides effortless connectivity across the city while enjoying a vibrant and growing community. (id:55499)
Aimhome Realty Inc.
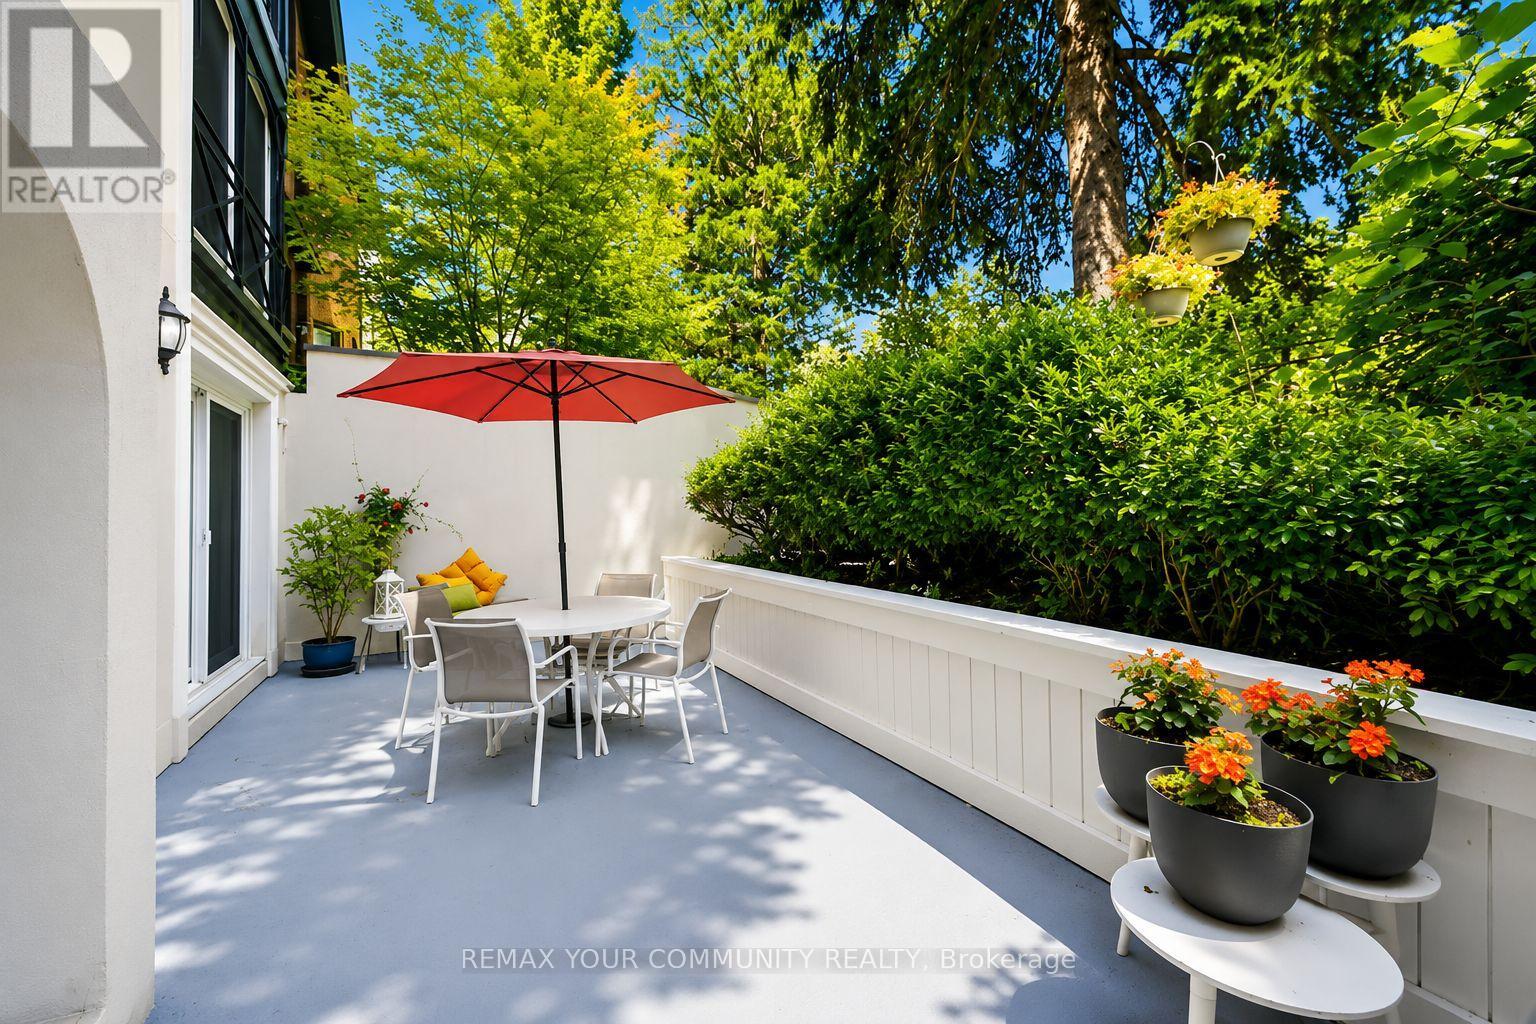
3 - 105 Heath Street
Toronto, Ontario
Your Home Or Pied-a-Terre Awaits At 105 Heath Street West! This Exclusive Boutique Condominium, Designed By Joe Brennan, Is Located In The Prestigious Yonge-St. Clair "Deer Park" Neighbourhood. This Town home-Style, 2-Storey Suite Offers **1,750 sf* Of Living Space, Including A 625 sf Private Patio w/ A Gated Street Entrance For Seamless Indoor-Outdoor Living, Offering The Tranquillity Of A Private Retreat w/ All The Conveniences Of City Living! One Of Only 11 Unique Residences! The Main Level Features Hardwood Floors, A Cozy Wood-Burning Fireplace, Sun-Filled Living & Dining Areas, A Versatile Den Nook, A Spacious, Updated Kitchen w/ Quartz Countertops &Stainless Steel Appliances, Plus A Renovated 4-Piece Bath! The Lower Level Offers 2 Spacious Bedrooms, Including A Primary w/ A King-Sized Layout & A 2nd Entrance w/ Access To An Elevator. The 2nd Bedroom Walks Out To The Private Patio & Includes A Renovated Ensuite, Laundry & Ample Storage! Enjoy California Shutters, Pot Lights, Smooth Ceilings, New Windows & Patio Doors, Plus A Private Fenced Garden Perfect For Relaxing Or Entertaining. Just Steps To The Yonge-St. Clair Subway, Boutique Shopping, Cafés, & Restaurants. Includes 1 Parking Space, 2 Lockers & Access To Up To 3 Visitor Parking Spaces. Welcome Home! (id:55499)
RE/MAX Your Community Realty
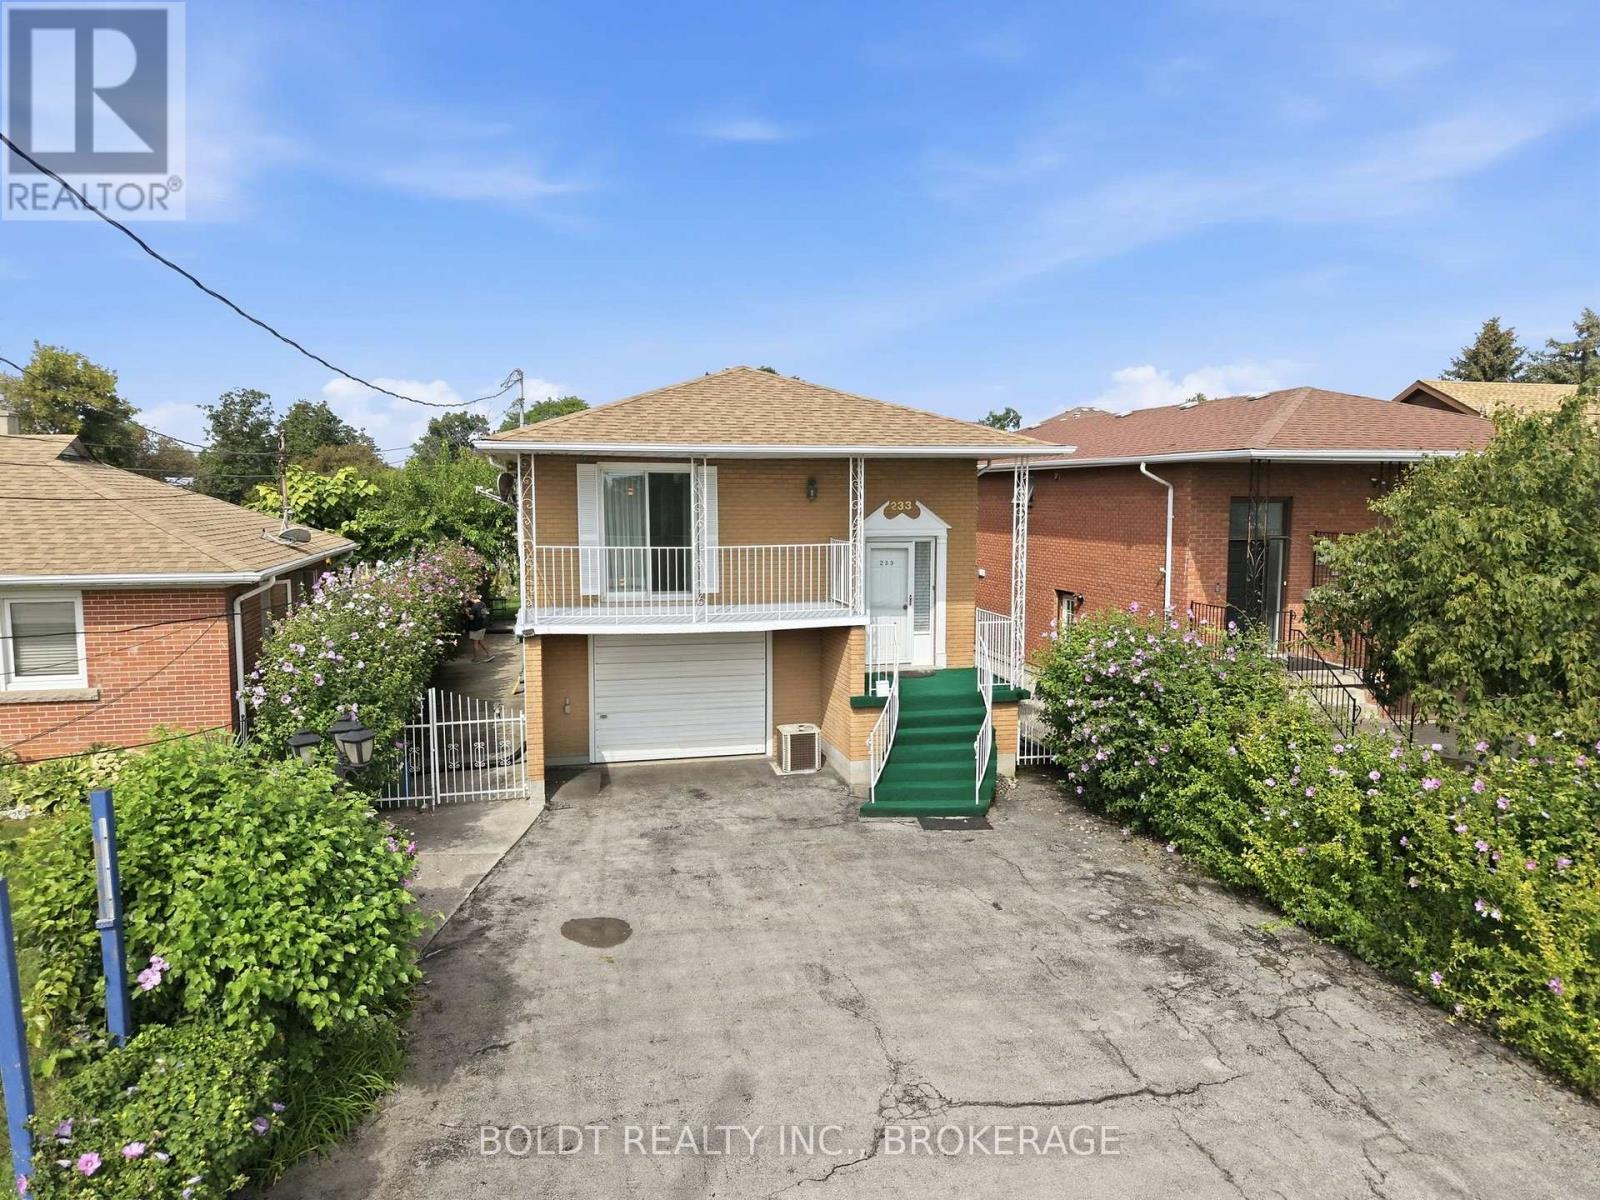
233 Fruitland Road
Hamilton, Ontario
Looking to run your business out of your home? Or live upstairs and rent the rest? This rare mixed-use raised bungalow opportunity in Stoney Creek has a lot to offer. Its perfect for the entrepreneurial buyer who dreams of running their own business while keeping family life steps away. Zoned for professional services including wellness, tutoring, hairdresser, massage massage therapy, childcare, repair or hospitality/short-term rental and more.... Parking for six vehicles, high-visibility frontage, along with direct access to Highway 8 and QEW. Aprox. 2000 square feet of bright living space features hardwood floors, four bedrooms (or three plus office). The office space on the main floor was a Kitchen area in the past and can be easily converted back to the 2nd Kitchen as all plumbing is still there, and Full Bathrm. The ground lvl has a Large kitchen with walkout to the yard, sitting area, full Bathrm and oversized (1.5 car ) garage. Large lot offers a pergola-covered patio, shed and more. Minutes to the lake, schools, soccer fields, arenas, marina, parks, Costco and shopping mall. Own your workplace! (id:55499)
Boldt Realty Inc.
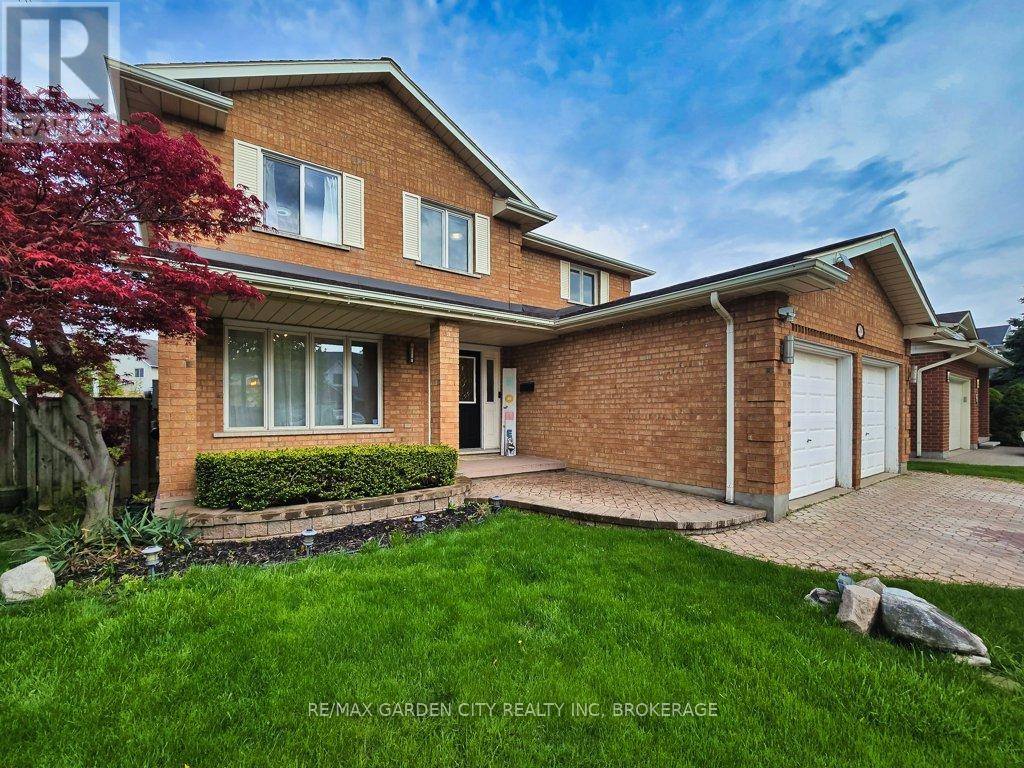
20 Consiglia Drive
St. Catharines, Ontario
Welcome to 20 Consiglia Dr, a spacious family home located in one of St. Catharines' desirable neighbourhoods. This 2-storey brick home offers an attached double car garage, fully finished basement with second kitchen, and plenty of functional living space throughout. The bright front foyer features an impressive staircase leading to the upper level. Main floor offers separate living, dining and family rooms, along with a beautifully updated kitchen perfect for family gatherings and entertaining. Convenient main floor laundry and inside garage access complete the layout. Upstairs features a large primary bedroom with private ensuite, 3 additional generously sized bedrooms, and a full 4-piece bathroom. The finished basement provides excellent additional living space with a bedroom, bathroom, kitchen, large rec room, cold cellar, and storage area - ideal for extended family, in-law potential, home office, gym, or recreation use. Outside, enjoy the fully landscaped backyard with newer fencing offering added privacy for summer enjoyment. Great opportunity for families looking for space, comfort, and a convenient location close to schools, parks, shopping, and everyday amenities. Book your private showing today! (id:55499)
RE/MAX Garden City Realty Inc
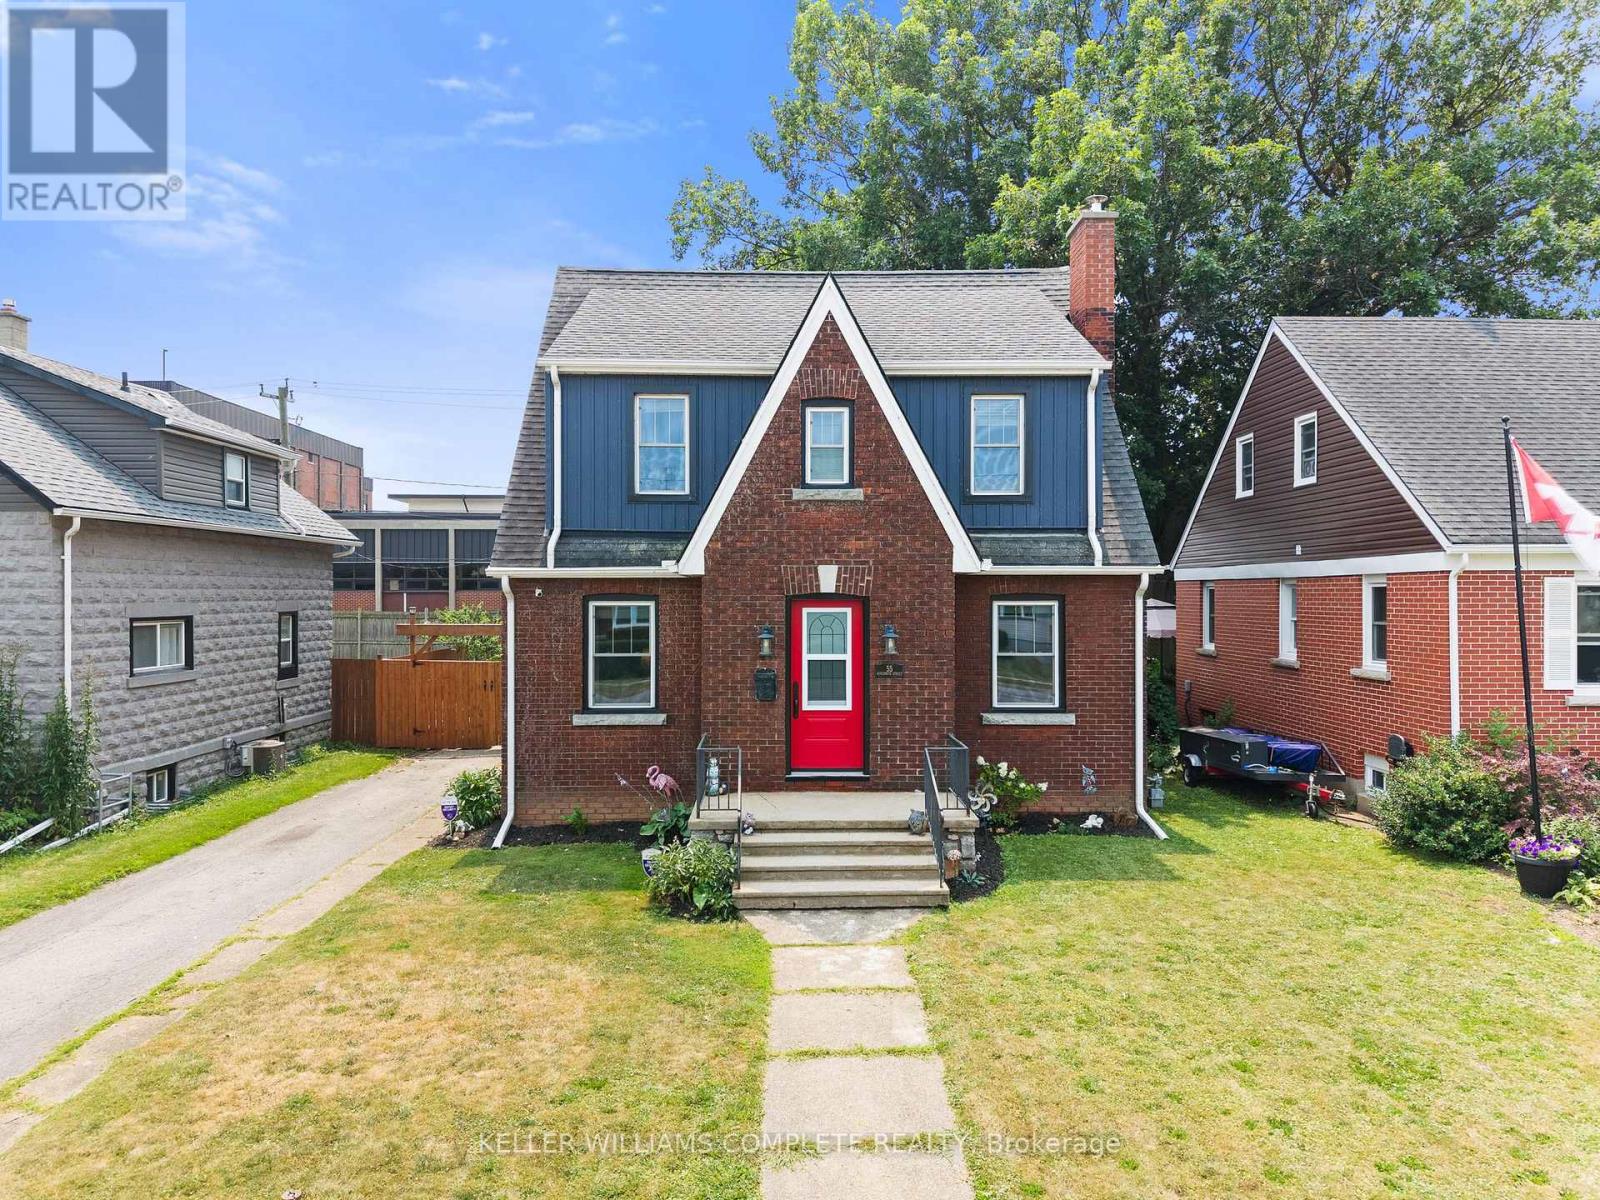
55 Wintemute Street
Fort Erie, Ontario
Welcome to this charming brick 1.5-storey home where timeless character meets thoughtful updates and incredible convenience! Ideally located just minutes from Lake Erie, the QEW, and the Peace Bridge border crossing, this home offers the perfect blend of comfort, character, and location. Step inside to a welcoming foyer and bright living room featuring beautiful hardwood floors, a cozy brick fireplace, and an elegant arched opening into the formal dining room. Large windows fill the space with natural light, creating a warm and inviting setting for everyday living and entertaining. The updated kitchen offers crisp white cabinetry, stainless steel appliances, a gas range, and a cozy breakfast nook - perfect for morning coffee. A convenient 2-piece bathroom completes the main floor. Upstairs, you'll find three bedrooms and a beautifully updated 4-piece bathroom. Numerous updates provide peace of mind, including a furnace and A/C approximately 4 years old with a 10-year warranty, blown-in insulation, newer custom windows made in Ontario, custom exterior doors, and a newer garage door. The wood-burning fireplace features a 6-year-old EPA-certified insert. The sun porch foundation was completely replaced in 2026, with drawings reviewed and stamped by a structural engineer. Step outside to the fully fenced backyard featuring an above-ground pool with a recently replaced sand filter - perfect for summer entertaining and relaxing. The detached two-car garage provides ample parking, storage, and workspace. Full of character, thoughtfully updated, and ideally located - this is a home that offers the charm you've been looking for with many of the important updates already taken care of. (id:55499)
Keller Williams Complete Realty
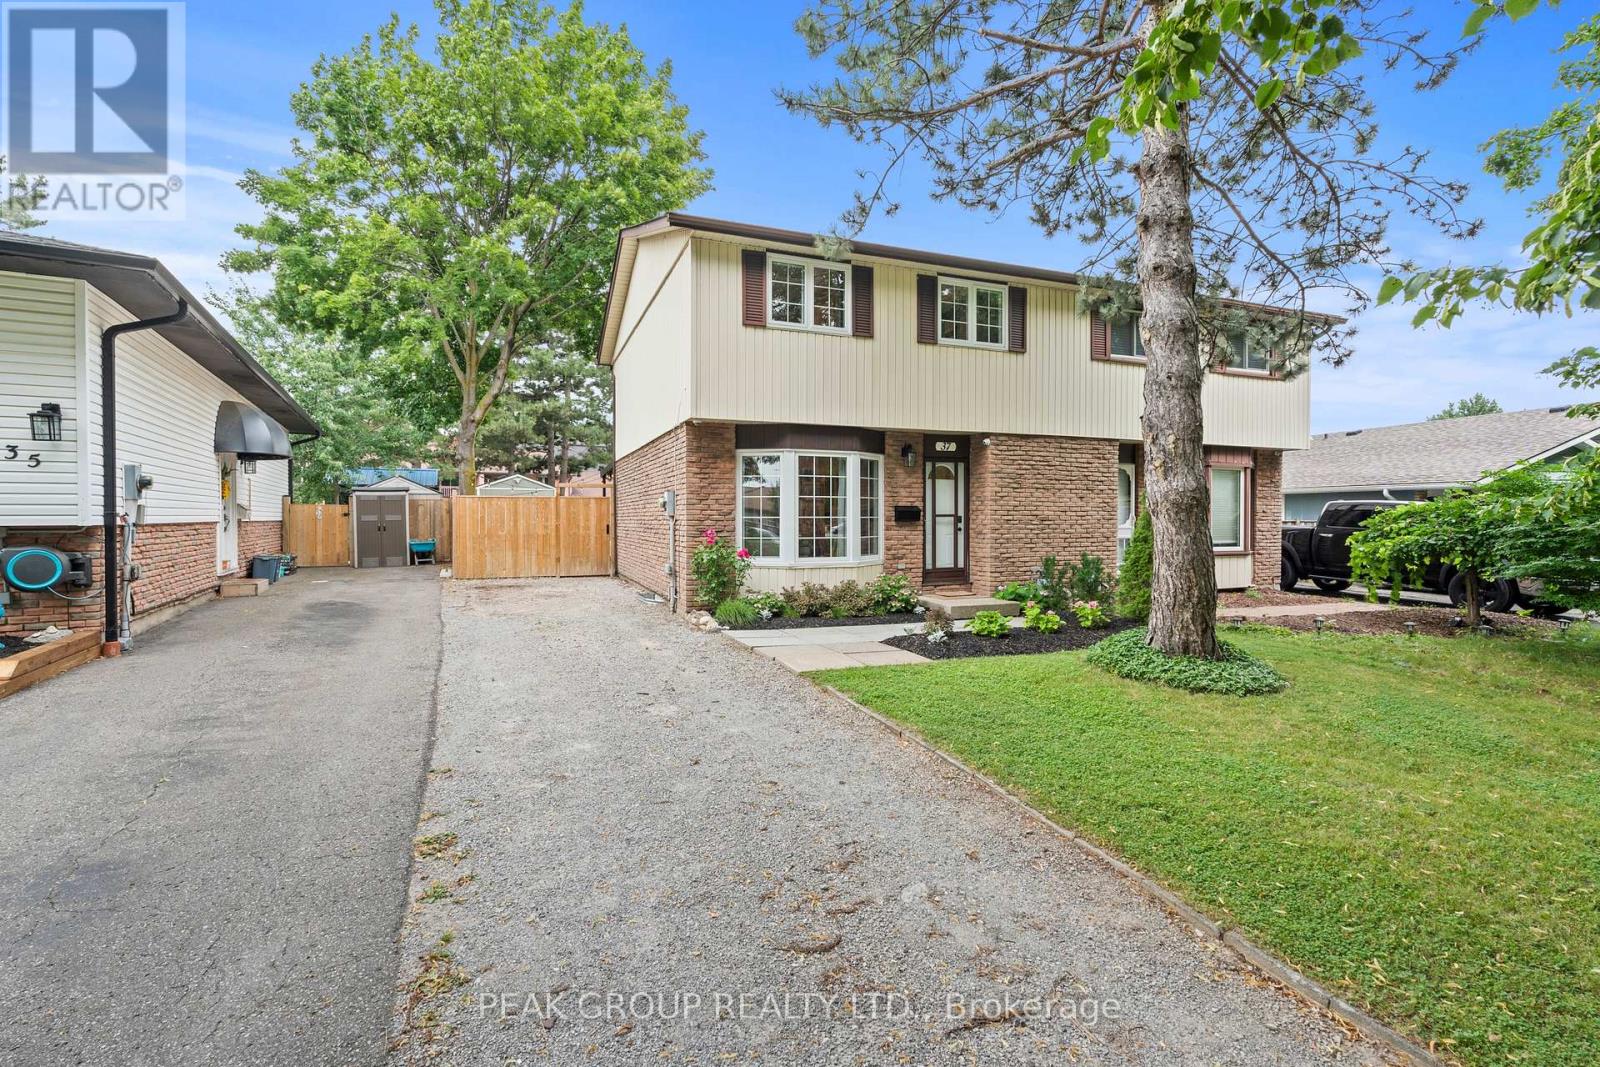
37 Elma Street
St. Catharines, Ontario
Welcome to 37 Elma Street, a beautifully renovated 3-bedroom semi-detached home in the sought-after North End of St. Catharines. Move-in ready and thoughtfully updated throughout, this home offers a long list of recent upgrades inside and out. The main level features a bright living area, modern flooring and a renovated kitchen with custom cabinetry, quartz counters, tile backsplash, and stainless steel appliances, flowing into the dining area with direct access to the backyard. Upstairs, you'll find three comfortable bedrooms and a renovated 4-piece bathroom featuring custom tile work. The finished lower level provides valuable additional living space with a spacious rec room and a second renovated bathroom with a custom tiled shower. Outside, the fully fenced backyard is designed for both entertaining and everyday enjoyment, featuring a covered patio, expansive concrete area, generous green space and an insulated and heated storage shed. With parking for three vehicles and a convenient North End location just steps from Elma Street Park and close to schools, shopping, public transit and QEW access, 37 Elma Street is ready for its next owners to simply move in and enjoy. Major improvements include the furnace and A/C (2020), windows and most interior renovations including kitchen, baths, flooring, custom trim work (2021), finished basement (2023), and backyard concrete and insulated/heated storage shed (2024). (id:55499)
Peak Group Realty Ltd.
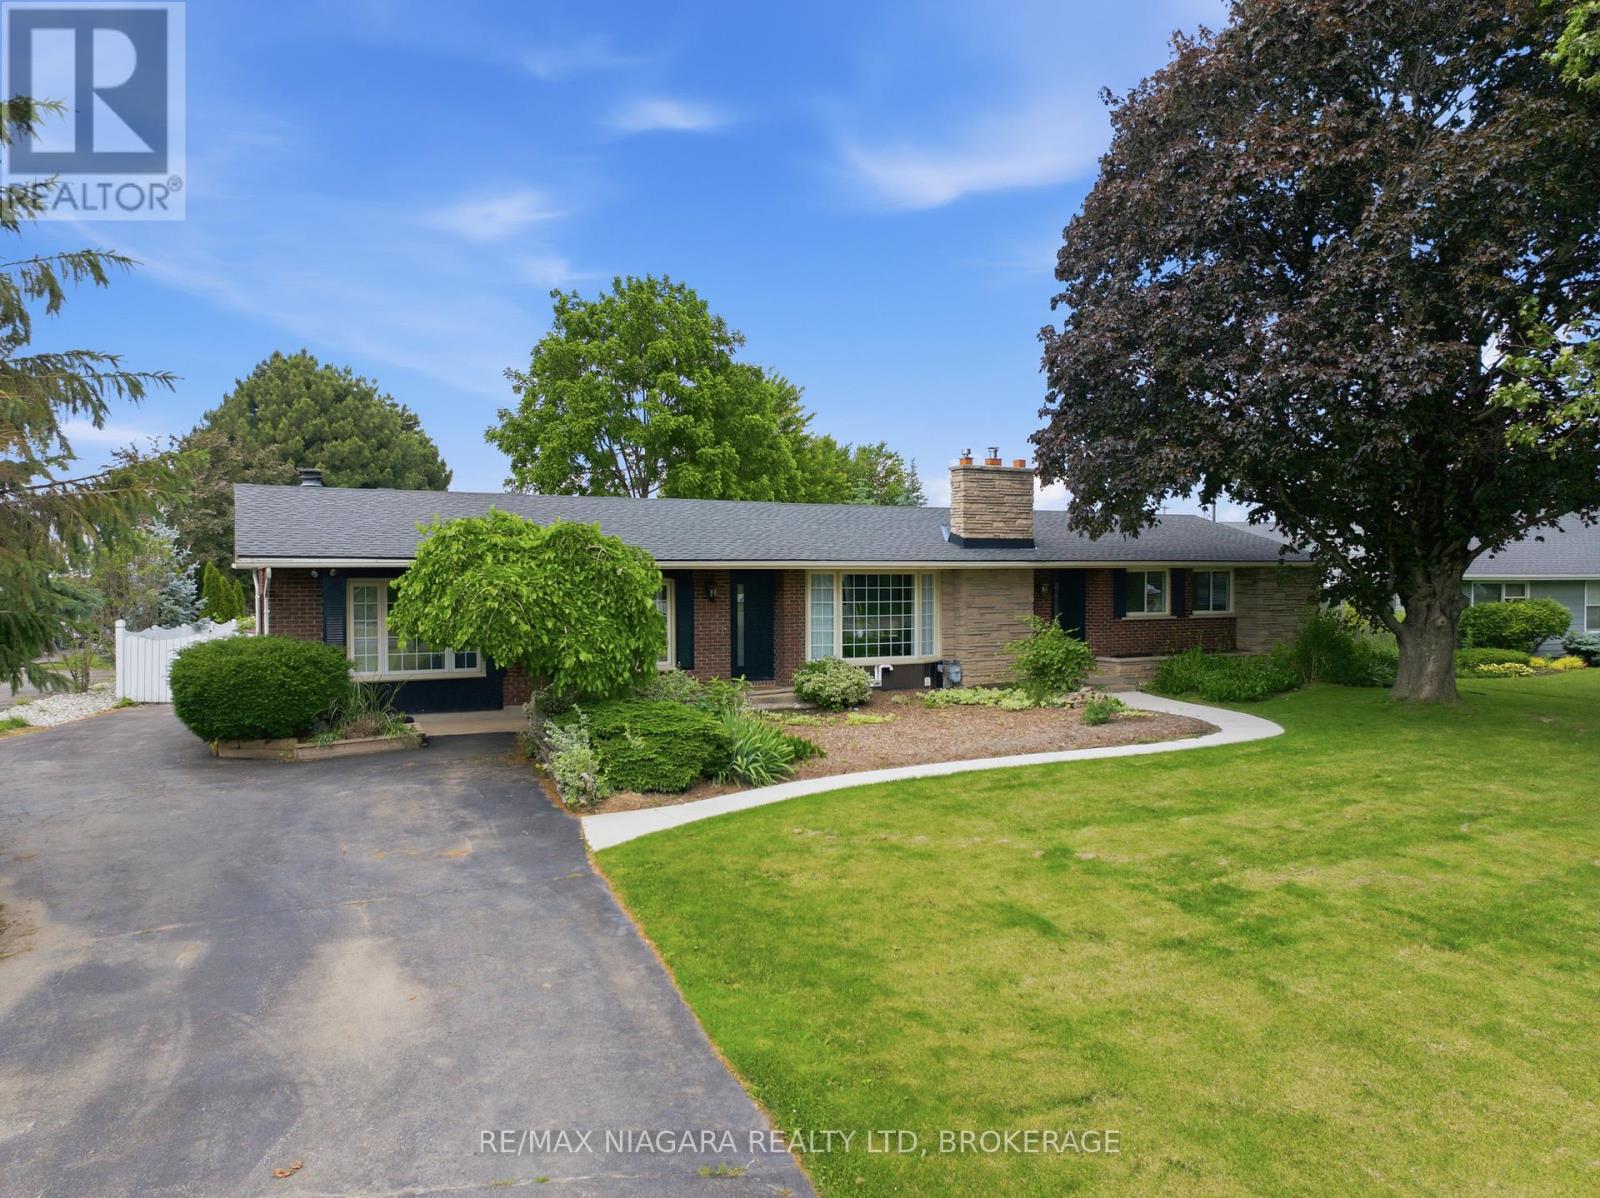
1042 Lakeshore Road W
St. Catharines, Ontario
Nestled on a beautifully landscaped lot in the desirable west end of St. Catharines, this well-maintained bungalow offers the perfect balance of peaceful country living and everyday convenience. Surrounded by mature trees, perennial gardens, and lush greenery, the property provides a private retreat just minutes from all essential amenities.Designed for comfortable family living, the home features 2+2 bedrooms, 2 baths, and over 2,400 sq. ft. of finished living space. The bright main level offers an updated eat-in kitchen with abundant cabinetry, generous counter space, and newer appliances (2022). A cozy dinette leads to a charming three-season sunroom with new vinyl flooring and tranquil views of the backyard. The spacious living room is highlighted by a gas fireplace, while the adjoining family room showcases a classic brick wood-burning fireplace. Two well-sized bedrooms, a 3-piece bath with a large walk-in shower, and convenient main-floor laundry complete the main level.The finished lower level extends the living space with a large recreation room, two additional bedrooms, a 4-piece bath, and a utility/storage area offering plenty of room for organization.Step outside to your own backyard oasis, featuring an 18' x 36' inground pool, ideal for summer entertaining or relaxing. Just a short drive from Lake Ontario and Port Dalhousie, this location offers easy access to waterfront trails, beaches, and recreational activities.Additional updates include a furnace (2022), central air conditioner (2024), most windows replaced and a new Waterloo septic system installed in October 2024. The oversized detached garage measures approximately 31' x 24' and includes a workshop and separate storage room. A private asphalt driveway provides parking for 6+ vehicles, making it ideal for guests, trailers, or recreational equipment.A rare opportunity to enjoy the space, privacy, and charm of country-style living while remaining close to all the conveniences of the city. (id:55499)
RE/MAX Niagara Realty Ltd
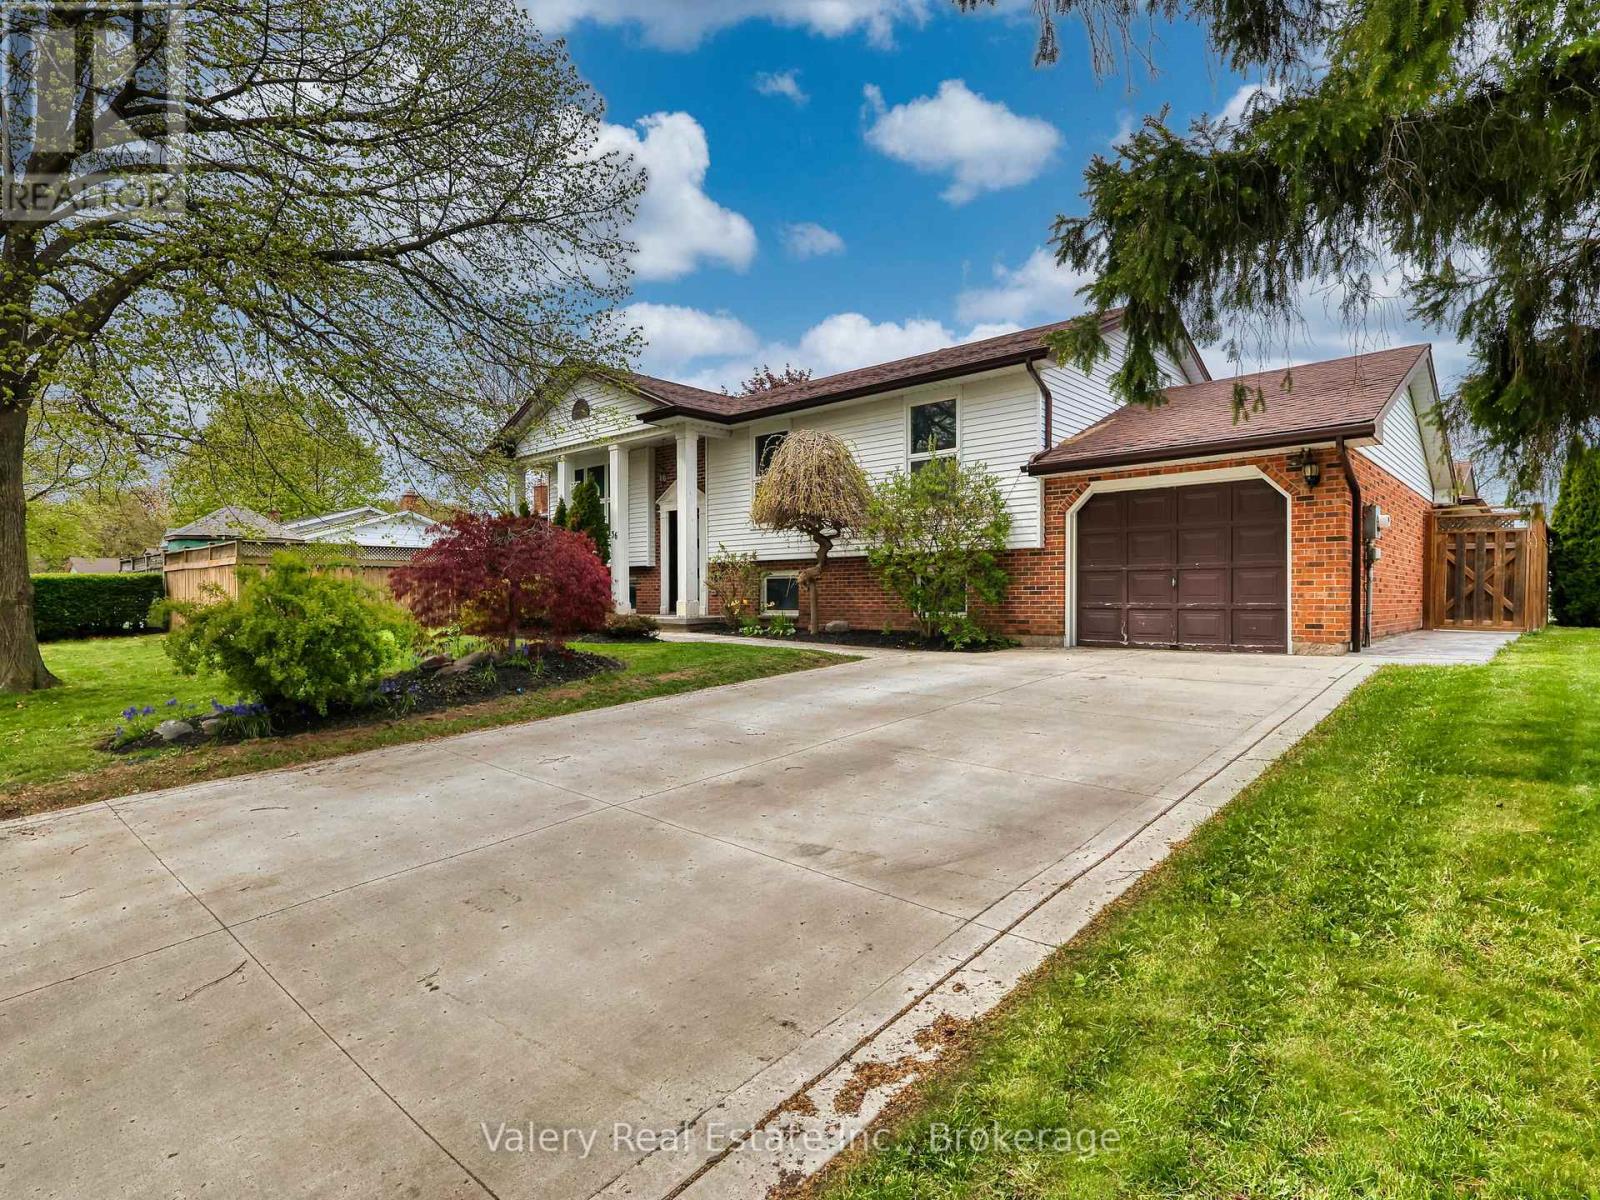
36 Rochelle Drive
St. Catharines, Ontario
Welcome to 36 Rochelle Drive in the desirable north end of St. Catharines! This beautifully maintained raised bungalow offers 2+1 bedrooms, 2 full bathrooms, and 1 powder room, with a fully finished basement that provides the perfect blend of comfort, functionality, and entertaining space. The bright, open-concept kitchen features stainless steel appliances, ample counter space, and a walkout to a spacious deck overlooking a fully fenced backyard oasis. Enjoy outdoor living with a gazebo, hot tub, and extensive stamped concrete (2024) throughout the backyard, front porch, and driveway, creating impressive curb appeal and low-maintenance landscaping. Downstairs, the fully finished basement offers additional living space, along with a fully functioning sauna - the perfect place to relax and unwind from the comfort of your own home. Additional updates include a furnace and air conditioning system (2024) for added peace of mind. Ideally located close to schools, the Welland Canals Parkway, and just minutes from Niagara-on-the-Lake, wineries, shopping, and quick access to the QEW. A move-in ready home in one of St. Catharines' most sought-after neighbourhoods - this is one you won't want to miss! (id:55499)
Valery Real Estate Inc.
RE/MAX Realty Services Inc.
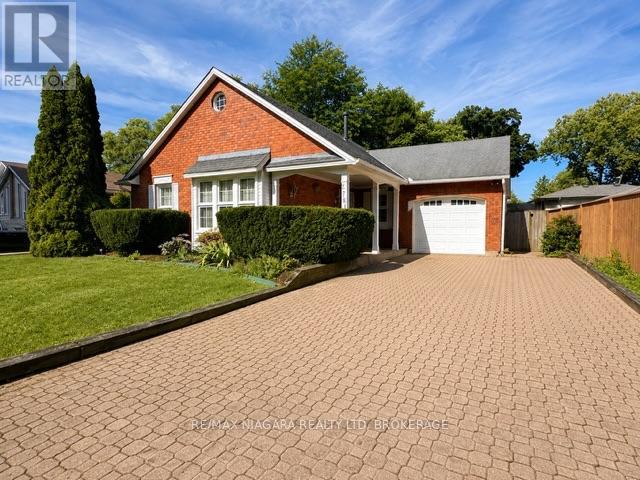
2781 Mercury Avenue
Niagara Falls, Ontario
Located on sought-after Mercury Avenue in one of Niagara Falls' most desirable neighbourhoods, a wonderful opportunity to make a well-cared-for bungalow your own. This three-bedroom home offers great curb appeal, a solid layout and plenty of potential to update and personalize to your taste.Many of the important updates have already been taken care of, including a updated furnace, central air conditioning, hot water on demand, central vacuum and windows. The home also features a reverse-osmosis system and additional water filtration.The full basement provides plenty of additional living space with a finished rec room, wet bar and three-piece bathroom, plus ample storage. Outside, enjoy the added bonus of an in-ground pool-perfect for summer entertaining and creating your own backyard retreat. extra long interlocking brick driveway, attached garage and much more. A solid home with great bones, valuable updates and plenty of potential, all in a fantastic Niagara Falls location. Bring your ideas and make 2781 Mercury Ave your own! (id:55499)
RE/MAX Niagara Realty Ltd

1300 Spears Road
Fort Erie, Ontario
3 Bed, 2 Bath Brick Bungalow with finished basement in the family friendly area of Crescent Park. If you are a car or motorcycle enthusiast or love wood working and need a heated and cooled year round work space...this property has 2 Garages, back to back with rolling doors to access both. The newest Garage has a 6"slab, Airlines for a compressor, speaker wires, a rough in for a hoist and a 60 amp panel. The Original garage has compressor lines, over head doors and a man door, a 100 amp panel and a half bath. This bungalow has been completely renovated and has numerous energy efficient upgrades throughout to help reduce monthly costs. Newer windows throughout, a 2026 stove, Black Stainless sink and a modern kitchen tap that indicates how hot the water is. The upstairs bathroom has new tiling, vents, timer and an outlet for a bidet. In the basement is an insulation barrier under the flooring, a 200 amp panel, sump pump 2018 . A ventless heat pump for the dryer. Water Heater ( heat pump)2024. NEW ERV. Mixing valves to regulate water temperature. Individual shut offs for water supplies. Water softener, humidifier for the whole house. Whirlpool washer and Dryer 2022. Patch Panel for tv antenna and in each room. Video doorbell Power POE Exterior. Symp pump with back up, New Plumbing, New Panel, Roof 2023, Water proofing was done in 2023 prior to basement work. Brand new fence 2024. What hasn't this seller thought of? If you are ready to move into your new bungalow this is the one! (id:55499)
Coldwell Banker Momentum Realty
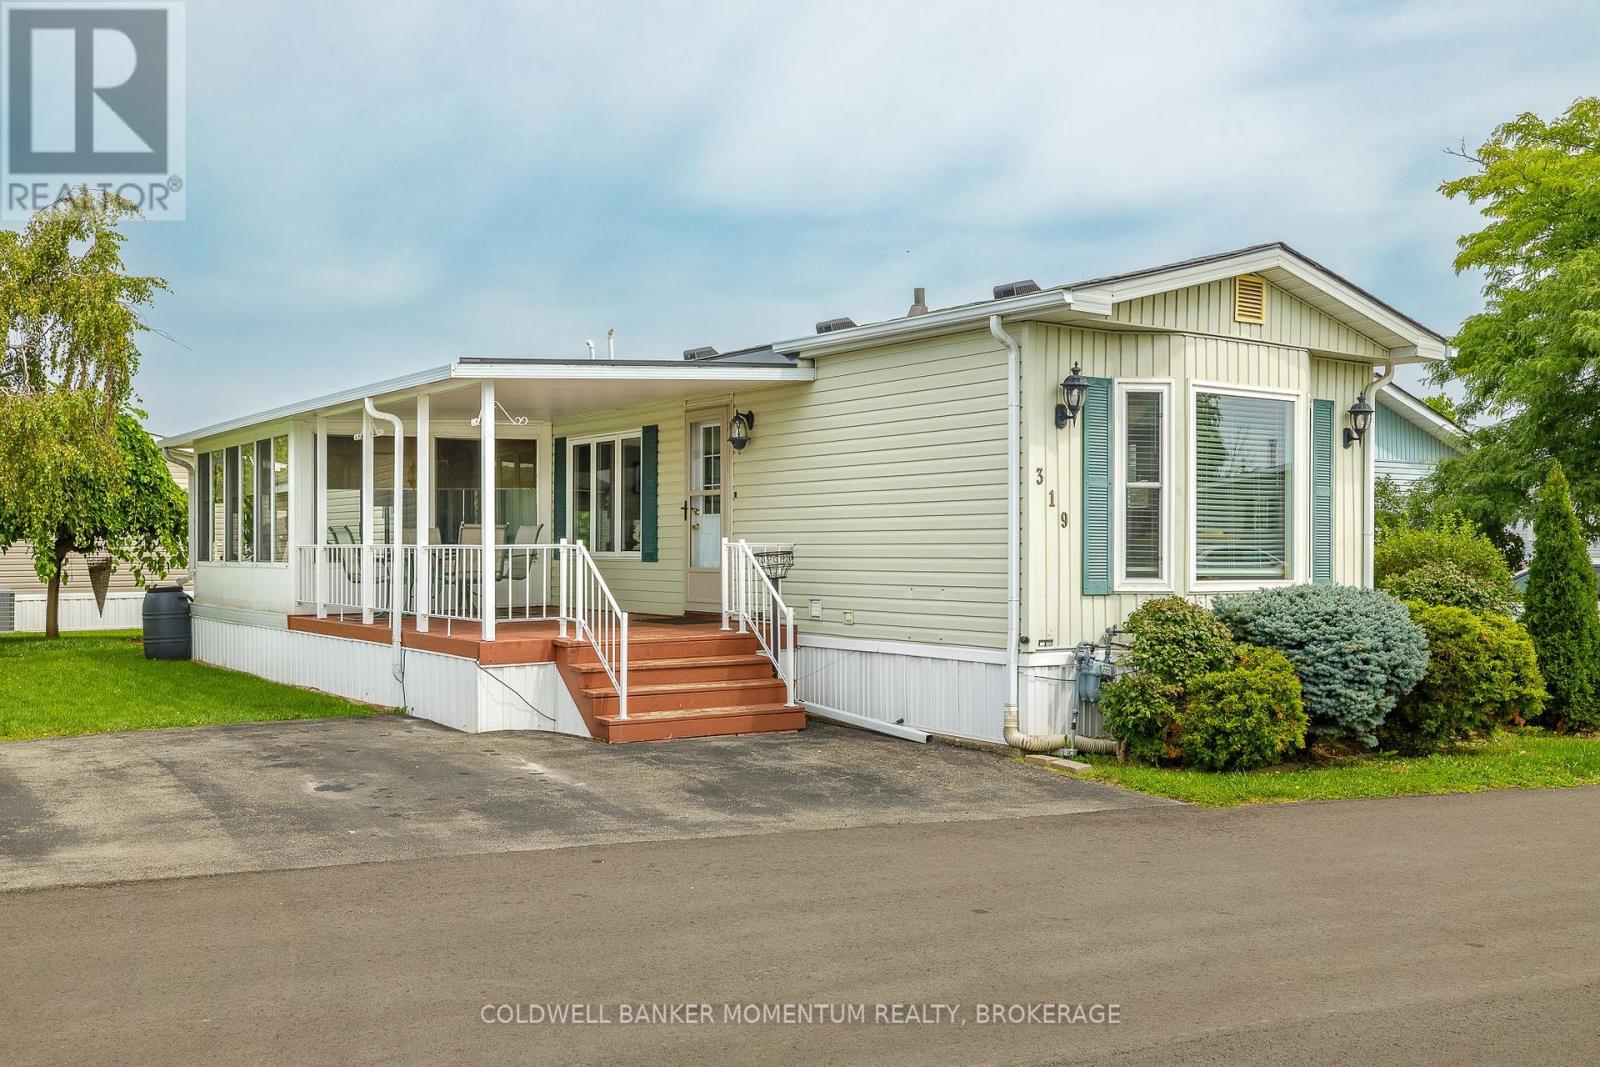
319 - 3033 Townline Road
Fort Erie, Ontario
Welcome to Unit 319 in the adult Lifestyle Community of Black Creek. This 2 bed unit has so much to offer for the Price. Open Concept Living room, dining room and Kitchen. 2 bedrooms. Ful bath and a 2 year old generator for your peace of mind during the winter months. Plus a 3 season sunroom with screened windows and 2 car parking. Covered Deck and private side yard. Roof, furnace and A/C are under 8 years old.This community offers indoor and outdoor swimming pools, hot tub, saunas, tennis/pickleball courts, outdoor and indoor shuffleboard and so much more! Come belong to a thriving community of like minded people to start your retirement. (id:55499)
Coldwell Banker Momentum Realty

38 Mccordick Drive
St. Catharines, Ontario
Welcome to this charming, semi-detached home located on a quiet, family-friendly street in desirable north St. Catharines. This well-maintained 3-bedroom, 2 bathroom home offers comfortable living with numerous updates completed within the past 8 years. Features include an updated kitchen, newer flooring throughout the home, furnace and air conditioner, plus a new front door. The roof is less than one year old, offering added peace of mind for the new owner. The fully fenced backyard provides a private outdoor space perfect for children, pets, entertaining, or relaxing. No appliance rentals-another great bonus for the buyer. A wonderful opportunity for first-time buyers, families, or investors looking for a move-in ready home in a quiet and established neighbourhood, with lots of parking space. Book your showing today! (id:55499)
RE/MAX Niagara Realty Ltd
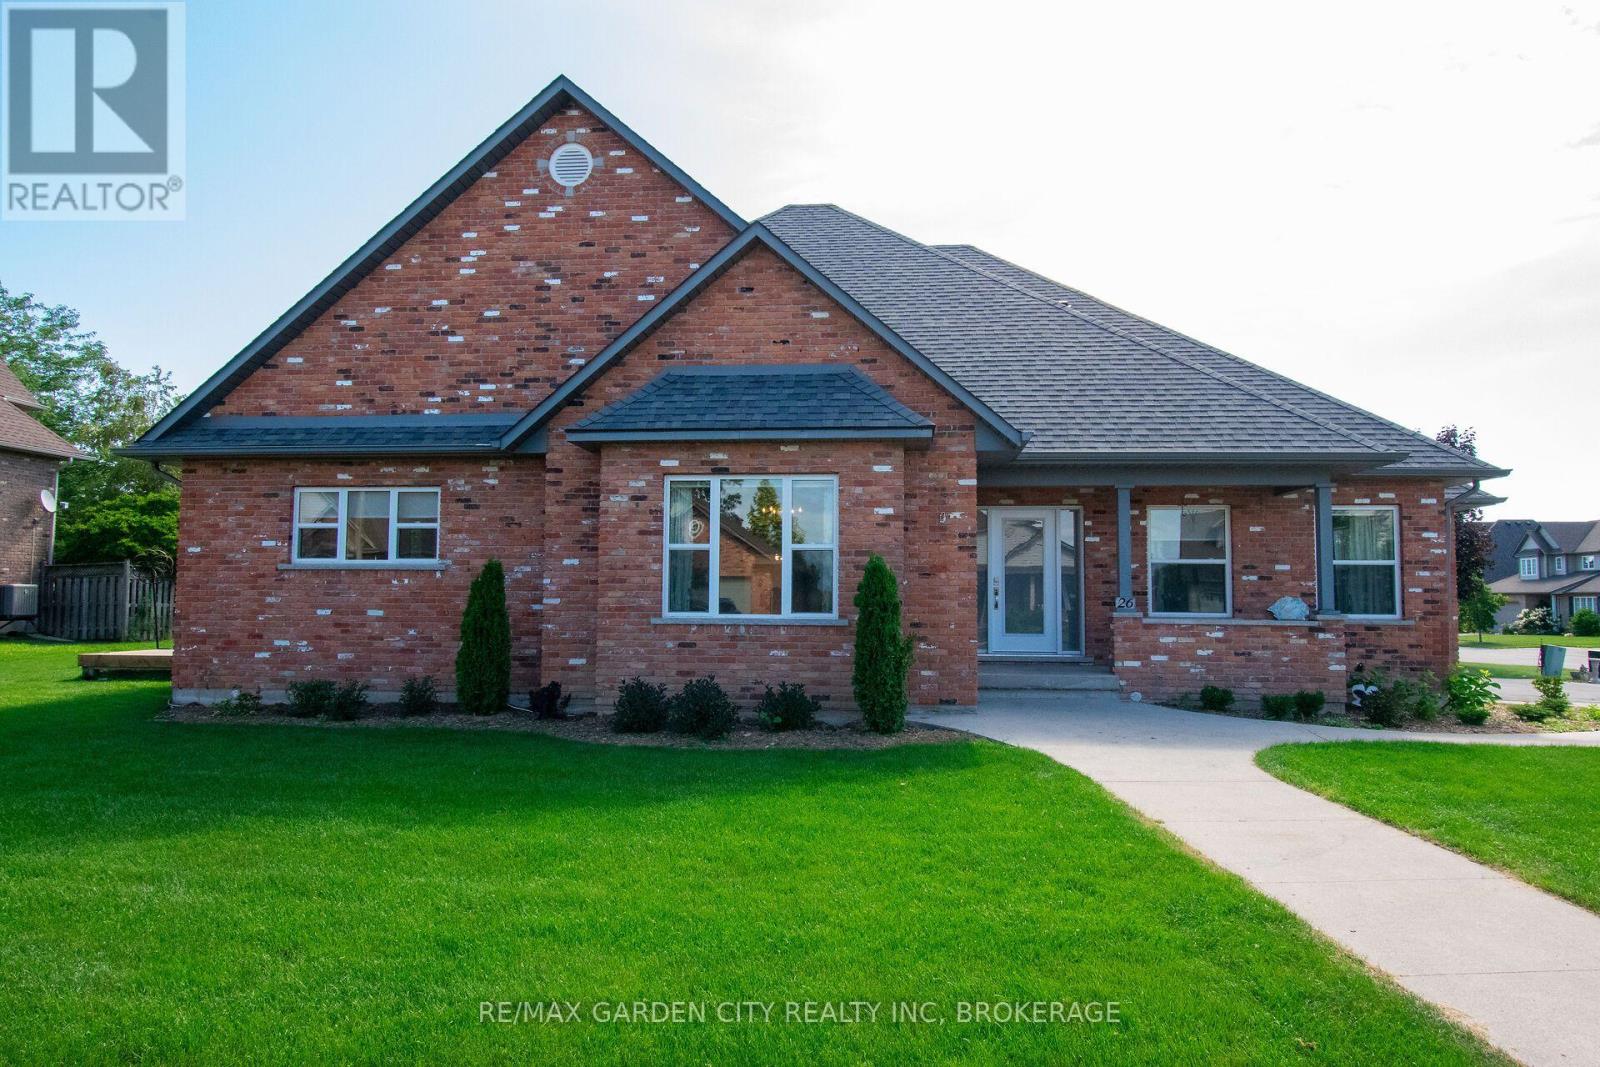
26 Las Road
West Lincoln, Ontario
Welcome to a warm and inviting home where comfortable living and plenty of space come together in a quiet, lovely subdivision. This home is close to shopping and a nearby sports complex. The heart of the home is the open-concept kitchen and breakfast area, with a convenient island. Plenty of room for family and friends to gather. This space flows easily into a cozy family room, where a gas fireplace creates the perfect spot to relax at the end of the day. A formal dining room just off the kitchen makes hosting family dinners and special occasions feel effortless. When dinner is over you can move into the large living room which offers another inviting space to sit back and enjoy. The main floor is especially appealing with a spacious primary bedroom featuring a walk-in closet and private ensuite. Main-floor laundry adds an extra touch of convenience to everyday living. Upstairs, two comfortable L-shaped bedrooms offer flexibility for family, guests, a home office or whatever your needs may be, along with a four-piece bathroom. The finished basement gives you even more room to enjoy, with another bedroom, recreation room, workshop and another four-piece bathroom. Whether you need space for guests, hobbies, movie nights or a growing family, there are plenty of possibilities here. An extra-large attached garage provides generous space for vehicles, storage and all the things that come with everyday life. This beautiful and comfortable home is set in a peaceful neighbourhood with amenities close by. Come take a look-you may just find that the space, layout and welcoming atmosphere is exactly what you've been looking for. (id:55499)
RE/MAX Garden City Realty Inc
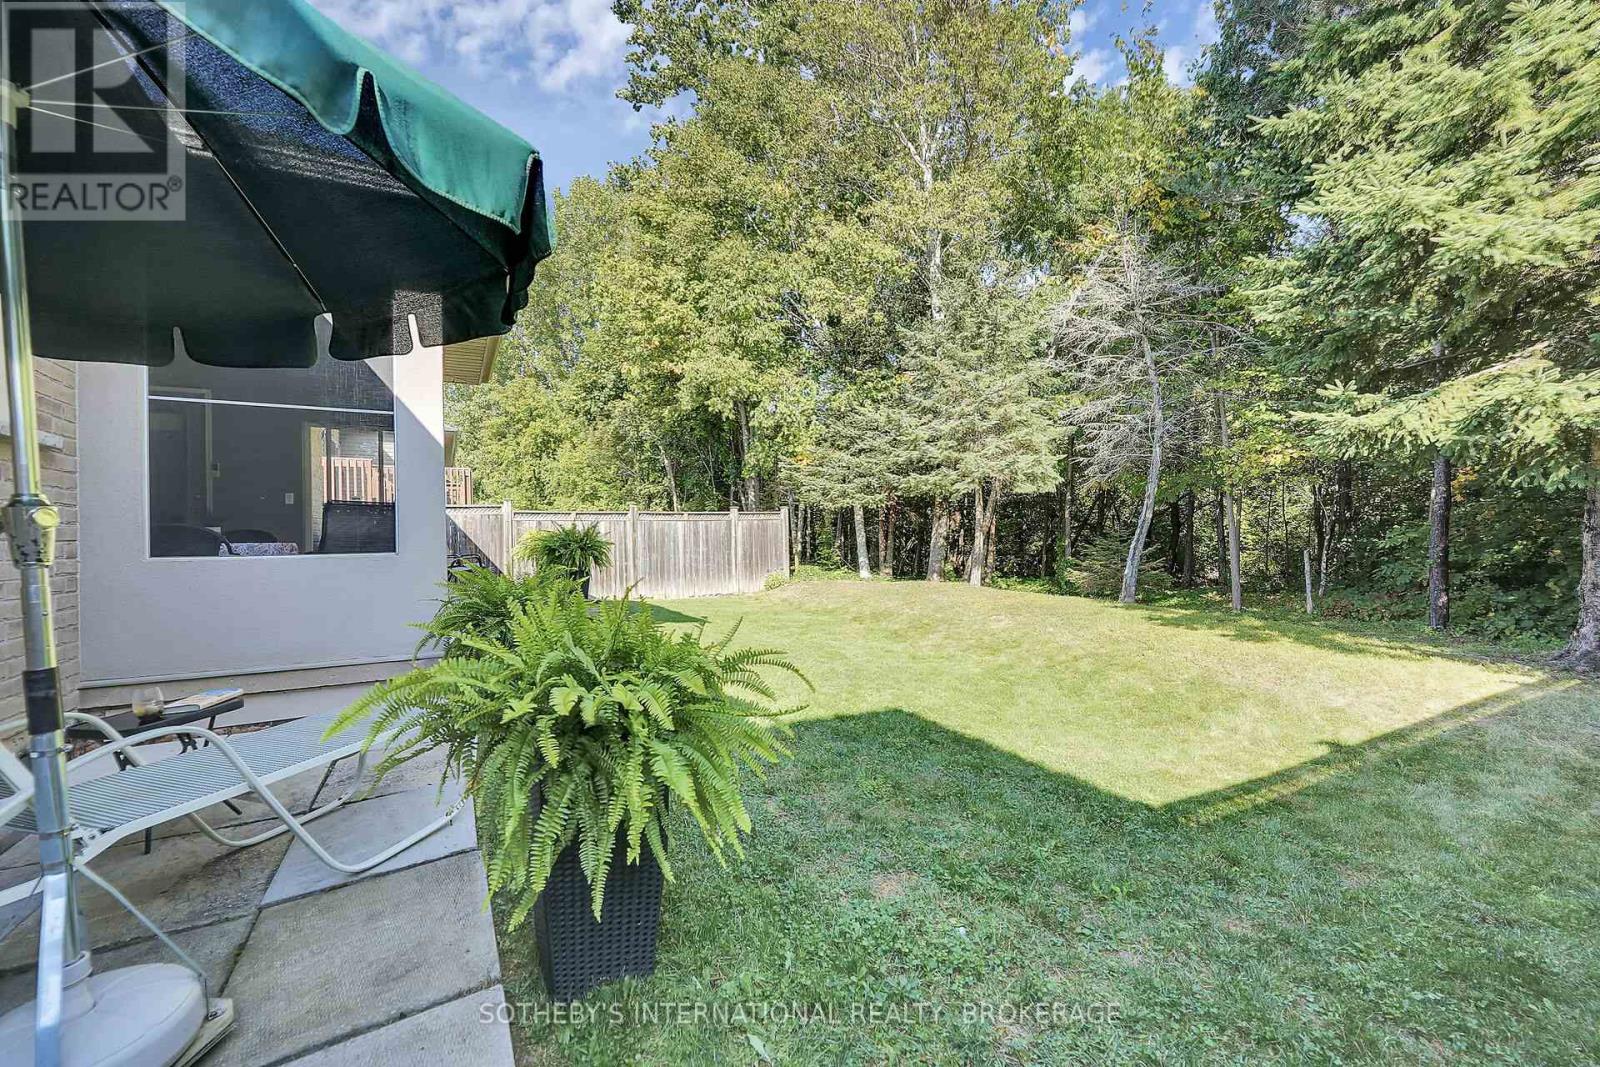
64 Mason Court
Welland, Ontario
2,828 SQ. FT. OF FINISHED LIVING SPACE -----designed for buyers who want the ease of bungalow living without giving up the space of a larger home-----Some homes give you more space. Others give you a better setting. This one gives you both. Set against a peaceful pond and forest with no rear neighbours, this custom-built, one-owner bungalow offers approximately 2,828 sq. ft. of finished living space across two levels - with a layout that works beautifully today and can adapt as life changes. The main floor puts everything you need on one level, with 2 generous bedrooms and 2 full bathrooms, bright, comfortable living spaces and a wonderful connection to the natural setting beyond the backyard. Morning coffee comes with pond and forest views, birdsong and a sense of privacy that's increasingly hard to find. The fully finished lower level adds substantial living space with a third bedroom, third full bathroom, fireplace and rough-in for a kitchen. Create an in-law suite, private guest quarters, space for an adult child, or simply enjoy an entire additional level for entertaining, hobbies and everyday living. And you don't have to trade privacy for convenience. Groceries, pharmacy, walk-in clinic, restaurants, parks, barber and schools are all within walking distance. At $845,000, this is an opportunity to own a bungalow with over 2800 sq. ft. of finished living space, three full bathrooms, flexible multigenerational potential and a backyard setting that feels miles away from the city - while everyday essentials are just minutes from your door. Come for the bungalow. Stay for the view. (id:55499)
Sotheby's International Realty

6275 Pine Grove Avenue
Niagara Falls, Ontario
A Unique Niagara Falls Opportunity on an Oversized Corner Lot! Welcome to a character-filled home set on an impressive 82' x 120' corner lot in one of Niagara Falls' charming, mature, tree-lined neighbourhoods. If you're looking for space, character and potential, this property deserves a closer look. Inside, original stained glass, French doors and classic architectural details showcase the home's character and offer a unique foundation for a thoughtful renovation. The existing layout, galley kitchen and finished attic provide plenty of flexibility for buyers looking to modernize, reconfigure and create a home that truly reflects their vision. NEWLY INSTALLED Furnace and AC (2026). The real opportunity continues outside. The fully fenced oversized yard and detached double garage provide valuable space that is increasingly difficult to find in established Niagara Falls neighbourhoods. The generous corner lot also offers exciting possibilities for an addition, expanded living space or potential detached ADU. Whether you're a homeowner looking to create your dream property, a renovator searching for your next project, or an investor seeking a property with future upside, this is an opportunity to unlock the potential of a rare piece of Niagara Falls real estate! (id:55499)
RE/MAX Niagara Realty Ltd
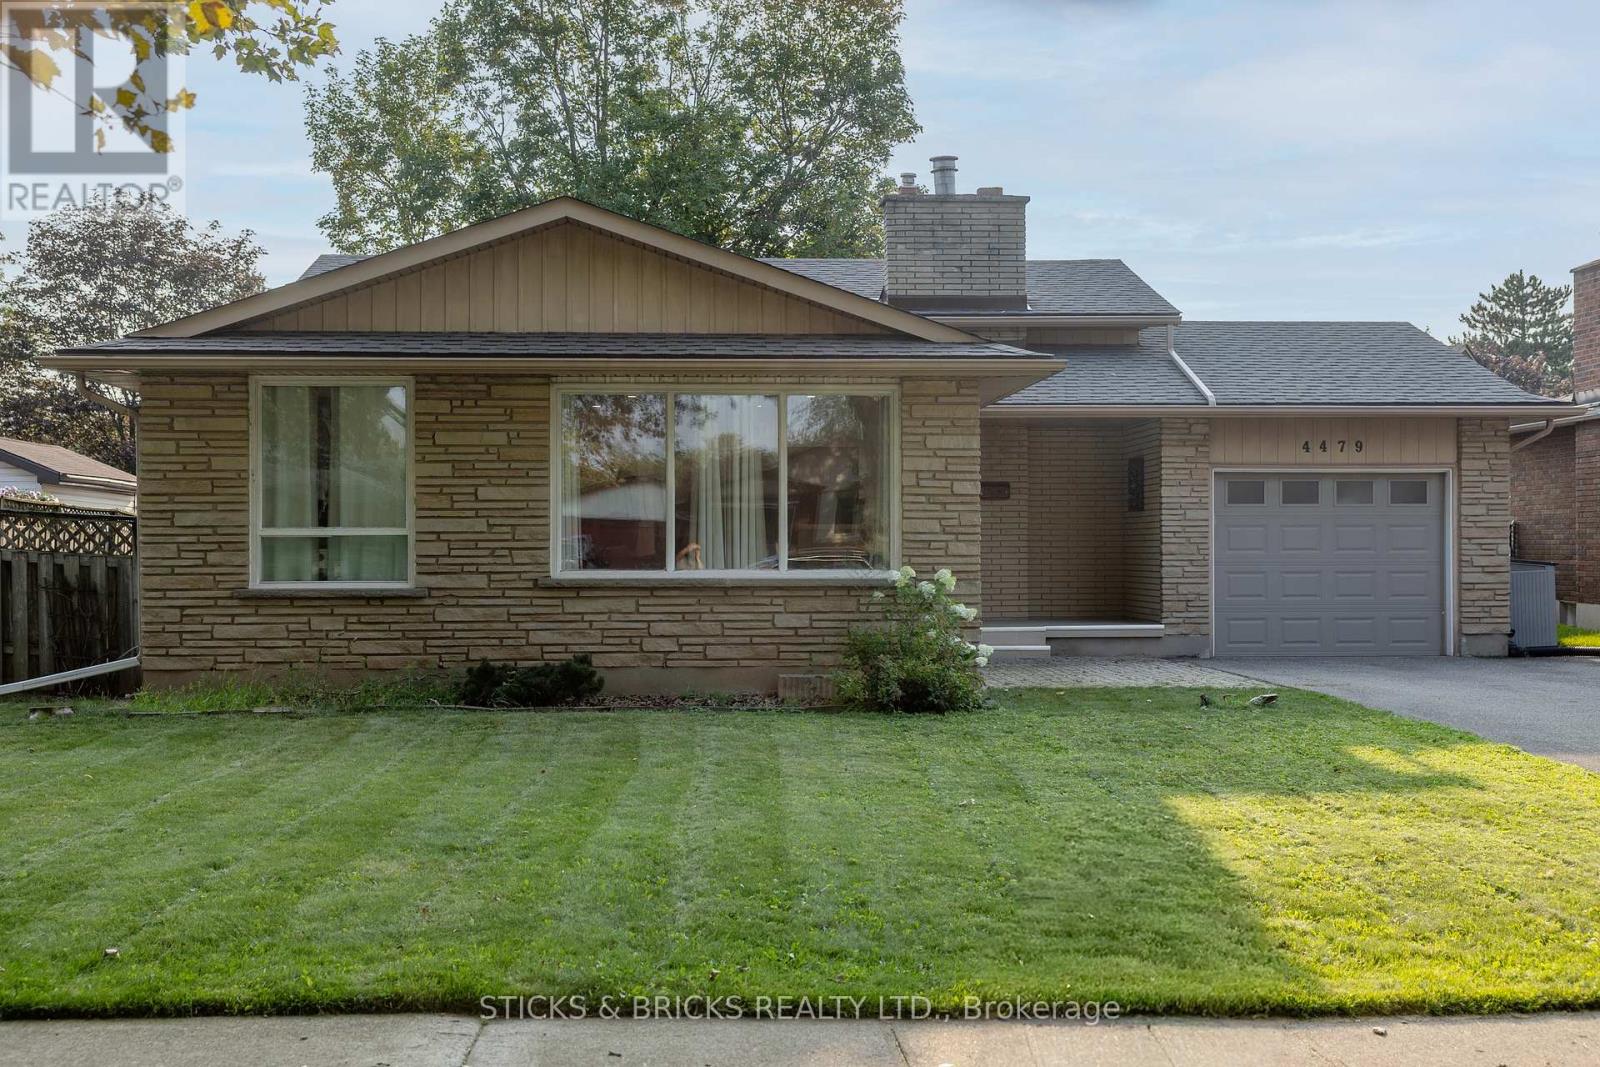
4479 Mitchell Avenue
Niagara Falls, Ontario
Beautiful North End Niagara Falls Solid Brick Backsplit with attached single car garage! Main Floor remodelled and opened up for a spacious and inviting entertaining space with new large kitchen island, Quartz countertops, and all new kitchen cabinets. Modern and Bright with pot lights throughout main floor and large windows. The upper level features 3 bedrooms, lots of storage in the hallway, and a 4 pc bath. Lower level includes a large rec room with gas fireplace, 3pc bath and space to add a 4th bedroom/gym/office. Separate walk out to rear yard for easy convenience AND IN LAW POTENTIAL! Laundry and more storage space in the fourth level! Updates include: full main floor renovation, new kitchen and island, counters, flooring, updated electrical, new doors and trim all in 2022. Spacious, fully fenced yard with patio and shed. This home has it all and is a must see, move in ready and close to all amenities in Niagara. (id:55499)
Sticks & Bricks Realty Ltd.
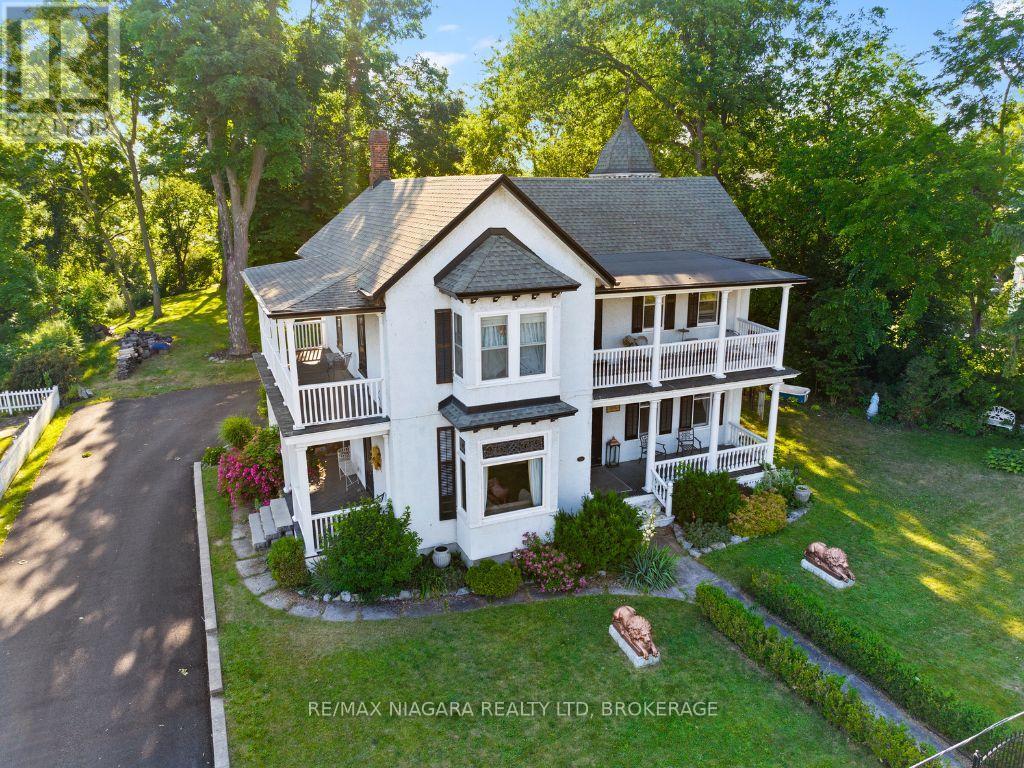
14 Catharine Street
Port Colborne, Ontario
Welcome to 14 Catharine Street, Port Colborne - better known as the historic Wildwood. Built in 1876, this extraordinary residence is more than a home; it's a landmark woven into the story of Port Colborne itself. Rich in character and architectural beauty, Wildwood blends the elegance of Queen Anne design with the timeless grandeur of Greek Revival influence, creating a home that feels both stately and deeply inviting. From the moment you arrive, the home makes an impression. The elegant iron fence, original cast iron lions, and commanding exterior hint at the history and craftsmanship waiting inside. Step through the doors and you're greeted by the original black walnut staircase, soaring ceilings, intricate moldings, stained glass windows, and the kind of detail that simply cannot be recreated today. This is a home designed for gathering, celebrating, and slowing down enough to appreciate the beauty around you. The spacious principal rooms invite everything from elegant dinner parties to cozy holiday mornings with family. The renovated kitchen blends modern functionality with timeless charm through thoughtfully designed custom cabinetry that respects the home's historic roots. Upstairs, five bedrooms and a second bathroom offer space for family, guests, creativity, or quiet retreat. The stately primary suite, bathed in southern light, connects to a charming sitting room ideal for a reading nook, home office, dressing room, or fifth bedroom. Just beyond, the upper porches offer peaceful views of both the Canal and Lake Erie - the perfect backdrop for morning coffee, evening conversations, or unwinding after a long day. And when the day is done, the clawfoot tub invites you to slow down and soak in the calm. Lovingly maintained throughout its nearly 150-year history and cherished by only five owners, Wildwood offers a rare opportunity to become part of something enduring. A home with history. A home with soul. A home waiting for its next chapter. (id:55499)
RE/MAX Niagara Realty Ltd
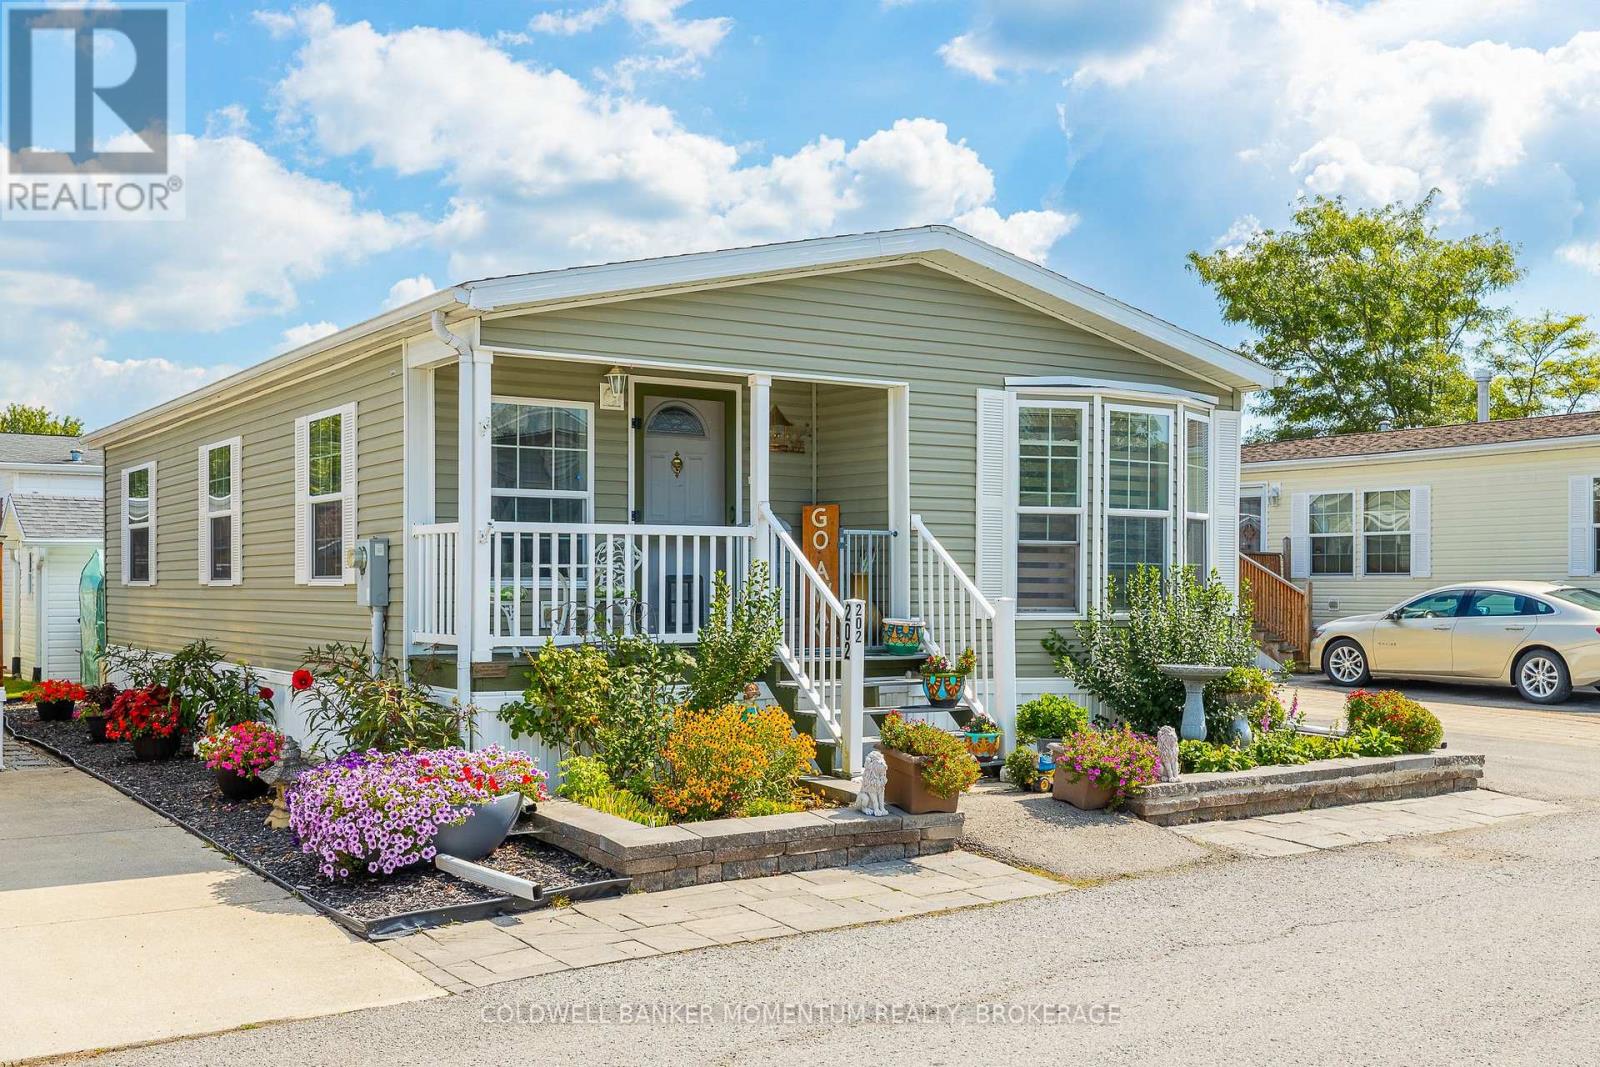
202 - 3033 Townline Road
Fort Erie, Ontario
2011 bungalow in the retirement community of Black Creek in Stevensville. This 2 Bed 2 Bath Unit is sure to please with its large Livingroom with hardwood floors, high ceilings, spacious kitchen with movable island, gas stove and pantry. Convenient 3 pc ensuite off the primary bedroom, and sunroom with access to private concrete patio and Garden shed. No Carpeting. Brand New Hot water Heater. Easy access laundry room. Electric Golf Cart and Cover. Not only that this home has not one, but 2 covered porches, the porch in front of the Den/Sunroom has new composite decking and double parking all on a concrete pad. The lot is easy to maintain and fully landscaped. Join in with the retirees at Black Creek and enjoy the exterior salt water pool, tennis courts, shuffle boards, interior pool, hot tub and so much more! Are You ready to retire? (id:55499)
Coldwell Banker Momentum Realty
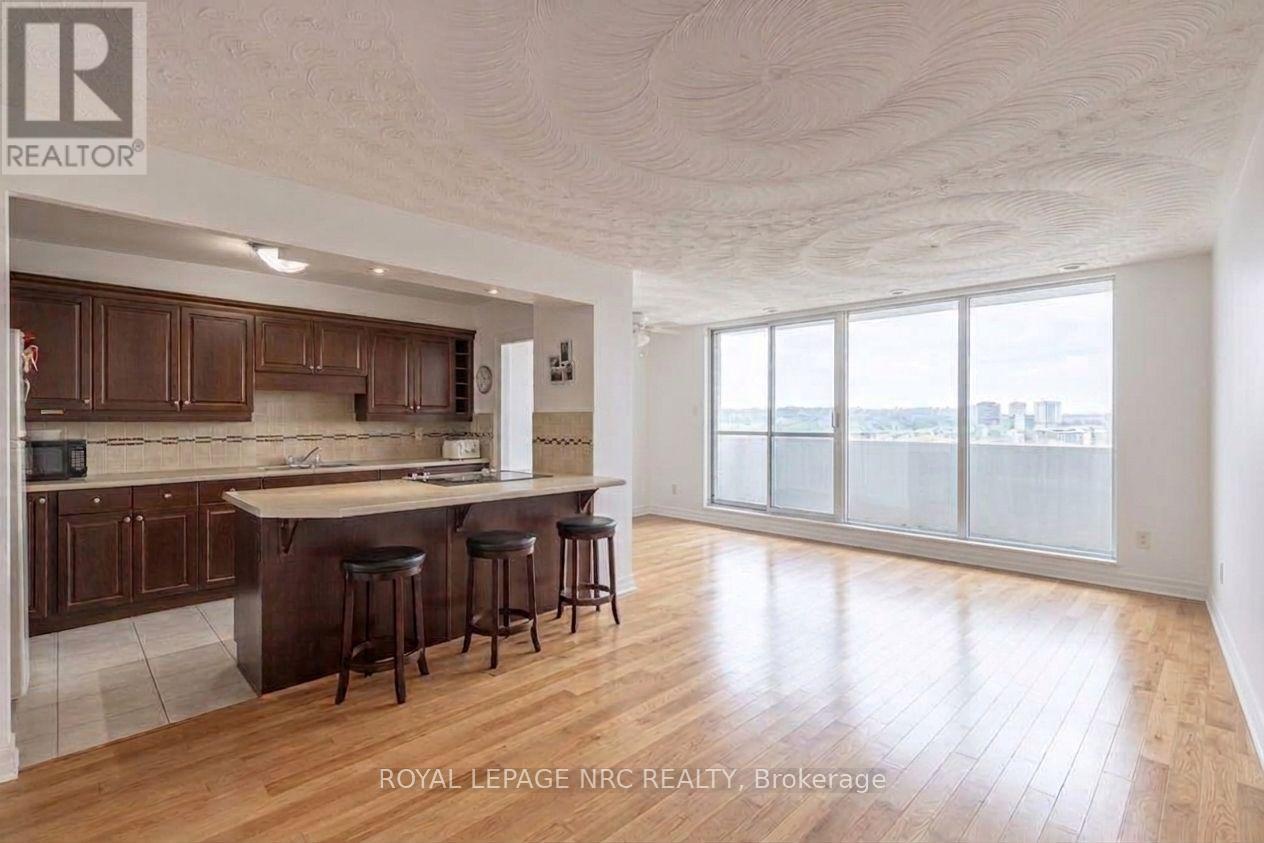
1301 - 15 Towering Heights Boulevard
St. Catharines, Ontario
Welcome to Unit 1301 at 15 Towering Heights Boulevard. This wonderfully cared for 985 sqft 2 bedroom, 1 bathroom Penthouse Suite provides a desirable and inviting open-concept layout that is highlighted by a tasteful and spacious kitchen, offering plenty of storage and counter-space, excellent living and dining spaces both showcasing lovely hardwood floors, two separate wings for the bedrooms, ideal for visiting guests or a home office, and plenty of big and bright windows providing lots of natural light. The private, open balcony is the perfect spot to enjoy your morning coffee or unwind after a long day with a glass of local Niagara wine as you take in the elevated, picturesque skyline and escarpment views. The two bedrooms both offer generous closet space, and the well-appointed 3-piece bathroom with a updated walk-in shower complete this well maintained suite. Shared laundry facilities are conveniently located just down the hall, so no elevator trips to wash your clothes. In 'The Canadian Tower', your maintenance fees include heat, water, building insurance, and the common elements which are a plenty. Underground parking spaces are available at $12 per month for your exclusive use. One owned locker is included. Excellent amenities, property management and maintenance and just a short walk or drive from restaurants, Pen Centre shopping, grocery stores, the 406, and everything Downtown and South End St. Catharines has to offer. (id:55499)
Royal LePage NRC Realty