
136 - 11 Foundry Avenue Toronto, Ontario M6H 0B7

$2,950 Monthly
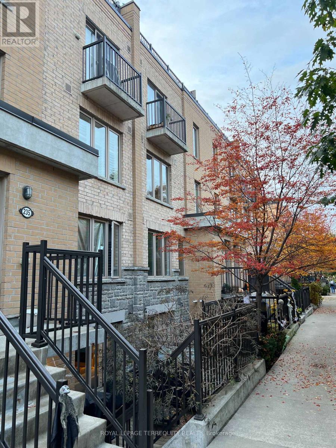
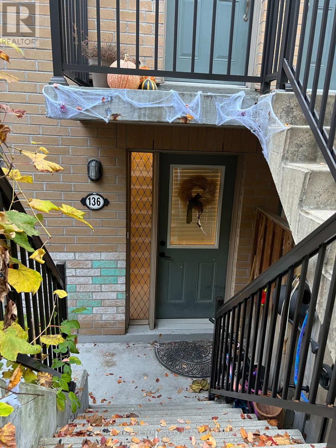
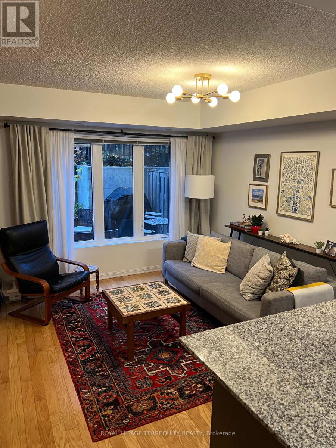
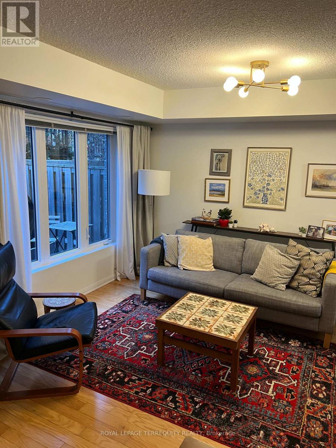
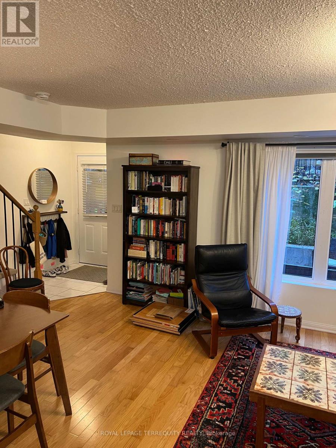
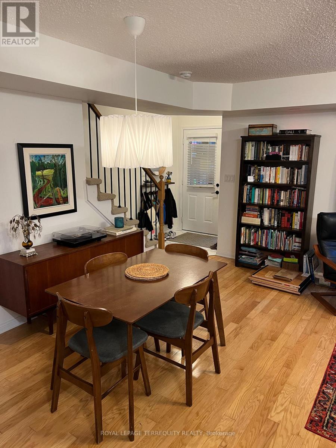
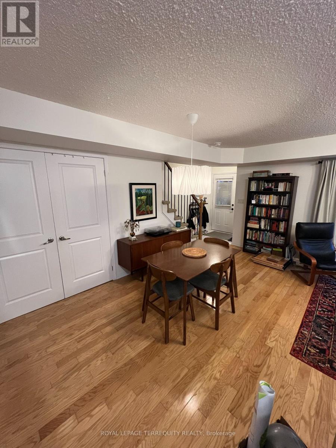
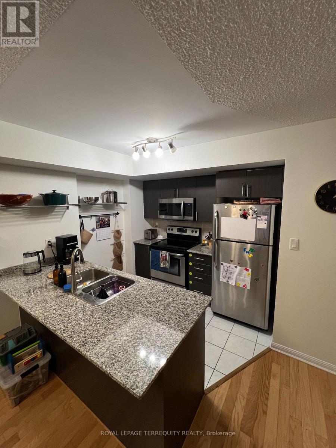
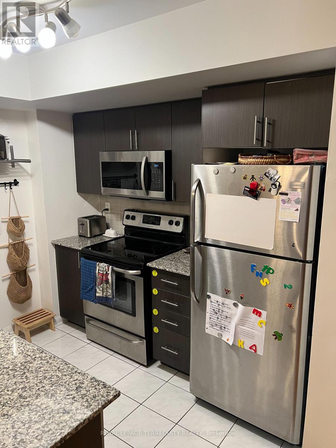
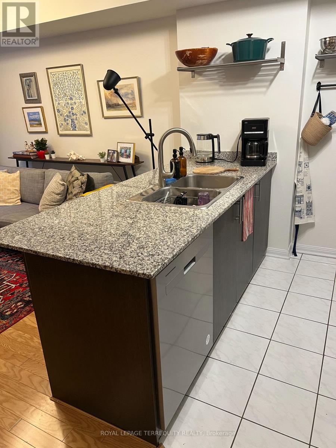
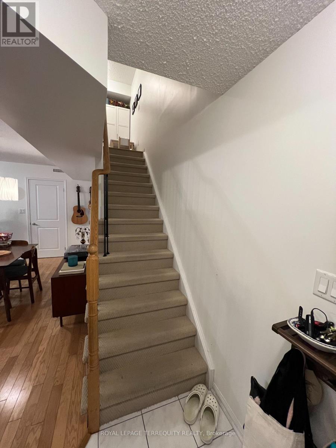
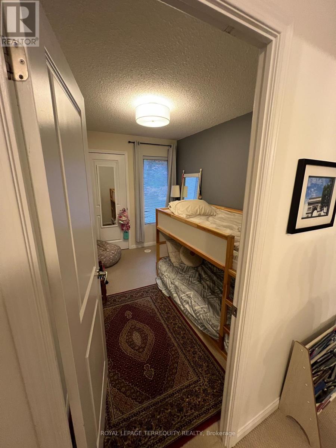
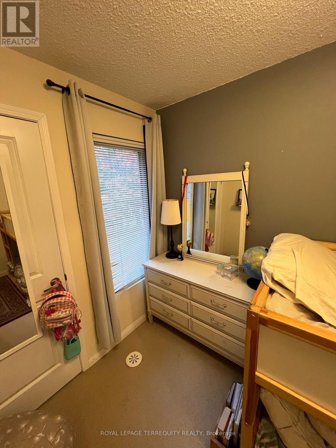
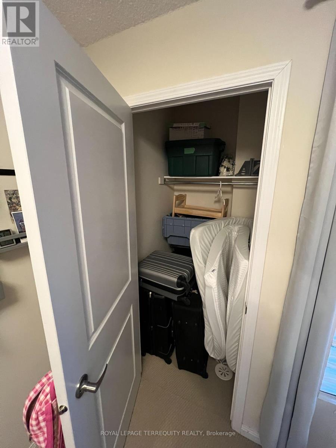
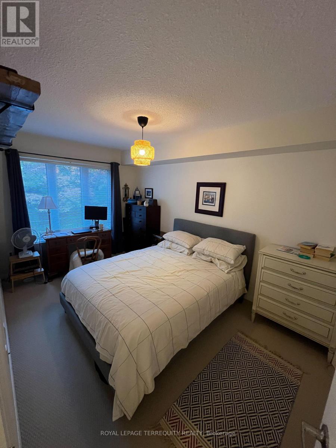
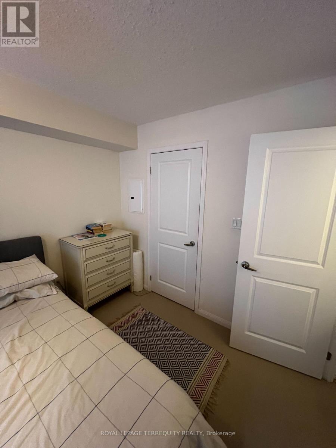
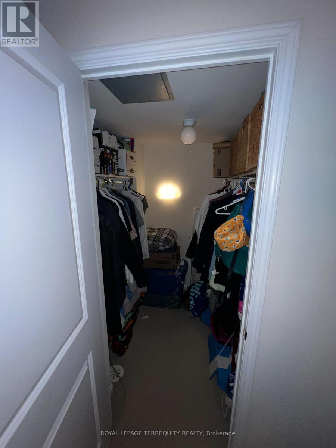
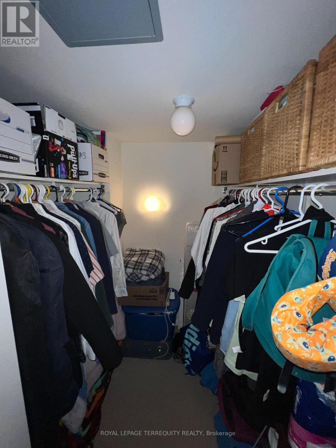
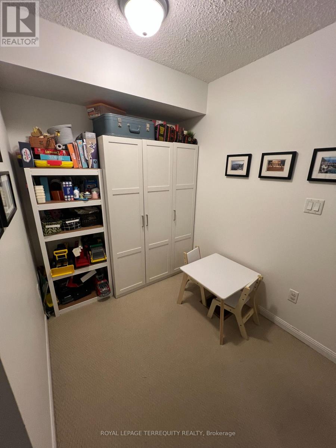
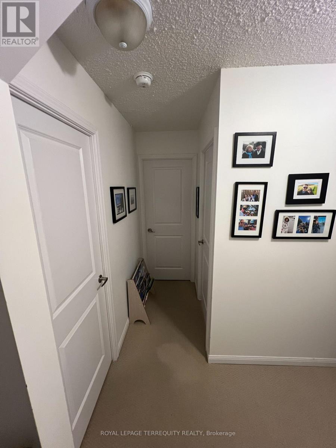
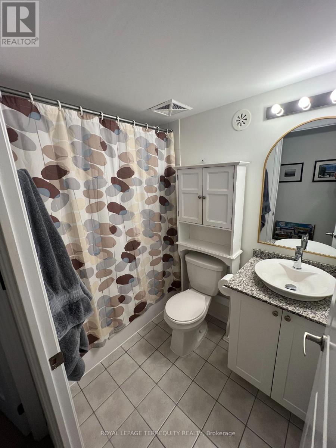
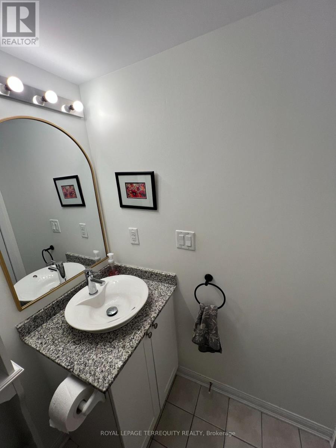
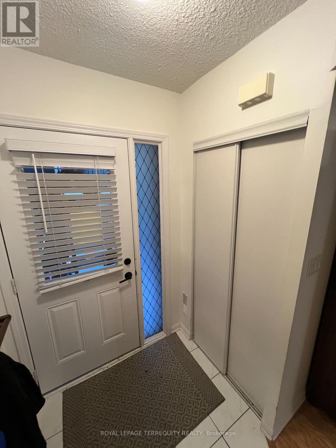
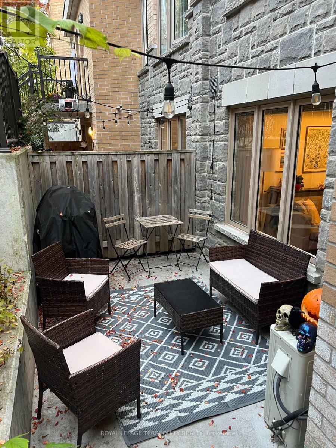
Welcome to 11 Foundry Ave! This inviting 2-bedroom plus den home offers a functional layout with plenty of space for comfortable living, working from home or accommodating guests. Includes one parking space and a locker for added convenience and storage. Ideally situated in the vibrant Davenport Village and Junction Triangle area, you're close to parks, local cafés, restaurants, grocery stores and everyday essentials. Enjoy easy access to TTC transit, Lansdowne subway station and the shops and restaurants along Dupont and St. Clair Avenue West. A great opportunity to enjoy the convenience of city living in a welcoming neighbourhood! (id:55499)
Property Details
| MLS® Number | W14144212 |
| Property Type | Single Family |
| Community Name | Dovercourt-Wallace Emerson-Junction |
| Community Features | Pets Not Allowed |
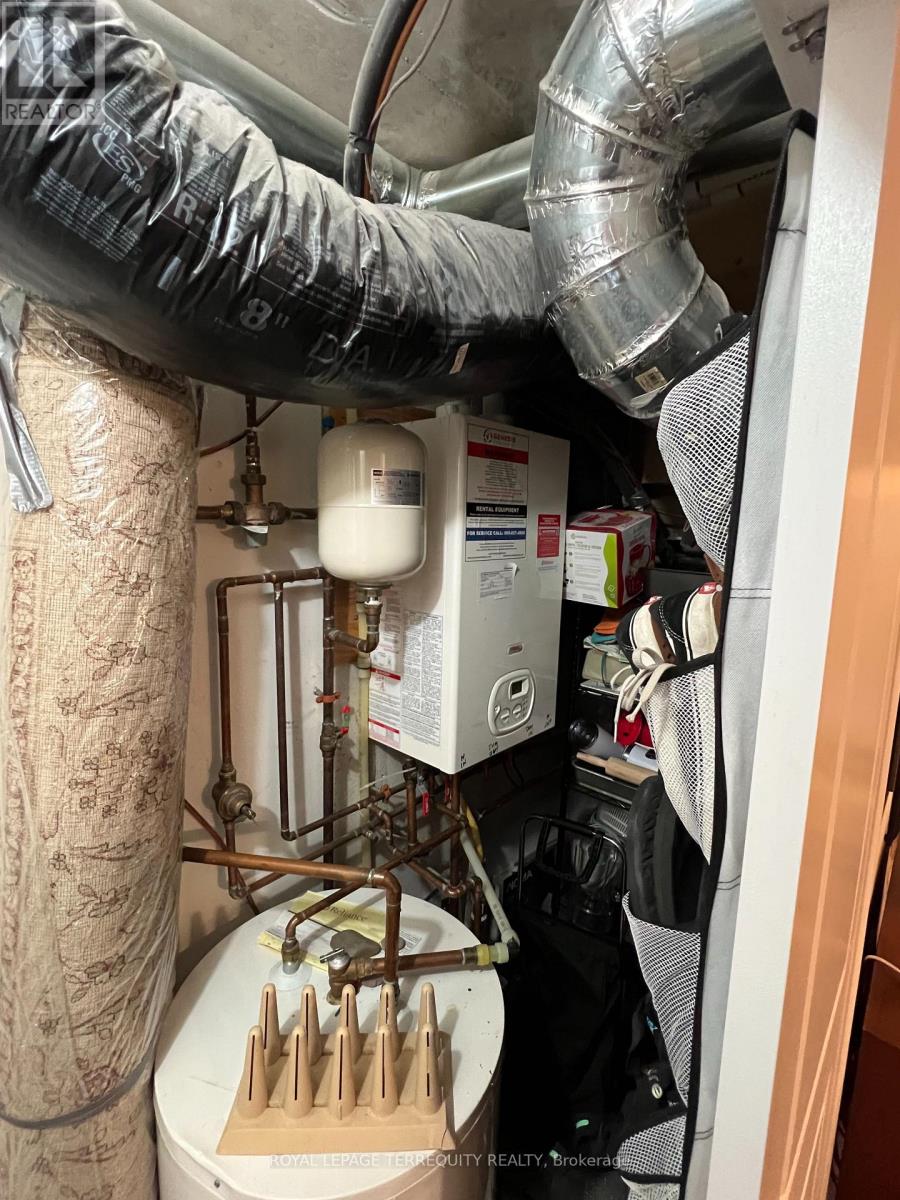
| Equipment Type | Water Heater |
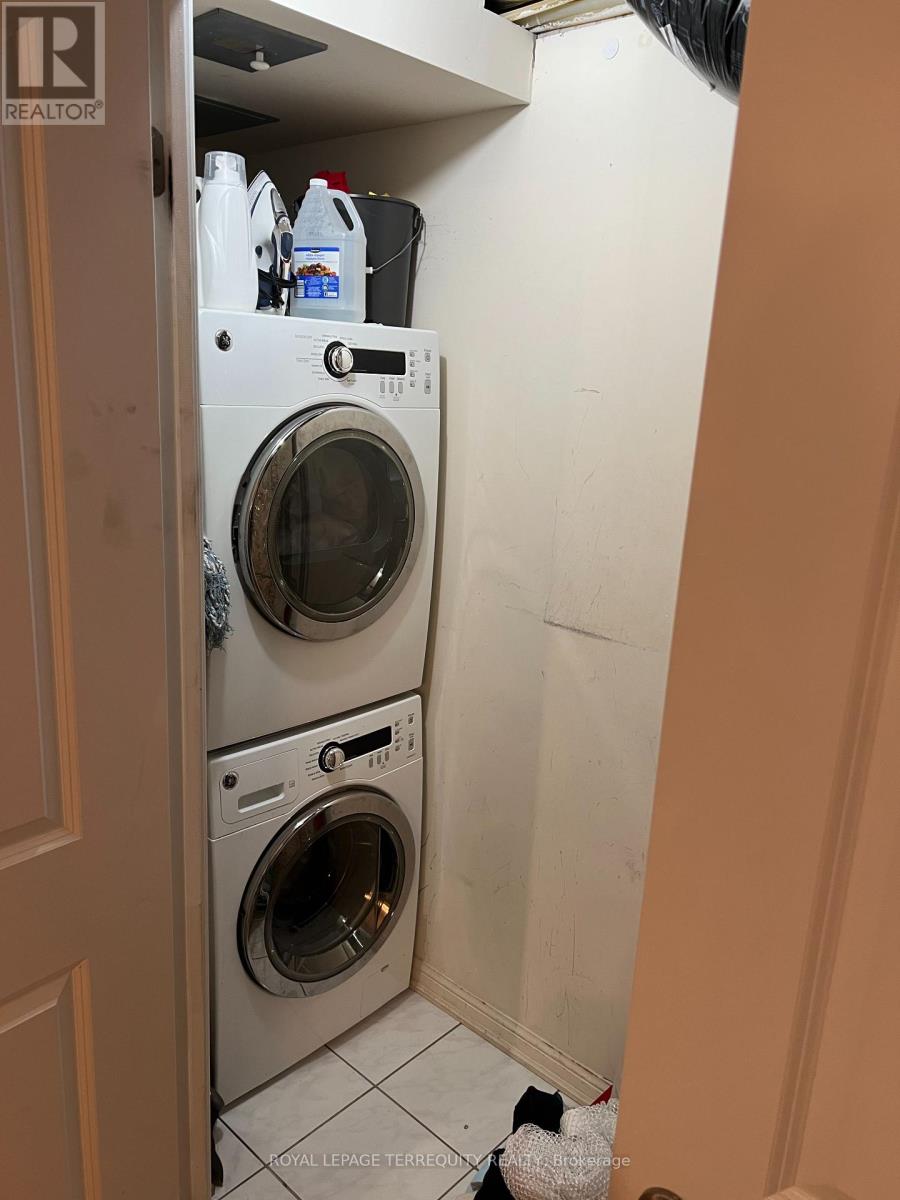
| Features | In Suite Laundry |
| Parking Space Total | 1 |
| Rental Equipment Type | Water Heater |
Building
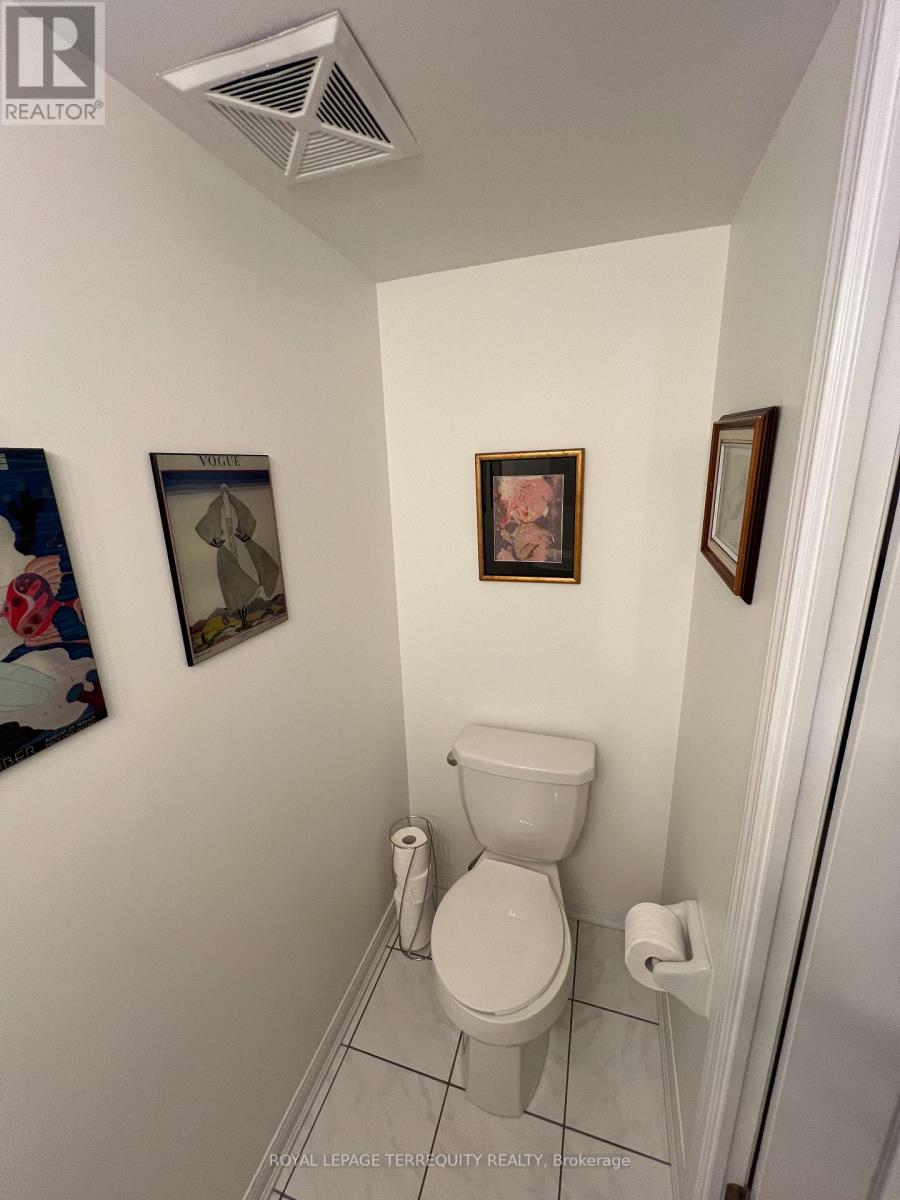
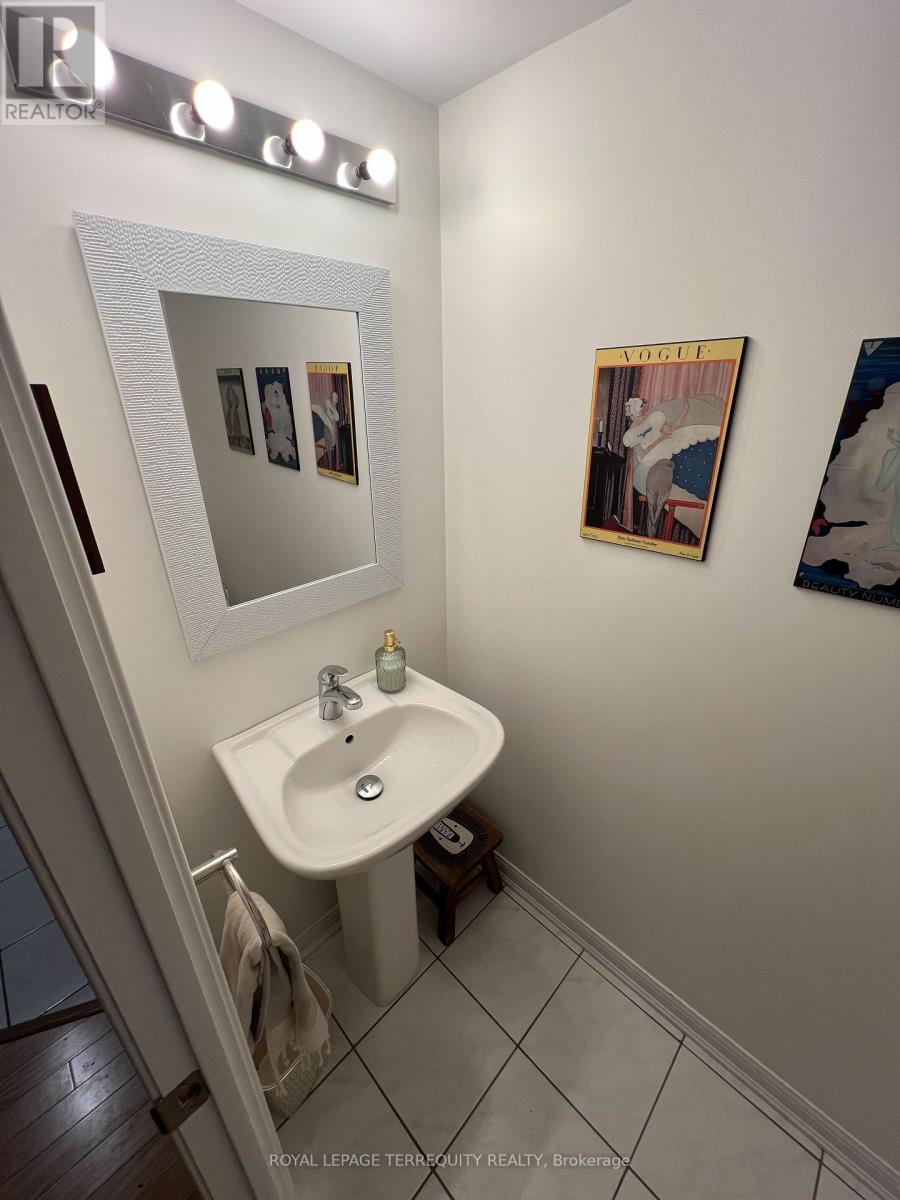
| Bathroom Total | 2 |
| Bedrooms Above Ground | 2 |
| Bedrooms Below Ground | 1 |
| Bedrooms Total | 3 |
| Amenities | Separate Electricity Meters, Storage - Locker |
| Appliances | Water Heater |
| Basement Type | None |
| Cooling Type | Central Air Conditioning |
| Exterior Finish | Concrete |
| Flooring Type | Ceramic, Laminate, Carpeted |
| Half Bath Total | 1 |
| Heating Fuel | Natural Gas |
| Heating Type | Forced Air |
| Size Interior | 800 - 899 Sqft |
| Type | Row / Townhouse |
Parking
| Underground | |
| Garage |
Land
| Acreage | No |
Rooms
| Level | Type | Length | Width | Dimensions |
|---|---|---|---|---|
| Main Level | Kitchen | 2.16 m | 1.46 m | 2.16 m x 1.46 m |
| Main Level | Living Room | 3.65 m | 5.15 m | 3.65 m x 5.15 m |
| Upper Level | Primary Bedroom | 4.41 m | 2.46 m | 4.41 m x 2.46 m |
| Upper Level | Bedroom 2 | 3.44 m | 2.34 m | 3.44 m x 2.34 m |
| Upper Level | Den | 2.6 m | 1.9 m | 2.6 m x 1.9 m |
Contact Us
Contact us for more information

The trademarks REALTOR®, REALTORS®, and the REALTOR® logo are controlled by The Canadian Real Estate Association (CREA) and identify real estate professionals who are members of CREA. The trademarks MLS®, Multiple Listing Service® and the associated logos are owned by The Canadian Real Estate Association (CREA) and identify the quality of services provided by real estate professionals who are members of CREA. The trademark DDF® is owned by The Canadian Real Estate Association (CREA) and identifies CREA's Data Distribution Facility (DDF®)
November 03 2026 06:34:56
Toronto Regional Real Estate Board
Royal LePage Terrequity Realty