
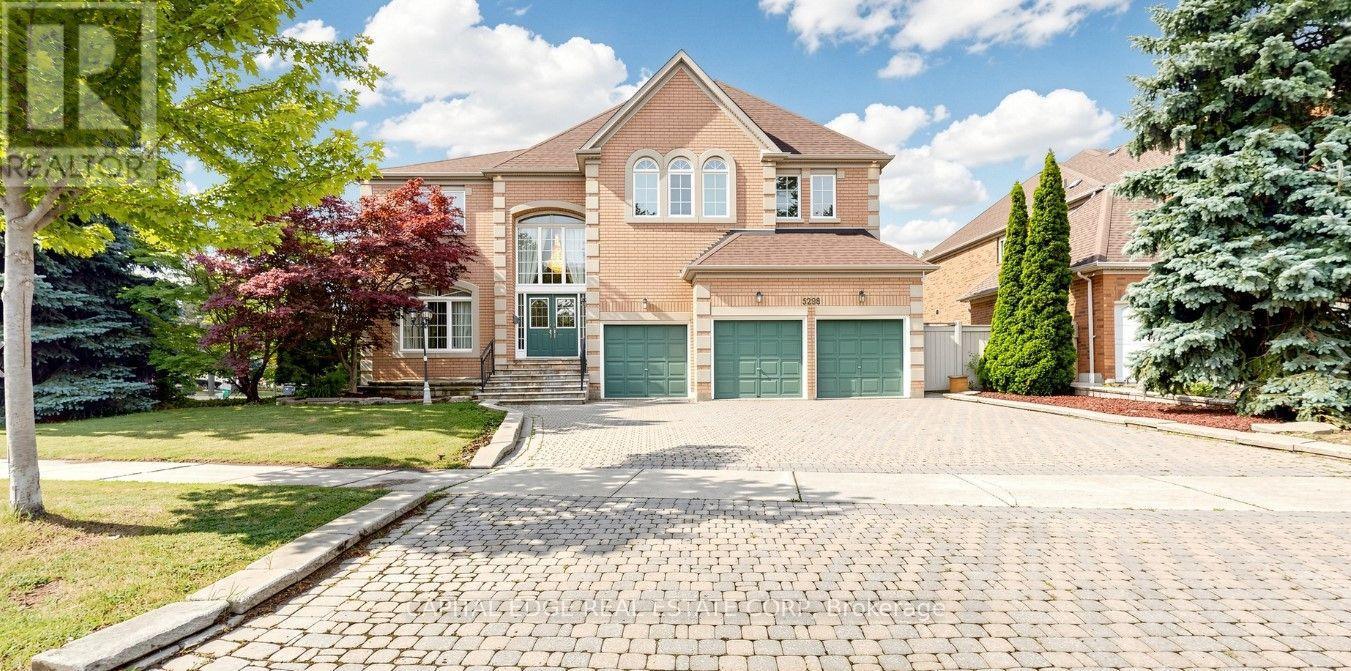
5298 Roanoke Court
Mississauga, Ontario
Located in the prestigious Credit Mills neighbourhood, this exceptional residence offers over 7,000 sq. ft. of luxurious living space, featuring 5+1 bedrooms, 5 bathrooms, and a fully finished basement with a separate entrance. Situated on a premium corner lot, the home is surrounded by large windows that fill every room with an abundance of natural light. An extended driveway and three-car garage lead to the impressive front entrance, where guests are greeted by a spectacular 17-foot grand foyer illuminated by two oversized crystal chandeliers. Elegant granite flooring flows throughout the main level, adding timeless sophistication and making a lasting first impression. Designed for both everyday living and entertaining, the main floor features 9-foot ceilings, a spacious family room, and a large kitchen and eating area, complete with an oversized granite island, granite countertops, pot lights, intricate crown molding, and picturesque views of the beautifully landscaped backyard. The upper level showcases brand-new hardwood flooring throughout. The expansive primary suite offers a private sitting area, two walk-in closets, and a luxurious 5-piece ensuite. Four additional generously sized bedrooms each include walk-in closets and convenient semi-private bathroom access. The professionally finished basement is an entertainer's dream, offering a spacious recreation area, a large wet bar, a Japanese-inspired sitting area, an additional bedroom, and a full bathroom-providing exceptional flexibility for extended family or guests. Ideally located within well ranked John Fraser Secondary School district, this remarkable home is just minutes from Erin Mills Town Centre, the University of Toronto Mississauga, Credit Valley Hospital, Highways 403 and QEW, GO Transit, parks, shopping, restaurants, and a full range of everyday amenities. This is a rare opportunity to own an elegant, meticulously maintained luxury home in one of Mississauga's most desirable communities. (id:55499)
Capital Edge Real Estate Corp
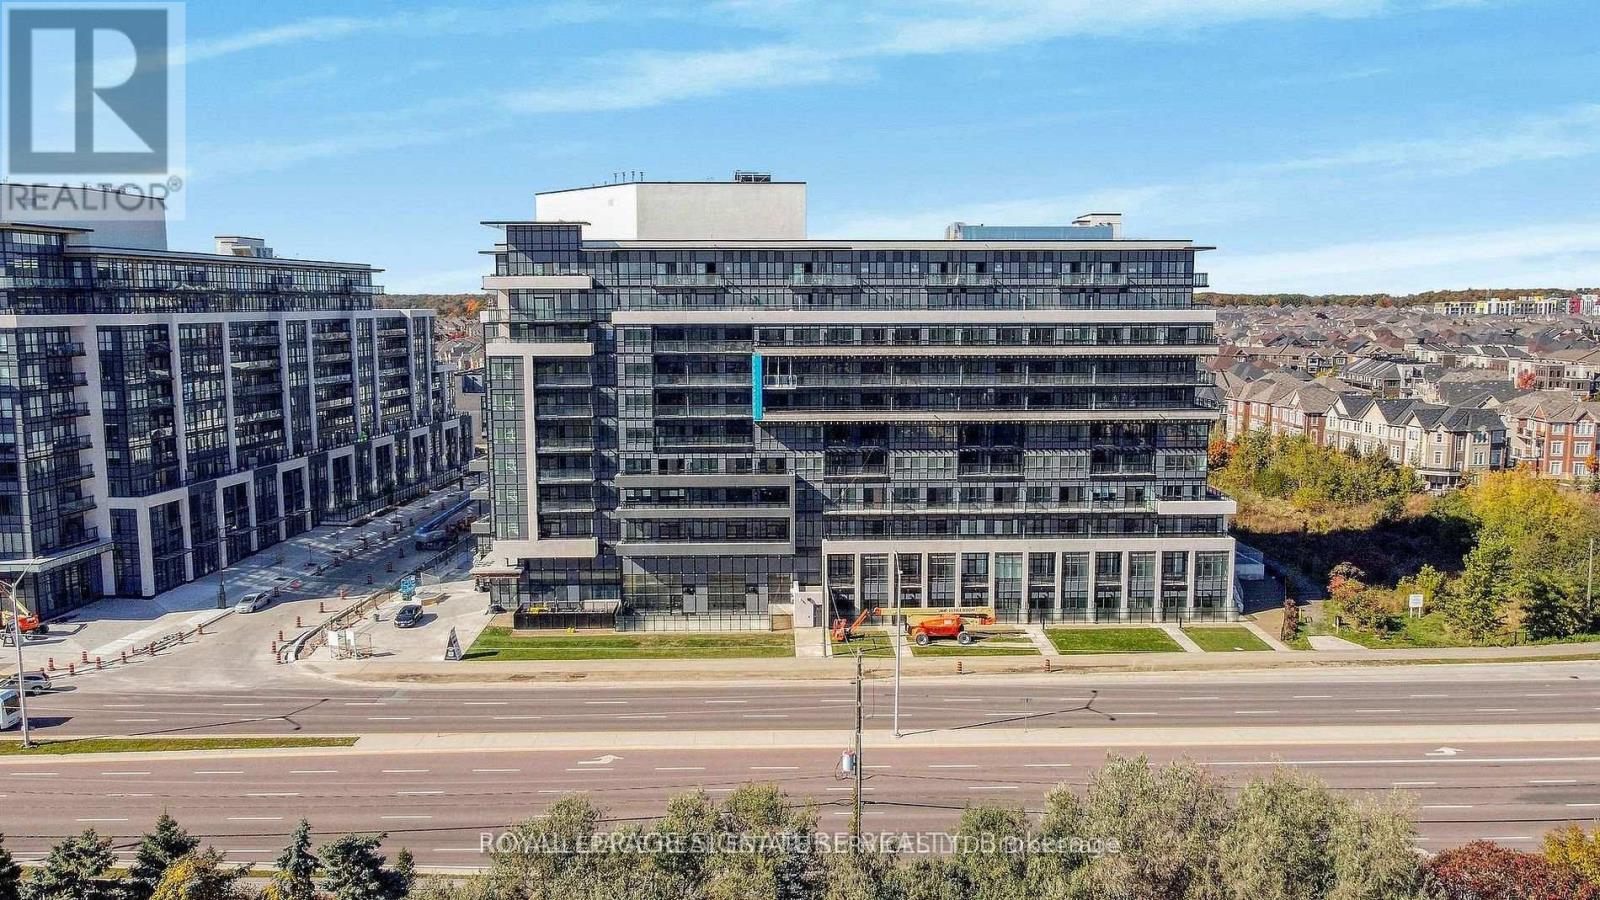
820 - 395 Dundas Street
Oakville, Ontario
Welcome To Distrikt Trailside 2! This Bright And Modern 1+Den Suite Offers A Functional Layout With Smooth Ceilings, A Spacious Primary Bedroom Featuring A Large Walk-In Closet With A Window, And A Versatile Den That Can Easily Be Used As A Second Bedroom Or Home Office. Enjoy Outdoor Living On Your Beautiful Private Terrace. This Smart, Ai-Enabled Community Includes Digital Door Locks And An In-Suite Touchscreen Wall Pad For Added Convenience And Security. Residents Enjoy Exceptional Amenities, Including A 24-Hour Concierge, On-Site Property Management, Secure Parcel Storage And Mail Room, Pet Washing Station, And A Stunning Double-Height Fitness Studio Equipped With State-Of-The-Art Weights And Cardio Equipment. There Are Also Ample Indoor And Outdoor Spaces For Yoga And Pilates. The 6th-Floor Amenity Level Features An Expansive Residents' Lounge With A Chef-Inspired Kitchen, Private Dining Room, Cozy Fireplace Lounge, And Games Room-Perfect For Entertaining Or Relaxing. Additional Highlights Include A Party Room With Billiards, Outdoor BBQ Areas, And Bell Fibre Internet Included. Experience The Perfect Blend Of Comfort, Technology, And Lifestyle-This Unique And Beautifully Designed Building Is A Must See! (id:55499)
Royal LePage Real Estate Services Ltd.
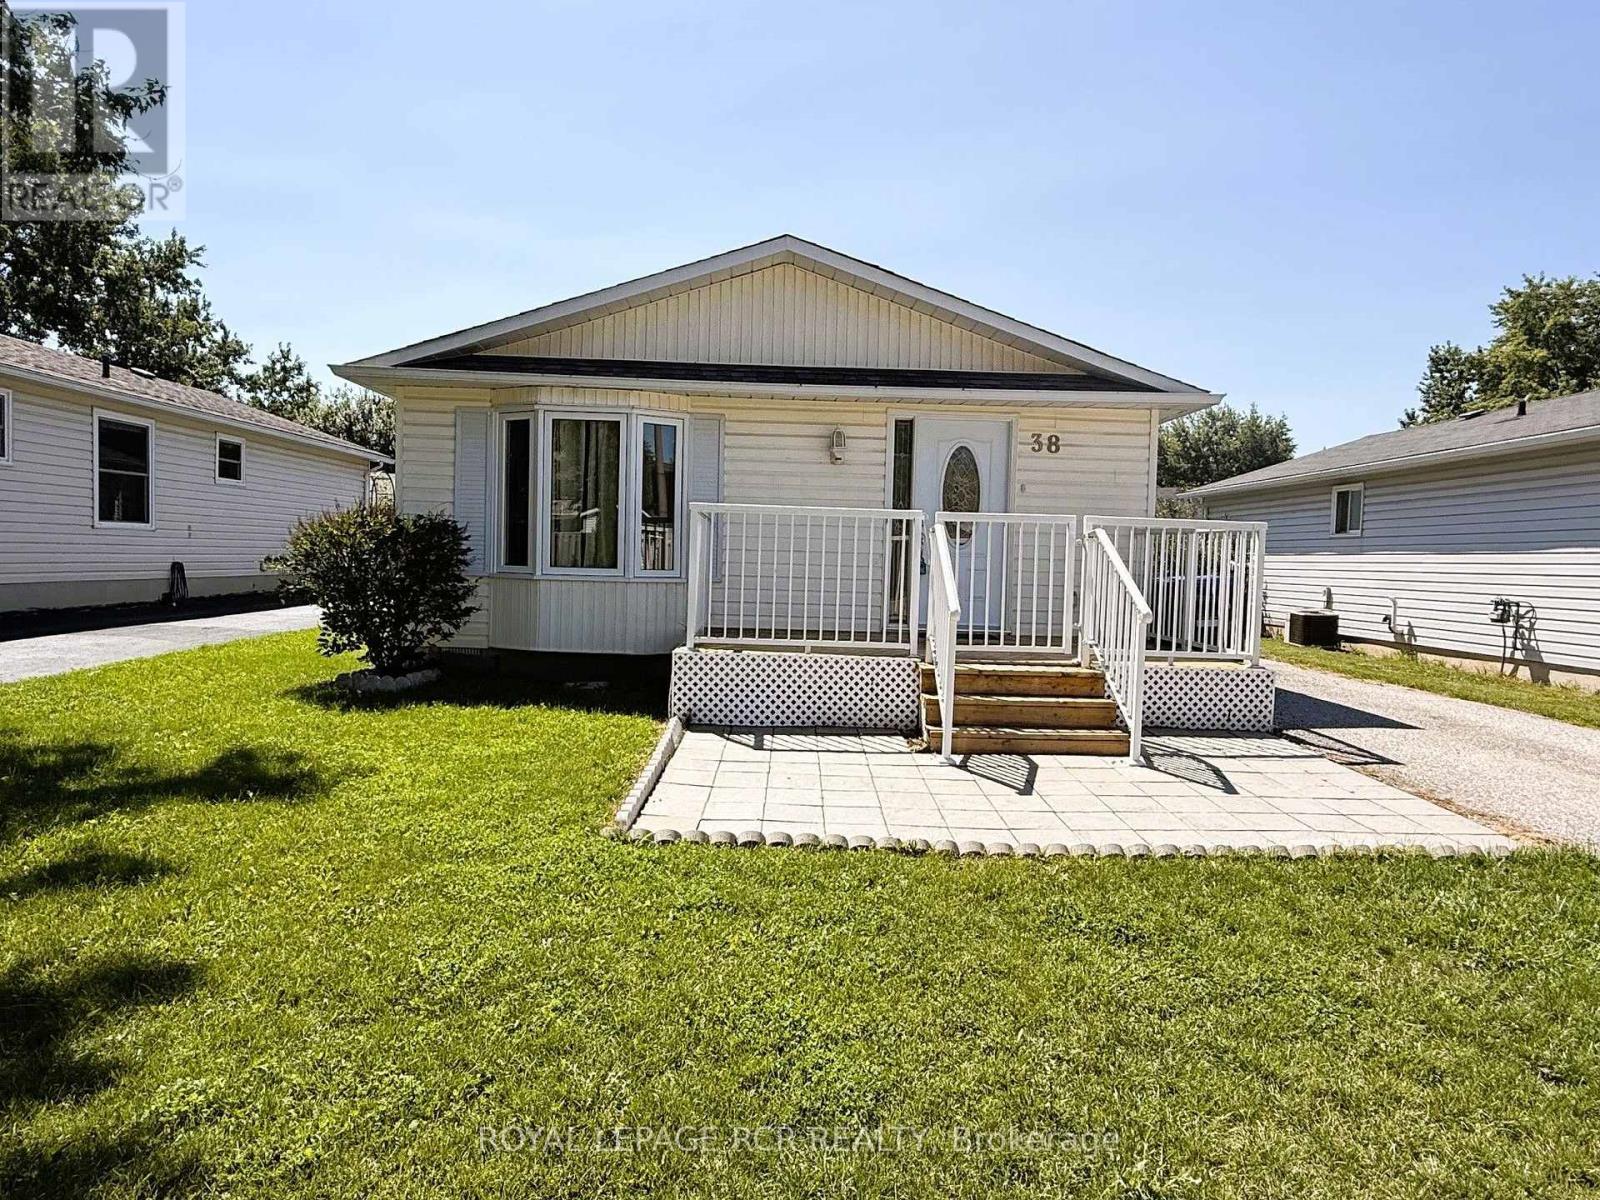
38 Royal Oak Drive
Innisfil, Ontario
Excellent Opportunity To Own An Affordable Home In Royal Oaks Estates, A Well-Maintained Adult Lifestyle Community In Cookstown. This Bright And Inviting Home Features A Functional Eat-In Kitchen, Spacious Living And Dining Area, And 2 Comfortable Size Bedrooms, Main Floor Laundry, 4 Piece Bathroom and Large Crawl Space For Ample Storage. Recent Improvements Include Mostly Freshly Painted Throughout, New Kitchen Appliances (2024), New Flooring (2024-2025), New Roof (2023), New Front Door, And Updated Front Deck. Pride Of Ownership, Offering Move-In Ready Living With Minimal Maintenance. Land Lease Fees Include Property Taxes, Water, Sewer, And Common Area Maintenance, Providing Exceptional Value And Convenience. Conveniently Located At Highways 27 & 89. Within 15 Minutes To Alliston, Bradford, or Barrie. Approx. 40 Minutes To Toronto Via Hwy 400. Note: LAND LEASE, BUYER WILL BE SUBJECT TO LANDLORD APPROVAL. (id:55499)
Royal LePage Rcr Realty
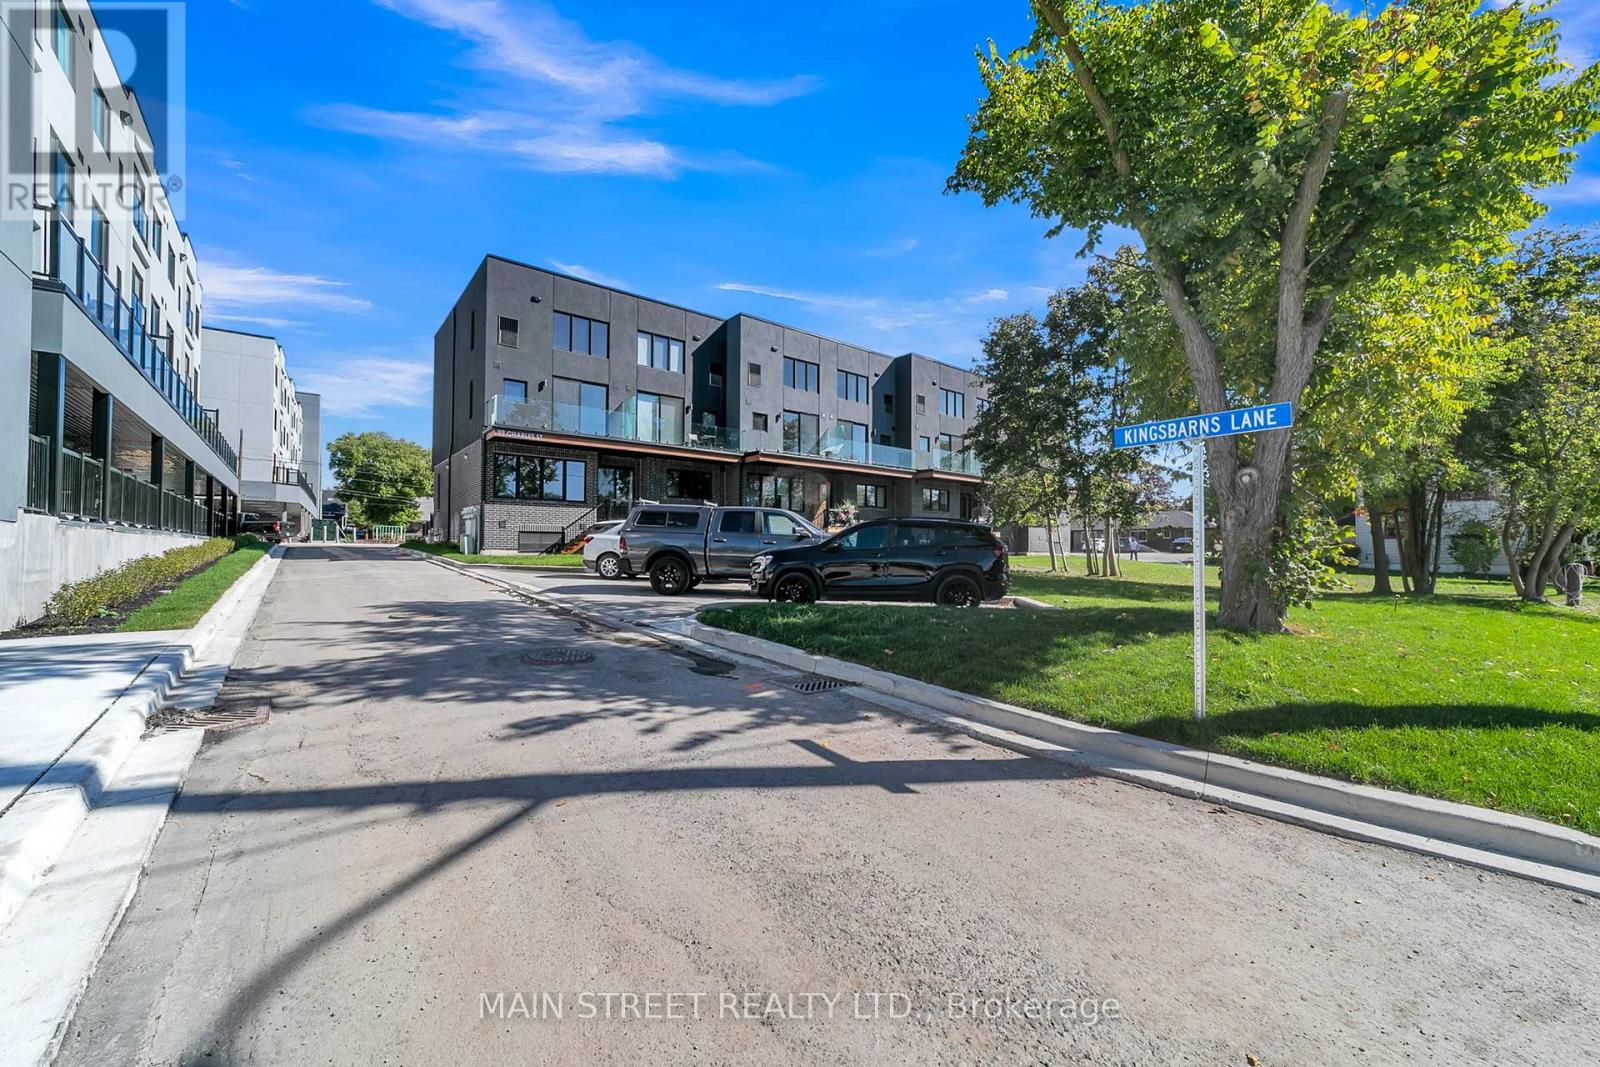
11 - 59 Charles Street
Newmarket, Ontario
Welcome to 11 On Charles Unit #11! Experience luxury boutique townhome living in the heart of Newmarket. This beautifully designed 3-bedroom, 3-bathroom residence offers approximately 1,535 sq. ft. of bright, open-concept living space, thoughtfully finished with premium upgrades throughout.Featuring 9' smooth ceilings, white oak 6" engineered hardwood flooring, elegant 8.5" baseboards, 4" casings, a stunning oak staircase with glass railings, and a sleek electric fireplace, this home blends modern sophistication with everyday comfort. The chef-inspired kitchen showcases extended upper cabinetry, valance lighting, granite countertops, and a spacious island-perfect for cooking, entertaining, or gathering with family and friends.Additional features include a convenient storage room located in the foyer, in-suite laundry, and one dedicated parking space.Ideally situated directly across from Southlake Regional Health Centre and just a short walk to Historic Main Street, Fairy Lake, scenic trails, parks, cafés, restaurants, and boutique shopping. Commuters will appreciate the easy access to GO Transit and Highways 404 and 400. (id:55499)
Main Street Realty Ltd.
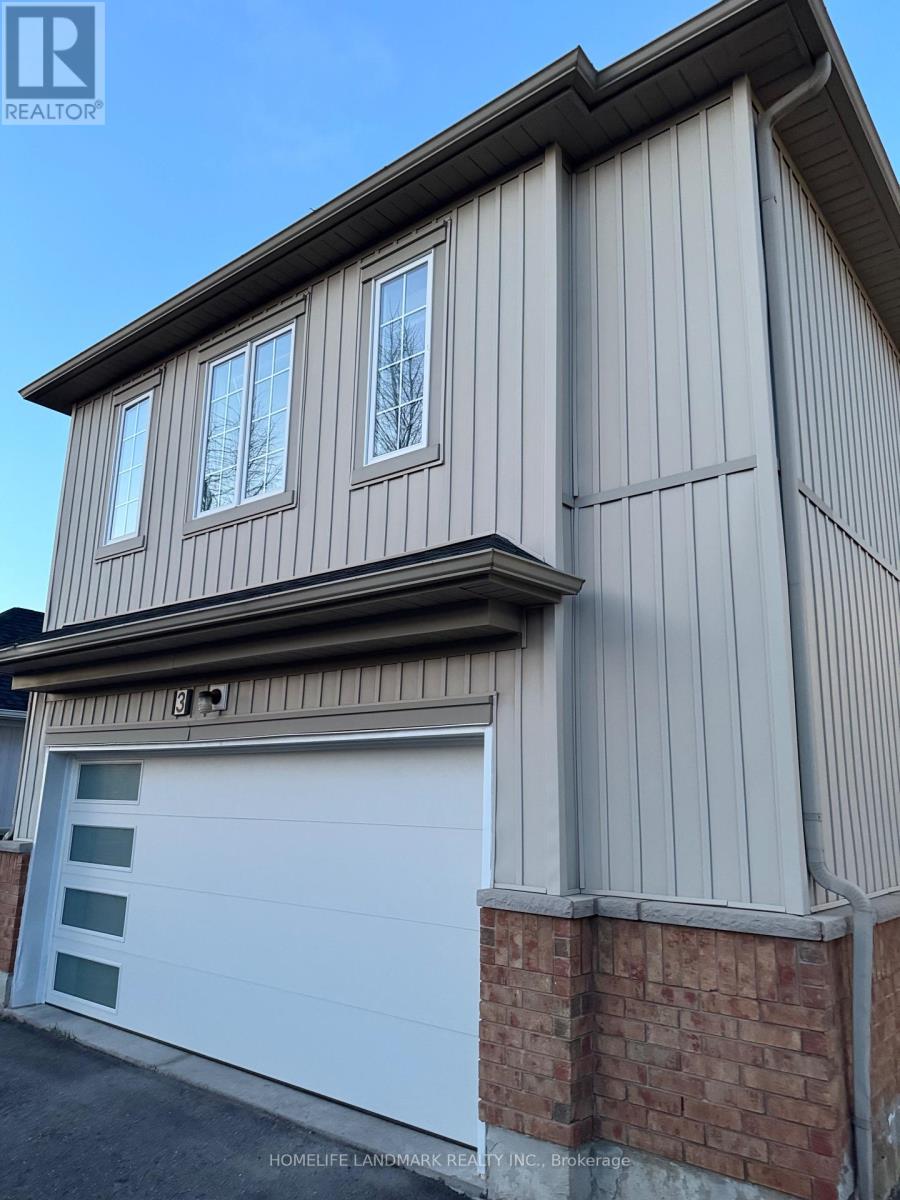
3 Oakmoor Lane
Markham, Ontario
Spacious bright 1 bedroom coach house apartment .close to public transit,hospital ,park,community centre.Open concept very practical layout 535 sq feet with a walk in closet in the bedroom and ensuite washroom.Please note there is no parking with the unit . Utilities are extra at 25% of total utility bills (id:55499)
Homelife Landmark Realty Inc.
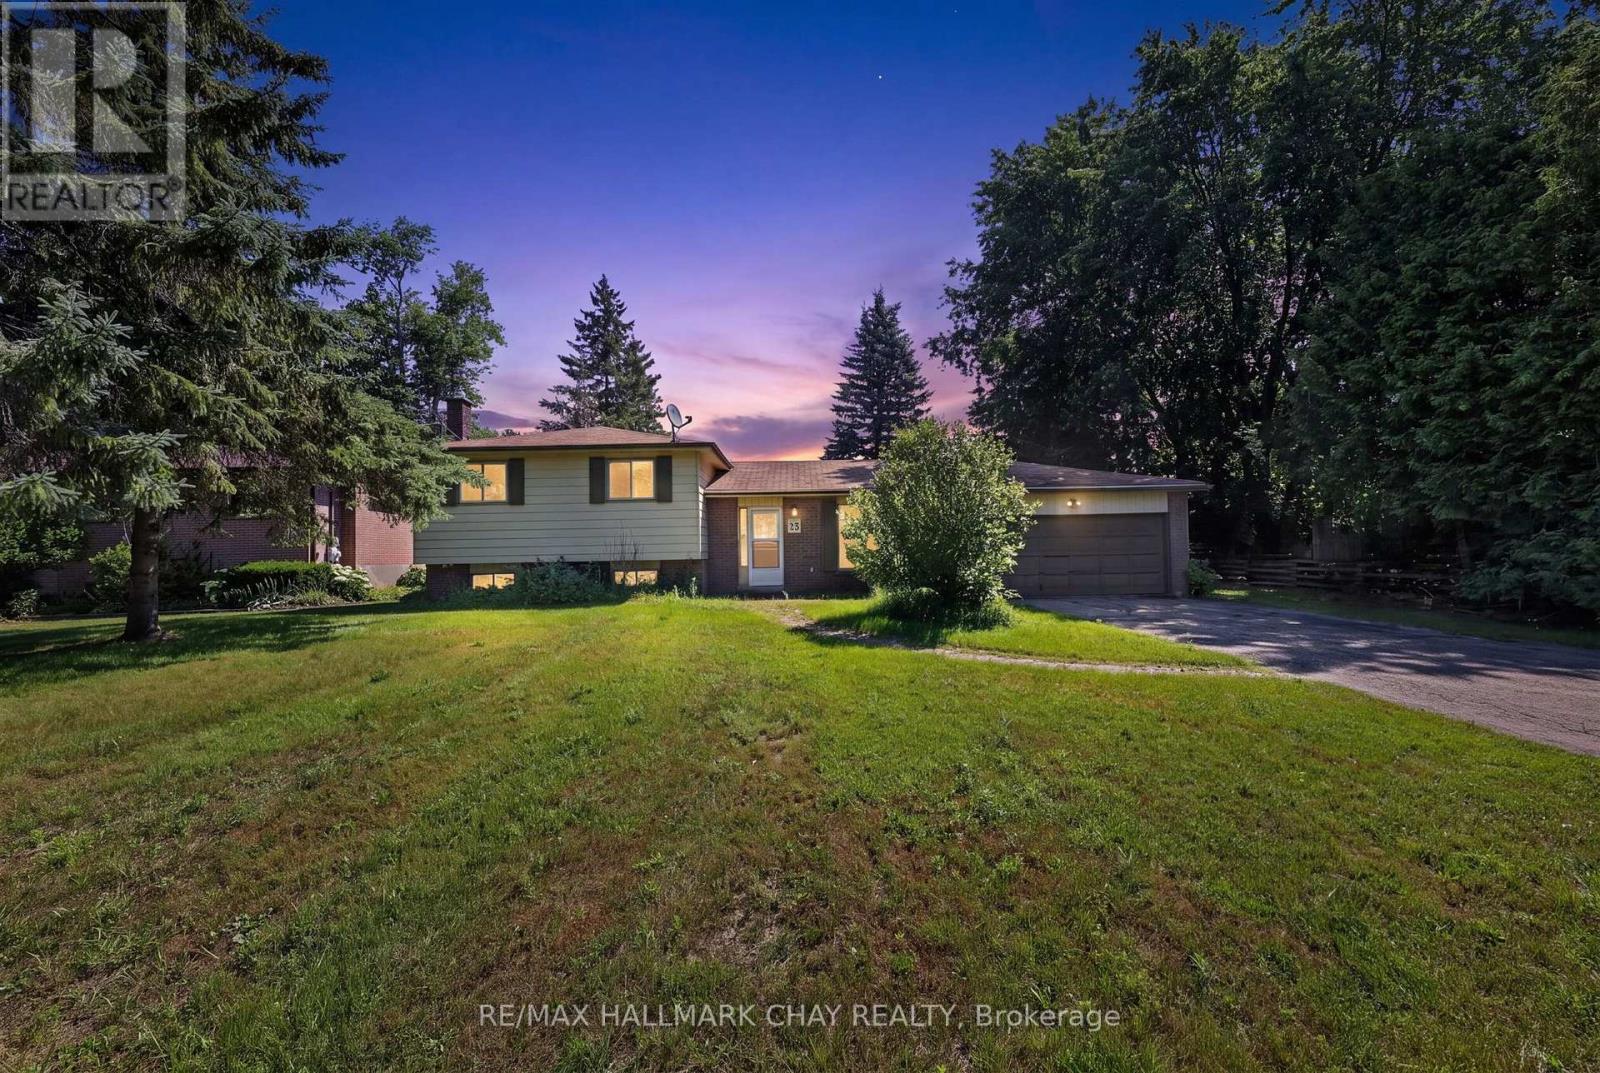
23 Pine Park Boulevard
Adjala-Tosorontio, Ontario
DON'T MISS THIS OPPORTUNITY !! Attention First Time Home Buyers, Investors or Contractors! 23 PINE PARK BLVD. EVERETT Is a 3 Bed, 2 Bath, 3 Level Side Split Home On Private, Well Treed 89 X 150 Ft. Lot (0.30 acre) In The Growing Village Of Everett!! Offering Open Concept Main Floor With Kitchen, Dining / Living Rooms And Bathroom. A Finished Lower Level Rec Room, Oversized 2 Car Garage, 2 Gas Fireplaces & Walkout To Deck /Yard From Main Level Dining Room. Great Commuting Location To Barrie, Alliston Or Orangeville & Just A Short 10 Min. Drive For All Amenities in Alliston!! Home Is Being Sold "As-Is" and With Some Sweat Equity Work & Renos, You Can Transform This House Into The Perfect Home!! The Home Is Liveable But Does Require Some Immediate Work, However, It Is Priced Accordingly To Allow For The Work Needed. - Similar Homes In This Community Are Priced In the $800K, 900K & $1mil ++ Ranges. Offers Welcome Anytime & Priced To Sell So Bring Your Offers!! (id:55499)
RE/MAX Hallmark Chay Realty
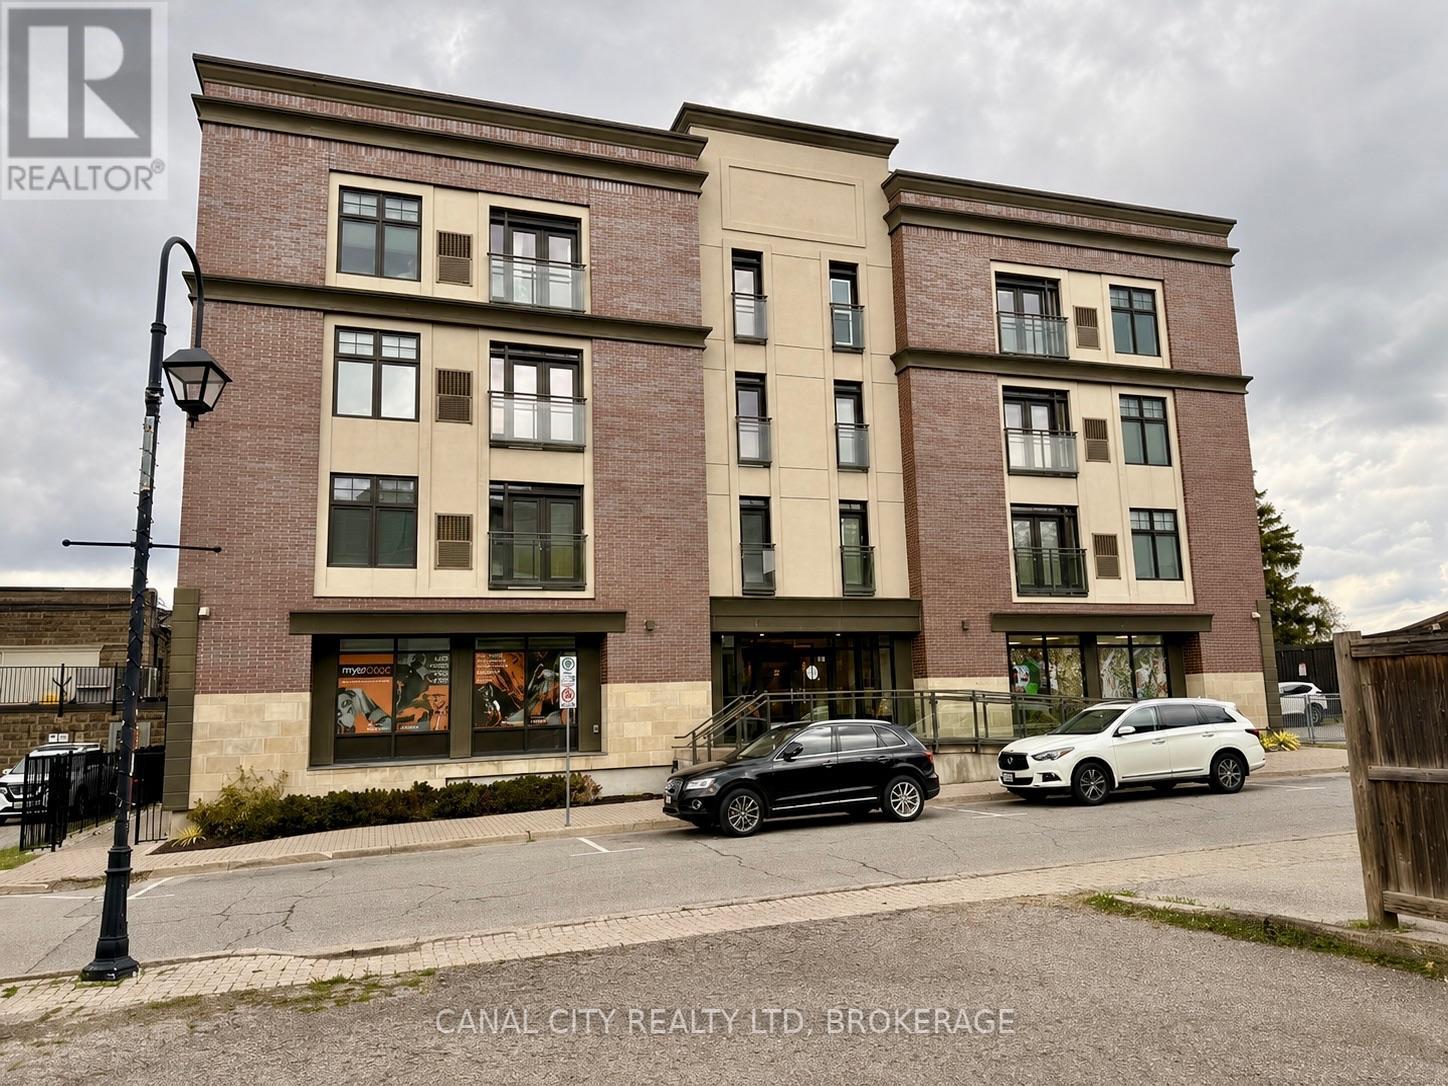
303 - 10 Albert Street E
Thorold, Ontario
Welcome to "The Albert" - Luxury Living in the Heart of Downtown Thorold! This spacious and beautifully designed 2-bedroom, 2-bath suite offers approximately 1,573 sq. ft. of upscale living space with a functional open-concept layout and premium finishes throughout. Featuring engineered hardwood flooring, quartz countertops, and stainless steel appliances including a gas stove, large fridge, and dishwasher, this modern unit is perfect for comfortable everyday living and entertaining alike. The oversized living and dining area provides an abundance of space and natural light, while the private balcony offers the perfect spot to relax and enjoy the outdoors. The thoughtfully designed split-bedroom layout provides added privacy, with a generous primary suite featuring a walk-in closet and a spacious ensuite bathroom complete with double sinks, a bathtub, and separate shower. The second bedroom is conveniently located near the additional bathroom, making it ideal for guests, roommates, or a home office setup. Additional features include in-suite laundry, Juliet balcony off of the living room area, ample storage space, underground parking, and a storage locker for added convenience. Residents enjoy secure floor access, 24-hour video surveillance, elevator access, and an impressive rooftop patio featuring BBQs, lounge seating, a kitchen area, dog run, and stunning city views. Located in the heart of downtown Thorold, you're within walking distance to restaurants, parks, schools, grocery stores, medical offices, the library, Lock 7 Viewing Centre, the Welland Canal Parkway Trail, and all essential amenities. Just minutes to Brock University, downtown St. Catharines, and easy access to Highways 406 & 58. Water is included in the rent. (id:55499)
Canal City Realty Ltd
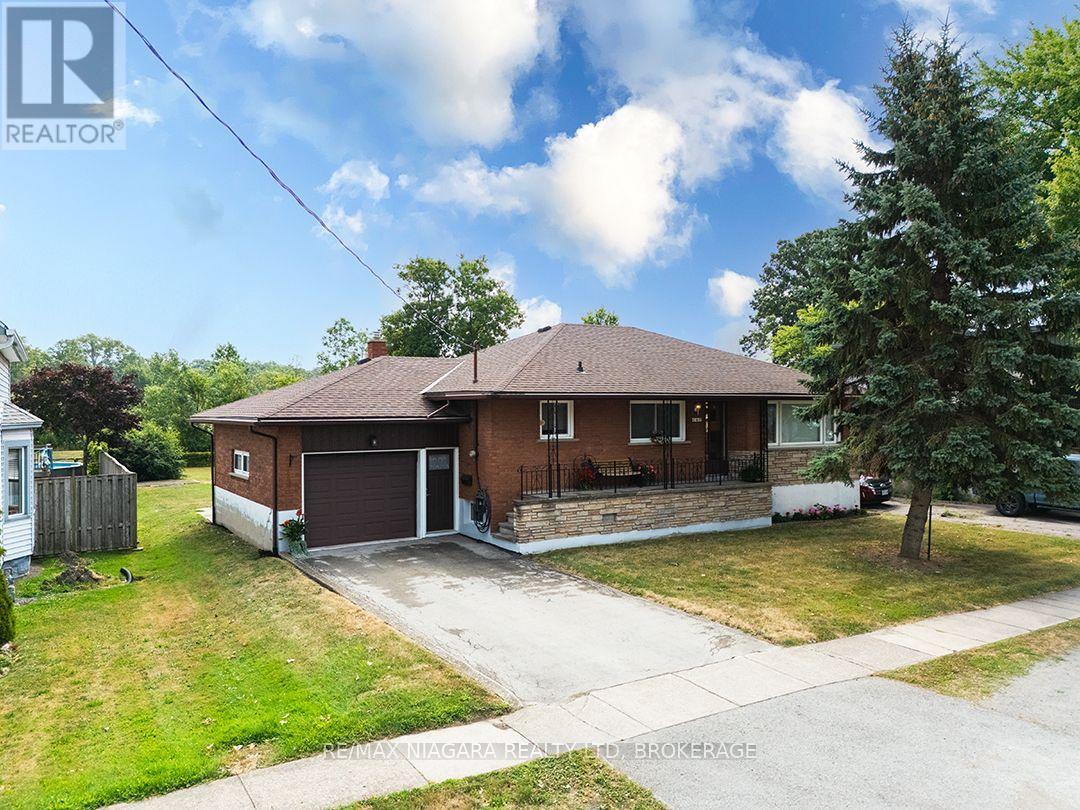
167 Wellington Street
Port Colborne, Ontario
Offered for sale for the first time in 60 years, this traditional brick bungalow has been lovingly cared for and exceptionally well maintained. The 1,265 sq. ft. home sits on a 65' x 126' lot backing onto the parks, walking trail and sports fields at the Vale Centre, with arenas, pools, a gym and fitness programs essentially in your back yard! This home's classic floor plan includes three main-floor bedrooms, a welcoming living room, bright kitchen with separate dining area and four-piece bathroom. Gleaming hardwood floors add to the home's warm, well-kept character. The full basement provides plenty of additional space, with a spacious recreation room featuring updated flooring, a large laundry room and cold storage. An attached garage includes access to the fenced backyard, where a patio and rear gate lead directly to the parks behind the property. 167 Wellington Street is a solid, well-cared-for home in a convenient Port Colborne location with immediate possession available. (id:55499)
RE/MAX Niagara Realty Ltd
407 - 8 Hutt Lane
Thorold, Ontario
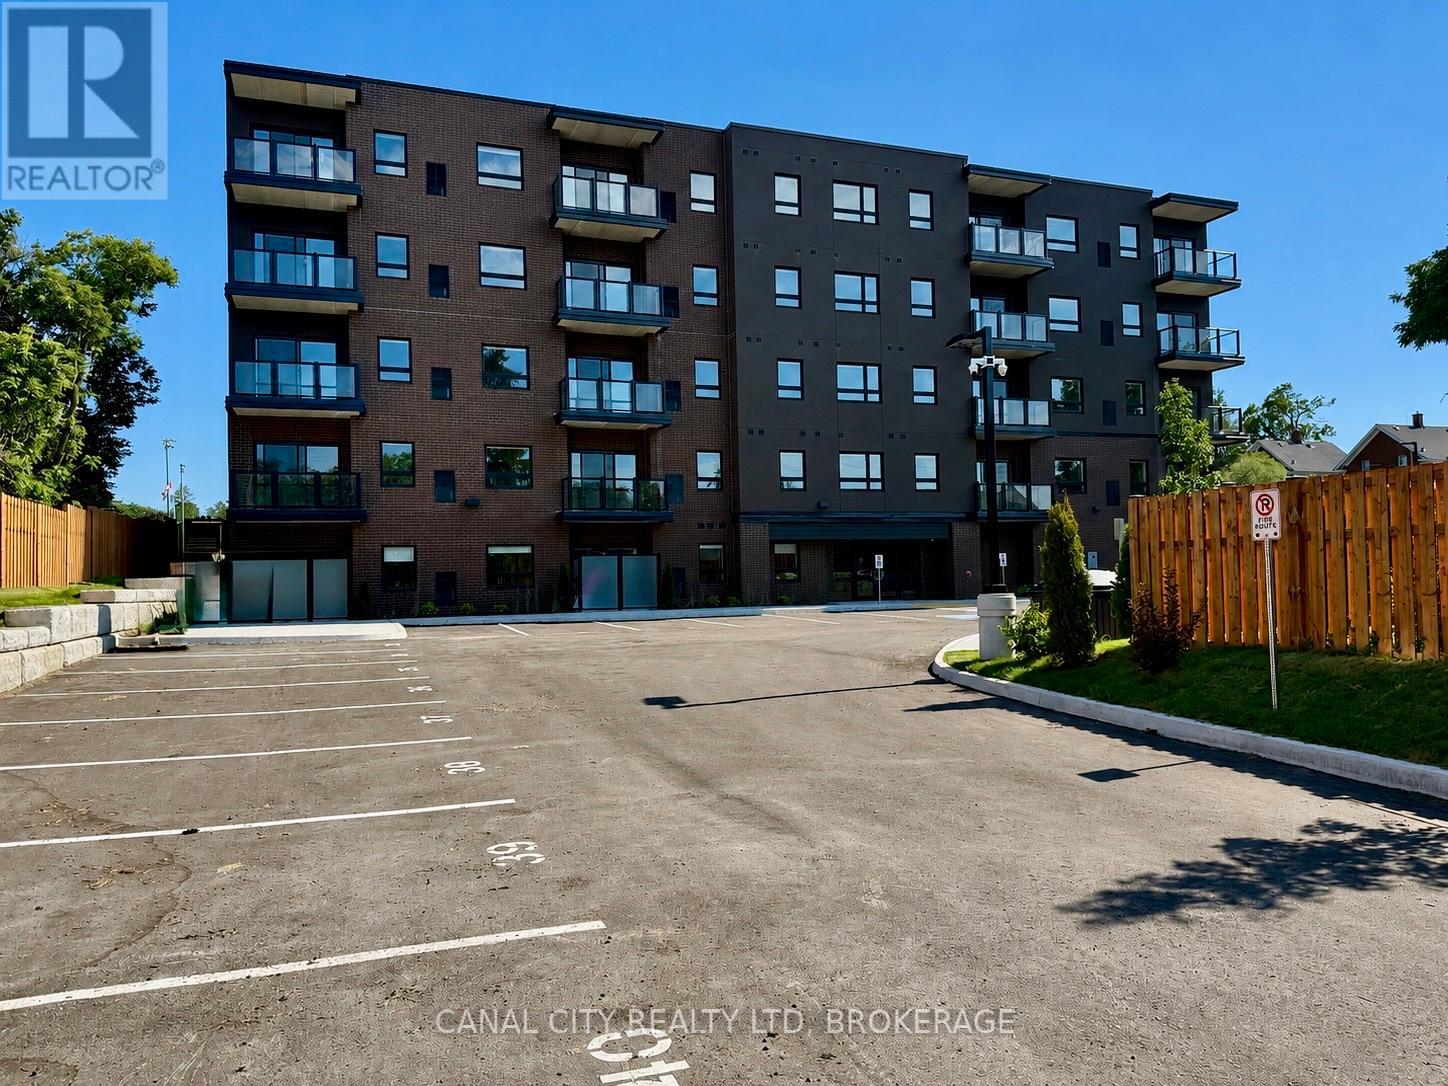
Welcome to this brand new luxury apartment building located in the heart of Thorold! Ideally located just minutes to Historic Downtown Thorold, you'll enjoy easy access to parks, schools, shopping and all amenities. This unit offers approximately 942 square feet of thoughtfully designed living space and features modern finishes throughout. Enjoy the convenience of in-suite laundry, a full size dishwasher, and individual thermostat control for personalized comfort. Large windows fill the space with natural light, while private balconies provide beautiful views and the perfect place to relax and unwind. Located steps away from McMillan Park, public transit, and only minutes to Brock University. Experience modern living in a prime location. Book your private viewing today! (id:55499)
Canal City Realty Ltd
506 - 8 Hutt Lane
Thorold, Ontario
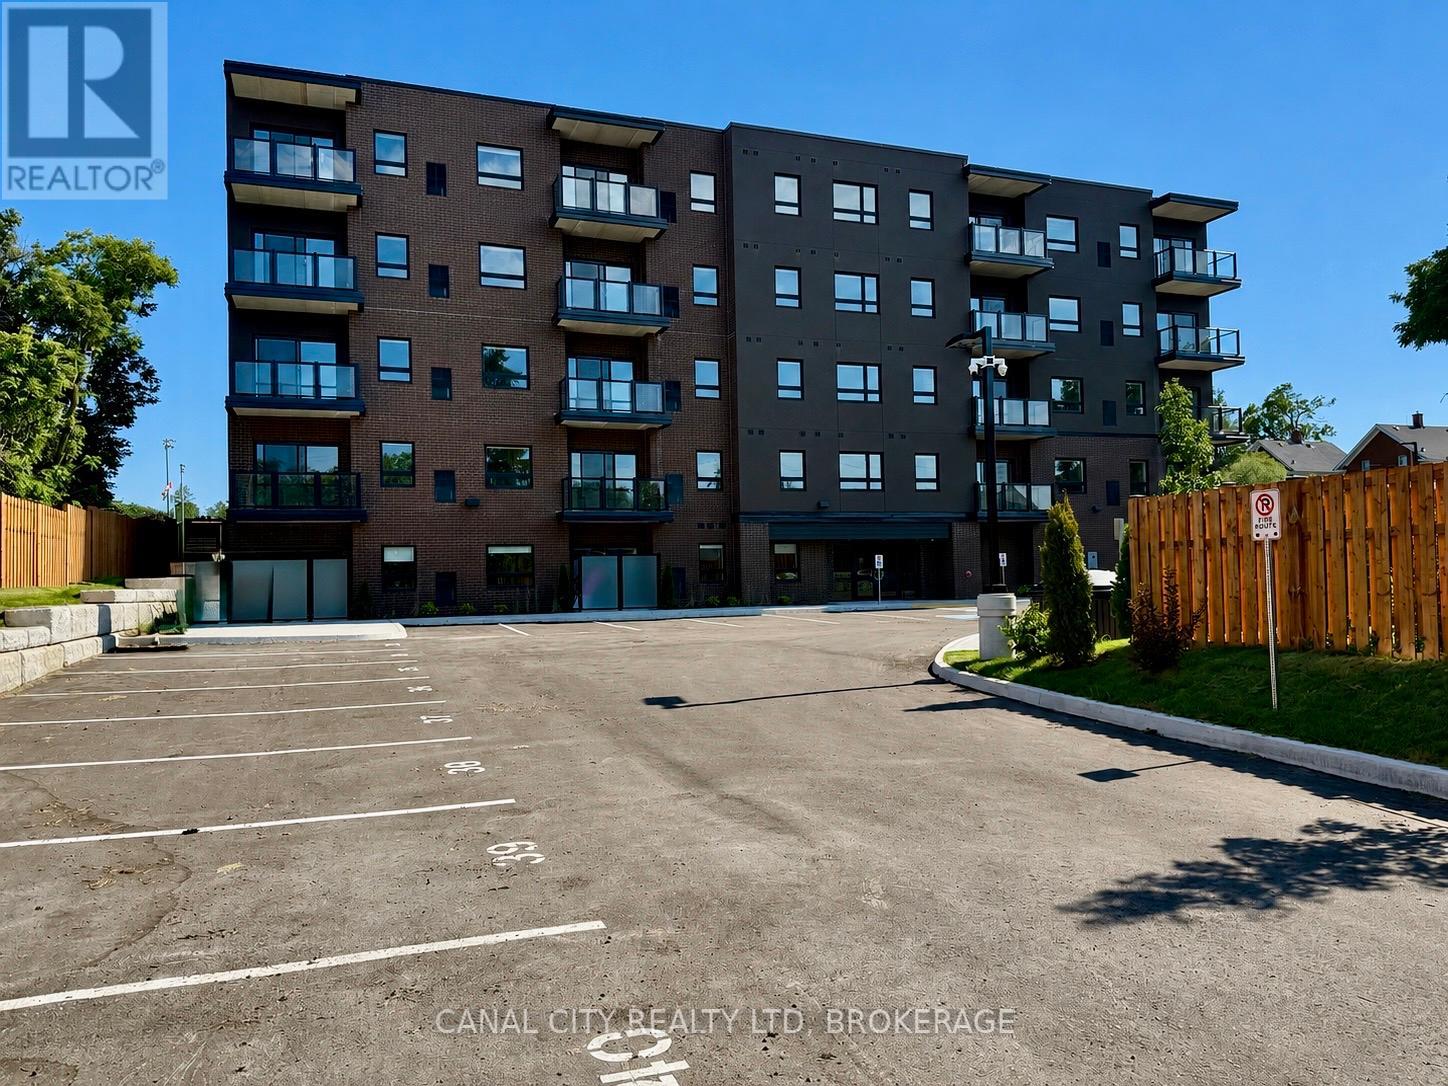
Welcome to this brand new luxury apartment building located in the heart of Thorold! Ideally located just minutes to Historic Downtown Thorold, you'll enjoy easy access to parks, schools, shopping and all amenities. This unit offers approximately 970 square feet of thoughtfully designed living space and features modern finishes throughout. Enjoy the convenience of in-suite laundry, a full size dishwasher, and individual thermostat control for personalized comfort. Large windows fill the space with natural light, while private balconies provide beautiful views and the perfect place to relax and unwind. Located steps away from McMillan Park, public transit, and only minutes to Brock University. Experience modern living in a prime location. Book your private viewing today! (id:55499)
Canal City Realty Ltd
3 - 486 Springbank Avenue N
Woodstock, Ontario
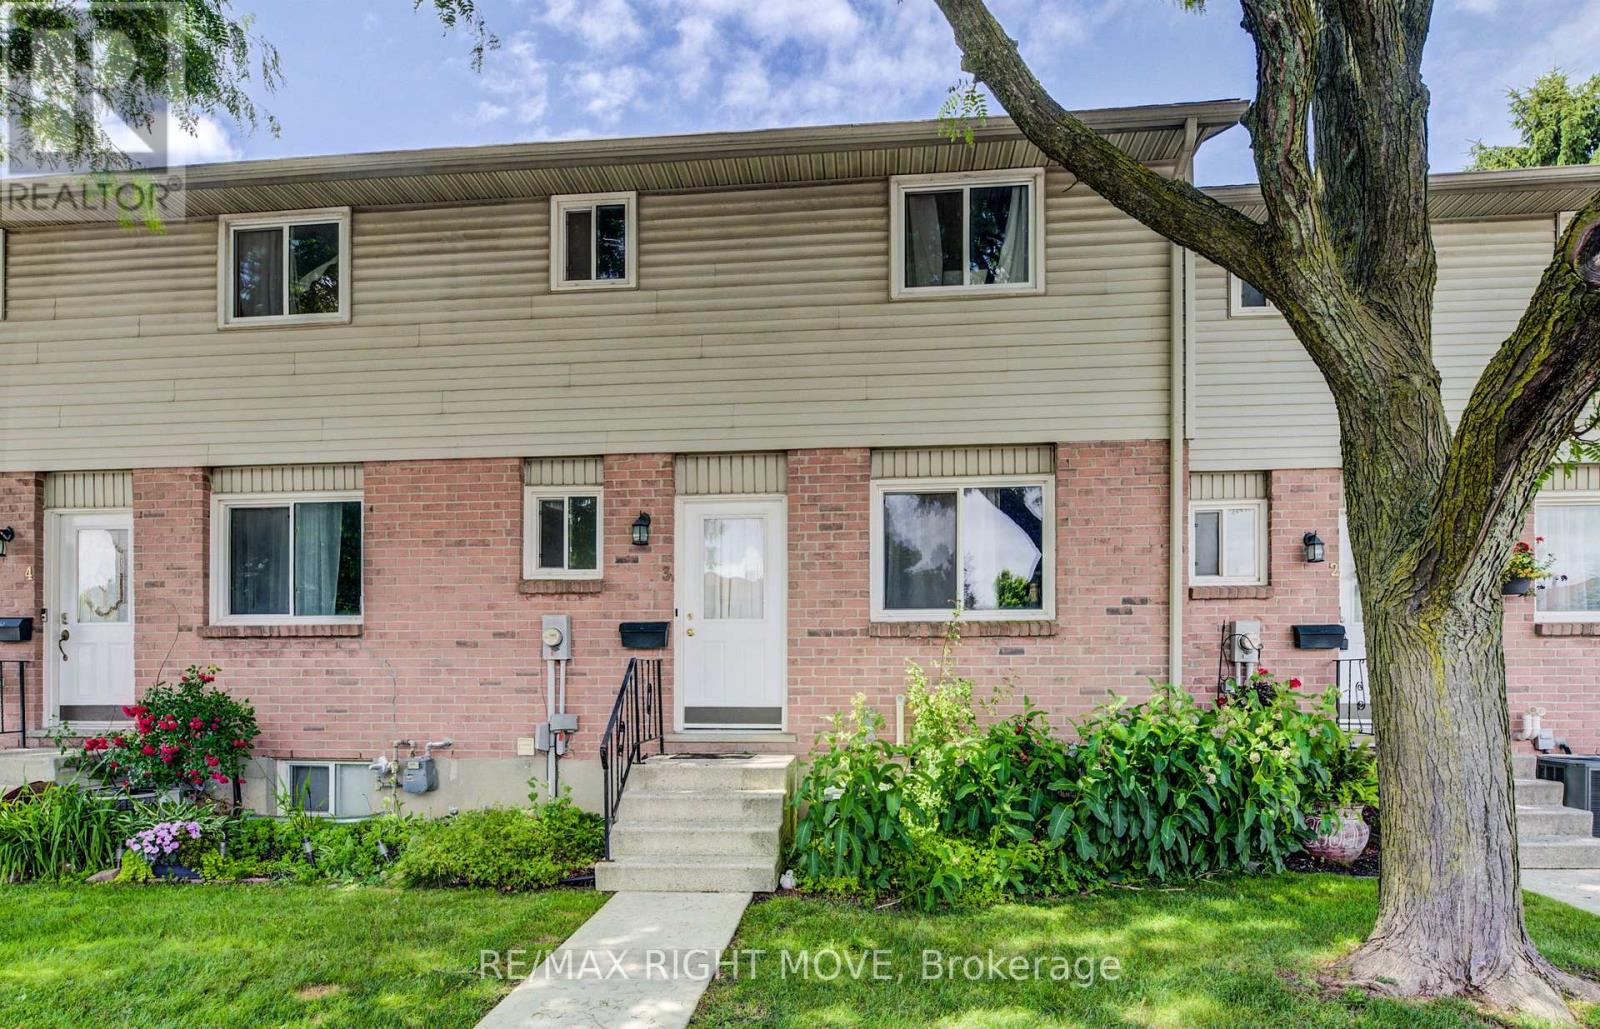
This beautifully updated 3-bedroom, 2-bathroom condo townhouse in Woodstock offers exceptional value and is move-in ready with numerous recent upgrades. The main floor flooring was replaced in 2013, the main bathroom refreshed in 2014, and in 2020 the upper-level flooring, full bathroom (including new bathtub, vanity, flooring, and toilet), kitchen, basement flooring, and entire interior were freshly painted. The furnace and A/C were both replaced in 2023, the roof was done in 2012, and the doors and windows were updated prior to 2013. You'll also enjoy a cozy wood-burning fireplace and quality appliances including a dishwasher (2017), fridge (2019), and full-size washer and dryer (2020). Condo fees cover all exterior maintenance including the roof, doors, windows, decks, snow removal, grass cutting, and parking lot maintenance, making this a true low-maintenance home. The unit includes one assigned parking space and one visitor parking spot. Conveniently located just 5 minutes from the Toyota plant and only 8 minutes to Highways 401 and 403, this home is also close to the hospital, great schools, parks, public transit, shopping, and plenty of recreational options. Currently tenanted with a tenant who wishes to stay, this property is an excellent opportunity for both investors seeking immediate income and future homeowners alike. Priced to sell - don't miss out on this well-maintained townhouse! Some Photos have been enhanced with AI (id:55499)
RE/MAX Right Move
Homelife Power Realty Inc
322 Dingman Road
Cramahe, Ontario
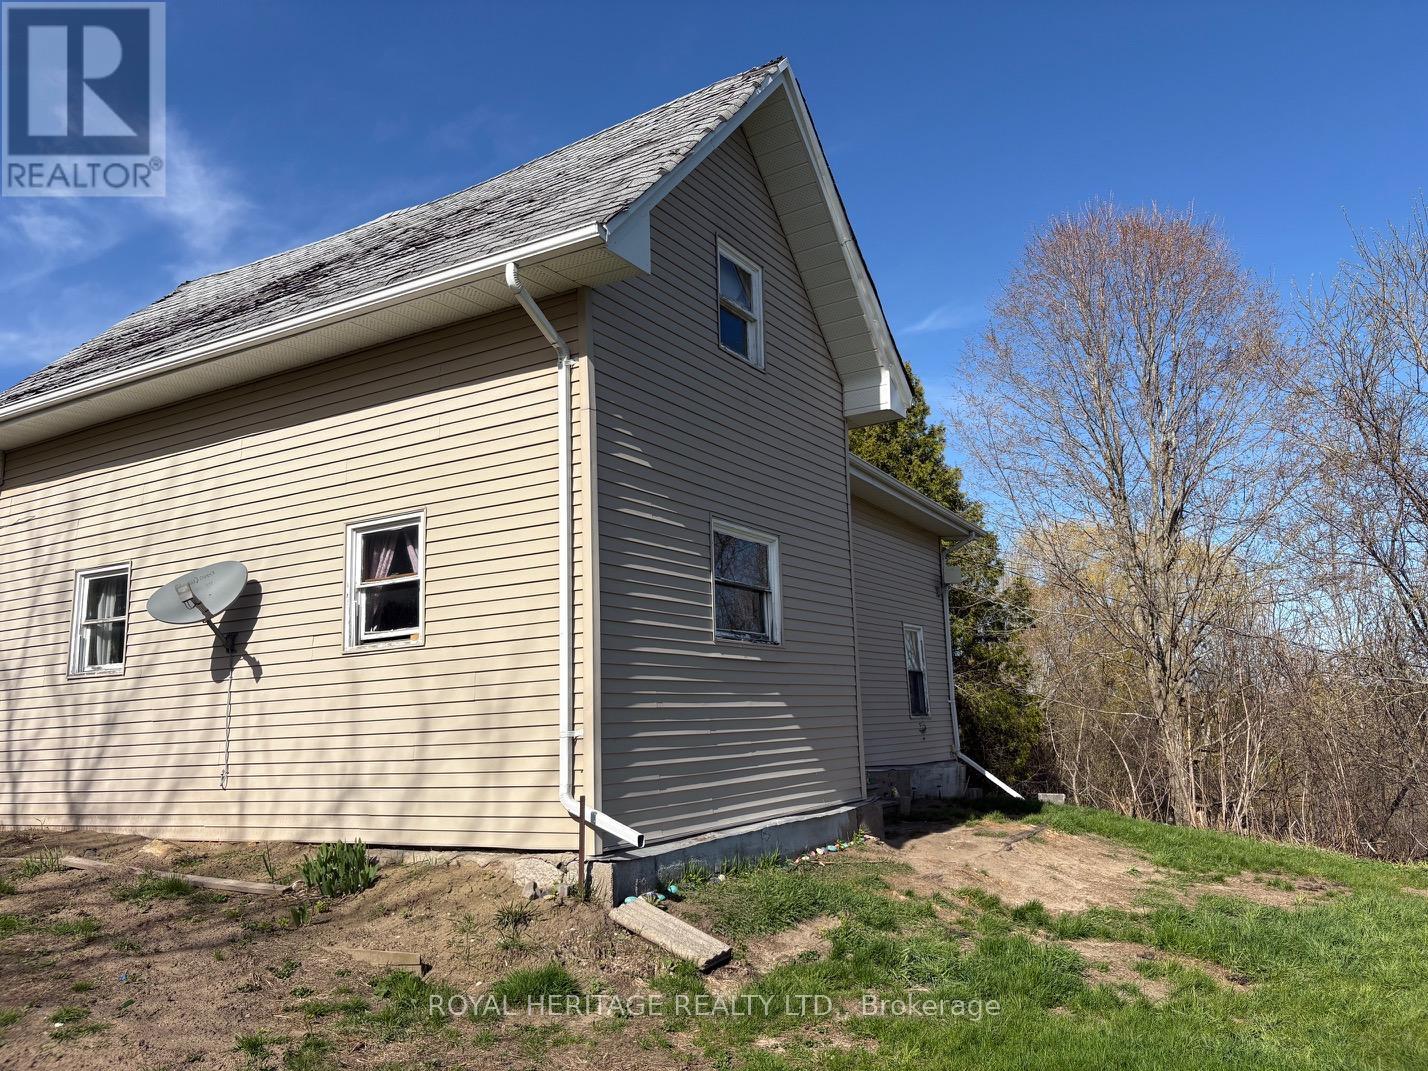
Opportunity knocks! If you've been searching for an affordable entry into one of Northumberland County's most desirable rural locations, this could be the project you've been waiting for. Situated just 4 minutes north of Highway 401 on a beautiful country lot with picturesque views, this property offers exceptional potential for the right buyer.The home offers generous square footage but requires significant renovation. Buyers should expect to invest both time and money to restore or reimagine the property. The roof requires replacement, the well has reportedly gone dry on two occasions between November and January, and the detached garage is in poor condition. This is not a turnkey home, but rather an opportunity for renovators, contractors, investors, or buyers with the vision to create something special.Properties in this sought-after area. If you're looking beyond the current condition and can see the long-term potential, this property deserves a closer look. Property is being sold in "as is, where is" condition without representation or warranty. (id:55499)
Royal Heritage Realty Ltd.