
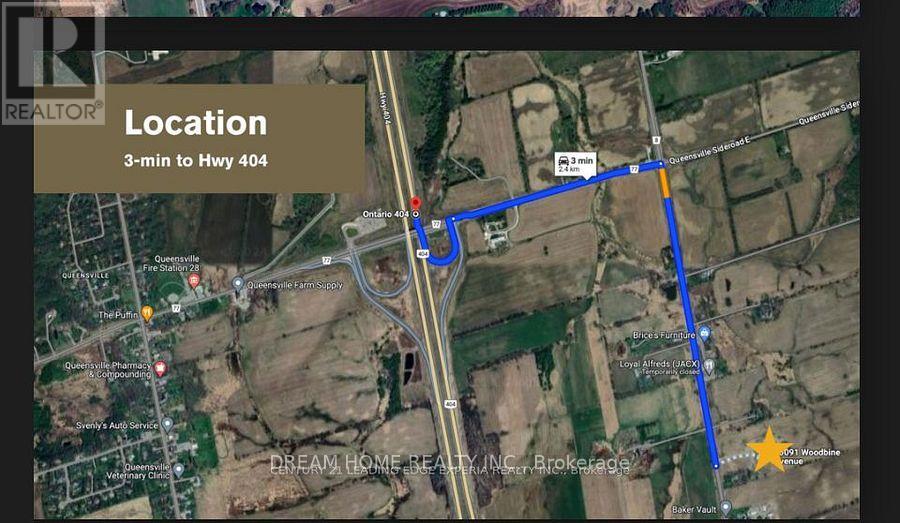
20091 Woodbine Avenue
East Gwillimbury, Ontario
The 18,100 sq. ft. commercial/industrial building situated on nearly 10 acres of land zoned C1(159), featuring one drive-in door, one loading dock, and a 14-foot clear ceiling height.This prime location is close to all amenities and just minutes from Highway 404. level land with an impressive 533 feet of frontage on Woodbine Avenue, located in the rapidly growing community of East Gwillimbury. Permitted Uses: Golf Driving Range; Mini Golf Course; Garden Centre; Commercial Recreation Use; Equipment Rental Establishment; Retail Store, Financial Institution; Business Office; Commercial School; Farm Implement Sales And Supply Establishment; Medical Office;Private Club; Service Commercial Use; Taxi Service Depot And Etc. (id:55499)
Dream Home Realty Inc.
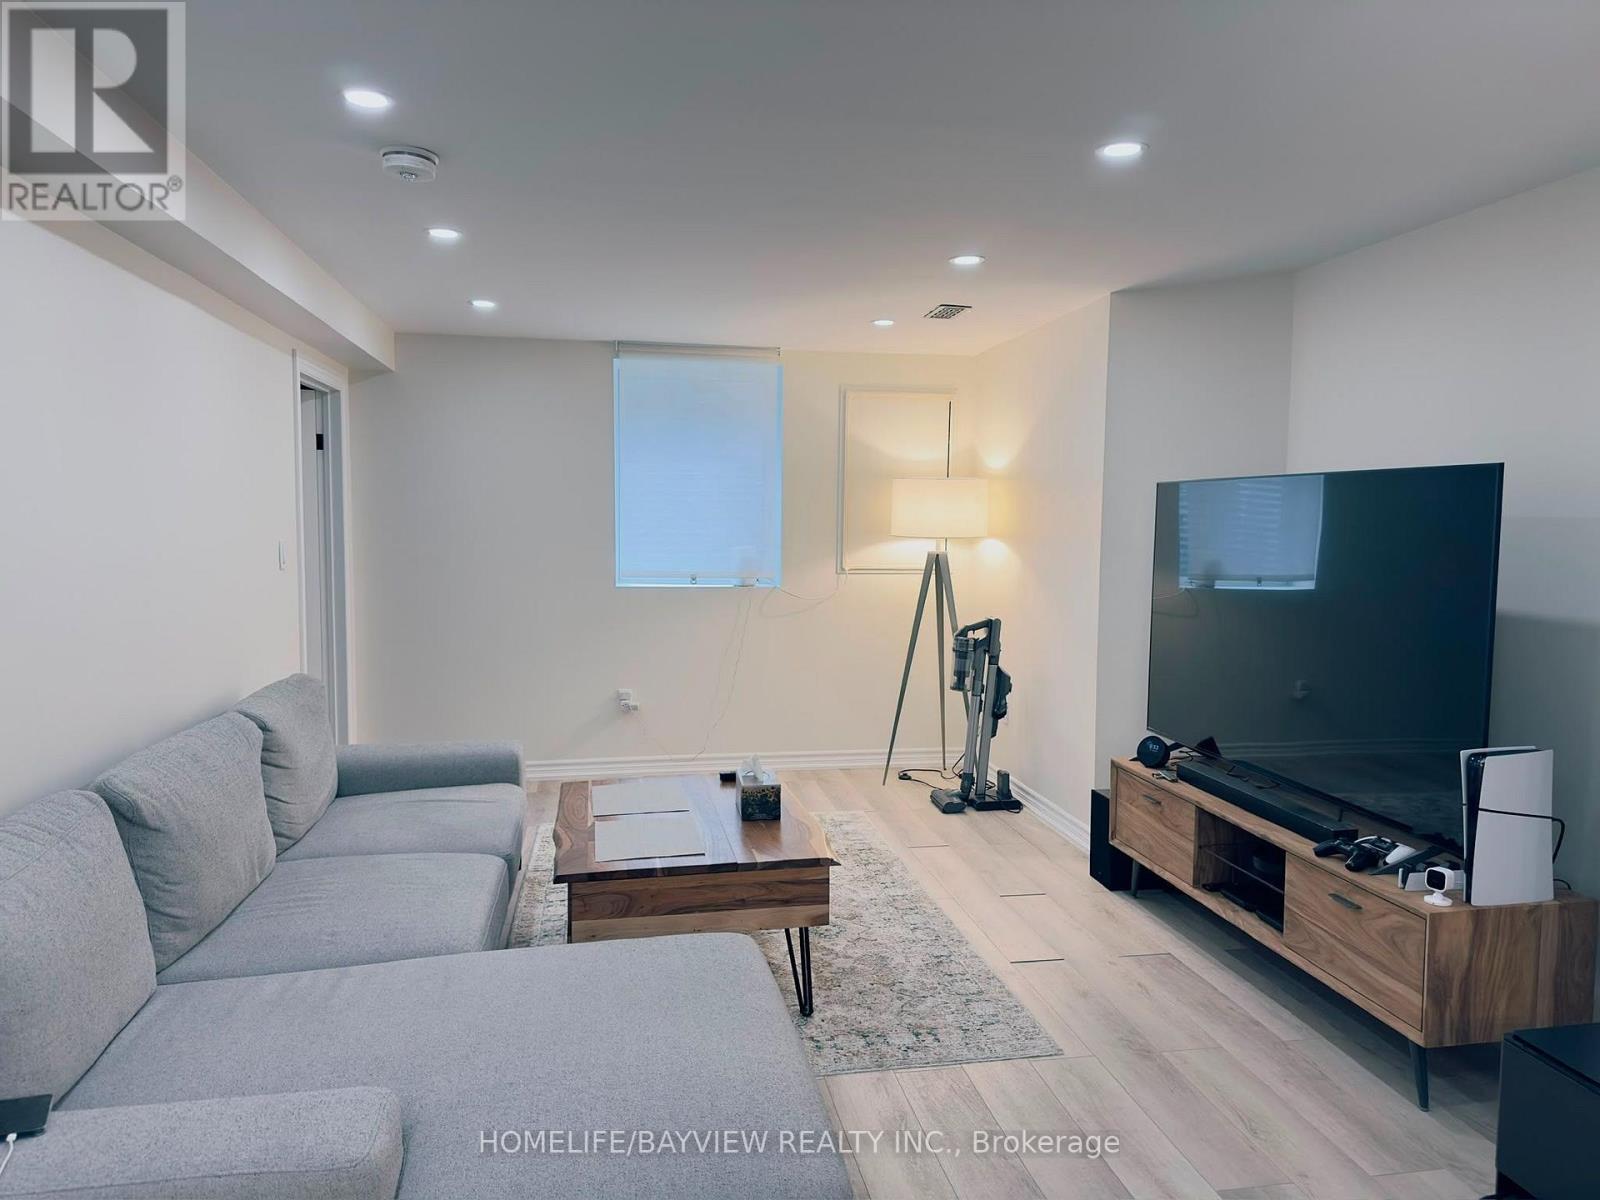
Lower Unit/basement - 128 Adam Place
Newmarket, Ontario
Not all basements are the same! This Legal Apartment Unit is luxury, bright, and fully legal! Brand new lower-level apartment built in 2024 in Newmarket (Yonge & Davis) - every inch newly constructed with brand new appliances, kitchen, and finishes. Excellent natural light through enlarged windows. Located in a calm, sought-after neighbourhood with unmatched access to amenities.- Walking distance to Upper Canada Mall, Food Basics, Tim Hortons, Home Depot, Canadian Tire, Walmart, Costco & more. 1 bedroom + 1 full washroom- In-unit 27" brand new laundry set (2024)- Enlarged windows with great sunlight exposure- One of the few legal units in Newmarket with full modern safety features: interconnected & wired smoke detectors- Small cold room extended to kitchen - ideal as storage- Entrance closet area - perfect as storage or den/workspace- 2 driveway parking spots- Utility payment: 33% and also responsible for partial and proportionate snow removal and de-icing of the due property and the walkways. No pets due to allergic condition of dwellers. This apartment unit strictly follows the Non-Smoking Policy. SQFT range reflects the basement SQFT. All measurements approximate; co-op agent responsible for verification. (id:55499)
Homelife/bayview Realty Inc.
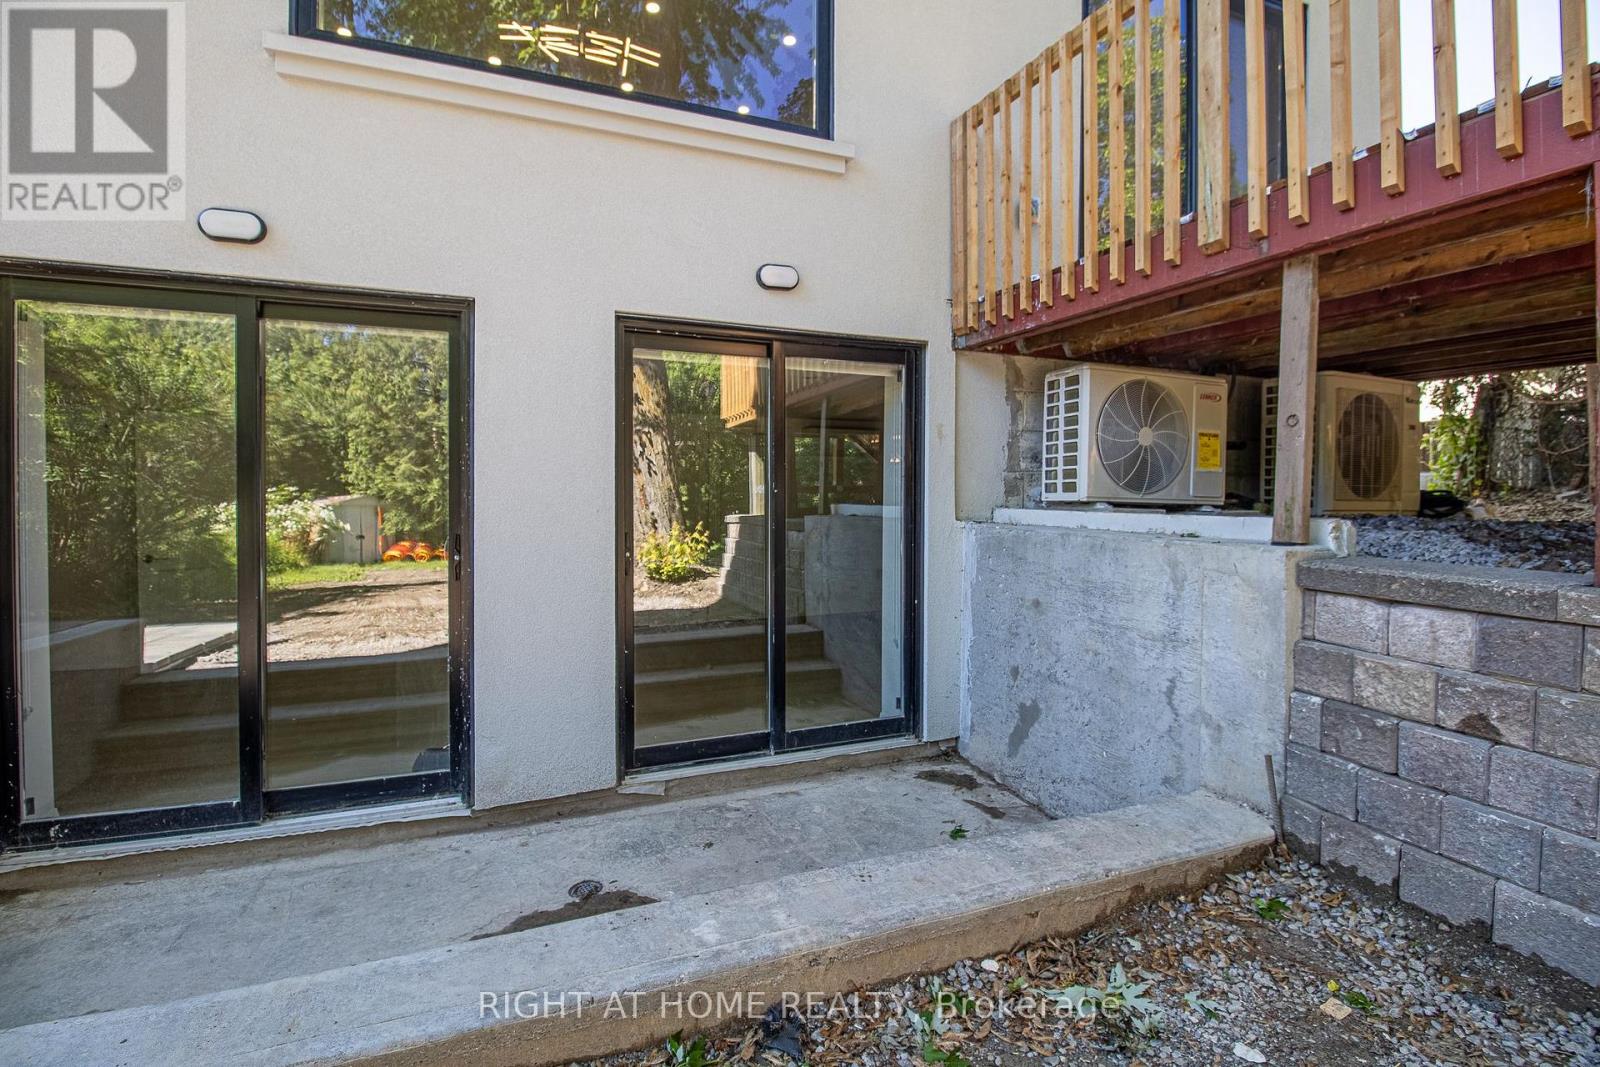
2 - 88 Highland Park Boulevard
Markham, Ontario
New build One bedroom walk out basement unit, in a very good neighborhood, close to yonge st. don't miss this opportunity to show your clients, separated laundry room inside unit. All utilities and wifi internet are included on the rent amount. (id:55499)
Right At Home Realty
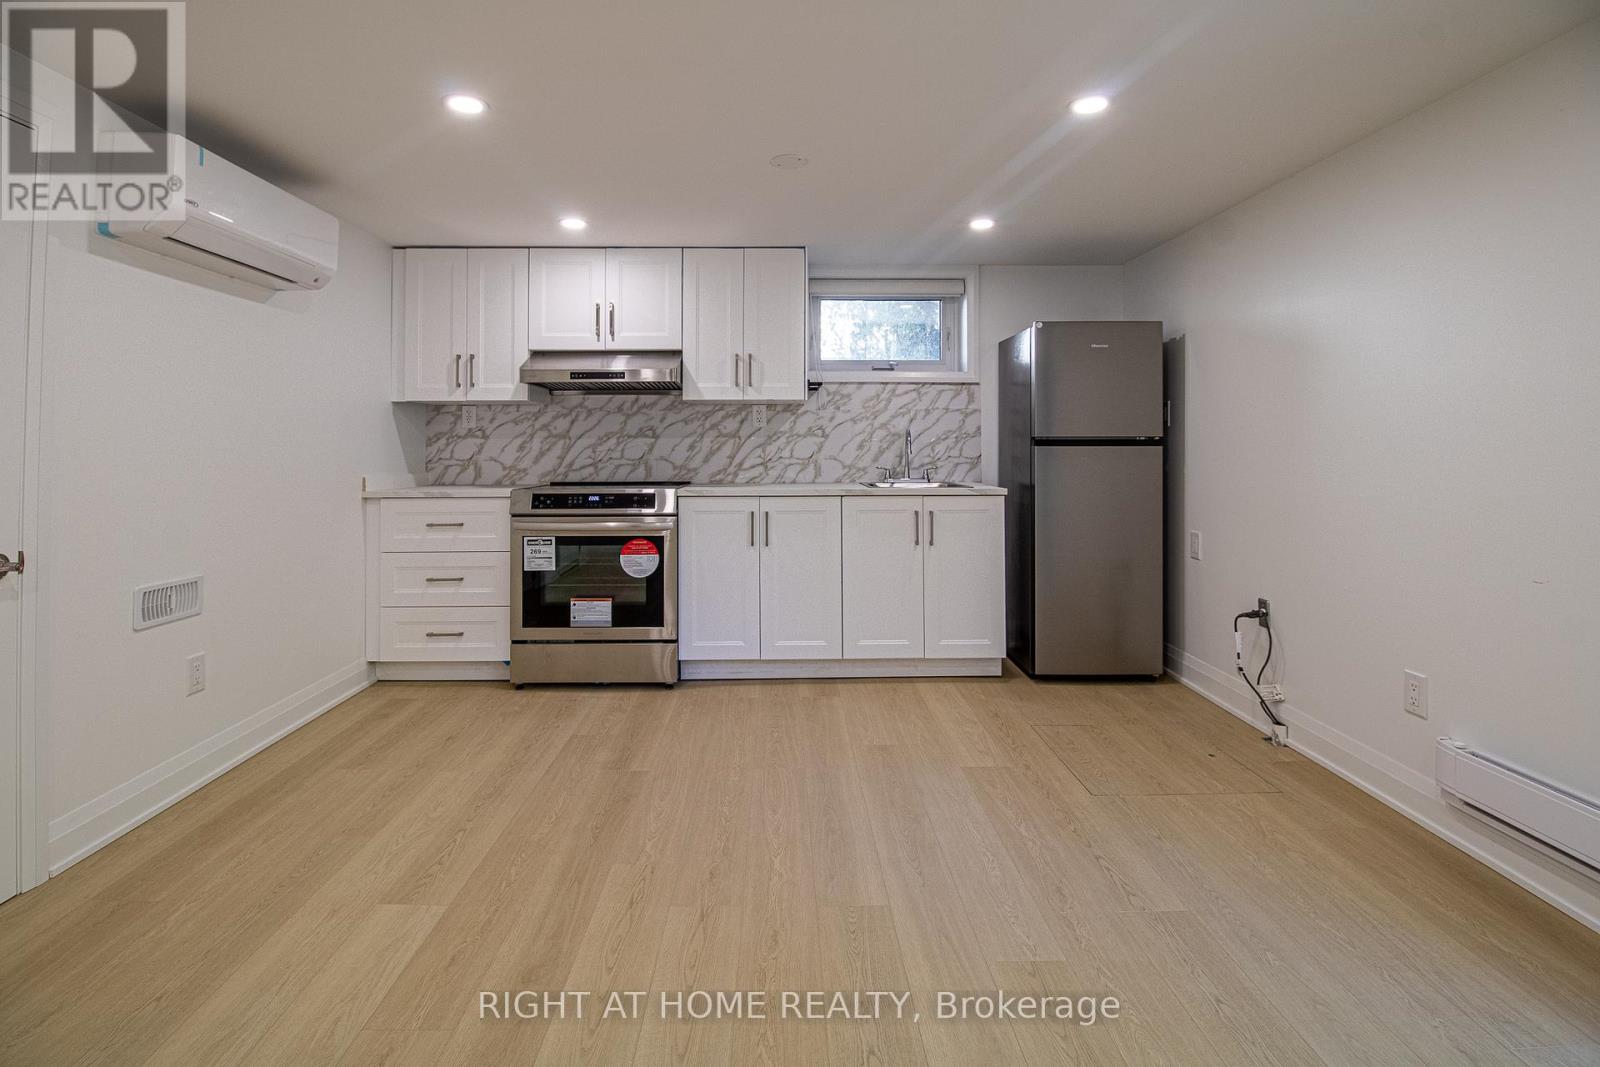
88 Highland Park Boulevard
Markham, Ontario
Bright and spacious One bedroom basement apartment in an very convenient location! This new built unit features a functional layout with comfortable living space, ideal for professionals. Conveniently located with easy access to transit, major highways, and all everyday amenities. Just steps to grocery stores, restaurants, shops, parks, and more. fantastic opportunity to enjoy convenient living in one of the area's most connected communities. unit could be furnished as well. (id:55499)
Right At Home Realty
3778 West Street W
Innisfil, Ontario
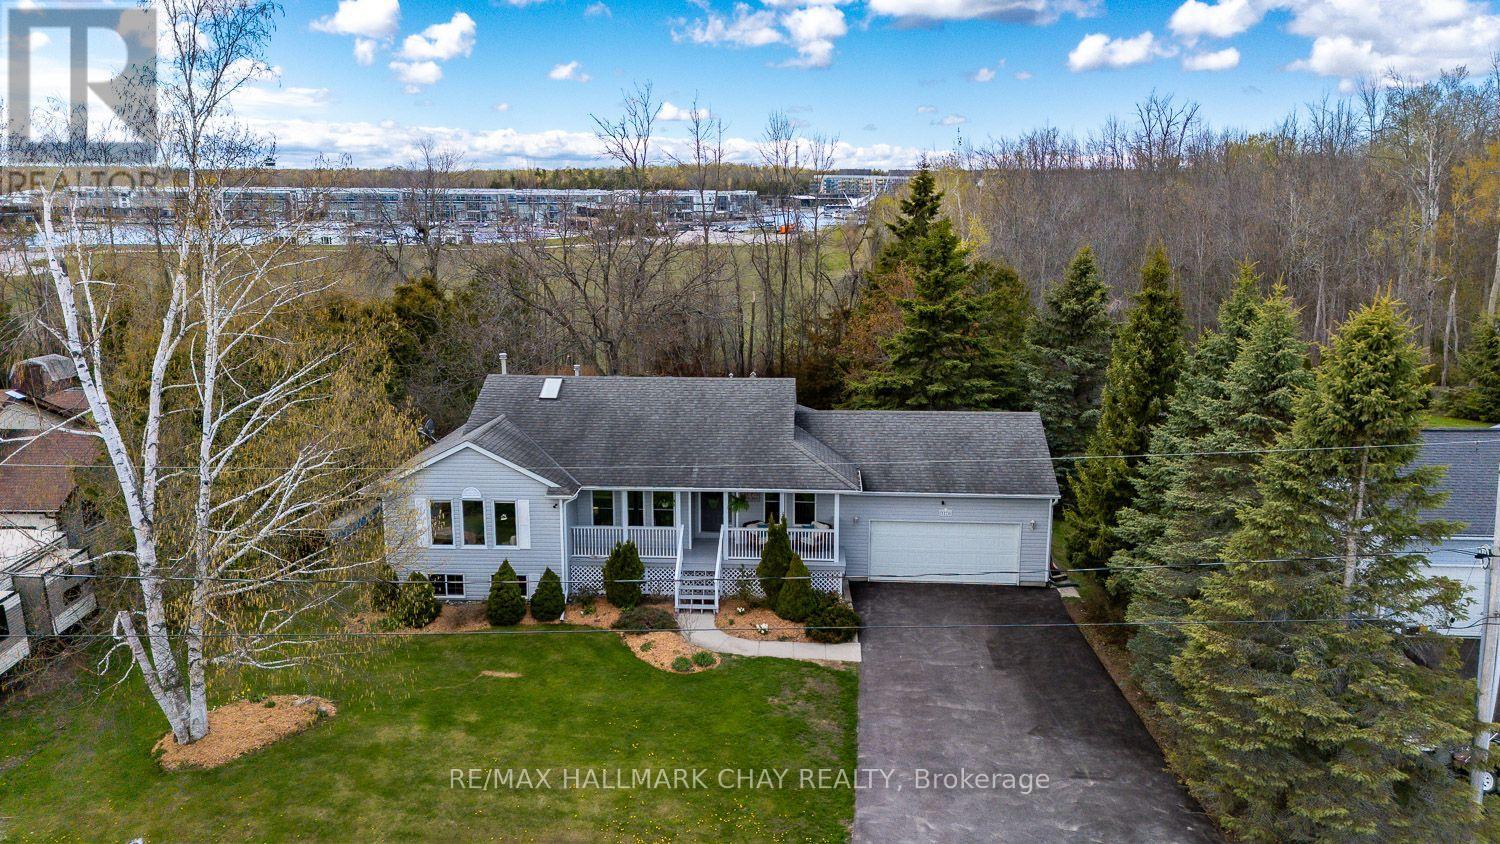
2 MINUTE WALK TO BEACH WITH DEEDED ACCESS!...............This is not just a home, it truly is a lifestyle...............With deeded access to the beach, Friday Harbour, and golf just a minute or 2 away, you have unlimited outdoor options here...............3 bed, 2 bath bungalow with brand new, beautifully finished basement, 2 car garage, and 6 car (recently re-paved) double driveway on well kept 1/3 of an acre lot...............Main floor has nice functional layout, with walk-out to backyard, plus access from garage into laundry/mud-room................Separate family room...............Kitchen is bright and has SS appliances...............2 full bathrooms, including 4 pc ensuite in master...............Gas fireplace in living room................Basement was professionally completed in 2025 and adds an additional 970 sq ft of awesome space to utilize...............Nice open layout in basement with huge rec/games room area, plus large bedroom, and bonus room (gym/office)................Big windows and pot lights give it a very fresh, bright feel................Backyard features perimeter trees that offer privacy, and nice level, wide-open yard space to play..................Large deck is perfect for gatherings and BBQ's...............Covered front porch..............Quiet dead end road with no thru traffic..............MAKE SURE TO TAKE THE 2 MINUTE WALK DOWN TO THE BEACH WHEN VIEWING! (id:55499)
RE/MAX Hallmark Chay Realty
2109 - 60 Brian Harrison Way
Toronto, Ontario
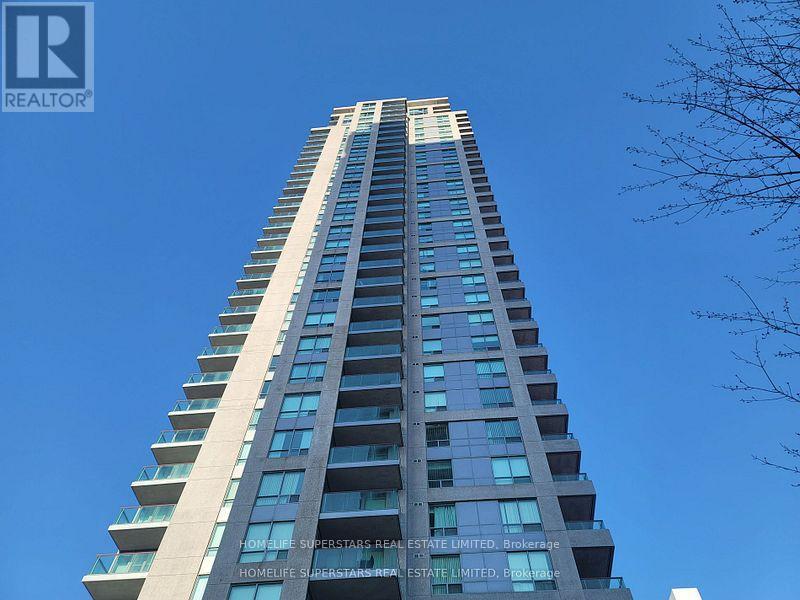
This a totally renovated , Spacious and Beautiful condo corner unit having 2 plus 1 Bedroom (Large Den ) having big Windows in a Sun-Filled apartment Unit. Great Open Concept Open Balcony with South east views near to Lake Ontario and CN Tower . Walking distance to STC, TTC Metro, Mid Town Centre Easy access to 401 . There are lot of amnesties such Car Wash, Guest Suites, Gym, Indoor Pool, Party/Meeting Room, Visitor Parking. Underground Parking 24 Hours security by security guards. Minutes to Union Railway Station , Eaten Centre, CN Tower and Billy Wishop Airport. Laundry room in the apartment itself. (id:55499)
Homelife Superstars Real Estate Limited
2205 - 1350 York Mills Road
Toronto, Ontario
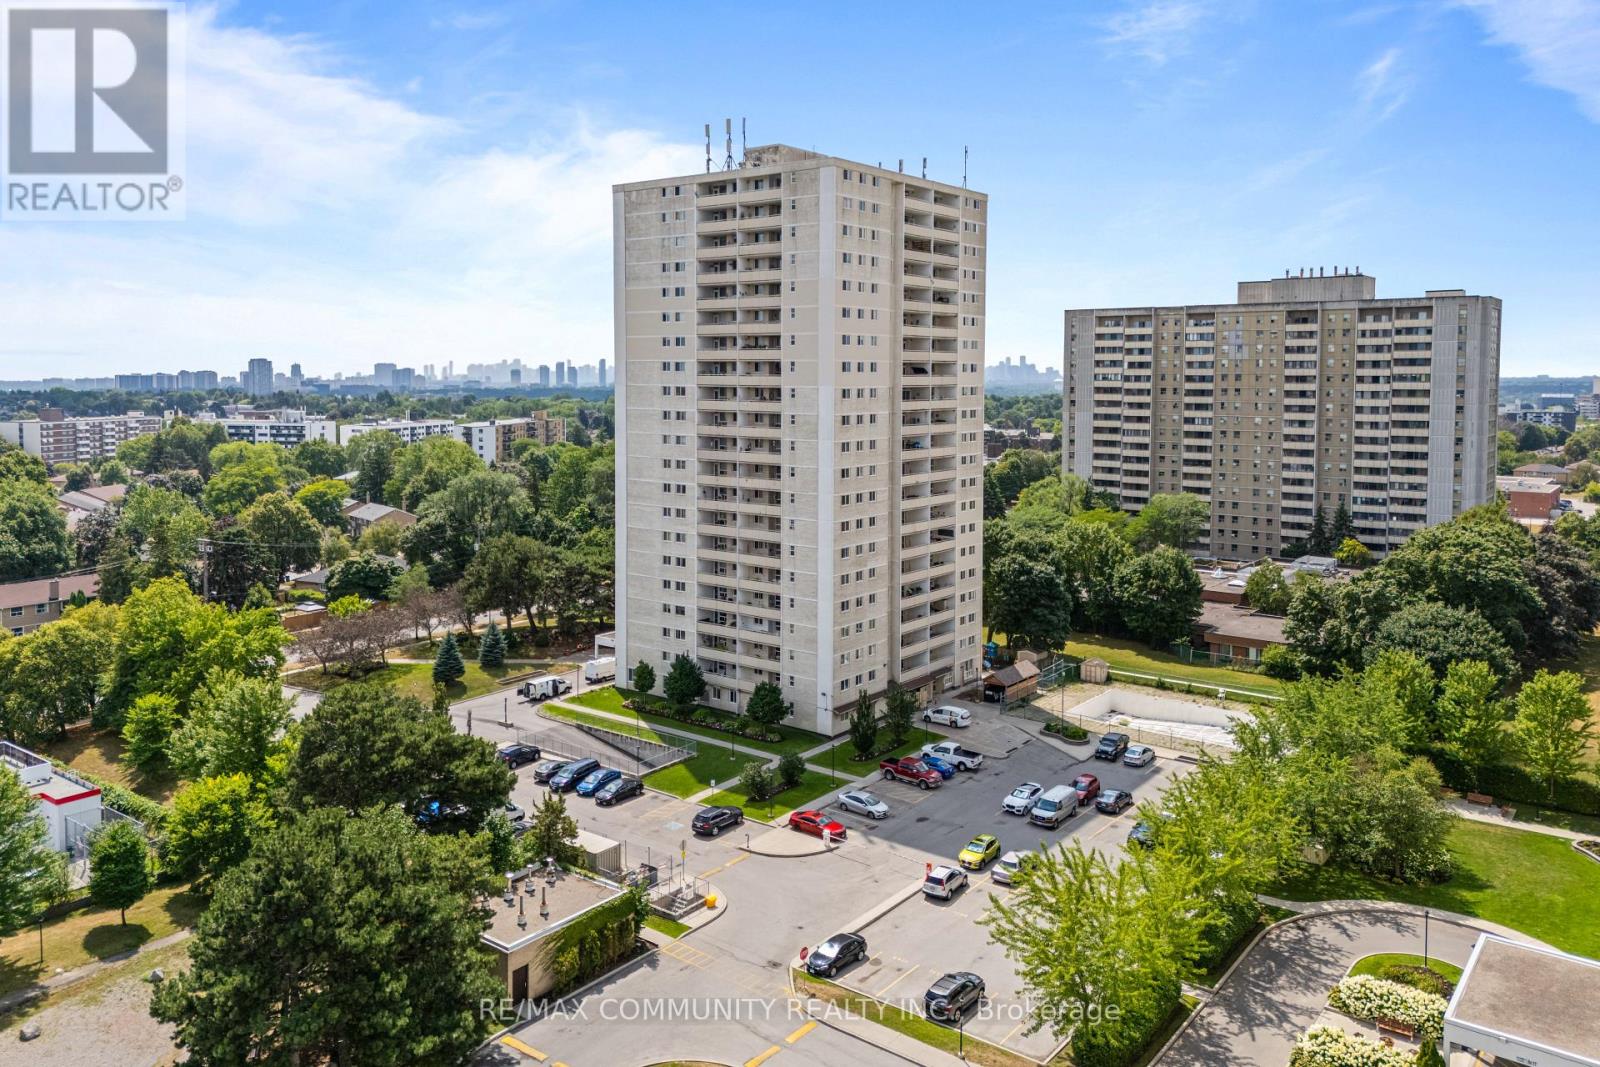
A fantastic opportunity to own this bright, south-facing two-bedroom penthouse featuring updated flooring throughout, fresh paint, and an oversized balcony with stunning 180-degree panoramic views of the Toronto skyline. This move-in-ready suite offers ensuite laundry, additional storage, and a private parking space. Enjoy a well-managed building with excellent amenities, including a gym, party room, and playground. TTC is at your doorstep, with schools, shopping, parks, and recreation centres just steps away. Convenient access to Highways 401 and 404 makes commuting downtown quick and easy. An exceptional value for first-time buyers! (id:55499)
RE/MAX Community Realty Inc.
314 Broadway Street
Welland, Ontario
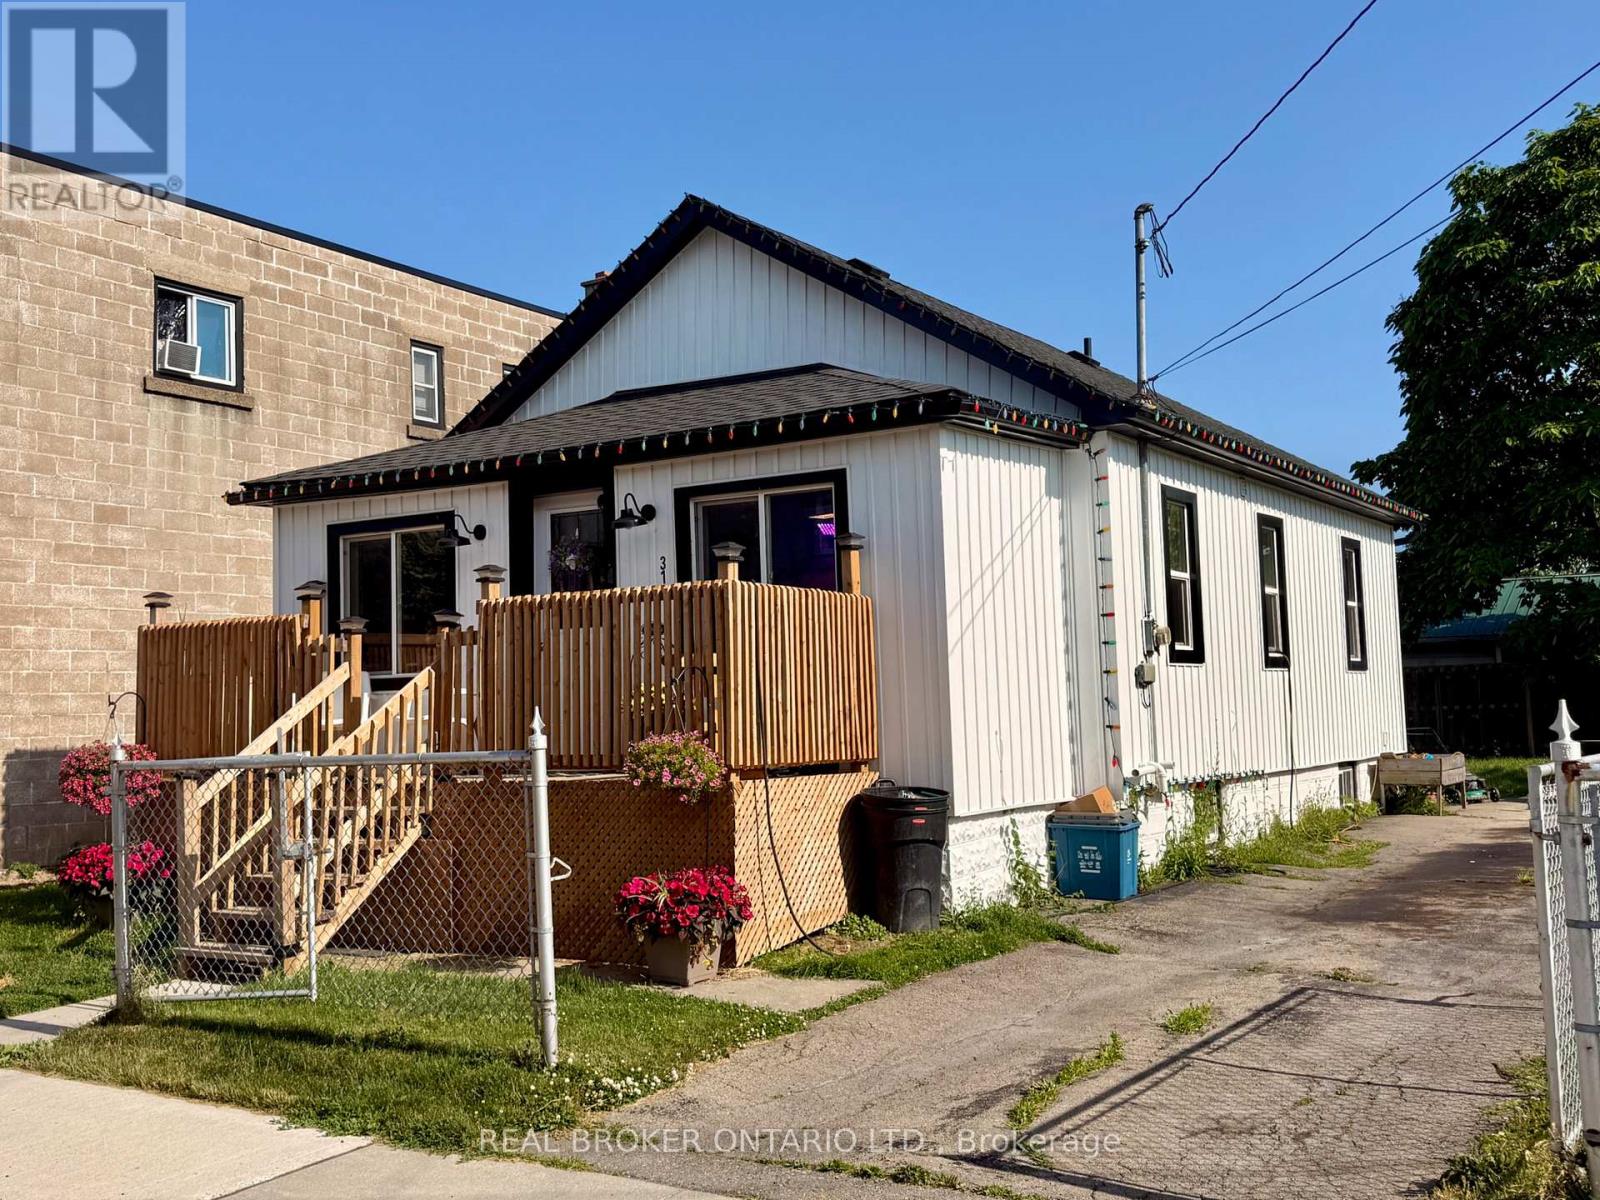
Turn-Key Investment Opportunity in the Heart of Welland! This extensively renovated, duplex at 314 Broadway Avenue offers a completely hands-off, high-yield addition to your portfolio. Boasting a strong 5.3% Cap Rate, this property requires absolutely zero capital expenditure-simply start collecting.The main floor unit features a bright, spacious 2-bedroom layout(potential 3rd) while the lower level offers a fully finished 1-bedroom unit. Both units have been completely modernized from top to bottom with contemporary finishes, updated kitchens, and pristine baths. Situated in a prime, high-demand rental location, tenants will love being steps from excellent local amenities, dog park and the vibrant Welland Recreational Canal trail system.Bonus Potential: The vacant lot next door is also available for purchase, offering incredible future development potential or land-banking opportunities. Don't miss this rare, stress-free income generator! (id:55499)
Real Broker Ontario Ltd.
Lower Unit - 43 Glenayr Place
Welland, Ontario
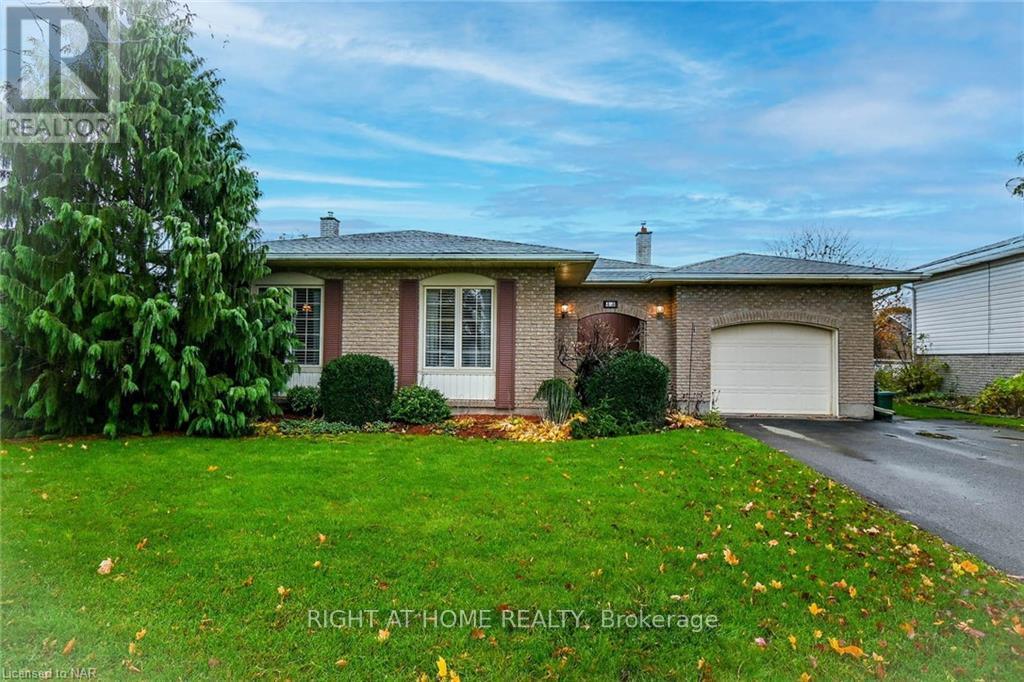
** Lower unit only (Legally permitted from the city) Done as per safety requirements (Fire, Sound & Electrical Safety) *** 5 minutes drive to Niagara College, Welland.Fabulous North Welland is where you will find this 2 bedroom 1 bath brick Backsplit Lower unit Near shopping, schools, amenities and places of Worship, this is a great family home. Large Living room, Dinning room and a walkout to a huge, fenced backyard shared with upper unit Above Ground level has the back entrance of the unit, large living & family room and Washroom Lower level has two bed rooms, large new kitchen with new appliances& separate laundry unit 2 car parking (id:55499)
Right At Home Realty
Lower - 674 Thompson Road S
Milton, Ontario
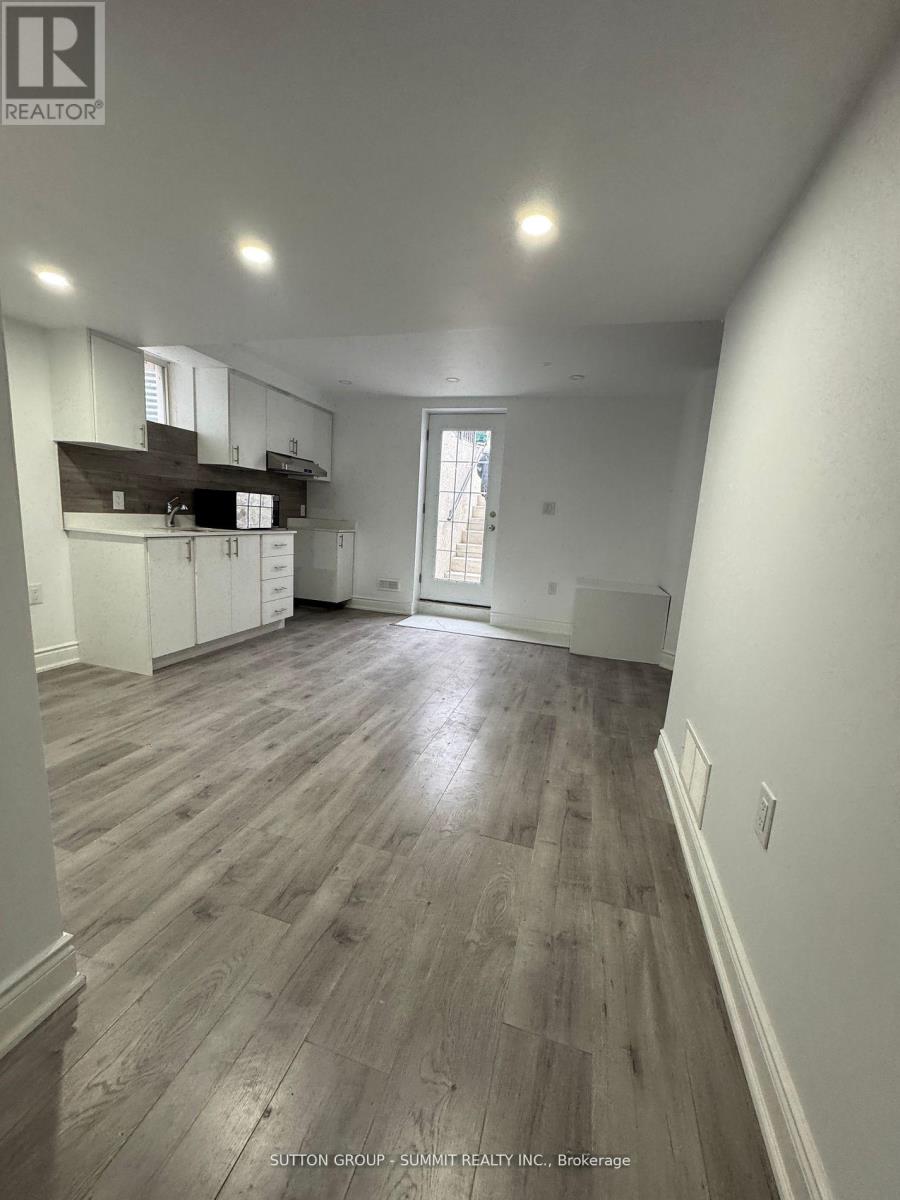
Looking for a cozy and private space? This legal one-bedroom basement apartment with a small office space is now available for lease! Features: Spacious 1 Bedroom, Bonus Office Space - Perfect for remote work! Legal Basement Apartment, Private Separate Entrance, Modern Finishes & Bright Interior, Convenient Location with easy access to public transportation and grocery. (id:55499)
Sutton Group - Summit Realty Inc.
Basement - 2 Bedroom - 562 Feathergrass Crescent
Mississauga, Ontario
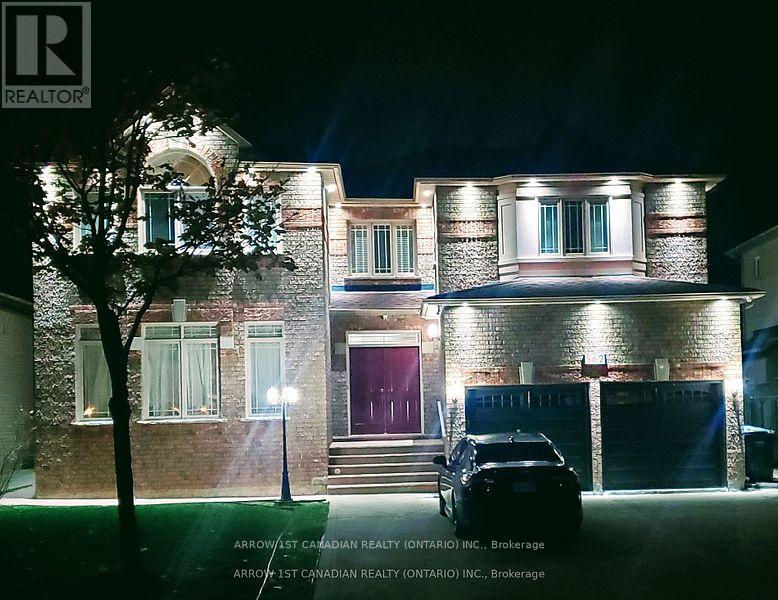
LEGAL, Self Contained , spacious , bright , 2 BR basement Apartment , separate entrance , quiet, prestige area, Close to Bus Routes to Sq.One , Airport , Kennedy Rd. Near parks, community centre, library, shopping & schools bus routes.. Up to date surveillance cameras, smoke, fire, radon gas detectors Well Kept Property. (id:55499)
Arrow 1st Canadian Realty (Ontario) Inc.
25 Phyllis Drive
Caledon, Ontario
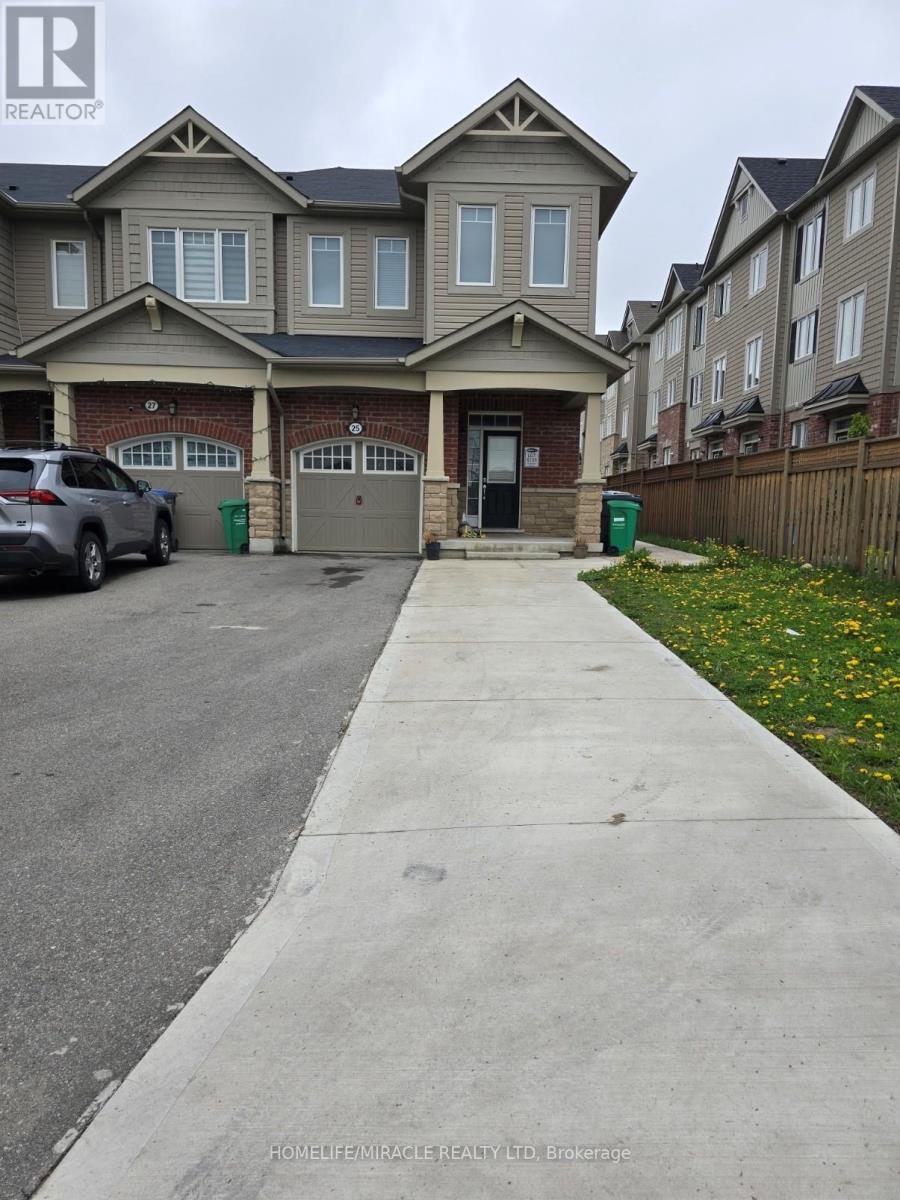
This immaculate, 2-STOREY massive 1900 sq.ft. 3-BED LOFT, 3 BATH end unit townhouse with 3 CAR PARK (4th can be arranged) offers the perfect blend of elegance, convenience, and privacy. This premium lot property is the ideal home for discerning tenants. The practical layout with separate FAMILY, DINING and LIVING areas, complemented by bay windows in the family room that fill the space with natural light. The spacious bedrooms feature large windows, and the luxurious ensuite bath includes a STANDING SHOWER with GLASS ENCLOSURE and SOAKING tub, ensuring comfort and sophistication. Additional washroom is conveniently located on the second floor. A versatile loft or den provides a flexible that can serve as a workstation, meditation retreat, or suit other multi-purpose needs. UPSTAIRS LAUNDRY is conveniently situated on the second floor for added ease. The kitchen is equipped with STAINLESS STEEL PREMIUM appliances, including a GAS stove, double-door fridge, and a dishwasher with a sanitize and auto-door open feature. PAINTED and RENOVATED in 2025.Outdoor spaces are equally appealing, with a CONCRETE PATIO and a large backyard that are perfect for summer gatherings or relaxation. The property also features a brand new GARAGE DOOR OPENER with remote and provides up to total four car parking spaces for convenience (3) included with lease). Privacy is guaranteed with no access to the basement, ensuring exclusive entrance and laundry facilities. This home is located in an exceptional neighborhood, with a kids' play area just a stone's throw away. It is within walking distance to a plaza, recreation center, and library, and offers easy access to the Brampton Transit service with increased frequency, making public transportation a breeze (Check & verify your transit route). Meticulously maintained and move-in ready, this property is perfectly suited for tenants seeking modern living in a family-friendly community. (id:55499)
Homelife/miracle Realty Ltd