
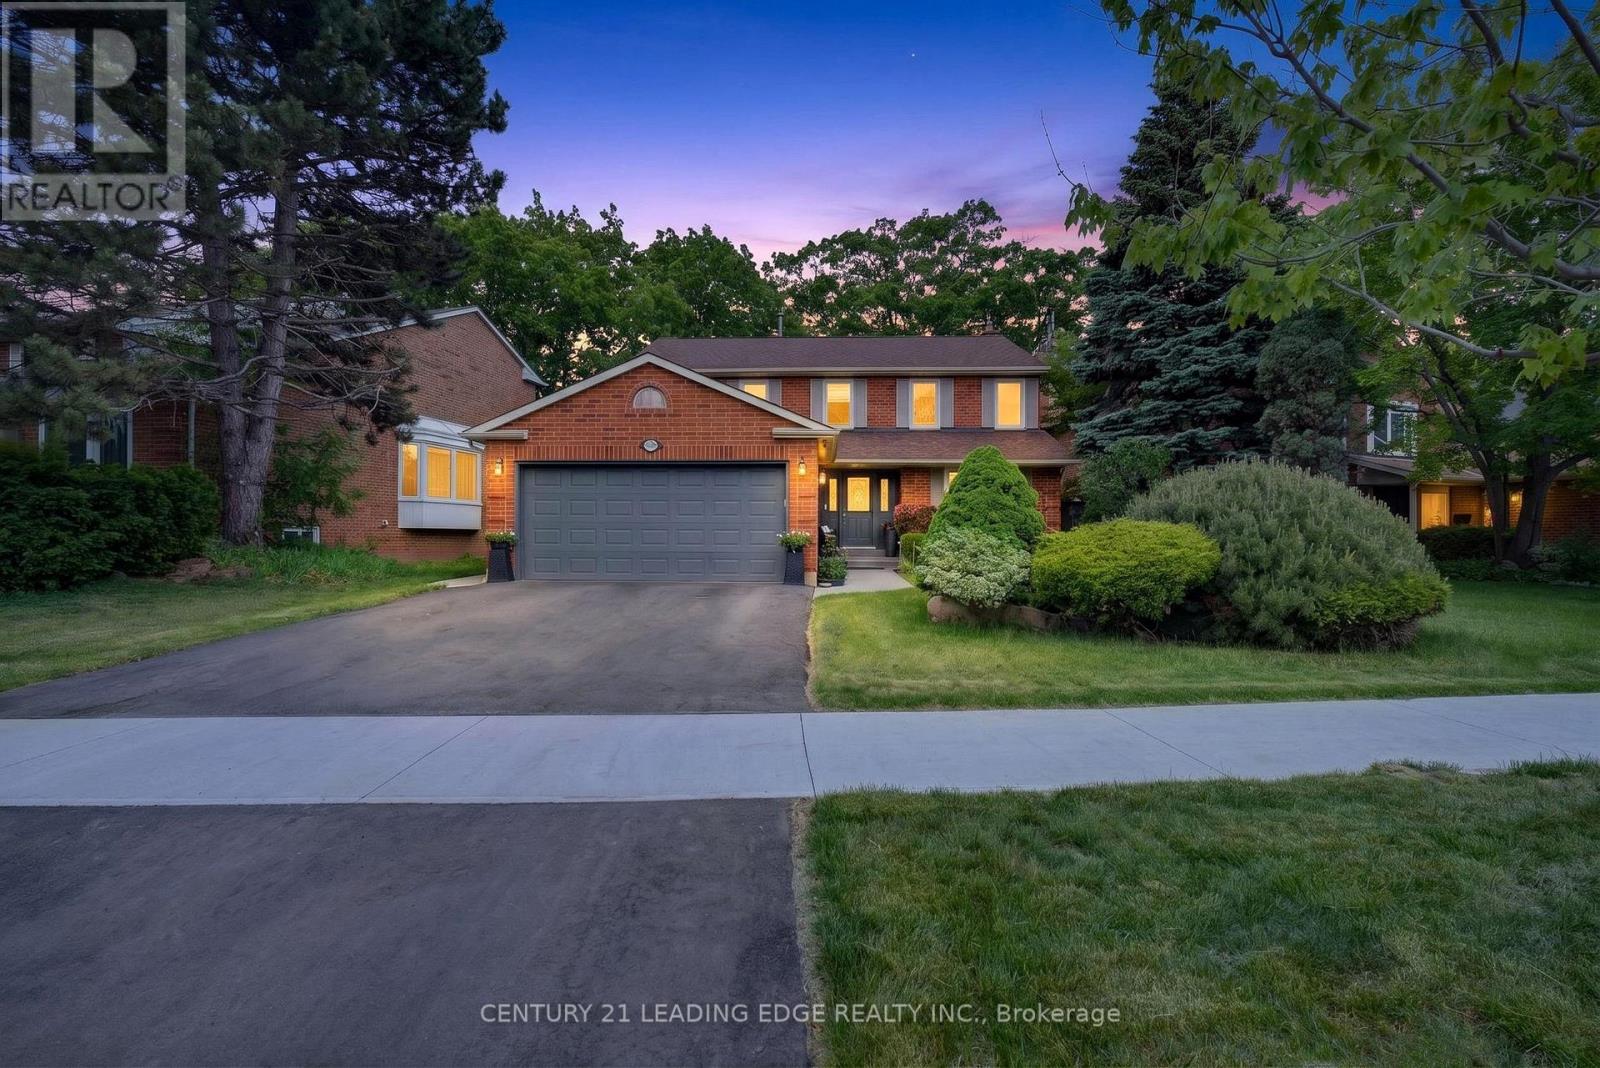
2300 Folkway Drive
Mississauga, Ontario
A Rare Opportunity In Prestigious Erin Mills! Situated On An Exceptional Premium Lot With Impressive Frontage, Expansive Front Yard And A Private Pool-Sized Backyard with Large 2-Tier decks, This Beautifully Upgraded Family Home Offers The Perfect Blend Of Luxury, Flexibility And Income Potential. Sun-Filled Principal Rooms Feature Large Windows, Hardwood Floors Throughout The Main and Upper Level And Two Walkouts To The Backyard From Both The Kitchen And Family Room, Creating An Ideal Setting For Everyday Living And Entertaining. The Upgraded Kitchen Is Equipped With Stainless Steel Appliances, Smart Wi-Fi-Enabled Features And A State-Of-The-Art Refrigerator With Integrated Media Screen. The fully renovated legal basement apartment with two units and a separate entrance is a rare and valuable asset. Thoughtfully designed with two kitchens/kitchenettes, two 3-piece bathrooms and separate laundry facilities, the lower level offers exceptional flexibility for multigenerational living, extended family accommodation or income-generating opportunities. With multiple potential living arrangements, these legal suites provide buyers with unique opportunities to significantly offset ownership costs while enhancing long-term investment value. Extensive Recent Upgrades Include New HVAC System (2022), Whole-Home Humidifier (2024), Heated Ensuite Floor, EV Charging Rough-In, New Driveway (2025) And A 5-Zone Underground Wi-Fi Enabled Sprinkler System for Front Yard and Backyard. Located In One Of Mississauga's Most Sought-After Family Communities, Surrounded By Parks, Ravines, Trails And Top-Rated Schools. Minutes To University Of Toronto Mississauga, Credit Valley Hospital, Erin Mills Town Centre, GO Transit And Major Highways. A Unique Opportunity To Own A Turnkey Home Offering Lifestyle, Space And Exceptional Long-Term Value. (id:55499)
Century 21 Leading Edge Realty Inc.
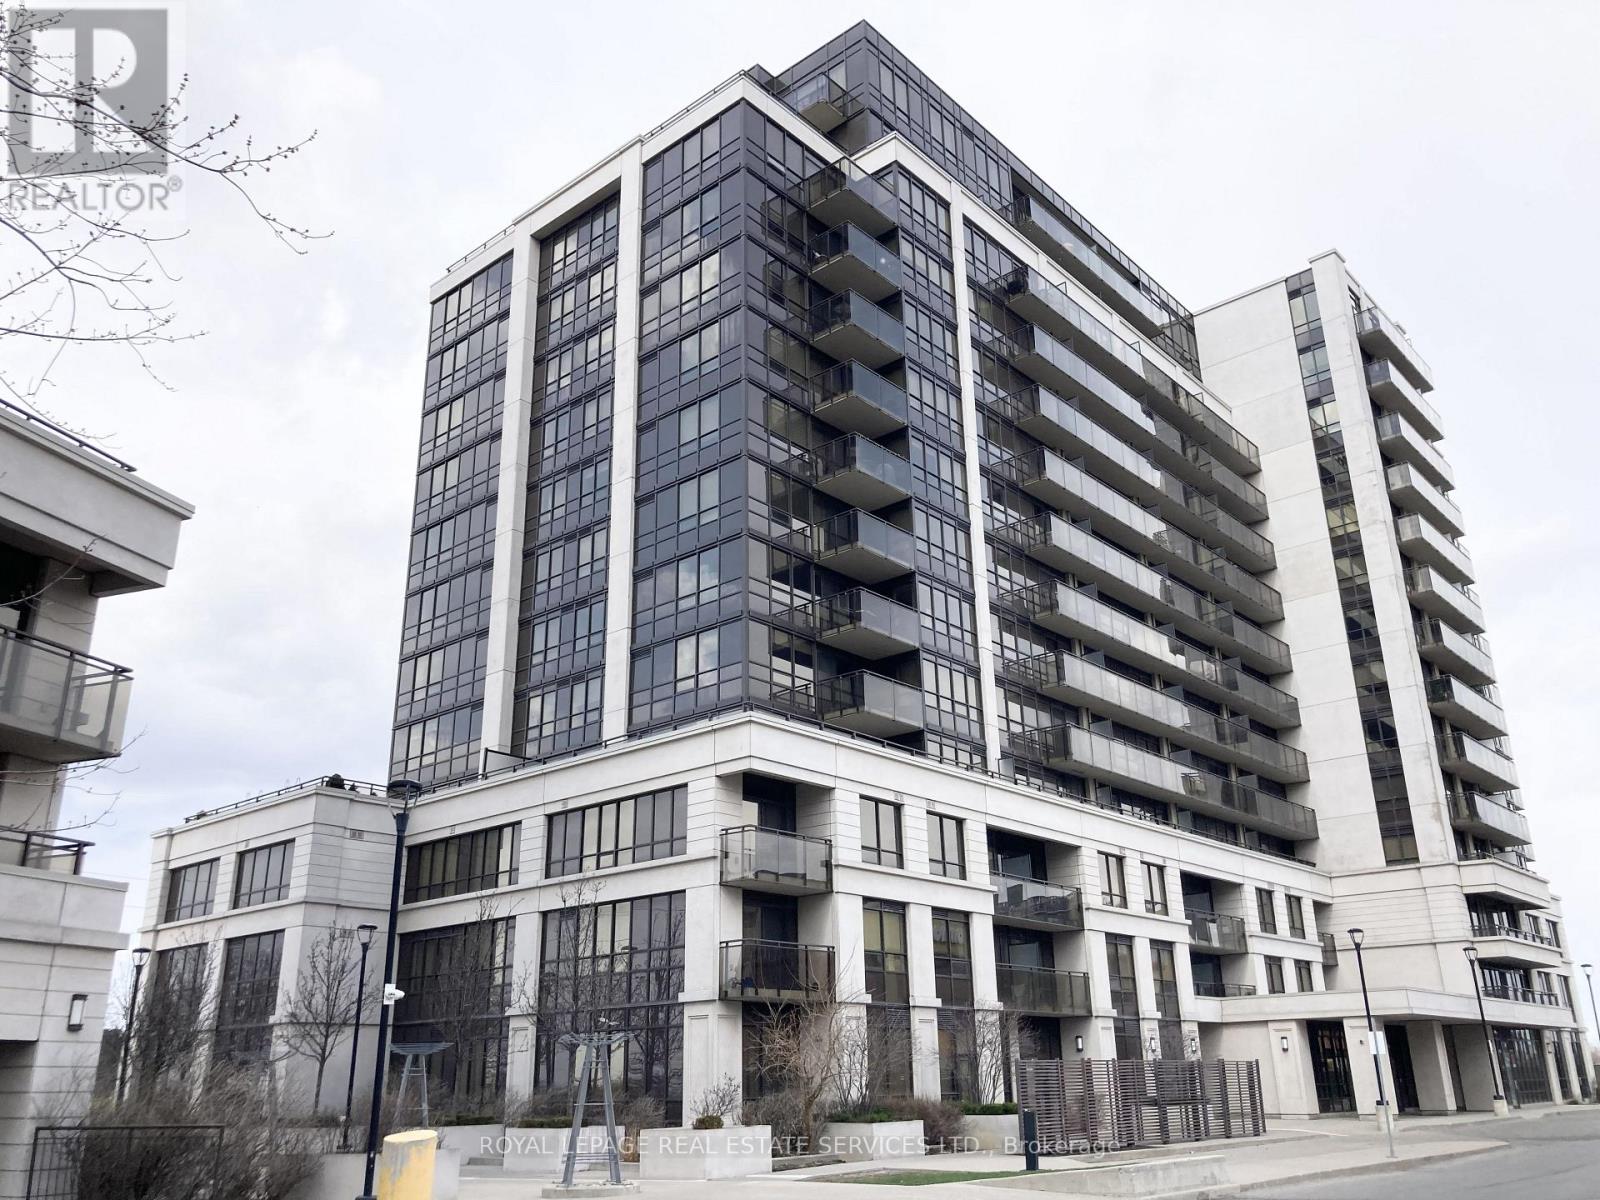
204 - 55 De Boers Drive
Toronto, Ontario
A Large one bed rm facing beautiful community park. Great layout. Laminate floor thoughout where applicable. S/S Fridge (2024), Easy Commute To York U, Yorkdale Mall, Downsview Park, Vmc, Downtown, North York By Nearby Sheppard W Subway Station & Ttc., Great amenities : Two Gyms, Indoor Pool, Spa, Jacuzzi, Golf simulator, Media room, Party room.., Lots Of Visitor's Parking, One Parking Is Included In The Rent. The property will be professionally cleaned and freshly painted prior to the new tenant's occupancy. **Listing photos were taken before the property was tenanted and may not reflect its current appearance.** (id:55499)
Royal LePage Real Estate Services Ltd.
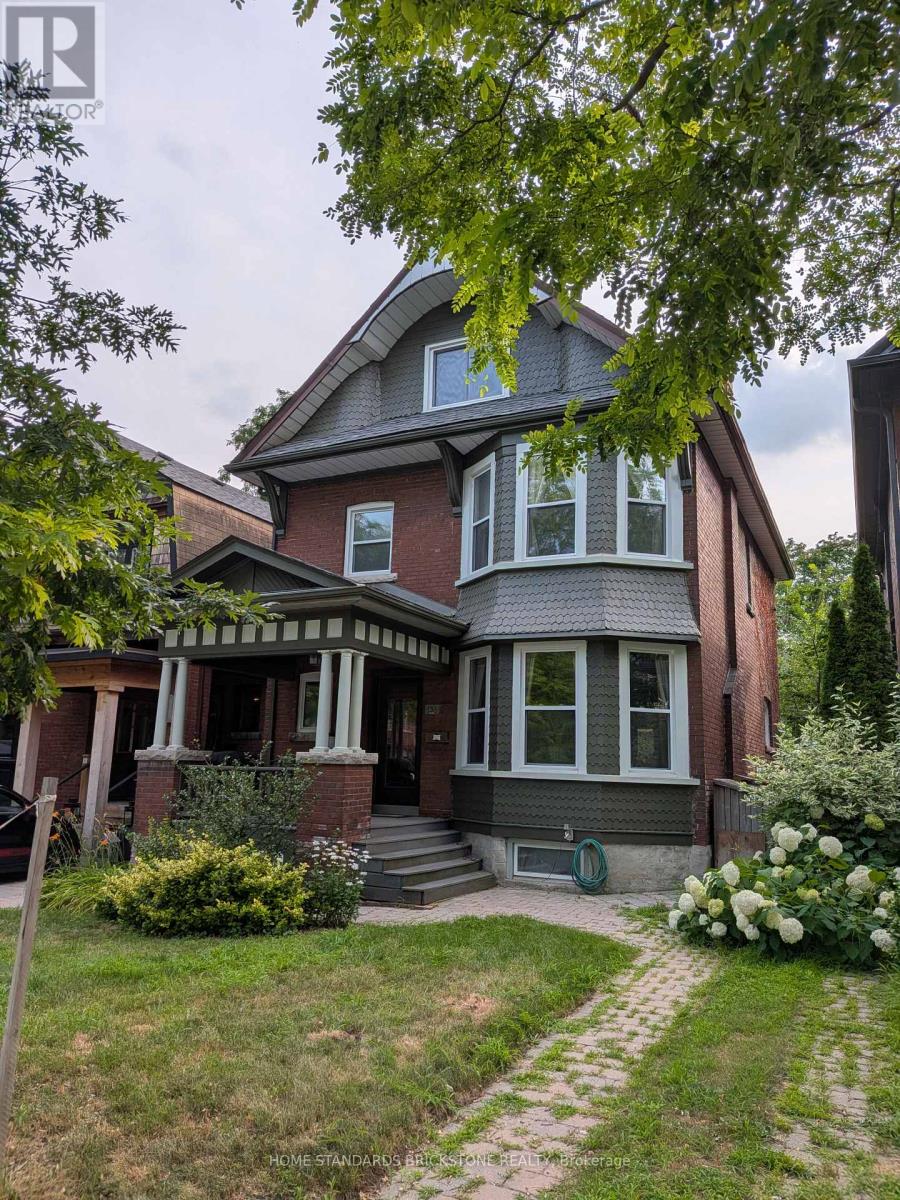
136 Medland Street
Toronto, Ontario
Large 3 unit home on one of the best street in Junction. Great curve appeal home on lovely setting. Welcoming front porch, Original Architectural Features. Double Bay Windows; Oak Drs, Wood Floors, Fireplce, pocket doors, . Close To Library, Great Schools, High Park. Subway , Junctions and Bloor West Village. Many possibilities here; Multi generational home, Live in one unit and rent out the rest, Rent out the all three like current owner, or turn it into one single family home. Main floor unit is vacating at end of August, Upper floor unit is Vacant, Basement unit is on Month to Month. Home has been maintained well over the years, Upper floor and Basement unit has New kitchen, Newer Floors . (id:55499)
Home Standards Brickstone Realty
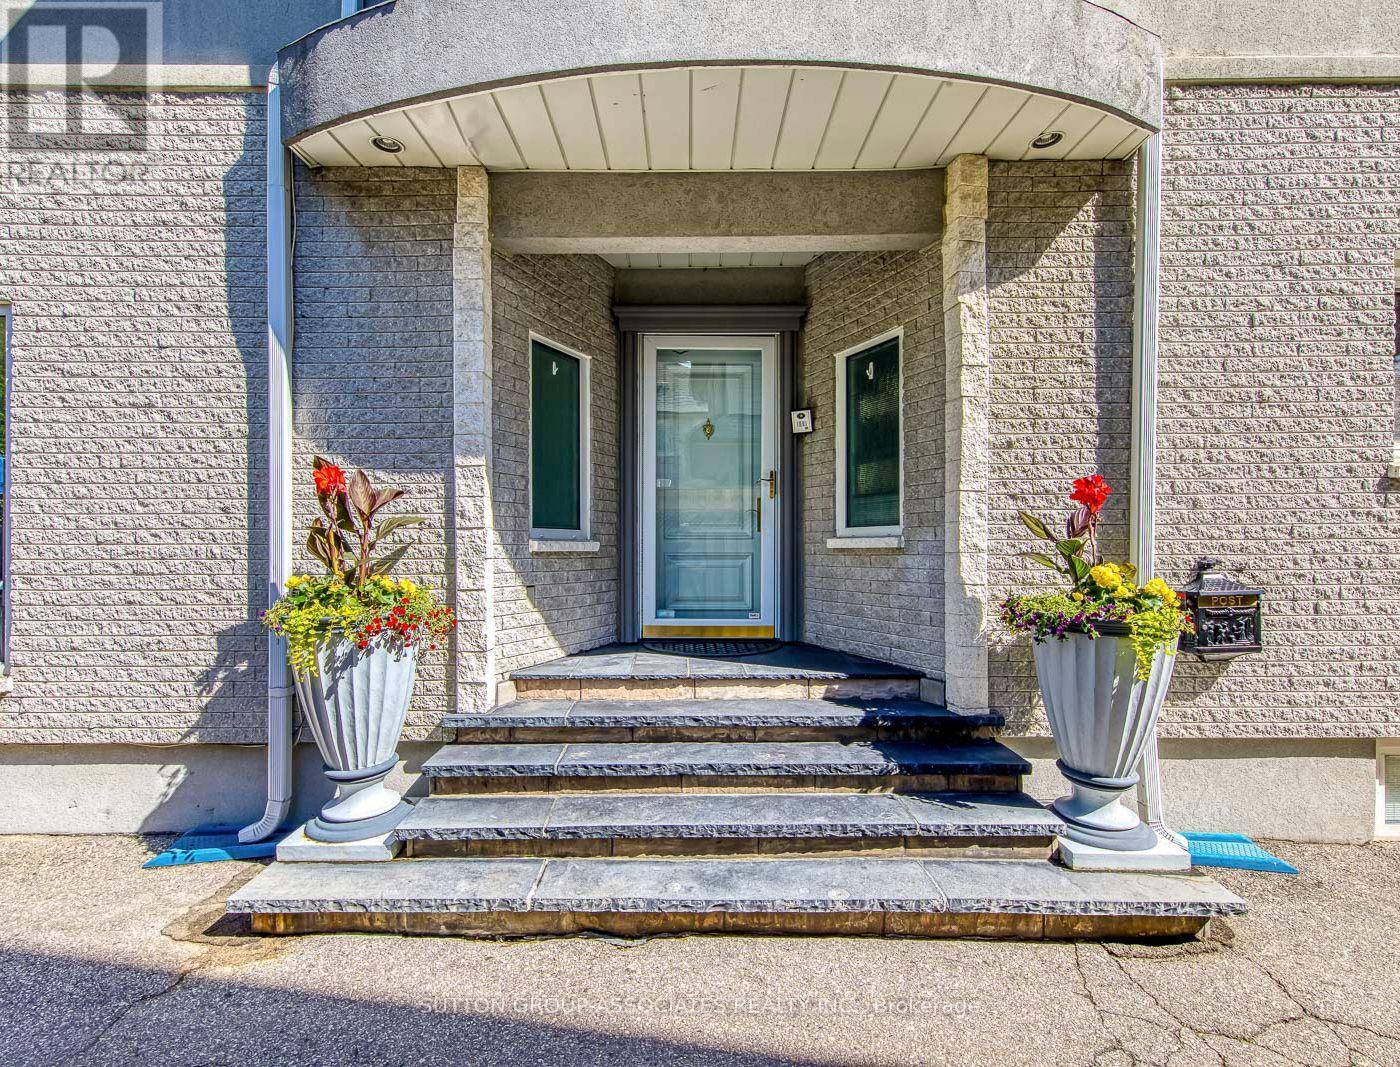
18 Martin Grove Road
Toronto, Ontario
Rare Custom Luxury Home On A Sprawling Premium Lot In The Heart Of Etobicoke! This spectacular, circa 1990 custom-built 4-bedroom, 5-bathroom residence seamlessly combines grand-scale family living with an unparalleled automotive setup. Car enthusiasts and collectors will marvel at the rare, detached 5-car garage (w/lift) complemented by an expansive private driveway accommodating 6 additional parking spaces. Inside, architectural character meets functional elegance. The main level centers around a gourmet Poggenpohl kitchen, a masterpiece of high-end German craftsmanship built for effortless culinary creation and entertaining. The upper levels host four generously sized bedrooms and five well-appointed bathrooms, offering ample privacy for large or growing families.The lower levels are an entertainer's ultimate dream, featuring a versatile games room alongside a one-of-a-kind custom private home theatre tailored for a true cinematic experience. Perfectly situated in a highly desirable neighborhood, this home offers immediate access to the Kipling Transit Hub (TTC/GO), elite schools including Wedgewood JS and Etobicoke CI, prestigious Islington Golf Club, and high-end shopping at Sherway Gardens. A unique real estate masterpiece waiting for your personal touch! Property SOLD "AS IS" (id:55499)
Sutton Group-Associates Realty Inc.
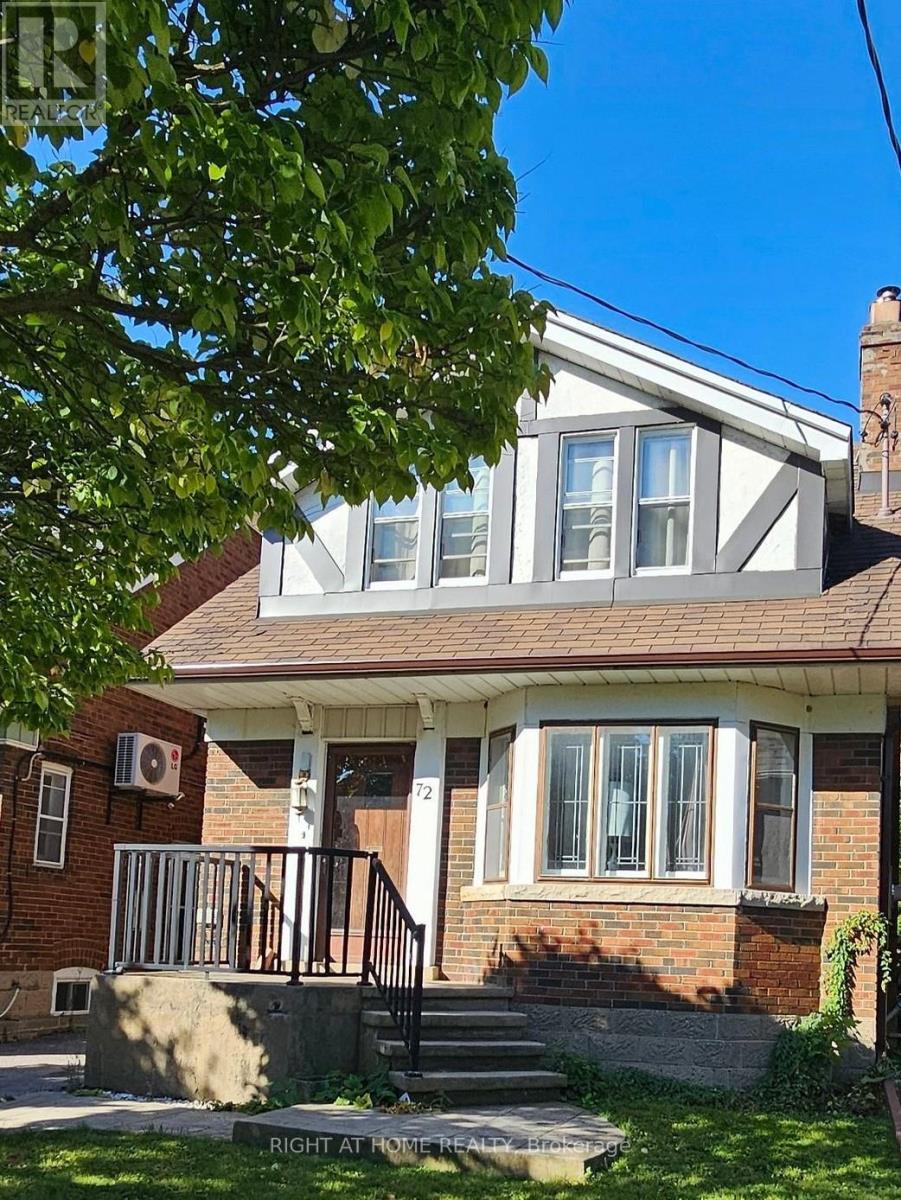
72 Eleventh Street
Toronto, Ontario
2nd floor apartment, Steps to Humber College, Colonel Samuel Smith Park, TTC, Lakeshore Shops, Restaurants, short walk to Lake Ontario, Biking, Walking Trails, price includes utilities and Wifi. washer and dryer, street parking only. (id:55499)
Right At Home Realty

390 Seaton Drive
Oakville, Ontario
An exceptional custom residence set on a commanding 150 x 75 ft lot in one of Southwest Oakville's most established and coveted neighbourhoods.Boasting over 6,300 square feet of total living space, this home offers 5 bedrooms and 6 bathrooms across three beautifully finished levels. This home showcases a rare and highly desirable layout with two primary suites - one on the main floor and a second grand retreat upstairs. Designed for elevated living and effortless entertaining, the home features refined principal rooms including formal living and dining areas, a private office, two powder rooms, and a full laundry suite. At its heart, the chef's kitchen impresses with rich cabinetry, granite countertops, marble flooring, a large centre island with seating, built-in stainless steel double wall ovens, gas cooktop, beverage fridge, and seamless flow into the family room with gas fireplace and custom built-ins. The main-floor primary suite offers privacy, an ensuite bath, and walk-in closet - ideal for multigenerational living or main-level convenience. Upstairs, the second primary retreat feels like a private sanctuary with its own fireplace, spa-inspired ensuite, and generous dressing space. Two additional bedrooms share a spacious 5-piece Jack & Jill bath, creating a functional family wing. The fully finished lower level enhances the lifestyle appeal with a large recreation lounge, wet bar, gym area, fifth bedroom, and full bath - perfect for guests or extended family. Outdoors, a private backyard oasis framed by mature landscaping features an inground pool, pergola-covered lounge, multiple hardscape entertaining areas, and a detached shed. A double garage with upgraded tiled flooring and private driveway complete this distinguished offering. Five bedrooms. Two primary suites. Three finished levels. A rare estate-sized lot in Southwest Oakville. 390 Seaton Drive - a home of scale, versatility, and enduring elegance. (id:55499)
RE/MAX Aboutowne Realty Corp.
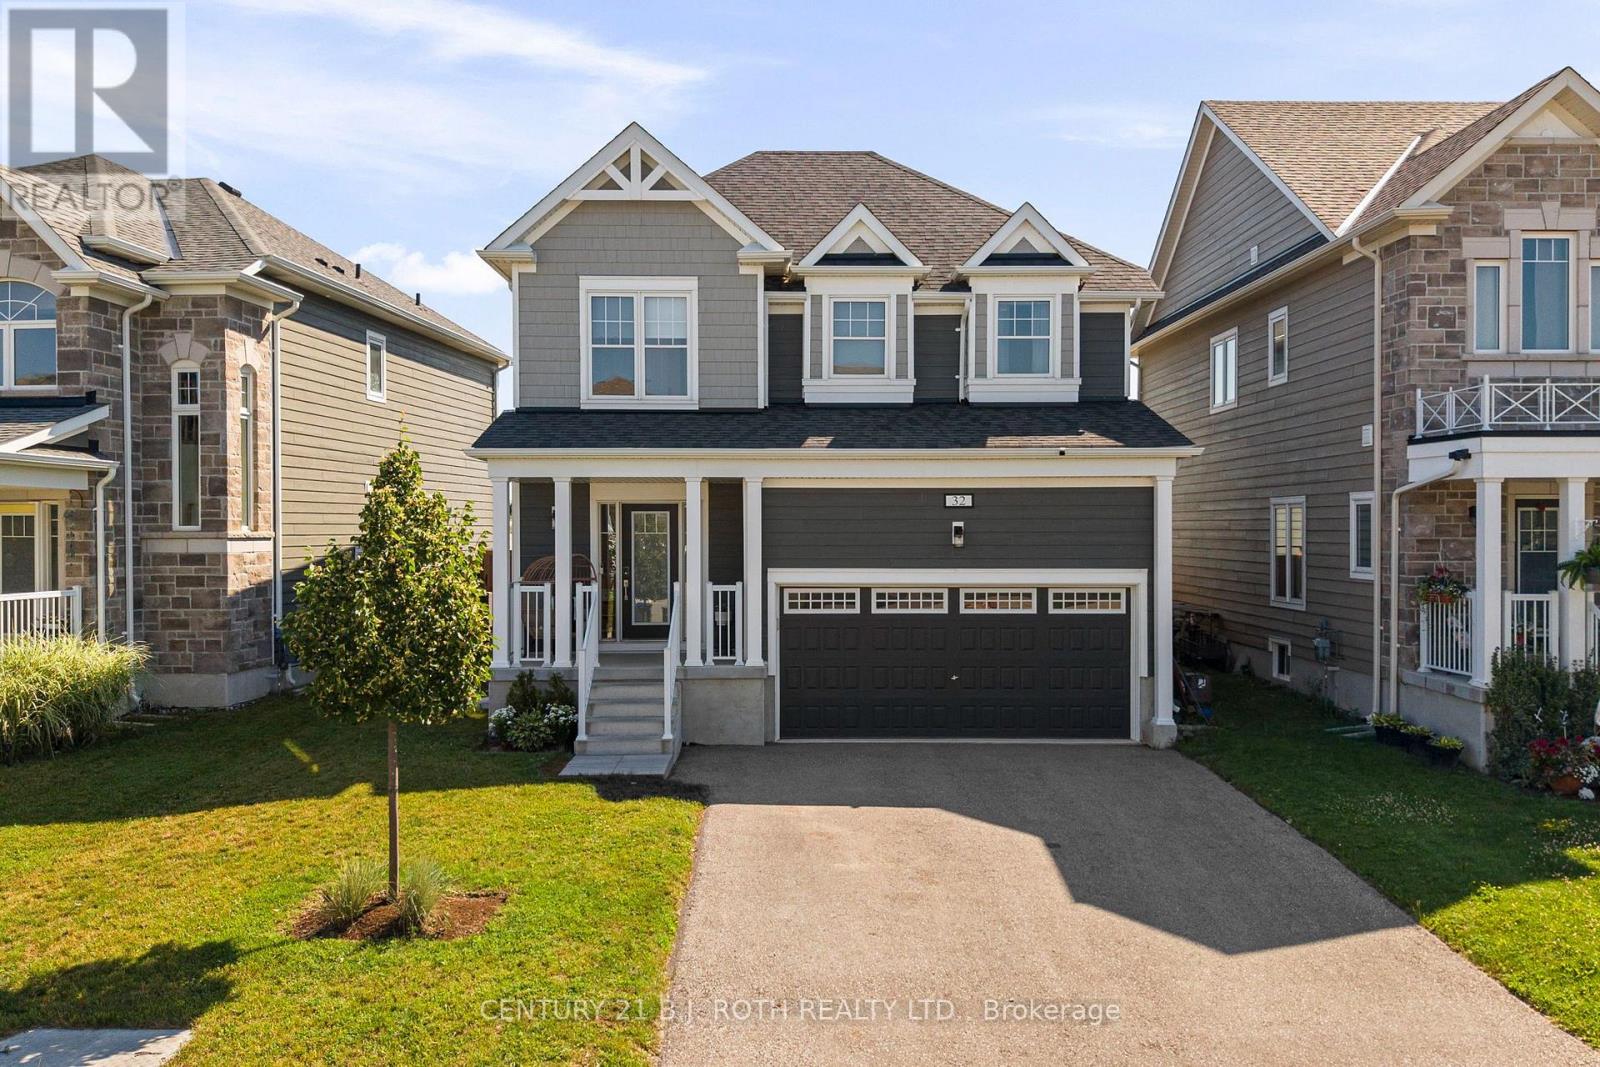
32 Sandhill Crane Drive
Wasaga Beach, Ontario
Welcome to this beautifully upgraded 1,600+ SF home on a premium lot backing onto the future expanded Georgian Sands Golf Course, offering privacy and picturesque views. The open-concept main floor features a chef-inspired kitchen with quartz countertops, a full-height quartz backsplash, upgraded soft-close cabinetry, premium Moen fixtures, and an instant boiling water tap. Custom built-ins, pot lights throughout, upgraded light fixtures, custom blinds, and thoughtful designer finishes add style and functionality throughout the home. Step outside to a fully landscaped backyard complete with a 20' x 26' stone patio and privacy fencing-perfect for relaxing or entertaining. The basement includes a 3-piece bathroom rough-in, offering excellent future potential. Combining premium upgrades, a functional layout, and an exceptional setting, this turnkey home is a rare opportunity to enjoy modern living with peaceful surroundings and future golf course views. (id:55499)
Century 21 B.j. Roth Realty Ltd.
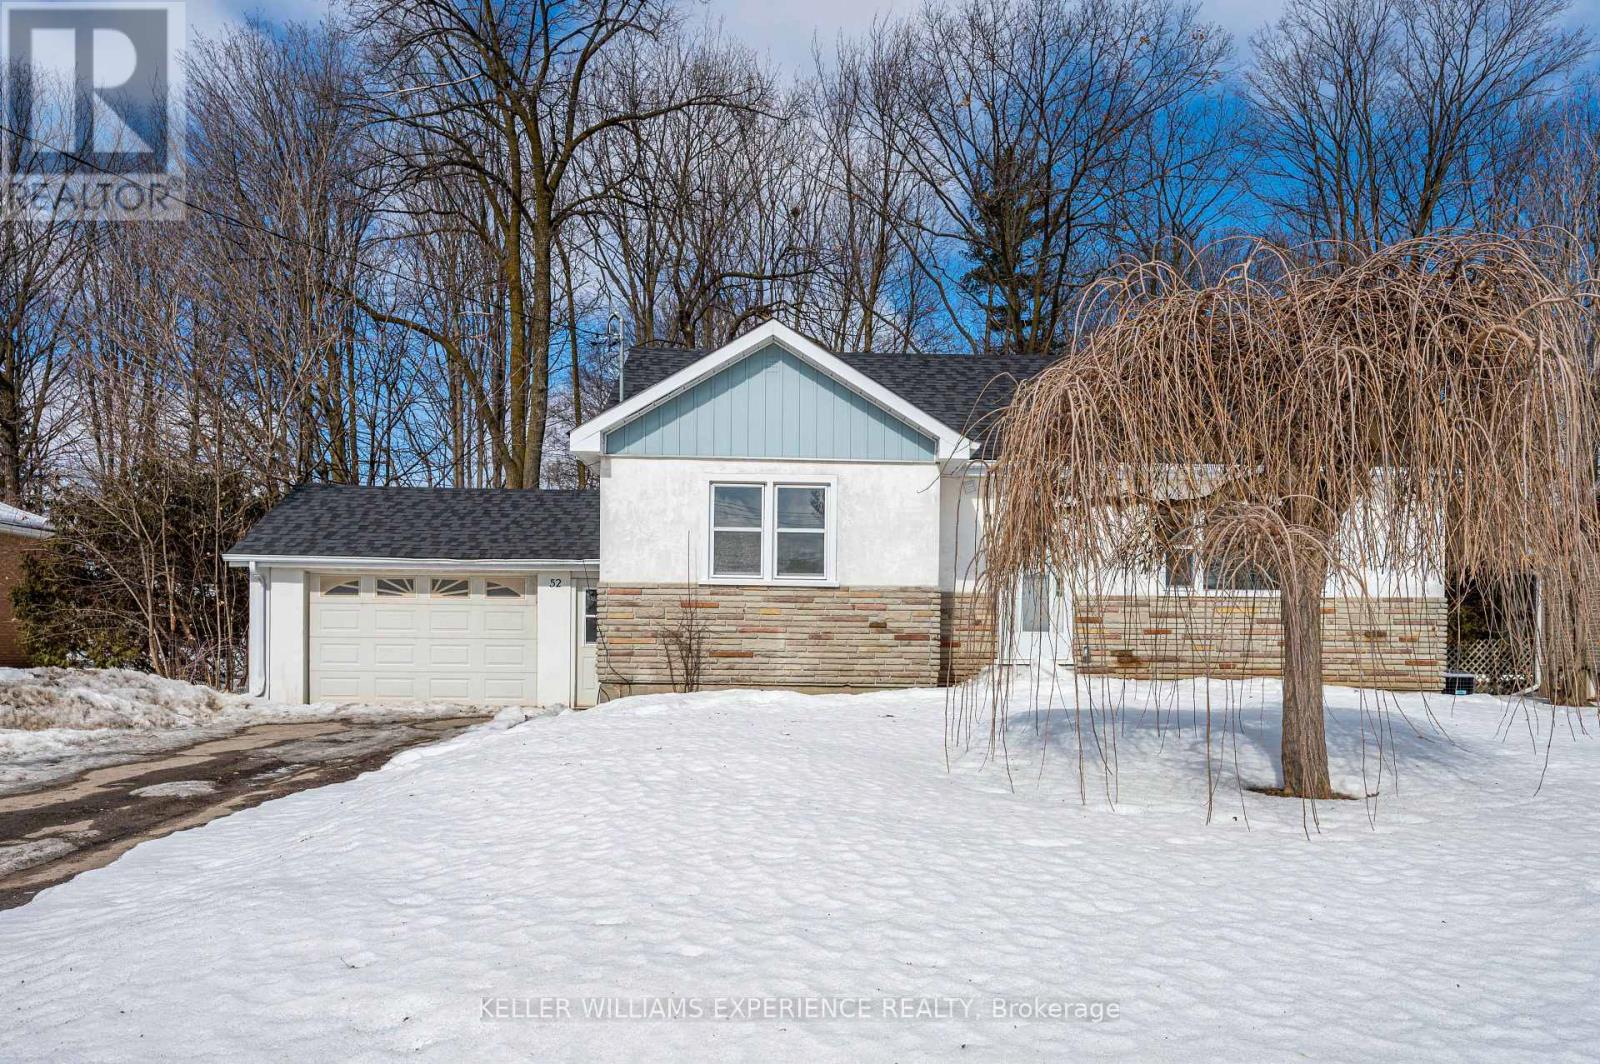
Upper - 52 Cundles Road E
Barrie, Ontario
This bright and modern 3-bedroom, 1-bath unit offers almost 1300 sq ft of thoughtfully designed living space. Enjoy the convenience of a loft with a space for an additional bedroom or kids play room. Enjoy endless meals from the spacious kitchen overlooking the massive backyard. The unit comes with an attached garage with an additional entryway. The back carport adds additional storage. Additional features include in-suite laundry, forced air heating and cooling for year-round comfort and two parking spaces in the private driveway, Conveniently located close to Highway 400, downtown Barrie, shopping, and restaurants, this unit offers both comfort and accessibility in a prime location. (id:55499)
Keller Williams Experience Realty
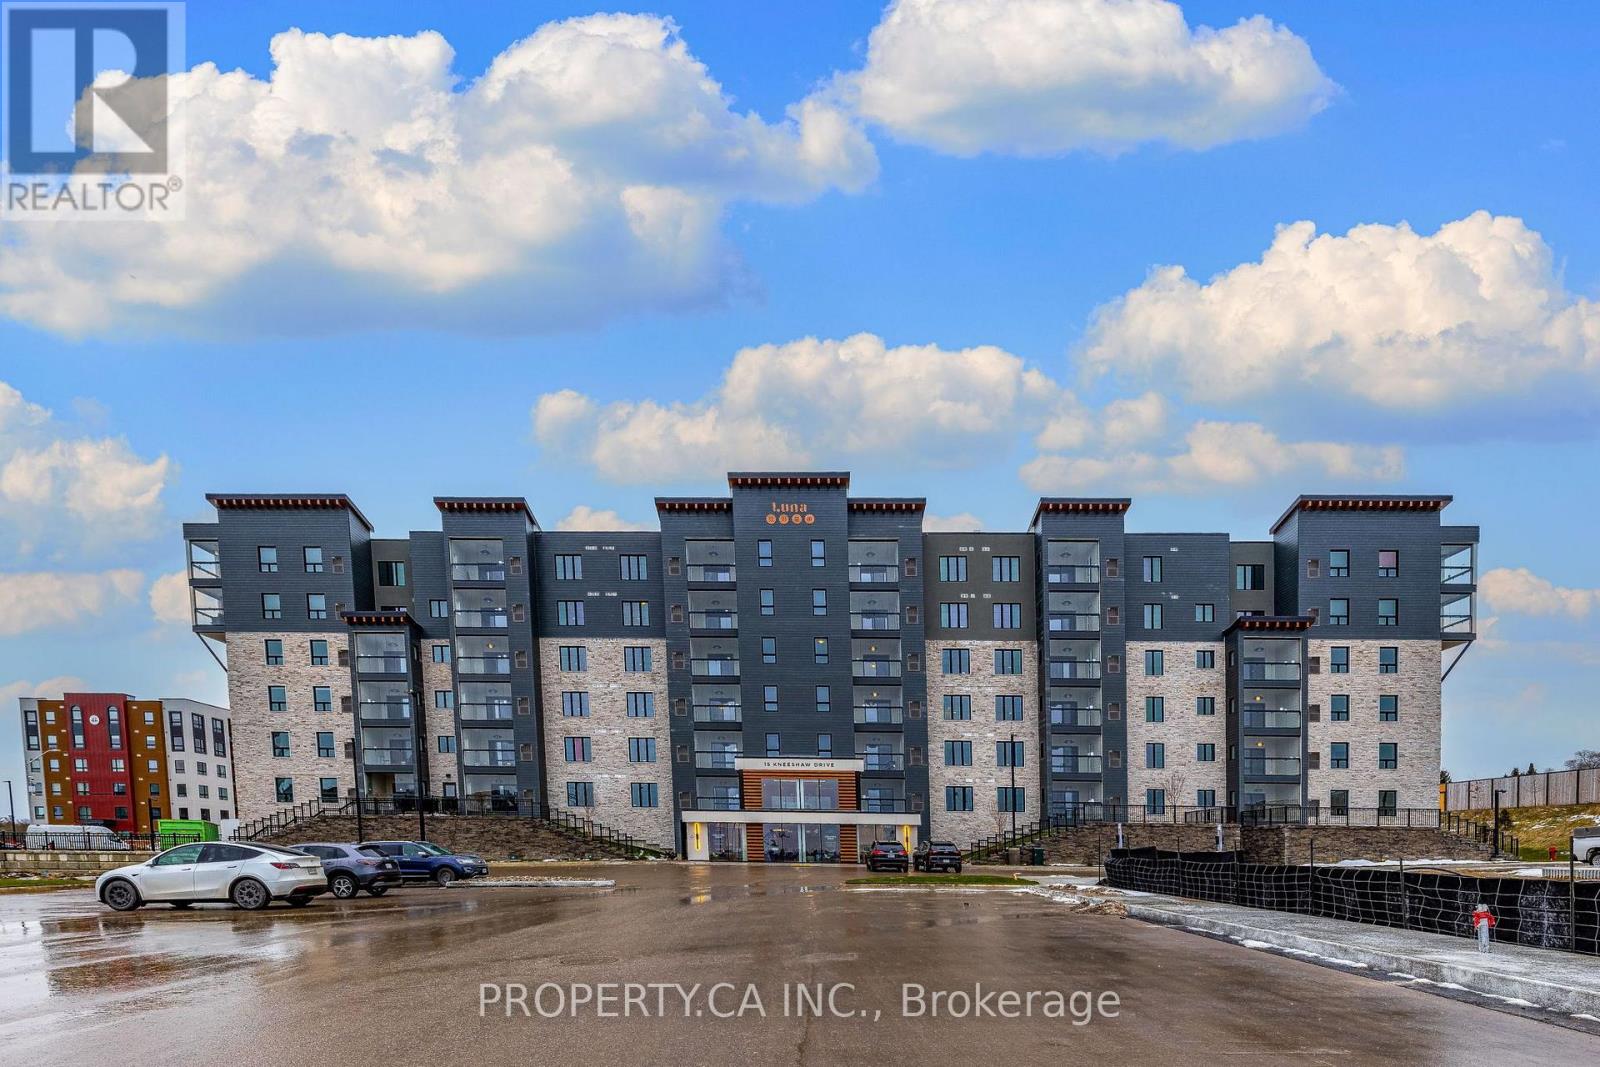
205 - 15 Kneeshaw Drive
Barrie, Ontario
Welcome To Luna Building At The Elements Complex In Barrie! This Nature-InspiredCommunity Is Designed To Enhance Your Living Experience With A Unique Focus On Wellness And Connection To The Outdoors. This Spacious1 Bedroom Suite Boasts Over 700 Sq.Ft Of Carpet-Free Living Space, Thoughtfully Designed With Modern Finishes And Pot Lights Throughout.The Unit Features A 4-Season Solarium Balcony With Retractable Glass, Allowing You To Enjoy Year-Round Comfort. Open It To Savour TheWarm Weather And BBQ, Or Close It To Relax In Cozy Comfort During The Cooler Months.The Elements Complex Offers Stunning Amenities,Including Custom Waterfalls, Fire Features, Indoor Plant Life, And Spacious Balconies Designed To Connect You To Nature. Each Suite ComesEquipped With A Water Filtration System For Chlorine-Free Water And An Air Purification System For Cleaner, Healthier Living. **EXTRAS**Conveniently Located With Easy Access To Hwy 400 And Just Steps Away From Barries South GO Station. Minutes Away From Downtown Barrie& Waterfront, Community Trails, Park Place Shopping Center, Tangle Creek Golf Course. Additional Utilities To Set Up: Hydro, Gas/Heat, Hot Water Tank (id:55499)
Property.ca Inc.
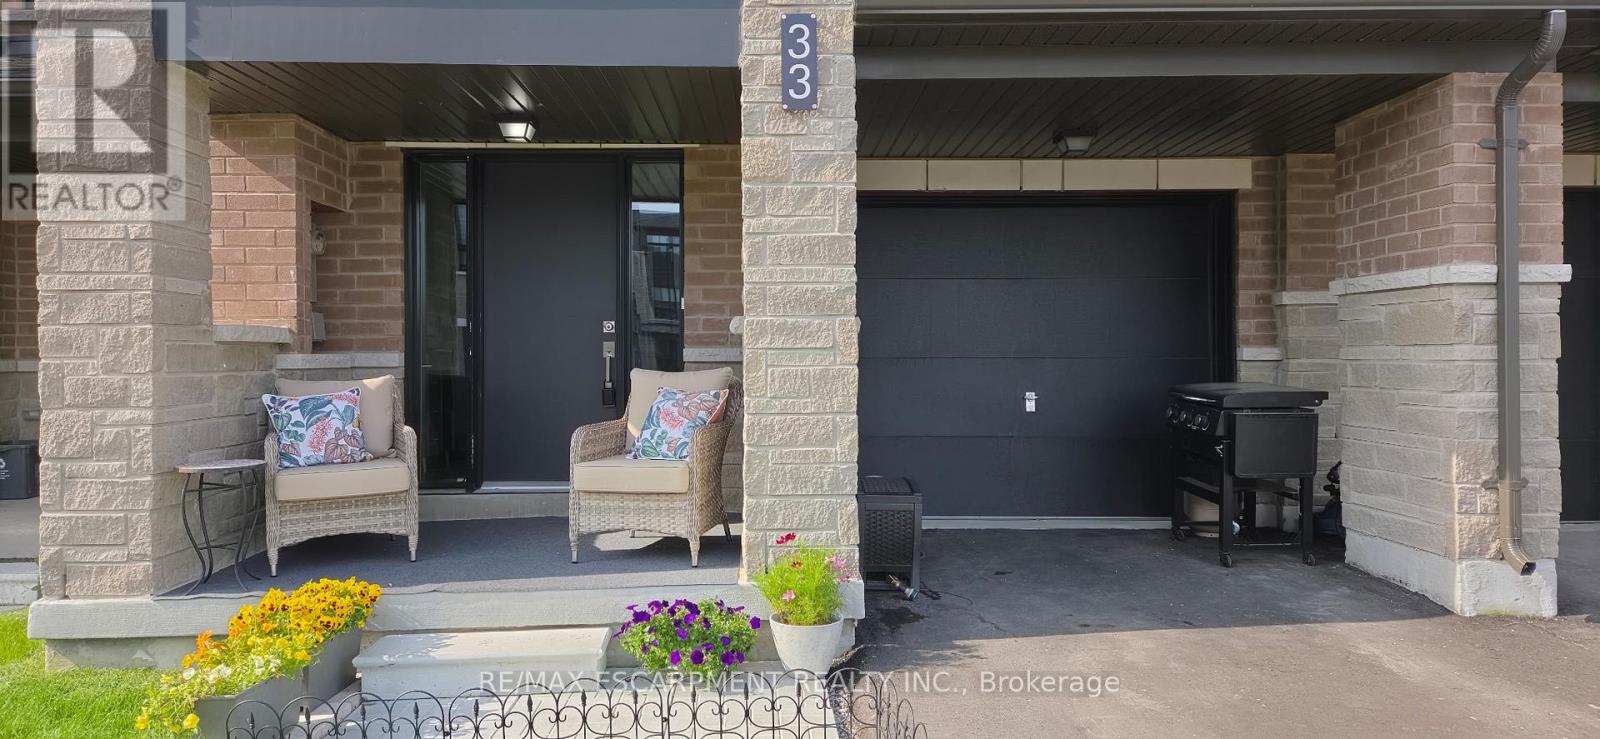
33 Red Maple Lane
Barrie, Ontario
Modern Townhome Living in Sought-After Barrie South The Elm Model. Discover contemporary comfort in this beautifully designed Elm Model back-to-back townhome, offering 1,423 sq. ft. of stylish living space in the heart of Barrie South. Featuring 3 spacious bedrooms, 2.5 bathrooms, and a thoughtful open-concept layout, this home is perfect for first-time buyers, downsizing, or investors. Step inside to find 9-foot ceilings full of light on the main floor and a modern kitchen with ample cabinetry and a large breakfast bar - all open to the dining and living areas, ideal for both everyday living and entertaining. Recent addition of third bedroom on second level with balcony access. The primary suite includes a private 4-piece ensuite, while the other third floor bedroom offers balcony access. Upper-level laundry adds convenience to your daily routine. One car garage with room for storage and parking for an additional two cars in the driveway. Nestled in the vibrant Barrie South community, this home is steps from the GO Train, scenic parks and trails, Lake Simcoe, and all essential amenities. Just minutes to Highway 400, the Barrie Waterfront, and the renowned Friday Harbour Resort, youll love the unbeatable location with access to top-rated schools, shopping, dining, and more. $175.00/mnth ROAD FEE ONLY. (id:55499)
RE/MAX Escarpment Realty Inc.
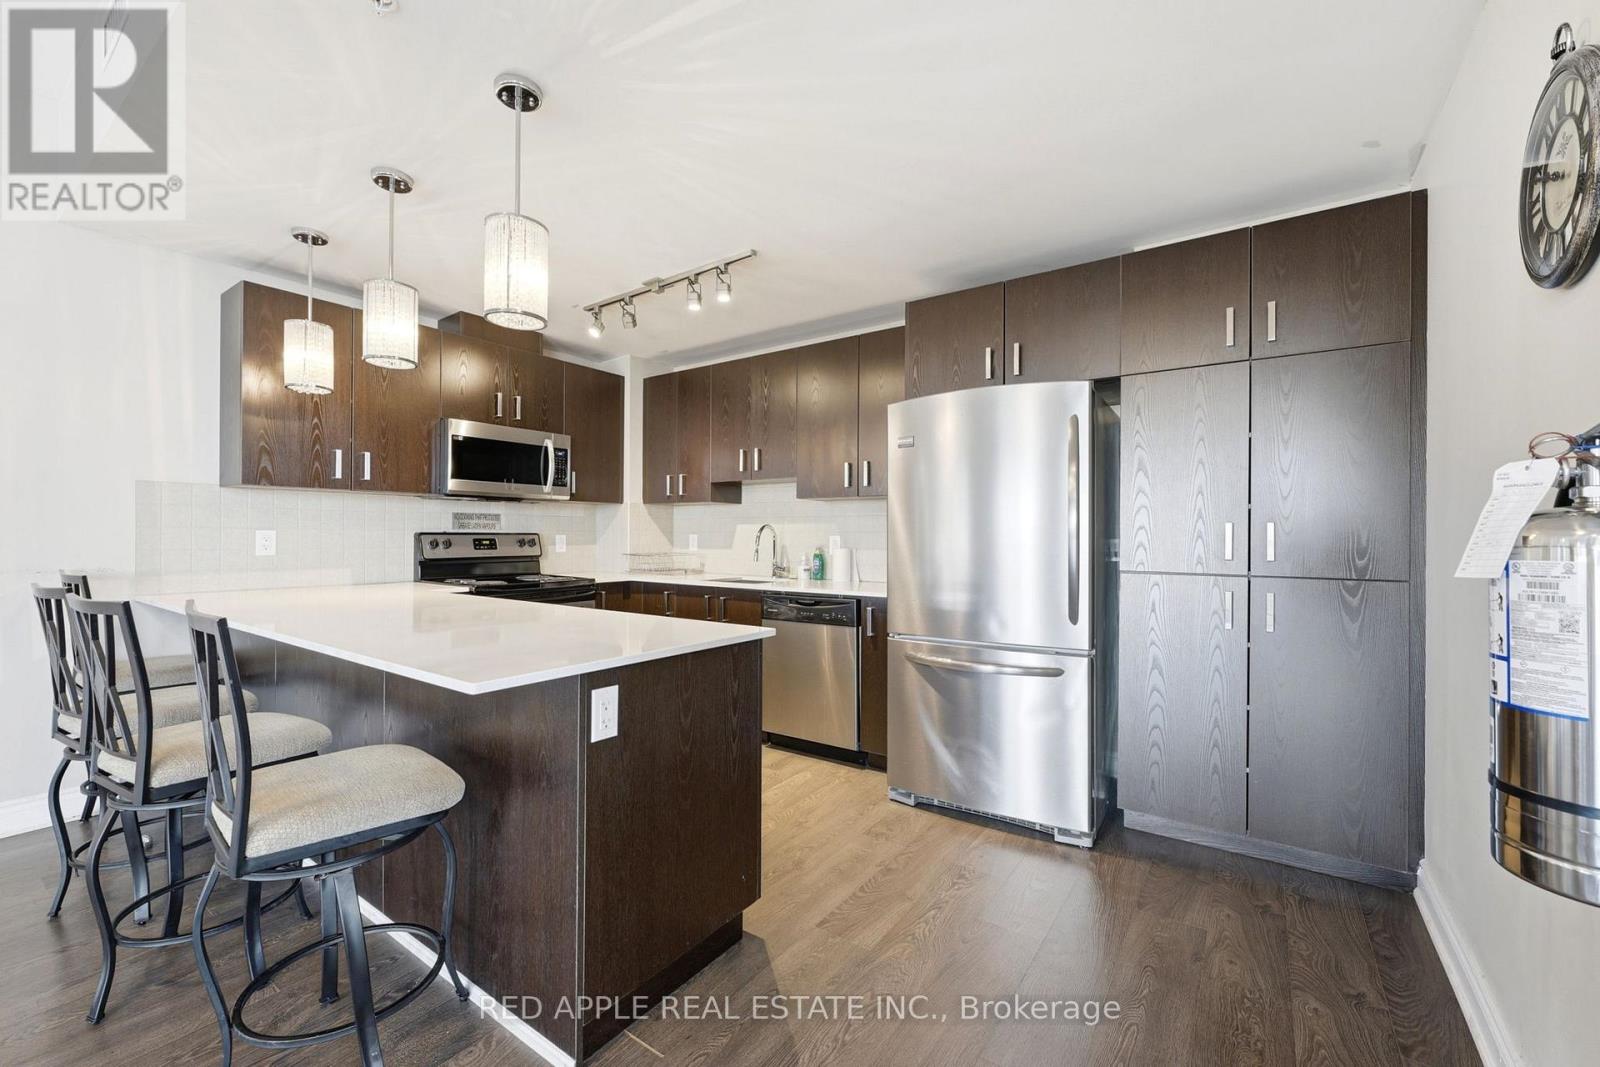
719 - 11611 Yonge Street N
Richmond Hill, Ontario
Boutique low-rise one-bedroom + den, one-bath condo overlooking central Richmond Hill. Features9-foot ceilings, granite kitchen countertops, a breakfast bar, and convenient in-suite laundry. Enjoy generous closet space. This unit comes with additional very large storage room right next to your parking space as well as a locker nearby. Exceptional views, lots of storage, security at entrance, and small boutique luxury building. This is a can't miss opportunity! (id:55499)
Red Apple Real Estate Inc.
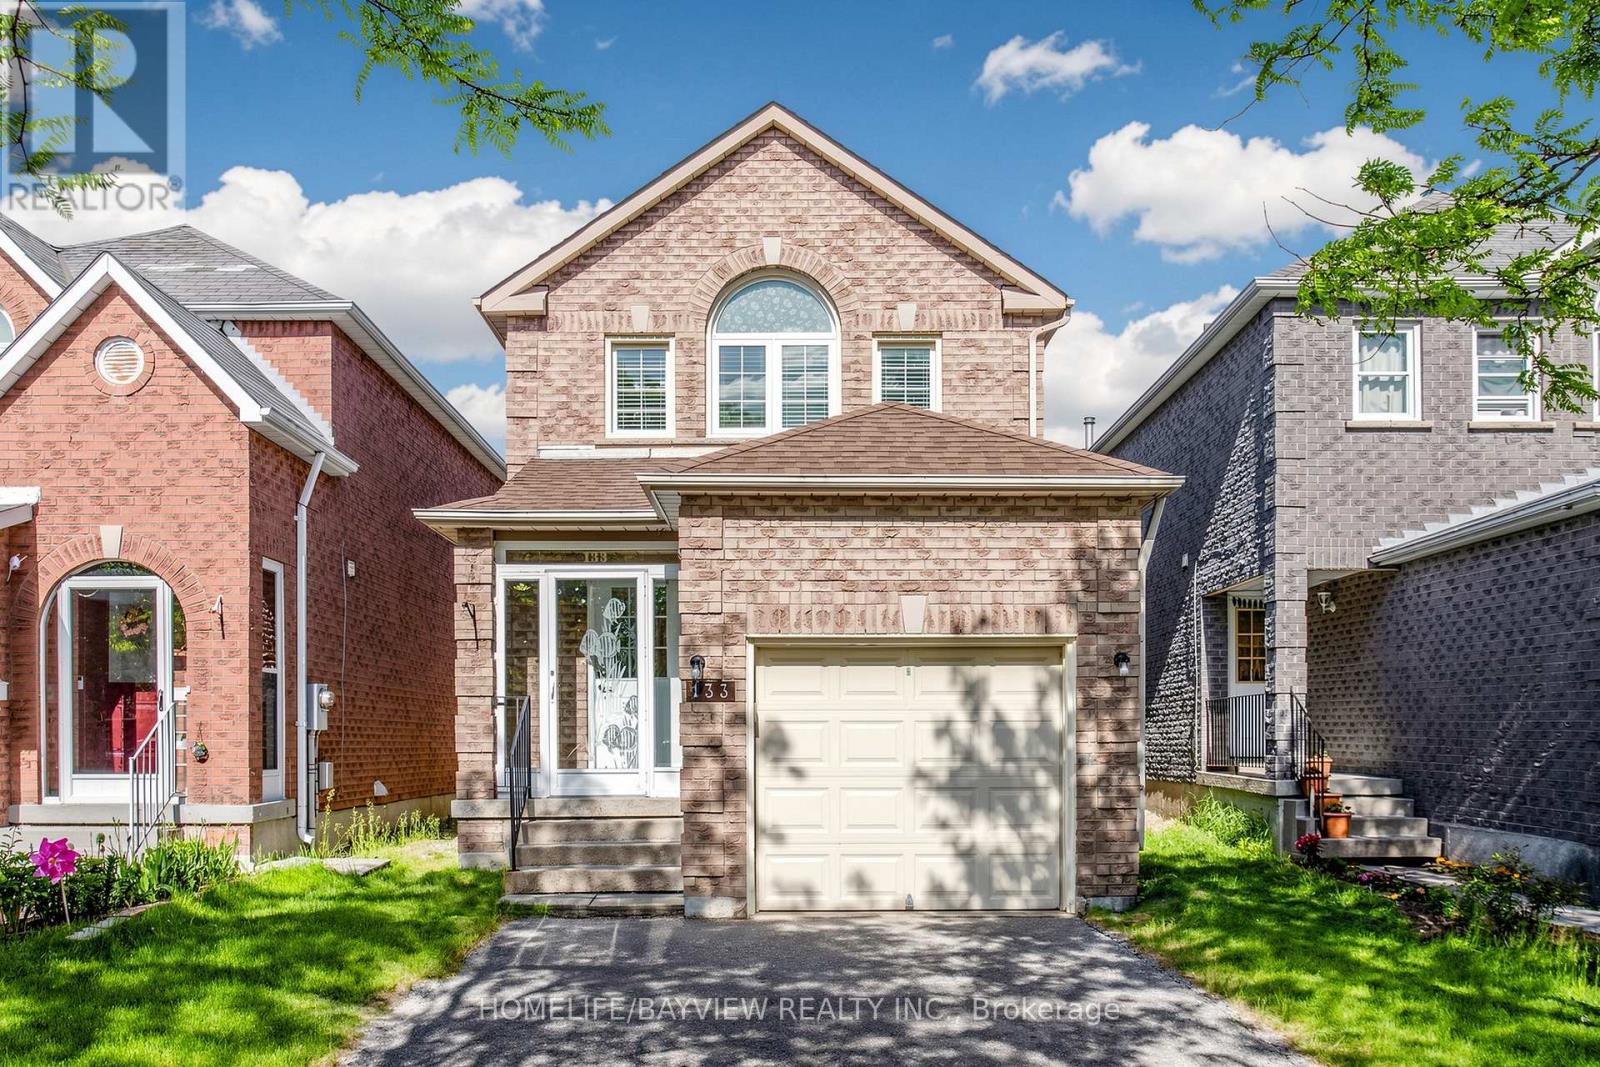
133 Laird Drive
Markham, Ontario
Newly finished basement + fully detached (not a link!) home in one of Markham's most sought-after family neighbourhoods. This beautifully maintained 3-bedroom home offers a bright, freshly painted, move-in-ready interior with spacious principal rooms and a well-kept kitchen. An upgraded powder room adds modern appeal on the main floor.The newly finished basement provides additional living space ideal for a recreation area, home office, or guest suite. Upstairs, three comfortable bedrooms offer ample room for families.Enjoy a private backyard featuring an electric retractable awning, perfect for shaded outdoor dining, entertaining, and summer relaxation. Pride of ownership is evident inside and out.Conveniently located near top-rated schools, parks, community centres, shopping, and TTC transit. Minutes to GO Station and major highways for easy commuting. A fantastic opportunity to own a true detached home in a prime, family-friendly Markham location. (id:55499)
Homelife/bayview Realty Inc.