
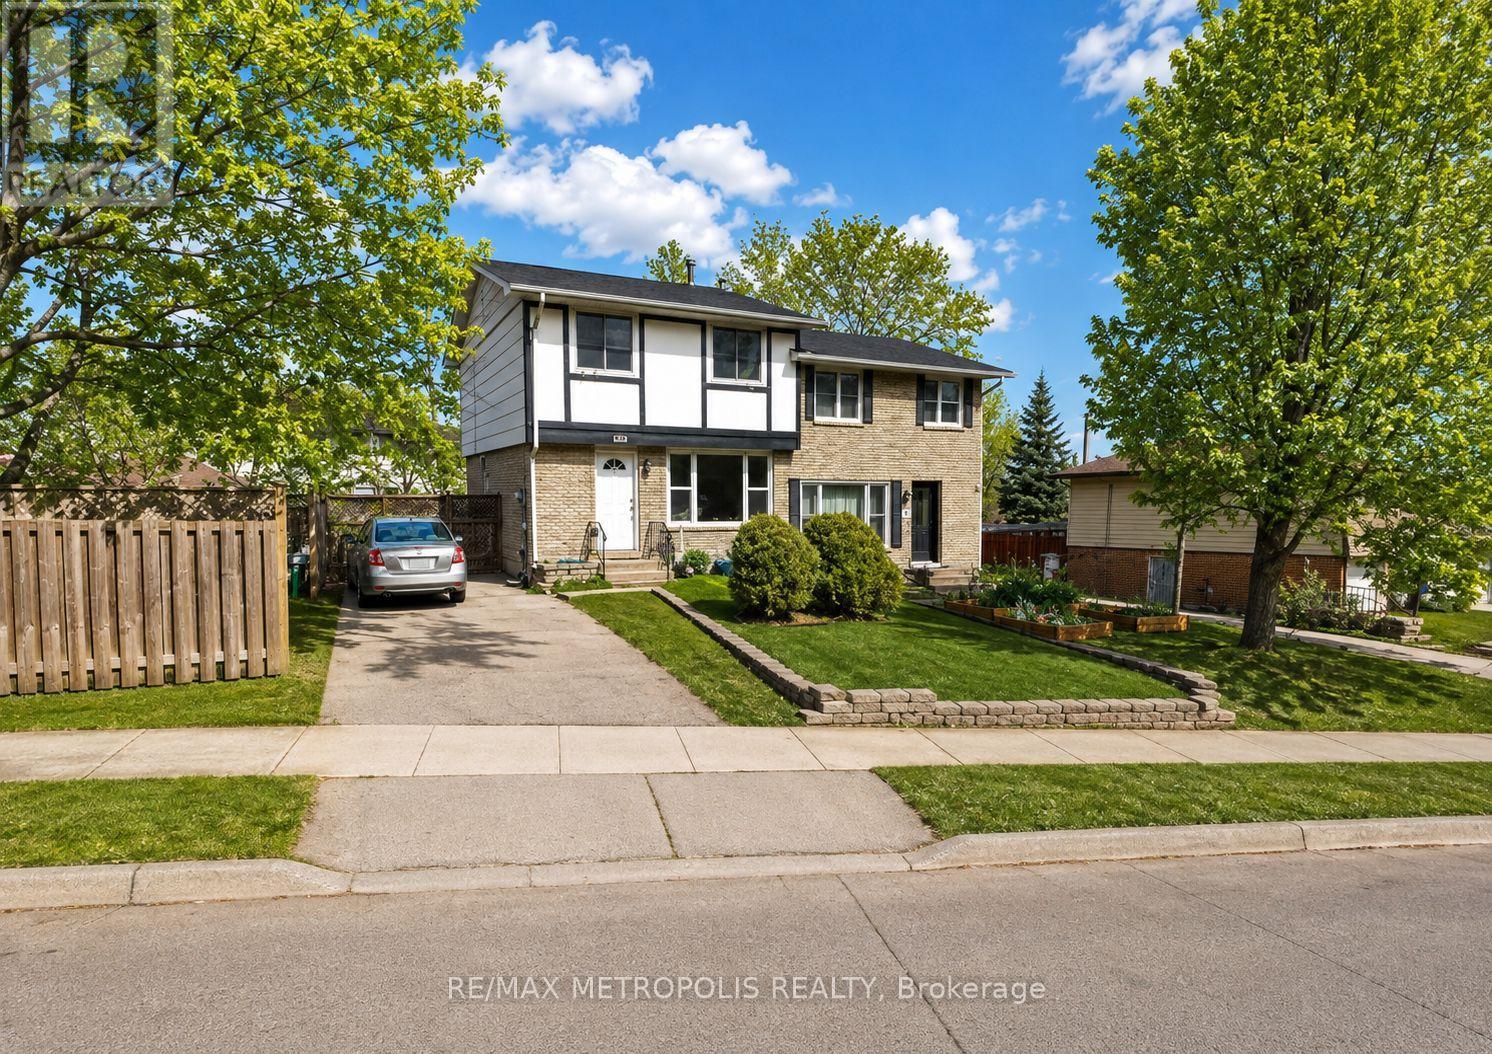
Main - 152 Woodside Avenue
Cambridge, Ontario
Welcome to this well-maintained 3-bedroom main-level lease in a charming semi-detached home, offering approximately 1,065 sq. ft. of comfortable living space. This bright and inviting residence features a functional layout with a spacious living area, an updated kitchen, three generously sized bedrooms, a full 4-piece bathroom, ensuite laundry, central air conditioning, and two private parking spaces. Existing appliances and light fixtures are included for added convenience. Located in an established Cambridge neighbourhood, this home provides easy access to a wide range of everyday amenities, including grocery stores, restaurants, shopping, parks, schools, and public transit. Enjoy proximity to the vibrant Downtown Galt district, scenic Grand River trails, and nearby recreational facilities, while commuters will appreciate convenient access to major roadways connecting throughout Cambridge, Kitchener, and surrounding communities. Combining comfort, convenience, and a desirable location, this home offers an excellent leasing opportunity for those seeking practical living with nearby amenities and outdoor recreation. (id:55499)
RE/MAX Metropolis Realty
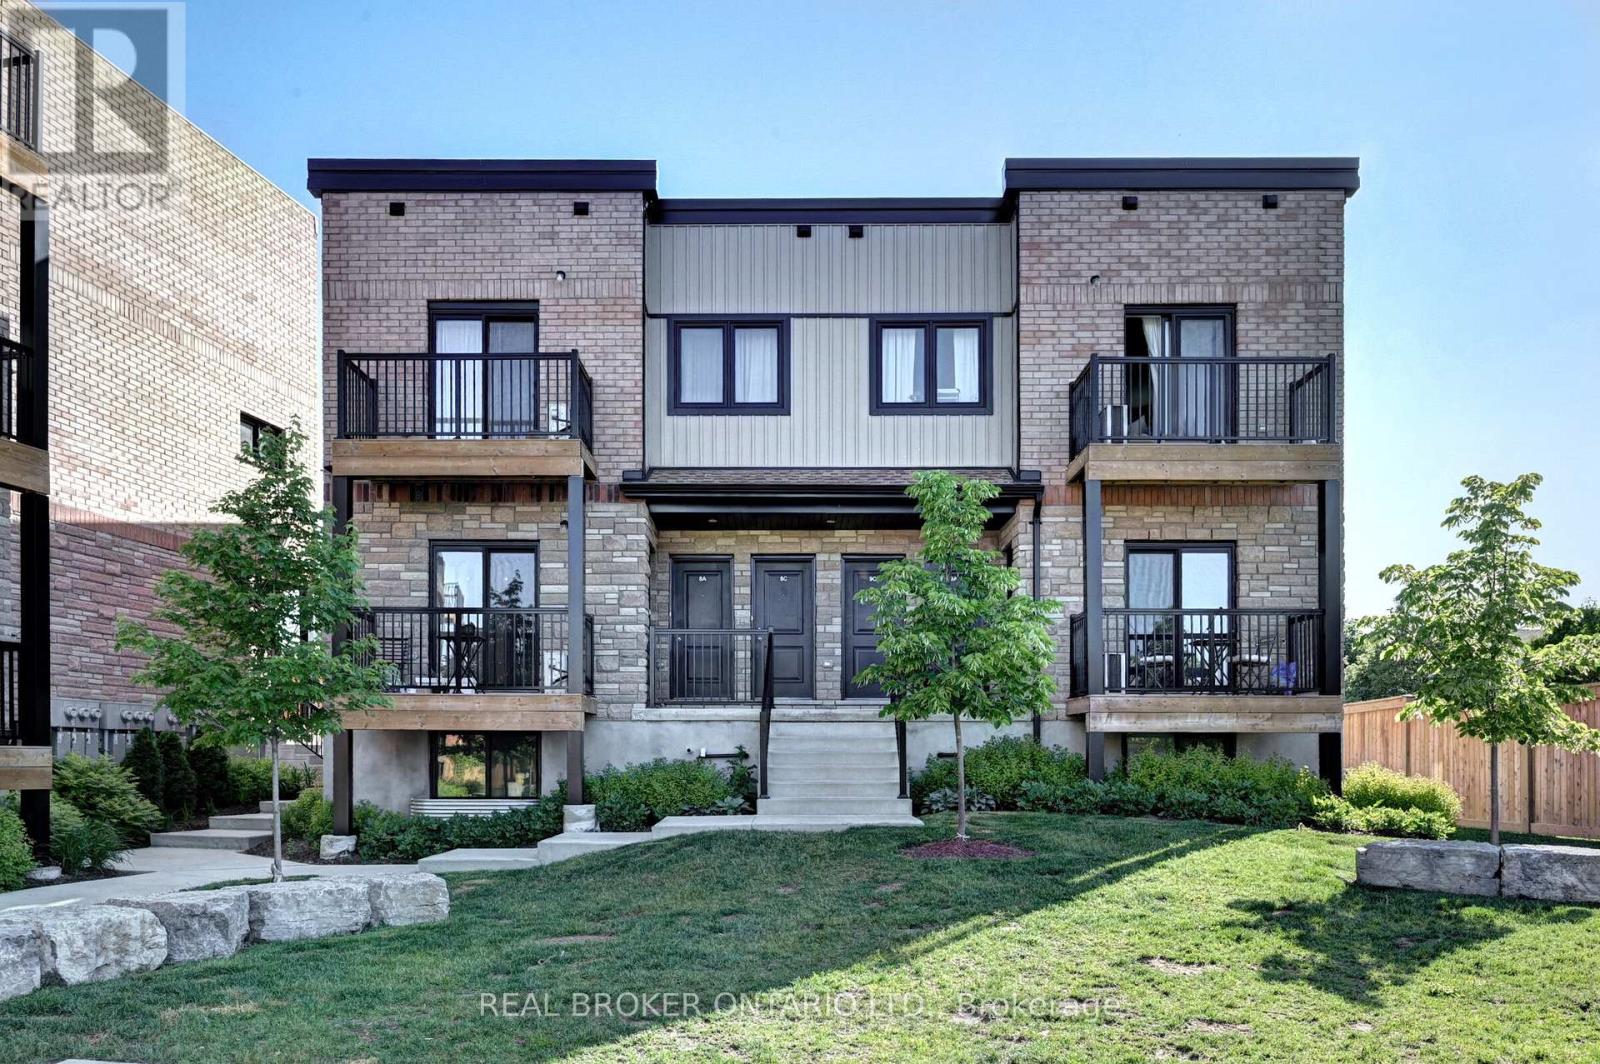
4a - 164 Heiman Street
Kitchener, Ontario
Welcome to Signature West, a thoughtfully designed condo-townhome-style residence offering nearly 690 square feet of well-planned living space. Ideally situated near the university, major highways, and shopping, this lower-level unit combines everyday convenience with elevated finishes, including marble countertops in both the kitchen and bathroom, full-size appliances, and the added ease of in-unit laundry. Expansive windows fill the space with natural light, complementing an open, functional layout suited to low-maintenance living. Mill Station (301 ION) is just a 15-minute walk away, adding further convenience for commuters and city dwellers alike. Signature West offers a refined blend of comfort, style, and location. (id:55499)
Real Broker Ontario Ltd.
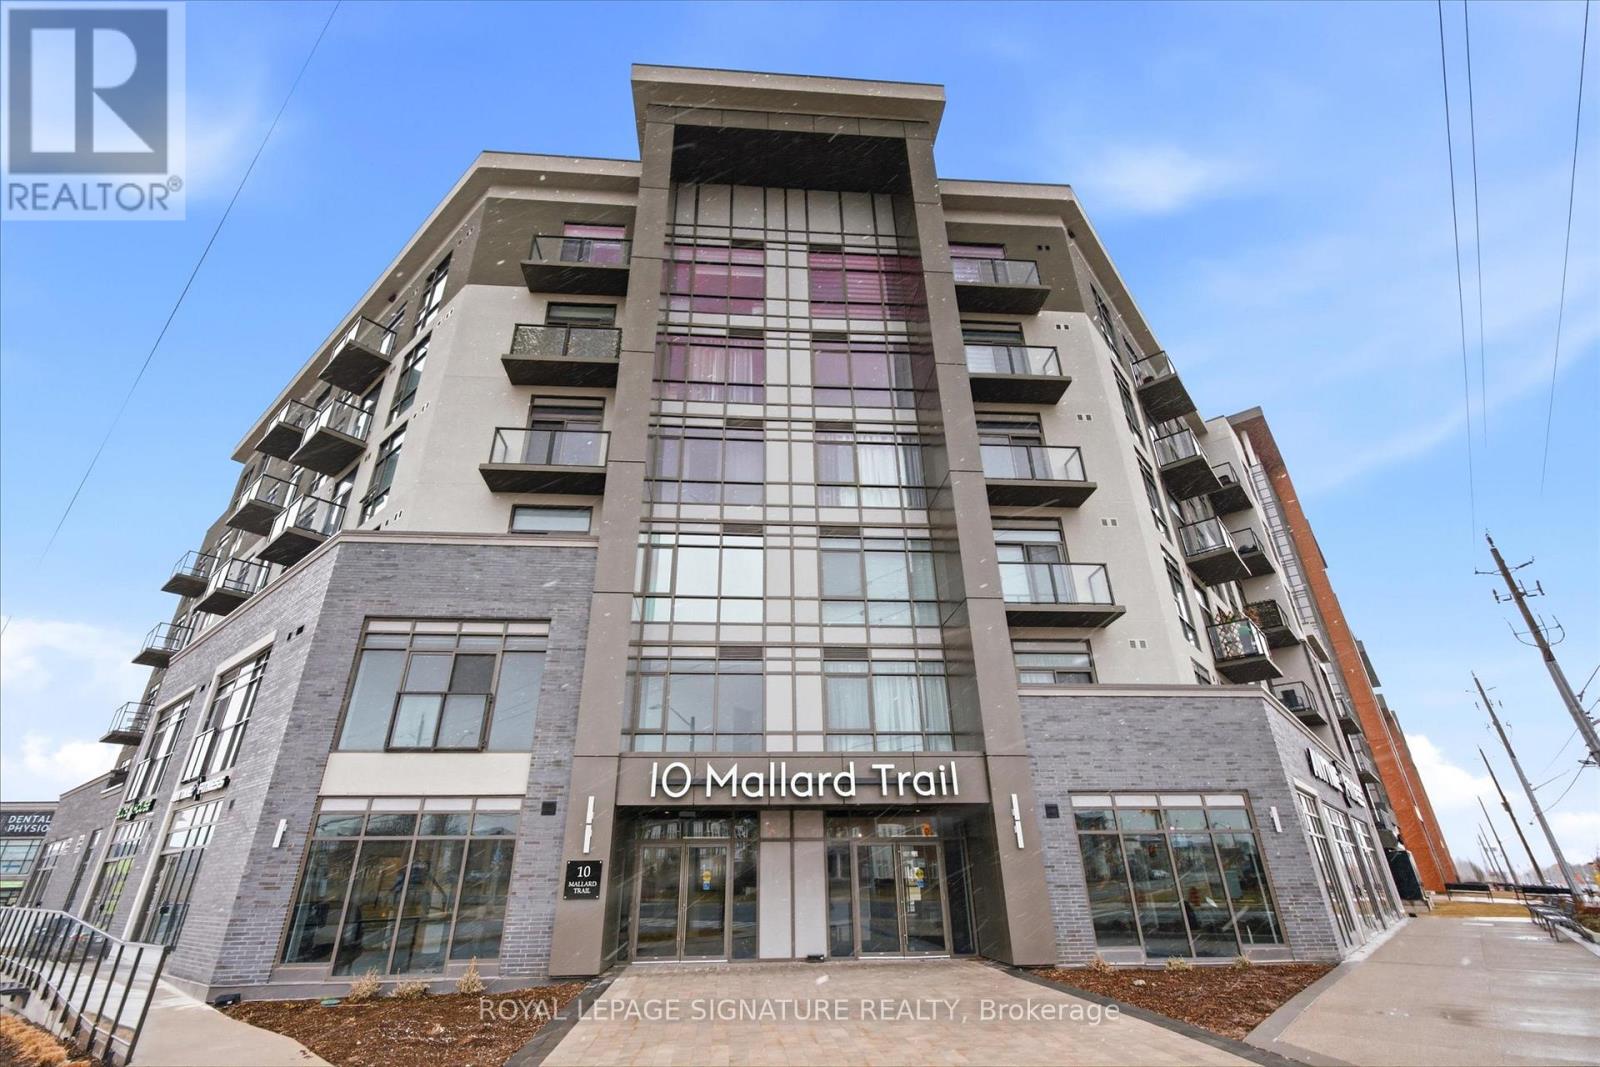
232 - 10 Mallard Trail
Hamilton, Ontario
2 Bedroom + 1 Bathroom Suite in the Trend Build Boutique Building. Split Floor Plan Layout With Good Sized Bedrooms On Either Side of The Living room. Floor to Ceiling Windows, Light Flooring Throughout. Granite Countertops In The Kitchen With Stainless Steel Appliances And A Breakfast Bar. One Owned Underground Parking Space And One Owned Locker Conveniently Located on the Same Floor as the Suite. Residents Benefit From Multiple Fitness Facilities, Party Rooms, Rooftop Patio and Bike Storage All Accessed Without Leaving The Building. Geothermal Heating and Cooling System Keeps the Hydro Bill Low. Located Just Down The Street From The Quaint Downtown Waterdown Area With Specialty Shops and Restaurants, Parks and Schools. Aldershot Go Station Is A Short 10 Minute Drive As Is Brant Street Bringing You To Downtown Burlington. (id:55499)
Royal LePage Signature Realty
1207 - 212 King William Street
Hamilton, Ontario
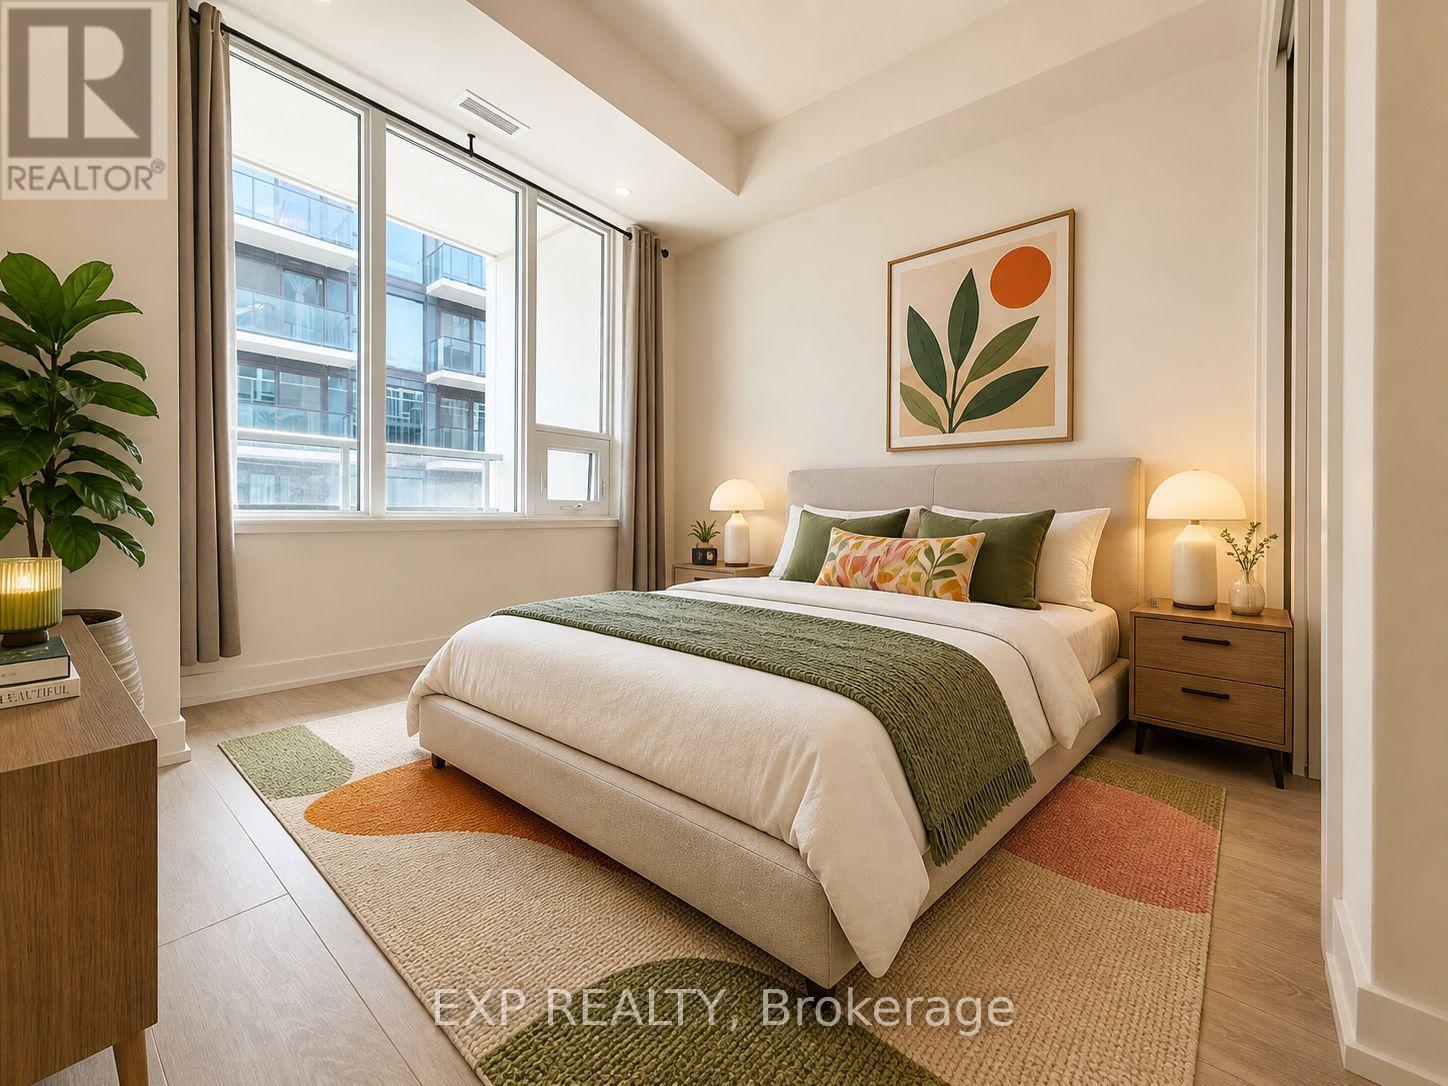
Bright, High-floor Suite 1207 In The Sought-after Kiwi Condo, Located In The Heart Of Hamilton's Vibrant Beasley Neighbourhood. This Intelligently Designed 1 Bedroom + Den, 1 Bathroom Unit Offers 582 Sqft Of Interior Living Space Plus A Spacious 96 Sqft South-facing Balcony, Flooding The Home With Natural Sunlight All Day Long. Functional, No Wasted Space Layout Featuring 9' Ceilings, An Open-concept Kitchen With Quartz Countertops, Stylish Backsplash, And Stainless Steel Appliances. The Versatile Den Is Perfect For A Home Office Or Guest Space. The Modern 4-piece Bathroom Includes An Upgraded Vanity And Bathtub, And The Unit Is Complete With Convenient In-suite Laundry. Top-tier Amenities Include A Concierge Service, A Fully Equipped Gym, Rooftop Terrace, Party Room, And Pet-washing Station. Unbeatable Location Steps To Restaurants, Cafes, Nightlife, Hospitals, Go Station, And With Easy Access To Major Highways. High Floor + South Exposure + Large Balcony + Efficient Layout - This Unit Truly Has It All. Book Your Private Showing Today! Some photos virtually staged for visualization. (id:55499)
Exp Realty
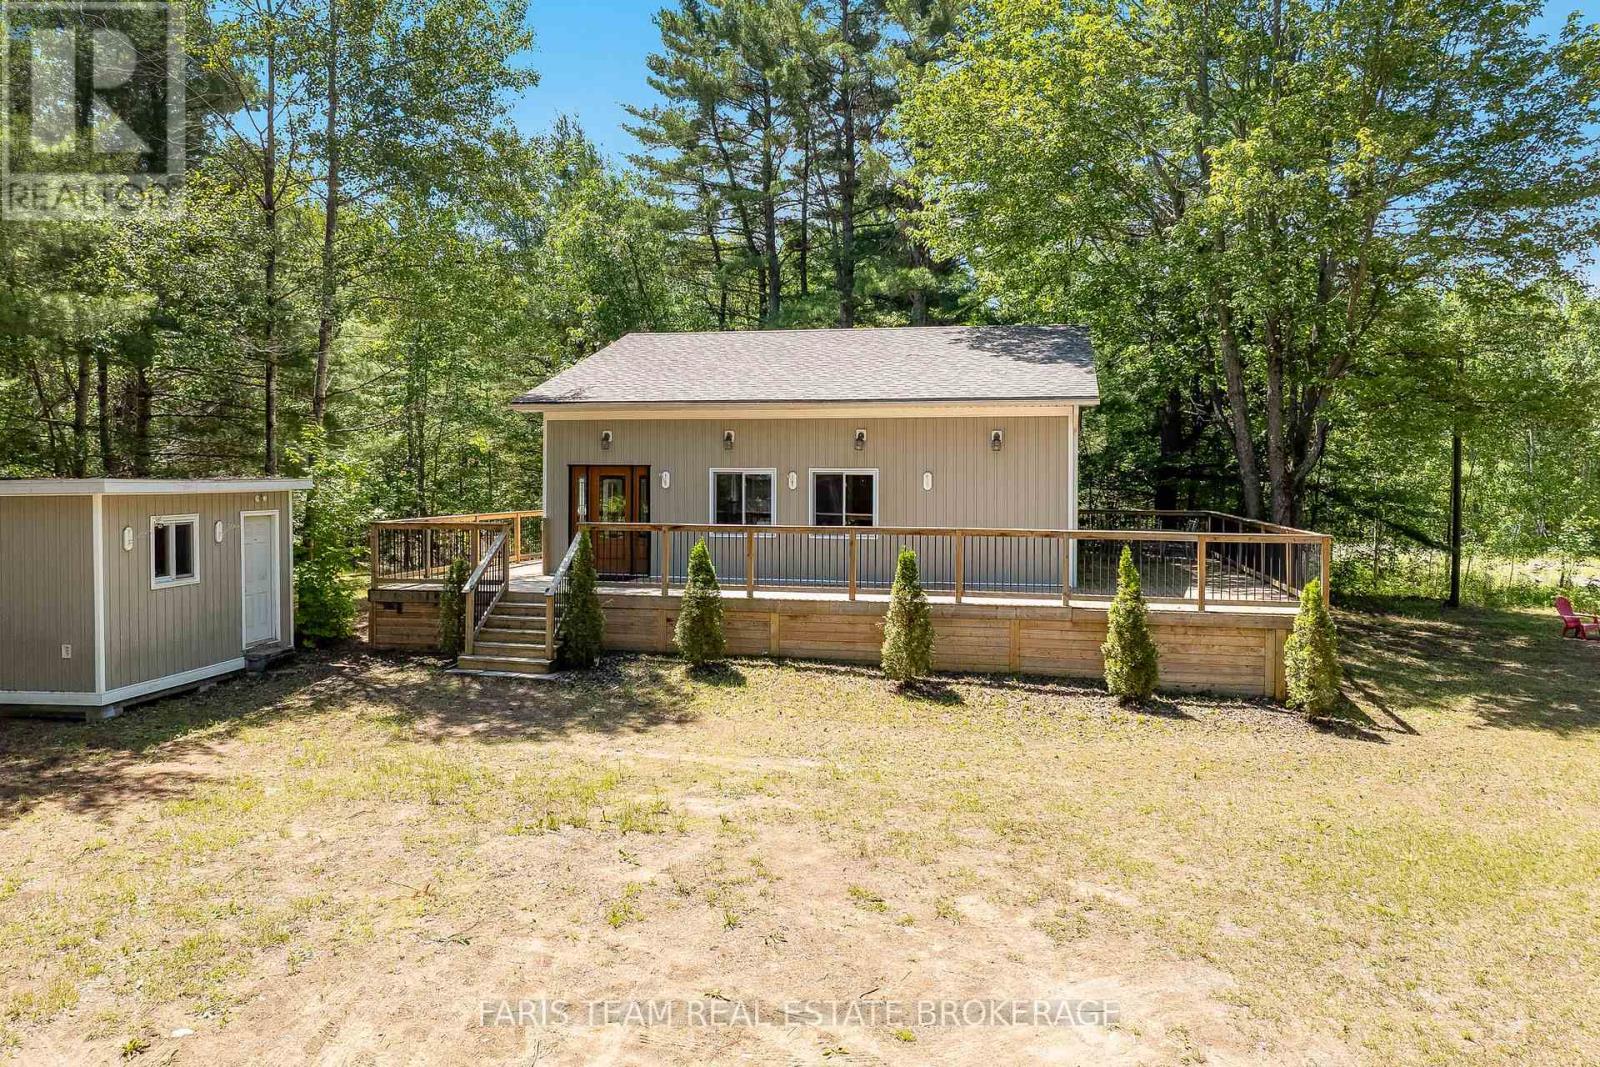
1226 Baseline Road
Gravenhurst, Ontario
Top 5 Reasons You Will Love This Home: 1) Enjoy your own private country retreat on nearly 4-acres of beautifully treed land offering peace, privacy, natural beauty, woodland trails, and a wraparound deck for relaxing mornings away from the noise of city life 2) Gather family and friends with ease in a spacious home featuring four bedrooms, a bright open-concept living room, and a welcoming sunroom designed for comfortable everyday living and entertaining 3) Take advantage of exceptional workshop and garage space with a single-car garage, a large double-car garage with its own electrical panel, and ample room for projects, storage, vehicles, and recreational equipment 4) Discover endless possibilities in the detached bunkie with its own electrical panel, offering flexible space for guests, a home office, studio, gym, workshop, or private retreat 5) Benefit from outstanding future potential with substantial foundation and footings from a previously planned home already in place, creating exciting opportunities for expansion, development, or customization. 1,186 above grade sq.ft. plus a finished basement. (id:55499)
Faris Team Real Estate Brokerage
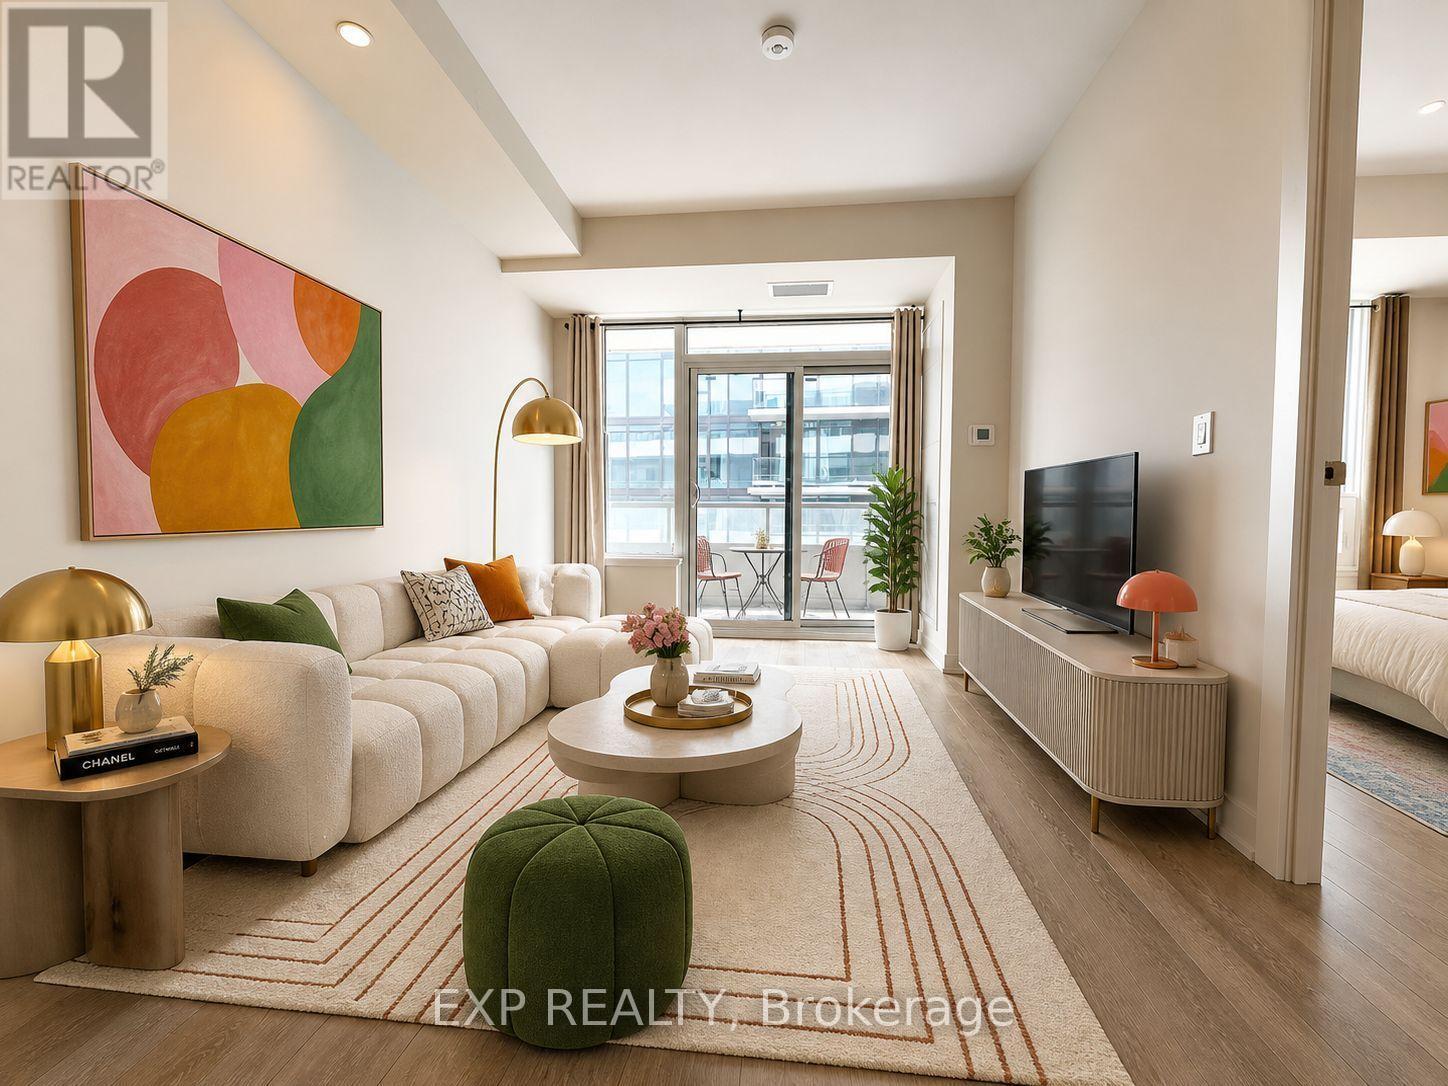
1207 - 212 King William Street
Hamilton, Ontario
AVAIABLE IMMEDIATELY!! Bright & Professionally Cleaned High-Floor Suite 1207 In The Sought-After Kiwi Condo, Located In The Heart Of Hamilton's Vibrant Beasley Neighbourhood. **Move-In Ready!** This Intelligently Designed 1 Bedroom + Den, 1 Bathroom Unit Offers 582 Sqft Of Interior Living Space Plus A Spacious 96 Sqft **South-Facing Balcony**, Flooding The Home With Natural Sunlight All Day Long. Functional, No Wasted Space Layout Featuring 9' Ceilings, An Open-Concept Kitchen With Quartz Countertops, Stylish Backsplash, And Stainless Steel Appliances. The Versatile Den Is Perfect For A Home Office Or Guest Space. The Modern 4-Piece Bathroom Includes An Upgraded Vanity And Bathtub, Plus Convenient In-Suite Laundry. Enjoy Top-Tier Amenities Including Concierge Service, Fully Equipped Gym, Rooftop Terrace, Party Room, And Pet-Washing Station. Unbeatable Location Steps To Restaurants, Cafes, Nightlife, Hospitals, GO Station, And With Easy Access To Major Highways. **High Floor + South Exposure + Large Balcony + Efficient Layout - A Perfect Place To Call Home! Book Your Private Showing Today!**STUDENTS WELCOME!! (id:55499)
Exp Realty
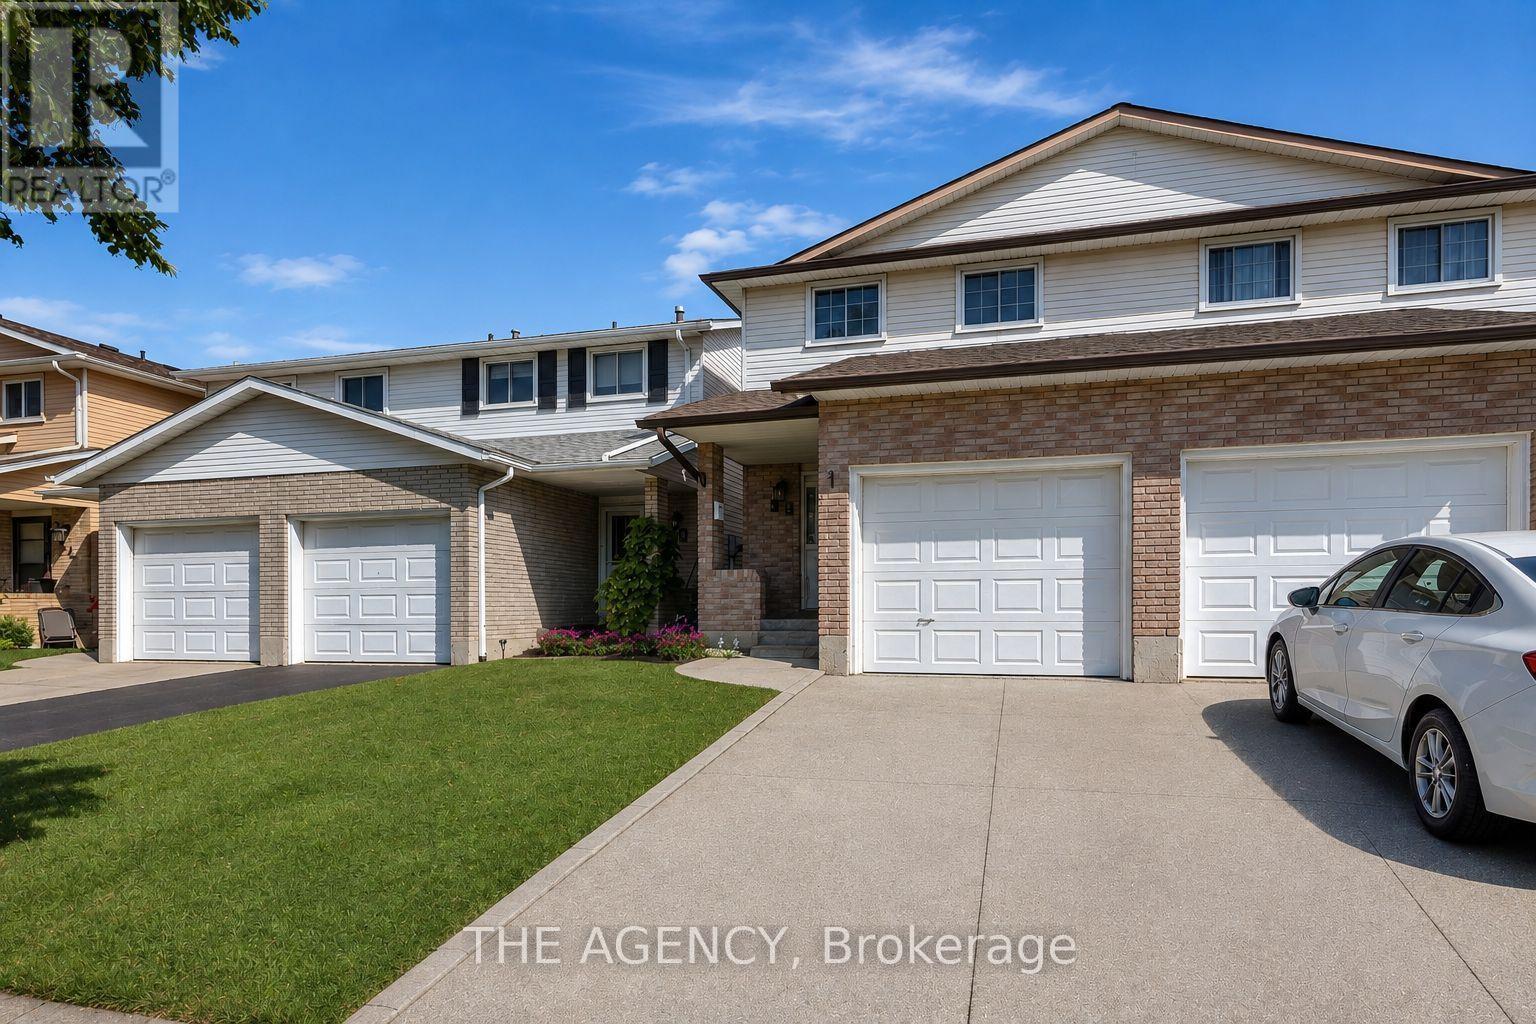
38 Athenia Drive
Hamilton, Ontario
Welcome to this beautifully maintained, carpet-free semi-detached home in the highly desirable Upper Stoney Creek Mountain community. Offering 3+1 bedrooms and 4 bathrooms, this home features a bright, open-concept layout with tasteful updates throughout, elegant iron spindle railings, and a spacious primary bedroom with a private ensuite. The finished basement adds valuable living space with an additional bedroom and a 3-piece bathroom, ideal for guests, extended family, or a home office. Conveniently located close to top-rated schools, parks, public transit, shopping, and with quick access to the Red Hill Valley Parkway, this home offers the perfect blend of comfort, style, and convenience. (id:55499)
The Agency
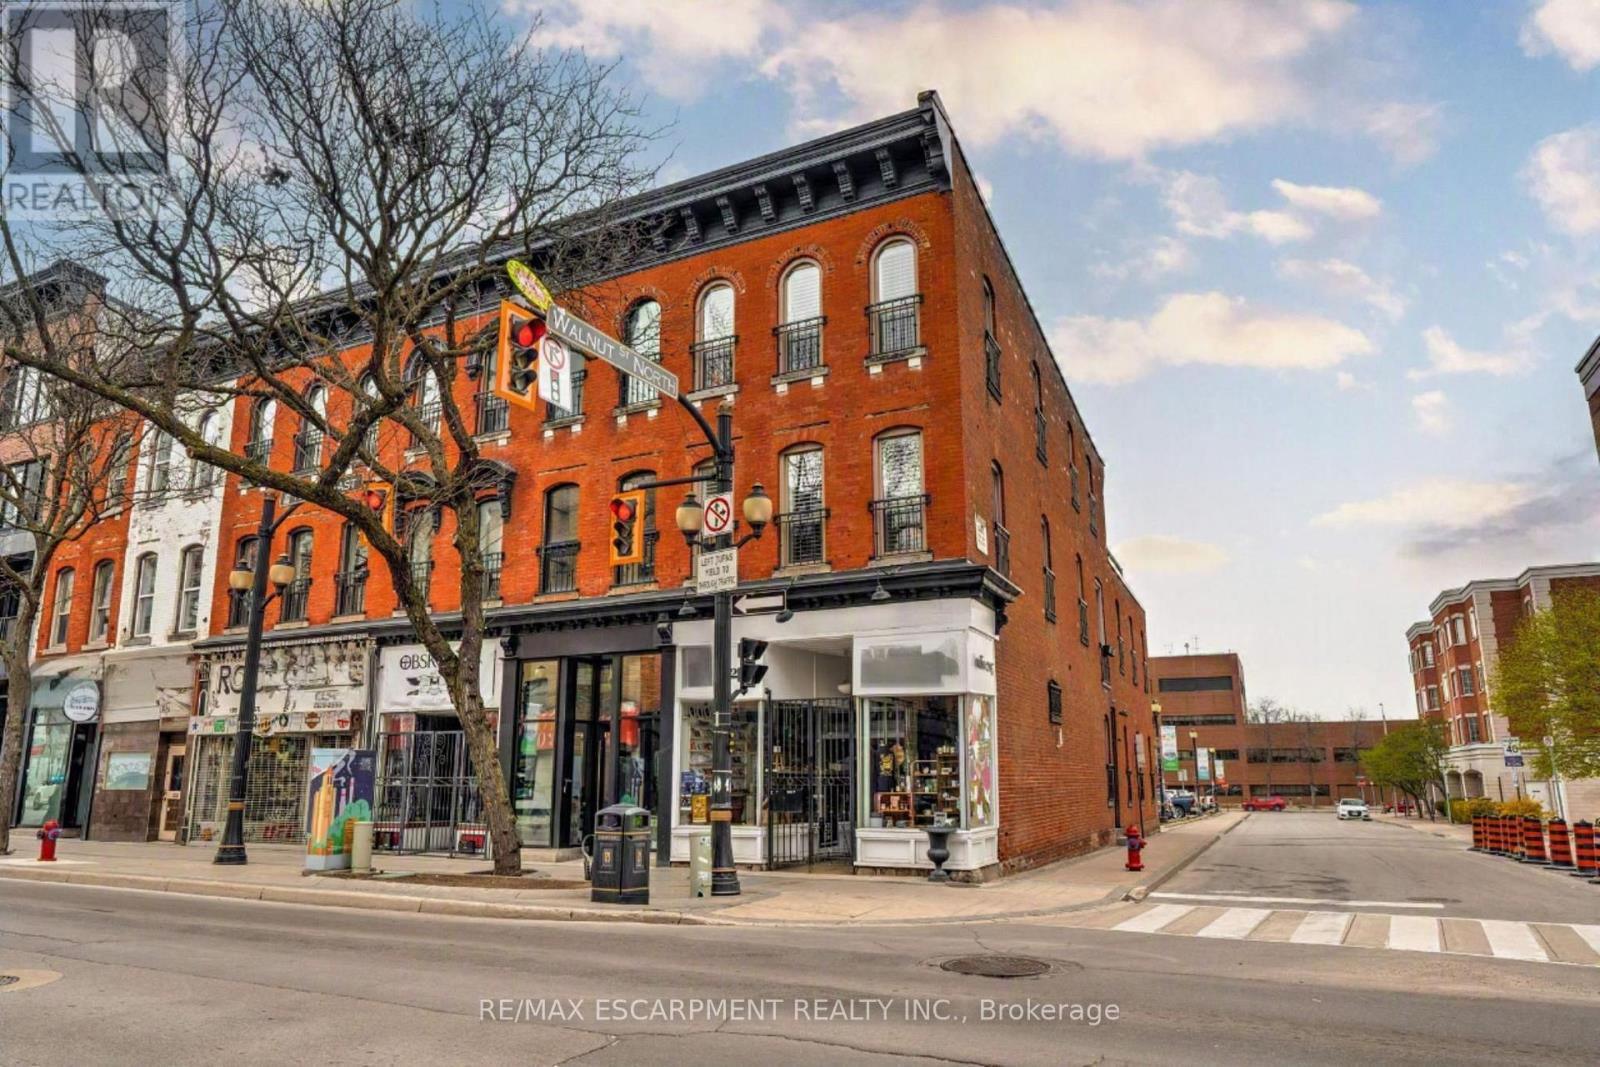
2 - 205 King Street E
Hamilton, Ontario
Experience loft-style living in one of Hamilton's most iconic heritage buildings. This beautifully renovated two-storey apartment occupies the upper levels of the historic Copp Block, blending timeless character with modern finishes in the heart of the city. This spacious 3 bedroom, 2 bathroom residence features an open-concept layout with soaring 12-13 ft ceilings, abundant natural light, and hardwood flooring throughout Enjoy the impressive private rooftop-style patio of approximately 350 sq. ft-perfect for entertaining, relaxing, or taking in views of downtown Hamilton. Just steps from Hamilton's best shops, restaurants, cafes, theatres, and the vibrant International Village, this exceptional home offers an unbeatable urban lifestyle. Nearby parking is available, tenant responsible for all utilities. (id:55499)
RE/MAX Escarpment Realty Inc.
Lower - 288 Scott Street
St. Catharines, Ontario
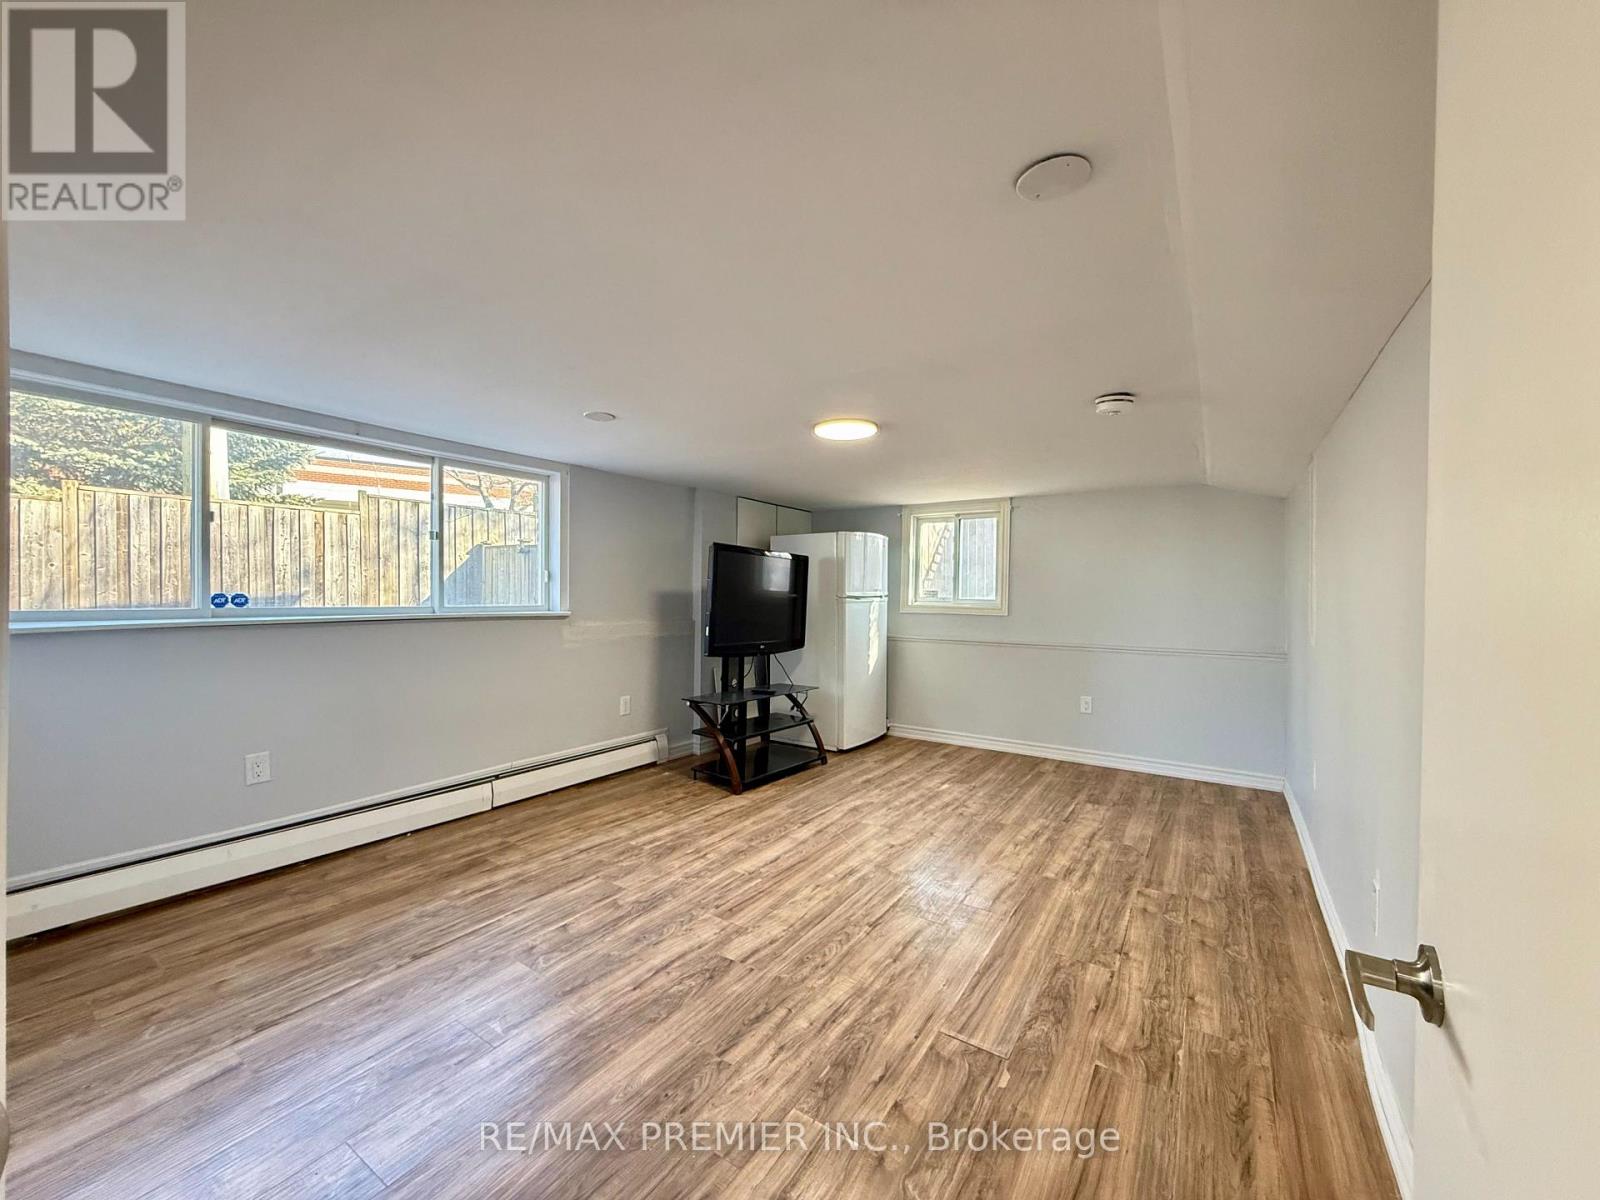
Welcome To 288 Scott Street Lower Level!! This BRIGHT AND SPACIOUS 2-Bedroom Lower-Level Suite Offers An Impressive 1,136 Sq. Ft. Of Basement Total Area (As Per MPAC) In The Highly Desirable Fairview Neighbourhood Of St. Catharines. The Unit Is Featuring LARGE ABOVE GRADE WINDOWS, This Home Is Filled With Natural Light And Feels Warm And Inviting Throughout. Enjoy A Functional Layout With A Generous Living And Dining Area, A Well-Appointed Kitchen, Two Spacious Bedrooms, And A Full Bathroom With Shower. The Unit Also Includes PRIVATE IN-SUITE LAUNDRY And An Additional Storage Area For Added Convenience. With Two Separate Entrances, Including Direct Access To A Shared South-Facing Backyard And Patio, This Home Offers Both Comfort And Flexibility. ONE PARKING Space Is INCLUDED, With A Second Parking Space Available For $50/Month. Ideally Located Close To Fairview Mall, Shopping, Restaurants, Schools, Parks, Recreational Facilities, Well-Connected Public Transit, And Everyday Amenities. Enjoy Quick Access To The Major Highway QEW, Sunset Beach, Port Dalhousie Waterfront, And The Welland Canal Parkway Trail, Making This An Excellent Location For Commuters. Tenant Responsible For 50% Of Utilities And Tenant's Liability/Content Insurance. Rental Application, Credit Report, Employment Verification, Proof Of Income, And References Required. A Bright, Spacious, And Well-Located Home Ready For Its Next Tenant. (id:55499)
RE/MAX Premier Inc.
4939 Thirty Road N
Lincoln, Ontario
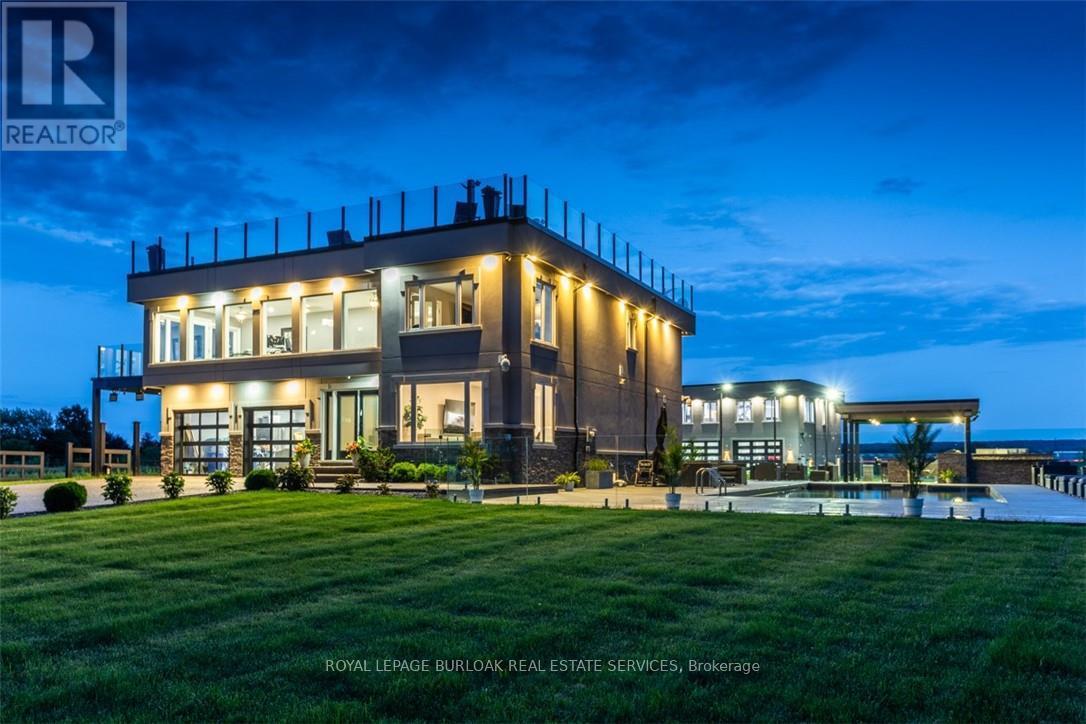
Experience resort-style living in this extraordinary estate overlooking Lake Ontario. Nestled among Niagara's renowned vineyards, this exceptional property features a luxurious main residence and a substantial detached garage with loft-style living quarters, ideal for a home-based business, guest accommodations, multi-generational living, or boutique bed-&-breakfast potential. The beautifully appointed 5-bedroom, 5-bathroom main home offers 4,276 sq. ft. of refined living space. Spacious main level showcases a living room with unobstructed lake views. Gourmet kitchen opens to the family room with fireplace & patio doors leading to a remarkable outdoor living area. Also included: a powder room, laundry room, & access to attached double-car garage. Upstairs, the primary suite features a private deck & ensuite spa with sweeping vineyard views. 3 additional bedrooms, one with ensuite, a main bath, & an expansive office with panoramic lake views complete the upper level. Designed for entertaining, the 2,000 sq. ft. rooftop terrace offers a hot tub, outdoor kitchen, fire table, & breathtaking sunset views. The fully finished walk-out lower level includes a home gym, sauna, bedroom, 4-piece bath, laundry, & utility room. Outdoor amenities rival those of a private resort, including heated saltwater pool & covered outdoor kitchen/bar equipped with premium Wolf appliances, including an ice maker. An expansive epoxy-finished deck & covered patio create the ultimate setting for entertaining & relaxing. The detached 1,493 sq. ft. garage features 14-foot doors, an epoxy-finished floor, kitchen, 4-piece bath, & ample space for vehicles, recreational equipment, or workshop. The 1,854 sq. ft. living quarters offer a great room with fireplace, full kitchen with island, two bedrooms, 4-piece bath, & laundry. Set on a quiet lakeside cul-de-sac, this remarkable estate offers privacy & tranquility while remaining minutes from highways, shopping, & the GO Station. (id:55499)
Royal LePage Burloak Real Estate Services
1567 Ouellette Avenue
Windsor, Ontario
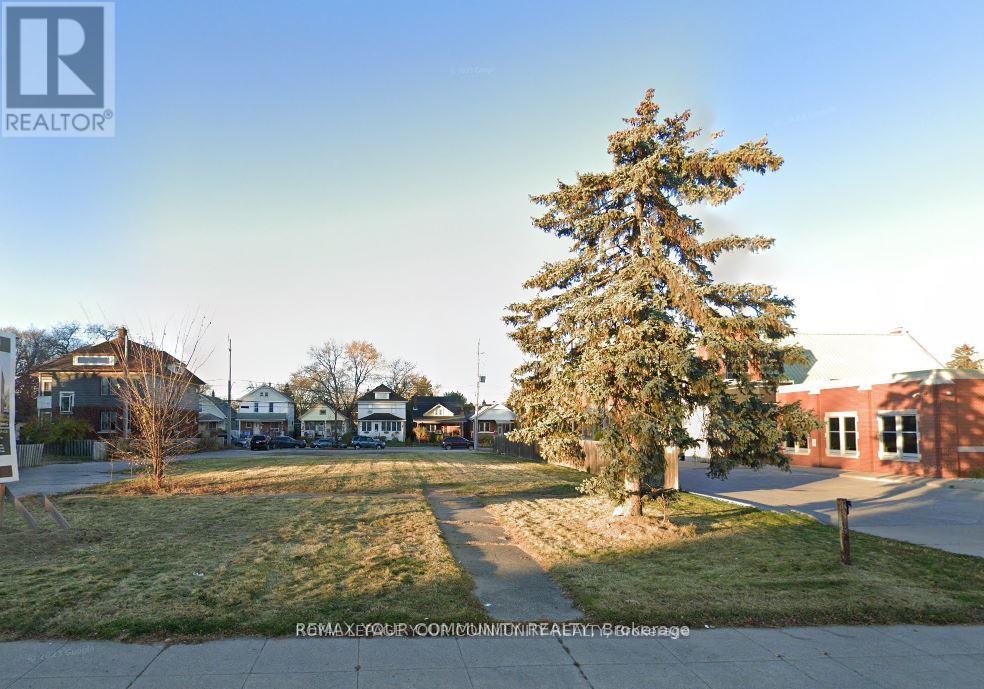
Attention builders and developers! Power of sale. Prime potential development property in the heart of Windsor with two road frontages. Mixed use zoning which permits a range of commercial office and residential uses. Excellent investment. Being sold by mortgagee. No representation and warranties (id:55499)
RE/MAX Your Community Realty
Main Floor - 288 Scott Street
St. Catharines, Ontario
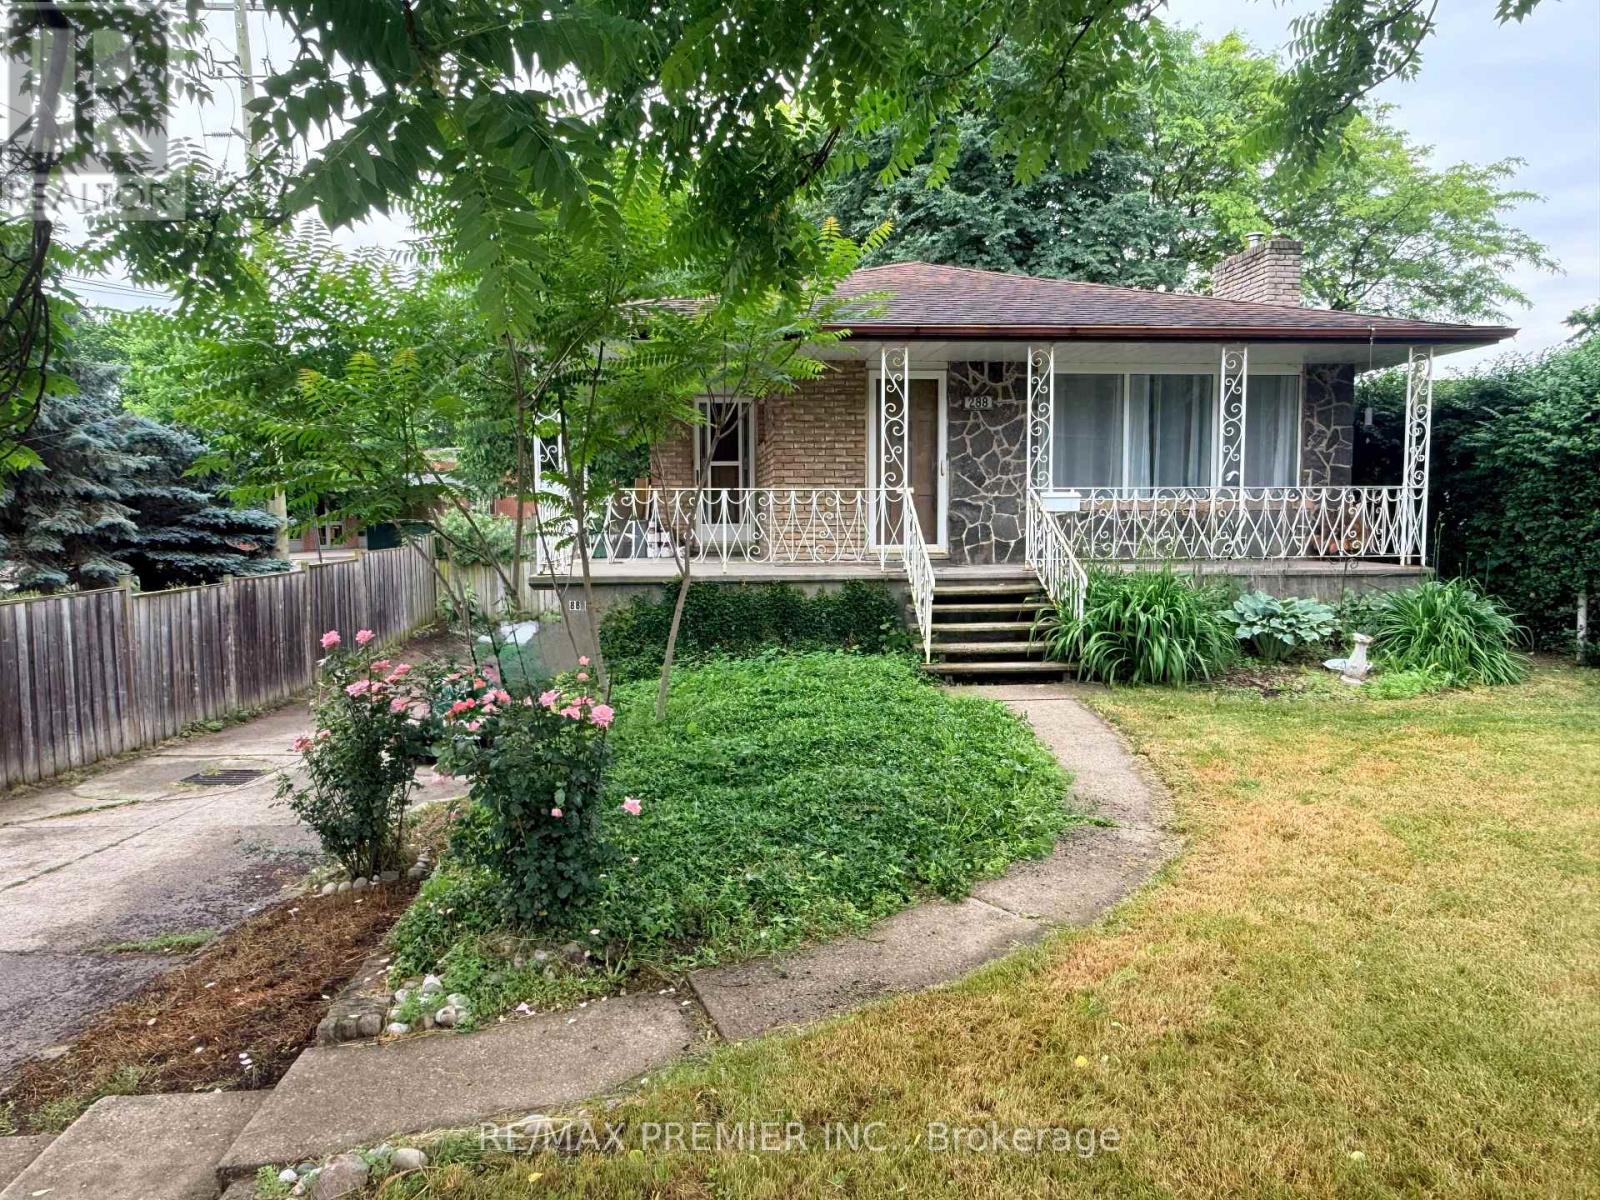
WELCOME TO 288 SCOTT ST MAIN FLOOR! Well-maintained 2-bedroom, 1-bath main floor raised bungalow offering a functional open-concept layout with an updated kitchen with stone countertop and backsplash, and a large size bright living space. Split-bedroom design provides added privacy. Ceramic and hardwood flooring throughout, plus convenient ensuite private laundry. Includes 1 parking space on a shared driveway. Situated in a desirable North End neighbourhood, close to parks, schools, walking trails, shopping, transit, and Port Dalhousie waterfront. Easy access to the QEW and nearby amenities makes this a convenient and well-connected location. Rental application requirements: completed rental application, full Equifax credit report, employment verification, proof of income, and references. Tenants responsible for 50% of utilities (gas, electricity, water) and tenant insurance. No smoking. (id:55499)
RE/MAX Premier Inc.