
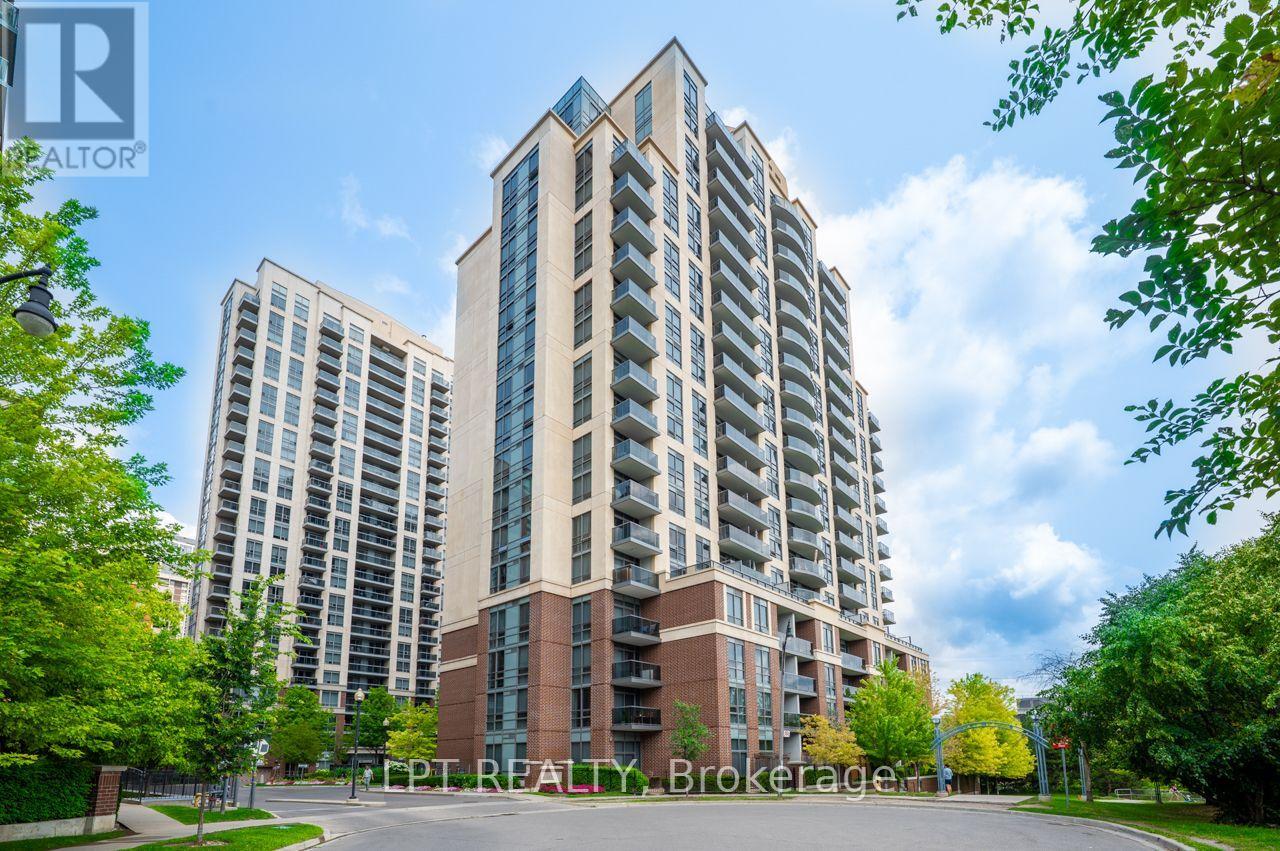
1513 - 1 Michael Power Place
Toronto, Ontario
Step into this impeccably maintained 1-bedroom, 1-bathroom suite and feel the difference immediately; it's freshly painted, flooded with natural light through floor-to-ceiling windows, and thoughtfully designed so every square foot works for you. The east-facing balcony is your private retreat. The sleek open-concept kitchen doesn't just look good, it performs. Quartz countertops, stainless steel appliances, and generous cabinetry make cooking and entertaining effortless, flowing naturally into a living area that's both comfortable and versatile. The spacious bedroom with an oversized closet rounds out a layout that simply makes sense. What's included: 1 underground parking space + 1 storage locker. Maintenance fees at $578.73 per month covering heat, water, central A/C, building insurance, parking, and common elements are exceptional value in today's market. Resort-style amenities: 24-hour concierge, indoor pool, fitness centre, sauna, theatre room, party room, and visitor parking. Location that connects you to everything: Steps to Islington Subway Station, minutes to Kipling GO, with direct access to Hwy. 427, the QEW, and the Gardiner Expressway. Walkable to dining, cafés, boutiques, parks, and daily essentials in the heart of Islington City Centre. Who this is perfect for: This unit is ideal for young professionals seeking a low-maintenance, well-located base close to transit and the downtown core; first-time buyers ready to enter the market with predictable carrying costs; downsizers looking to simplify without sacrificing comfort or amenities; and investors targeting a high-demand rental pocket with strong transit connectivity and consistent rental appeal in Etobicoke. (id:55499)
Lpt Realty
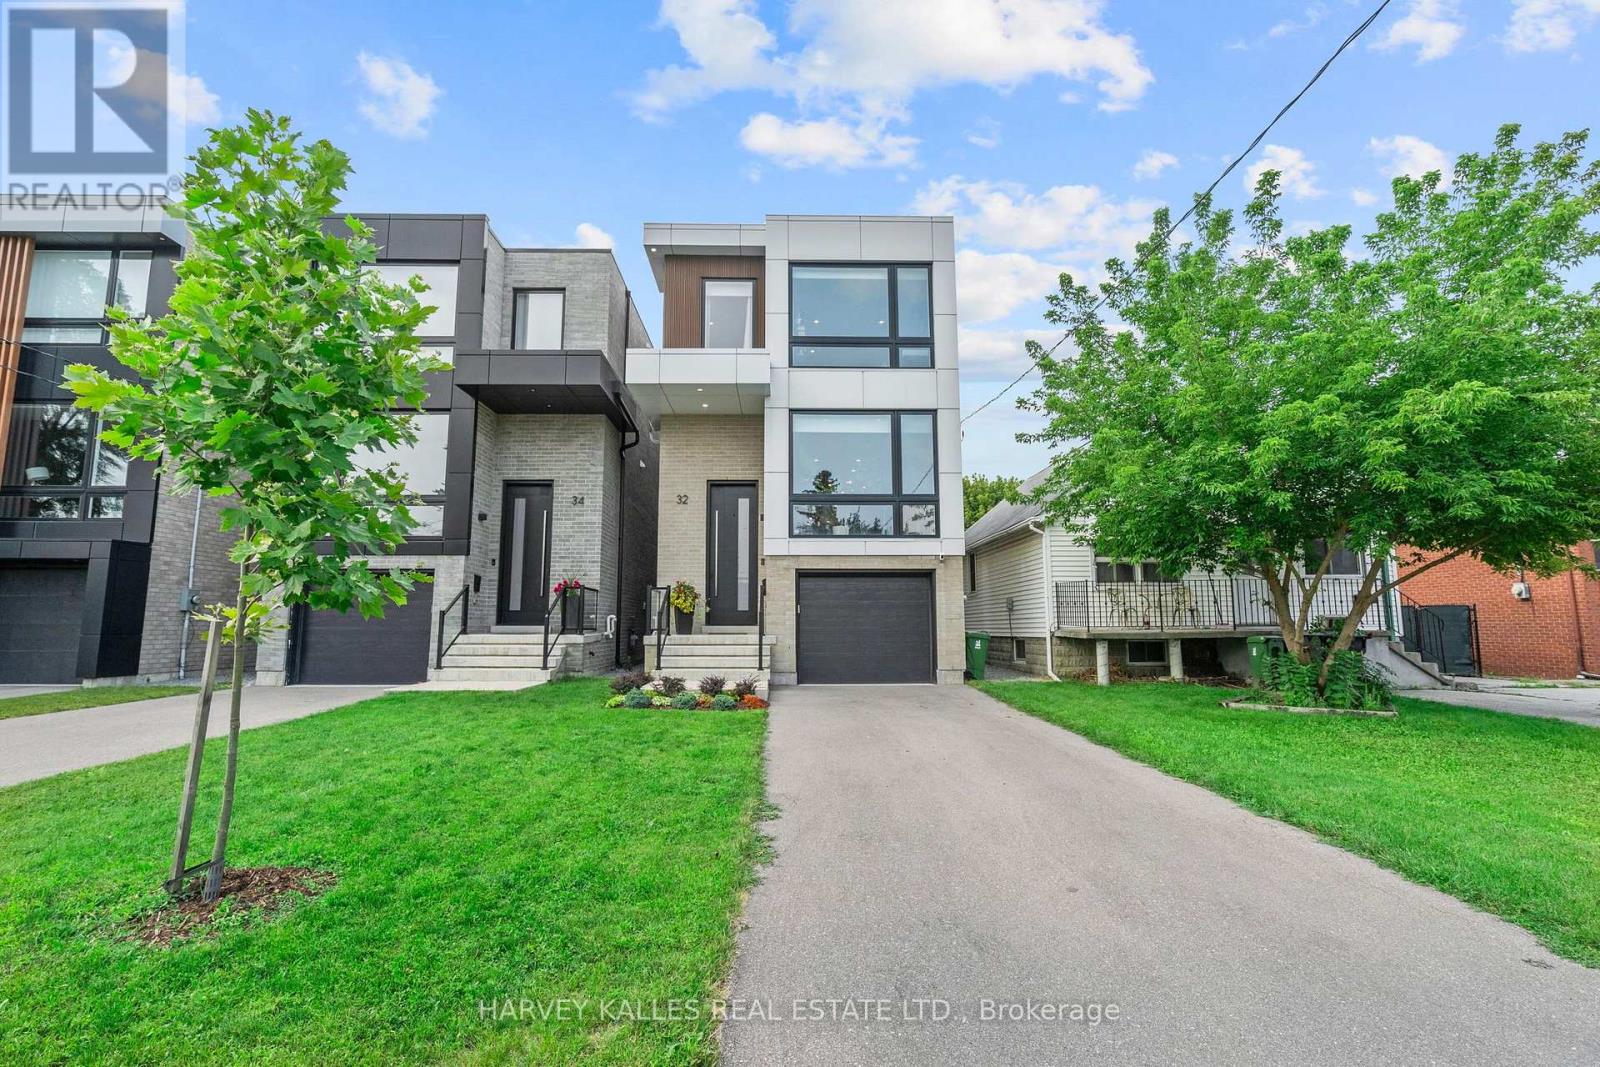
32 Albright Avenue
Toronto, Ontario
Welcome to luxury executive living in one of Alderwood's most desirable pockets. This beautifully crafted Tarion-built home offers over 2,300 sq. ft. of thoughtfully designed living space above grade, featuring 4+1 bedrooms, 5 bathrooms, and exceptional craftsmanship throughout. The open-concept main floor is highlighted by soaring 10' ceilings, a gourmet chef's kitchen, custom LED lighting, and stunning California-style double patio doors that seamlessly connect the indoors to a spacious rear deck and an impressive 140+ ft. deep, fully fenced backyard. Upstairs features 9' ceilings, while the expansive lower level boasts 11'+ ceilings, creating a bright and inviting space that's ideal for entertaining, a home gym, additional family living, or a guest suite. Located within a sought-after family-friendly community, this home is surrounded by excellent schools and parks, while offering unbeatable convenience just minutes to the Long Branch GO Station, Lake Ontario, vibrant Lakeshore amenities, the Gardiner Expressway, Highway 427, Pearson Airport, and downtown Toronto. A rare opportunity to own a modern, move-in-ready home in one of Etobicoke's most desirable neighbourhoods. Extra's: Furnace & Equipment. (id:55499)
Harvey Kalles Real Estate Ltd.
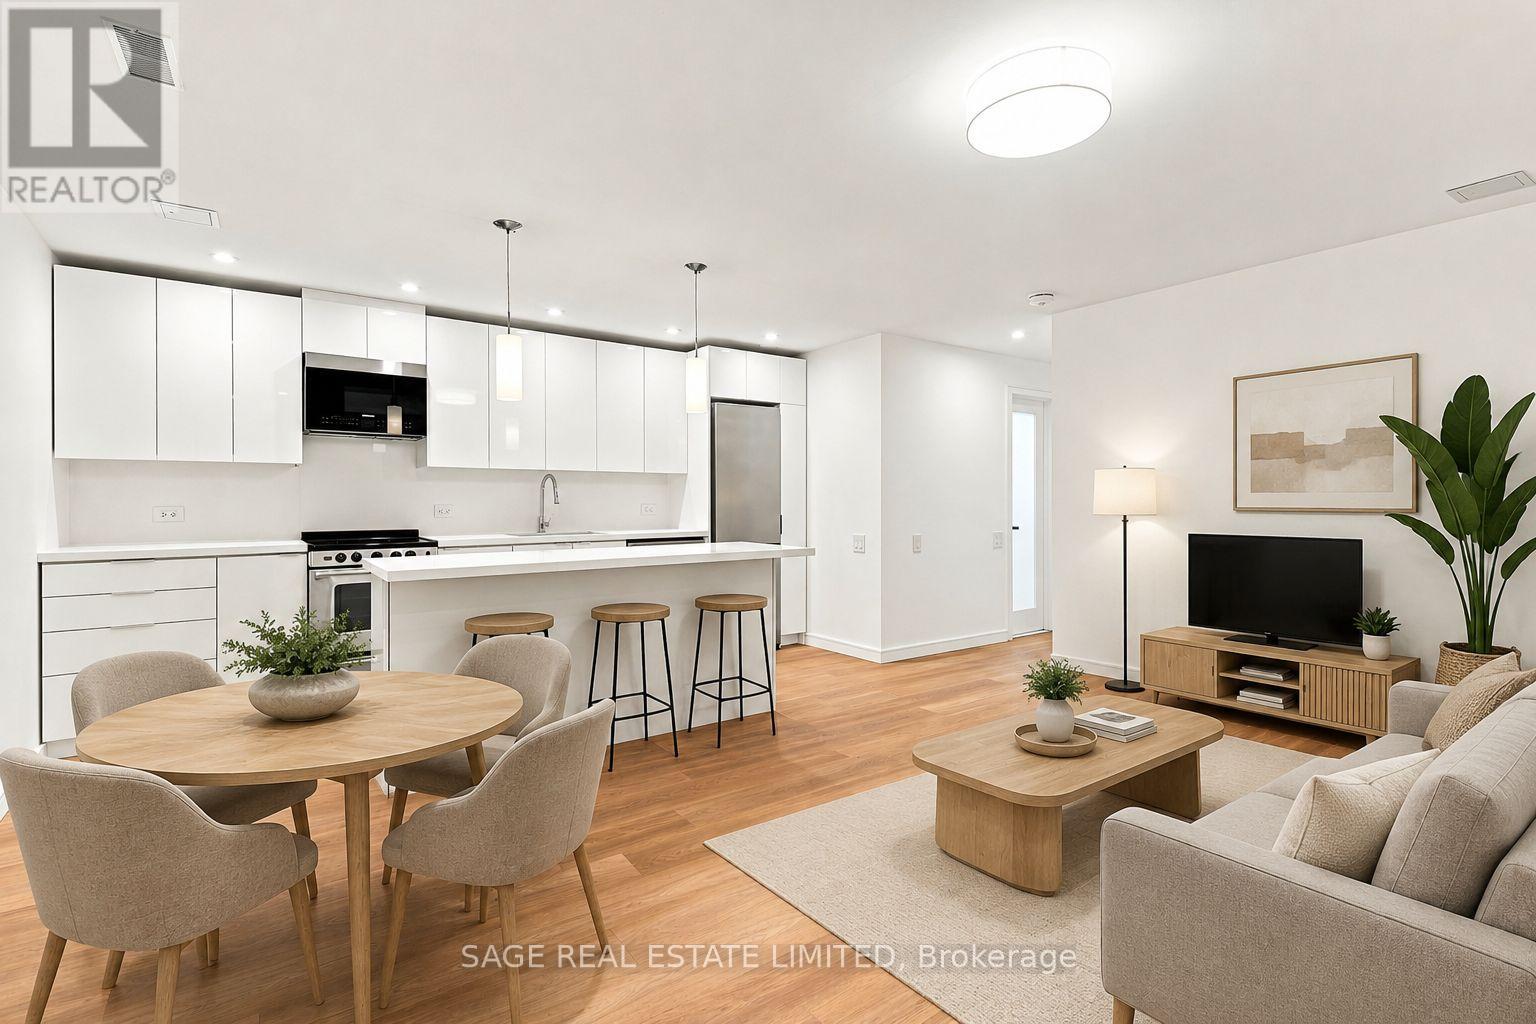
Lower - 106 Boon Avenue
Toronto, Ontario
Newly renovated with over 8' ceilings, a private entrance and nearly 1000 sq ft of living space, this is a rare opportunity in a quiet, and safe neighbourhood. Perfect for a couple or roommates, with 2 separate living spaces and 3 large bedrooms, each with a built-in closet. The wide, open-concept kitchen-living space has pot lights, designer pendants and premium wide-plank floors. There is ample kitchen storage hidden behind modern white cabinetry, an oversized island with a built-in dining bar, and stainless steel appliances. There is a second living room space down the hall offering added privacy, separation and comfort. Right outside your door you have the cafés and patios of St. Clair West, Earlscourt Park and the JJP Community Centre with a pool and rink right down the block. The dedicated St Clair Streetcar Line gets you to the subway in minutes. If all of that wasn't enough already, one dedicated parking space and high-speed internet are included! *staging is virtual (id:55499)
Sage Real Estate Limited
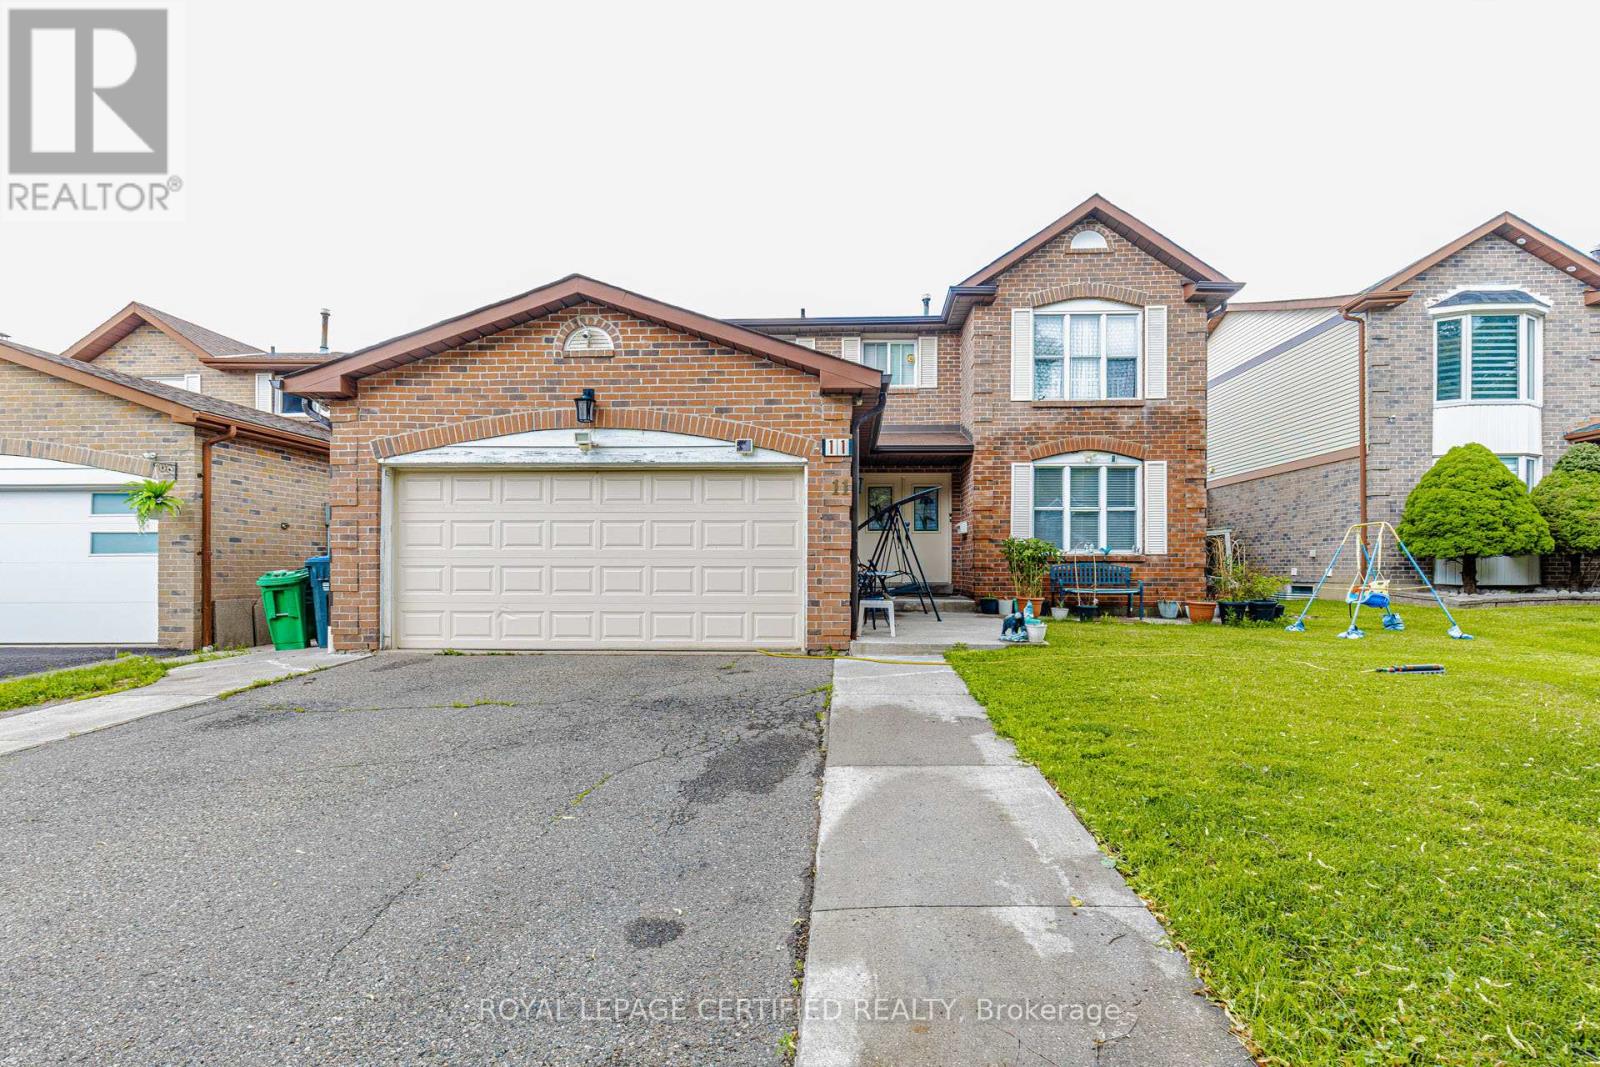
11 Pearson Road
Brampton, Ontario
Spacious detached home featuring 4 bedrooms and 3 washrooms, situated on a premium 50 x 100 ft lot. This property offers a finished basement, providing additional living and entertainment space. A rare opportunity on a large lot in a desirable neighborhood. (id:55499)
Royal LePage Certified Realty
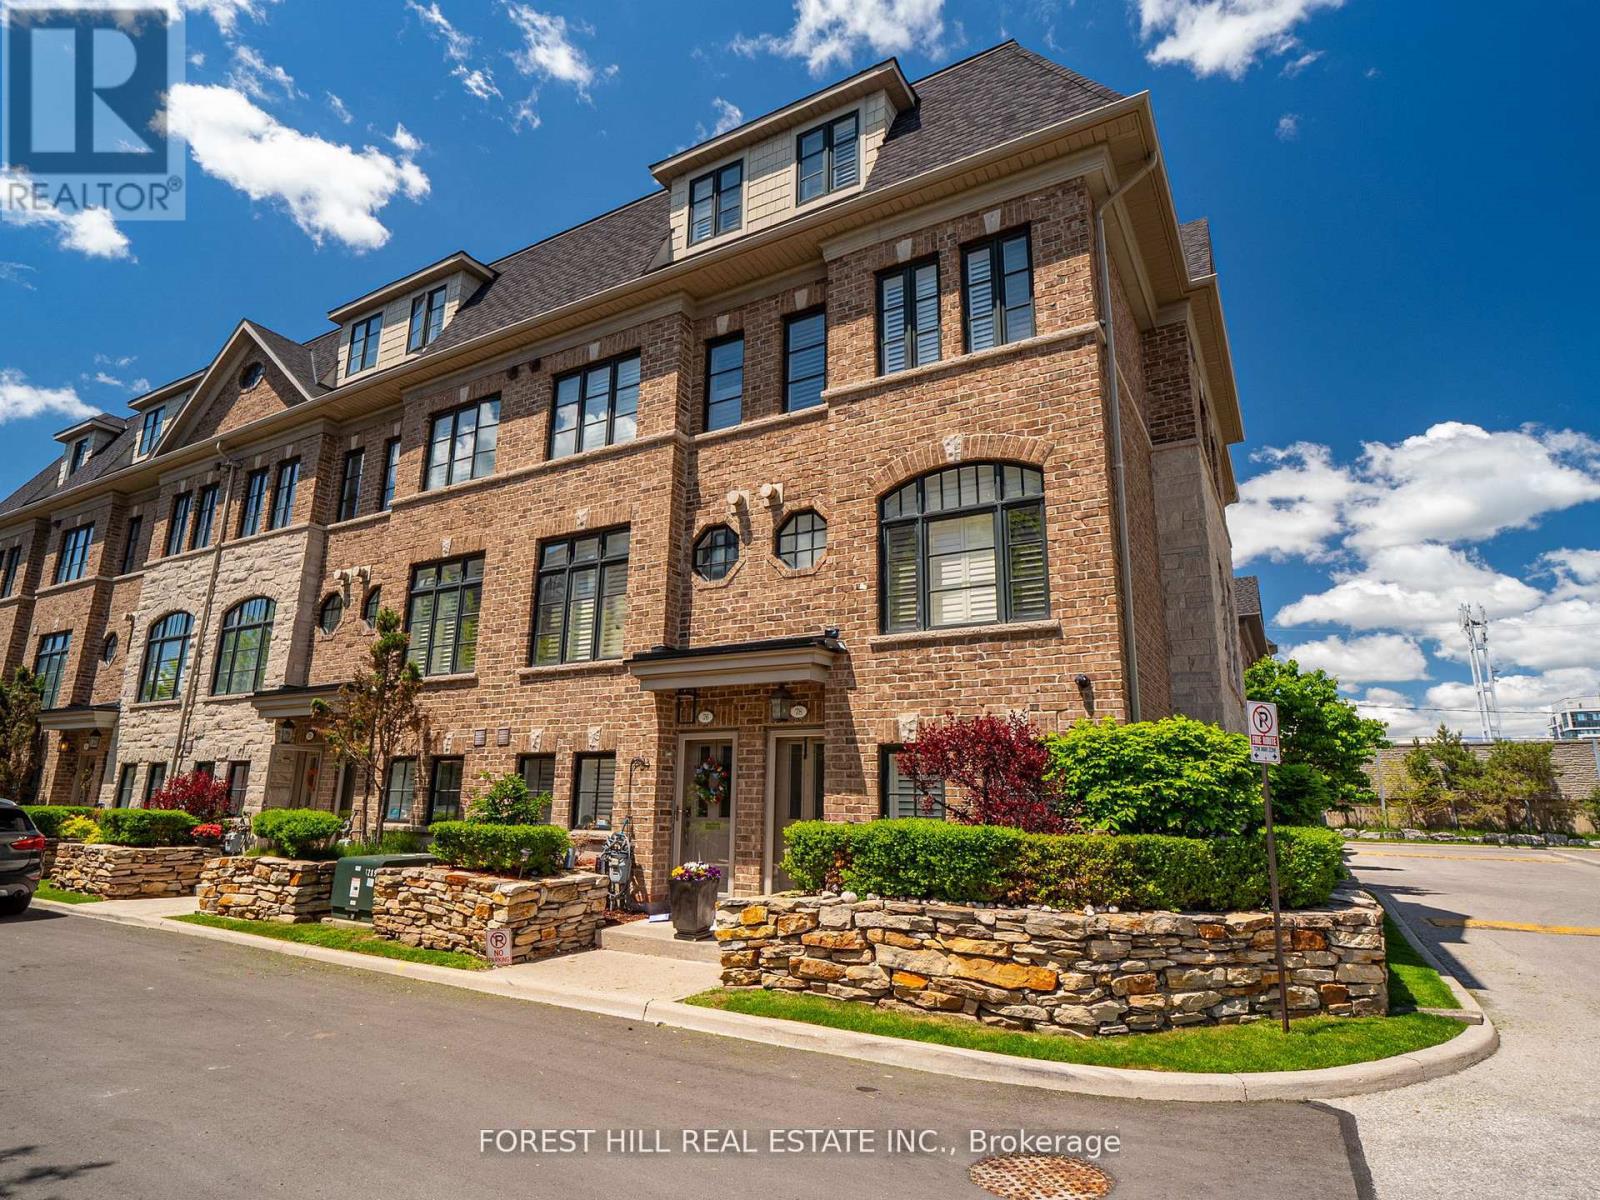
78 Cormier Heights
Toronto, Ontario
Welcome To This Stylish And Spacious Executive END-UNIT Townhome Offering Approximately 2,000-2,500 Sq. Ft. Of Beautifully Designed Living Space In One Of South Etobicoke's Most Sought-After Communities. This Rarely Offered Freehold Corner Unit With Low POTL Fees Is Filled With Natural Light Thanks To Its Extra Windows And Thoughtfully Designed Multi-Level Layout - Perfect For Modern Family Living And Entertaining. The Open-Concept Main Level Features 9-Foot Smooth Ceilings, Rich Hardwood Floors, California Shutters Throughout, Crown Moulding, Elegant Light Fixtures, Central Vacuum, And Spacious Principal Rooms. Walk Out To Your Private Deck Complete With A BBQ Gas Line - Ideal For Outdoor Dining And Summer Gatherings. The Modern Eat-In Kitchen Is Designed To Impress, Showcasing Stone Countertops, Stainless Steel Appliances, A Granite Backsplash, And A Functional Breakfast Bar. Upstairs, The Generously Sized Bedrooms Include A Stunning Primary Retreat Featuring A Private Balcony, Walk-In Closet, And Spa-Inspired Ensuite. The Ground Level Offers Exceptional Flexibility With A Versatile Space Perfect For A Home Office, Gym, Or Additional Bedroom, Along With Direct Access To The Tandem 2-Car Garage. Tucked Away In A Quiet Enclave Yet Conveniently Located Close To Mimico GO Station, Major Highways, Parks, Waterfront Trails, Sherway Gardens, Costco, Trendy Cafés, Restaurants, And Excellent Schools. A Move-In Ready Luxury Townhome In One Of South Etobicoke's Most Connected And Desirable Neighbourhoods - A True Gem And Must See! (id:55499)
Forest Hill Real Estate Inc.
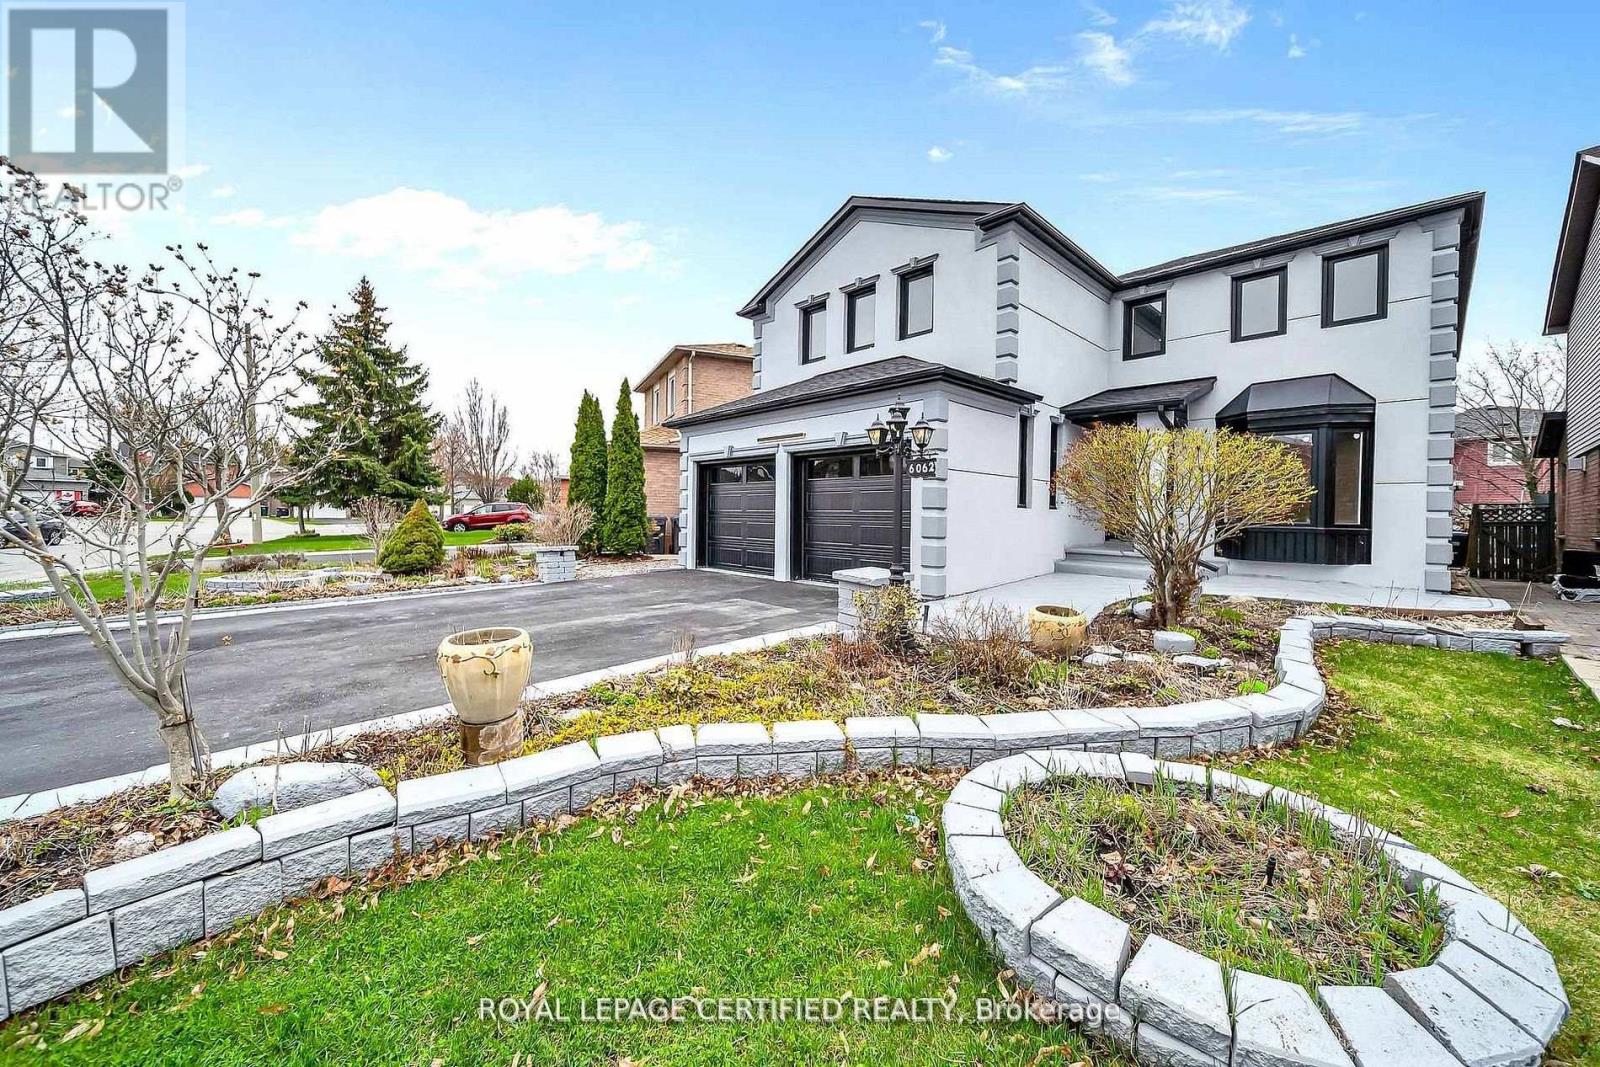
6062 Prairie Circle
Mississauga, Ontario
Get this show stopper luxury detached home at non luxury home price! Approximately 2700SqFtabove ground living space plus spacious finished basement located in high demand area of Lisgar Mississauga just north west corner of Britannia & 10th Line. Over $250K in upgrades. Just to name a few highlighted ones: New roof, Wow looking stucco front, 9 zone sprinkler system watering beautifully landscaped front and back yard, newer Insulated Garage doors, Custom built rot iron gate to backyard, Custom extra wide fiberglass front entry door with 3 point locking system, Upgraded flooring with large size tiles on main floor and recently done staircase with rot iron spindles, Upgraded washrooms throughout, Upgraded laundry room with ceramic apron utility sink and custom coat rack and storage, Custom built new Kitchens on both floors with quartz counter tops, Custom built in his and her closet in master. Basement in law suite offers spacious 2 bedrooms with large windows, full washroom & separate laundry. Separate entrance from side of the house is negotiable. Upgraded lighting fixtures throughout with 200Amps newer electrical panel to service this large house perfect for growing family. Smooth ceilings through out with freshly painted inside out. Overall, Not a single corner of this home is spared. Just ready to move in and enjoy! (id:55499)
Royal LePage Certified Realty
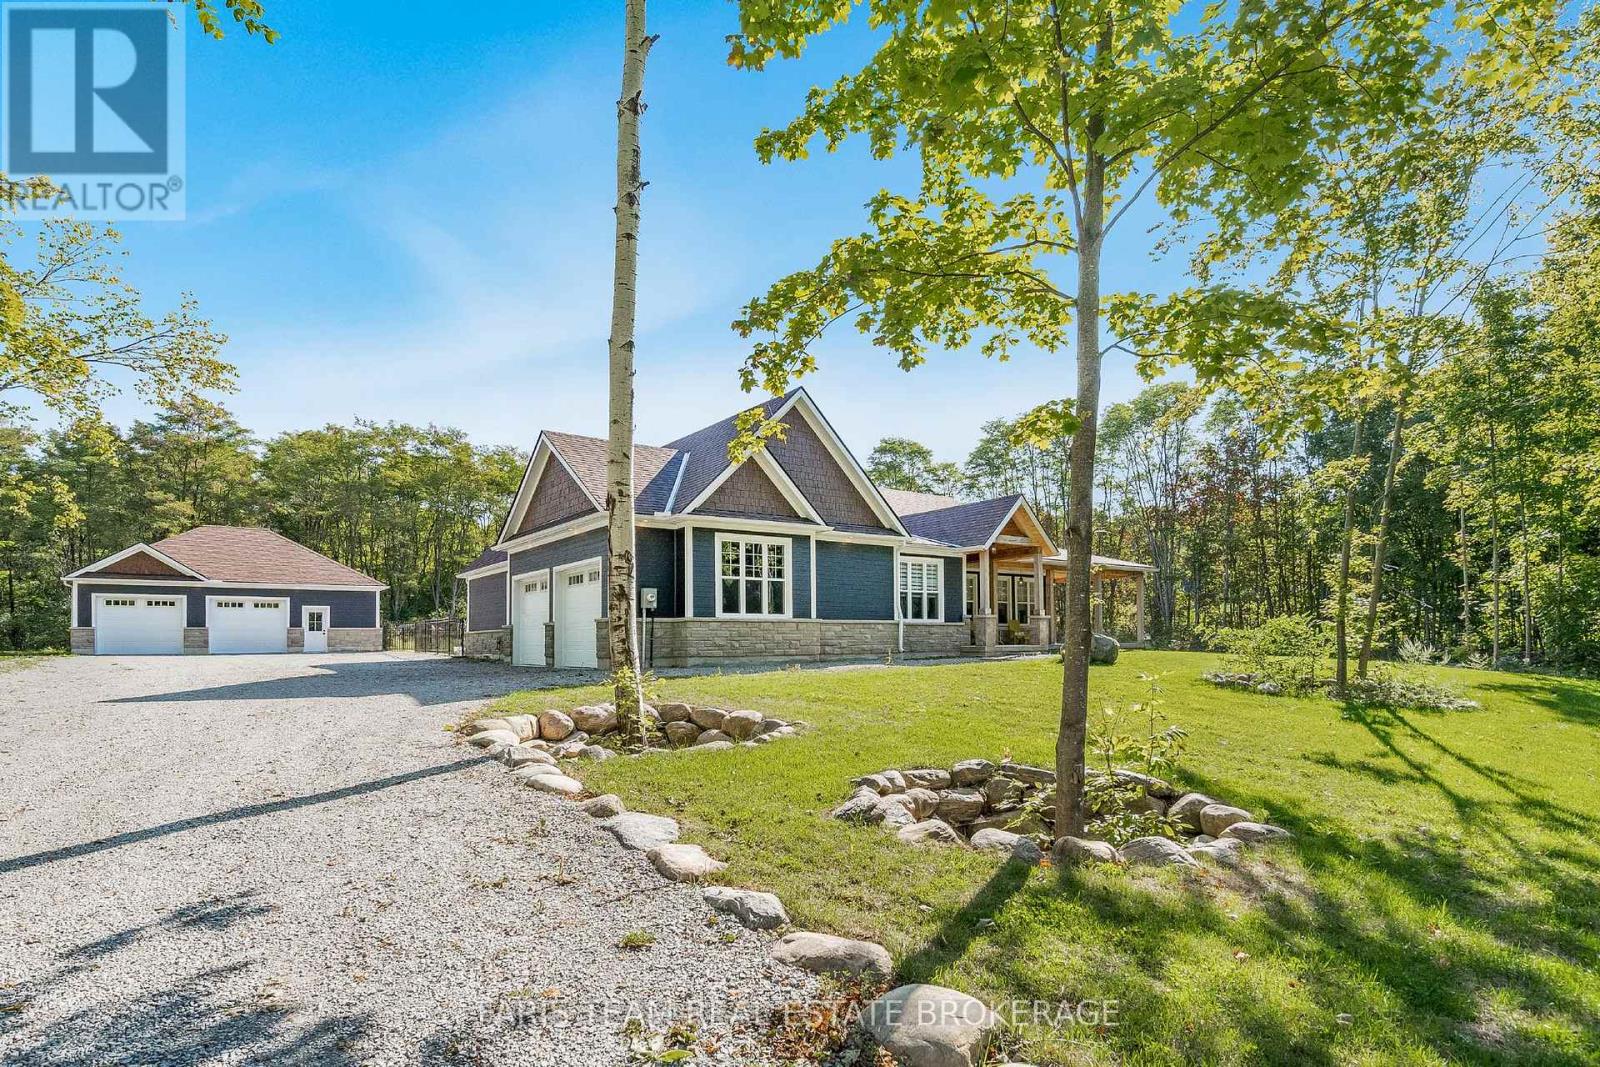
1555 Baseline Road S
Tiny, Ontario
Top 5 Reasons You Will Love This Home: 1) Meticulously designed and custom-built, this distinguished home exudes sophistication with premium finishes throughout, enhanced by dramatic 9' ceilings and expansive oversized windows that fill the space with an abundance of natural light 2) Impeccably planned and highly functional, the main level unfolds in a refined open-concept design, anchored by a showpiece entertainer's kitchen and an elegant living room enriched with bespoke built-ins, creating a space that is both sophisticated and welcoming 3) Seamlessly designed to extend the home's living space, the lower level presents remarkable flexibility, ideal for a private in-law suite or sophisticated entertainment haven, featuring two established bedrooms and rough-ins in place for both a future kitchen and bathroom with the toilet already installed, ready to be customized to your vision 4) Nestled on a meticulously landscaped 2-acre property, the home enjoys a rare sense of seclusion, generous open grounds, and a peaceful, picturesque setting that feels worlds away from the everyday 5) Curated for exceptional outdoor enjoyment, the grounds feature a stunning inground pool, an inviting fireside retreat, a covered back patio that seamlessly extends your living space outdoors, and a substantial 1,000 square foot detached shop which also adds remarkable versatility, offering ample room for recreational vehicles, storage, or a dream workshop. 2,595 above grade sq.ft. plus a partially finished lower level. (id:55499)
Faris Team Real Estate Brokerage
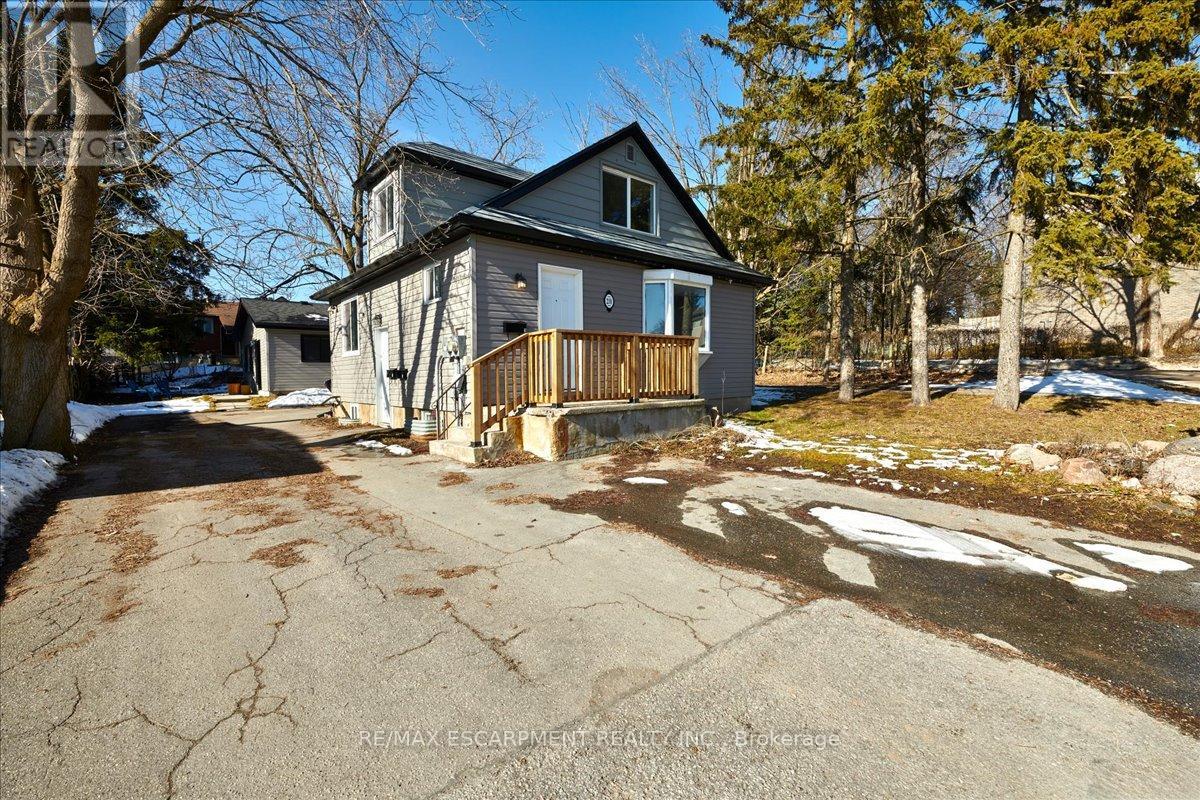
#1, #2, #3 - 210 Owen Street
Barrie, Ontario
INVESTORS! Three fully self-contained renovated rental units - each well-appointed with large kitchen, 4-piece bath and in unit laundry. Looking for an investment property in Barrie? Looking to develop or build your real estate portfolio - live in one unit and rent out two? This is the property that will meet your needs! Principal detached residence with legal 2nd suite, and detached Coach House are centrally located in Barrie and close to all key amenities - public transit, commuter routes, GO Train, shopping, restaurants, entertainment, all season recreation. Principal residence offers a lower level legal 2nd suite. Coach House is a self-contained rental unit. There are 3 separate living units on this property - Main Floor Unit (3 bedrooms, 1 x 4pc bath) - Lower Level Unit (2 bedrooms, 1 x 4pc bath) - Detached Coach House Unit (2 Bedrooms, 1 x 4pc Bath). Each unit is well-appointed with kitchen and laundry - fridge, stove, washer and dryer, included. Main house is heated with gas. Coach house has electric heat. (id:55499)
RE/MAX Escarpment Realty Inc.
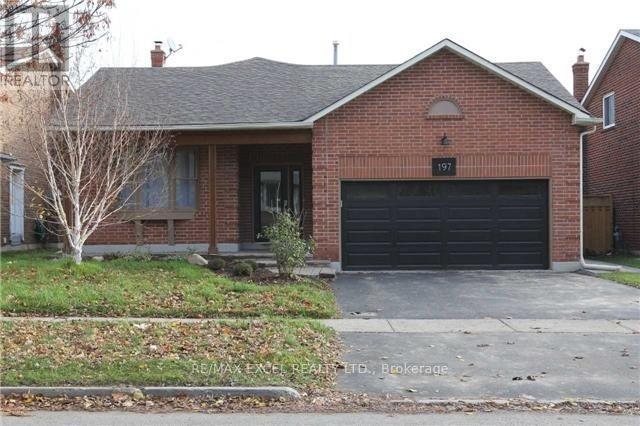
Lower - 197 Lancaster Avenue
Newmarket, Ontario
Bright & Spacious Bi-Level Lower Suite In The Highly Desirable Bristol-London Community! This Well-Maintained Home Features A Separate Entrance, Spacious Ground-Level Family Room With Fireplace, Large Above-Grade Primary Bedroom, Modern Bathroom And Ensuite Laundry On The Main Level. The Lower Level Offers An Updated Kitchen With Stainless Steel Appliances, Second Bedroom And A Den. Conveniently Located Minutes To Yonge St., GO Station, Upper Canada Mall, Parks, Schools, Public Transit, Restaurants And Everyday Amenities. (id:55499)
RE/MAX Excel Realty Ltd.
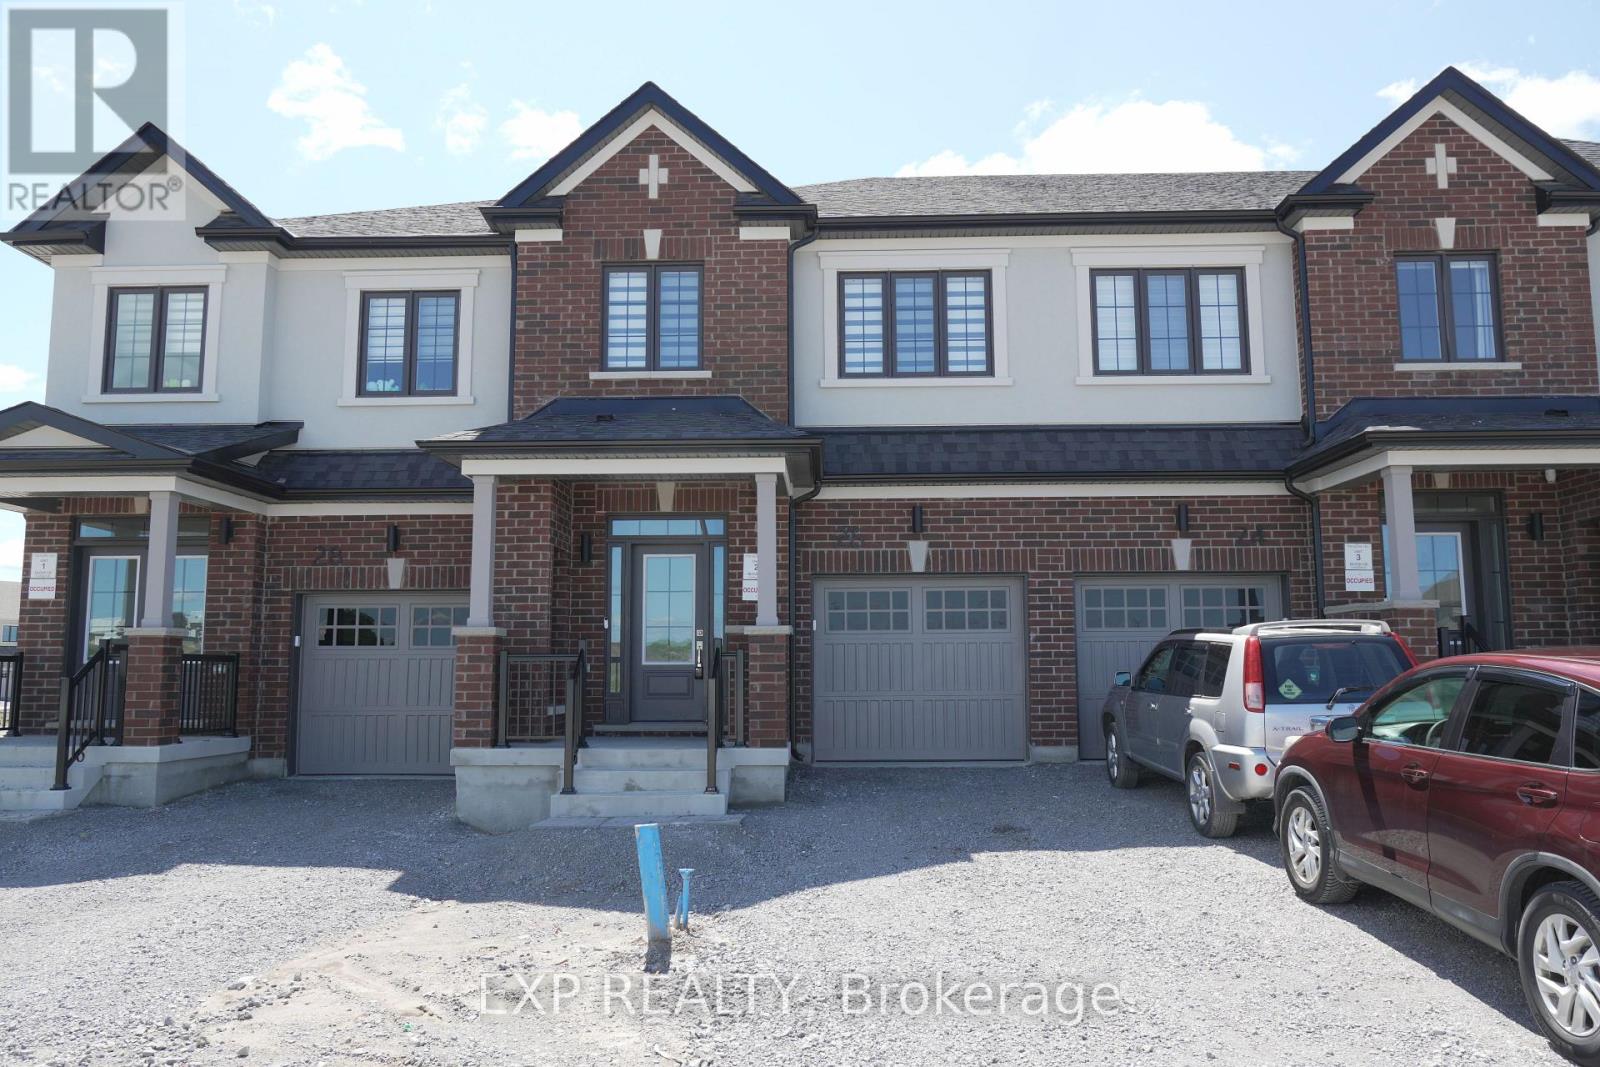
26 Alfred Garvey Gate
Georgina, Ontario
This brand new 1,820 sq foot, 3 bedroom, 3 Bathroom modern townhome was built by Treasure Hill. This townhome has quick access to the 404 making commuting across the GTA effortless. The location offers shopping, restaurants, schools and transit. Located just minutes to Lake Simcoe Beaches, trails and marina. This townhome offers a sleek modern upgraded kitchen with brand new appliances and Quartz counters. The 2nd floor Primary Bathroom includes a glass shower and quartz countertop. The 2nd floor Main Bathroom includes a tub with sliding glass door and quartz countertops. Laundry is located on the 2nd floor and white Zebra blinds are throughout. It also includes an air conditioning unit , and a gas line for barbecue in the backyard. This townhome offers a garage door opener, 9 foot ceilings on main floor and electric fireplace. This home is run through Google nest for the entrance and thermostat, along with offering Rogers internet free for one year. (id:55499)
Exp Realty
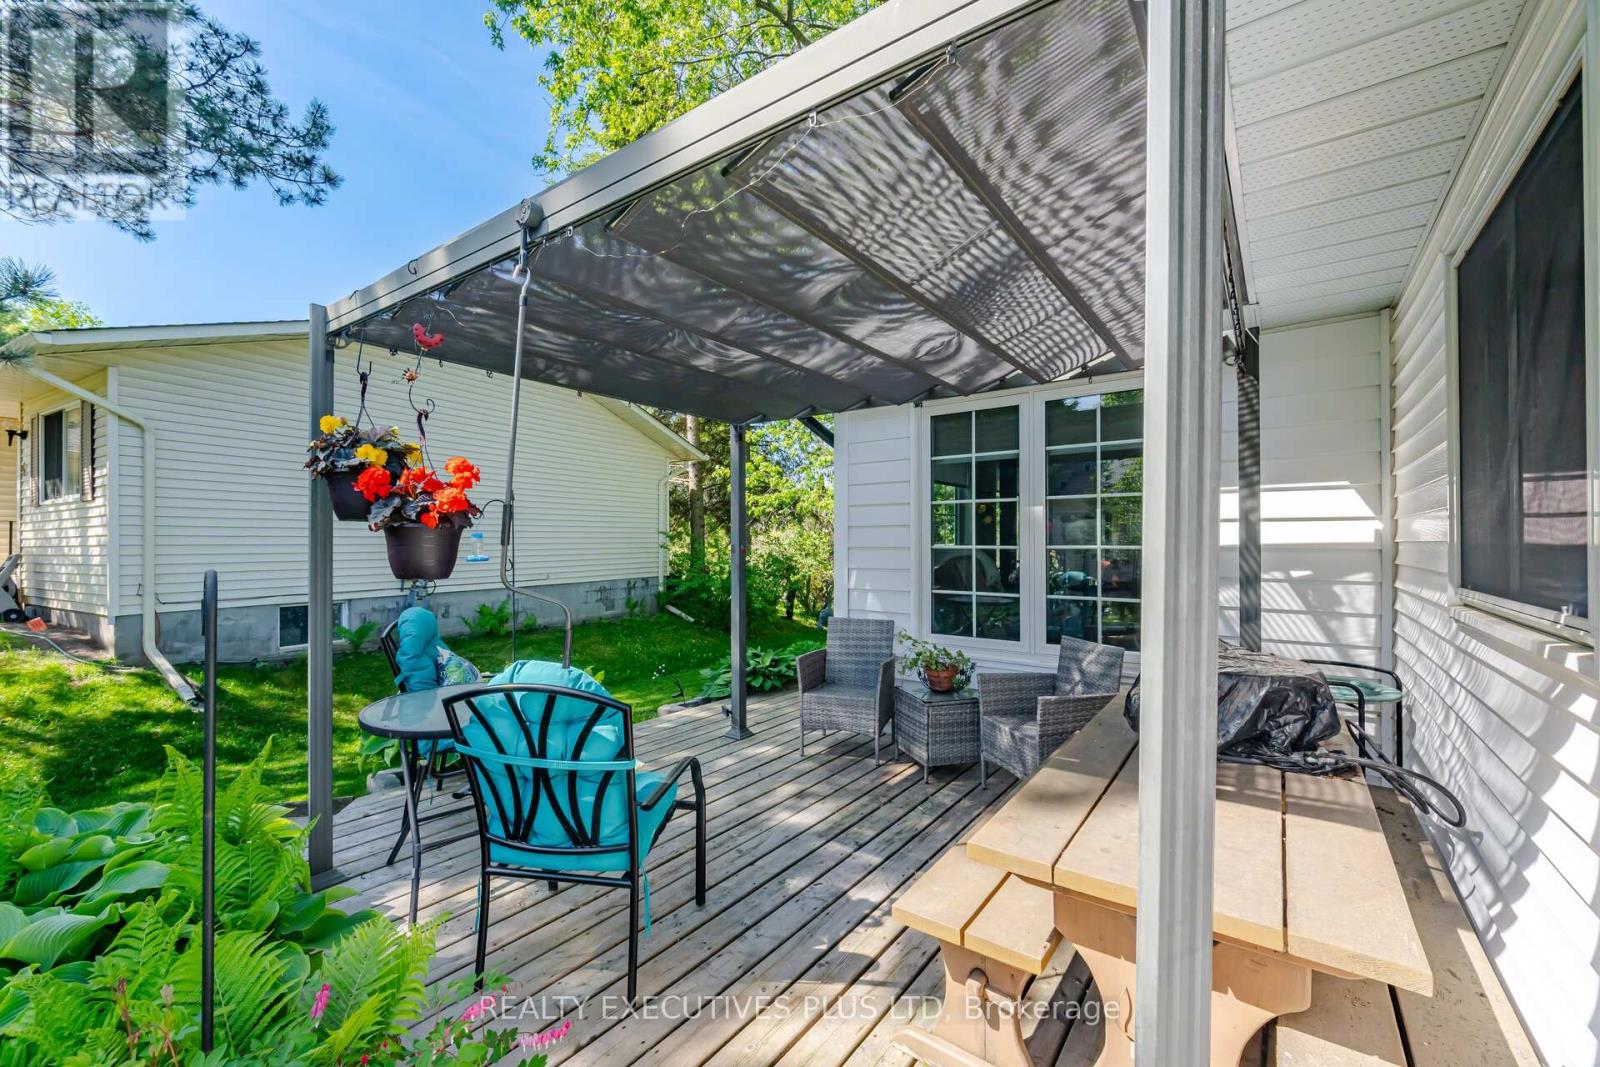
5 Tecumseth Pines Drive
New Tecumseth, Ontario
Welcome to Tecumseth Pines - a sought-after active adult landlease community known for its welcoming atmosphere and like-minded residents, where neighbours become friends and community engagement is part of everyday living. The recreation centre is the true heart of the community, offering a pool, sauna, fitness room, billiards, darts, a library, and a comfortable dining area with a full kitchen - perfect for gatherings, clubs, and social events. Whether you're drawn to active recreation or relaxed conversation, there's something here for every lifestyle. 5 Tecumseth Pines Dr. is the popular Sycamore model, offering a thoughtfully designed floor plan with effortless flow. The bedrooms & washrooms sit at opposite ends of the home, while the kitchen, dining, and living areas are centrally located - a layout that makes this 1,250 sq. ft. home live much larger than its footprint suggests.The principal bedroom features a 4-piece ensuite and custom built-in cabinetry that adds both storage and a sense of openness. The modern kitchen shines with beautiful finishes, quality appliances, and smart use of space. A sunroom and screened-in porch extend your living space outdoors in every season - and offer a front-row seat for birdwatching.Set within one of the area's most popular adult-oriented communities, this home delivers comfort, nature, and a vibrant social atmosphere, all in one. (id:55499)
Realty Executives Plus Ltd
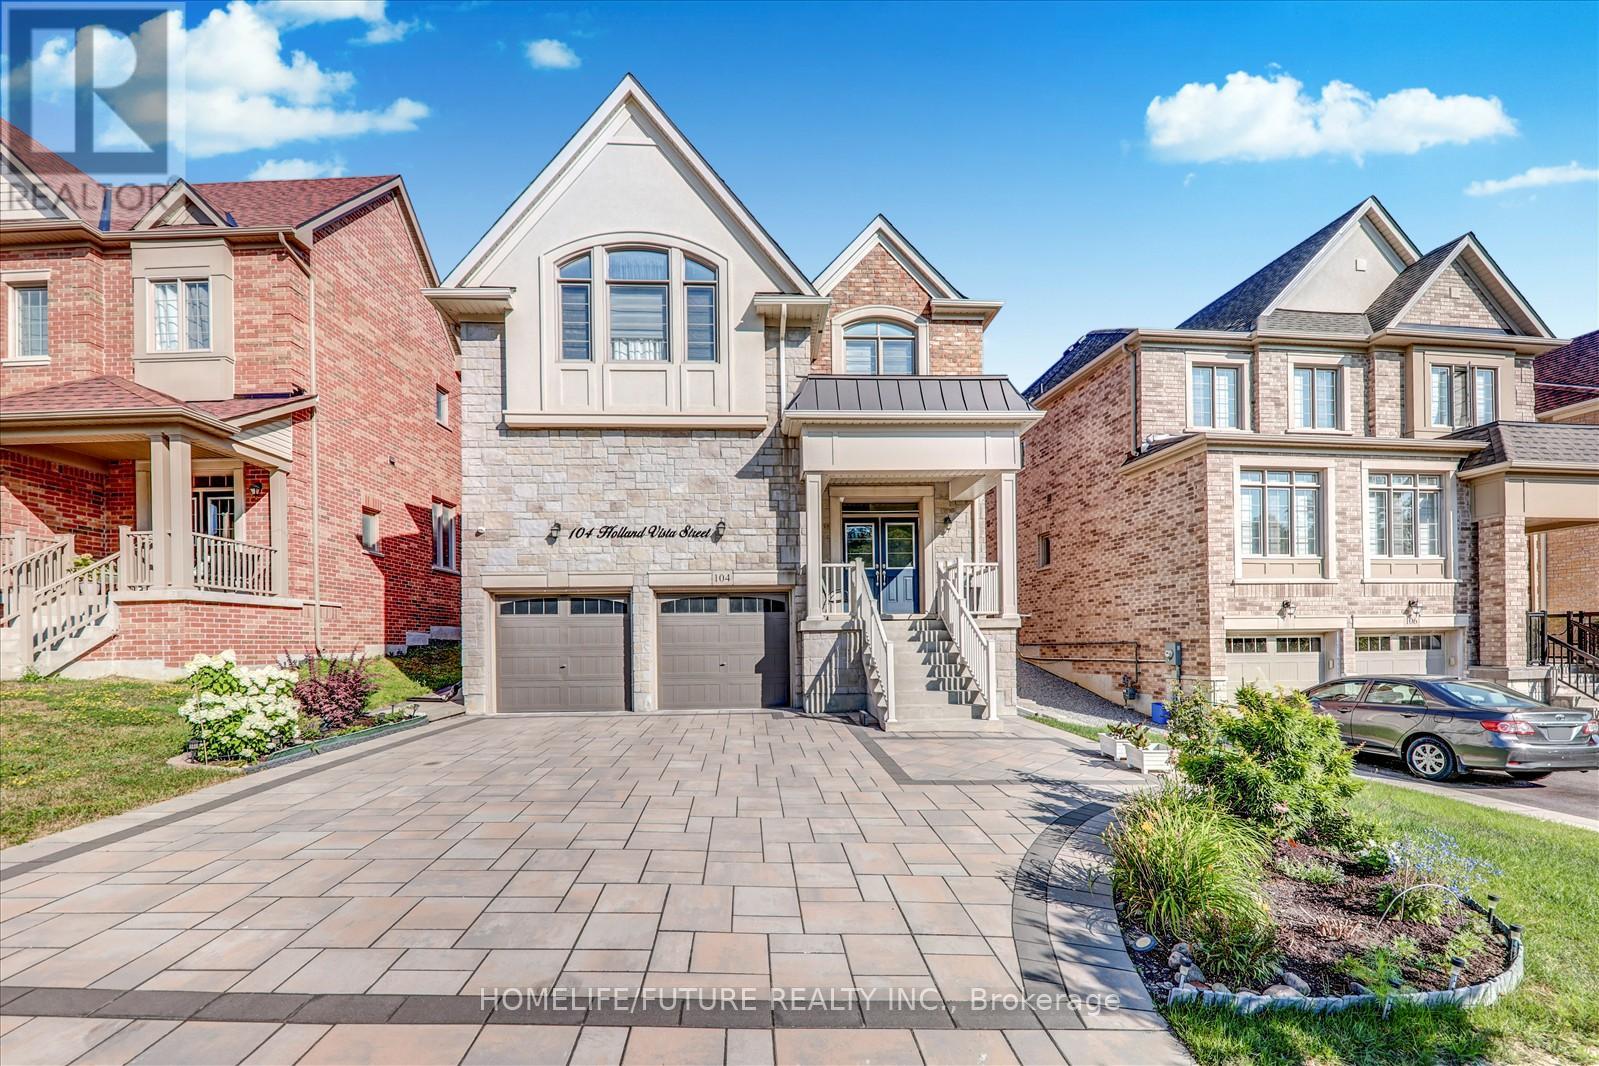
104 Holland Vista Street
East Gwillimbury, Ontario
Nestled in a highly sought-after, family-friendly neighbourhood, this meticulously maintained 4-bedroom + loft home offers 3,110 sq. ft. of living space on a rare oversized pie-shaped lot. The property features stunning stone landscaping and beautiful curb appeal. The open-concept main floor boasts a formal dining area and a gourmet kitchen with quartz countertops and a walkout to a sun-filled backyard. The inviting family room showcases a cozy gas fireplace, while the bonus main-floor office with a large picture window is ideal for working from home. Hardwood floors, crown moulding, wainscoting, and pot lights are found throughout. The private, fully fenced yard is perfect for relaxing or entertaining family and friends. Located close to all major amenities, including Costco, movie theatres, Upper Canada Mall, restaurants, shopping plazas, and with easy access to Highways 404 and 400. (id:55499)
Homelife/future Realty Inc.