
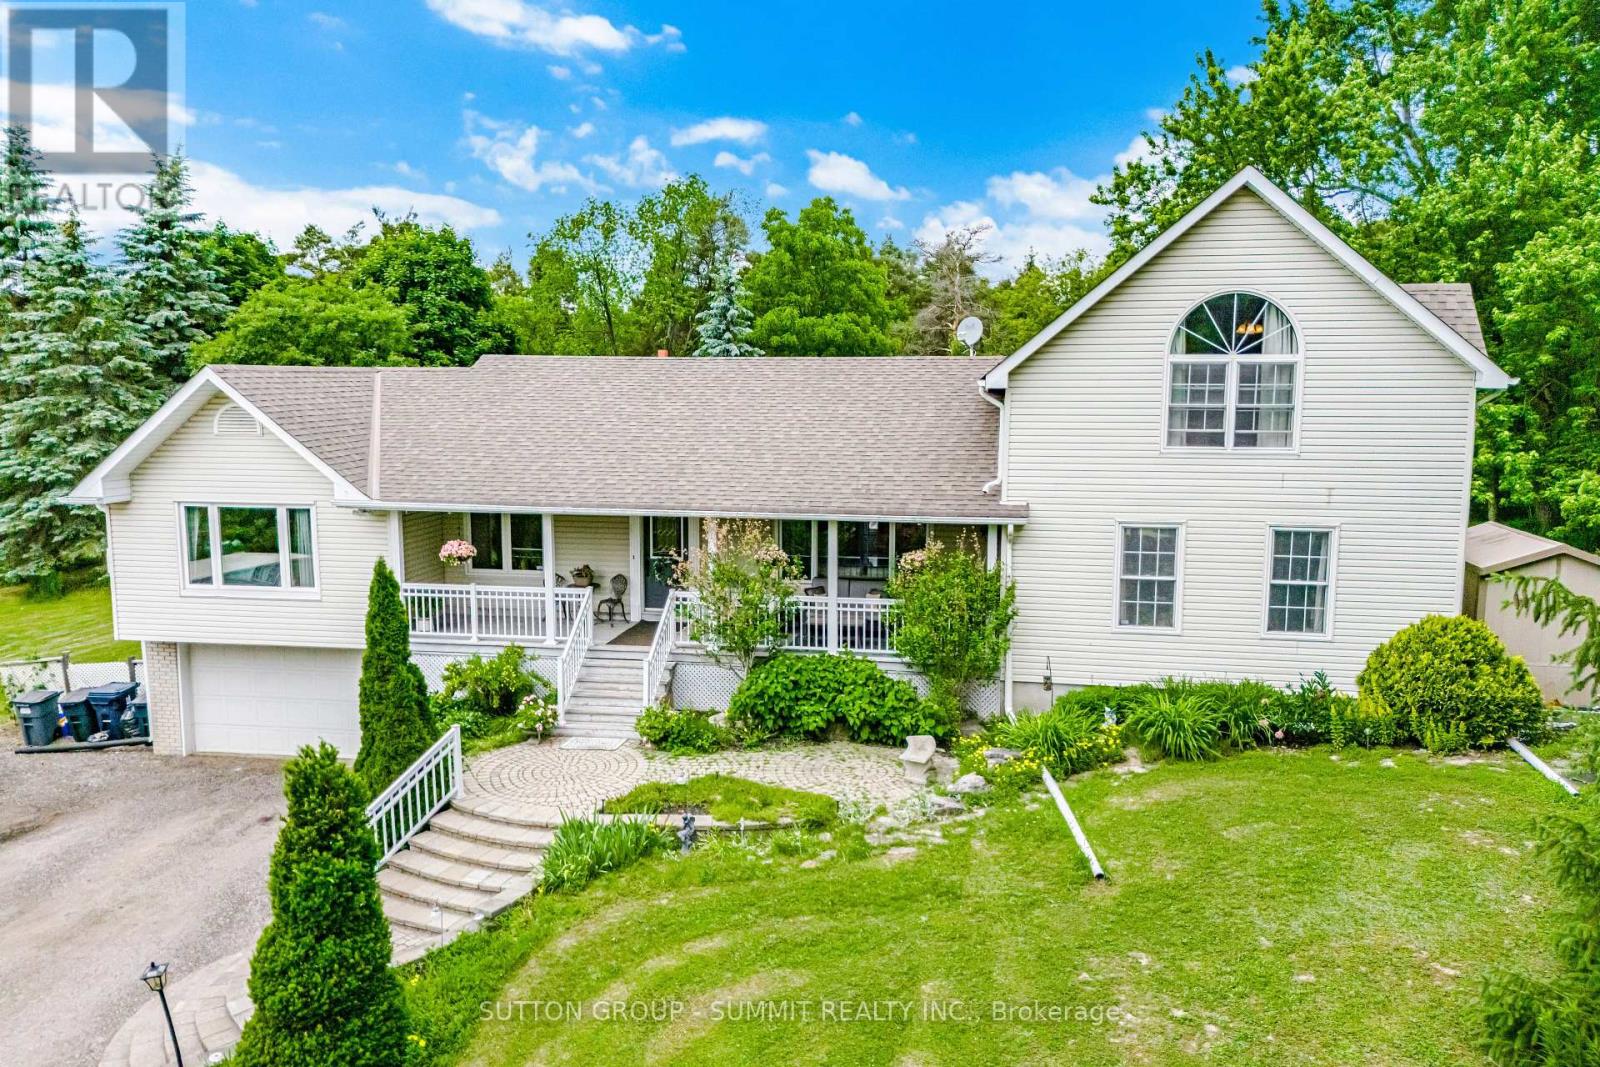
2320 Lloydtown-Aurora Road
King, Ontario
EXPERIENCE THE PERFECT BLEND OF PEACEFUL COUNTRY LIVING AND CONVENIENT CITY ACCESS IN THIS BRIGHT AND AIRY WELL-MAINTAINED 4 BEDROOM BUNGALOFT WITH A FINISHED BASEMENT AND DIRECT GARAGE ENTRY. NESTLED ON A PICTURESQUE 1.7-ACRE LOT SURROUNDED BY MATURE TREES FOR ADDED PRIVACY, THIS INVITING HOME OFFERS EXCEPTIONAL SPACE AND COMFORT FOR THE WHOLE FAMILY. THE SPACIOUS GREAT ROOM FEATURES BEAUTIFUL HARDWOOD FLOORS, WHILE THE CHARMING BREAKFAST NOOK OPENS ONTO A LARGE DECK - PERFECT FOR MORNING COFFEE OR ENTERTAINING OUTDOORS. THE PRIVATE LOFT-STYLE PRIMARY RETREAT INCLUDES AN UPDATED 5-PIECE ENSUITE AND A WALK-IN CLOSET, CREATING A RELAXING ESCAPE. THREE ADDITIONAL BEDROOMS ALSO FEATURE HARDWOOD FLOORING AND THEIR OWN ENSUITES, OFFERING COMFORT AND CONVENIENCE FOR FAMILY MEMBERS OR GUESTS. ADDITIONAL HIGHLIGHTS INCLUDE A SEPARATE LAUNDRY ROOM, ATTACHED GARAGE, DRILLED WELL AND (2) SEPARATE 200-AMP ELECTRICAL PANELS, INCLUDING ONE LOCATED IN THE GARAGE. IDEALLY SITUATED JUST MINUTES FROM HIGHWAY 400, FAMILY-FRIENDLY ACTIVITIES, AND THE MANY AMENITIES OF AURORA AND NEWMARKET. THIS EXCEPTIONAL PROPERTY OFFERS THE PERFECT BALANCE OF COUNTRY LIVING AND CONVENIENT ACCESS TO EVERYTHING YOU NEED. (id:55499)
Sutton Group - Summit Realty Inc.
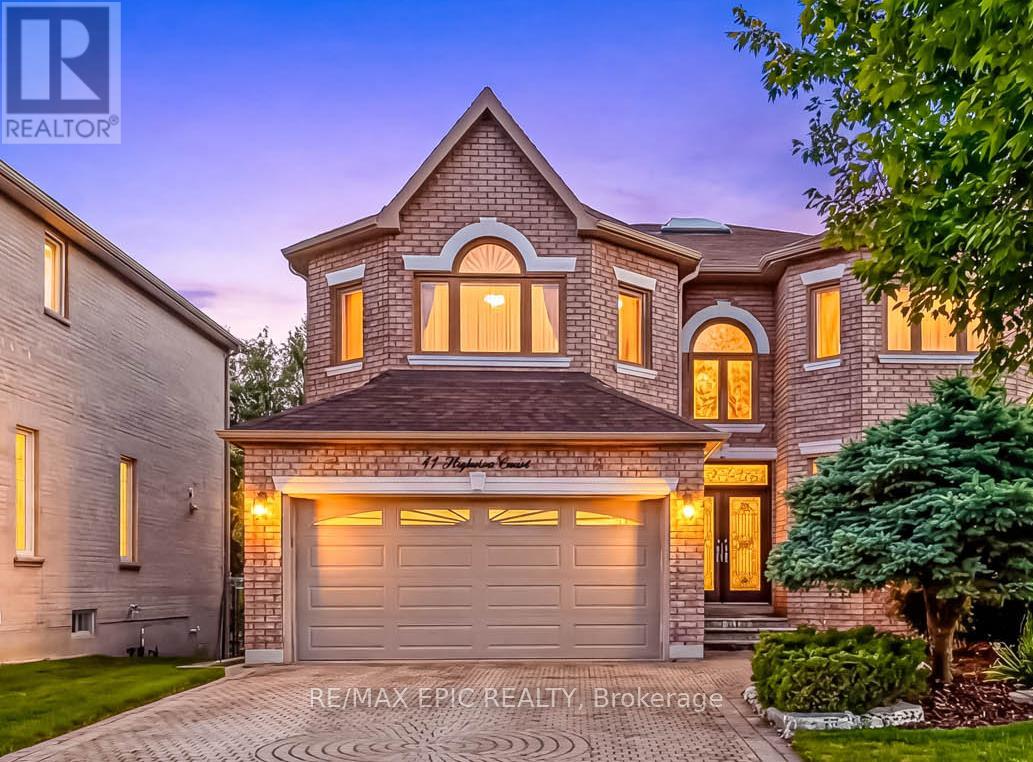
11 Palace Court
Richmond Hill, Ontario
Exceptional opportunity in a prime Richmond Hill location! Nestled on a quiet cul-de-sac, this executive home offers approximately 3,600 sqft. of elegant living space, featuring 9 ft ceilings on the main floor and a large skylight that fills the home with natural light. A stunning oversized skylight above the circular oak staircase enhances the home's grandeur, leading to a dramatic 2-storey open-to-above foyer with a Maria Teresa Austrian crystal chandelier and impressive double-door entry. The main floor features maple solid hardwood flooring throughout the family room, library, living, and dining areas. The upgraded kitchen is equipped with premium cabinetry, granite countertops, and a gas cooktop, and offers a walk-out to a composite deck complete with aluminum railings and tempered glass panels, along with split-level staircases leading to the beautifully landscaped ravine-view backyard-perfect for relaxing or entertaining. This well-maintained home is in excellent condition and includes all existing window coverings and hardware. The fully finished walk-out basement offers approximately 8'9" ceiling height and provides excellent additional living space, featuring a wet bar with cabinetry and upgraded marble flooring and countertops, a nanny suite with a 3-piece bathroom, and a spacious open area ideal for entertaining or exercise. Additional upgrades include modern railing spindles and vinyl casement windows throughout. The property is fully landscaped in both the front and backyard, featuring beautiful Japanese maple and magnolia trees, along with a lawn sprinkler system for easy maintenance. Ideally located just minutes to Highways 404 & 407, top-rated schools, parks, shopping, restaurants, and public transit. Close to the future T&T Supermarket. Situated in a highly sought-after neighbourhood known for its strong community atmosphere and excellent property values. A fantastic opportunity for families or investors seeking long-term potential. (id:55499)
RE/MAX Epic Realty
RE/MAX Realtron Realty Inc.
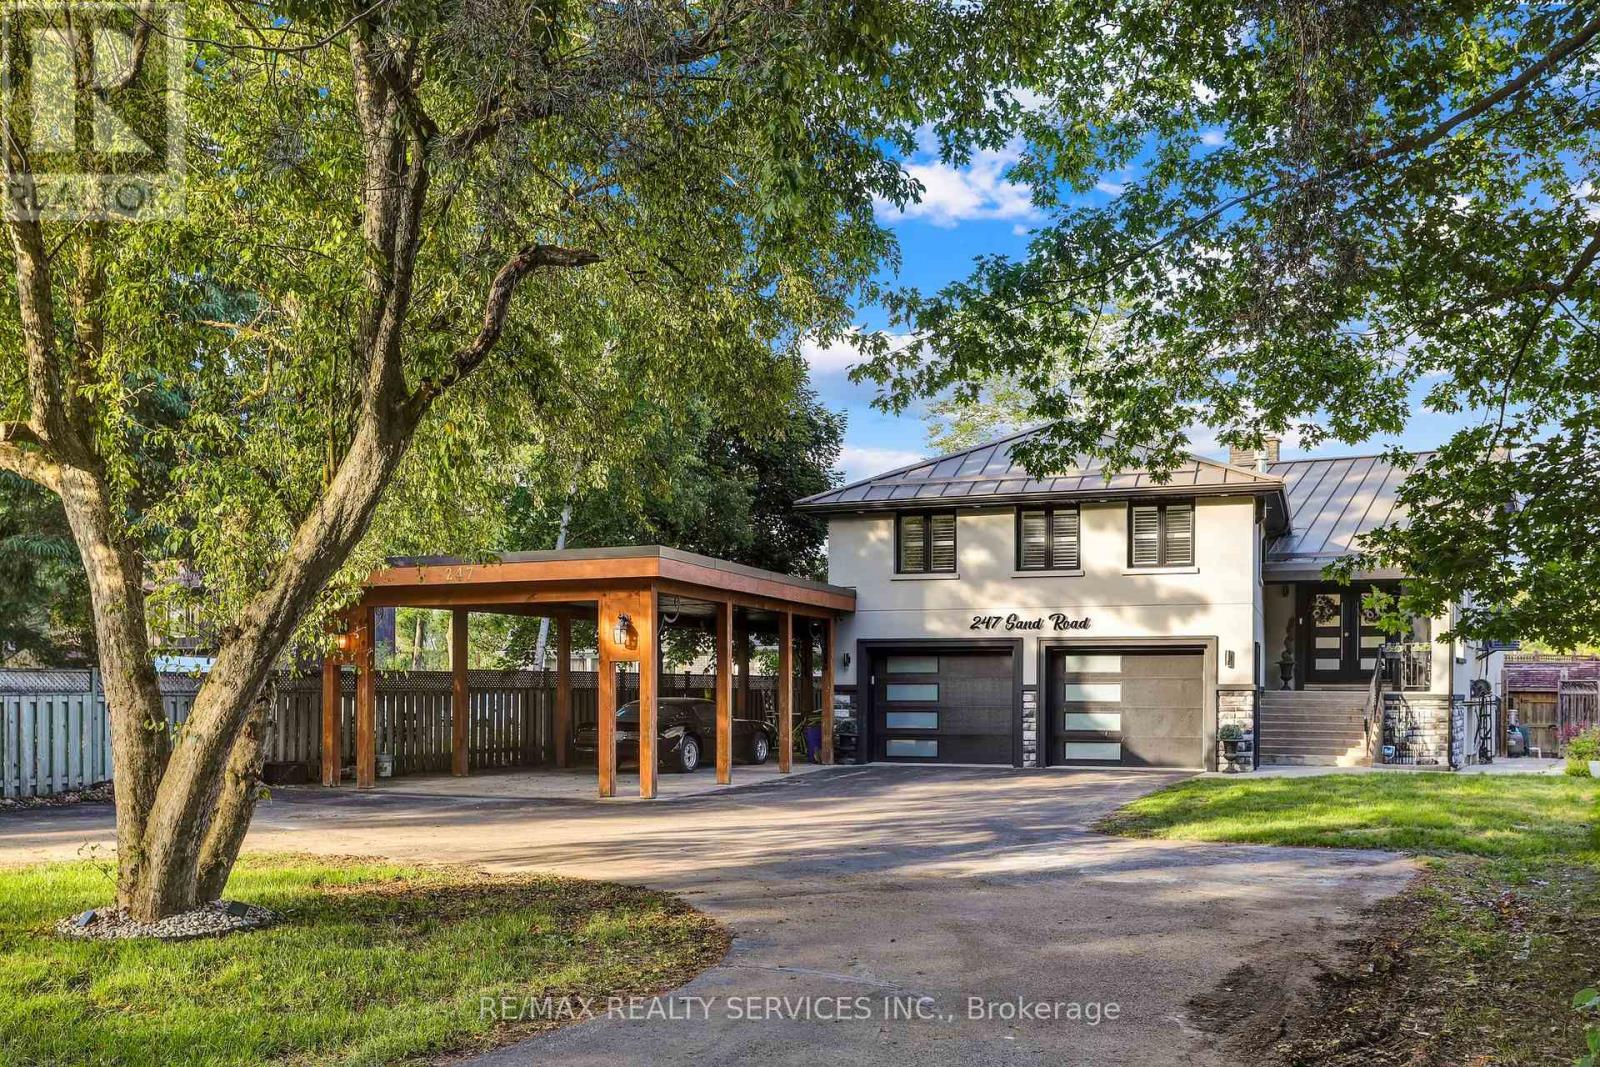
247 Sand Road
East Gwillimbury, Ontario
Meticulously Well Kept State of the Art Waterfront Home Available on the Holland River. With Over 250K in Renos, This 3487 Sq Ft Above Grade as per Mpac, Is Turn Key and Ready for You to Move In. Massive Open Concept Living and Dining Rooms With an Abundance of Natural Light, Hardwood Flooring Throughout, Fireplace and Marble Feature Wall. Custom Kitchen With Granite Countertops, Porcelain Tiles and Crown Moulding With Smooth Finishes Throughout. Stunning Water Views Visible From the Main Living Room and Breakfast Area. The Main Floor Features a Full Bedroom and Upgraded Bathroom With Heated Floors. Out of the 4 Spacious Bedrooms, With 4 Fully Upgraded Washrooms, the Primary Bedroom Is Massive With a Separate Living Area and Full Ensuite. All Bedrooms Feature Ensuite Bathrooms. Upgraded W/I Closets With Organizers. Enjoy a Professionally Finished W/O Basement With Direct Water Views of the 323 Ft Deep Lot. The Gorgeous Waterfront Backyard Features an Above Ground Pool, Hot Tub, Custom-Built Gazebo, and a Dock by the Water Ready to Be Yours. Enjoy Cottage Living in Your Personal Paradise. **EXTRAS** Wrap around driveway with 12 + Cars parking, double car garage with additional large car port. Direct water front with full stucco exterior finish. (id:55499)
RE/MAX Realty Services Inc.
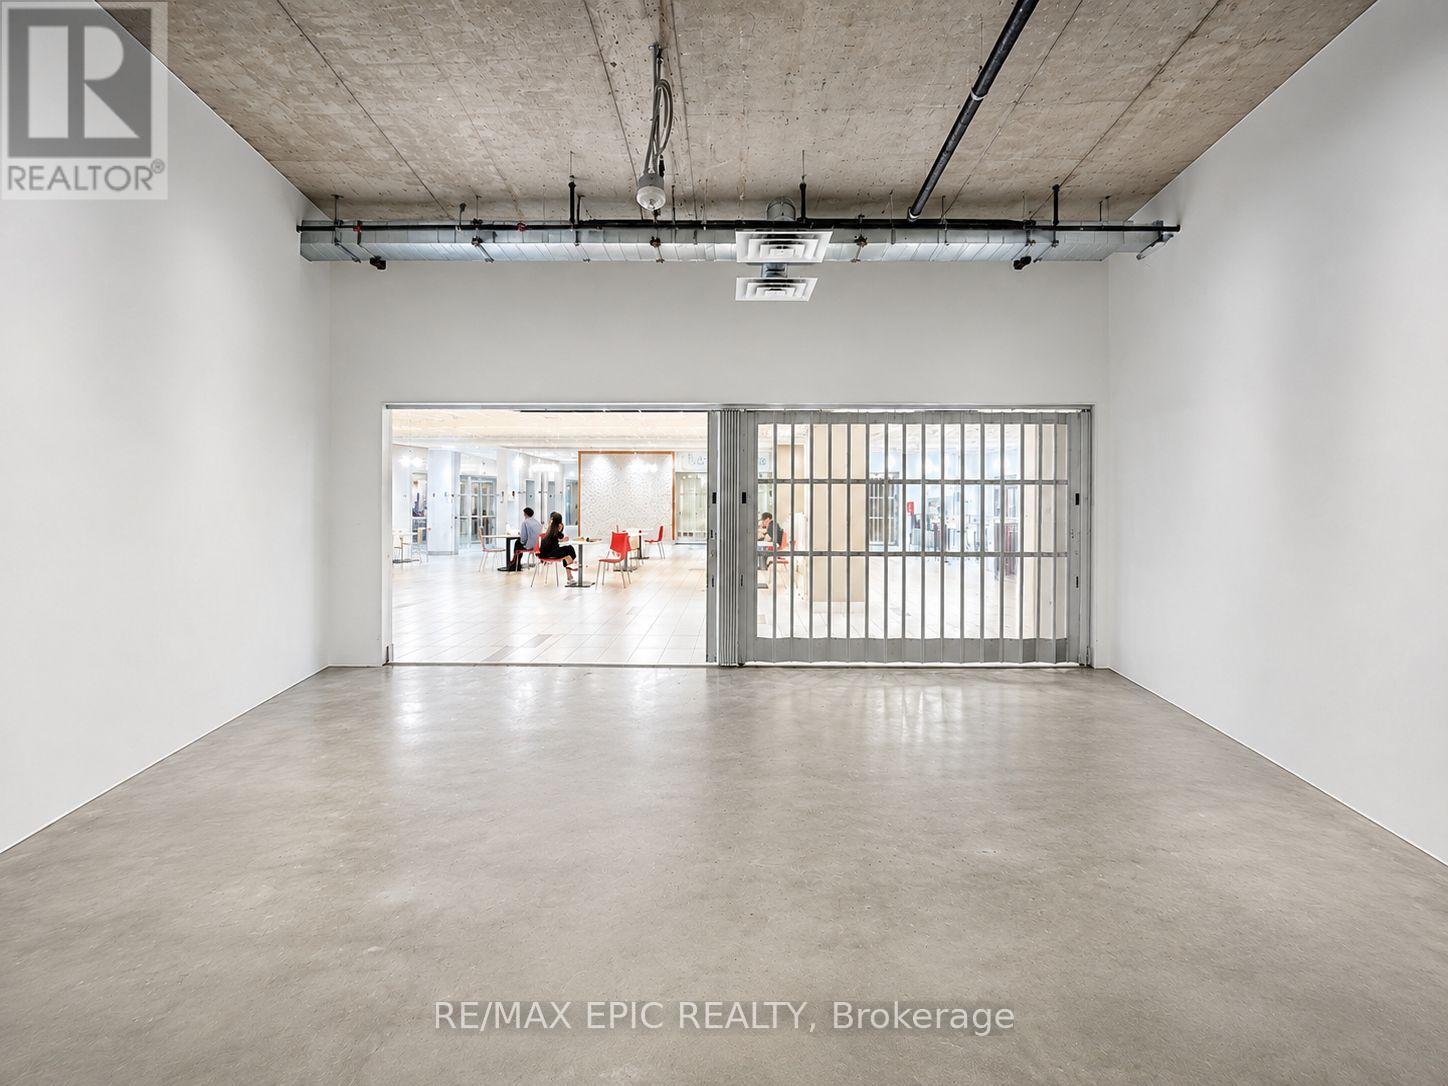
250 - 7777 Weston Road
Vaughan, Ontario
Prime Food Court Commercial Unit In The Heart Of Vaughan Metropolitan Centre At Centro Square. Exceptional Location Directly Across From Elevator And Just Steps To Escalator Offering Excellent Internal Exposure And Convenient Access To Large Service/Loading Elevator. Rare Opportunity To Own A Fully Restaurant-Ready Commercial Unit In A High-Traffic Mixed-Use Complex Featuring Residential, Office, Retail And Professional Uses Within One Dynamic Development. Unit Comes With Full Kitchen Infrastructure And Restaurant Rough-Ins Already In Place, Offering Significant Value And Reduced Startup Costs For Food Operators. Designated Food Court/Hospitality Use Ideal For Full-Service Restaurant, Bubble Tea, Dessert Shop, Specialty Beverage, Bakery, Sushi, Grab-And-Go, BBQ, Noodle, Hot Food Or Any Other Food Concepts. Functional Layout Suitable For Owner-Operators Or End Users Seeking Long-Term Ownership Instead Of Leasing. Surrounded By Major Proposed Mixed-Use Redevelopments Including Approx. 2,290 Future Residential Units At 7887 Weston Rd, A Proposed 9-Tower Mixed-Use Community At 7600 Weston Rd, And A Proposed 3-Tower High-Rise Development At 3790 Hwy 7 Featuring 43 & 45 Storey Towers. Prime Transit-Oriented Location Minutes To Hwy 400/407, VIVA Transit And VMC Subway. (id:55499)
RE/MAX Epic Realty
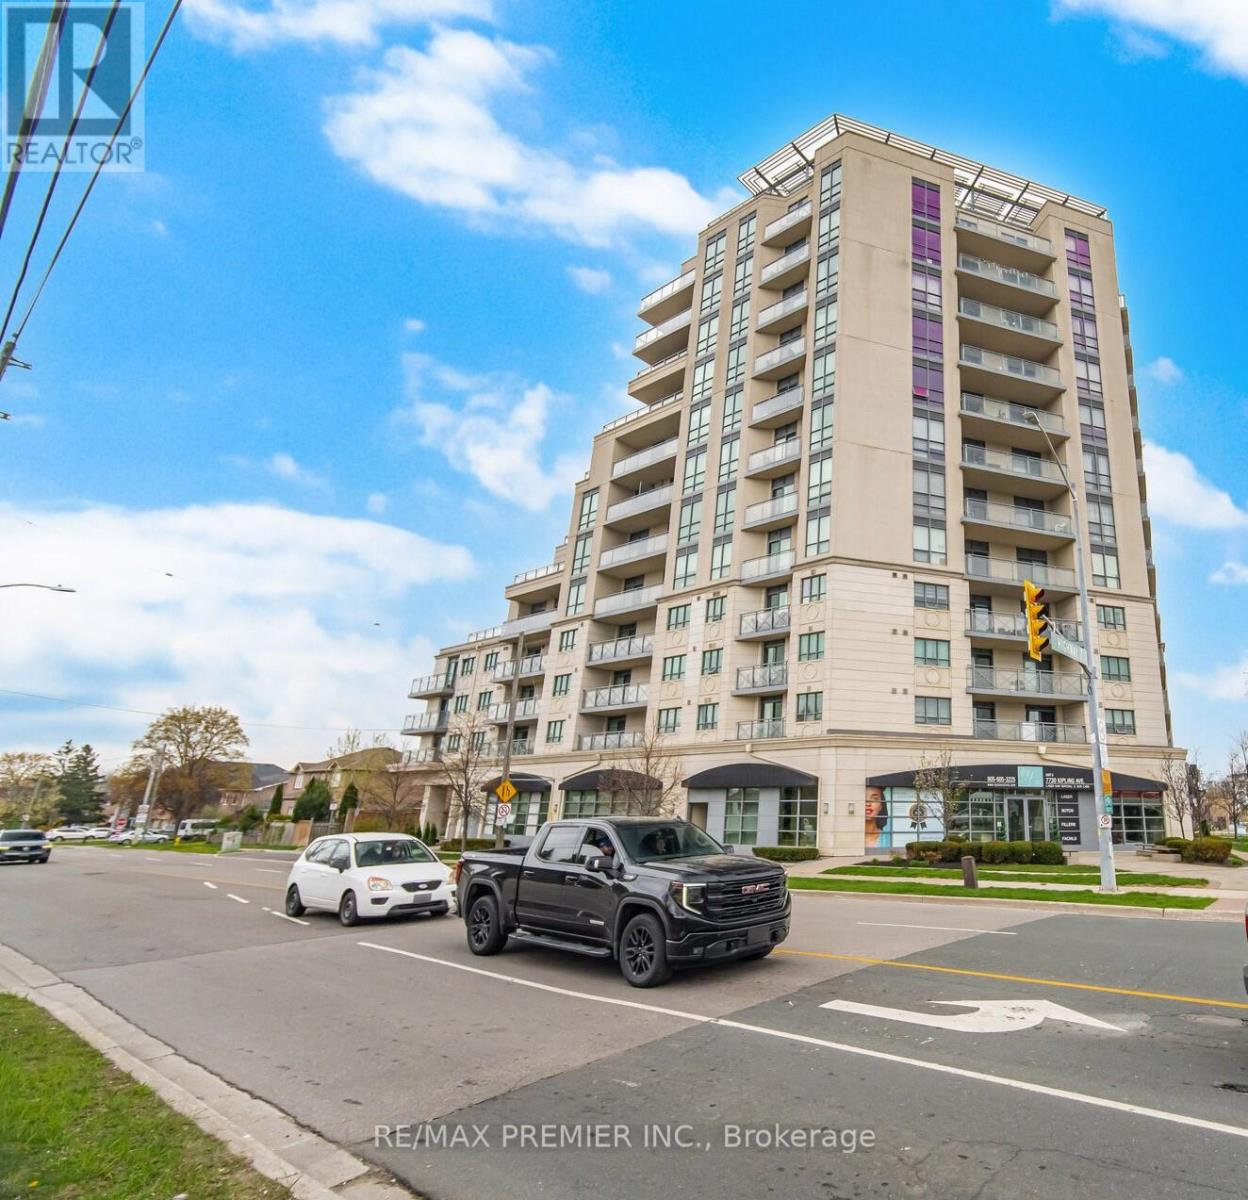
203 - 7730 Kipling Avenue
Vaughan, Ontario
Absolutely Stunning Open Concept corner unit with one of the best 2 bedrooms layout condo in the area. Located In high demand area of west Woodbridge. Beautiful Unobstructed Northwest View With A Large wraparound Terrace, Perfect for entertainment, Enjoy This spacious condo bright during daytime. Features: Two HVAC System, pot lights, 2 full bath, ensuite Laundry, one parking spot, one locker, Kitchen include granite countertop, backsplash, Quiet Building With Public Transit At Your Doorstep! Be Within Walking Distance To Amenities Such As Restaurants, Cafe's, Schools, Banks, Grocery Stores, Entertainment, Shopping, close to highway 27, & highway 400, True pride of ownerhip, don't miss out its a must see. (id:55499)
RE/MAX Premier Inc.
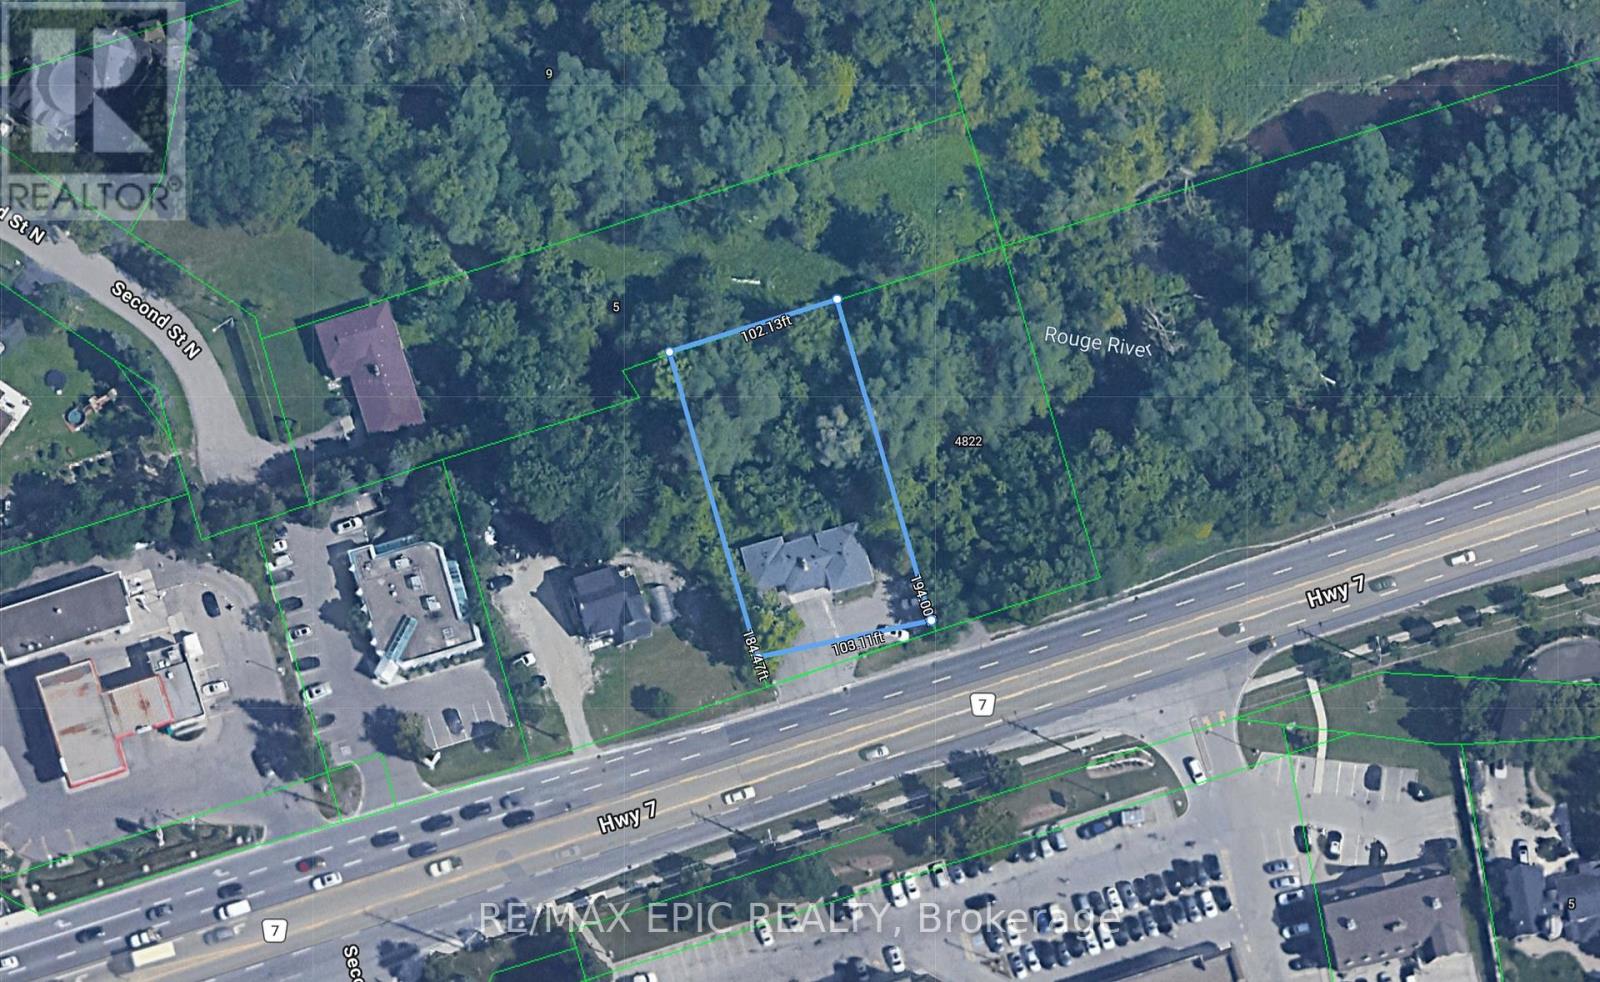
4812 Highway 7 E
Markham, Ontario
Well-located detached property on Hwy 7 E. offering great visibility and accessibility. Featuring a spacious lot with ample parking and a private, treed backdrop with creek nearby. This property offers strong potential for end-users, investors, or builders. The existing home is livable and functional, with options to renovate, update to suit your needs.Surrounded by established neighbourhoods, schools, parks, and shopping, the location is convenient and well-connected to major roads and transit. (id:55499)
RE/MAX Epic Realty
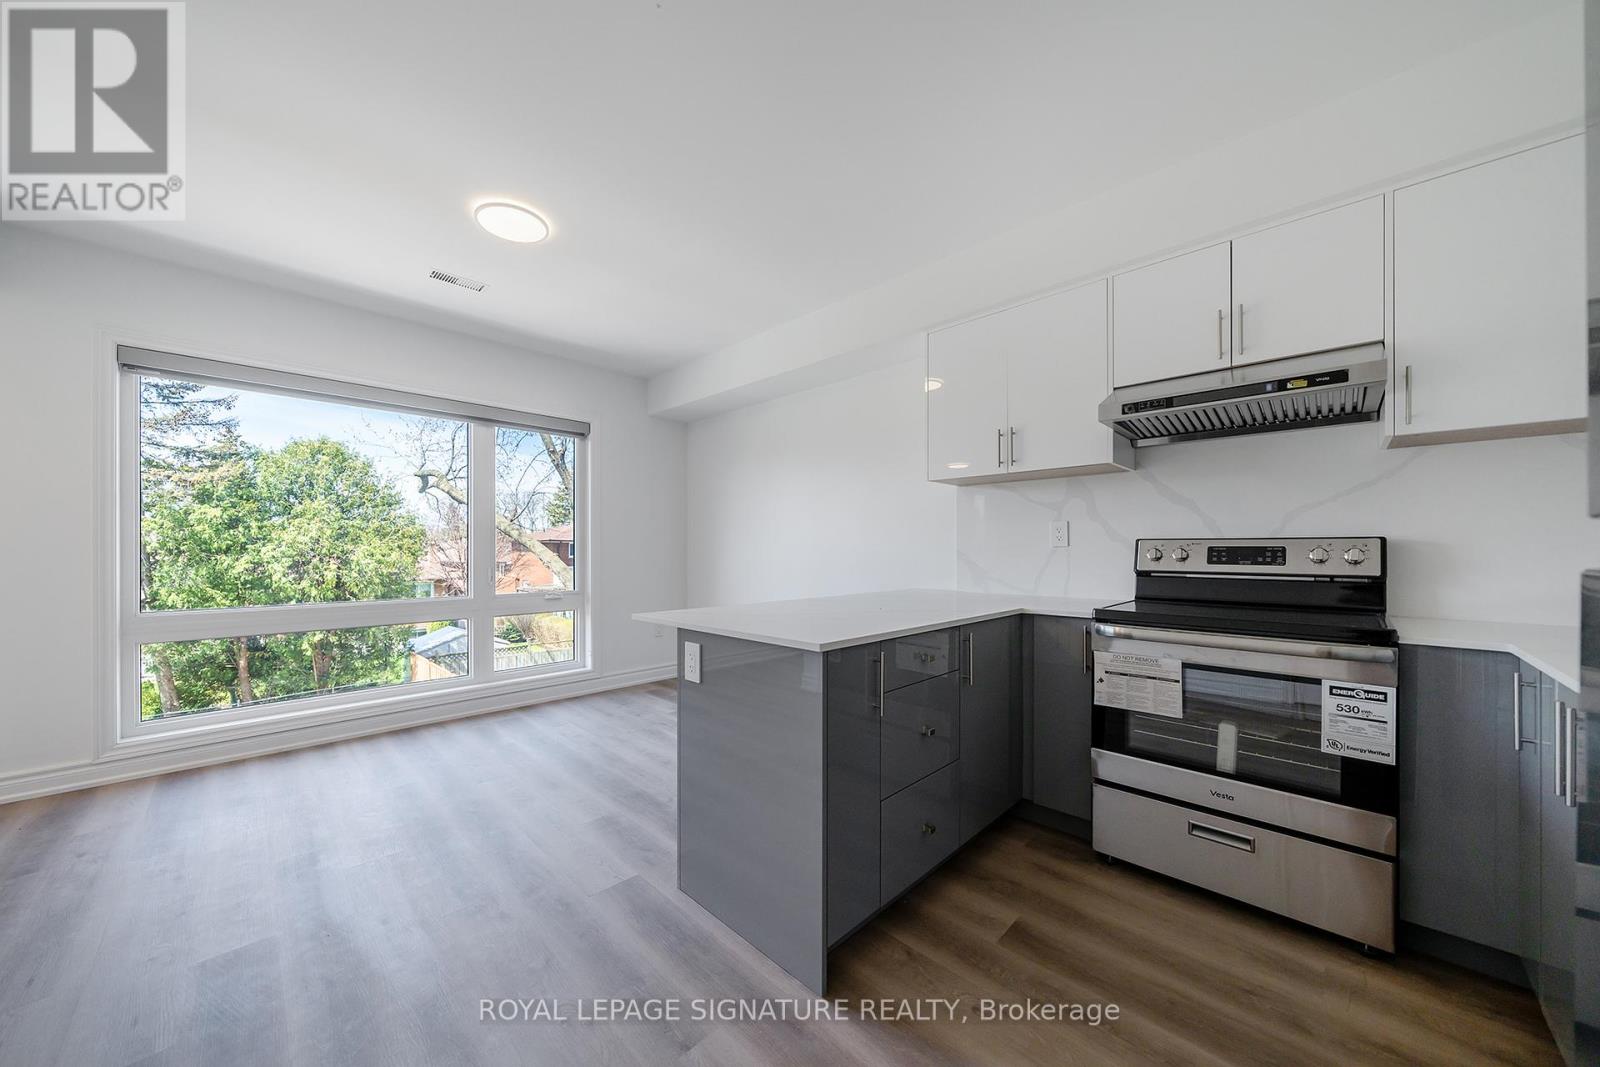
3 - 2052 Pharmacy Avenue
Toronto, Ontario
A beautifully newly built above-grade residence spanning the second and third floors, offering an exceptional blend of privacy, space, and modern comfort. Featuring a private separate entrance, this thoughtfully designed unit offers 3 bedrooms and 3.5 bathrooms, with one bedroom on the main level and two bedrooms on the upper level. Each bedroom is complemented by its own private ensuite bathroom, delivering a rare level of convenience and privacy ideal for families, professionals, or shared living arrangements.The main level features a bright, open-concept living, dining, and kitchen area, filled with natural light from large windows. The contemporary kitchen is finished with sleek cabinetry, quality countertops, and ample storage, seamlessly connecting to the living space for effortless everyday living and entertaining.Upstairs, you will find access to a private balcony, perfect for enjoying fresh air and outdoor relaxation. A standout feature is the additional powder room on the main level, providing extra functionality for guests. Located near Sir John A. Macdonald High School, TTC transit, subway access, and a variety of shopping and daily amenities, with convenient connections to Highways 401 & 404. 1 parking space included, along with water and high-speed internet, providing unbeatable value. (id:55499)
Royal LePage Signature Realty
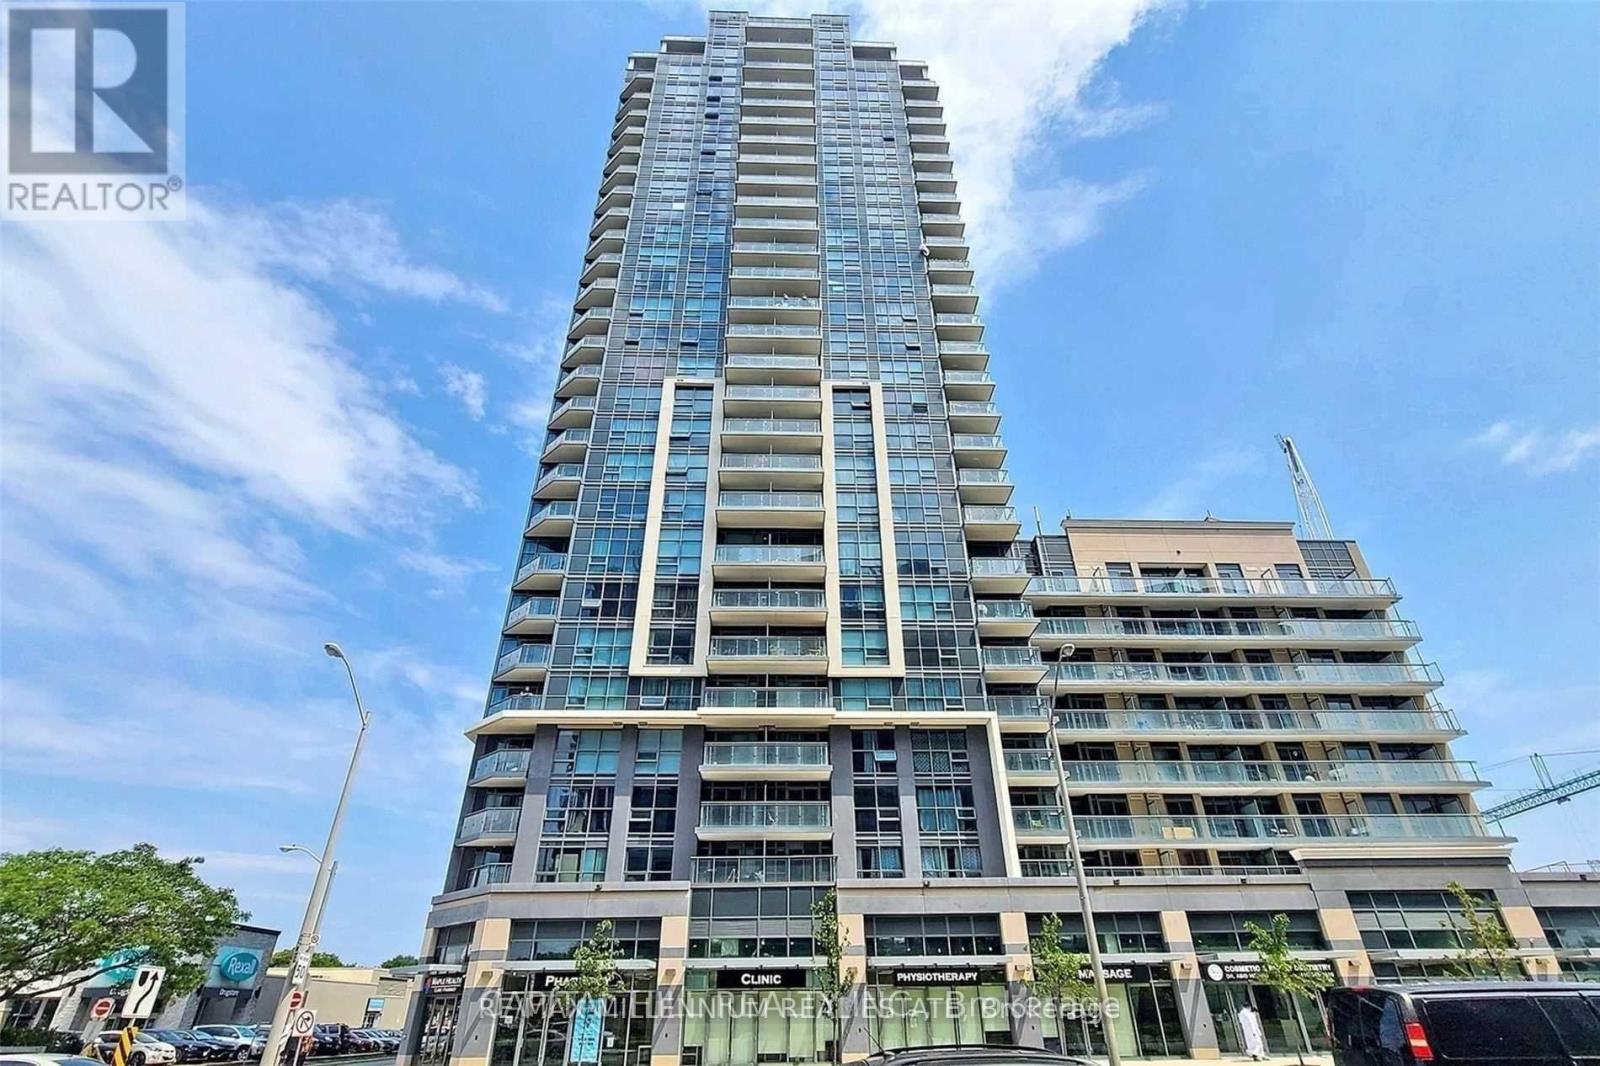
214 - 30 Meadowglen Place
Toronto, Ontario
Welcome to ME Living Condos! This bright and modern 1 Bedroom Den, 2 Bathroom suite offers the perfect blend of style, comfort, and functionality. Featuring a spacious open-concept layout, contemporary finishes, floor-to-ceiling windows, and a private balcony, this home is ideal for professionals, couples, or anyone looking for modern condo living. The versatile den provides the perfect space for a home office or guest area, while the two full bathrooms add everyday convenience. Enjoy a sleek kitchen with modern appliances, quartz countertops, and ample cabinetry, seamlessly flowing into the living and dining area for easy entertaining. The spacious primary bedroom features a large closet and ensuite bath, while in-suite laundry completes this thoughtfully designed home. Residents enjoy exceptional building amenities including a 24-hour concierge, fitness centre, indoor pool, rooftop terrace with BBQs, party room, media room, guest suites, visitor parking, and more. Conveniently located just minutes from Highway 401, TTC transit, Scarborough Town Centre, Centennial College, the University of Toronto Scarborough Campus, shopping, restaurants, parks, and everyday conveniences. A fantastic opportunity to lease a stylish home in one of Scarborough's most connected communities! (id:55499)
RE/MAX Millennium Real Estate
Main - 257 John Tabor Trail
Toronto, Ontario
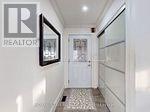
Welcome to this beautifully renovated detached bungalow offering comfort, convenience, and modern living. This charming home features 3 spacious bedrooms and 1 full bathroom, complemented by fresh new paint and stylish new curtains throughout. Enjoy a bright and inviting living space with a functional layout perfect for families .Located in a convenient neighbourhood close to schools, shopping, parks, and public transit, this home makes everyday living simple and enjoyable. With easy access to major highways and just a short 20-minute drive to Downtown Toronto, you'll appreciate the perfect blend of suburban comfort and city convenience. (id:55499)
RE/MAX Atrium Home Realty

10 Elephant Hill Drive
Clarington, Ontario
Move-in ready and beautifully maintained, this detached home sits on a rare ravine lot in one of Bowmanville's most sought-after pockets. Updated a few years ago with new flooring, fresh paint, and modern lighting, the home still shows clean and well cared for throughout.The main and upper levels offer 3 bedrooms and a bright, functional layout, while the finished basement adds a 4th bedroom and an open-concept living and kitchen space - ideal for extended family, guests, or a self-contained retreat. In total, the home offers 4 bathrooms across its levels.Step outside to a backyard that's hard to find in this price range: backing onto a ravine for added privacy and green space, with an above-ground pool ready for summer. It's the kind of lot that can't be recreated.Located close to schools, parks, shopping, and everyday amenities, this home suits families and downsizers alike who want space, privacy, and a solid, well-updated property. (id:55499)
Exp Realty
204 - 1751 Victoria Pk Avenue
Toronto, Ontario
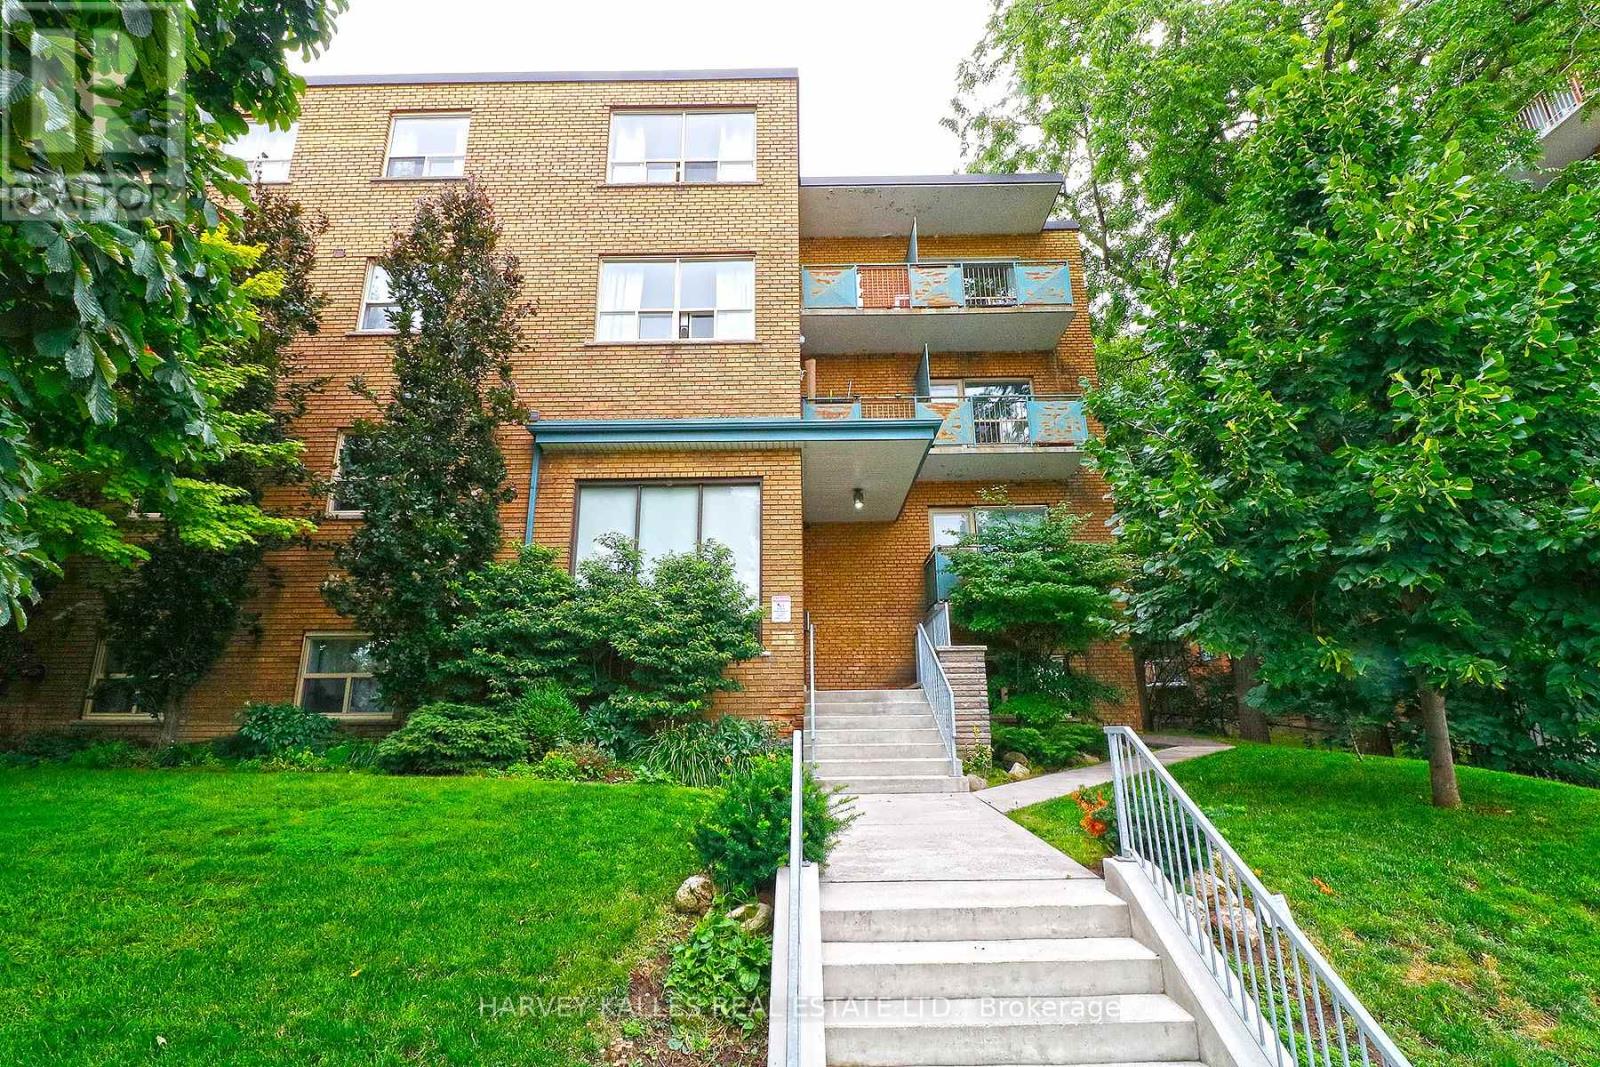
Large Two Bedroom Apartment! Enjoy spacious rooms in this 3-storey well maintained boutique sized, walk-up building. Features stainless-steel appliances, loads of storage, large bedroom and windows and lots of natural light. Within walking distance to Golden Mile shopping area, schools, parks and numerous restaurants. DVP nearby, TTC bus stop on front step. UTILITIES (hydro, heat, water) INCLUDED! Tenant pays internet, phone, cable & parking. On site coin laundry available in the building. NON-smokers. 1 small quiet pet allowed. * Photos are from a different unit in the building with similar layout. **Parking can be rented at an additional cost of $100.00 per month. (id:55499)
Harvey Kalles Real Estate Ltd.
201 - 60 Fairfax Crescent
Toronto, Ontario
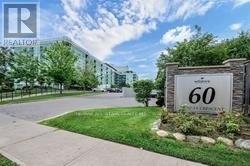
Bright and spacious 2 Bedroom and 2 Full wash suite In beautifully maintained building. Functional boasting unobstructed east-views and oversized private terrace- tons of natural sunlight! A few minutes walk to Warden Station, bus stop right beside the building. Great family-friendly community and amenities: Gym, party room, recreation room, tennis court, SATEC one of the top graded schools in the city just at the back of the building. (id:55499)
RE/MAX All-Stars Realty Inc.