
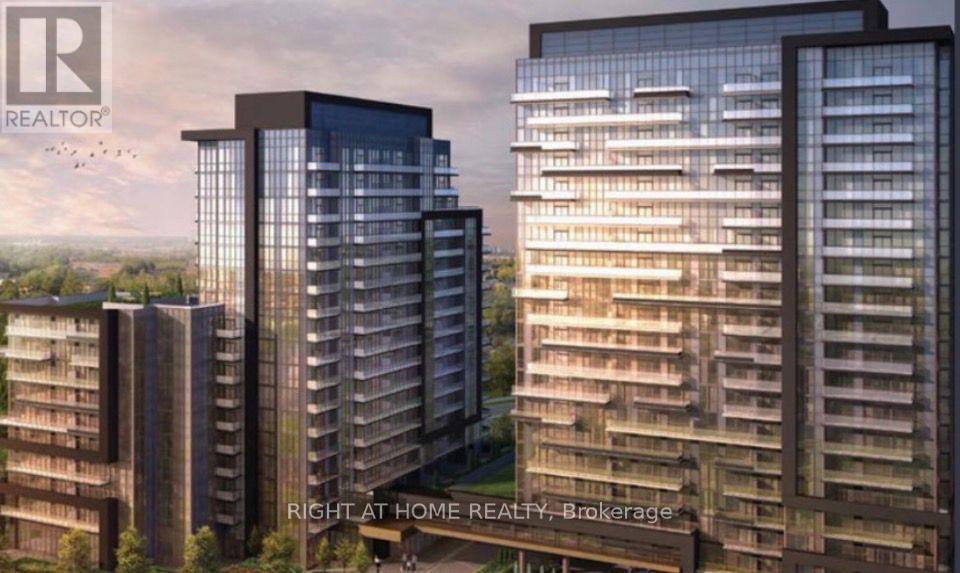
1007w - 10 Gatineau Road
Vaughan, Ontario
Bright & Spacious 1 Bedroom + Den Condo in a Highly Desirable Location! The versatile den is large enough to be used as a separate bedroom, making this an ideal space for professionals, couples, or small families. Enjoy a functional open-concept layout with 9-foot ceilings and hardwood flooring throughout. The modern kitchen features stainless steel appliances and quartz countertops. The spacious primary bedroom offers a large closet and a private 4-piece ensuite, complemented by a second full bathroom for added convenience. (id:55499)
Right At Home Realty
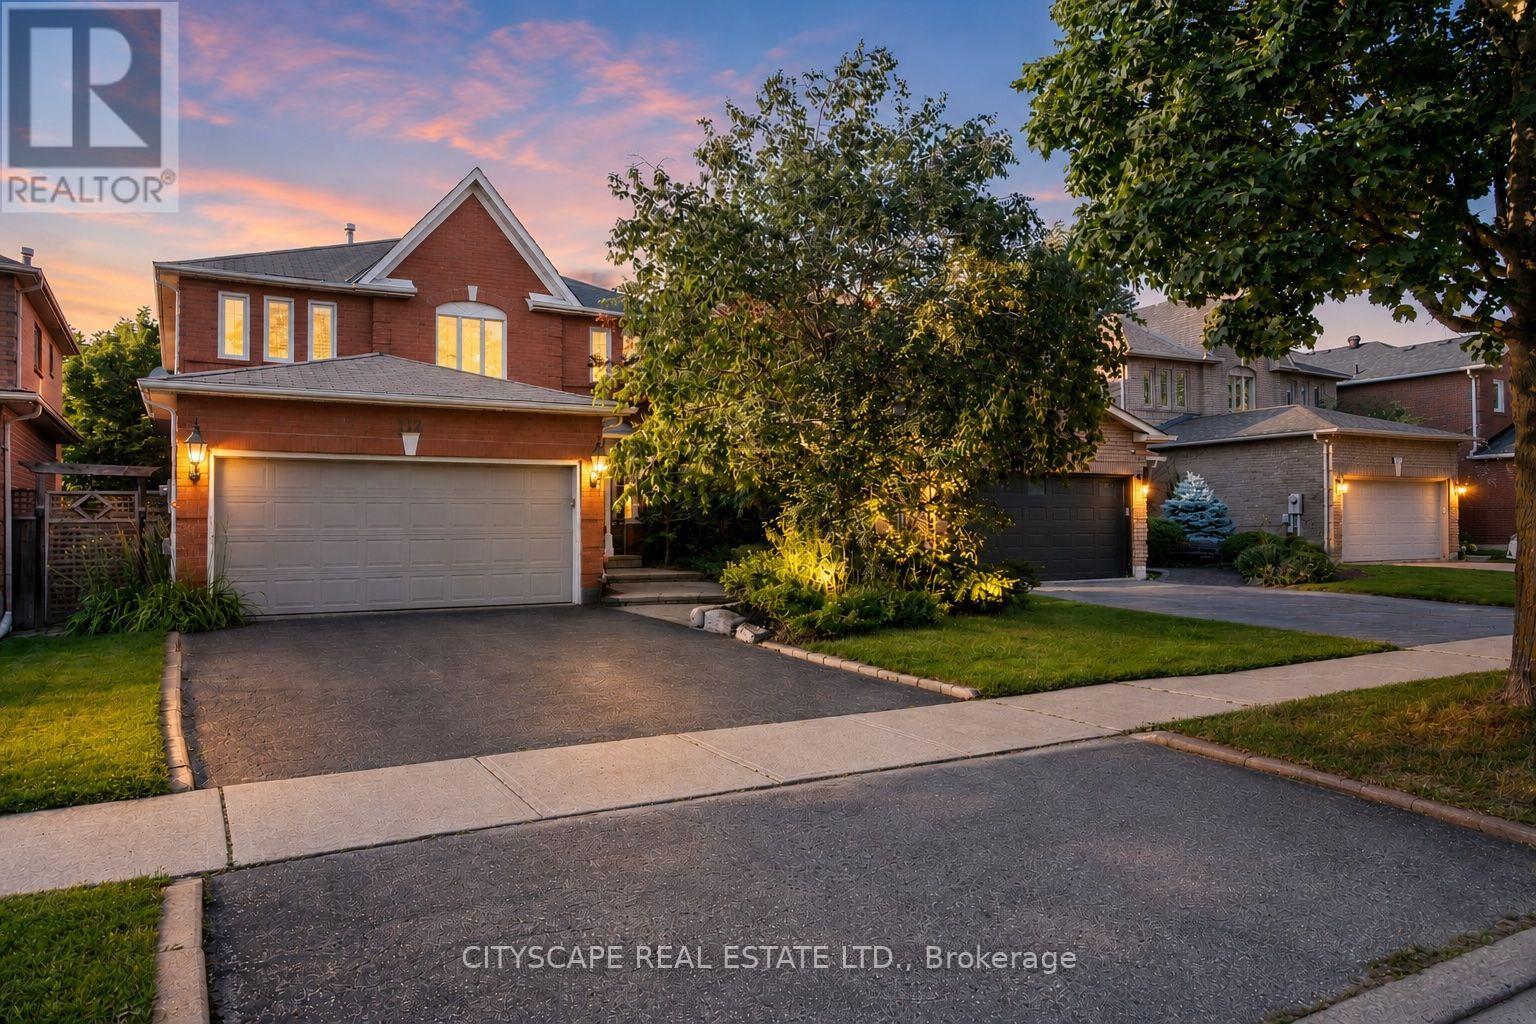
112 Mulholland Drive
Vaughan, Ontario
Welcome to 112 Mulholland Drive, nestled in the heart of Beverly Glen, one of Thornhill's most established and family-friendly neighbourhoods. This detached home offers over 4,000 sq. ft. of finished living space and an exceptional layout featuring 4 spacious bedrooms, wood flooring throughout, pot lights, California shutters, formal living and dining rooms, a family room, home office, breakfast area, and main floor laundry. The finished basement with brand-new flooring offers a spacious recreation area, an additional bathroom, and an oversized room ideal as a 5th bedroom, gym, or guest suite. The generous primary retreat features double-door entry, a walk-in closet, and a private 5-piece ensuite. Situated on a mature, tree-lined street just steps to Ventura Park and close to top-rated schools, Promenade Mall, restaurants, transit, and major highways. Lovingly maintained by the same owners since 1991, this is a rare opportunity to own in one of Thornhill's most sought-after communities. (id:55499)
Cityscape Real Estate Ltd.
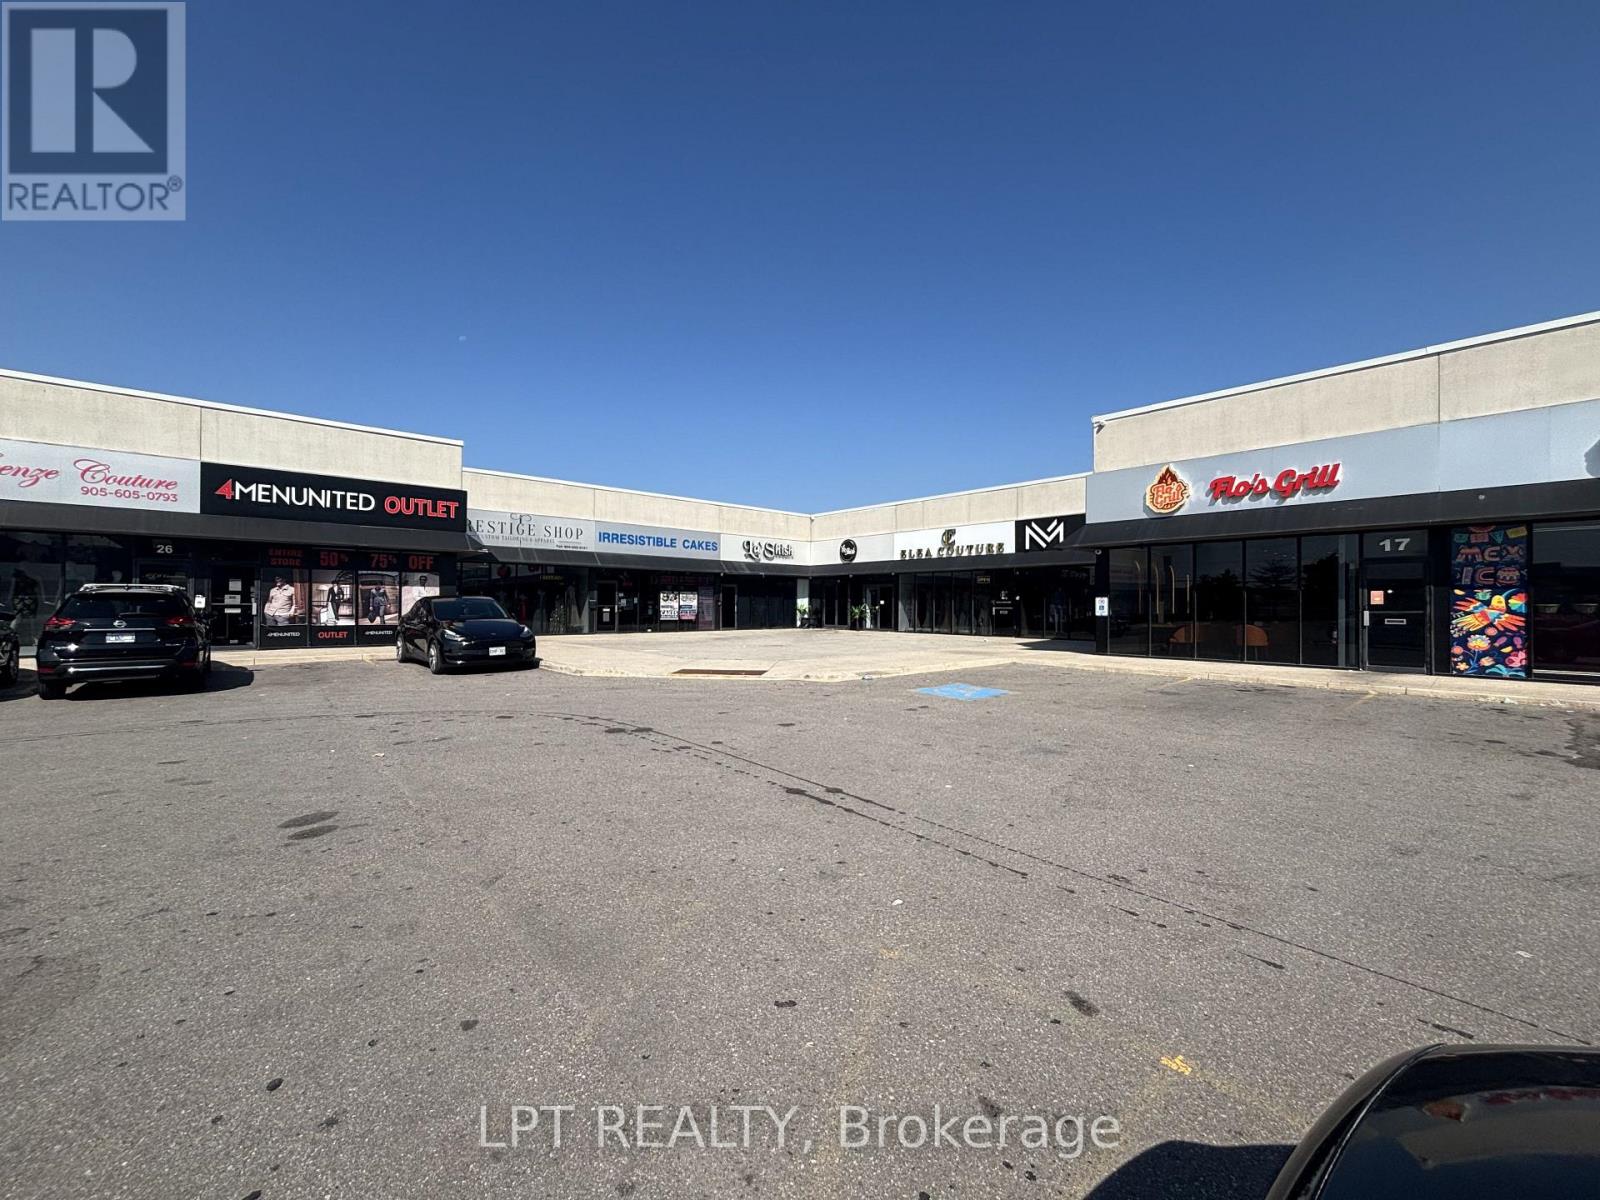
21 - 4040 Steeles Avenue W
Vaughan, Ontario
Prime opportunity to acquire a 4156 square foot industrial condominium in a high exposure commercial plaza on Steeles Avenue West. Currently operating as a restaurant and nightclub, this versatile unit features a fully equipped commercial kitchen, an upper-level mezzanine, and a flexible layout suitable for a variety of permitted commercial uses. The adjoining unit is currently connected through an opening in the shared demising wall, however, the wall can be reinstated prior to closing, restoring the unit to its original legal boundaries. Excellent location with strong exposure, ample plaza parking, and convenient access to major highways and public transit. An exceptional opportunity for investors and owner-operators alike. (id:55499)
Lpt Realty
Homelife Kingsview Real Estate Inc.

110 Velmar Drive
Vaughan, Ontario
Welcome to 110 Velmar Drive, a spacious executive home on a premium corner lot in the prestigious Weston Downs community. A grand double-door entry leads to soaring cathedral ceilings, a striking staircase, and 9-foot ceilings throughout the main floor. Offering approximately 4,034 sq. ft. above grade, this well-designed home features large principal rooms, a main floor den and laundry room, plus service stairs to the expansive unfinished basement with excellent in-law suite potential.The family-sized kitchen showcases granite countertops, a centre island, and a walkout to a large deck overlooking the fully fenced backyard. The oversized primary suite includes a sitting area, his-and-hers closets, and a luxurious 6-piece ensuite. Every bedroom enjoys access to an ensuite bath, while dark-stained parquet flooring runs throughout the home.Complete with a 3-car garage, wide interlocking driveway, and parking for 6 vehicles, this home is ideally located close to Highways 400 & 427, top-rated schools, parks, transit, Vaughan Hospital, Vaughan Mills, The National Golf Club, Kortright Centre, and more. Updates include a newer fence (2019) and furnace, central air, and hot water tank (2020). (id:55499)
RE/MAX Experts
Royal LePage Ignite Realty
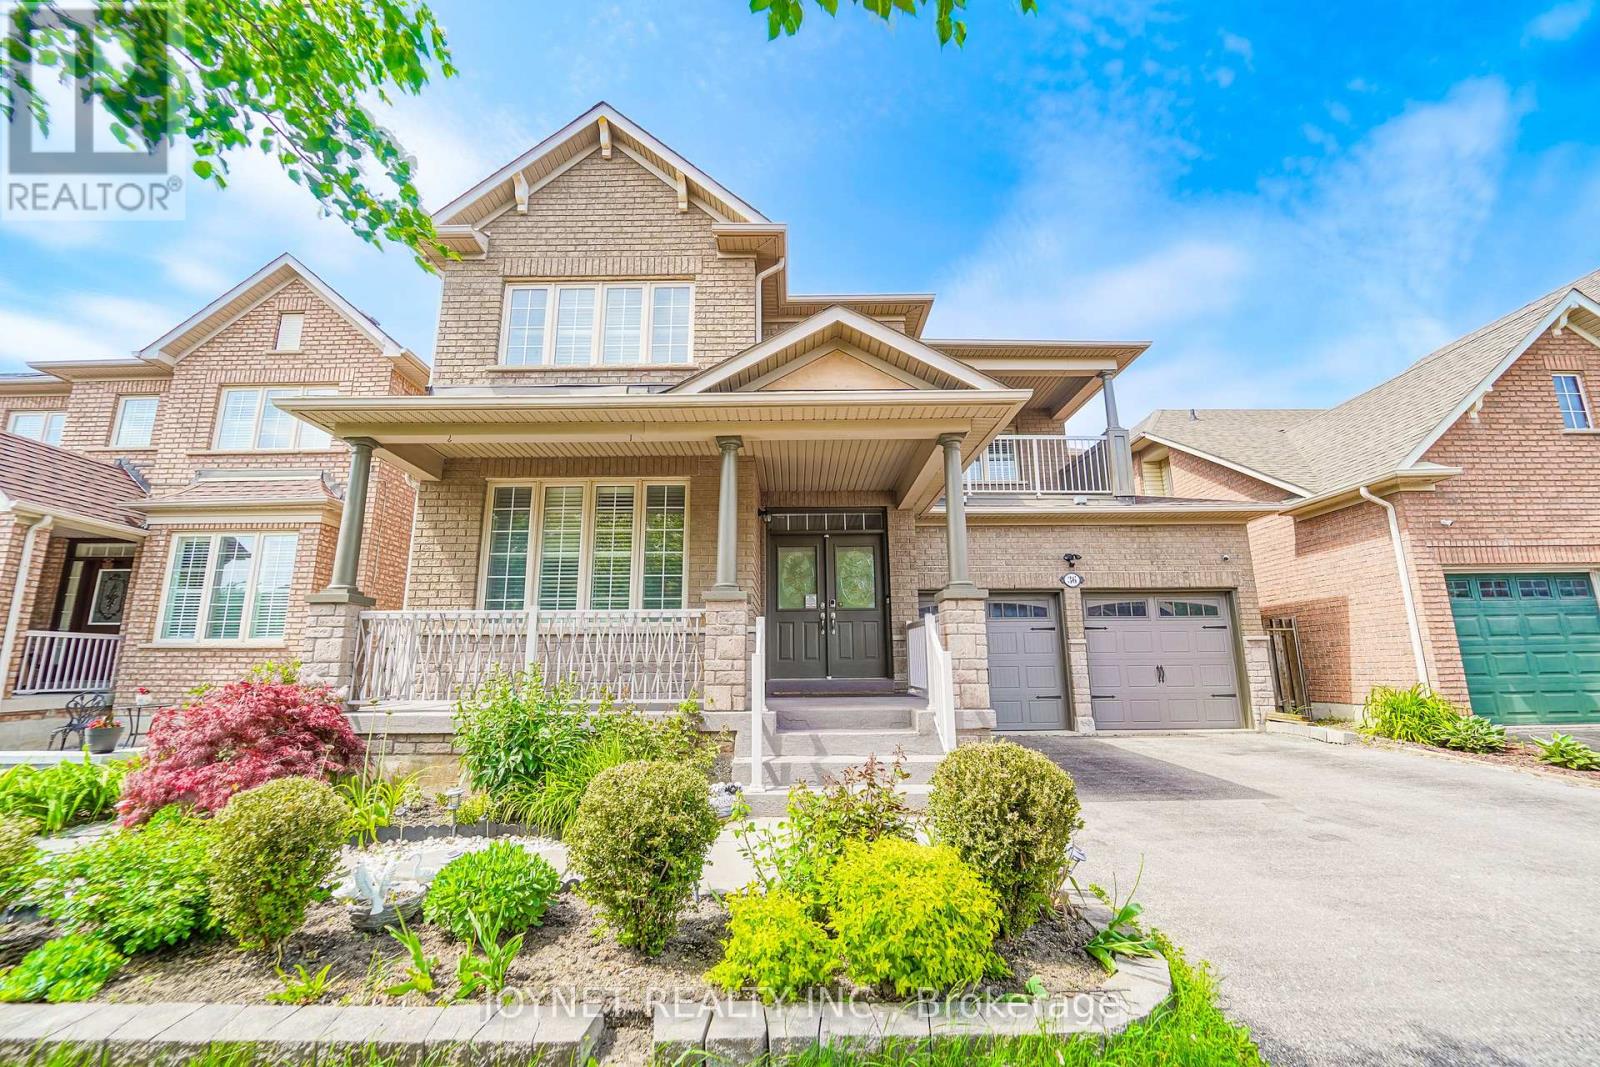
36 Newbridge Avenue N
Richmond Hill, Ontario
A-MUST-SEE Stunning 4+2 Brs 5 Baths 2 Garage DetachedHome in Oak Ridges Community! About 4000sq ft Total Living Space & $$$ Upgrades. 9' Ceiling on G/F. Smooth Ceiling & Pot-lights Thru-out. Huge Master br with Upgraded Bay Window & His/Her Closets and 5pc Modern Washroom. 4 Large and Spacious Brs with 3 Baths & Large Balcony. Amazing Custom Designed Light-Industrial Style Bsmt with 2 Huge Brs & FULL Kitchen& Bath which will FIT All YOUR NEEDS! Possible Separate Entrance & Rough-in 2nd laundry on G/F. Enjoy the Beautiful Front and Backyard Gardens with Professional Interlock & Shed & 60+ varieties of Per-annualTrees, Stubs & Flowers(Incl DA Roses). Close to Public Transit, Schools,Library & community centre, Parks & Trails & Famous Lakes, Shops & Groceries, Gym & Restaurants, golf clubs. There Are MUCH MORE for You to Discover and Improve. This Is The Home You Will Love and Won't Want To Miss Out! (id:55499)
Joynet Realty Inc.
328 St. Urbain Drive
Vaughan, Ontario
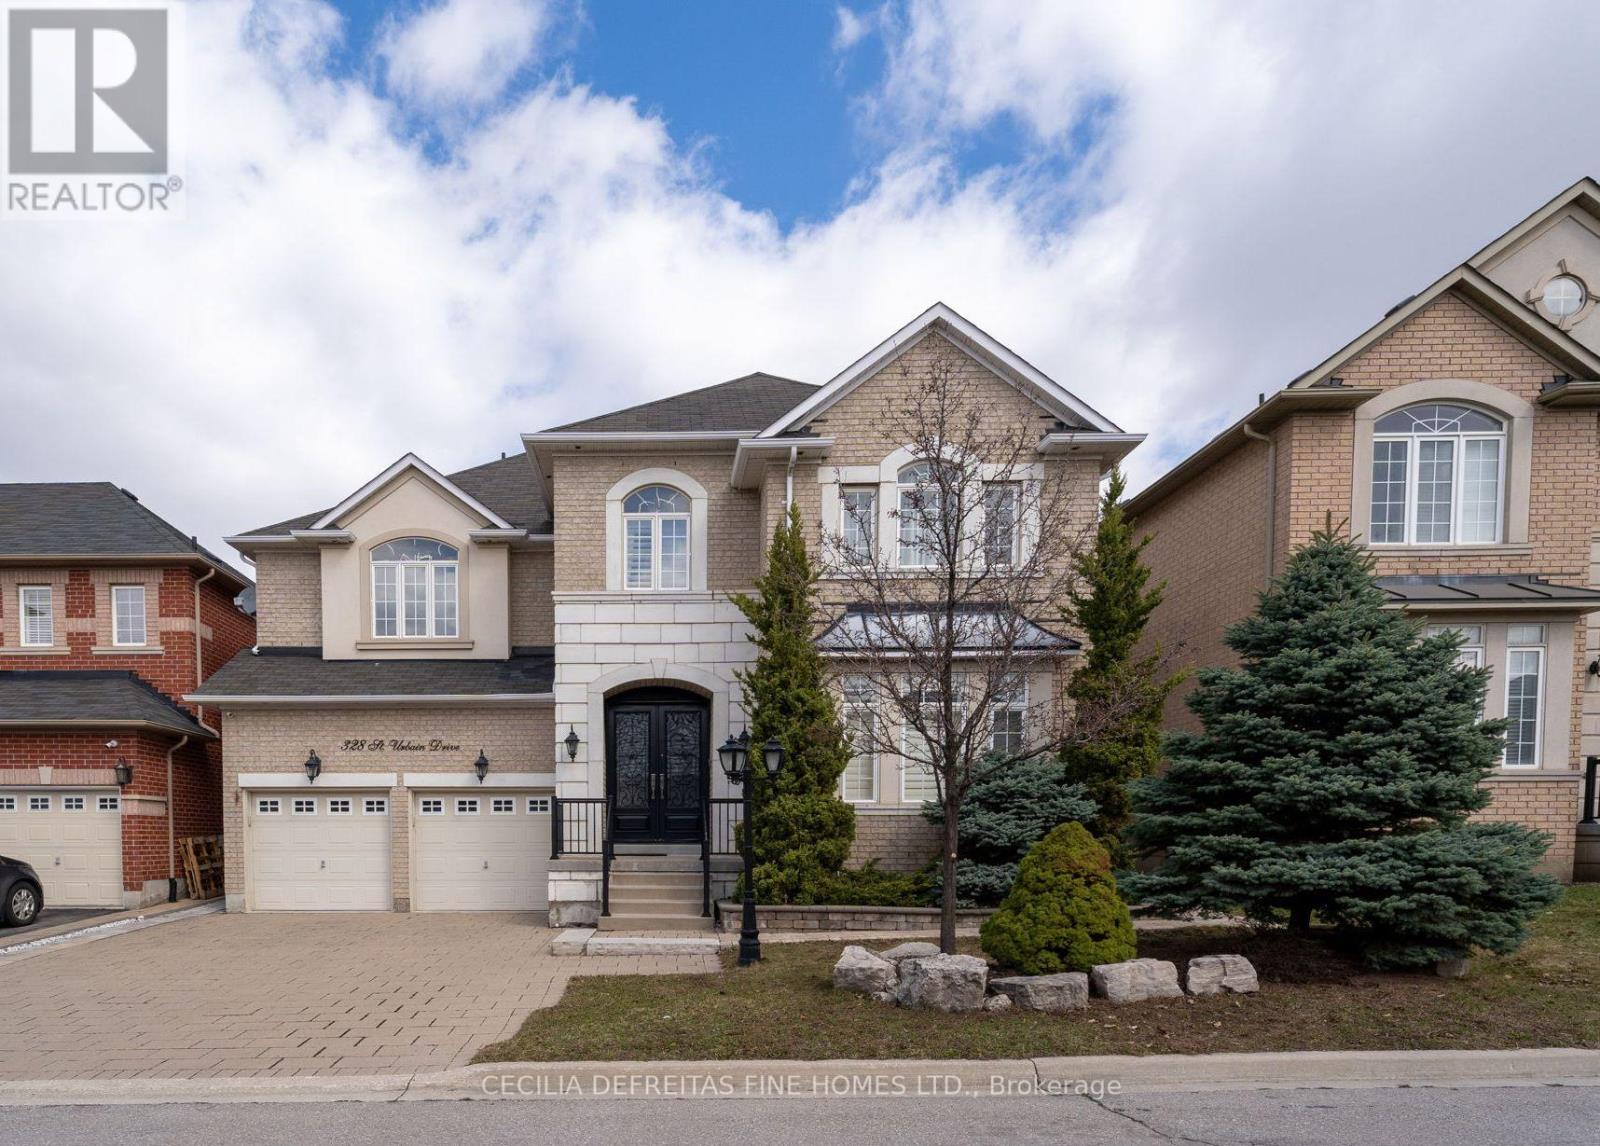
A showcase of elegance and craftsmanship, this exceptionally upgraded Rosehaven residence offers 3,265 sq ft above grade plus a professionally finished lower level in prestigious Vellore Village. Over $250,000 in curated upgrades elevate every space. The main level is adorned with Crema Marfil limestone floors, 9-ft ceilings, and custom handcrafted millwork, while a breathtaking two-storey family room with 20-ft ceilings and dramatic floor-to-ceiling windows creates a grand yet inviting atmosphere. Architectural details include an elegant wrought iron floating staircase, crown mouldings, and integrated surround sound throughout. The professionally finished lower level features a 5th bedroom which can also be a theatre room installed with a projector and a 3-piece bath, ideal for guests, extended family, or private retreat. Luxury, craftsmanship and timeless design converge in this remarkable home. Stunning deck from Master Bedroom. You will love this home! (id:55499)
Cecilia Defreitas Fine Homes Ltd.
1985 Queen Street E
Toronto, Ontario
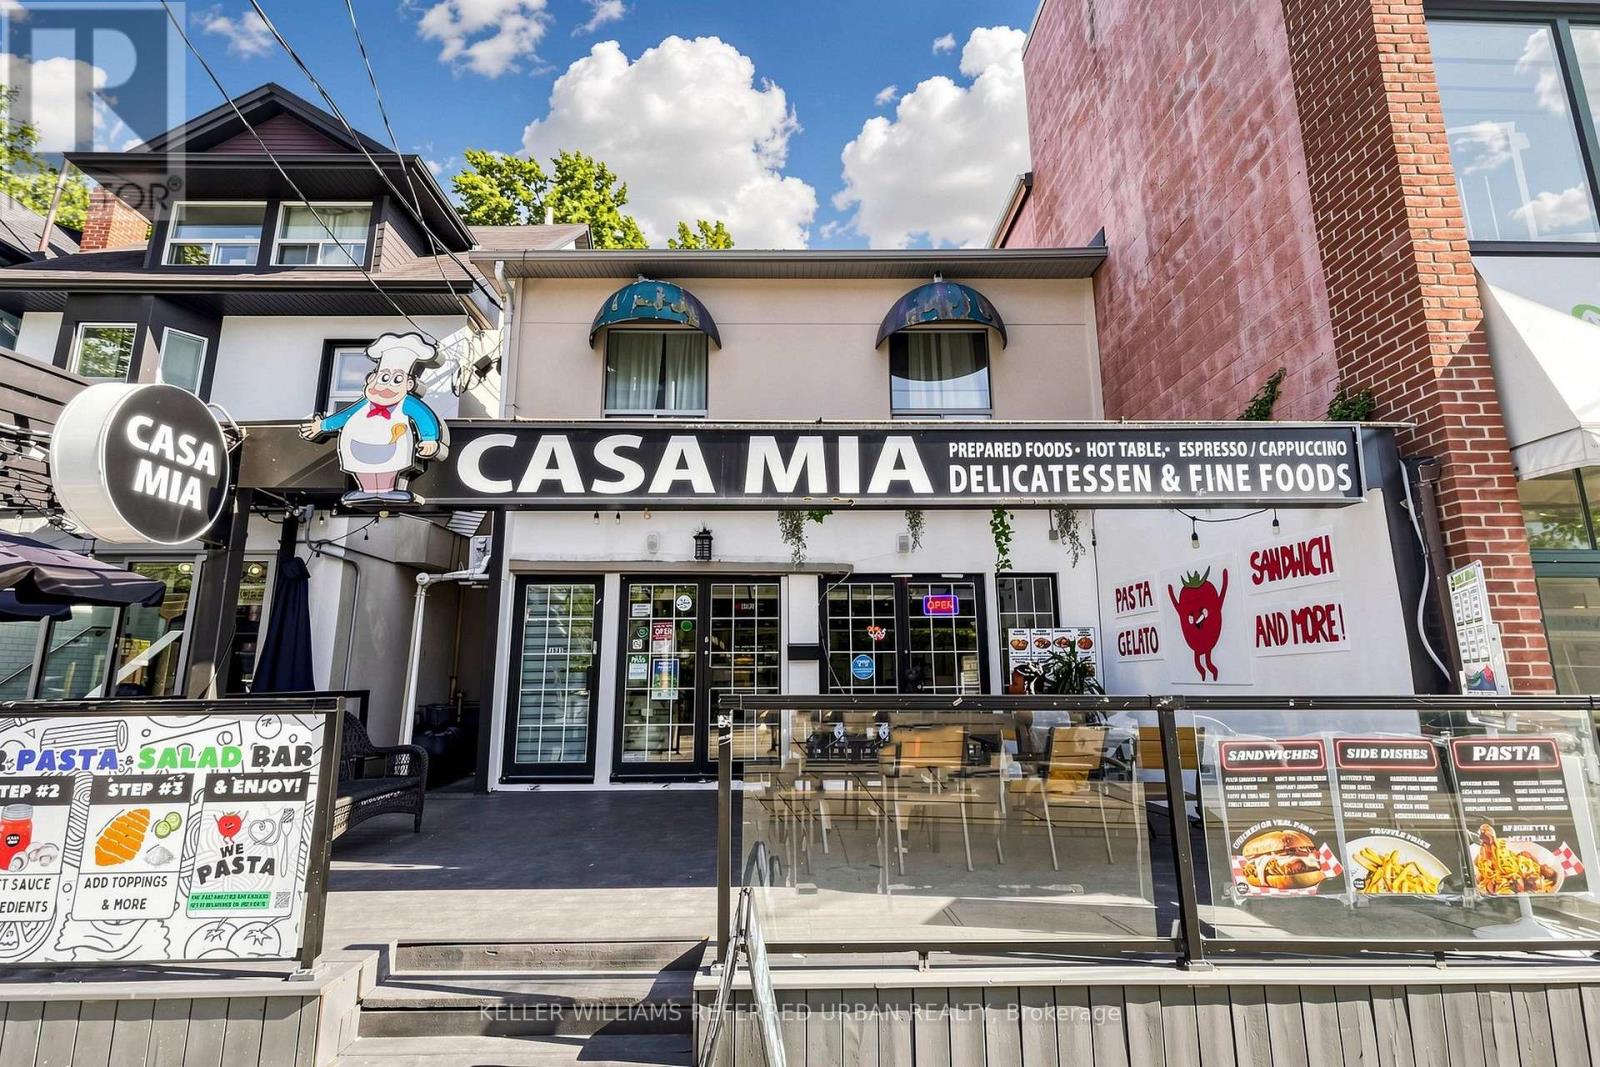
***WOW***Incredible opportunity on one of the most talked about and lively neighbourhoods of Toronto. This high-visibility, freehold mixed-use asset on Queen Street East features an established ground-floor commercial tenant and two 2-bedroom turnkey residential units, offering immediate income with high-yield potential. Located in Prime Beach, the property provides a unique combination of premium, updated residential suites and direct access to Kew Gardens, suitable for investors seeking strong cap rates or an owner-user live-work opportunity.The two upper-level two-bedroom apartments feature modern finishes, stone countertops, bright skylights, and in-suite laundry, ensuring a competitive advantage in Toronto's high-demand rental market. Combined with a perfect walk score, heavy pedestrian traffic, and immediate transit access, this property offers a rare combination of immediate commercial cash flow, residential upside, and premium real estate positioning. (id:55499)
Keller Williams Referred Urban Realty
37 Gledhill Avenue
Toronto, Ontario
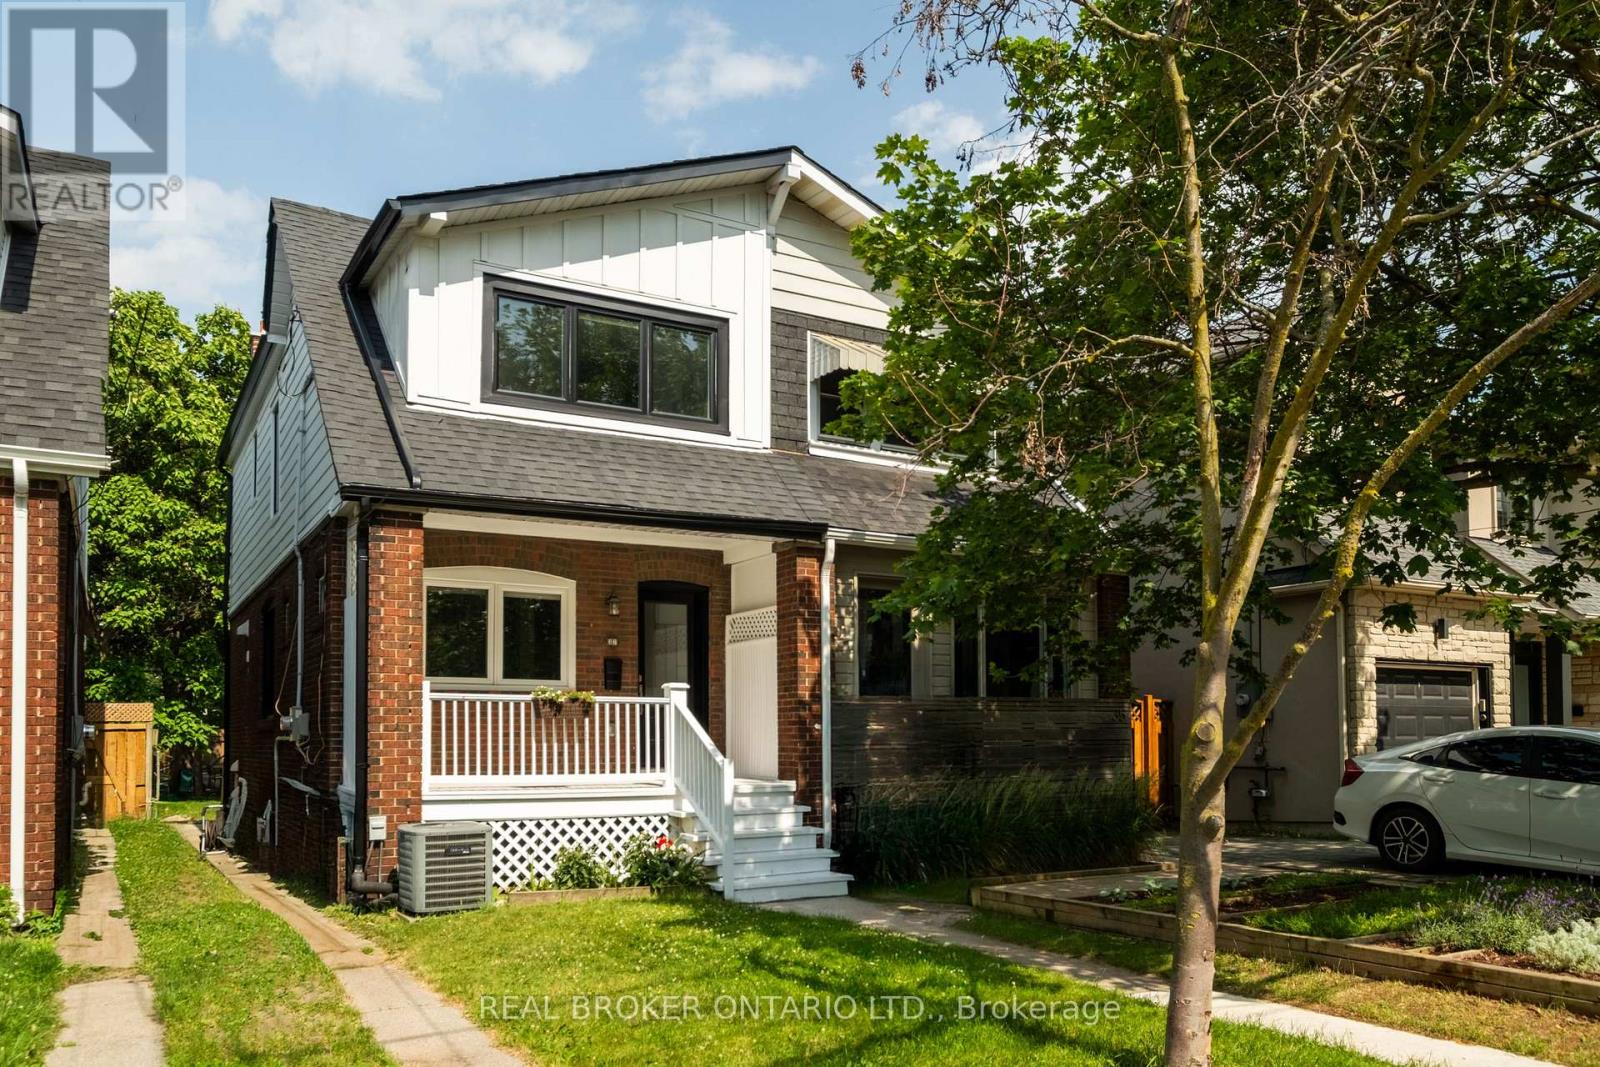
Homes of this caliber are exceptionally rare in Woodbine-Lumsden. Thoughtfully redesigned and impeccably maintained, this stunning 3-bedroom, 4-bathroom semi-detached offers timeless design, quality craftsmanship, and everyday functionality. A comprehensive pre-listing home inspection is available, providing buyers with added confidence and peace of mind. At the heart of the home is a custom AyA Kitchen featuring premium maple cabinetry, quartz countertops with matching backsplash, a waterfall peninsula, rollout pantry drawers, and ample storage. White oak engineered hardwood floors throughout with elegant herringbone on the main level and wide-plank flooring upstairs. Extensive renovations include energy-efficient windows, a new roof, Hardie Board siding, a redesigned second-floor bathroom, and more quality upgrades. The finished lower level with separate entrance offers a flexible space for a recreation room, home office, guest suite, or fourth bedroom, while a bathroom on every level adds convenience. Step outside to an exceptional extra-deep lot with no rear neighbours and unobstructed views down a mature tree-lined avenue. The east-facing backyard is a private retreat, perfect for morning coffee or summer entertaining. The charming brick facade and covered porch complete the home's curb appeal. A rare East York offering, this home features two private rear parking spaces, additional shared front parking, and future garage or garden suite potential, offering exceptional flexibility and long-term value. Perfectly positioned in one of East York's most connected, family-friendly communities, enjoy a Walk Score of 97 with the Danforth, cafes, restaurants, shops, parks, schools, and everyday amenities moments away. Walk to Gledhill Junior Public School, Terry Fox Recreation Centre, and Gledhill Park. The subway and GO Station are both within walking distance for an effortless downtown commute, while Taylor Creek and the Beaches provide the perfect escape into nature. (id:55499)
Real Broker Ontario Ltd.
Nest Seekers International Real Estate
Basement - 62 Ambassador Drive
Ajax, Ontario
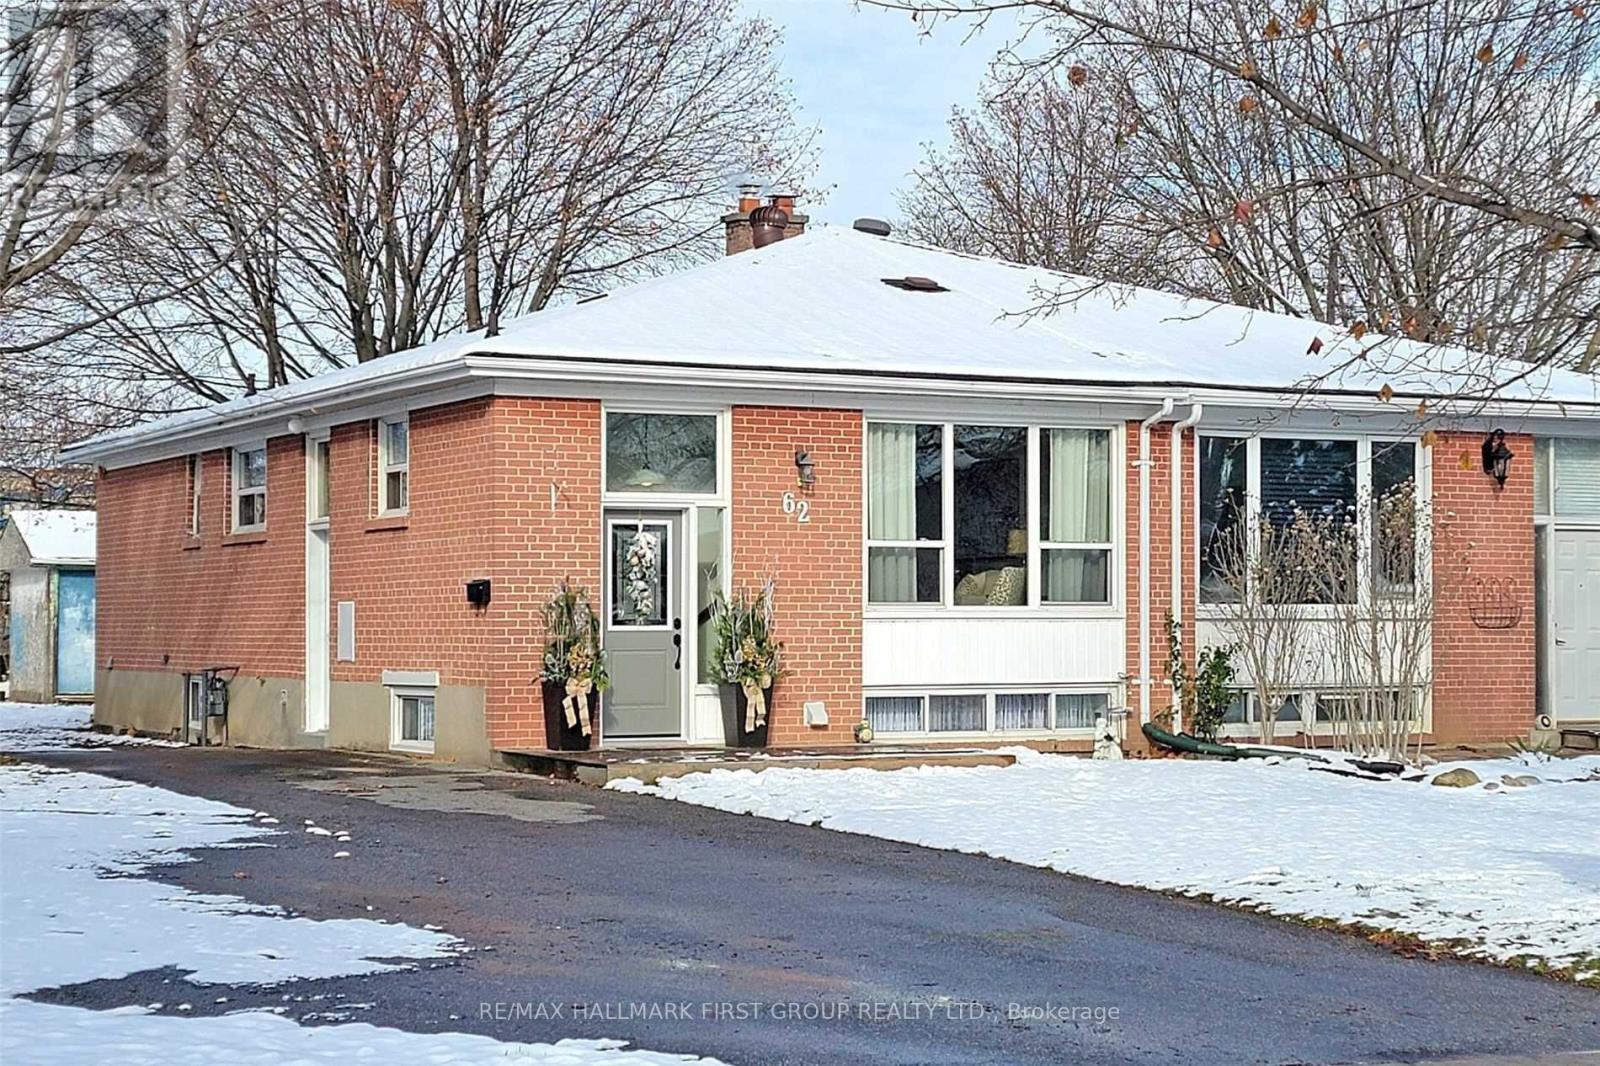
Bright And Spacious Two-Bedroom Plus Den Basement Apartment Available Immediately In A Convenient, Family-Friendly Ajax Neighbourhood Near Bayly Street And Harwood Avenue. This Well-Maintained Unit Features Two Generously Sized Bedrooms That Can Each Accommodate A King-Size Bed, A Separate Den Ideal For A Home Office, Study Area Or Additional Storage, One Full Bathroom, A Private Separate Side Entrance, And A Large Living Area With Plenty Of Space For A Sectional Or Oversized Couch. Enjoy Windows In Every Room, Abundant Natural Light, Stainless Steel Appliances, Shared Laundry And One To Two Parking Spaces. The Tenant Is Responsible For 40% Of The Total Utilities, Averaging Approximately $80 To $150 Per Month Depending On Usage And The Season. Conveniently Located Within Walking Distance Of Ajax High School, Bolton C. Falby Public School, St. Bernadette Catholic School, Harwood Plaza, Food Basics, GoodLife Fitness, Shoppers Drug Mart, Rexall, RBC, Scotiabank, Dollarama, Restaurants, Shopping, Transit And More. Approximately Five Minutes From Lakeridge Health Ajax Pickering Hospital, Ajax GO Station, Highway 401 And The Salem Road Highway Entrance. (id:55499)
RE/MAX Hallmark First Group Realty Ltd.
138 Gradwell Drive
Toronto, Ontario
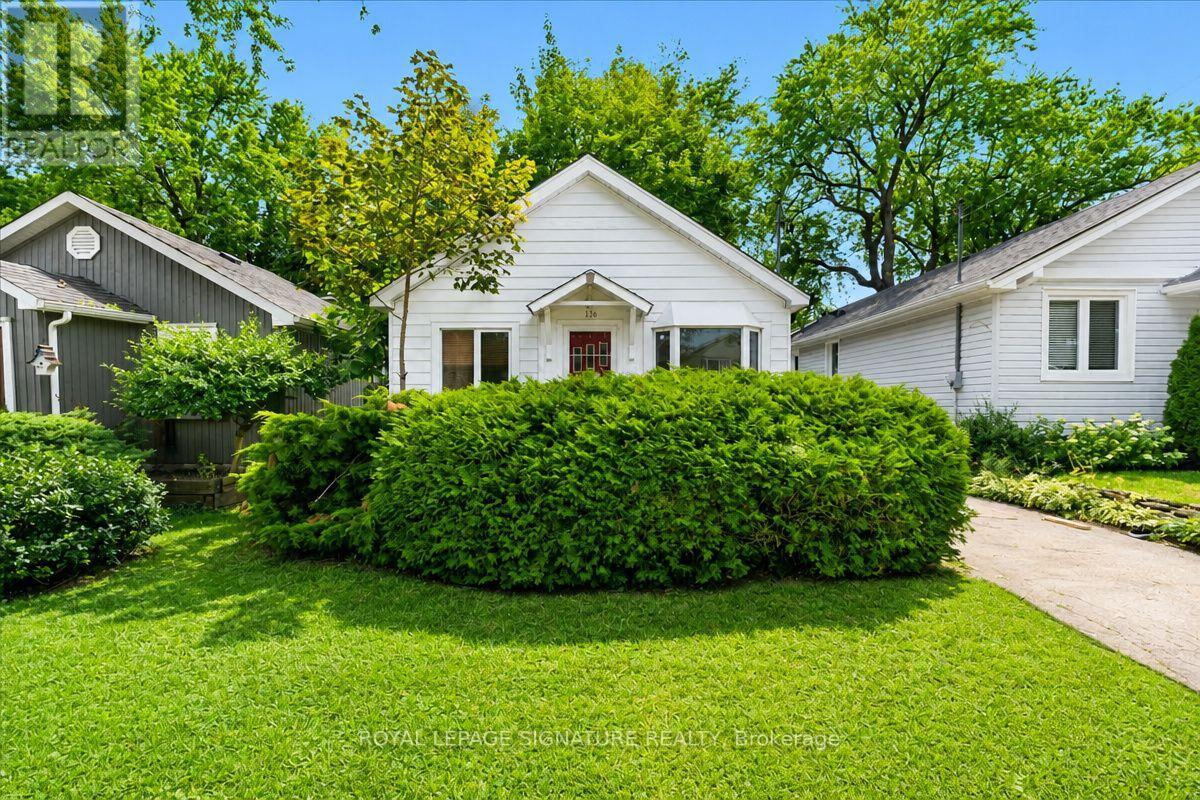
Rarely does a 35 x 137 ft lot in one of Scarborough's most coveted lakeside enclaves availablein the market. Tucked into the Cliffside-Bluffs pocket of Cliffcrest, this detached bungalowsits minutes from Bluffer's Park, the Scarborough Bluffs, and the marina - the same stretch of shoreline that's drawn a wave of custom-home building as buyers compete for proximity to the lake.This is a property with three distinct paths forward. Move in and enjoy solid bones with room to update at your own pace. Hold and rent - the existing layout offers two separate units, a bachelor suite with its own front entrance plus a second unit with side entrance, giving immediate income potential or multi-generational flexibility. Or take the lot and start fresh: with builders actively reshaping this street with custom infill homes, 138 Gradwell offers the frontage and depth to design something entirely new, steps from the water.Inside: 1+1 bedrooms, 2 bathrooms, 5 rooms across 1,100-1,500 sq ft, with a partially finished basement adding further living or rental space. Vacant and available for immediate possession. Sold in as-is condition.Location is the real asset here - a short walk to the Bluffs' trails and beaches, close to St. Clair Ave E and Kingston Rd for transit and shopping, and within reach of local schools. Whether you want to renovate, invest, or build your dream home on one of the last accessible lots in this lakeside community, 138 Gradwell Dr delivers the land and the location that make it possible. (id:55499)
Royal LePage Signature Realty
Lower - 16 Coxwell Boulevard
Toronto, Ontario
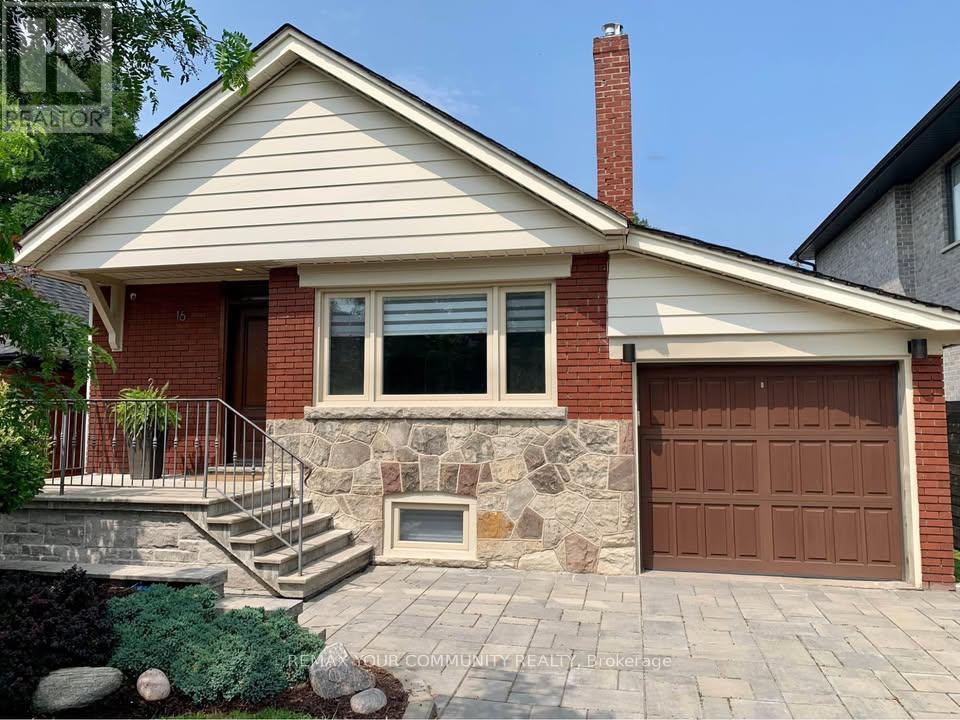
Welcome to this beautifully maintained lower-level suite in the highly sought-after East York neighbourhood, ideal for one to two occupants. Offering a private separate entrance, this spacious unit features a welcoming foyer with a storage closet, two generously sized bedrooms, each with its own closet, and a full 4-piece bathroom with a tub and shower combination. The thoughtfully designed layout includes a bright and spacious living room with a cozy gas fireplace, an additional oversized recreation room that is perfect for a home office, gym, or additional living space, and an upgraded kitchen complete with quartz countertops. Enjoy the convenience of your own private in-suite washer and dryer, forced-air heating, central air conditioning, and central vacuum. Perfectly situated just steps to TTC transit with only a 5-minute bus ride to Coxwell Station and quick access to the Don Valley Parkway, this home offers exceptional convenience for commuters. Outdoor enthusiasts will appreciate being just steps from Taylor Creek Park, scenic ravine trails, and walking and cycling paths. Everyday amenities, including Shoppers Drug Mart, grocery stores, Starbucks, LCBO, bakeries, restaurants, and excellent elementary, middle, and high schools, are all within walking distance. Pets may be considered. Flexible occupancy is available to accommodate your preferred move-in date. (id:55499)
RE/MAX Your Community Realty
48 Stonebridge Boulevard
Toronto, Ontario
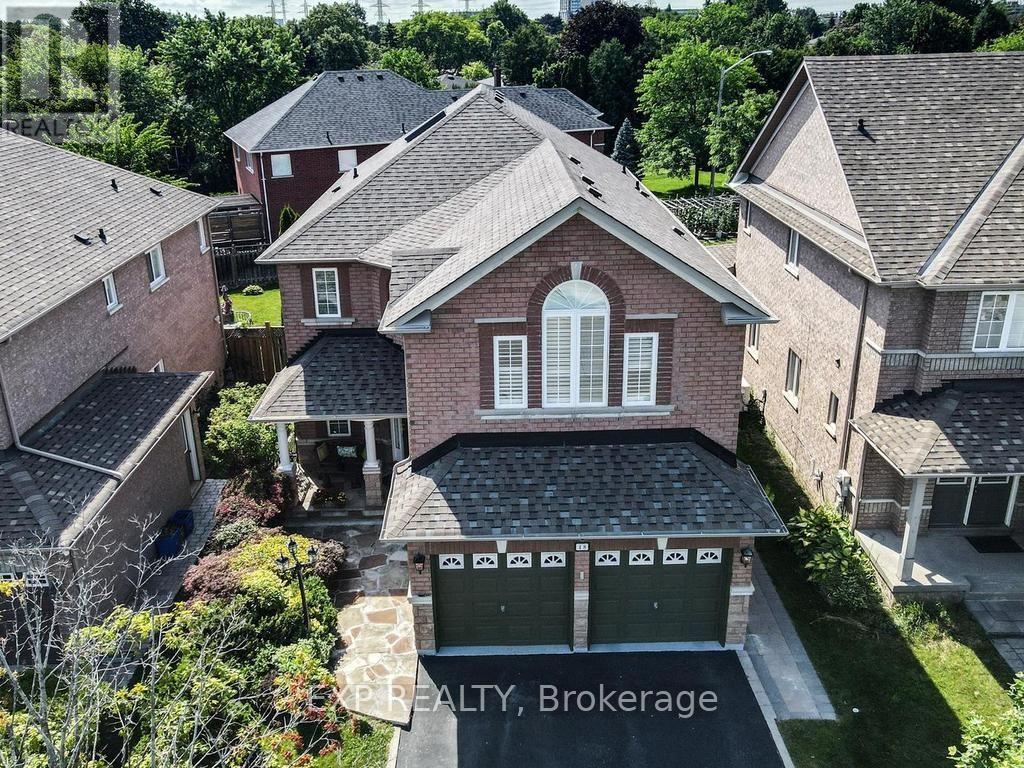
One of biggest on the street. 4-bedroom, 5-bathroom detached home offers 3,028 sq. ft. of living space on a premium 40-ft lot with parking for up to 6 vehicles (2 in garage, 4 in drive). Step through the front door and be welcomed by a stunning oak staircase with a professionally painted mural highlighted from the sun drenched skylight. The spacious, meticulously maintained main floor is designed for comfortable family living and effortless entertaining, featuring two living areas, two dining spaces, and a large eat-in kitchen complete with a coffee nook, centre island, and beautiful granite countertops. Central vacuum with convenient floor inlets in kitchen. Main floor Office and Laundry. Upstairs, the primary suite is a true retreat, highlighted by custom murals in the ensuite, a relaxing 6-jet Jacuzzi tub, his-and-hers closets, and elegant oak flooring. Two additional bedrooms share a convenient Jack-and-Jill bathroom, while the fourth bedroom offers its own private ensuite, separate heat pump and air conditioning, two closets, and a large window, prime space for extended family, guests, or multigenerational living.The finished basement is an entertainer's dream, featuring an expansive recreation/games room with a bar, perfect for family fun, bonus gas fireplace with its unique Himalayan-sourced mantel. Around the corner, you'll find a dedicated gym area, abundant storage, an upgraded 200-amp electrical service, and a generator hookup (generator not included). Outside enjoy a private backyard complete with a spacious deck, retractable awning and ruff in sprinkler, gas line for your BBQ-ideal for relaxing or hosting family and friends.Conveniently located within walking distance of Bridlewood Mall, parks, schools, and the library, this exceptional home combines space, comfort, and an unbeatable location. Roof 2015, Inline Water filter. Furnace and heat pump (2023). Energy assessment certificate, Panel upgrade certificate 2004. Skylight 2020, half moon window 2026 (id:55499)
Exp Realty