
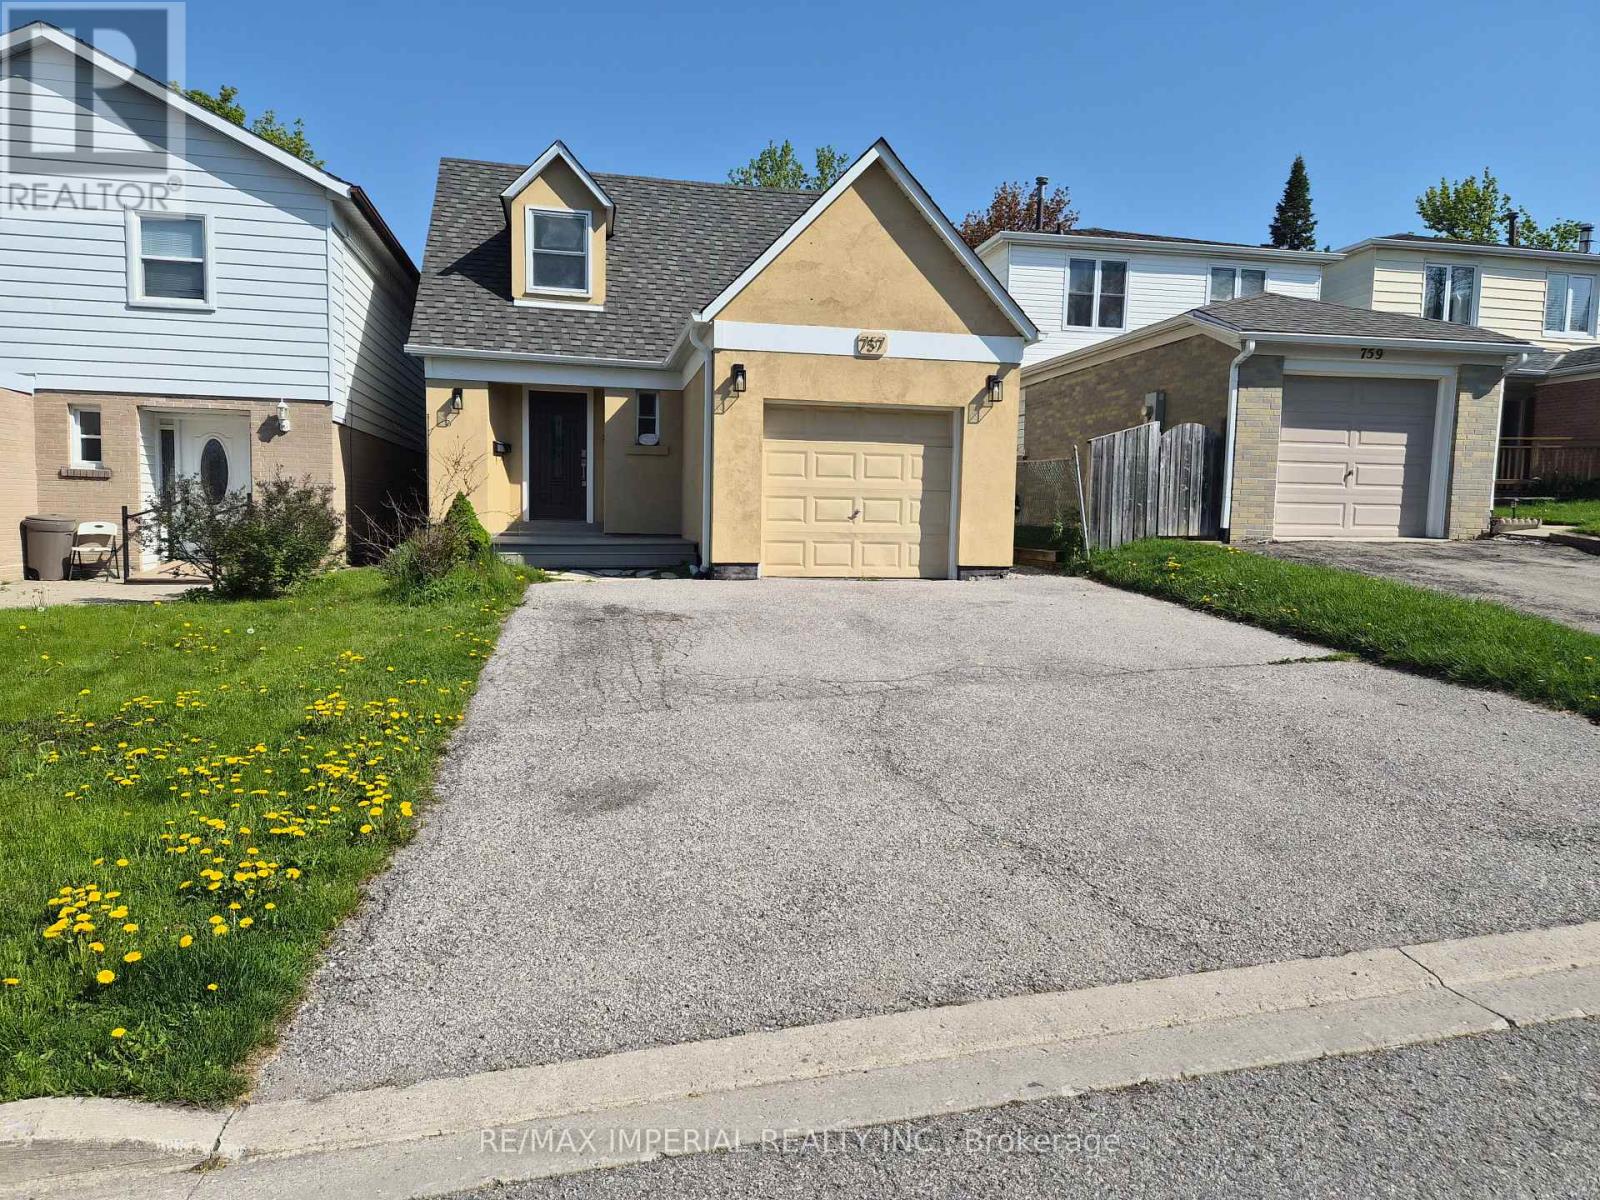
757 Pam Crescent
Newmarket, Ontario
This Is A Linked Property.Fabulous Opportunity To Rent 3+1 Brm 2 Storey House In Quiet Cresent In High Demand Neighborhood. Gorgeously Reno'd Gem W/ Open Concept Layout. Elegant & Stylish Iiving Room W W/O To Patio To Backyard. Upgraded Gourmet Kit W/ Granite Countertops, Newer Backsplash & S/S Appliances, Large Island W/Breakfast Bar.Prof Finished Bsmt W/1 Bedroom & Bathroom, For All The Entertaining. Close To Schools, Ttc & All Amenities. ** This is a linked property.** (id:55499)
RE/MAX Imperial Realty Inc.
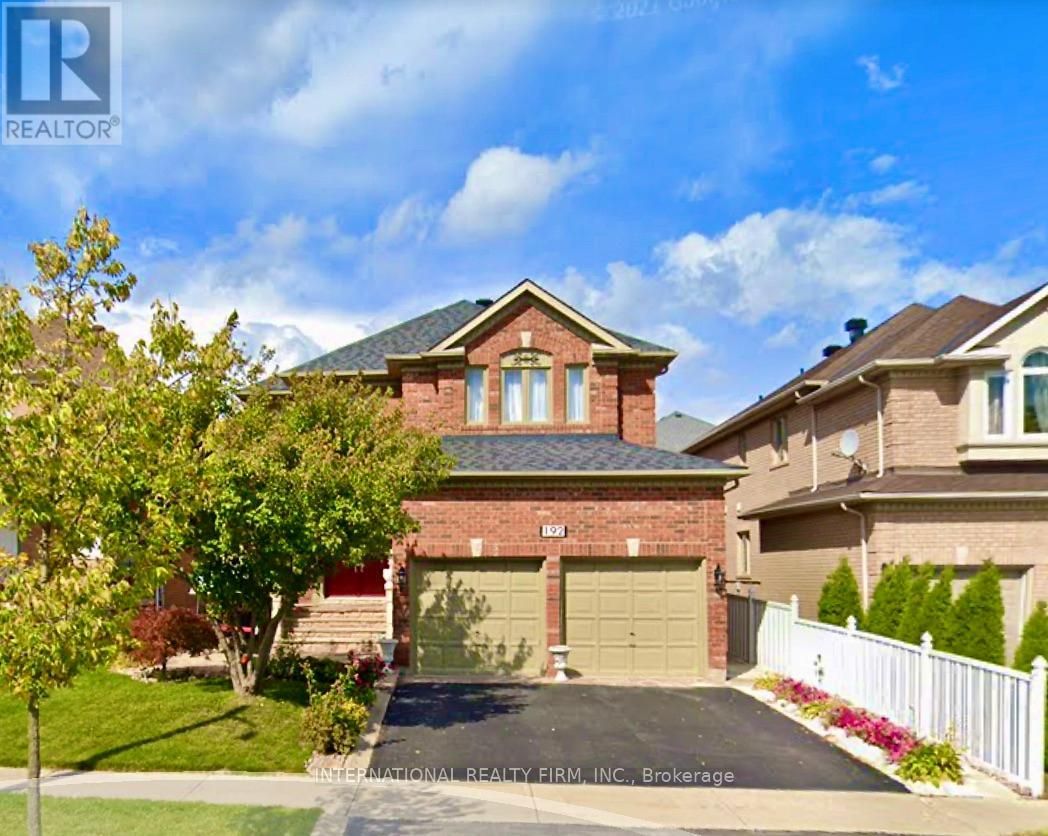
Bsmt - 192 Canyon Hill Avenue
Richmond Hill, Ontario
Fantastic Location Spacious Walk Up Open Concept Basement With 2 Large Bedrooms With One Parking Space, Living Room, Family Room, Dinning Area And Breakfast Area, 3 Pcs Upgraded Washroom And Open Kitchen With Large Storage Room, One Parking Space On The Drive Way, Minutes Drive To Yonge St. Close To All Amenities & Schools (id:55499)
International Realty Firm
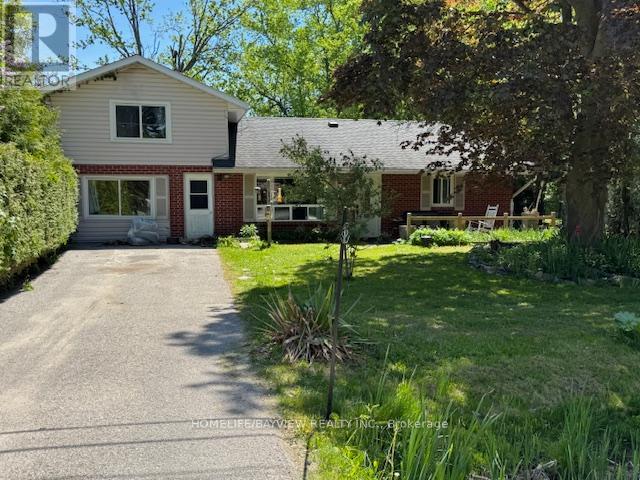
34 River Drive
Essa, Ontario
Move into a community with possibilities to grow. This Detached 1 1/2 storey house on a lot of 70 ft X 230 ft offers a lot of potentials and is waiting for a new owner to bring it to the next level. The full of light Living Room offers a lot of space where you can entertain with your family and friends and also two bedrooms conveniently located on the main floor and the other two bedrooms on the upper floor. The New Furnace was just installed recently in 2026. The metal workshop located in the backyard can stay or it can be removed. Priced to sell " AS IS ". Offers are welcome anytime (id:55499)
Homelife/bayview Realty Inc.
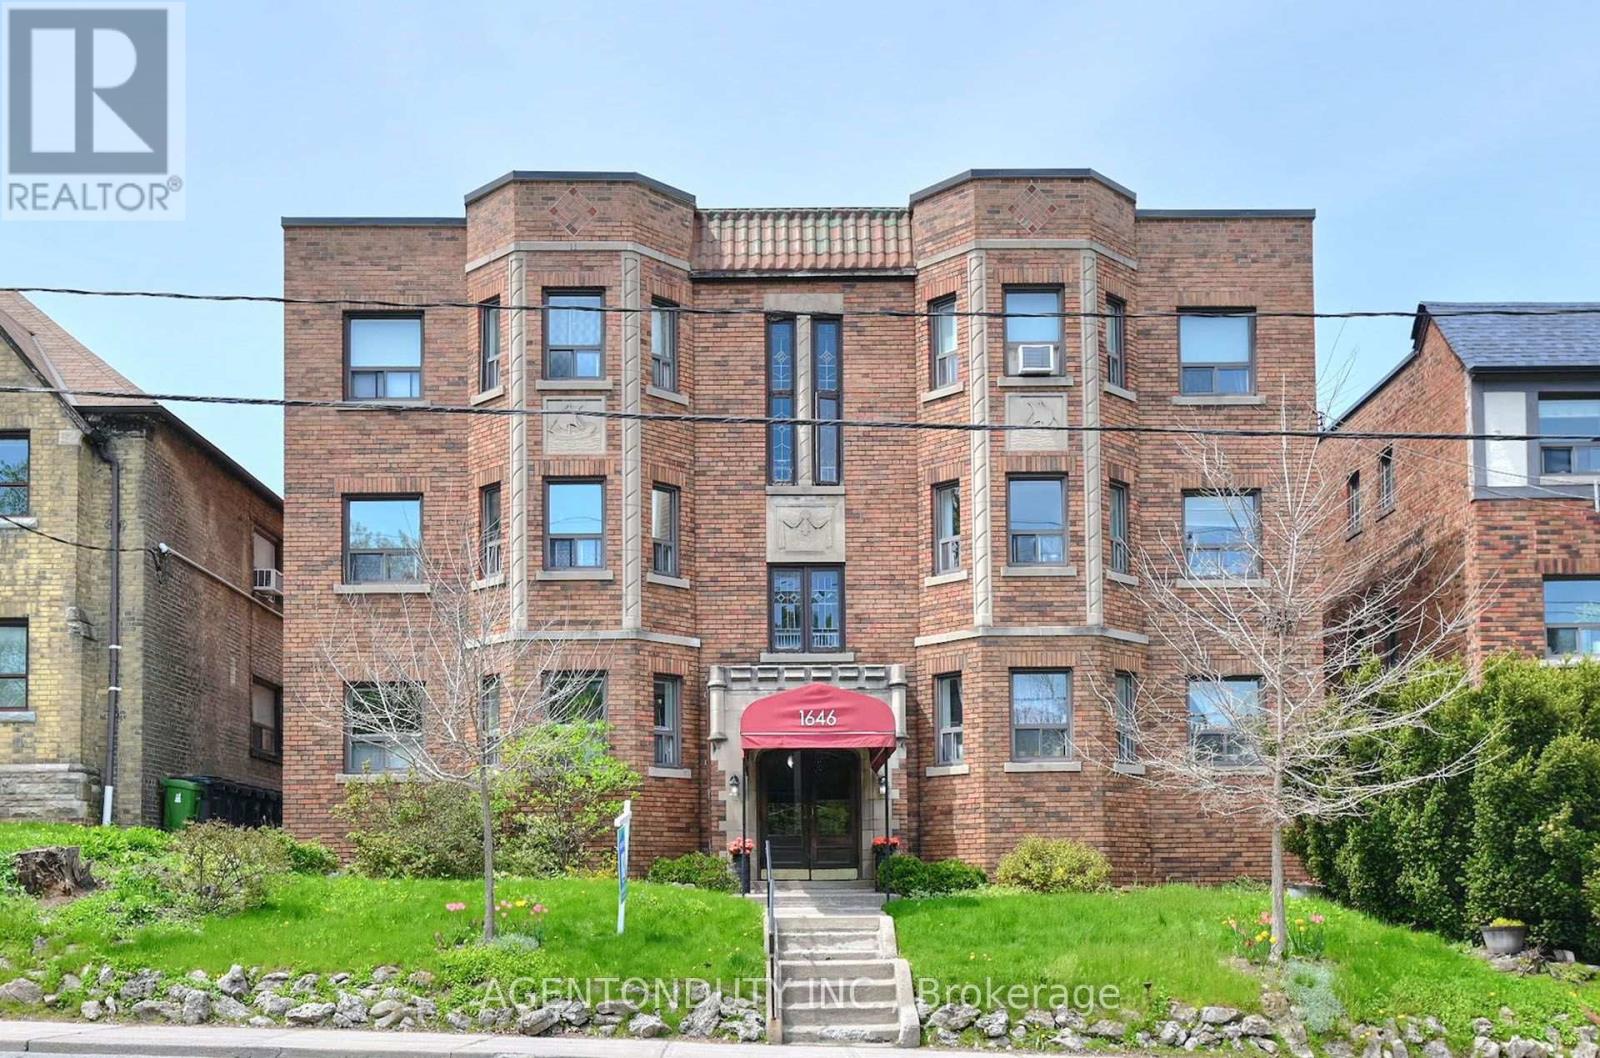
17 - 1646 Bathurst Street
Toronto, Ontario
Forest Hill Charming New York Style Walk -Up Co-operative. Bright, West Facing Spacious One Bedroom Co-Op with Parking & Locker. Top Floor Unit in Quiet Building. Hardwood Floors and Crown Moulding Throughout. Stainless Steel Appliances. Centrally located between St Clair & Eglinton. Bus Stop at your doorstep. Shops and Restaurants a quick walk away. All Furniture negotiable. Bike storage available in the laundry room. One of the rare Co-ops that allow rentals- 1 Year Minimum. Pets also allowed (id:55499)
Agentonduty Inc.
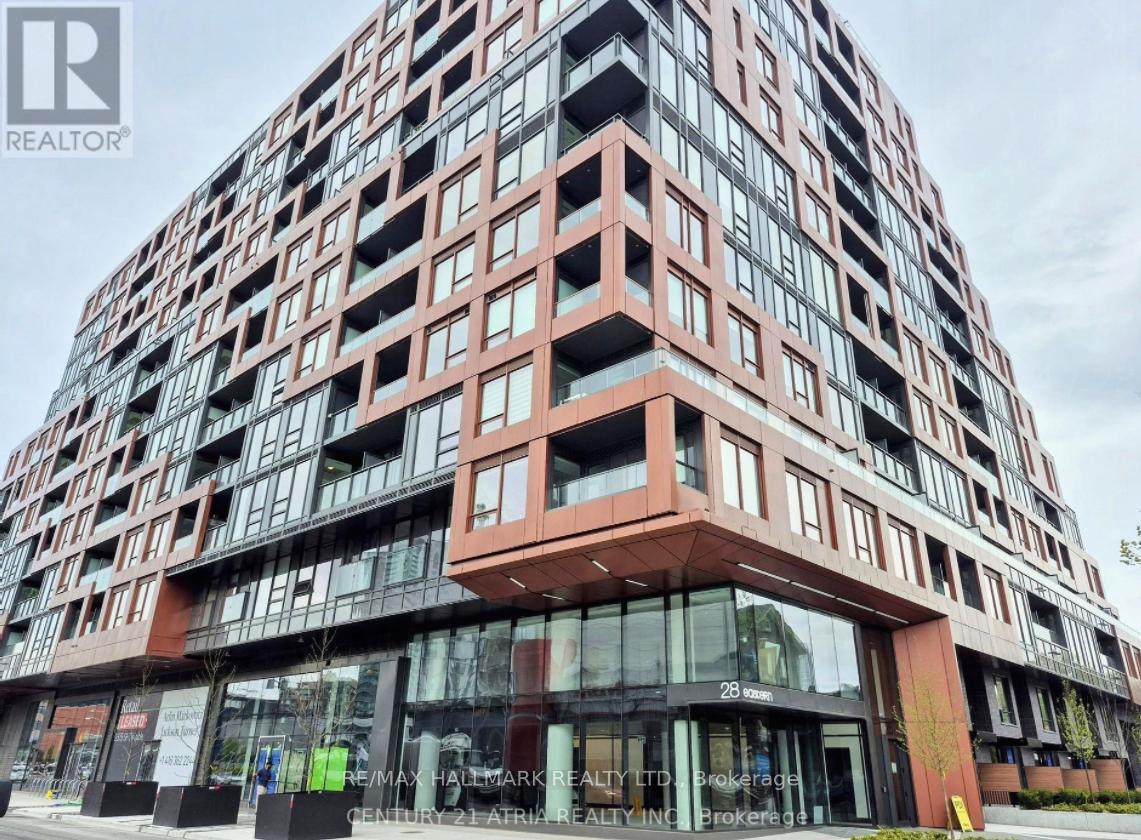
Ph04 - 28 Eastern Avenue
Toronto, Ontario
Welcome to the highly-sought, luxurious 1-bedroom, 1 bathroom penthouse suite PH04, located at the heart of Corktown, steps away from the Distillery District and St. Lawrence Market. Enjoy an open-concept layout with 9-ft ceilings, featuring floor-to-ceiling windows, walk-out to a spacious private balcony, and a modern, sleek kitchen with built-in appliances, induction cooktop and quartz countertops, 4-piece semi-ensuite bathroom and in-suite washer/dryer laundry. Easy access to King & Queen Street transit, as well as beautiful parks, restaurants and cafes along Toronto's vibrant Canary District. (id:55499)
RE/MAX Hallmark Realty Ltd.
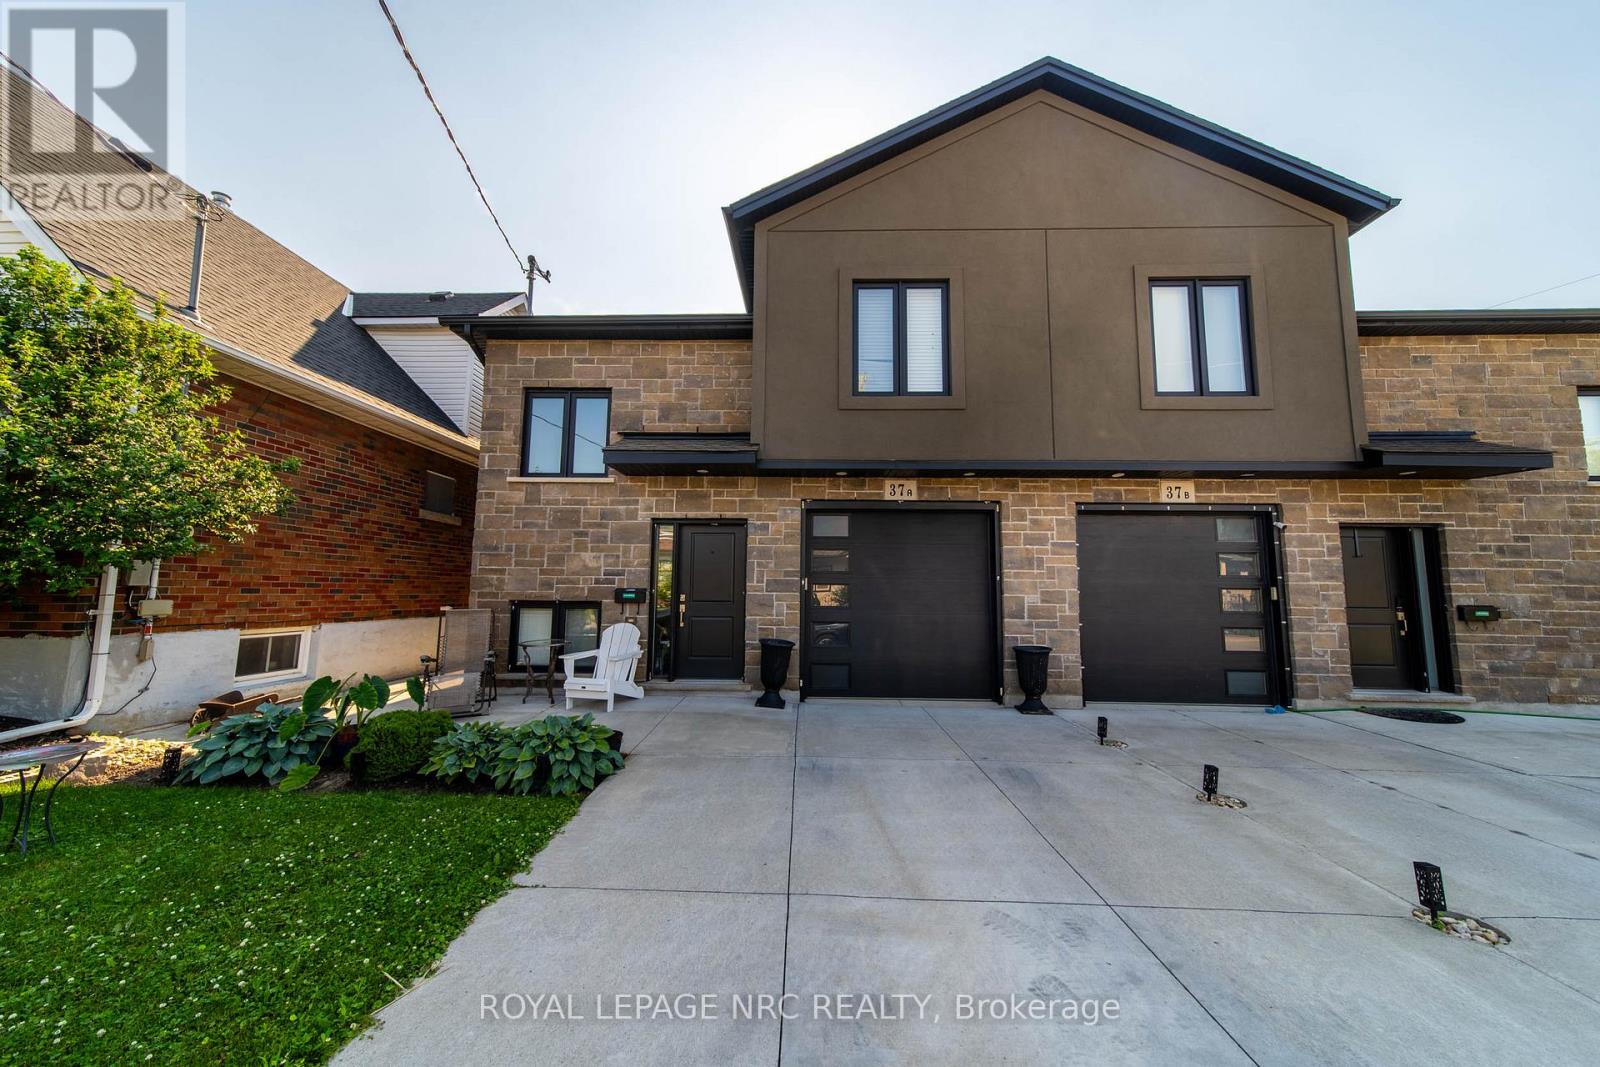
37a Ormonde Avenue
St. Catharines, Ontario
Newer bi-level with a fully self-contained sleek lower-level apartment, complete with private entrance and separate gas and hydro meters. The lower unit features high ceilings, big bright windows, open-concept layout, luxury vinyl plank flooring, and quality finishes throughout. Upper level offers bright living space, 2 bedrooms. Ideal for multi-generational living or rental income. Attached garage, concrete drive, and luxury finishes throughout. (id:55499)
Royal LePage NRC Realty
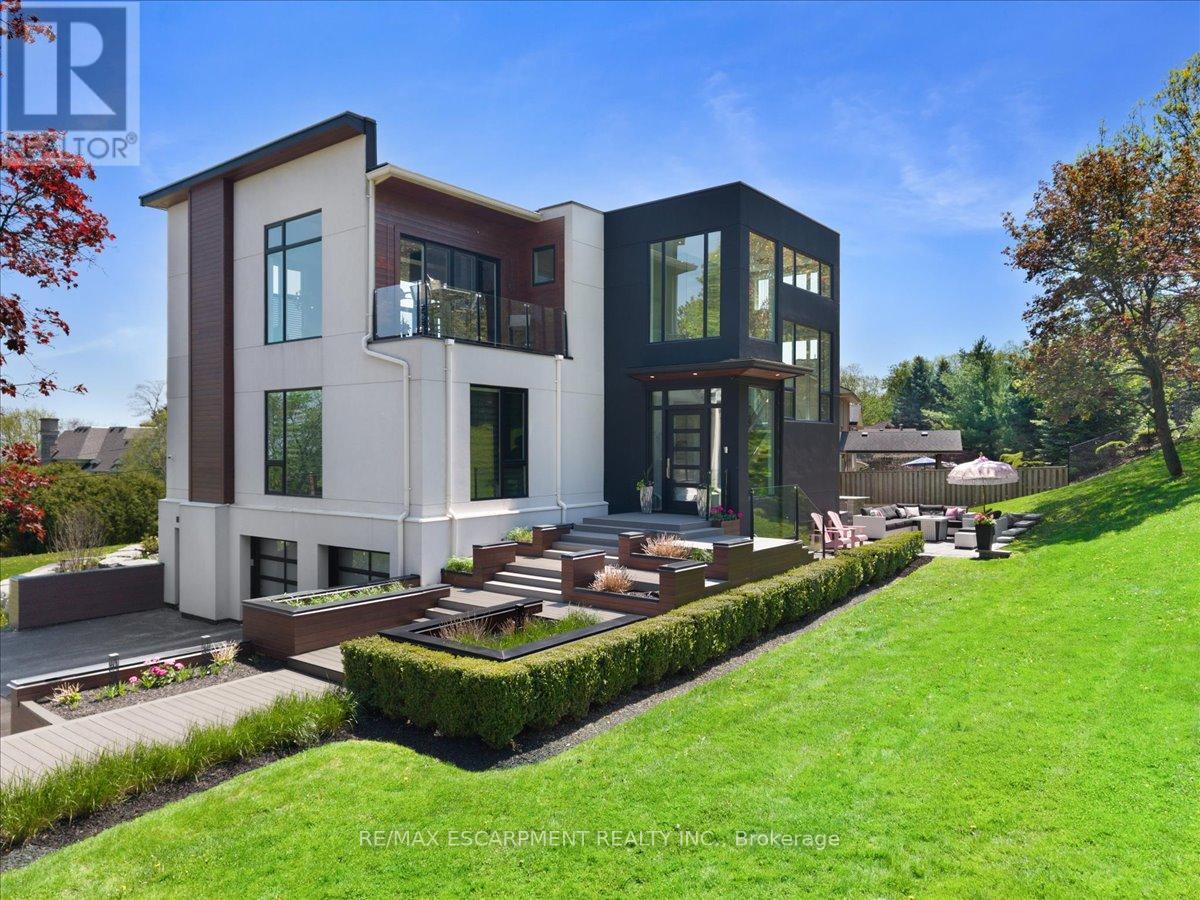
1309 Beaufort Drive
Burlington, Ontario
ONE of a KIND home... MUST SEE VIEWS! Own a Rare Piece of the Niagara Escarpment in Burlington. Perched on an extraordinary estate-sized lot in prestigious Tyandaga Highlands, this striking modern residence backs onto protected forest and the Bruce Trail while capturing breathtaking panoramic views across Burlington, Lake Ontario, and even the Niagara skyline. Widely regarded as one of Burlington's most unique vantage points, the setting is nothing short of extraordinary. Offering over 5,300 sq. ft. of finished living space, this one-of-a-kind home was intentionally designed around elevation, natural light, privacy, and the view itself. A unique reverse-living layout elevates the principal living spaces above the treetops, where walls of windows and soaring ceilings up to 14' tall create a dramatic reveal the moment you arrive. Flooded with natural light from sunrise through dusk, the living room, kitchen, and dining areas seamlessly connect to the surrounding escarpment setting. Architectural details, clean modern lines, and multiple outdoor entertaining spaces create an exceptional balance of luxury and nature. Surrounded primarily by mature forest and nature, the property offers a rare sense of tranquility and privacy while remaining moments from city conveniences. 4 Bedrooms, 3.5 Bathrooms including 2 Ensuites, Fully Finished Walk Out Lower Level, 9-Car Driveway. Some homes are built. This one was positioned. Luxury Certified. (id:55499)
RE/MAX Escarpment Realty Inc.
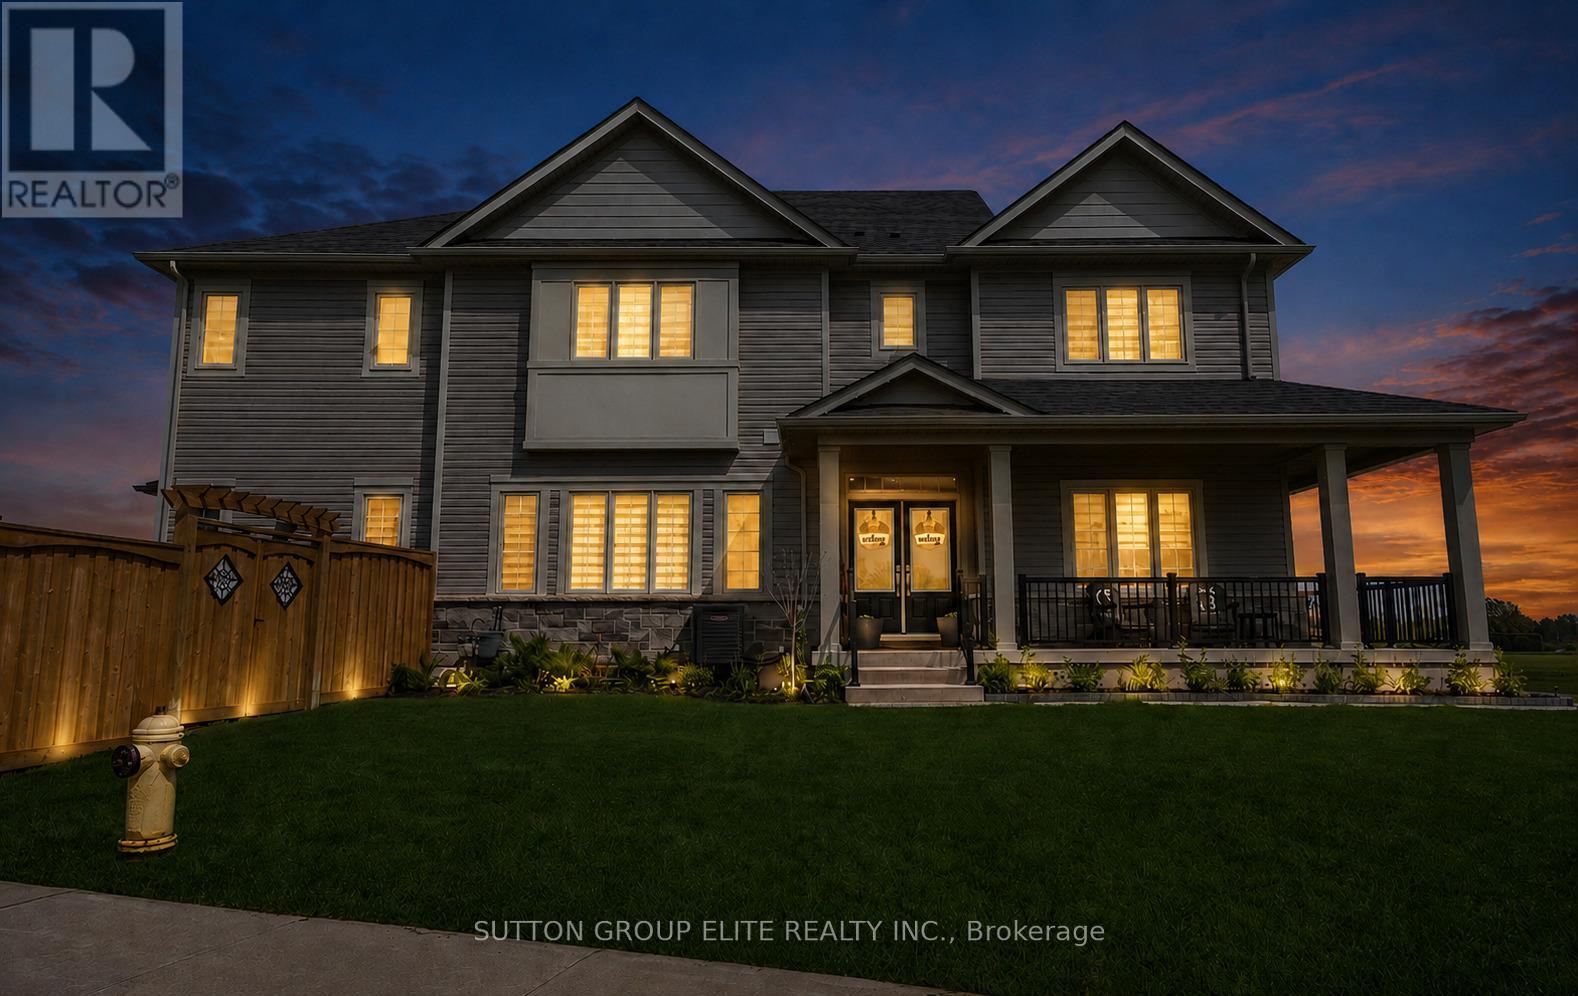
95 Elliot Avenue W
Centre Wellington, Ontario
Welcome Home To This Gorgeous Corner-Lot Property That Truly Checks All The Boxes! Beautifully Landscaped With Great Curb Appeal, This Home Features A Grand Double Door Entrance And A Double Car Garage With Garage Door Openers. The Main Floor Features Laminate Flooring Throughout And A Bright, Open-Concept Layout. The Modern Kitchen Is Equipped With Quartz Countertops, Stainless Steel Appliances, A Subway Tile Backsplash, Undermount Sink, And A Large Island Overlooking The Living And Dining Areas-Perfect For Entertaining. A Spacious Main Floor Den/Office Offers Flexibility For Working From Home Or Can Easily Be Used As A Fifth Bedroom. You'll Also Find A Separate Laundry Room With A Laundry Sink, Along With Convenient Access To The Backyard And Inside Garage. The Garage Itself Includes An Additional Access Door To The Backyard. Upstairs, The Home Boasts Four Generously Sized Bedrooms, Including Two With Walk-In Closets. The Primary Bedroom Features A Luxurious Five-Piece Ensuite, And There Is An Additional Four-Piece Bathroom Upstairs. Both The Main And Upper Levels Are Enhanced With Upgraded Light Fixtures And Stylish Window Coverings, While Large Windows Throughout The Home Allow For An Abundance Of Natural Light. The Enormous Basement Offers Excellent Storage Space, Complete With Above-Grade Windows, A Cantina, And A 3-Piece Bathroom Rough-In, Providing Excellent Potential For Future Customization Or The Opportunity To Add An Additional Bathroom Down The Road. *Click Link Below For Additional Photos And Video Tour* *Builder Floor Plan Attached* (id:55499)
Sutton Group Elite Realty Inc.
35 Hardgate Crescent
Brampton, Ontario
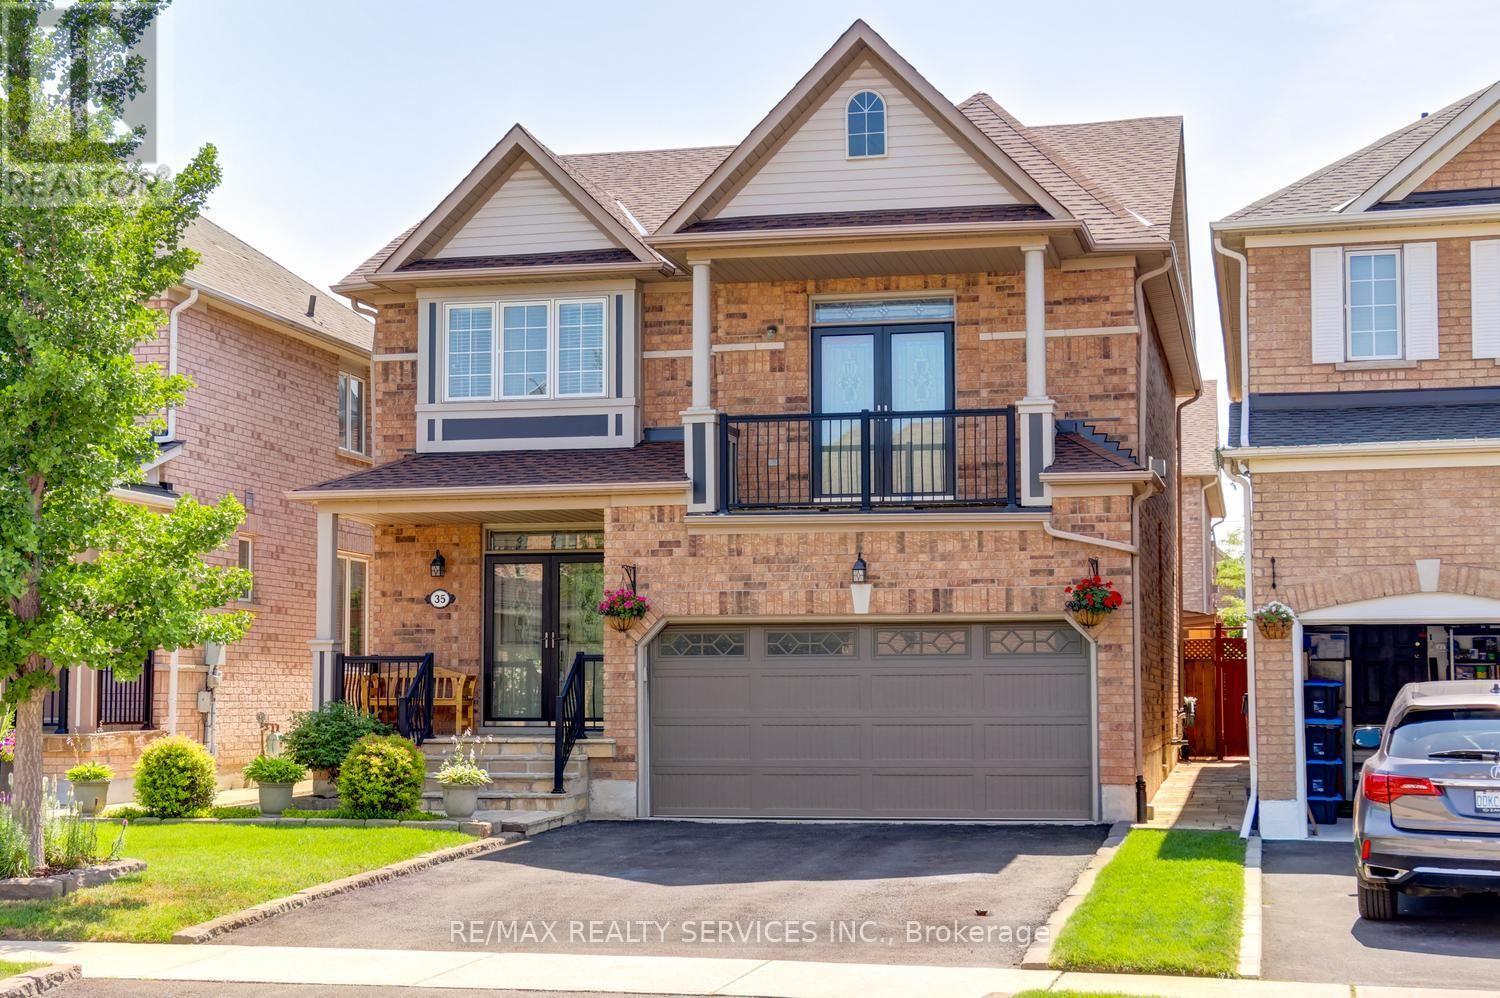
Gorgeous 4 bedroom, 4 bath, all brick detached home with a separate basement entrance on a premium 36' wide lot in desirable North-West Brampton ! Gourmet eat - in kitchen featuring a centre island with quartz countertops, stainless steel appliances and mosaic backsplash. Spacious master bedroom with a 3 - pc ensuite bath, quartz counter tops and large walk - in closet with built-in organizers. Second floor family room with a cozy gas fireplace, 9' ceilings and walk-out to balcony. Professionally finished lower level featuring a separate side entrance with oak staircase, open concept rec room, corner gas fireplace, upgraded vinyl laminate, 3 -pc bath, wall sconces and rough - in for second kitchen ( excellent in - law suite potential ! ). Gleaming hardwood floors, solid oak staircase, garage entrance to house, classy double door front entry with glass inserts, vinyl windows, reshingled roof ( 2026 ), upgraded furnace ( 2022 ), new central air ( 2021 ), central vac, hot water tank is owned and updated garage door ( insulated ) with opener. Amazing yard with gazebo, garden shed, stone patio, tastefully landscaped with cedars, desirable South exposure, four car driveway, walking distance to schools, shopping, parks and quick access to HWY # 410. Being sold by the original owners, excellent curb appeal, shows well and is priced to sell ! (id:55499)
RE/MAX Realty Services Inc.
201 - 11 Superior Avenue
Toronto, Ontario
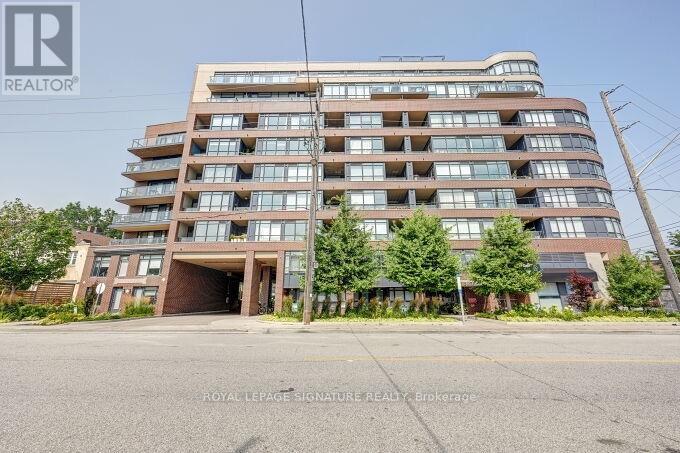
Second Level Unit In A Highly Sought After Boutique Building Right By Mimico Waterfront! TTC At Your Front Door! Steps To The Lake, Biking/Walking Trails, Local Shops, Restaurants, Parks And Go Train! Bright And Spacious 1 Bedroom With Walk In Closet And 150 Square Feet Of Extra Large Private Terrace. Well Maintained Kitchen With Granite Counters And Center Island. 1 Parking Space & 1 Locker Included. Freshly Cleaned And Ready To Enjoy. Stunning View From Rooftop Overlooking The Lake & The City From The Common Building Terrace!AAA Tenant Preferred. Current Tenant Vacating August 17 (id:55499)
Royal LePage Signature Realty
1391 Queen Victoria Avenue
Mississauga, Ontario
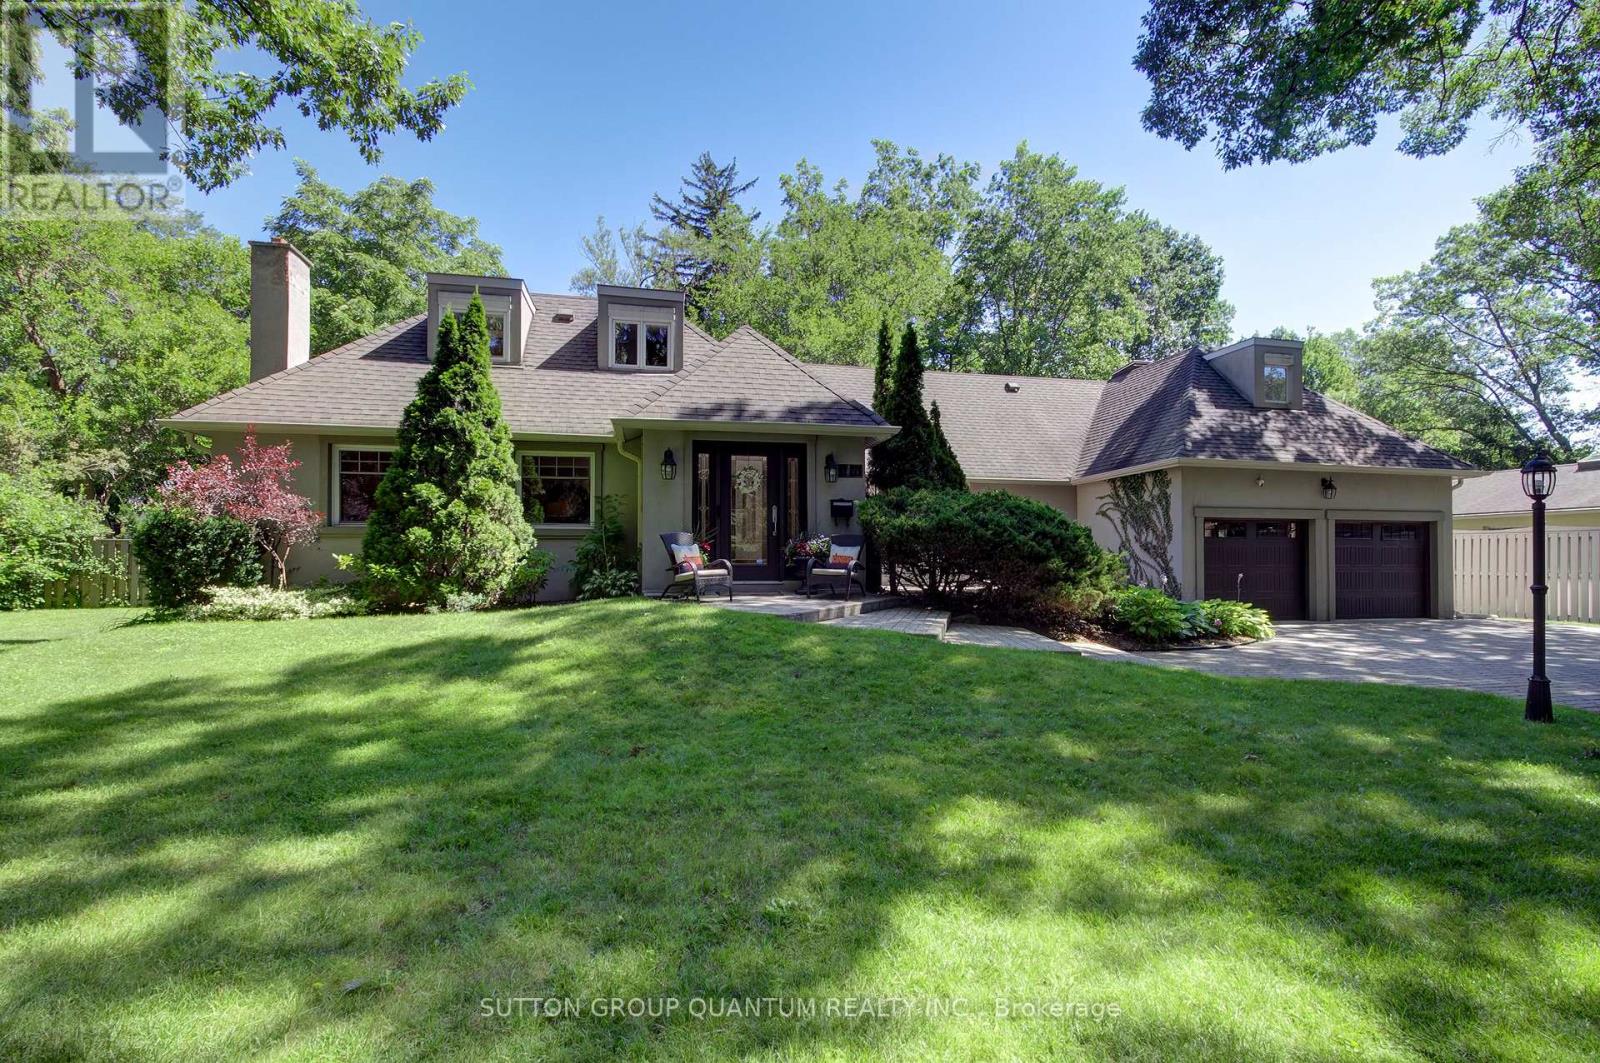
Welcome to 1391 Queen Victoria Avenue, an exceptional Lorne Park residence offering over 4,300 sq.ft. of beautifully finished living space on a rare, oversized 124' x 140' lot. Set on one of Lorne Park's most prestigious streets, this remarkable home offers outstanding privacy in a quiet, secluded setting. Rich in timeless character and craftsmanship, the home showcases expansive windows, elegant curved archways, custom doors and extensive built-in cabinetry. Designed for both everyday living and entertaining, it features 4+1 spacious bedrooms, 6 bathrooms, a formal living room, an open-concept kitchen and family room and a finished lower level with oversized windows, a generous recreation room, full bar and gym. A dedicated home office, surrounded by windows overlooking mature trees and beautifully landscaped grounds, offers an inspiring workspace, complete with its own two-piece ensuite and large closet. This versatile room can also function as a 5th bedroom. Privately situated in its own wing, the guest or in-law suite provides ideal accommodations for extended family or guests. Skylights fill the space with natural light, while a spacious ensuite featuring a relaxing soaker tub adds comfort and tranquility to this inviting retreat. Surrounded by mature trees, the backyard is a private oasis designed for entertaining and family enjoyment. Spend summer days by the pool, unwind in the hot tub, or relax across multiple decks and seating areas. The expansive lawn offers plenty of space for children to play, while the oversized front yard-set well back from the road-is ideal for a winter hockey rink. Located in the heart of prestigious Lorne Park, this exceptional property is surrounded by luxury homes, top-rated schools and parks, with convenient access to Port Credit, Clarkson, GO Transit and major highways. A rare offering that seamlessly blends timeless character, exceptional privacy and modern functionality, in one of Mississauga's most coveted neighbourhoods. (id:55499)
Sutton Group Quantum Realty Inc.
804 - 2851 Hwy 7
Vaughan, Ontario
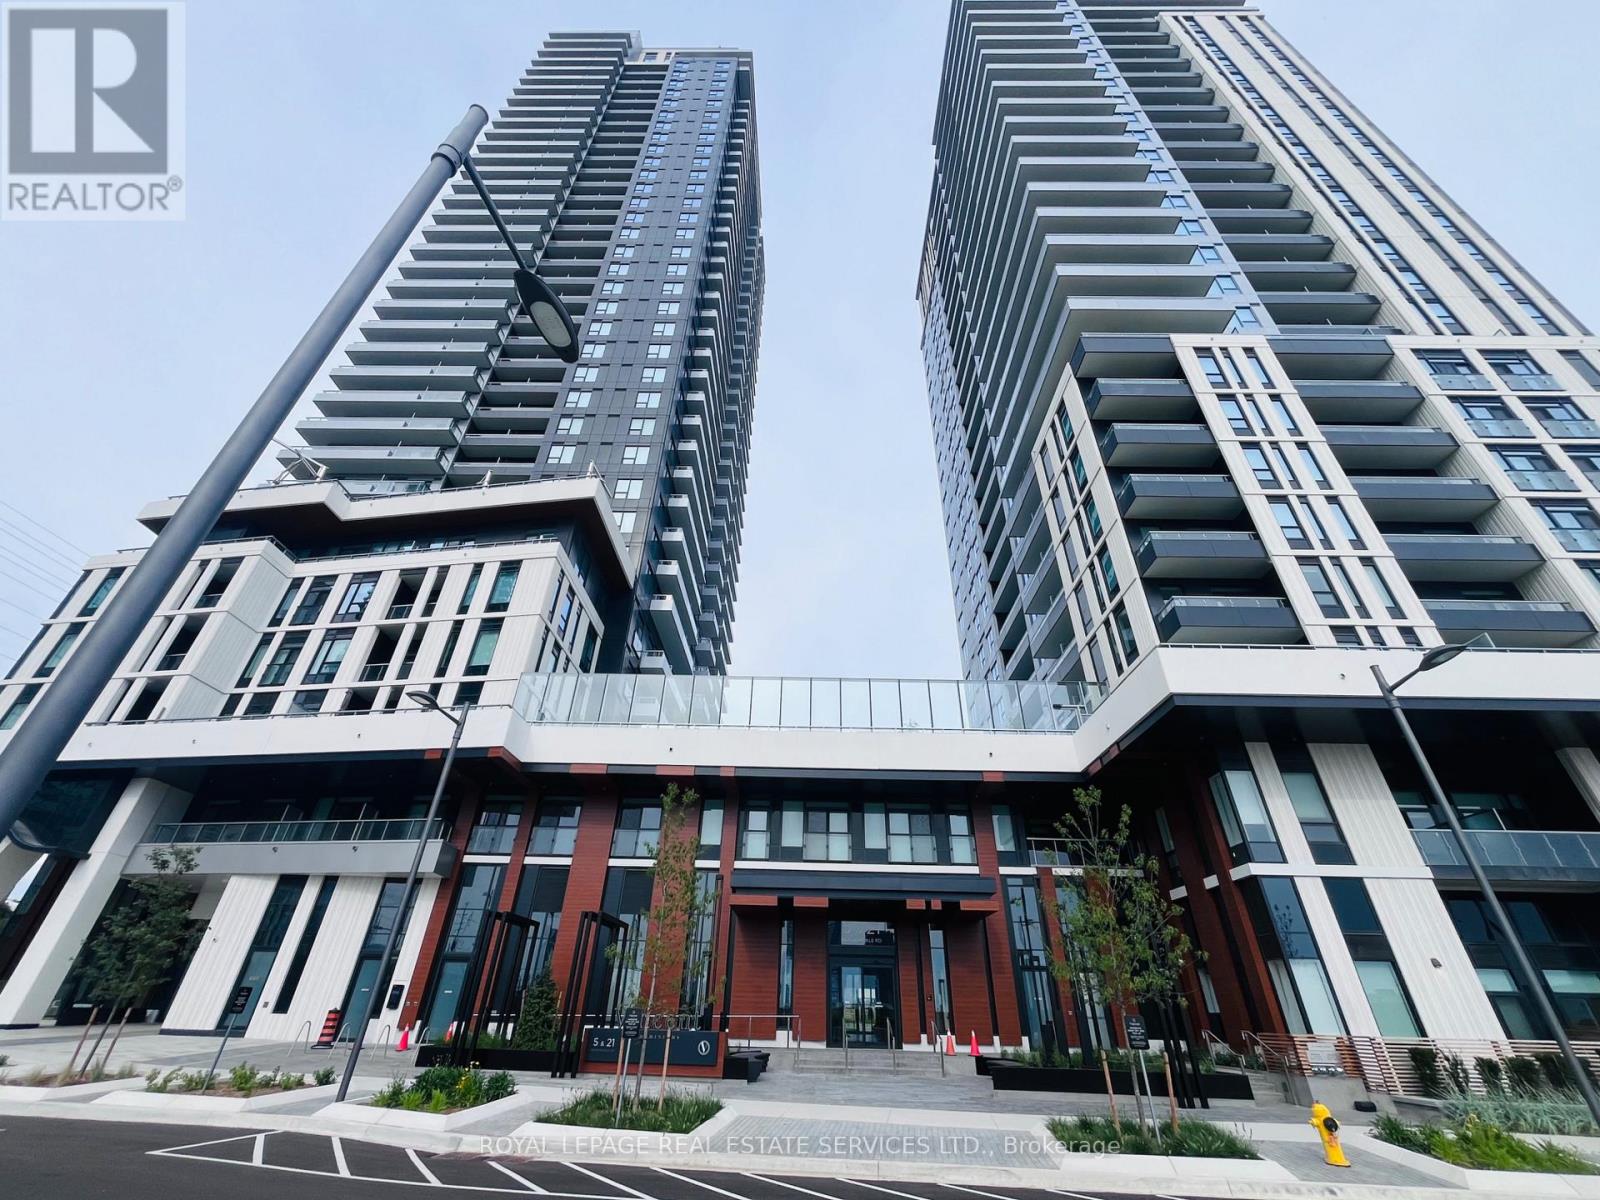
Welcome to urban living at its finest! This bright and functional open-concept studio at The Vincent Condominiums offers a thoughtfully designed layout that maximizes both space and comfort. The modern kitchen features contemporary finishes and flows seamlessly into the bright living area, where large windows fill the unit with natural light. Enjoy an exceptional lifestyle with resort-inspired amenities, including a stunning rooftop pool, fully equipped fitness centre, elegant party room, indoor children's play area, and 24-hour concierge service. Ideally situated in the heart of the vibrant Vaughan Metropolitan Centre, you're just steps to the VMC Subway Station, YMCA, restaurants, cafés, shopping, and grocery stores. Convenient access to Highways 400 and 407 makes getting around effortless. Move-in ready and perfectly located-experience the best of modern urban living! (id:55499)
Royal LePage Real Estate Services Ltd.