
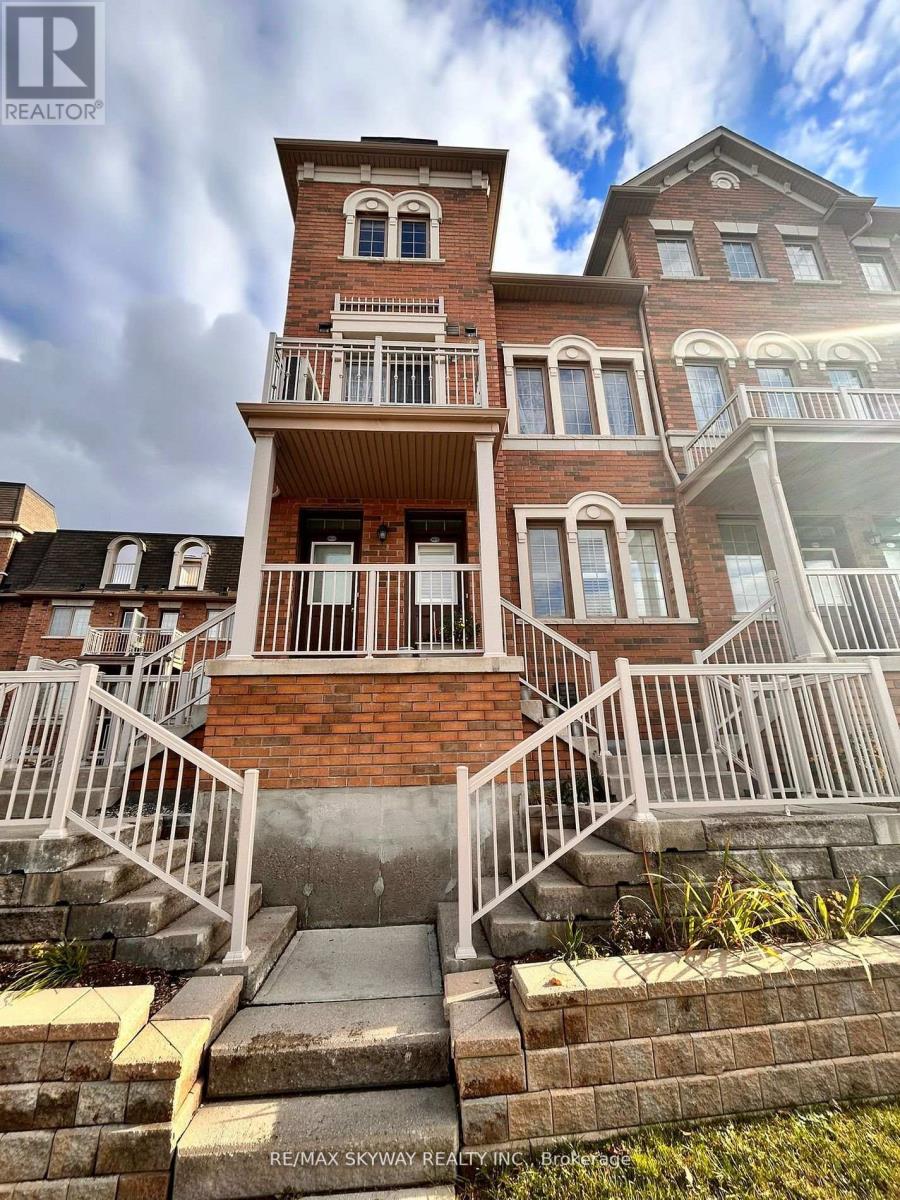
42 - 180 Howden Boulevard
Brampton, Ontario
2015 built - all brick corner urban style townhouse in the most desirable area .Large open concept living & dining area with an extra large modern kitchen with extended cabinets plus extended Granite island & Backsplash for a mesmerizing dining experience .laminate flooring throughout the main floor with 5 extra large windows ,walk out to an extra large wooded Terrace with BBQ gas hook up .witness the beauty of sunrise from 2 spacious and airy bedrooms plus a generously sized Den which is perfect for work from home office space or can be used as a kids room .Elegant, fascinating and luxurious upgrade of 9 ft ceiling on both Main floor and upper floor with beautiful light fixtures throughout .2 car garage,3 owned covered car parking spaces, Freshly painted house with stainless steel kitchen appliances plus 2020 fully upgraded energy efficient LG washer dryer, ceiling fans with built in lights on both the floors in addition to an energy efficient ecobee thermostat. Minutes drive to 410/401 highway ,trinity common mall , Bramalea city centre , go station , Chinguacousy park ,medical clinics, grocery stores (id:55499)
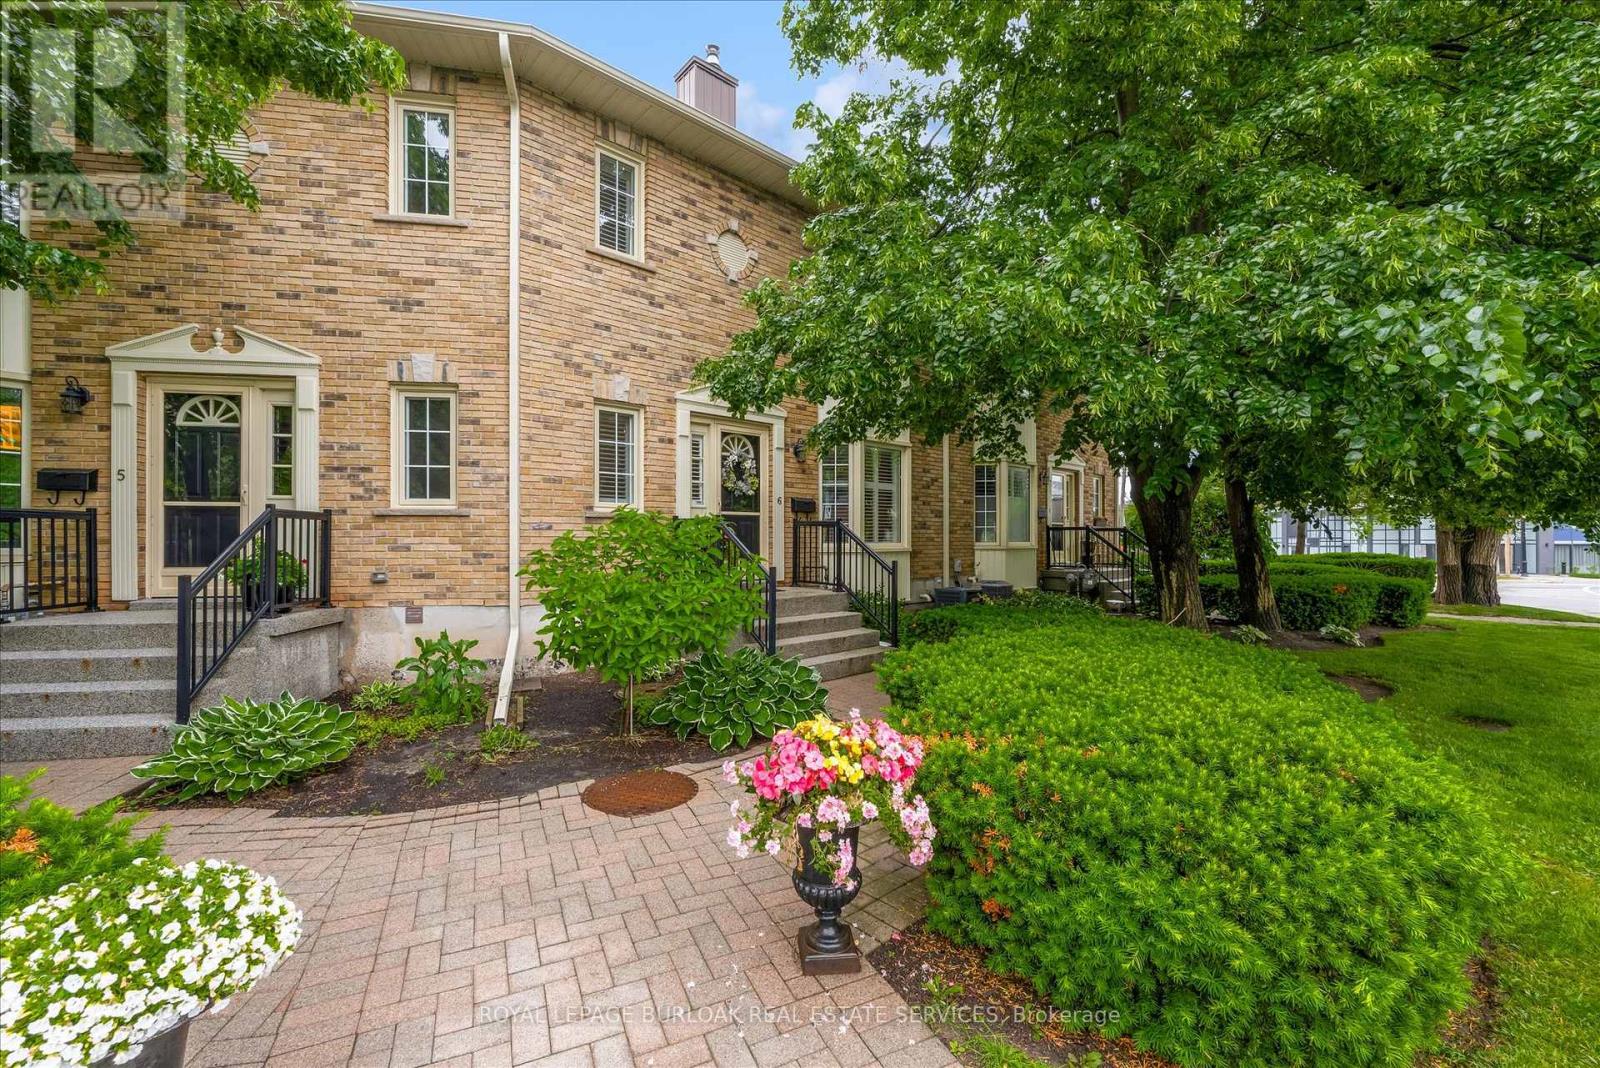
6 - 2110 New Street
Burlington, Ontario
Welcome to this highly upgraded two-bedroom executive townhome, ideally located just steps from Downtown Burlington, Spencer Smith Park and a fantastic selection of restaurants. Offering over 2,000 square feet of living space, this exceptional home features upgraded flooring throughout, two spacious bedrooms each with its own ensuite bathroom, and an open upper-level office complemented by elegant glass railings. Fully Finished Lower Level. Enjoy the convenience of two parking spaces with direct access, all in a sought-after location close to the best of downtown living. Carefree executive living in the heart of Burlington! (id:55499)
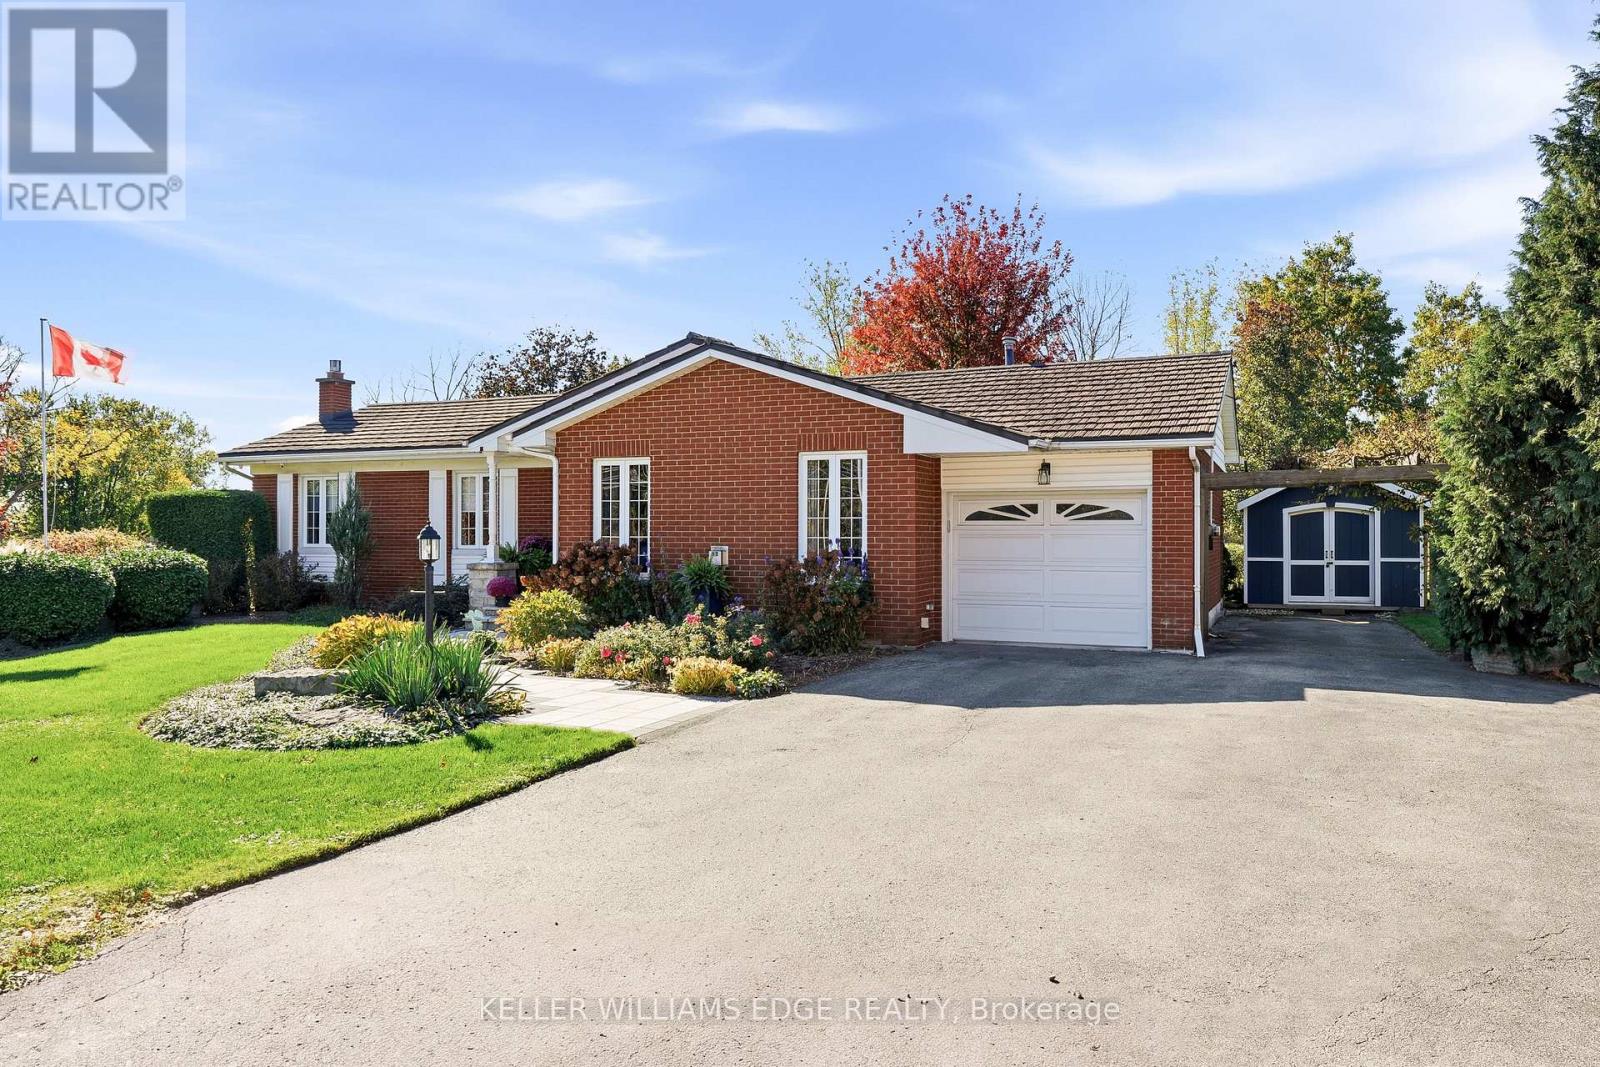
1360 Waterdown Road
Burlington, Ontario
Welcome to this charming bungalow on a desirable appx half acre lot! Offering 3 bedrooms and 2 bathrooms, this home features a spacious primary bedroom complete with a walk-in closet and private ensuite boasting a double-sink vanity with elegant marble countertop. The inviting main-floor living room is highlighted by a cozy gas fireplace, while the kitchen features granite countertops and stainless steel appliances. Enjoy the convenience of main-floor laundry and additional living space in the basement recreation room. Step outside to a fully fenced backyard with a gazebo, perfect for relaxing or entertaining family and friends. A durable steel roof adds further appeal. Ideally located just minutes to Waterdown, highway access and the GO Station, with easy access to LaSalle Park and Marina, scenic hiking trails, shopping and schools. A wonderful opportunity to enjoy comfortable living in a convenient and well-connected location! (id:55499)
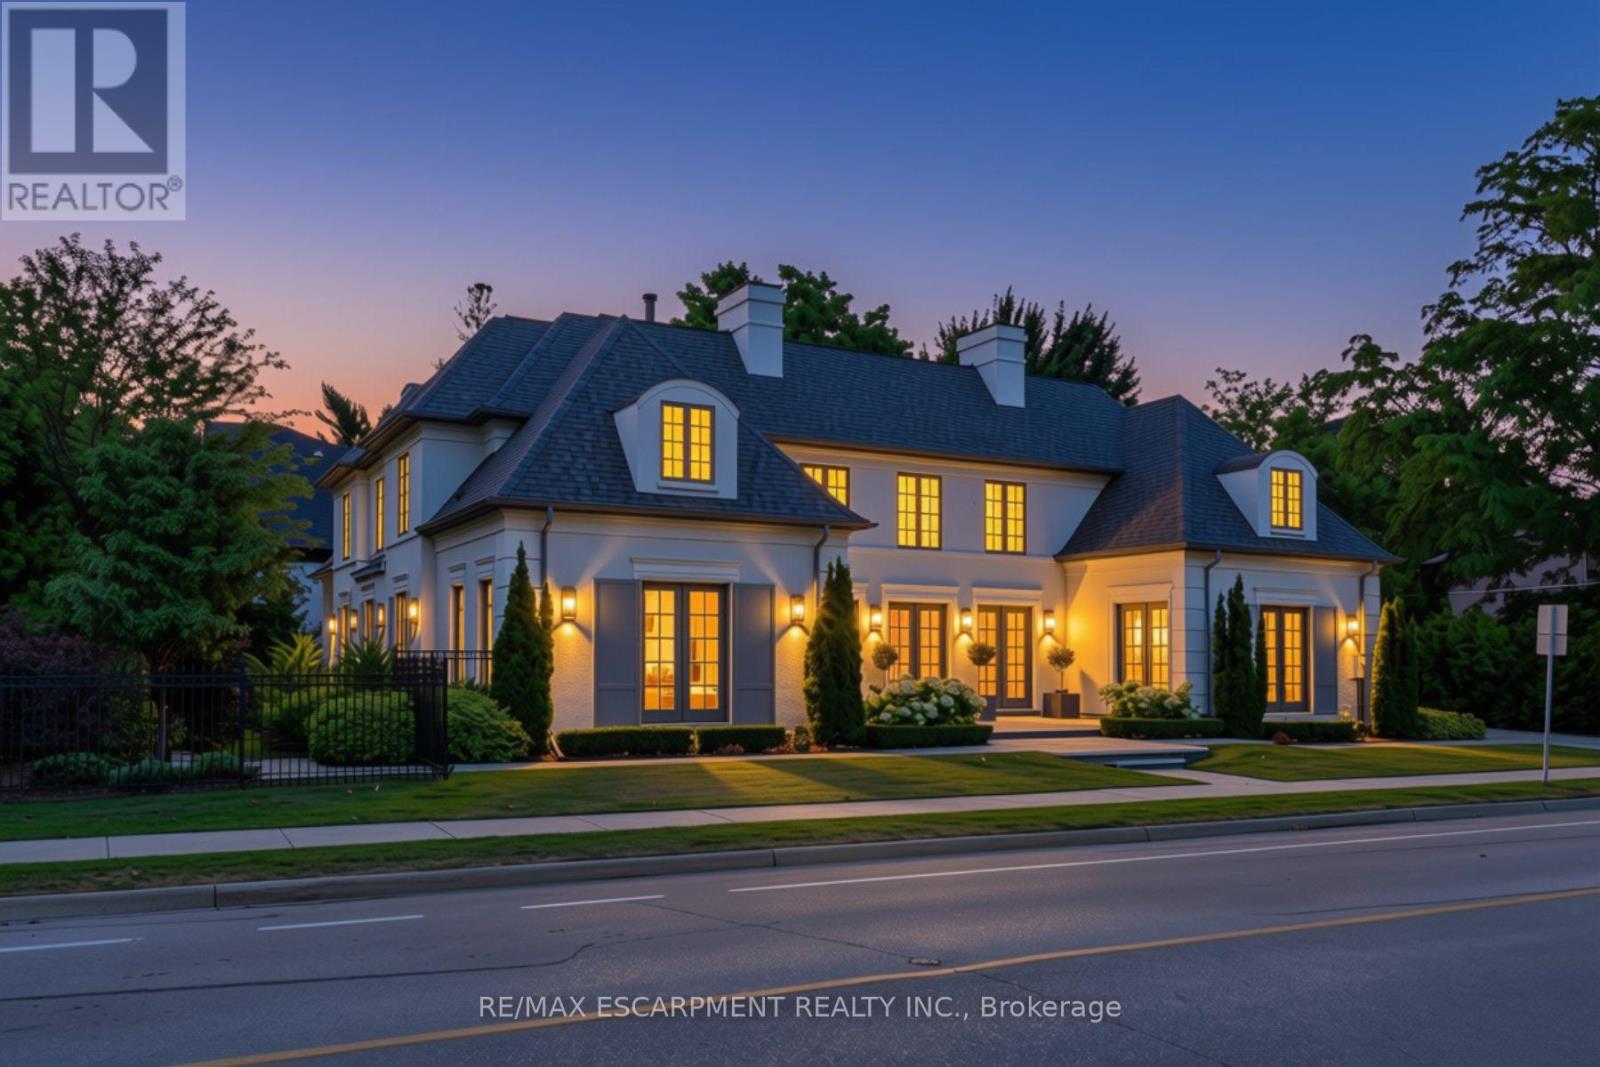
393 Maple Grove Drive
Oakville, Ontario
Nestled within one of Oakville's esteemed neighborhoods, this exceptional residence epitomizes luxury living. Boasting proximity to the lake, renowned schools, tennis courts, parks, and various amenities, this property offers a blend of convenience and exclusivity. Upon entering, guests are welcomed by an exquisite interior spanning over 5,000 square feet of above-grade living space. The detached home showcases a distinctive architectural design and impeccable artisanship, radiating elegance. Crafted to emulate a lavish retreat, the residence features an array of amenities including an in-ground pool, hot tub, backyard putting green, a meticulously landscaped outdoor area complete with a bathroom and shower. Inside this dream showhome offers ample space for entertaining. In the kitchen, grey-blue cabinets with black uppers pair beautifully with a sleek quartz countertop and backsplash for a modern industrial look. A two-storey hallway connects the kitchen to the rest of the main floor and offers drama of its own with rich velvet drapes and a series of French doors. Enjoy this one of a kind basement including a bowling alley, a gym room, open-concept media room and a 5th guest bedroom. Luxury Certified. (id:55499)
5254 Charnwood Crescent
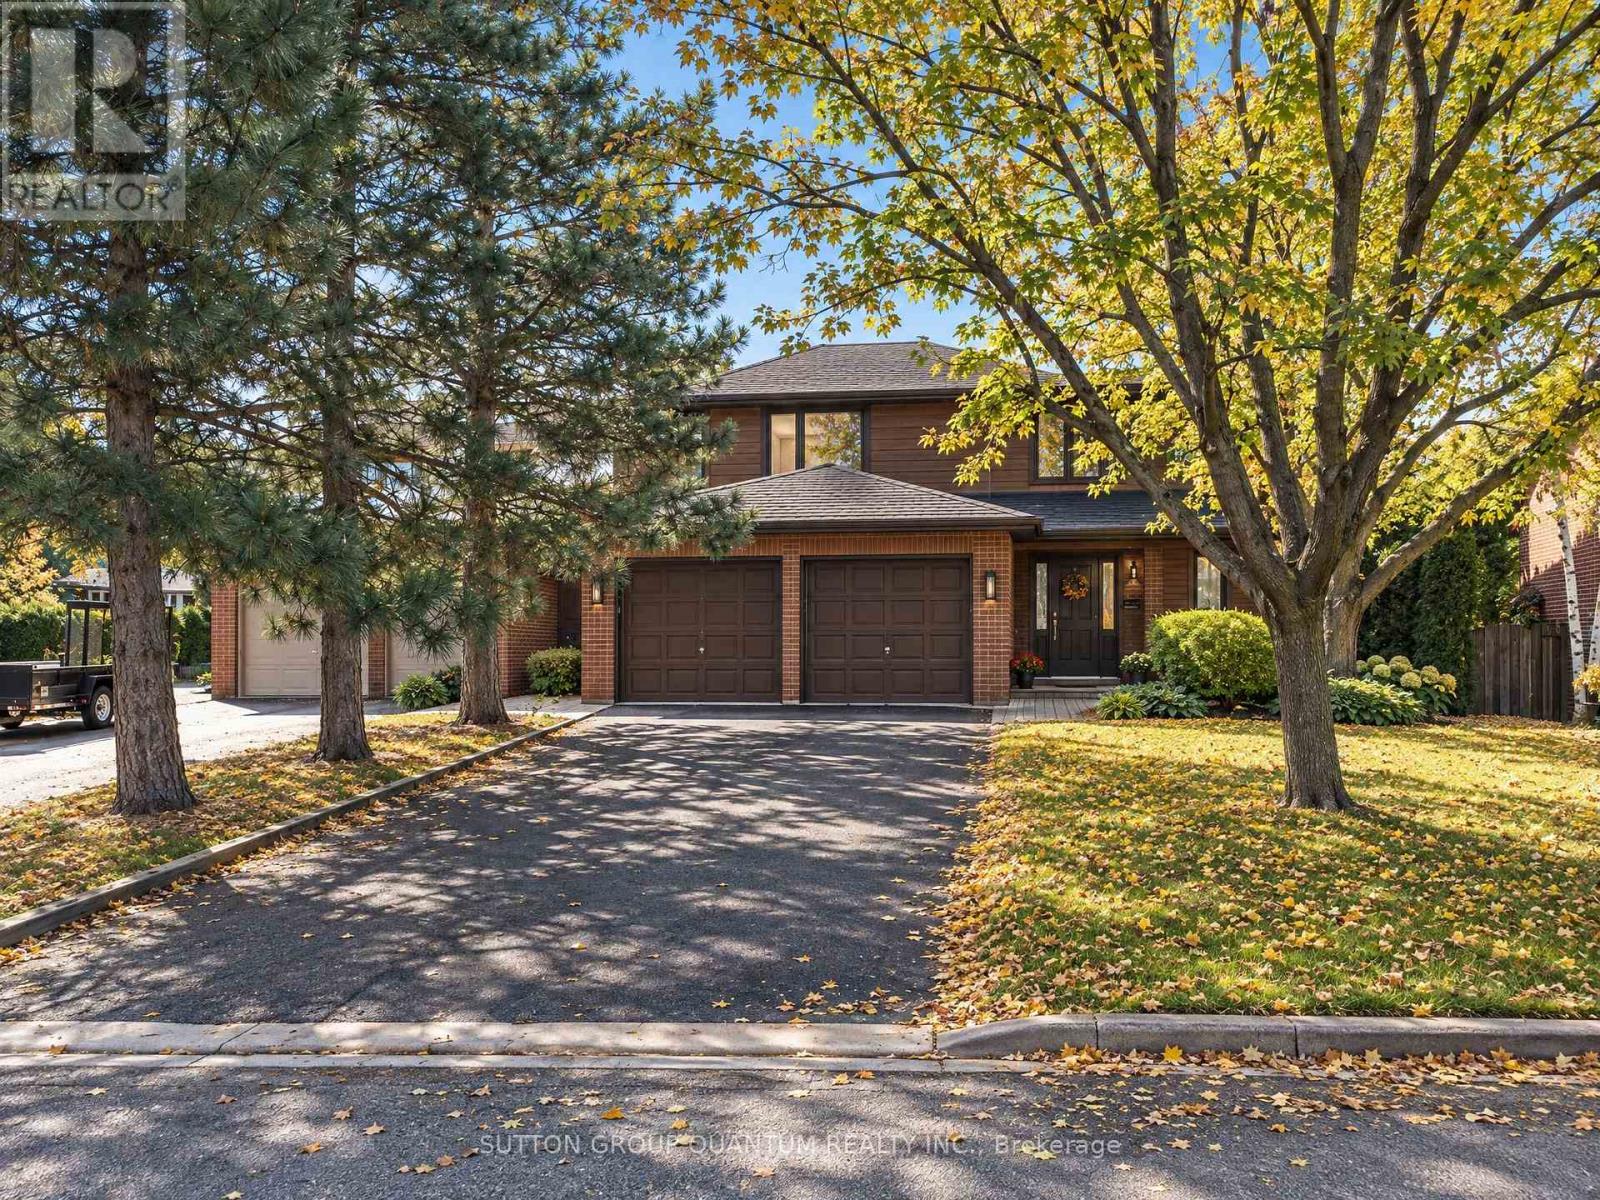
Mississauga, Ontario
A HOME WITH CHARACTER, ARCHITECTURAL DISTINCTION AND TIMELESS APPEAL! Welcome to 5254 Charnwood Crescent, a truly distinctive residence in Mississauga's desirable East Credit neighbourhood, just minutes from historic Streetsville . Designed with an architectural vision ahead of its time, this unique home offers an abundance of natural light, expansive windows, striking architectural lines and generously proportioned living spaces. Beautiful mature landscaping, multiple balconies and outdoor terraces, and exceptional privacy create a peaceful retreat rarely found in the city. Lovingly maintained, the property combines solid construction and original architectural character with numerous thoughtful improvements. These include a beautifully updated white kitchen, a brand-new high-efficiency gas furnace with a 10-year warranty, an owned hot water tank, a sauna, quality replacement windows and balcony doors, a roof replaced within the past several years, renovated bathrooms and extensive hard-surface flooring. While preserving much of its original charm and architectural integrity, the home offers an excellent opportunity for its next owners to introduce their own contemporary touches and create something truly special. Fantastic location close to the Credit River's natural areas, charming Streetsville Village, shopping, restaurants, parks, schools, GO Transit and major highways.NOT JUST ANOTHER HOUSE - A HOME WITH PERSONALITY, PRIVACY AND ENDLESS POSSIBILITIES! LAWN SPRINKLERS SYSTEMS (id:55499)
65 Woodbury Road
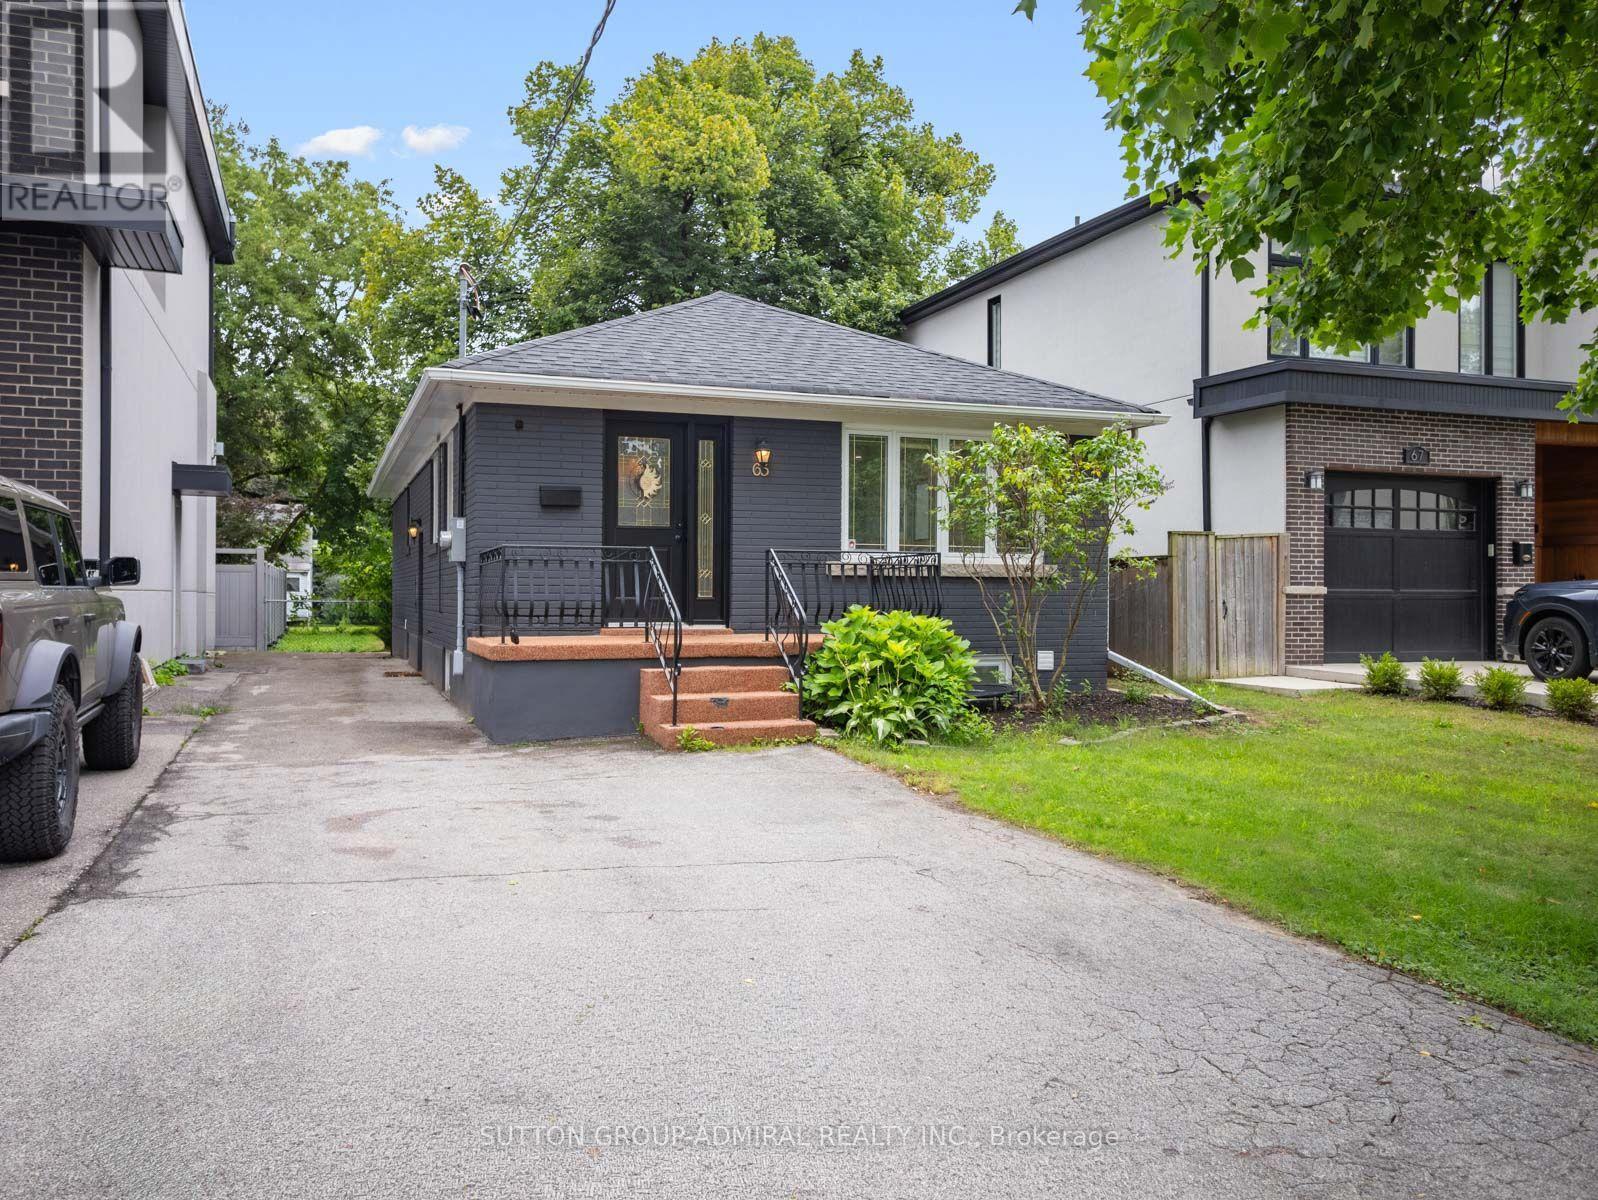
Toronto, Ontario
Attention Investors & Multi-Generational Buyers! Rare Tri-Suite Income Powerhouse In Prime Alderwood! This masterfully renovated detached bungalow is expertly configured to safely generate 3 independent streams of income under one roof. Ideal as a high-yield turnkey addition to your portfolio. or a premium live-up/rent-down scenario where tenants cover your mortgage. The open-concept main floor seamlessly connects the living and dining areas with a contemporary kitchen featuring a centre island, quartz countertops, stainless steel appliances and a gas oven. The inviting living room is enhanced by elegant wainscoting and a electric fireplace. Three main-floor bedrooms include a primary bedroom with a double sliding-door closet and a three-piece ensuite featuring a frameless glass walk-in shower, tiled flooring and vanity. A convenient laundry closet and five-piece main bathroom with a double-sink vanity complete this level. The finished basement has a separate entrance, above-grade windows and two distinct open-concept living quarters, each with kitchen, living and dining areas, a bedroom and bathroom. One offers a gas fireplace, stainless steel refrigerator, built-in countertop range and three-piece bathroom, while the other features a larger bedroom with a walk-in closet and a spacious four-piece bathroom with a double-sink vanity and frameless glass shower. Basement baths w/ heated floors. Additional highlights include an owned water heater, heat-pump heating, central air and a fully fenced yard with a storage shed. Ideally located near greenspaces like Etobicoke Valley Park, Enfield Park, Toronto Golf Club for outdoor recreation, Marie Curtis Park's beaches, trails and kayak rentals along Lake Ontario. Nearby schools like St. Ambrose Catholic School, Sir Adam Beck Junior School and more. Everyday conveniences close by Health Centres, restaurants, shopping, pickleball courts, TTC Transit, Long Branch GO Station, Highways 427 and the QEW for easy GTA commuting. (id:55499)
9 La Costa Court
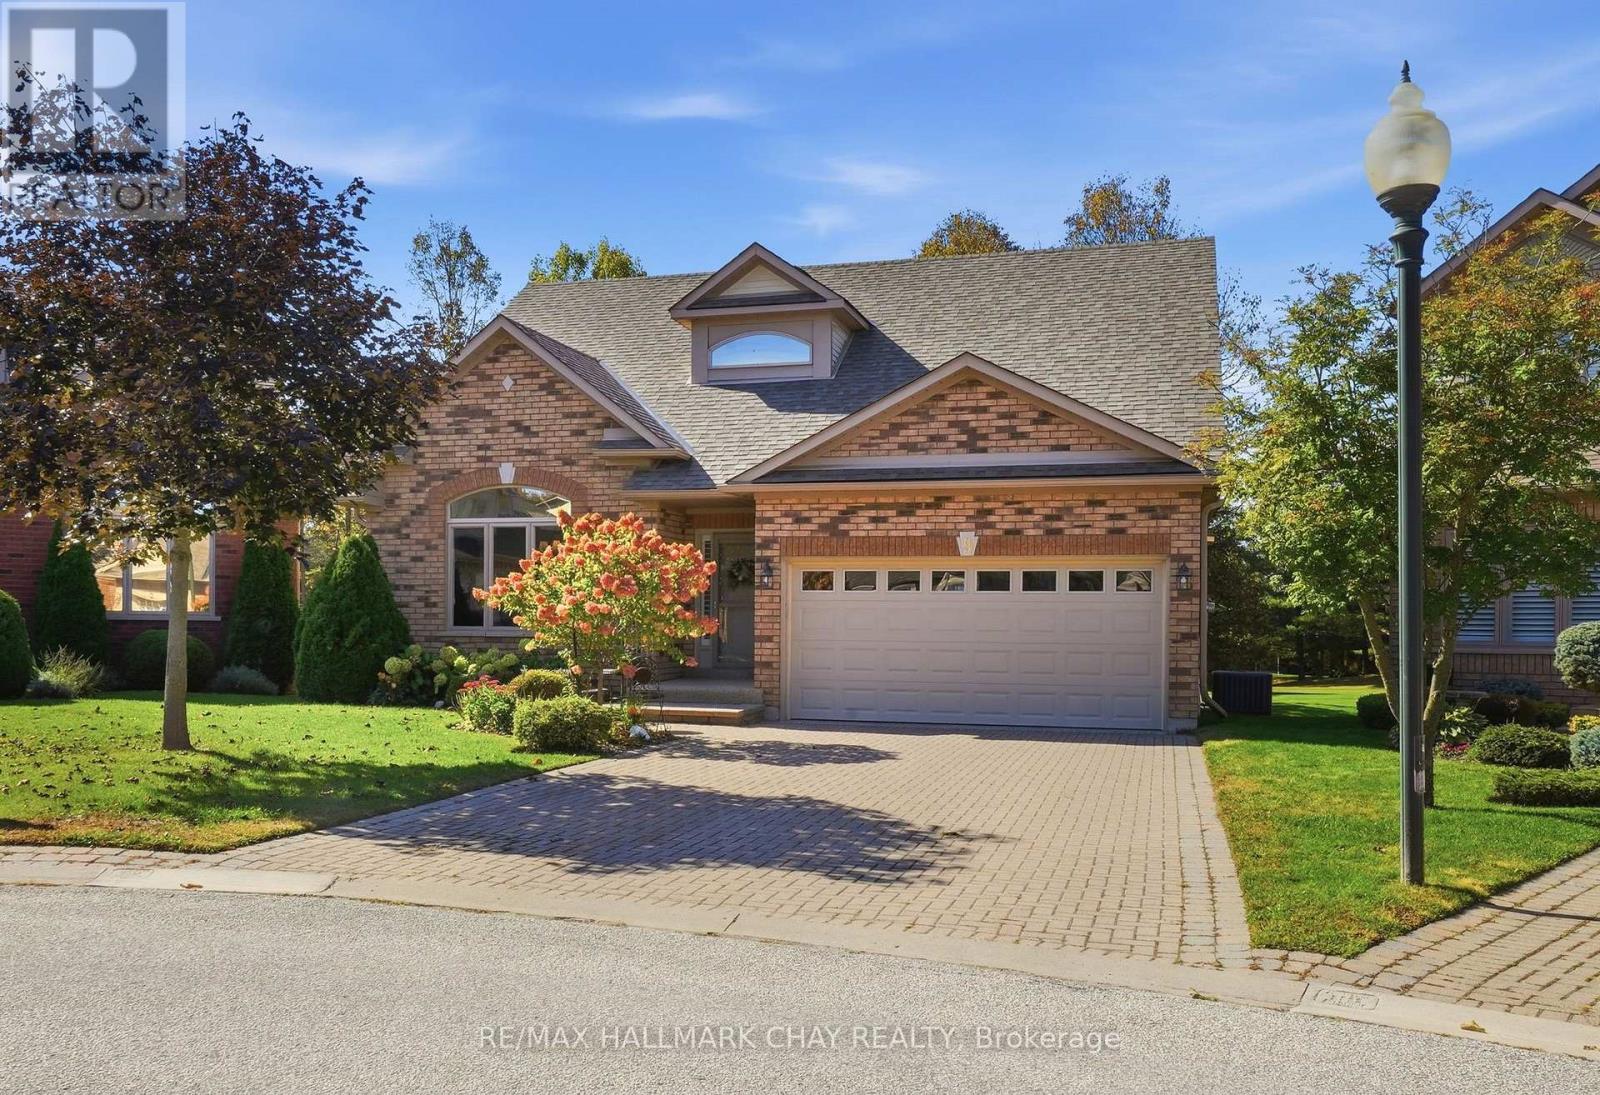
New Tecumseth, Ontario
Tucked away on a quiet dead-end court and backing directly onto a beautifully wooded golf course, this exceptional 3+1 bedroom Monet Model bungaloft offers privacy, tranquility, and a truly picturesque setting. Mature trees, lush perennial gardens, and beautifully landscaped grounds create a peaceful backdrop that can be enjoyed from nearly every principal room. The heart of the home is the chef's kitchen, showcasing beautiful cabinetry, high-end panelled appliances, quartz countertops, and a walkout to the expansive deck with powered awning-perfect for effortless outdoor entertaining or relaxing while taking in the serene surroundings. The adjoining living room is an inviting focal point, featuring soaring cathedral vaulted ceilings, oversized windows overlooking the golf course, and a gas fireplace anchoring the space. The main floor offers a thoughtfully designed layout with a separate dining room, convenient laundry room with garage access, powder room, and a private primary suite tucked away for added tranquility. The spacious primary bedroom enjoys gorgeous views and features a walk-in closet and generously sized ensuite bath with a walk-in shower. Upstairs, the large loft offers exceptional versatility with a full bathroom and ample space for a home office, guest accommodations, or additional living area. The finished lower level extends the living space, perfect for multigenerational living, extended family or guest accommodations. With a generous recreation room complete with a cozy gas fireplace, kitchenette, a large den, and spacious bedroom with a walkout to a covered porch, providing a comfortable outdoor retreat rain or shine. Enjoy peaceful mornings overlooking the golf course, quiet evening walks, and all the lifestyle amenities Briar Hill Community has to offer! (id:55499)
712-11 Superior Ave Avenue
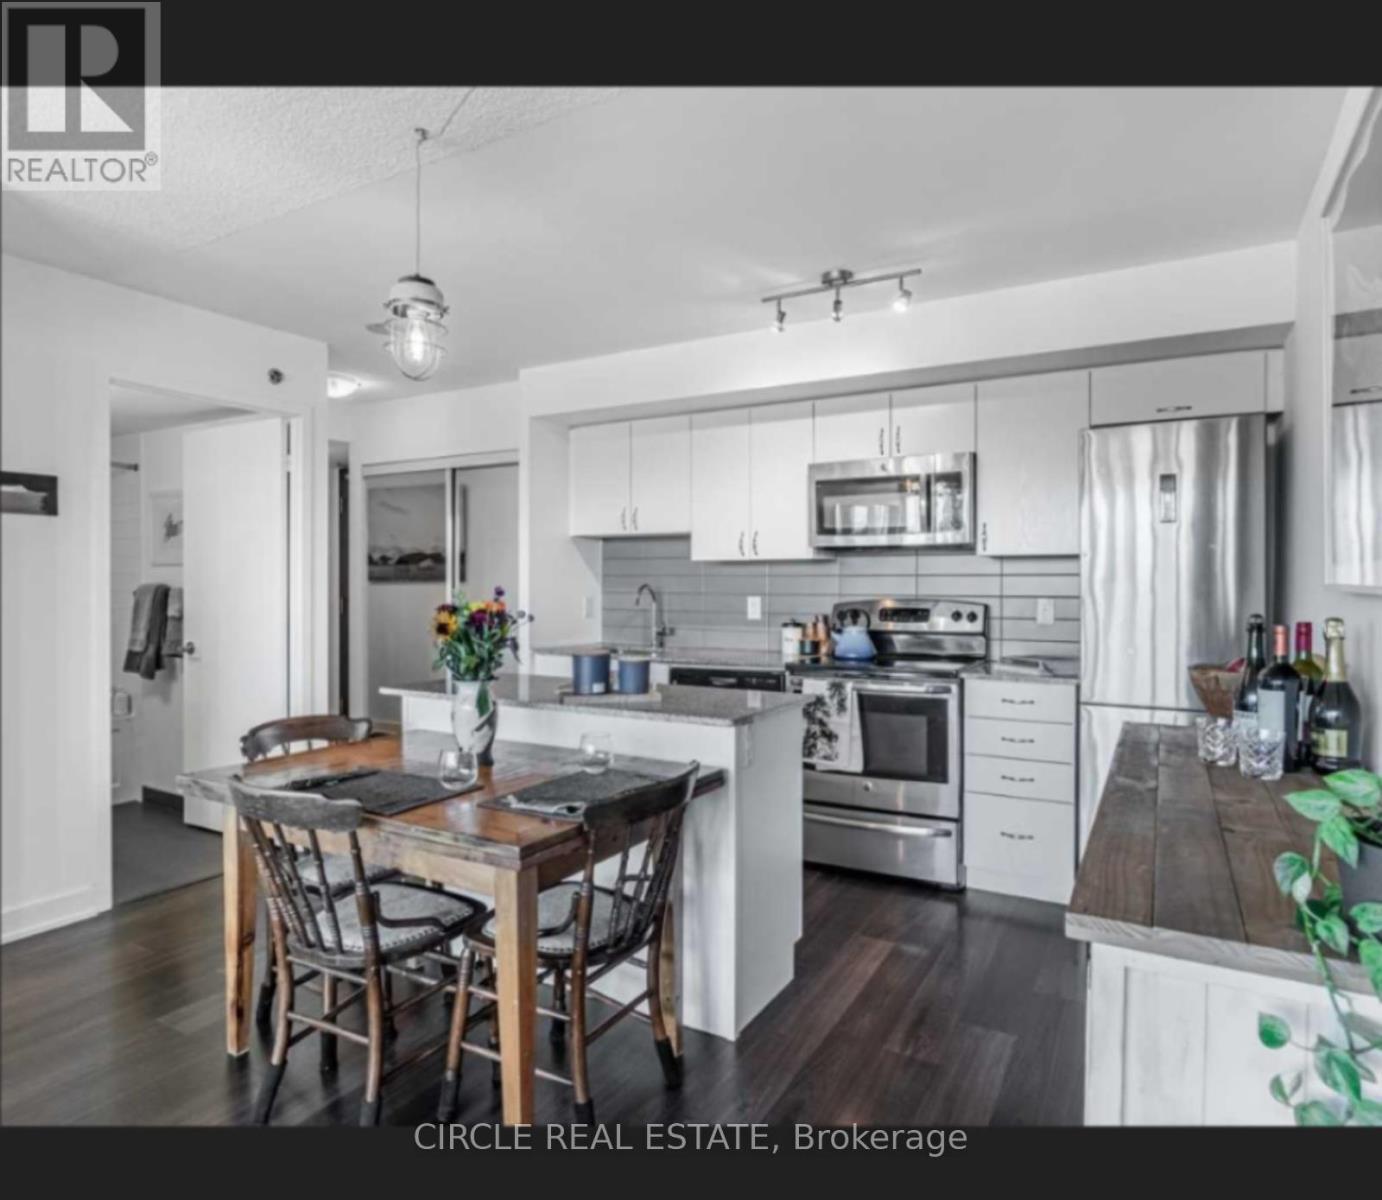
Toronto, Ontario
Experience Elevated Waterfront Living In This Exceptional Bright Corner Suite With Breathtaking Panoramic Views Of Lake Ontario, The Marina, Toronto Island & The Iconic CN Tower Skyline. This Highly Functional 2-Bedroom Suite Features An Open-Concept Layout With Hardwood Flooring Throughout, Large Windows In Both Bedrooms, A Full 4-Piece Bath Plus A Convenient 2-Piece Bath. The Modern Kitchen Is Designed For Both Everyday Living & Entertaining, Featuring Granite Countertops, Stainless Steel Appliances & A Centre Island With Additional Seating & Prep Space. Step Out Onto The Expansive Walk-Out Balcony And Take In Spectacular Lake & Downtown Skyline Views. The Primary Bedroom Offers An Upgraded Closet, While The Second Bedroom Includes A Murphy Bed, Included For Added Flexibility & Convenience. Parking & Locker Included. Ideally Located Near The Waterfront, Shops, Cafés, Restaurants & Mimico GO Station. A Rare Opportunity To Own A Spacious, Functional Corner Suite With Unforgettable Views & Exceptional Waterfront Lifestyle! (id:55499)
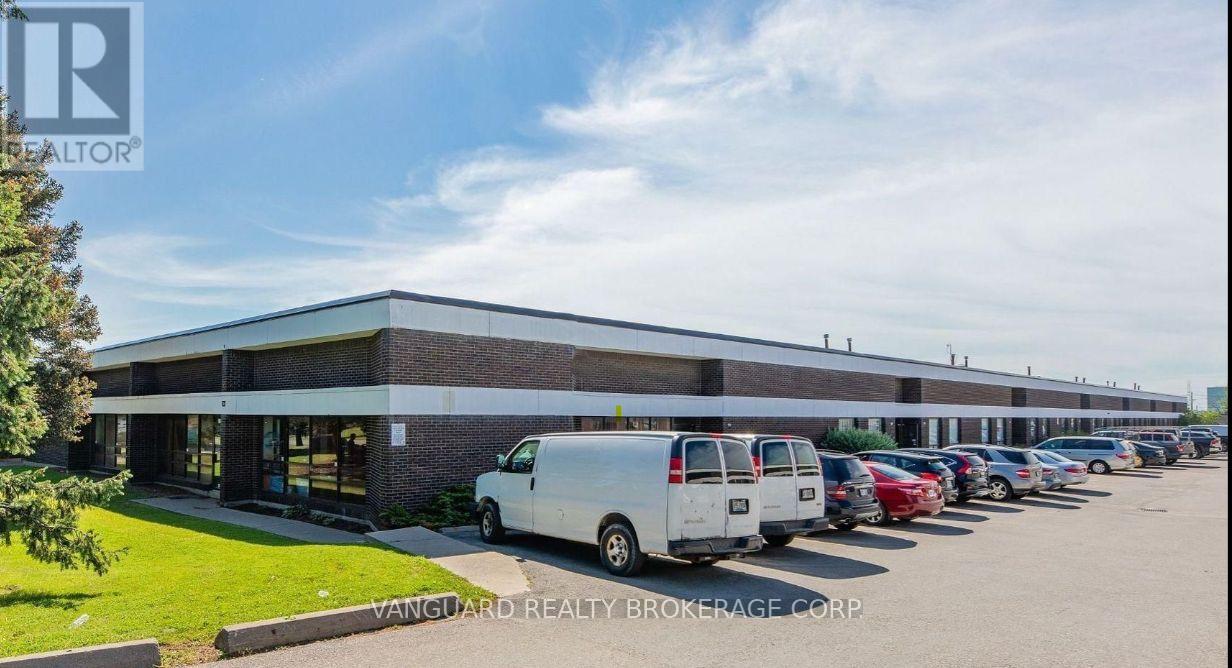
145 Dolomite Drive
Toronto, Ontario
Great Location, Highly Sought-After Industrial Area. Many Clean Uses Accepted, Easy Shipping Access. (id:55499)
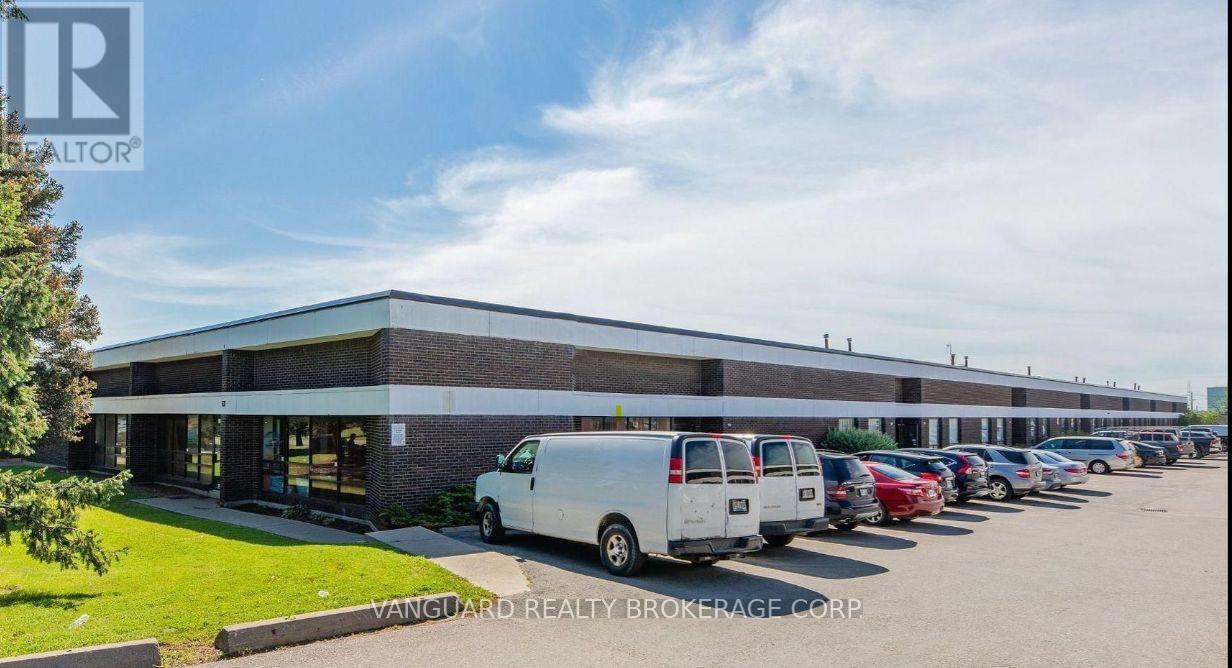
143 Dolomite Drive
Toronto, Ontario
Great Location, Highly Sought-After Industrial Area. Many Clean Uses Accepted, Easy Shipping Access. 900 Sq Ft Cooler Is Available In The Unit.The existing commercial cooler system located at 143 Dolomite Drive shall remain on the premises and shall be used, routinely serviced and maintained by the Tenant at the Tenant's sole cost and expense throughout the Term of the Lease. Landlord will charge $1,800 plus HST per annum ($150 per month plus HST) for the use of the commercial cooler system. Landlord makes no representation or warranty as to the condition or fitness for purpose of the cooler system, and the Tenant accepts it in its current "as-is" condition. The Tenant shall not be required to remove the refrigeration system at the end of the Lease Term and may surrender the Premises with the cooler system in place and in as-is and working condition, subject to reasonable wear and tear. (id:55499)
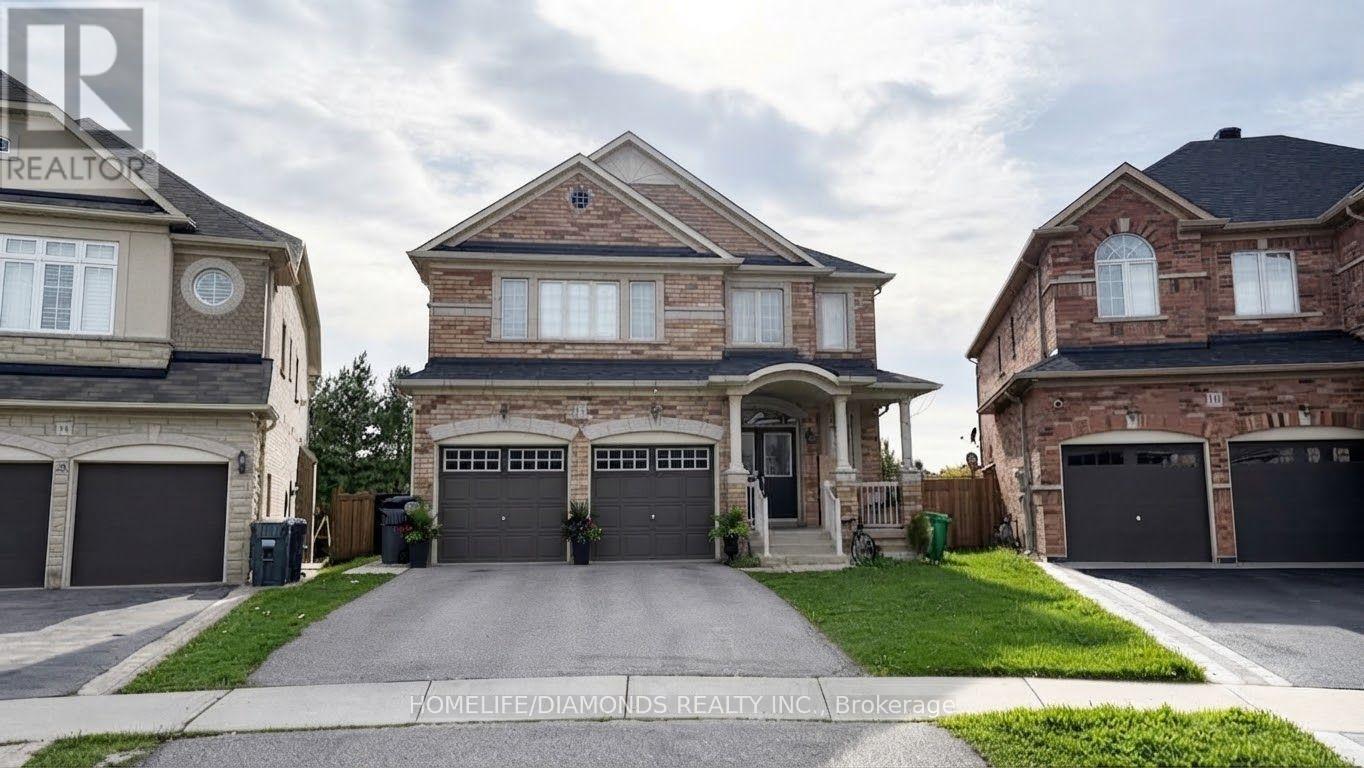
12 Oakhaven Road
Brampton, Ontario
Welcome to 12 Oakhaven Rd! Spacious Main and Second Floor Rental Offering 5 Bedrooms and 4 Washrooms, Perfect for a Large Family Looking for Comfortable and Functional Living Space. This Home Features Generously Sized Bedrooms, Multiple Bathrooms for Added Convenience, and a Bright, Practical Layout With Plenty of Room for Everyday Living and Entertaining. Located in a Desirable Neighbourhood Close to Schools, Parks, Shopping, Transit, and Everyday Amenities. A Great Rental Opportunity Offering Space, Comfort, and Convenience. (id:55499)

Th1 - 2212 Lake Shore Boulevard W
Toronto, Ontario
Welcome to this stylish 3-bedroom, 3-bathroom townhouse complete with 2 parking spaces, nestled in one of Toronto's most dynamic waterfront communities-Humber Bay Shores! This thoughtfully designed home combines contemporary finishes with smart functionality. Step inside to discover 9-foot smooth ceilings and engineered hardwood flowing throughout an open-concept layout.The chef-inspired kitchen features extended upper cabinets, stainless steel appliances, a glass backsplash, pot lighting, and a generous quartz island built for effortless entertaining. The dining and living areas connect seamlessly to a private patio complete with a gas hookup, perfect for summer barbecues overlooking tranquil views.Upstairs, the spacious primary bedroom serves as a private retreat, while two additional bedrooms offer versatility for family, guests, or a dedicated home office. With three full/updated bathrooms, morning routines are seamless, and an included locker provides ample space for seasonal gear.Unbeatable location: walk to Sobeys, local cafés, top-rated restaurants, banks, parks, and waterfront trails, with quick transit access to downtown Toronto. Now vacant and cleaned!!!! (id:55499)