
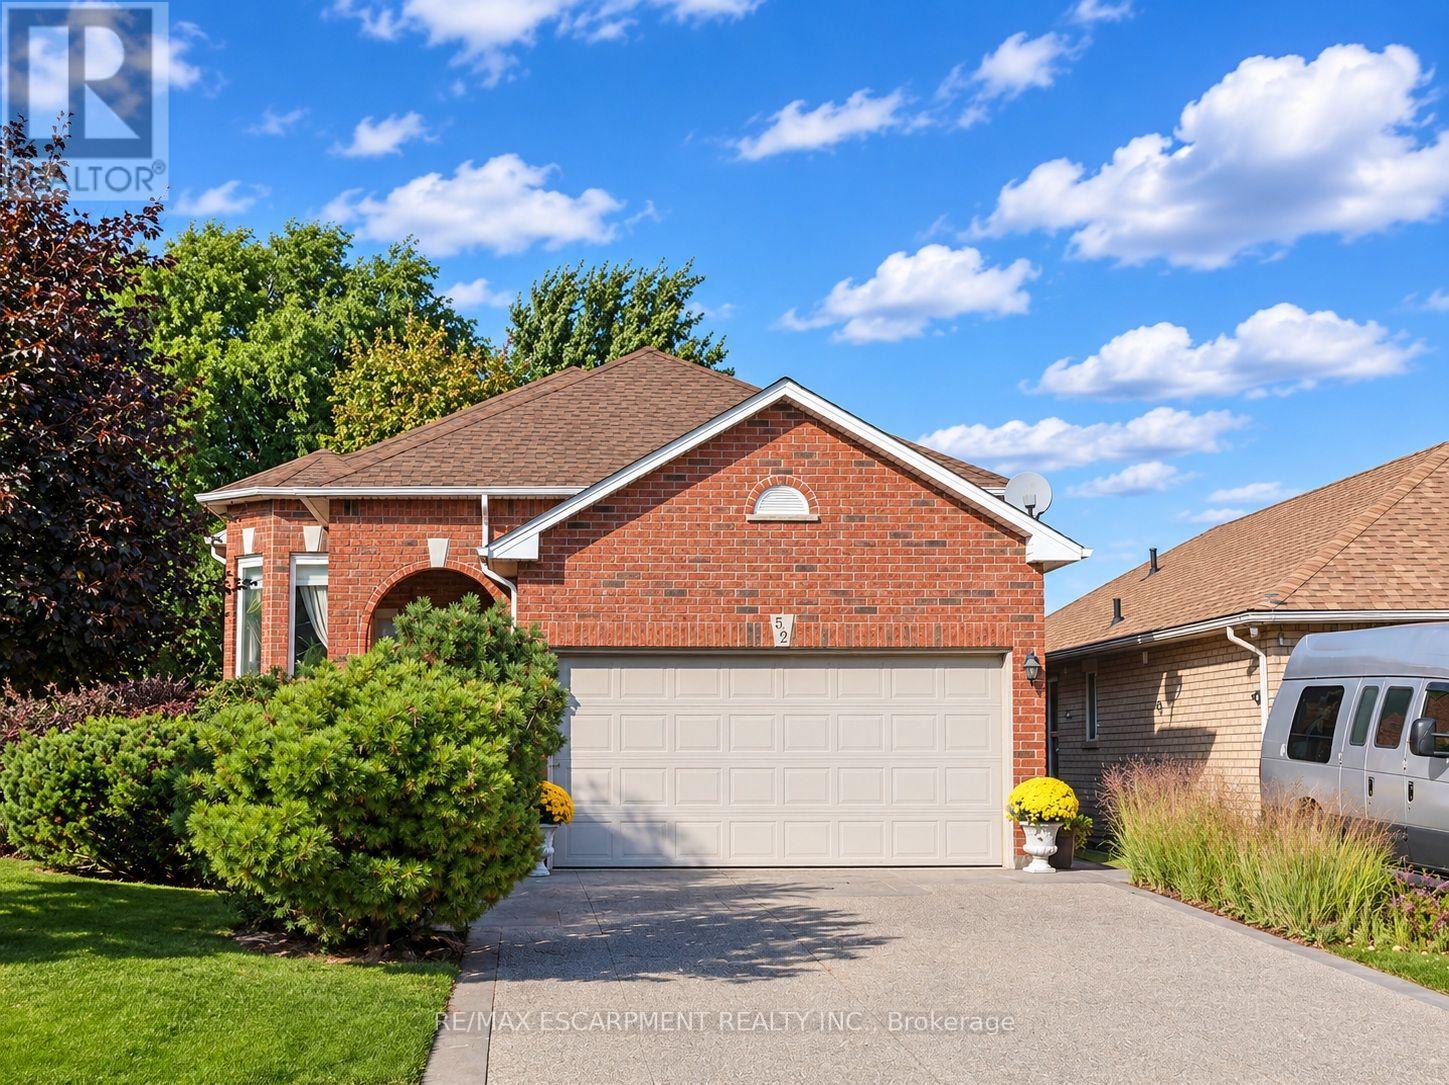
52 Redfern Avenue
Hamilton, Ontario
Welcome to this beautifully maintained raised bungalow offering spacious living areas, abundant natural light and a professionally designed backyard garden - your own private outdoor haven! Step through the double front doors into a welcoming foyer with soaring ceilings. Just five steps up, you'll find a bright family room and dining area featuring hardwood floors. The main floor offers two generous bedrooms, including a primary bedroom with walk-in closet and large bay window. The four-piece bathroom features a new granite vanity countertop (2026). Updates include all main-floor windows replaced in spring 2026 and a new roof (2023). The spacious eat-in kitchen features elegant marble countertops, matching backsplash and ample cabinetry, overlooking the beautifully landscaped backyard. Enjoy the professionally designed garden and spacious deck completed in 2024. A few steps down, discover an impressive lower-level living space featuring oversized windows throughout, a spacious family room with cozy gas fireplace, an additional generous bedroom, a second four-piece bathroom with new granite vanity countertop, and an oversized bonus room offering excellent potential as a recreation room, home office or additional bedrooms. Additional features include inside entry to the double-car garage, abundant attic storage above the garage, a fully fenced backyard with storage beneath the deck, and a recently replaced owned water heater. No rental items! Ideally located within walking distance to Hamilton's scenic Upper Chedoke Falls and the popular Chedoke Stairs and trails. Enjoy convenient access to highways, Shopping and everyday amenities. An exceptional home offering space, flexibility and a beautiful outdoor setting! (id:55499)
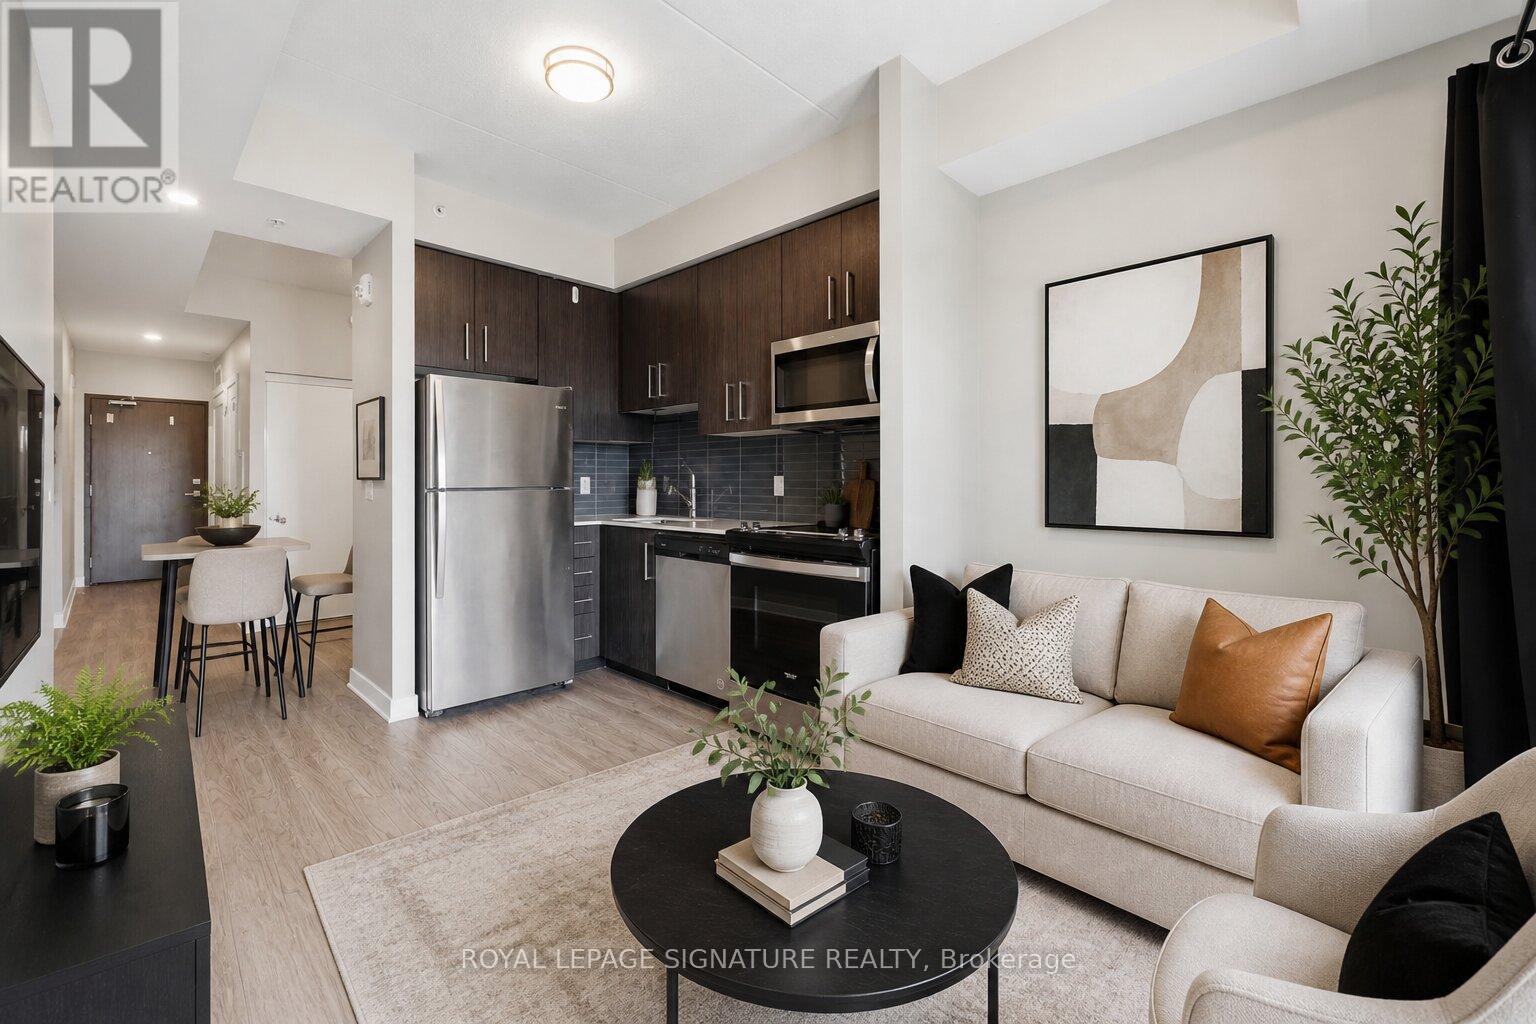
1103 - 15 Queen Street S
Hamilton, Ontario
Priced to sell! Welcome to Hamilton's newest modern condo in a prime central location. Just minutes from McMaster University, Mohawk College, and GO Bus express, this stylish studio is perfect for students, first-time buyers, commuters, or investors. Features include 9-ft ceilings, an open-concept layout, stone countertops, stainless steel appliances, in-suite laundry, and a private balcony with northern sunset views. Enjoy easy access to downtown shopping, dining, and the arts district. Building amenities include a rooftop patio with BBQs, gym, concierge, and locker. (id:55499)
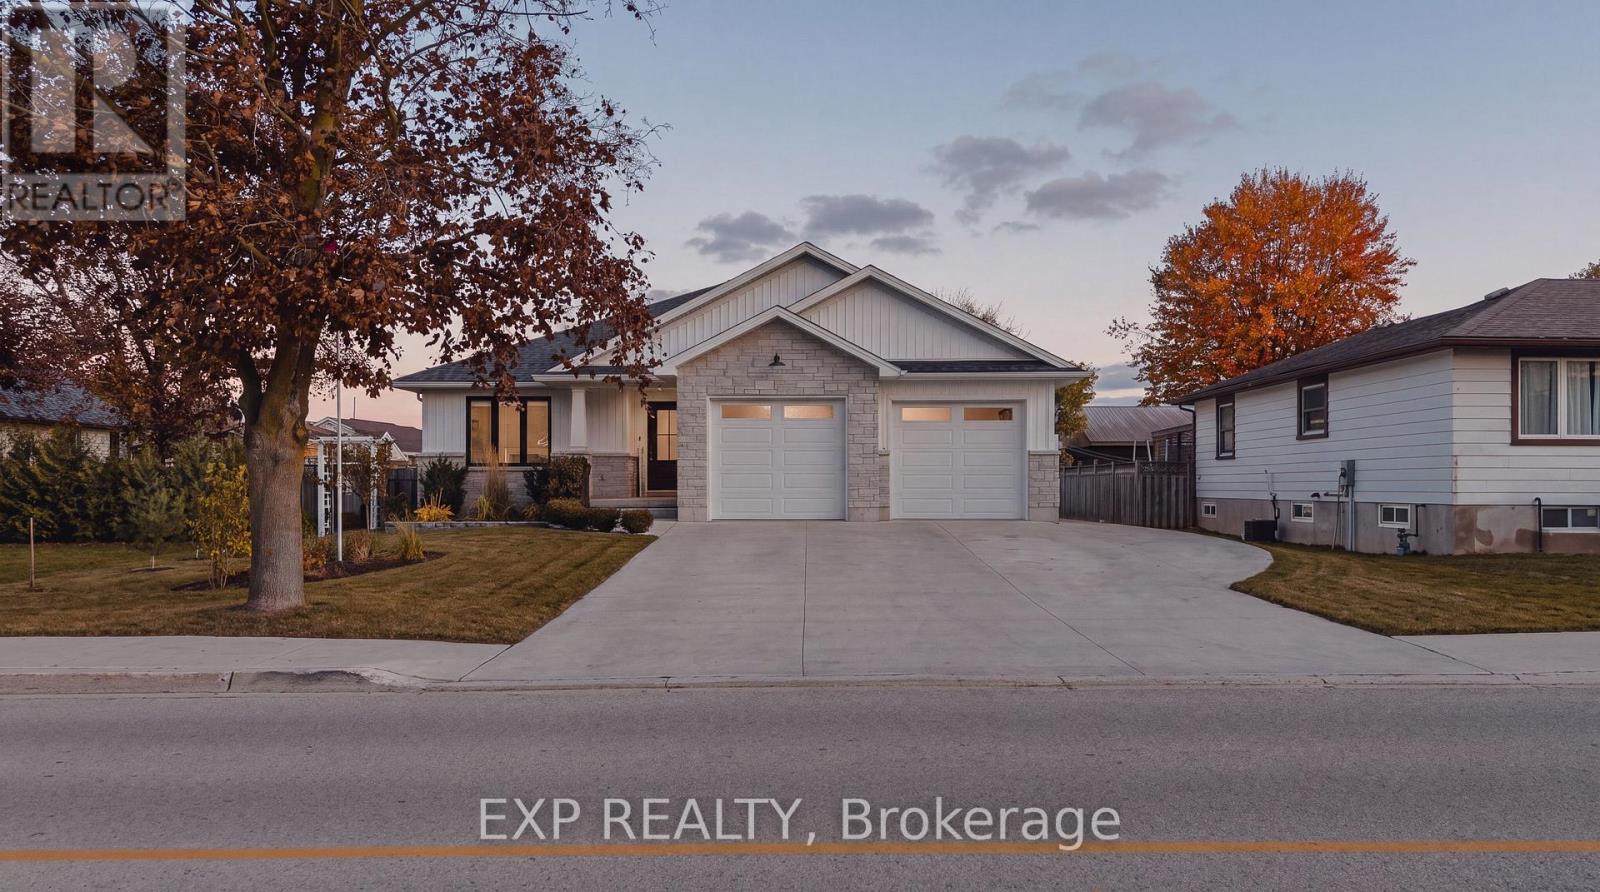
635 King Street
Minto, Ontario
Welcome to 635 King Street in Palmerston, where modern comfort meets small-town charm! Custom-built by Sinclair Construction in 2020, this beautifully maintained bungalow offers 2+2 bedrooms, 2+1 bathrooms, and remaining Tarion warranty until June 2027. The bright, open-concept main floor features luxury vinyl plank flooring, a custom designer kitchen with locally sourced finishes, quartz countertops and soft-close cabinetry, plus an inviting living room with gas fireplace. The enclosed rear sunroom features epoxy flooring and a gas hookup, providing a great space to relax or entertain. Main-floor laundry adds convenience, while the fully finished basement offers two additional bedrooms, a bathroom, built-in two-person sauna, and potential for multigenerational living. The double-car attached garage is finished with Trusscore wall panelling, floor drains and a professionally finished epoxy floor, plus there's a detached 23' x 15' shop with hydro. Outside, enjoy landscaped grounds, a garden area, seating deck, storage shed, and a large concrete driveway with parking for 8+ vehicles and room for an RV or camper. New washer and dryer in 2026. Walking distance to downtown Palmerston, parks, the arena and ball diamonds, with schools, shopping, restaurants, the hospital, and walking and biking trails nearby. Enjoy small-town living while remaining within commuting distance of Kitchener-Waterloo, Guelph and Cambridge. A thoughtfully designed and exceptionally well-maintained home that was built to stand out, offering an impressive combination of space, quality and functionality! (id:55499)
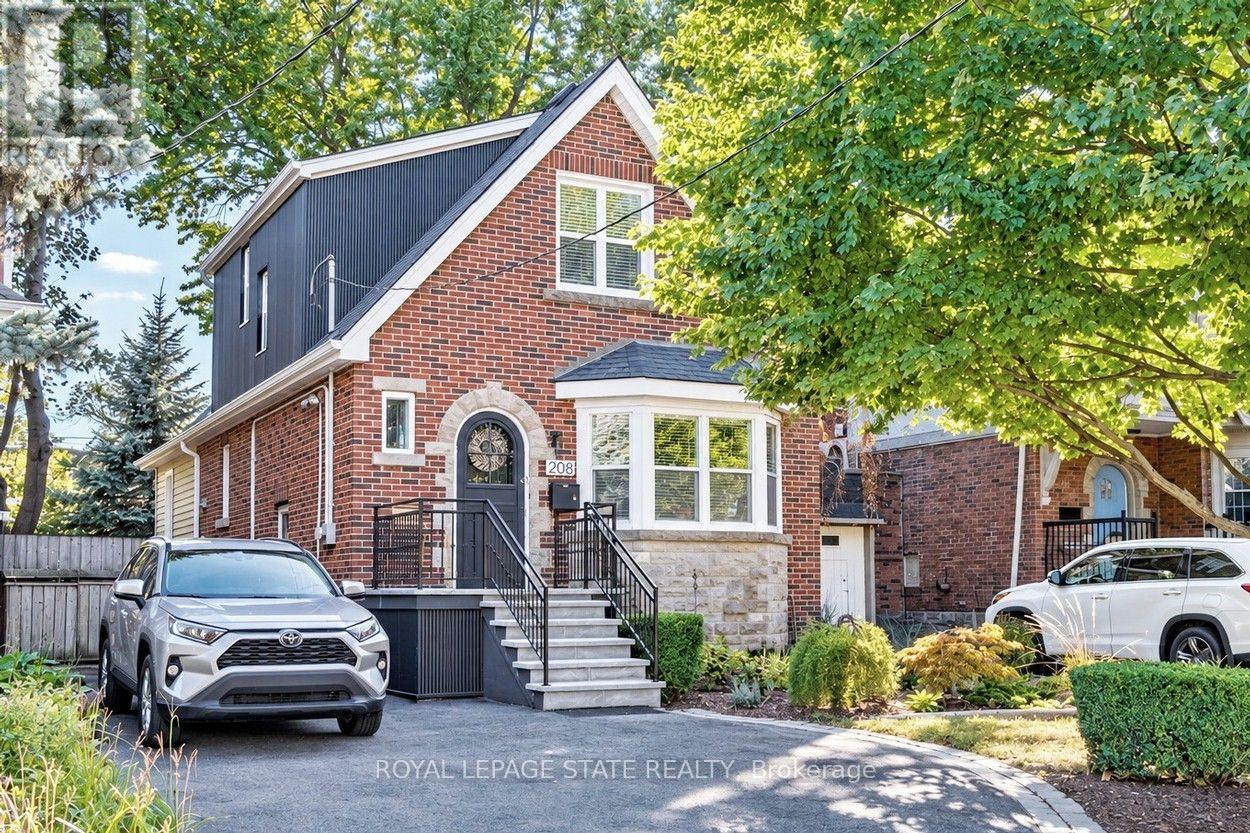
208 Cline Avenue N
Hamilton, Ontario
Set overlooking Churchill Fields - the wonderful park at the heart of Westdale - this charming move-in ready home is a truly special property. Professionally renovated throughout and larger than it looks. Beautifully designed and finished, top-to-bottom, it has a wonderful standout feature - a main floor family room addition with a wall of sun-filled windows opening onto a gorgeous deck - perfect for relaxing with family, friends and guests. The spacious open-concept layout is ideal for today's modern lifestyle. With crisp, clean lines, the professionally designed modern quartz kitchen is beautifully laid out and offers loads of cupboards, plenty of counter space and a seamless flow into the graceful dining room. A rarely found amenity is the sumptuous ground floor bath, complete with walk-in shower. Another fabulous feature is the spacious main floor bedroom - perfect for those looking for one floor living but easily used as a home office, study or multimedia area since there are 3 more bedrooms and another full bath on the second floor. And should you ever need additional living space there is a partially finished lower-level offering development potential with a private side entrance leading to a small office/study and 3rd full bath. Upgrades include kitchen, bath & family room addition by Shane Renovations (2018). Furnace & c/air (2021). Front porch & iron railing (2025). Rear deck (2020). Washer/dryer (2025). Westdale is truly a nature lover's dream. It boasts top-rated schools, beautiful parks (check out the new kids' jungle gym and splash pad just across the street), miles and miles of RBG forests and just across the park are extensive waterfront walking/biking trails leading all the way to Bayfront & Pier 4 Parks. And just a short stroll around the corner will bring you to the Westdale shopping district with its wonderful boutiques, restaurants, foodie destinations, coffee shops, public library & traditional 1930's movie theatre. (id:55499)
187 Forest Creek Drive
Kitchener, Ontario
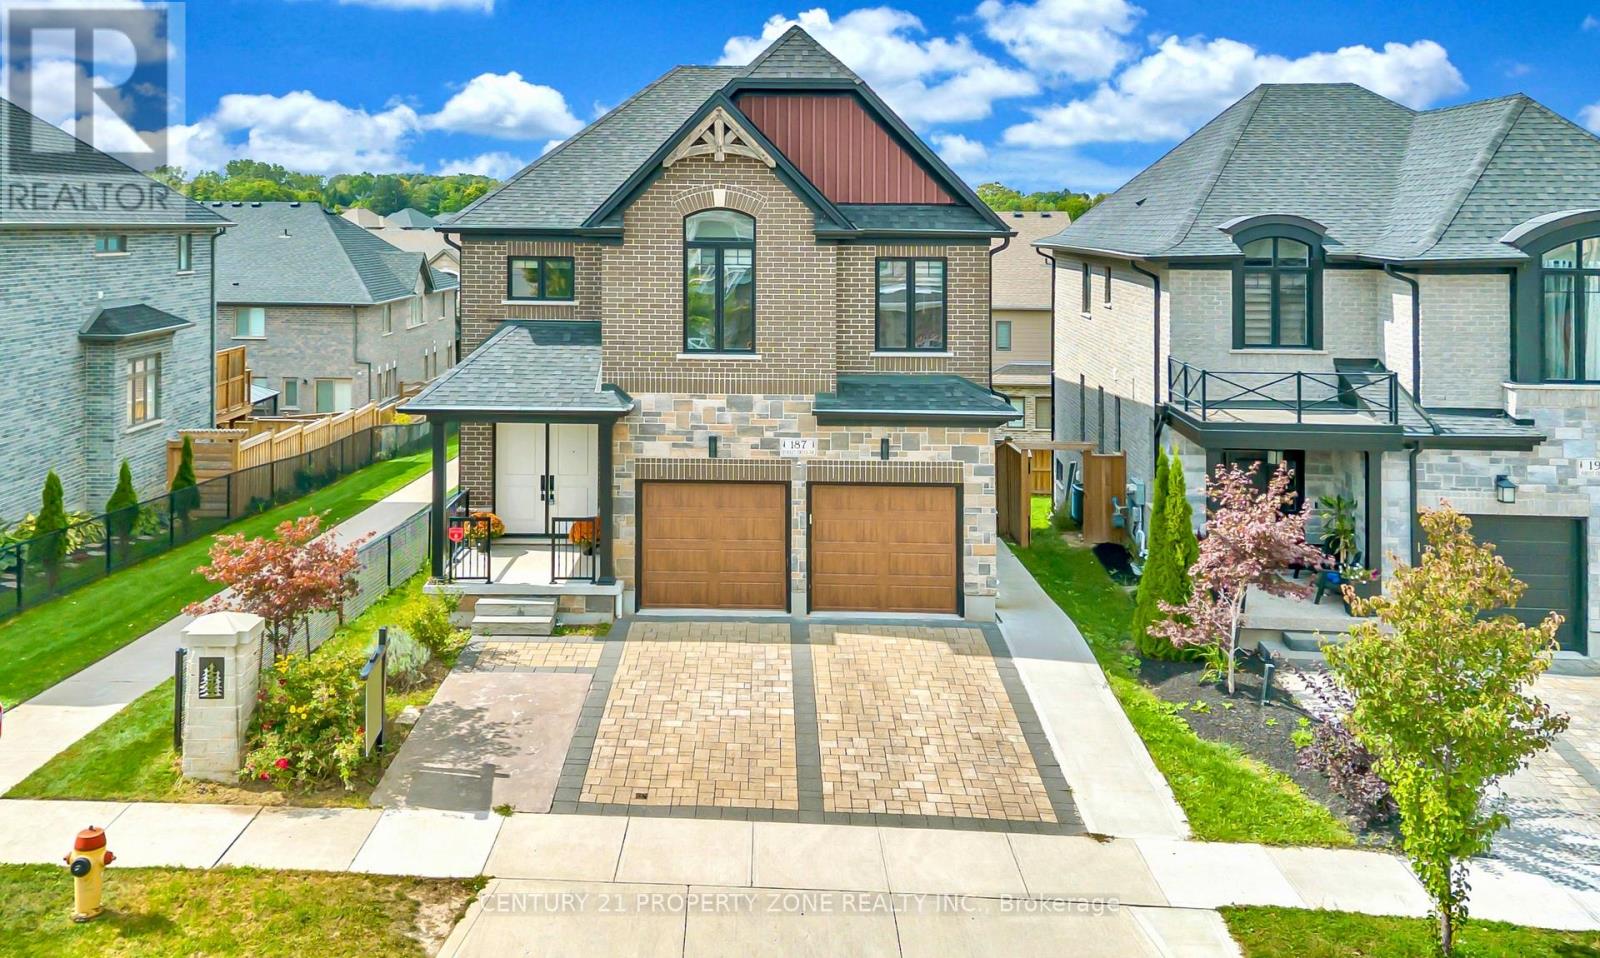
Kenmore-built custom home sitting on a premium walkout lot with an extended driveway, Built in 2021 & still under Tarion warranty. Nestled in the prestigious Forest Creek community. This stunning all-brick and stone residence offers refined luxury, exceptional craftsmanship tons of premium upgrades. Featuring five spacious bedrooms, including two elegant primary suites with private ensuites, a spa-inspired jacuzzi retreat, a dedicated main-floor office, abundant natural light & a full bathroom on the main level. The professionally designed, legally built two-bedroom walkout basement duplex with a separate entrance and 9-foot ceilings adds incredible flexibility for rental income or multi-generational living. Surrounded by tranquil ponds, scenic trails, and lush greenery, Walking distance from JW Gerth Public School, this exceptional residence offers the perfect blend of sophistication, comfort, privacy, and investment potential.Basement is currently generating $1650 per month & is leased on month to month basis.Some pictures are virtually staged (id:55499)
18 Forsyth Avenue N
Hamilton, Ontario
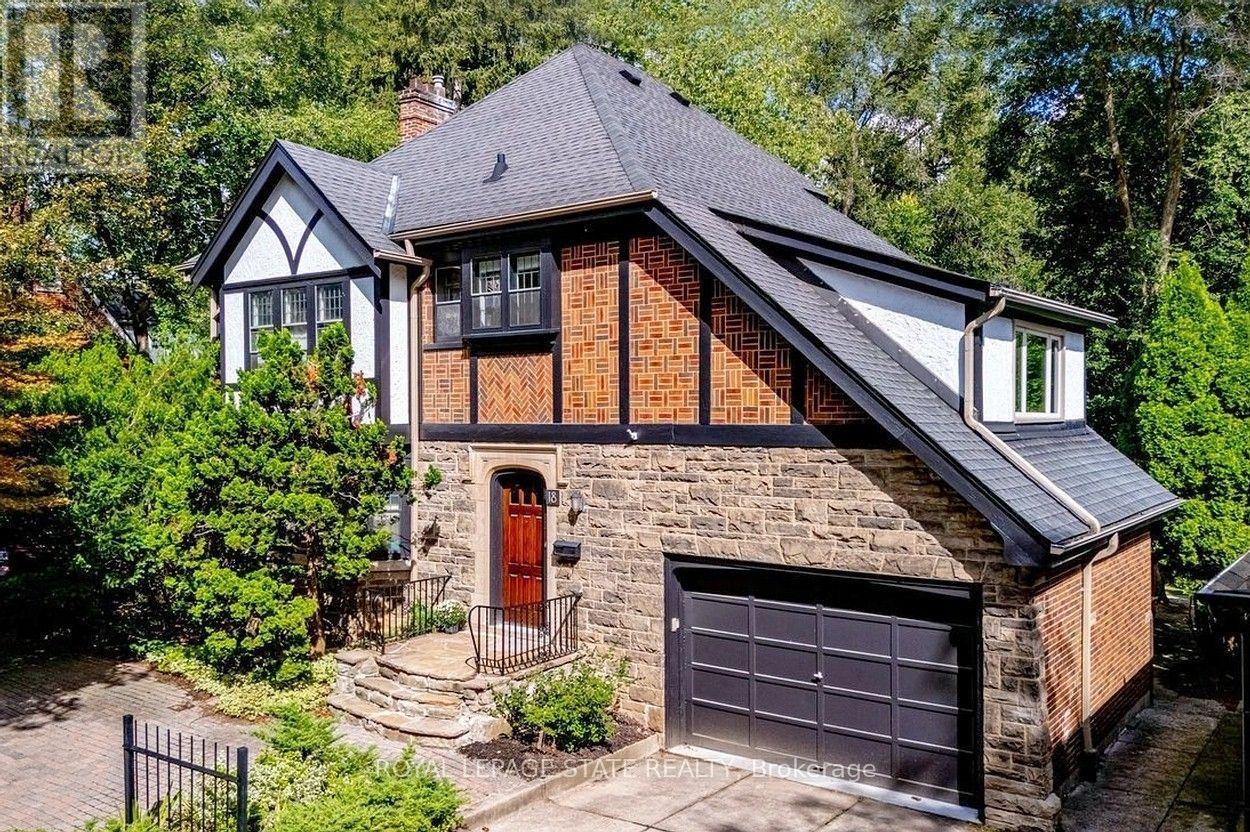
Extraordinary home at a fabulous price! This stately home has all the room your family needs and the separate office space & private ravine gardens you crave. Enjoy the quiet prestige of its superb quality & architectural character. Perfect for a McMaster professional who needs to be steps to work. Set on an extraordinary extra-deep, private ravine lot, this lovely Tudor-style residence is a rare offering in the heart of Westdale. Surrounded by mature trees and lush, park-like grounds, the home enjoys a remarkable sense of privacy while remaining just steps from McMaster University & Hospital and close to the Royal Botanical Garden forests & nature trails. Rich architectural character is evident throughout, with sumptuous gumwood wood paneling, gleaming hardwood floors and beautifully proportioned principal rooms. The thoughtfully designed layout balances elegant formal entertaining spaces with relaxed everyday living. At the heart of the home, the open-concept kitchen flows effortlessly into a bright and inviting main-floor family room addition with cozy fireplace & expansive windows overlooking the ravine garden. A private main-floor office with corner windows also overlooks the grounds. The upper level offers 4 generously sized bedrooms, while the finished attic provides a fifth bedroom suite with full bath. Crowning the family room addition is a wonderful private roof deck overlooking the rear ravine - an idyllic retreat for morning coffee, evening drinks or simply enjoying the view. Westdale is truly a nature lover's dream. It boasts top-rated schools, beautiful parks (check out the new kids' jungle gym and splash pad), miles and miles of RBG forests and behind Churchill Park are extensive waterfront walking/biking trails leading all the way to Bayfront & Pier 4 Parks. A short stroll will put you in the Westdale shopping district with its wonderful boutiques, restaurants, foodie destinations, coffee shops, public library & traditional 1930's movie theatre. (id:55499)
4504 Sedgefield Road
Mississauga, Ontario
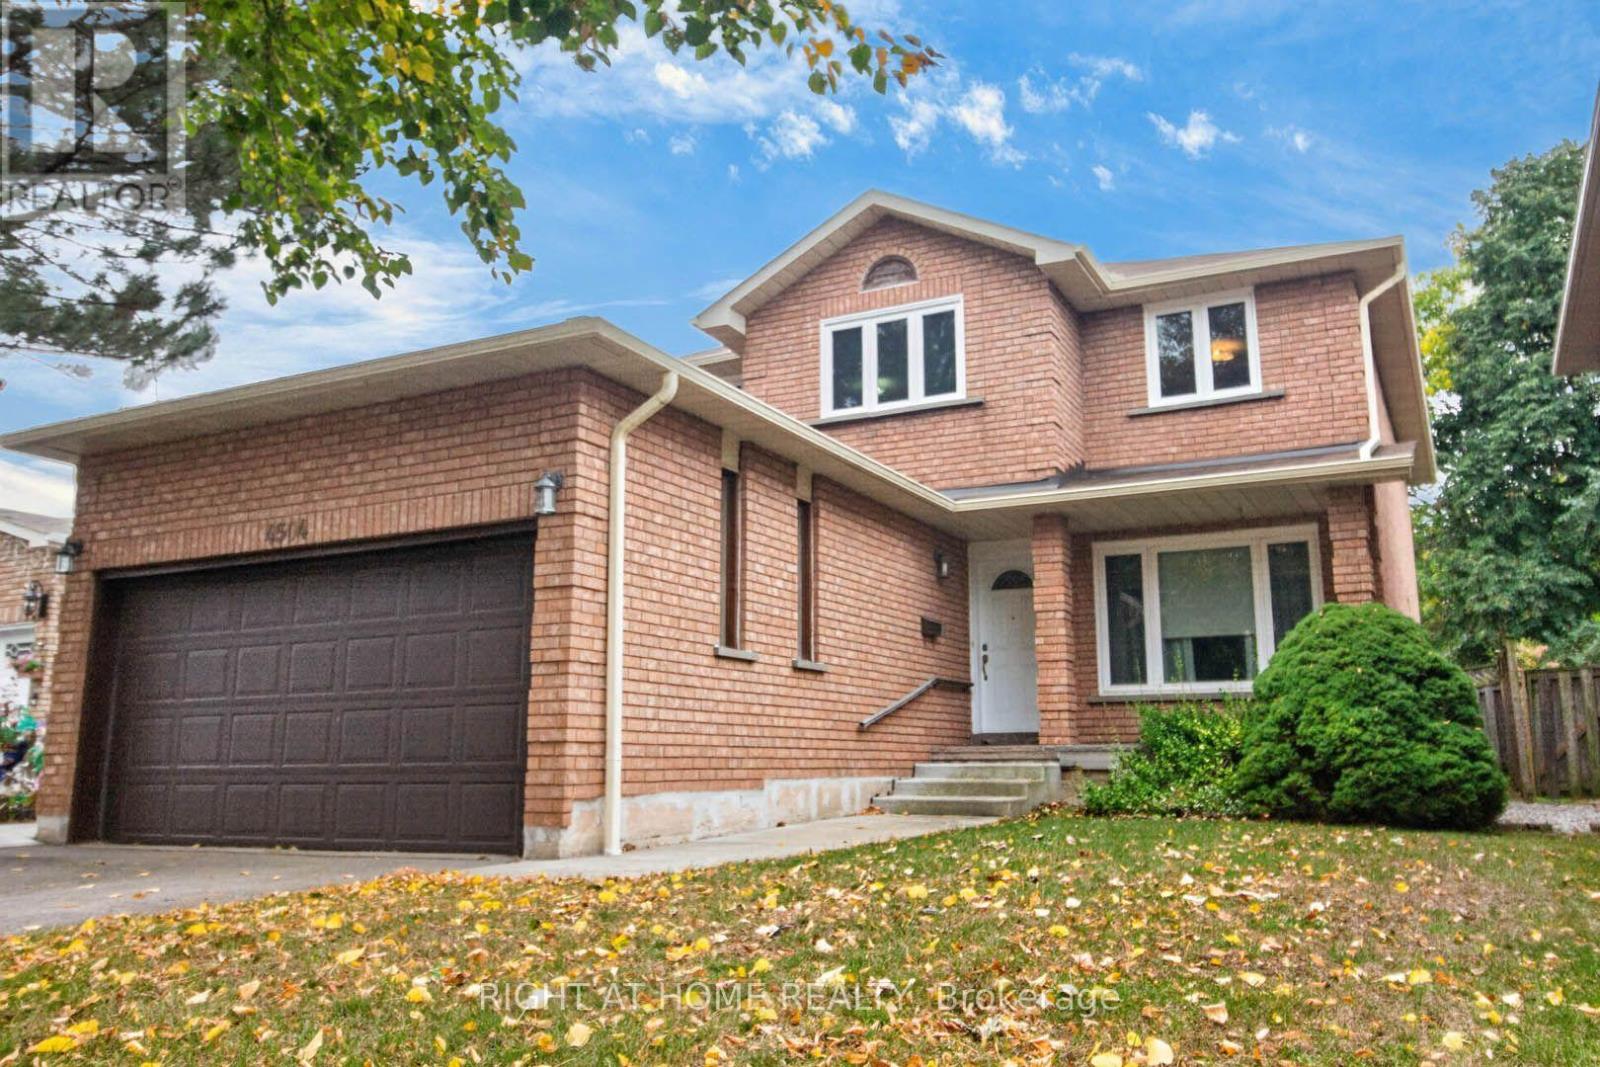
An Absolute Gem on an Extra-Deep Lot! This stunning, light-filled home offers over 2,500 sq. ft. of above-grade living space (MPAC), featuring a spacious, open-concept design perfect for family living and entertaining! The generous family-sized kitchen boasts a walkout to a lovely deck overlooking your private backyard retreat. Enjoy a welcoming family room with a fireplace, along with separate living and dining rooms, ideal for hosting family and friends. The expansive primary bedroom features its own sitting area, a 4-piece ensuite, and a walk-in closet, while three additional generously sized bedrooms provide plenty of space for the entire family. Step outside to an incredible, extra-deep backyard offering endless possibilities for outdoor enjoyment and entertaining! Ideally situated within the sought-after John Fraser and Gonzaga school districts, and conveniently close to shopping, schools, the hospital, scenic trails, parks, and major highways. A Lovely Home in a Fantastic Location!! **Digitally staged for illustration purposes only.** (id:55499)
7 - 4020 Parkside Village Drive
Mississauga, Ontario
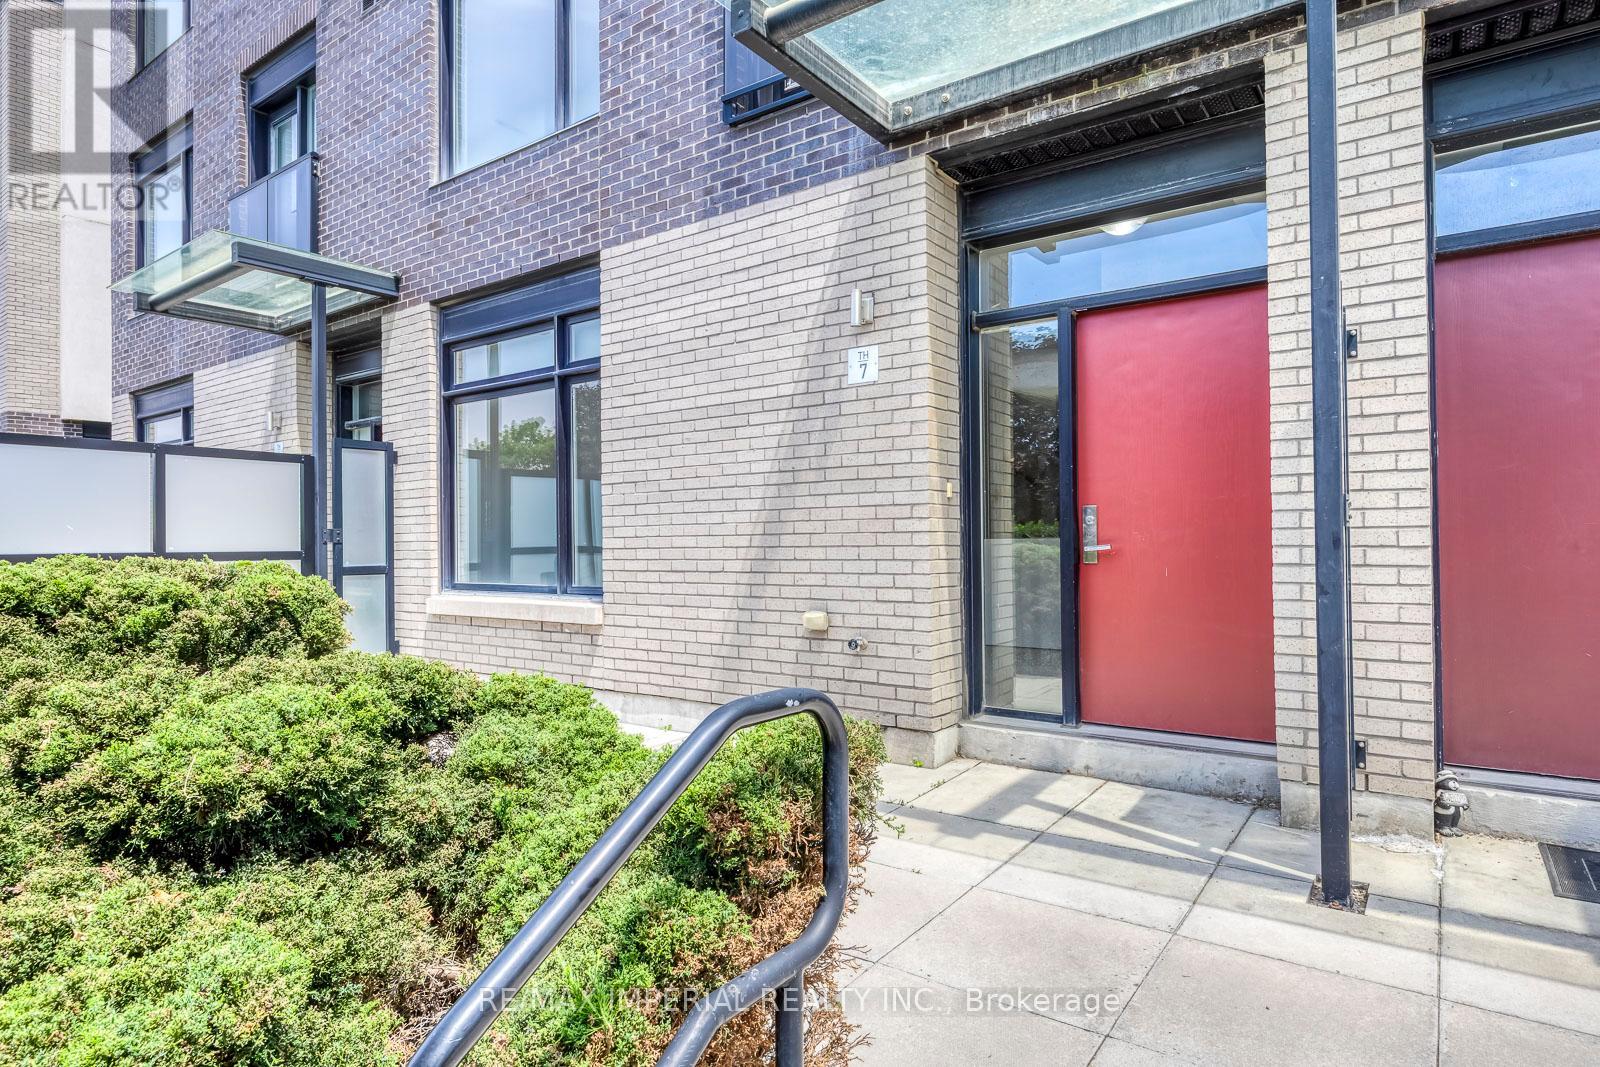
Partially furnished with 2 beds(mattress + bedframe) and 1 desk. Premium Townhome for Lease in Square One! Enjoy 2,186 sq. ft. of total living space, featuring 1,676 sq. ft. of interior luxury plus a 312 sq. ft. private rooftop terrace, 165 sq. ft. patio, and a 33 sq. ft. balcony. Includes 2 side-by-side underground parking spaces and a combined large private locker.This beautifully renovated 3-bedroom, 3-bathroom, 3-storey townhome offers a private, park-facing exposure in Mississauga's most vibrant community. Move-in ready and fully updated (2025/2026), it features fresh paint, new wood flooring on all stairs and bedrooms, smooth main-floor ceilings, modern pot lights, a new Kitchenaid gas cooktop, and a new washing machine.The bright, open-concept main level boasts 9-ft ceilings, oversized windows, spacious living/dining areas, and a modern quartz kitchen with stainless steel appliances. Upstairs, the primary retreat features a spa-inspired ensuite, a private balcony, and a generous walk-in closet. Two additional sun-filled bedrooms offer ample storage.Unwind or entertain on your expansive rooftop terrace with stunning urban views. Boasting a Walk Score of 90, you are steps from Square One Shopping Centre, Celebration Square, Sheridan College, transit (MiWay & GO), and minutes to Highways 403, 401, 407, and 410. A rare luxury leasing opportunity in an unmatched location--move in and enjoy! (id:55499)

203 - 2450 Bloor St Street W
Toronto, Ontario
FOR LEASE | BIJOU ON BLOOR | BLOOR WEST VILLAGE, TORONTO Elevated Living. Exceptional Space. An Address to Love. Spacious 2-Bedroom + 2.5-Bathroom Suite | 1,264 Sq. Ft. | 11-Foot Ceilings | Two (2) Terraces Be The First To Live In This Brand-New Luxury Suite At Bijou On Bloor. Rare 2 Bed + 2.5 Bath Residence Featuring Soaring 11-Ft Ceilings, Floor-To-Ceiling Windows, Two Private Terraces And Premium Sub-Zero/Wolf Appliances. Bright North Exposure With An Open-Concept Layout Designed For Modern Living And Entertaining. Modern conveniences include in-suite Laundry and individually controlled climate control, separately sub-metered . Parking and locker options are available and can be arranged at extra cost. Enjoy Exceptional Amenities Including Indoor Pool, Steam Room, Fitness Centre, Yoga Studio, Co-Working Space, Private Dining Room, Outdoor BBQ Terrace And 24-Hr Concierge (Certain amenities may not yet be operational as the building is in interim occupancy). Steps To Jane Subway Station, Bloor West Village Shops, Restaurants, Cafés, High Park And Humber River Trails. Easy Access To Downtown Toronto And Major Highways. Luxury Boutique Living In One Of Toronto's Most Desirable West-End Communities. (id:55499)
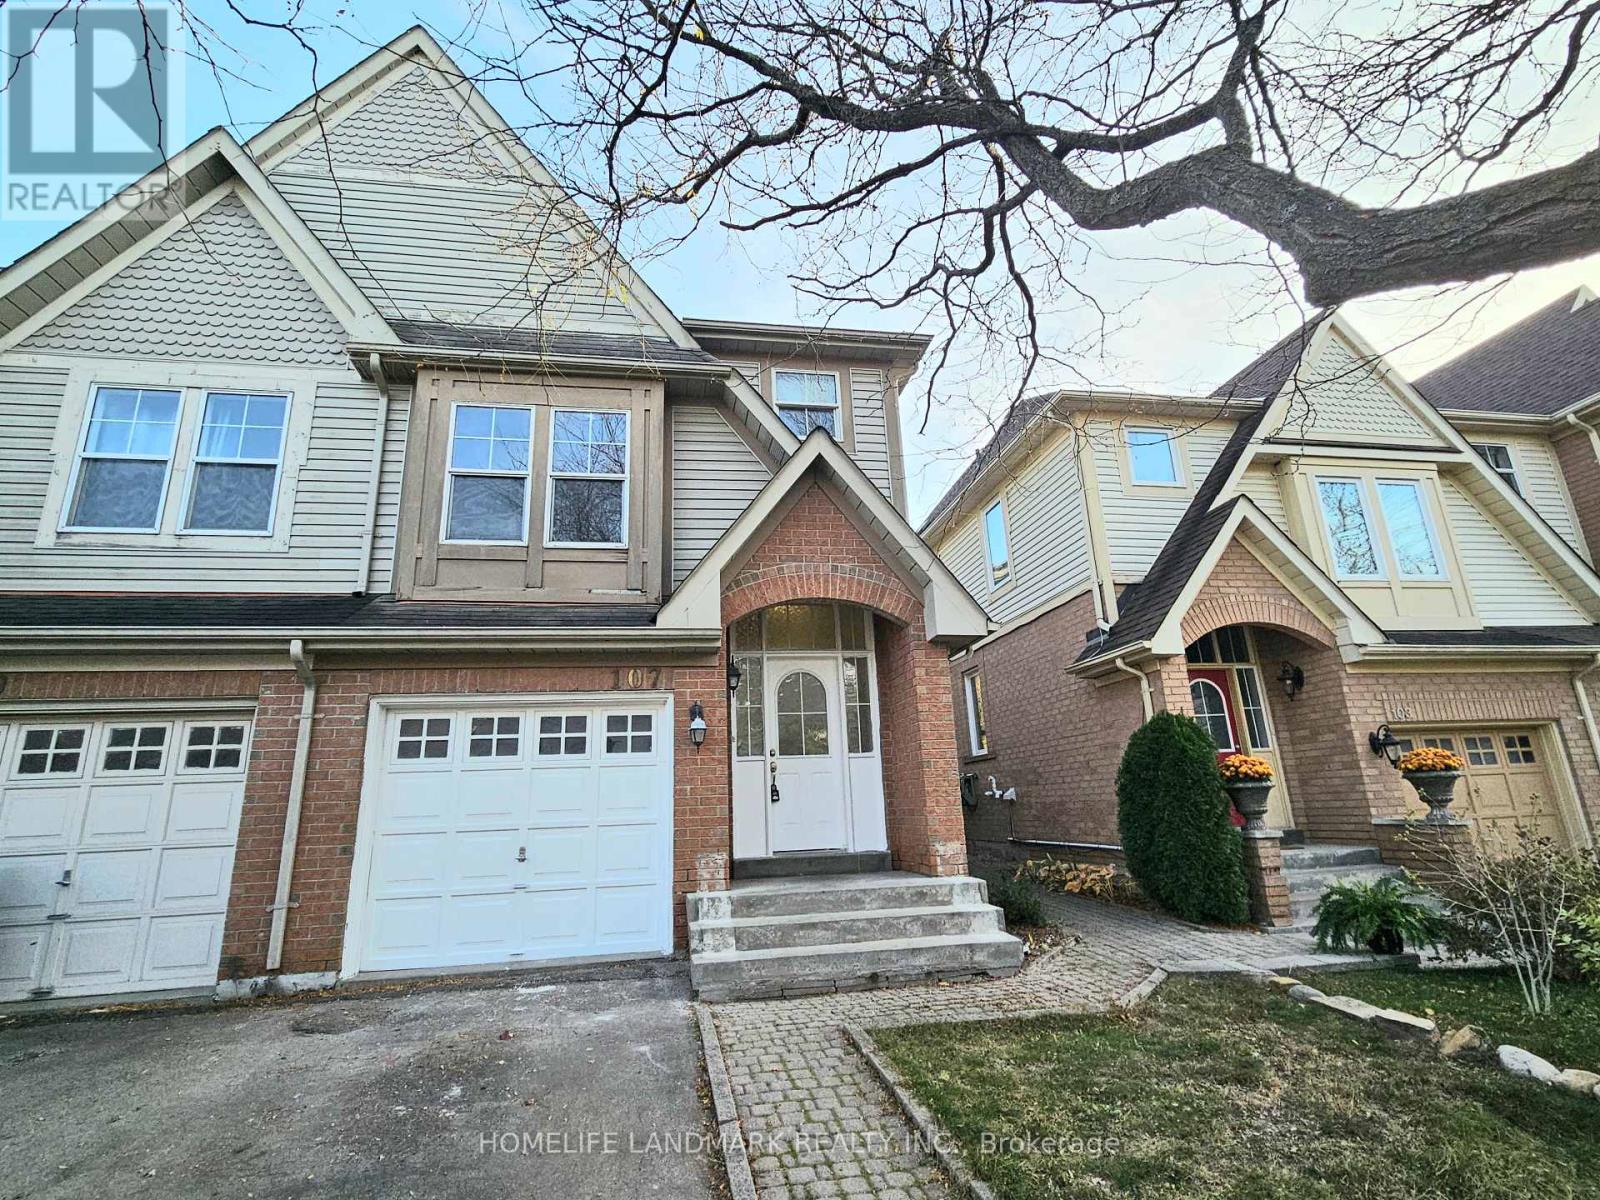
107 Mugford Road
Aurora, Ontario
Fabulous End Unit Freehold Townhome Feels Like A Semi, Situated In High Demand Neighborhood Of Bayview Wellington! Open Concept Lr/Dr W/ Walk-Out To Sunny Backyard. Kitchen W/ Breakfast Room; New (Engineered Hardwood 2026 Flooring) in all bedrooms, New Vinyl 2026 flooring in Basement. Three Bedrooms Including Spacious Master W/ Walk-In Closet & Ensuite W/ Separate Shower & Soaker Tub. Bathrooms New 2026 Installed Countertop, Master Ensuite New Pot lights. Large Finished Multi-Purpose Basement W/ Sunny lookout from Stairwell windows. Master bedroom Closet Organizer. Conveniently located close to top-rated schools, public transportation (6 mins to GO station), grocery stores, and all essential amenities, Easy Access To Highway 404, Yrt & Go Transit. Yours To Call Home! (id:55499)
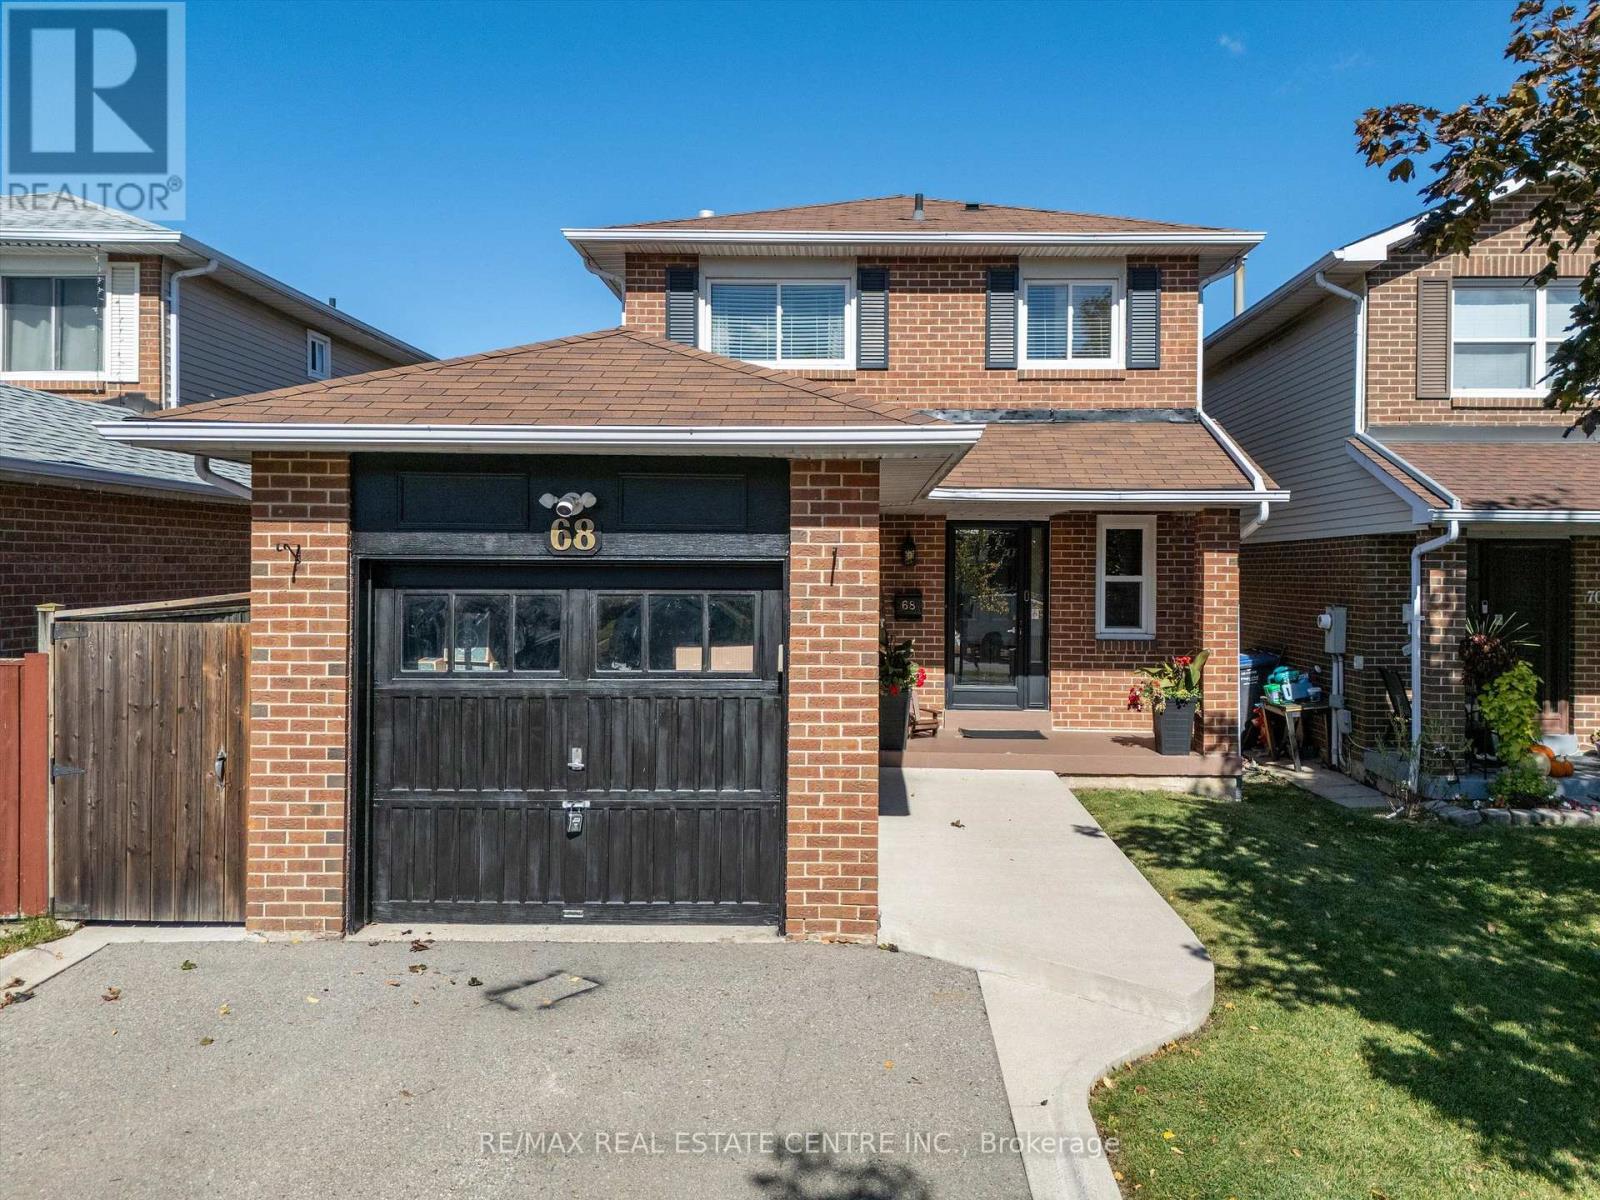
68 Aurora Place
Brampton, Ontario
Welcome Home to this Beautifully Renovated 3-bedroom, 2-bathroom, 2 Storey Detached Home, Offering a Wonderful Blend of Style, Comfort and Functionality in a Fantastic Location. From the moment you Arrive, the Great Curb Appeal Sets the Tone for What Awaits Inside. The Thoughtfully Updated Interior Provides a Warm and Inviting Atmosphere with Comfortable Living Spaces Ideal for Everyday Family Life and Entertaining. The Finished Basement Offers Valuable Additional Living Space, Perfect for a Recreation Room, Home Office, Gym or Play Area. Outside, Enjoy a Beautifully Finished and Child and Pet Friendly Fully Fenced Rear Yard, Providing a Private Space for Relaxing, Entertaining and Enjoying the Outdoors. Complete with A Lovely Cherry Blossom Tree to Add a Special Touch. Located in a Family-Friendly Neighbourhood surrounded by numerous Parks and Green spaces, with Convenient Access to Local Amenities, Schools, Shopping and Transportation. A Move-in-Ready Home in a Location You'll be Proud to Call Home! (id:55499)
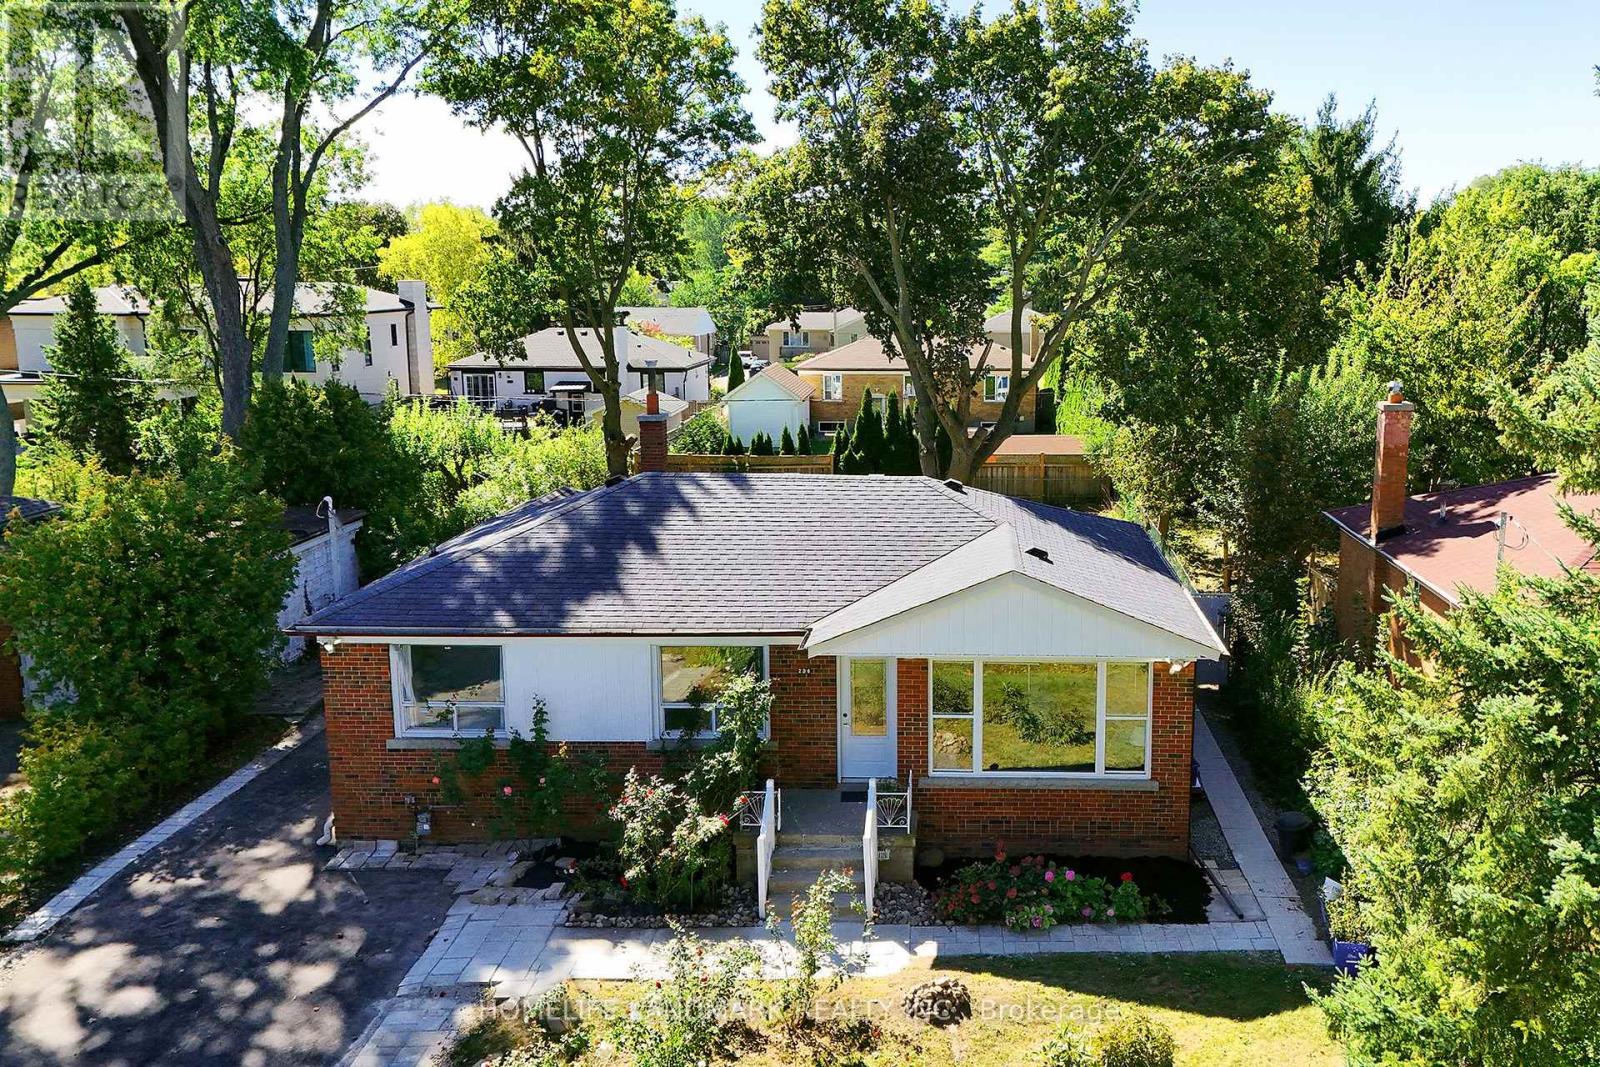
236 Southview Road
Oakville, Ontario
Location, location , location ! Only 1KM to the lake, walking distance to Vibrant Kerr Village, Oakville Downtown, only 1.4 KM to Appleby college ( Top Ranked Private school) , only 400 M to YMCA Oakville, 650 M to W.H. Morden Public School (With Gifted Program) . Premium Building lot in West Oakville - 60 x 141,with RL3-0 zoning , surrounded by a mix of original homes and high-quality custom builds, Separate entrance .2 Kitchen , 2 Laundry ,ideal for rental income while planning to build or renovate. (id:55499)