
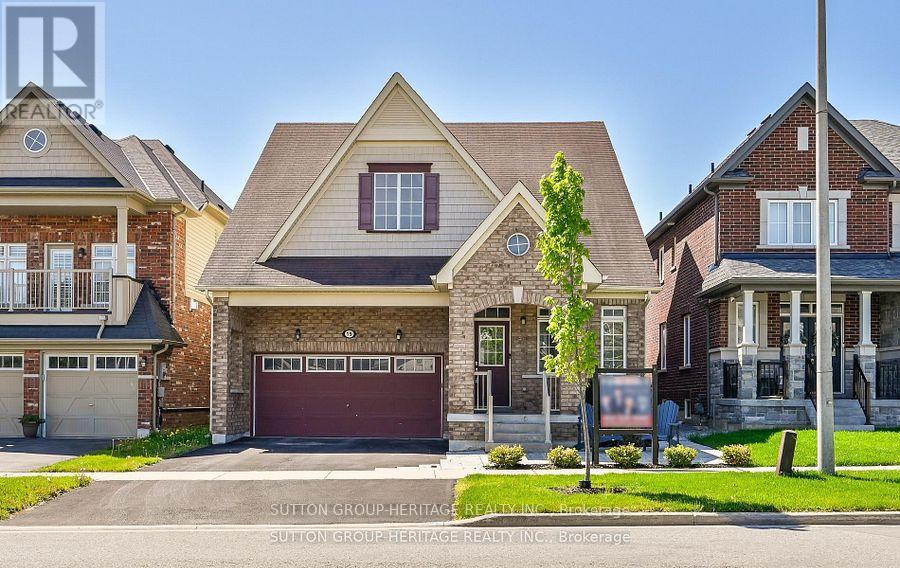
19 Northglen Boulevard
Clarington, Ontario
This Rarely Offered 230SF unique split bedroom Bungaloft plan with main floor laundry! Desirable Northglen Community! Your Main Floor Features 9Ft Ceilings, Open Concept Living/Dining Rm, A Grand Family Room W/Vaulted Ceilings & Gleaming Hardwood Floors Open To Your Upgraded Kitchen W/Granite Counters, Undermount Sink & Breakfast Bar Plus A Spacious Primary Bedroom /5Pc Ensuite & W/I Closet. Upstairs You Have Your 2nd Bedroom W/4Pc Bath & Additional Living Space In Your Large Loft Area. $50,000 swim spa and composite deck in 2023! All broadloom replaced 2023!Just Move In Enjoy! (id:55499)
Sutton Group-Heritage Realty Inc.
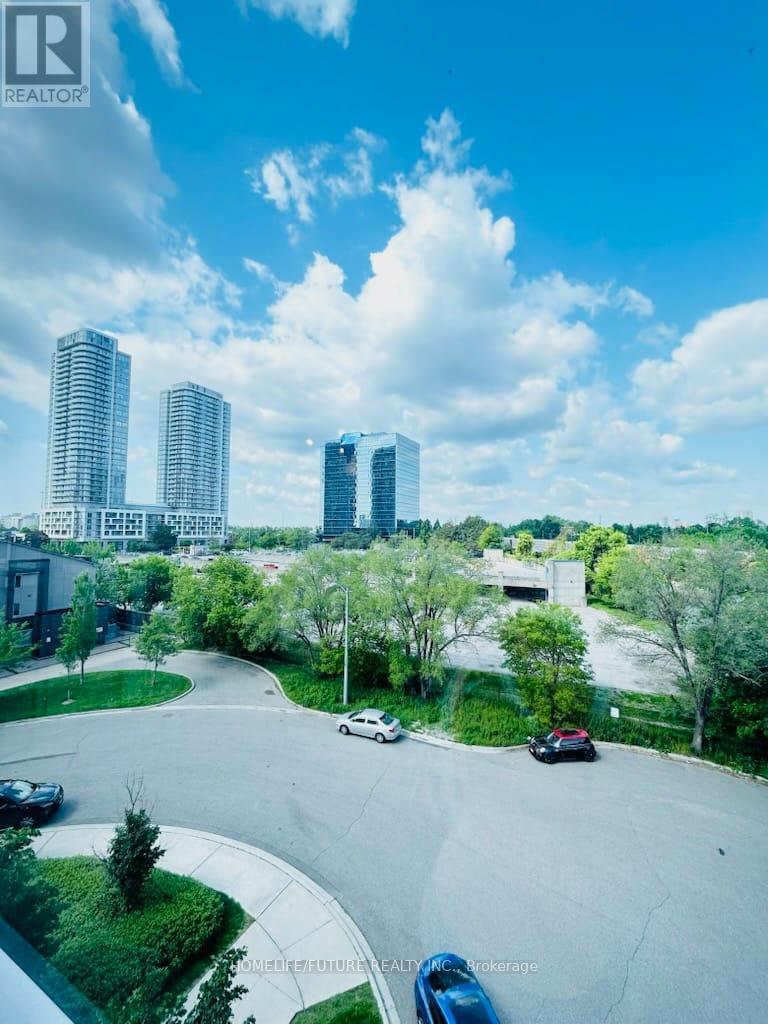
422 - 275 Village Green Square
Toronto, Ontario
Experience Upscale Urban Living At The Highly Sought-After Avani Condos By Tridel Just 5 Years Young! This Beautifully Maintained 2-Bedroom, 2-Bathroom Suite Includes 1 Parking Space . Enjoy Breathtaking Views Overlooking The Serene Courtyard And Parkette. In Pristine Condition, This Unit Features Stylish Laminate Floors Throughout And A Contemporary Open-Concept Kitchen Equipped With Sleek Stainless Steel Appliances. The Generously Sized Bedroom Offers Fantastic Views And Natural Light. Take Advantage Of Exceptional Building Amenities Located On The 3rd Floor, Including 24-Hour Concierge And Security, A Fully Equipped Gym, Yoga Studio, Guest Suites, Visitor Parking, BBQ Terrace With Lounge Area, And An Elegant Party/Meeting Room. Conveniently Located Just Minutes From Hwy 401, Scarborough Town Centre, Kennedy Commons, Centennial College, Walmart, Grocery Stores, Public Transit, Parks, And A Variety Of Restaurants. Ideal For First-Time Buyers Or Savvy Investors. Monthly Maintenance Fees Include High-Speed Internet. Brokerage Remarks (id:55499)
Homelife/future Realty Inc.
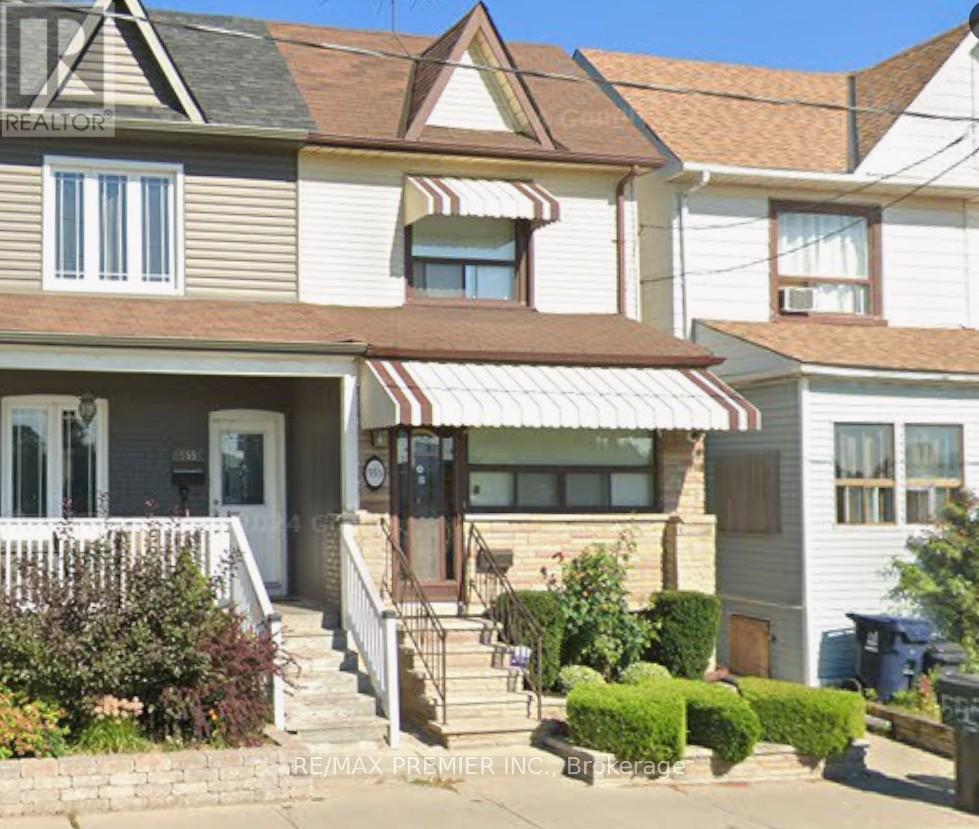
553 Greenwood Avenue
Toronto, Ontario
Spacious three-bedroom two-story home located in a sought-after, friendly neighbourhood. Impeccably maintained and is move-in ready. This home features a spacious, updated living room and a large, updated eat-in kitchen. Separate rear entrance to a fully finished basement, which includes a laundry room/kitchen, full bathroom, bedroom, and large recreation room. Potential for a self-contained apartment. Large peremium lot, private backyard with access via laneway. (id:55499)
RE/MAX Premier Inc.
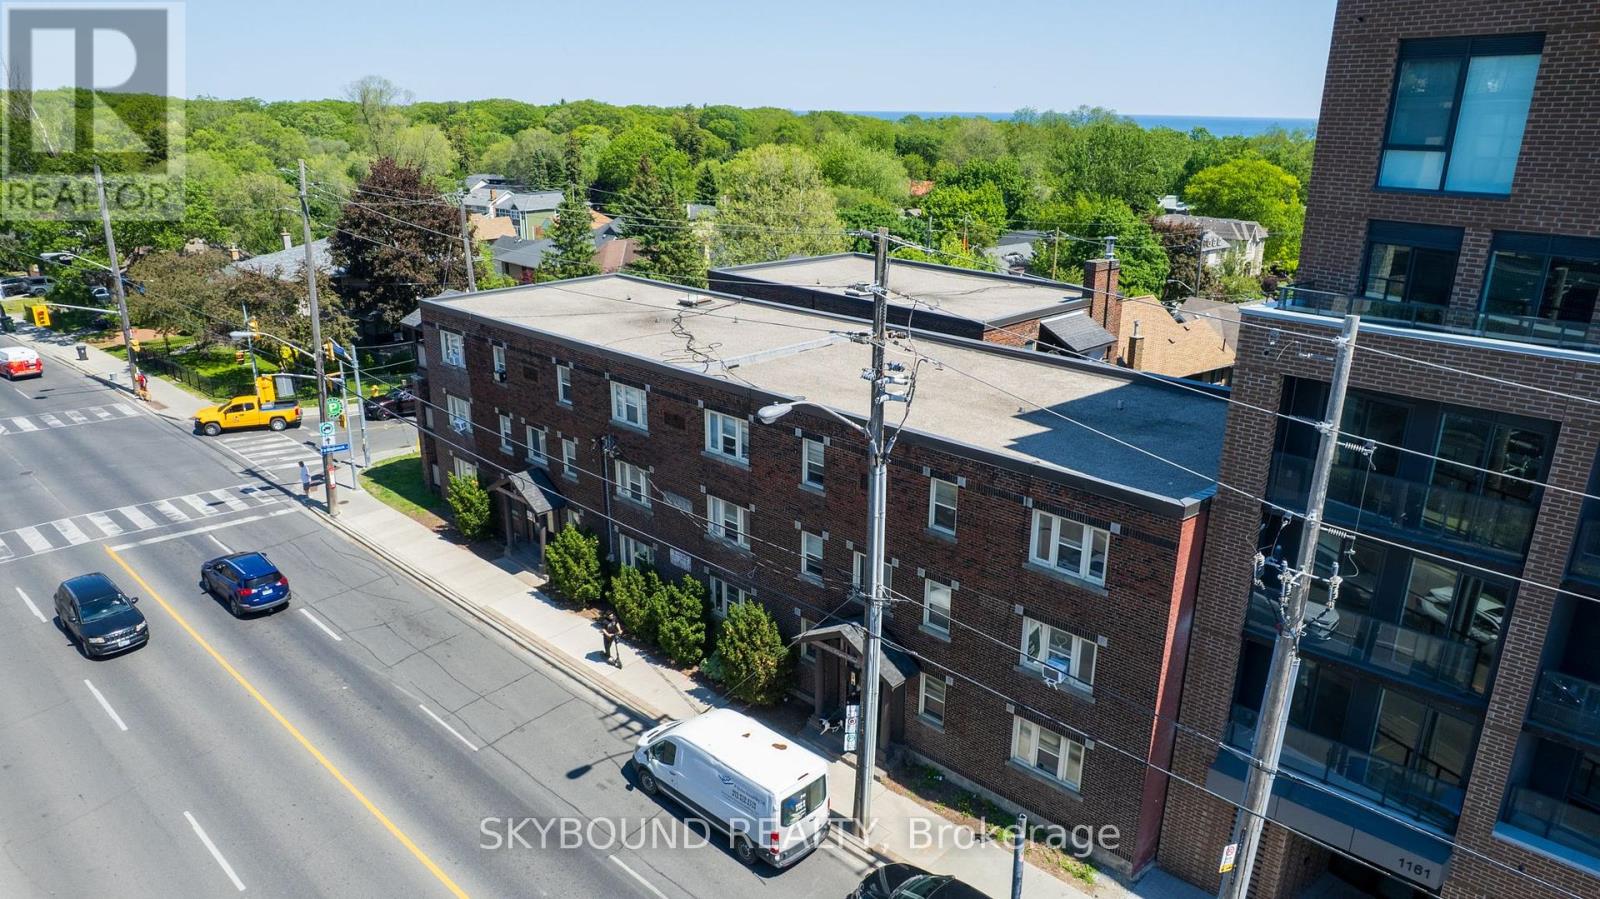
11 - 1165 Kingston Road
Toronto, Ontario
Welcome to this spacious 1-bedroom plus den, 1-bathroom suite offering an abundance of comfortable living space in a fantastic east-end location. This bright and functional unit features generous principal rooms, a versatile den ideal for a home office or guest space (currently set up as a second bedroom), a well-sized bedroom, and plenty of room to live, work, and entertain. Set near Kingston Road and Fallingbrook, where The Beaches meets the quiet charm of Fallingbrook, you are just minutes to Queen Street East, the beach, the Boardwalk, parks, shops, cafes, restaurants, and convenient TTC access along Kingston Road. A rare opportunity to lease a large, well-laid-out suite in one of Toronto's most desirable east-end neighbourhoods. (id:55499)
Skybound Realty
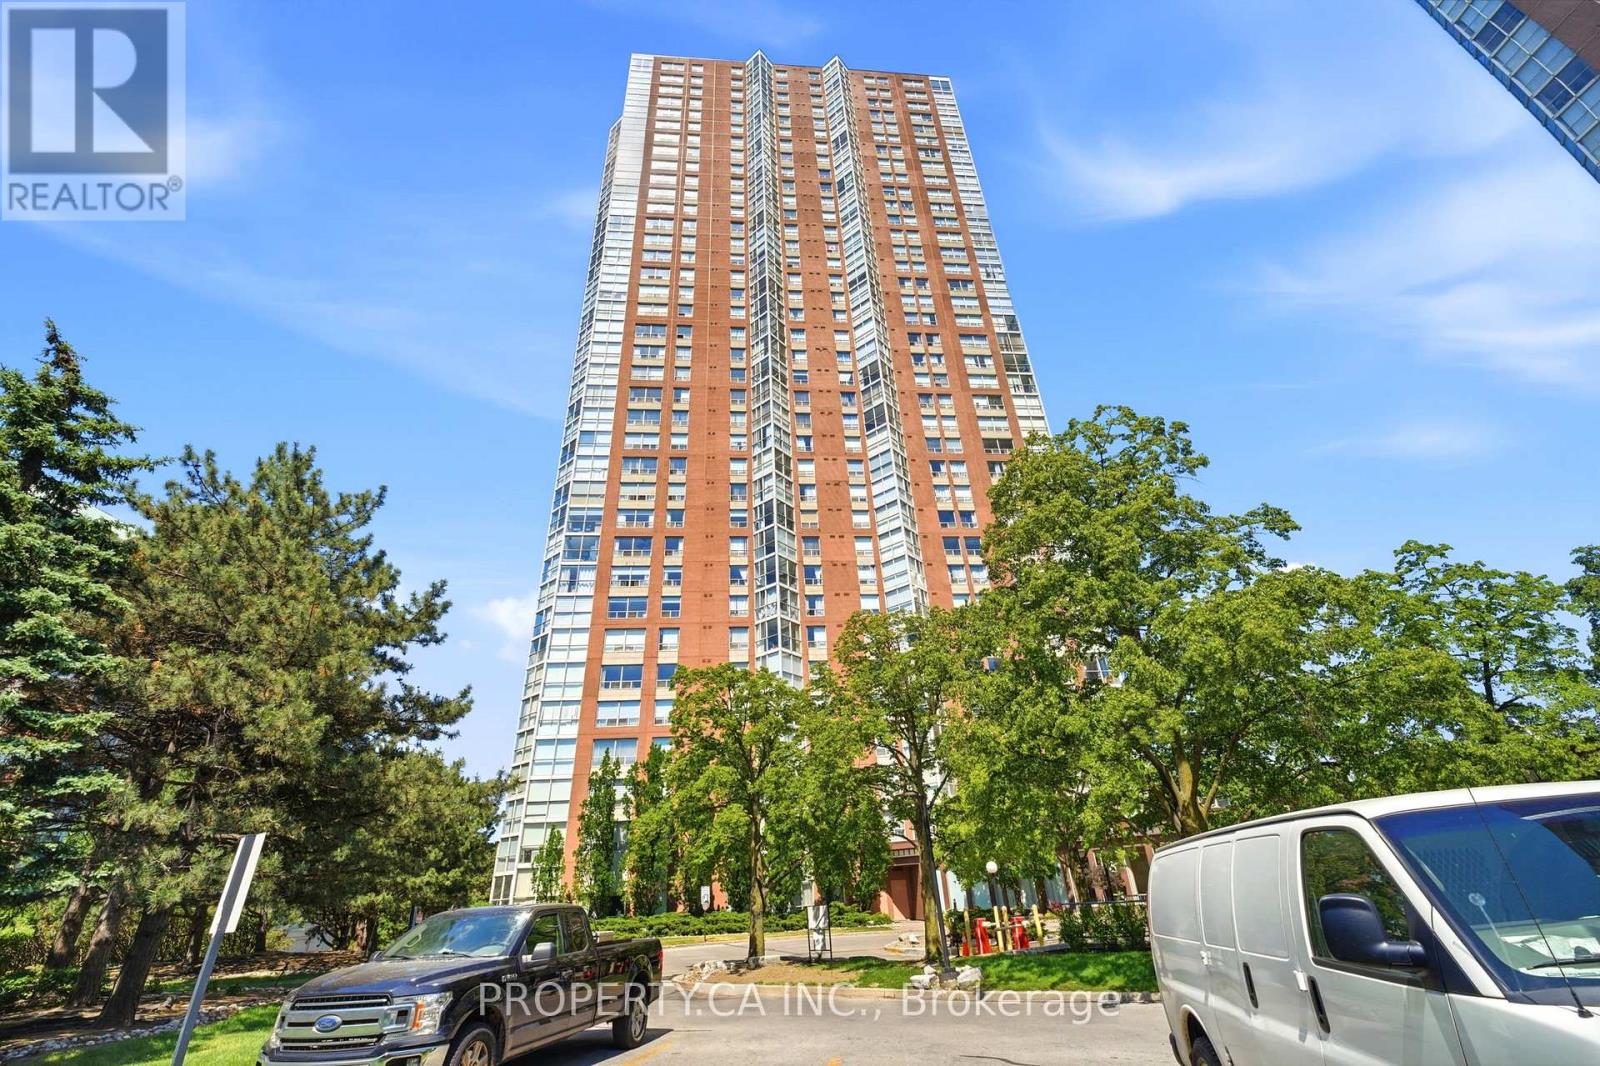
1108 - 7 Concorde Place
Toronto, Ontario
Welcome to Unit 1108 at 7 Concorde Place - This stunning corner unit in the heart of Banbury-Don Mills offers a breathtaking S/W view of CN Tower and city skyline surrounded bylarge area of lush greenery. This impeccably updated residence features include fresh paint, lighting and flooring, all done in 2022. Custom-built walk-in closet & modern upgrades in the Master bedroom, completed in 2024 & 2025. The eat-in kitchen and foyer showcases granite countertops and floors, paired with high end stainless steel appliances. A built-in wine rack, tastefully creates a sophisticated entertaining space in the living room. The solarium is anowners oasis to relax and unwind. The building offers resort-style amenities including a fully equipped gym, indoor pool, hot tub, 2 Tennis/Pickleball courts, squash court, billiard room, library, small & large party rooms & guest suites, all easily accessible. Concorde Park Social Committee is active with frequent events for owners to participate in. 24-hour concierge teamed with professional security staff are on duty and a full time superintendent is onsite. This unit includes an exceptionally rare offer of 3 underground parking spaces and 1 locker. This building is perfectly positioned with direct access for DVP North, 404 and 401, Plus, this convenient location provides effortless commuting to downtown. East Don Trail just steps away for scenic walkers and a serene path for regular cyclists to navigate this ravine system. TTC service is at your door & the Eglinton LRT Wynford Station is within walking distance. The neighborhood is home to the Aga Khan Museum, nearby outdoor mall - Shops at Don Mills is an ultimate shopping destination and with a nice selection of fine restaurants. Don't miss out this rare opportunity to own this turnkey, spacious corner home and be ready to be part of this vibrant Concorde Park community. (id:55499)
Property.ca Inc.
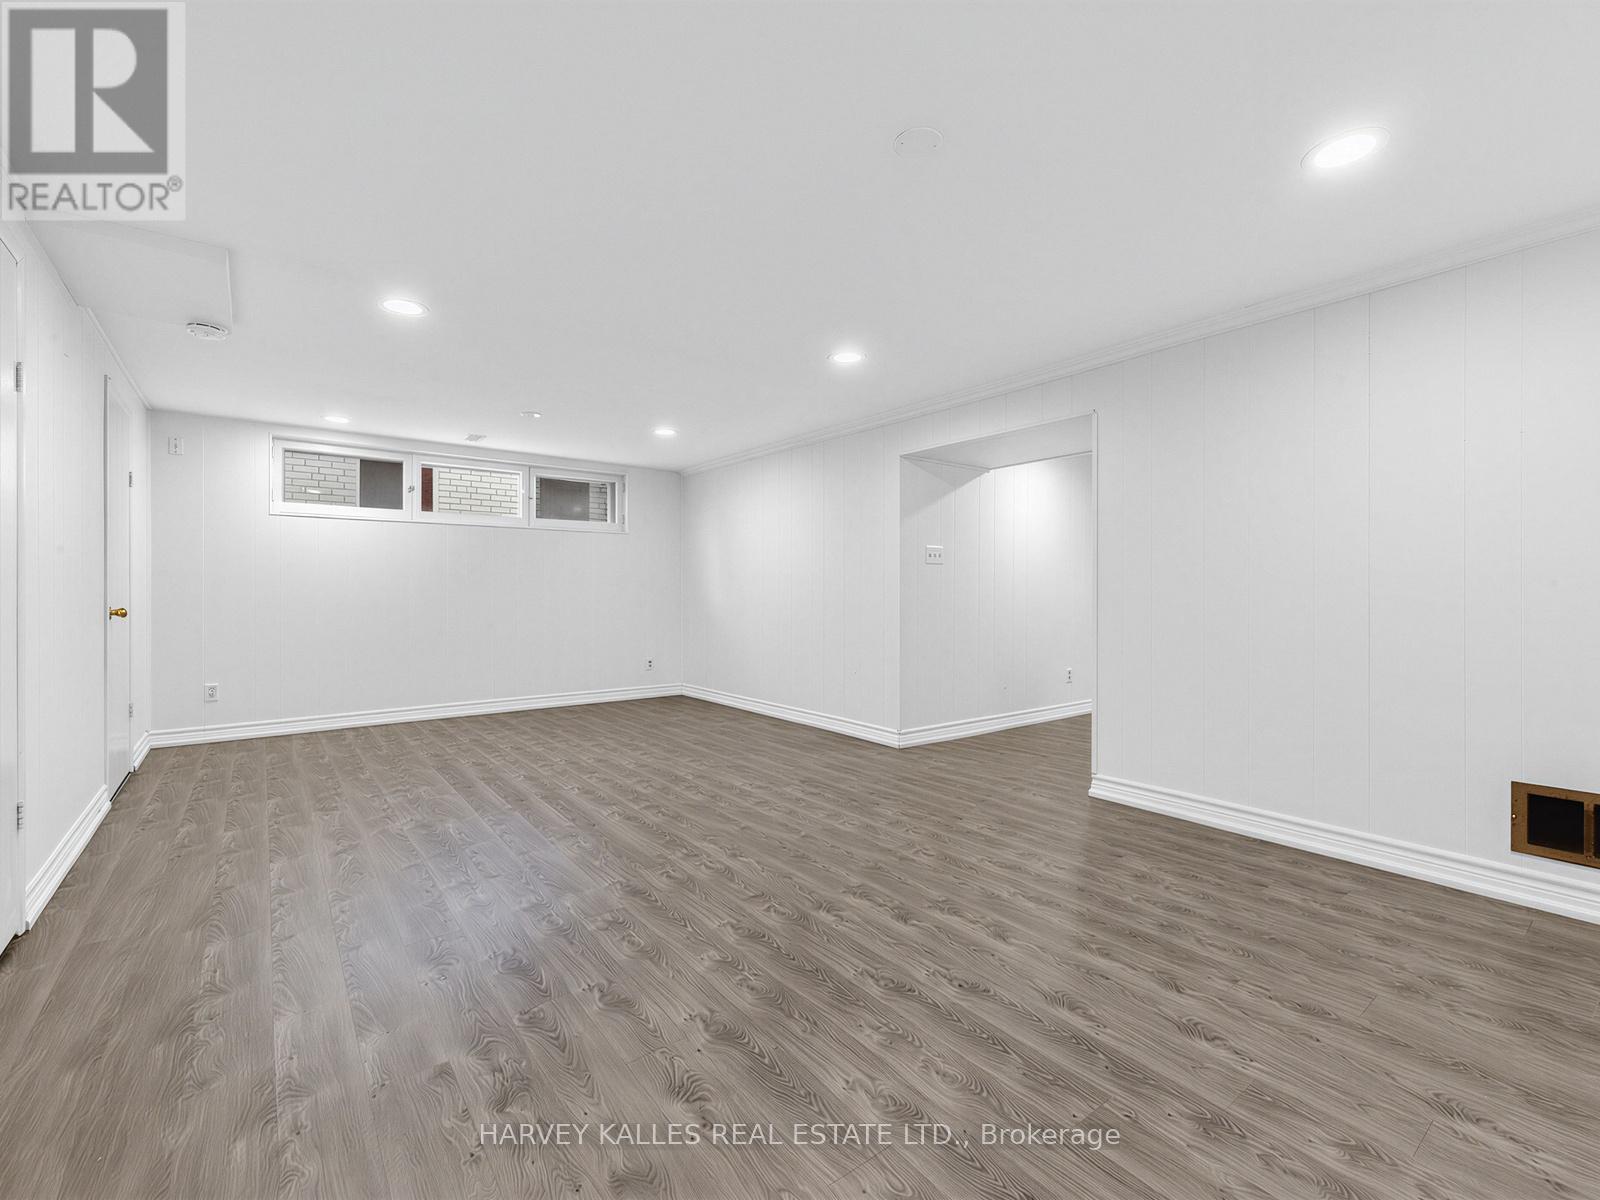
Basement - 16 Terrydale Drive
Toronto, Ontario
Spacious & Renovated 1-Bed, 1-Bath Basement Suite in Bathurst Manor. Welcome to this beautifully finished basement suite nestled on a quiet, tree-lined street in the heart of Bathurst Manor, one of North York's most established and family-friendly neighbourhoods. Bright, carpet-free, and thoughtfully laid out, this suite offers a generous living space ideal for a professional or couple seeking comfort and privacy. The suite features a large open-concept recreation/living area with pot lights throughout and new luxury vinyl plank flooring that runs seamlessly from room to room. The well-sized bedroom offers ample closet space, while a functional kitchen is equipped with a stainless steel electric range, full-size refrigerator, white cabinetry, and a window overlooking the exterior. The full bathroom features a walk-in tiled shower with dual shower heads and a generous vanity with cabinet storage. In-suite stacked Samsung washer and dryer provide added everyday convenience. A private entrance for ultimate privacy plus street parking available. Situated steps from Sheppard Plaza, anchored by a Metro supermarket and featuring Shoppers Drug Mart, Starbucks, Dollarama, two banks, and a variety of dining and services, everything you need is minutes away. Residents enjoy excellent connectivity to both Highway 401 and convenient TTC bus service throughout the neighbourhood, with connections to the Yonge-University-Spadina subway line. The Sheppard West subway station is easily accessible, making the commute downtown a breeze. The area also boasts six local parks, two greenbelts, a community centre, and proximity to two hospitals. Ross Lord Park and Northwood Park are both nearby, offering walking trails, sports facilities, and open green space. Yorkdale Shopping Centre is just minutes away by car or transit. Extras: All existing appliances included. Tenant is responsible for a portion of utilities. (id:55499)
Harvey Kalles Real Estate Ltd.
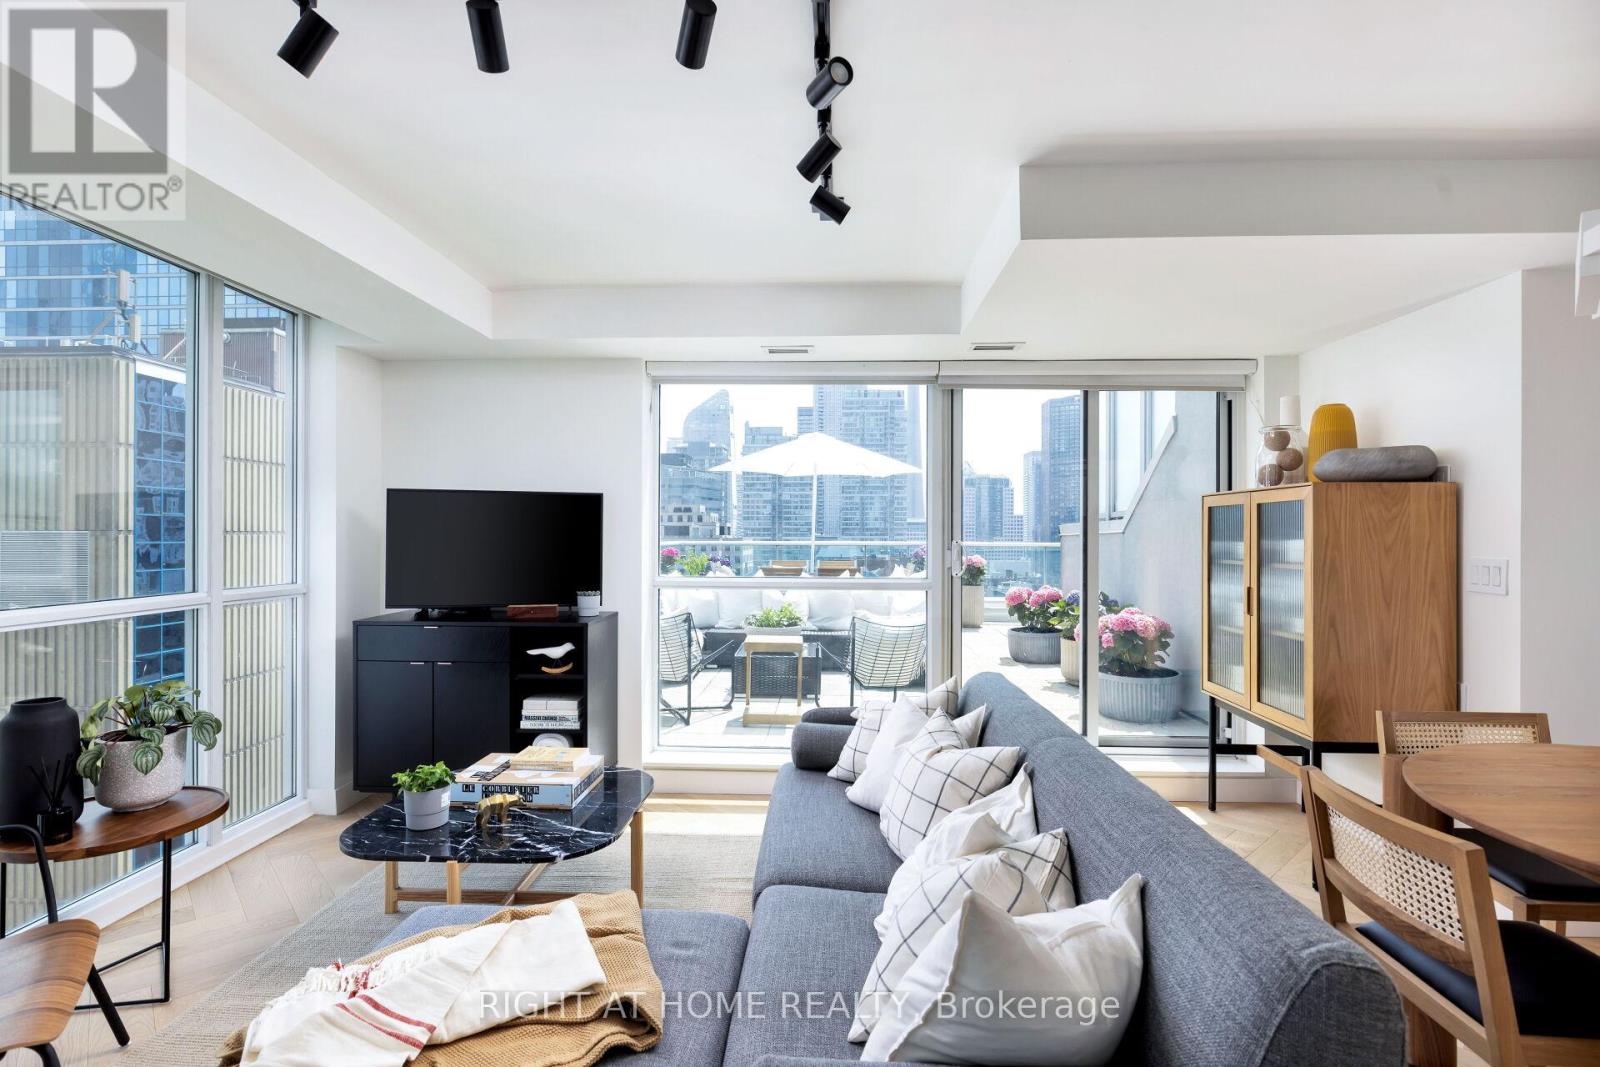
Ph08 - 96 St. Patrick Street
Toronto, Ontario
Welcome to one of the most desirable south-corner penthouse units at 9T6, now offered with a significant price reduction from the previous listing back in 2024. With approximately 1,700 square feet of combined indoor and outdoor living space (appx. 1200 sf Indoor + 500 sf terrace & balcony), this newly renovated two-storey condo offers a rare blend of scale, design, outdoor space, and downtown convenience. Perfectly situated steps from Hospital Row, the TTC subway, Queen Street West, and the Art Gallery of Ontario, the home has been thoughtfully updated with sophistication in mind. White oak herringbone flooring runs across both levels, connected by a striking white oak staircase with glass railings and anchored by a dramatic, tall chandelier. The main level features a spacious living area that opens onto a south-facing terrace, creating an easy indoor-outdoor flow for entertaining or relaxing. The newly renovated kitchen (2025) is both stylish and functional, with new appliances, contemporary finishes, and a seamless connection to the dining and living areas. Upstairs, the main bedroom offers a serene retreat with a private balcony, large walk-in closet, and luxurious ensuite bathroom. The second bedroom features floor-to-ceiling east-facing windows, generous closet space, and abundant natural light. The versatile third bedroom can function beautifully as a bedroom, home office, or second living area, with both south- and east-facing windows and views toward City Hall. Additional highlights include breathtaking south-facing views of the CN Tower, a second-storey balcony, one parking space, two storage lockers, and substantial in-suite storage. Turn-key, newly renovated, and exceptionally well located, this penthouse offers a rare opportunity in the heart of downtown Toronto. (id:55499)
Right At Home Realty
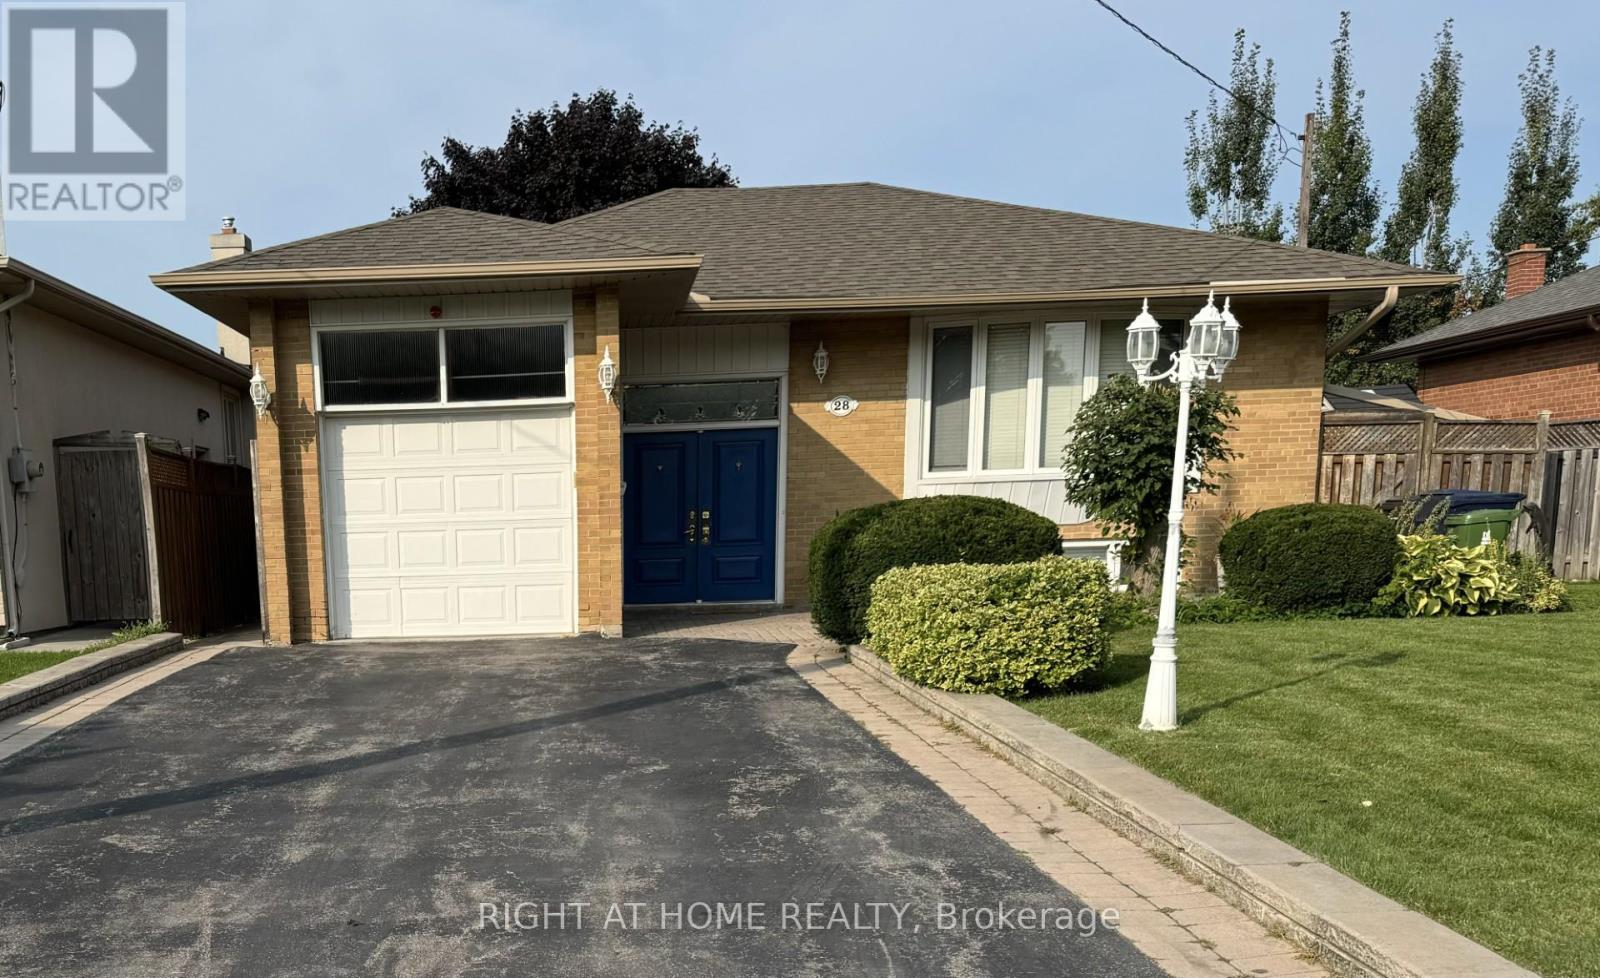
Lower - 28 Gorman Park Road
Toronto, Ontario
WELCOME TO A SPECTACULAR WELL MAINTAINED OPEN CONCEPT 1 BEDROOM, 1 BATHROOM BASEMENT APARTMENT WITH SEPARATE ENTRANCE AND IN-SUITE LAUNDRY. BRIGHT OPEN CONCEPT LIVING SPACE. ALL UTILITIES INCLUDED. CLOSE TO TRANSIT, SHOPPING, PARKS AND HIGHWAY ACCESS. EASY COMFORTABLE LIVING IN A GREAT NORTH YORK LOCATON! (id:55499)
Right At Home Realty
1022 Currie (Whole Lot) Street
Howick, Ontario
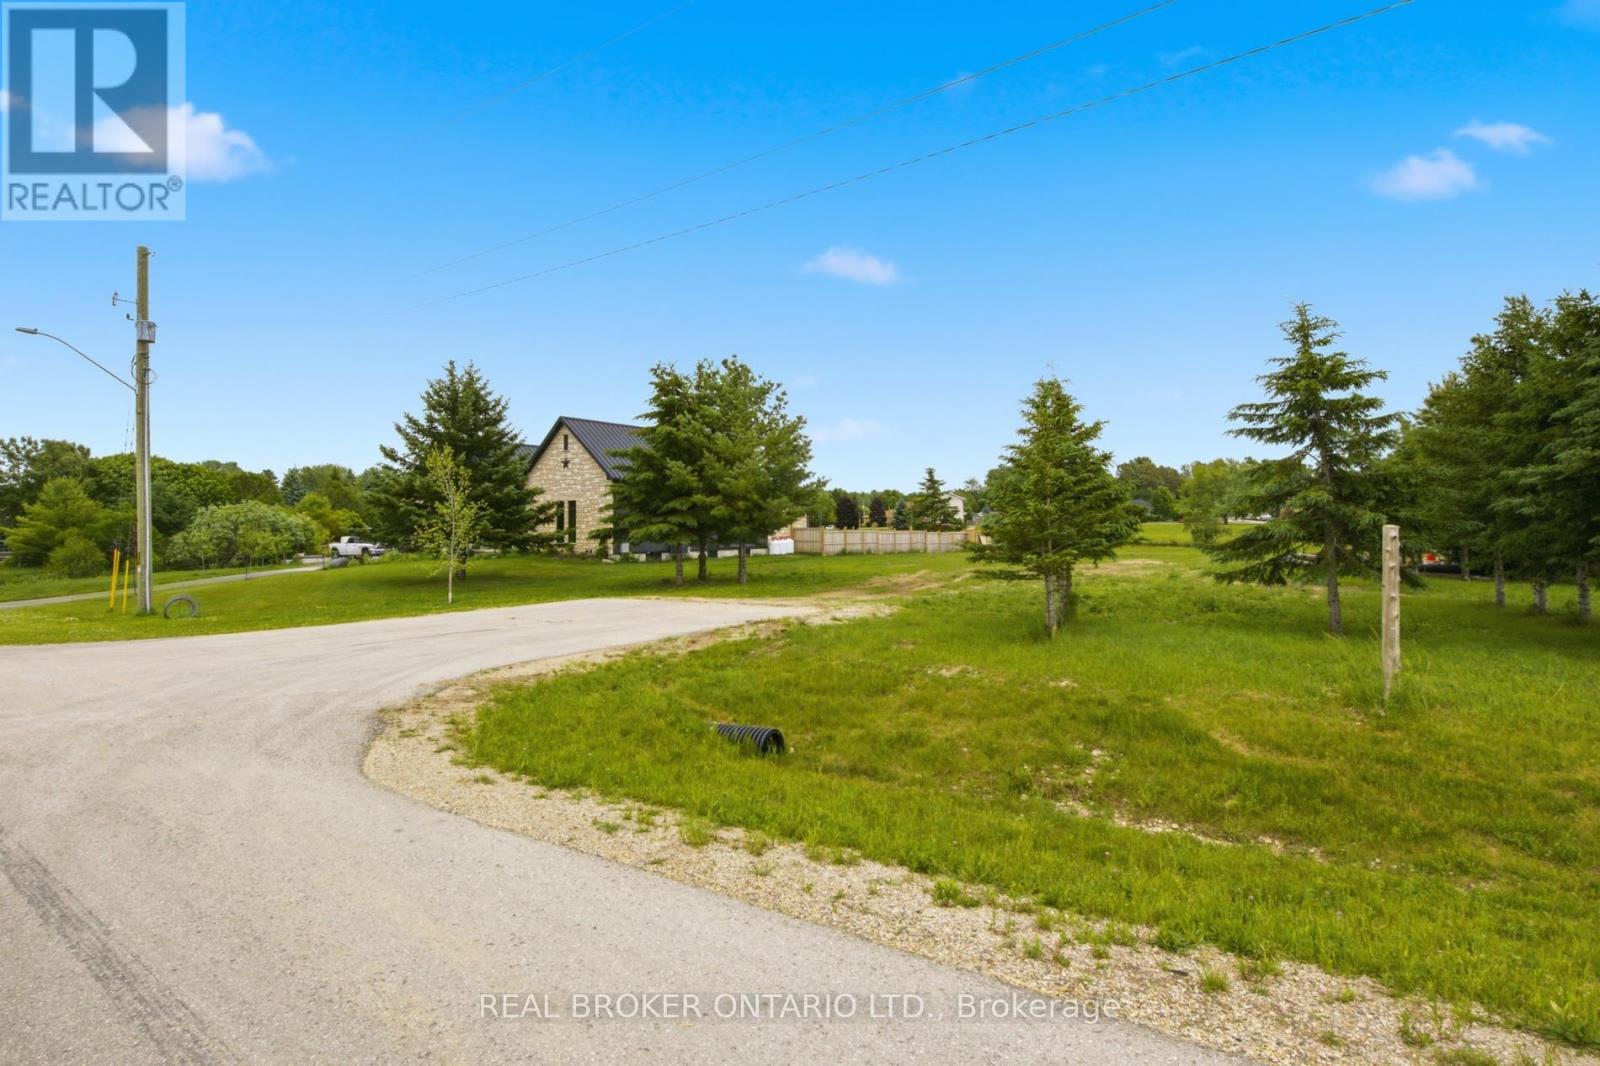
Rare opportunity to build your dream home in the charming community of Wroxeter! This exceptional vacant lot offers the perfect canvas for your custom home vision, nestled in a peaceful, established neighborhood surrounded by quality homes and wide-open green space. Situated in a quiet, low-traffic residential street, the property enjoys an enviable setting with generous lot dimensions, providing ample room for a spacious home, garage, and backyard retreat. Neighboring properties feature beautifully maintained executive-style homes, reflecting the pride of ownership throughout this desirable enclave. Wroxeter offers small-town charm with convenient access to larger centers including Wingham and Listowel, making it ideal for families and professionals seeking a quieter lifestyle without sacrificing amenities. Nature lovers will appreciate the surrounding countryside, perfect for an active outdoor lifestyle. Whether you're a builder, investor, or future homeowner, this is your chance to secure a premium lot in a growing community. Don't miss out - opportunities like this don't last long! The lot is serviced with hydro and internet. (id:55499)
Real Broker Ontario Ltd.
24 Summer Breese Drive W
Quinte West, Ontario
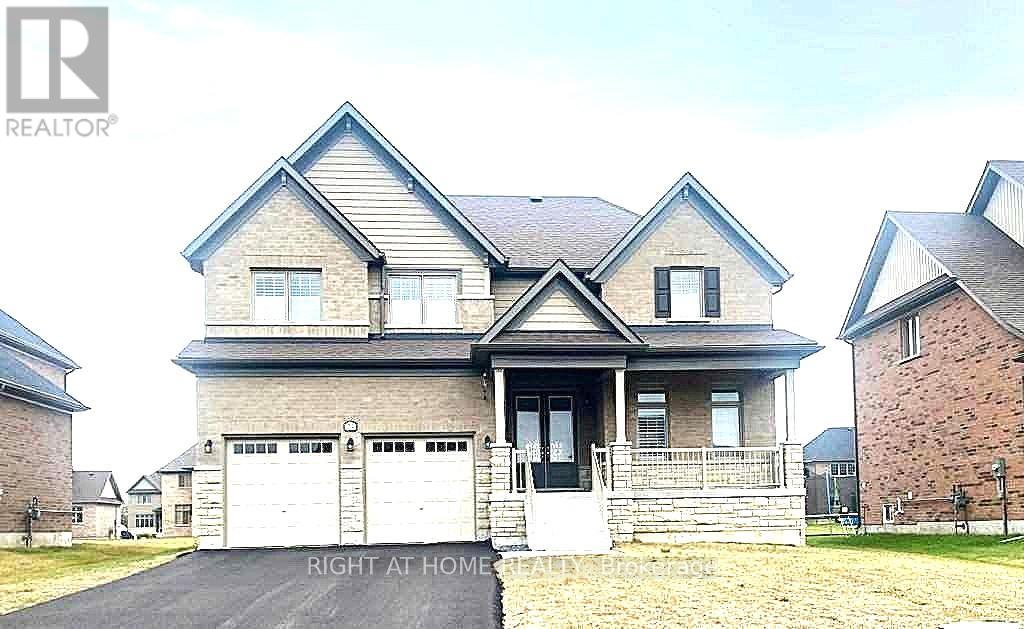
Located in the desirable Young's Cove Prince Edward Estates is a custom-built open-concept design featuring 9-foot ceiling modern detached home. Spacious, flat premium lot, backs onto serene green spaces near Wellers Bay and the famous Millennium Trail. A quick access to Hwy 401. 4 bedrooms plus a main-floor primary retreat, 3 full bathrooms, an attached double garage with up to 6 drive parking spaces. Luxury primary ensuite with a standalone soaker tub. Elegant full brick and stone facade, hardwood and ceramic tile mix on the main levels, with carpet in the bedrooms. Custom cabinetry with granite countertops, a large center island, and a flush breakfast bar area. Energy-efficient tankless water heater, forced-air natural gas, central A/C, ERV/HRV (fresh-air exchange system), a cozy natural gas fireplace, pot lights, a 2nd-floor office or bonus room, and a full walk-out basement. A tenanted-property (month-to-month) generates immediate income, with reliable renters and flexible closing is an ideal turn-key investment. It also gives future homeowners plenty of time to plan their move. (id:55499)
Right At Home Realty
404 - 37 Goodwin Drive
Guelph, Ontario
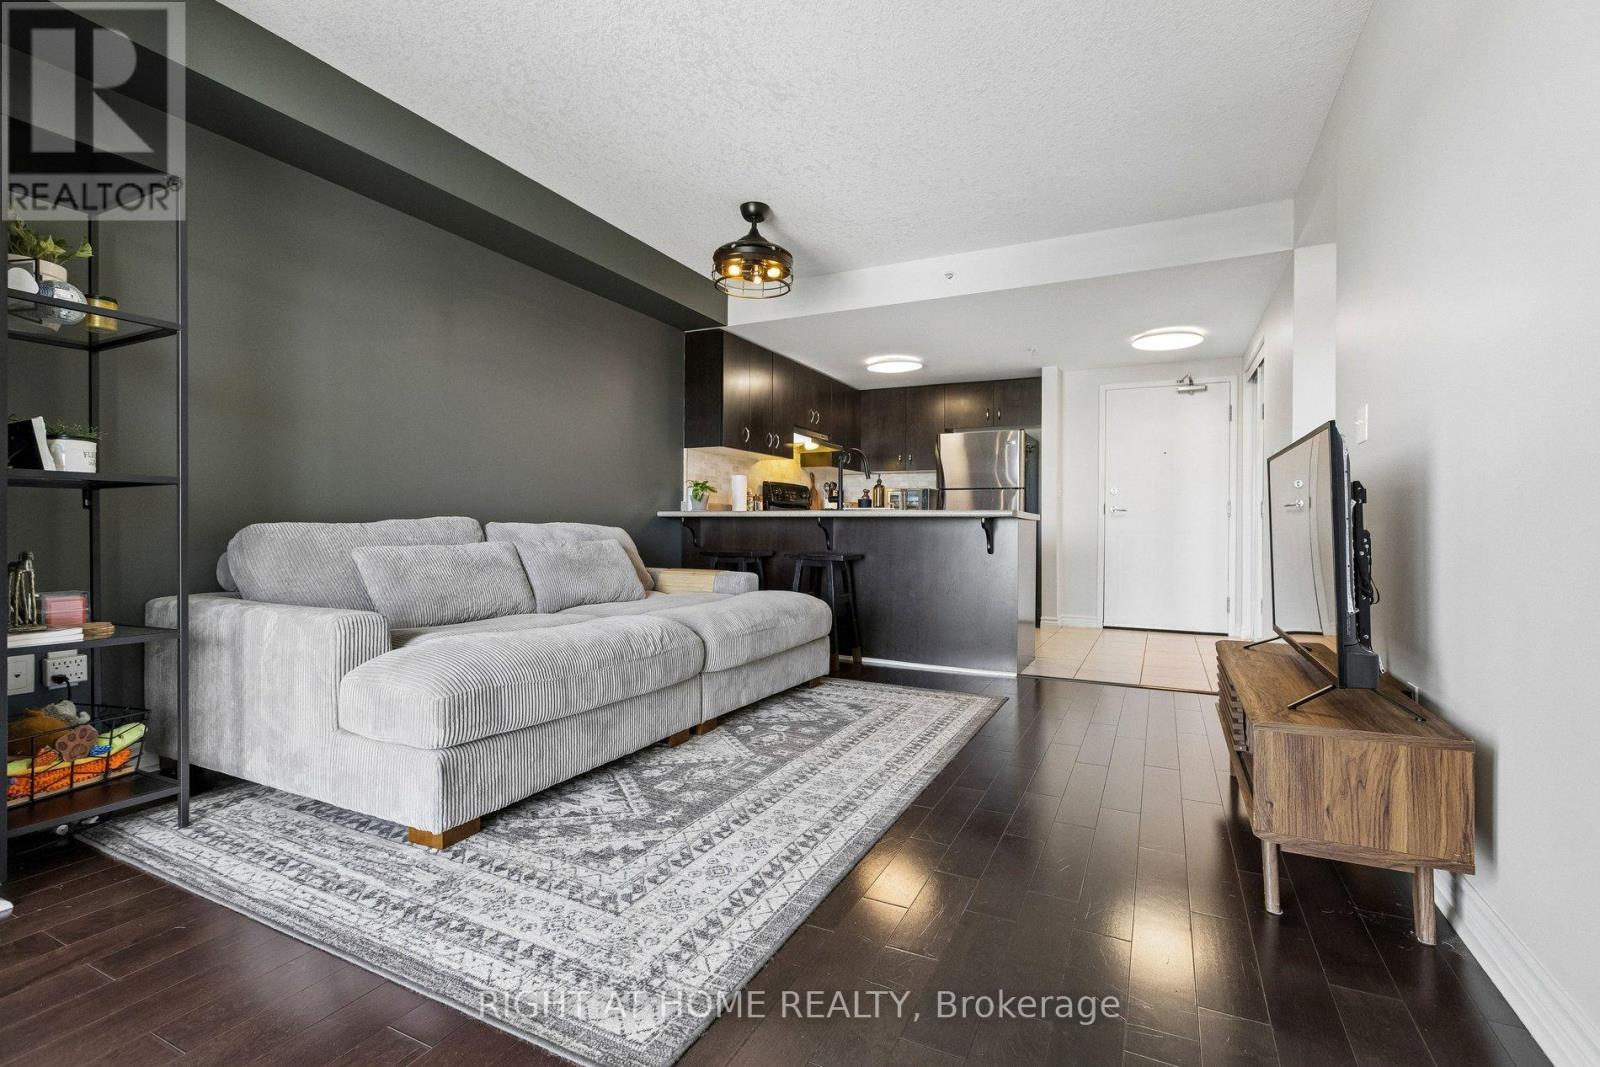
Welcome to Unit 404 at 37 Goodwin Drive. A bright and beautifully maintained 1-bedroom condo in one of Guelph's most sought-after south-end communities. This stylish open-concept suite offers the perfect blend of comfort, convenience, and low-maintenance living. Enjoy a spacious layout with large windows that flood the space with natural light, a modern kitchen with ample cabinetry and breakfast bar seating, and a generous living area perfect for relaxing or entertaining. The private balcony is ideal for your morning coffee or evening unwind. Located steps from shopping, restaurants, parks, trails, transit, and minutes to the University of Guelph and Highway 401 - this is an incredible opportunity for first-time buyers, professionals, investors, or downsizers alike. Move-in ready and in an unbeatable location. This is south Guelph living at its best. (id:55499)
Right At Home Realty
192 Catharine Street
Hamilton, Ontario
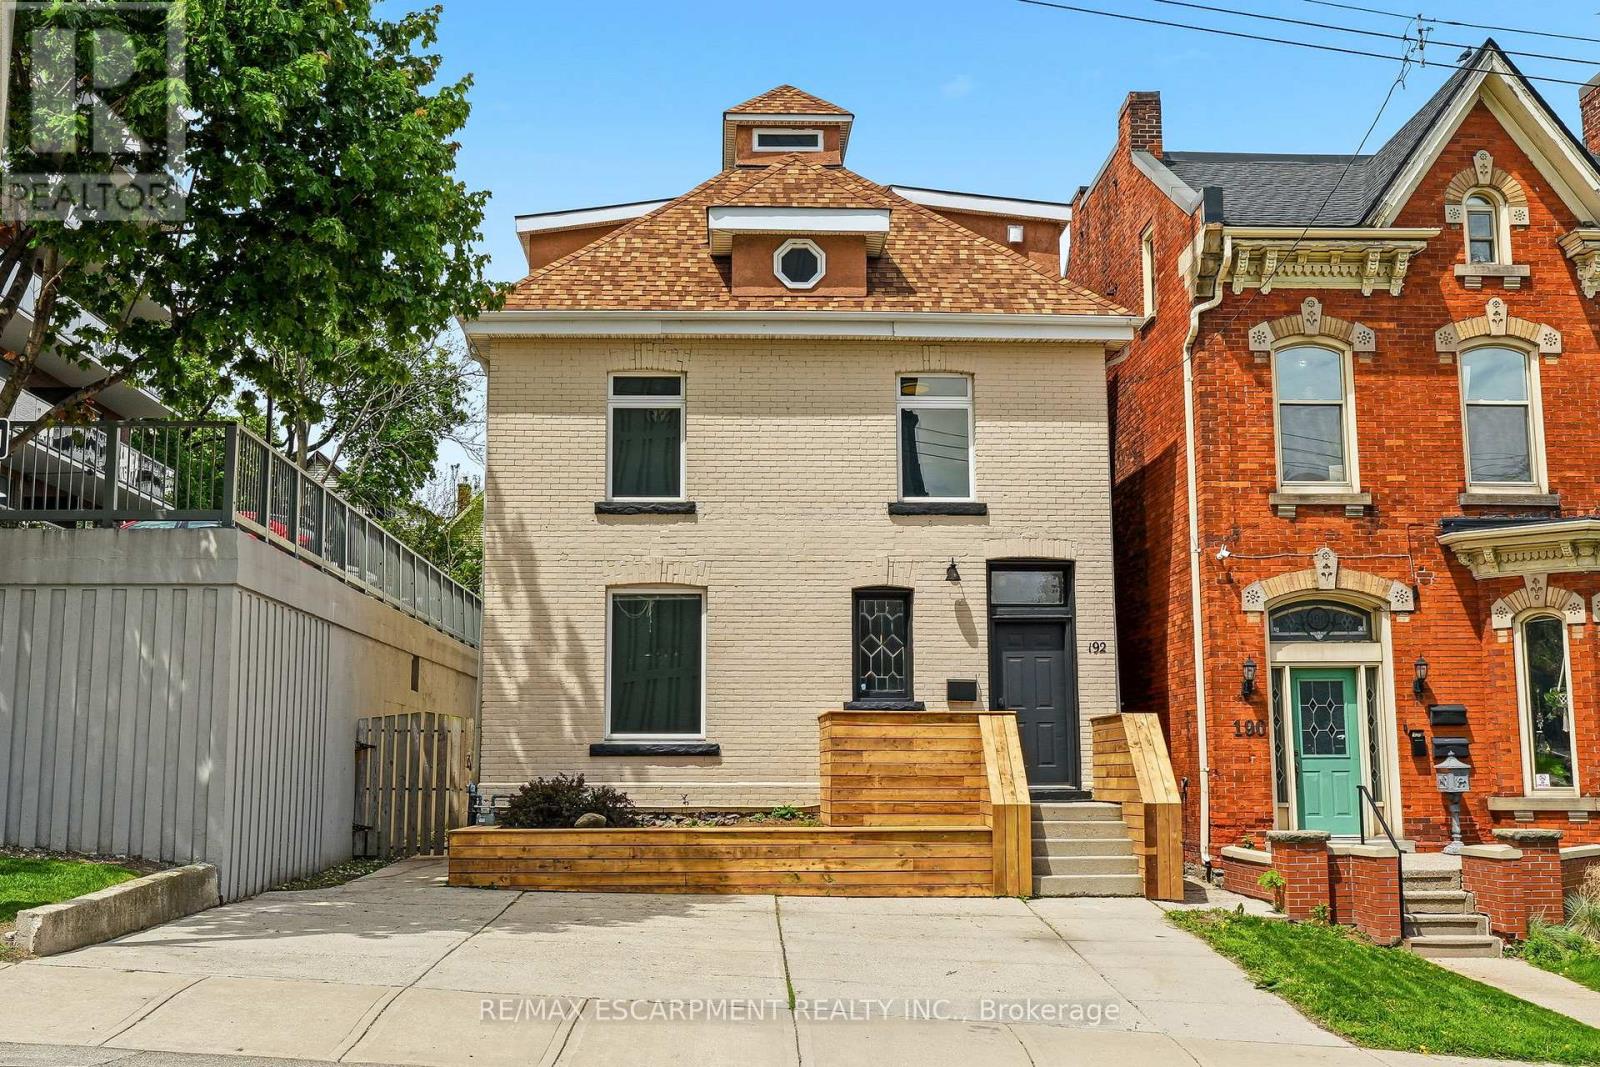
A rare opportunity to take over a fully vacant property featuring three self-contained units, providing the flexibility to live in one unit or lease all three while selecting your own tenants at current market rents. Offering an excellent opportunity for both investors and owner-occupiers, this property combines character, modern updates, and strong income potential in one of the city's most desirable urban locations. The main floor unit features high ceilings, heated floors, air conditioning, in-unit laundry, and a walkout to the private backyard. Tastefully renovated throughout, this bright and inviting space offers a functional layout with modern finishes. The upper unit spans two levels, featuring a spacious and carefully designed layout, which includes a kitchen, living room, bedroom, and powder room. The top level offers a generous primary bedroom complete with a four-piece ensuite and walkout deck overlooking the backyard. The basement suite includes a kitchen, bedroom, updated bathroom, and in-unit laundry. All three units are equipped with separate in-unit laundry, adding convenience and appeal for tenants and future owners alike. Ideally situated just steps to St. Joseph's Hospital, Corktown Park, the Bruce Trail, transit, and downtown amenities. Enjoy walking distance to James Street South and Augusta Street, known for some of Hamilton's most popular restaurants, cafés, and entertainment. Perfect for investors or buyers looking to offset living expenses with supplementary rental income. Private driveway parking for up to three vehicles. (id:55499)
RE/MAX Escarpment Realty Inc.
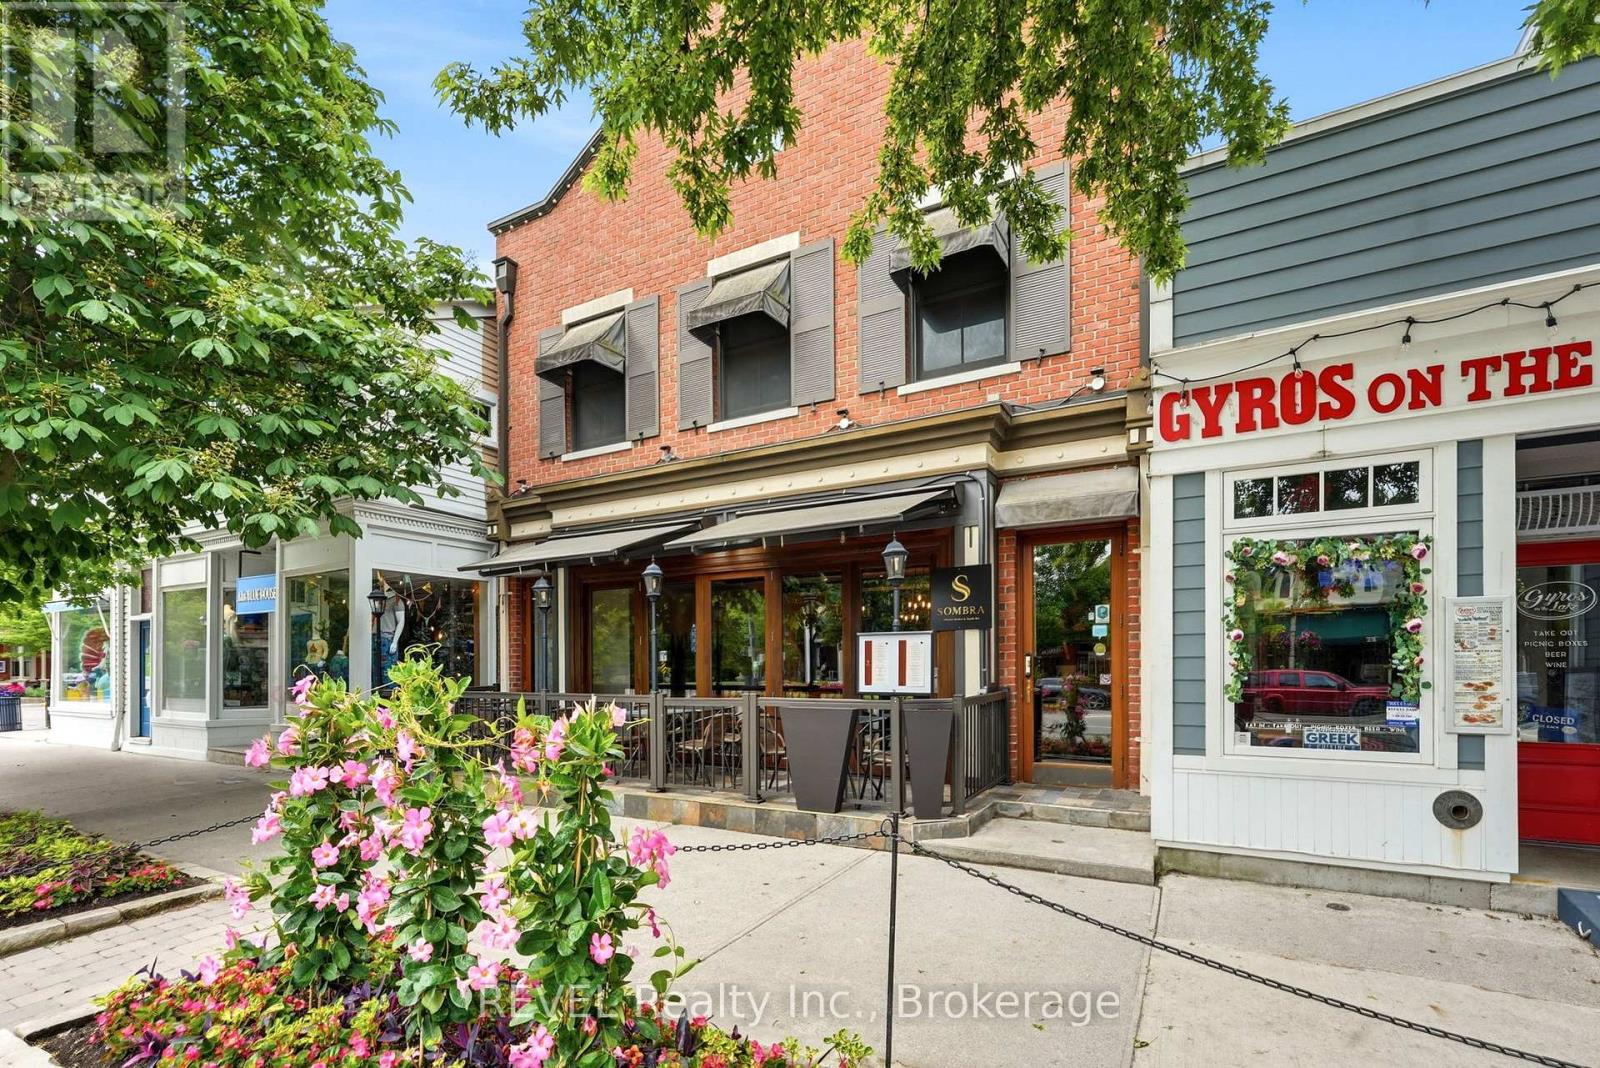
1 - 10 Queen Street
Niagara-On-The-Lake, Ontario
Experience the charm of downtown Niagara-on-the-Lake in this beautifully renovated, fully furnished 1-bedroom apartment located on historic Queen Street. Situated on the second floor of a well-maintained mixed-use building, this bright and modern residence offers the perfect blend of character, convenience, and comfort.Recently renovated, the unit features stylish finishes, updated fixtures, and thoughtfully designed living spaces. The fully furnished interior allows for a seamless move-in experience, making it ideal for professionals, those relocating to the area, or anyone seeking a turnkey rental in one of Niagara-on-the-Lake's most sought-after locations. The apartment also features a beautifully updated 4-piece bathroom complete with a new glass-enclosed shower.Access is provided through a private rear entrance shared only with the other residential upper-level unit and separate from the restaurant below, offering added privacy and convenience. Shared laundry facilities are conveniently located in the hallway.Located in the heart of Niagara-on-the-Lake's vibrant tourist district, you'll be steps from boutique shops, renowned restaurants, cafés, theatres, parks, and everyday amenities. Enjoy the convenience and energy of downtown living while being surrounded by the town's historic charm.Rent is plus utilities. Maximum occupancy is two persons. These are non-smoking units. No parking is included; however, several municipal parking lots are located nearby. Fully furnished and move-in ready, this apartment offers a rare opportunity to live in one of Niagara-on-the-Lake's most desirable downtown locations. No Pets. (id:55499)
Revel Realty Inc.
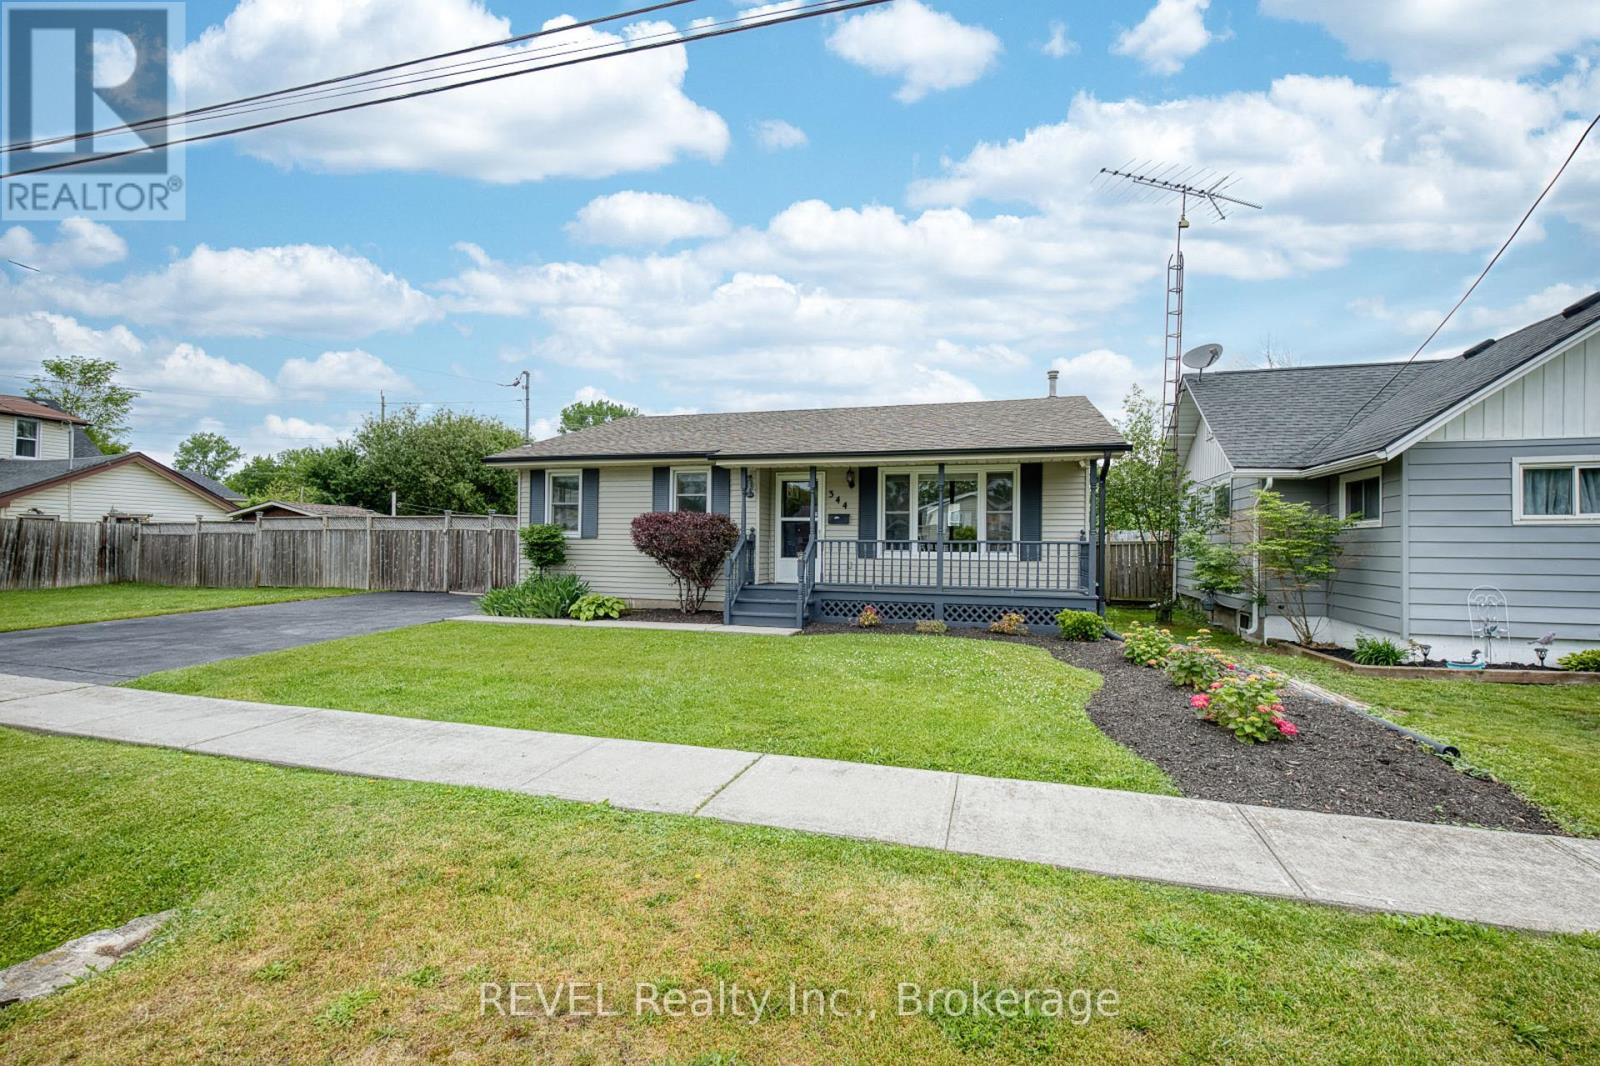
344 Leask Avenue
Fort Erie, Ontario
Located moments from the shores of Lake Erie, 344 Leask Avenue is a charming bungalow that was built in 1991 and has been impeccably maintained. Offering a beautiful blend of small-town charm with ease of access to amenities, this location is truly the full package. With sandy Waverly Beach being a short 5-minute walk away and access to both the QEW and Peace Bridge only minutes from home, enjoying the best of nature, while not sacrificing convenience, will be easy here! Featuring 3+1 bedrooms and 2 full washrooms, along with simple access from the exterior of the home to the basement, this property will be well-suited for many. Step inside to a bright and welcoming main floor oozing with natural light. The spacious living room features a large front window that creates a lovely space to relax or entertain. The eat-in kitchen offers plenty of cabinetry, generous counter space and a great dining space - the true heart of the home. The main floor continues with three well-sized bedrooms, each offering large closets and great storage. A convenient 3-piece bathroom with dual access adds functionality for everyday living. Downstairs, the fully finished basement extends your living space with a large recreation room perfect for movie nights, a play area or home gym. You'll also find an additional 4-piece bathroom, a versatile bonus bedroom ideal for a home office or guest space, along with multiple storage areas that will help keep extra items organized. Step outside to a fully fenced backyard designed with entertaining and relaxation in mind. With plenty of space for kids, pets and gatherings with loved ones, this backyard is a true extension of the home and a private retreat you'll enjoy in every season. Recent, major updates include: furnace (2017), eavestroughs (2025), both bathrooms (2015), shingles (2013) and central air (2012). Lovingly maintained and move-in ready - 344 Leask Avenue offers a wonderful opportunity to enjoy the life you have been patiently awaiting! (id:55499)
Revel Realty Inc.
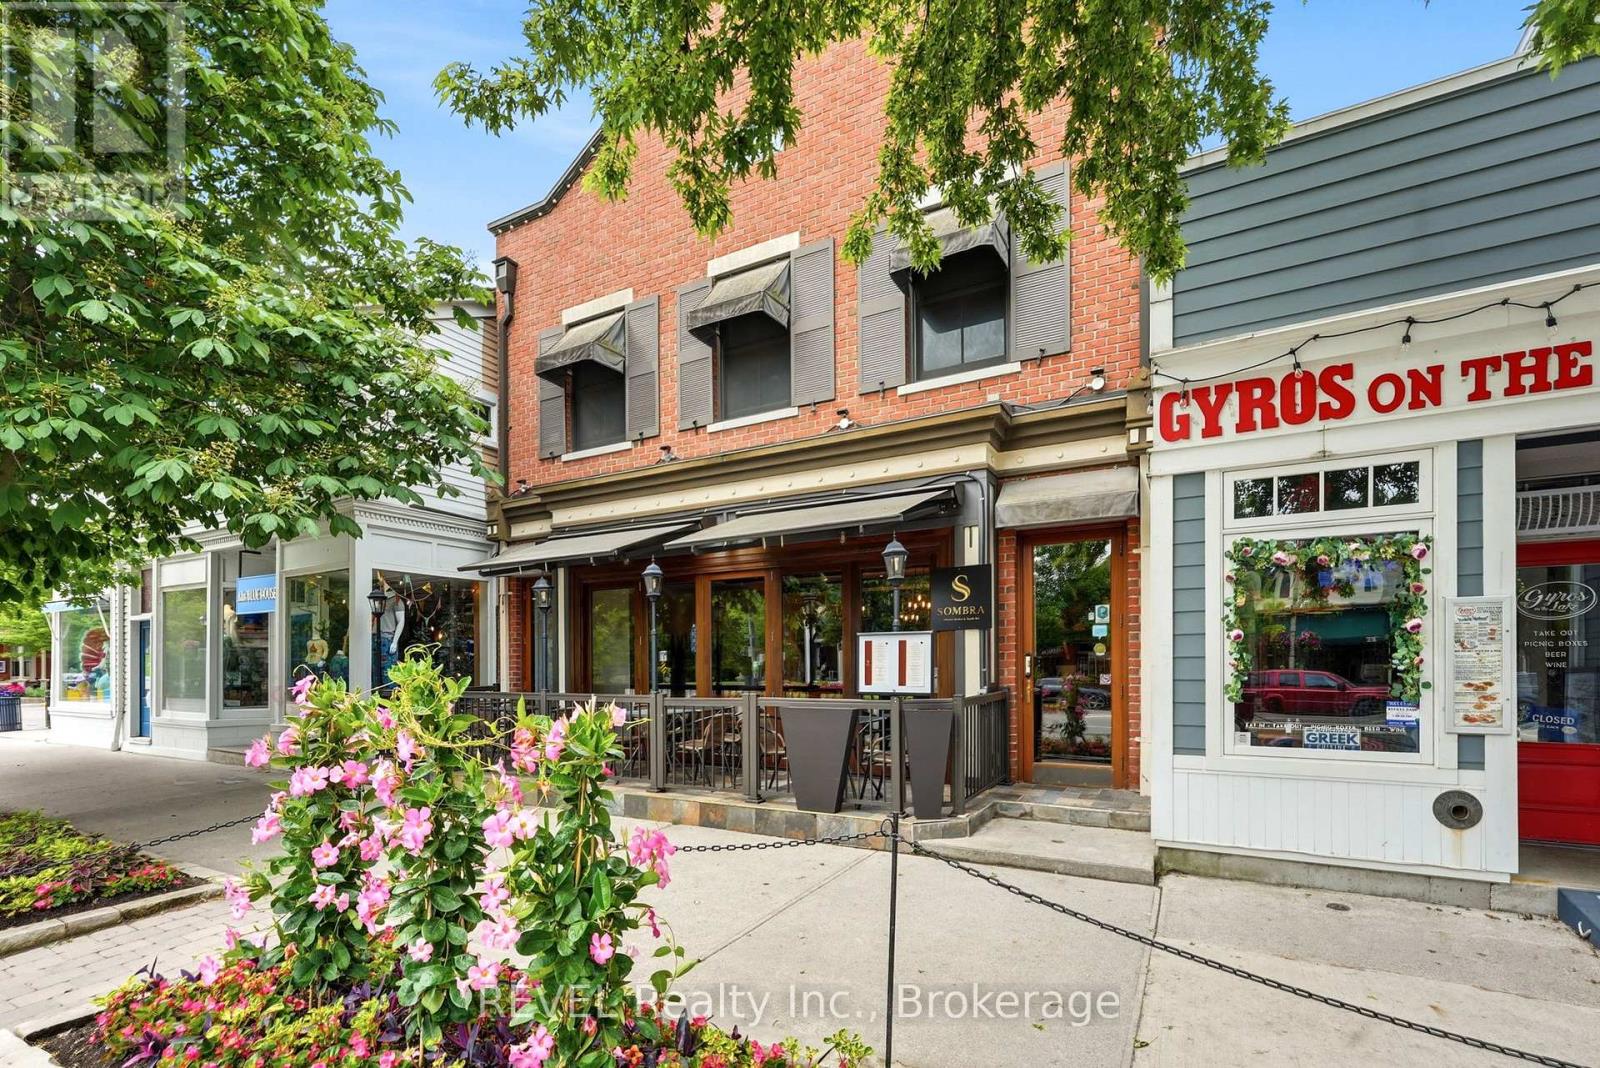
2 - 10 Queen Street
Niagara-On-The-Lake, Ontario
Experience the charm of downtown Niagara-on-the-Lake in this beautifully renovated, fully furnished 1-bedroom apartment located on historicQueen Street. Situated on the second floor of a well-maintained mixed-use building, this bright and modern residence offers the perfect blend ofcharacter, convenience, and comfort.Recently renovated, the unit features stylish finishes, updated fixtures, and thoughtfully designed livingspaces. The fully furnished interior allows for a seamless move-in experience, making it ideal for professionals, those relocating to the area, oranyone seeking a turnkey rental in one of Niagara-on-the-Lake's most sought-after locations. The apartment also features a beautifully updated4-piece bathroom complete with a new glass-enclosed shower.Access is provided through a private rear entrance shared only with the otherresidential upper-level unit and separate from the restaurant below, offering added privacy and convenience. Shared laundry facilities areconveniently located in the hallway.Located in the heart of Niagara-on-the-Lake's vibrant tourist district, you'll be steps from boutique shops,renowned restaurants, cafés, theatres, parks, and everyday amenities. Enjoy the convenience and energy of downtown living while beingsurrounded by the town's historic charm.Rent is plus utilities. Maximum occupancy is two persons. These are non-smoking units. No parking isincluded; however, several municipal parking lots are located nearby. Fully furnished and move-in ready, this apartment offers a rare opportunityto live in one of Niagara-on-the-Lake's most desirable downtown locations. No pets. (id:55499)
Revel Realty Inc.
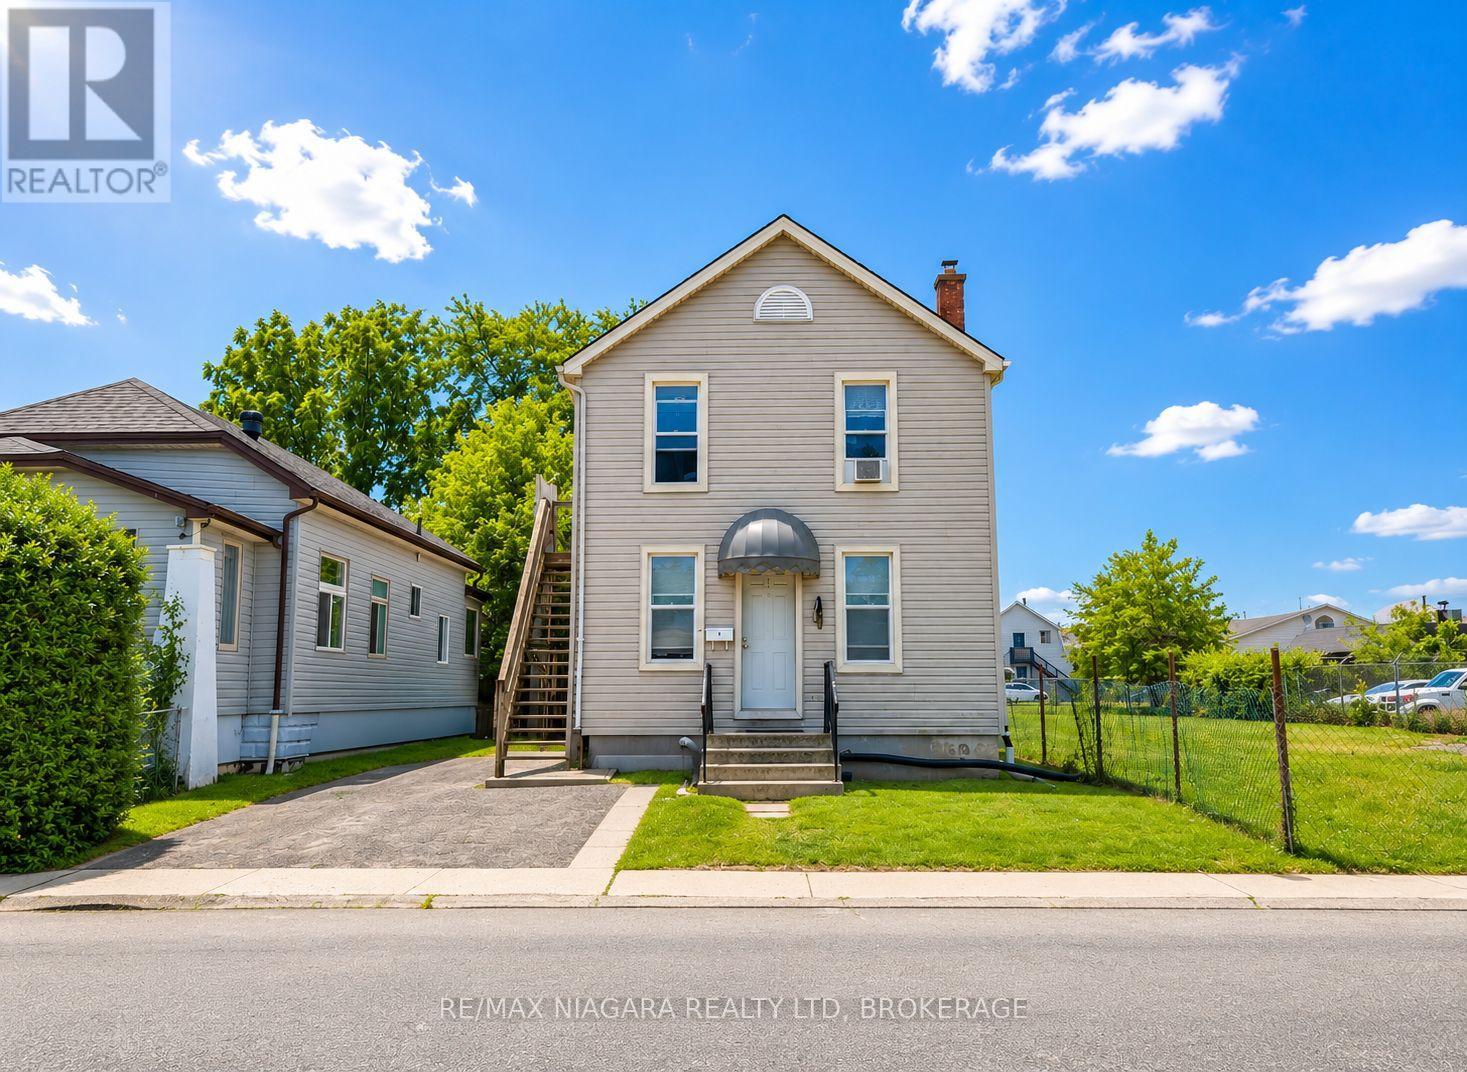
4 Manchester Avenue
St. Catharines, Ontario
Turnkey Triplex with Strong Cash Flow Just Minutes from Downtown St. Catharines. Fully tenanted and well-maintained, this income-generating property features three all-inclusive units: two spacious 2-bedroom units and one 1-bedroom unit, each with its own 4-piece bathroom.The upper and lower units were extensively renovated in 2020 with updated kitchens, bathrooms, flooring, appliances, and fresh paint. Additional improvements include newer second-floor windows and a sump pump, both installed in 2020, helping minimize future maintenance costs.Conveniently located near downtown, transit, shopping, restaurants, parks, and other amenities, the property benefits from strong rental demand and immediate cash flow. An excellent opportunity for investors seeking a turnkey asset or first-time buyers looking to significantly offset their mortgage with rental income. (id:55499)
RE/MAX Niagara Realty Ltd
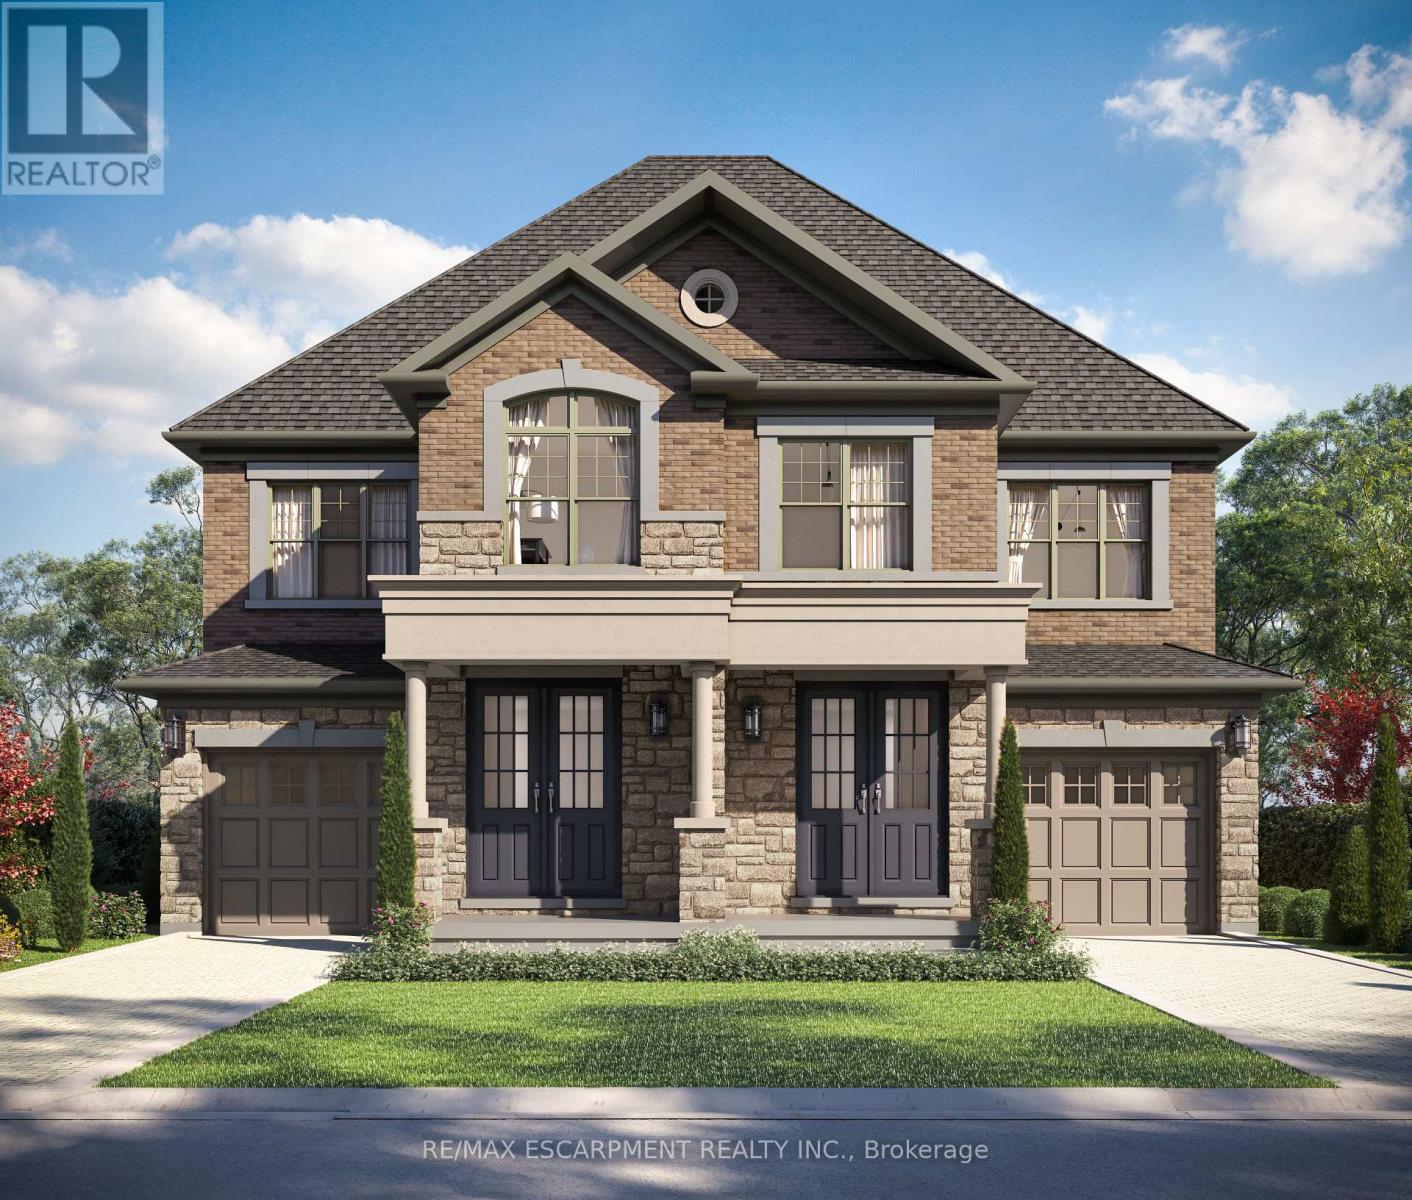
381 Limeridge Road E
Hamilton, Ontario
The LOTUS Model - Style, Comfort & Function in One Beautiful Package! Step into 1,448 sq. ft. of thoughtfully designed, upgraded living space in this charming open-concept home. The upper level offers 3 generously sized bedrooms, including a serene primary retreat complete with a private ensuite and the convenience of upper-level laundry. The upgraded kitchen features sleek quartz countertops and opens directly to a rear deck-perfect for relaxing or entertaining-leading to a fenced and treed backyard just waiting for those summer BBQ's. Tucked away on a quiet cul-de-sac in one of Hamilton Mountain's most desirable neighbourhoods, this rare opportunity is brought to you by an award-winning builder known for exceptional craftsmanship and quality materials. Located just steps from Limeridge Mall and close to everything you need This home combines the best of location and lifestyle. (id:55499)
RE/MAX Escarpment Realty Inc.
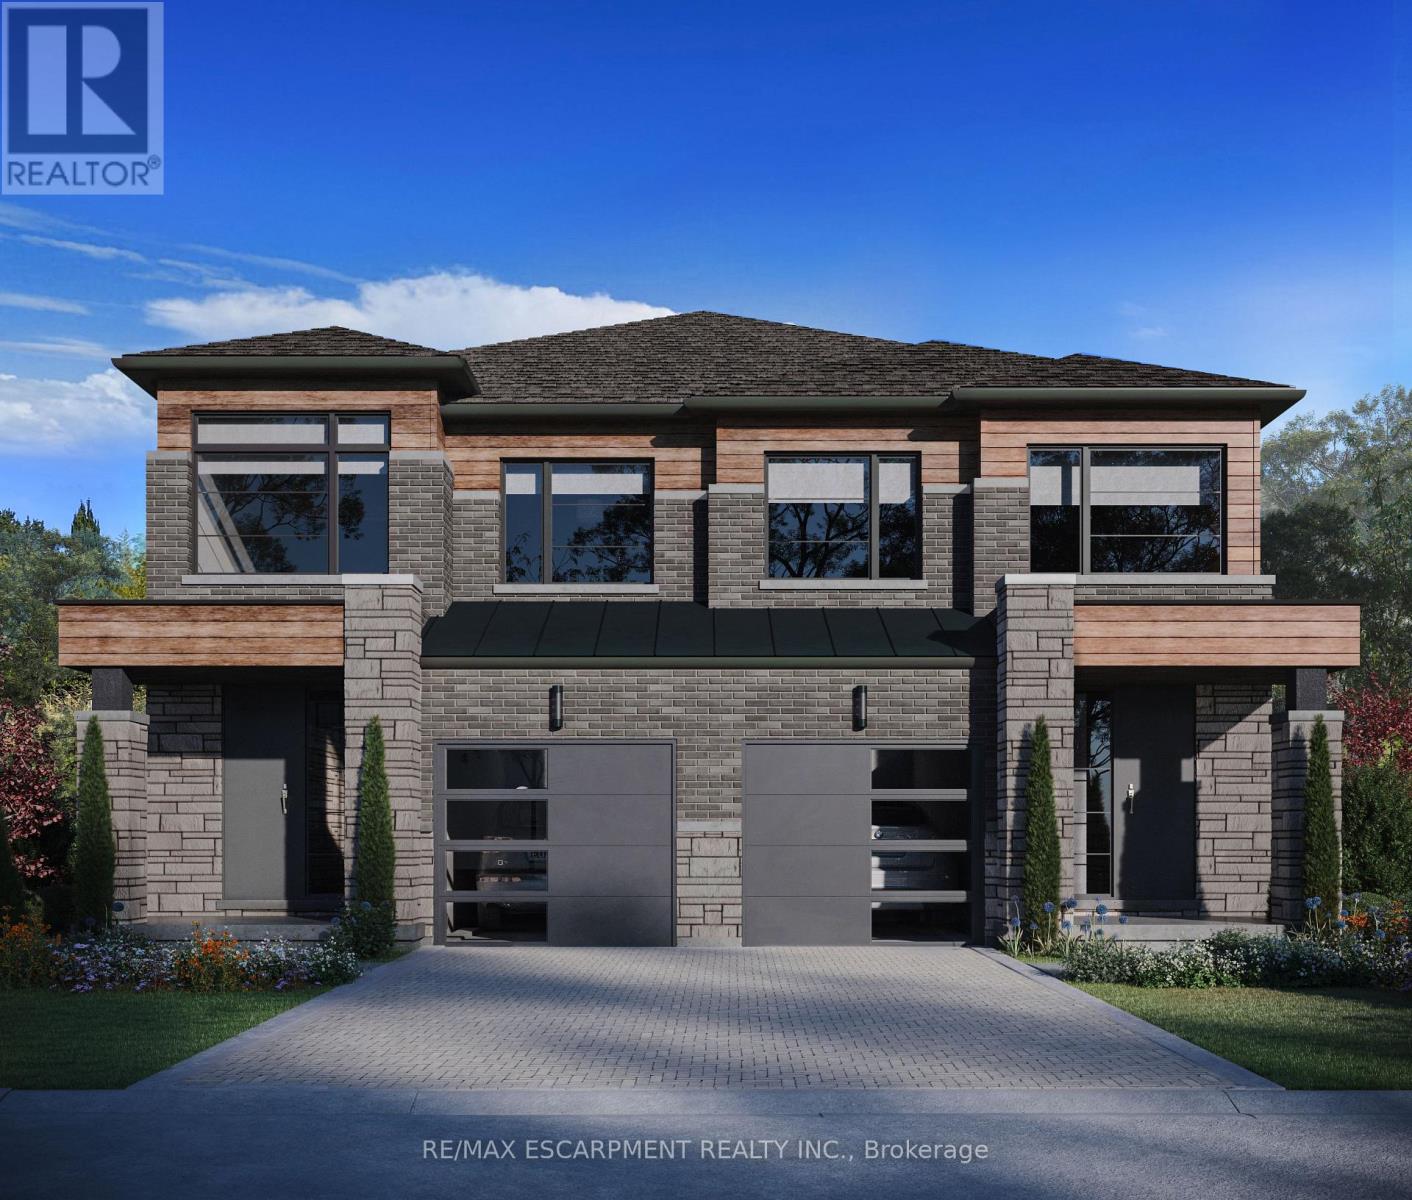
17 Kingfisher Drive
Hamilton, Ontario
Discover a rare opportunity to live in one of Hamilton Mountain's most prestigious enclaves, crafted bythe award-winning builder Spallacci Homes. Ideally situated just steps from Limeridge Mall, this exclusive collection of executive semi-detached residences offers a perfect blend of luxury, convenience, and refined living.This beautifully upgraded 1,697 sq. ft. home features a thoughtfully designed three-bedroom layout with9-foot ceilings and high-end finishes throughout. Customize your home by selecting all your own colors, cabinets and flooring etc. in the Spallacci Homes exclusive Showroom. Every detail reflects the superior craftsmanship and premium materials synonymous with Spallacci Homes.This home is currently under construction and designed and ready for modern living in September 2026.This exceptional refined, low-maintenance luxury property is perfect for discerning buyers seeking qualityand style in a prime location.Please visit our model home at 29 Kingfisher for more details. (id:55499)
RE/MAX Escarpment Realty Inc.
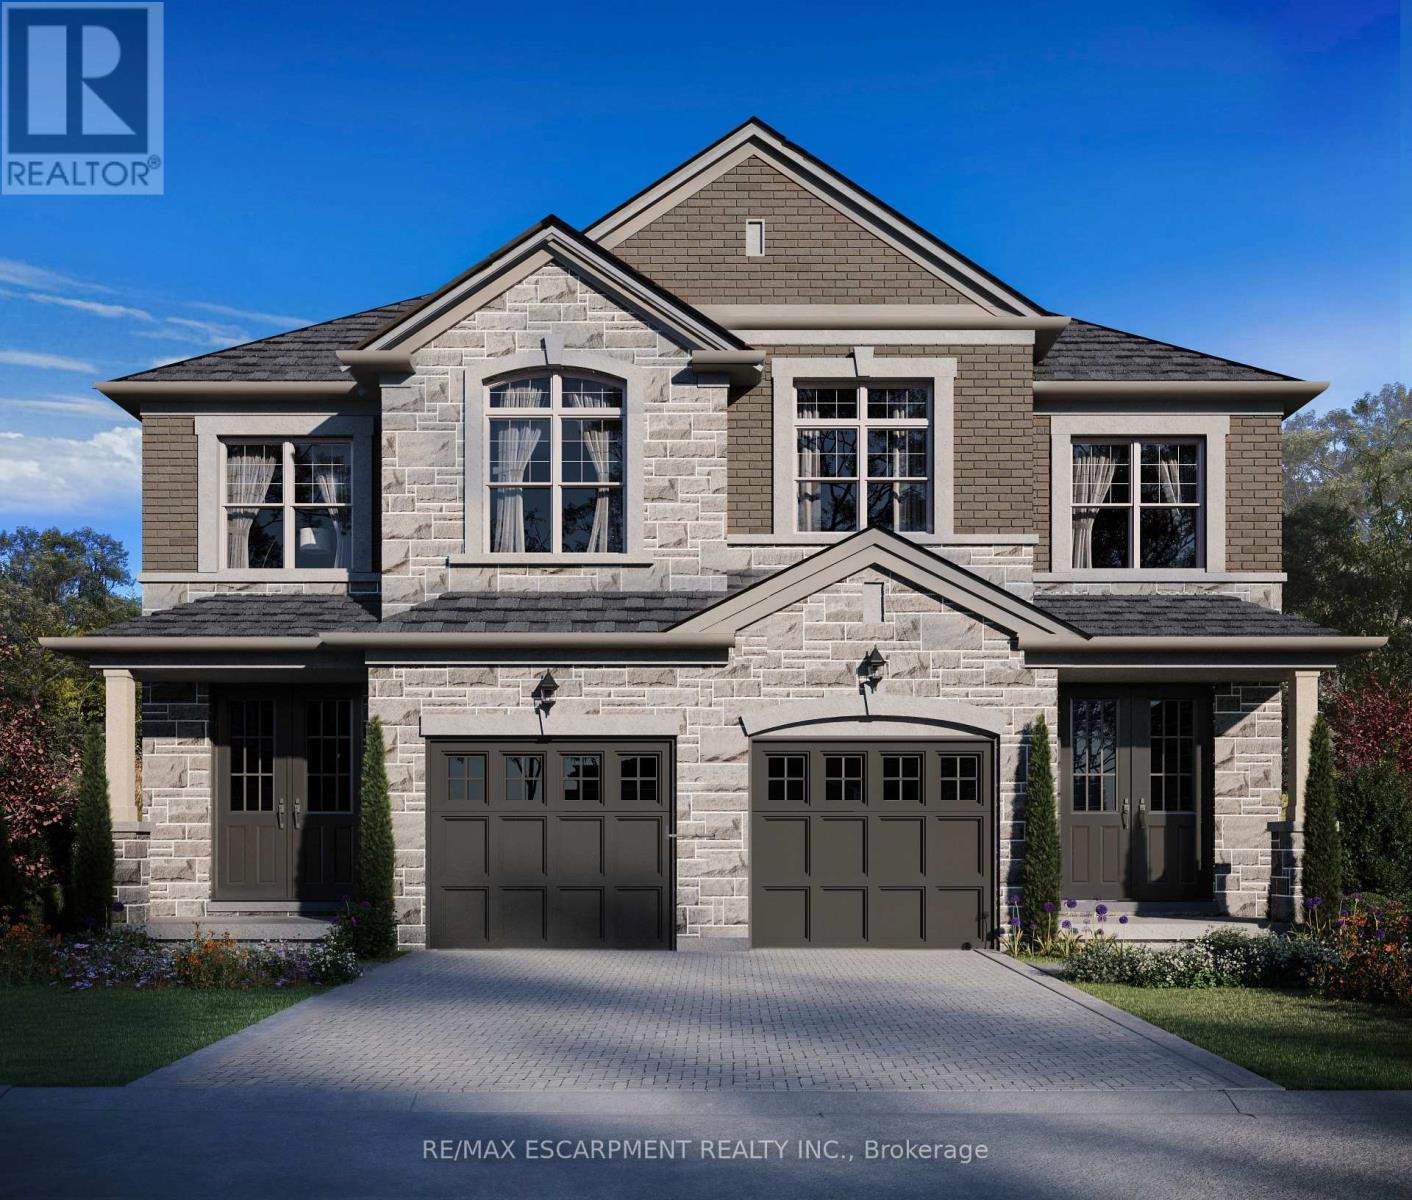
21 Kingfisher Drive
Hamilton, Ontario
Presenting a rare opportunity to own in one of Hamilton's most sought-after mountain enclaves. This brand-new executive semi-detached residence by award-winning Spallacci Homes showcases exceptional craftsmanship, refined finishes, and modern luxury throughout. Ideally located just steps from Limeridge Mall, this exclusive community offers the perfect balance of prestige and everyday convenience. Boasting 1,778 sq. ft., this thoughtfully designed home features three spacious bedrooms, 2.5 bathrooms, soaring 9-foot ceilings, and a collection of high-end upgrades that elevate every detail. From premium materials to impeccable design, every element reflects the superior quality Spallacci Homes is known for.Currently under construction with anticipated completion in September 2026, this is your chance to personalize and secure a truly exceptional home. Visit the model home at 29 Kingfisher Drive to experience the craftsmanship firsthand. Flexible closing options available. All offers to be submitted on builder forms.Don't miss this opportunity to own a standout home in a premier location.! (id:55499)
RE/MAX Escarpment Realty Inc.
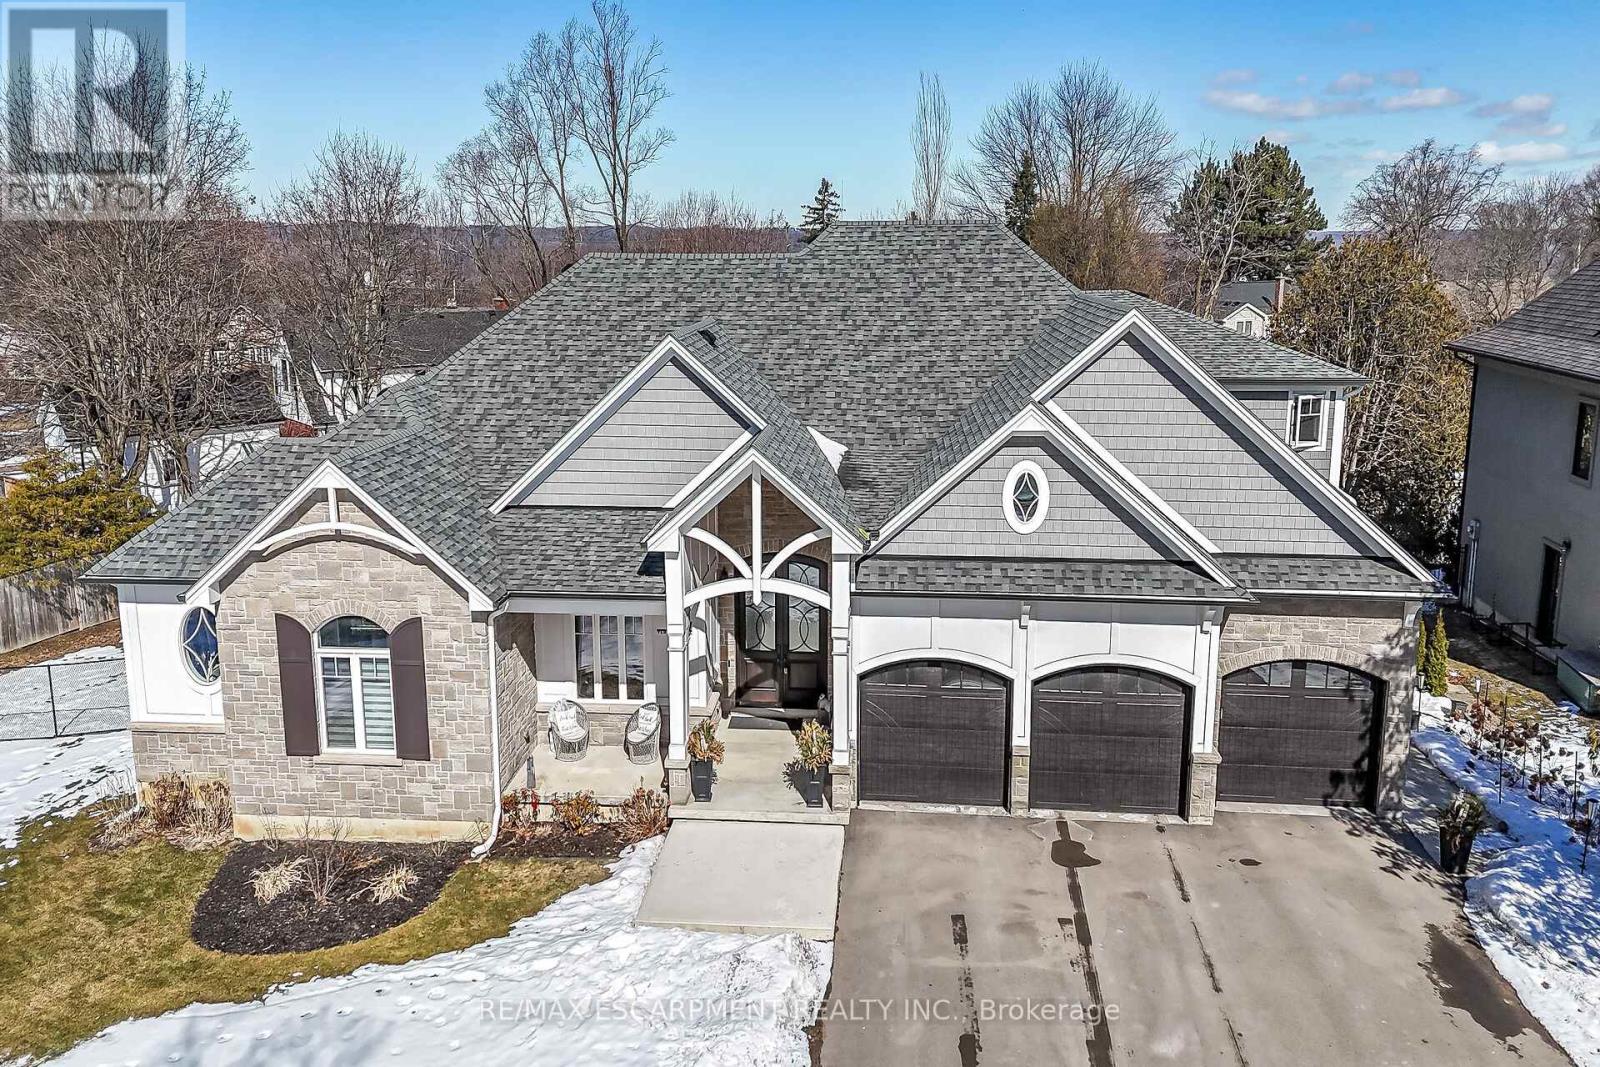
747 Vernon Place
Hamilton, Ontario
A rare Luxury Home with attached Private Suite in a highly sought after location. This exceptional custom-built residence offers approx. 4,960 sq. ft. of thoughtfully designed living space, including a fully integrated 900 sq. ft. private suite - perfect for multi-generational living, a nanny or caregiver, or potential income opportunities. A rare find that combines elegance, flexibility, and everyday functionality for today's modern family. The 3,800 sq. ft. main home showcases outstanding craftsmanship & premium finishes throughout. The sun-filled main-floor Master retreat provides comfort & convenience, complete with dual walk-in closets & a spa-inspired 5pc ensuite featuring a soaker tub, heated floors, heated towel rack, & custom glass shower. A private den with custom built-ins & wet bar creates the ideal work-from-home space or quiet retreat. Designed for gathering & entertaining, the oversized eat-in kitchen features striking quartzite countertops, a large island, walk-in pantry, separate prep kitchen, wet bar & built-in Thermador appliances. The impressive two-storey family room with custom tile-surround gas fireplace & built-in cabinetry flows seamlessly to the covered rear patio through an oversized triple-pane accordion door system, creating beautiful indoor-outdoor living. A well-appointed mudroom & main-floor laundry complete with custom dog wash add everyday practicality. Venture upstairs to a spacious media room with its own 3-piece ensuite offering flexible living space for teens or guests, along with three additional bedrooms and another full bathroom. The attached 1-bedroom private suite is connected through the mudroom yet fully self-contained, offering a separate side entrance and dedicated garage parking. Featuring vaulted ceilings, a custom fireplace, full kitchen, private laundry, covered patio, & a large bedroom with ensuite bath allowing both independence and comfort while remaining connected to the main home. Luxury Certified. (id:55499)
RE/MAX Escarpment Realty Inc.
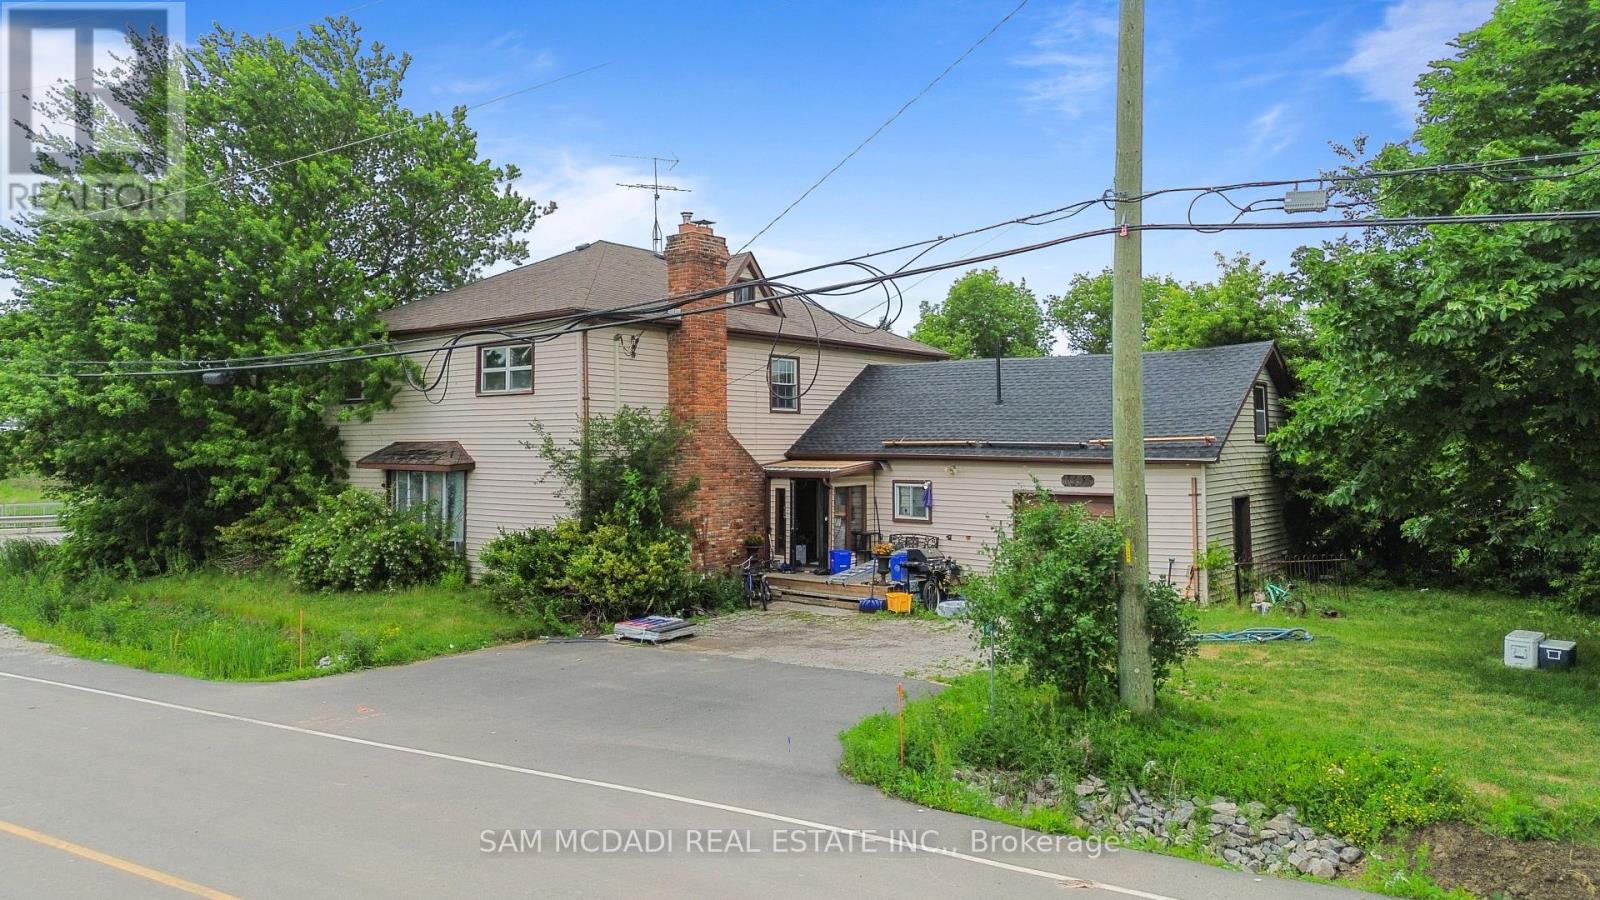
10025 Britannia Road
Milton, Ontario
This exceptional half-acre corner property in Milton is strategically positioned within a rapidly evolving future growth area, presenting a compelling redevelopment opportunity for forward-thinking investors and builders. Located at the prominent intersection of Britannia Road and Fourth Line, the site offers strong visibility, accessibility, and long-term value as surrounding lands transition to new development. The true potential is unlocked by its sale together with the neighboring property at 10043 Britannia Road, creating an approximate one-acre corner assemblage that significantly enhances redevelopment possibilities. Whether envisioned for residential, mixed-use, or other future development (subject to approvals), the combined parcels provide the scale and flexibility rarely available in such a prime location. Municipal services further strengthen the opportunity, with city water available and sewer infrastructure currently underway, ensuring the area is being actively prepared for growth. As Milton continues to expand, this corner holding allows you to secure a foothold in a high-demand corridor, offering both immediate strategic value and long-term appreciation. This is a rare chance to invest in land where infrastructure, location, and future planning align to support meaningful redevelopment potential. (id:55499)
Sam Mcdadi Real Estate Inc.
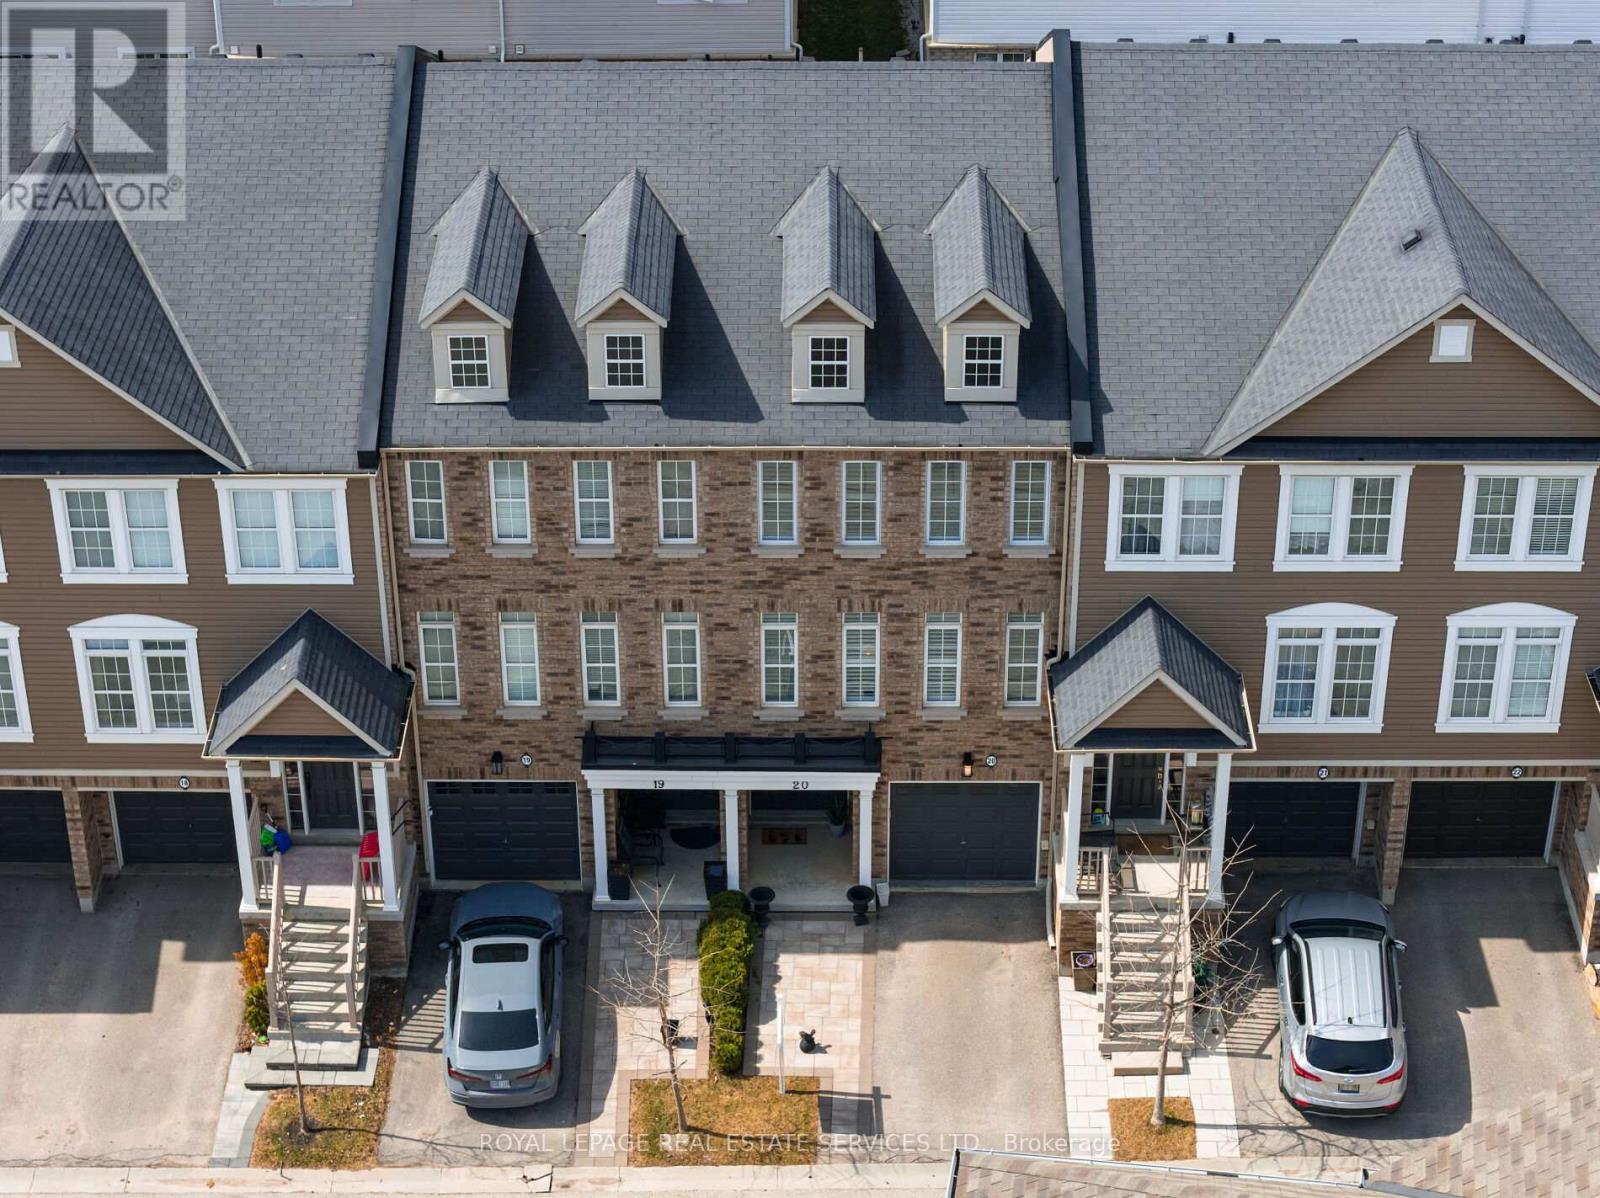
20 - 4823 Thomas Alton Boulevard
Burlington, Ontario
Impeccably upgraded and move-in ready, this stylish 3-bedroom townhome offers a refined blend of contemporary design and everyday comfort in the heart of Burlington's sought-after Alton Village. Perfectly suited for families, the home is just a short stroll to top-rated schools and close to shopping, restaurants, and highways. Expansive windows with California shutters bathe the interior in natural light, complementing high ceilings and modern pot lighting, creating an inviting, open, and spacious ambiance throughout. The thoughtfully designed layout features a walkout ground level leading to a private, fully fenced, low-maintenance backyard with a Zen-like feel and a large stone terrace-ideal for relaxing or entertaining. At the heart of the home, the beautifully refreshed eat-in kitchen (2021) showcases new quartz countertops, a contemporary backsplash, updated sink and stove, and a water line for the fridge, and a breakfast area with direct access to a newly upgraded balcony (2024) finished with composite decking and aluminum railings. The generous living and dining room features hardwood flooring, numerous pot lights, a feature wall, and a linear fireplace, perfect for entertaining in style. Quality upgrades and enhancements include an electric fireplace in the family room, and professional landscaping front and back (2024), professionally painted and updated lighting and door hardware throughout (2022), luxury vinyl plank flooring on the ground level, and renovated main bathroom (2021), hardwood added upstairs and new central air conditioner (2026). A true turnkey opportunity offering style, function, and an exceptional lifestyle. Fabulous home! (id:55499)
Royal LePage Real Estate Services Ltd.
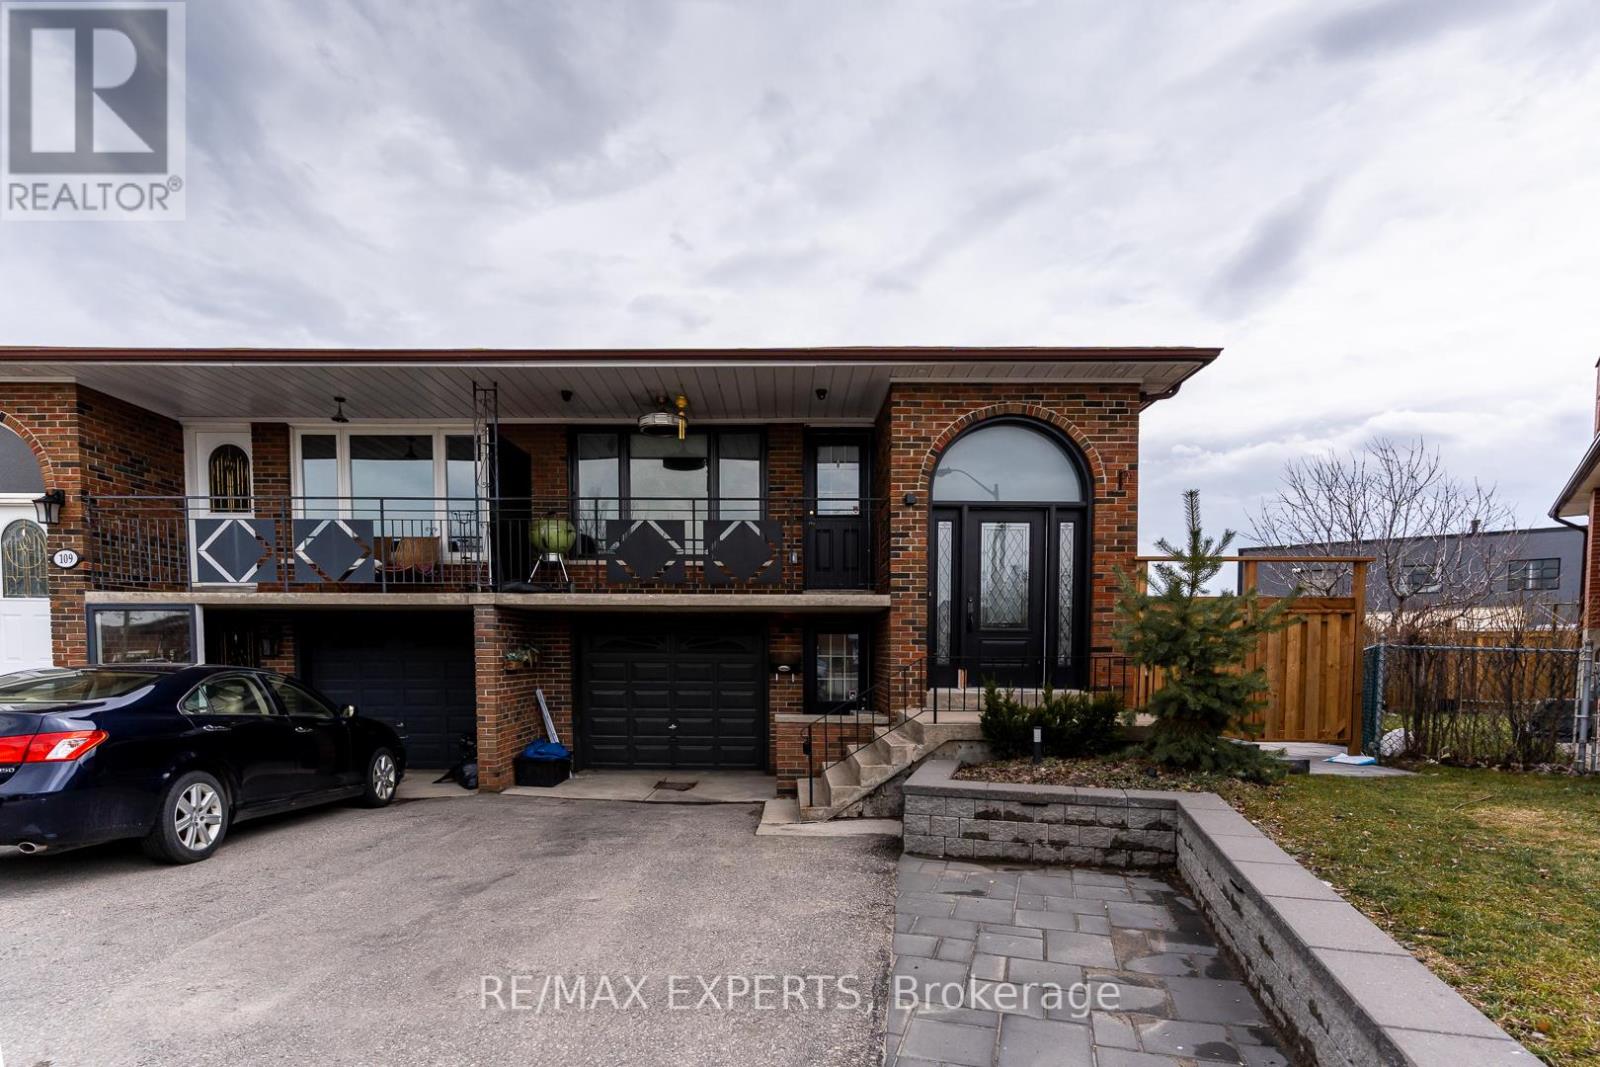
Bsmt - 107 Cabana Drive
Toronto, Ontario
Fully Renovated And Completely Luxurious Lower Level Of Home Available For Rent. No Corners Cut. New Stainless Steel Appliances. Custom Cabinetry In The Kitchen And Brand New 3-Piece Bathroom. Pot Lights Throughout. Sound-Dampening Insulation Between The Upper And Lower Level. Ensuite Laundry. Temperature Barrier Under New Laminate Flooring Throughout. Private Entrance At Front Of House. W/O To Large, Completely Private Fenced Yard. Prime Location With Public Transit Available And Steps Away. Significantly Better Than Condo Living; Be The Envy Of Your Friends And Co-Workers With This Above-Grade Basement Apartment! (id:55499)
RE/MAX Experts
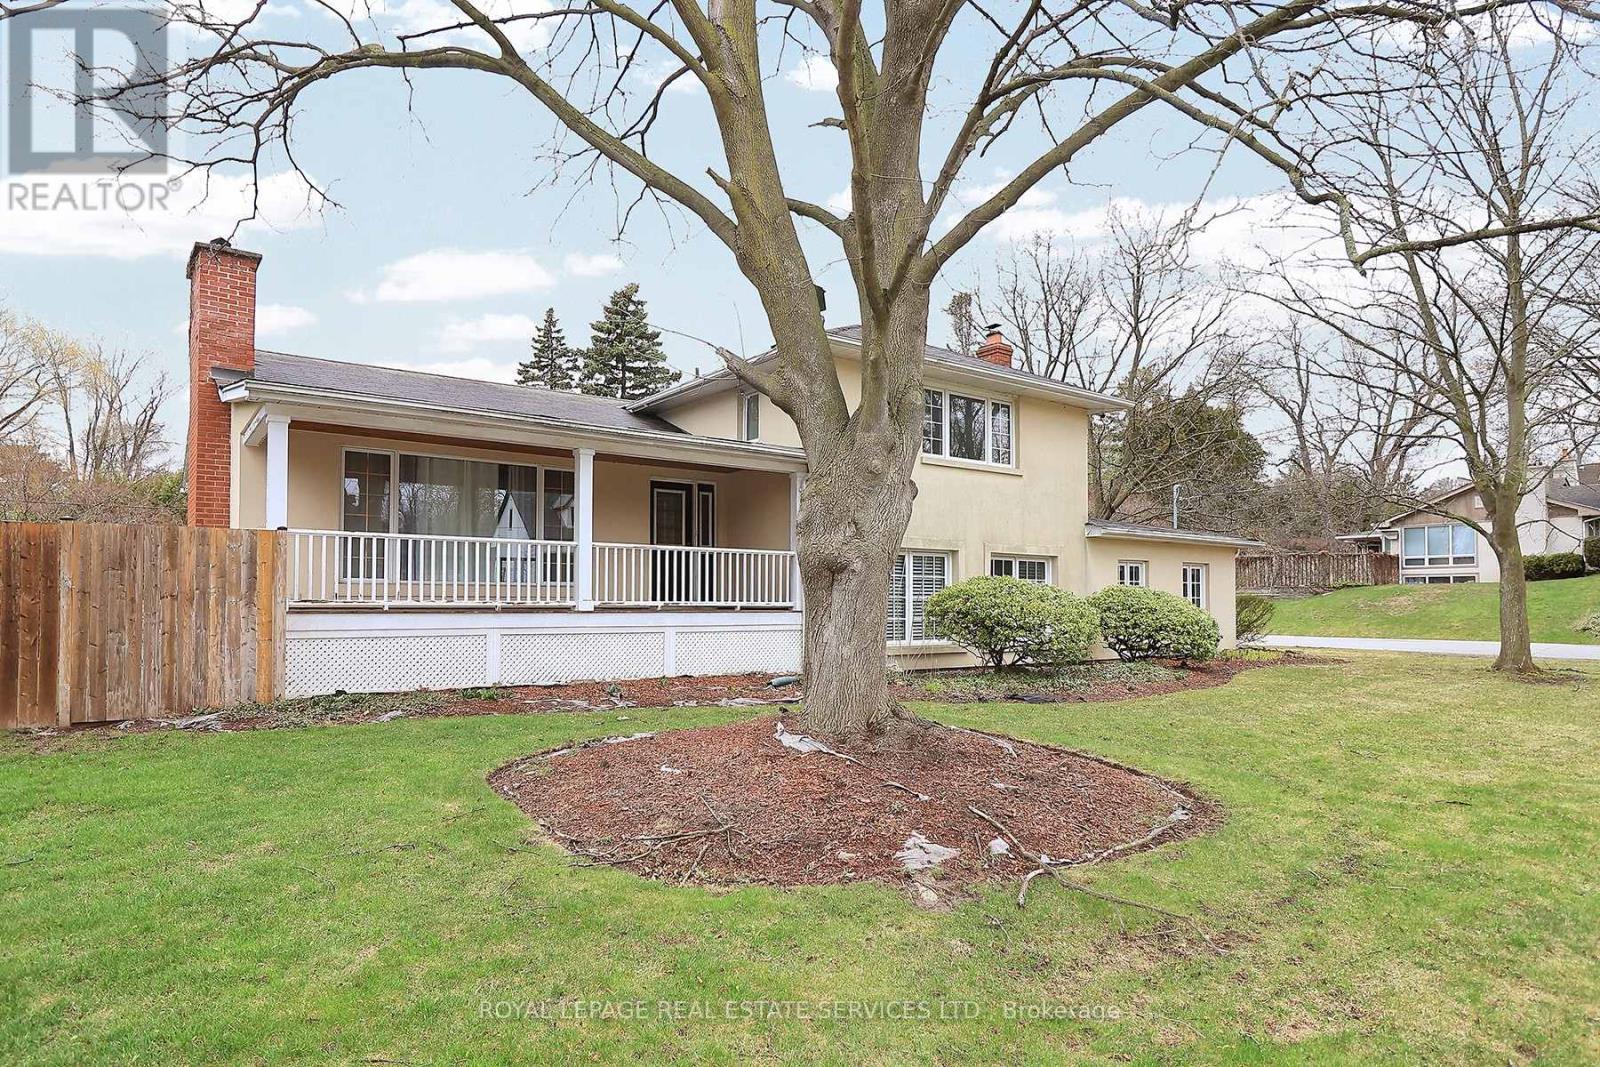
222 Alscot Crescent
Oakville, Ontario
Live steps from the lake in this bright and spacious 4+1 bedroom, 4-bathroom sidesplit home in South East Oakville. Featuring a separate entrance and private in-law suite, this home offers flexibility and comfort in a highly desirable setting. Walk to Gairloch Gardens, top-ranked schools including EJ James , Maple Grove and Oakville Trafalgar High School, close to 403/ QEW and Oakville GO. Enjoy easy access to Downtown Oakville's boutiques, dining, and waterfront trails and walk to the lake . (id:55499)
Royal LePage Real Estate Services Ltd.