
1012 - 70 Forest Manor Road Toronto, Ontario M2J 0A9
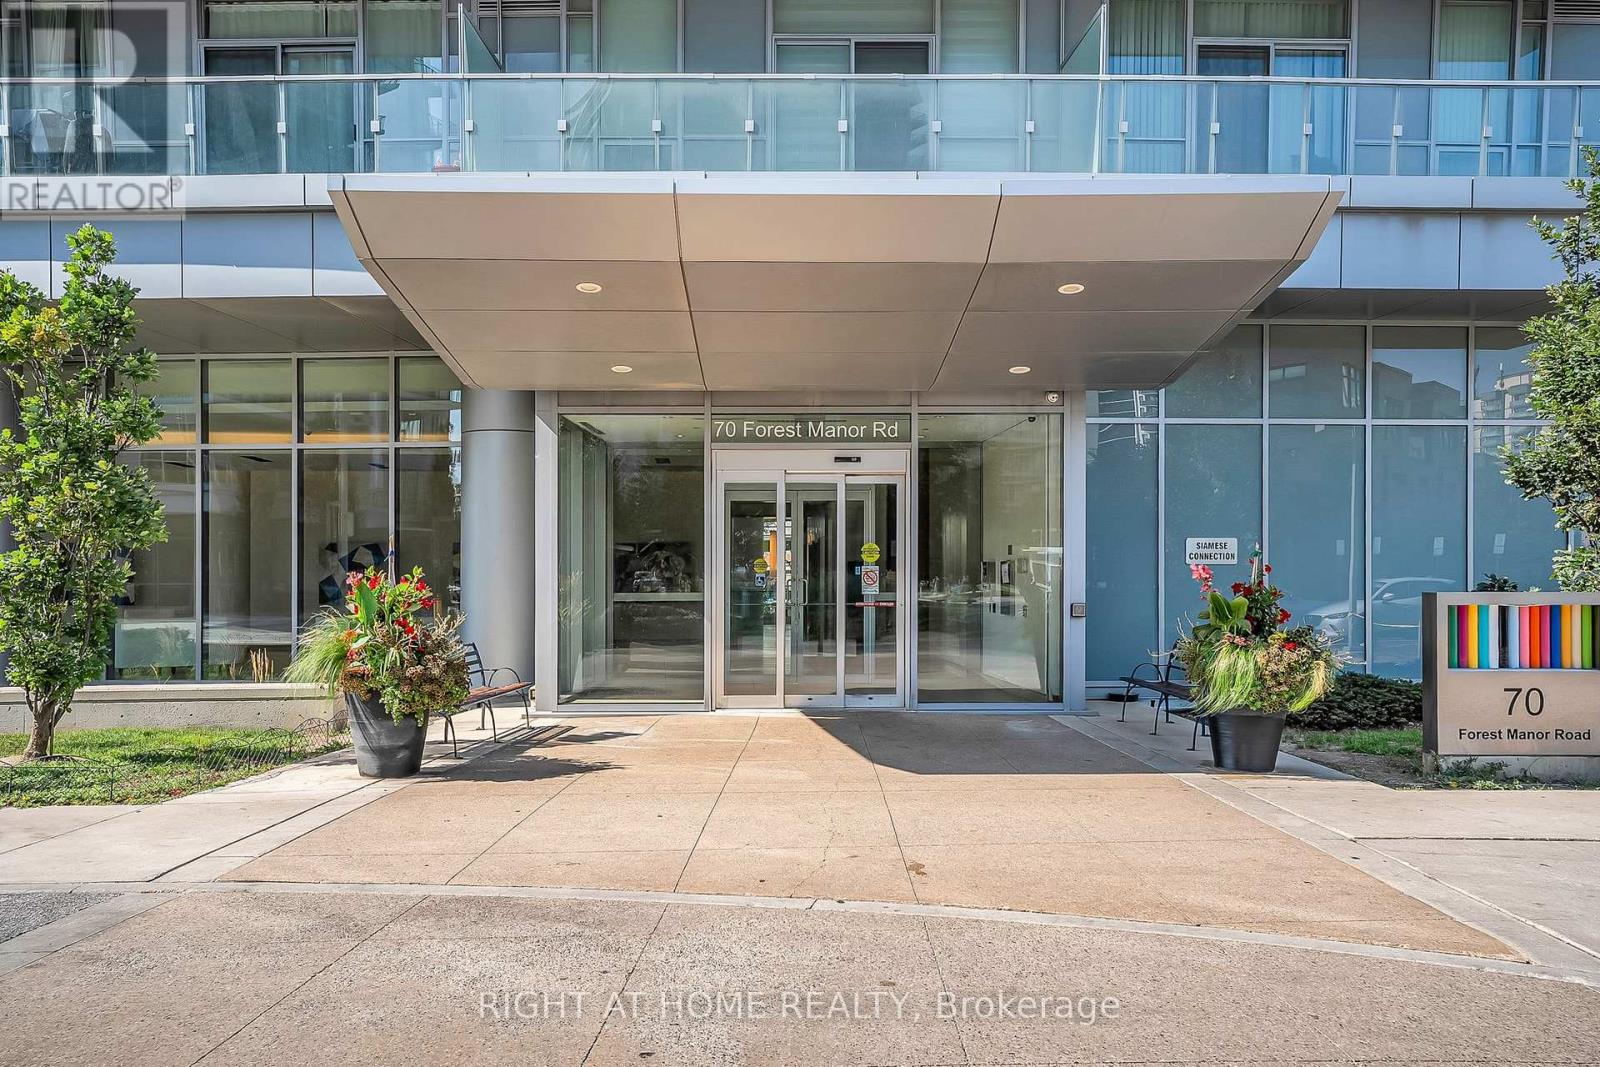

$528,000Maintenance, Heat, Insurance, Common Area Maintenance, Water, Parking
$627 Monthly
Maintenance, Heat, Insurance, Common Area Maintenance, Water, Parking
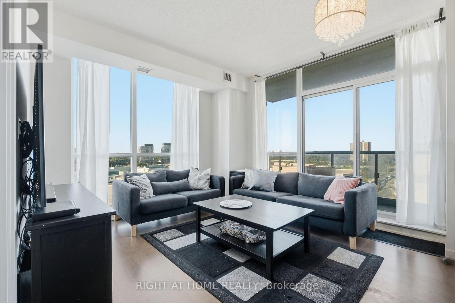
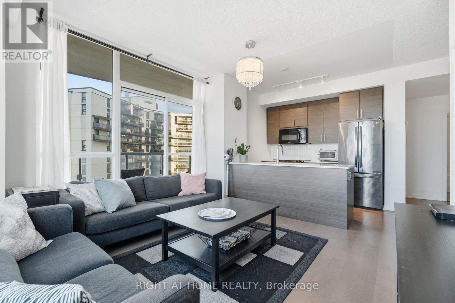
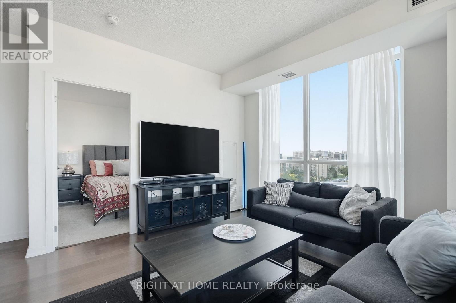
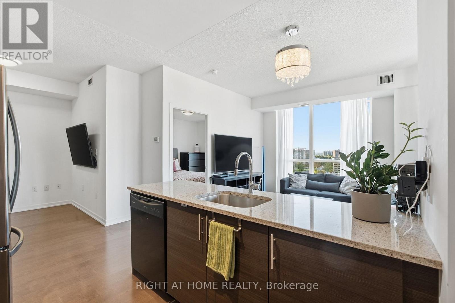
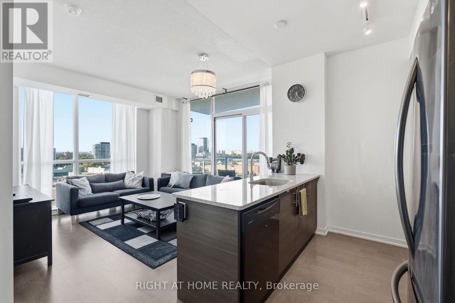
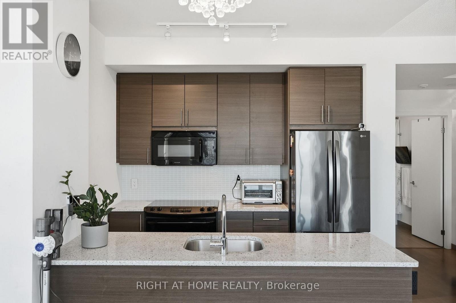
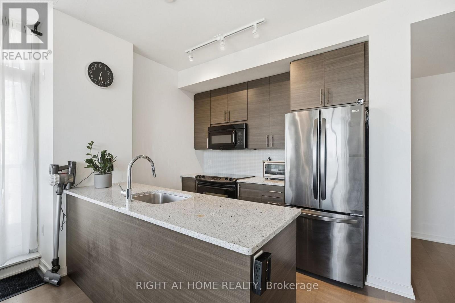
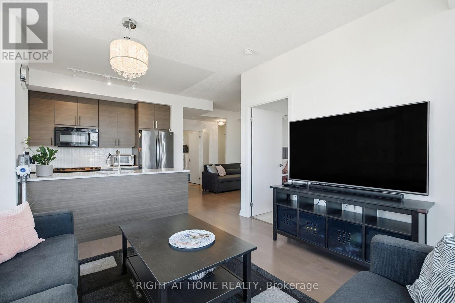
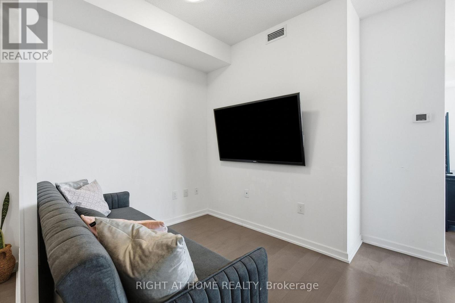
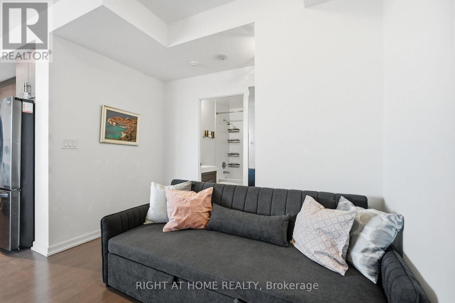
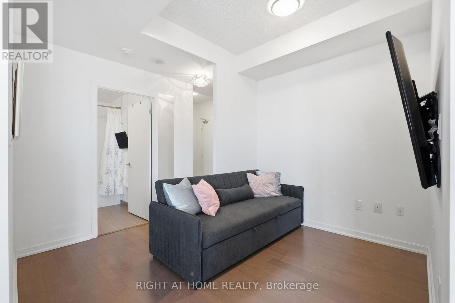
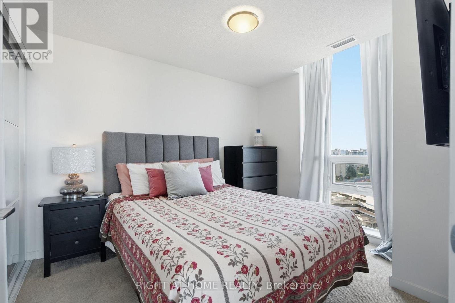
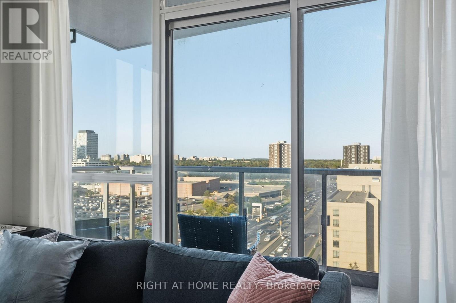
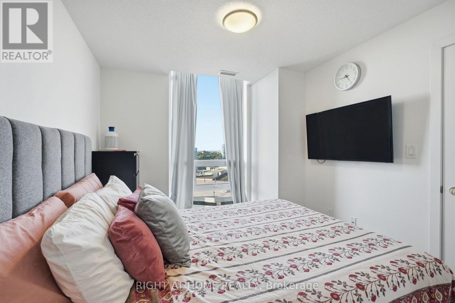
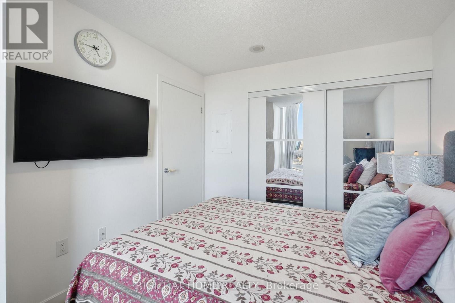
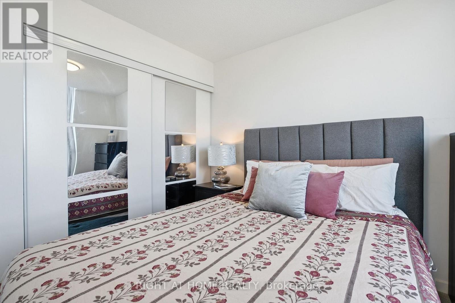
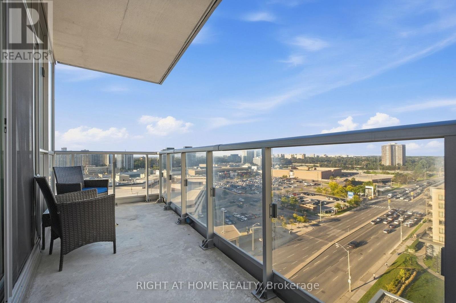
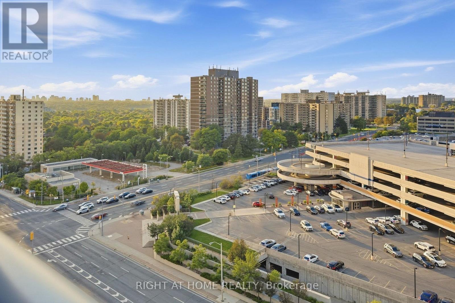
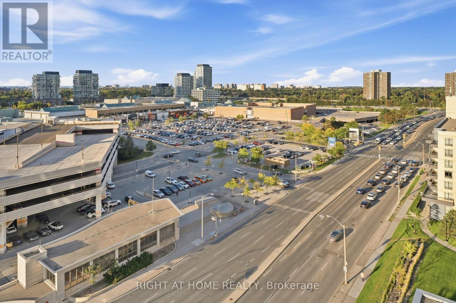
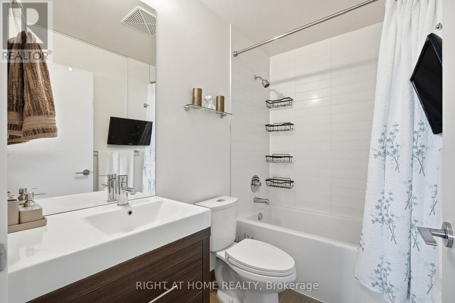
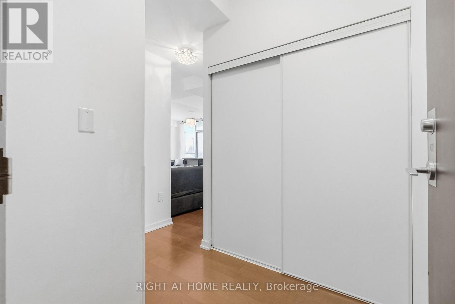
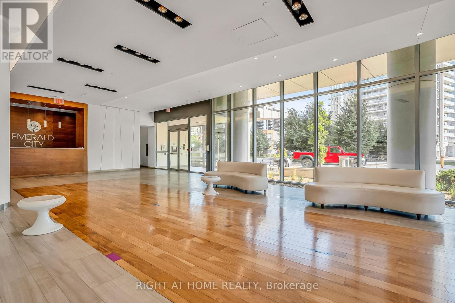
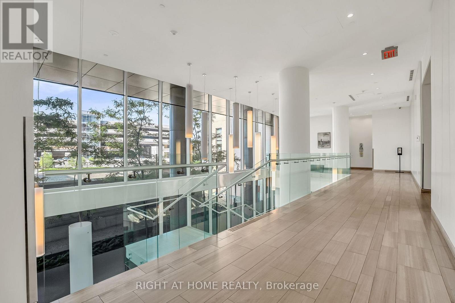
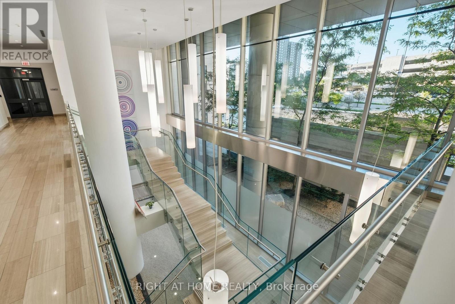
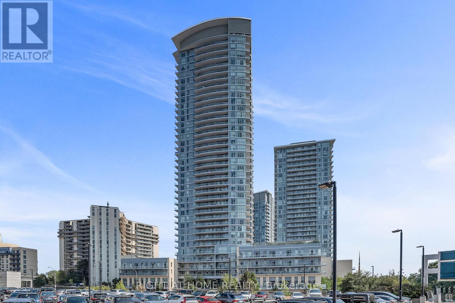
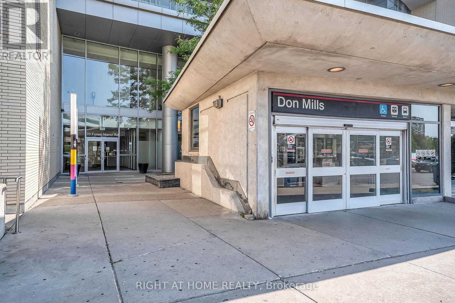
$627 MonthlyRarely does a 1+1 offer this much space and flexibility. This bright corner unit in North York features a generous layout with ample room for two living areas, making it exceptionally versatile. Lovingly maintained by the original owner and never rented, the suite shows minimal wear and tear and enjoys an abundance of natural light. Parking is included, along with the RARE BONUS of THREE LOCKERS side by side. Existing furniture is also INCLUDED, making this a truly turnkey opportunity. And then there's the location. Commuting downtown? Hop on the subway and get to the city right away. With Fairview Mall right across, plus the Shops at Don Mills nearby, a cinema, easy highway access and so much more, everything you need is practically at your doorstep. Convenience really doesn't get much better than this. (id:55499)
Property Details
| MLS® Number | C13787256 |
| Property Type | Single Family |
| Community Name | Henry Farm |
| Community Features | Pets Allowed With Restrictions |
| Features | Balcony, Carpet Free |
| Parking Space Total | 1 |
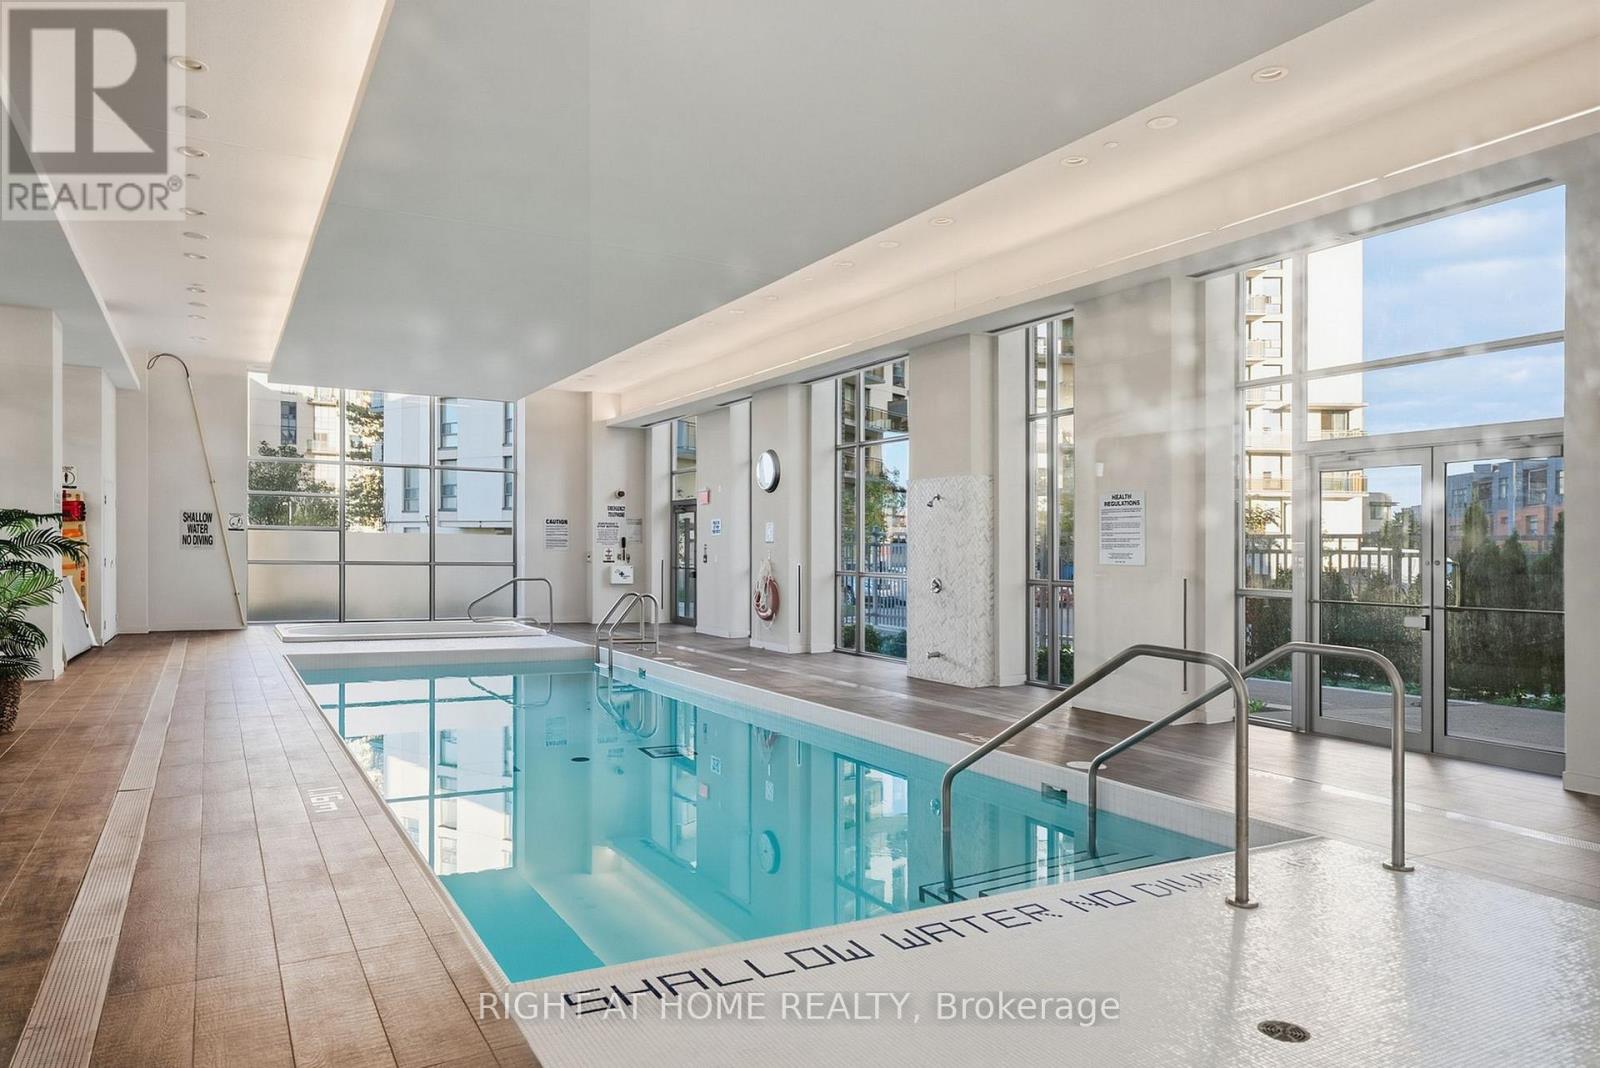
| Pool Type | Indoor Pool |
Building
| Bathroom Total | 1 |
| Bedrooms Above Ground | 1 |
| Bedrooms Below Ground | 1 |
| Bedrooms Total | 2 |
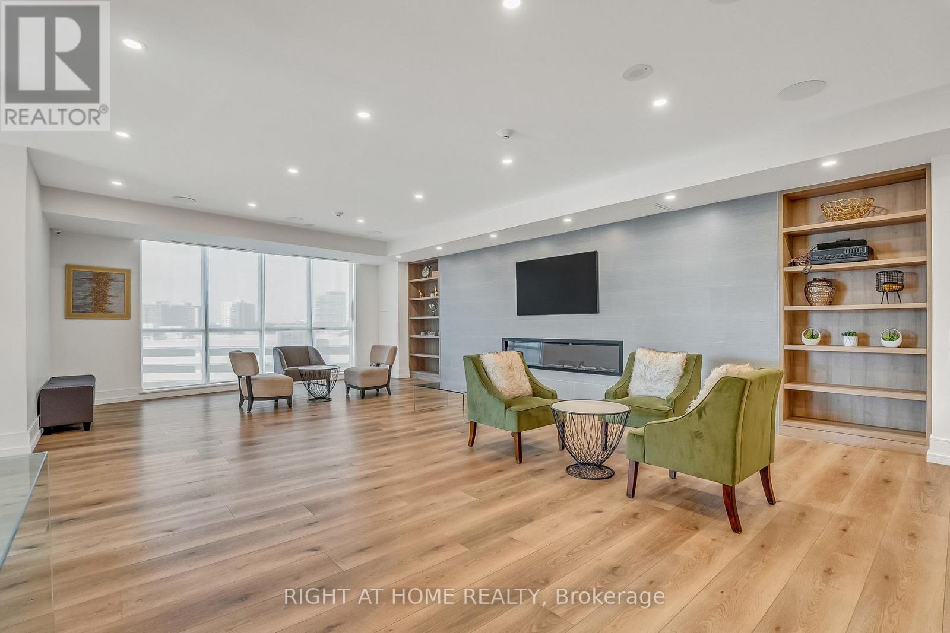
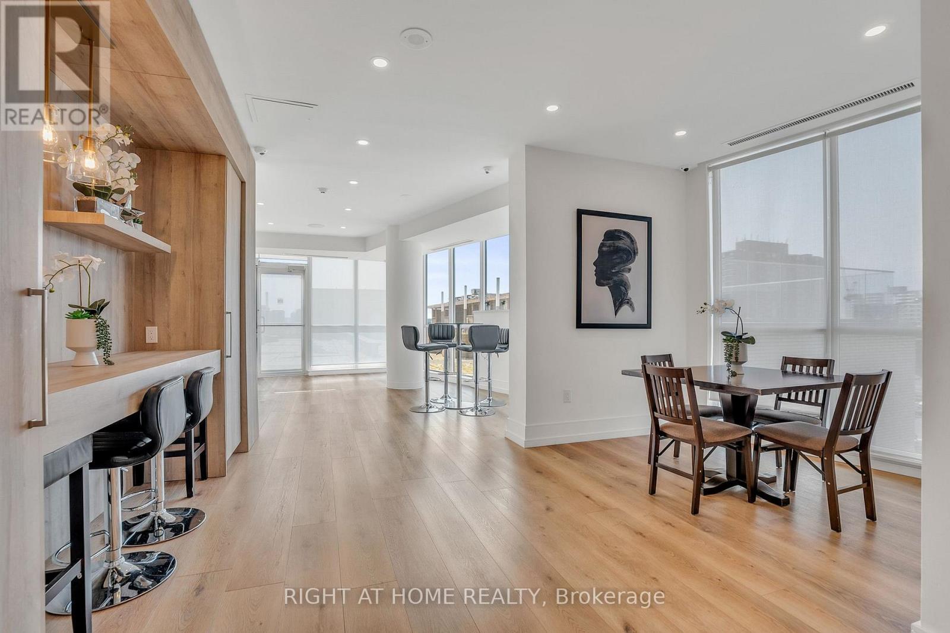
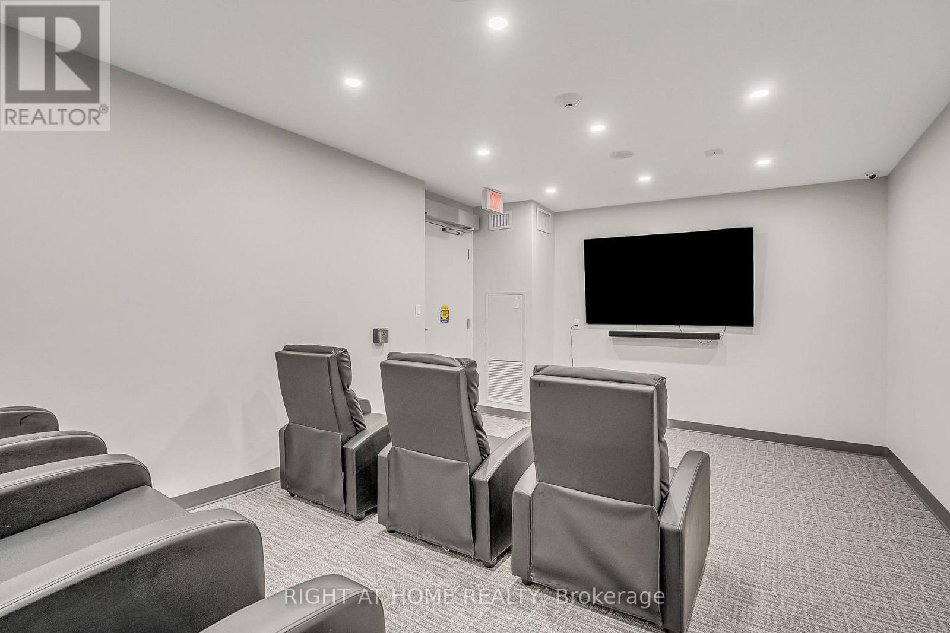
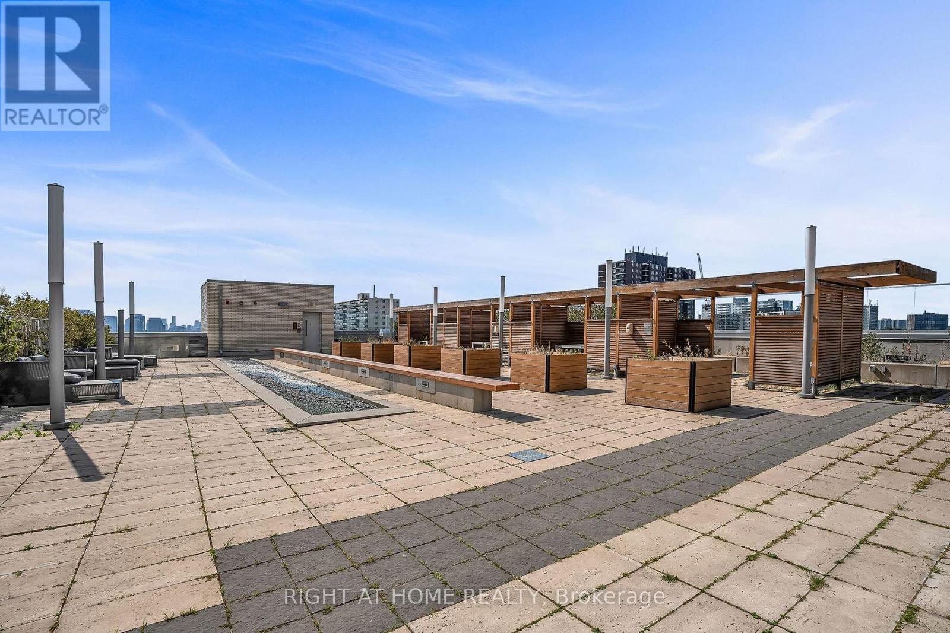
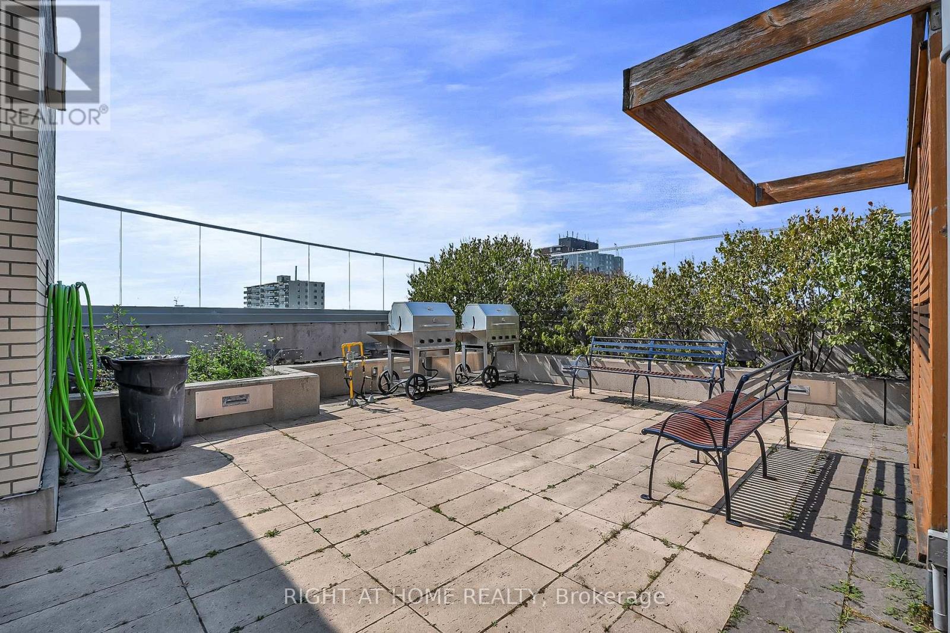
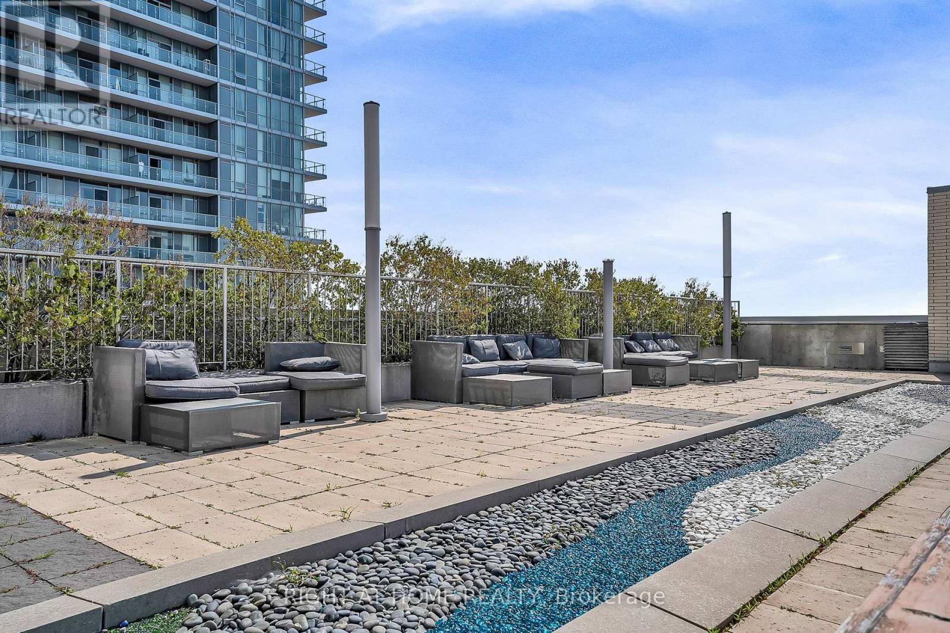
| Amenities | Security/concierge, Exercise Centre, Party Room, Visitor Parking, Storage - Locker |
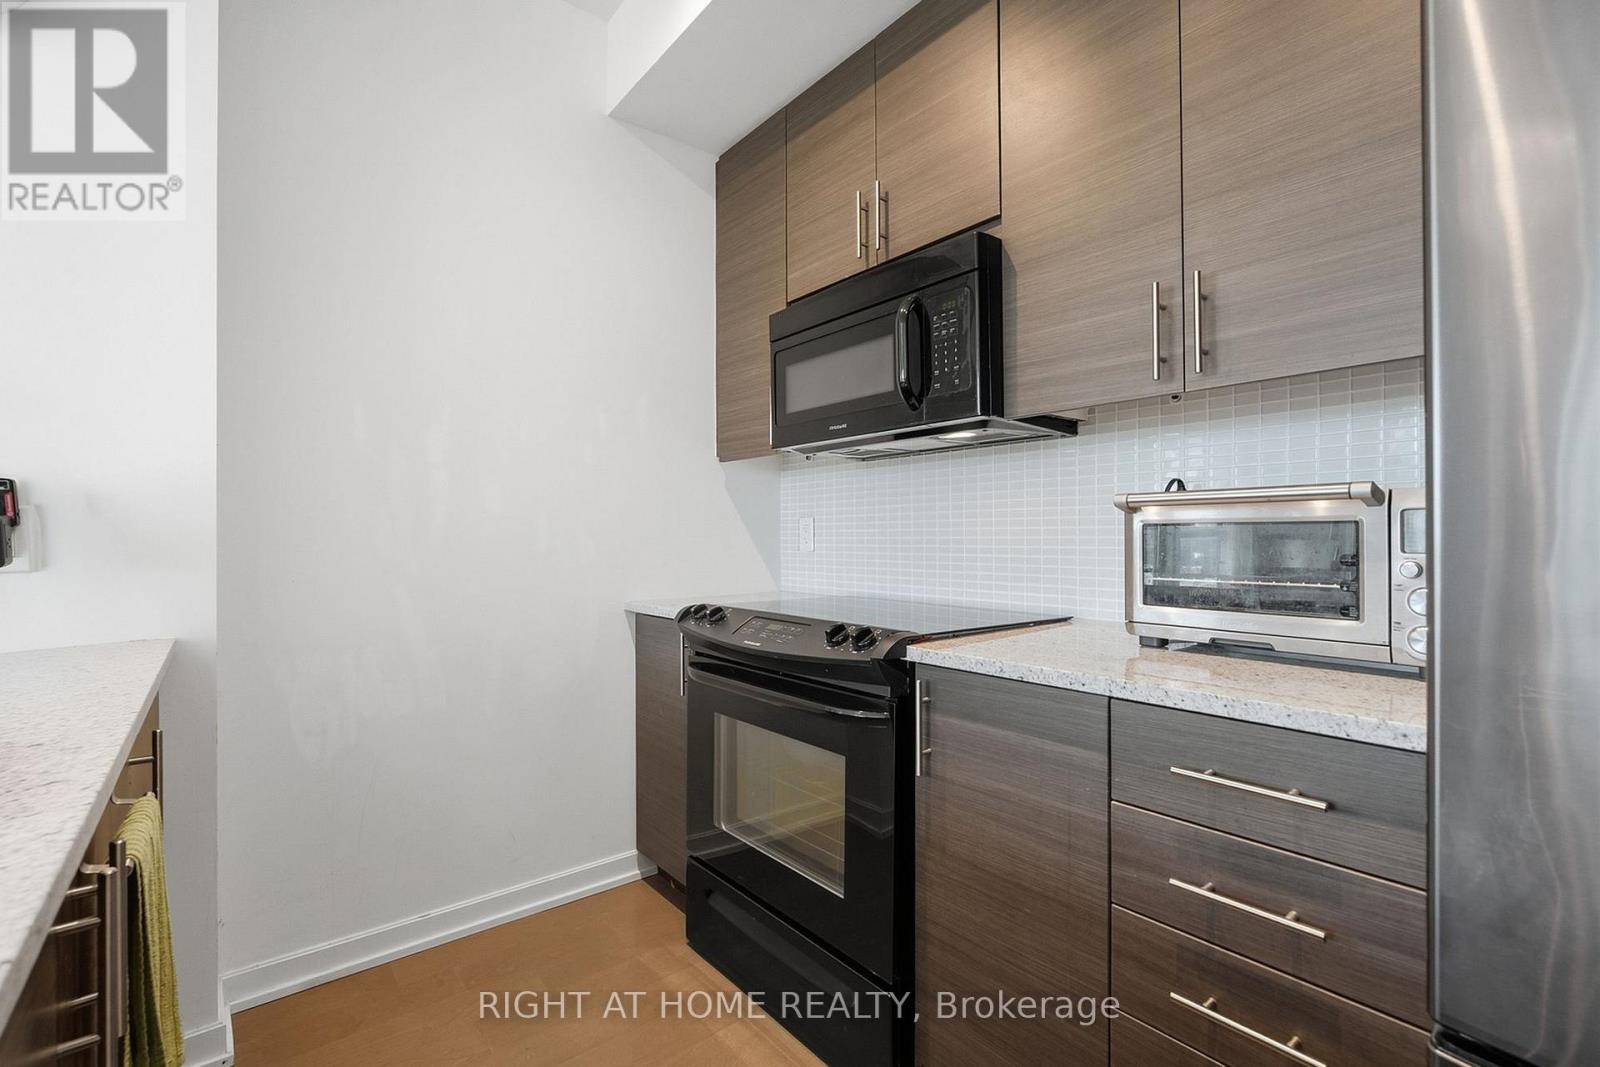
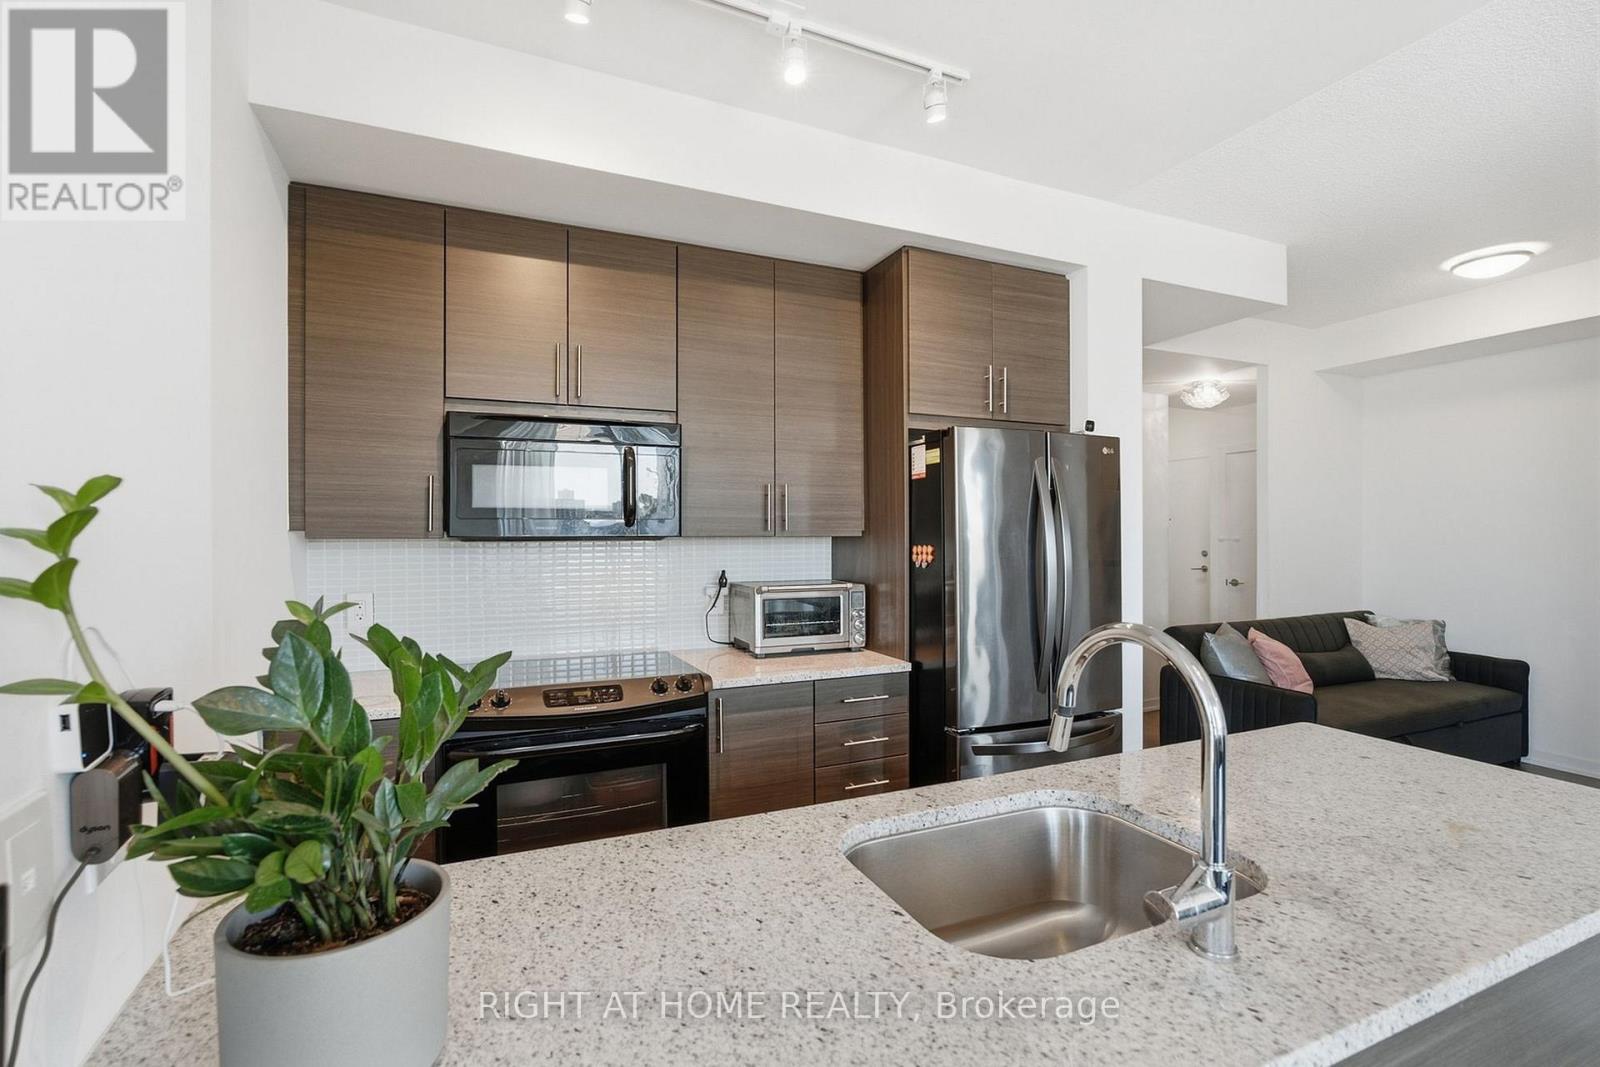
| Appliances | Dishwasher, Dryer, Microwave, Range, Stove, Washer, Window Coverings, Refrigerator |
| Basement Type | None |
| Cooling Type | Central Air Conditioning |
| Exterior Finish | Concrete |
| Flooring Type | Laminate, Carpeted |
| Heating Fuel | Natural Gas |
| Heating Type | Forced Air |
| Size Interior | 600 - 699 Ft2 |
| Type | Apartment |
Parking
| Underground | |
| Garage |
Land
| Acreage | No |
Rooms
| Level | Type | Length | Width | Dimensions |
|---|---|---|---|---|
| Flat | Living Room | 3.69 m | 4.02 m | 3.69 m x 4.02 m |
| Flat | Dining Room | 3.69 m | 4.02 m | 3.69 m x 4.02 m |
| Flat | Kitchen | 2.35 m | 2.87 m | 2.35 m x 2.87 m |
| Flat | Primary Bedroom | 2.77 m | 3.35 m | 2.77 m x 3.35 m |
| Flat | Den | 2.16 m | 2.26 m | 2.16 m x 2.26 m |
https://www.realtor.ca/real-estate/30282353/1012-70-forest-manor-road-toronto-henry-farm-henry-farm
Contact Us
Contact us for more information

The trademarks REALTOR®, REALTORS®, and the REALTOR® logo are controlled by The Canadian Real Estate Association (CREA) and identify real estate professionals who are members of CREA. The trademarks MLS®, Multiple Listing Service® and the associated logos are owned by The Canadian Real Estate Association (CREA) and identify the quality of services provided by real estate professionals who are members of CREA. The trademark DDF® is owned by The Canadian Real Estate Association (CREA) and identifies CREA's Data Distribution Facility (DDF®)
September 16 2026 05:24:36
Toronto Regional Real Estate Board
Right At Home Realty