
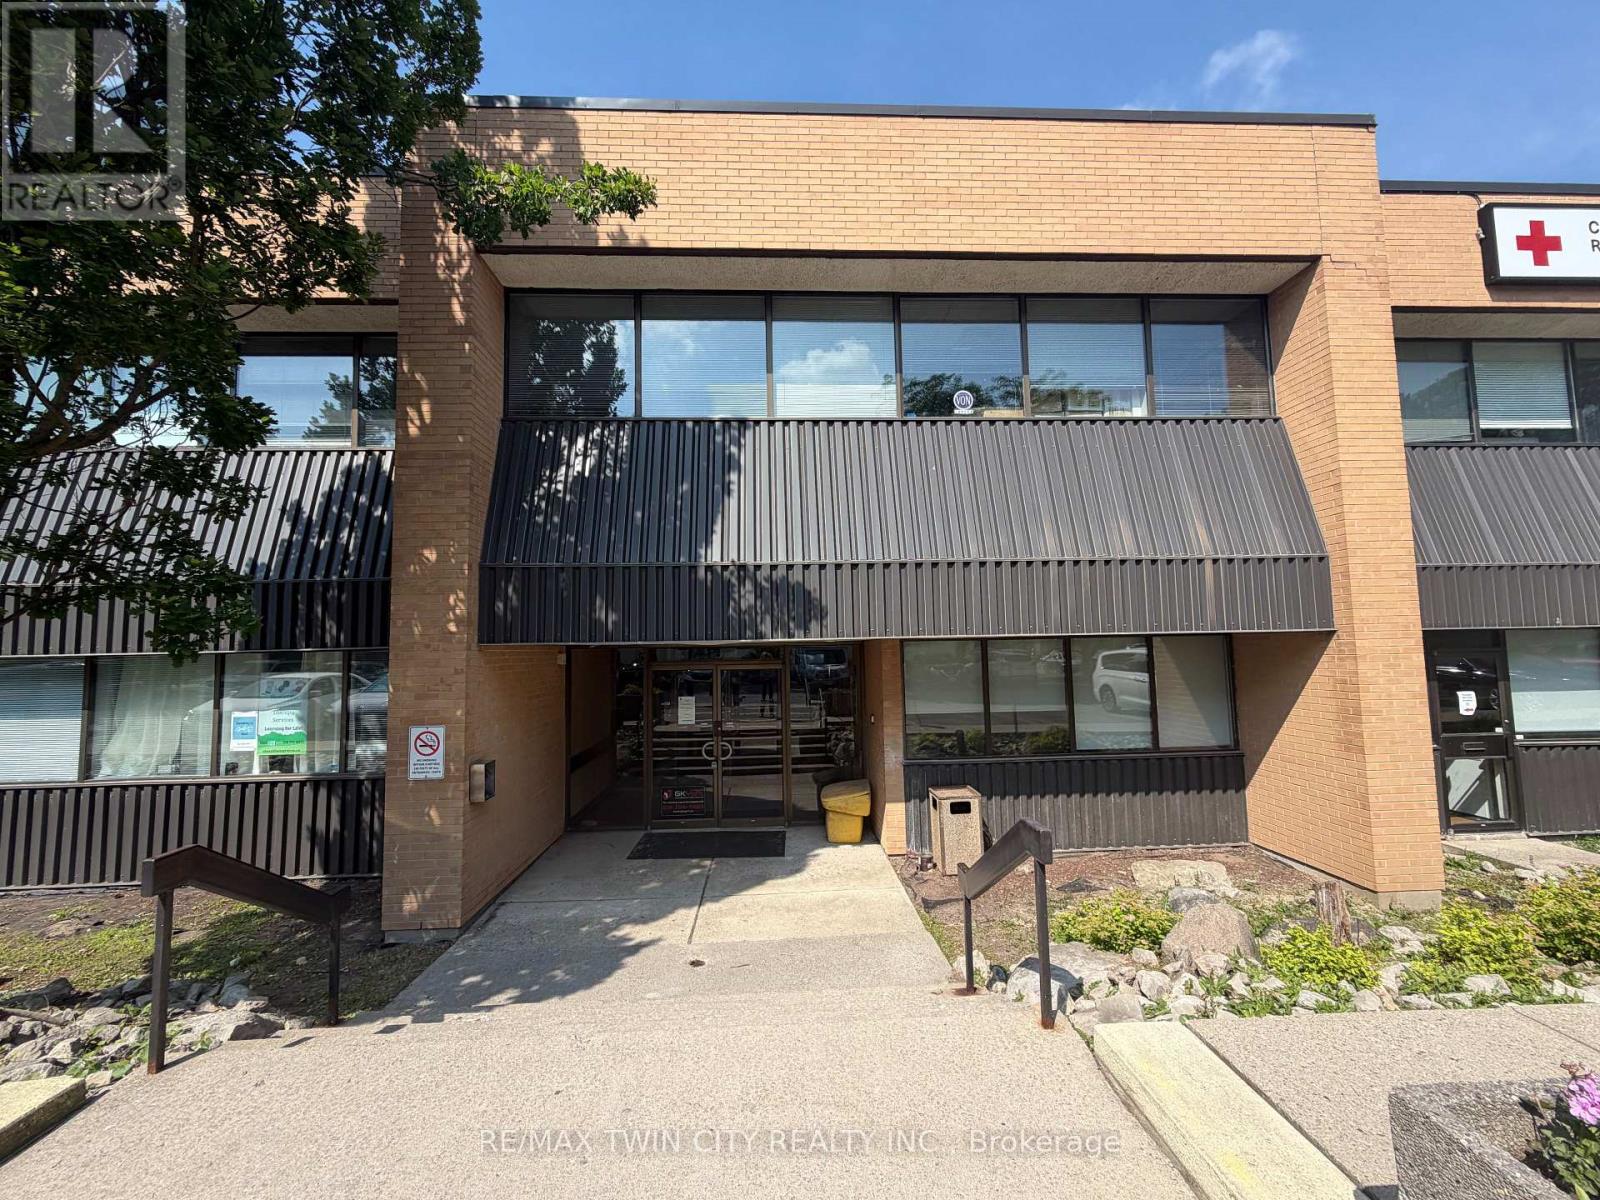
102 - 446 Grey Street
Brantford, Ontario
All-Inclusive Professional Office - $1,087.95/Month + HST. Everything Included Except Internet and fully wheelchair accessible! Turnkey 562 sq ft office suite in a well-maintained professional building minutes from Highway 403. One flat monthly rate covers base rent, CAM, property taxes, and ALL utilities - heat, hydro, and water included. Just bring your internet provider and you're in business. The suite offers two private offices, a welcoming reception area, and a private washroom, with ample on-site parking for staff and clients plus overflow parking. Sublease through March 31, 2028, with an option to renew for an additional five-year term. Ideal for therapists, consultants, insurance and administrative professionals seeking predictable overhead with zero hidden costs. (id:55499)
RE/MAX Twin City Realty Inc.
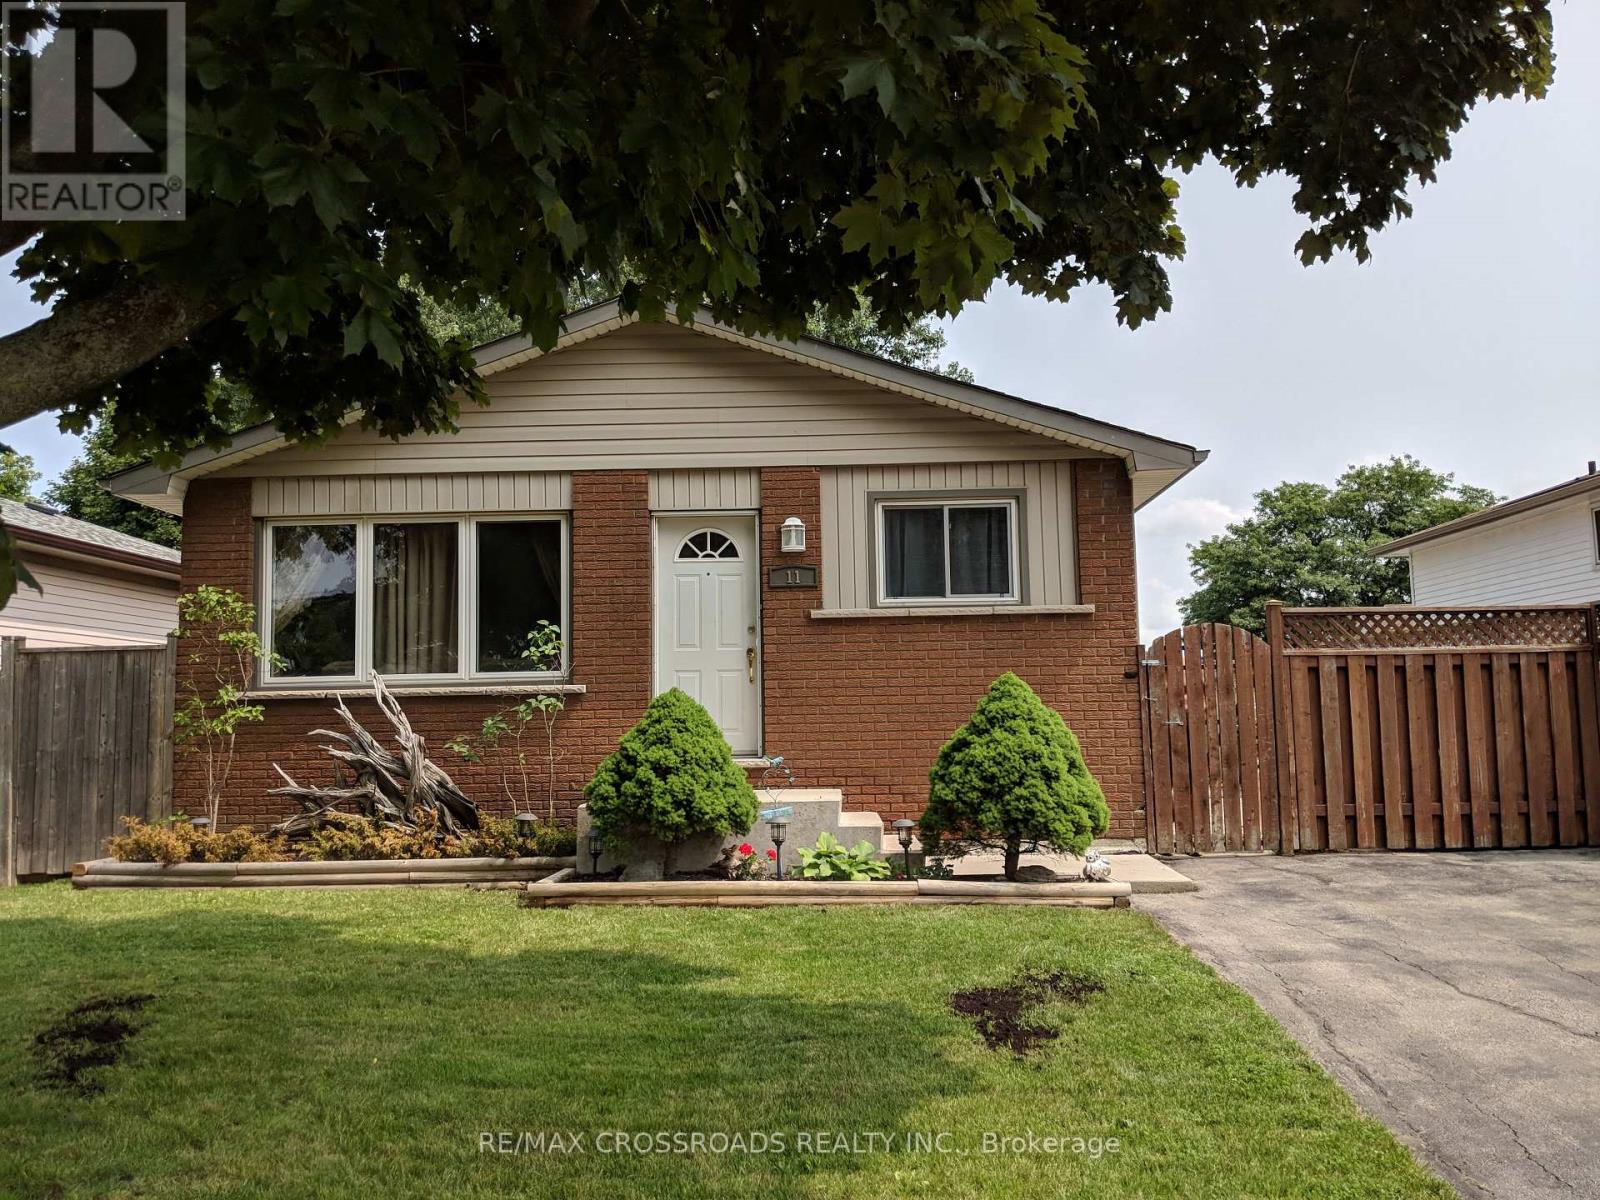
11 Lawnhurst Drive
Hamilton, Ontario
Whole House for Lease! Welcome to this bright and beautifully maintained home located in the highly sought-after Lawfield community on Hamilton Mountain. Tucked away on a quiet cul-de-sac in one of Hamilton's most desirable family-friendly neighbourhoods, this charming home offers the perfect blend of comfort, character, and functionality.Featuring spacious principal rooms, ample storage throughout, and a convenient side entrance, this home is ideal for families, professionals, or anyone seeking comfortable living in a prime location. The fully finished lower level provides additional living space, perfect for a recreation room, home office, or guest area.Step outside to enjoy the large fully fenced backyard complete with a patio and storage shed-ideal for entertaining, relaxing, or enjoying outdoor family time. The long private driveway offers ample parking.Conveniently located within walking distance to schools, grocery stores, gas stations, restaurants, and CF Lime Ridge Mall. Enjoy quick access to the Lincoln Alexander Parkway, Highway 403, public transit, and all major amenities. (id:55499)
RE/MAX Crossroads Realty Inc.
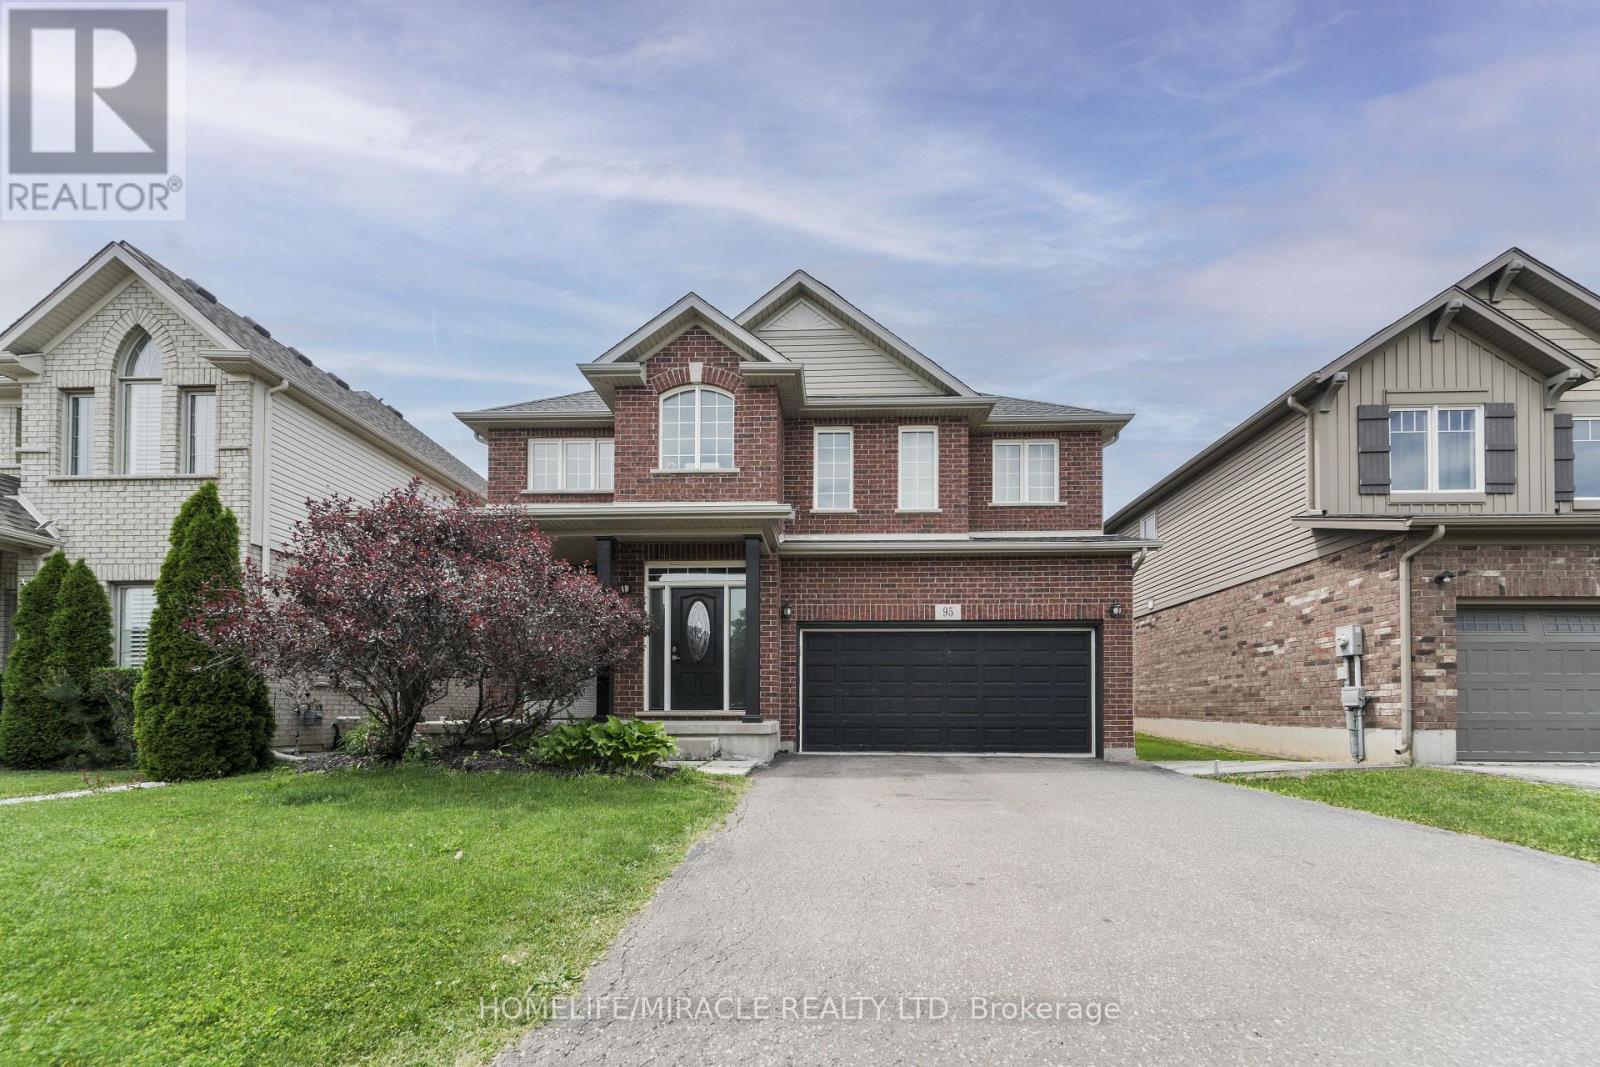
95 Tulip Tree Road
Thorold, Ontario
Welcome to 95 Tulip Tree Road, nestled in the sought-after Confederation Heights community of Thorold. Offering approximately 2,824 sq. ft. of thoughtfully designed living space, this impressive detached home features 3 spacious bedrooms, 2.5 bathrooms, a double-car garage, and a functional layout designed for modern family living. Step inside to a welcoming foyer with a versatile front family room, ideal as a formal sitting area, home office, or children's playroom. The heart of the home is the stunning open-to-above living room, creating a bright and airy atmosphere filled with natural light. The modern kitchen is equipped with stainless steel appliances and seamlessly connects to the main living and dining areas, making it perfect for everyday living and entertaining. Enjoy the privacy of having no rear neighbours while relaxing or entertaining on the oversized backyard deck-an ideal space for summer BBQs, family gatherings, or quiet evenings outdoors. Upstairs, you'll find three generously sized bedrooms, two full bathrooms, and a spacious loft that offers endless possibilities as a media room, home office, or additional family living space. Perfectly located in the desirable Confederation Heights neighbourhood, this home is just minutes from Brock University, Highway 406, schools, parks, shopping, restaurants, and all the conveniences of the Niagara Region. Combining generous living space, a functional layout, and an unbeatable location, this exceptional property is ready to welcome you home. (id:55499)
Homelife/miracle Realty Ltd

611 - 145 Columbia Street W
Waterloo, Ontario
This stylish 1 Plus Den suite for two offers modern finishes and a bright open-concept layout, ideally located just minutes from the University of Waterloo and Laurier University. Residents enjoy exceptional amenities, including concierge service, a fully equipped fitness centre, sauna, games room, private theatre, and study lounges. Perfect for students, young professionals, or investors seeking a blend of convenience, comfort, and upscale living. *PARKING SPACE INCLUDED** (id:55499)
RE/MAX Real Estate Centre Inc.
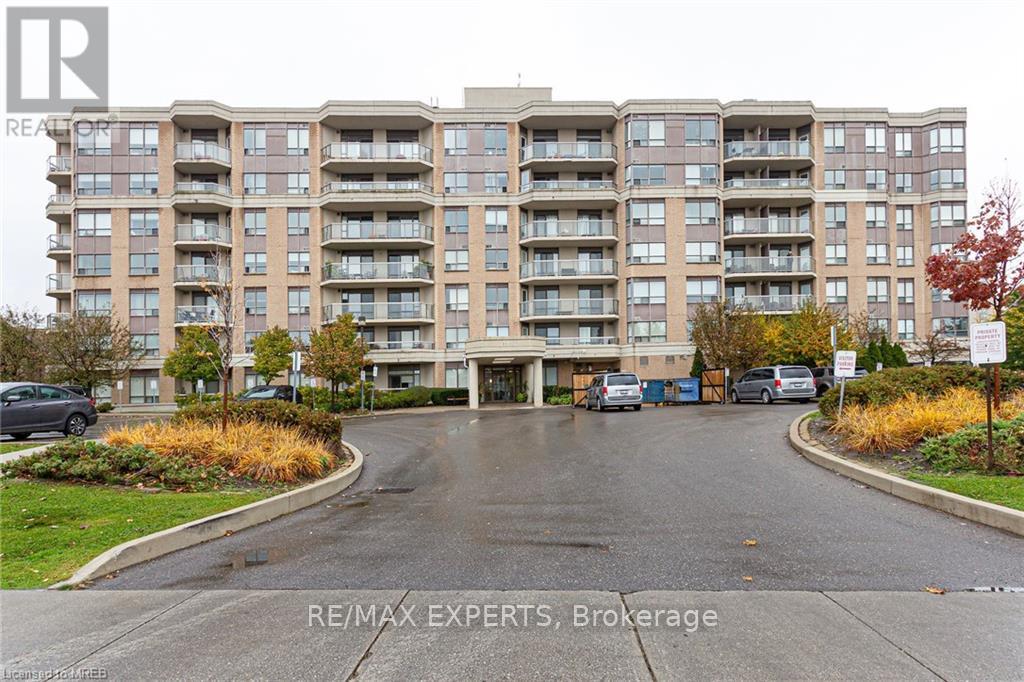
605 - 300 Ray Lawson Boulevard
Brampton, Ontario
Refined condo living in this beautifully updated corner suite overlooking the picturesque Fletcher's Creek Ravine. This sun-drenched 2- Bedroom, 2 Bath residence offers a sought after southeast exposure, filling the open-concept living space with natural light throughout theday. The modern eat-in kitchen is thoughtfully designed for both everyday living and effortless entertaining, while the spacious living and dining area opens onto a private balcony where you can unwind with tranquil ravine views. Engineered Hardwood Flooring reflects the charm of this apartment. Two full bathrooms and a generous foyer with in-suite laundry provide both comfort and convenience. Nestled in a quiet, well-maintained low-rise building this exceptional home is just moments from shopping, restaurants, schools, parks, places of worship, major highways, transit and the future LRT, offering the perfect blend of nature, luxury and convenience. (id:55499)
RE/MAX Experts

422 - 77 Leland Street
Hamilton, Ontario
Welcome To 77 Leland Street! This Stunning Boutique Building Is Conveniently Located Steps Away From McMaster University Offering Elevated & Modern Living. Gorgeous 1+1 Corner Suite.Very Bright & Airy. Beautifully Decorated With Tasteful Decor! Lovely Kitchen Boasts Granite Cntps, S/S Appls & Custom White Cabinetry. Spacious Living/Dining Area W/ Plank Laminate Flooring. Generous Primary Bedroom W/ Closet & Window. Oversized Den, Currently Used As Second Bedroom. Enjoy The Sunsets From Your Private Balcony With Spectacular Views! Incredible Bathroom. Impeccably Maintained. Walk To Shops, Restaurants, Cafes, Hospital And Transit. (id:55499)
Century 21 Leading Edge Realty Inc.
74 Miramichi Bay Road
Saugeen Shores, Ontario
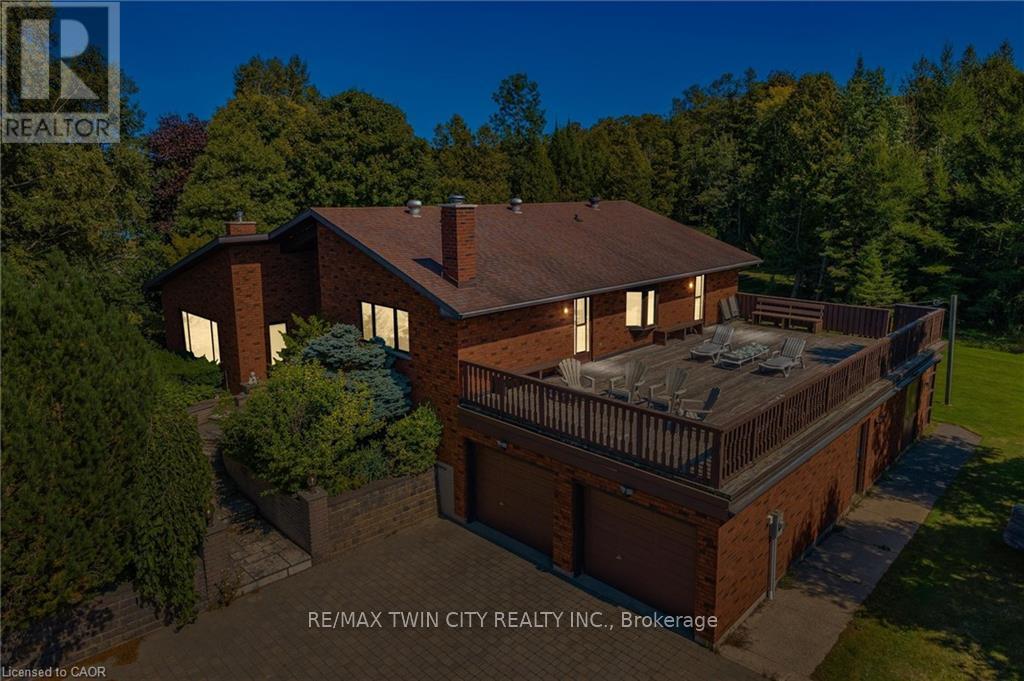
Welcome to 74 Miramichi Bay Saugeen Shores! Magnificent large side split home sits directly on Miramichi Bay. Panoramic views of Lake Huron on multiple sides. Ample windows bringing in the sunshine. This home was built for entertaining, featuring 5 bedrooms. Wonderful for family and friends. This home has multiple eating areas and outdoor spaces. Approximately 1/5 of acre is beautifully landscaped with mature trees and perennials, interlock driveway, ample parking, concrete walkways, steps and retaining walls.Two storey entry, open to a vaulted Great room accented with a wall to wall stone wood burning fireplace and insert. Accented with custom wood beams , solid oak floors and other mill work. Large picturesque window with breathtaking views, over looking Lake Huron. The formal dining room is open to kitchen and Great room for easy family gatherings for all seasons. The full eat in area allows for dining of 6 and exists directly onto. large covered porch with panoramic lake views. This area has always been the heart of the home! The second level features 3 bedrooms and a large bathroom. One of the bedrooms features a "bunky" for sleepovers. the cozy lower level with wood stove and 2 guest bedrooms on ground level, above grade, one with ensuite bath. There is a huge deck that spans the entire garage area with most magnificent views of the lake, where you can take in the renowned magical sunset views! This home was built to exacting standards, and is heavily insulated to survive the harshest weather to ensure you can enjoy living here year round. There are many trails to hike in the woods directly behind the home as well as the lake trail that runs along the shoreline in front of the home. Port Elgin and Southhampton, shopping, marina and community centres, nearby. Wonderful year around living! (id:55499)
RE/MAX Twin City Realty Inc.
Ph3806 - 2908 Highway 7
Vaughan, Ontario
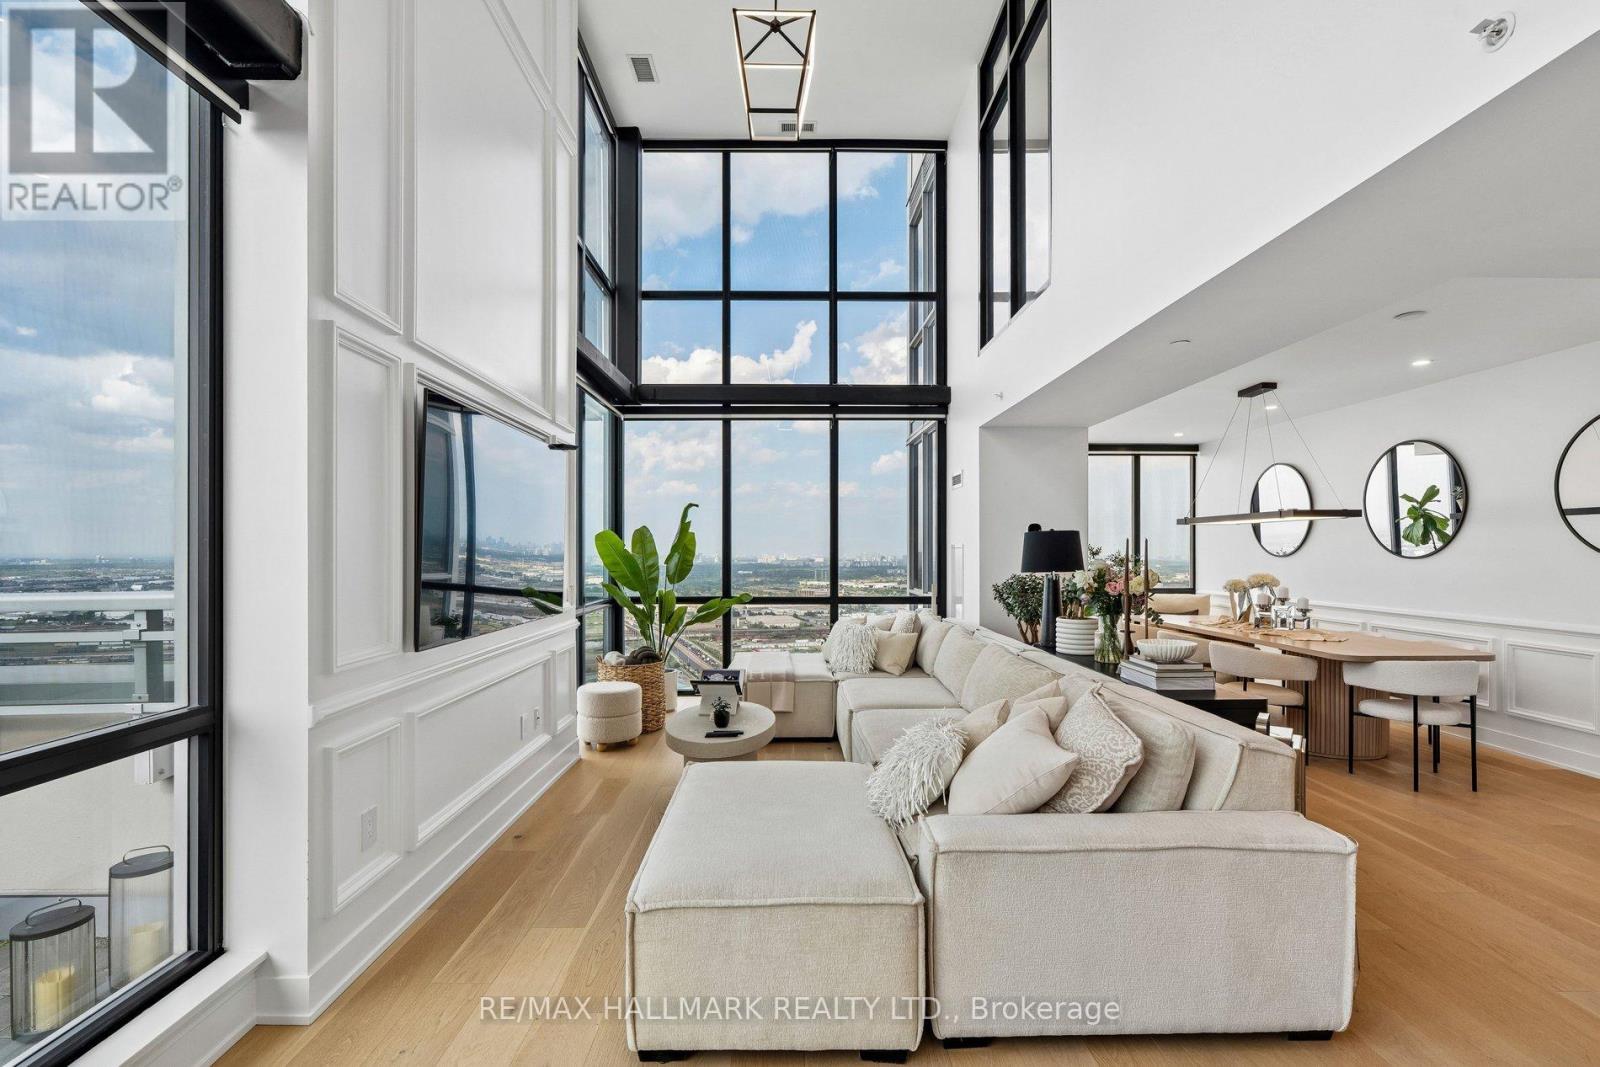
Experience elevated penthouse living in this spectacular 1,931 sq. ft. corner duplex offering soaring two-storey ceilings and a breathtaking open-to-below living room that creates an extraordinary sense of space, light, and elegance. Designed for both everyday comfort and unforgettable entertaining, this one-of-a-kind residence is wrapped in dramatic floor-to-ceiling windows, flooding the home with natural light and showcasing panoramic views from every angle.The expansive open-concept main floor seamlessly connects the living, dining, and kitchen areas, creating the perfect setting for hosting family and friends. The chef-inspired kitchen is beautifully appointed with sleek handle-less, push-to-open modern cabinetry, an abundance of storage, a large centre island with breakfast bar, and generous prep space. Step outside to your private terrace featuring a rare gas BBQ hookup, an exceptional feature seldom permitted in condominium living, making outdoor entertaining effortless. Every detail has been thoughtfully curated, from the stunning fully custom floating staircase with oversized glass panel railings that enhances the home's open architectural design, to the motorized blinds throughout, featuring blackout blinds in the bedrooms and semi-blackout blinds in the living areas for the perfect balance of comfort and natural light. 4 smart thermostats personalized climate control throughout the home.The unit offers 2 spacious bedrooms + 3 luxurious bathrooms, custom closet organizers in every closet, a generous walk-in front hall closet, and exceptional storage throughout, combining sophisticated design with everyday functionality. Two side-by-side parking spaces & Locker. Amenities including 24-hour concierge service, Well Equipped Gym, Indoor Swimming pool, party room, guest suites. Just steps to VMC Subway Station, quick access to Hwy 400 & 407, Vaughan Mills Shopping Centre, Canada's Wonderland, restaurants, entertainment, and everything Vaughan has to offer. (id:55499)
RE/MAX Hallmark Realty Ltd.
62 - 470 Faith Drive
Mississauga, Ontario
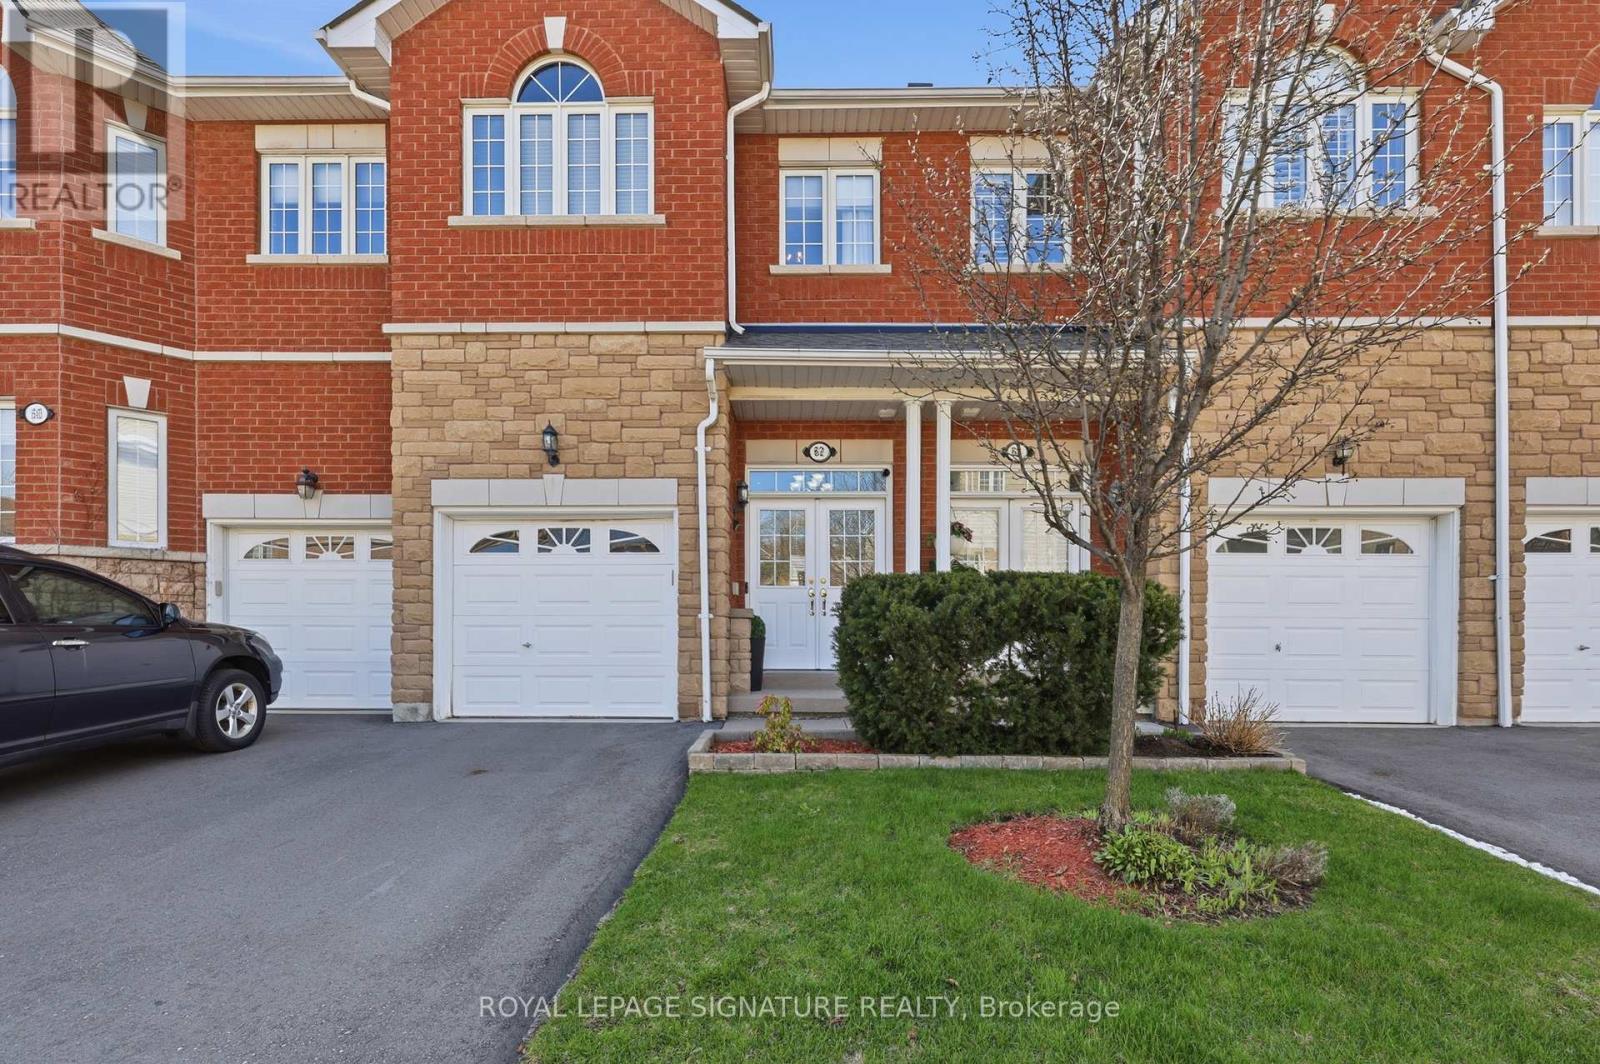
Beautifully Maintained Townhome in a Highly Sought-After Family-Friendly Community! This spacious 3-bedroom, 3.5-bath home features 9 ft. ceilings, maple hardwood flooring, an open-concept layout, and plenty of natural light. The upgraded kitchen offers stainless steel appliances, oak cabinetry, and a breakfast bar overlooking the inviting living room with an electric fireplace and walk-out to a renovated deck-perfect for entertaining. Upstairs features a carpet-free level with laminate flooring throughout, a spacious primary suite with a custom walk-in closet and 4-piece ensuite, plus custom closet organizers in every bedroom. Freshly painted and meticulously maintained, this move-in-ready home also includes an upgraded garage with custom storage. Ideally located close to parks, schools, shopping, public transit, Heartland Town Centre, and Square One. Please note, some photos have been virtually staged. (id:55499)
Royal LePage Signature Realty
48 Garside Crescent
Brampton, Ontario
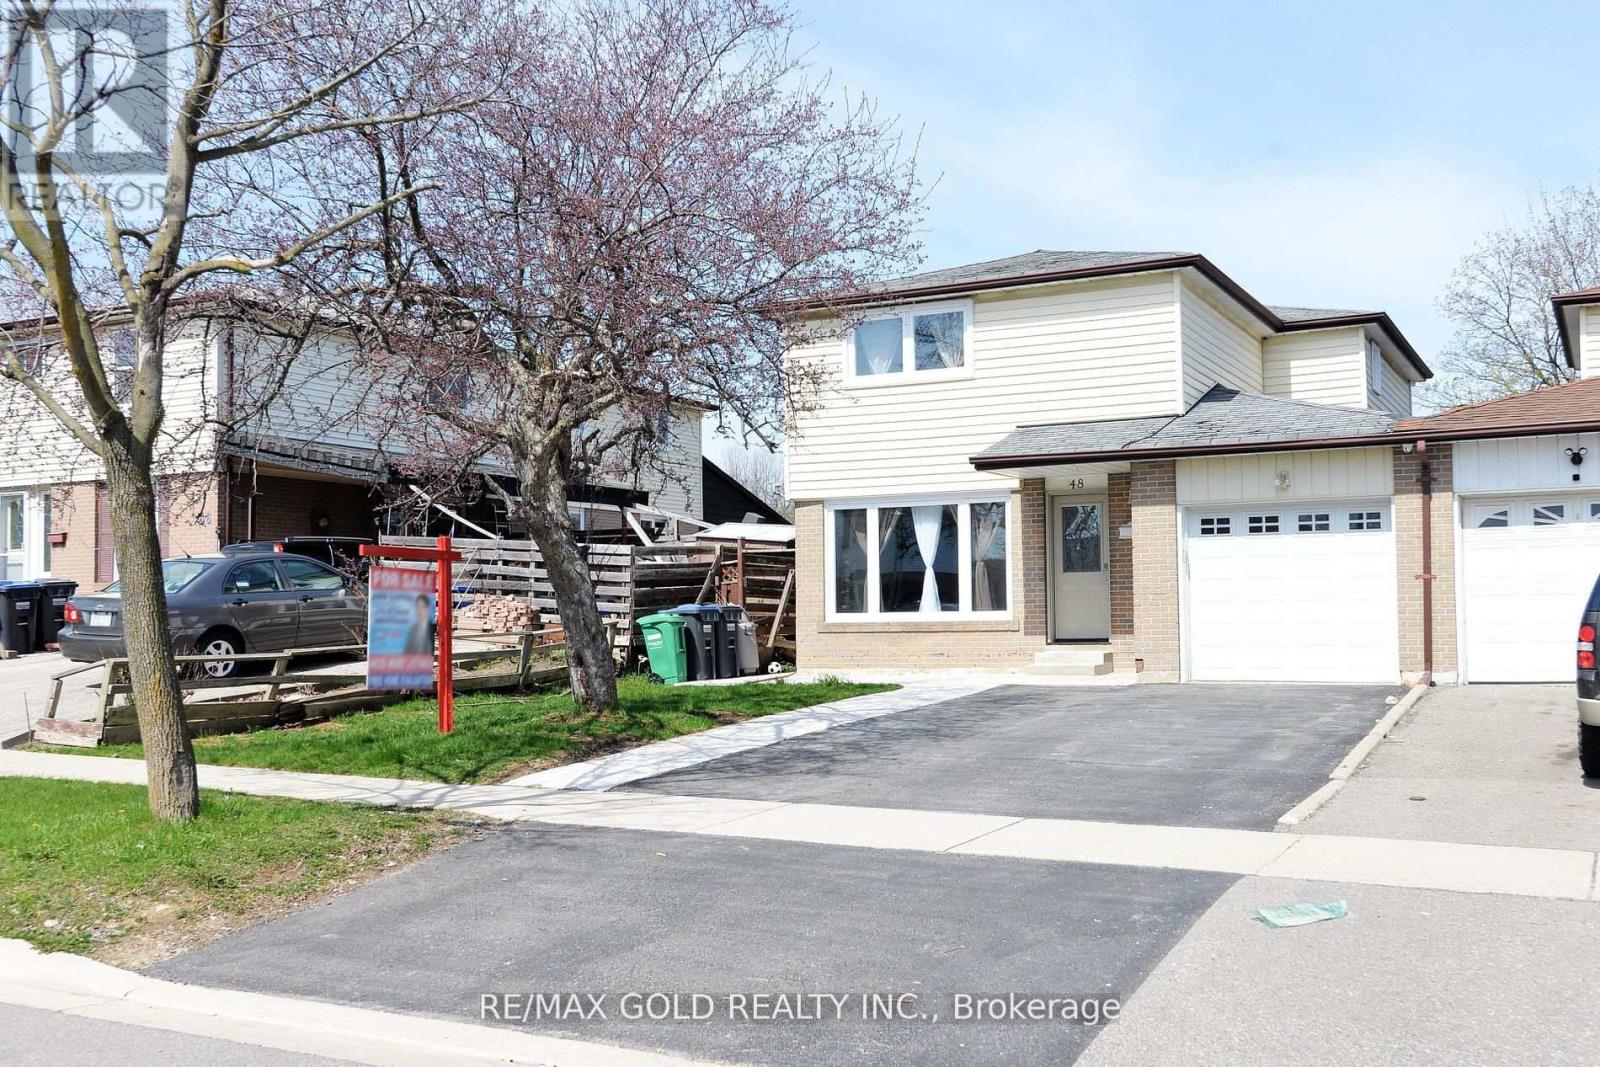
Beautifully renovated 4 bedroom home with a finished 2-bedroom basement apartment featuring a separate side entrance and private laundry. Bright open concept living and dining areas, spacious bedrooms, updated kitchens, flooring, bathrooms, windows, stairs, and built-in stainless steel appliances. Enjoy a concrete patio, walkway, wide driveway, and large backyard. Located on a quiet street, just steps to Chinguacousy Park, shopping, transit, and with easy highway access. Move in ready with excellent income potential. Don't miss this opportunity! ** This is a linked property.** (id:55499)
RE/MAX Gold Realty Inc.
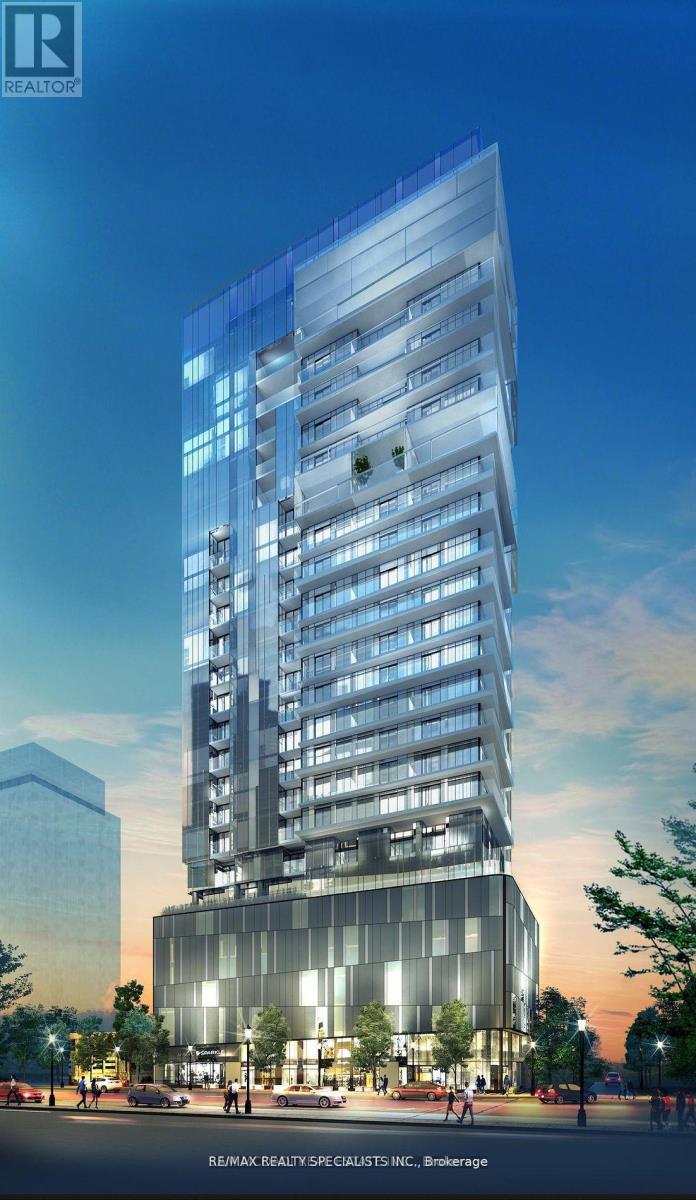
1206 - 370 Martha Street S
Burlington, Ontario
Waterfront Lake View Condo like a Honeymoon Suite in downtown Burlington offers breathtaking panoramic waterfront views, enhanced by Floor-to Ceiling windows that flood the space with natural light, creating an inviting and spacious atmosphere. The layout includes 1 Bedroom and1 Bath, designed for comfortable living. The Open Concept main area boasts an oversized island that anchors the space and integrates seamlessly with a family area, perfect for both daily living and entertaining guests. It's proximity to trendy Restaurants, Shops, Local Bars and Specer Smith Park adds to the appeal, making it not only a convenient but also a highly desirable location for enjoying the vibrant downtown lifestyle of Burlington. (id:55499)
RE/MAX Realty Specialists Inc.
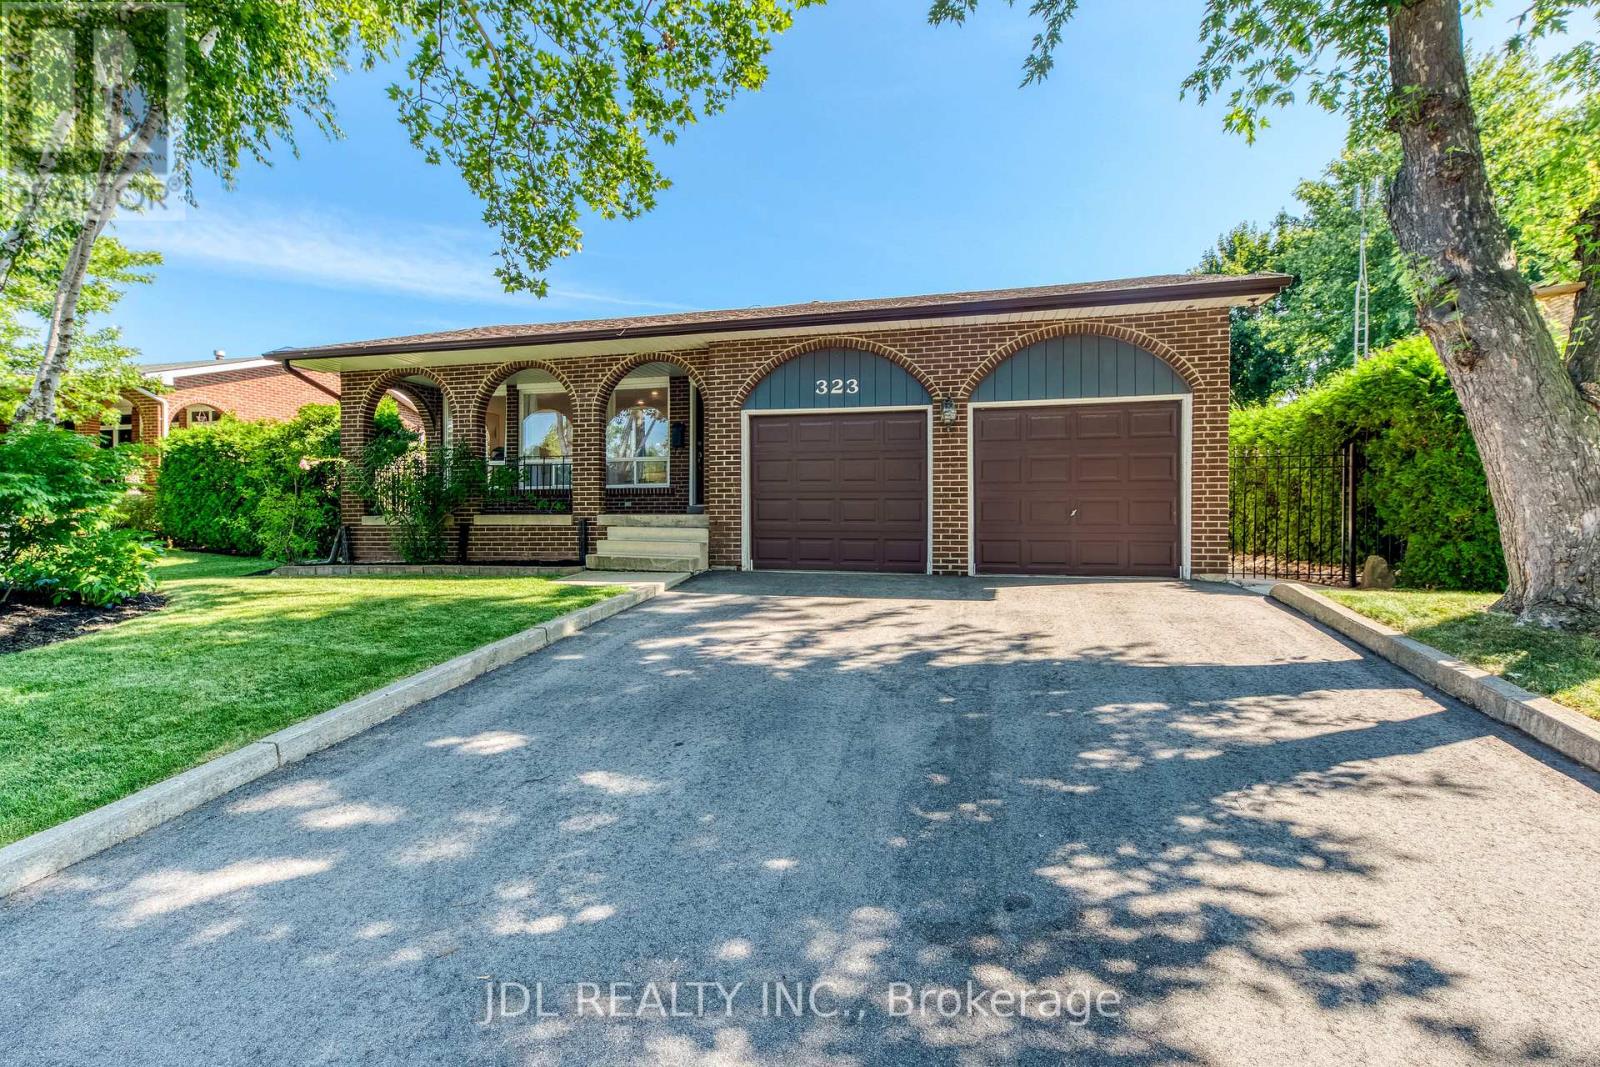
323 Warminster Drive S
Oakville, Ontario
Nestled in the sought after Southwest Oakville community, this beautifully updated 4 bedrooms, 3 bathrooms backsplit sits on a rare lot with a private, perfect space for relaxing or entertaining. The kitchen features granite countertops, an oversized side-by-side refrigerator/freezer, a gas range, and a walkout to the patio for seamless indoor-outdoor living. Additional updates include renovated bathrooms, updated flooring, this home offers flexible living space to suit growing families and today's lifestyle. Conveniently located close to shopping, top-rated schools, the library, GO Transit, and major highways, this is an exceptional opportunity to own a move in ready home in one of Oakville's most desirable neighbourhoods. (id:55499)
Jdl Realty Inc.