
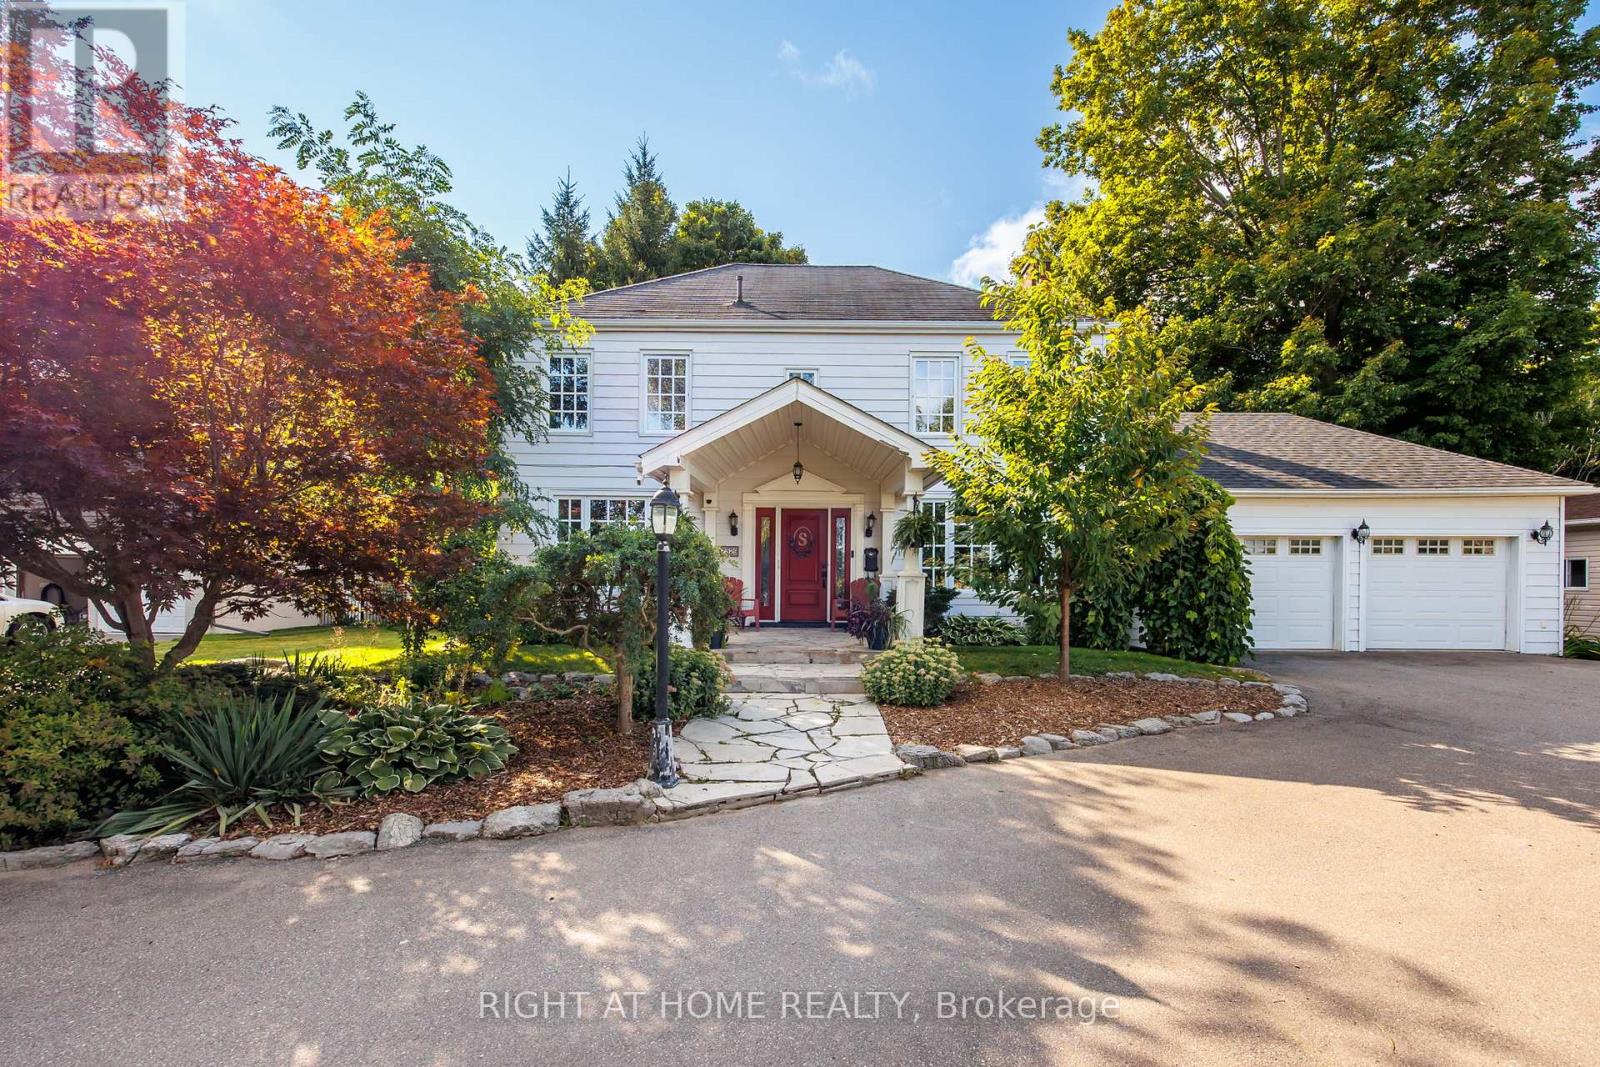
7329 County Rd 14
Adjala-Tosorontio, Ontario
3,741 sq ft of finished living space set on a beautifully landscaped lot of over half an acre backing onto green space. (Main house: 2,390 sq ft above grade + 1,243 sq ft finished basement + separate 108 sq ft backyard studio.) Oversized garage adds an additional 573 sq ft. Enjoy country living just 5 minutes to Tottenham & less than an hour to Toronto. This well-maintained 3+1 bedroom, 3.5 bathroom home offers functional living space with quality finishes throughout, including hardwood & ceramic flooring, crown moulding, custom trim work, efficient hydronic heating, & ample storage. The spacious kitchen features granite countertops & opens to the main living and entertaining areas. The renovated primary bedroom includes a walk-in closet & updated ensuite with heated floors & walk-in shower. The finished basement with separate garage entrance provides flexible space for extended family, a home office, gym, or recreation area. The backyard is designed for both relaxation & entertaining, featuring landscaped gardens, patio areas, a hot tub, fire pit, professional putting green, fruit trees, magnolia & hibiscus trees, & a dedicated garden area. A dedicated chicken coop allows you to enjoy fresh eggs and embrace a true country lifestyle. A separate heated & air-conditioned backyard studio currently used as a gym offers additional flexible space for a studio, office, or games room. The oversized garage includes direct access to the home & additional storage space. Conveniently located near Woodington Lakes Golf Club & a short drive to Alliston & Bolton, this property offers the space & privacy of country living with easy access to nearby amenities. Shows exceptionally well and must be seen to be fully appreciated! (id:55499)
Right At Home Realty
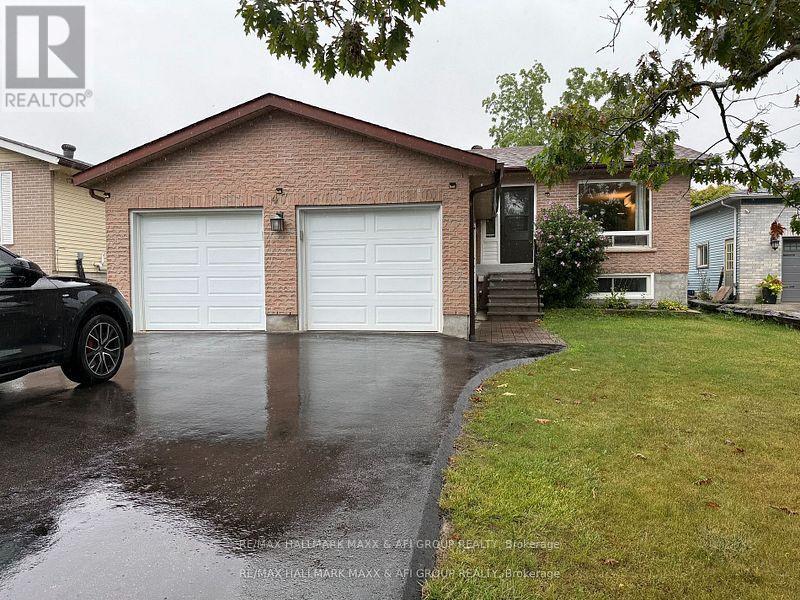
47 Metro Road S
Georgina, Ontario
Bright and spacious home with 3 bedrooms on the main floor, featuring a cozy gas fireplace in the living room. Lower level offers a separate 2-bedroom basement apartment with private entrance and laundry. Double garage with driveway parking for 4 cars. Prime location on a major road, minutes to Hwy 404, and steps to Food Basics, bus stop, and shopping centre. (id:55499)
RE/MAX Hallmark Maxx & Afi Group Realty
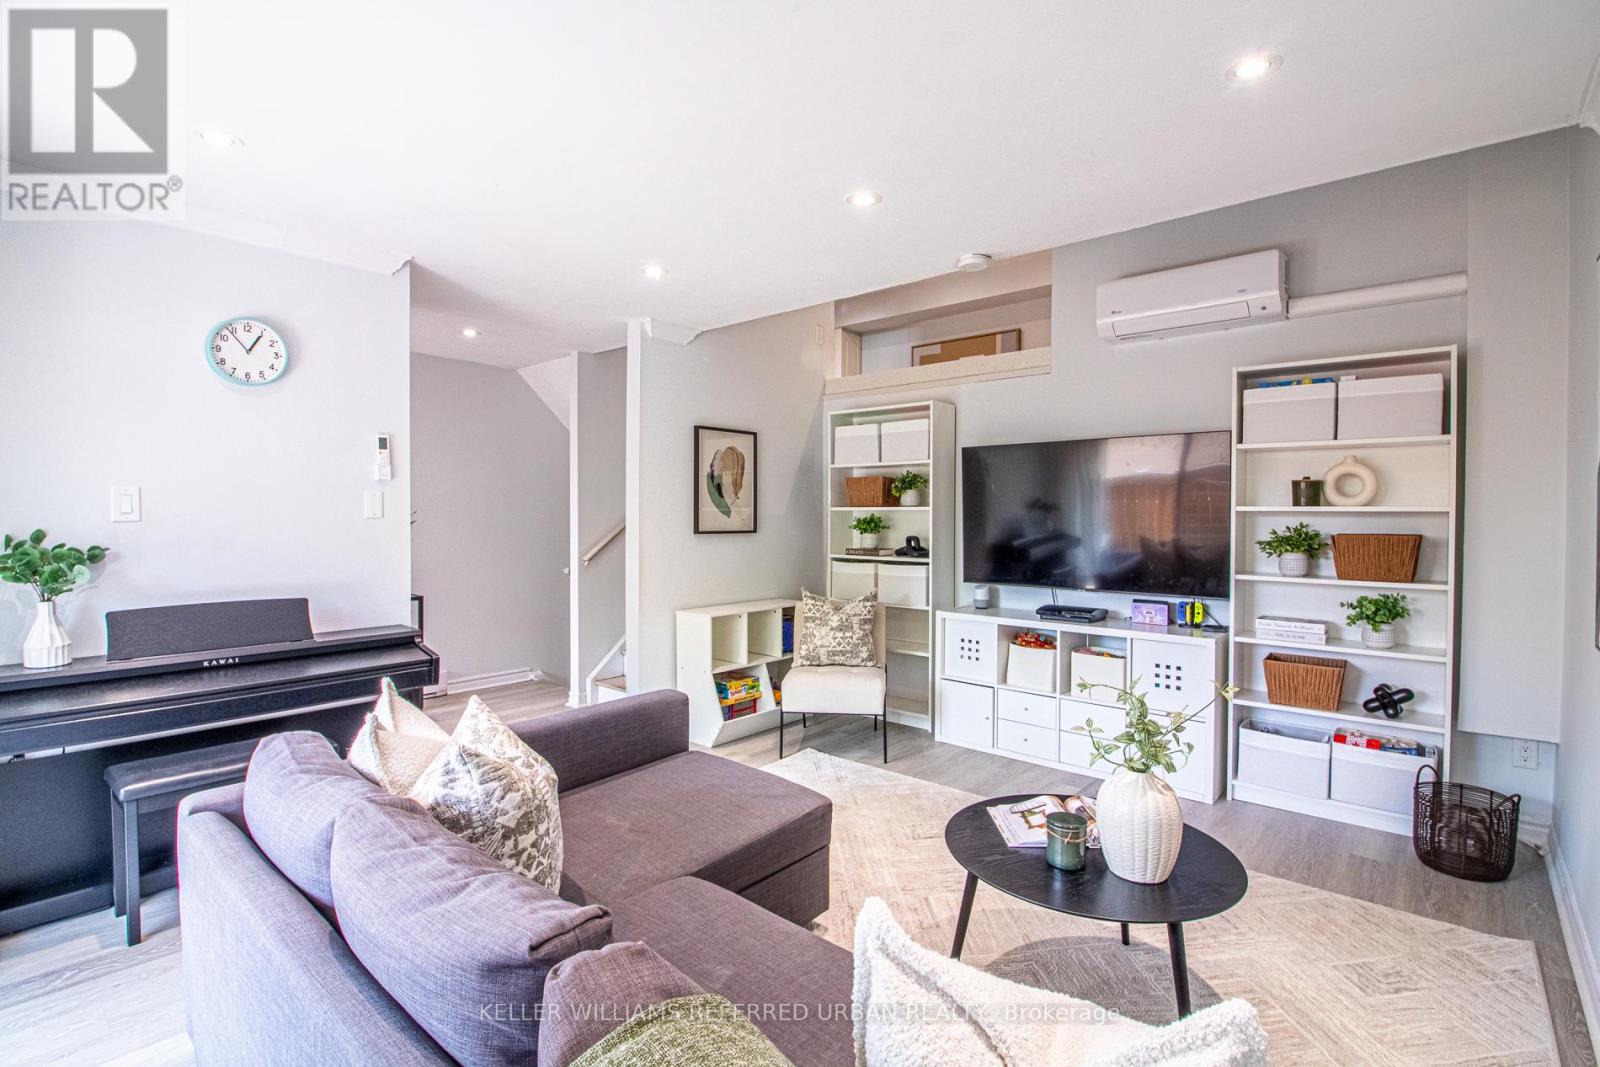
60 Springfair Avenue
Aurora, Ontario
Space, flexibility and thoughtful upgrades come together in this beautifully maintained 3-bedroom + den, 3-bathroom condo townhouse, offering a layout that truly works for everyday family living. Here are 5 standout reasons why this home truly delivers and will not disappoint. 1) Cleverly reimagined layout featuring relocated laundry in the basement, making way for a rare 3rd bathroom and a flexible den-ideal for a home office, gym, guest suite or study space. 2) Move-in ready appeal with fresh paint, updated flooring on select levels and new stove and custom-made kitchen cabinets creating a bright, modern and welcoming atmosphere throughout. 3) Energy-efficient comfort year-round with newly installed wall A/C systems providing both heating and cooling-no gas required and lower utility costs. 4) Worry-free ownership with major exterior upgrades already completed, including a new roof, windows and doors within the last two years, all within a well-managed complex. 5) Unbeatable family-friendly location in a highly sought-after school district, with schools, parks and daily essentials all within easy walking distance. A rare opportunity to own a turnkey family home that perfectly blends functionality, comfort, efficiency and location. Don't miss your opportunity to view this exceptional unit and make it your home! (id:55499)
Keller Williams Referred Urban Realty
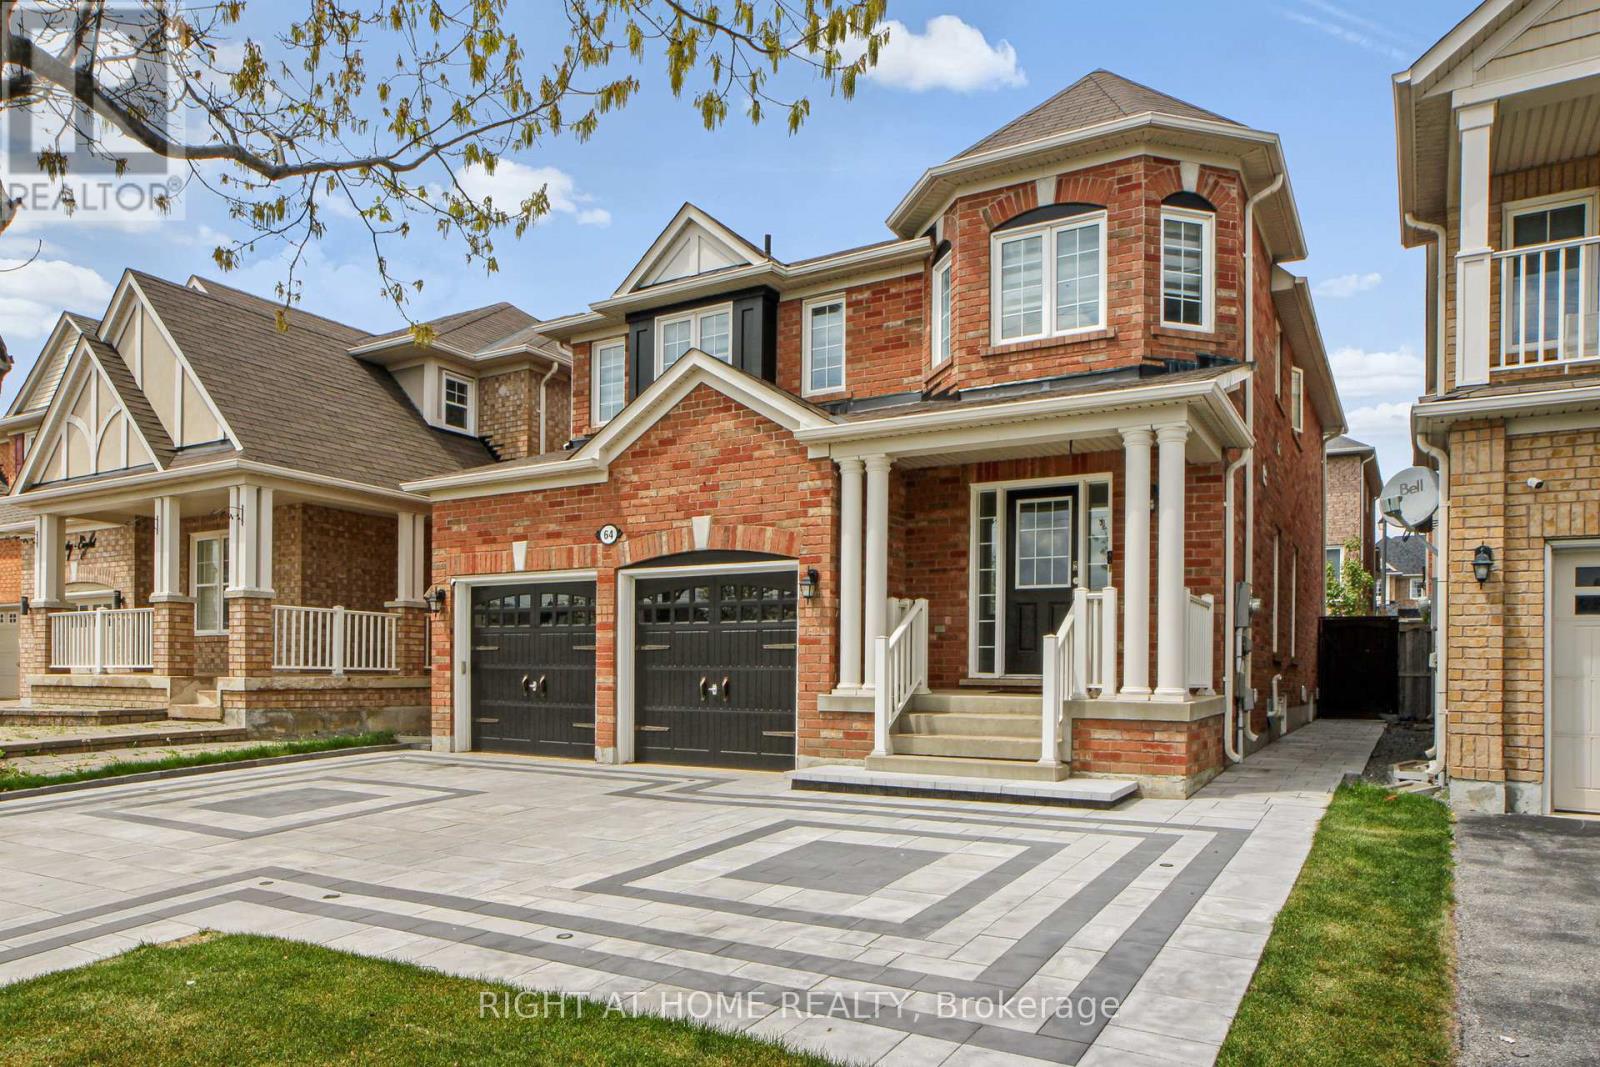
64 Williamson Family Hollow
Newmarket, Ontario
Your search ends here! True pride of ownership conveniently located in Woodland Hills, NewMarket Newly Renovated (over200k). With an appealing & unrestricted layout, Professionally painted throughout, pot lights galore, hardwood floors on the main, Interlocked Driveway/sidewalk/backyard, modern style washrooms, new tile floors, new Zebra Blinds, Kitchen boasting granite countertop S/S appliances, eat- in breakfast area O/L picturesque backyard. Inside, you'll find an open concept layout with a spacious living and dining area perfect for entertaining with a large family room & features 7 parking spaces, including a 2 indoor double garage spots, located on a quiet, safe street with no homes in front, it offers peace and privacy. Ready to be tenanted finished bsmt with 2 bdrms, separate laundry & entrance for supplemental income. In law suite is fabulous and has potential for an apartment. Close to the 400 & 404, steps to go station, trails/parks, Upper Canada Mall, schools and much more! (id:55499)
Right At Home Realty
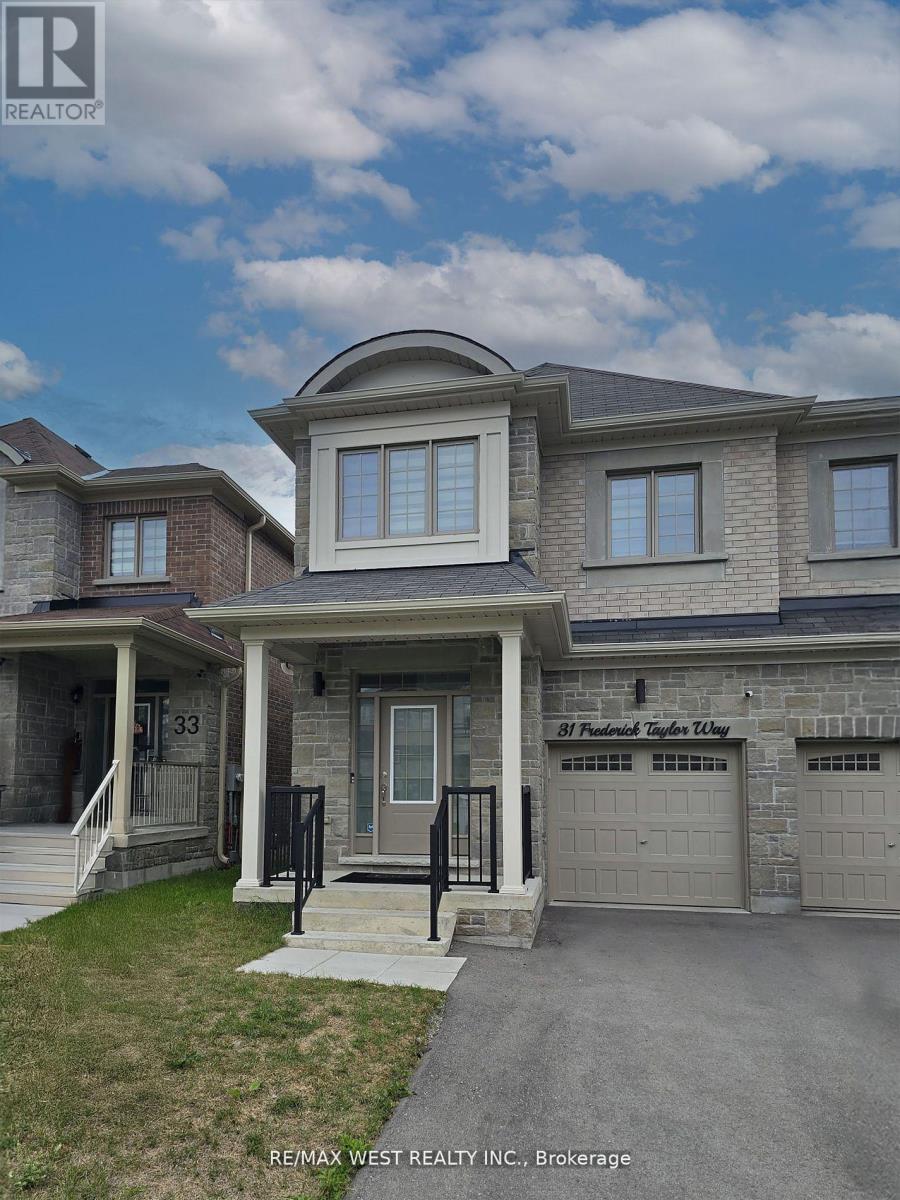
31 Frederick Taylor Way
East Gwillimbury, Ontario
Nestled in a quiet, family-friendly neighborhood just outside the city, this beautifully maintained semi-detached home offers the perfect combination of convenience and tranquility. Whether you're a growing family or looking for more space to call home, this property is sure to impress. Featuring modern appliances, ample counter space, and a cozy breakfast nook it makes for an ideal Chef's kitchen. Open concept living and dining areas with large windows offering an abundance of natural light. Primary bedroom fit for retreat and relaxation, 5pc ensuite bath and walk in closet. Includes a media room as optional fourth bedroom with half wall to allow all natural light. Includes all top of the line stainless steel appliances and trendy modern light fixtures. This property is the perfect blend of suburban comfort and convenience. Don't miss out on the opportunity to make this beautiful home yours! (id:55499)
RE/MAX West Realty Inc.
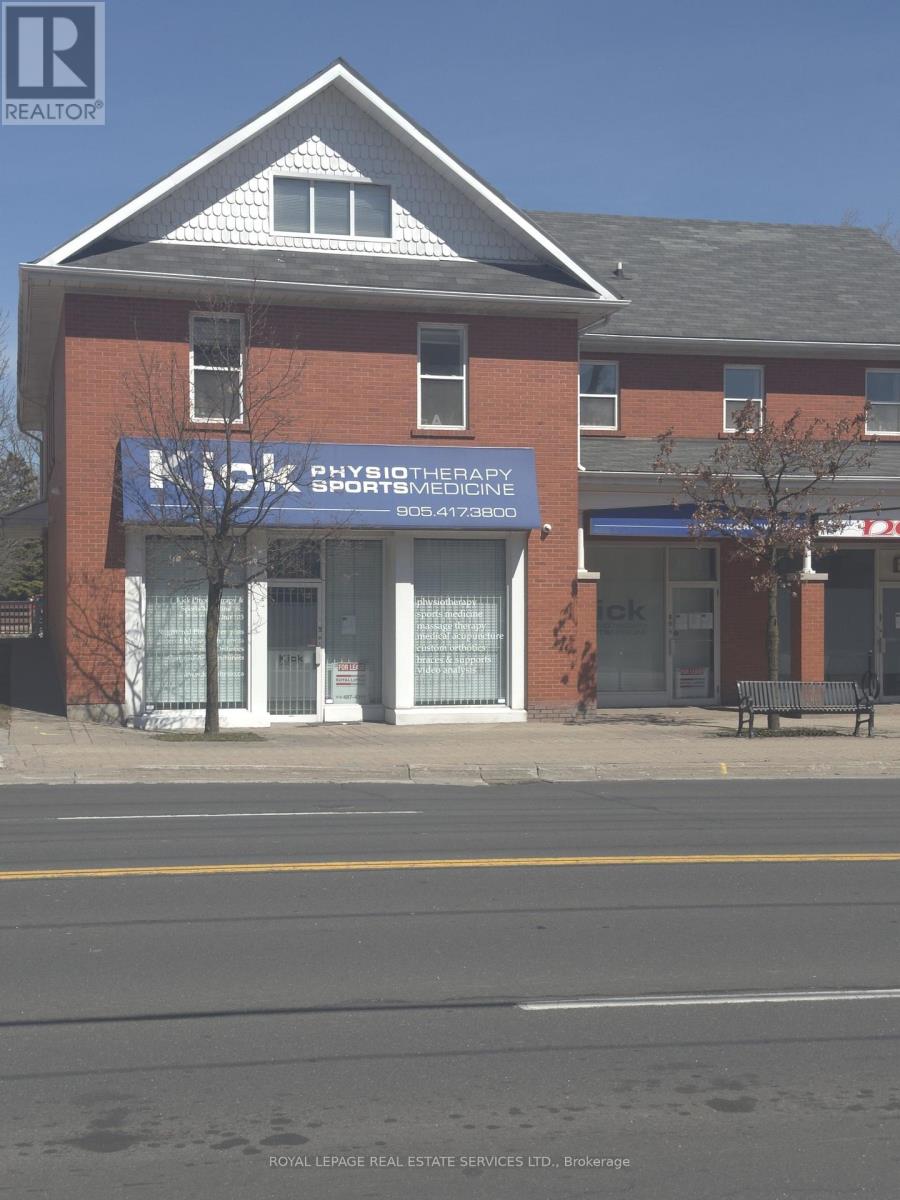
105 - 10055 Keele Street
Vaughan, Ontario
This unique property is originally owned since 1994! Highly visible, large 2,186 sqft in a prime location of Downtown Maple. Perfect for Retail/ Medical, Professional Office uses. Close to transit, GO Train, shops and much more. Plenty of outside parking available. (id:55499)
Royal LePage Real Estate Services Ltd.
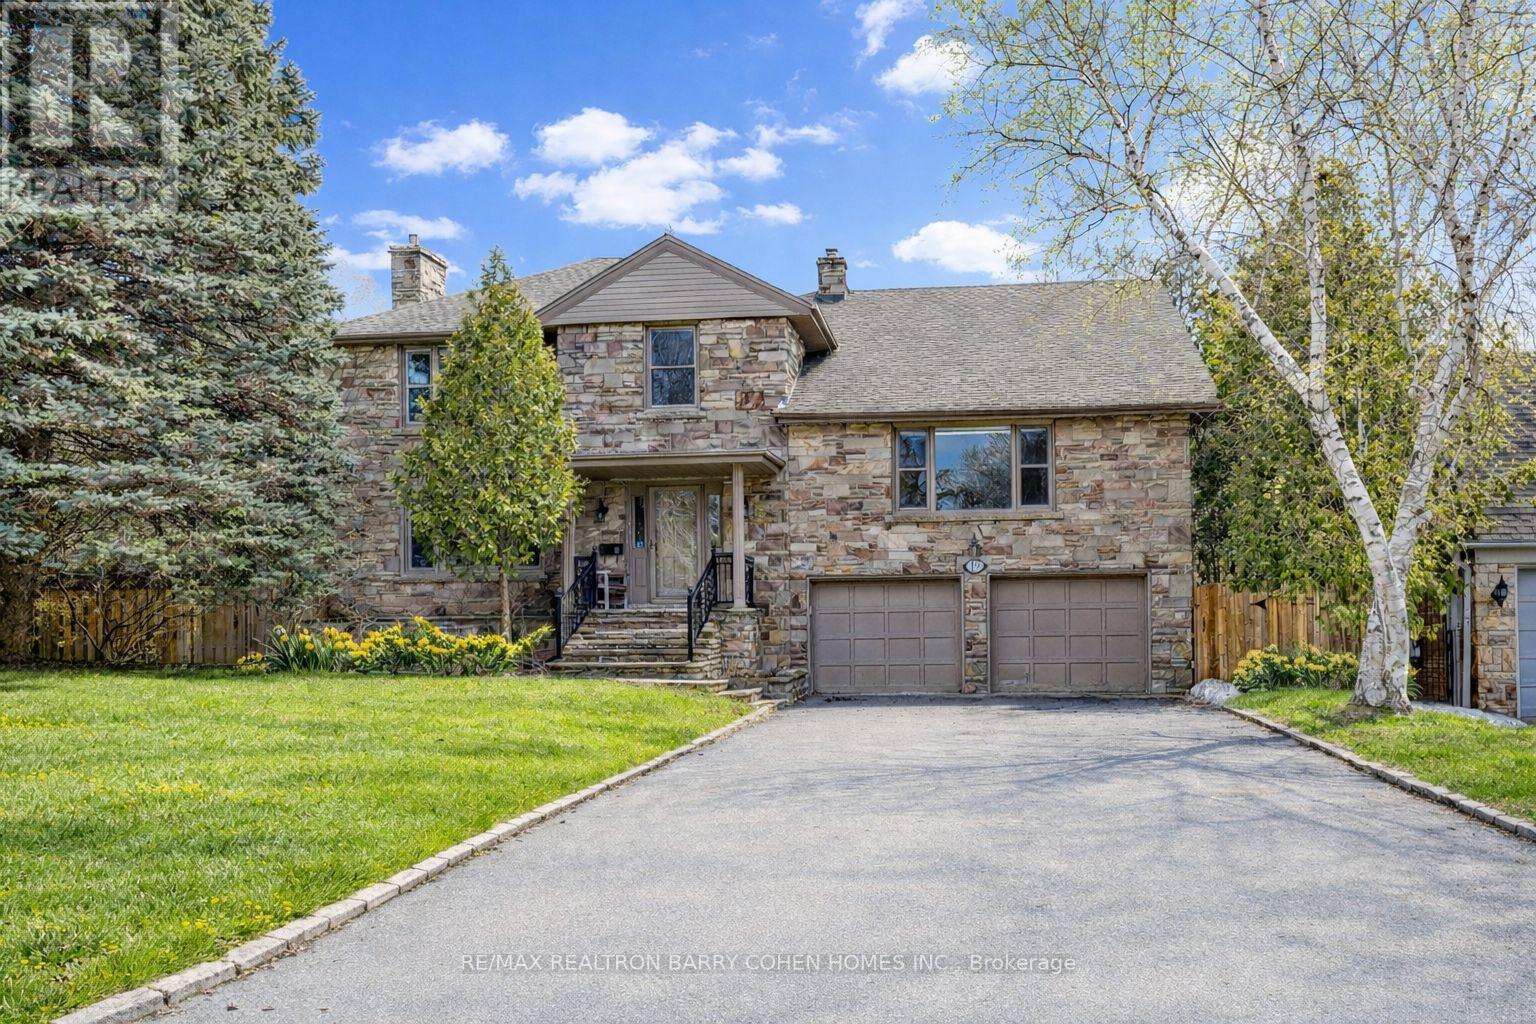
19 Lower Links Road
Toronto, Ontario
Rarely available south-facing property on one of the neighbourhood's most desirable streets. Set on an oversized 80.77 x 170 ft lot with a beautifully landscaped private backyard, this recently renovated residence offers exceptional natural light and outstanding lifestyle appeal.The home features a spacious and functional layout with generous principal rooms and large windows that fill the interior with natural light throughout the day. A versatile in-law suite above the garage provides private space ideal for extended family, guests, a home office, or study, perfect for today's multi-generational living or work-from-home lifestyle.The sun-filled south-facing backyard is a true highlight, offering a private outdoor setting perfect for relaxing and entertaining. Recently renovated, the home has been thoughtfully updated to provide comfortable living today while still offering excellent long-term potential.Situated in a highly sought-after neighbourhood surrounded by mature trees and prestigious homes. Walk to York Mills Subway and enjoy convenient access to shops, groceries, parks, and Highway 401. Located within the highly regarded Owen Junior Public School, St. Andrews Middle School, and York Mills Collegiate Institute districts.An exceptional opportunity for builders and investors as well, with the expansive 80.77 x 170 ft lot offering outstanding potential to build a new custom home in the future, while the existing residence is well maintained and suitable for immediate family living or rental use. (id:55499)
RE/MAX Realtron Barry Cohen Homes Inc.
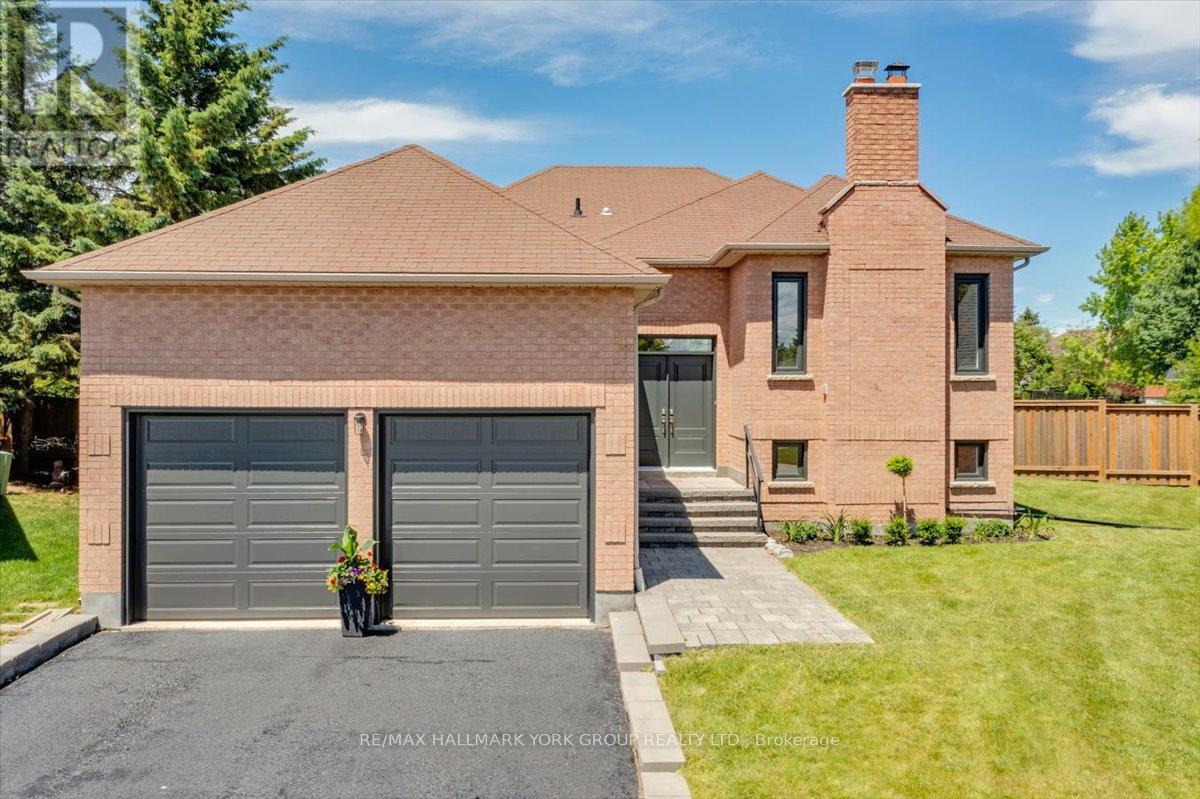
14 Aynsley Place
Georgina, Ontario
Rare all brick raised bungalow tucked away on a quiet cul-de-sac, offering the perfect blend of luxury, privacy, and convenience. Set on a premium pool sized quarter acre pie-shaped lot, this exceptional property backs onto green space with no rear neighbours, creating a peaceful setting just steps from Lake Simcoe. Beautifully renovated and move-in ready with close to 3,000 sq. ft. of living space, the open-concept main level features 3 spacious bedrooms, 2 full bathrooms, quartz countertops, porcelain slab accents, new designer vinyl flooring, pot lights, updated windows, new appliances, and a beautifully redesigned gas fireplace that anchors the living space. The fully finished walkup basement offers outstanding flexibility with 2 additional bedrooms, full kitchen, bathroom, and separate living space-ideal for extended family, multi-generational living, guests, or potential income. Enjoy a private backyard retreat and oversized garage with 8' doors and a 11'8" high ceiling providing room for your truck, boat, and recreational gear. Conveniently located minutes to Newmarket and Aurora, with quick access to Highway 404 and the GTA, this home delivers the tranquility of lakeside living without sacrificing convenience. (id:55499)
RE/MAX Hallmark York Group Realty Ltd.
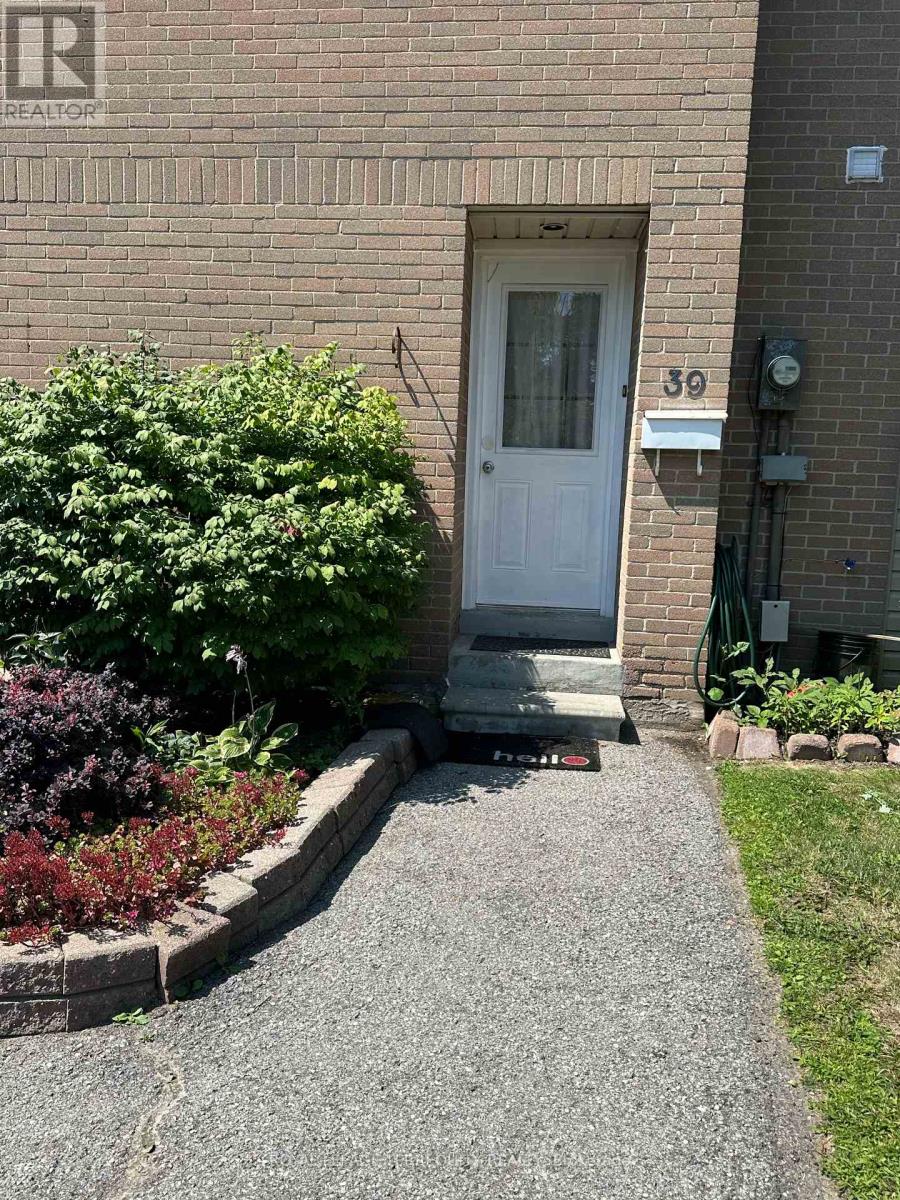
39 - Basement - 1235 Radom Street
Pickering, Ontario
Looking for a quiet, budget-friendly place to call home with unmatched convenience? This private 1-bedroom rental offers a serene retreat in a peaceful, established neighborhood, perfect for students or working professionals. Unit Features & Details: Private Bedroom: Comfortable, quiet 1-bedroom space providing complete personal privacy. Shared Spaces: Access to a shared kitchen and main entrance. Neighborhood Vibe: Located on a quiet, low-traffic street-ideal for studying, remote work, or relaxing. Exceptional transit location with major bus lines and transit stops just steps away for a fast, easy commute. Minutes to local shops and everyday amenities. Parking: No parking available on-site. Laundry: No laundry on-site (laundromat located nearby). ALL INCLUSIVE: HYDRO, WATER AND HEAT ALL COVER IN RENT. (id:55499)
Royal LePage Terrequity Realty
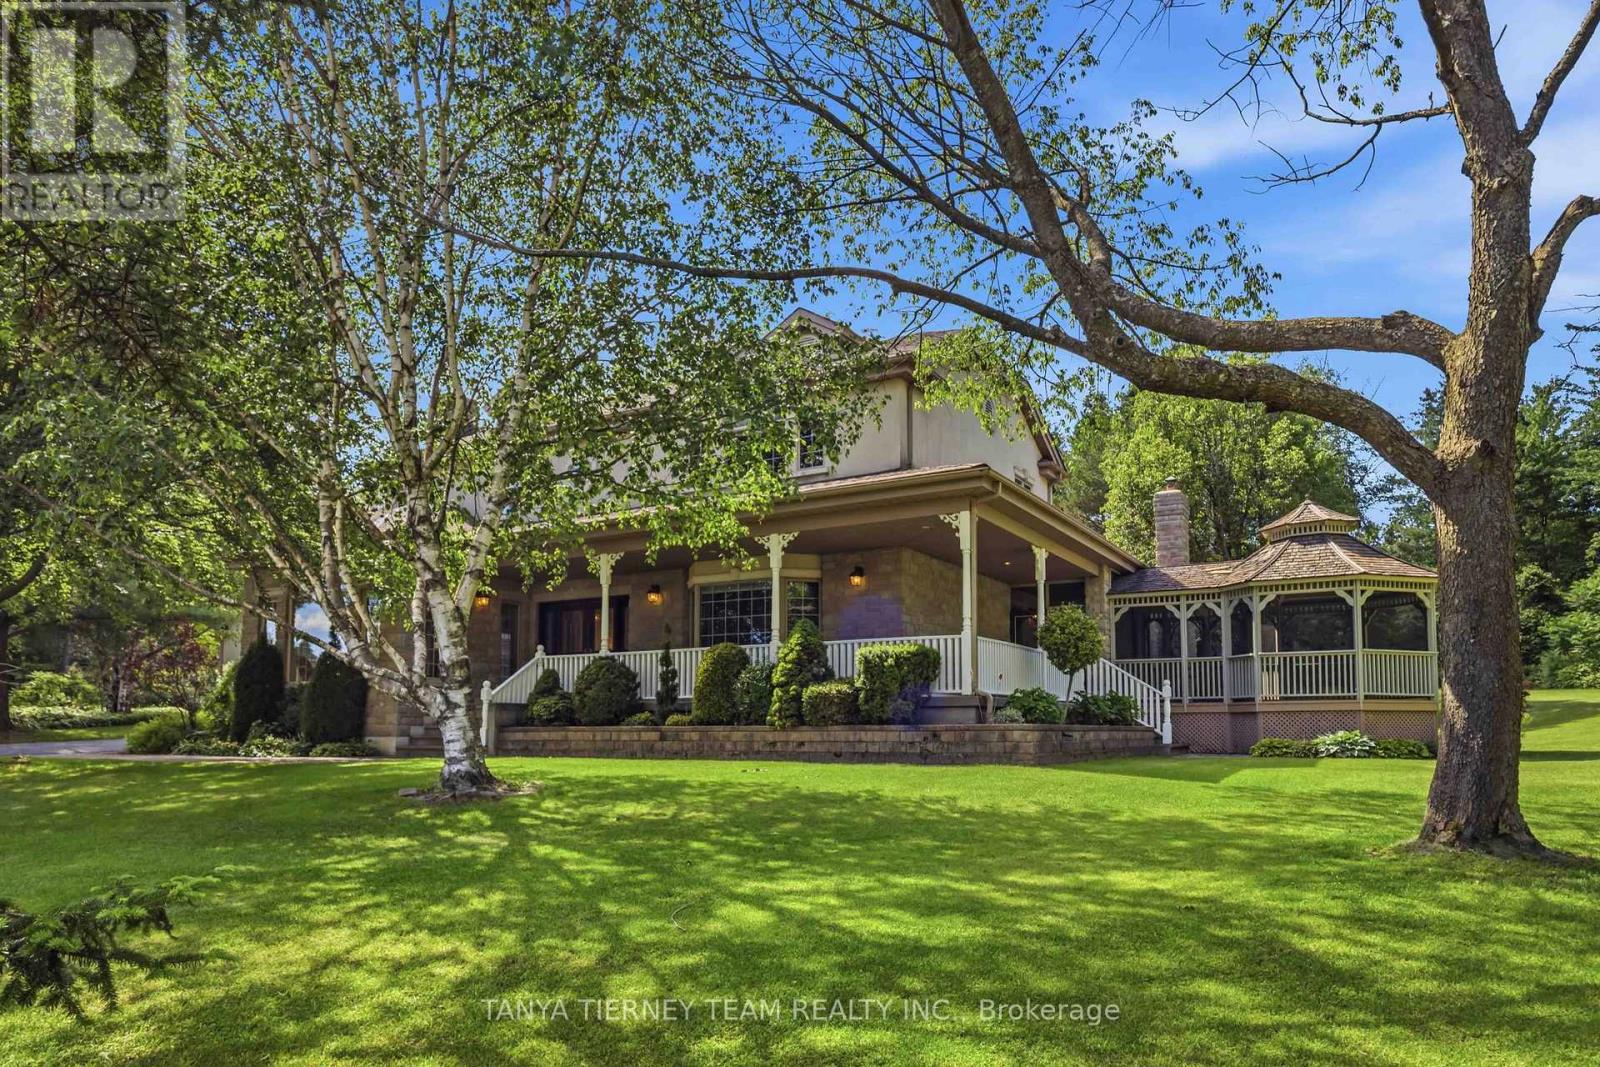
75 Woodbridge Circle
Scugog, Ontario
Distinguished Executive Estate in Oakridge Golf Course Community! Nestled on 1.48 acres within the prestigious Oakridge Golf Course community, this custom-built executive estate offers over 6,600 sqft of finished living space on the protected Oak Ridges Moraine. Elegant principal rooms include a formal den with vaulted ceiling, formal living room with fireplace, and dining room with coffered ceiling. The gourmet kitchen features granite counters, centre island, breakfast bar, built-in appliances, pantry, chef's desk, and breakfast nook overlooking the backyard. The impressive family room boasts a fireplace, custom entertainment unit, walkout to an interlocking patio, and access to a spectacular 16' screened gazebo with panoramic treed views. Main floor laundry offers greenhouse access. The main-level primary suite features a large walk-in closet and 3-piece ensuite. Upstairs, a skylit landing leads to a second primary retreat with walk-in closet, double closet, and rough-in for a future bath. Two additional spacious bedrooms provide excellent closet space. The fully finished lower level offers above-grade windows, a large rec room, craft room/workshop, 2-piece bath, cold cellar, and abundant storage. Built with commercial-grade construction and equipped with 200-amp service, two furnaces, two central air conditioners, a newer water softener, and high-speed internet. Ideally located just minutes from the charming communities of Port Perry, Uxbridge, and Stouffville, this extraordinary property is surrounded by some of Durham Region's finest recreational amenities, including the Crows Nest Conservation Area, Durham Forest trails, golf courses, ski hills, hiking trails, and horseback riding facilities. A rare opportunity to own a move-in-ready luxury estate in one of the area's most coveted enclaves! (id:55499)
Tanya Tierney Team Realty Inc.
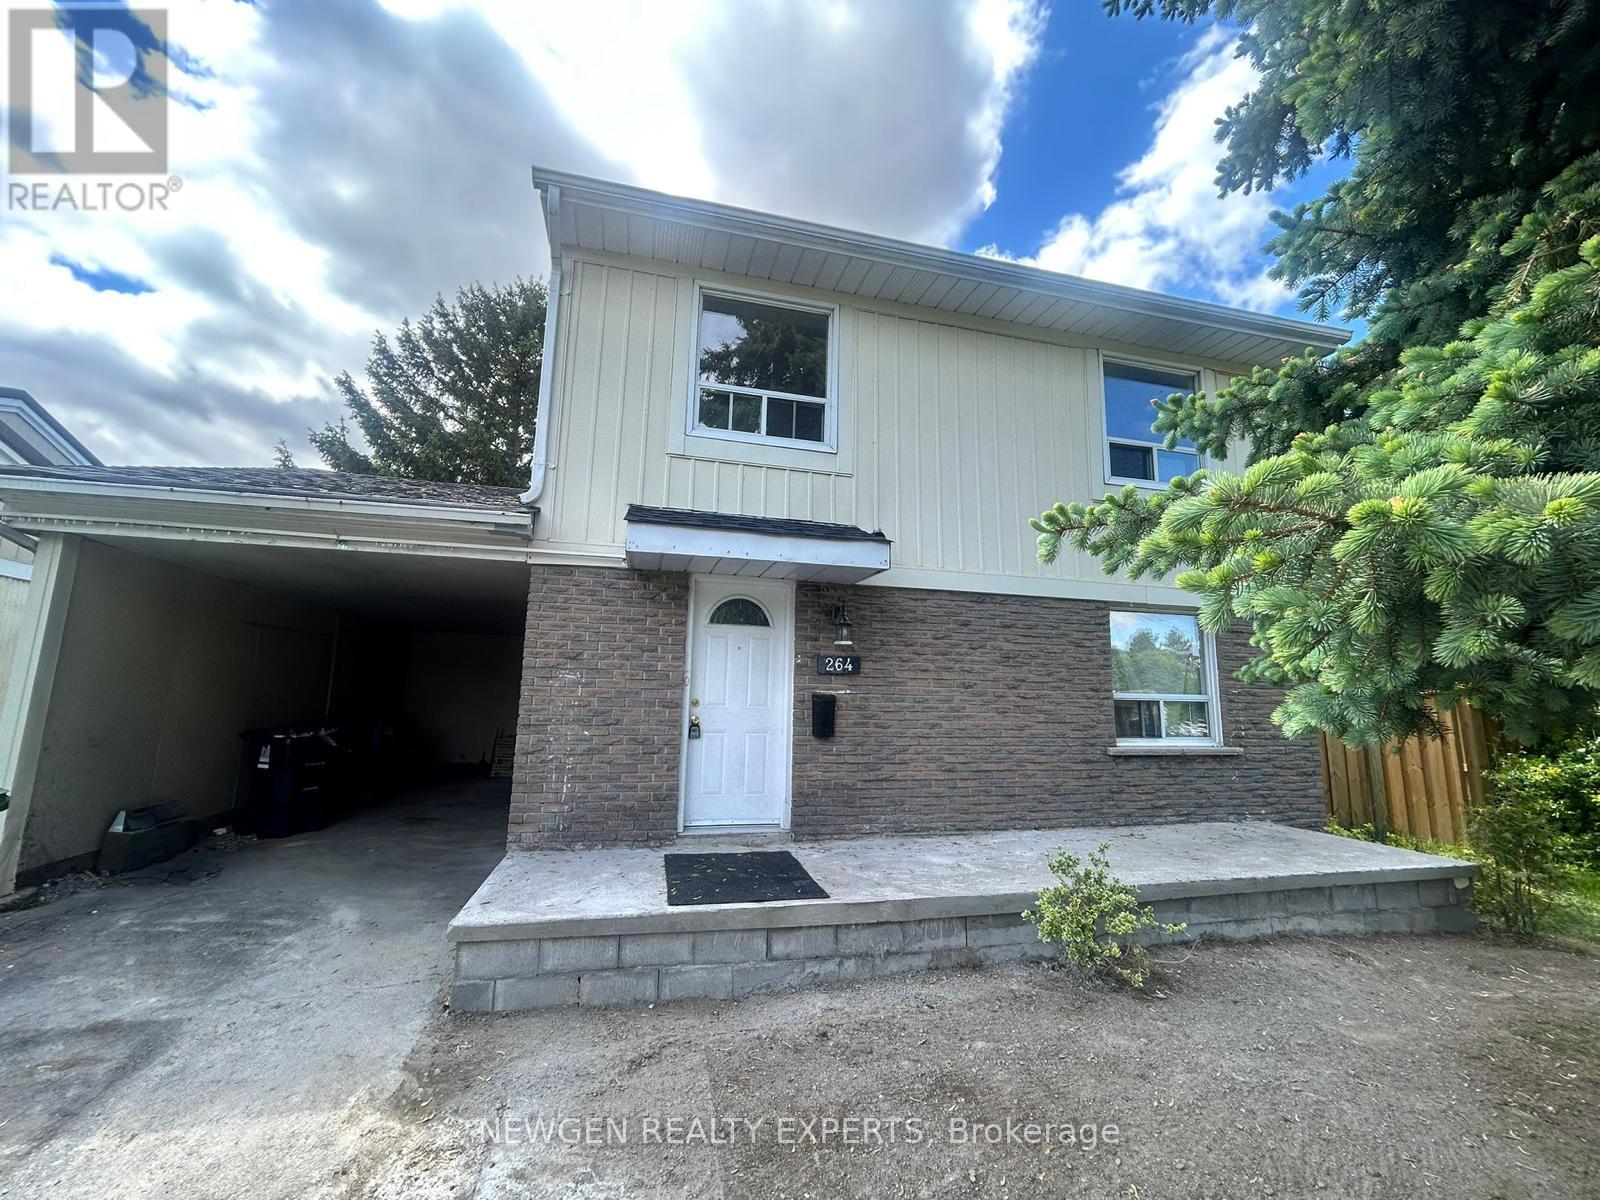
264 John Tabor Trail
Toronto, Ontario
Located in a prime area of Scarborough, this spacious and beautifully maintained home offers the perfect blend of convenience, comfort, and privacy. Enjoy leasing the entire property, which features a bright main floor with 4 spacious bedrooms and a fully finished basement boasting a separate entrance, ideal for extended family or extra living space. Recent upgrades include a newly landscaped front yard and stylish interior enhancements throughout. Step outside to a large, private backyard perfect for summer outdoor enjoyment. Conveniently situated just minutes from top-rated schools, parks, shopping centres, and public transit. Don't miss this incredible opportunity to call this charming residence home! (id:55499)
Newgen Realty Experts
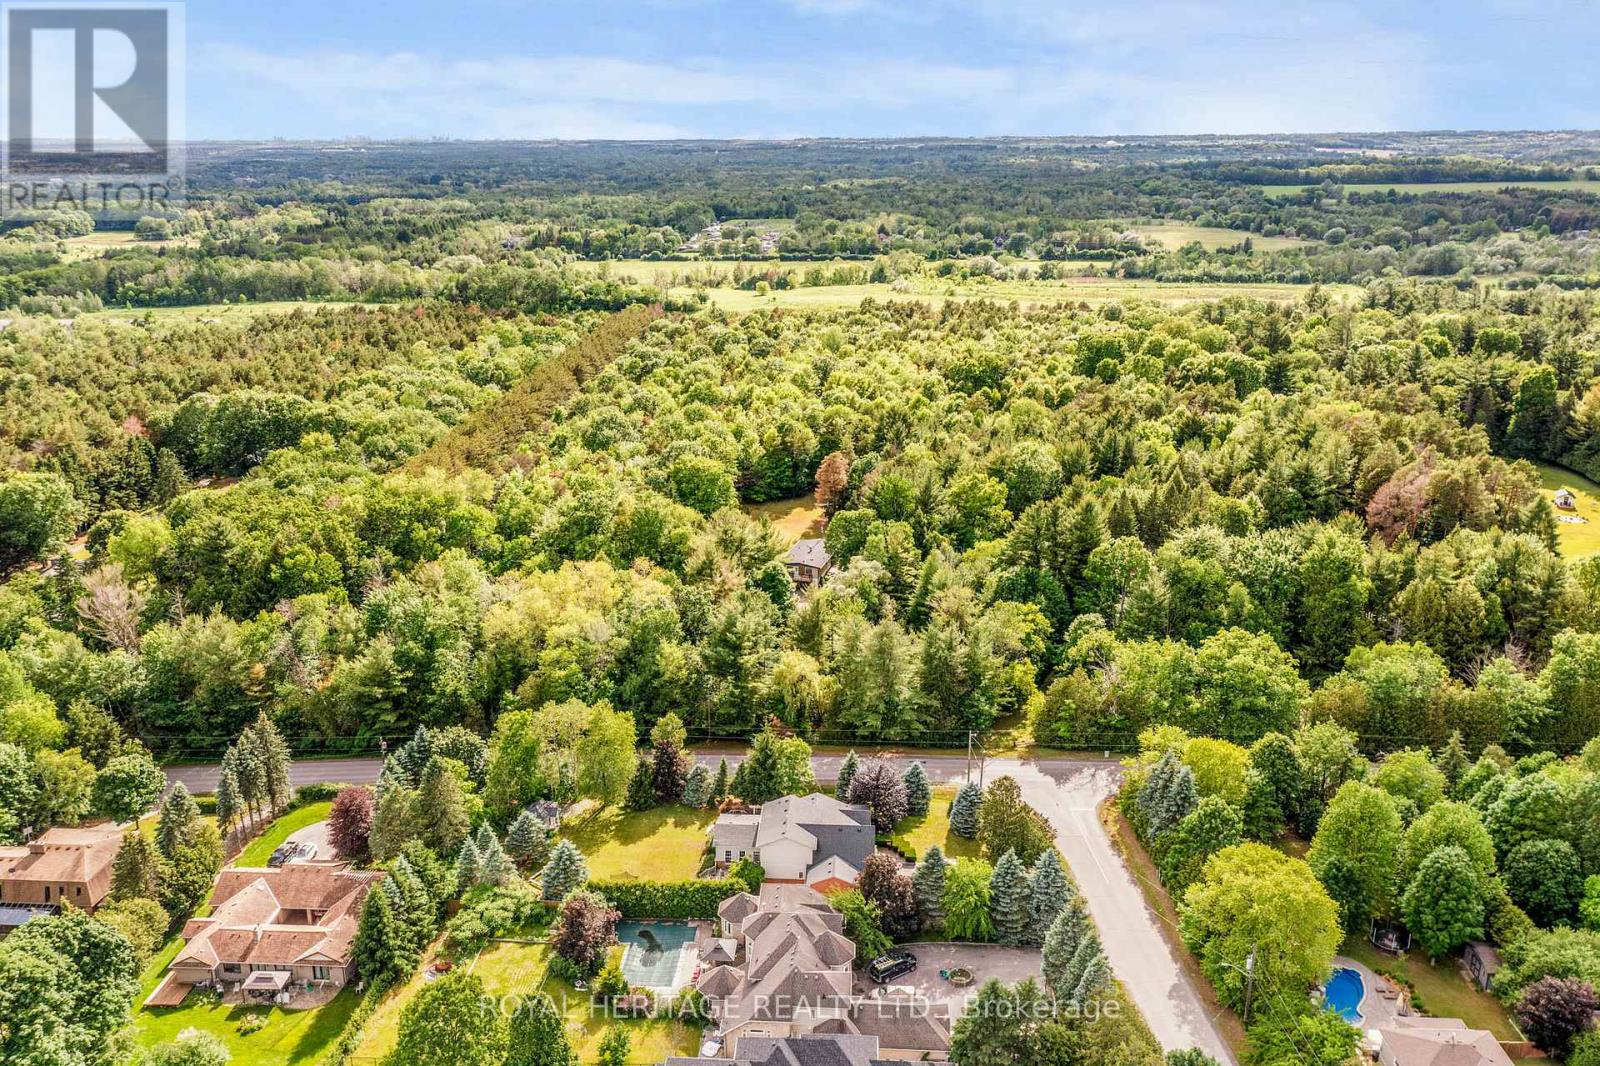
5260 Coronation Road
Whitby, Ontario
A rare opportunity to acquire a distinguished ten-acre estate in the prestigious community of Macedonia Village. This stunning property is enveloped by mature trees, walking paths, and complete tranquility, offering an unparalleled sense of exclusivity. Upon entering this updated home, you are welcomed by soaring vaulted ceilings, rich hardwood floors, a sleek modern glass railing, and a dramatic two-way fireplace that serves as the architectural centrepiece of the main living space. The expansive chef's kitchen is a true culinary showcase, featuring a generous wet-bar island, under mount lighting, extensive cabinetry & a dining area framed by a picturesque bay window. Whether enjoying the ambience of the fireplace or the sweeping views of your private grounds, this space is designed for both intimate gatherings & grand entertaining. The adjoining family room extends to a private balcony, creating a luxurious indoor-outdoor living experience and capturing breathtaking vistas of the property. Thoughtfully positioned for maximum privacy, the primary suite occupies the front of the home and offers a serene retreat complete with a private balcony, wall to wall closets & a spa-inspired five-piece ensuite. Two additional generously sized bedrooms, a beautifully appointed four-piece bath, & a discreet laundry closet complete the main level. The fully finished walk-out lower level enhances the home's versatility with an original stone fireplace, an open-concept kitchenette, an expansive recreation room, a bright oversized bedroom, and a stylish three-piece bathroom. Direct access to the gardens makes this level ideal for extended family or guests. A long paved driveway framed by a treed canopy creates a grand sense of arrival, leading to a 2 car garage & parking for up to ten vehicles. This rare country-in-the-city lifestyle which also allows for expansion or additions within restricted area and is just minutes from Heber Downs Conservation Area and 407/412 to 401 Access. (id:55499)
Royal Heritage Realty Ltd.