
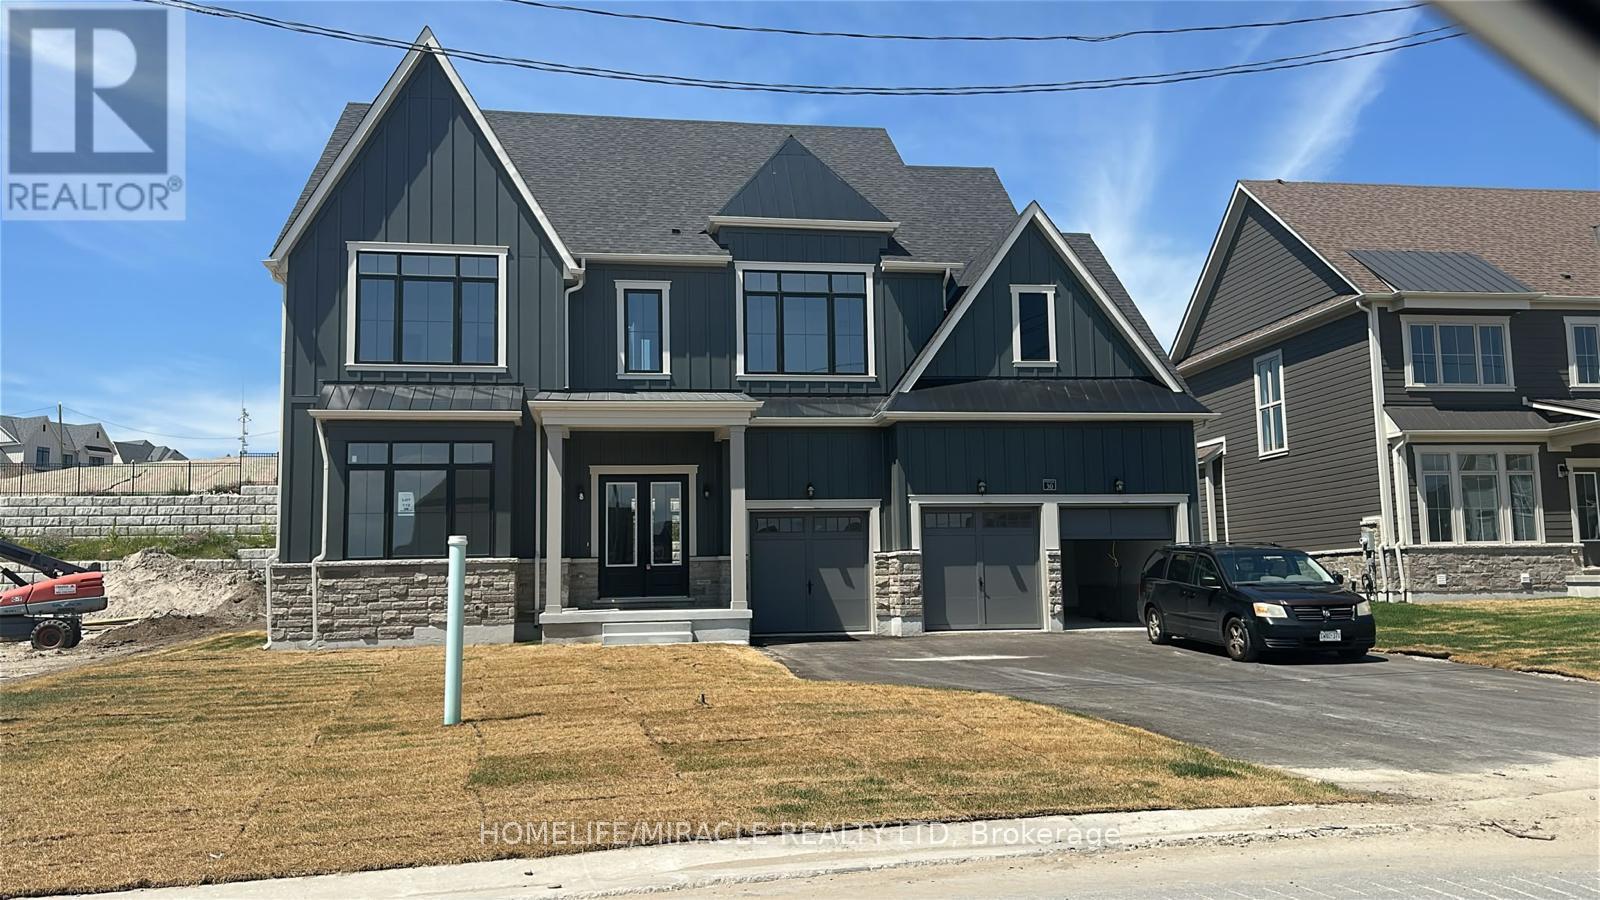
30 Pearsall Place
Oro-Medonte, Ontario
Welcome to Eagles' Rest Estates, where luxury, space, and thoughtful design come together. This impressive residence offers approximately 3,984 sq. ft. of above-grade living space, featuring 4 bedrooms, a main-floor den, 4.5 bathrooms, and a 3-car garage. The main floor showcases 10-ft ceilings, a sunken den/office, an expansive dining room, and a spectacular living room featuring a gas fireplace, double-height ceiling, and elegant waffle ceiling detail. The chef-inspired kitchen is designed for both style and functionality, featuring extended upper cabinetry with crown moulding and lower valance, a large centre island with breakfast counter, pantry, tile backsplash, and granite or quartz countertops with an undermount sink. Upstairs, the generous primary suite offers a walk-in closet, private balcony, and spa-inspired ensuite complete with a freestanding tub and frameless glass shower. All three additional bedrooms feature their own private ensuites, providing exceptional comfort and privacy for family and guests. Additional highlights include smooth ceilings on the main floor, engineered hardwood flooring in the living room, dining room and den, a stained oak staircase with decorative iron pickets and upgraded handrails, 8-ft interior doors on the main floor, and a large rear deck. The spacious unfinished basement offers approximately 9-ft ceilings, providing excellent potential for future customization and additional living space. Appliances will be installed prior to possession. A spectacular opportunity to own a spacious and luxurious family home in the prestigious Eagles' Rest Estates. (id:55499)
Homelife/miracle Realty Ltd
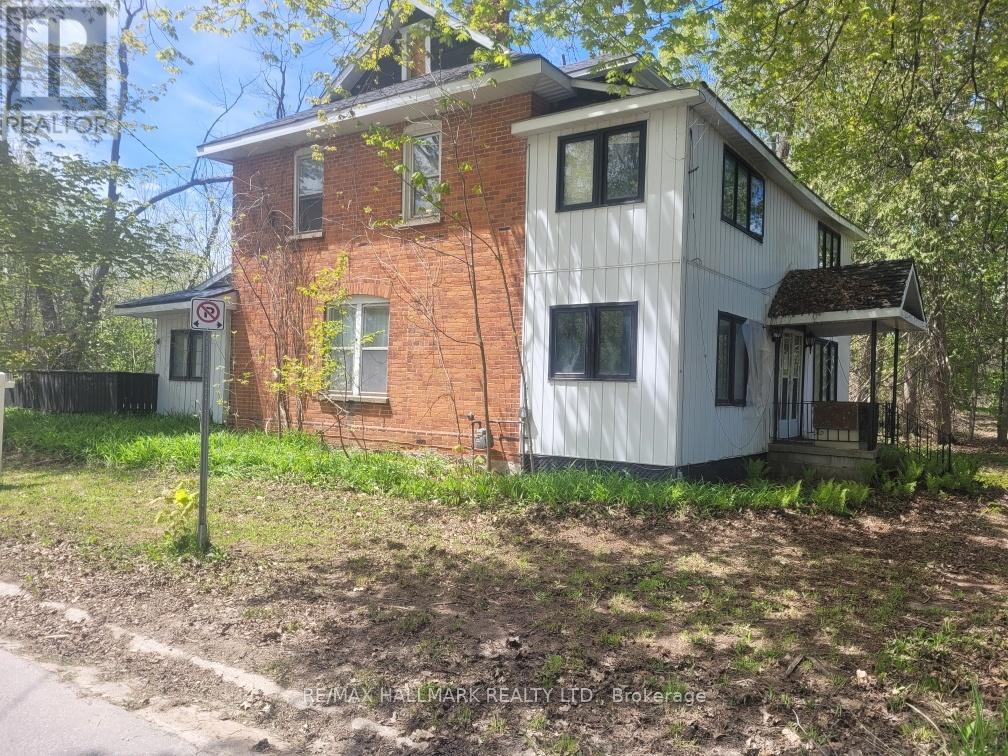
26 Lakeshore Road W
Oro-Medonte, Ontario
Discover this charming private property (1.4 acre square lot) just steps from Lake Simcoe, nestled in a tranquil opulent area surrounded by luxurious homes. This large house (2,780 sqft according to MPAC) awaits your vision and TLC to unlock its true potential in its "as-is" condition. Photos have been virtually decluttered and virtually staged. Explore our virtual renovations to see how it can be transformed into your dream home. Featured on a spacious, private lot, this one-of-a-kind residence offers endless possibilities for personalization. Don't miss this exceptional opportunity! (id:55499)
RE/MAX Hallmark Realty Ltd.
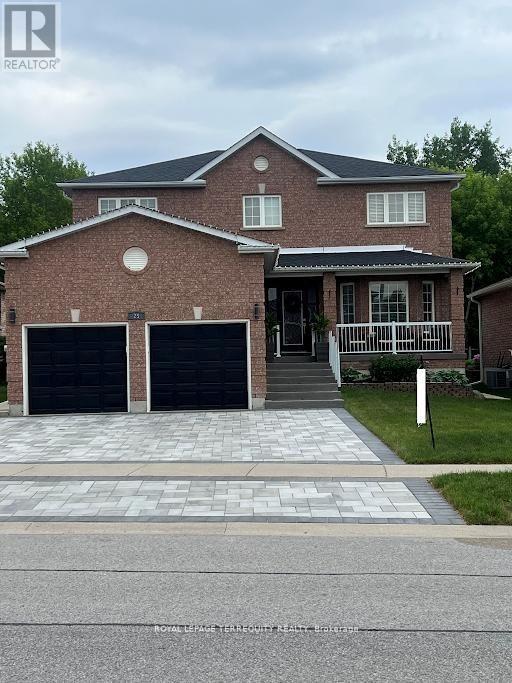
25 Jagges Drive
Barrie, Ontario
SHOWS LIKE A MODEL!!! Over 170k recently invested in improvement and Newly finished Basement. Backing onto Treed land with about 3000 sq ft in total finished space. Large welcoming entrance. Gorgeous renovated kitchen that features maple cabinets, quartz counters, SS appls, backsplash, custom pantry & pot-lights. Breakfast area w/ double doors to fully fenced yard and amazing FOREST view all year round. Family rm w/ gas fireplace, accent wall & custom light fixture. Huge open concept living/dining, perfect for family gatherings. Spacious bedrooms. Primary Bedroom w/large walk-in closet, 4 pc ensuite and quartz counter. New interlock on driveway & backyard, painted shed and fence, new furnace, new AC, new washer, water softener, Brand New professionally finished Basement with extra Bedroom and 3pc washroom! (id:55499)
Royal LePage Terrequity Realty
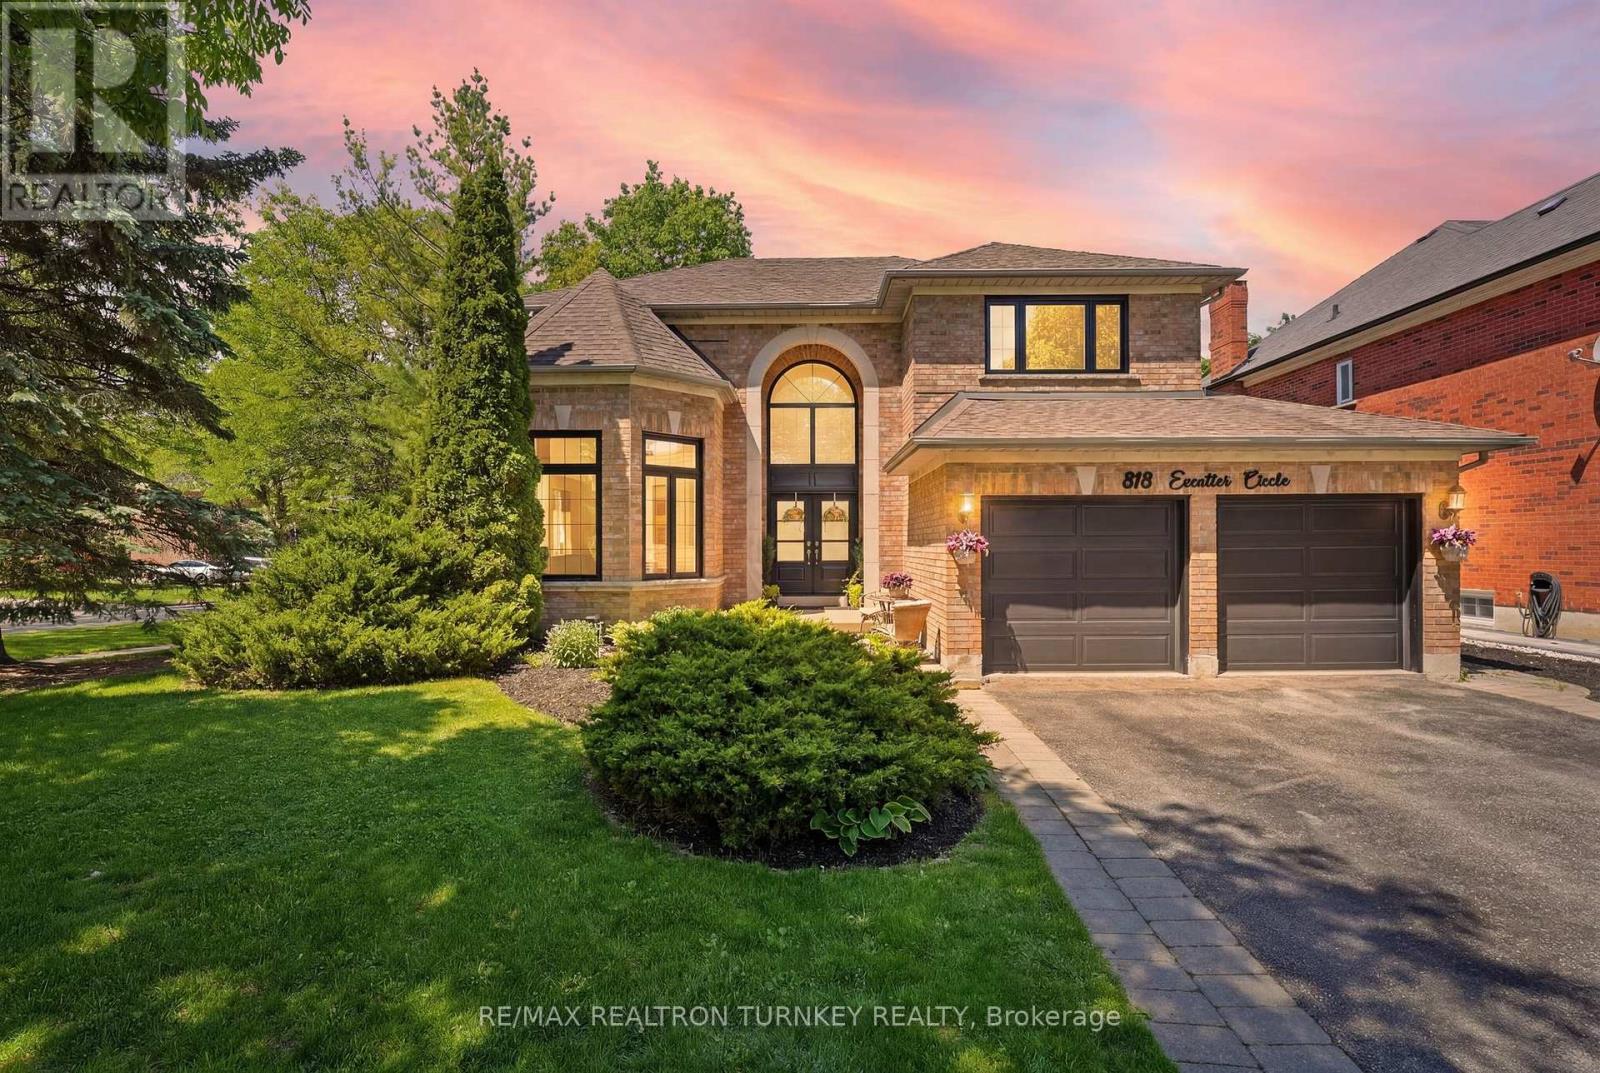
818 Exceller Circle
Newmarket, Ontario
Hello 818 Exceller Circle - an Exceptionally Special Family Home in Stonehaven. Beautifully Reimagined By Award-Winning Designer Jo Alcorn, this outstanding executive residence offers over 3,600 SQFT plus a professionally finished basement (1600+ SQFT), blending timeless elegance with modern family living. Start your mornings with a coffee beneath the pergola overlooking the private (pool-sized) backyard framed by mature pine trees, and end your evenings gathered with family around the open-concept kitchen and family room. The stunning 2021 chef-inspired kitchen is the heart of the home, featuring premium finishes, a large centre island and seamless walk-out to the deck and outdoor entertaining space. A grand foyer with oversized herringbone tile and sweeping staircase welcomes guests, while the main floor offers a perfect balance of formal and casual living with a separate living room, dining room, family room, powder room and a spacious office that could easily serve as a 6th bedroom. Upstairs, you'll find a rare 4-bedroom layout which includes two large bedroom-suites each with private ensuites, ideal for growing families, in-laws or nanny's quarters. The luxurious primary retreat offers a peaceful escape complete with electric fireplace and spa-inspired 5-pc ensuite. Downstairs, the professionally finished basement is designed for entertaining and everyday enjoyment, featuring a stylish open-concept rec room and bar, home gym/yoga studio, additional 5th bedroom with neighbouring 3-pc bath. Plenty of room for movie nights, entertaining celebrations and guests. Located in one of Newmarket's most sought-after neighbourhoods - Stonehaven - close to top schools, parks and amenities. A home designed not just to be admired, but to be lived in and enjoyed for years to come. (id:55499)
RE/MAX Realtron Turnkey Realty
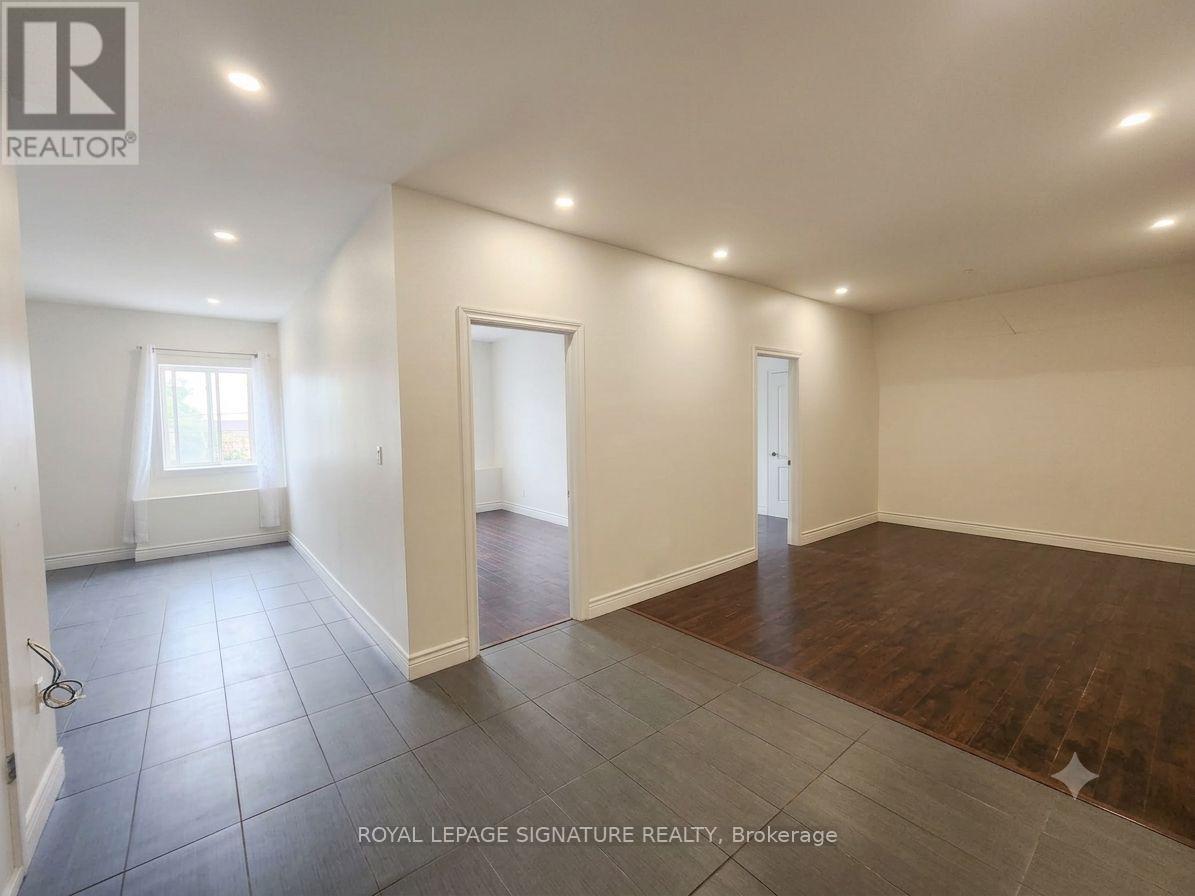
Upper 1 - 15 Barrie Street
Bradford West Gwillimbury, Ontario
Welcome to this beautifully renovated and bright 2-bedroom suite in the heart of Bradford. Featuring spacious, well-appointed rooms and a modern open-concept feel, this home offers comfortable living in a convenient location. The updated kitchen boasts elegant granite countertops, stainless steel appliances, Pot-lights, while the modern bathroom features a sleek glass shower. Enjoy the added convenience of in-suite laundry and plenty of natural light throughout, Ideally located close to shops, restaurants, schools, parks, transit, and all the amenities Bradford has tooffer. A fantastic opportunity for those looking for a clean, modern, and spacious home in a desirable location. ALL UTILITIES ARE INCLUDED IN THE LEASE (id:55499)
Royal LePage Signature Realty
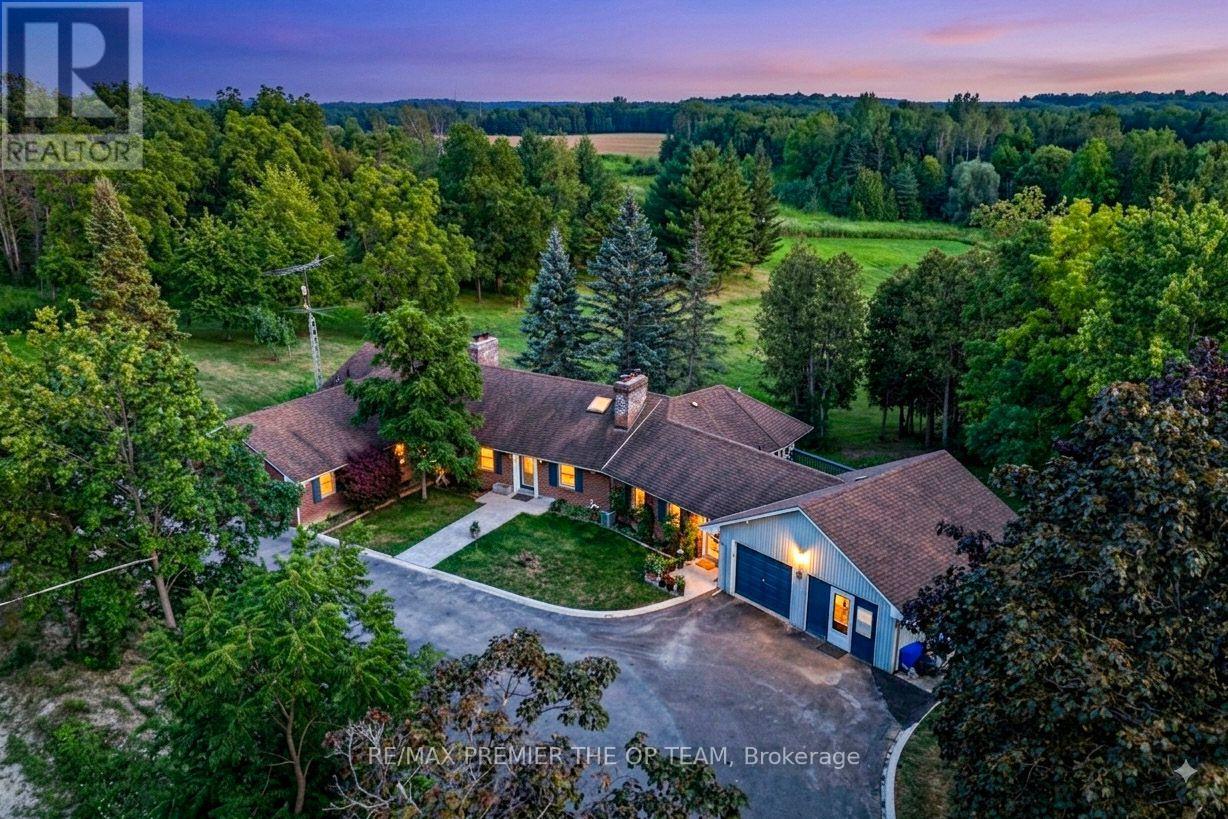
3815 King Road
King, Ontario
A Rare King City Estate Where Luxury, Privacy & Possibility Meet! Set On An Impressive 11.5 Acres Just Minutes From Vaughan - Wether you want to build, revdevelop or live comfortably This Remarkable Bungalow Offers An Exceptional Lifestyle Surrounded By Mature Fruit & Walnut Trees. A Newly Repaved Driveway (2024) Introduces A Residence Designed For Elevated Living & Entertaining. The Showpiece Gourmet Kitchen Features Custom Cabinetry, Stone Counters, Professional-Grade Appliances, Built-In Fridge/Freezer, Gas Range & Elegant Bar/Servery. Rich Brazilian Walnut & Ash Hardwood Floors, Four Fireplaces & Beautifully Appointed Living Spaces Add Warmth & Sophistication. The Main Level Offers 3 Generous Bedrooms & 3 Bathrooms, While The Finished Walk-Out Lower Level Features Heated Floors & Two Self-Contained Apartments With Private Kitchens, Bathrooms & Laundry-Perfect For Multi-Generational Living Or Income Potential. A Heated Greenhouse, Sunroom, Attached 2-Car Garage & Separate Equipment Garage Complete This Extraordinary Property. An Incredible Opportunity To Own 11.5 Acres Of Privacy In Prestigious King City! (id:55499)
RE/MAX Premier The Op Team
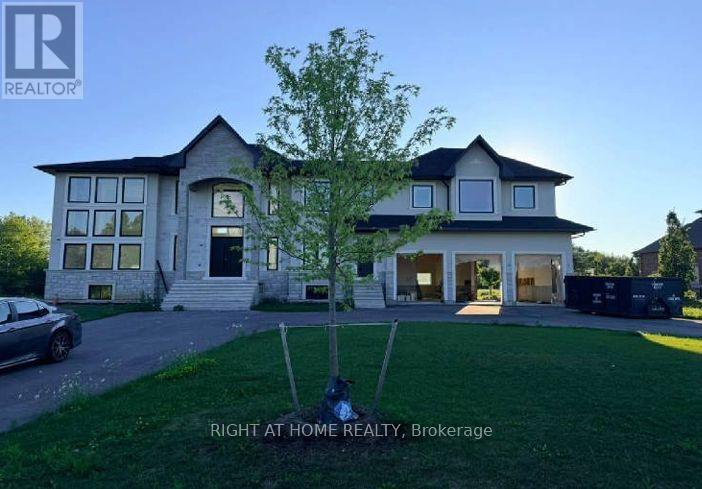
6 Annie Lane
Whitchurch-Stouffville, Ontario
Power of Sale**A Builder's Dream**A Blank Canvas Ready for Your Customizations**Custom home Under Construction by Previous Owner**High Ceilings**Huge Almost 1 Acre Lot**Serene Neighbourhood**Property Being Sold As Is Where Is**Measurements are Approximate**No Representations or Warranties**LA Relates to Seller**VTB Available at 7.99% with 20% down**Motivated Seller**Don't Miss Out On This Is The Perfect Opportunity To Create Something New! (id:55499)
Right At Home Realty
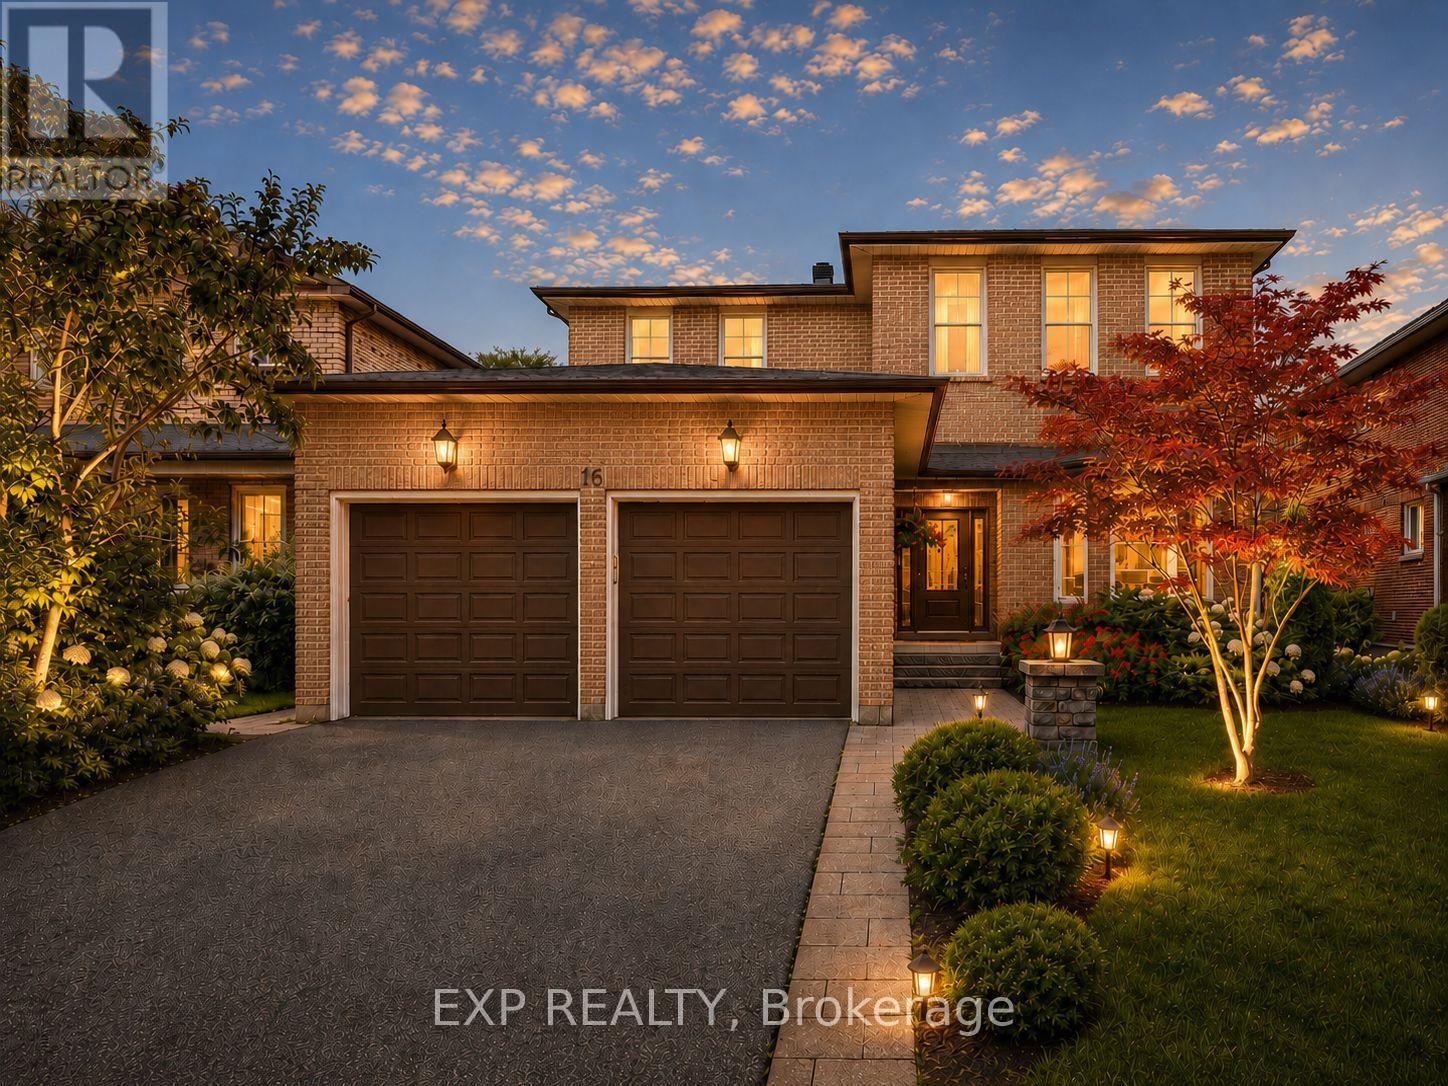
16 Wainwright Avenue
Richmond Hill, Ontario
Nestled On A Premium 48.56 x 120 Ft Lot In Prestigious North Richvale, Surrounded By Multi-Million-Dollar Custom Homes, This Beautifully Maintained Detached Family Home Offers Over 4,100 Sq.Ft. Of Total Living Space, Including 2,542 Sq.Ft. Above Grade Per MPAC Plus Finished Basement. South-Facing Exposure Fills The Home With Natural Light, While Its Quiet Dead-End Street Location With No Sidewalk Offers Privacy, Safety And Extra Driveway Convenience. Featuring A 2-Car Garage, Private Driveway With 6-Car Parking, And A Sun-Filled Fenced Backyard With Large Deck And Mature Greenery, This Is The Home Growing Families Have Been Waiting For. Step Inside To A Grand Curved Staircase, Rich Hardwood Floors, Pot Lights, And Bright, Inviting Principal Rooms Designed For Both Comfortable Family Living And Effortless Entertaining. The Elegant Living Room Features A Bay Window And French Doors, While The Formal Dining Room Overlooks The Backyard. The Updated Kitchen Features Changed Cabinet Doors, Stone Countertop, Stainless Steel Appliances, Backsplash, Breakfast Area And Large Windows, Flowing Into The Spacious Family Room With A Cozy Wood Fireplace And Walk-Out To The Deck, Creating The Perfect Backdrop For Summer Barbecues, Children's Play And Memorable Gatherings. The Second Floor Offers 4 Generous Bedrooms, Including A Spacious Primary Retreat With A 5-Pc Ensuite And Walk-In Closet. Three Additional Bedrooms, Each With Hardwood Floors, Windows And Closets, Share A Well-Appointed 4-Pc Bath. Finished Basement Apartment, Completed In 2020 With Approx. $100K Spent, Features Separate Entrance From Garage, Kitchen, Open Concept Recreation Area, Bedroom, 3-Pc Bath, Pot Lights, Tile Flooring, High Ceilings And 200-Amp Service, Ideal For Extended Family, In-Law Suite Or Rental Potential. Roof Shingles Changed In 2021. Furnace And A/C Owned. Prime Location Close To Parks, Schools, Hospital, Community Centre, Yonge St, Transit, Shopping, Restaurants, Library And All Amenities. (id:55499)
Exp Realty
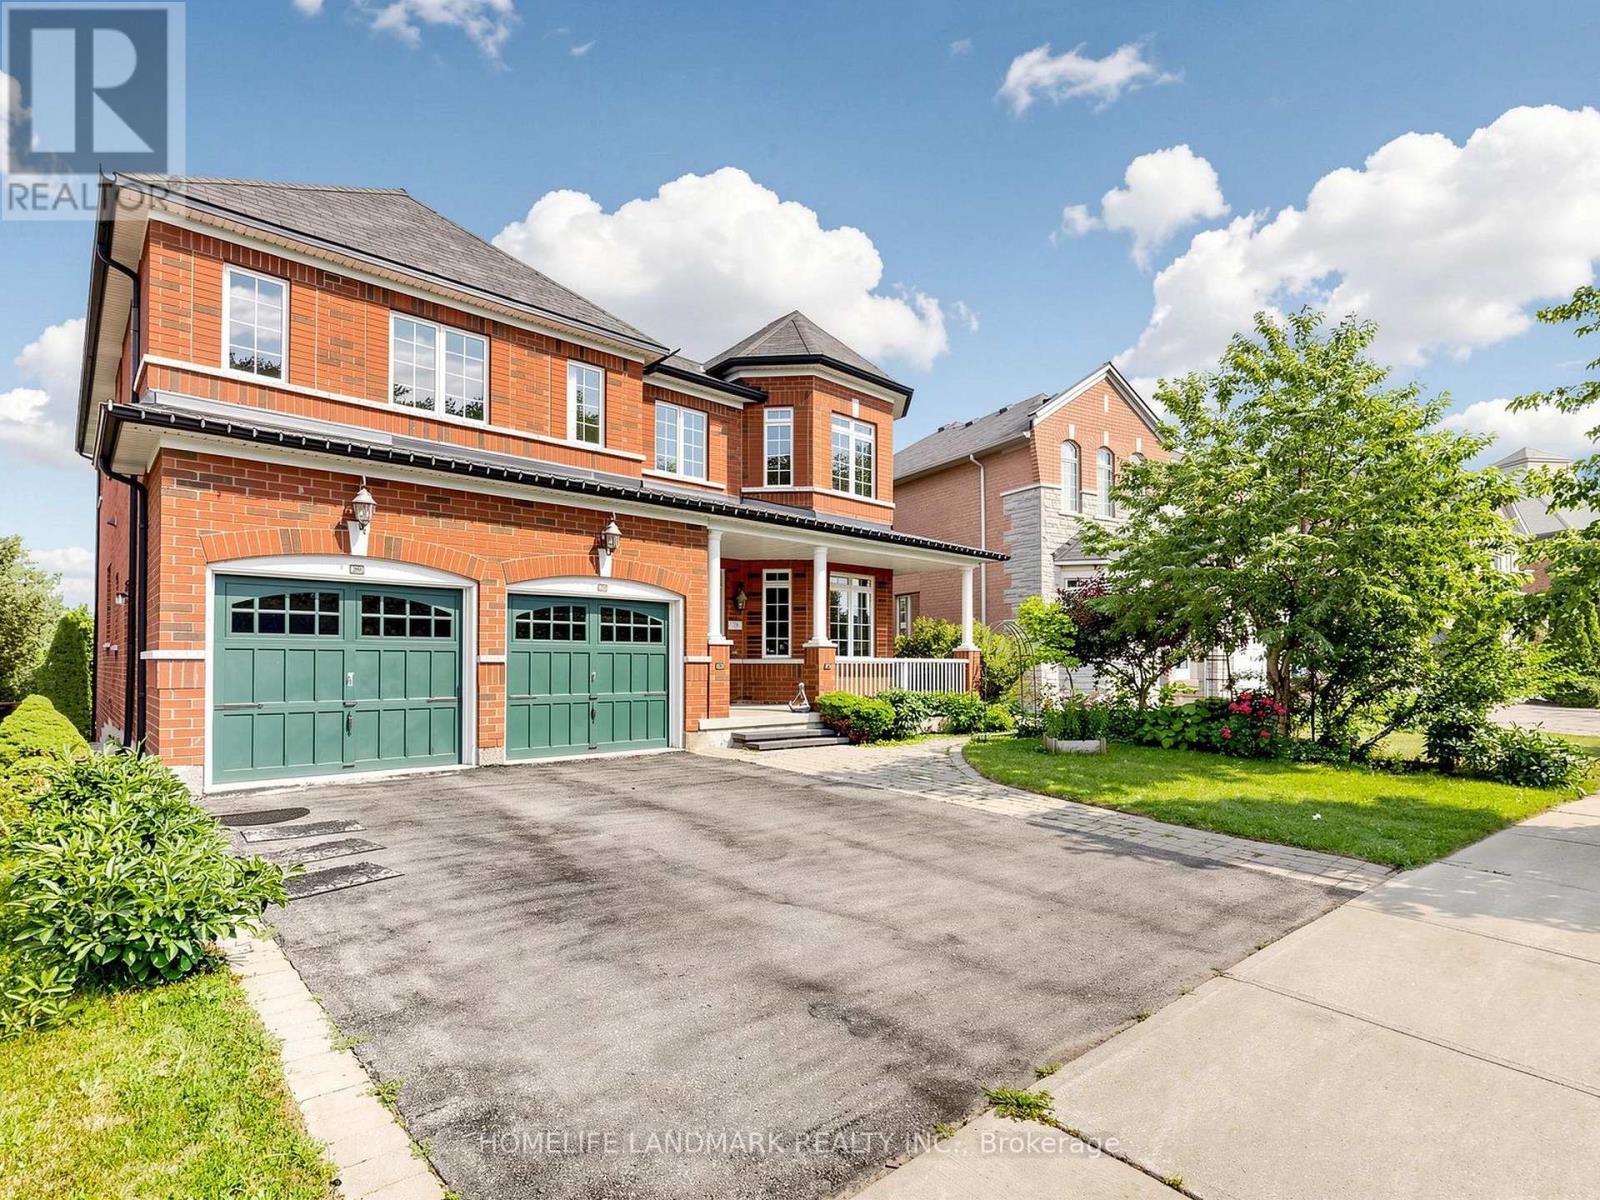
75 Pointon Street
Aurora, Ontario
Welcome to this extraordinary five-bedroom home located in a highly desirable Aurora community, boasting the absolute best and most commanding pond and ravine views in the entire neighborhood. The main floor welcomes you with soaring 9-foot ceilings and elegant pot lights stretching across every living space. The gourmet, open-concept kitchen is a chef's dream, featuring premium quartz countertops, a massive center island, a bright breakfast area, and breathtaking, unobstructed views of nature. The family room features a cozy gas fireplace, creating a warm and inviting atmosphere, while the spacious living room showcases a large bay window with beautiful front yard views. A main-floor office provides the ideal dedicated space for working from home. Upstairs, the primary bedroom serves as a true retreat, featuring separate his-and-hers closets, a luxurious 5-piece ensuite bathroom, and stunning water views. Each of the remaining four bedrooms includes its own walk-in closet, complemented by two convenient 4-piece Jack and Jill style bathrooms. A legally built oversized deck overlooks the peaceful pond and ravine-perfect for relaxing and entertaining. Adding incredible functionality, the property features a rare double staircase leading down to the basement. It is a 5-minute walk to Rick Hansen Public School and a 10-minute walk to Dr. G.W. Williams Secondary School (offering the prestigious IB Program), with both schools ranked in the top 5% in Ontario. Commuting is effortless with a 10-minute drive to Highway 404 and the Aurora GO Station. This exceptional, move-in-ready property is perfect for families seeking an elite learning environment, premium refined upgrades, and a tranquil natural retreat. (id:55499)
Homelife Landmark Realty Inc.
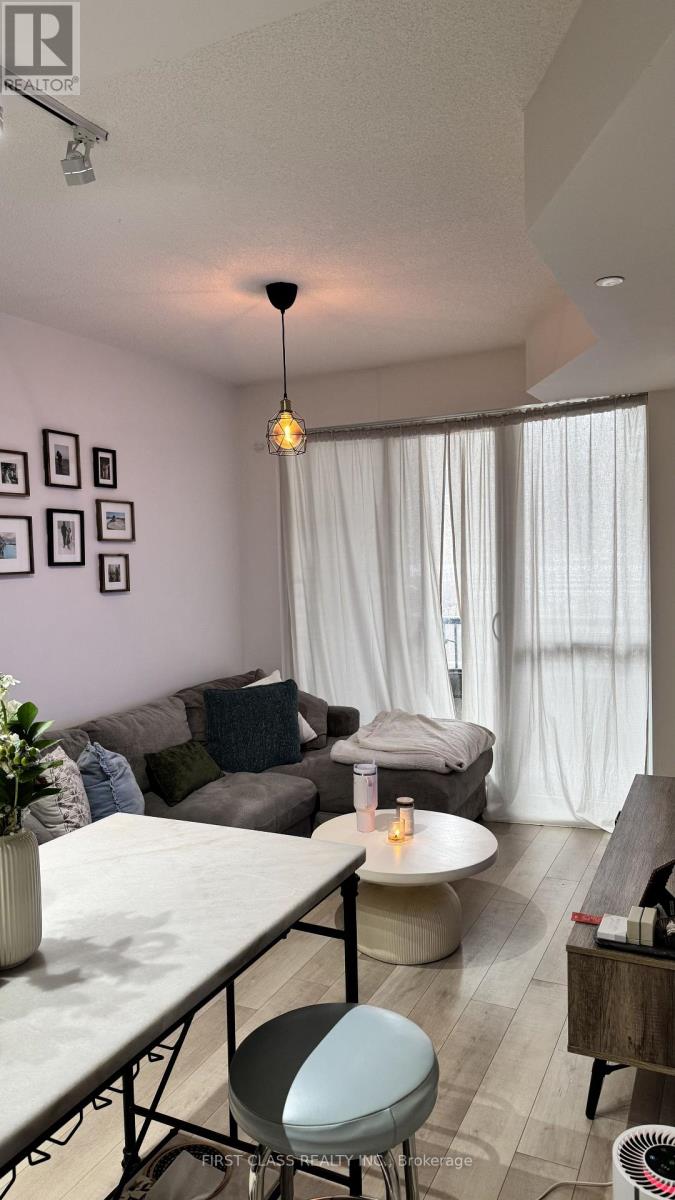
315 - 38 Cedarland Drive
Markham, Ontario
Welcome to this bright and exceptionally quiet unit in the highly sought-after Fontane Luxury Condos. Offering a highly functional open-concept layout, this beautiful one-bedroom plus den home-where the spacious den can easily serve as a second bedroom-features a sunlit living space that looks out onto a serene, peaceful inner courtyard. The interior is move-in ready and thoughtfully upgraded laminate flooring throughout, an open kitchen equipped with an upgraded Moen faucet, and a custom reach-in closet in the master bedroom.Residents of this premium building enjoy access to a fantastic suite of many amenities, including a 24-hour concierge, an indoor swimming pool, a relaxing jacuzzi, a basketball court, a fully equipped exercise room, an elegant party room, and an outdoor barbecue area.Situated in an unbeatable Unionville location, the property is directly across the street from the prestigious Unionville High School and sits right next door to a convenient shopping plaza filled with local restaurants. It is also exceptionally close to the Viva Bus Terminal, Cineplex, Markham Civic Centre, and major transit routes. This unit comes complete with stainless steel appliances, including a fridge, stove, and dishwasher, as well as an in-suite washer and dryer. (id:55499)
First Class Realty Inc.
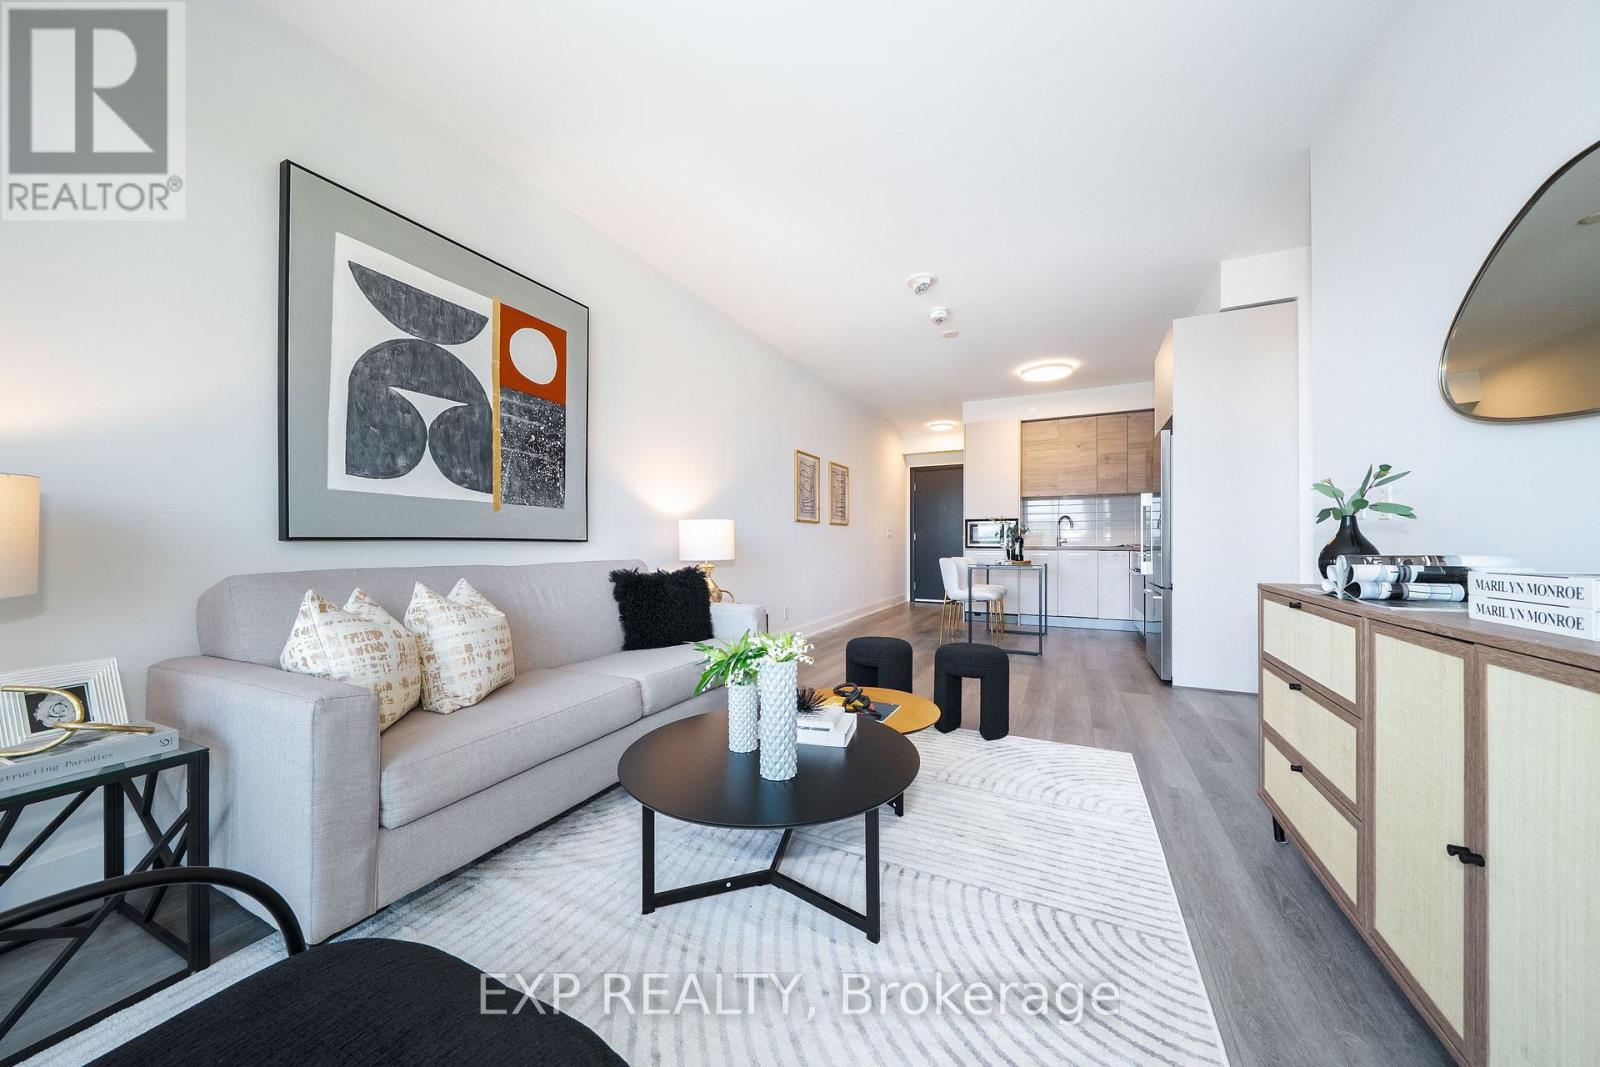
612 - 38 Gandhi Lane
Markham, Ontario
Welcome to Suite 612 at Pavilia Towers, a beautifully presented 835 sq. ft. corner residence blending sophisticated design, refined finishes and effortless comfort in the heart of Commerce Valley. This bright and airy two-bedroom, two-bathroom suite features expansive windows, northwest exposure and open city views, filling the thoughtfully designed open-concept living and dining areas with impressive natural light. Engineered vinyl flooring throughout the principal living areas creates a clean sense of contemporary elegance. The designer-inspired kitchen is stylishly appointed with elegant engineered quartz countertops, a sleek backsplash, modern cabinetry, generous storage and quality Jenn-Air and Fisher & Paykel appliances. The inviting living space opens to a private balcony, extending the living area outdoors. The well-proportioned primary bedroom offers a comfortable retreat with a walk-in closet and private three-piece ensuite, while the second bedroom features a large window and built-in closet, providing flexible space for family, guests or a home office. Additional conveniences include ensuite Whirlpool laundry, one owned underground parking space and one owned locker. Residents enjoy resort-inspired amenities, including concierge service, an indoor pool, fitness centre, guest suites, rooftop deck and garden, and visitor parking. Ideally situated near Bayview Avenue and Highway 7, just minutes from public transit, shopping, dining, parks, schools, community facilities and Highways 404 and 407. (id:55499)
Exp Realty
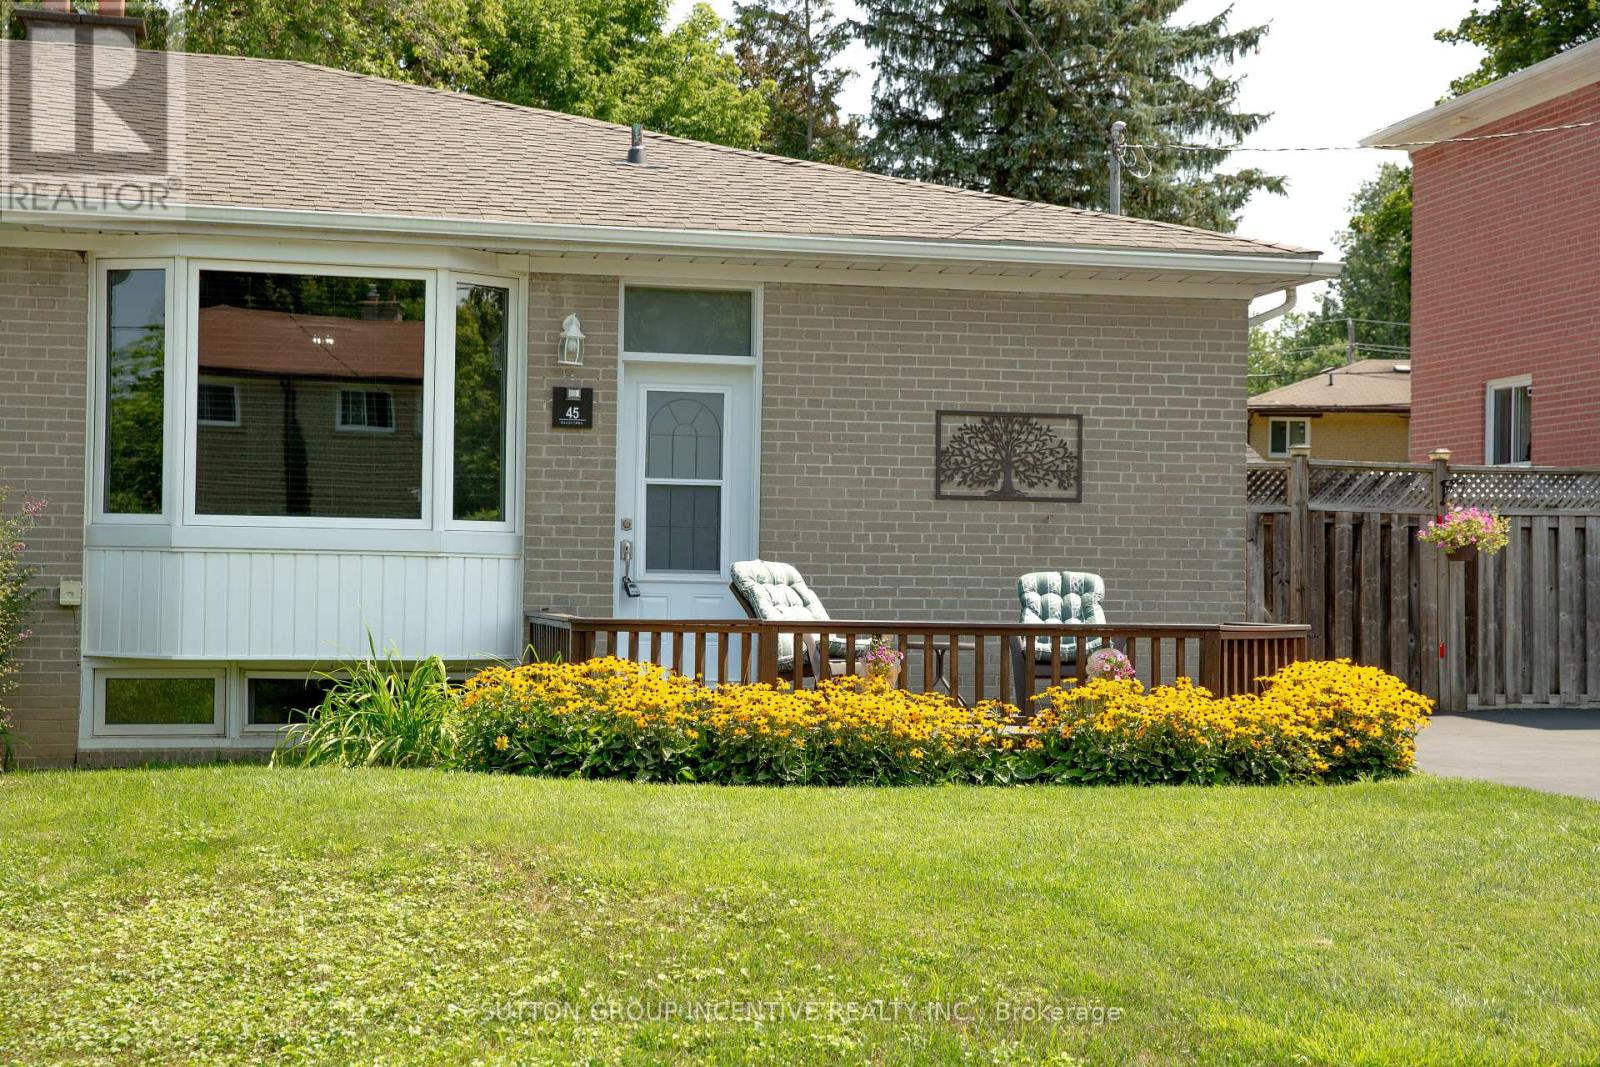
45 Bailey Crescent
Aurora, Ontario
Bungalow Beauty!! Nestled on large, private lot in a quiet, sought-after area of Aurora. Just a couple of blocks to schools, parks, nature trails, shopping and public transit!! Room to breathe and enjoy life with mature trees everywhere! This Very well maintained 3-bedroom bungalow offers a separate entrance to one bedroom in-law suite featuring a large living room and bright, white kitchen. Clean 3-pc bath and loads of storage! Pristine hardwood flooring thru-out main level. Family size kitchen with so much cabinet storage! Roomy Living/dining room combo. Perfect for today's family! Large west facing bay window with seating welcomes beautiful light. Bright, white and clean main floor 4 pc bath. 3rd bdrm walks out to uber private yard with patio, wooden privacy fencing, mature trees and gardens! Enjoy TWO storage sheds. This home offers shared laundry facilities, cold storage room and multiple storage spaces in the basement. Excellent location on QUIET street. Lots of parking. Location! Location! Location!. SO very affordable. Don't miss it!! (id:55499)
Sutton Group Incentive Realty Inc.