
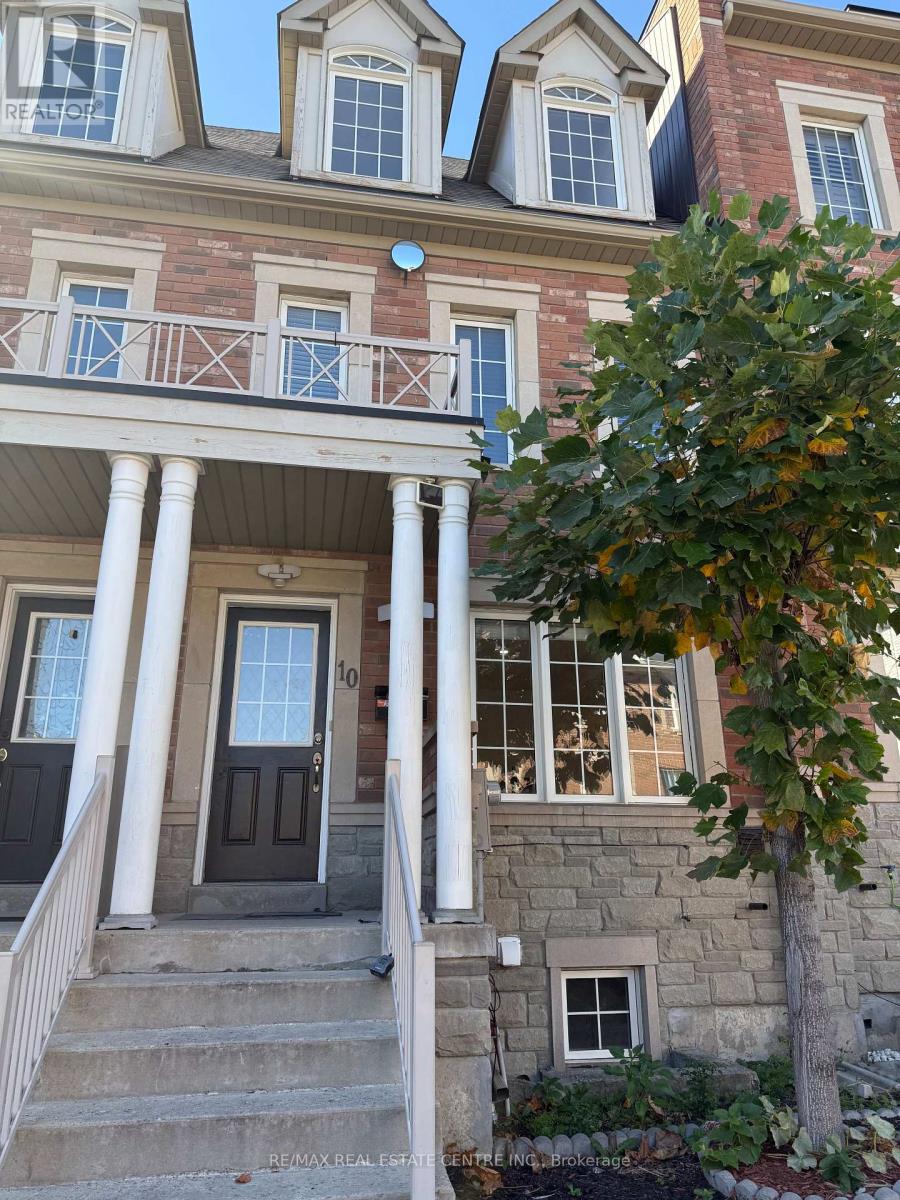
10 Ted Wray Circle
Toronto, Ontario
Property is Available for Immediate Occupancy (id:55499)
875 Safari Road
Hamilton, Ontario
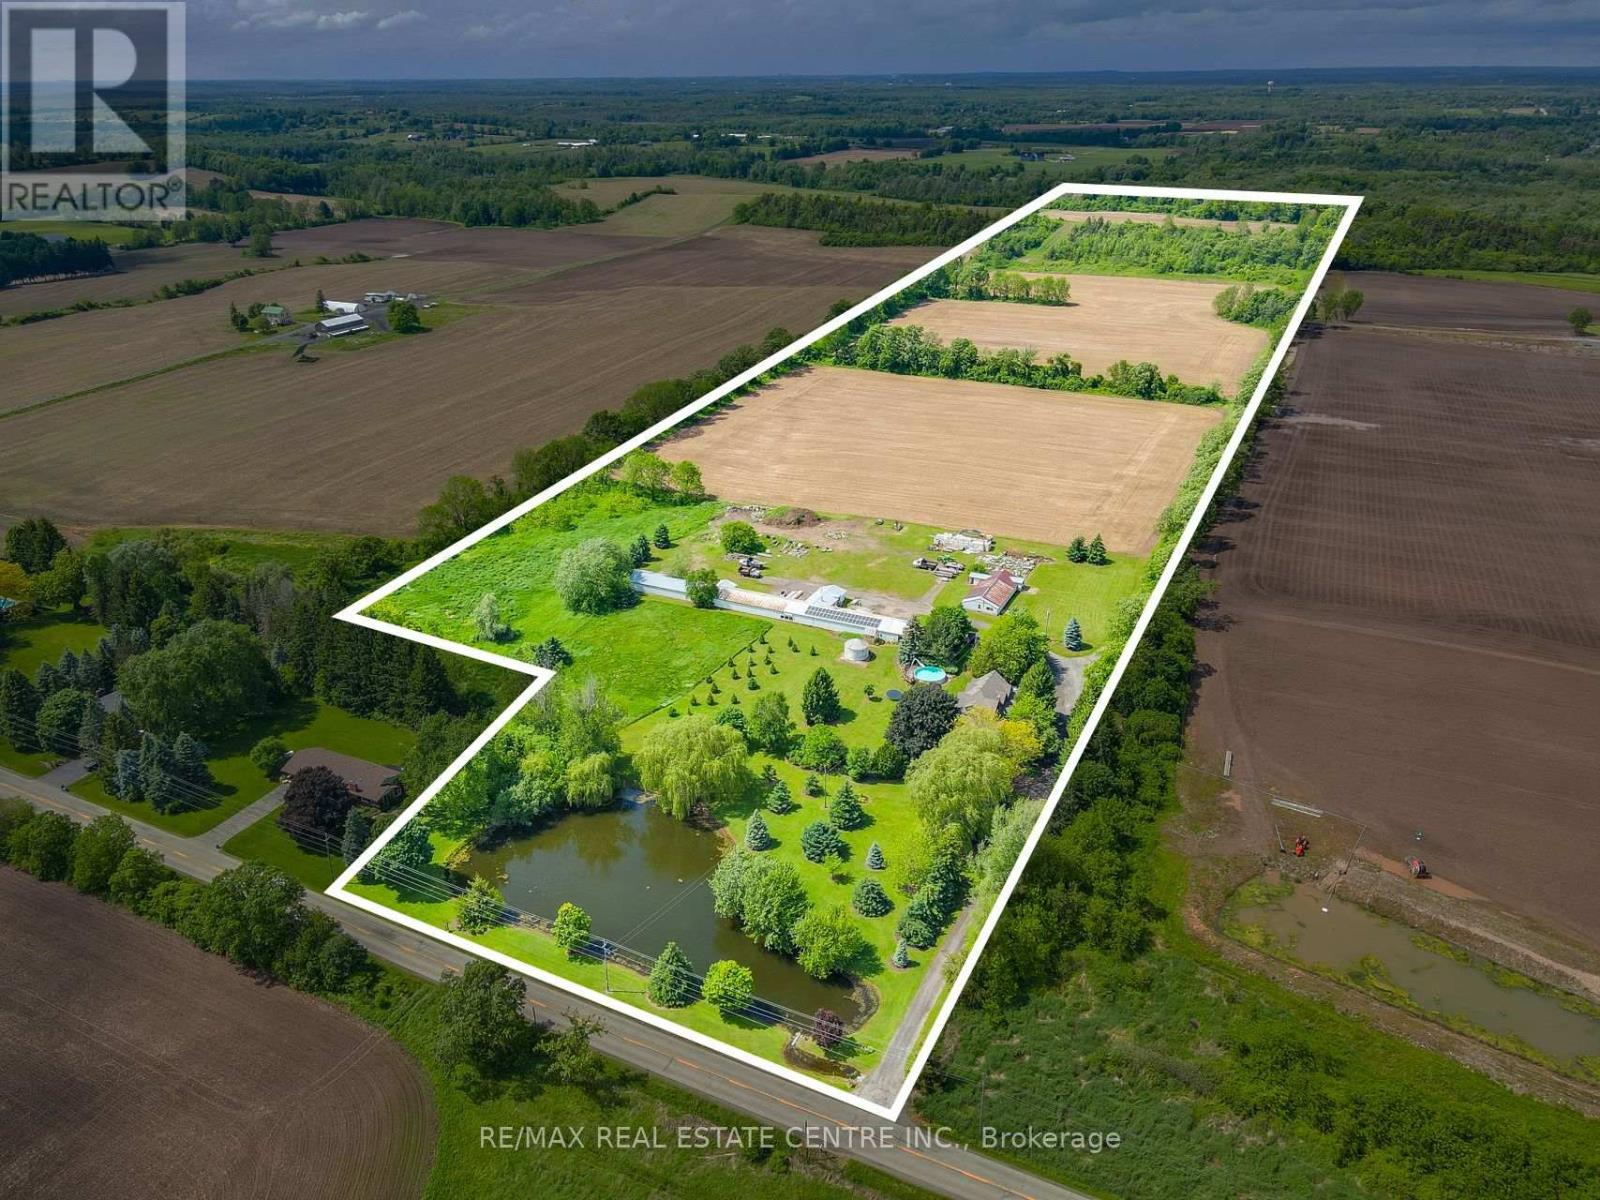
Welcome to 875 Safari Road-a rare opportunity to own a stunning country estate offering approximately 47.37 acres, including 35.37 acres of workable farmland. Lovingly maintained by the same owners for 47 years, this exceptional property blends rural charm with modern convenience. The spacious 6-bedroom home is ideal for large or multi-generational families and features 3 fireplaces, 2 wells, 2 sump pumps, a large above-ground pool, and numerous updates, including the roof, windows, furnace, and central air conditioning (2020).A long private driveway leads to a generous parking area and an impressive 300+ ft. multi-purpose barn, perfect for farming, storage, livestock, equipment, hobbies, or future business opportunities. Conveniently located less than 5 minutes from Highway 6, with easy access to Waterdown, Highways 403 & 401, Aldershot GO Station, McMaster University, and everyday amenities. This property also offers excellent income-generating potential through farming or other permitted rural uses. Whether you're looking for a private family retreat, hobby farm, agricultural investment, or a property with endless possibilities, 875 Safari Road is a truly exceptional offering that must be seen to be appreciated. (id:55499)
Century 21 Green Realty Inc.
30 Grindstone Way
Hamilton, Ontario
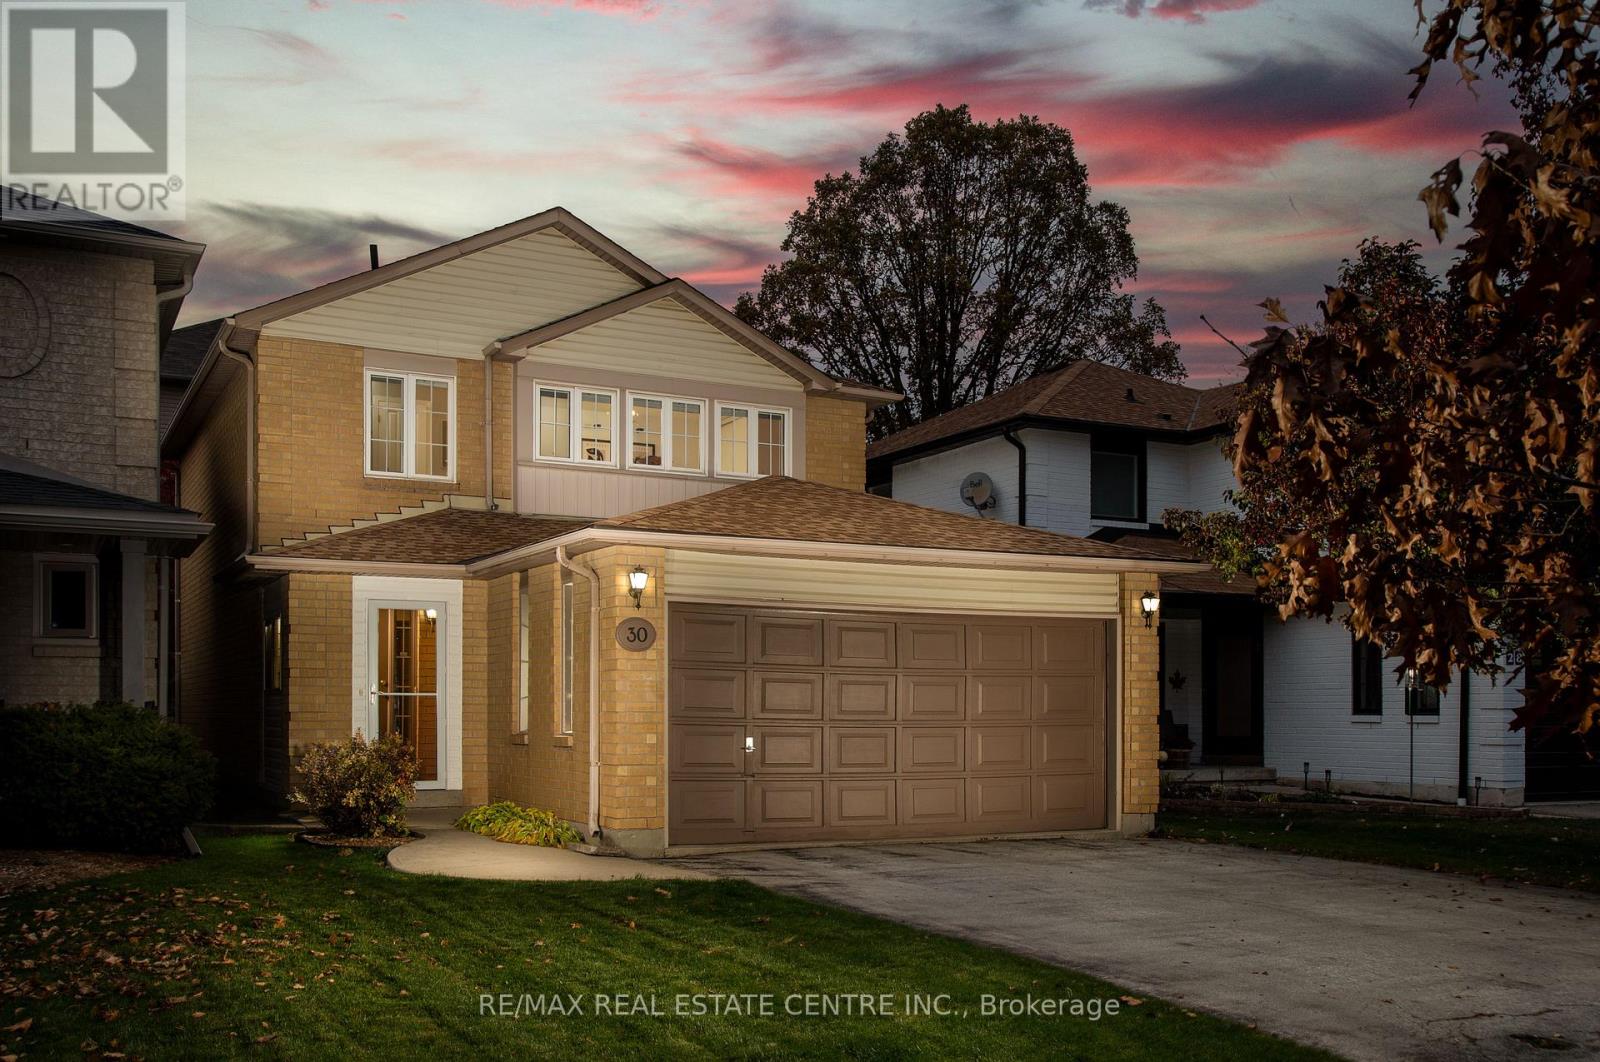
Welcome to 30 Grindstone Way - Beautiful Southwest Waterdown!Situated in the highly desirable community of Southwest Waterdown, this beautifully maintained3-bedroom, 2.5-bathroom home with a double-car garage offers the perfect blend of style,comfort and convenience.Step inside to a warm and inviting interior, where hardwood flooring throughout the main levelsets the tone. The welcoming entrance has been enhanced with an updated vestibule while thefront hallway features smooth ceilings and pot lights, adding a bright, contemporary feel.At the heart of the home, the kitchen combines functionality with stylish details. Refreshedcabinetry, quartz countertops and under-cabinet lighting are complemented by additional 2022upgrades, including a beautiful bar area with quartz countertops, glass-front cabinetry andaccent lighting, as well as a spacious peninsula offering additional counter space andstorage.The home's thoughtful updates continue into the bathrooms, with the main bathroom completelyrenovated in 2020 and the ensuite fully renovated in 2022. Both feature quartz countertops andpot lights, creating fresh, modern spaces to enjoy.Beyond the home's interior, the location is equally appealing. Enjoy close proximity toshopping, retail, parks, schools and the scenic Bruce Trail, with easy access to Highway 6 andHighway 403 for a convenient commute.Offering a wonderful combination of space, thoughtful updates and an exceptional location,this is a fantastic opportunity to enjoy the best of Southwest Waterdown living. (id:55499)
147 Melrose Avenue N
Hamilton, Ontario
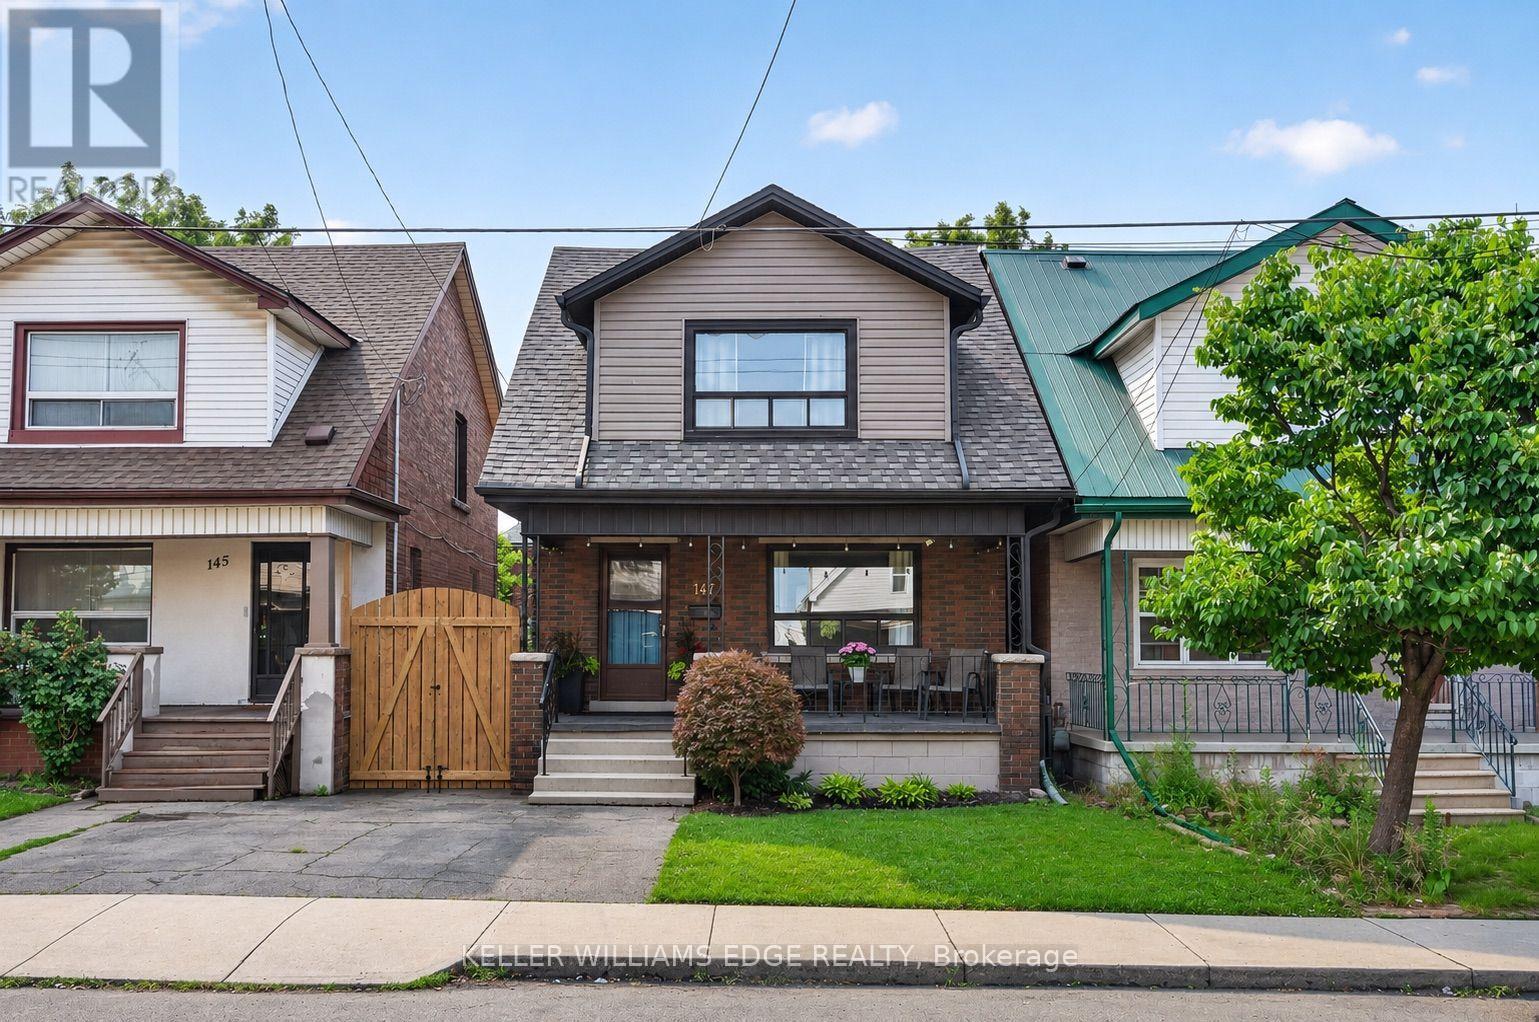
Character, charm and thoughtful updates come together in this inviting detached home that has parking and is situated on a standout street in Hamilton's vibrant Stipley neighbourhood. The classic front porch leads you into the foyer that features a beautiful original wooden staircase with the warmth of the original wood trim and hardwood flooring continued throughout. Ideal living and dining room layout that opens to the kitchen with a pass-through window feature. Just off the kitchen, a versatile bonus area serves as a convenient mudroom with additional storage. Upstairs, you'll find three generously sized bedrooms with ample closet space and a beautifully renovated 4-piece bathroom. Outside, enjoy a spacious backyard with room for entertaining, gardening or simply relaxing. A large storage shed provides convenient storage for bikes, tools and outdoor equipment. The unfinished basement provides additional potential with a large open space that has an above grade window, laundry, a 1-piece bathroom and a separate cold room and walkout. Gage Park, Hamilton Stadium and Bernie Morelli Recreation Centre are all just minutes away, providing easy access to recreation and entertainment. Enjoy being close to the unique shops, antique stores, bakeries, cafés and restaurants along Ottawa Street North, along with its popular farmers' market. With convenient public transit and proximity to the planned LRT route, this location combines neighbourhood charm with urban convenience. Recent updates include the roof (2021), bathroom (2019) and many electrical updates (2019). *See multimedia link for video. (id:55499)
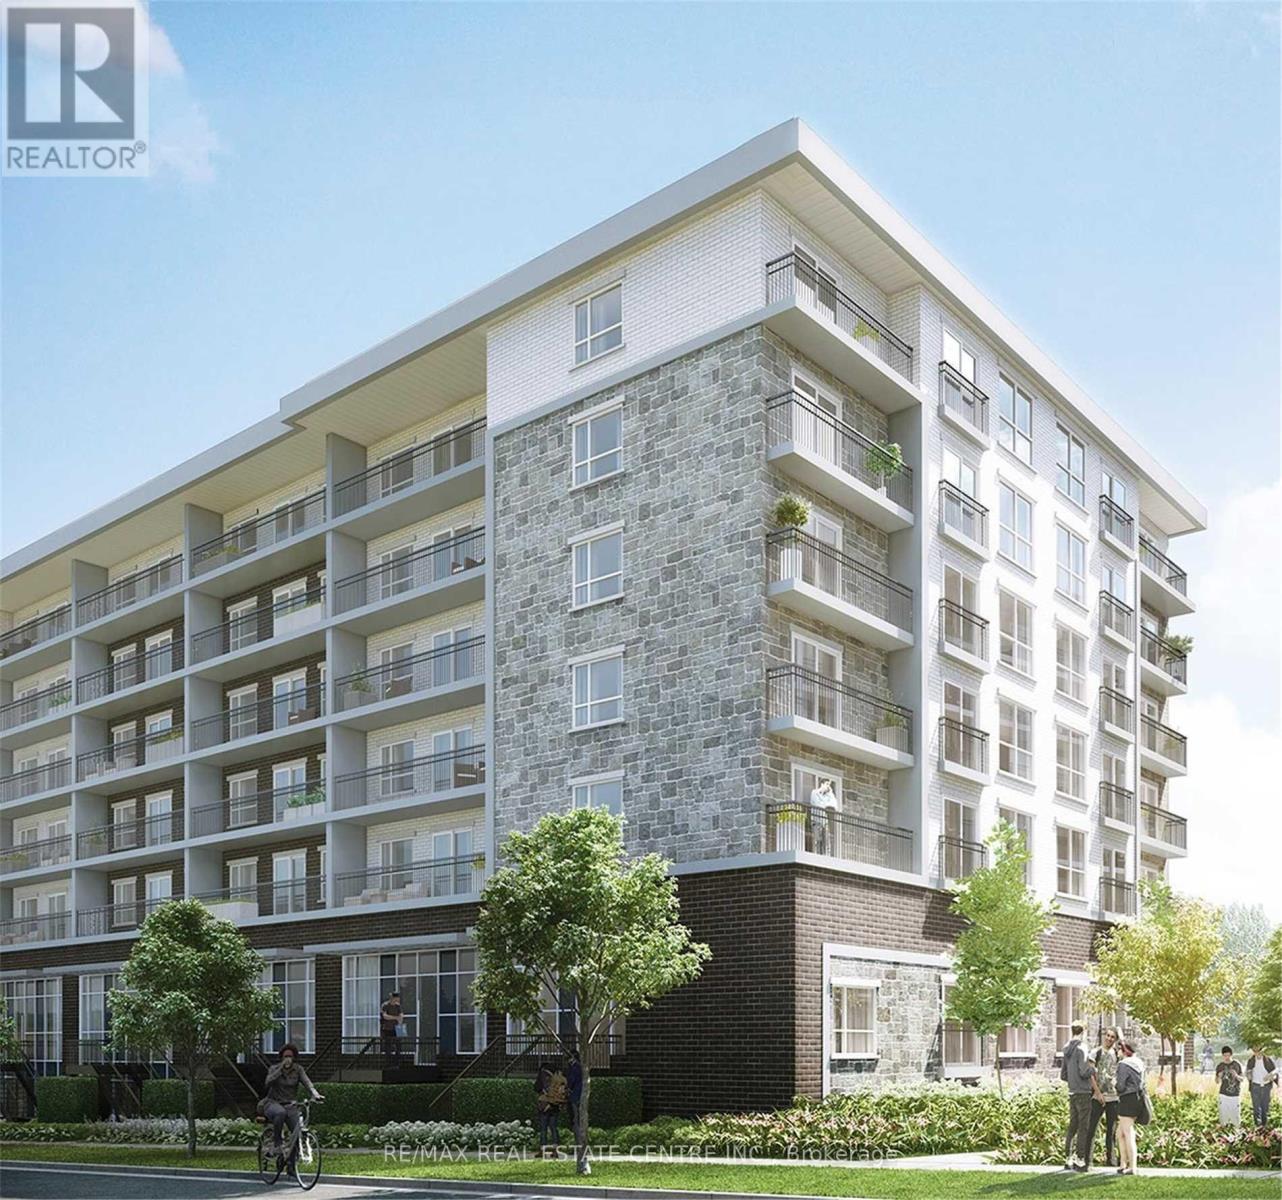
G409 - 275 Larch Street
Waterloo, Ontario
Fully furnished and move-in ready This spacious 2-bedroom, 2-bathroom condo at 275 Larch Street offers 771 sq ft of modern, carpet-free living in the heart of Waterloo's University District. Located in The URL Condominiums, the unit features a sleek open-concept layout with premium laminate flooring, a stylish kitchen with granite countertops, stainless steel appliances, subway tile backsplash, and in-suite laundry. The primary bedroom includes a private ensuite, and each room has personalized heating and cooling controls for comfort. Just steps from the University of Waterloo, Wilfrid Laurier University, and the Technology Park, with easy access to restaurants, plazas, banks, schools, and Highway 85, this condo blends style, convenience, and a strong location suited for students, professionals, or investors. Some amenities may be in a different building. (id:55499)
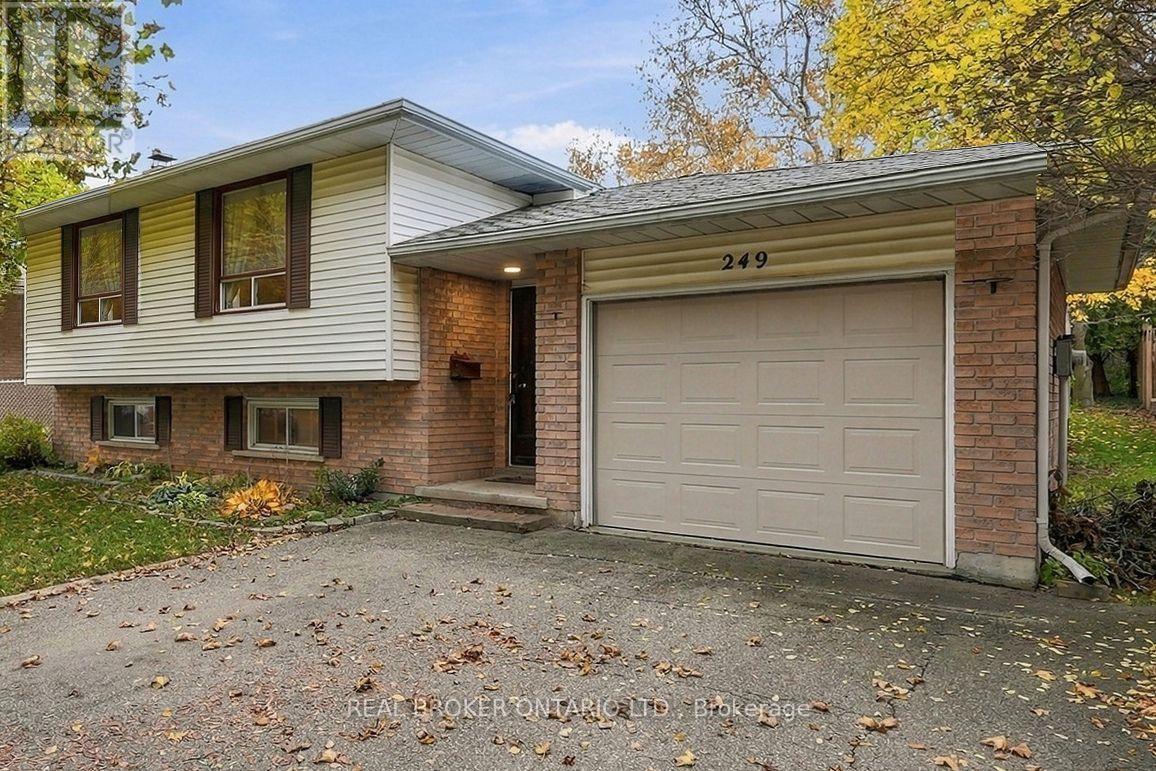
249 Rittenhouse Road
Kitchener, Ontario
Welcome to 249 Rittenhouse Road, a solid brick and vinyl raised bungalow in a well-established Kitchener neighbourhood. This 3-bedroom, 2-bathroom detached home offers over 1,500 sq ft of living space, full of charm and ready for its next chapter. Bring your vision and make it your own. The main floor features a bright, open living and dining area with large front windows, a kitchen with plenty of oak cabinetry, three bedrooms and a full bathroom. The layout flows well and gives you a great canvas to personalize, from a fresh coat of paint to a full redesign. The lower level adds even more space, with a large recreation room centred around a classic brick fireplace, a second bathroom, and a bonus room that could become a home office, gym, hobby room or workshop. There's also plenty of storage. Out back, the spacious backyard is a true highlight. Mature trees provide shade and privacy, with a deck area ready for summer barbecues, room for kids and pets to play, and space for gardens. An attached garage and private driveway add everyday convenience. The location is hard to beat. You're just down the street from the Country Hills Community Centre, with its gym, basketball courts and winter skating rink, and close to schools, parks, trails, shopping and quick expressway access. Whether you're a first-time buyer, a growing family or an investor looking for a home with potential, this is an opportunity worth seeing. Book your showing today. (id:55499)
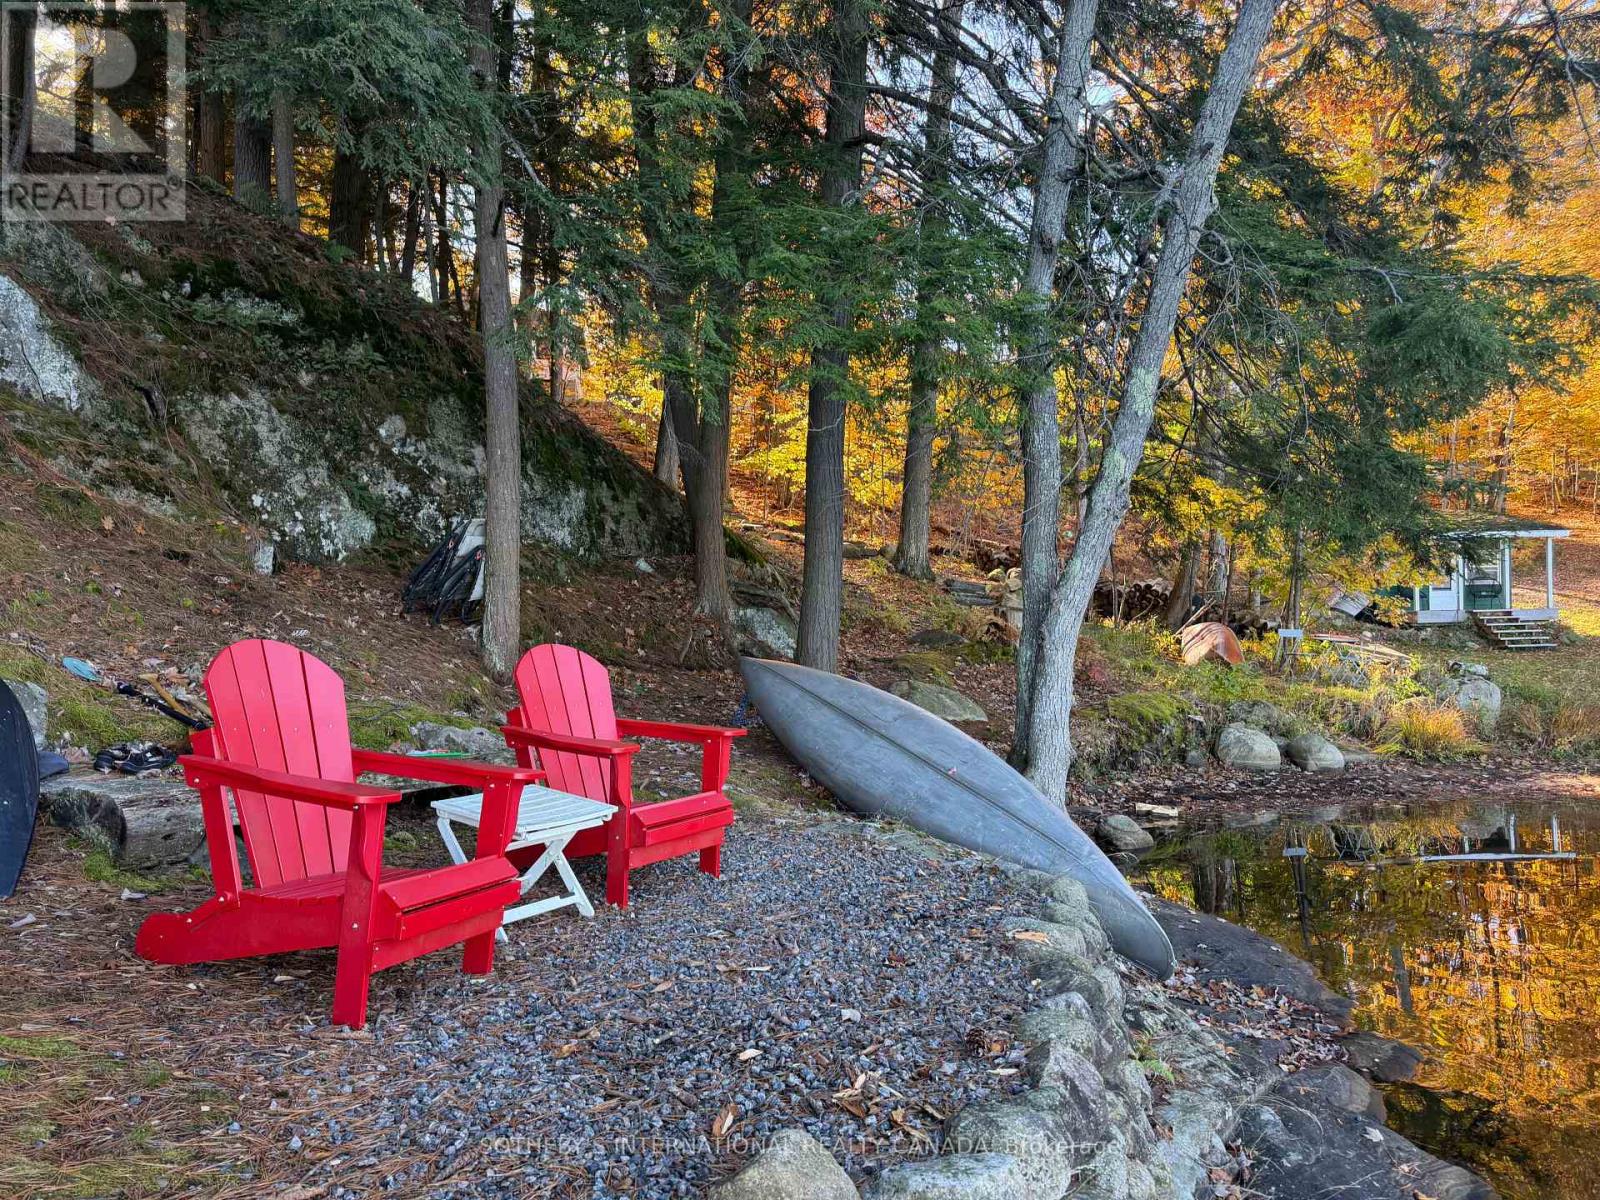
38 Joseph Street
Muskoka Lakes, Ontario
Discover an exceptional opportunity to enjoy waterfront living in the heart of Port Carling. Beautifully renovated, this four-bedroom, two-bathroom home on Silver Lake combines the charm of Muskoka cottage life with the convenience of being just steps from the village's shops, restaurants and amenities.Designed for relaxed, year-round enjoyment, the home features inviting living spaces, a fireplace and a walkout lower level providing easy access to the outdoors. Whether entertaining family and friends or enjoying a quiet weekend escape, the layout offers comfort and flexibility.The waterfront is a highlight, with approximately 97 feet of shoreline, a dock, a small sandy beach area and excellent swimming. Spend summer afternoons on the water, gather around the lakeside firepit as the sun sets, or enjoy outdoor dining and barbecues in the seating area near the house. Beautiful sunset views provide a memorable backdrop to everyday living.Ideally situated on Port Carling's main street, the property offers the freedom to leave the car behind and explore the village on foot. Its central location, four-bedroom accommodation and waterfront amenities also present an appealing opportunity for buyers seeking an investment property with potential rental income, subject to applicable regulations.Whether envisioned as a full-time residence, a weekend retreat or an income-producing investment, 38 Joseph Street offers a versatile Muskoka lifestyle in a highly desirable village setting. (id:55499)
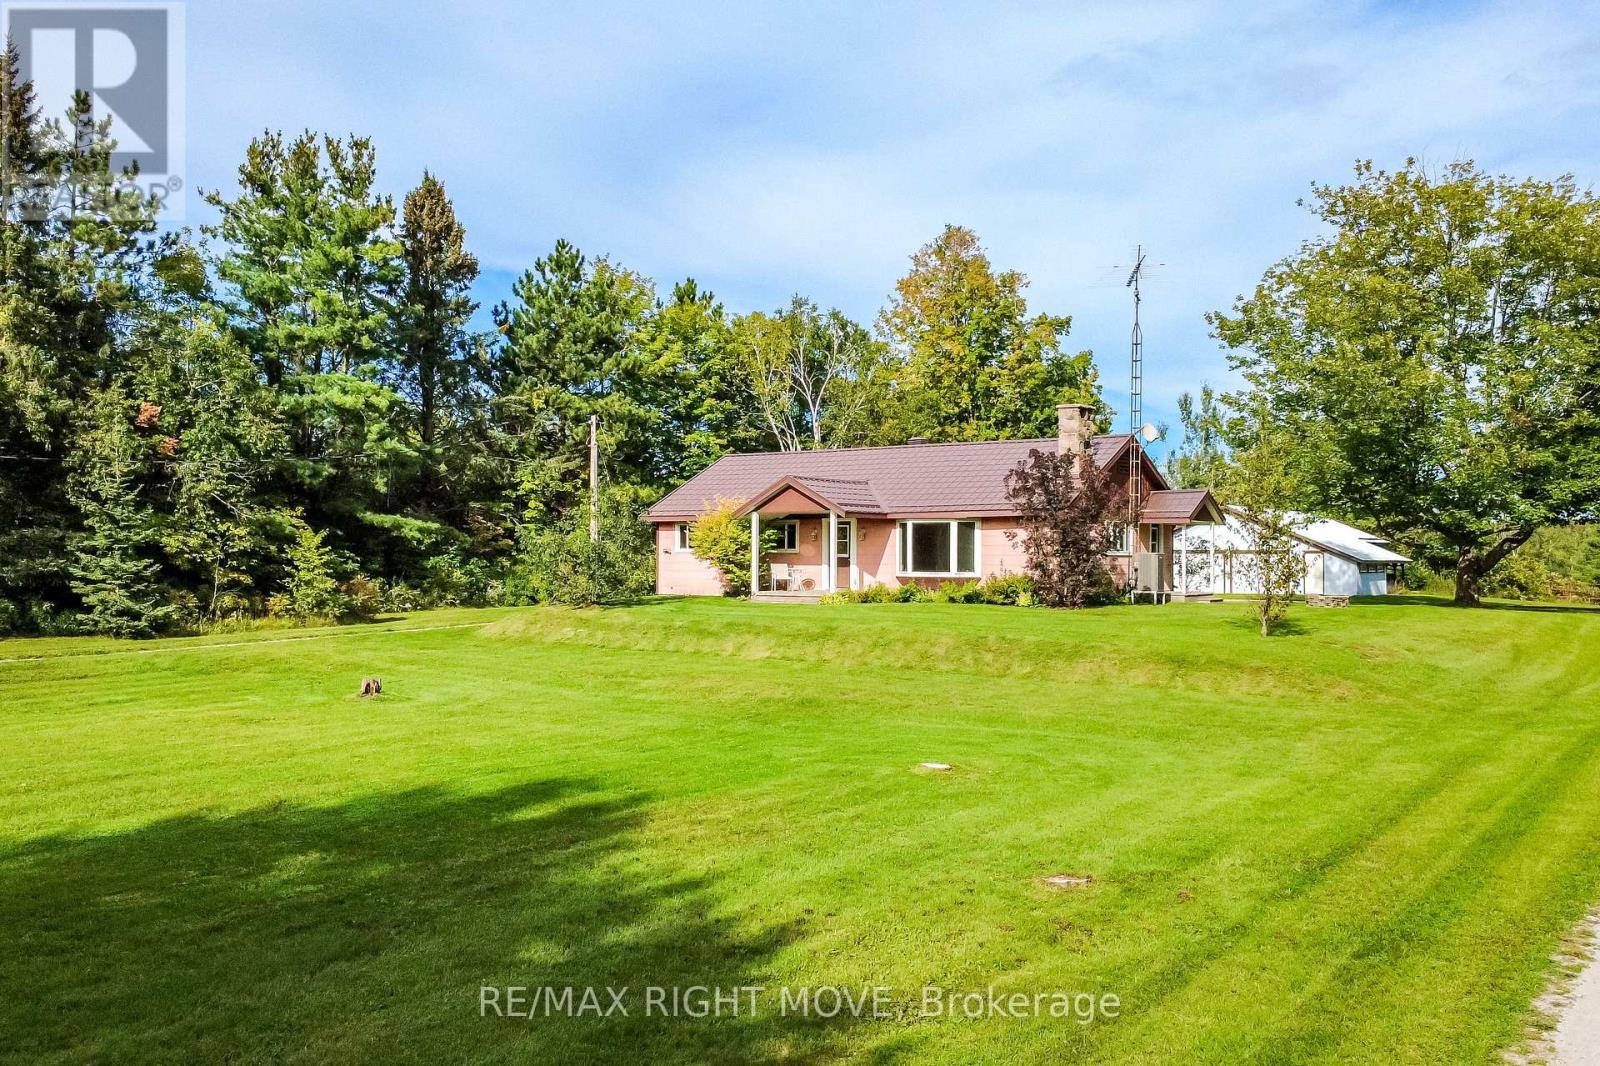
574 Lake Dalrymple Road
Kawartha Lakes, Ontario
Tucked into a picturesque country setting on 1.16 acres and set back from the road, this charming 3-bedroom bungalow is ready for a new owner to bring their vision to life. Located close to Lake Dalrymple, this solid home offers a ton of potential and just needs some updating to shine truly. The property boasts a massive detached shop with hydro and 3 bay doors, perfect for all the toys, tools, or storage you can imagine. Inside, an open-concept living room, dining room, and full kitchen create a warm, functional layout, complemented by a 4-piece bath and the convenience of main-floor laundry with a walkout to the yard. The unfinished basement offers a blank canvas for storage or a workshop of your own design. Updates include windows, a propane furnace, and a central air conditioner, while a durable metal roof and a charming circular driveway add to the property's appeal. Additional comforts include a propane water heater and central vac. This is a fantastic renovation opportunity for anyone dreaming of country living paired with an oversized shop for hobbies, equipment, or extra storage. (id:55499)
570 Lake Dalrymple Road
Kawartha Lakes, Ontario
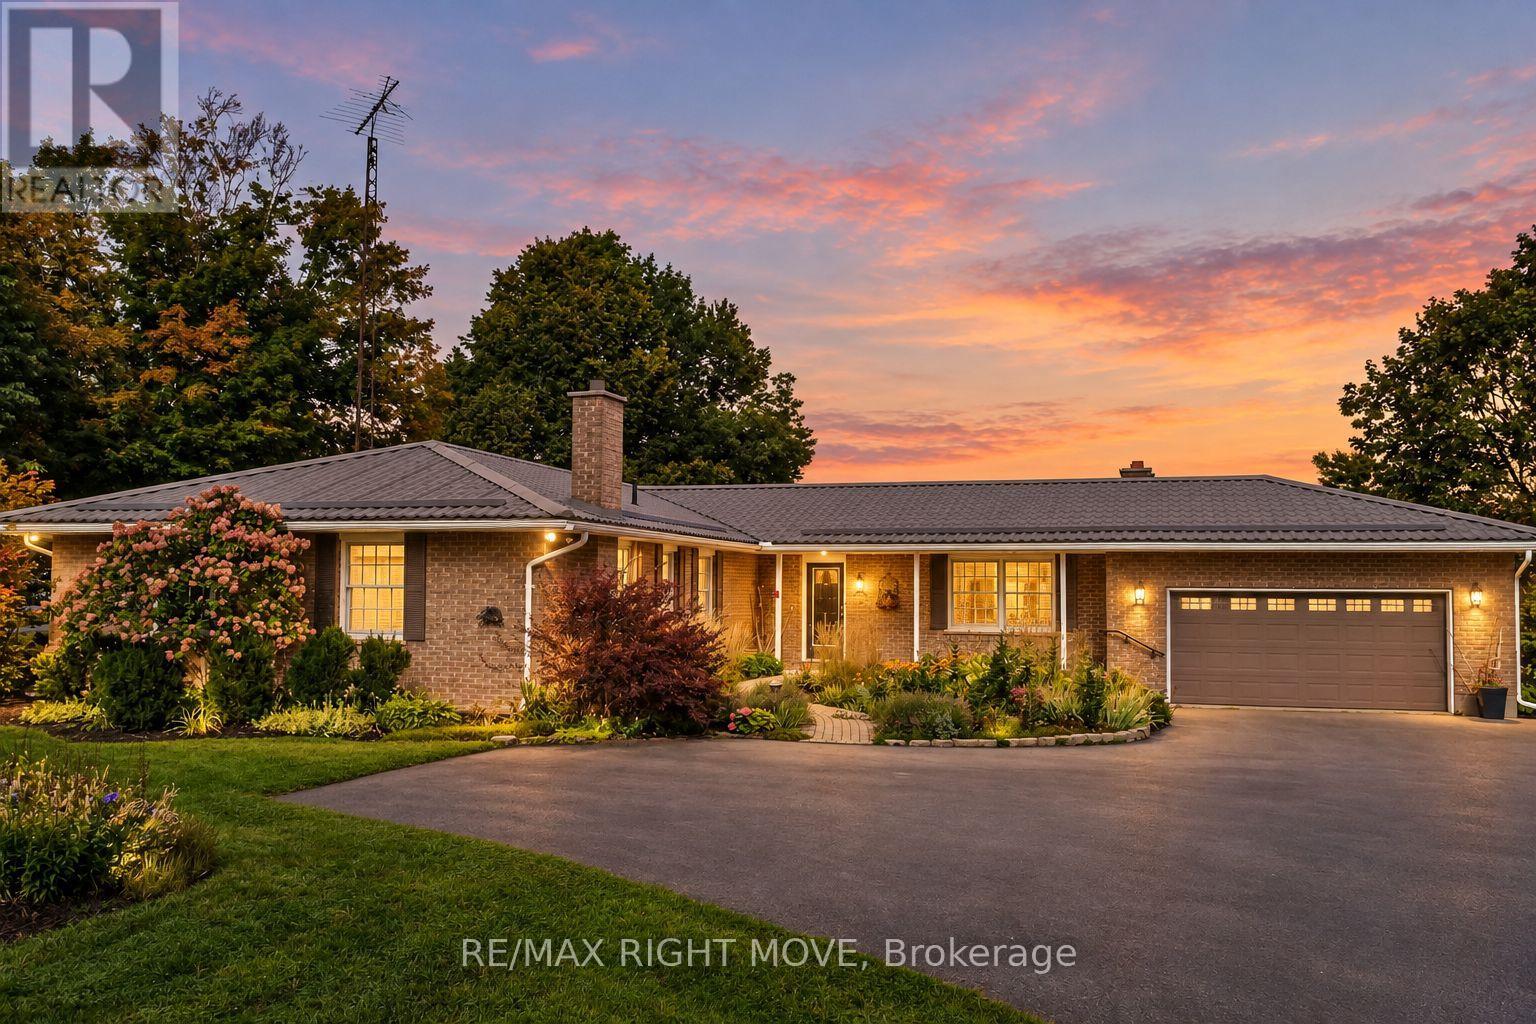
Set on 1.645 beautifully landscaped acres, this ranch bungalow offers the best of country living, with an attached garage and a fully detached shop for storage or hobbies. Inside, the open-concept kitchen impresses with quartz countertops, upgraded cabinetry, and a bright breakfast nook, flowing effortlessly into the sitting room with a cozy propane fireplace. A more formal dining room and a separate living room with a wood fireplace add warmth and versatility for entertaining or quiet evenings in. The main floor offers four spacious bedrooms, including a primary suite with a 3-piece ensuite, plus the convenience of main-floor laundry with a walkout to a covered patio. The walk-out basement expands your living space further with a rec room, a large family room, a 2-piece bath, abundant storage, and a bonus room perfect for crafts or games - all finished except flooring. Step outside to enjoy multiple patios, manicured lawns and gardens, and a charming fire pit area, ideal for relaxing or hosting guests. A standout feature is the impressive 3-car detached garage with a full basement, offering endless potential for a workshop, storage, or future living space. Complete with forced-air oil heat, central air conditioning, and a whole-home Generac generator, this meticulously maintained property radiates true pride of ownership. Renovation and addition completed in 2005. (id:55499)
46 Pertosa Drive
Brampton, Ontario
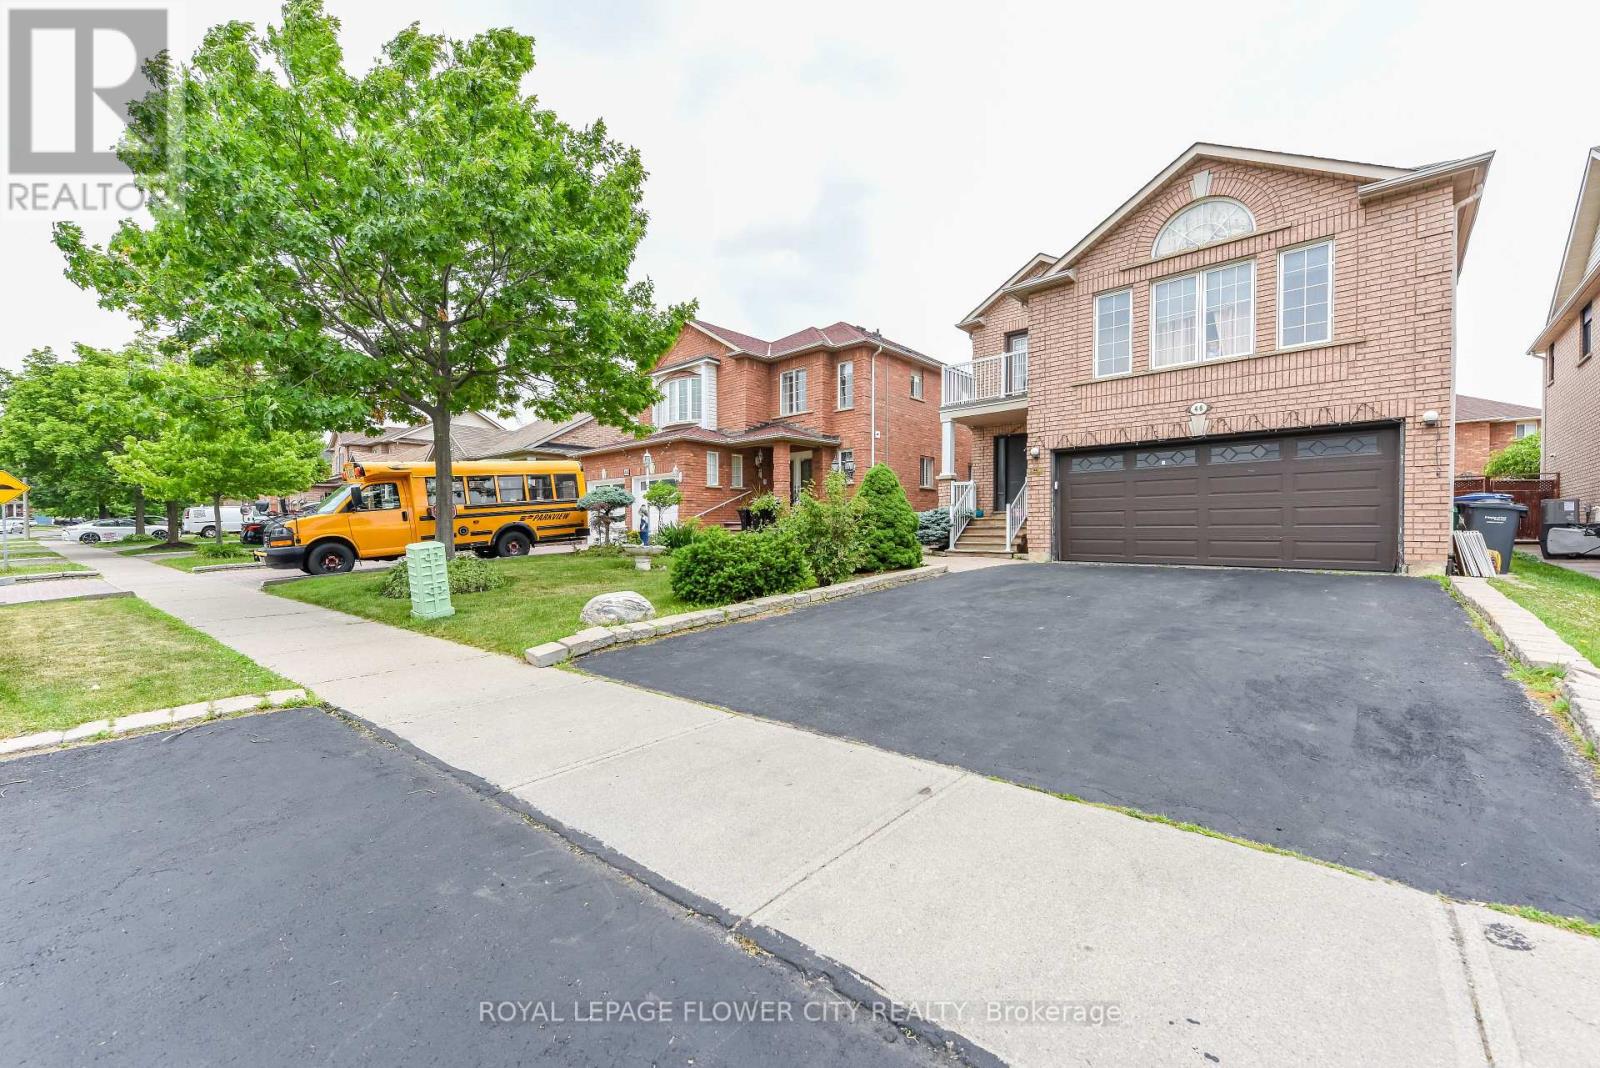
LEGAL BASEMENT. Welcome to 46 Pertosa Drive, a beautifully maintained 4-bedroom detached home located in one of the most sought-after neighborhoods of Brampton West. This impressive property offer: exceptional space, comfort, and income potential, making it an ideal choice for families and investors alike. A grand double-door entry welcomes you into a bright and inviting home featuring spacious living and dining areas with elegant hardwood flooring, perfect for family gatherings and entertaining guests. The heart of the home is the stunning kitchen, complete with quartz countertops, stylish back splash, and a large center island that provides both functionality and a modern touch. The unigue second-floor family room offers a cozy retreat with a gas fireplace and oversized windows that fill the space with natural light, creating the perfect setting for relaxing evenings with family. Upstairs, you will find four generously sized bedrooms designed to accommodate growing families comfortably. A charming front balcony provides the perfect spot to enjoy your morning coffee while taking in the neighborhood views. Step outside to a large backyard that is ideal for children to play, summer BBQs, and outdoor entertaining. Adding tremendous value to this property is the legal basement apartment, which provides excellent rental income and can significantly help offset mortgage expenses. Both the main home and basement are currently rented to wonderful tenants, offering immediate income potential for investors. Conveniently located just steps from parks, major bus routes, Indian grocery stores, shopping plazas, banks, and highly rated schools, this home offers unmatched accessibility for everyday living. Mount Pleasant GO Station is only 5 minutes away, making commuting simple and convenient. Whether you are looking for your dream family home or a smart investment opportunity, New Furnace/Roof/AC- changed in 2025. Don't miss your chance to own this property. (id:55499)
12 Enclave Trail
Brampton, Ontario
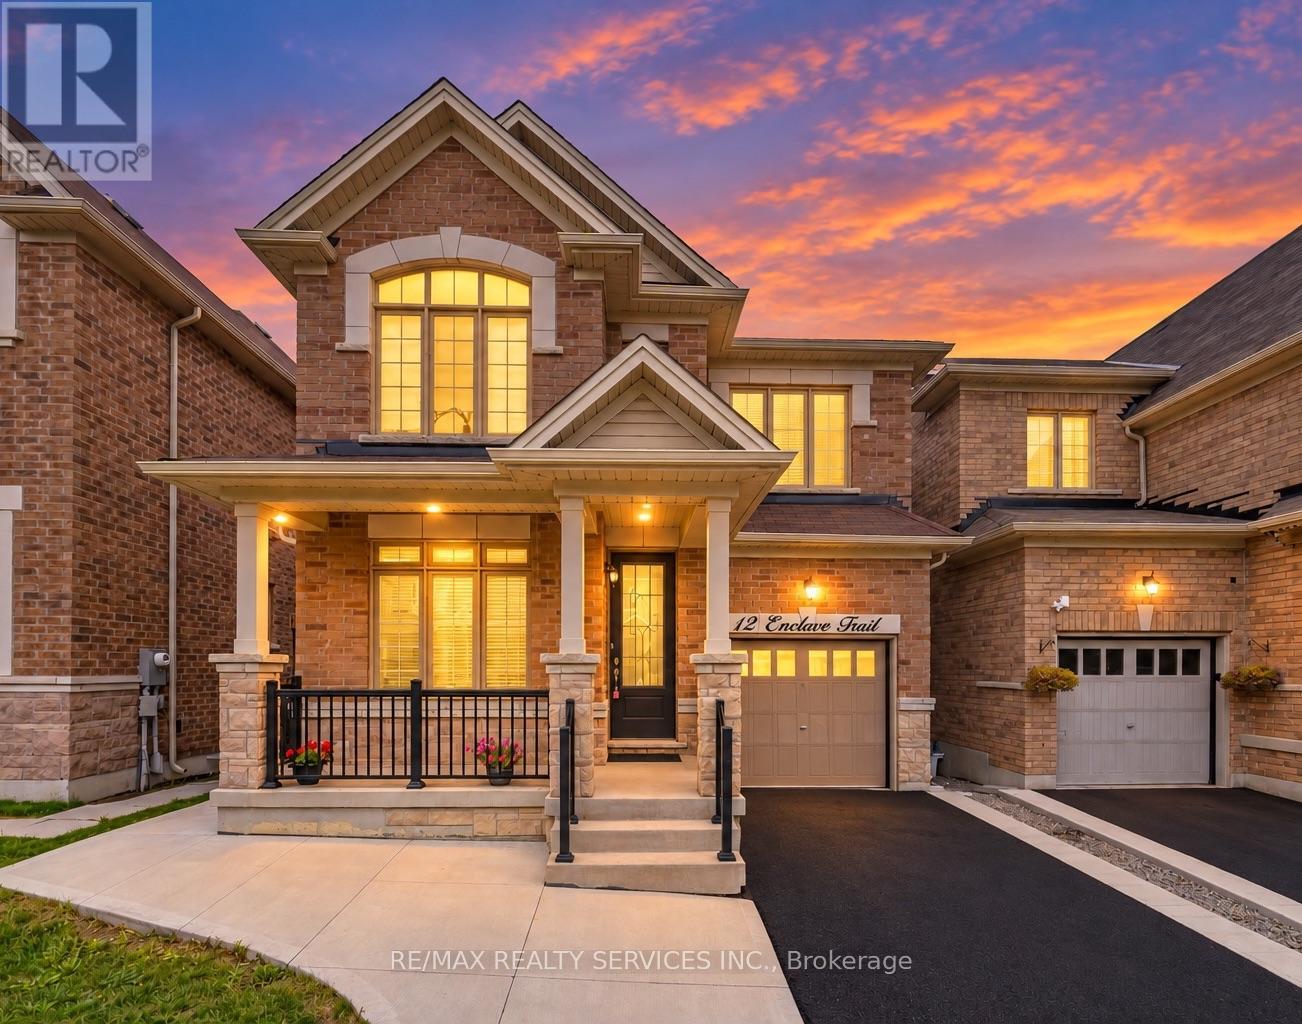
Absolutely Stunning !!! Detached Home In Mayfield Village Area ***East Facing*** Brick & Stone Elevation###2246 Sqft as per MPAC### In High Demand Area Of Mayfield Village. Fully Upgraded Kitchen With Quartz Counter & Backspalsh , Open Concept Eat In Kitchen .Separate Living & Family Room, Gas Fireplace In Family Room. 9Ft Smooth Ceiling On Main Floor. Upgraded Porcelain Tiles .Primary Bedroom with 5Pc Ensuite & Walk-IN Closet. Very Spacious other Bedrooms. Laundry on 2nd Floor###Unfinished Look Out Basement with Big Windows###Upgraded 200 AMP Electrical Panel . House is Ready to Move In .Close To Walmart Plaza, School , Bus Stop , Park & Hwy410. (id:55499)
32 Rockman Crescent
Brampton, Ontario
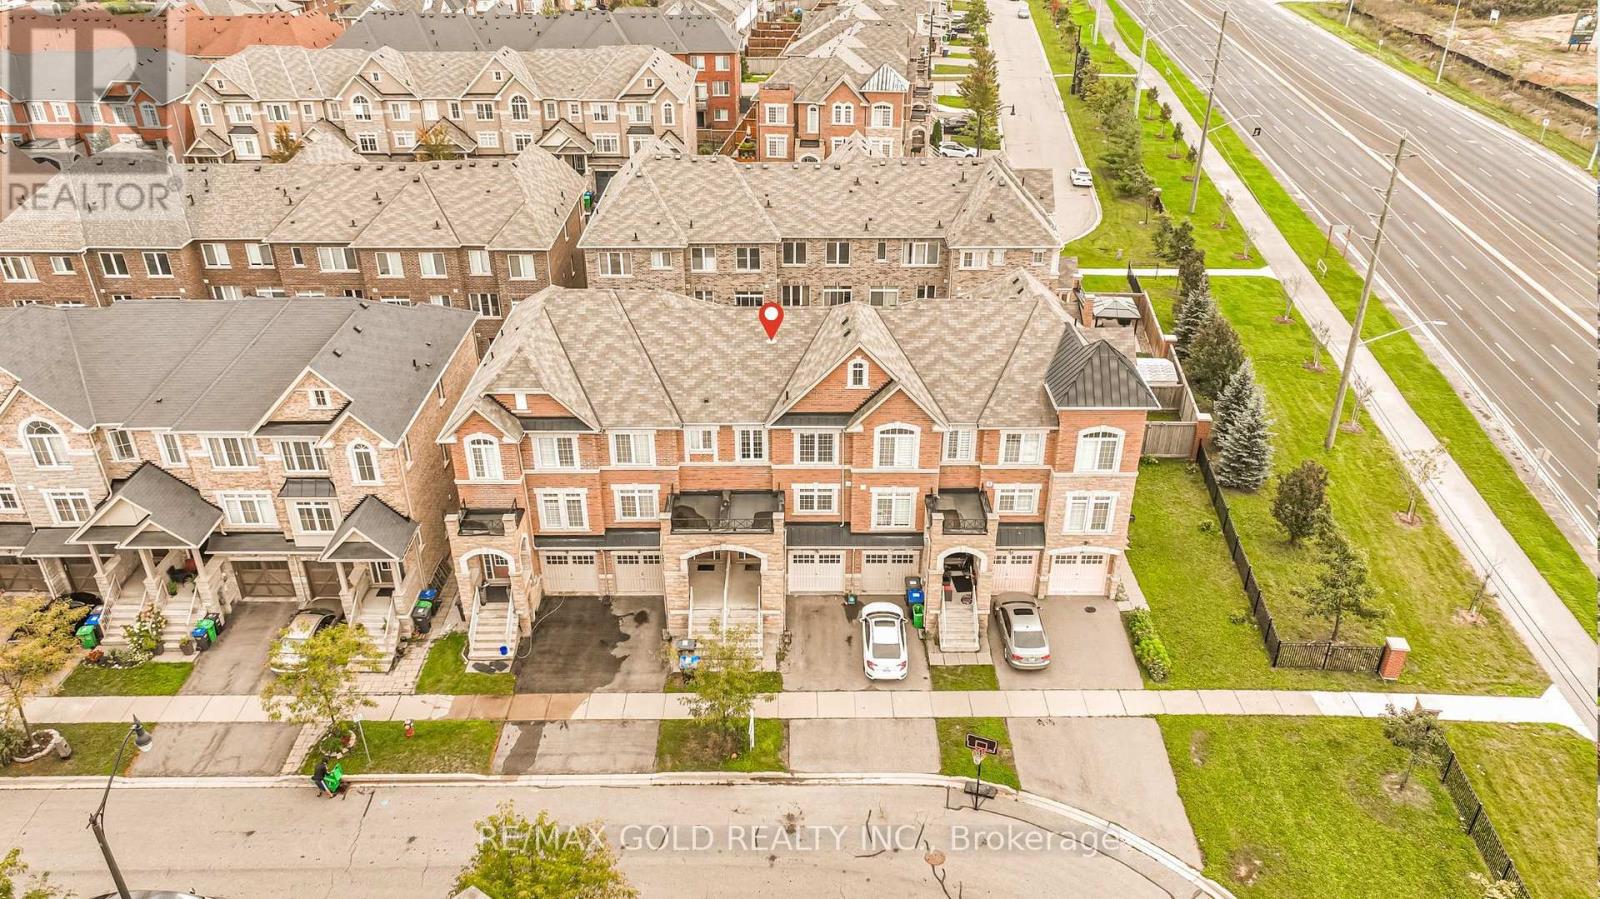
Simply stunning! This beautiful 3+1 bedroom, 3-bathroom freehold townhome is located on a quiet, family-friendly street and features quality upgrades throughout. Ideally situated within walking distance of Mount Pleasant GO Station, schools, parks, shopping, and other major amenities. The bright and spacious interior offers an open-concept living and dining area with elegant pot lights, along with a modern, family-sized kitchen featuring stainless steel appliances and a breakfast area. The generous primary bedroom includes a walk-in closet and private ensuite, while the additional bedrooms are all well-sized. The beautifully finished backyard features attractive stonework, creating the perfect space for outdoor relaxation and entertaining. Total living area of the home is 1653 SQF including the basement. ( Builder Plan is attached 1391sq + 262 sq Basement ) (id:55499)