
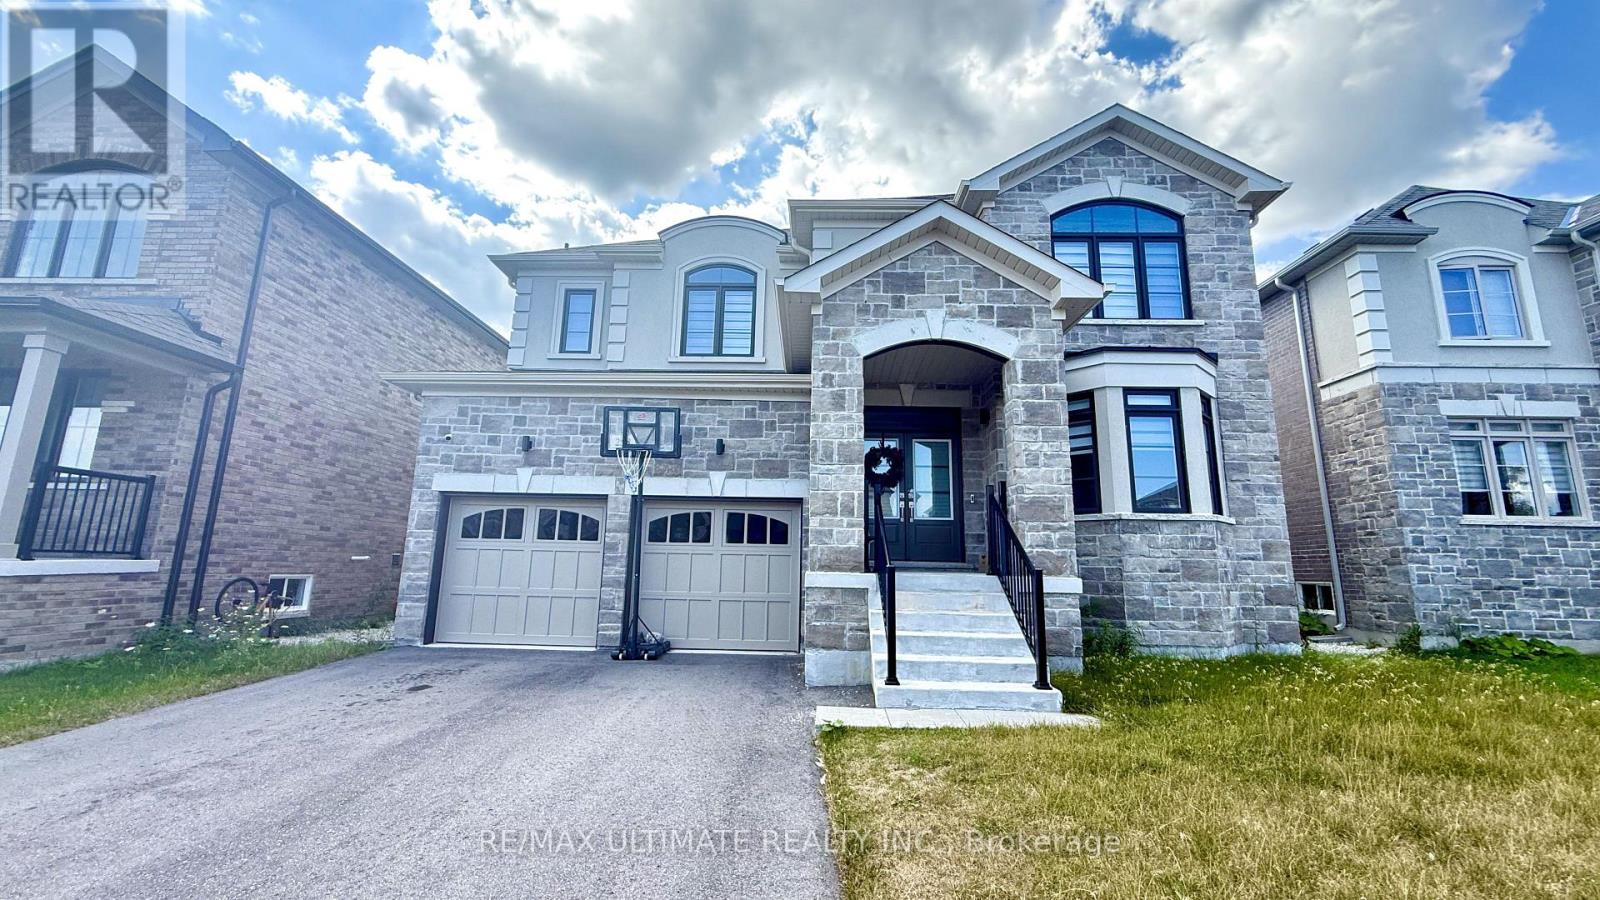
258 Warden Street
Clearview, Ontario
Welcome to this exceptional Treasure Hill home in the growing community of Stayner, where modern luxury, spacious family living, and small-town charm come together beautifully. Offering approximately 3,200 sq. ft. of thoughtfully designed living space, this impressive 4 Bedroom, 5-bathroom home features a bright open-concept layout, 9-foot smooth ceilings, rich hardwood flooring, upgraded stone countertops, and generous principal rooms designed for both everyday living and effortless entertaining. The chef-inspired kitchen showcases stainless steel appliances, abundant cabinetry, a spacious butler's pantry, and a seamless connection to the inviting family room with a gas fireplace and oversized windows overlooking peaceful views. Each generously sized bedroom offers convenient access to a bathroom, while the impressive primary retreat provides a private escape with his-and-hers walk-in closets. A main-floor den or bedroom offers the perfect work-from-home space, while the basement provides exceptional future potential for additional living space, a recreation room, home gym, in-law suite, or income-generating opportunity, with a separate entrance/walk-up to the backyard. Set on a spacious lot with a double-car garage, this home offers room for the entire family to grow and enjoy. Ideally located just minutes from schools, parks, shopping, restaurants, and everyday conveniences, with Wasaga Beach only 8 minutes away and easy access to Collingwood, Blue Mountain, and year-round outdoor recreation. This is more than just a beautiful home-it's an opportunity to enjoy an exceptional lifestyle in a peaceful, family-friendly community with tremendous future potential. (id:55499)
RE/MAX Ultimate Realty Inc.
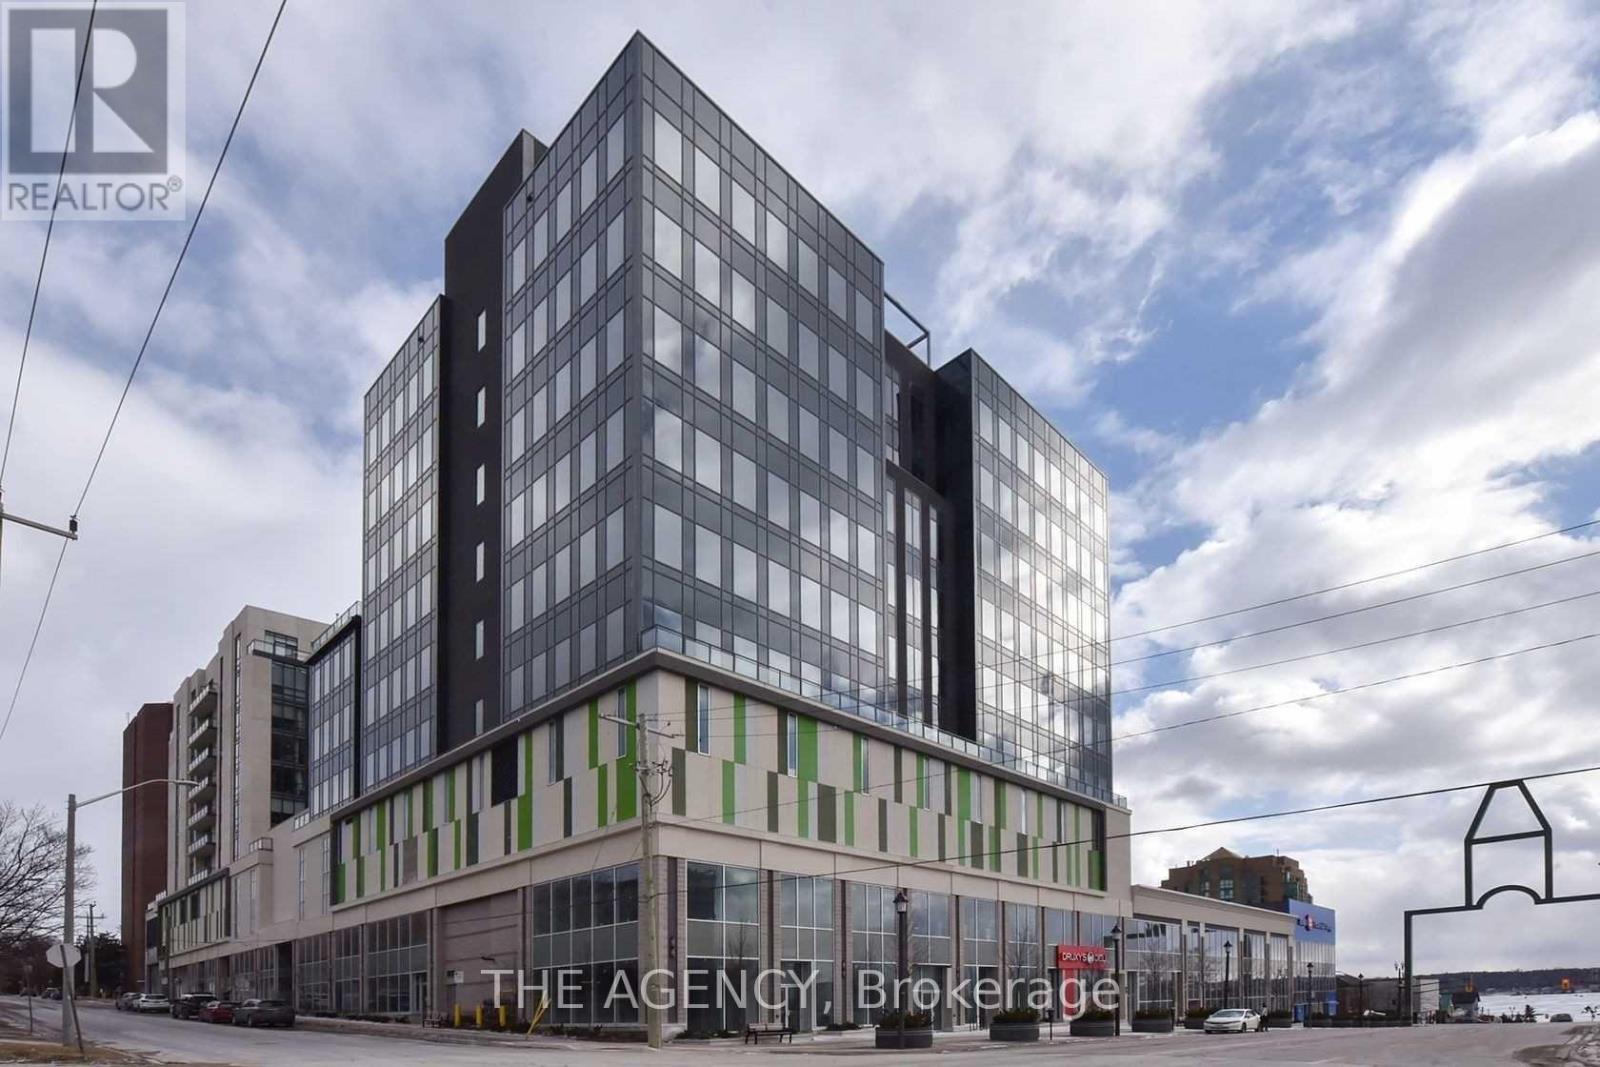
611 - 111 Worsley Street
Barrie, Ontario
Spectacular waterfront living in the heart of downtown Barrie! This bright and stylish 2-bedroom, 2-bathroom condo offers breathtaking south-facing views of Kempenfelt Bay and the city skyline from every room. Featuring approximately 700-799 sq. ft., a desirable split-bedroom layout, 9-foot ceilings, engineered hardwood flooring, quartz countertops, stainless steel appliances, ensuite laundry, central air conditioning and a spacious private balcony overlooking Lake Simcoe. Includes one owned underground parking space. Enjoy an unbeatable location just steps from the waterfront, restaurants, boutiques, shopping, walking and cycling trails, with convenient access to the GO Station and major commuter routes. The perfect combination of comfort, convenience and exceptional lakefront living! (id:55499)
The Agency
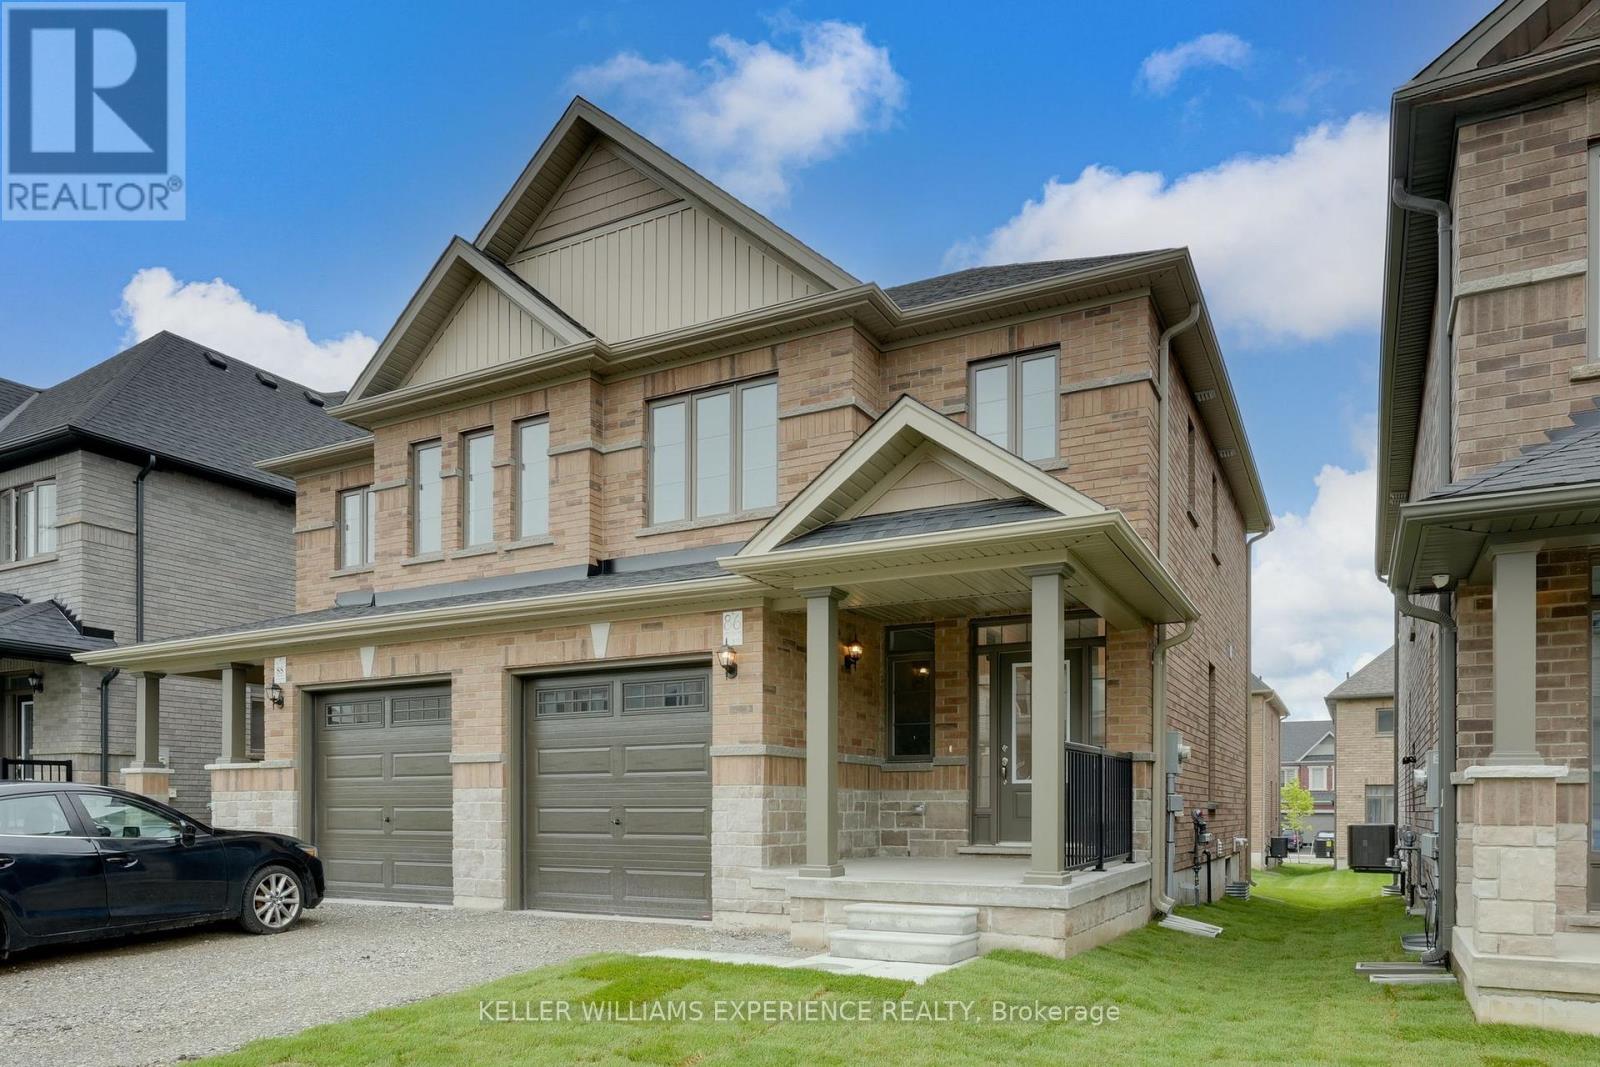
86 Sagewood Avenue
Barrie, Ontario
BRAND NEW SEMI DETACHED HOME with quick closing available - this commuter's dream is now offered at a reduced price, and qualified home buyers will enjoy HUGE TAX SAVINGS with the new construction tax relief. Flexible deposit structure - Move-in ready and waiting for you! Welcome to The Lakeshore Model, a spacious semi-detached home built by award-winning Deer Creek Fine Homes, renowned for exceptional craftsmanship and for producing quality over quantity. Located just minutes from Costco, Park Place Shopping Centre, and only three minutes from Barrie South GO TRAIN, this commuter-friendly location offers seamless access to Highway 400. Featuring three spacious bedrooms, two-and-a-half baths, an open-concept main floor with hardwood flooring, a large kitchen, and oversized windows with transom finishes, this home is designed for style and comfort. Enjoy many premium builder upgrades, including solid-surface kitchen countertops, oak stairs, hardwood in the upstairs hallway, and extra pot lights. Set in a family-friendly neighbourhood within walking distance to schools and just 10 minutes to Barrie's waterfront shops and restaurants, this property perfectly blends urban convenience with a welcoming community feel. Book a showing today! Take advantage of the new government tax savings for new construction! (id:55499)
Keller Williams Experience Realty
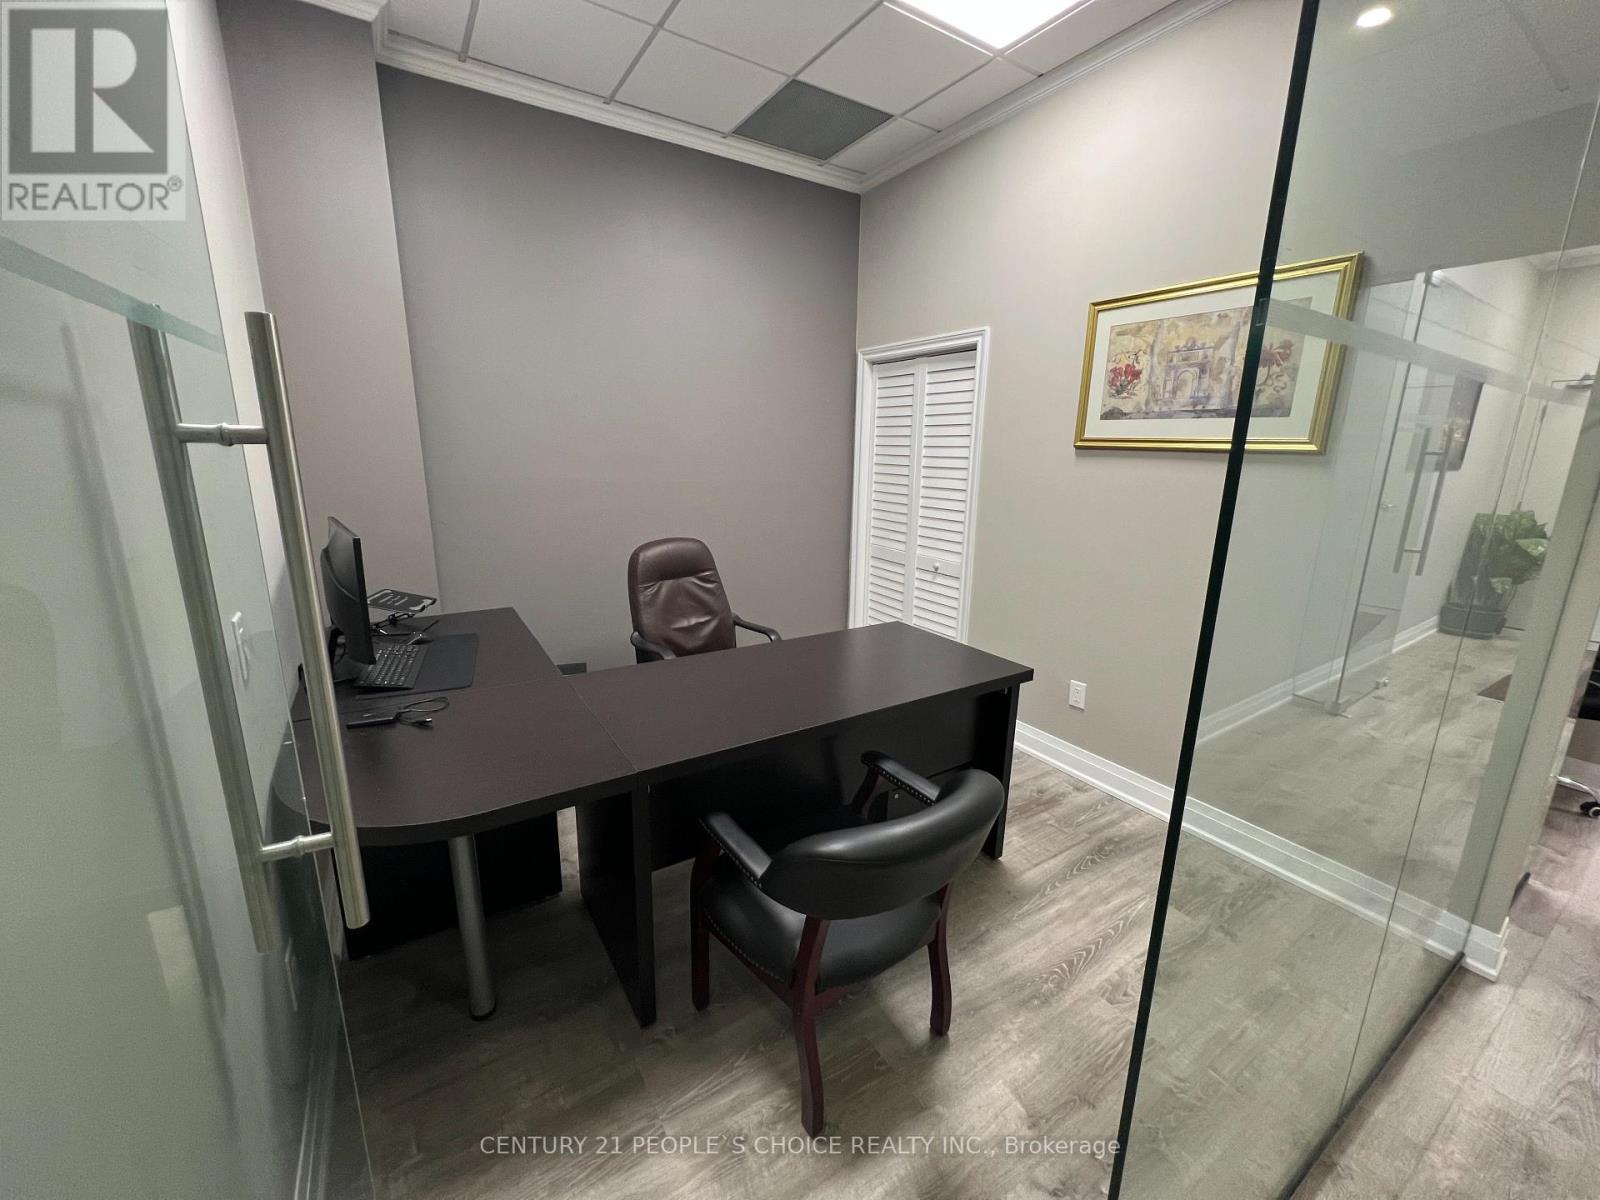
259 - 7777 Weston Road
Vaughan, Ontario
Now Available For Lease At Centro Square - a professionally finished office space with furniture in one of Vaughan's busiest commercial hubs at Weston Rd & Hwy 7. This all-inclusive setup includes one private office measuring 10 x 11 ft, plus access to a visiting areas measuring 10 x 14 ft. Located on the 2nd floor near the food court, the space offers high visibility, convenient access to Hwy 400, 407, VIVA & the subway, along with free 3-hour parking (Above the ground and Underground) for clients and visitors. Surrounded by retail, restaurants, and residential towers, this is the perfect turnkey opportunity for professionals looking for a prime Vaughan business address. (id:55499)
Century 21 People's Choice Realty Inc.
306 - 7171 Yonge Street
Markham, Ontario
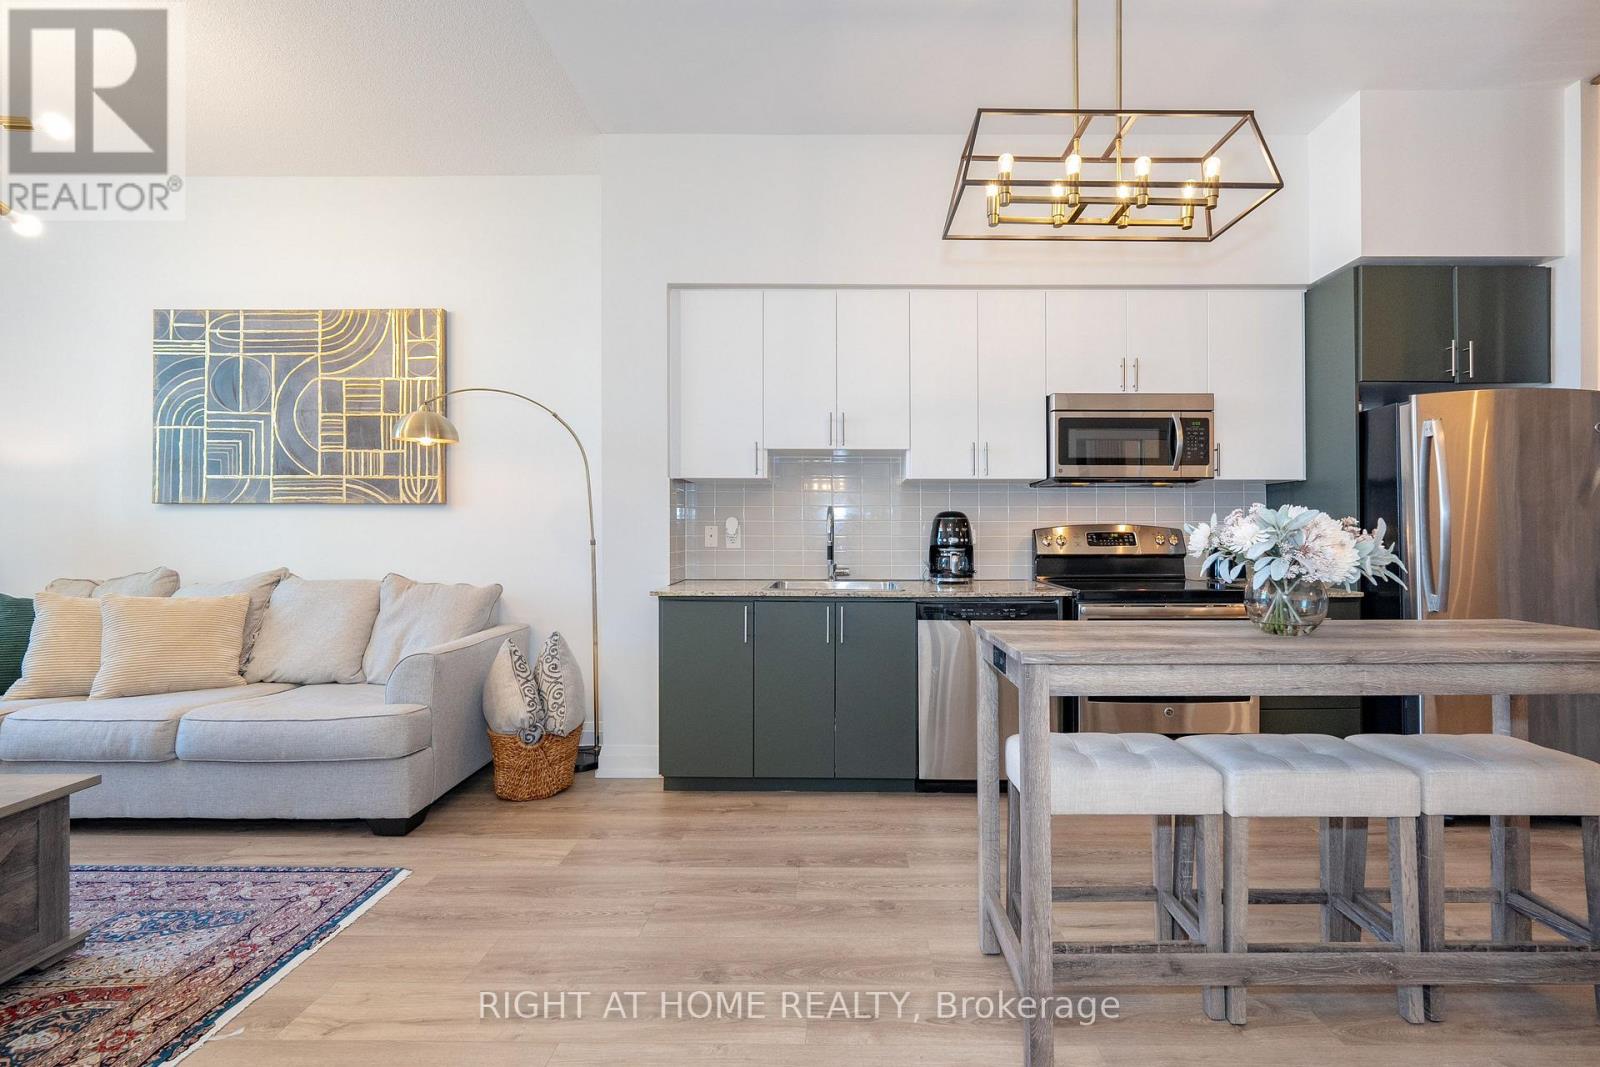
Modern 1+1 condo at World on Yonge by Liberty Development. Featuring 10' ceilings, stainless steel appliances, granite countertops, upgraded lighting, and a spacious private terrace. Stylish LED feature wall and removable den partition add a contemporary touch. Enjoy premium amenities including an indoor pool, fitness centre, sauna, party room, 24-hour concierge, and direct indoor access to shops and services. Conveniently located near transit, shopping, dining, and everyday amenities. Includes one parking space and one locker. (id:55499)
Century 21 Heritage Group Ltd.
18 Rogers Trail
Bradford West Gwillimbury, Ontario
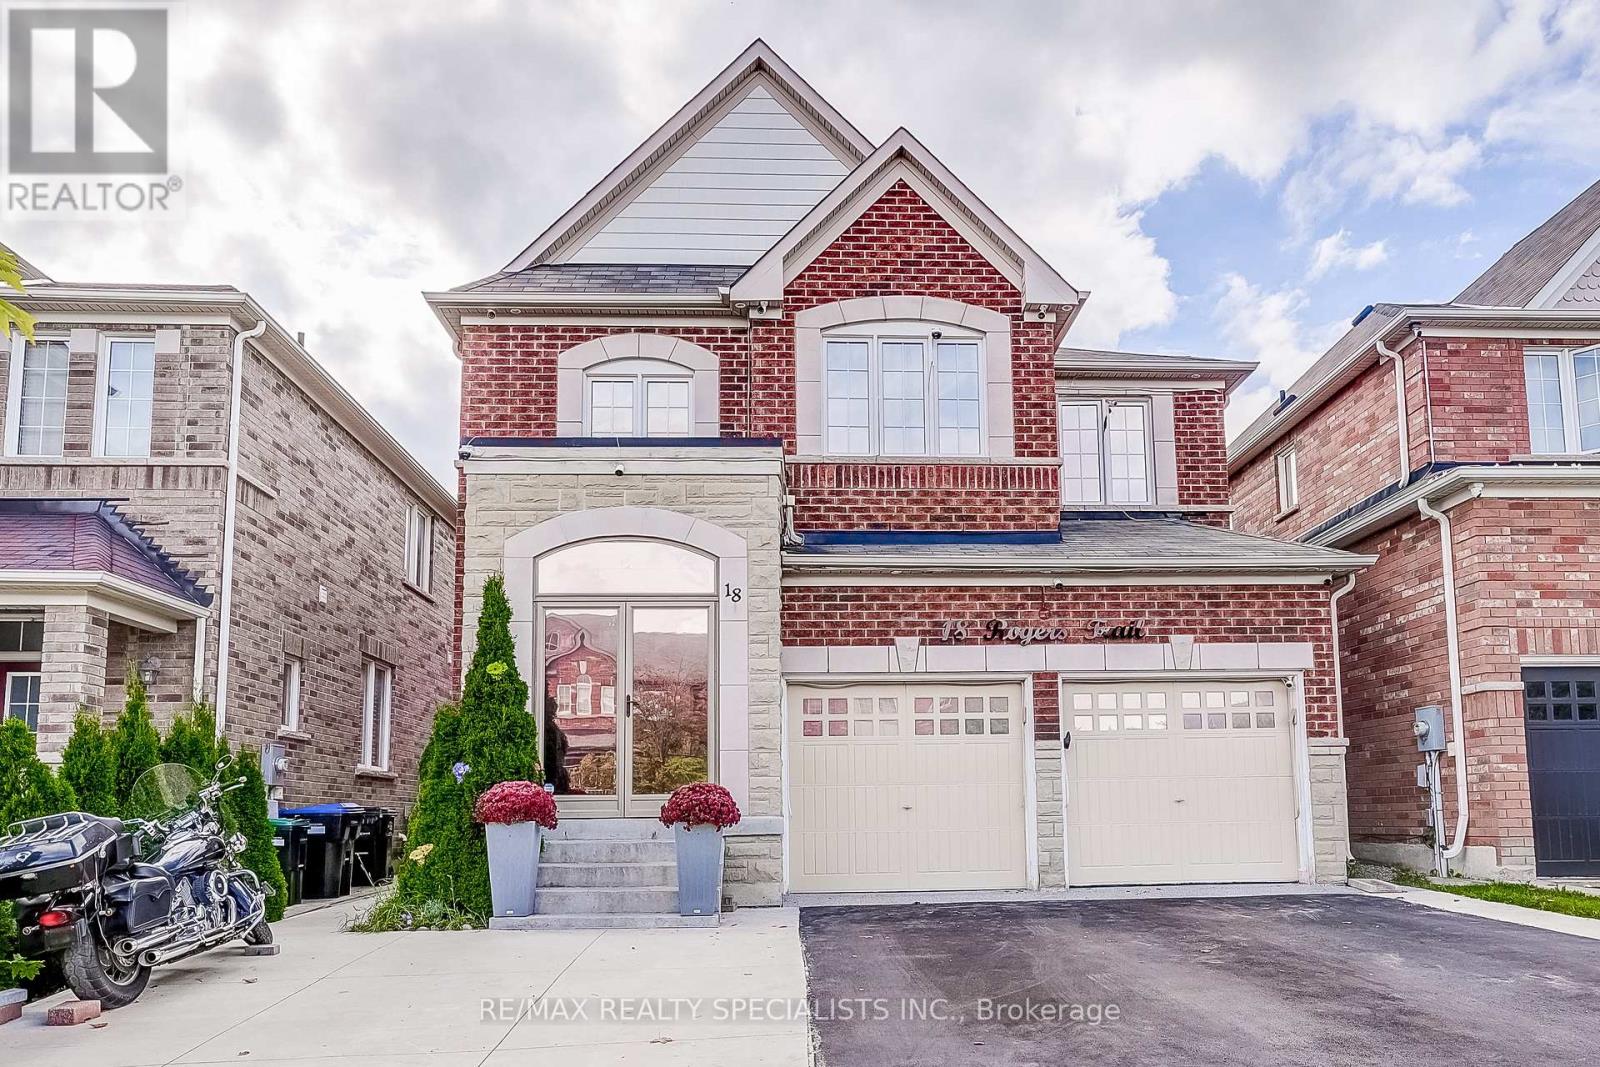
This 4-bedroom detached home in Bradford boasts a contemporary open-concept design, loaded with upgrades. Highlights include gorgeous hardwood floors on the main, stairs, and upstairs hallway; 9' ceilings; upgraded light fixtures and pot lights; and an upgraded kitchen with stainless steel appliances, Bianco Antico granite, and custom cupboards. Enjoy the family room's gas fireplace and primary suite's his & hers walk-in closets and 5-piece ensuite with glass shower. The finished basement features laminate floors, a 2-piece bath, and rec room. Perfectly located near schools, parks, shopping, Hwy 400, GO Train, and rec centre. Food waste disposer, touch-less battery powered washroom faucets, epoxy refinished garage floors, windows tinted for privacy & energy efficiency, LED house address sign. Interlock backyard, Glass porch enclosure. (id:55499)
RE/MAX Realty Specialists Inc.
86 Big Willow Crescent
Richmond Hill, Ontario
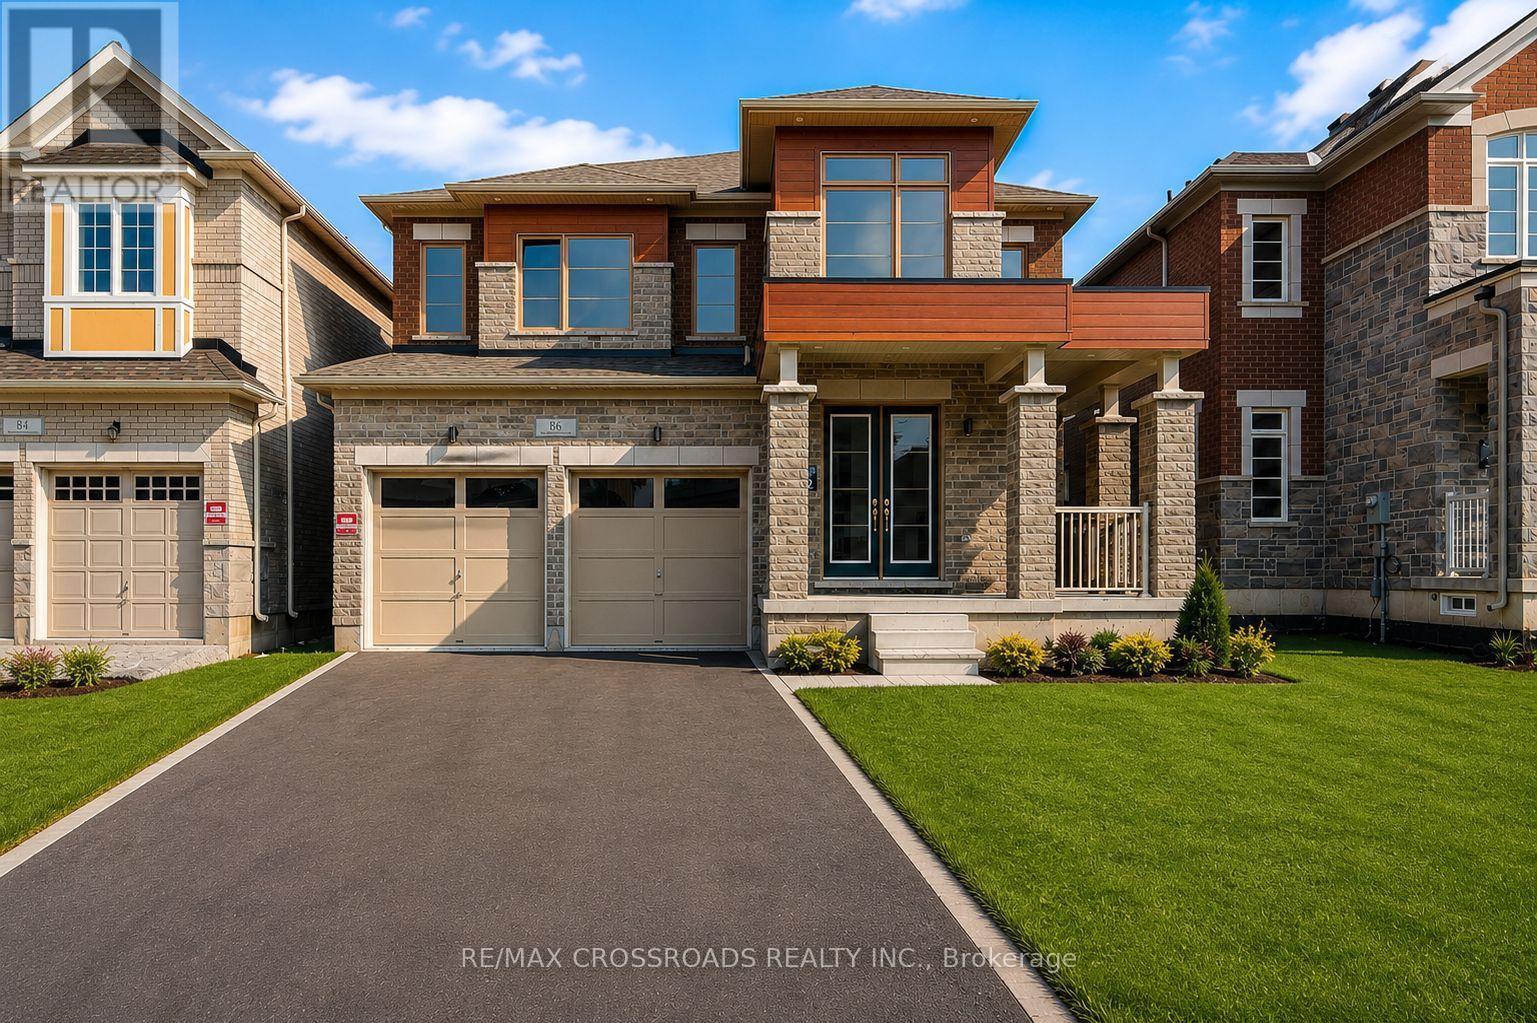
Entire Property 4,092 sqft Biggest Model & Modern New Home For Lease !!! Premium Ravine Lot With Walk-Out Basement - Welcome to Camden Crossing, one of Richmond Hill's most prestigious new communities, where luxury, space and convenience come together. This brand-new executive detached home offers an exceptional of beautifully designed living space ,providing the comfort and feel of an entire luxury home. Thoughtfully crafted with a functional open-concept layout, this impressive residence features 10-ft ceilings on the main floor, 9-ft ceilings on the second floor, elegant formal living and dining rooms, a private main-floor library perfect for working from home, an expansive family room, and a chef-inspired gourmet kitchen complete with a large centre island and bright breakfast area-ideal for entertaining or everyday family living. Upstairs, you'll find 5 spacious bedrooms (3 Brs with Ensuite and 2 Brs with Jack & Jill) , including a luxurious primary retreat with a spa-inspired ensuite and oversized walk-in closets. A rare tandem 3-car garage and No side-walk ample driveway parking provide exceptional convenience for larger families. Located in an outstanding family-friendly neighbourhood, this home is surrounded by top-ranked schools, Richmond Green Sports Centre & Park, community centres, scenic parks, walking trails, Lake Wilcox, golf courses. Everyday essentials are just minutes away, including Costco, Home Depot, Walmart, Longo's, Fresh Co, Food Basics, restaurants and countless retail amenities. Commuters will appreciate quick access to Highway 404, Bloomington GO Station, Richmond Hill GO Station and YRT transit, making travel throughout the GTA effortless. Offering incredible value for a nearly 4,100 sq. ft. luxury home in one of Richmond Hill's most sought-after communities, this is a rare leasing opportunity for families seeking upscale living, outstanding convenience and exceptional quality. Move in and enjoy the lifestyle you deserve. (id:55499)
RE/MAX Crossroads Realty Inc.
19 Connell Drive
Georgina, Ontario
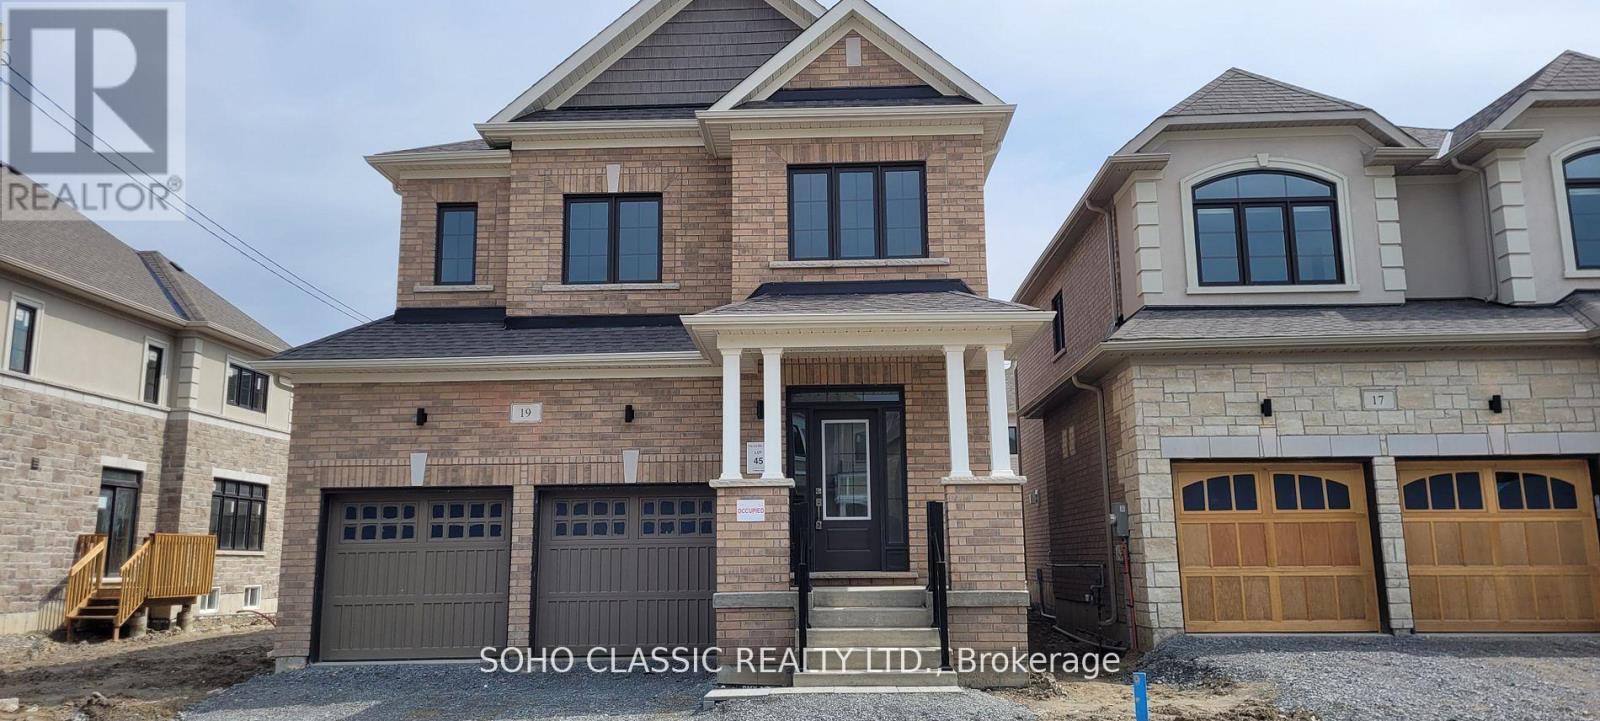
Newer 4+1 bedroom, 4 bathroom detached, double garage, finished basement w/ own full bathroom, bedroom & office, located in desirable North Keswick; few minutes from the lake. Ideal for raising families, wide lot, fully fenced, bright, sunny & airy layout, walk to the park. Main floor features open concept living area w/ 9 ft ceiling, hardwood flr, modern kitchen, center island; S/S appliances. 2nd floor includes 5pc ensuite in master bedroom, soaker tub & walk-in closet. Convenient 2nd floor laundry. Large foyer & direct access to the house from garage (massive mud room). A few minutes access to hwy 404, excellent schools, parks, amenities nearby include restaurants, gas stations, walmart, banks, grocery stores & much more. (id:55499)
Soho Classic Realty Ltd.
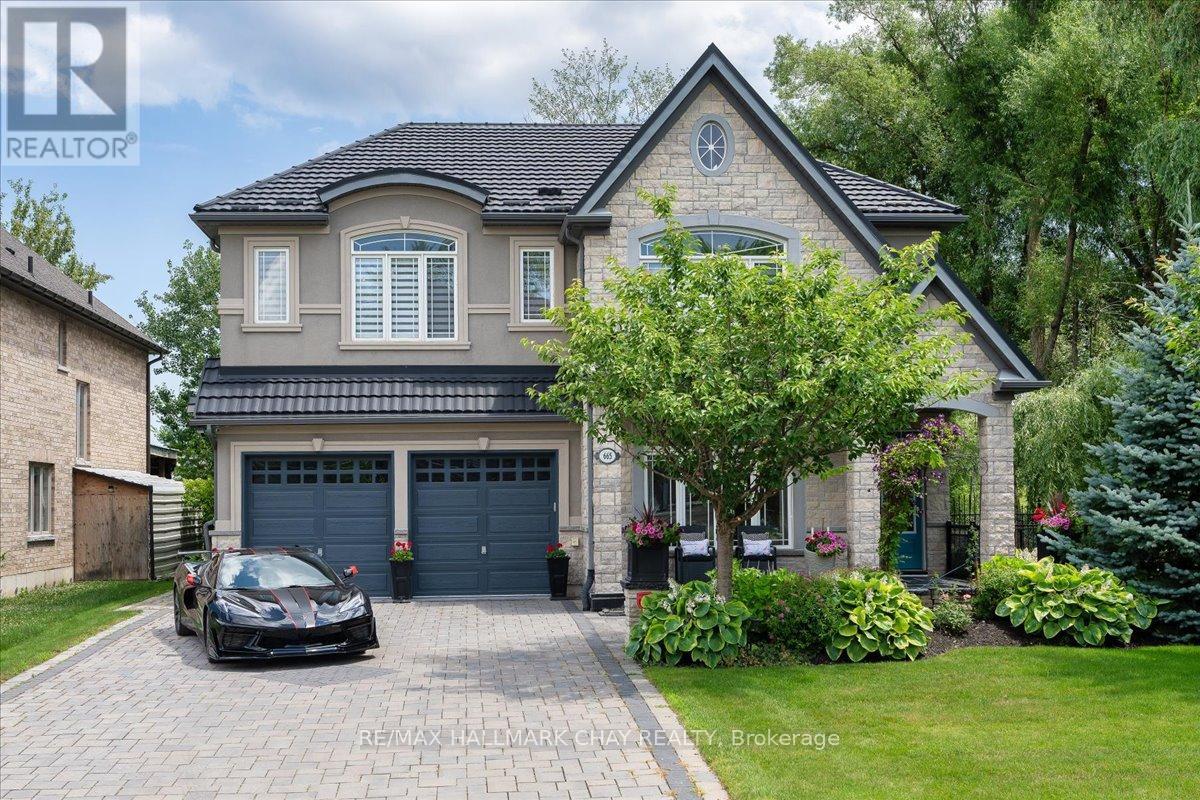
665 Park Road
Innisfil, Ontario
Steps From Lake Simcoe And Set Directly Across From Innisfil Beach Park, This Custom-built Luxury Home Offers 3,210 Sq Ft Of Exceptional Living On A Premium Lot With Lake Sunrises As Part Of The Daily View. This 4 Bedroom, 3.5 Bathroom Home Features Soaring 10-Ft Ceilings On The Main Floor And 9-Ft Above, While Vaulted Ceilings, Wide-plank Hardwood, Oversized Windows, Designer Lighting, And Custom Millwork Carry The Luxury Through Every Room The Open-concept Main Floor Is Built For Entertaining, Anchored By A Chef-inspired Kitchen With Custom Level 5 Cabinetry, Granite Counters, Glass Backsplash, And A Built-in Wall Oven And Microwave. A 36 Inch Gas Fireplace With A Full Stone Wall Surround Anchors The Great Room. Upstairs, Retreat To The Spa-like Primary Suite With A Carrera Marble Ensuite And Large Walk-in Closet, Or Unwind At The Upstairs Wet Bar, Complete With French Doors Opening Onto A Private Second Floor Balcony Overlooking The Deck Below. Three Additional Bedrooms, A Main Jack & Jill Bathroom, And A Dedicated Laundry Room Complete The Upper Level. Outside, Enjoy Cedar Decks And Ceilings On Both Levels With Glass Railings And A Gas BBQ Line, Perfect For Lakeside Evenings. A Rare 3-4 Car Tandem Garage Offers Exceptional Parking And Storage Flexibility. Over $167,300 In Premium Upgrades Are Already In Place, Including A Wrought Iron And Stained Oak Staircase, Upgraded Porcelain Tile, Upgraded 8 Foot Doors And Baseboards, Custom Paint Throughout, And Decorative Pot Lighting. Just Steps To The Beach, Waterfront Trails, Parks, And Year-round Lake Activities Across From Innisfil Beach Park, This Home Is Part Of Alcona, Innisfil's Growing Lakeside Community, With The Town Square, Idea LAB And Library, And A Revitalized Downtown Core Nearby. A True Turn-key Opportunity In One Of Innisfil's Most Sought-after Neighbourhoods. Nothing Left To Do But Move In. (id:55499)
RE/MAX Hallmark Chay Realty
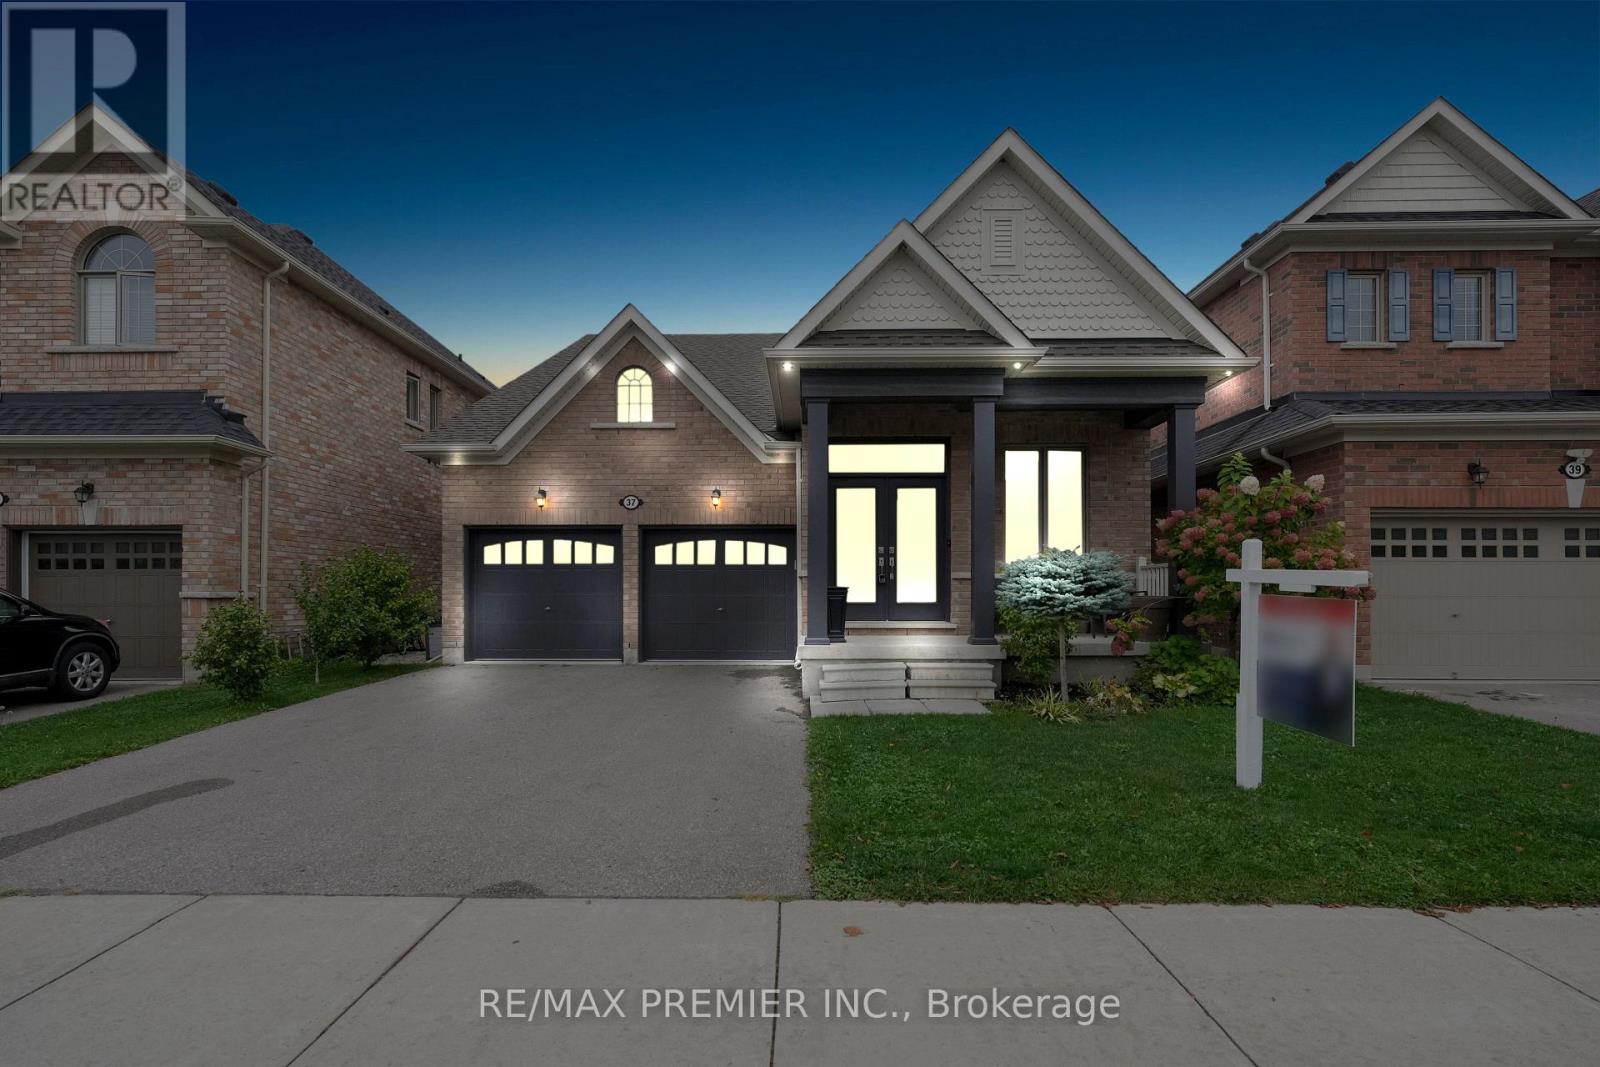
37 Walls Crescent
New Tecumseth, Ontario
Welcome to 37 Walls Crescent a very rare and beautifully upgraded bungaloft offering approximately 2,500 sq ft of living space with the perfect blend of convenience and style. This unique home features 4 bedrooms and 3 bathrooms, with 2 bedrooms on the main floor including the primary suite, and 2 additional bedrooms upstairs, each with its own washroom access. The open-concept design showcases a large loft area overlooking the family room, creating an airy atmosphere with cathedral ceilings, pot lights, and expansive windows that fill the home with natural light.The brand-new custom kitchen is the heart of the home, complete with stainless steel appliances, upgraded cabinetry, modern finishes, and a built-in espresso station. The home has been freshly enhanced with hardwood flooring throughout, Wrought iron pickets and updated banisters, adding warmth and elegance to every room. Large windows provide plenty of natural light, while garage door openers and a fully fenced yard add comfort, security, and functionality for everyday living.The spacious loft level offers an ideal retreat for an office, playroom, or lounge area, while the thoughtful floor plan provides the comfort of main-floor living combined with the versatility of a two-storey home.This is a rare opportunity to own a true bungaloft in a sought-after community perfect for families, downsizers, or anyone looking for space, function, and timeless design. (id:55499)
RE/MAX Premier Inc.
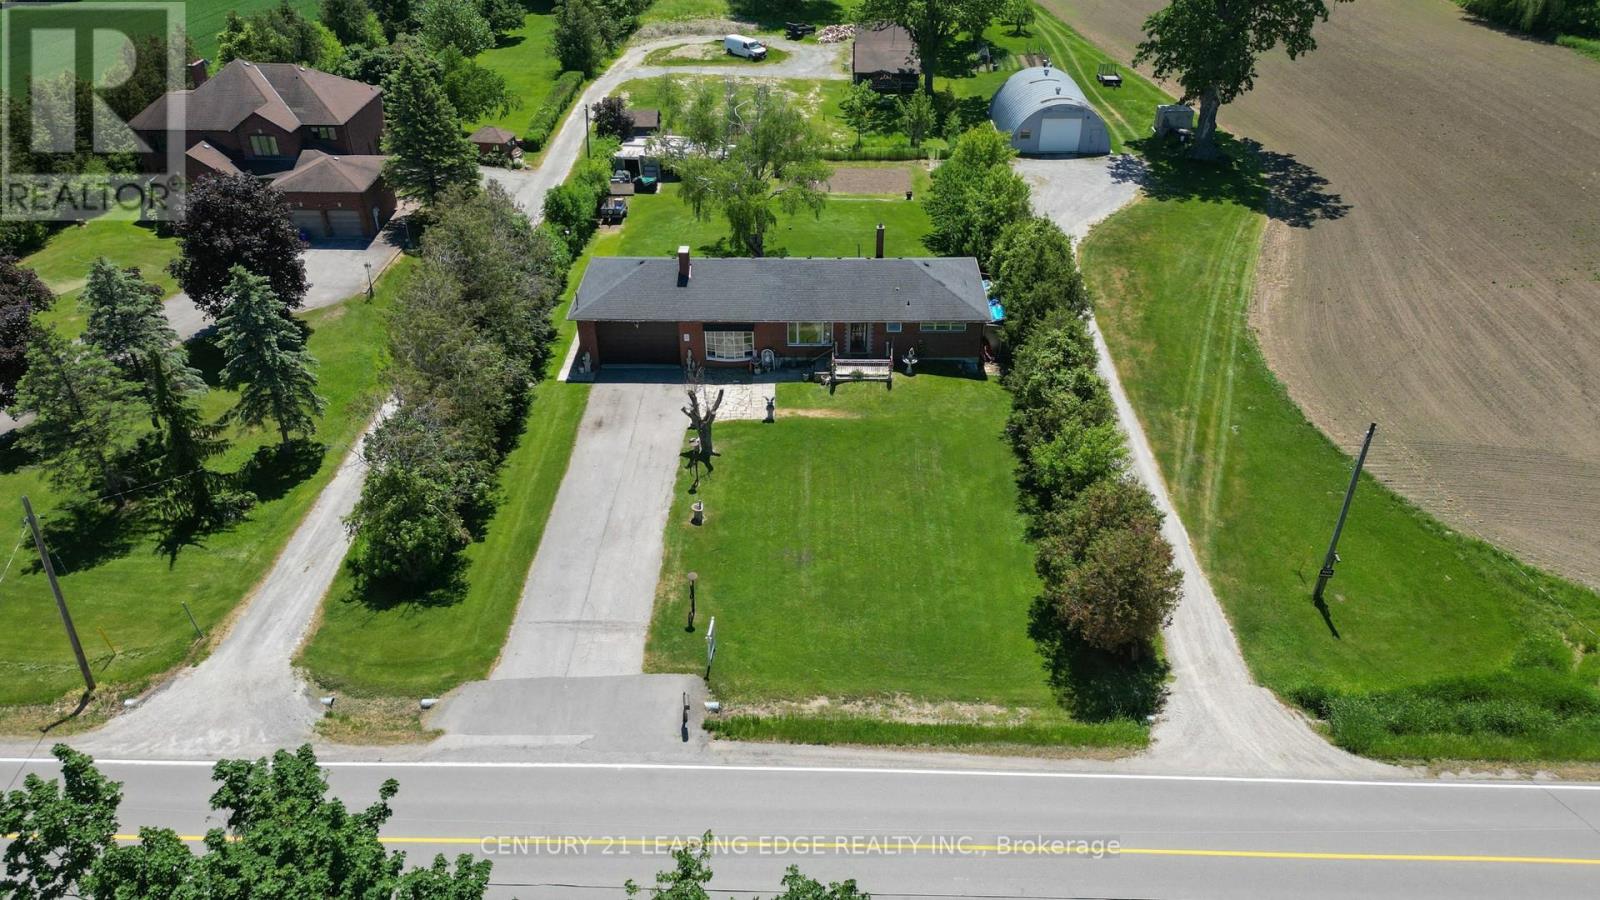
4239 19th Avenue
Markham, Ontario
Attention investors and builders: this is a rare opportunity in a highly sought-after Markham location with tremendous upside potential. Set on a beautiful 1/2-acre lot just north of Unionville and only minutes to Main Street, this warm and welcoming ranch-style bungalow offers space, privacy, and endless potential. With a 100 ft frontage and 200 ft depth, the property is surrounded by mature trees, lush greenery, and impressive estate homes. Inside, the home has been lovingly maintained and features hardwood flooring throughout, bright oversized windows in the living room, and a cozy wood-burning fireplace that creates the perfect gathering space. The renovated eat-in kitchen is both functional and inviting, while the dining room showcases elegant crown moulding and a decorative pillar for added charm.The double car garage includes a carpenter's workshop, and the expansive driveway can comfortably accommodate up to 10 vehicles. Whether you're looking to move in and enjoy, renovate and expand, or build your dream home, this property offers incredible flexibility and value. (id:55499)
Century 21 Leading Edge Realty Inc.
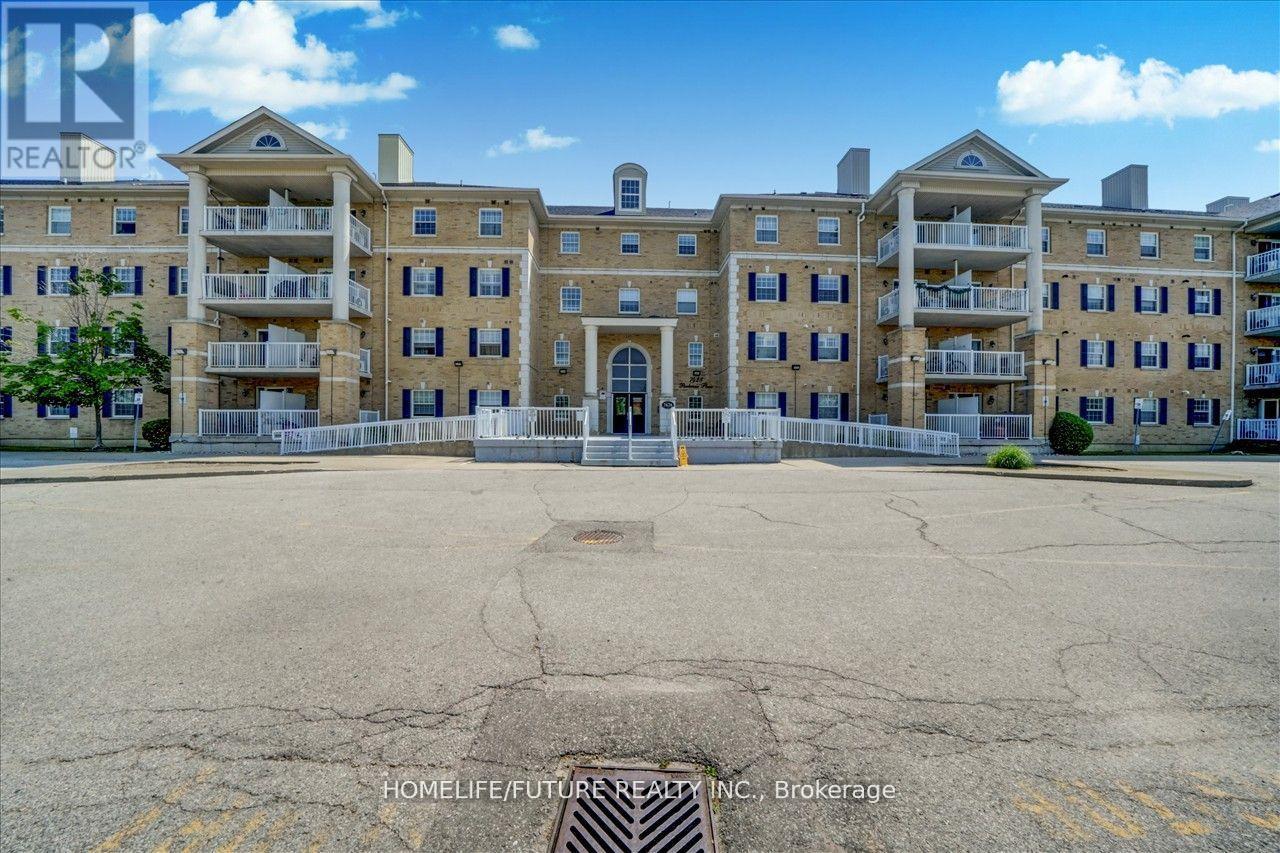
421 - 7428 Markham Road
Markham, Ontario
Bright 1-Bedroom Condo With Excellent Location! Welcome To This Spacious 1-Bedroom, 1 Full Bathroom Condo Featuring A Well-Designed Open-Concept Layout. The Bright Living And Dining Area Flows Seamlessly Into A Large Eat-In Kitchen With A Breakfast Area, Making It Perfect For Everyday Living And Entertaining.Enjoy The Convenience Of An Ensuite Laundry Room, Laminate Flooring Throughout The Living Room And Bedroom, And Durable Ceramic Tile In The Kitchen And Bathroom.Ideally Located Just Minutes From Shopping, Schools, TTC Transit, Highway 407, And A Wide Range Of Everyday Amenities, This Home Offers Exceptional Convenience And Value.Don't Miss This Fantastic Opportunity To Make This Beautiful Condo Your Next Home! (id:55499)
Homelife/future Realty Inc.