
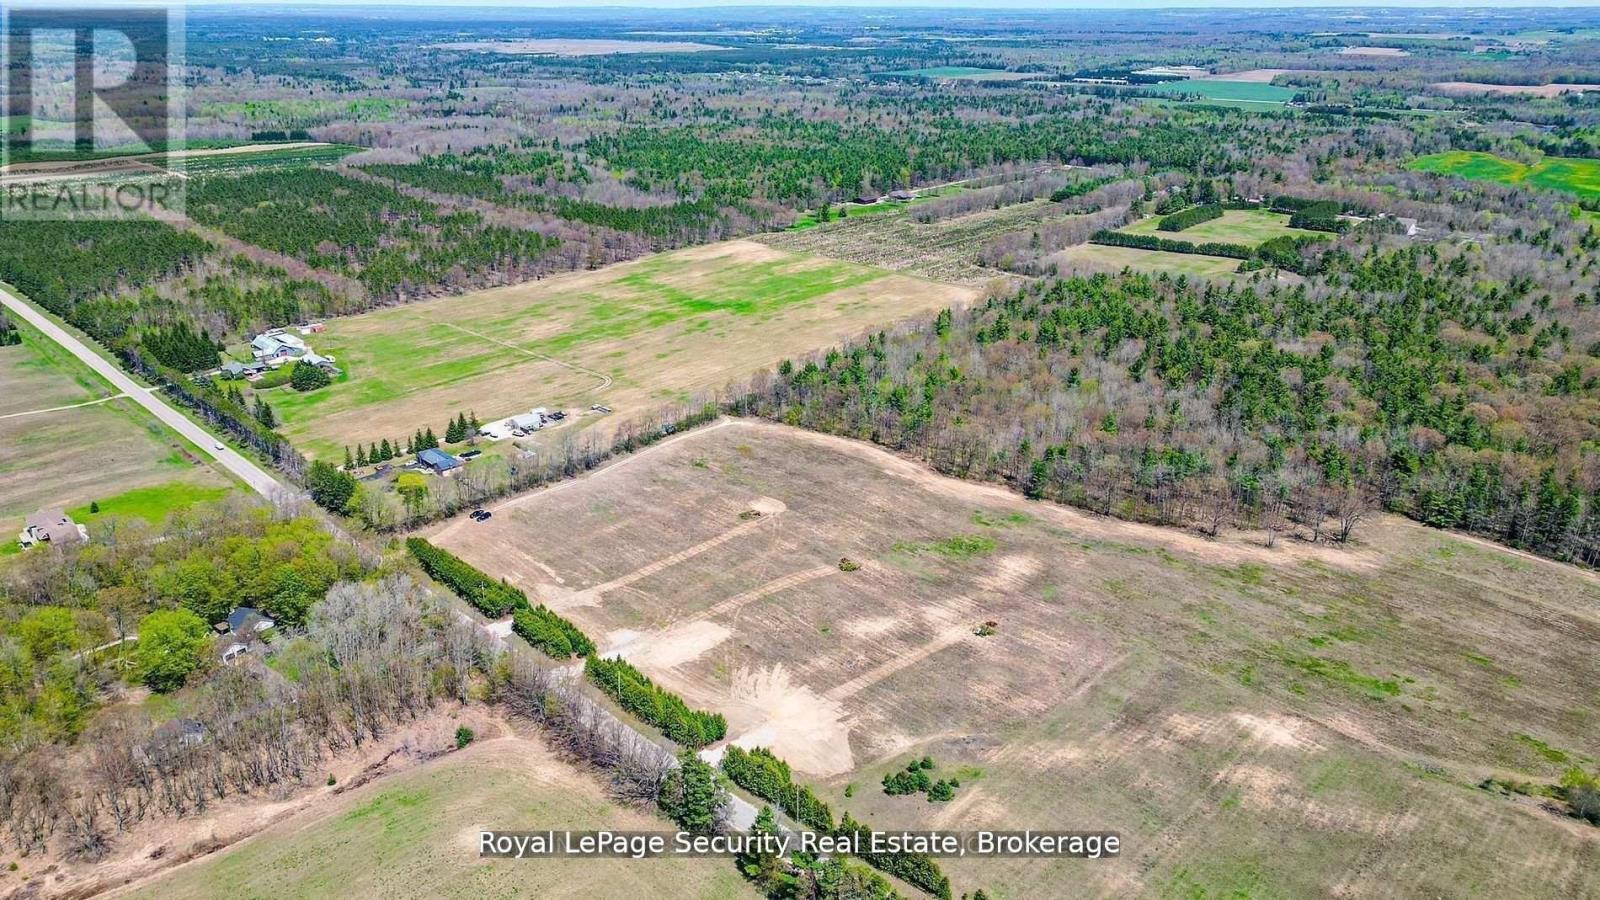
6411 Concession Rd 3
Adjala-Tosorontio, Ontario
Beautiful clear building lot ready for your Dream Home. Sunrise / Sunset exposure, east facing, gorgeous forested backdrop. Private treed entrance with large driveways already installed. 1.6 Acres with 2 lots to choose from. Walkout elevation available. Paved road 8 minutes to town of Alliston or a few minutes to quaint town of Everett. Country living at it's best, steps to the Pine River where you can enjoy the Trout and Salmon runs every Spring and Fall or walk the managed Forest literally steps away. Perfect sandy soil is great for building. Possible VTB (vendor take back) Mortgage available for easy financing. Building plans also available. 1 of 2 remaining lots all 1.6 Acres (200 feet x 350 feet deep) Perfect Infill building lots for builders or families that would like to build and live next to each other! (id:55499)
Royal LePage Security Real Estate
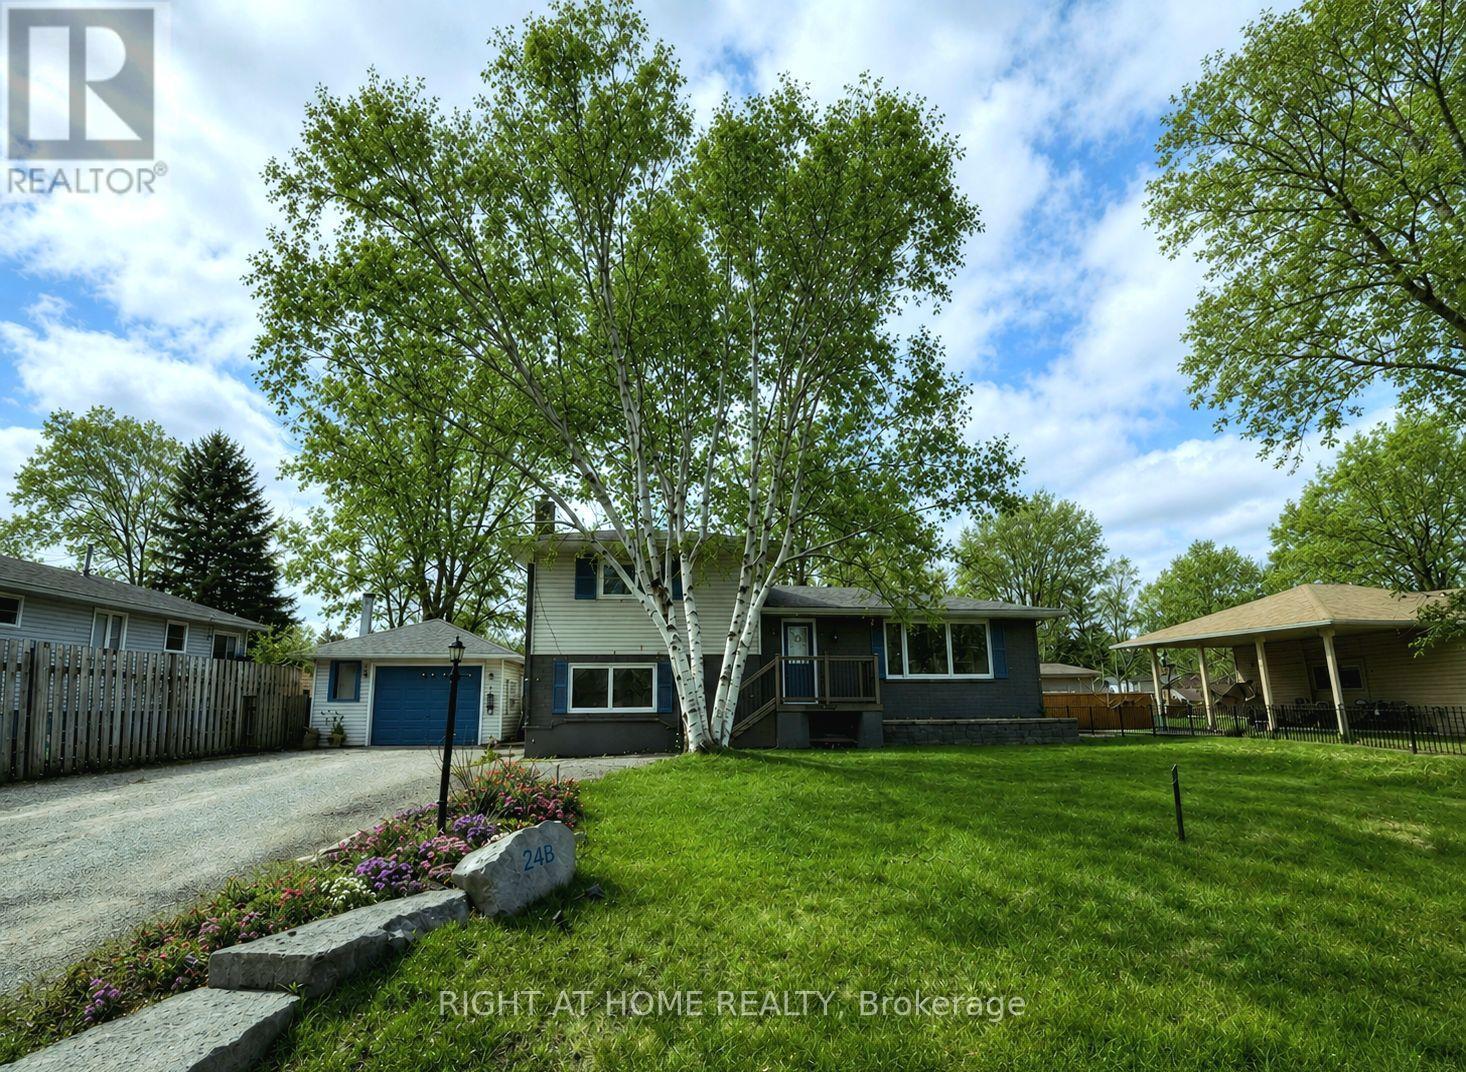
246 Calford Street
Essa, Ontario
Welcome to 246 Calford Street, a home that offers something increasingly hard to find-space, flexibility, and a backyard made for living. Located in the welcoming community of Angus, this 4-bedroom, 2.5-bathroom home is ready for its next chapter.Inside, the layout offers plenty of room for families, guests, work-from-home needs, or simply having space to spread out. The eat-in kitchen provides a comfortable gathering place for morning coffee, family meals and entertaining, with plenty of cabinetry and workspace. Two bedrooms are located on the main level, while two additional bedrooms on the lower level offer flexibility for older children, guests, a home office, gym or hobby space.The lower level also features a cozy family room with fireplace-a comfortable spot for movie nights, relaxing evenings or gathering together. With 2.5 bathrooms, the home is designed to make busy family life a little easier.Step outside and you'll find one of the home's standout features: a fully fenced backyard with a deck, garden area and multiple sheds. Whether you're hosting summer barbecues, giving the kids or pets room to play, gardening or simply enjoying your own outdoor space, there's plenty of room to make it your own.And for those who need parking, the detached garage and generous driveway provide parking for up to seven vehicles-ideal for families, multiple vehicles, trailers or guests.All of this is conveniently located close to schools, parks, shopping and everyday amenities, while still offering the community feel Angus is known for.If you've been looking for a home that gives you room to live, room to grow and room to make it your own, 246 Calford Street is worth a closer look. (id:55499)
Right At Home Realty
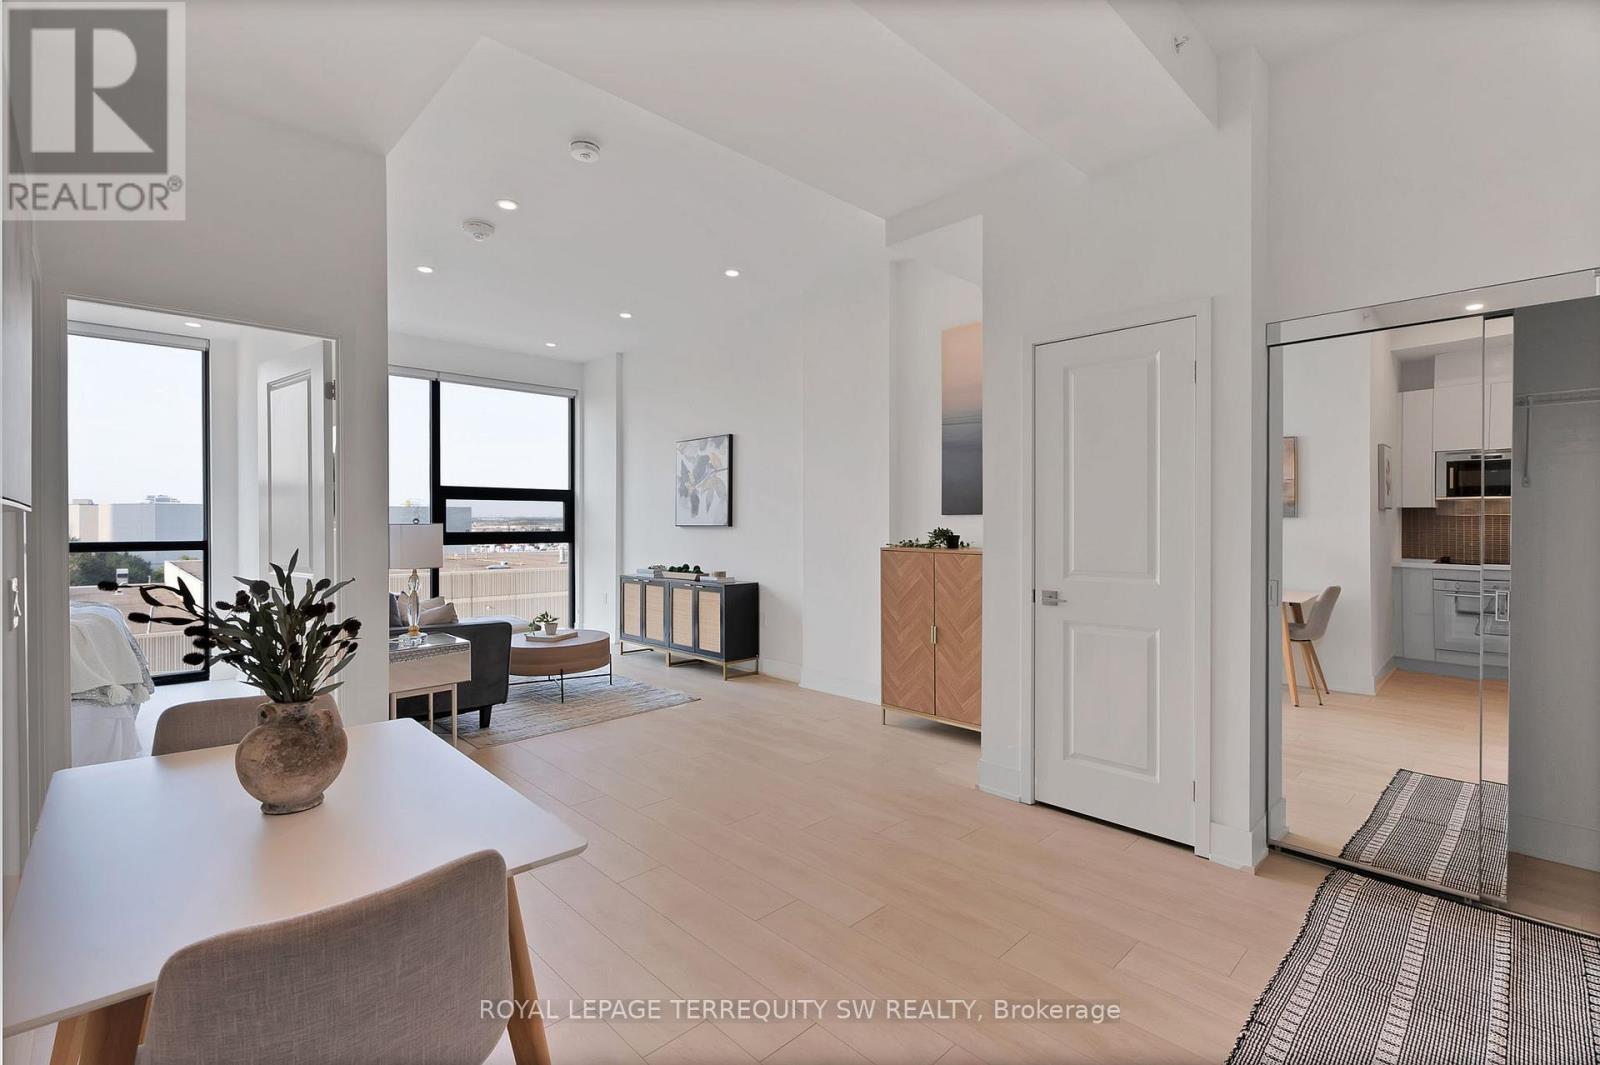
515 - 2916 Highway 7
Vaughan, Ontario
Welcome to Nord Condos, this beautiful open concept unit has floor to ceiling windows with an unobstructed clear view of the skyline allowing natural sunlight to flood the unit. Laminate floor and pot lights throughout with stainless steel built-in kitchen appliances with tiled backsplash and stone countertop, modern 4 piece bath with tiled shower wall and floors, ensuite laundry. Access to many amenities: indoor pool, fully equipped gym, games room, yoga room, chefs room, pet spa and much more! Less than 15 min by car to Canada's Wonderland, York University, Hwy 407/400. Close to restaurants, shops, groceries, Vaughan Metropolitan Centre and Subway Station. This newly built turnkey condo won't be on the market too long, don't wait to make this your new home. One owned locker and one owned parking included. (id:55499)
Royal LePage Terrequity Sw Realty
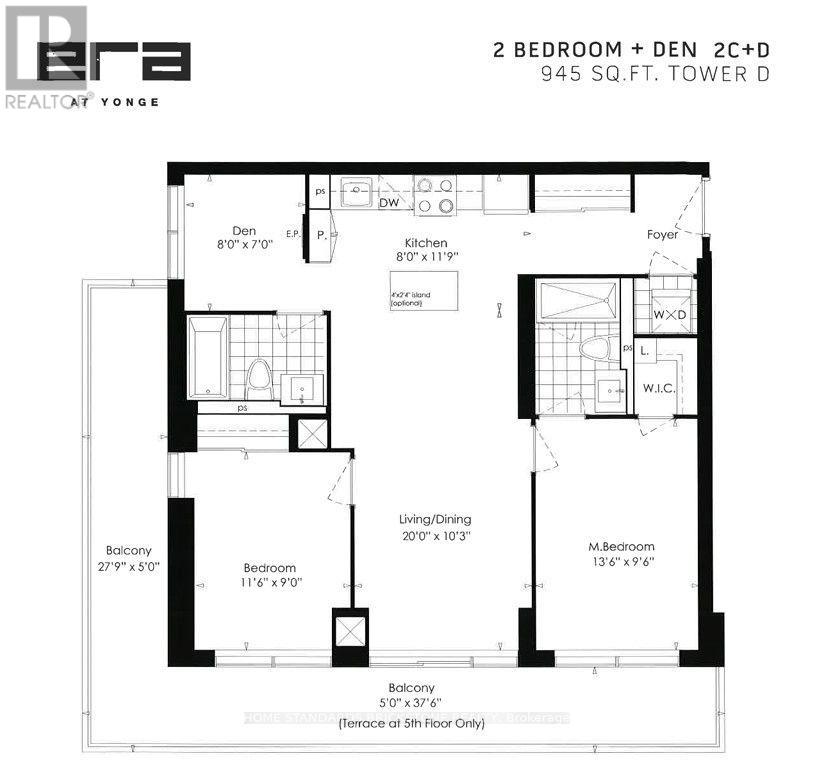
810 - 95 Oneida Crescent
Richmond Hill, Ontario
Fantastic Southwest Corner Unit at ERA Condominiums! Bright, spacious, and beautifully upgraded 2 Bedroom + Separate Enclosed Den, 2 Bathroom suite featuring one of the building's most desirable corner layouts. Offering approximately 945 Sq.Ft. of interior living space plus an impressive 188 Sq.Ft. wraparound balcony, this home is filled with natural light through expansive windows and showcases stunning southwest views.The functional open-concept layout features 9-ft smooth ceilings, laminate flooring throughout, a modern kitchen with quartz countertops, stainless steel appliances, and an over-the-range microwave. The spacious primary bedroom includes a walk-in closet and a private ensuite, while the second bedroom is conveniently located beside the second full bathroom. The separate enclosed den is ideal for a home office, guest room, or third bedroom. Complete with 1 parking space and 1 locker.Enjoy luxury building amenities including a 24-hour concierge, indoor swimming pool, fully equipped fitness centre, party room, rooftop terrace, landscaped garden with BBQ area, guest suites, visitor parking, and more.Exceptional Richmond Hill location just steps to Langstaff GO Station, Richmond Hill Centre Terminal, Viva/YRT Transit, restaurants, shopping, parks, and entertainment, with quick access to Highways 407 and 404. Move-in ready and perfect for professionals, couples, or families seeking style, convenience, and modern condominium living. (id:55499)
Home Standards Brickstone Realty
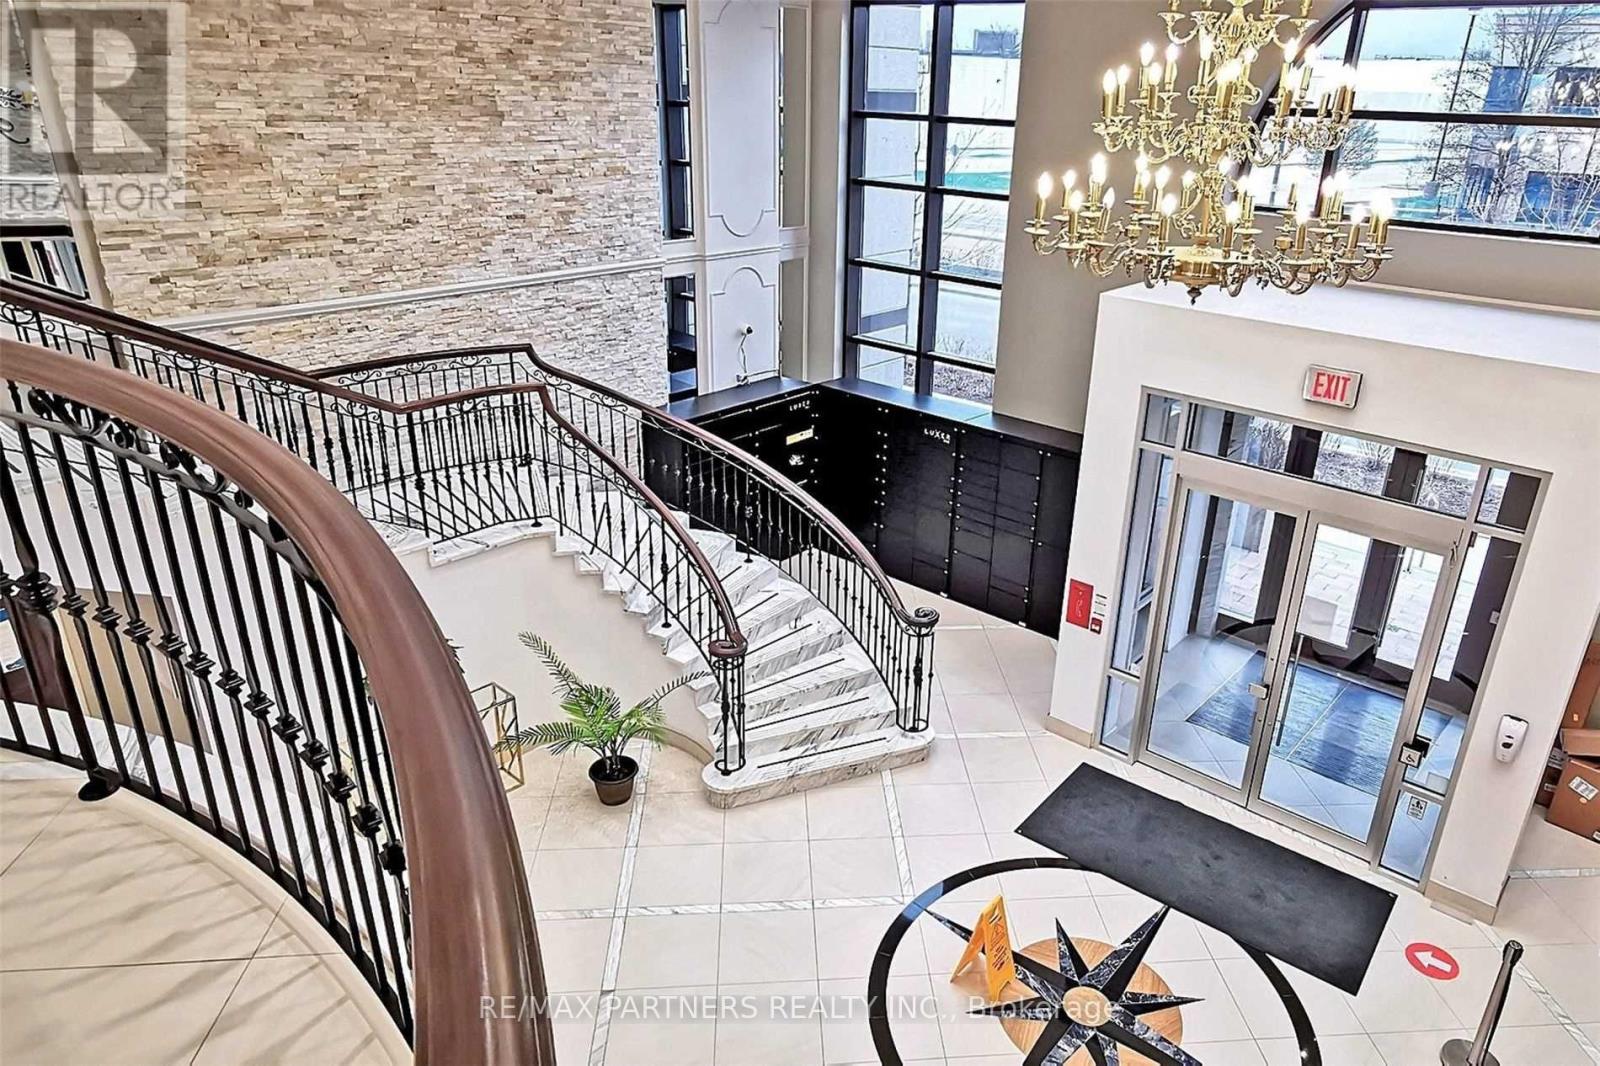
605 - 38 Cedarland Drive
Markham, Ontario
*Luxurious 2+1 Newer Condo Located In Prestigious Unionville* Bright Corner Unit* 985 Sq Ft Open Concept Layout W/High Ceiling! Laminate Flooring Through-Out! Steps To Viva Bus Terminal* Amenities: Indoor Pool, Basketball Court, Jacuzzi, Exercise Room, Party Room, 24 Hrs Concierge, Bbq Area & More! Close To Hwy 7/407/Go Station, Cineplex, Top Ranking Unionville Hs, Whole Foods* Walking Distance To Markam Civic Centre, Shopping Plaza/Restaurant & Much More!! (id:55499)
RE/MAX Partners Realty Inc.
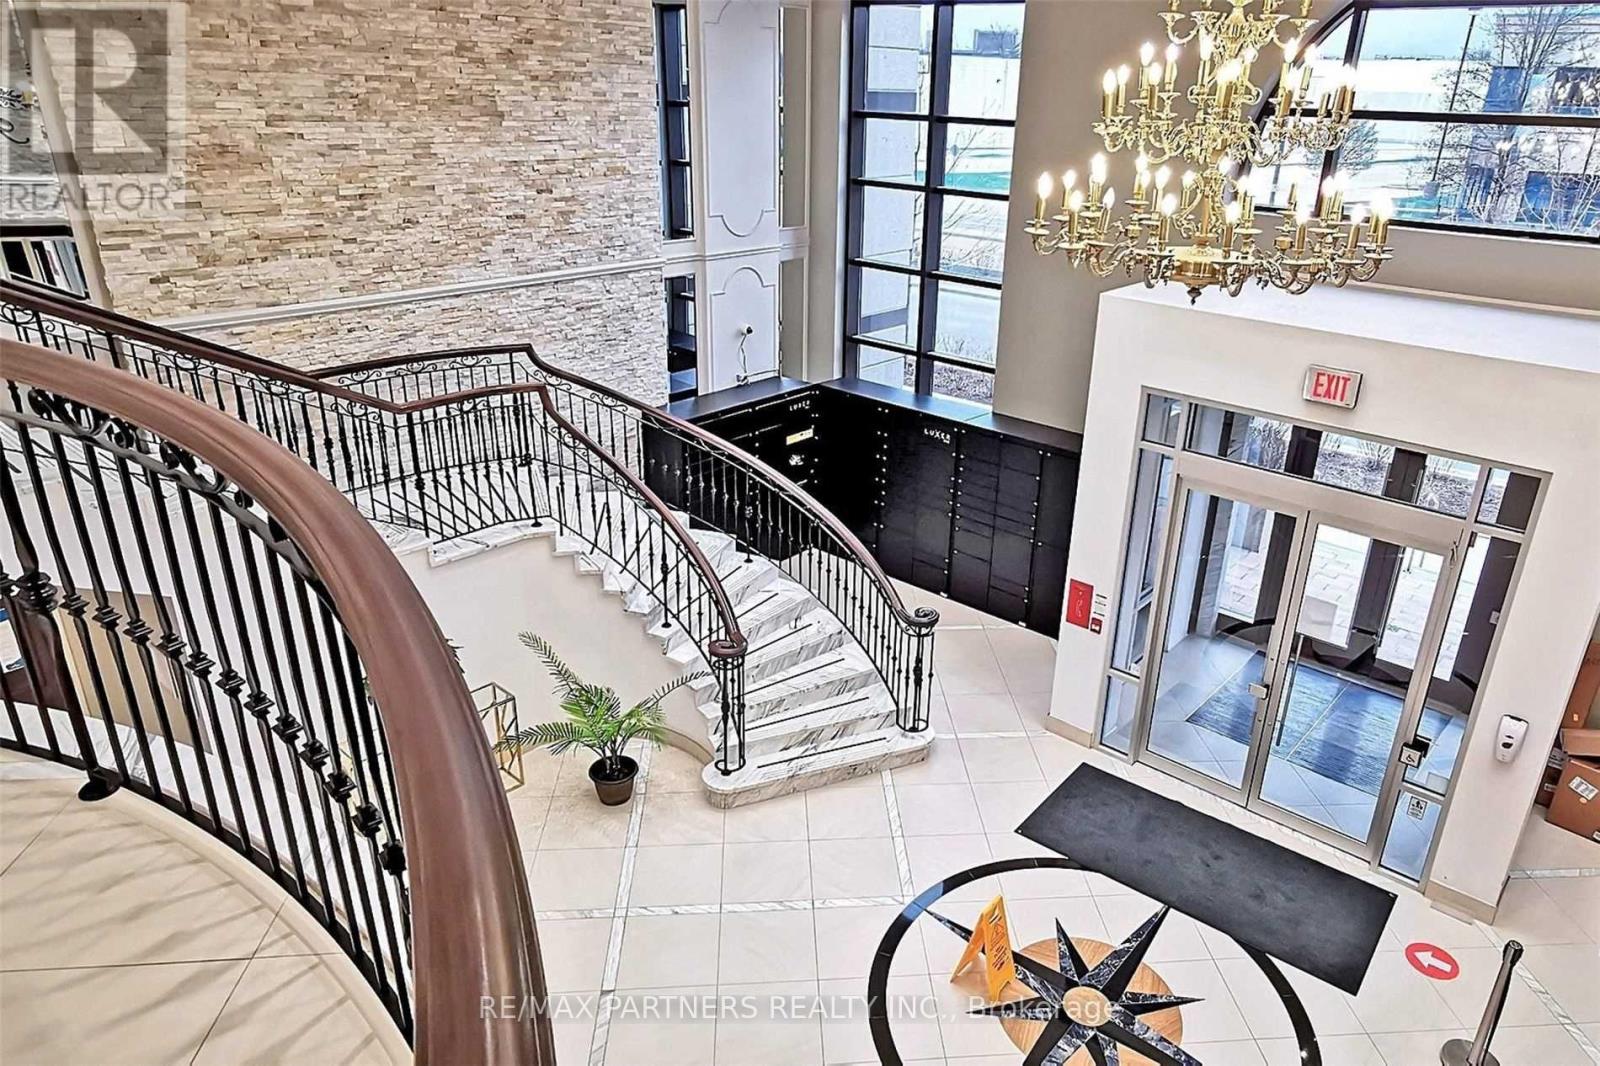
605 - 38 Cedarland Drive
Markham, Ontario
Client Remarks*Luxurious 2+1 Newer Condo Located In Prestigious Unionville* Bright Corner Unit* 985 Sq Ft Open Concept Layout W/High Ceiling! Laminate Flooring Through-Out! Steps To Viva Bus Terminal* Amenities: Indoor Pool, Basketball Court, Jacuzzi, Exercise Room, Party Room, 24 Hrs Concierge, Bbq Area & More! Close To Hwy 7/407/Go Station, Cineplex, Top Ranking Unionville Hs, Whole Foods* Walking Distance To Markam Civic Centre, Shopping Plaza/Restaurant & Much More!! (id:55499)
RE/MAX Partners Realty Inc.
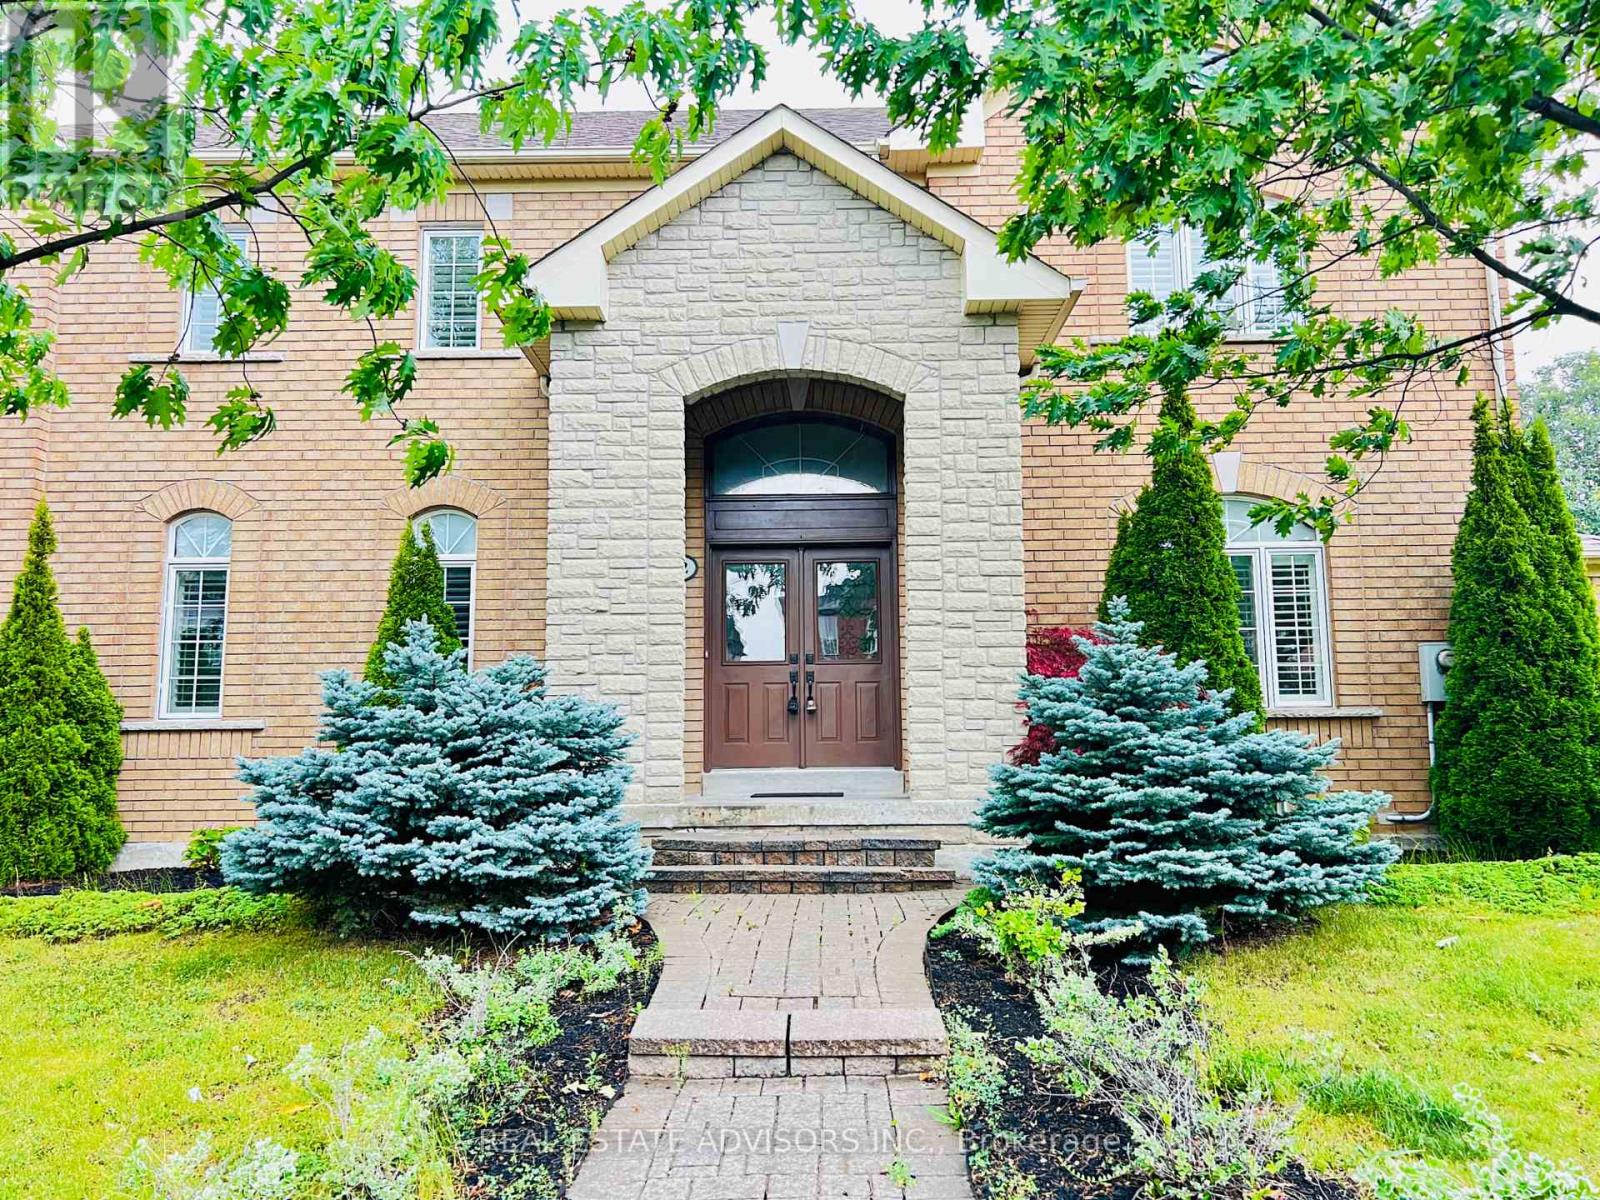
2 Adam Ernst Court
Vaughan, Ontario
Gorgeous Well Kept, Four Bedroom Family Home, Available Immediately, Carpet Free, Upgraded Kitchen (id:55499)
Real Estate Advisors Inc.
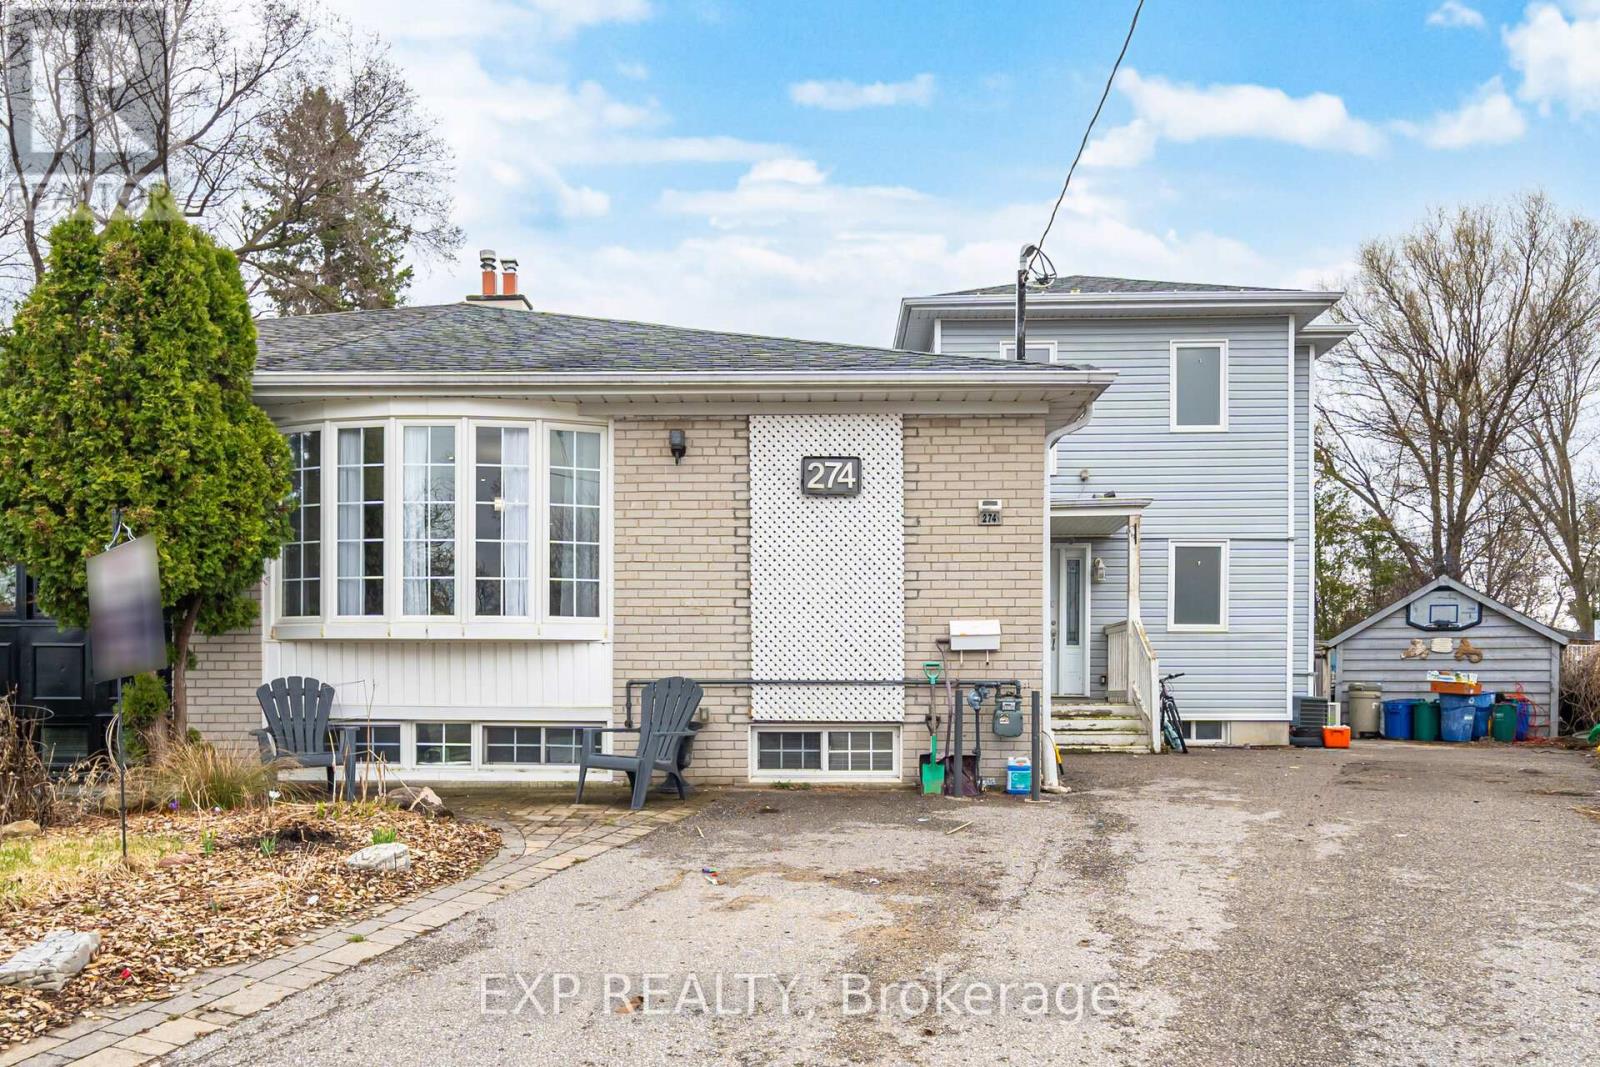
274 Demaine Crescent
Richmond Hill, Ontario
Welcome to 274 Demaine Crescent in the desirable Crosby neighbourhood. Set on a premium pie-shaped lot that widens at the rear, this property offers rare outdoor space and the unique feel of two homes in one. This thoughtfully expanded home features a functional layout across three levels. The main floor offers a bright open-concept kitchen and living area, white granite countertops and main floor laundry and two bedrooms. The upper level of the addition is dedicated to a private primary retreat with its own heating and cooling controls, featuring a spacious bedroom, walk-in closet, 4-piece ensuite, and a separate sitting area ideal for a home office or lounge.The finished basement provides excellent versatility with a self-contained 3-bedroom in-law suite, complete with its own kitchen and 3-piece bathroom, perfect for extended family or potential rental income. Additional features include 220-amp service, solid oak staircase, updated insulated perimeter walls with soundproofing between adjoining walls, roof (2015), A/C (2020), and upgraded electrical, plumbing, and insulation throughout. Includes sump pump with full weeping tile system. Fully fenced corner lot yard with above-ground pool and parking for up to five vehicles. Conveniently located near transit, schools, parks, and everyday amenities. A rare offering in a sought-after neighbourhood. (id:55499)
Exp Realty
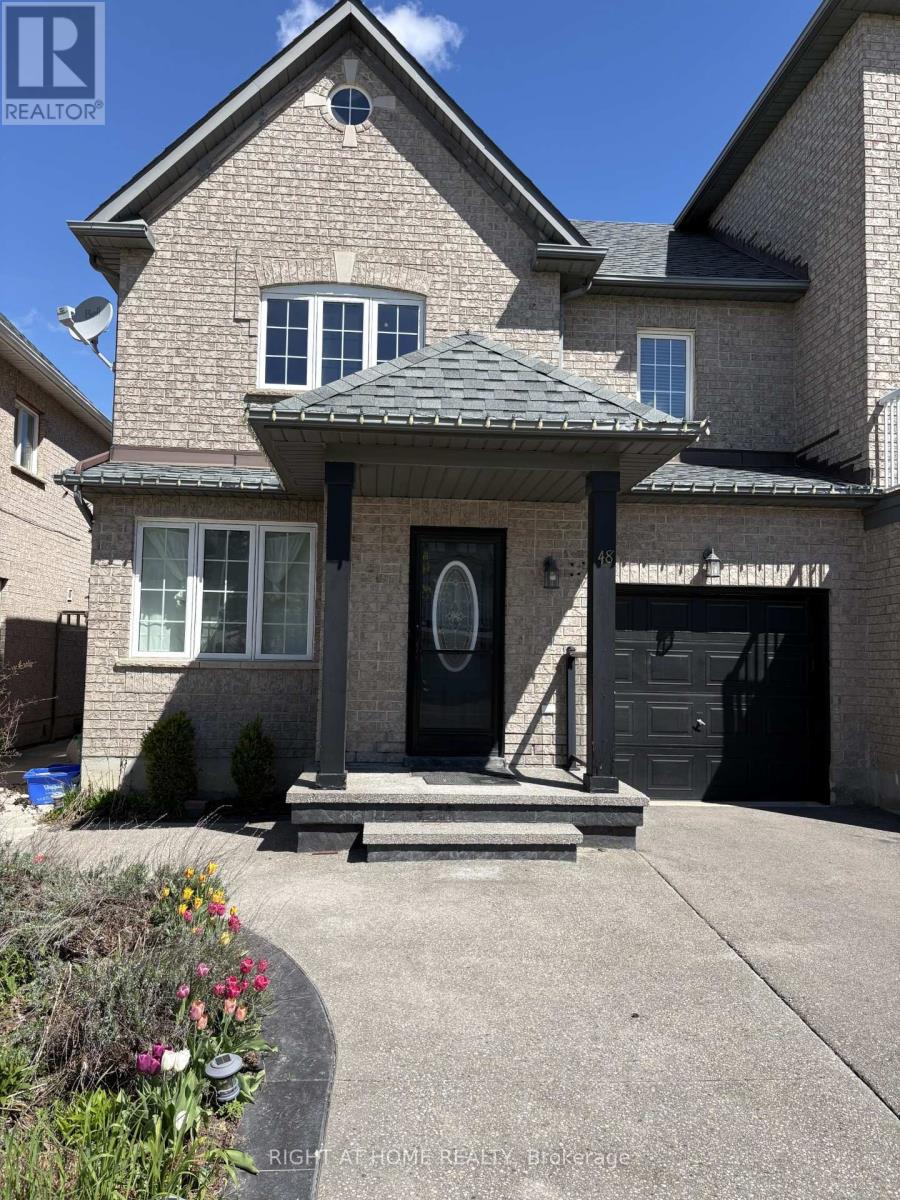
48 Grand Valley Boulevard
Vaughan, Ontario
Welcome to 48 Grand Valley! Bright and spacious, well-maintained semi-detached home. Offering space, flexibility and exceptional value in the heart of Maple. No carpet throughout the main floor and 2nd floor. Bright Modern Kitchen. Basement finished with a full washroom. All Elf's, Stove, Fridge, Washer, Dryer, All Window Coverings, CAC. Patio stone and Shed. Close to Shoppings, Transit, Schools, and park. Newly painted in 2026. A must see! (id:55499)
Right At Home Realty
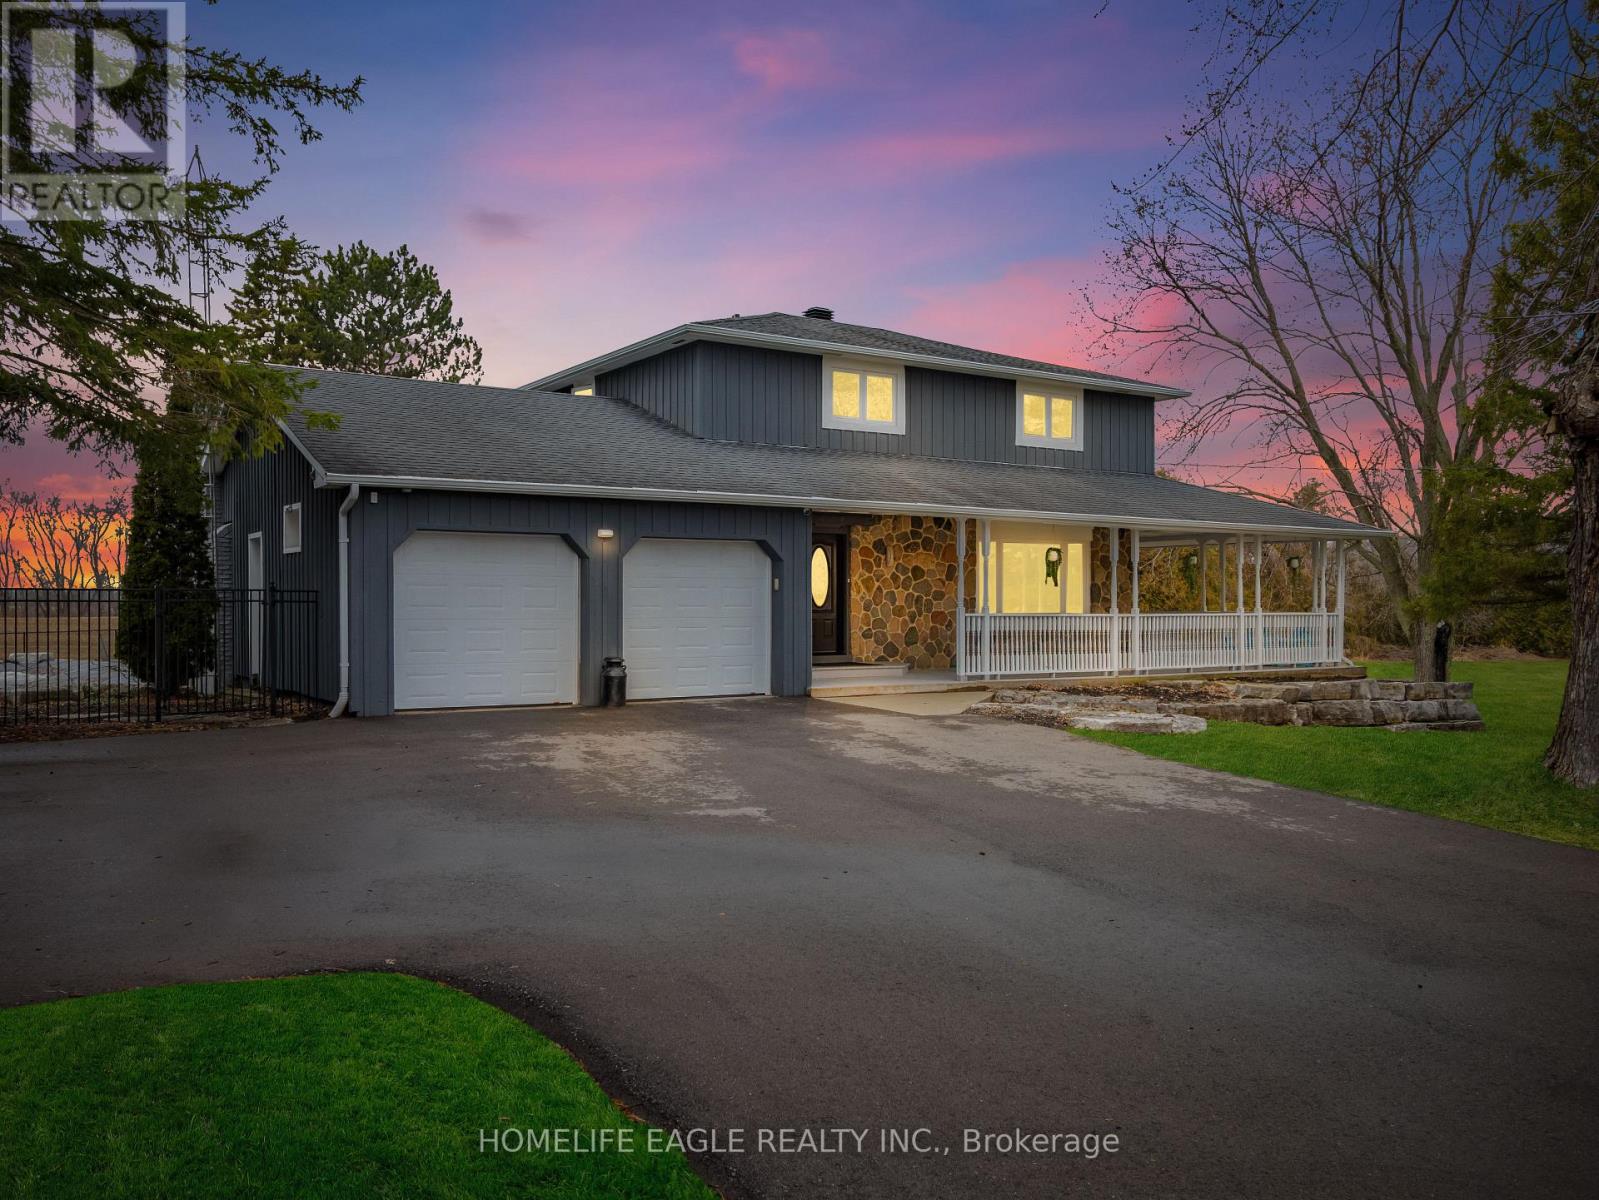
1592 15th Sideroad
New Tecumseth, Ontario
The Perfect 4 Bedroom & 2 Bathroom Country Home * Over 1.3 Acres Of Manicured Land * A Massive 300 Foot Frontage * Wrap Around Porch With Breathtaking Sunset Views * Breakfast Area Walks Out To Sundeck and Inground Pool * Large Family Room With Walk Out To Deck * Hard Wood Floors Through Out * Spacious Dining Rm W/ Large Window * Family Rm W/ Fireplace, Expansive Windows And Private Views To Large Front Yard * Newly Renovated Kitchen With Quarts Countertops * 4 Large Bedrooms W New Brood Loom, Original Hardwood Underneath * Luxury 4PC Bathroom W/ Separate Tub & Shower, Large Vanity W/ Quartz Counters Double Sinks And Heated Floors * Finished Basement W Electric Fire Place * Pot Lights * Laundry W/ Front Loaders, Room For Lots Of Storage And Large Windows * Private Yard Featuring A Large Sitting Area, No Neighbours Behind * Long Driveway W/ Plenty Of Parking * Backs On To Green Space * True Dream Home, Must See! Don't Miss * Easy Access To HWY 400 & 27 * Close To Shopping * Minutes to Tottenham, Schomberg, Newmarket And Orangeville * Vipeq Coating (Often Called Vipeq Thermal CorkShield) is a Spray-Applied Cork-Based Exterior Finish * The House Has a Very Apecial and Expensive Coating on it Called Vipeq. It Cost 20,000 and It's All Natural Cork! Helps with Insulation! (id:55499)
Homelife Eagle Realty Inc.
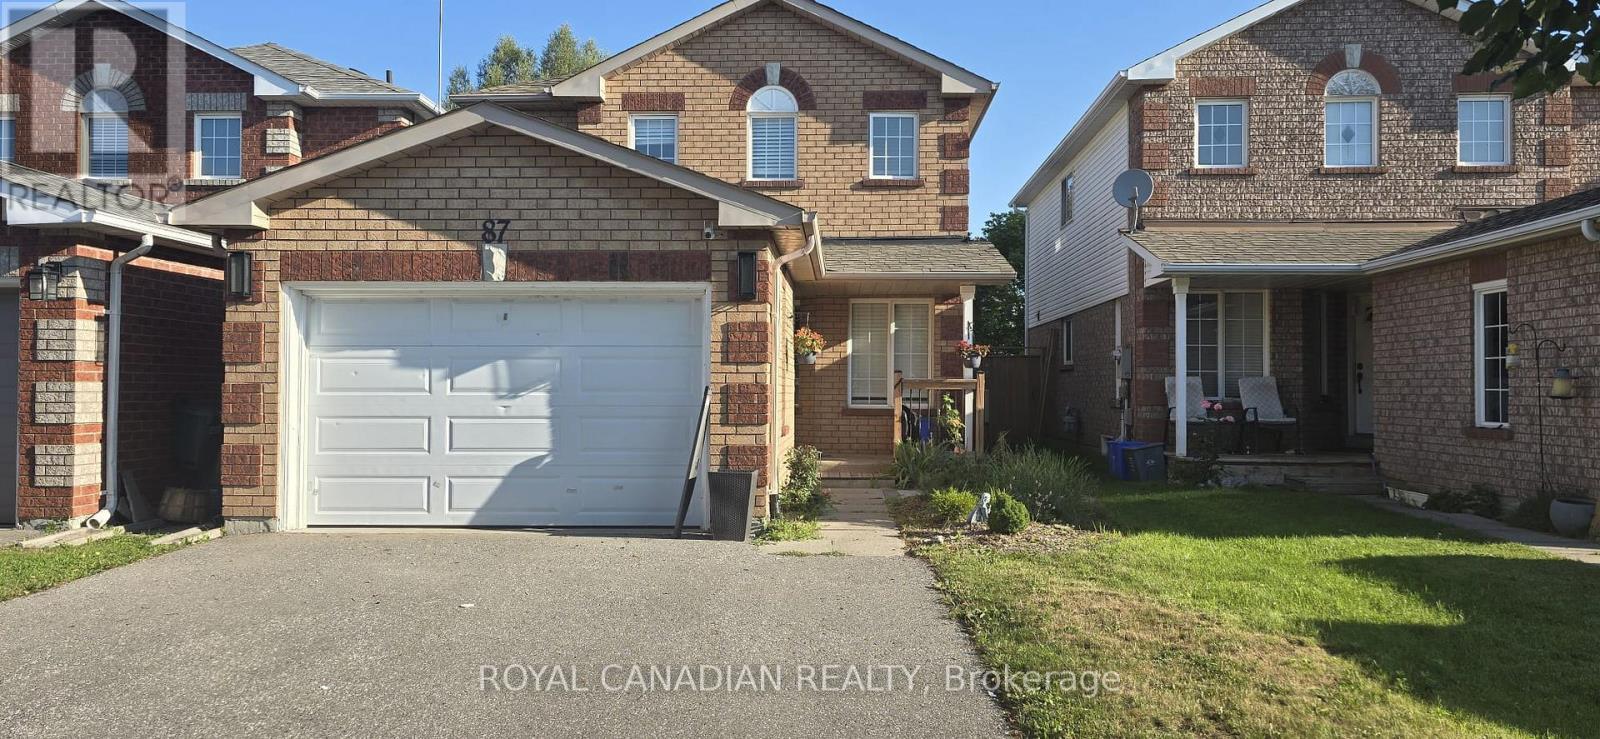
87 John Walter Crescent
Clarington, Ontario
Welcome to this well-located detached home offering comfort, space, and convenience. This inviting property features a modern kitchen with ample cabinetry, a bright dining room, and spacious living areas designed for everyday living. The fully finished basement includes an additional bedroom and a recreation/living room, providing the perfect space for extended family, guests, a home office, or entertainment. Step outside to a beautifully maintained backyard featuring a swimming pool-ideal for relaxing, entertaining, and enjoying the warmer months. Additional highlights include ample parking, generous indoor living space, and a highly desirable location with quick access to Highways 401, 418, and 407, making commuting easy. Close to schools, parks, shopping, restaurants, and other everyday amenities, this home offers the perfect combination of comfort, convenience, and lifestyle. (id:55499)
Royal Canadian Realty
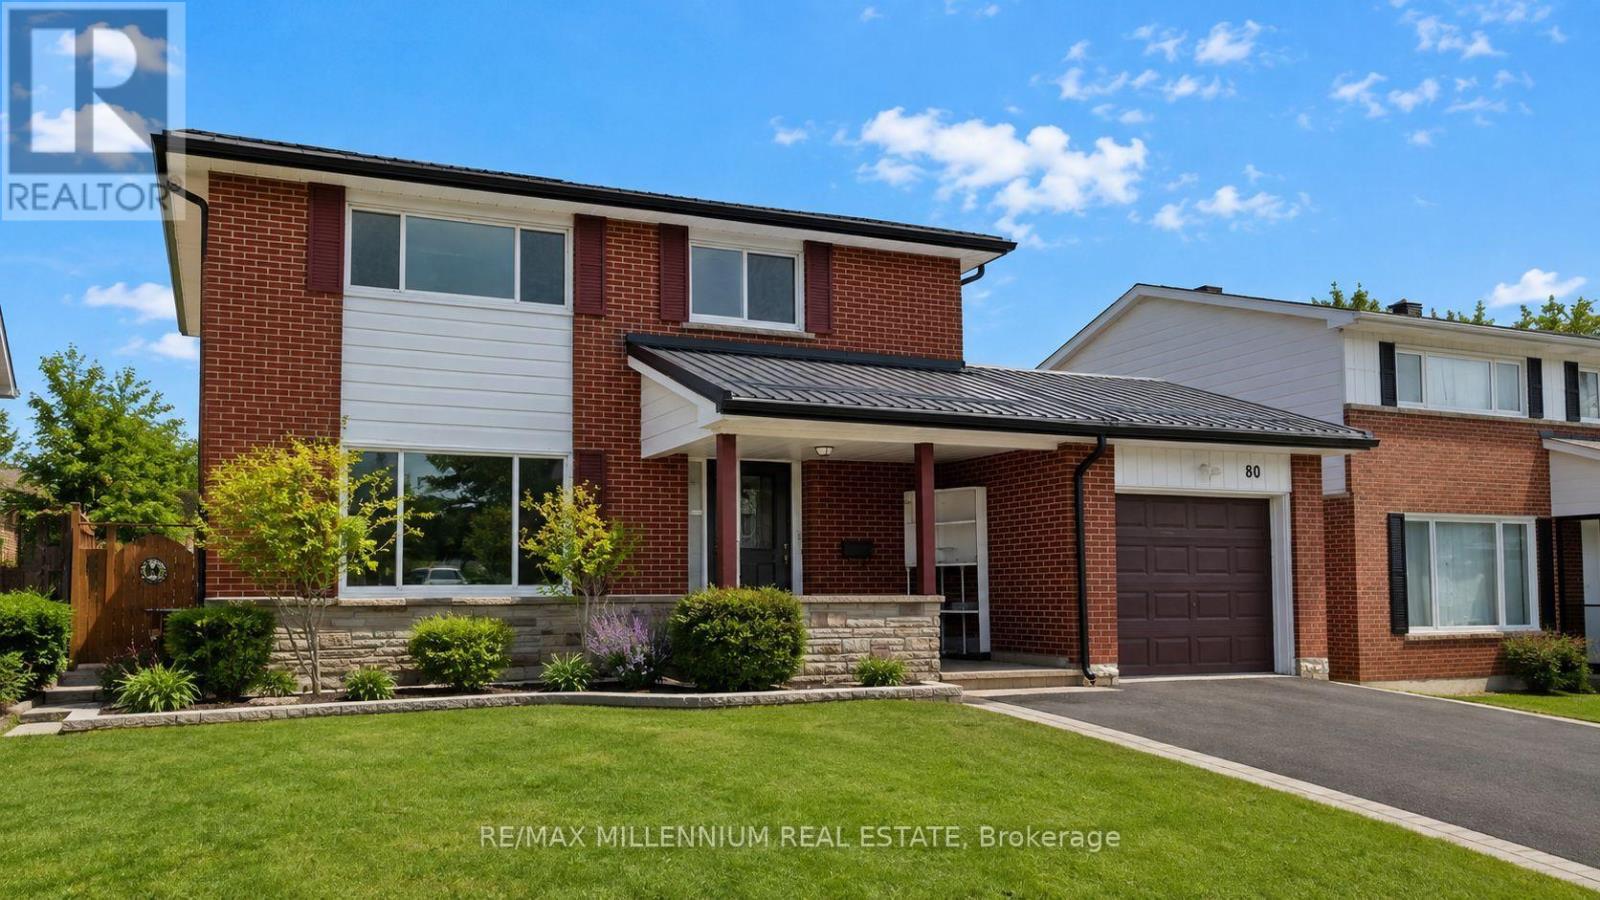
Upper - 80 Rainier Square
Toronto, Ontario
Welcome to this beautifully maintained home in the heart of Scarborough, offering the perfect blend of comfort, space, and convenience. This bright and inviting residence features a functional open-concept layout with generously sized principal rooms, large windows that fill the home with natural light, and a modern kitchen complete with ample cabinetry and prep space.Spacious bedrooms provide comfort and privacy, while well-appointed bathrooms add to the home's everyday functionality. Enjoy the convenience of private laundry, dedicated parking, and a family-friendly neighbourhood surrounded by parks, schools, shopping, restaurants, public transit, and easy access to Highway 401. Whether you're a growing family or professionals seeking a well-connected location, this home offers exceptional value in one of Scarborough's most desirable communities. Move in and enjoy comfortable living with everything you need just minutes away! (id:55499)
RE/MAX Millennium Real Estate