
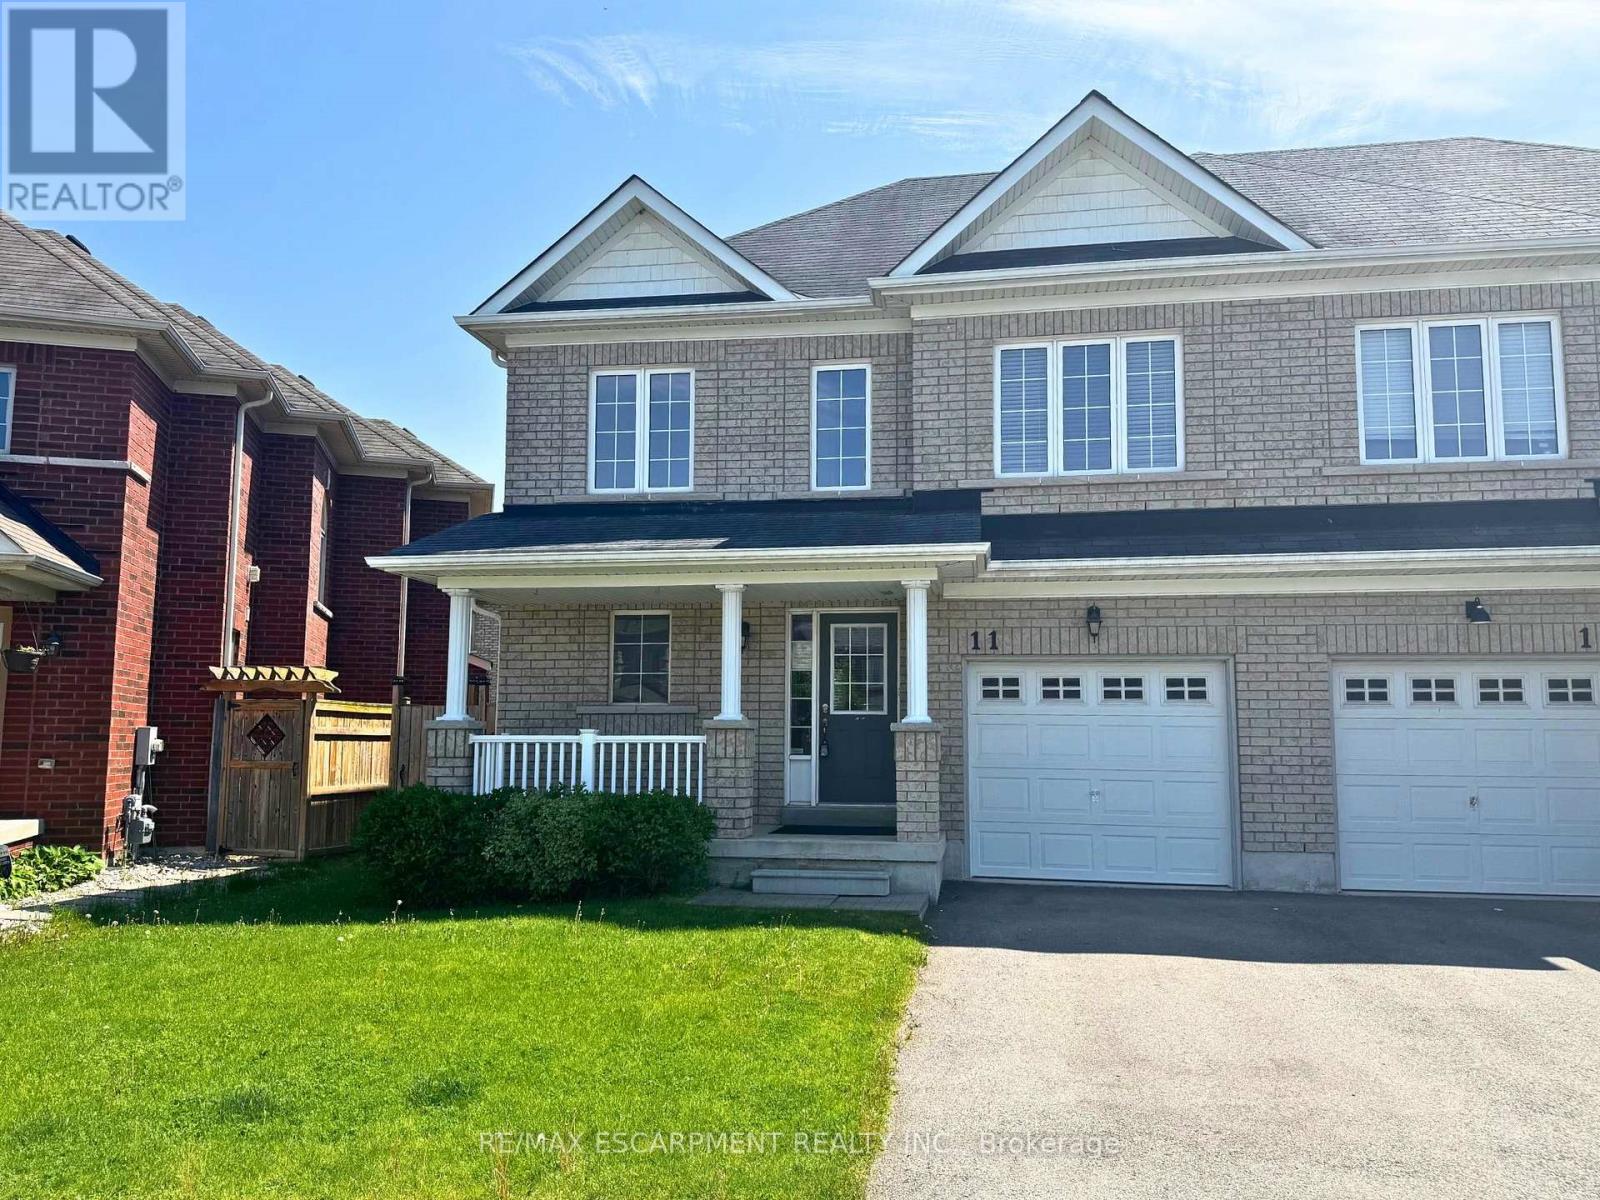
11 Keith Crescent
Niagara-On-The-Lake, Ontario
Property is being sold under Power of Sale and in "AS IS" condition. No representations or warranties are made of any kind by the Seller. (id:55499)
RE/MAX Escarpment Realty Inc.
30 Hummingbird Grove
Adjala-Tosorontio, Ontario
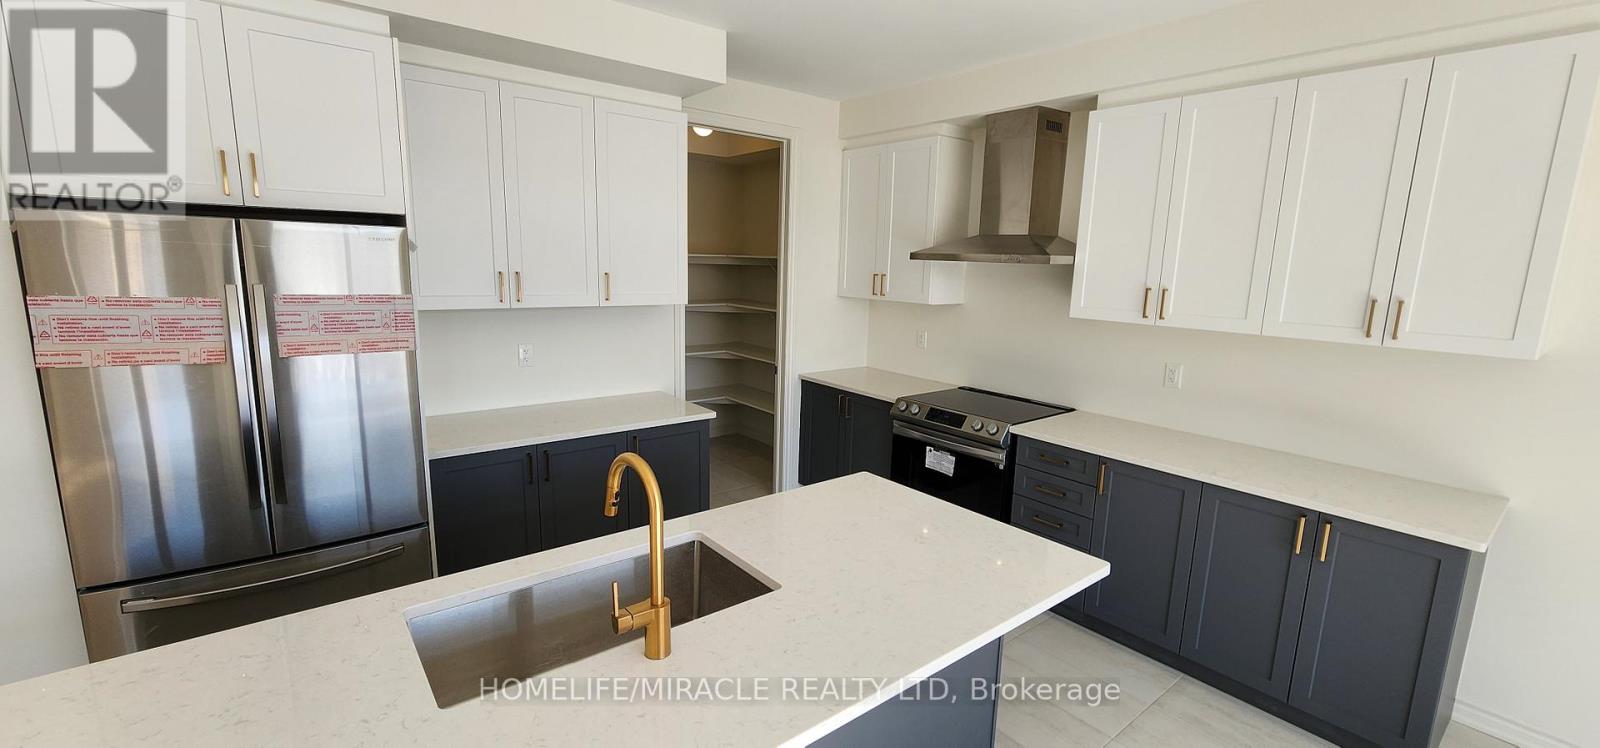
Newer Spacious ~3,000 Sqft House , 5 Bedroom, 4 Washrooms, 2 Floor Laundry, Primary Rm with 5 pc ensuite - Freestanding Oval Tub, separate Family/Living. Huge Kitchen w/ Walk in Pantry & separate Butlers Pantry, S/S Appliances, Zebra Blinds, Gleaming Hardwood Floors on the main, porcelain floors, Quartz's Countertops, Huge private Balcony, Double car garage, double door entry, 6 Car Parking. Large End Lot with more privacy. (id:55499)
Homelife/miracle Realty Ltd
2213 - 4185 Shipp Drive
Mississauga, Ontario
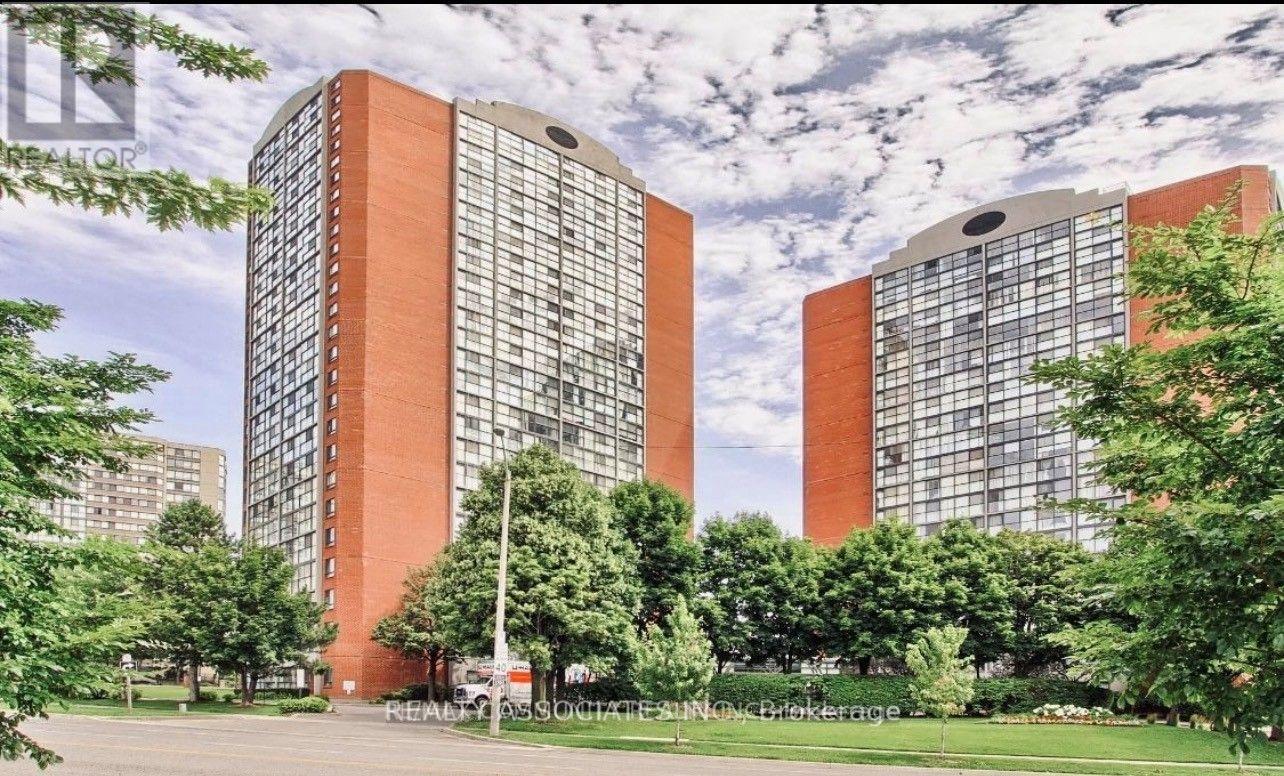
Welcome to this newly renovated bright, open-concept 2-bedroom, 2-bathroom penthouse suite in the heart of Mississauga. This beautifully maintained penthouse features a spacious combined living and dining area, two generously sized bedrooms, a pantry than can be converted into an office space and two full washrooms, offering both comfort and functionality. Enjoy exceptional building amenities including a gym, indoor pool, sauna, party room, games room, tennis court, concierge, visitor parking, and a private playground. Ideally located just steps from square one, shopping, dining parks, schools, transit, and with quick access to Highway 403 and Cooksville GO Station. Utilities are included in the maintenance fees. (id:55499)
Realty Associates Inc.
63 Queensbury Avenue
Toronto, Ontario
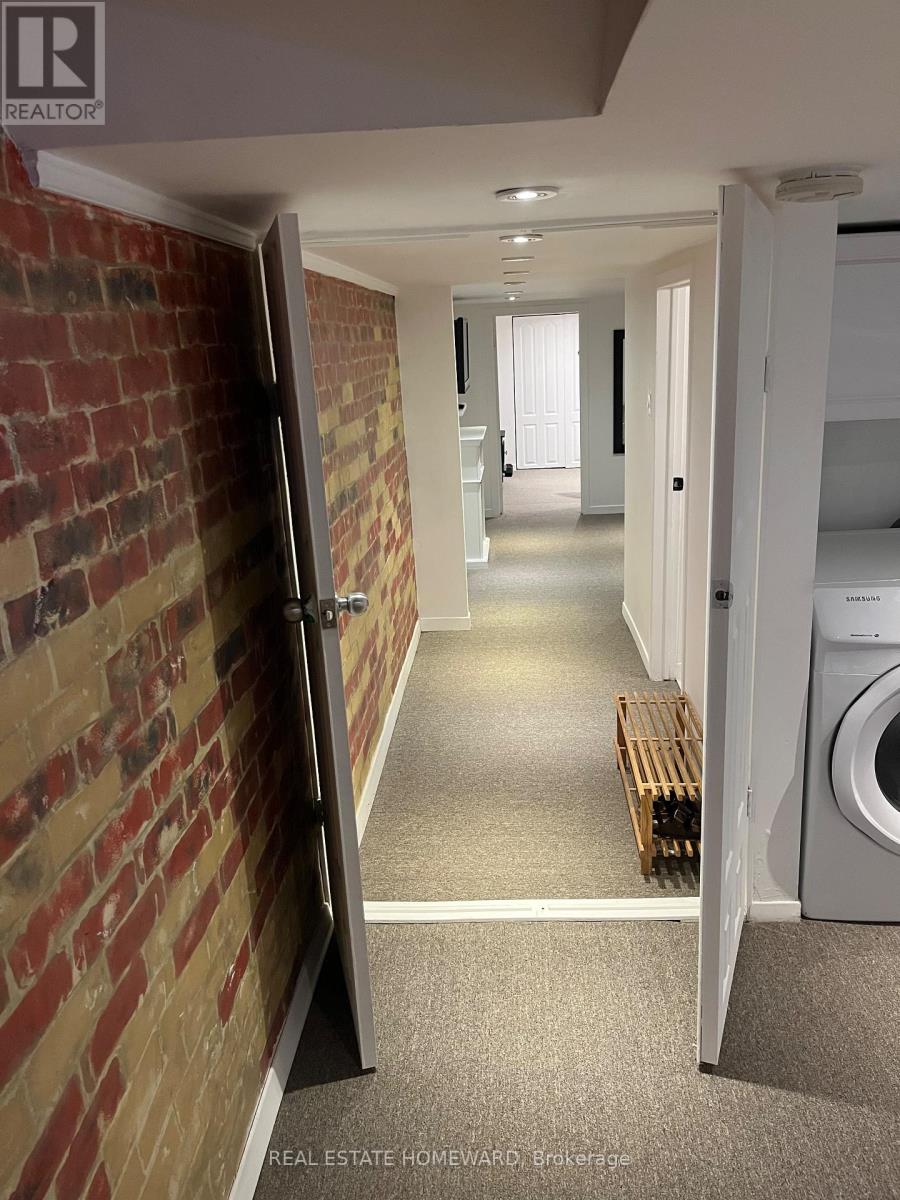
Cute bsmt apt in hunt club. Separate entrance with everything included. Heat, hydro, water, Rogers High Speed Internet, Laundry, Central Air, street parking. New carpet/paint. Yard for use of Quiet tenant upstairs. Ideal for single, non-smoking person. FYI-There's an induction hot plate/ large air fryer/convection toaster oven in stead of full oven. Therefore rent is very reasonable. (id:55499)
Real Estate Homeward
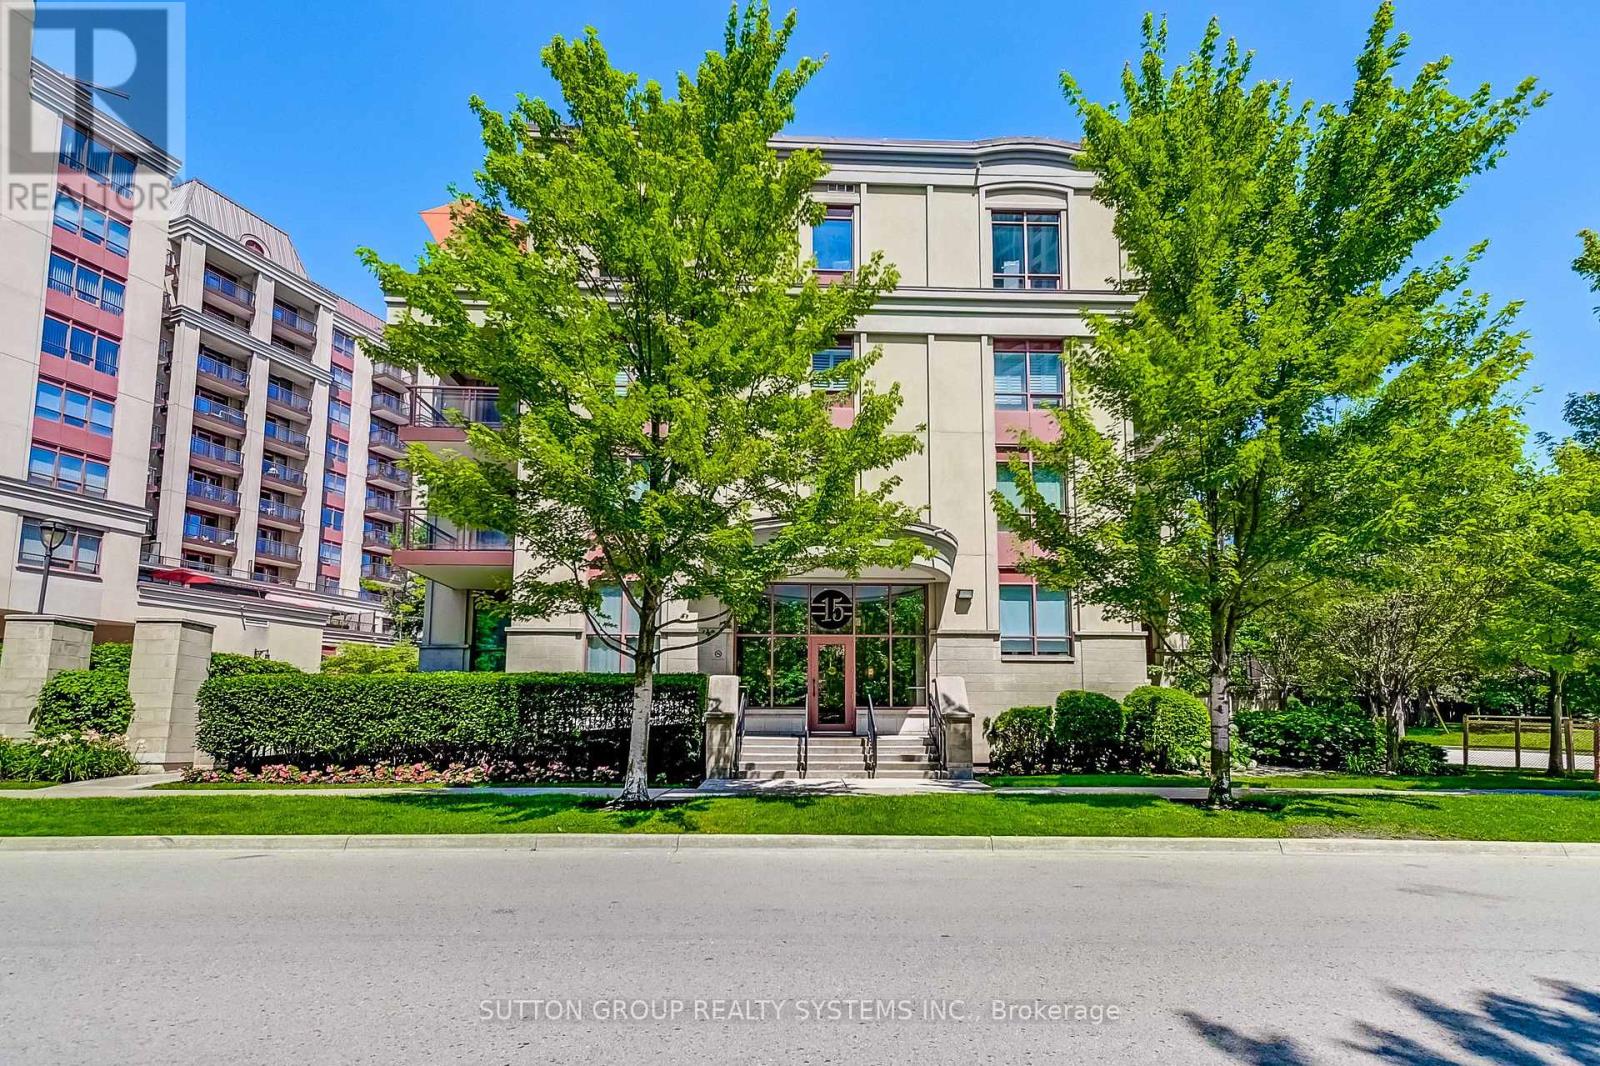
408 - 15 Rean Drive
Toronto, Ontario
Top-Floor Suite in Prestigious Bayview Village! Beautifully upgraded, 841 sq. ft. 2-bedroom boutique Daniels condo featuring hardwood floors, granite countertops, high ceilings, and a bright, functional layout. Enjoy the convenience of underground parking and designated underground storage locker, providing exceptional storage space. This well-managed boutique building offers resort-style amenities, including an indoor aquafit pool, fitness centre, theatre, party room, library, BBQ terrace, meeting lounge, and beautifully landscaped outdoor spaces. Unbeatable location just steps to Bayview Subway Station, Bayview Village Shopping Centre, Pusateri's, Loblaws, YMCA, library, LCBO, and restaurants, with quick access to Highways 401 and DVP. (id:55499)
Sutton Group Realty Systems Inc.
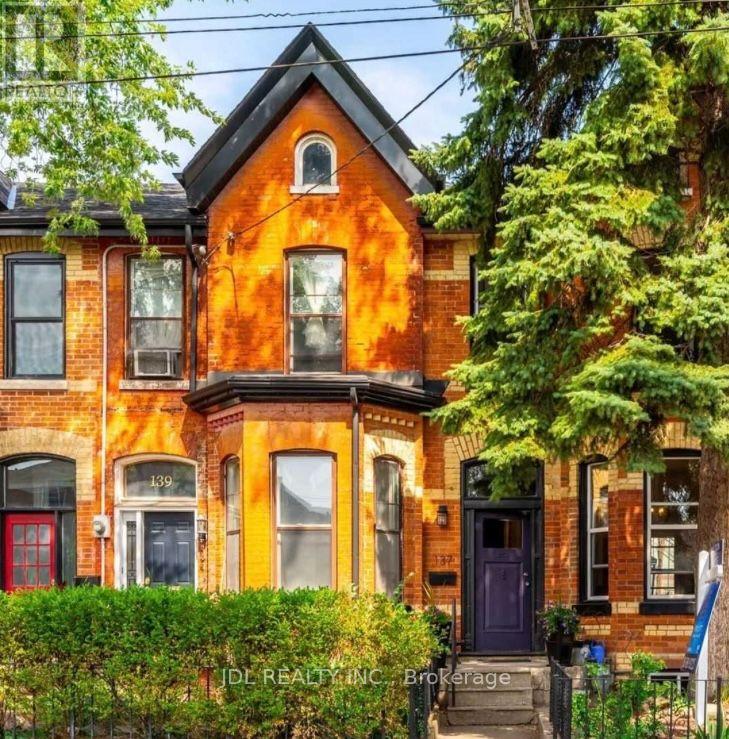
Suite A 2nd Floor - 137 Denison Ave Avenue
Toronto, Ontario
Toronto Center! Best Deal! Must See! Very Bright! Quite Spacious! Well Furnished! Free Internet! Unique Location! Very Close To All Amenities! University, School, Shopping Center, TTC, Bank, Restaurant, Subway, Etc. shared bath/kitchen/utility$51. Street Parking possibly available. Thank You Very Much! (id:55499)
Jdl Realty Inc.
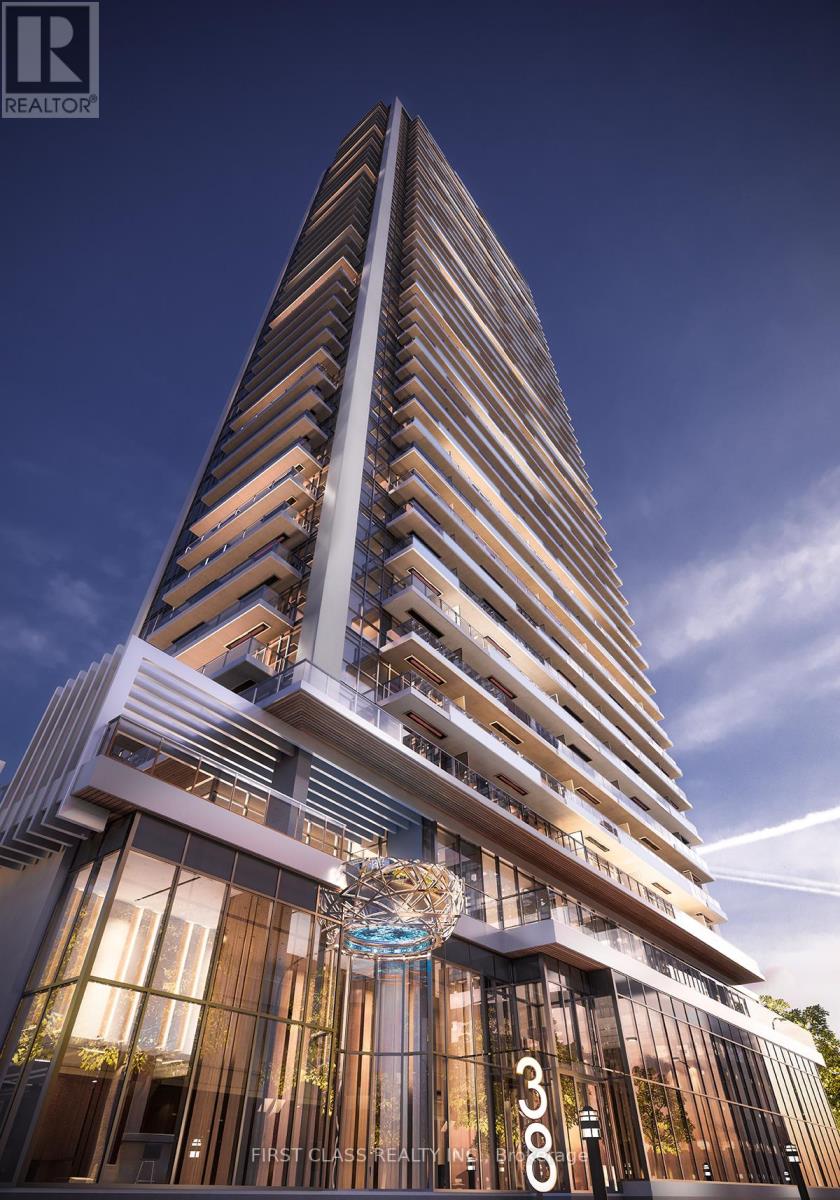
710 - 38 Widmer Street
Toronto, Ontario
Exceptional 1-Bed + Den at Central Condos - Easily Convertible to a 2nd Bedroom !!!, Total Area: 660 SQF. where modern luxury meets unbeatable convenience! Unit 710 offers a sleek and sophisticated living space in the heart of Toronto vibrant Entertainment District. Prime Location Steps from King West, Queen West, and the Financial District, with easy access to transit, dining, shopping, and entertainment. Features B/I Miele Appliances, Built-In Closet Organizers And Heated Fully Decked Balcony. High-Tech Living Enjoy 100% WiFi connectivity, EV parking, and state-of-the-art conference rooms, perfect for professionals and tech-savvy residents. Luxury Amenities Indulge in indoor & outdoor pools, a fitness center, a work lounge, bikes storage room. Modern Design Thoughtfully designed interiors with high-end finishes, spacious layouts, and stunning city views. Turnkey & Ready for Immediate Occupancy! (id:55499)
First Class Realty Inc.
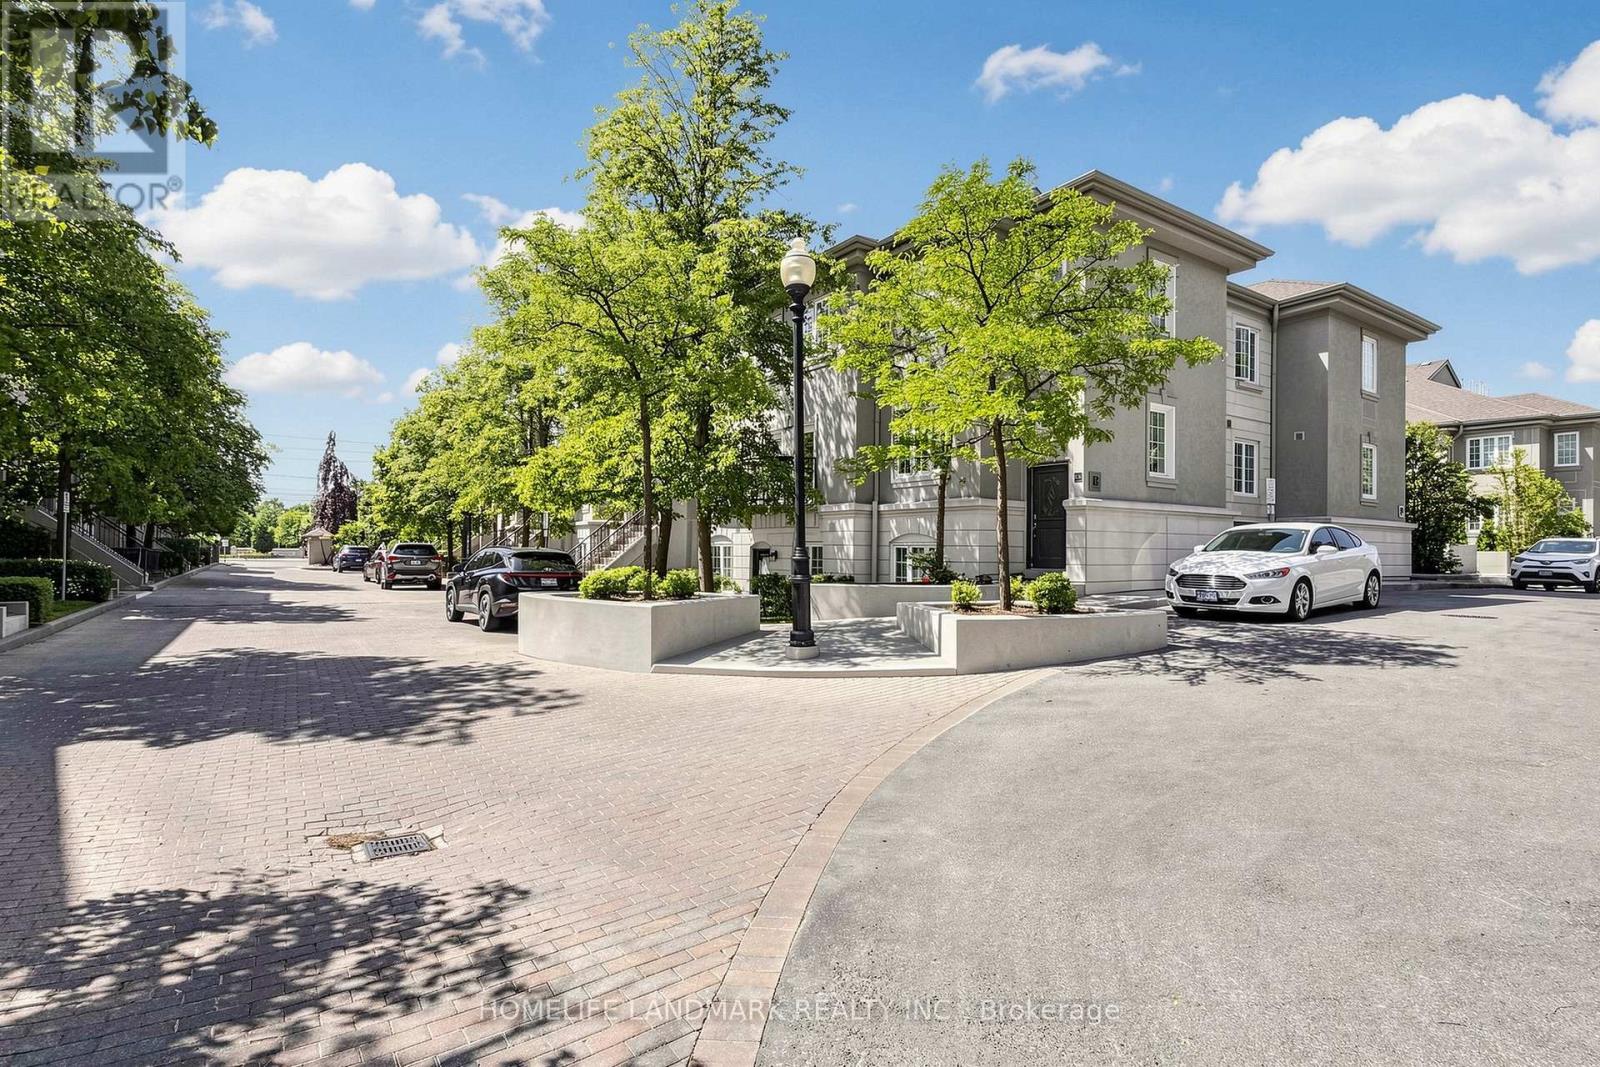
B29 - 108 Finch Avenue W
Toronto, Ontario
Welcome to this beautifully updated 2-storey stacked condo townhouse in the sought-after Chelsea Gate community at Yonge & Finch. This rare ground-level layout offers direct street access interior facing and access with ease. Enjoy hardwood flooring throughout both levels, a fully renovated kitchen (2024) with quartz countertops and custom cabinetry, and pot lights throughout. No rental equipment - high-efficiency water heater (2022) is fully owned. Direct indoor access to underground parking and garbage room - no stepping outside, even in winter. Just minutes walk to Finch Subway, with Edithvale Community Centre and bus stop directly across the street. Includes 1 parking spot. An exceptional opportunity for first-time buyers, families, professionals, or investors in one of North York's most connected neighbourhoods. (id:55499)
Homelife Landmark Realty Inc.
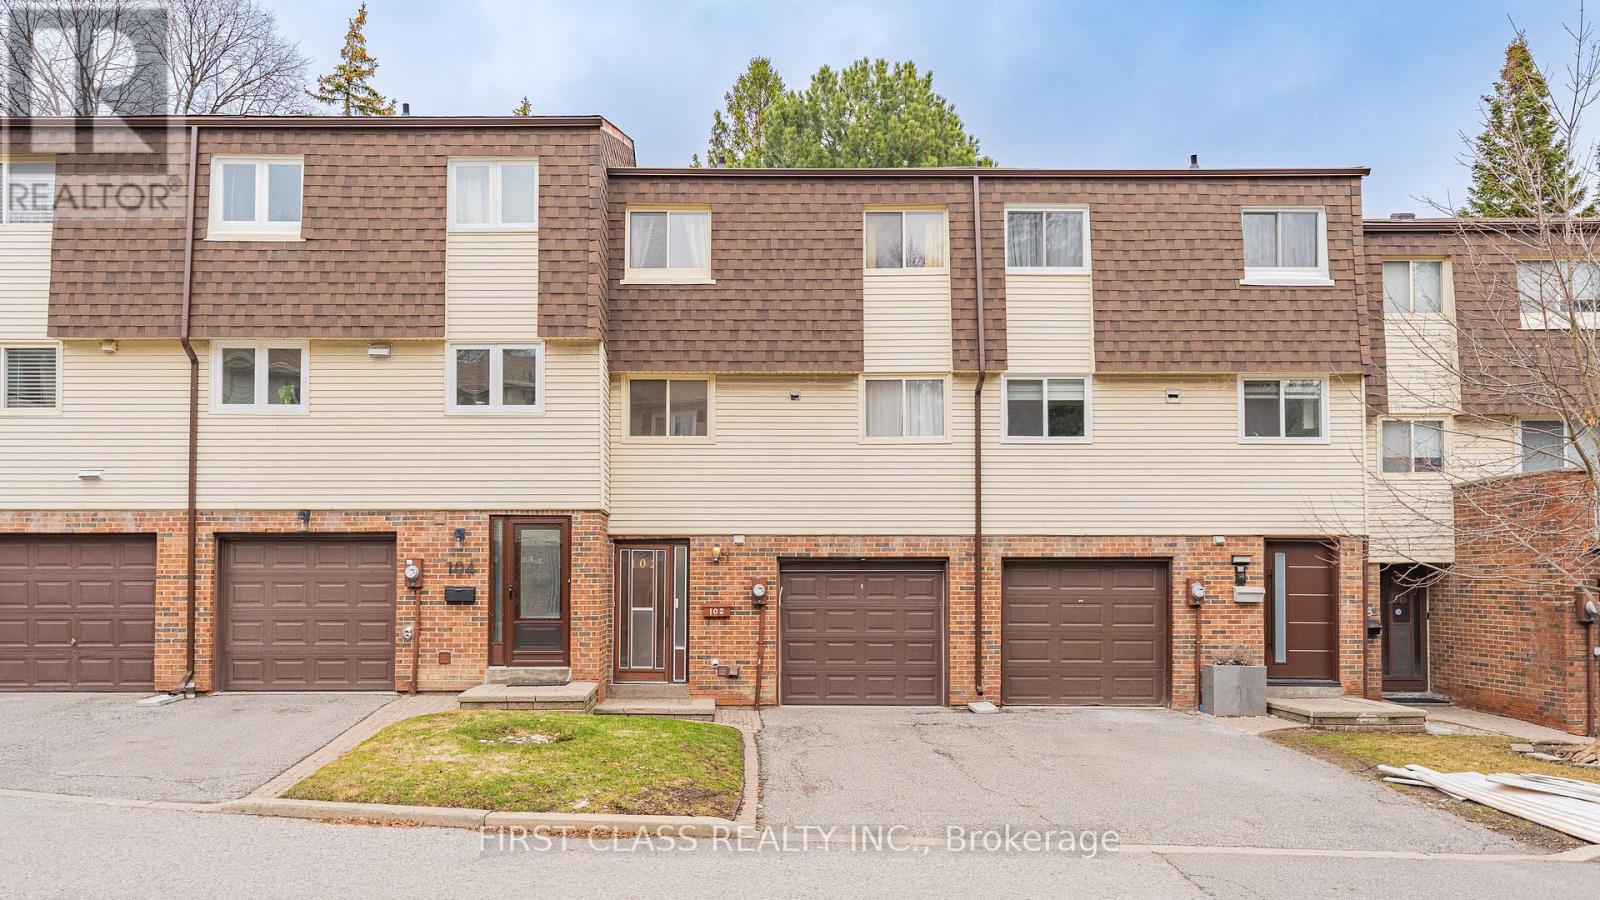
102 Jenny Wrenway Way
Toronto, Ontario
Welcome to this beautifully maintained, sun-filled home situated in one of the most desirable pockets near Steeles Ave & Hwy 404! Designed with both comfort and functionality in mind, the bright layout features spacious principal rooms and a seamless living and dining area filled with natural light. The well-appointed kitchen boasts ample cabinetry, perfect for home chefs and family gatherings. Enjoy peace of mind with recent upgrades, including a brand-new air conditioner. Upstairs, discover generously sized bedrooms, highlighted by a serene primary retreat. Step outside to your private backyard oasis, directly adjacent to lush gardens and a sparkling outdoor pool-ideal for summer relaxing! Unbeatable Location Perks: Top-Tier Education: Zoned for renowned schools including A.Y. Jackson S.S., Cliffwood P.S. (French Immersion), and Highland J.H.S. Ultimate Convenience: Minutes to Seneca College, lush parks, shopping, TTC/GO transit, and instant access to Hwy 404/401. Just turn the key and move right in!!! (id:55499)
First Class Realty Inc.
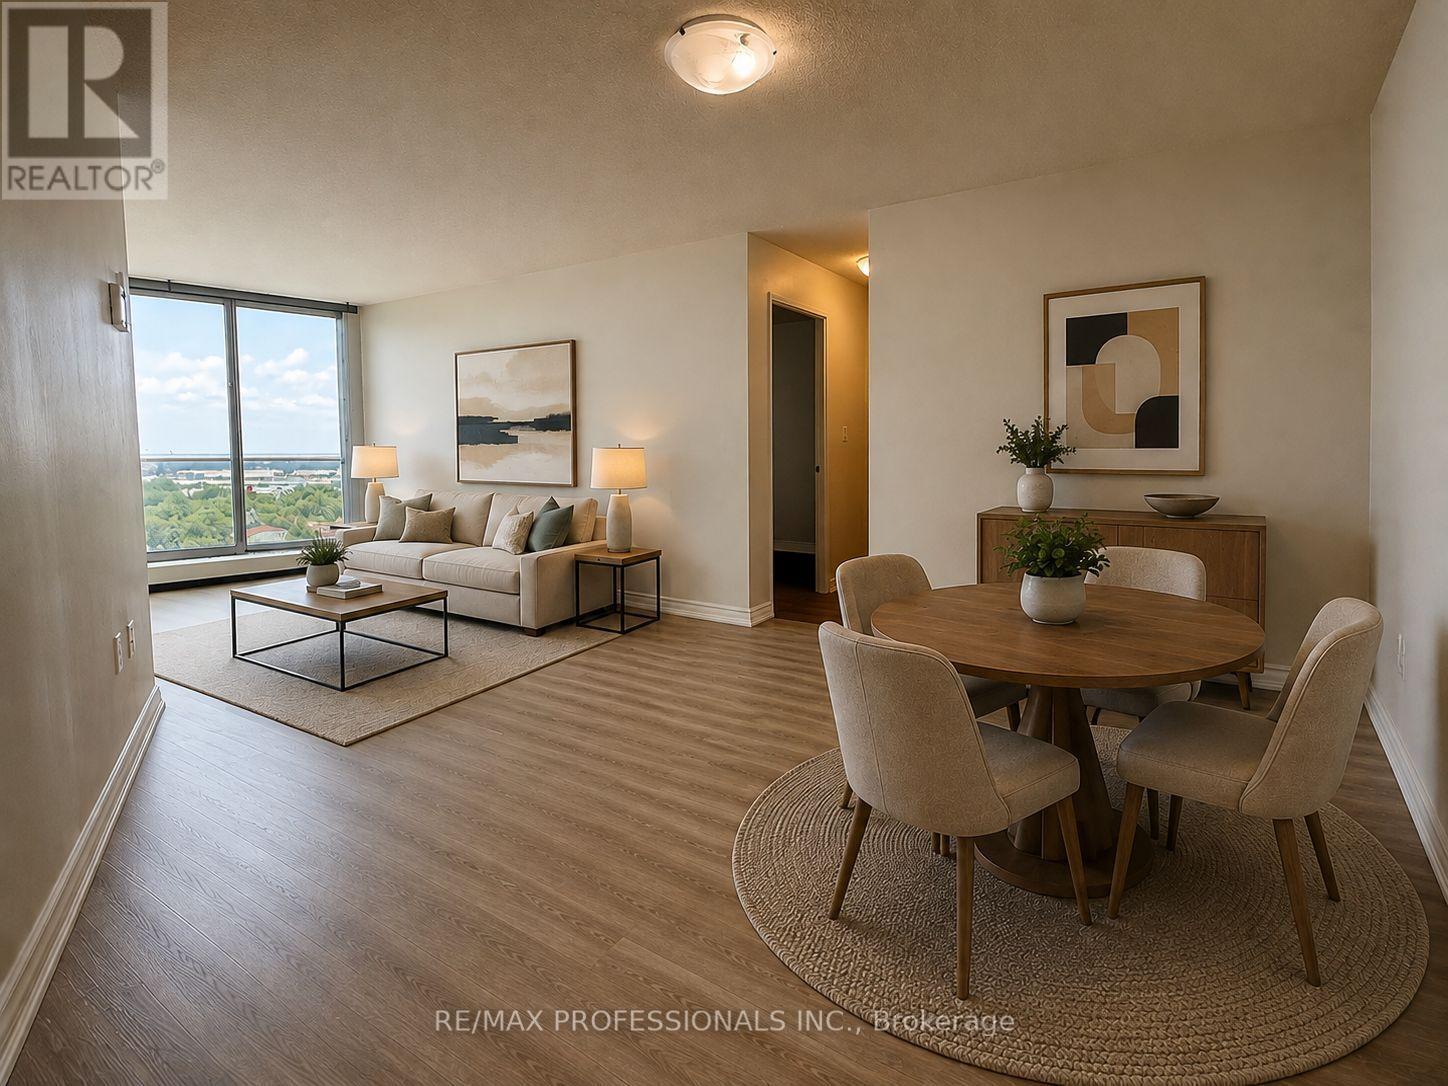
1102 - 2665 Windwood Drive
Mississauga, Ontario
Welcome to penthouse living at 2665 Windwood Drive! This spacious 3-bedroom, 2-bathroom condo offers approximately 1,021 sq. ft. of comfortable living space and amazing panoramic views from high above Meadowvale. Freshly painted and move-in ready, this bright suite features new wide-plank vinyl flooring throughout the majority of the unit and a spacious open-concept living and dining area with walkout to a large private balcony-the perfect place to relax and take in the impressive views over the surrounding trees, parkland and neighbourhood. The refreshed kitchen features a brand-new countertop and subway tile backsplash, ample cabinetry and appliances. Three generous bedrooms provide excellent flexibility for families, guests or a home office, including a spacious primary bedroom with large window and walk-in closet. Enjoy a renovated 3-piece bathroom, convenient 2-piece powder room, ensuite laundry, plenty of storage and brand-new air conditioning just installed. Lots of storage space with large closets including an ensuite locker. An exceptional bonus - 2 underground parking spaces! Building amenities include a new gym and party room currently being constructed, underground car wash bay, visitor parking, bike storage and a convenient workshop in the underground garage-perfect for crafts, hobbies and projects. Enjoy a fantastic Meadowvale location surrounded by parks, trails, schools, shopping, restaurants and everyday amenities, with convenient public transit and easy access to Highways 401, 403 and 407, making commuting throughout Mississauga and the GTA a breeze. A spacious penthouse-level home offering incredible views, excellent amenities, 2-car parking and a location that's hard to beat! (id:55499)
RE/MAX Professionals Inc.
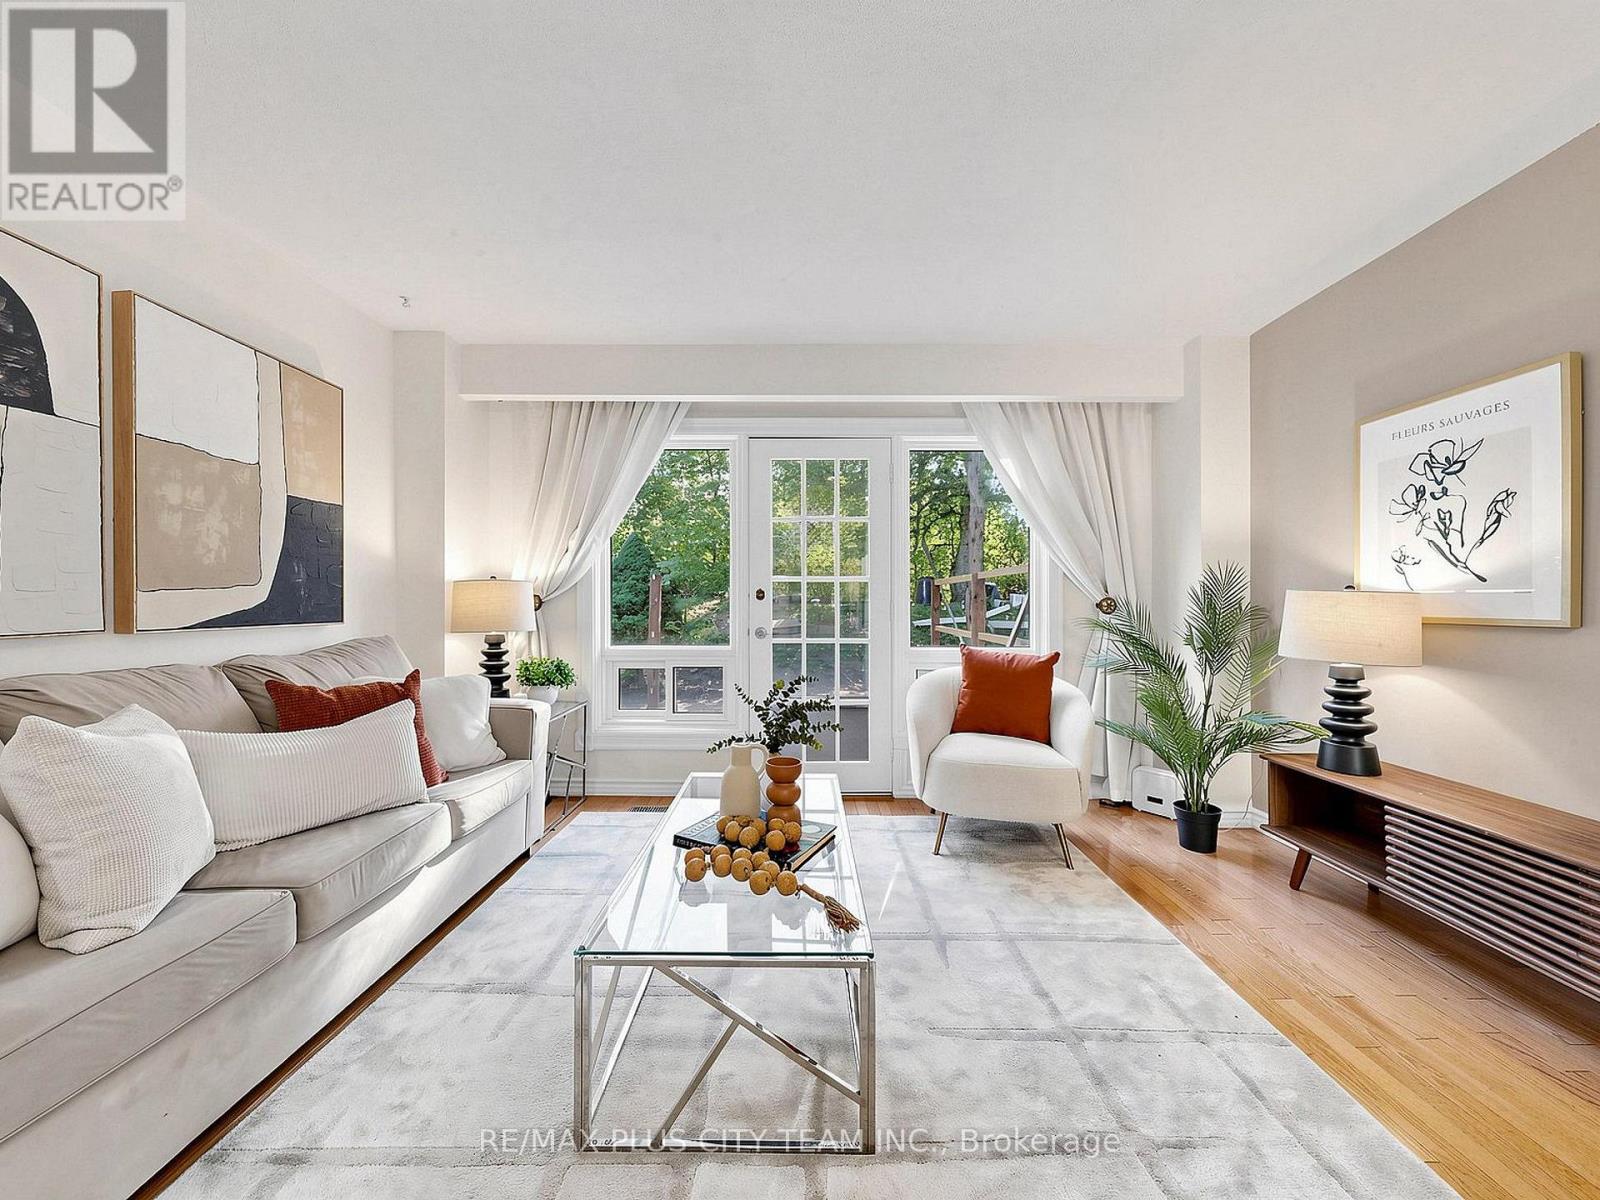
60 Tangle Briar Way
Toronto, Ontario
Nestled in the heart of sought-after Bayview Village, this beautifully maintained 1684 square ft 3 Bedroom, 3 Bathroom townhouse offers the perfect blend of space, comfort, and convenience. Tucked within the family-oriented, quiet courtyard of Tangle Briar Way and backing onto a tree-lined yard, this sun-filled home features an ideal layout for families and professionals alike. The main floor showcases an inviting open-concept living and dining area with hardwood flooring, filled with east and west sunlight. The stylish kitchen features quartz countertops, stainless steel appliances, ample cabinetry, and a bright window overlooking the courtyard. The second level offers two generously sized bedrooms and an updated three-piece main bathroom, providing flexibility for growing families, guests, or a home office. Occupying the entire third floor, the expansive primary retreat is a true sanctuary, complete with a spacious separate sitting area perfect for a home office or nursery, two closets, and a private four-piece ensuite. The finished lower level adds valuable living space with a large recreation room, ideal for a home gym, or additional workspace. Step outside to enjoy the tree-lined backyard with a recently updated interlock patio, perfect for summer barbecues or outdoor dining. Roof, landscaping and garbage pick-up taken care of by the condo corp. With a convenient underground parking spot in a heated garage, this home is ideally located minutes from Bayview Village Shopping Centre, Fairview Mall, North York General Hospital, Leslie Park, Cummer Park Community Centre, top-rated schools, Highway 401, and the Don Valley Parkway. Enjoy the added benefit of walking to Leslie Subway Station, Old Cummer GO Station, the Upper Don Recreation Trail, neighbourhood shopping plazas, and TTC service just outside the complex. (id:55499)
RE/MAX Plus City Team Inc.
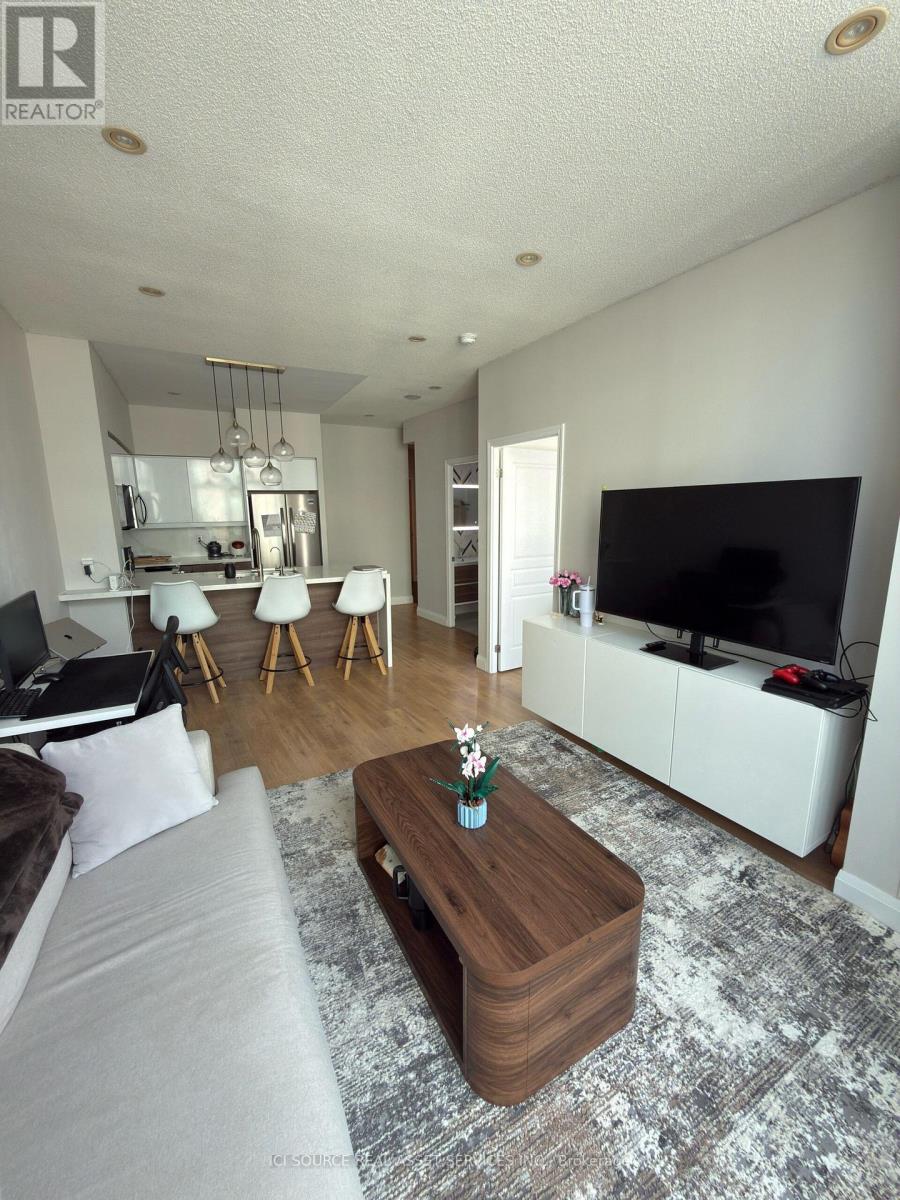
Ph09 - 509 Beecroft Road
Toronto, Ontario
Welcome to penthouse living in the heart of North York! This bright 1-bedroom, 1-bathroom suite features spacious 9-foot ceilings, upgraded flooring, and a renovated open-concept kitchen complete with quartz countertops, custom shelving, and a stylish backsplash. Step out onto your expansive balcony to enjoy breathtaking city views. Steps from Finch Station, GO transit, top-rated schools, dining, libraries, and parks. Includes 1 underground parking spot and 1 locker. Building amenities: 24-hr concierge, indoor pool, gym, sauna, party room, and visitor parking. *For Additional Property Details Click The Brochure Icon Below* (id:55499)
Ici Source Real Asset Services Inc.
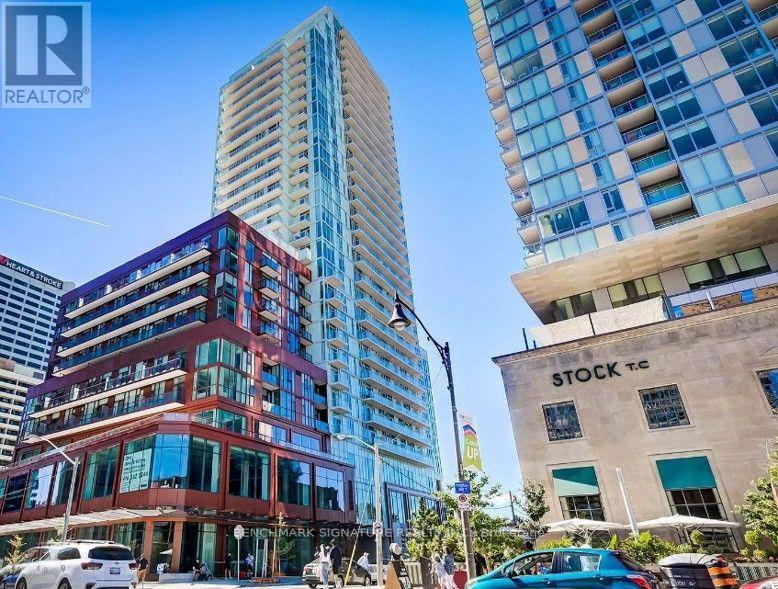
1505 - 33 Helendale Avenue
Toronto, Ontario
Welcome To The Whitehaus Condos At 33 Helendale Ave! This Bright, Modern, And Functional 1-Bed+Den With 597 Sq Ft In The Heart Of Yonge & Eglinton Features An Open-Concept Layout With Floor-To-Ceiling Windows. The Den Is Fully Enclosed With Sliding Doors, Making It A Perfect Private Home Office Or Separate Sleeping Area. The Sleek Kitchen Boasts Built-In Appliances And Quartz Counters. Partially Furnished Setup (Includes Glass Coffee Table, Sony TV, Standing Light, Double Bed W/Drawers, Night Table, And Two Chairs) OR Rent It Completely Unfurnished For $130/Month Off The Listing Price! Unbeatable Midtown Location-Just Steps To The Eglinton Subway Station, LRT, Top-Tier Restaurants, Cafes, Groceries, And Shopping Right At Your Doorstep! Enjoy Premium Building Amenities Including A 24-Hour Concierge, Fitness Centre, Event Lounge, And Outdoor Terrace. (id:55499)
Benchmark Signature Realty Inc.
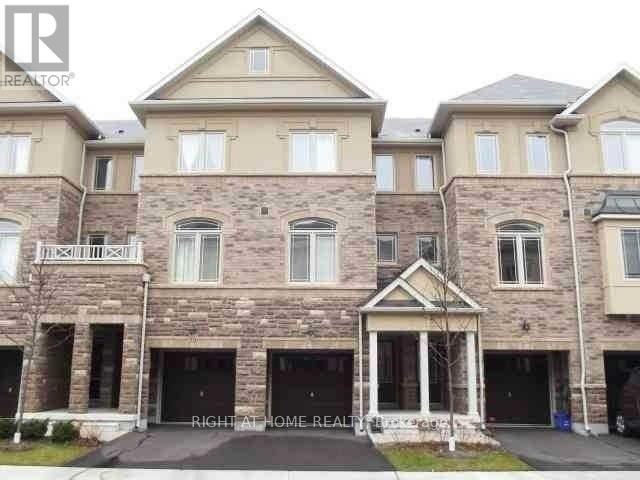
7 - 6625 Falconer Drive
Mississauga, Ontario
Beautiful Modern Vandyk Townhome Located In In Sought-After Village Of Streetsville! Offering Over 1,600 Sq Ft Of Bright, Stylish Living Space With Unique 2 Large Master Bedrooms. 2nd Floor Features 9 ft Ceilings And A Spacious Open-concept Layout. Enjoy A Large Chef-inspired Eat-in Kitchen Overlooking Living & Dining Areas, Complete With Stainless Steel Appliances, Ceramic Backsplash, Phone Desk, Pantry, And Extended-height Cabinetry For Extra Storage. The Formal Family Room Includes A Juliet Balcony, Perfect For Fresh Air & Natural Light. All 3 Bedrooms Are Generously Sized. The Primary Bedroom Includes A 3-piece Ensuite And A Large Closet. The Main Floor Offers A sunny, Versatile Room With A Walkout To The Patio > Convenient Inside Access To The Garage Adds To The Ease Of Daily living.Well Maintained Complex Situated In Child Safe neighborhood & High Rating St. Aloysius Gonzaga School Boundary. Steps To Park, Walking Trials,Tennis Court & Kids Playground + School Bus And Transit At Doorsteps. Close To Credit River, Easy Access To Hwys & "Go".> Tenants Pay Hot Water Tank Rental & All Utilities. > Photos From Previous Listing For Reference Only! (id:55499)
Right At Home Realty
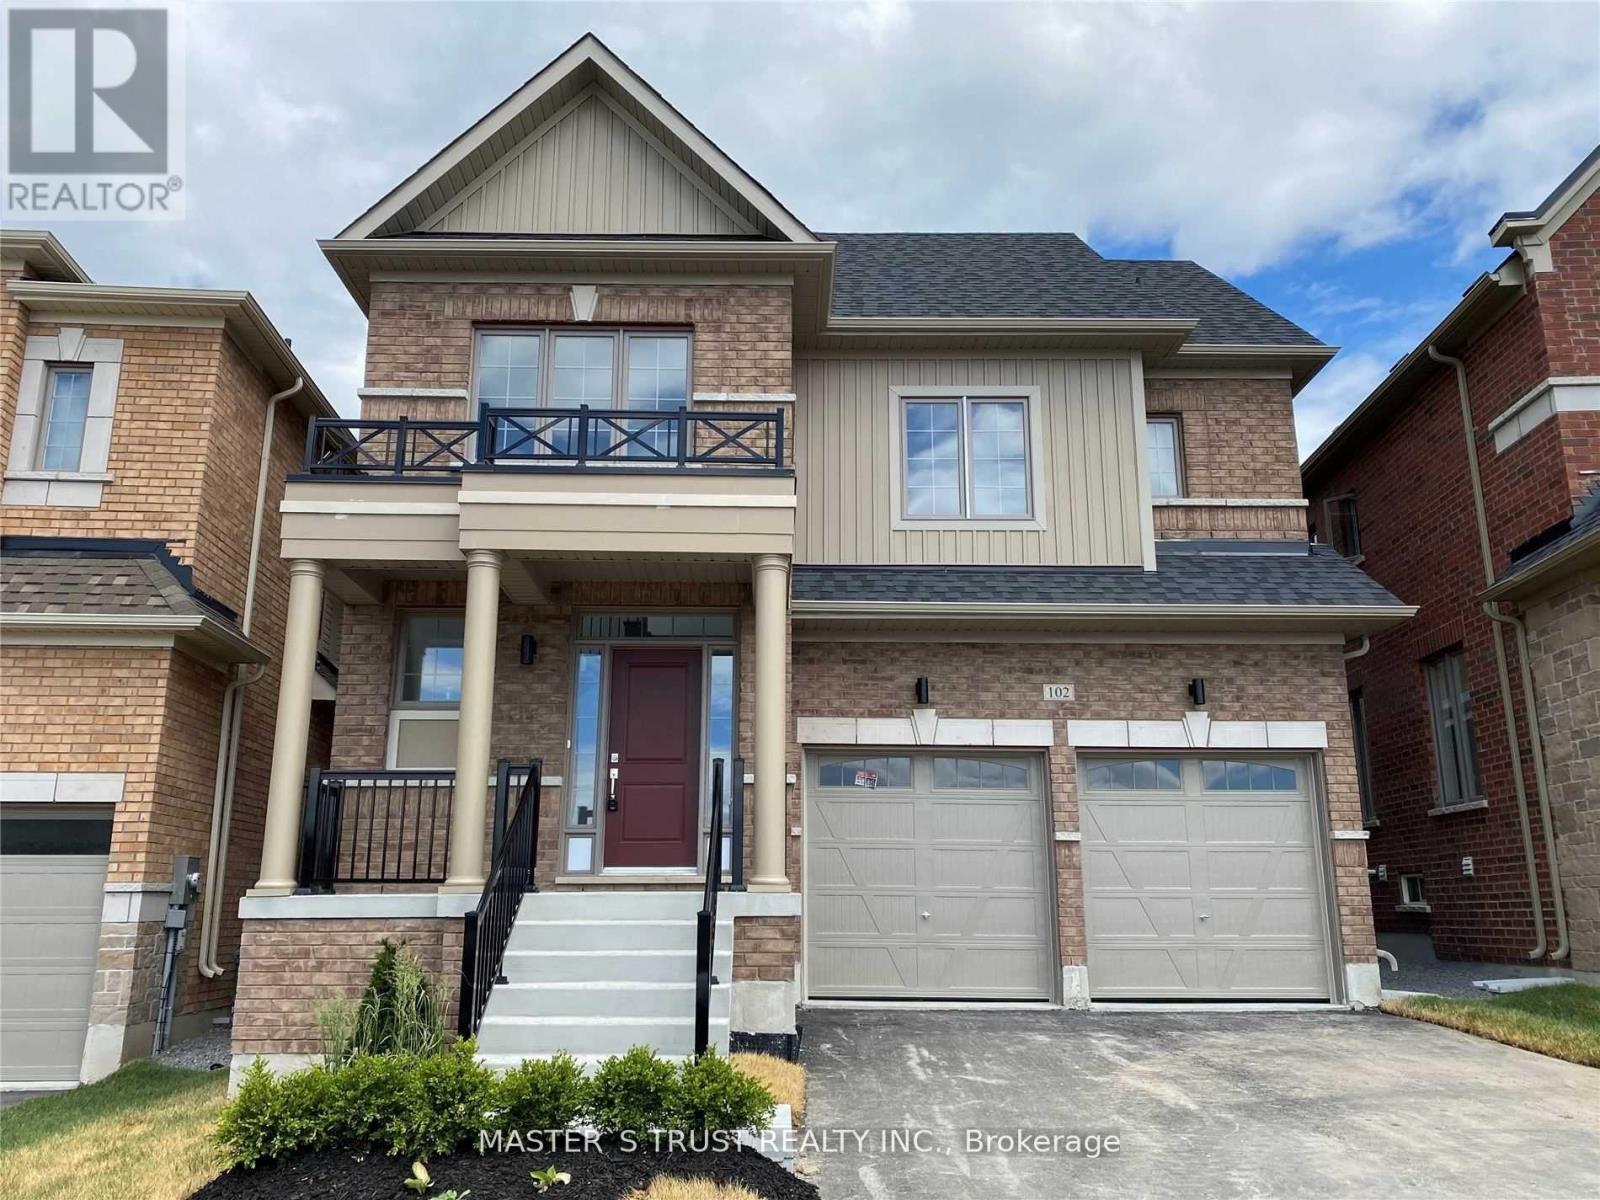
102 Frank Kelly Drive
East Gwillimbury, Ontario
Experience luxury in this stunning, sun-filled detached home, Brick Detached With A Lot Of Upgrades, Back On Park! Counters with Lots of Storage: A Chef's Dream Kitchen, where form meets function. The exquisite cabinetry offers a perfect balance of storage and style, seamlessly blending into the modern aesthetic. A generous island invites both casual dining and culinary creativity. S/S Appliances in the Kitchen. Master Bedroom With 5 Pcs Ensuite & Walk-In Closet. Convenient 2nd Level Laundry. Close To Go Train, Hwy 404/ 400, Go Station, Costco, Upper Canada Mall, Park, Cineplex, Home Depot, Walmart, Restaurants Etc. (id:55499)
Master's Trust Realty Inc.
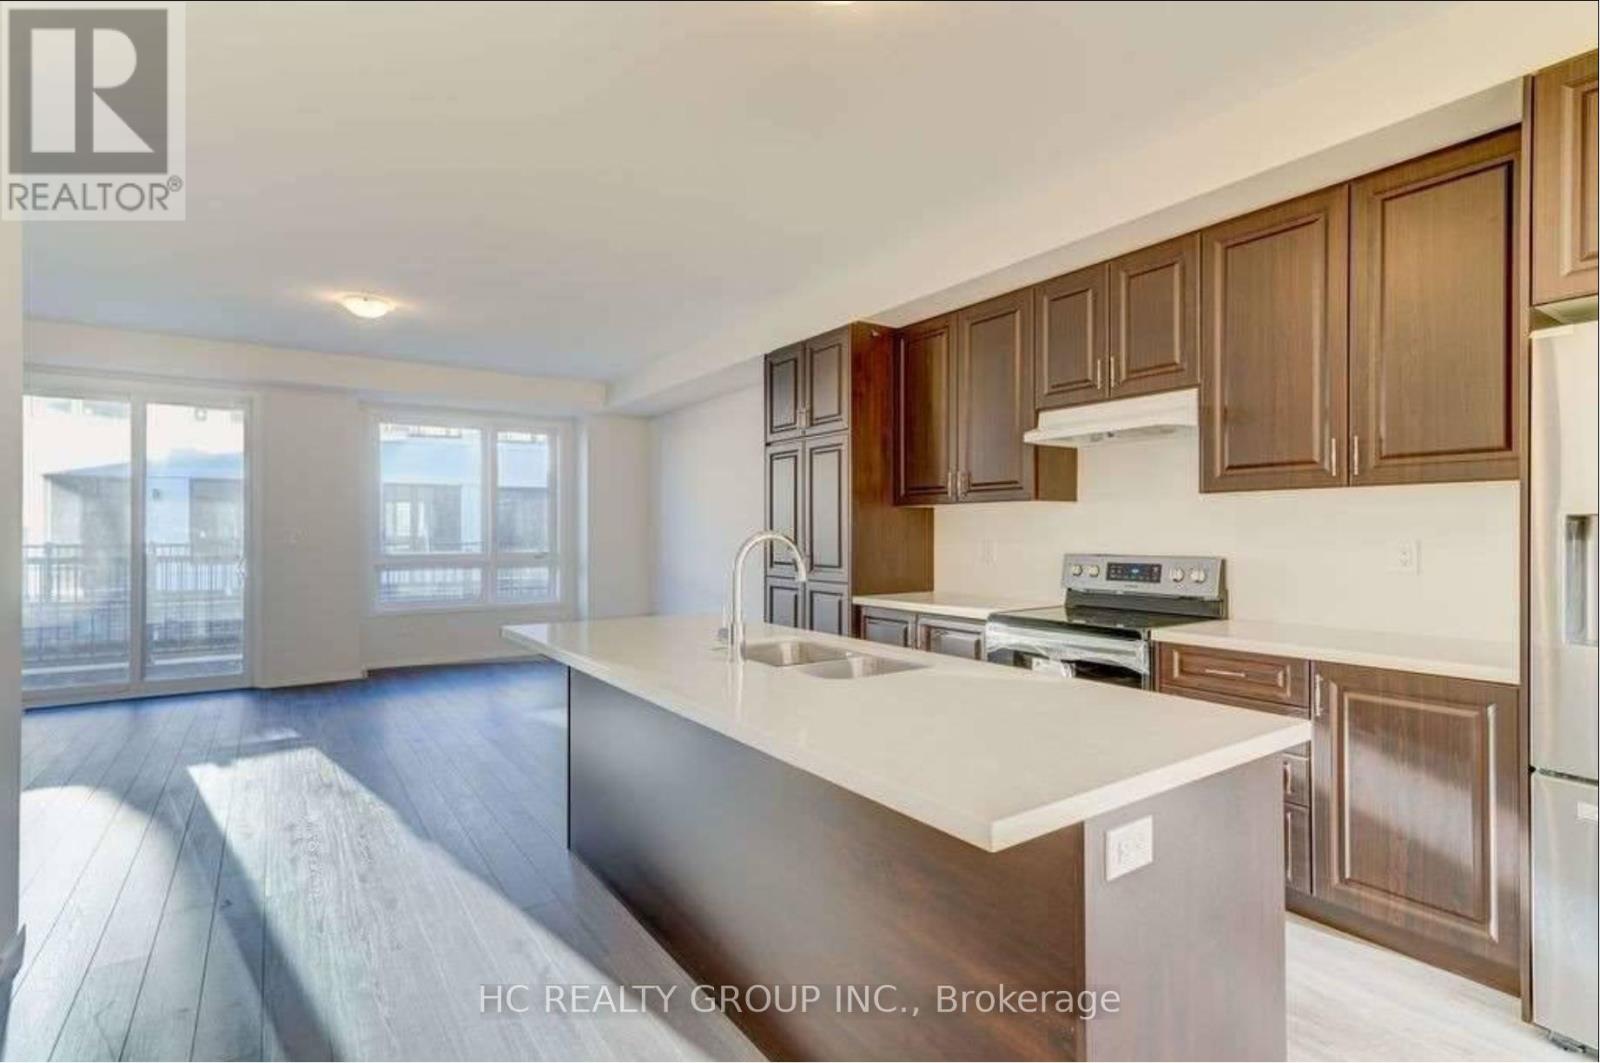
18 William Russell Lane
Richmond Hill, Ontario
Yonge/Canyon Hill Ave Modern Townhouse In Richmond Hill. 3 Bedroom +1 Great Rm On Ground Can Be Used As 4th Bed Rm Direct Access 2 Car Garage. 9Ft Smooth Ceiling On Main Floor. Huge Living Rm Access Balcony, Master With 5Pc Ensuite And Walk In Closet. Open Concept With Huge Dining Room And Living Room. (id:55499)
Hc Realty Group Inc.
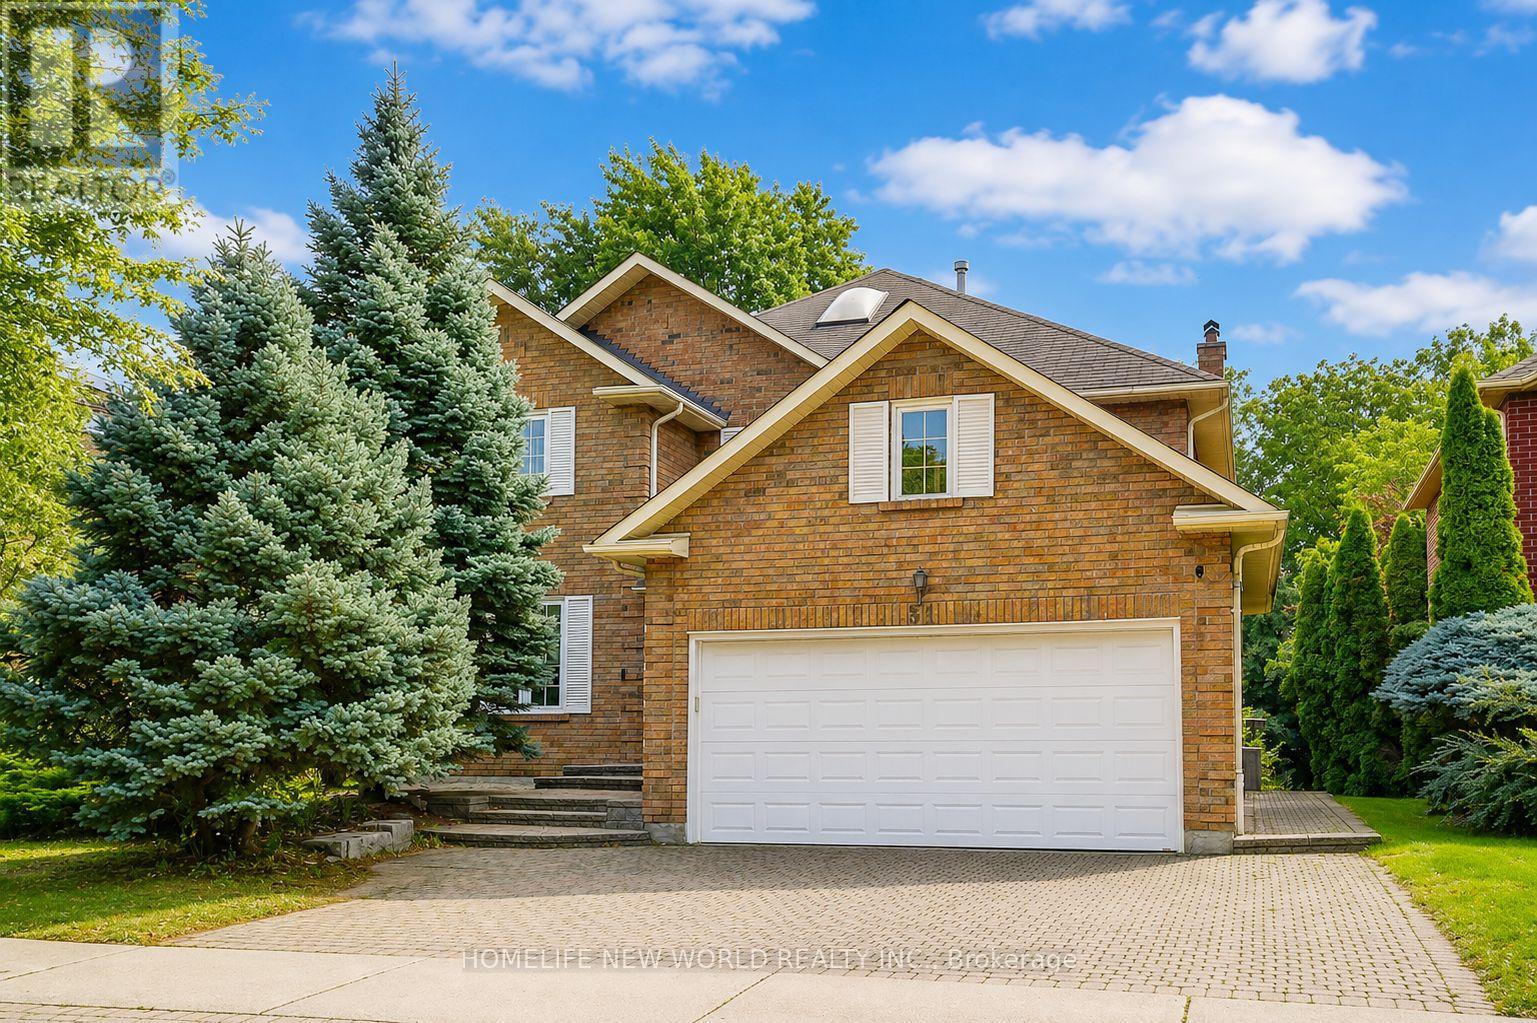
51 Leighland Drive
Markham, Ontario
Stunning Approx. 3,000 Sqf Home In One Of Unionville's Most Highly Sought-After, Family-Friendly Neighbourhoods! This Beautifully Maintained Double-Garage Home Offers Over 3,600 Sqf Of Total Living Space Including The Professionally Finished Basement. Sun-Filled South Exposure Creates A Bright And Inviting Interior. The Grand French Double Doors Foyer With Skylight Fills The Hallway With Natural Light And Warmth. The Gourmet Kitchen Features Stainless Steel Appliances And A Spacious Breakfast Area With Walkout To The Backyard Patio--Perfect For Everyday Family Living And Entertaining. The Generous Primary Retreat Features A 5-Pc Ensuite, Private Sitting Area And Two Walk-In Closets. The Professionally Finished Basement Offers Exceptional Additional Living Space With A Huge Recreation Room, 3-Pc Bathroom And Two Guest Rooms-Ideal For An Extended Family, Home Office Or Guests. Enjoy Beautiful Professional Landscaping, An Interlock Driveway And Convenient Direct Access From The Double Garage Into The Home. Exceptional Location Surrounded By Everything You Need! Walking Distance To Highly Ranked St. Justin Martyr C.S., Coledale P.S. And Unionville H.S., With Convenient Access To St. Augustine C.H.S. Close To T&T Supermarket, Shopping, Restaurants, Parks And Trendy Downtown Markham. Minutes To GO Station, Hwy 7, 404 & 407. A Rare Opportunity To Enjoy Exceptional Space, Convenience And Family Living In The Heart Of Unionville! Includes: New Washer & Dryer(2026) , Water Softener, All Existing Electrical Light Fixtures, All Existing Window Coverings, Garage Door Opener & Remote(s). (id:55499)
Homelife New World Realty Inc.
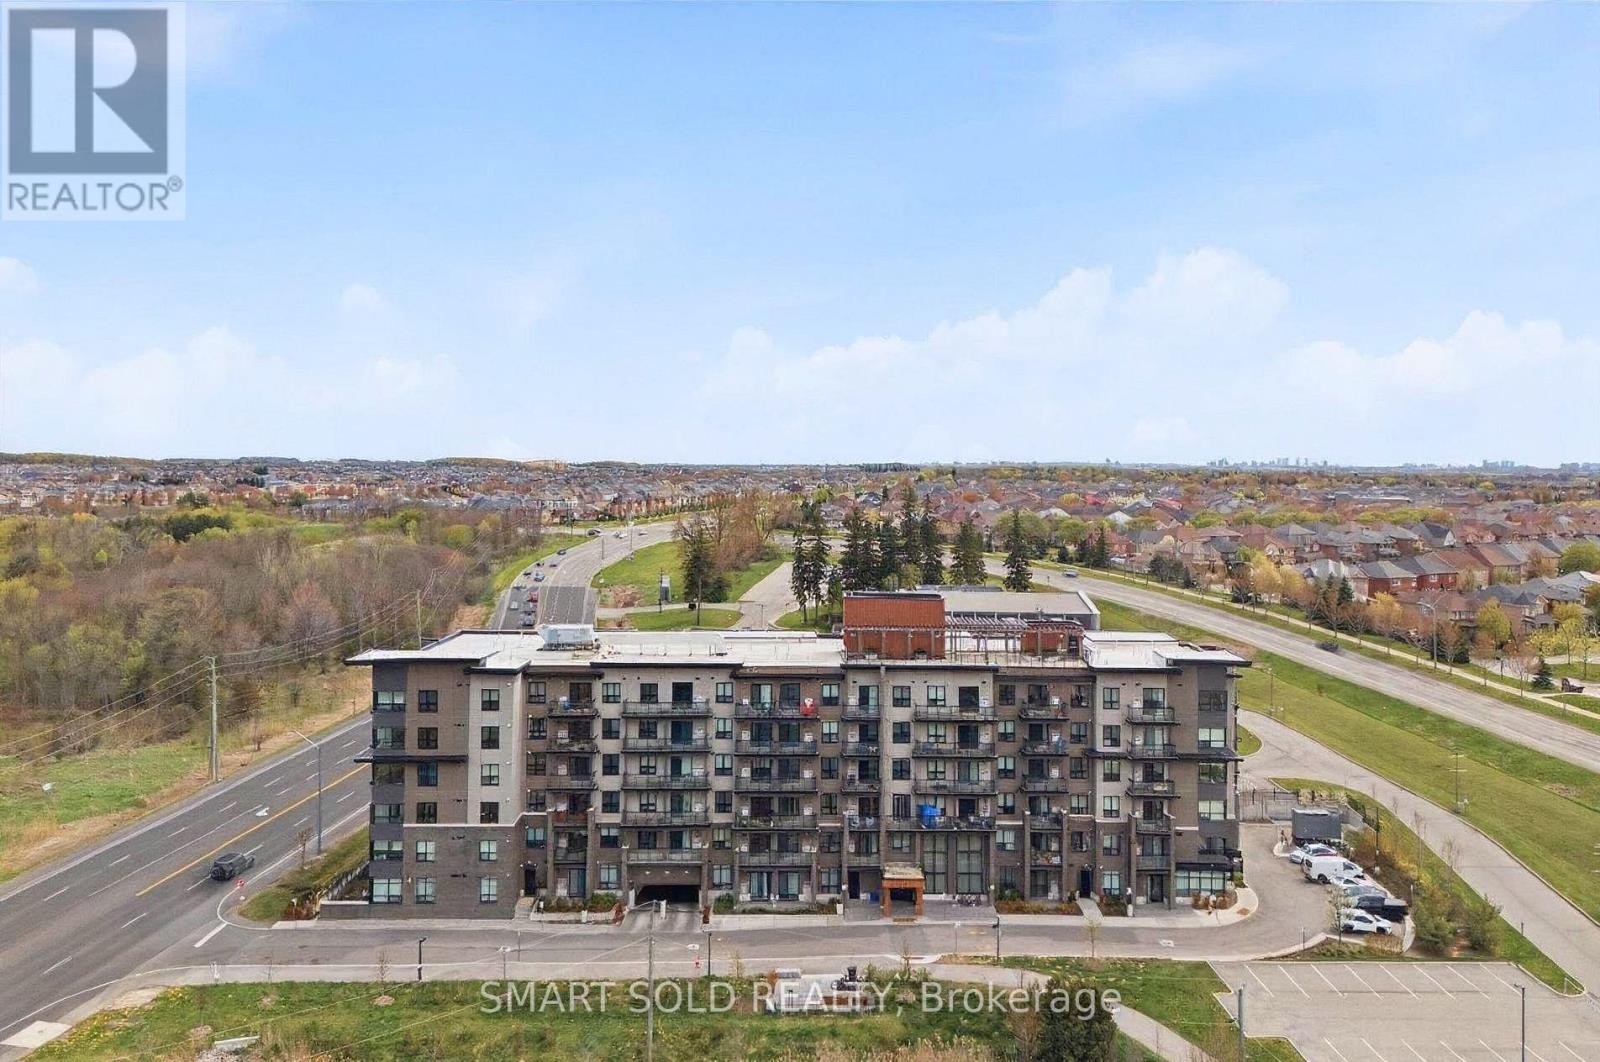
105 - 9700 Ninth Line
Markham, Ontario
Welcome to this stunning 3-bedroom, 2-bathroom residence, featuring a bright and spacious open-concept living and dining area, a modern kitchen with full-size appliances, and sleek laminate flooring throughout. Enjoy an impressive selection of building amenities, including 24-hour security, visitor parking, a fully equipped fitness centre, jacuzzi spa, party room, rooftop terrace, and convenient access to a nearby scenic hiking trail. Ideally located steps from public transit and top-rated schools, and approximately 5 minutes from Markham Stouffville Hospital. Shopping malls, restaurants, banks, supermarkets, and everyday essentials are all just minutes away. A perfect combination of space, convenience, and lifestyle in Markham! (id:55499)
Smart Sold Realty
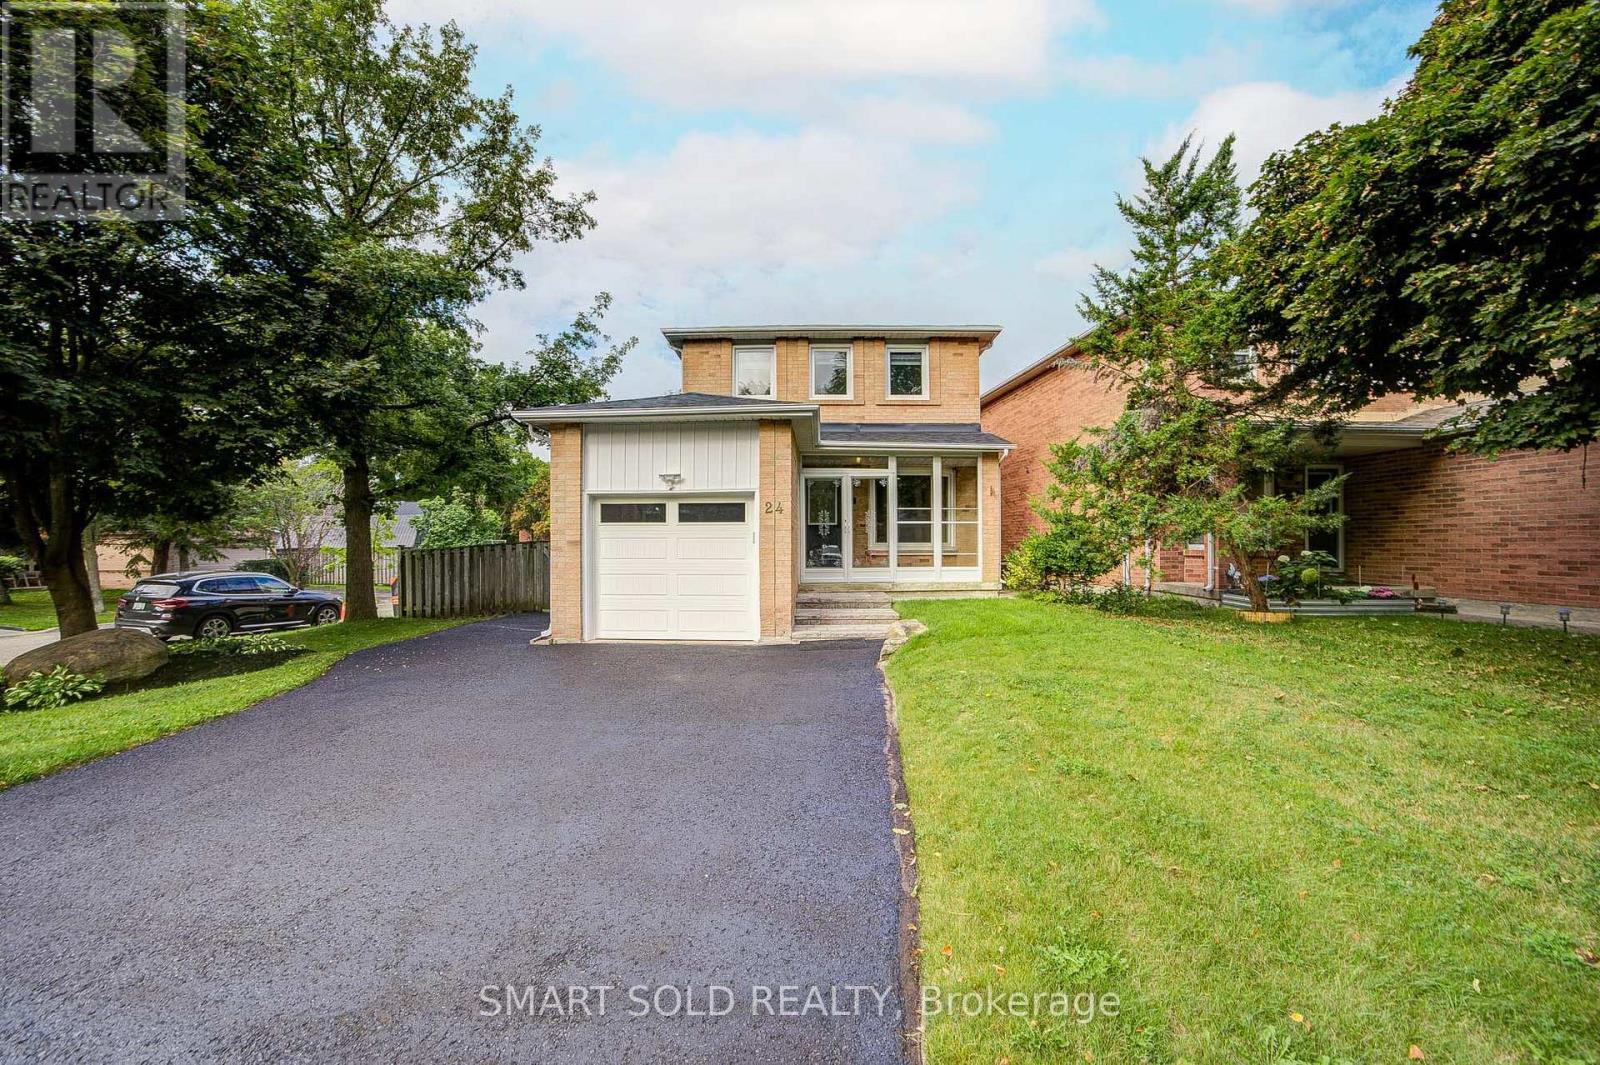
24 Snider Drive
Markham, Ontario
Well-Maintained 3+1-Bdrm Home On A Quiet, Low-Traffic St. Main Flr W/Hardwood Flrs & New Pot Lights. Living Rm W/Bay Window & W/O To Large Rear Deck And Backyard. Renovated Kitchen W/Granite Counters, Backsplash, B/I Appliances & Under-Cabinet Lighting. Breakfast Area W/O To Front Yard. Large Landscaped Backyard W/A Pond & Trail Just Beyond. 3 Bdrms & Shared 4-Pc Bath Upstairs. Prof. Finished Bsmt W/Sep Entrance, 4th Bdrm, W/I Closet & Full 3-Pc Bath-Ideal For Extended Family Or Potential Rental Use.Major Capital Upgrades: Heat Pump (2023), New Garage Door (2025), New Roof (2026), All Window Glass Replaced (2026; 1-Yr Warranty), Newly Landscaped Steps & Driveway Coated/Sealed (2026). Interior Updates-All 2026: New Door Handles, New Pot Lights/Lighting Fixtures & Full Interior Paint. Window Coverings & Rear/Side Deck Maint. (2025).3-Min Walk To Markham GO; Short Walk To Cedar Valley Park; Close To Main St Markham, Markville Mall & Local Trails. Easy Access To Hwy 407/404, Shopping, Dining & Markham-Stouffville Hospital. School Zone: Franklin Street P.S. (7.8/10) & Markham D.H.S. (8.3/10)-2025 Fraser. (id:55499)
Smart Sold Realty

388 Terry Drive
Newmarket, Ontario
Fabulous updated, move in ready 4 bedroom home in sought after central Newmarket neighborhood, entertainers dream featuring inground kidney shaped pool situated in a large fenced and landscaped lot, lovely layout with bright living/dining room combo, eat-in kitchen with walkout to patio and pool, large master bedroom with wall to wall closet and beautiful ensuite bath, finished basement features rec room with gas fireplace, upgrades galore including new kitchen/2023, 3 pc ensuite/2023, roof/2024, upgraded 200 amp service/2022, flooring throughout/2021 main bath/2026, and so much more, minutes walk to GO and YRT, walk to schools, parks, shopping and restaurants (id:55499)
Zolo Realty
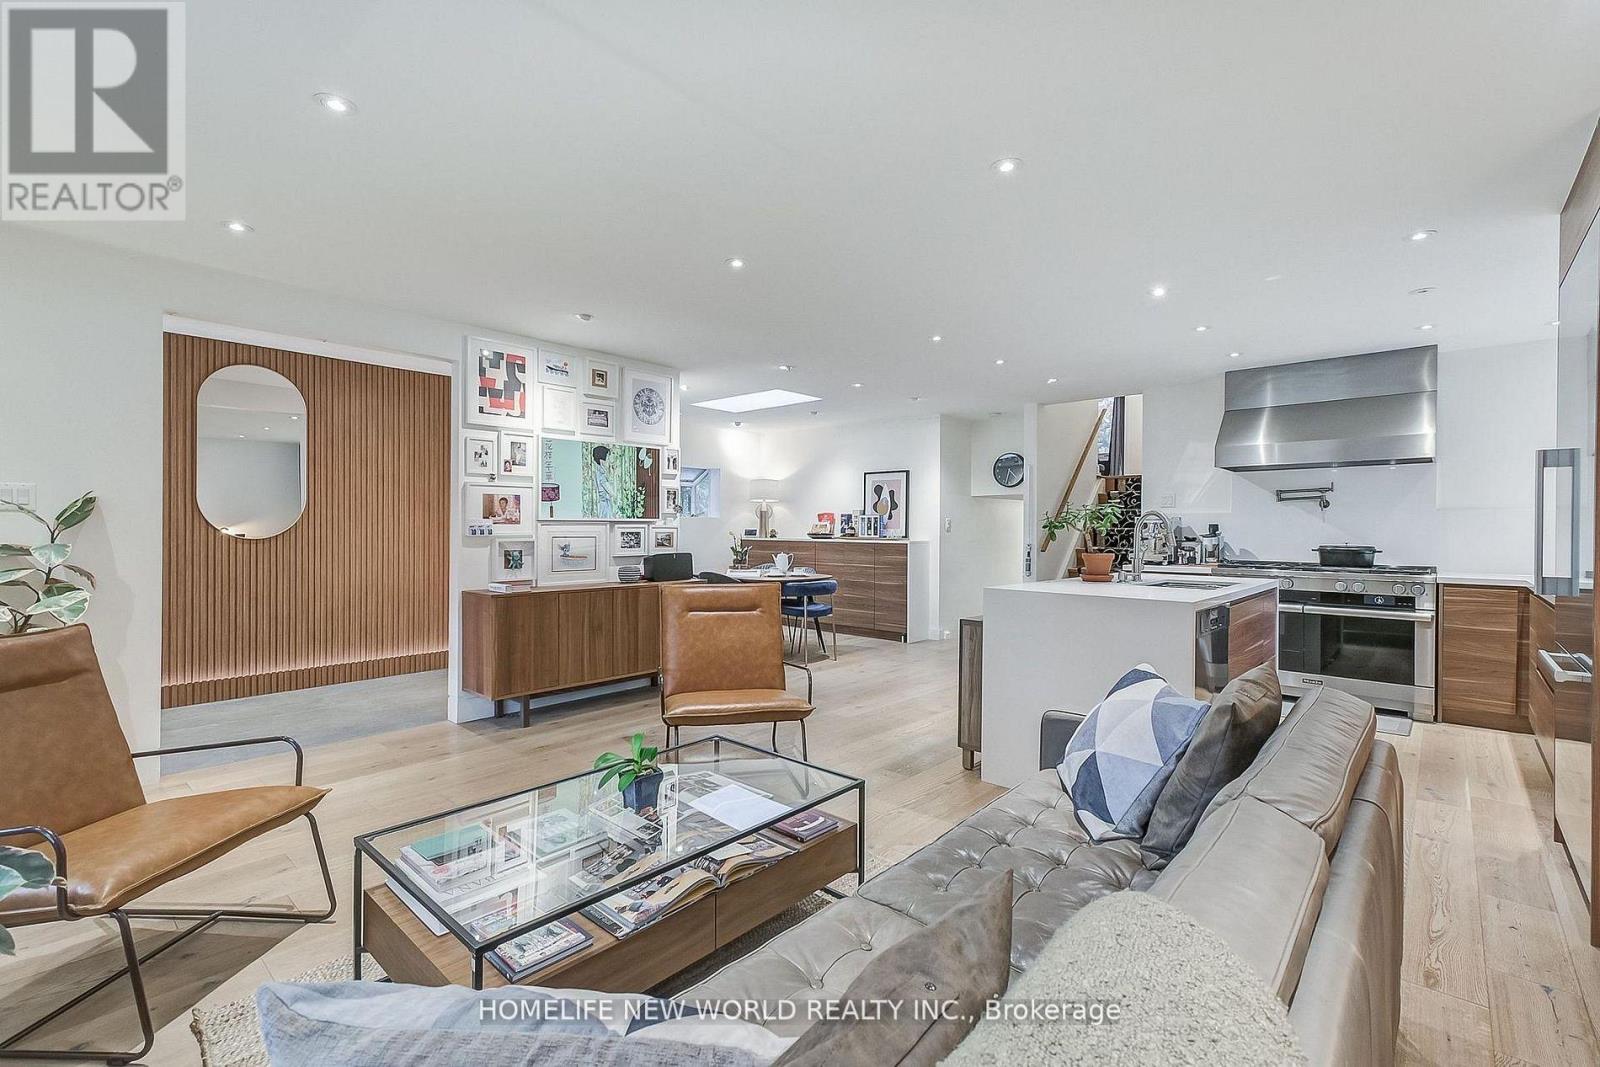
59 Bobmar Road
Toronto, Ontario
Stunning Detached Home- A Perfect Blend of Luxury and Comfort! Welcome to 59 Bobmar, a beautifully upgraded detached home nestled on a premium 50 ft x 180 ft cottage-style lot. This exceptional property is designed for both entertaining and everyday living, featuring a modern open-concept layout that is sure to impress. Step into a gourmet kitchen that any professional chef would envy, equipped with top-of-the-line appliances including a 48" Ventahood, a 48"Miele Range with an oven/microwave combo, a built-in Miele dishwasher, and a built-in Miele fridge. The kitchen boasts a stylish pot filler and an elegant quartz counter-top and backsplash, making it both functional and visually appealing. The spacious dining area, enhanced by a skylight, invites ample natural light, creating the perfect atmosphere for gatherings. The living room seamlessly connects to a large outdoor deck, ideal for hosting parties or enjoying a serene afternoon in the expansive backyard-perfect for entertaining guests or simply relaxing in privacy. The property features three modern, renovated bathrooms and four beautifully upgraded bedrooms, ensuring comfort and style throughout. This home is not only ideal for end-users ready to move in, but also presents an incredible opportunity for investors and builders. The generous lot size opens the door for potential redevelopment into a magnificent mansion or semi-detached units. Additionally, buyers may explore the possibility of constructing a laneway house for extra income. The home comes with some smart home features such as an Ecobee thermostat, smart door lock, and voice-controlled power blinds enhance convenience and modern living. Recent mechanical updates, including a new roof (2020), A/C (2023), and a water heater (2021). Walkable distance to the University of Toronto Scarborough, TTC, Highland Creek Village, Colonel Danforth Park, and with quick access to highways 401 and 407 Don't miss the chance to make this exquisite home yours! (id:55499)
Homelife New World Realty Inc.
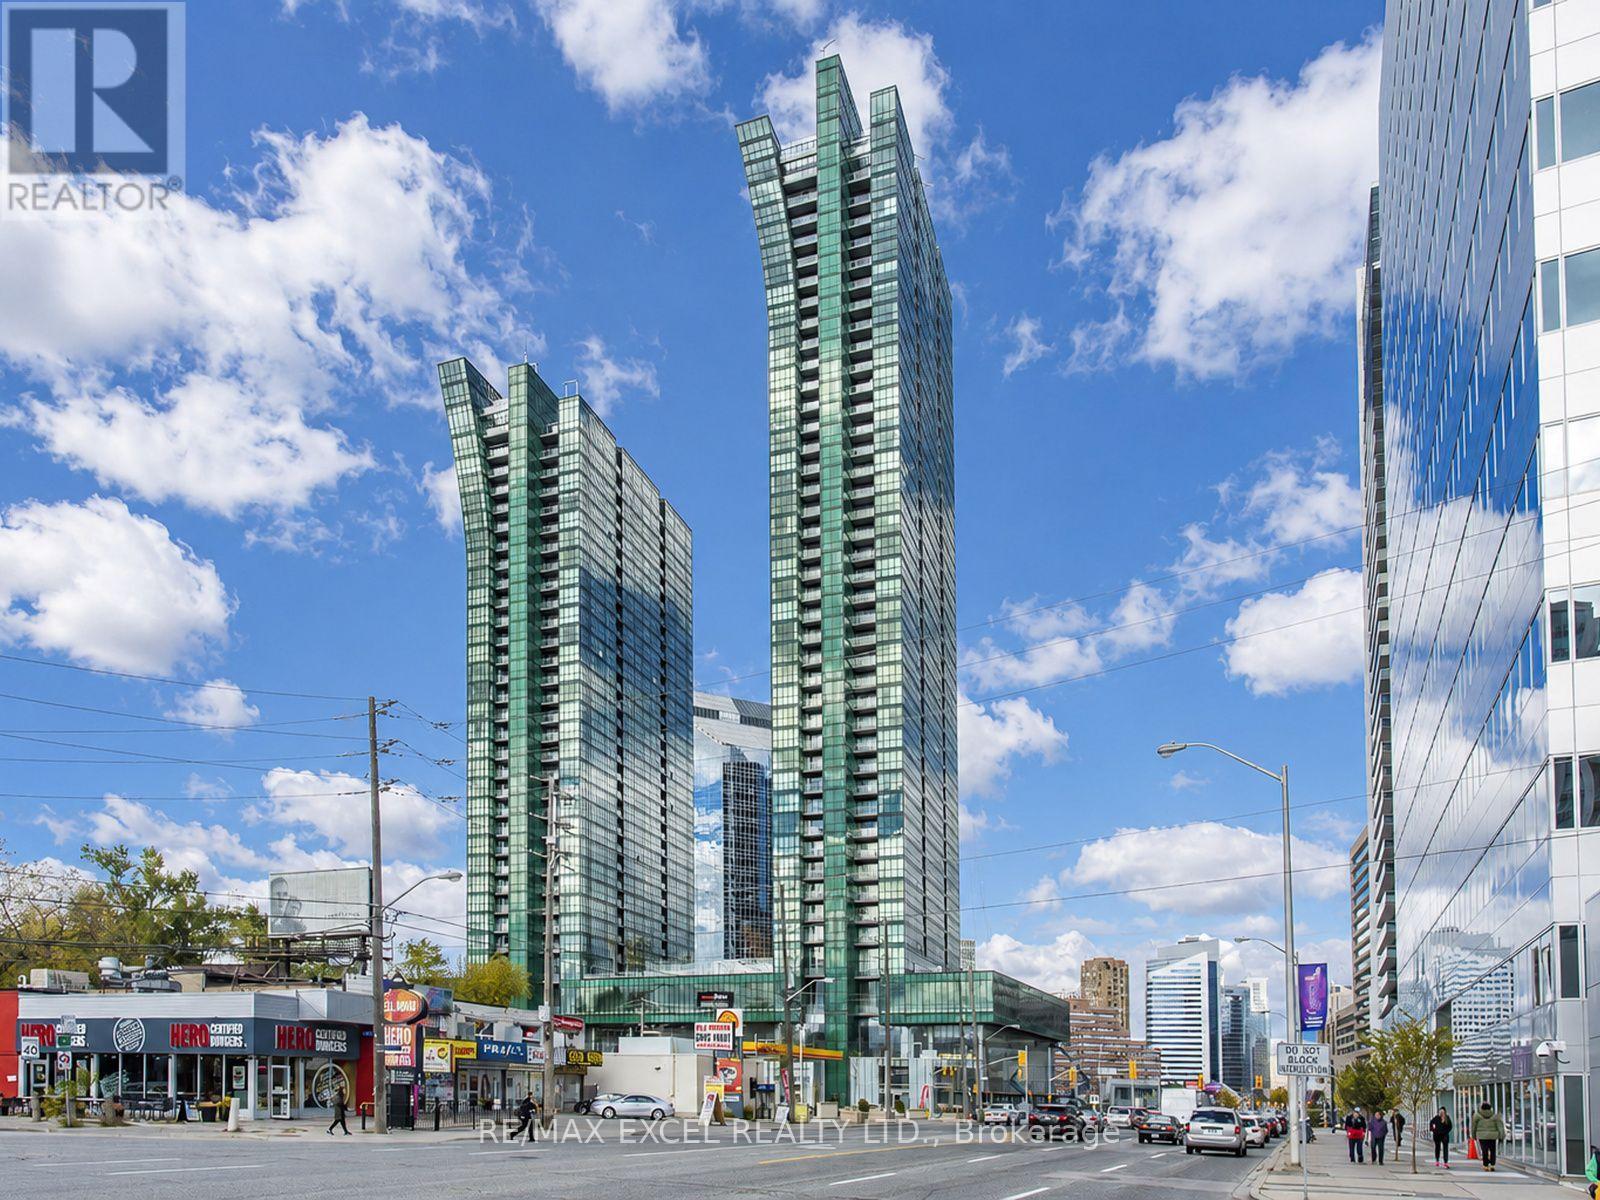
2403 - 11 Bogert Avenue
Toronto, Ontario
Rarely Offered, One of Kind!! Welcome to this stunning, unobstructed southwest-corner 2+1 unit (over 900 SQF) featuring spectacular, million-dollar views. Imagine enjoying your morning coffee while taking in this breathtaking scenery! Sun-filled, floor-to-ceiling windows, an open-concept layout create a bright, warm, and inviting atmosphere, complemented by smooth 9-foot ceilings. *Carpet Free, Updated Flooring. Fresh Paint.* The European-style kitchen features high-end Miele appliances, a centre island, and a convenient eat-in area.Generously sized bedrooms provide excellent comfort, while the versatile den, complete with a ceiling light and ventilation, can easily be used as a home office, guest room, pantry, or walk-in closet-whatever suits your lifestyle. Enjoy 5-star-inspired amenities, including an indoor pool, fitness centre, sauna, party lounge, guest suites, rooftop garden/patio, 24-hour concierge, and much more. Fabulous location with "Direct Access to Subway", restaurants, supermarkets, and everyday conveniences. Almost everything you need is right at your doorstep! Don't miss the great opportunity!! (id:55499)
RE/MAX Excel Realty Ltd.
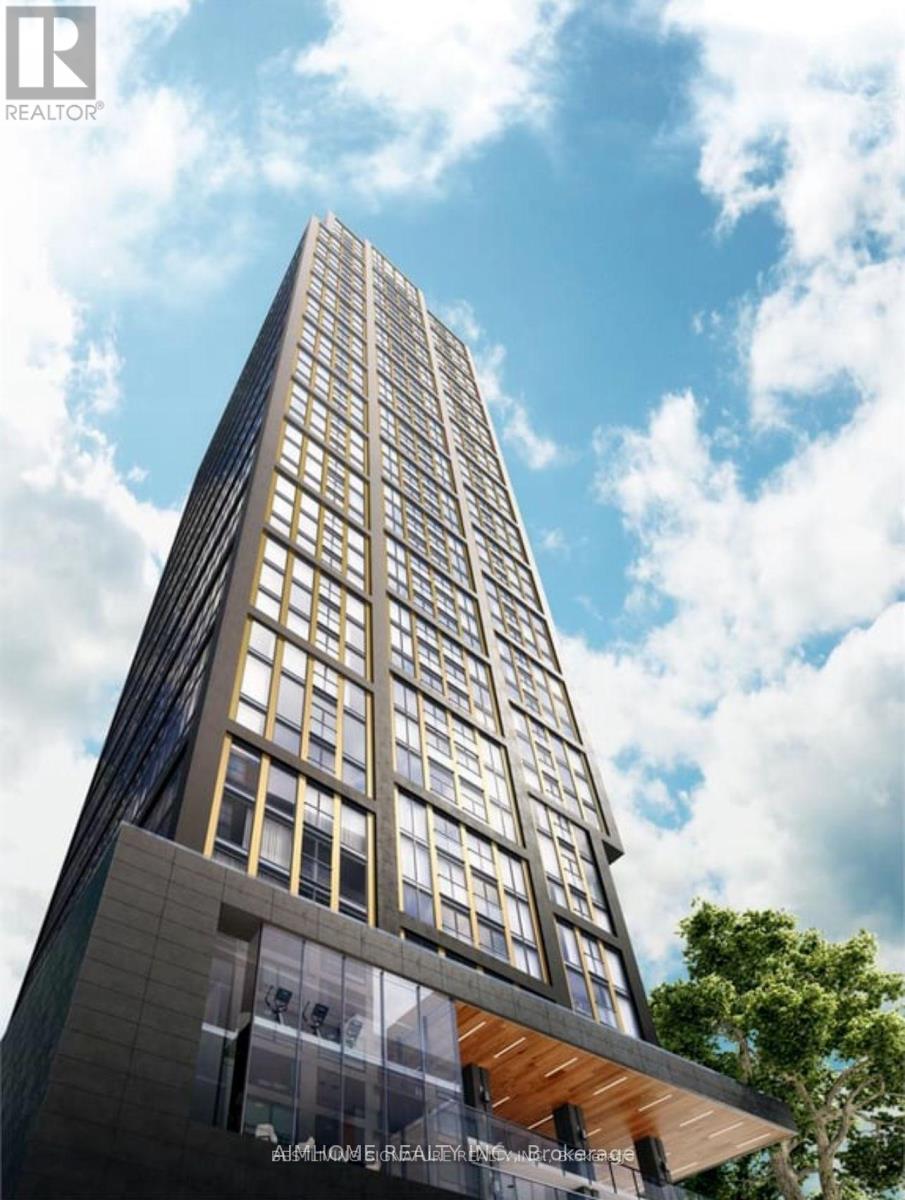
1802 - 319 Jarvis Street
Toronto, Ontario
Amazing 2 Bedroom Suite On Prime Condo By Centre court Near TMU! Southwest View Corner Unit, Built-In Integrated Appliances & Well Designed Cabinetry, Large Closet & Floor To Ceiling Windows. The whole day sunshine with CN TOWER VIEW and Lake view. With easy access to TTC, universities, hospitals, shops, restaurants, and the Financial District, everything you need is within reach. Plus, enjoy proximity to the Eaton Centre, U of T, TMU and renowned hospitals. 24/7 Concierge, Smart Parcel Storage System, 6,500 sq ft Indoor And Outdoor Facilities, Gym, Meeting Room, Outdoor Patio, Yoga Studio, Outdoor Games Lounge and Sundeck. (id:55499)
Aimhome Realty Inc.
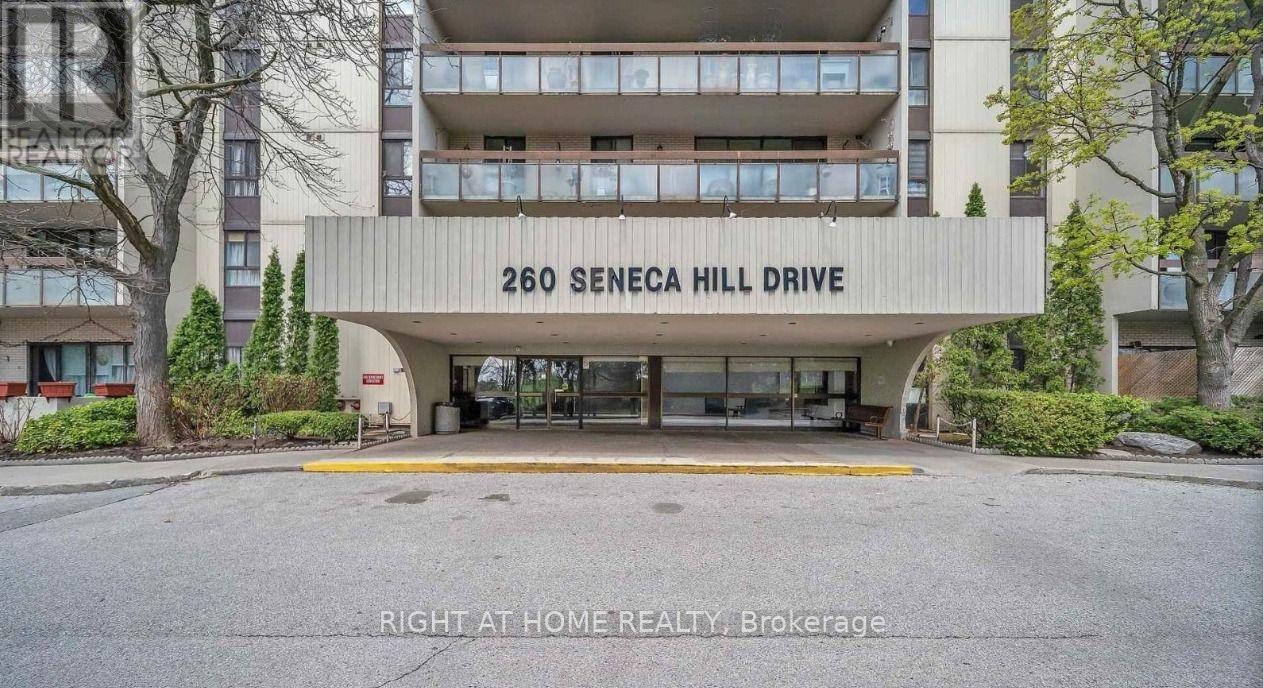
1415 - 260 Seneca Hill Drive
Toronto, Ontario
Discover this beautifully maintained and highly sought-after residence in a vibrant, family-friendly neighbourhood, ideally located just steps from top-rated schools, Peanut Plaza, shopping, parks, and convenient public transit. This bright and spacious unit features a thoughtfully designed layout with abundant natural light, contemporary upgrades, custom-designed closets in the living area and entryway, and a well-appointed kitchen with ample cabinetry and workspace. The generous living and dining areas provide an ideal space for comfortable living and entertaining, while large windows create a warm and inviting atmosphere. Enjoy peaceful balcony views, ensuite laundry, and the added convenience of all-inclusive utilities, including high-speed internet and cable. Residents also benefit from abundant visitor parking and access to a full-service recreation centre with amenities for all ages. With easy access to Highway 401, Fairview Mall, dining, shopping, parks, and essential services, this well-managed building offers exceptional comfort, convenience, and value. Perfect for families, professionals, or investors seeking a desirable and connected community, this is an excellent opportunity for lease. (id:55499)
Right At Home Realty