
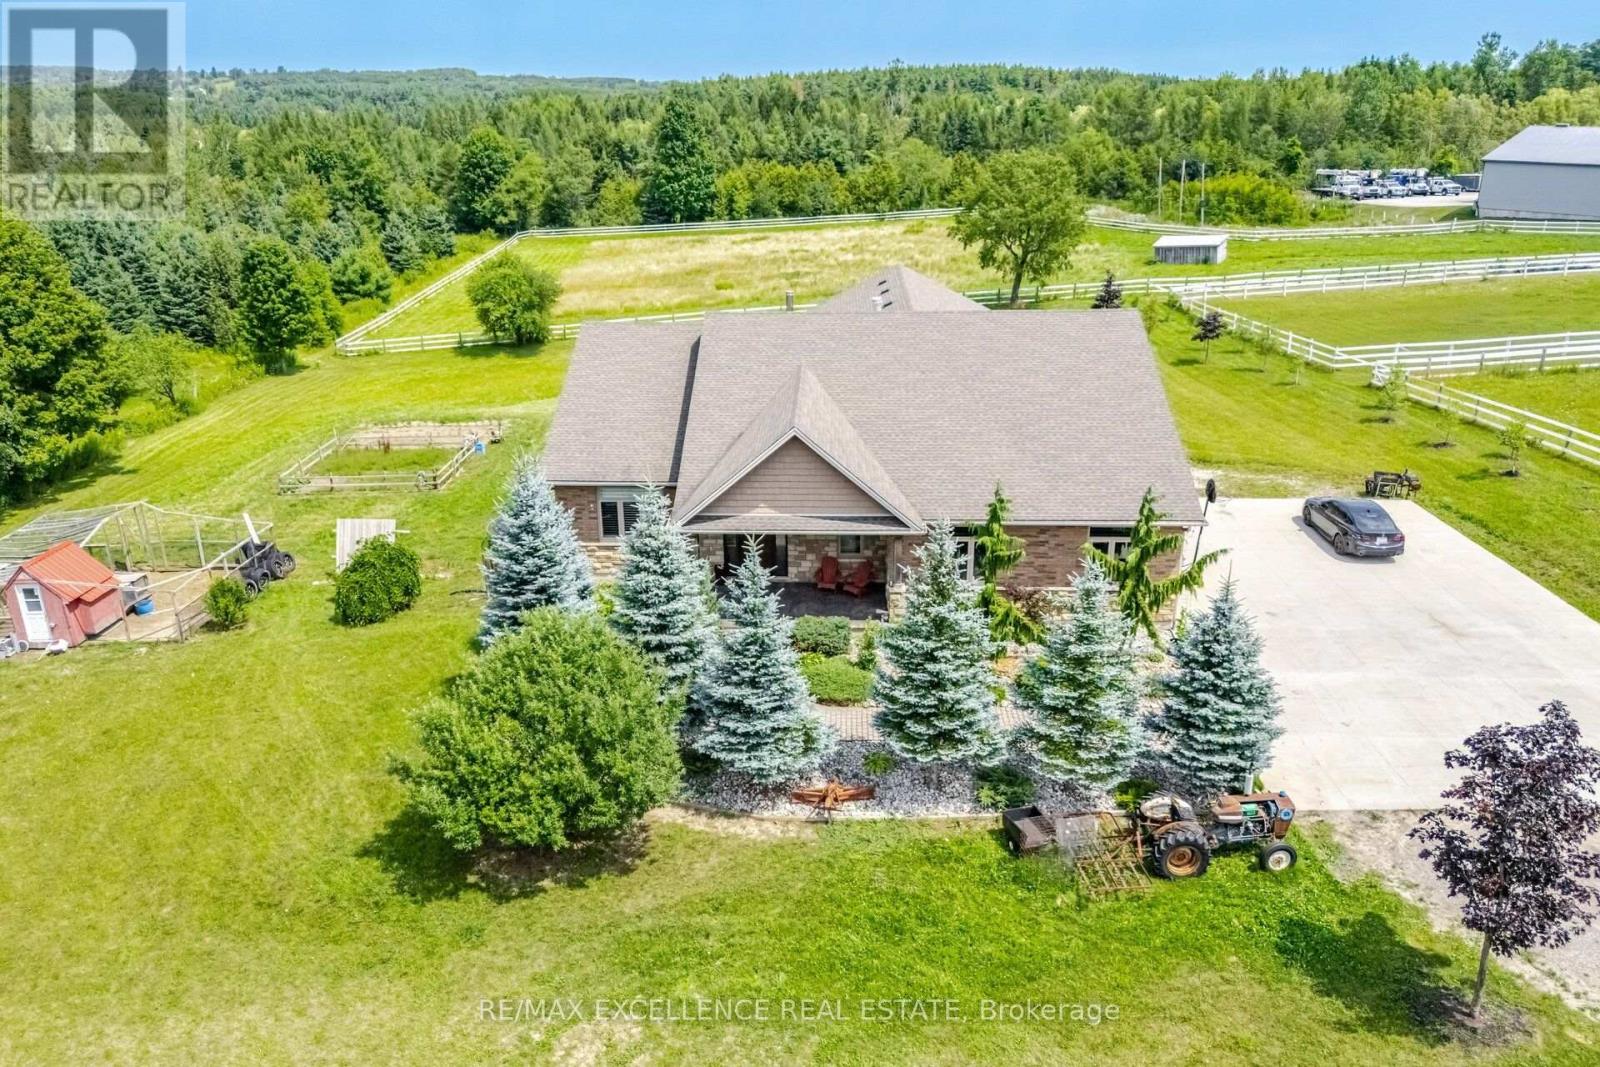
5593 Trafalgar Road
Erin, Ontario
Welcome To This Exceptional Custom-Built Bungalow, Nestled On Approx. 2 Private Acres And Presenting Over 5000 Sqft Of Living Space. Built In 2014 With Exceptional Craftsmanship, This Stunning Home Features 9' Ceilings Throughout With Elegant 10' Tray Ceilings, Solid Interior Doors & A Striking Double-Sided High-Efficiency Wood-Burning Fireplace. The Chef-Inspired Kitchen Showcases Custom Maple Cabinetry, 48" JennAir Pro-Style Range & Hood, Dual Built-In Liebherr Refrigerators & Premium Appliances. Thought-Fully Layed Out With 3+3 Bedrooms and 5 Baths, Giving Ample Space To Each Family Member! Every Main-Floor Bedroom Enjoys Its Own Private Full Ensuite, While The Luxurious Primary Retreat Features A Custom Built-In Walk-In Closet & Spa-Inspired Ensuite With Quartz Counters And Premium Fixtures. The Spectacular Finished Walkout Lower Level Offers Heated Floors, Full-Size Windows, Slate Flooring, Oversized Dual-Head Shower, Custom Wet Bar For Entertainment Plus A Dedicated Theatre Room. Step Outside To Your Own Private Resort-Style Oasis Featuring An 18'x36' Heated Inground Saltwater Pool With Built-In Lounger, Jacuzzi Jets & Hideaway Cover, Pool House, Built-In BBQ/Outdoor Bar & Custom Fire Pit. An Impressive 1,000+ Sq.Ft. Insulated Garage Offers 9' Doors & 12' Ceilings. Additional Features Include A 16KW Whole-Home Generator, Natural Gas Heating, Water Softener, Reverse Osmosis System, LED Lighting, And Many More Features. A Rare Opportunity To Enjoy Exceptional Craftsmanship, Privacy & Resort-Style Living On 2 Beautiful Acres! (id:55499)
RE/MAX Excellence Real Estate

16 Meek Avenue
Mono, Ontario
Premium Lot 100 Ft x 124 Ft !! Beautiful & Functional& Spacious Layout !!Located in Luxurious neighborhood of Mono offering Peace, Nature Beauty& Space !! Brick & Stone Elevation !! This Home Offers 5 Bedrooms Total ( 4 on the upper level ) plus a main floor in-law suite with wheelchair accessibility and wide entry doors!!10-foot ceilings on the main floor!! 9-foot ceilings on the Second Floor!! Hardwood Flooring Throughout The Main Level & hardwood staircase!! Main Floor Includes Den, Family Room & Formal Living Room!! Spacious walk-in closets !!Upgraded Kitchen With Backsplash, Premium Cabinetry& Double-Door Walkout!! Laundry Room On Second Floor!!! Window Treatments Throughout!!California Shutters !! Built-In Blinds!!200 Amp Electrical Panel!!Luxurious Master Bedroom With Ensuite With Heated Floors!! Huge Unfinished Basement !! This Home Blends Functionality &Elegance!! Perfect For Growing Families!!Huge Driveway Easily Parks 8 Cars!!2 Car Garage !! (id:55499)
RE/MAX Gold Realty Inc.
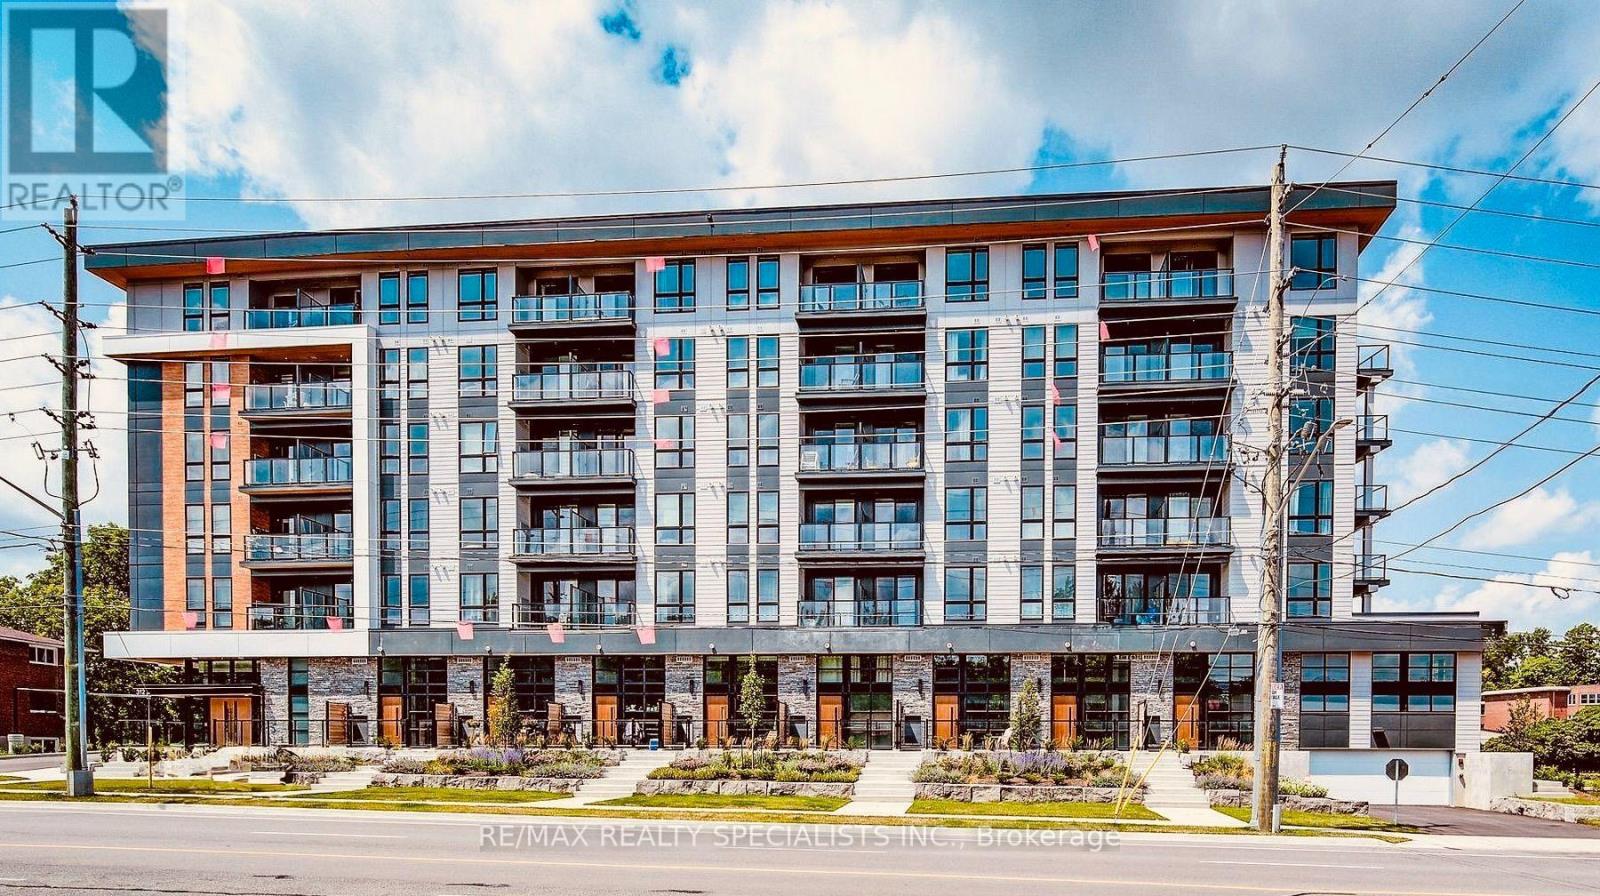
501 - 312 Erb Street
Waterloo, Ontario
Welcome to this bright and spacious condo featuring the convenience of in-suite laundry andcomplimentary Bell internet. Filled with natural light, this thoughtfully designed unit offerstwo private balconies-one off the secondary bedroom, perfect for enjoying a quiet morningcoffee, and a larger balcony accessible from the kitchen. This expansive outdoor space is idealfor summer entertaining, relaxing in the sunshine, or creating your own small garden oasis.Residents enjoy an excellent selection of amenities, including a spacious co-working loungewith private phone pods, a pet washing station, electronic parcel lockers, and a stylish partyroom with private event space for hosting family and friends.The tenant is responsible for setting up water and electricity accounts, while high-speed Bellinternet is included.Conveniently located just minutes from the University of Waterloo, this is close to shoppingand dining along Westmount Road, the Waterloo Recreation Centre, Waterloo Park, and the vibrantshops, restaurants, and cafés of Uptown Waterloo. (id:55499)
RE/MAX Realty Specialists Inc.
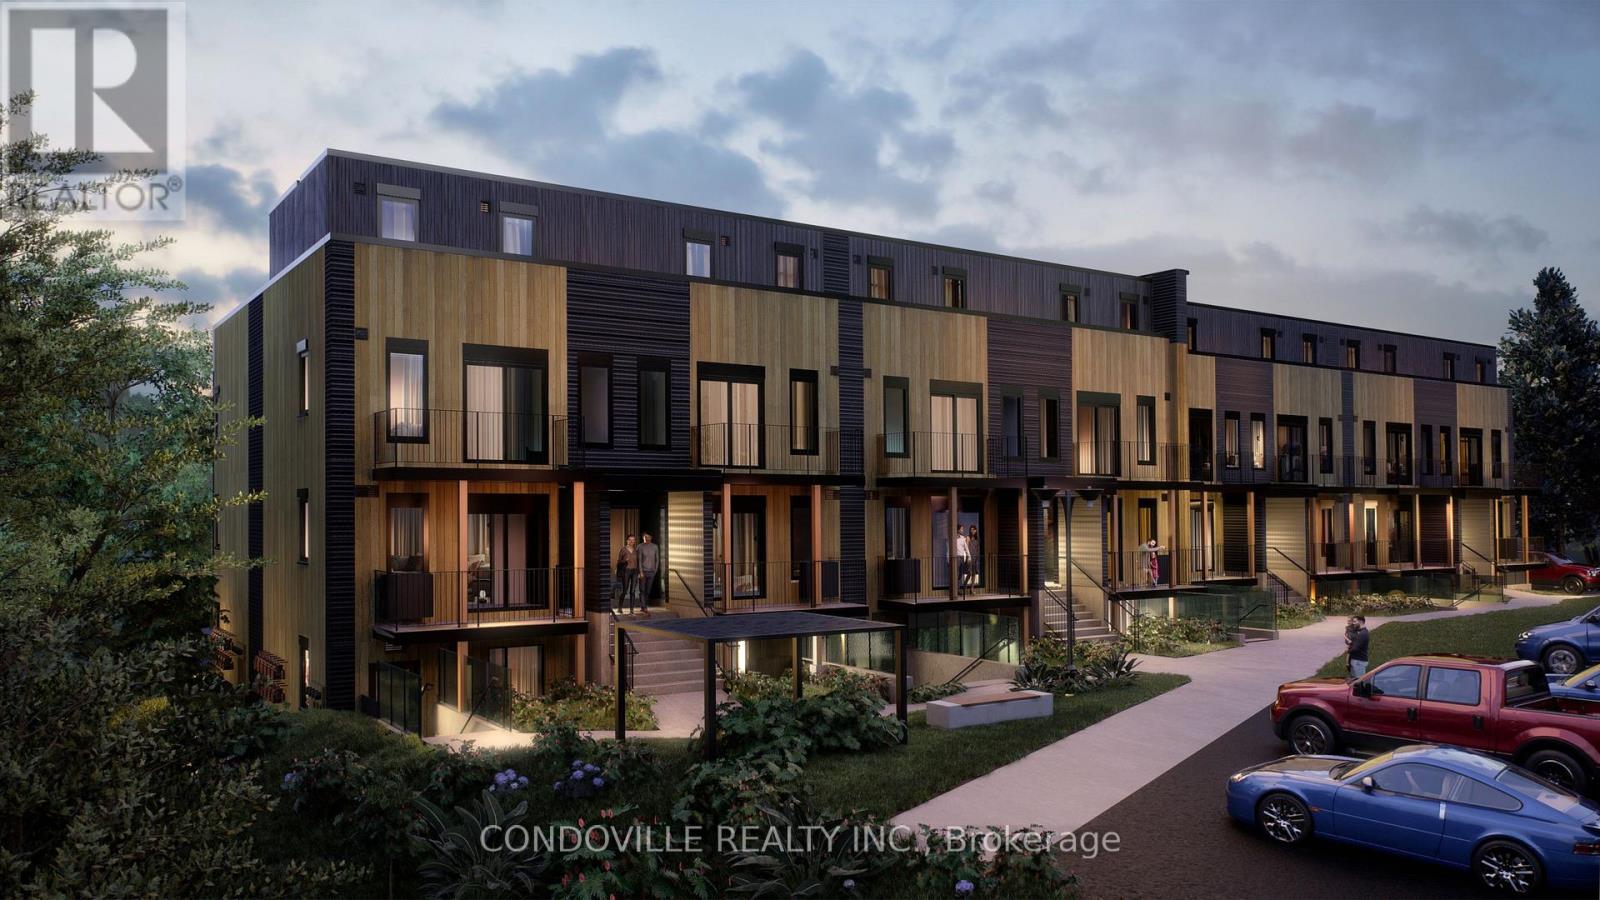
854 Doon Village Road
Kitchener, Ontario
*Adjusted price after rebate shown for demonstration purposes only and is subject to the proposed rebates coming into force prior to closing, the purchaser qualifying for the proposed rebates and the purchaser assigning the proposed rebates to the Vendor on closing. Refer to the agreement of purchase and sale for further details.* If you're searching for a modern, brand new townhome in Kitchener, Pioneer Park Towns in the heart of Doon Village is a must-see. This boutique development is thoughtfully designed with 24 contemporary stacked townhomes, offering an intimate, community-focused living experience rarely found in new construction. Buyers can choose from spacious 2 and 3-bedroom layouts ranging from 689 to 1,220 sq. ft., each crafted with clean modern finishes, functional open-concept floorplans, and smart use of space to maximize comfort and livability. Expansive kitchens, bright living areas, and well-proportioned bedrooms make these homes ideal for everyday living, working from home, or entertaining guests. Select layouts also offer private outdoor spaces, providing a seamless blend of indoor and outdoor living. Perfectly suited for first-time buyers, downsizers, and investors, Pioneer Park Towns delivers an exceptional balance of style, value, and location. Situated minutes from Highway 401, residents enjoy easy access to Cambridge, Waterloo, Guelph, and the GTA, while remaining close to Conestoga College, schools, parks, trails, and everyday conveniences. The surrounding Doon Village community is known for its family-friendly atmosphere, green spaces, and strong sense of neighbourhood connection. Whether you are looking for your first home, a low-maintenance lifestyle, or a smart long-term investment in a growing Kitchener market, Pioneer Park Towns offers modern living without compromise. Book a private showing today to experience the quality, design, and lifestyle this exclusive townhome community has to offer! (id:55499)
Condoville Realty Inc.
3601 - 3883 Quartz Road
Mississauga, Ontario
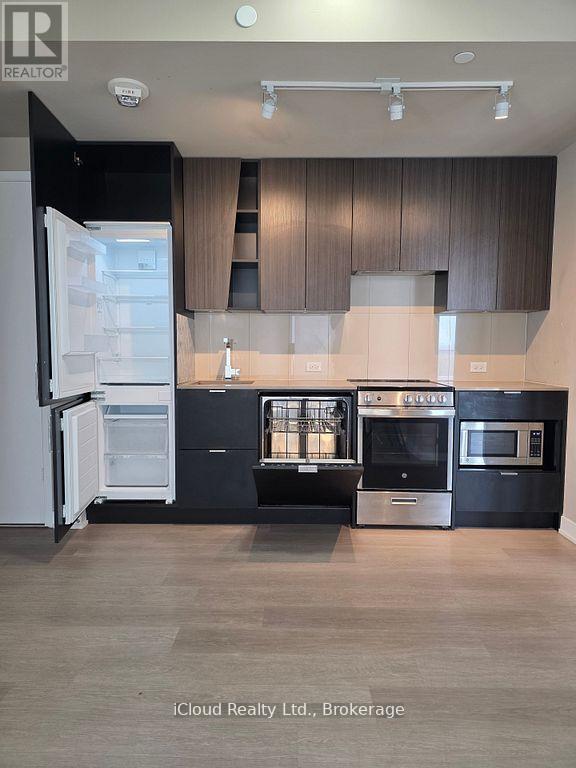
Luxury Living at M City 2! Welcome to this stunning 36th-floor, 800 sq. ft. 2-bedroom,2-bathroom suite offering breathtaking unobstructed northwest views, spectacular sunsets, andabundant natural light through floor-to-ceiling windows.Located in the heart of Mississauga City Centre, this exceptional residence combinescontemporary design, premium finishes, and world-class amenities. This bright, carpet-freesuite features a desirable split-bedroom layout offering privacy and functionality forprofessionals, couples, roommates, or small families. Enjoy panoramic city views from theprivate balcony, with custom blinds throughout for added comfort and privacy. The modernopen-concept layout showcases a sleek kitchen with built-in appliances, quartz counter-tops,contemporary cabinetry, and ample workspace overlooking the spacious living and dining area-perfect for everyday living and entertaining.Two generously sized bedrooms, two full bathrooms, and convenient in-suite laundry completethis beautiful home. Residents enjoy resort-style amenities including a saltwater outdoorpool, fully equipped fitness centre, yoga and spin studios, steam room, party room, gamesroom, business lounge, rooftop terrace with BBQ areas, outdoor skating rink, children's playarea, visitor parking, and 24-hour concierge.Prime location steps to Square One Shopping Centre, Celebration Square, Sheridan College HazelMcCallion Campus, YMCA, Central Library, grocery stores, cafés, restaurants, parks, MiWayTransit, and the future Hurontario LRT. Minutes to University of Toronto Mississauga withconvenient transit access to Toronto Metropolitan University. Easy access to Highways 403,401, and QEW.High-speed internet included. One underground parking space and one locker included. AvailableSeptember 1. No pets permitted. Tenant pays hydro. Experience luxury urban living in one ofMississauga's most sought-after communities. (id:55499)
Ipro Realty Ltd.
1653 Glenburnie Road
Mississauga, Ontario
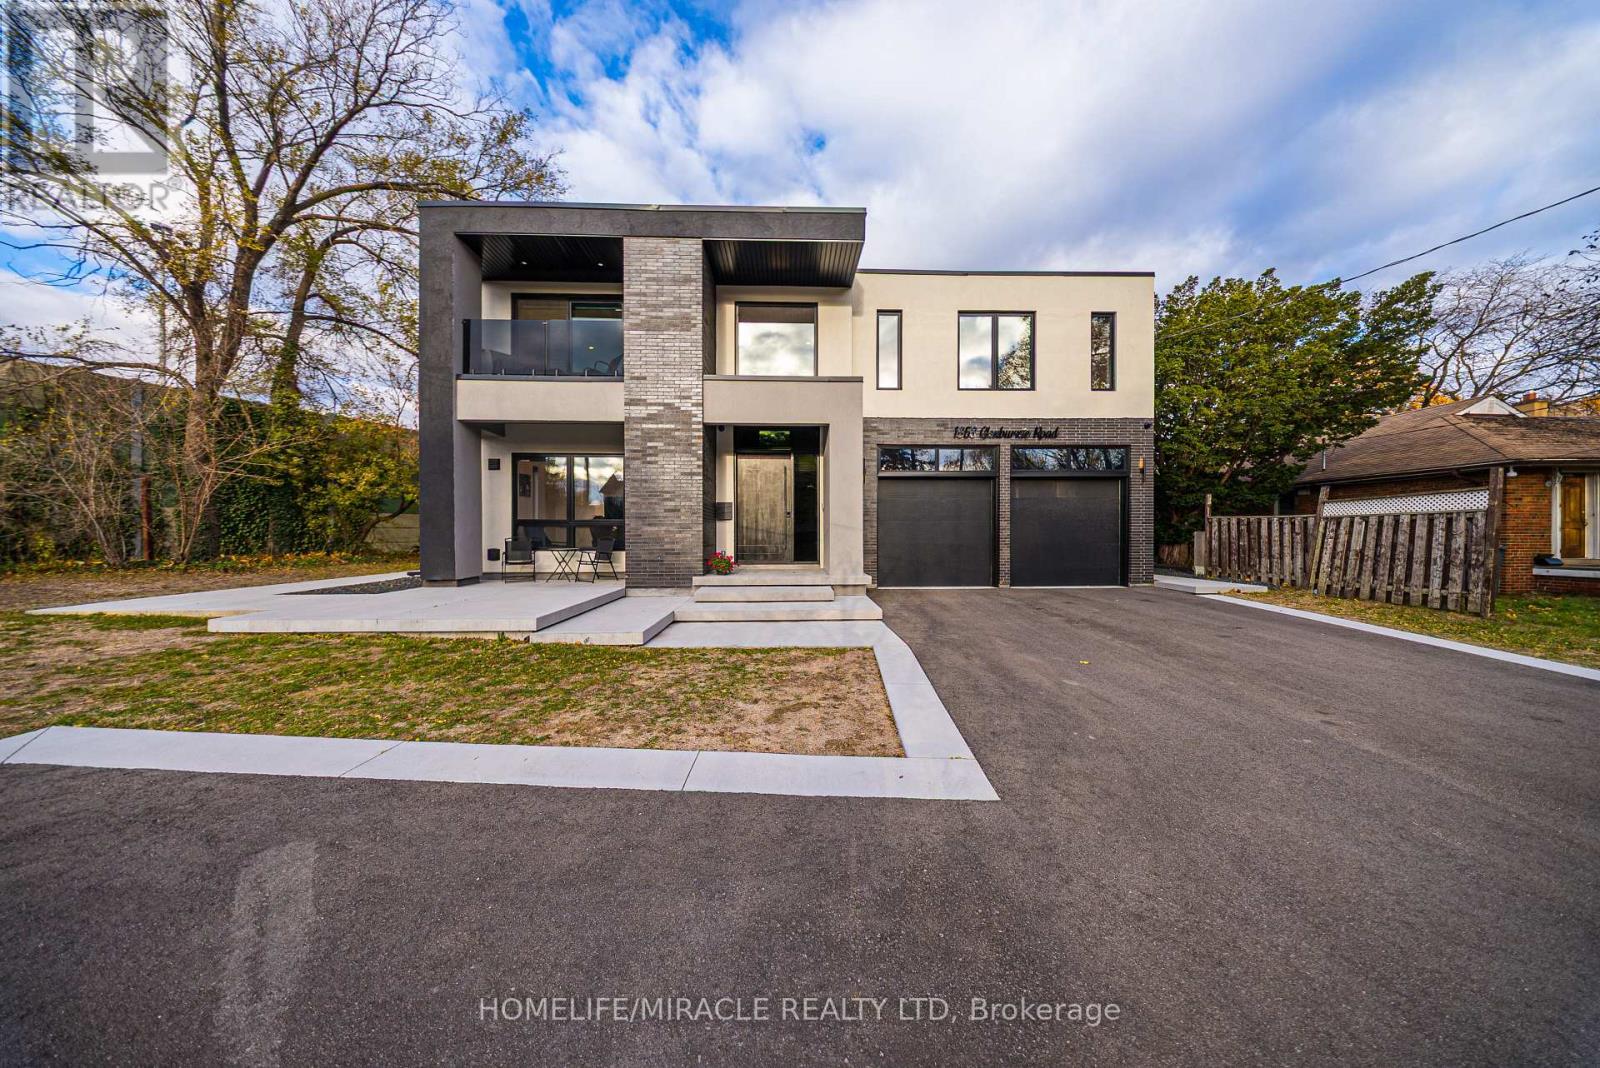
Welcome to 1653 Glenburnie Road, a Modern Masterpiece in Prestigious Mineola. Nestled in one of Mississauga's most sought-after neighborhoods, this nearly new, custom-built smart home embodies contemporary elegance, comfort, and sophistication. Thoughtfully designed and meticulously crafted, this home offers just over 5550 sq. ft. of total living space, combining timeless style with modern functionality and lets not also forget the tech operating this house. The main level boasts expansive, light-filled principal rooms with an open-concept layout that flows seamlessly for both everyday living and refined entertaining. The heart of the home is a stunning gourmet kitchen, appointed with premium appliances, bespoke cabinetry, and a large center island a dream for both the passionate home chef and the consummate host. Upstairs, the luxurious primary suite serves as a private retreat, featuring a spa-inspired ensuite. Three additional bedrooms, one with its own ensuite bath, and the other two rooms with a shared Jack and Jill bathroom, along with a convenient laundry area, complete this level with both comfort and convenience in mind. The fully finished basement features as a secondary living area. This 3 Bedroom, 2 Bath. With its own living area, kitchen and a second laundry, makes it perfect for guests, in-law suite or even a rental unit. Outdoors, the possibilities are endless. The expansive backyard offers a blank canvas for your personal touch, with an inviting inground pool as its centerpiece. Located minutes from Port Credit's vibrant shops, restaurants, marina, waterfront trails, sailing club, GO station, and major highways, this exceptional property combines luxury and lifestyle in perfect harmony. Experience modern living at its finest - welcome home to 1653 Glenburnie Road. (id:55499)
Homelife/miracle Realty Ltd
23 Arrowview Drive
Brampton, Ontario
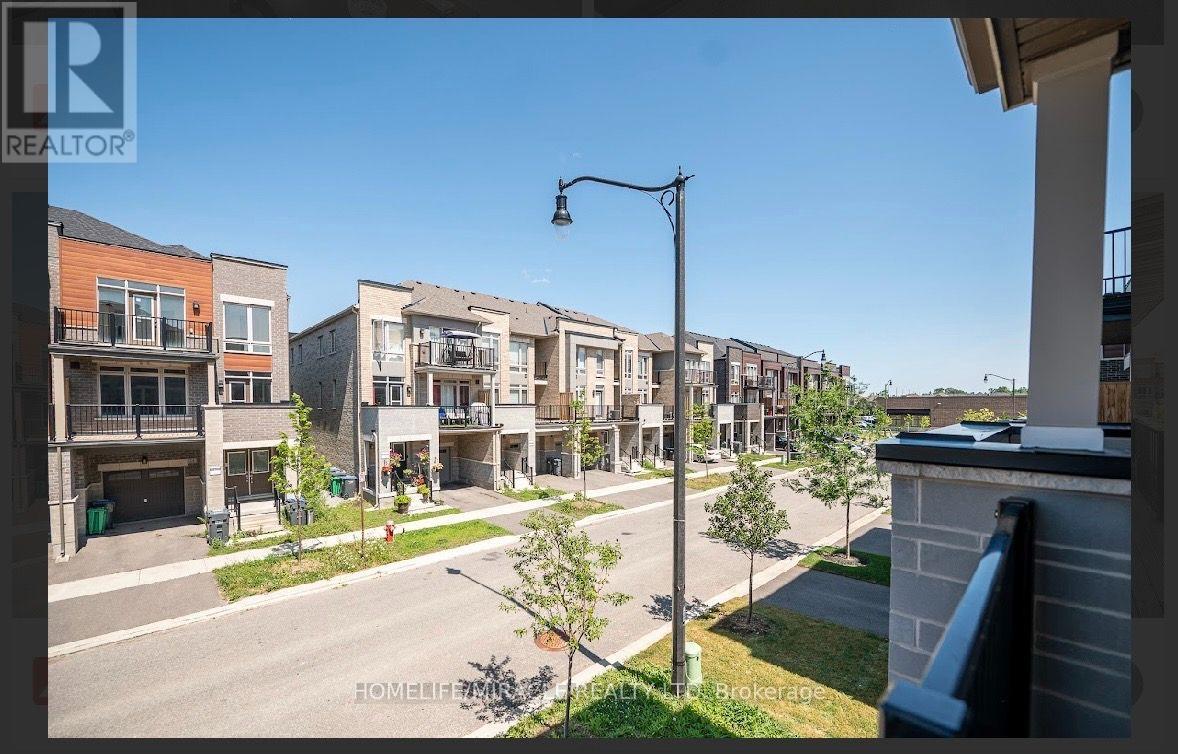
0-5 years old !!!This new 3-storey carpet free townhome in northwest Brampton is a gem in a highly sought-after area! It features an open concept layout with a spacious living and dining area, an upgraded kitchen with a breakfast nook, quartz countertop and quartz backsplash, porcelain flooring in the kitchen area and the washrooms $$$ spent on the upgrades in the whole house & zebra blinds in the whole windows in the house and a large balcony perfect for outdoor relaxation. The master bedroom boasts a 4-piece ensuite and its own private balcony. Two additional bedrooms are generously sized with big windows, ensuring plenty of natural light. The home includes high-end upgrades such as stainless-steel appliances, a modern tile backsplash, and hardwood flooring. The second floors open concept family room has a 9-foot ceiling and a breakfast area, adding to the home's airy feel. The kitchen is beautifully designed with quartz countertops and stainless-steel appliances. The basement partially finished (flouring only) there is also a convenient laundry room on the main floor. With all these features, this townhome offers both style and comfort. 1- 3 minutes walking distance to a big plaza with many restaurants and dollar tree, 2- 5 minutes walking distance to the first high school (French) in Brampton, 3- 2 walking distance to Mayfield rd. & 4- 5 minutes driving to highway 410. (id:55499)
Homelife/miracle Realty Ltd
Bsmt - 21 Midvale Road
Brampton, Ontario
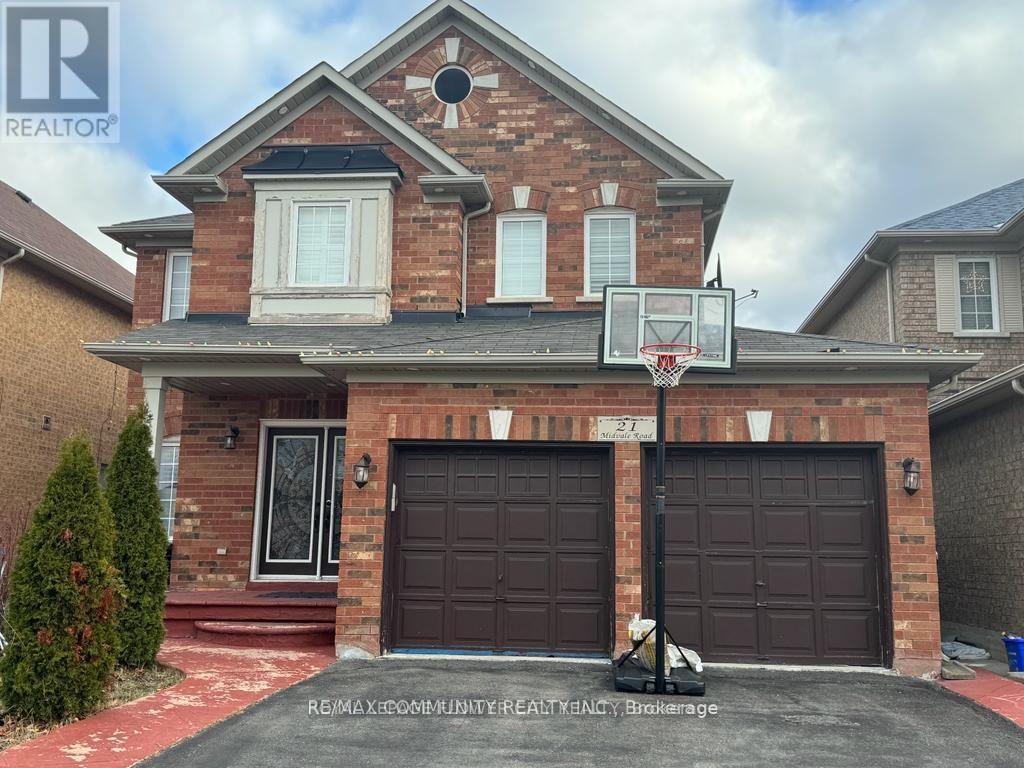
This basement apartment has a 2 bright Bedrooms, kitchen and washroom. Very spacious bedrooms and living space. Separate Laundry and Separate entrance through the Garage. Laminate flooring. Close to Schools, Bus and other Amenities. Move in and Enjoy!. (id:55499)
RE/MAX Community Realty Inc.
Th16 - 18 La Rose Avenue
Toronto, Ontario
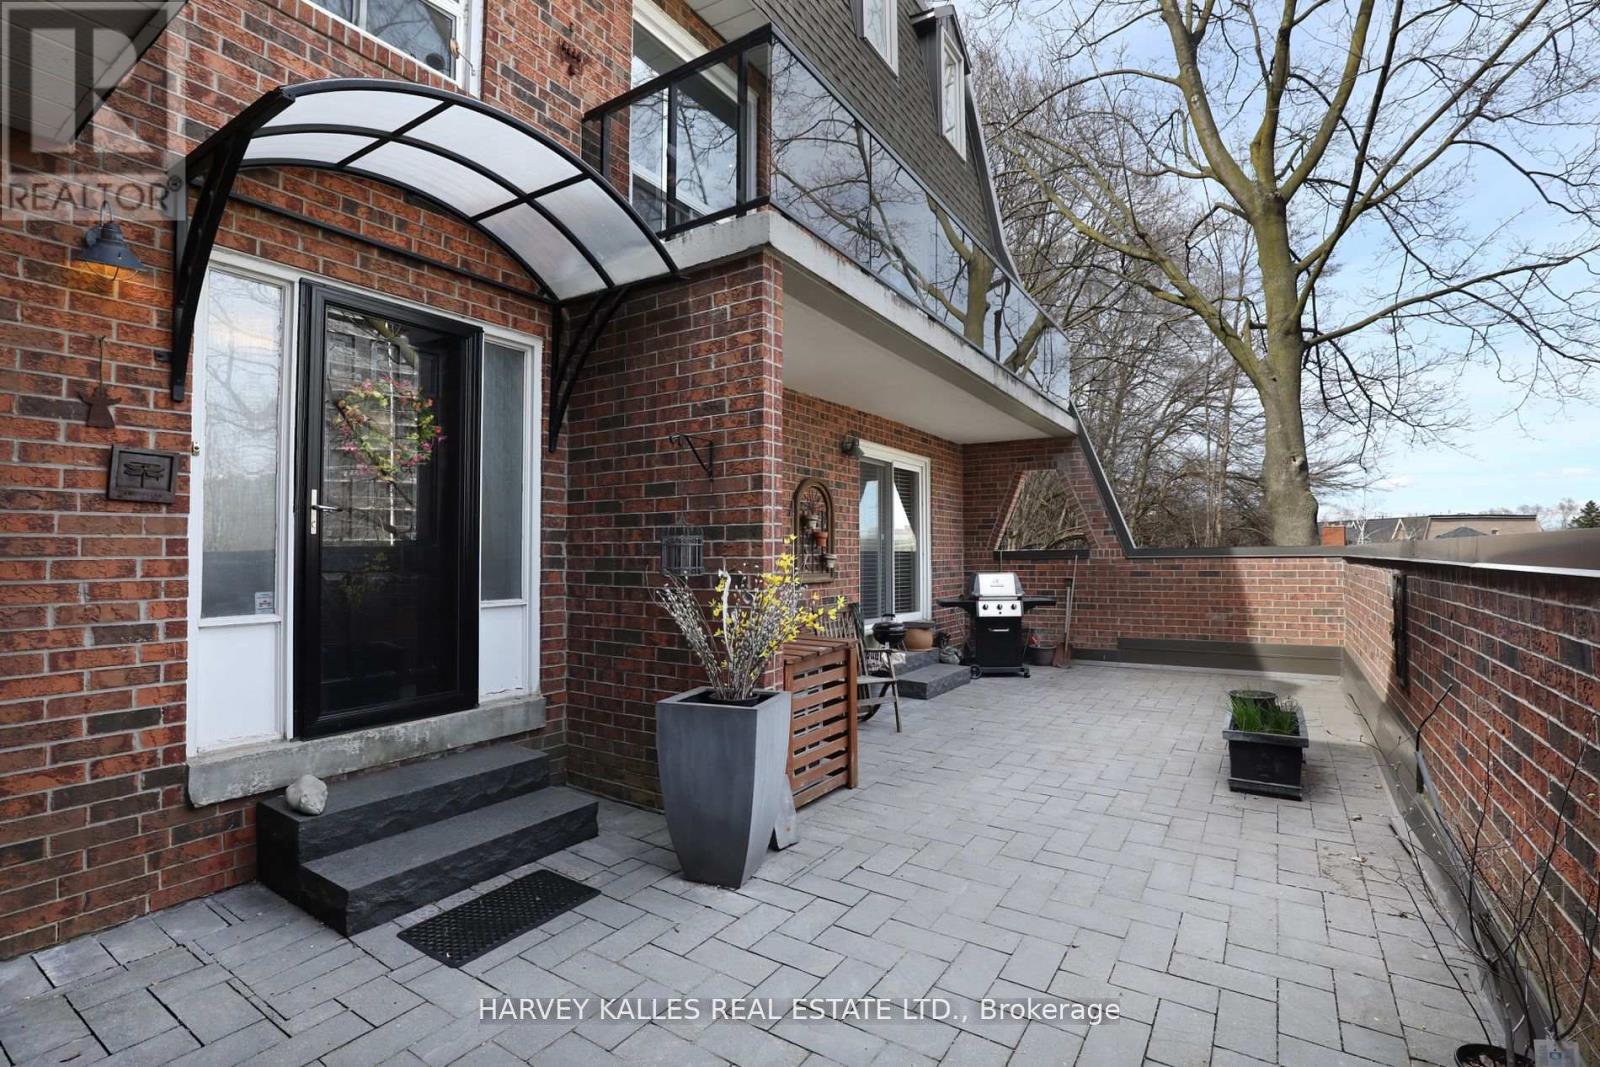
Executive short-term rental opportunity in the heart of Etobicoke, available mid August onward. This fully furnished three-bedroom, four-bathroom home offers an exceptional amount of space, spanning approximately 2,400 square feet across three levels-ideal for those renovating, relocating, or between closings! The main floor features a large family room with a gas fireplace and walkout to a private patio. The second level offers city views, a spacious dining area, seating nook, and designer kitchen. Upstairs are three generously sized bedrooms, including a primary suite with walk-in closet and ensuite. Enjoy two private terraces with BBQ and seating, perfect for summer evenings. Includes all utilities (and internet) and indoor tandem parking for two vehicles. (id:55499)
Harvey Kalles Real Estate Ltd.
122 Ascot Avenue
Toronto, Ontario
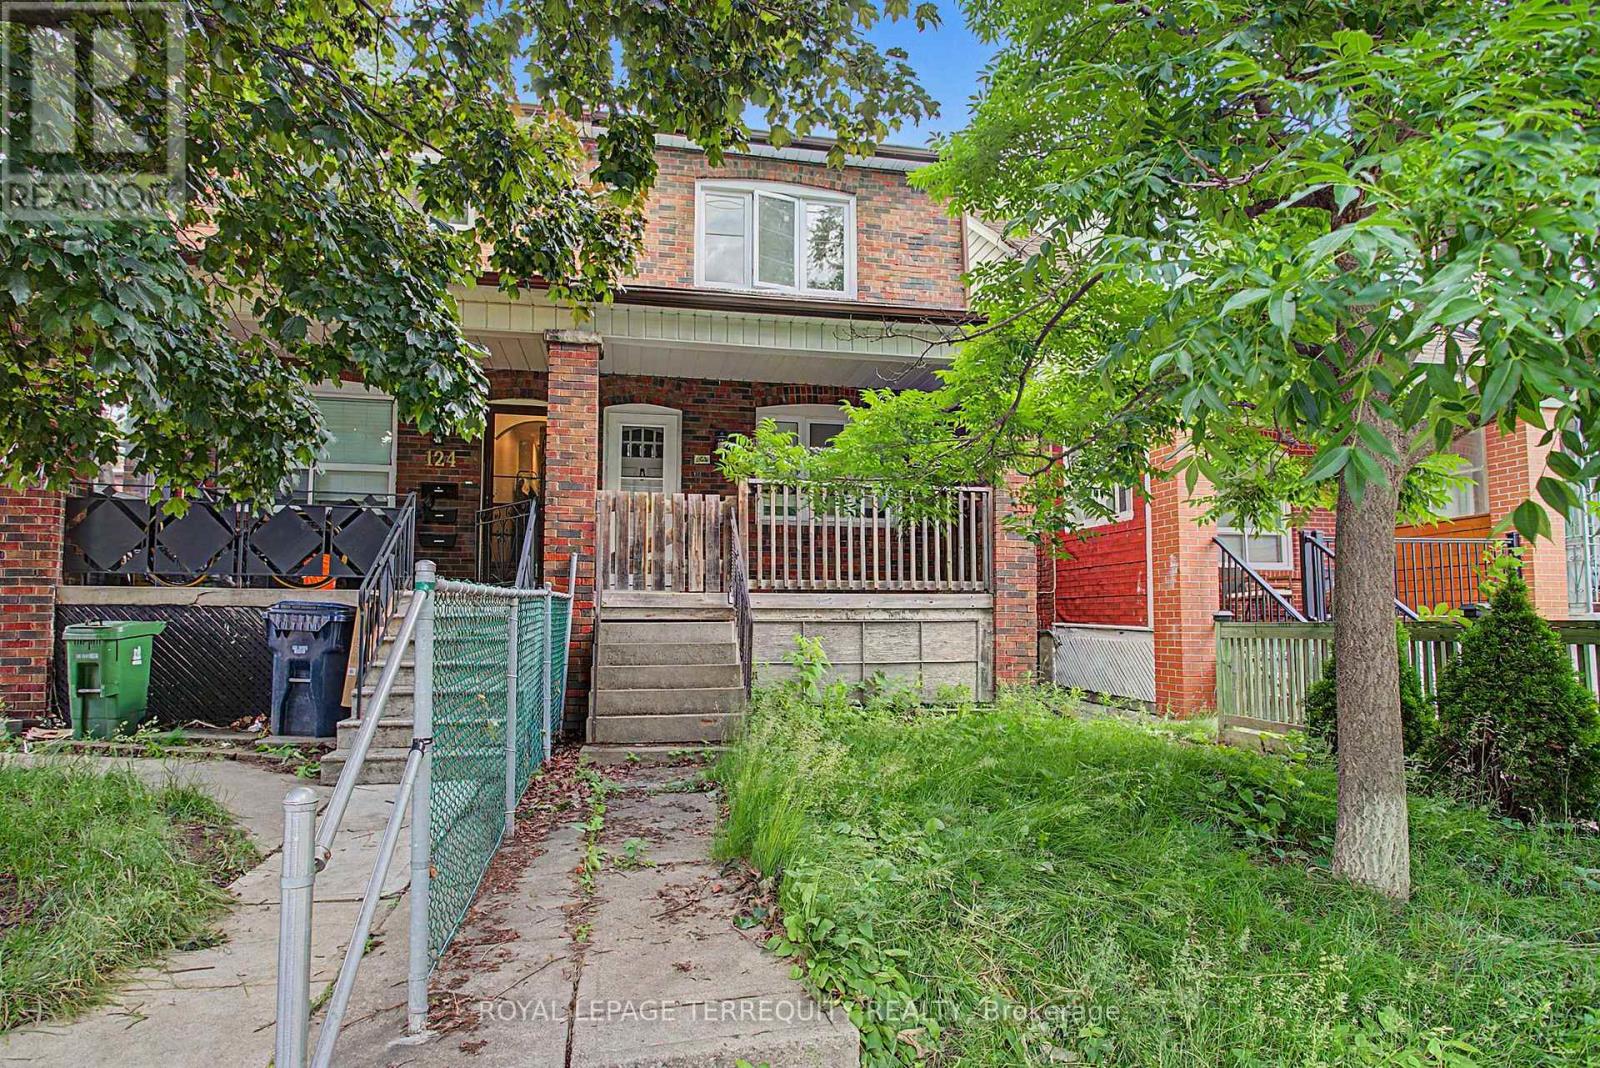
Discover the potential of this charming 3-bedroom home on a quiet, tree-lined street in the heart of Corso Italia. Add your personal touch and transform it into your dream home. A perfect alternative to condo living, this property offers hardwood flooring throughout the main and second levels, a spacious backyard ideal for entertaining or family enjoyment, and a 2-car parking pad with convenient laneway access. Whether you're a growing family, first-time buyer, or investor, this home presents exceptional value and endless possibilities .Ideally located just steps from public transit, Earlscourt Park, Tre Mari Bakery, local restaurants, cafés, schools, gyms, and all the vibrant amenities this sought-after neighbourhood has to offer. Don't miss this fantastic opportunity to own in one of Toronto's most desirable communities. Also has a NEW ROOF(2025). (id:55499)
Royal LePage Terrequity Realty
408 - 4010 Eglinton Avenue W
Toronto, Ontario
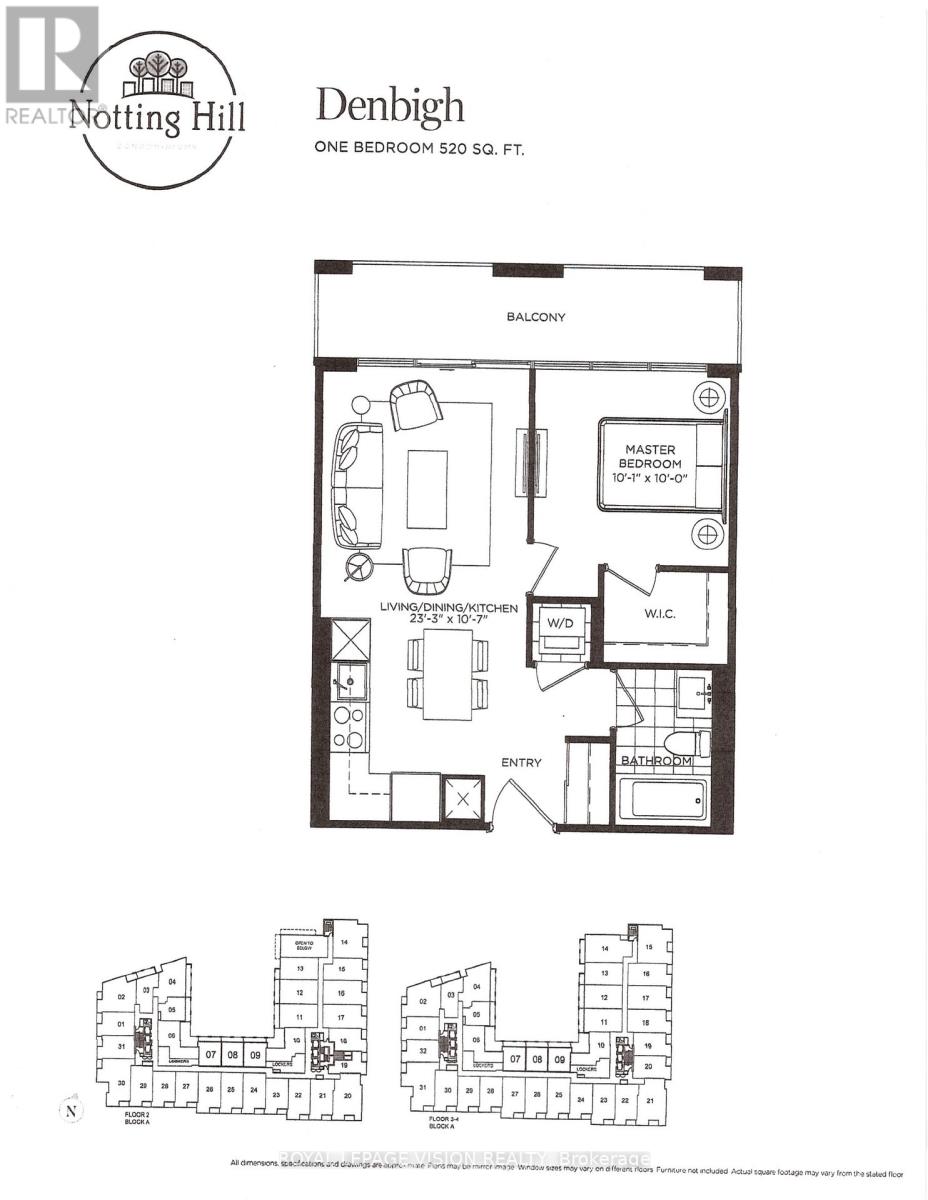
Located on the quiet side of the site. New never lived in no wasted space 520 sq ft per builders floorplan one bedroom with courtyard views, all wood / ceramic floors no carpet, modern kitchen with S/S appliances and granite tops, rare huge walk in closet in bedroom, one locker included ideal for outside the unit seasonal storage. Building and amenities under construction ( Attached builder renderings illustrates when site is complete in 2027 ), across from a park / Royal York rd TTC stop and future Royal York rd LRT stop ( LRT phase 2 ). Proposed park also on site and ground floor retail in 2028. Landlord will consider longer than 1 year term lease. (id:55499)
Royal LePage Vision Realty
6 Stokes Drive
King, Ontario
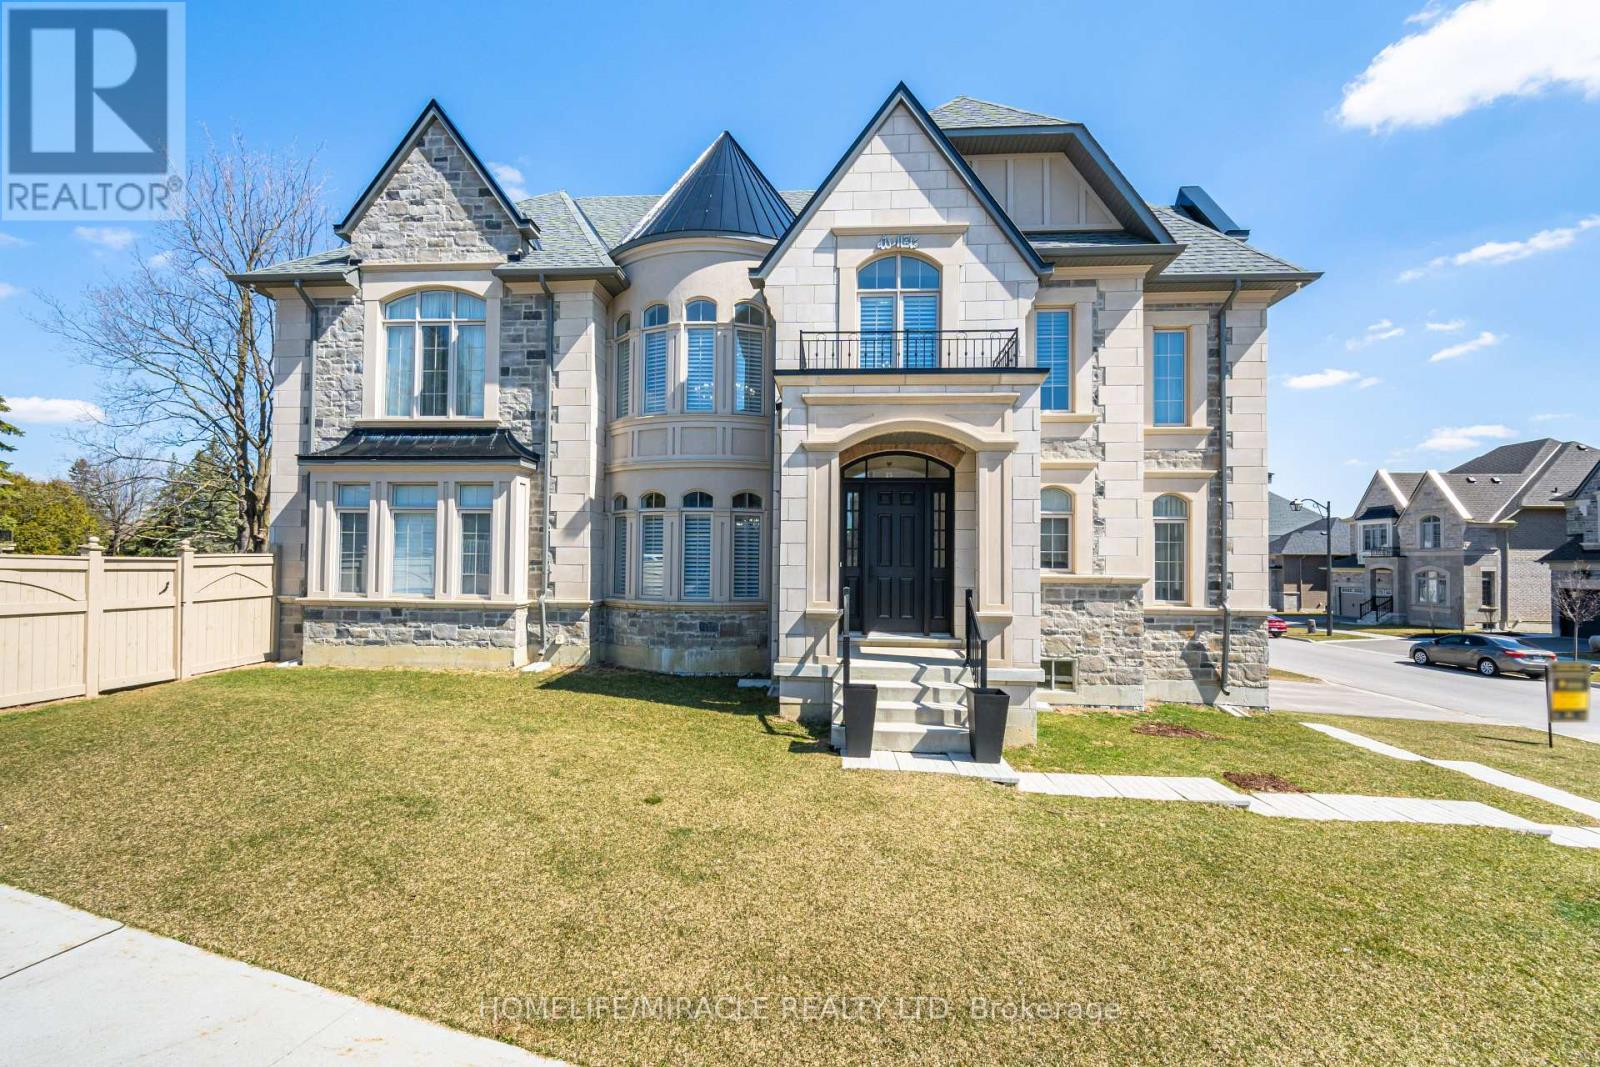
Indulge in opulent living within the prestigious confines of Nobleton with this unparalleled luxury estate. Nestled on a sprawling 74ft wide coveted corner lot, this residence exudes sophistication & allure, boasting unparalleled curb appeal & abundant natural light through expansive windows. A masterful display of stone craftsmanship sets the tone for the exquisite interiors within. Step inside to an inviting sanctuary w/ 10ft ceilings on the main level, coffered ceilings, hand-scraped hardwood, & intricate crown molding. Entertain in style W/ a separate living rm complete W/ a wet bar, while the family rm beckons w/ gas fireplace framed by a custom mantel & floor-to-ceiling quartz feature wall. A culinary masterpiece awaits in the custom-built chef's kitchen, W/ top-of-the-line Wolf appliances, a sprawling 10ft x5ft centre island & butler's servery leading to the formal 2-storey dining rm. No detail overlooked, W/Restoration Hardware fixtures, pot lights, Hunter Douglas blinds, & custom drapery. A full bathroom on the main level offers convenience & luxury. Ascend the grand circular oak floating staircase to the 2nd floor, where 9ft ceilings & meticulously appointed bedrooms await, each W/ ensuite bathrooms & custom closets. The primary retreat boasts a lavish 6pc ensuite W/ soaker tub & his & her custom closets. Completing this residence is a fully finished basement w/ 9ft ceilings & 8ft double door walk-up separate entrance - perfect for extended family or income potential. Lower level impresses W/ a theatre rm, built-in speakers throughout, a spacious bedroom W/ walk-in closet, & 2 bathrooms incl 2pc powder rm & full bathroom W/ walk-in shower. No expense spared - this remarkable estate epitomizes luxury living. Welcome home to unparalleled refinement & distinction. (id:55499)
Homelife/miracle Realty Ltd