
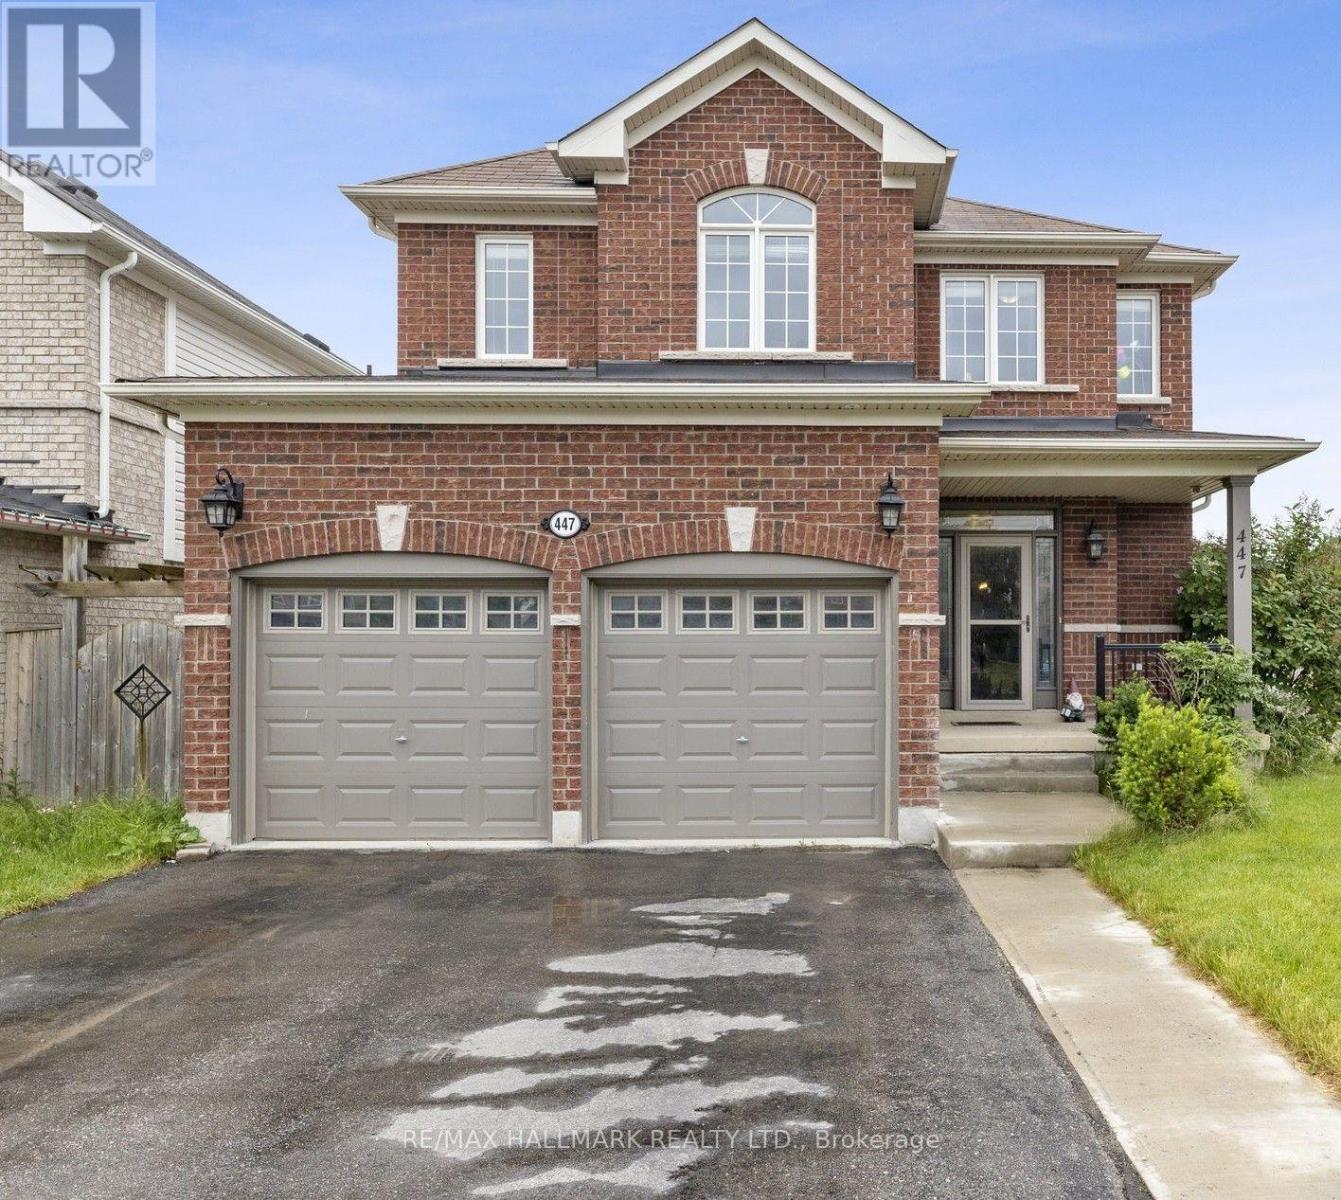
447 Longworth Avenue
Clarington, Ontario
Welcome to this impressive 4-bedroom, 4-bathroom home offering a spacious, open-concept layout designed for both everyday living and entertaining. Soaring 9-foot ceilings enhance the main floor, while the expansive dining area provides the perfect setting for family dinners and hosting guests. The inviting family room seamlessly connects to the kitchen and features a striking gas fireplace with a stacked-stone surround. The well-appointed kitchen boasts extended cabinetry, granite countertops and a breakfast counter. A hardwood staircase leads to four generously sized bedrooms, including a spacious primary retreat complete with a 4-piece ensuite. The finished walk-out basement adds valuable additional living space, with convenient access to the backyard - ideal for relaxing, entertaining, or accommodating a growing family. And then there's the location: schools, parks, shopping, restaurants and transit are all within walking distance, with easy access to the 401 and 407 for commuters. A fantastic Bowmanville location that makes everyday life remarkably convenient. Beautifully maintained, incredibly well located and ready to move in. (id:55499)
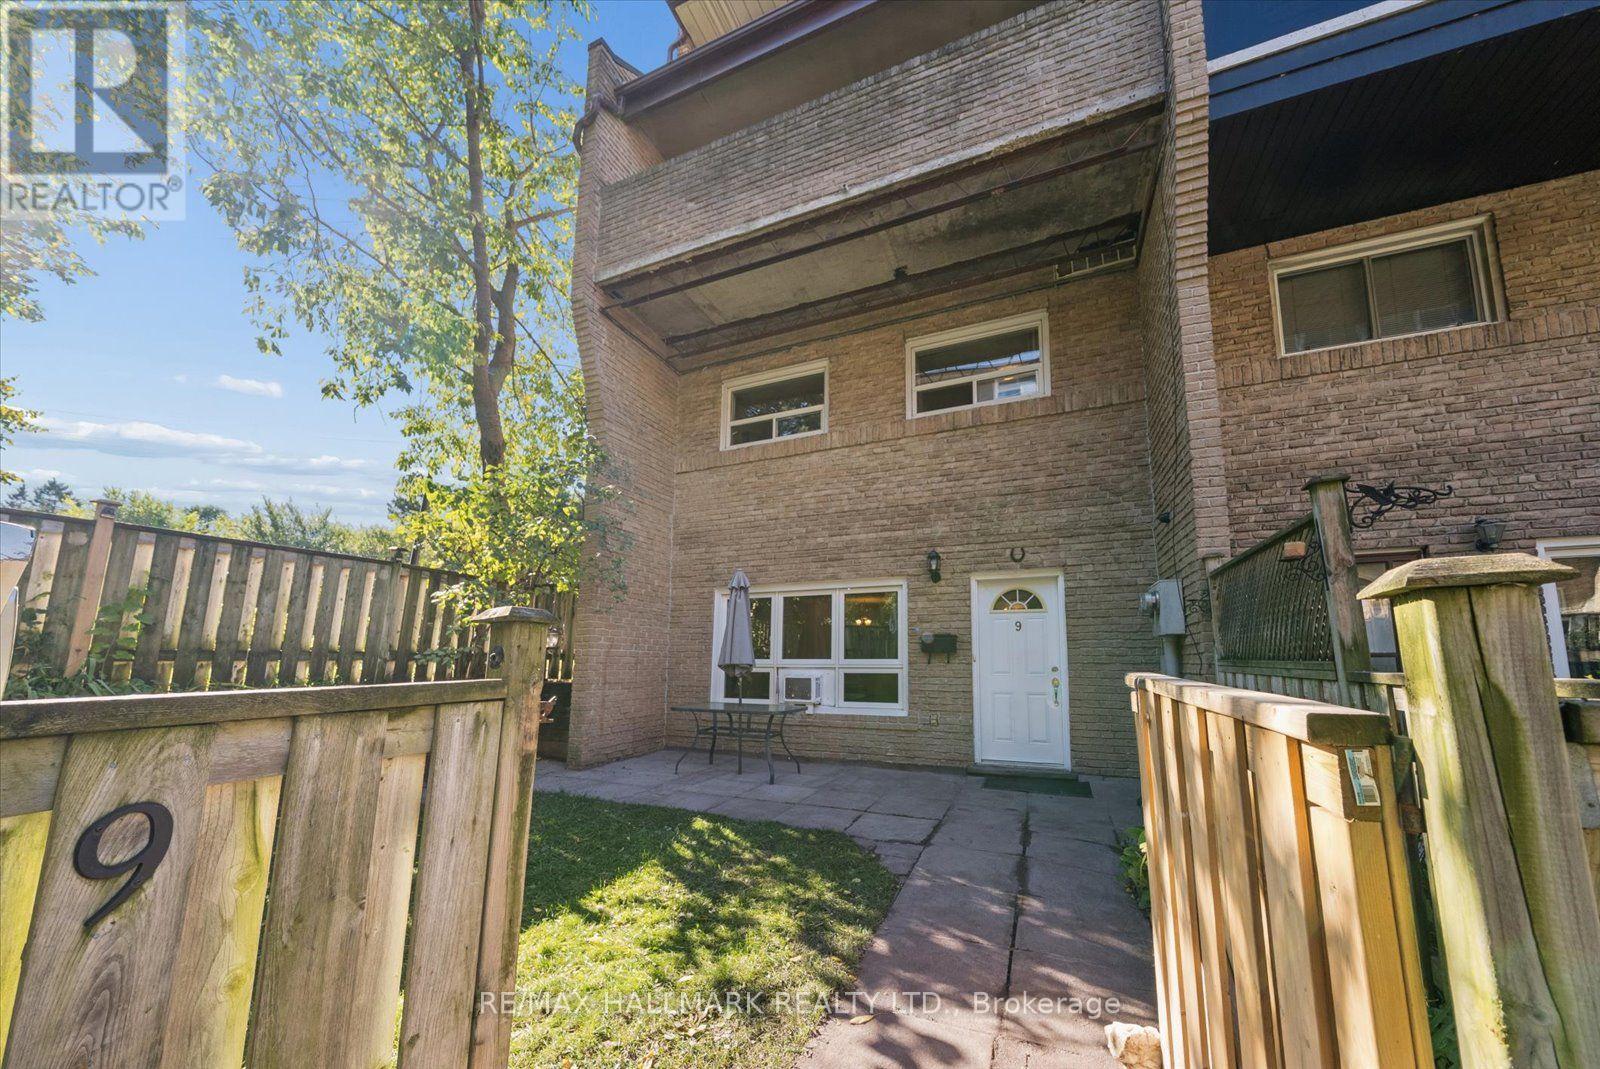
9 - 91 Muir Drive
Toronto, Ontario
Welcome to this desirable end-unit townhome offering a generous layout and added privacy in the heart of Scarborough Village! The functional layout features an open-concept living and dining area, a kitchen with updated cabinetry and stainless-steel appliances, and laminate flooring throughout. A convenient two-piece bathroom and laundry area complete the main level. Upstairs, you'll find three spacious bedrooms and a four-piece bathroom with ceramic tile. Enjoy a larger backyard than many other units, with the added appeal of siding onto a park-like setting-perfect for relaxing or spending time with family. With TTC at your doorstep, shopping within walking distance, two nearby GO stations and easy access to downtown and Guild Park, this home offers comfort and convenience in a well-connected location. An excellent opportunity for first-time buyers or growing families! (id:55499)
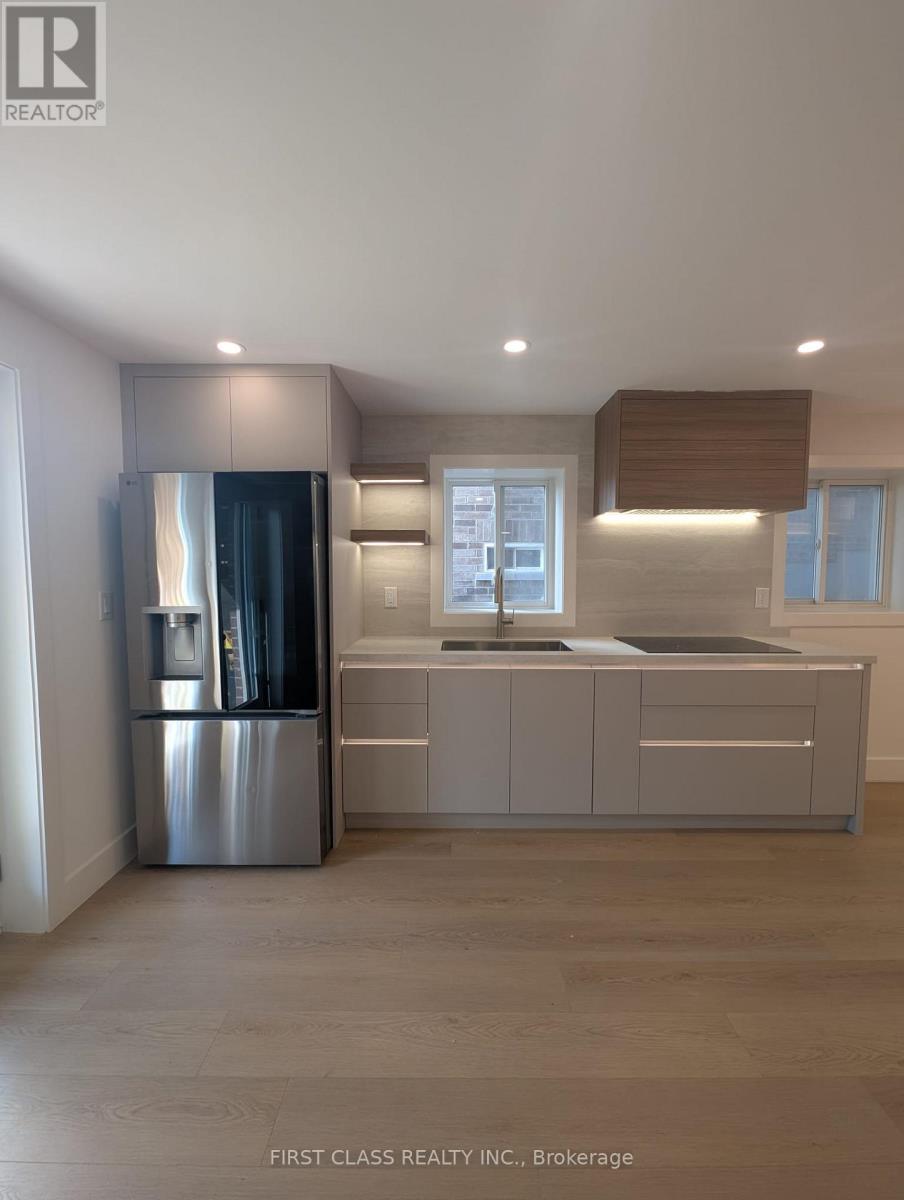
2577 Bridle Road S
Oshawa, Ontario
Executive 3-BR designer walk-out basement apartment featuring premium finishes and abundant natural light via large, bright windows. Thoughtfully designed with modern LED pot lights, a custom TV feature wall with built-in storage and shelfing, and Roxul soundproofing insulation for maximum acoustic comfort. Brand new Ninja 10 in 1 XL Pro Air Fry Oven and new microwave also Included. The spacious primary bedroom includes a walk-in closet, with large windows and closets in all bedrooms. Conveniently close to all amenities steps from Cedar Valley HS, St. Anne CS, Costco, FreshCo, shopping, banking, parks, and Hwy 407. 1 parking space included, a 2nd is available maybe included to be determined. Tenant responsible for tenant insurance, internet, utilities are shared. (id:55499)
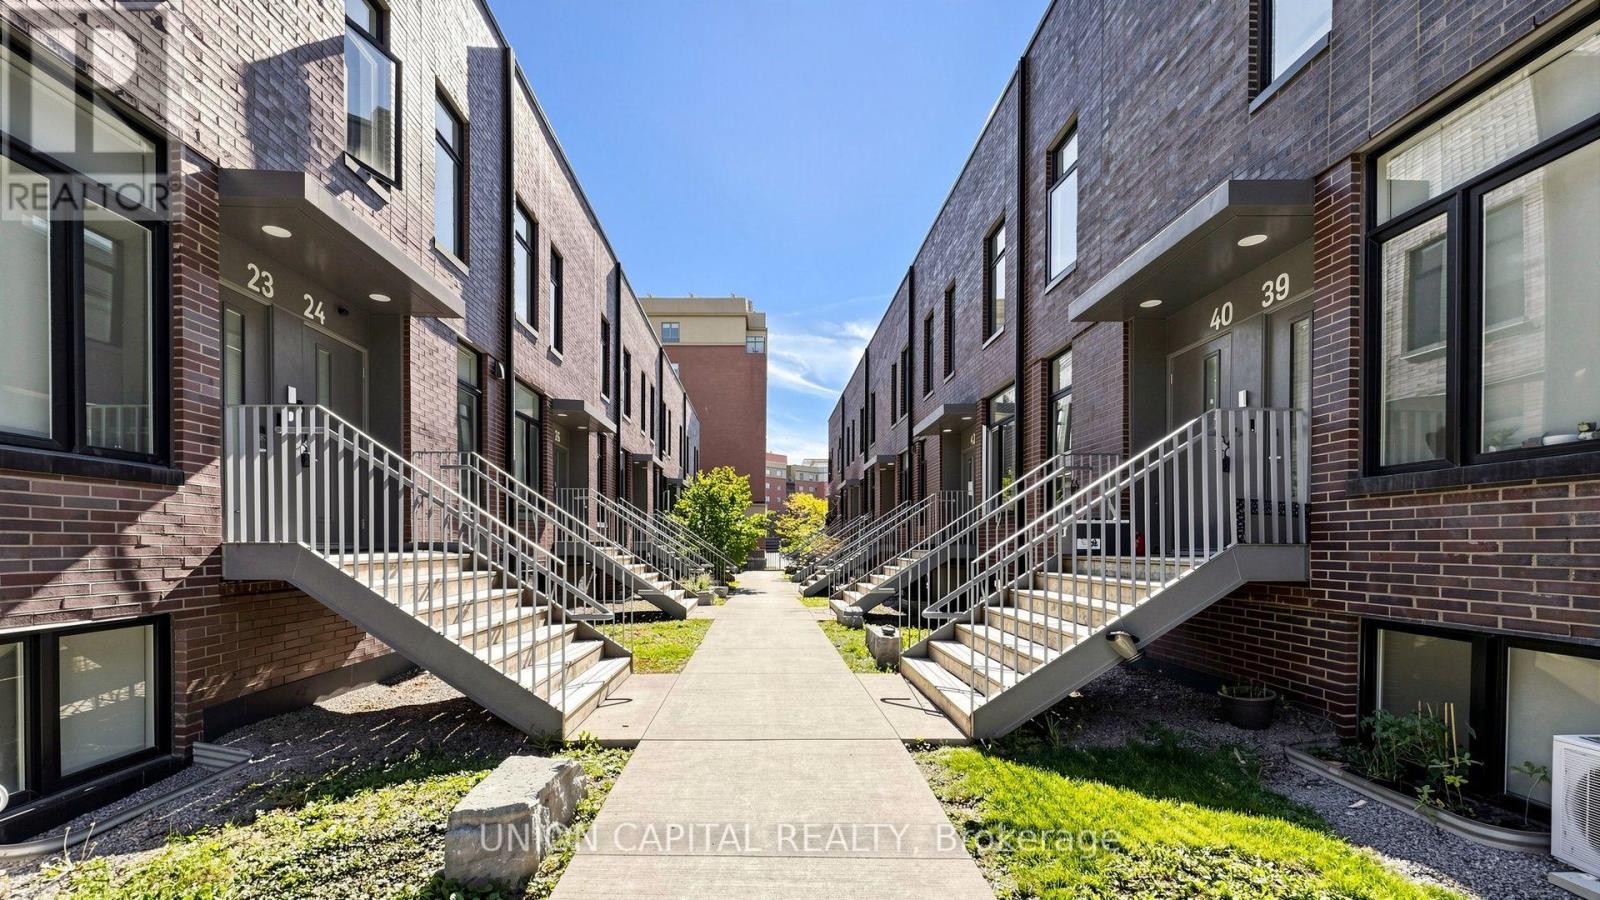
42 - 1740 Simcoe Street N
Oshawa, Ontario
Welcome to this spacious and modern 3-bedroom condo townhouse offering a functional layout and an excellent opportunity for homeowners and investors alike. A standout feature is that each of the three bedrooms has its own private 4-piece ensuite, providing exceptional privacy and convenience-an ideal setup for families, professionals, students or shared accommodations. The bright, open-concept living area features contemporary flooring and flows seamlessly into the kitchen, complete with stone counters, ample cabinetry, tiled backsplash and a large centre island with generous counter space for dining and entertaining. Enjoy the added bonus of private outdoor space with a long balcony, along with ensuite laundry, large windows providing plenty of natural light and a modern exterior. Conveniently located close to Ontario Tech University and Durham College, shops and many more amenities, this property offers excellent investment potential with a layout particularly well suited to student rentals. Whether you're looking for a place to call home or an investment opportunity near two major post-secondary institutions, this versatile condo townhouse is one you won't want to miss! *Photos Have Been Virtually Staged* (id:55499)
510 - 5 Hanna Avenue
Toronto, Ontario
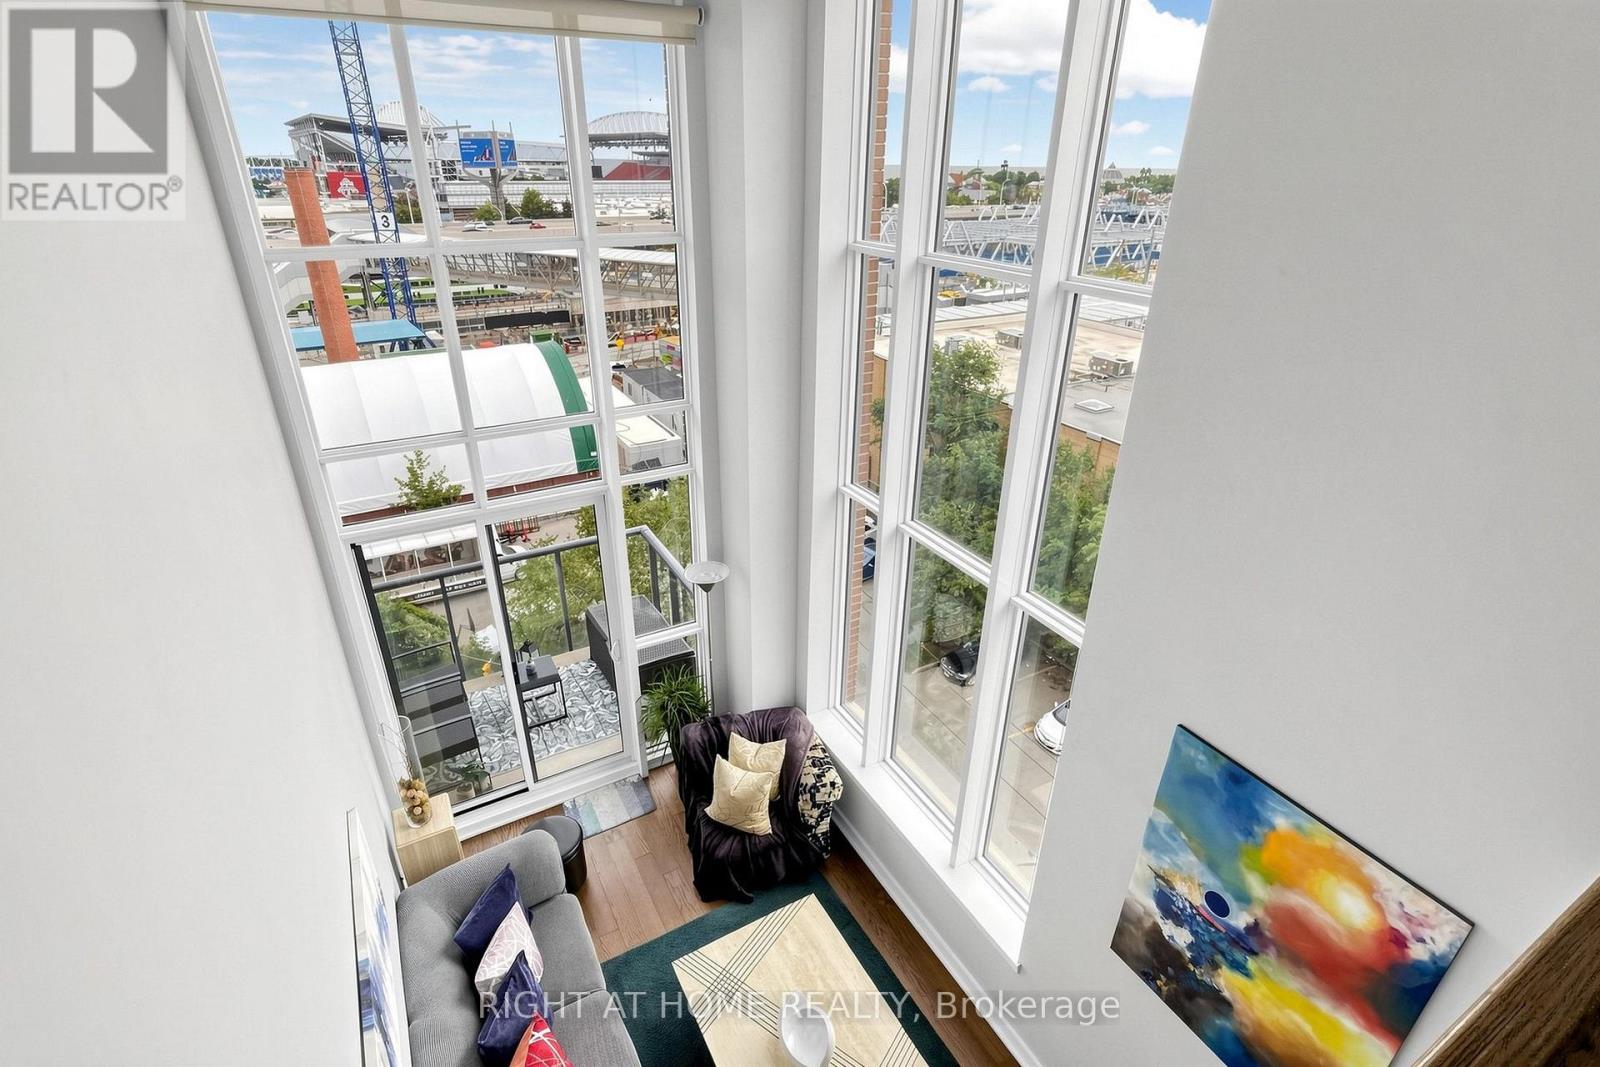
A RARE CORNER LOFT WITH DRAMATIC 17-FOOT WINDOWS | LIBERTY MARKET LOFTS * This rarely offered corner loft at Liberty Market Lofts pairs dramatic 17-foot windows, soaring exposed concrete ceilings and southwest corner exposure to create a home filled with natural light, architectural character and an unmistakable sense of volume. * The distinctive two-level layout makes the most of its approximately 715 sq. ft. of interior space, with an open-concept living area below and a bedroom overlooking the space above. Two bathrooms add everyday convenience, while the chef-inspired kitchen features built-in appliances, cooktop, oven, microwave and dishwasher. * Step outside to your private 45 sq.ft. balcony and enjoy the southwest setting. Inside, the combination of double-height windows, exposed concrete and loft-style architecture delivers the kind of character that conventional condo layouts simply can't replicate. * Set in the heart of Liberty Village, just steps from neighbourhood cafés, restaurants, shops and local favourites, with convenient access to GO and TTC transit, King West and the waterfront. * Architectural character. Exceptional natural light. A true two-level loft. A distinctive Liberty Market Lofts residence for those looking for something beyond the ordinary condo. (id:55499)
407 - 21 Clairtrell Road
Toronto, Ontario
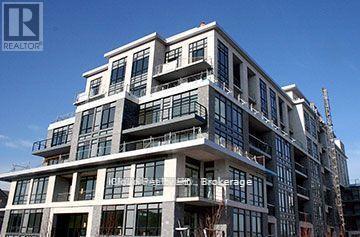
Luxurious boutique-style condo located in the heart of Bayview Village! This spectacular sun-filled 2-bedroom suite features custom built-in appliances, quartz countertops, and engineered hardwood floors. Enjoy a well-appointed open floor plan with 10' ceilings and walkouts to the terrace from both the living room and primary bedroom. The lobby, lounge, fitness center, and guest suite all showcase chic designer finishes by award-winning Mike Niven Design. Conveniently close to Hwy 401/404, subway, and shopping. One parking included, extra parking available to rent at the cost of $100 per month. (id:55499)
4731 Saint Lawrence Avenue
Niagara Falls, Ontario
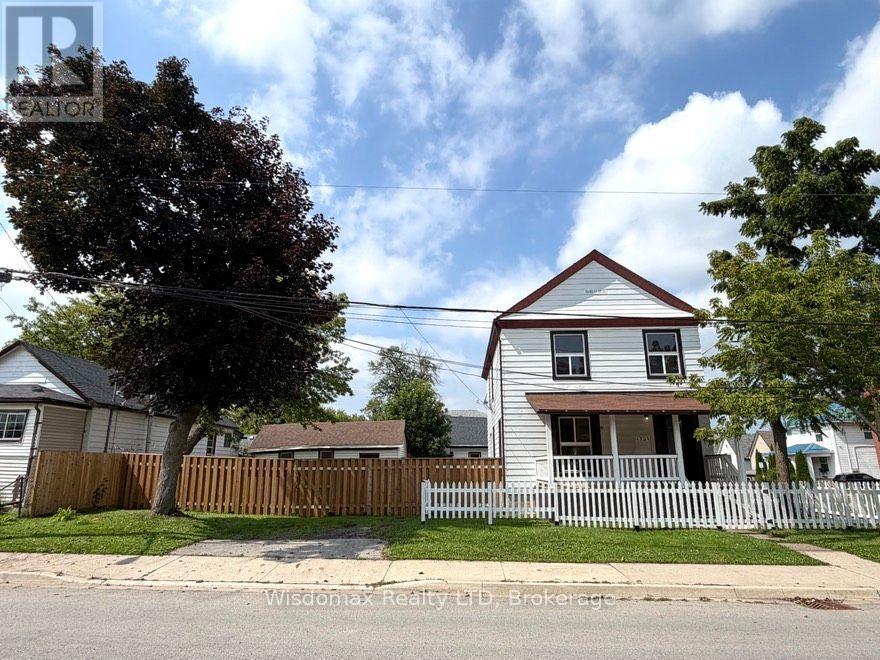
Solid Legal duplex with big corner lot 64X75 at R5F zoning. One bed room one bathroom and 2 living rooms unit at mainfloor and two bedrooms one bathroom one living room unit on second floor. basement partcially finnished with seperate entrance . totally renovated recently : new wire, new AC , furnance , new floor , doors and windows, front and back deck for each unit. new bathrooms and both kitchens. All appliance are brand new and hot water tank owned. Fence around with double driveway for 5 cars. huge wide frontage still have potencial for ADU or extra parking. (id:55499)
19 Featherwood Drive
Vaughan, Ontario
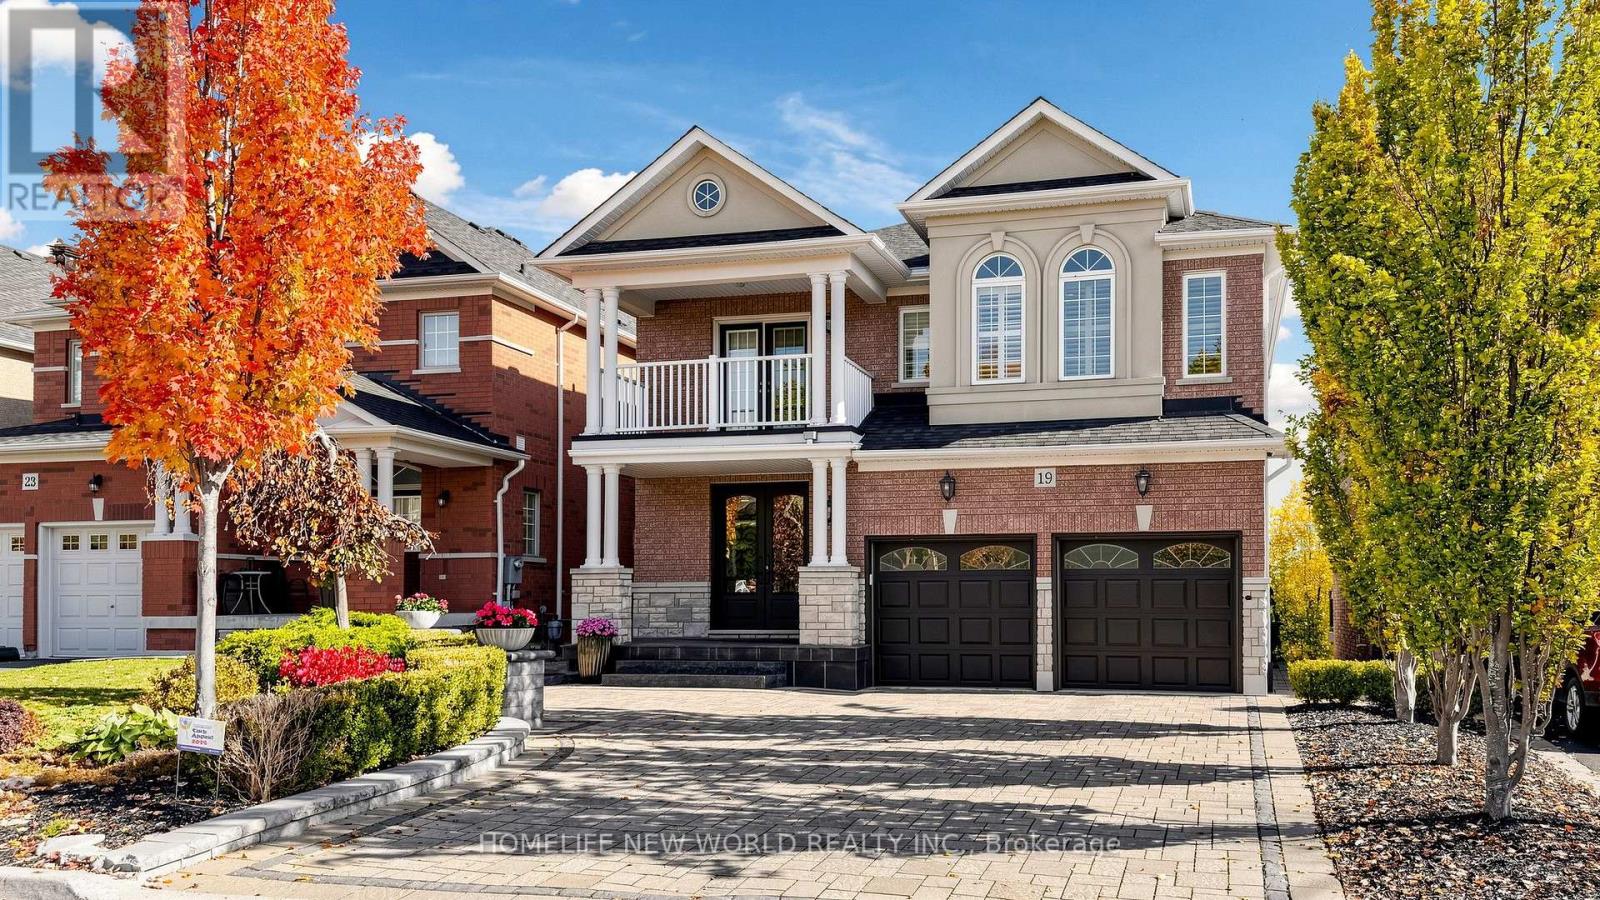
Welcome To This Stunning Executive Home In The Prestigious Patterson Community! Situated On A Premium Lot With Exceptional Curb Appeal, This Beautifully Maintained Detached Home Offers 5+1 Spacious Bedrooms, 5 Washrooms, And An Excellent Layout For Family Living And Entertaining. Featuring A Grand Foyer, 9-Ft Ceilings On The Main Floor, Crown Mouldings, Hardwood Flooring, And Generously Sized Principal Rooms. The Main Floor Boasts A Private Office, Elegant Formal Living And Dining Rooms, And An Inviting Family Room With A Cozy Gas Fireplace. The Spacious Kitchen Features Granite Countertops, Stainless Steel Appliances, A Convenient Breakfast Bar, And A Bright Breakfast Area With Walkout To The Deck. The Primary Retreat Master Bedroom Offers A Walk-In Closet And A Luxurious 6-Piece Ensuite. Four Additional Generously Sized Bedrooms Provide Ample Space For The Entire Family. Finished Walk-Out Basement With Separate Entrance, Additional Bedroom And Bathroom, Ideal For Extended Family Living. Beautifully Landscaped Front And Back Yards With Extensive Interlocking, Charming Front Patio, And A Lovely Outdoor Entertaining Area. The roof was replaced in 2023. Fantastic Location Close To Excellent Schools, Parks, Shopping, Restaurants, And Transit. Convenient Access To Carrville Community Centre, North Thornhill Community Centre, Maple Community Centre, Carrville Library, Pleasant Ridge Library, And Maple Library. Easy Access To Major Highways. An Exceptional Family Home In One Of Vaughan's Most Desirable Communities! (id:55499)
3913 - 30 Francis Street S
Kitchener, Ontario
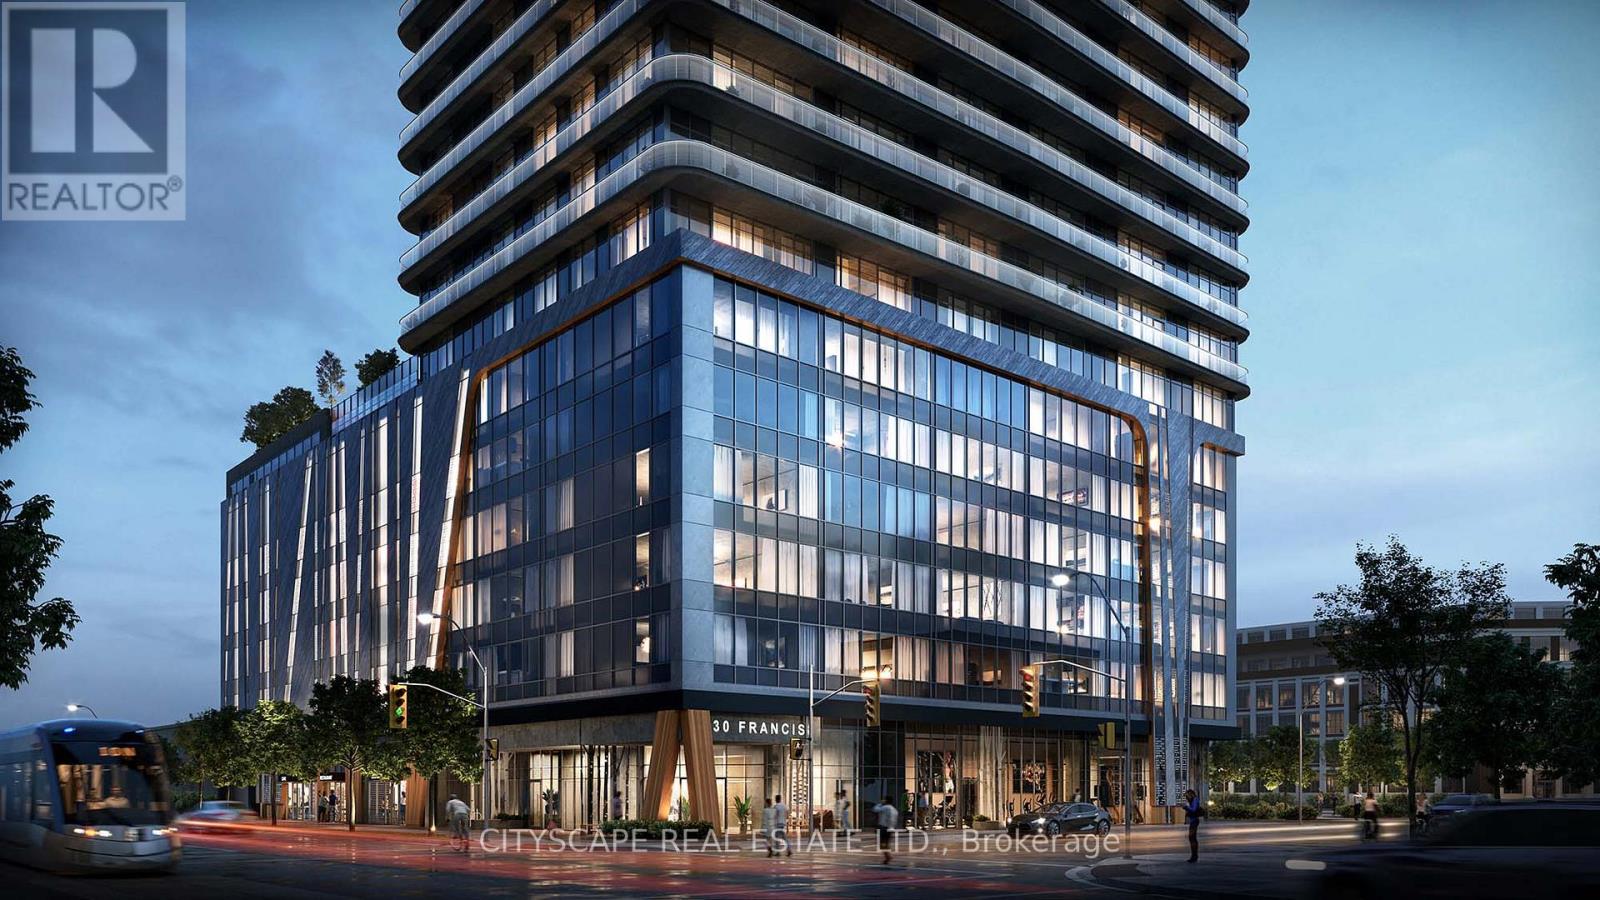
Welcome to luxury living on the 39th floor of TEK Tower! Be the first to occupy this brand-new, never-lived-in 1-bed plus den suite in the absolute heart of Downtown Kitchener. Enjoy soaring views, an ultra-modern kitchen with premium appliances, and a versatile den ideal for remote work. Located in the Innovation District, you are walking distance to Google, Communitech, the LRT station, dining, and nightlife. High-end building amenities complement this smart-tech wired building. A perfect fit for a tech professional or urban dweller looking for premium DTK living. A Must-See! *****Some Images are Virtually Staged****** (id:55499)
Main Level - 654 St. David Street N
Centre Wellington, Ontario
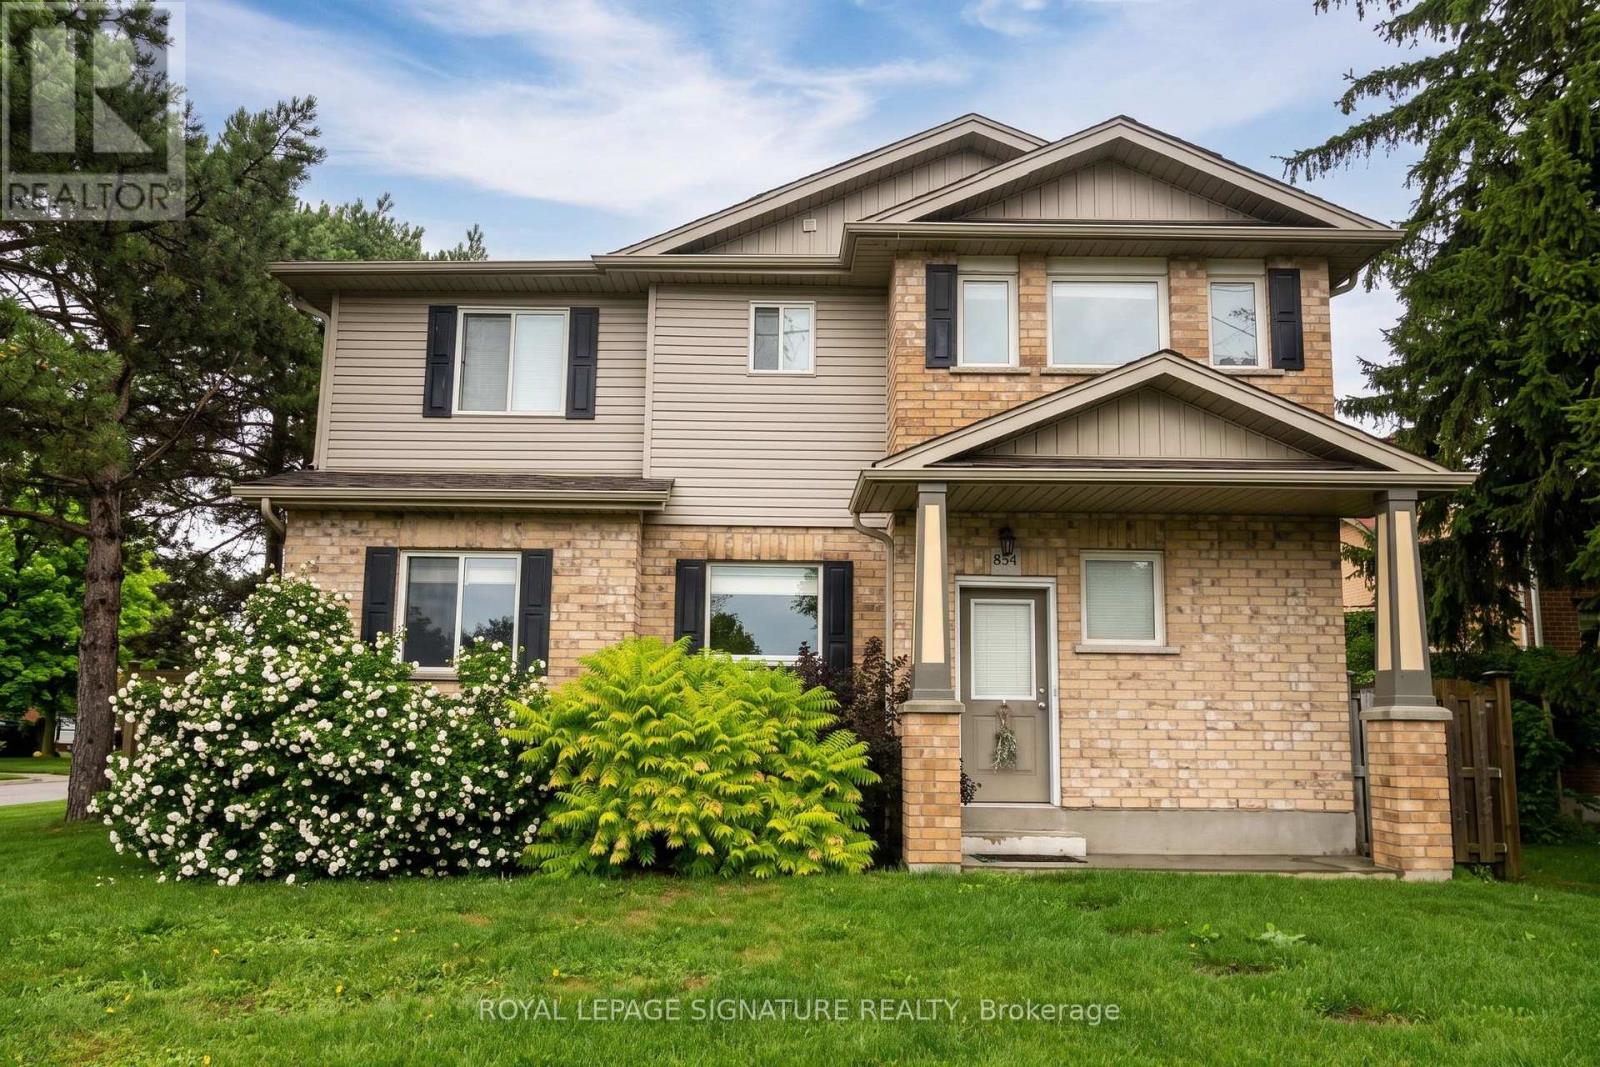
Welcome to your new home in the charming community of Fergus! This spacious and bright main floor rental features a beautifully designed open concept layout with soaring tall ceilings, two gracious bedrooms equipped with generous closet space, and a full bath. Enjoy the convenience of two dedicated parking spots, plus an unbeatable location within walking distance to local shops and just minutes from the scenic Grand River, perfect for those seeking comfort, style, and everyday convenience in a vibrant neighbourhood. Professionally managed by Condo1 Property Management Inc. (id:55499)
3 - 3 Applewood Avenue
Hamilton, Ontario
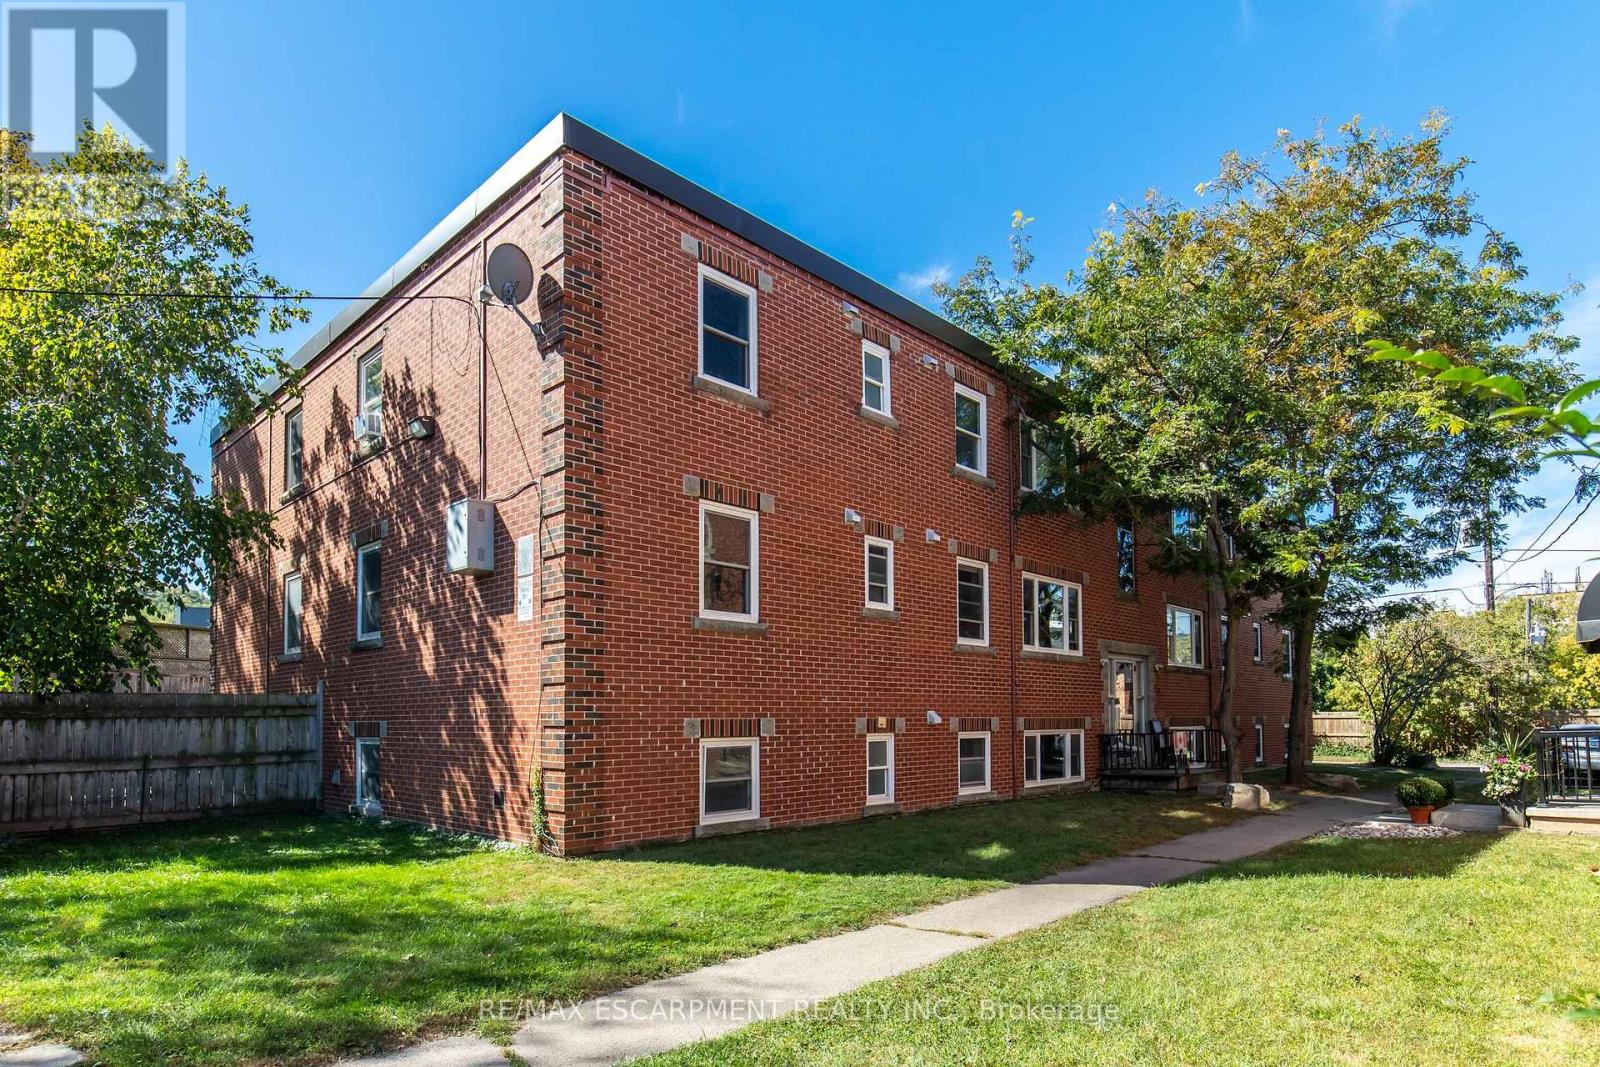
Welcome to Unit 3 at 3 Applewood Avenue! This spacious 2-bedroom, 1-bathroom unit offers over 800 sq ft of comfortable living space with a functional layout and plenty of natural light. Featuring spacious principal rooms, hardwood flooring throughout the living and bedrooms, a separate dining area and a modern kitchen with dark cabinetry, stainless steel appliances and subway tile backsplash. Both bedrooms offer generous space and ample closet storage. Conveniently located in a residential Stoney Creek neighbourhood, close to shopping, restaurants, schools, parks, transit and major highways. A great opportunity for tenants seeking a comfortable and well-maintained home in a convenient location. (id:55499)
1 - 3 Applewood Avenue
Hamilton, Ontario
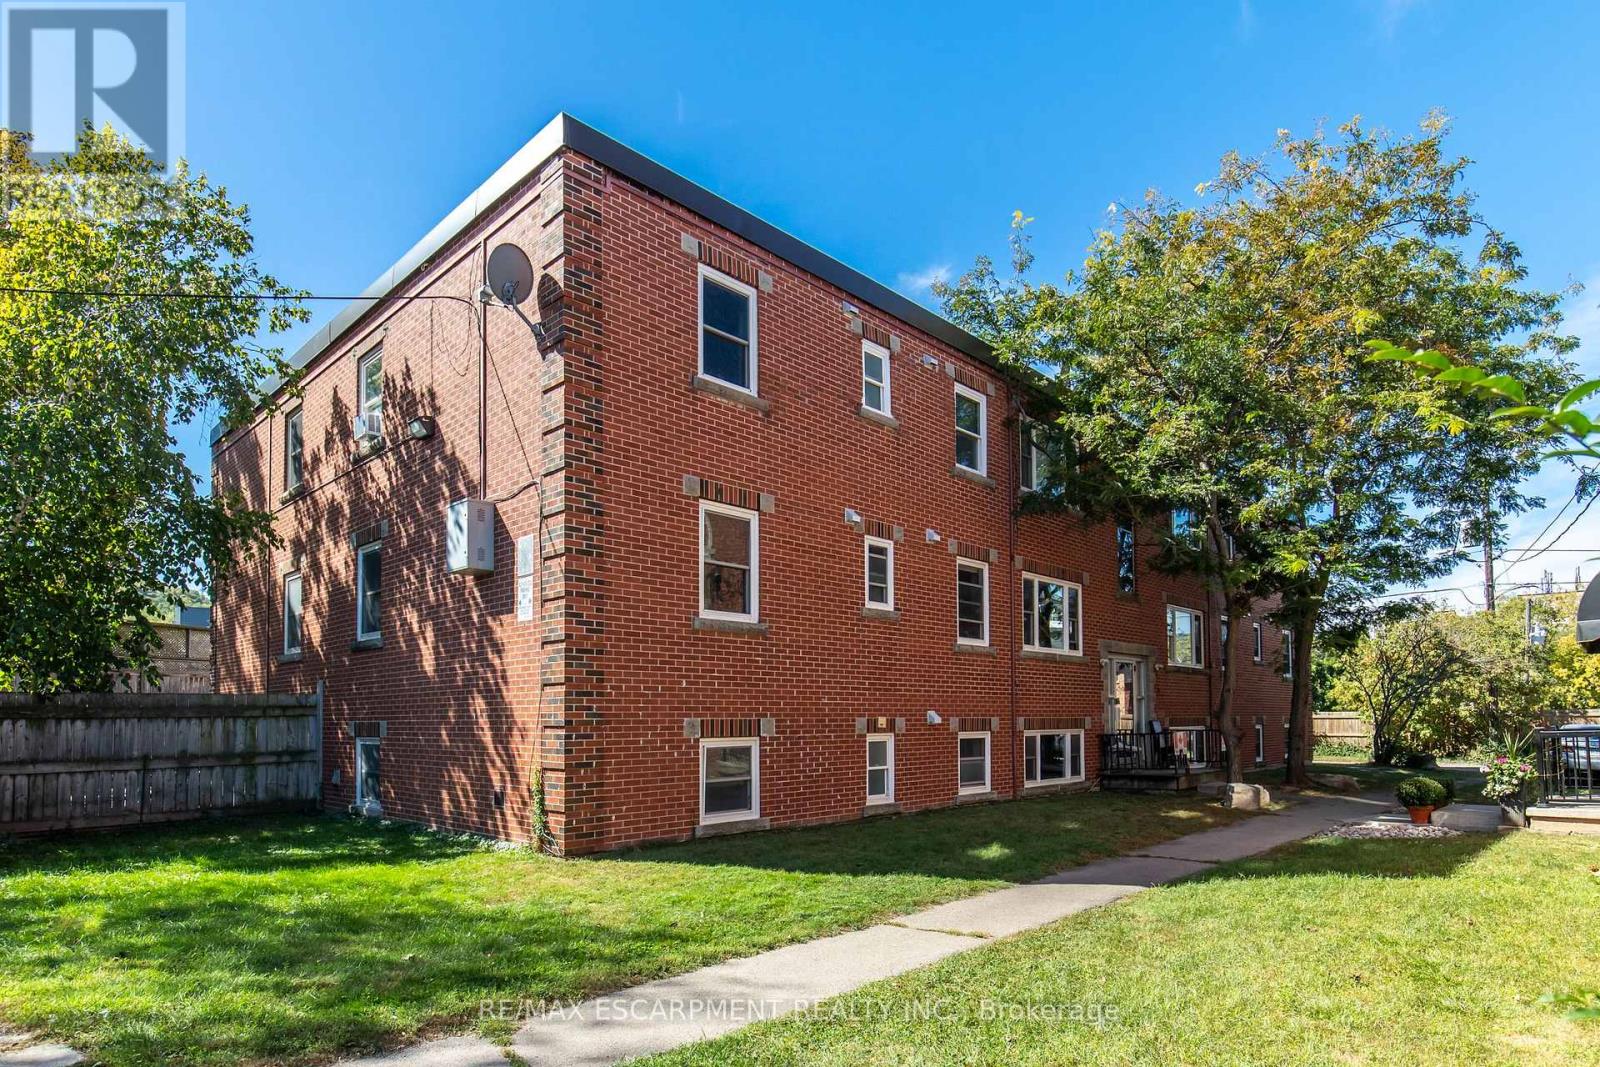
Welcome to Unit 1 at 3 Applewood Avenue! This spacious 2-bedroom, 1-bathroom unit offers over 800 sq ft of comfortable living space with a functional layout and plenty of natural light. Featuring a generous living room, separate dining area, two well-sized bedrooms and a practical kitchen with ample cabinetry, stainless steel appliances and a stylish backsplash. Conveniently located in a residential Stoney Creek neighbourhood, close to shopping, restaurants, schools, parks, transit and major highways. A great opportunity for tenants looking for a comfortable and well-laid-out home in a convenient location. (id:55499)