
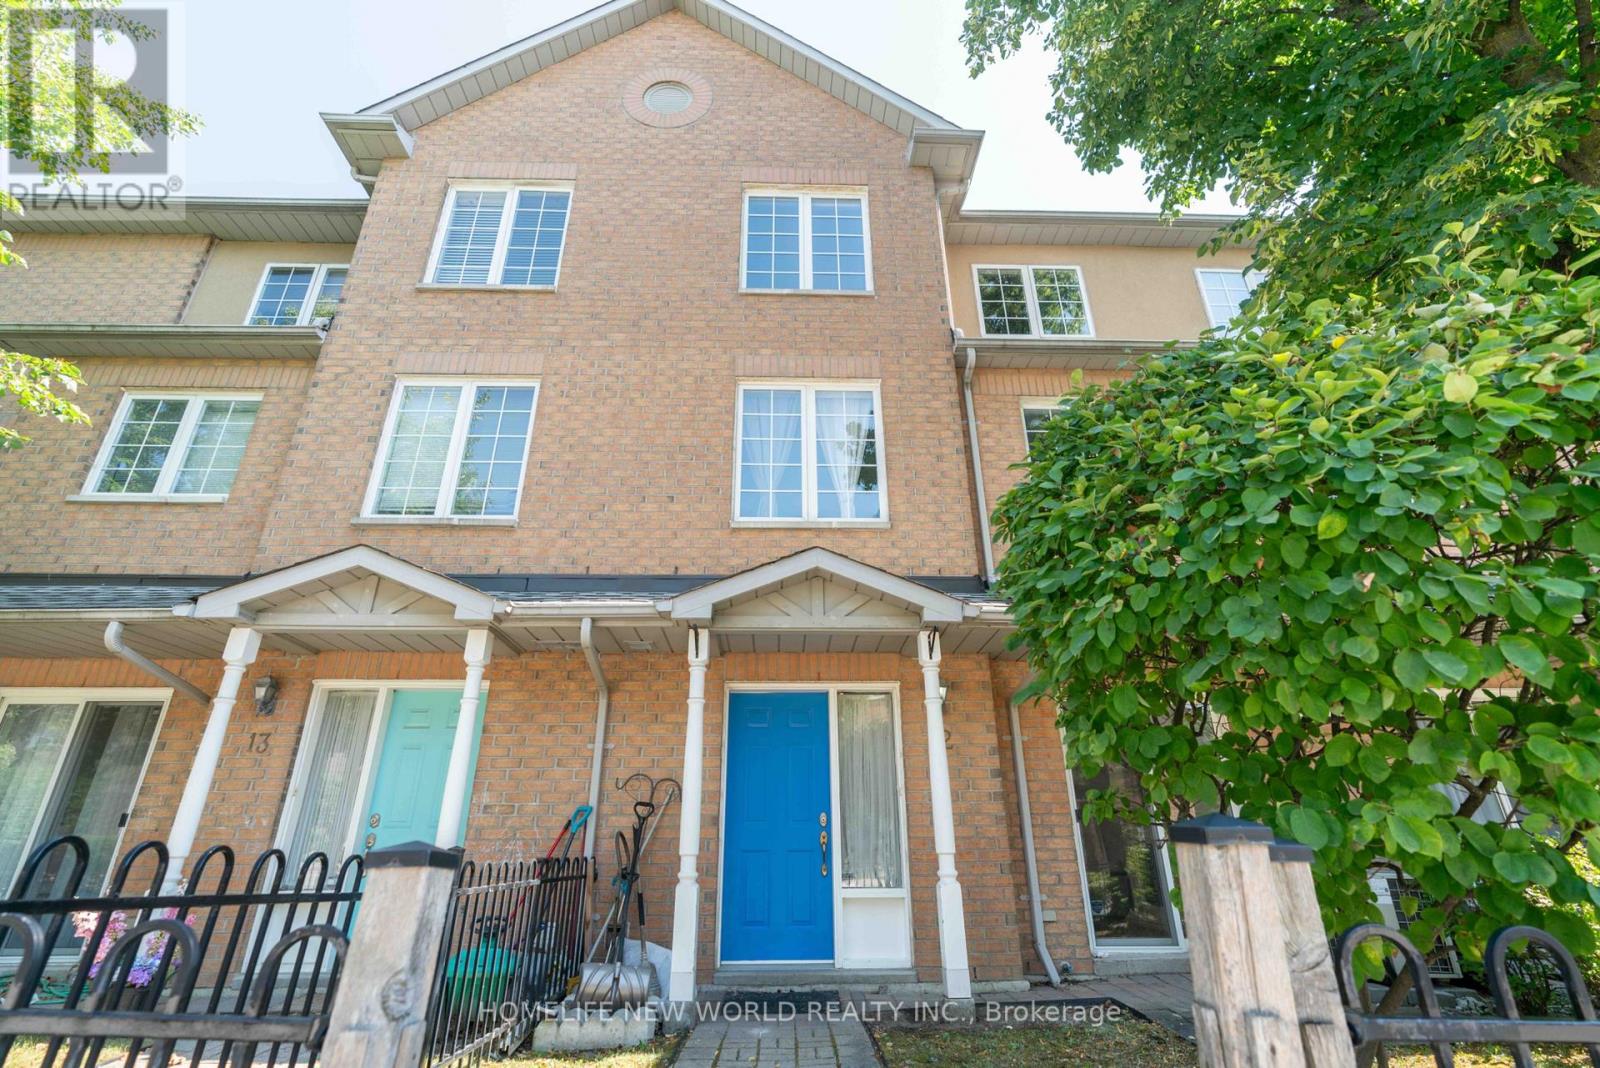
12 - 21 St. Moritz Way
Markham, Ontario
Discover comfort, style, and convenience in this beautifully maintained townhouse located in the heart of prestigious Unionville. Approximately 1,645 sq. ft(Including Underground) of total living area, this bright and airy home offers a perfect balance of functional design, abundant storage, and timeless modern upgrades. Spacious & Light-Filled Layout: The open-concept main level features soaring ceilings, large windows, pot lights, and a sunny living/dining space filled with natural light. Upgraded Chef-Inspired Kitchen: Equipped with granite countertops, an undermount sink, and lots of cabinets. The unique advantage of being able to park right at the front door whenever needed-making grocery unloading, luggage drop-offs, and welcoming guests. Comfortable Bedroom Suites: The primary suite offers a walk-in closet and a private 4-piece ensuite, complemented by two additional generously sized bedrooms. Plenty of extensive custom cabinetry designed for maximum storage and organization for the whole house. Finished Lower Level can be used as recreation room or office. This move-in-ready home offers an unbeatable lifestyle. Located in one of Unionville's most desirable neighborhoods. Zoned including Unionville High School, Coledale Public School, and St. Justin Martyr Catholic Elementary School. Everyday Amenities: Walking distance to Millennium Park, public transit, Markham Town Square, First Markham Place, and popular dining, shopping, and recreation options. Quick and direct access to Highways 404 and 407 ensures smooth travel across the Greater Toronto Area. (id:55499)
Homelife New World Realty Inc.
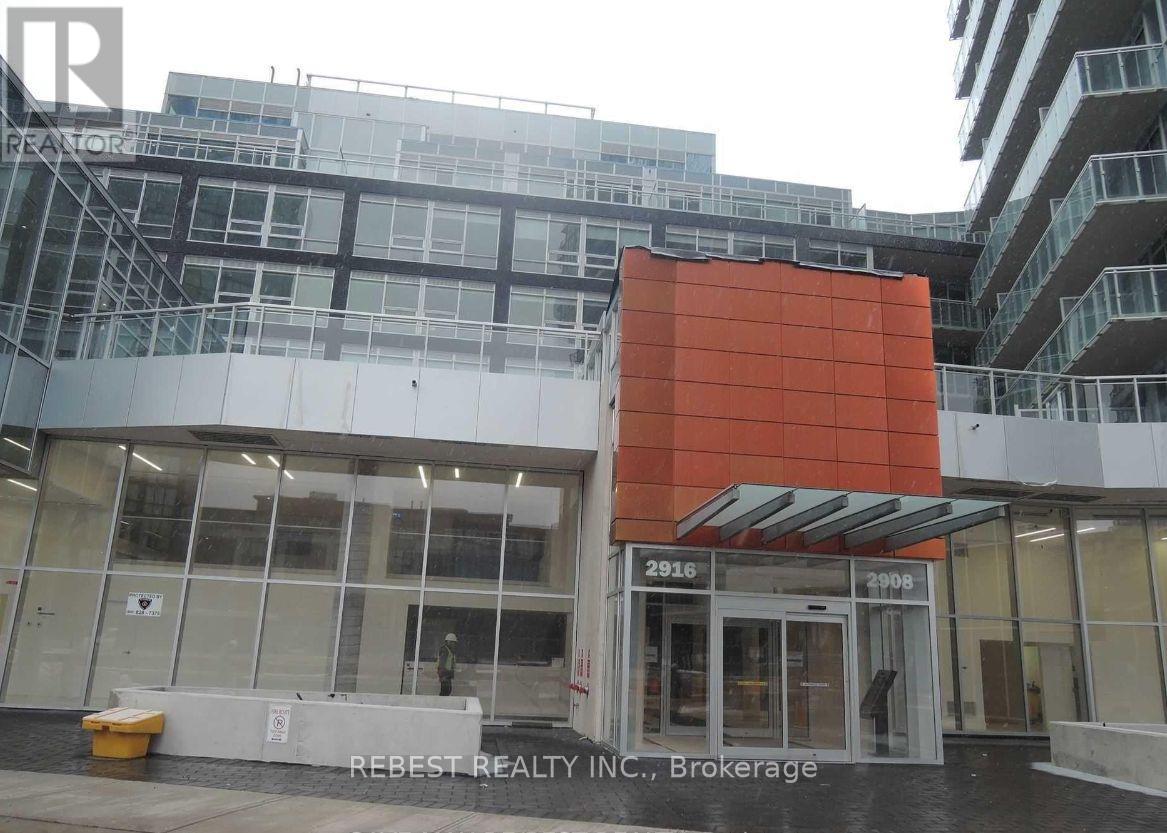
402 - 2908 Highway 7 Road
Vaughan, Ontario
*Corner* Spectacular 2+1, 2 Full Bath Unit In A Newer Building At Sought After Location, Large About 851 Sft(Builder Plan, Lexington Model). Bright And Sunny Unit With Floor To Ceiling Windows. Se Exposure. Euro Style Kitchen With Backsplash, Integrated Fridge & Dw, B/I Cooktop, Microwave, Washer & Dryer. High Ceilings, Window Shades. Walkable To Vaughan Metropolitan Sub Way Station. Close To 400/427/407, Steps To Viva Transit, Shops, Restaurants, Park, Cortelluci Vaughan Hospital, Canada's Wonderland. Concierge, Indoor Pool, Gym, Yoga Room And Much More. *One Garage Parking and One Locker.Amenities Include: Concierge, Gym, Indoor Swim Pool, Guest Suite, Party Room, Theater Room, Chefs Room, Games Room & Much More. Parking /Locker spot number, Maintenance fee and related inclusions to be verified from status certificate (id:55499)
Rebest Realty Inc.
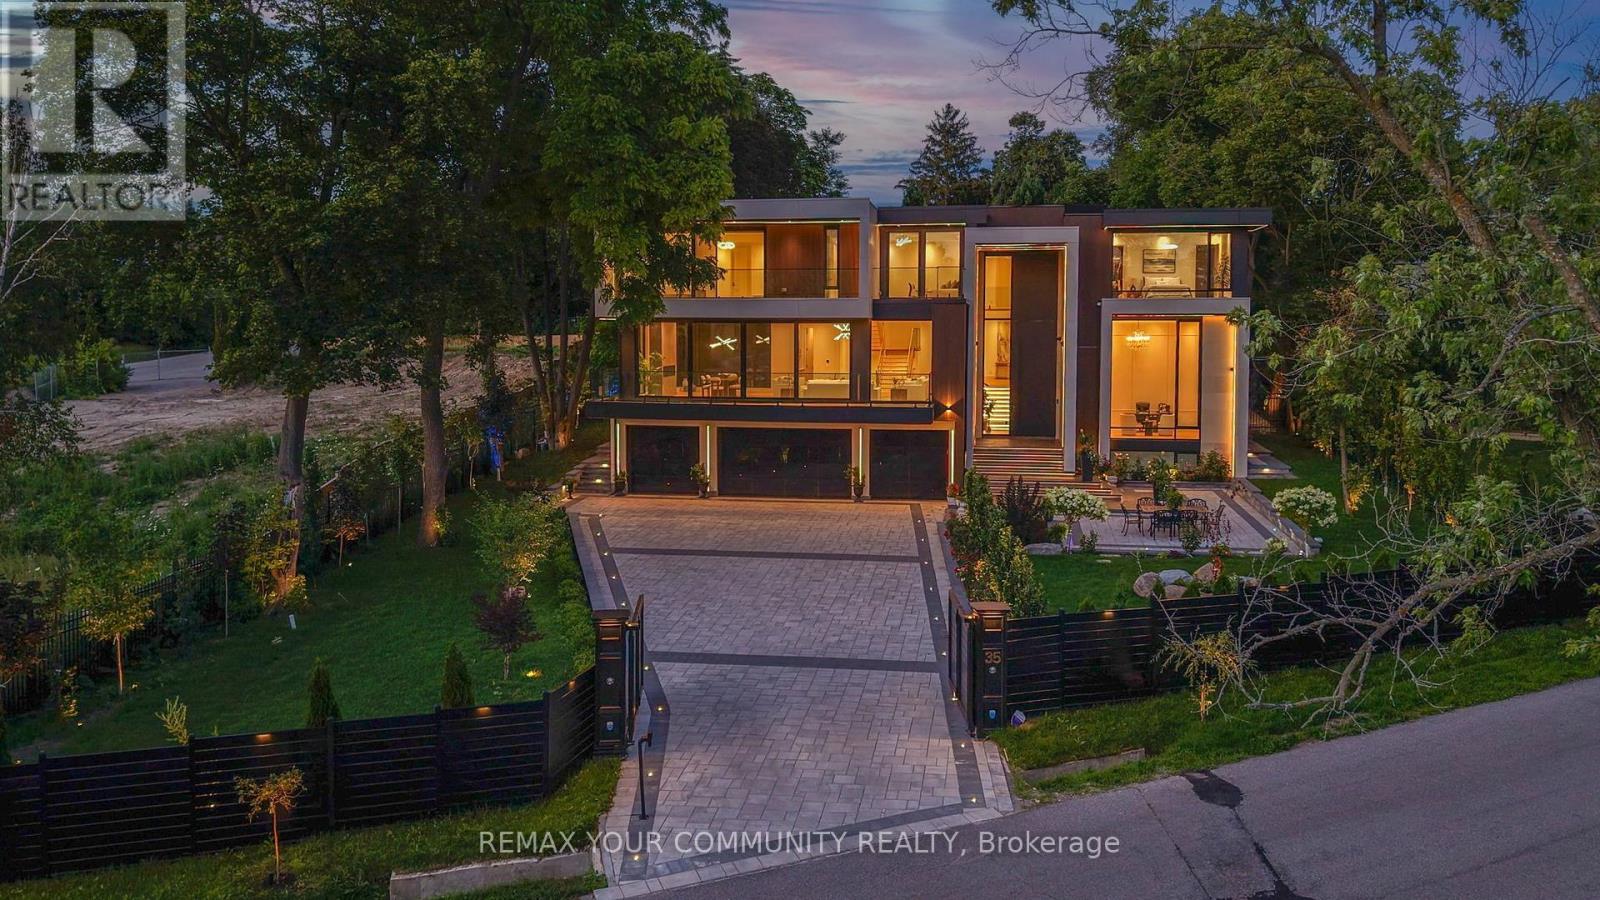
35 Riverside Boulevard
Vaughan, Ontario
Welcome to the finest residence ever offered in the prestigious Uplands community. Nestled among some of the area's most distinguished multi-million-dollar estates, this extraordinary home is a masterclass in timeless architecture, uncompromising craftsmanship and sophisticated design. Every inch of this remarkable residence reflects an unwavering commitment to excellence, where no expense has been spared and no detail has been overlooked. Designed to impress while remaining warm and inviting, the home offers 8 magnificent bedrooms, 11 spa-inspired bathrooms, breathtaking principal rooms, a private elevator servicing every level, a gourmet chef's kitchen complemented by a fully equipped prep kitchen, exquisite custom millwork, designer chandeliers and elegant recessed lighting that accentuate its impeccable finishes. The exceptional walk-up lower level delivers a world-class lifestyle with a spectacular home theatre, fully equipped fitness centre, temperature controlled wine cellar and expansive recreation and entertainment spaces that rival the finest luxury resorts. Beyond the home lies a backyard unlike anything you've ever experienced-a breathtaking private paradise designed for both relaxation and entertaining. Surrounded by mature trees and lush landscaping, this resort-inspired oasis features a magnificent swimming pool, luxurious hot tub and an atmosphere of complete privacy and tranquility. Clad in timeless natural stone, the residence is equally impressive outside, where an oversized heated garage and heated driveway provide exceptional comfort and convenience throughout every season. A residence of this calibre is exceptionally rare. Built without compromise and designed to exceed every expectation, this is undoubtedly one of the most distinguished luxury estates in the Greater Toronto Area, a legacy property destined to impress the most discerning buyers. (id:55499)
RE/MAX Your Community Realty
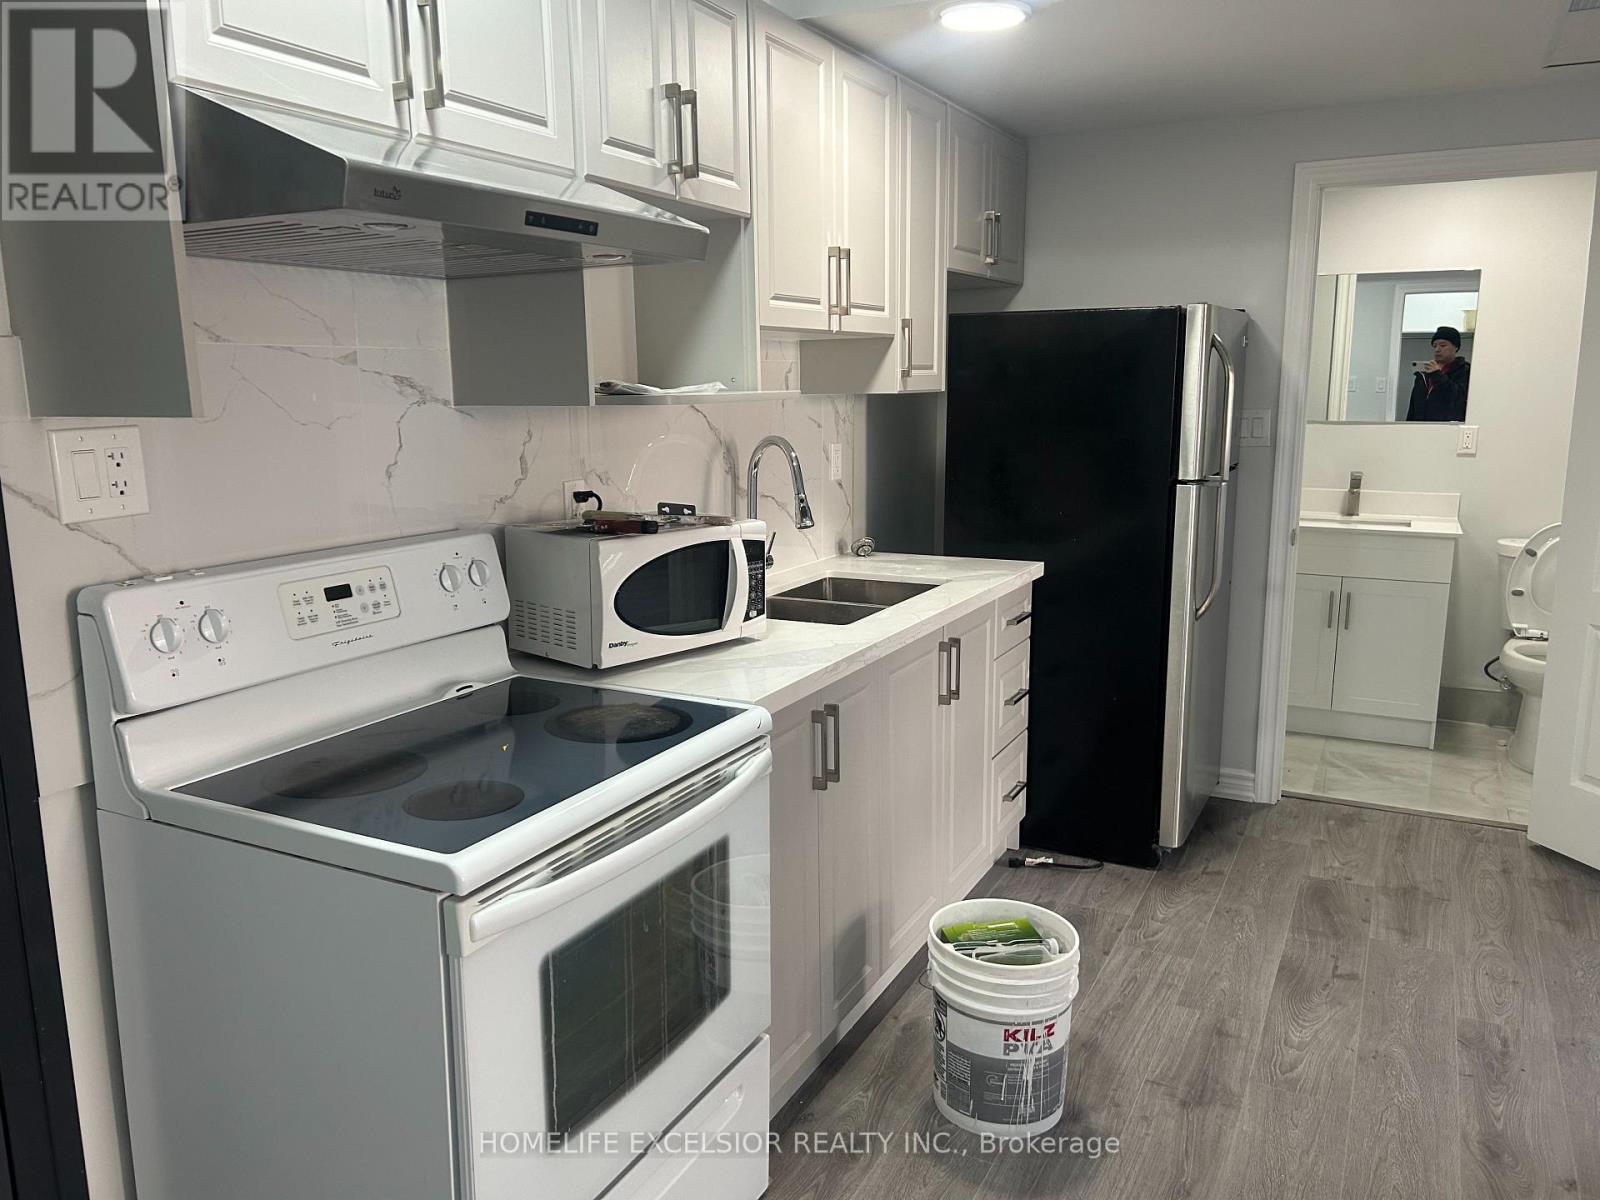
Unit 3 - 3 Simcoe Street S
Oshawa, Ontario
Move in Ready, Right In The Heart Of Downtown Oshawa, Enjoy the convenience of being minutes away from Hwy 401, public transportation, shopping, dining, schools, and parks. Hydro, Gas & Water Not Included. (id:55499)
Homelife Excelsior Realty Inc.

2873 Whites Road
Pickering, Ontario
This is a beautiful brand-new Conner freehold town home looks like detached. A luxery townhome at it best. A spacious, 4 bed, 3.5 washrooms built by Tower Hill Homes in the highly sought-after new Seaton community. This home open-concept layout seamlessly connects the kitchen and great room, perfect for modern living. Entrance from the garage. With large windows flooding the space with natural light and it provides both comfort and elegance. Conveniently located just minutes from Seaton Walking Trail, Highway 407/410, Pickering Town Centre, schools, and the GO stations, this property boasts an excellent walk score and easy access to everything you need. (id:55499)
Real City Realty Inc.
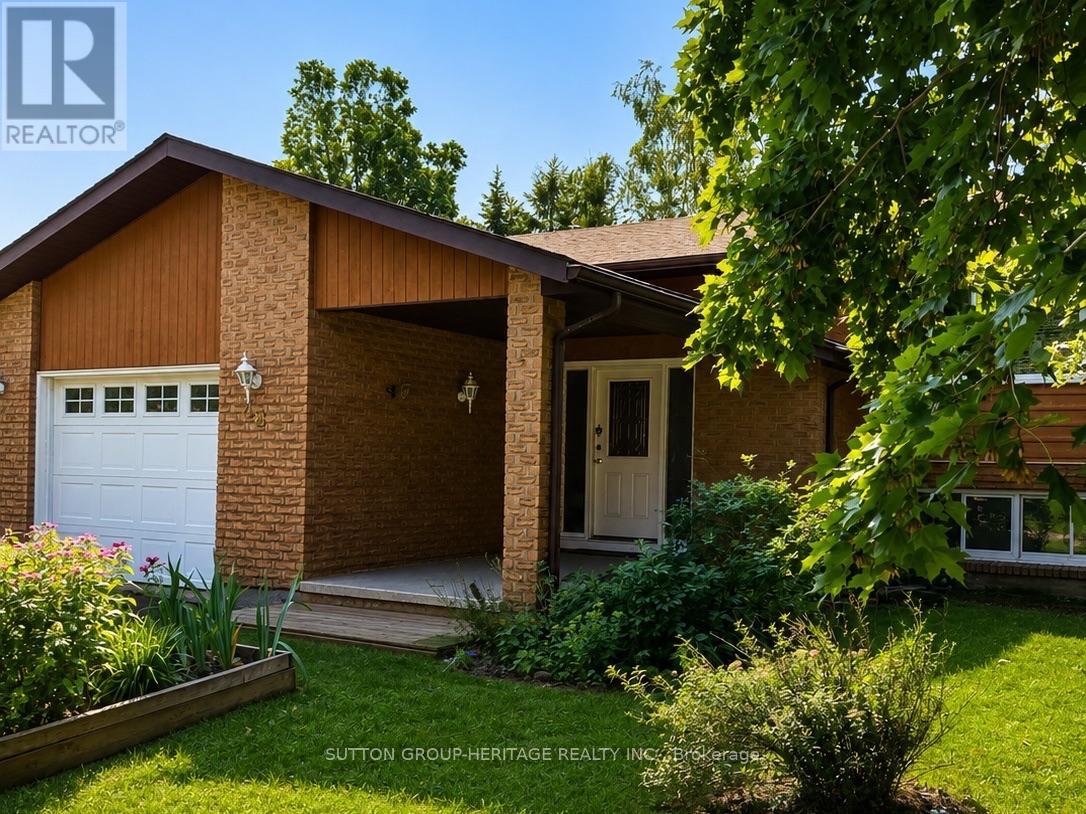
48 Cedartree Lane
Kawartha Lakes, Ontario
Welcome to this beautifully maintained 2-bedroom, 3-bath raised bungalow in the heart of Bobcaygeon. Lovingly cared for over the years, this home offers bright living spaces, a fully finished walk-out basement, and room to grow, work from home, entertain, or simply enjoy retirement in one of the Kawarthas' most desirable communities. Set on a mature, tree-lined lot, the property offers a peaceful setting just minutes from local shops, restaurants, waterfront parks, and access to both Pigeon Lake and Sturgeon Lake. A covered front porch invites you to relax, while the spacious foyer with inside access to the attached garage adds everyday convenience. The main floor is bright and inviting, featuring comfortable living and dining areas along with a charming sunroom, the perfect spot for your morning coffee, a good book, or an indoor garden retreat. The primary bedroom includes a private 4-piece ensuite, while the second bedroom features a 3-piece semi-ensuite, ideal for guests or family. The fully finished walk-out basement extends your living space with a large rec room complete with a gas fireplace, creating a warm and welcoming gathering area. An additional oversized family or games room offers excellent space for entertaining, hobbies, or the potential to create a spacious third bedroom. A dedicated office is perfect for working from home, while the mudroom with walk-out access adds even more functionality. Surrounded by mature trees that provide privacy and a peaceful backdrop, this property offers comfort, value, and plenty of living space in a sought-after Bobcaygeon location. Whether you're looking to downsize, retire, or simply enjoy the Kawartha lifestyle, this home is ready for its next chapter. (id:55499)
Sutton Group-Heritage Realty Inc.
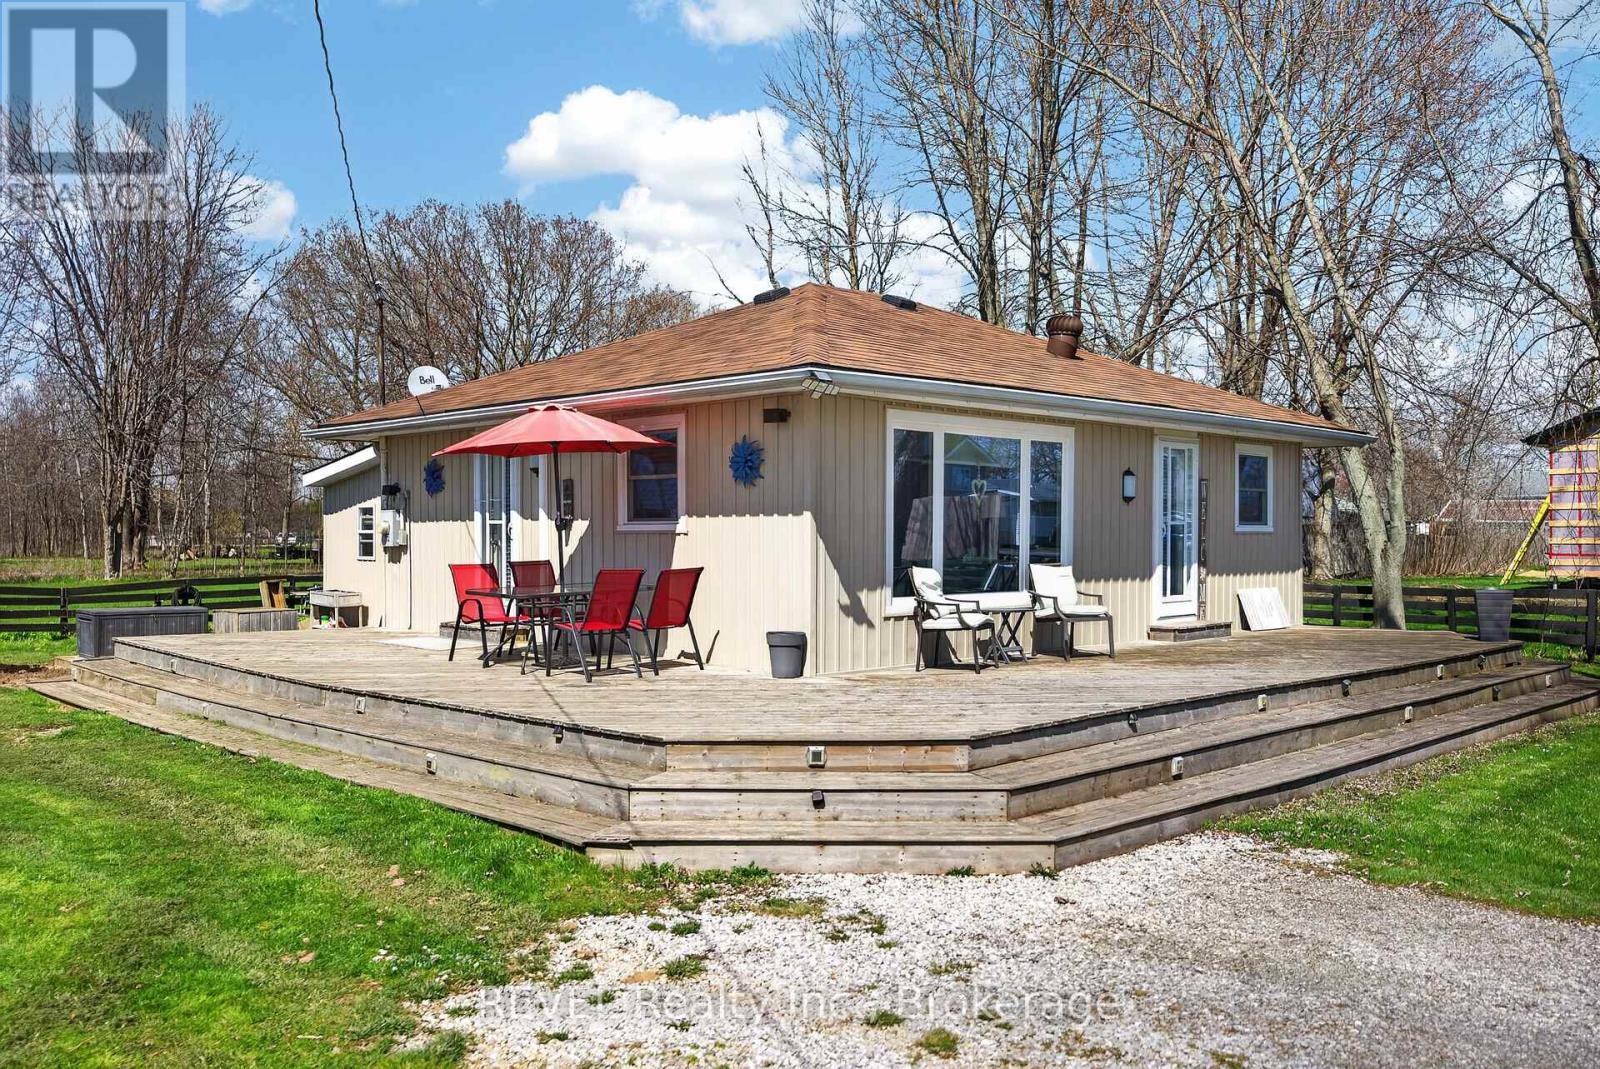
11 Walter Drive
Haldimand, Ontario
Welcome to 11 Walter Dr, nestled in the peaceful lakeside community of Peacock Point in Nanticoke. Just moments from Lake Erie, this inviting property offers cottage-style living with the comfort of a home that has been winterized for year-round living.Enjoy fresh air, beautiful sunsets, nearby beaches, scenic trails, and marinas. A 10 x 16 insulated bunkie with hydro adds valuable flexibility as a guest space, home office, or creative retreat.Water is supplied through the community system from approximately April to October, transitioning to an on-site cistern during the winter months, with a convenient interior shutoff beneath the kitchen sink. The property is serviced by a holding tank for sewage.Whether you're looking for a peaceful getaway or a year-round home by the lake, 11 Walter Dr offers a unique opportunity to enjoy the relaxed Peacock Point lifestyle. (id:55499)
Revel Realty Inc.
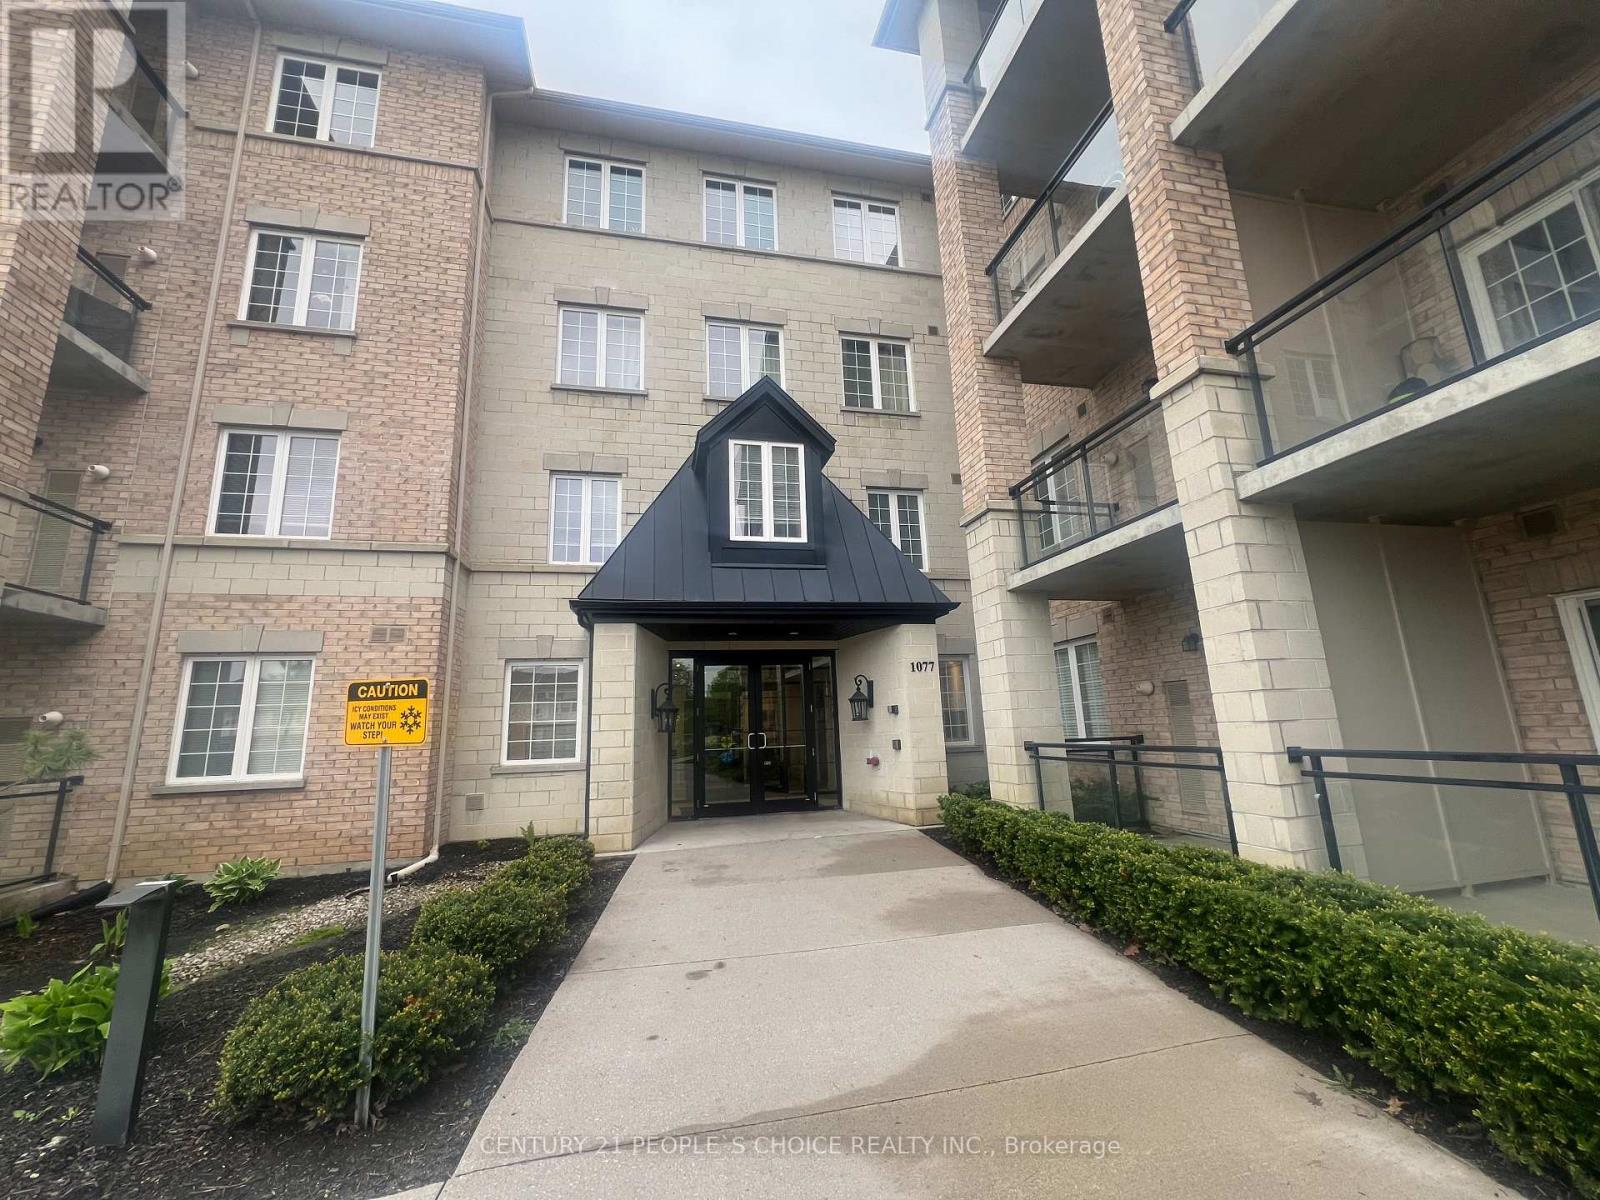
119 - 1077 Gordon Street W
Guelph, Ontario
GOOD NEIGHBOUR HOOD , VERY CLEAN, SAFE AND QUIT BUILDING, WELCOME To Property LEASE 1077 Gordon Street UNIT 119, HUGE 2-bedroom + Den ( BEDROOM) with PRIVACY , ONE Bathroom with Balcony NICE condo in the heart of Guelph's thriving south end. Designed with very comfort in the open-concept layout showcases high ceilings and a bright, functional eat-in kitchen complete with Quartz countertops, stainless steel appliances, and a convenient breakfast bar perfect for casual dining. The living area is filled with natural light and features sliding doors that open to a private patio. Huge TWO bedrooms with Windows and excellent closet space. One Opportunity extra bedroom DEN with Privacy Door available, use for Third bedroom. available Ensuite laundry, extra storage space Locker room, and One designated parking spot. Underground the building. BEST LOCATION JUST STEP PUBLIC TRANSIT SERVICE AND WALKING DISTANCE TO THE UNIVERSITY OF GULF. All facility shopping, restaurants, parks, school , University quick access Highway 401, the Hanlon Expressway, Highway 6. This Condo is easy affordable LEASE for Gulf University professionals, Gulf University students, or good Family. WELCOME FIRST COME FIRST DO NOT DELAY..... (id:55499)
Century 21 People's Choice Realty Inc.
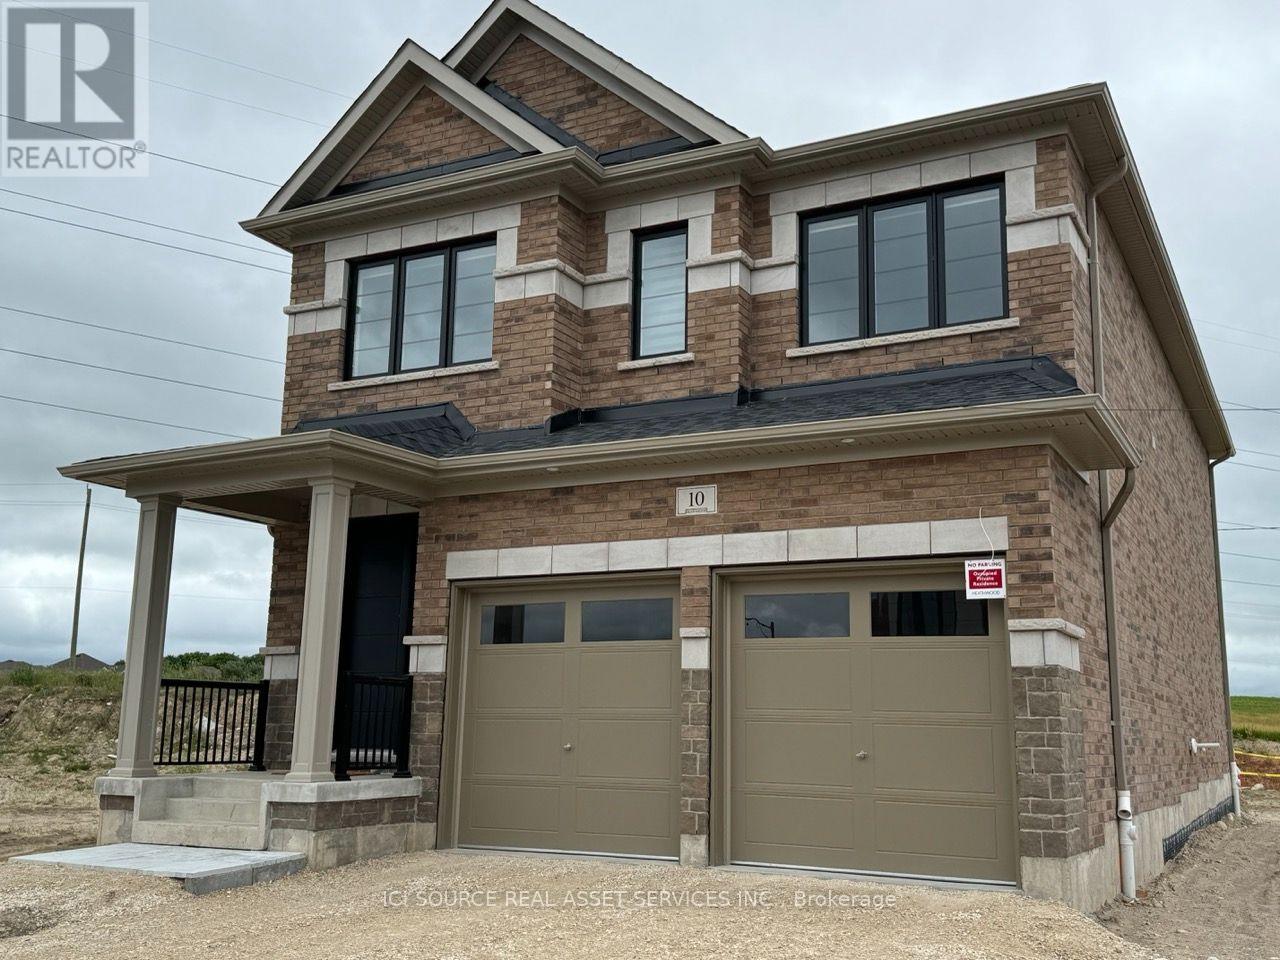
10 Guernsey Drive
Kitchener, Ontario
Brand-New Heathwood Executive Home with Finished In-Law Suite - 10 Guernsey Dr, Williamsburg, Kitchener. Live large in one of southwest Kitchener's most sought-after family communities. This stunning, brand-new (2024) Heathwood-built executive detached 2-storey offers approximately 3,300 sq ft of beautifully finished living space - ~2,700 sq ft above grade plus a fully finished lower-level suite - designed for families who refuse to compromise on space, style, or location. Inside the main home: Soaring open-concept great room with a cozy gas fireplace, flooded with natural light. Designer quartz kitchen with an oversized island, stainless steel appliances, and seamless flow for entertaining. Rich dark hardwood throughout - including the bedrooms - and an elegant oak staircase. 4 spacious upper-level bedrooms: two with private ensuites and walk-in closets, plus a Jack & Jill bath serving the other two. A spa-inspired primary retreat with a glass walk-in shower, freestanding soaker tub, and his-and-hers sinks. Second-floor laundry for everyday convenience. The bonus - a fully finished lower-level suite: 2 additional bedrooms, its own kitchen, and a full bathroom - perfect for extended family, in-laws, a nanny, or a home office/guest wing. Ideal for multigenerational living under one roof with privacy for everyone. Outside & extras: Walkout to the backyard backing onto open green space - no rear neighbours. Covered front porch, 2-car garage plus driveway parking. Included: all stainless steel appliances, washer & dryer, and hot water heater. Unbeatable location: minutes to Highway 401, Conestoga College (Doon campus), above-average-rated schools, Williamsburg Town Centre, Sunrise Shopping Centre, parks, and the Huron Natural Area trails. A commuter's dream and a family's haven. *For Additional Property Details Click The Brochure Icon Below* ** This is a linked property.** (id:55499)
Ici Source Real Asset Services Inc.
3074 Turner Crescent
London South, Ontario
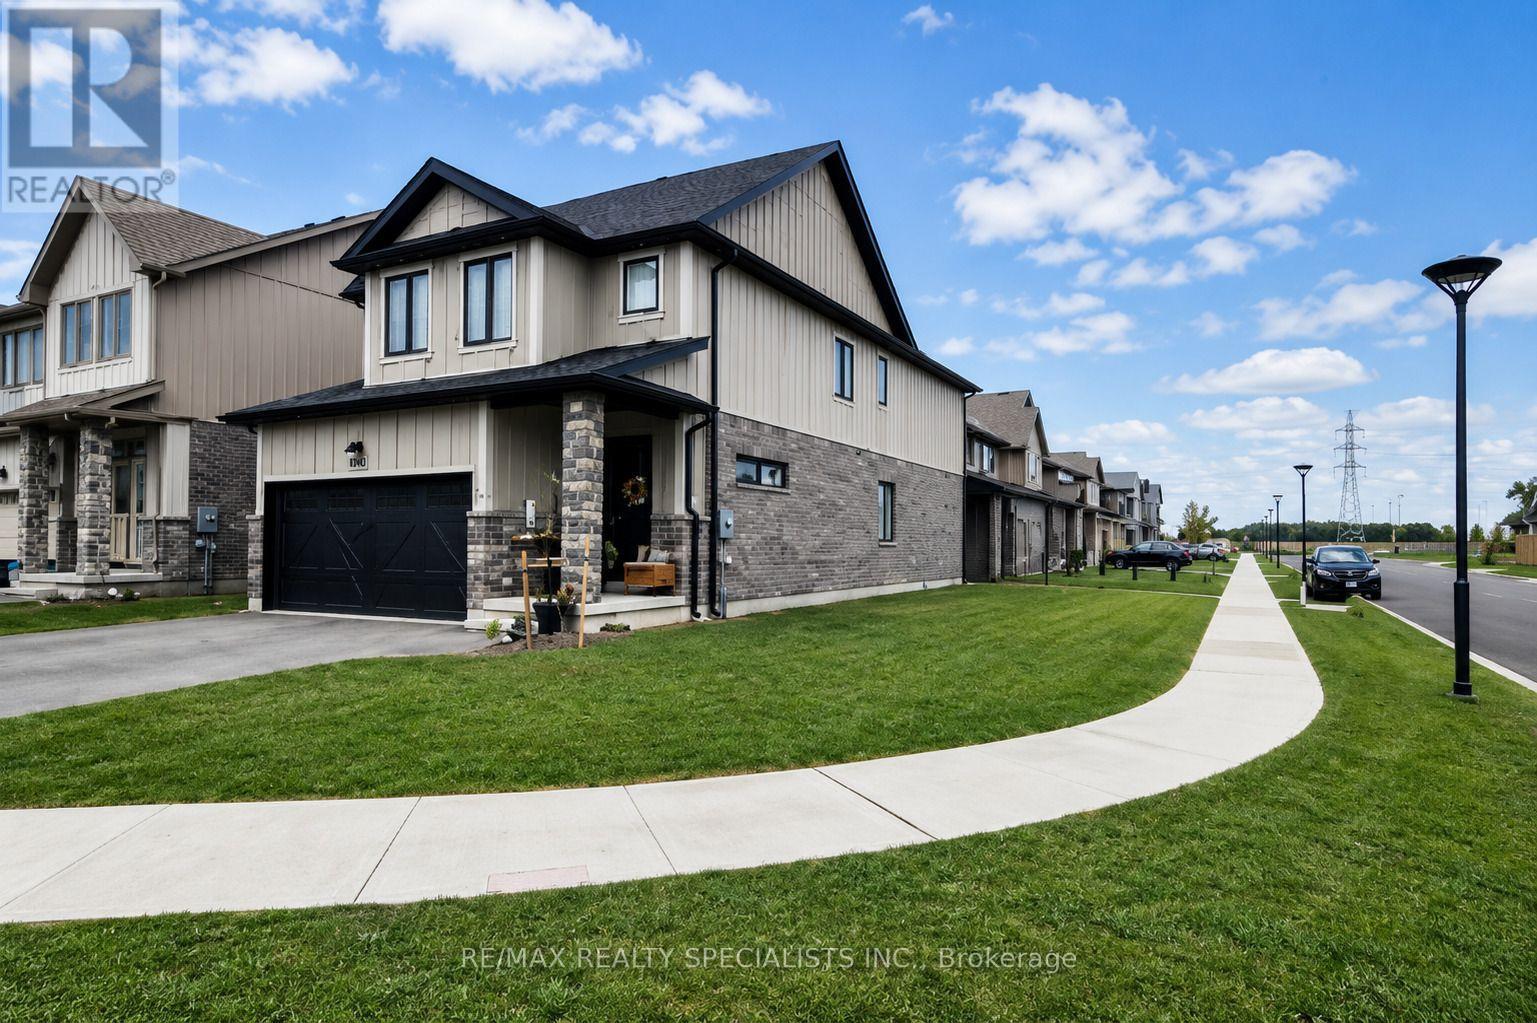
This beautifully upgraded detached home offers modern luxury, versatile living space, and excellent potential for a future legal 2-bedroom basement apartment with a separate entrance. Situated on a premium corner lot, it features over $55,000 in upgrades, soaring 10-ft ceilings, an open-concept layout, pot lights, designer chandeliers, upgraded flooring and railings, granite countertops throughout, and a chef-inspired kitchen with an oversized pantry. The spacious main-floor office can serve as a 4th bedroom, ideal for guests, multigenerational living, or working from home. Upstairs offers 3 generous bedrooms, including a luxurious primary retreat with a 5-piece ensuite and his-and-hers walk-in closets. The unfinished basement includes oversized egress windows, a bathroom rough-in, cold room, and sump pump, with future development subject to required approvals. Complete with a double-car garage and conveniently located close to schools, parks, shopping, and Highway401. (id:55499)
RE/MAX Realty Specialists Inc.
1 - 525 Guelph Street
Halton Hills, Ontario
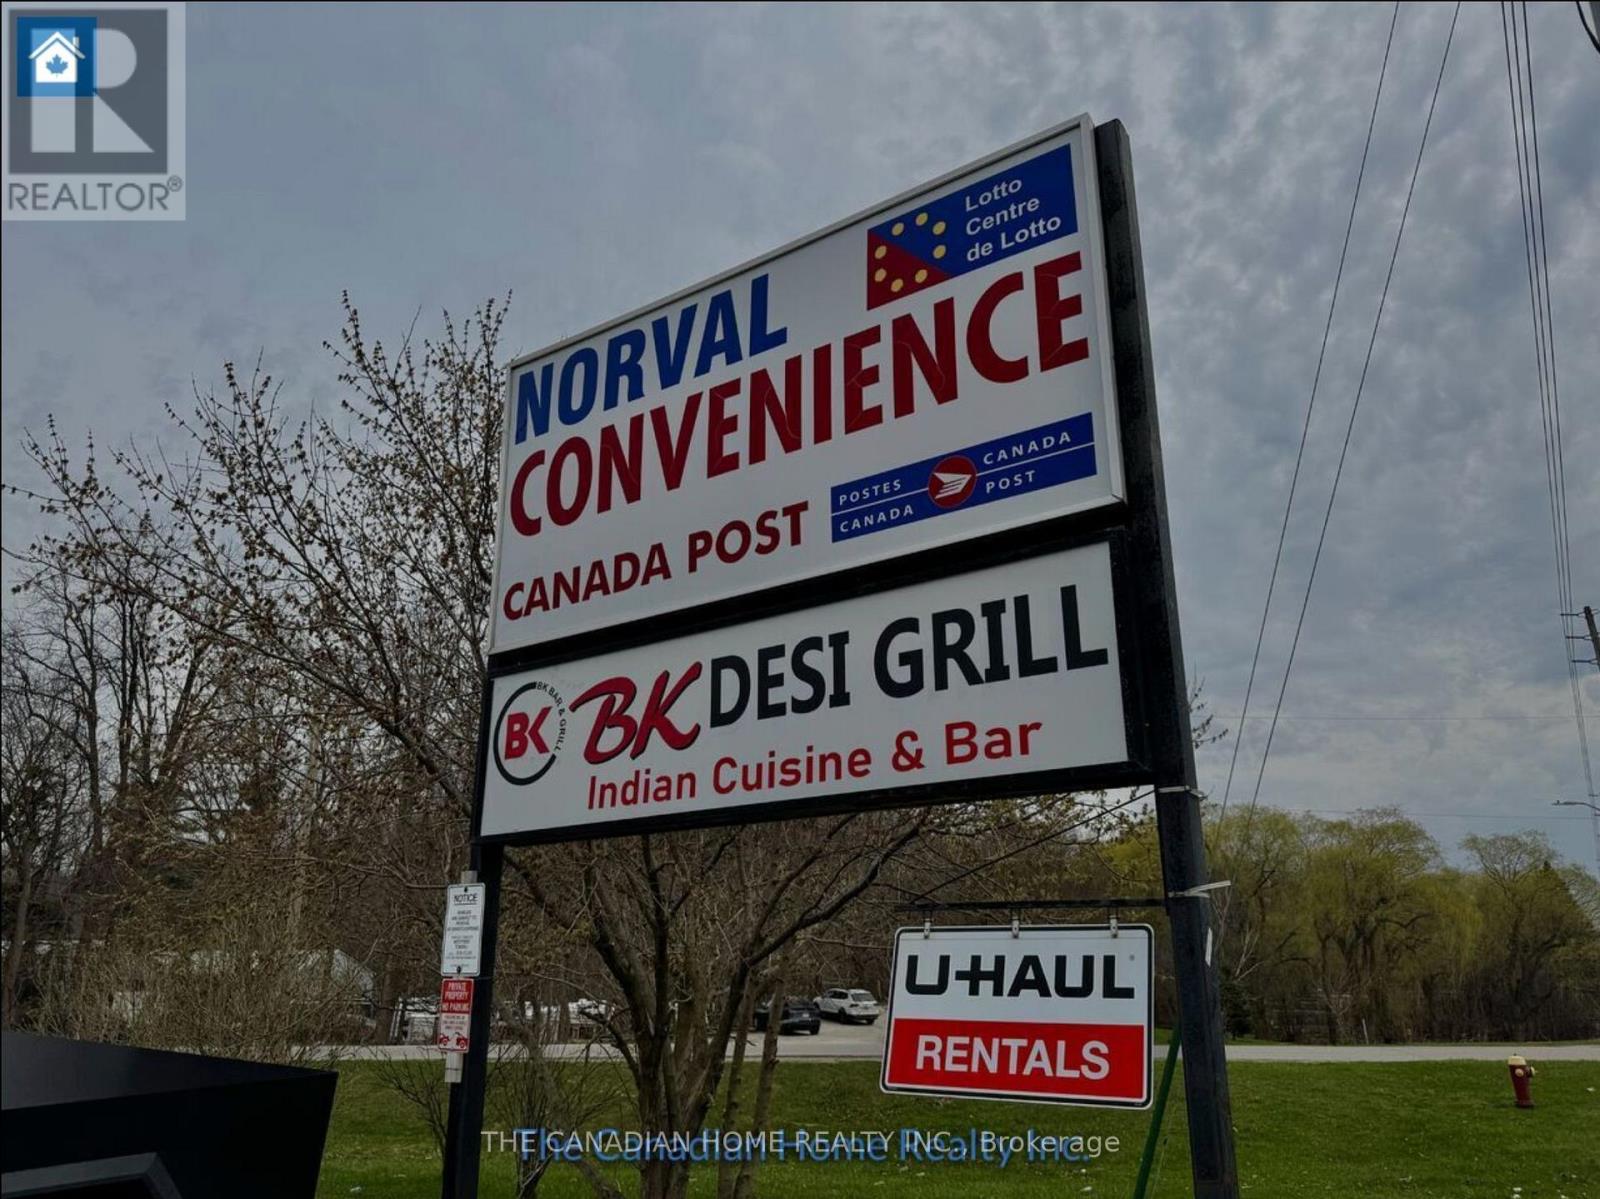
Step into a highly profitable, turnkey business located in the charming community of Norval, just minutes from Georgetown. Far more than a standard convenience store, this established local hub features multiple lucrative revenue streams under one roof, including a fully operational Canada Post outlet with ~250 active P.O. boxes, an authorized U-Haul dealership managing an 20+ truck fleet, a popular in-store ice cream counter, and an active liquor license. Backed by steady daily foot traffic, a loyal customer base, and excellent growth potential, this is the perfect investment for an entrepreneur seeking a well-rounded business with immediate cash flow. This is a confidential sale; please strictly refrain from approaching staff or management directly. (id:55499)
The Canadian Home Realty Inc.
21 Killick Road
Brampton, Ontario
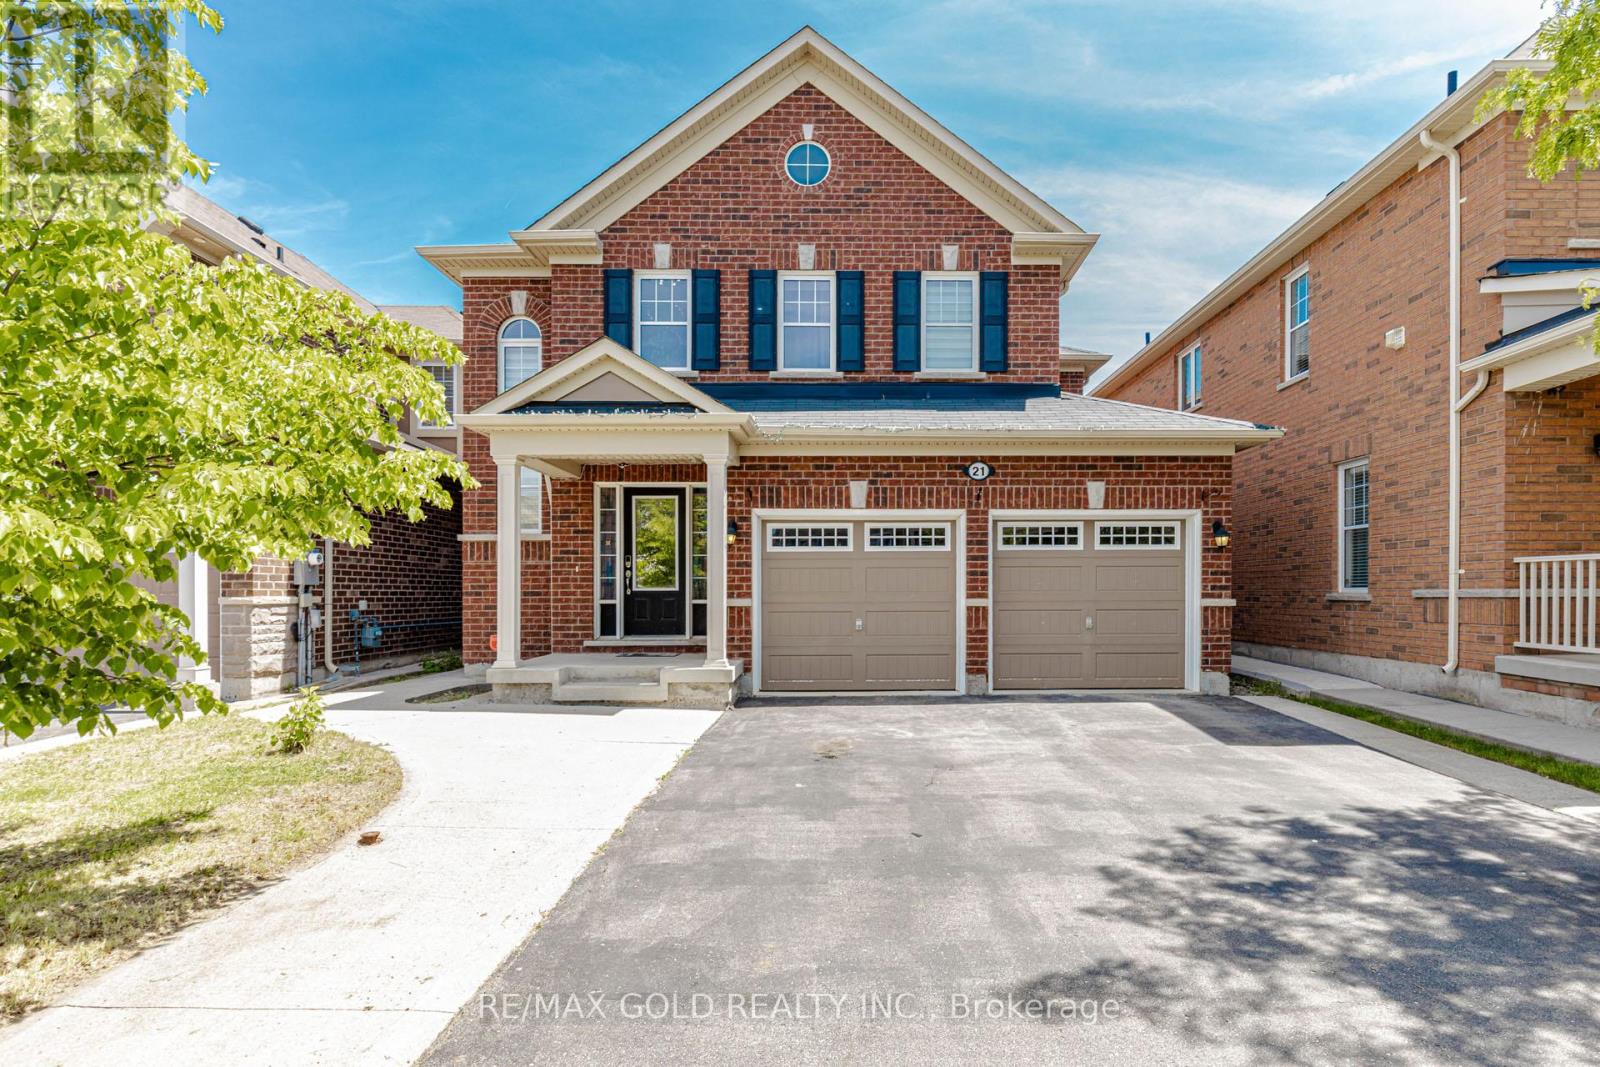
This Is An Absolute Must-See Showstopper, Priced To Sell Immediately! This Beautiful East-Facing Fully Detached 4+1 Bedroom, 4 Washroom Home Sits On A Premium Lot With 1 Bedroom +living room Basement Apartment With Seprate Laundry. (Premium Elevation Model Approx 2400 Sqft Above Grade). Step Inside And Be Greeted By An Elegant Open-To-Above Foyer That Creates A Grand, Welcoming Atmosphere, Complemented By 9ft. High Ceilings On The Main Floor That Add Space And Natural Light. The Great Room Features A Cozy See Through(2 Way) Gas Fireplace, Ideal For Both Family Relaxation And Entertaining Guests. Gleaming Hardwood Floors On The Main Level Elevate The Style, While The Designer Chefs Kitchen Boasts Quartz Countertops, A Center Island, Sleek Backsplash, And Stainless Steel Appliances A Perfect Blend Of Functionality And Sophistication! The Master Bedroom Is A True Sanctuary With Two Walk-In Closets And A Spa-Like5-Piece Ensuite. All Four Bedrooms Are Generously Sized, Offering Comfort And Ample Storage Connected to Washrooms On Second Floor. The Home Also Provides Separate Side Entrance To The Basement Apartment, With A Tenant Willing To Stay For Immediate Rental Income Potential From Day One! Outside, Enjoy A Beautifully Landscaped Backyard With A Concrete Patio Perfect For Summer BBQs, Outdoor Dining, And Gatherings. Additional Features Include Central Air Conditioning And Rough-In For Central Vacuum, Delivering Everyday Comfort And Convenience. With Premium Finishes, Thoughtful Layout !! This Home Combines Luxury And Practicality On A Prime Lot. Dont Miss This Rare Opportunity Book Your Private Showing Today Before Its Gone! (id:55499)
RE/MAX Gold Realty Inc.